
Traditional
227 LAWNDALE AVENUE
KING OF PRUSSIA, PA 19406
MLS#: PAMC2188860
$465,000


Property
Beds
3
Full Baths
1
1/2 Baths
1
Year Built
1983
Sq.Footage
1,600
Welcome Home to 227 Lawndale Ave — Copper Mill Station Some homes need a story told about their potential. This one simply needs you to walk through the door. This beautifully maintained 3-bedroom, 1.5-bath townhome is a rare find: truly turnkey, and it shows in every corner. Step inside to a warm, welcoming living room anchored by a stunning stone fireplace, then flow easily into an eat-in kitchen and dining area that's ready for everyday living and easy entertaining alike. Upstairs, the primary suite offers a peaceful retreat, joined by two additional bedrooms and a beautifully updated bath. An unfinished lower level offers generous storage. What sets this home apart is the sheer thoughtfulness behind its care. The current owner has invested in the systems that matter most: a brand-new roof (2025, warranty transferable), energy-efficient vinyl windows (2019, warranty transferable), a new hot water heater (2023), and a fully waterproofed basement with dual sump pumps. The kitchen appliances, bathrooms, and flooring have all been tastefully updated over the years, and the electrical system was completely refreshed with new outlets and switches throughout. Even the little details — a new front door and storm door, a repainted exterior, routine stucco maintenance — reflect a homeowner who never let anything wait. Outside, a private paver patio surrounded by mature plantings offers a lovely spot for morning coffee or evening relaxation — including a stunning Flame Thrower Redbud tree that brings vibrant color to the yard through the seasons — all within a fenced, low-maintenance yard. Ideally located within the sought-after Copper Mill Station community, this home puts you close to major commuter routes and the regional rail line into Philadelphia — perfect for easy access to the city for work or play, while still enjoying the quiet feel of a well-cared-for neighborhood. Pride of ownership isn't just a phrase here — it's evident in every upgrade, every repair, every detail. This is a home ready to welcome its next chapter.
Features & Amenities
Interior
-
Total Bedrooms
3
-
Bathrooms
1
-
1/2 Bathrooms
1
-
Above Grade Finished Area
1600.0
-
Basement YN
YES
-
Cooling YN
YES
-
Cooling
Central Air, Electric
-
Fireplace YN
YES
-
Heating YN
YES
-
Heating
Natural Gas, Forced Air
-
Pet friendly
No
Exterior
-
Garage
No
-
Construction Materials
Stucco
-
Parking
Off Street, Driveway
-
Patio and Porch Features
Patio
-
Pool
No
-
Waterfront YN
NO
Area & Lot
-
Lot Size(acres)
0.07
-
Lot Size(square feet)
3,164
-
Property Type
Residential
-
Property Sub Type
Townhouse
-
Architectural Style
Traditional
Price
-
Sales Price
$465,000
-
Tax Amount
$4,346
-
Financing Options
Conventional, Cash, FHA, VA
-
Sq. Footage
1,600
-
Price/SqFt
$290
HOA
-
Association
YES
-
Association Fee
$350
-
Association Fee Frequency
Annually
-
Association Fee Includes
N/A
School District
-
Elementary School
N/A
-
Middle School
N/A
-
High School
UPPER MERION
Property Features
-
New Construction
NO
-
Foundation Details
Concrete Perimeter
-
Senior Community YN
NO
-
Sewer
Public Sewer
-
Tax Lot
004
-
Water Source
Public
Schedule a Showing
Showing scheduled successfully.
Mortgage calculator
Estimate your monthly mortgage payment, including the principal and interest, property taxes, and HOA. Adjust the values to generate a more accurate rate.
Your payment
Principal and Interest:
$
Property taxes:
$
HOA fees:
$
Total loan payment:
$
Total interest amount:
$
Location
County
MONTGOMERY
Elementary School
Middle School
High School
UPPER MERION
Listing Courtesy of Dawn A Kummerer , Realty One Group Restore - Collegeville
RealHub Information is provided exclusively for consumers' personal, non-commercial use, and it may not be used for any purpose other than to identify prospective properties consumers may be interested in purchasing. All information deemed reliable but not guaranteed and should be independently verified. All properties are subject to prior sale, change or withdrawal. RealHub website owner shall not be responsible for any typographical errors, misinformation, misprints and shall be held totally harmless.

AGENT
Tracey Sullivan
Call Tracey today to schedule a private showing.

* Listings on this website come from the FMLS IDX Compilation and may be held by brokerage firms other than the owner of this website. The listing brokerage is identified in any listing details. Information is deemed reliable but is not guaranteed. If you believe any FMLS listing contains material that infringes your copyrighted work please click here to review our DMCA policy and learn how to submit a takedown request.© 2024 FMLS.
Related Properties
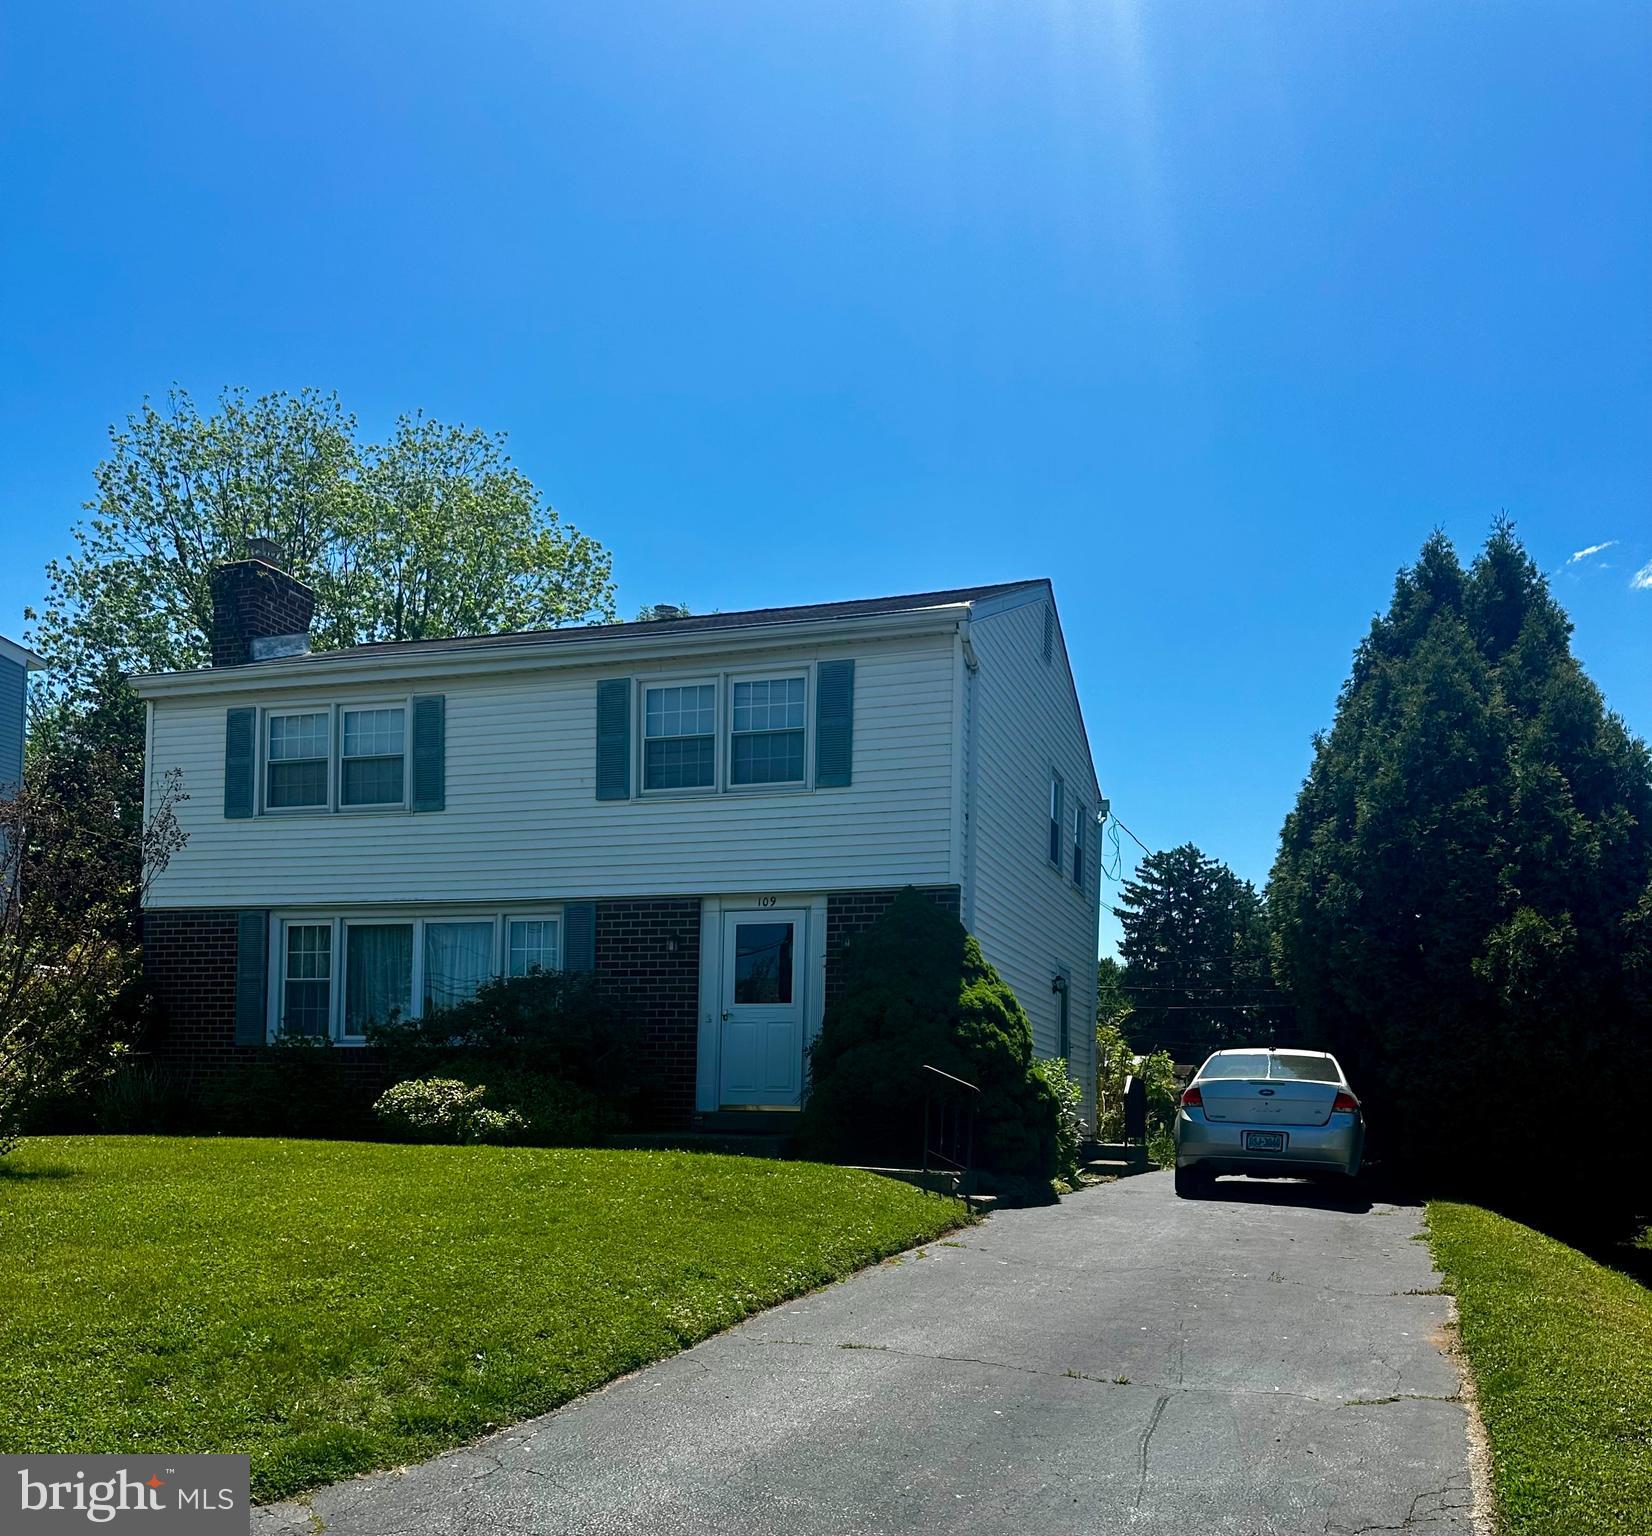
KING OF PRUSSIA
109 W BEIDLER ROAD
4 Beds
1 Baths
1,612 Sq.Ft.
$449,999
MLS#: PAMC2182318

KING OF PRUSSIA
148 PINECREST LANE
3 Beds
2 Baths
1,728 Sq.Ft.
$385,000
MLS#: PAMC2189332

KING OF PRUSSIA
575 S GODDARD BOULEVARD 514
1 Beds
1 Baths
905 Sq.Ft.
$455,000
MLS#: PAMC2188936
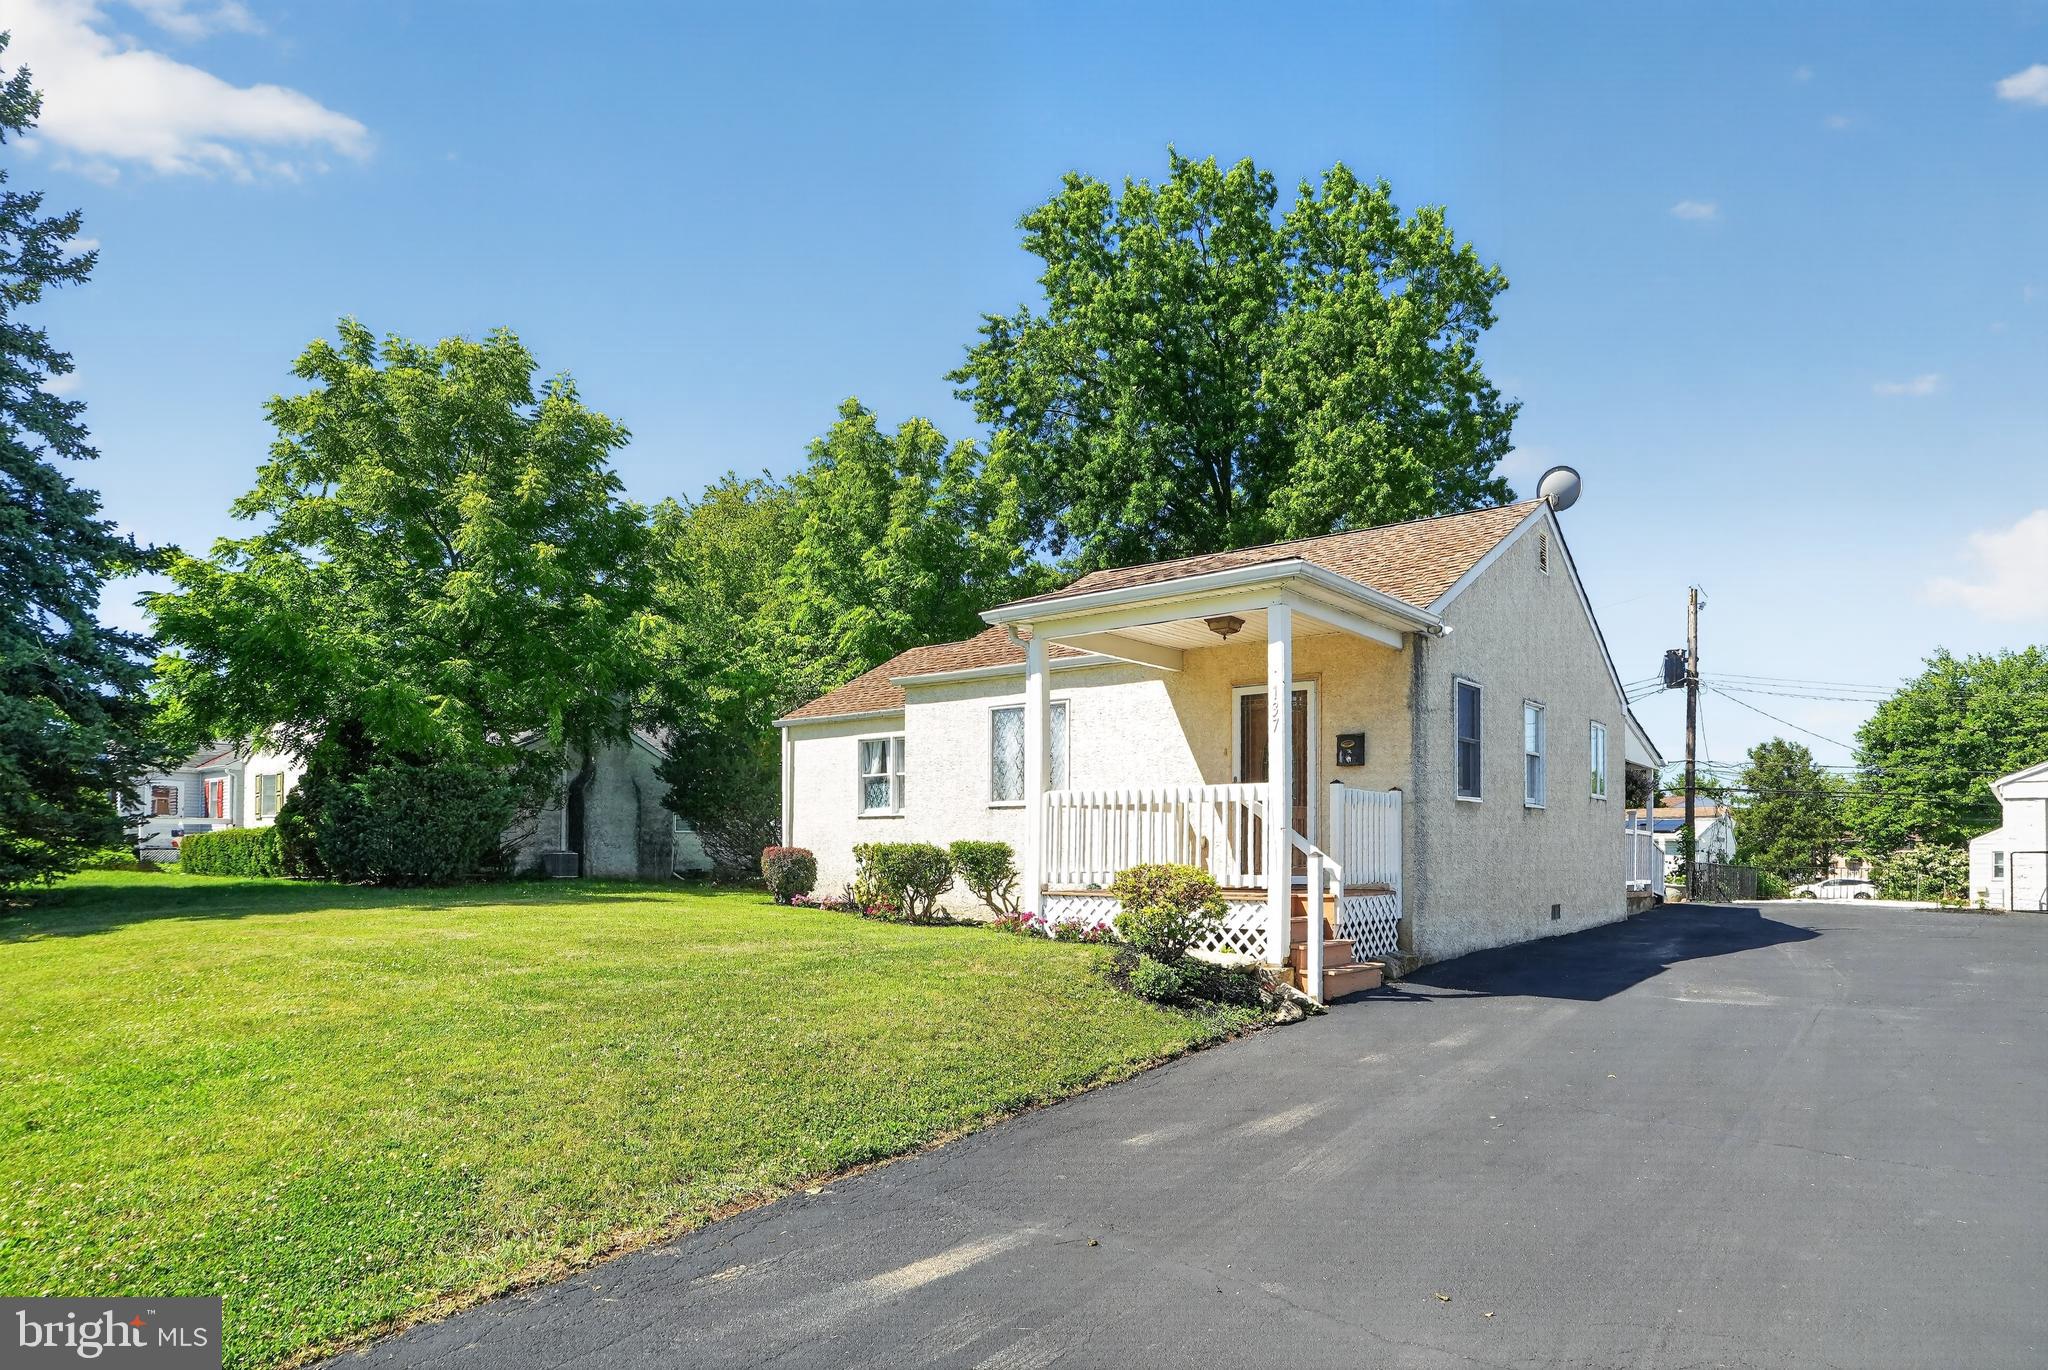
KING OF PRUSSIA
137 WALKER LANE
3 Beds
2 Baths
1,327 Sq.Ft.
$525,000
MLS#: PAMC2184880
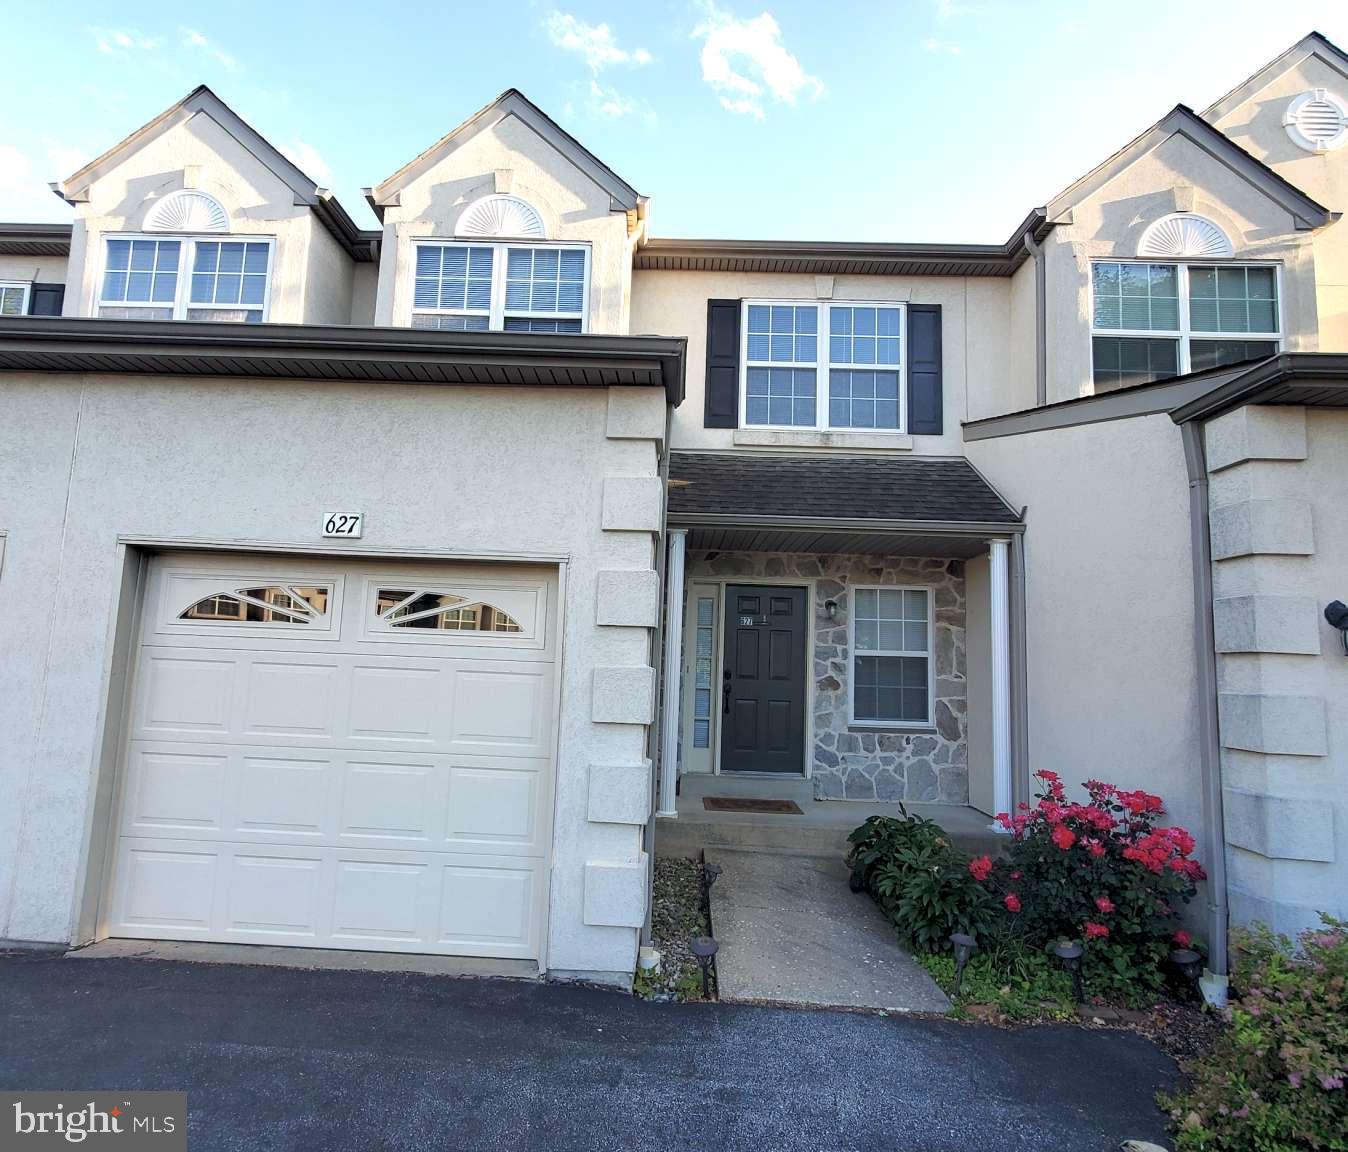
KING OF PRUSSIA
627 FAWN CIRCLE
3 Beds
2 Baths
2,279 Sq.Ft.
$548,000
MLS#: PAMC2185900
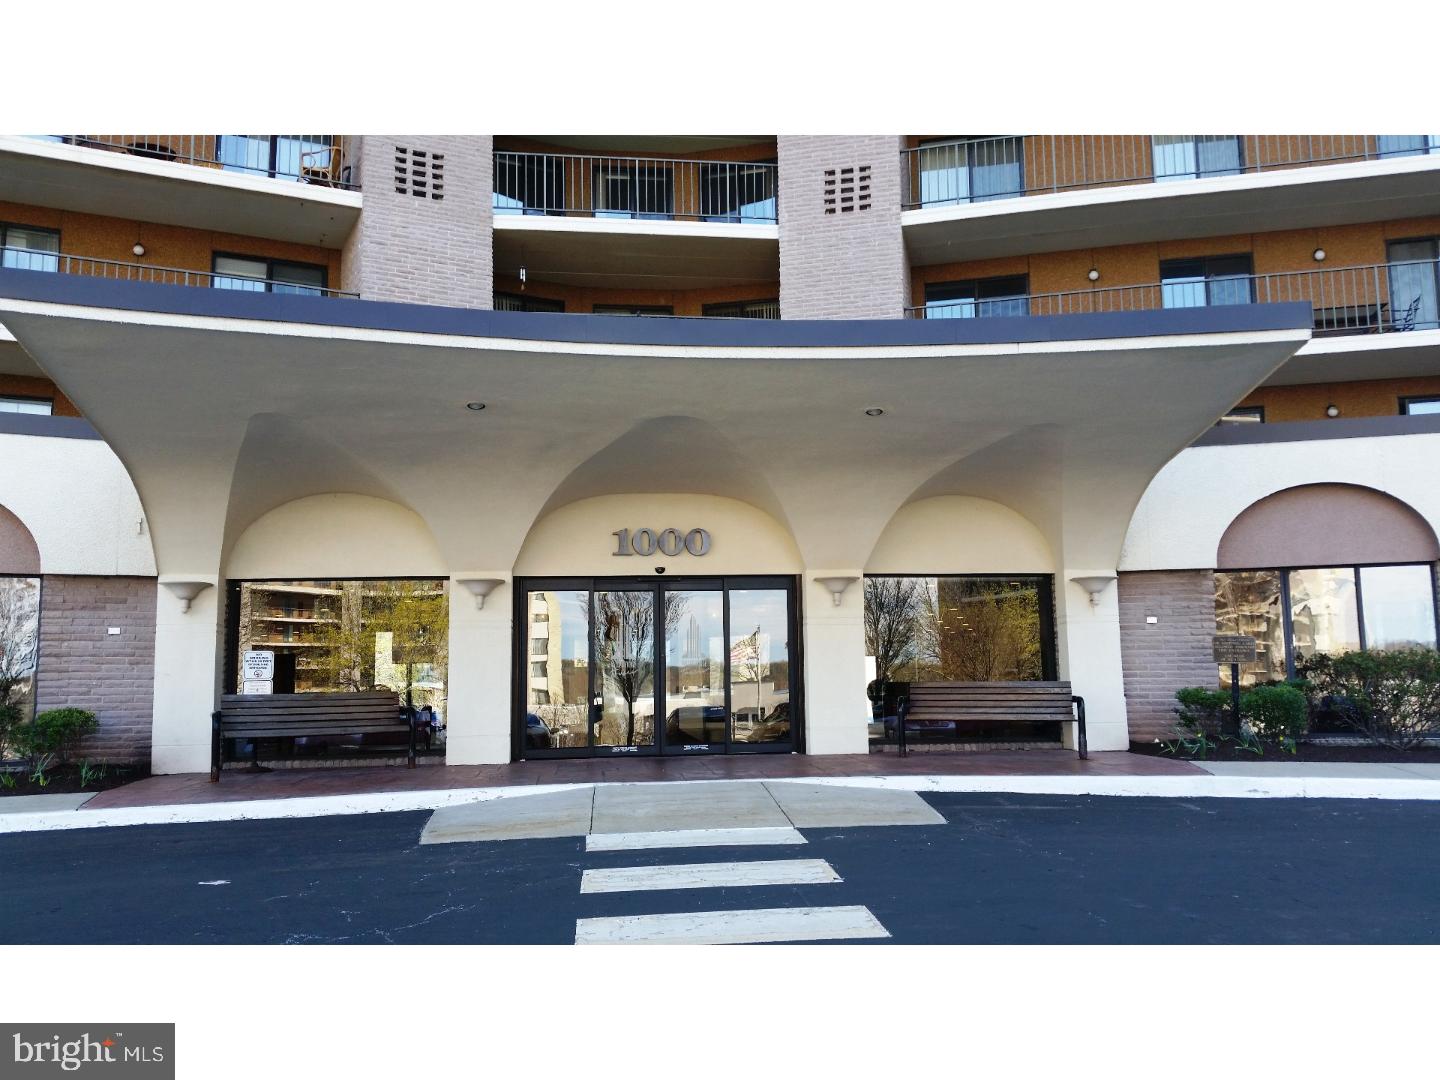
KING OF PRUSSIA
10313 VALLEY FORGE CIRCLE 313
2 Beds
2 Baths
1,170 Sq.Ft.
$379,900
MLS#: PAMC2178800
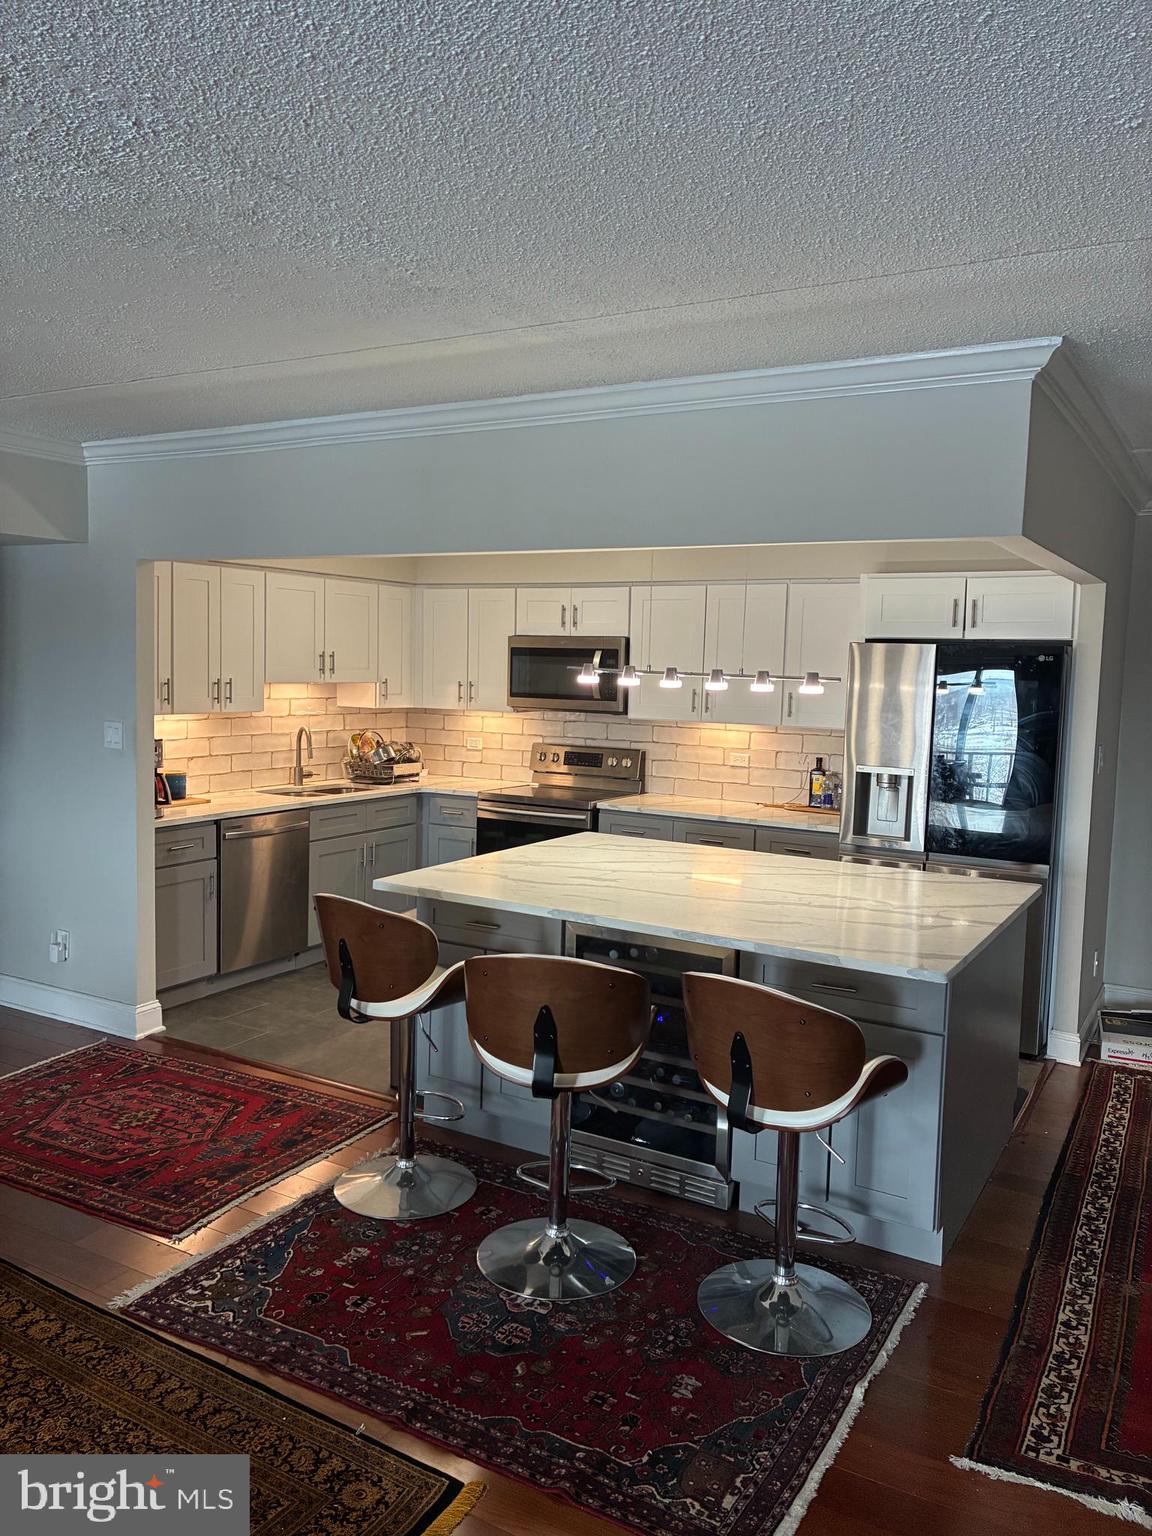
KING OF PRUSSIA
20536 VALLEY FORGE CIRCLE 536
3 Beds
2 Baths
1,620 Sq.Ft.
$499,000
MLS#: PAMC2176614
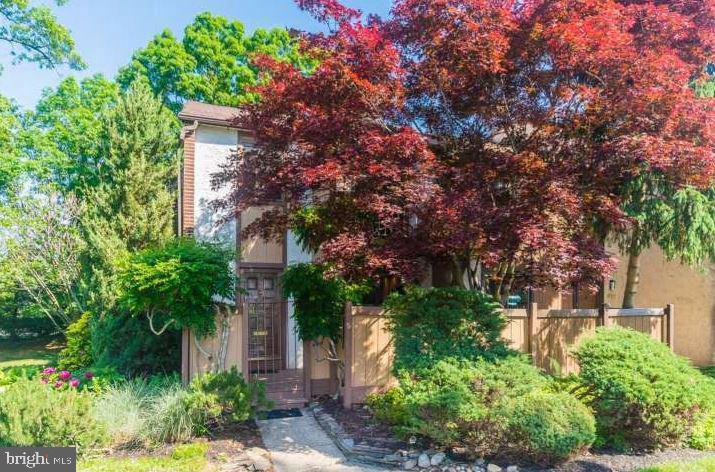
KING OF PRUSSIA
601 BISMARK WAY
3 Beds
2 Baths
1,560 Sq.Ft.
$399,990
MLS#: PAMC2181522
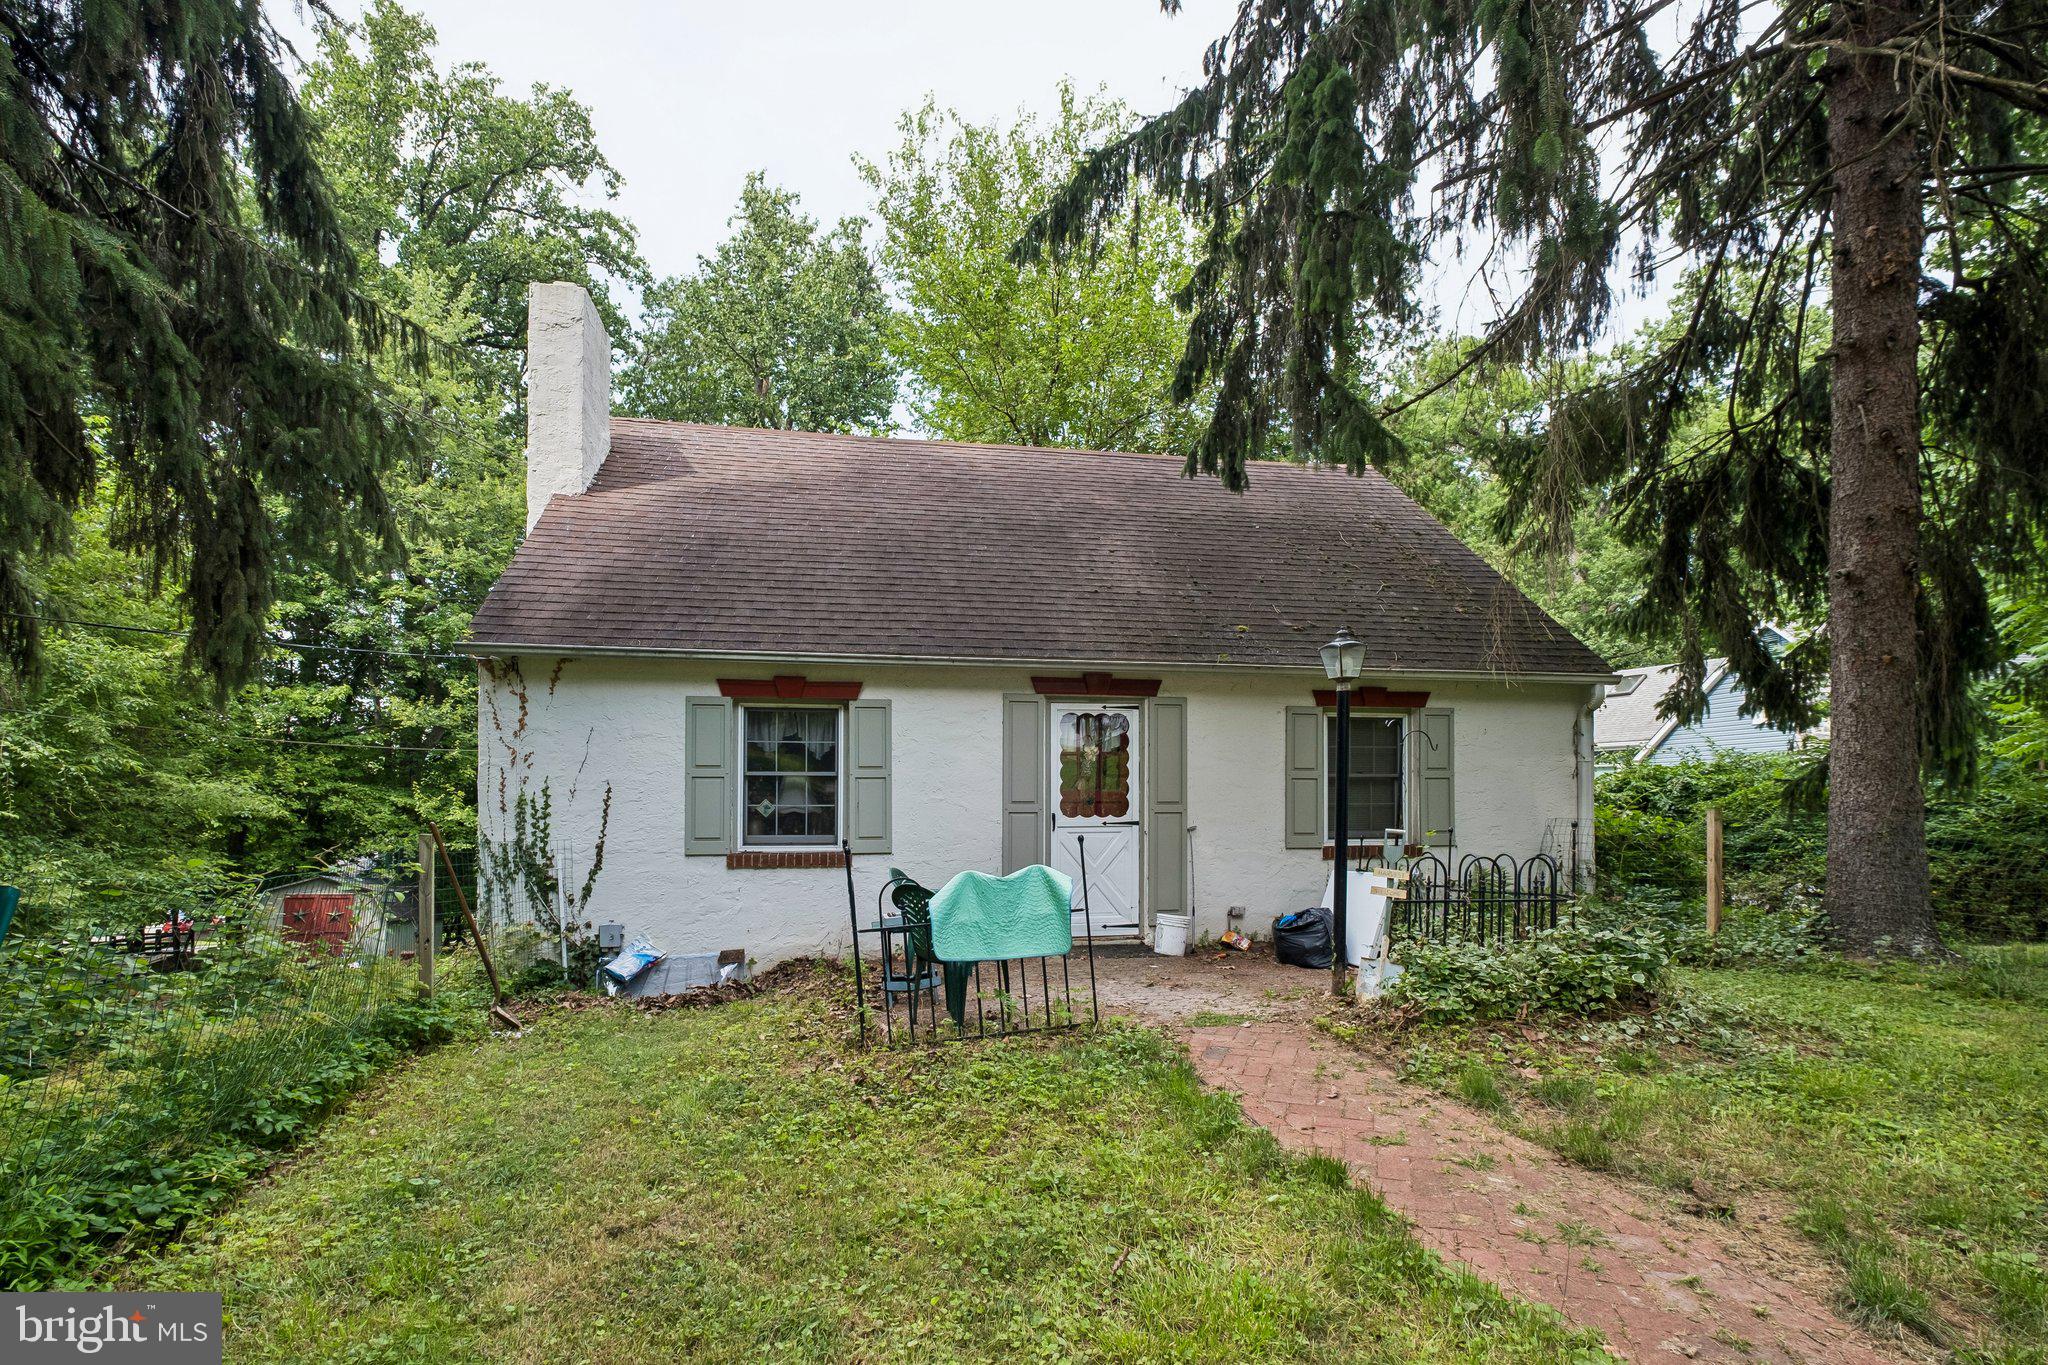
KING OF PRUSSIA
662 SHOEMAKER LANE
4 Beds
2 Baths
1,456 Sq.Ft.
$509,900
MLS#: PAMC2187448
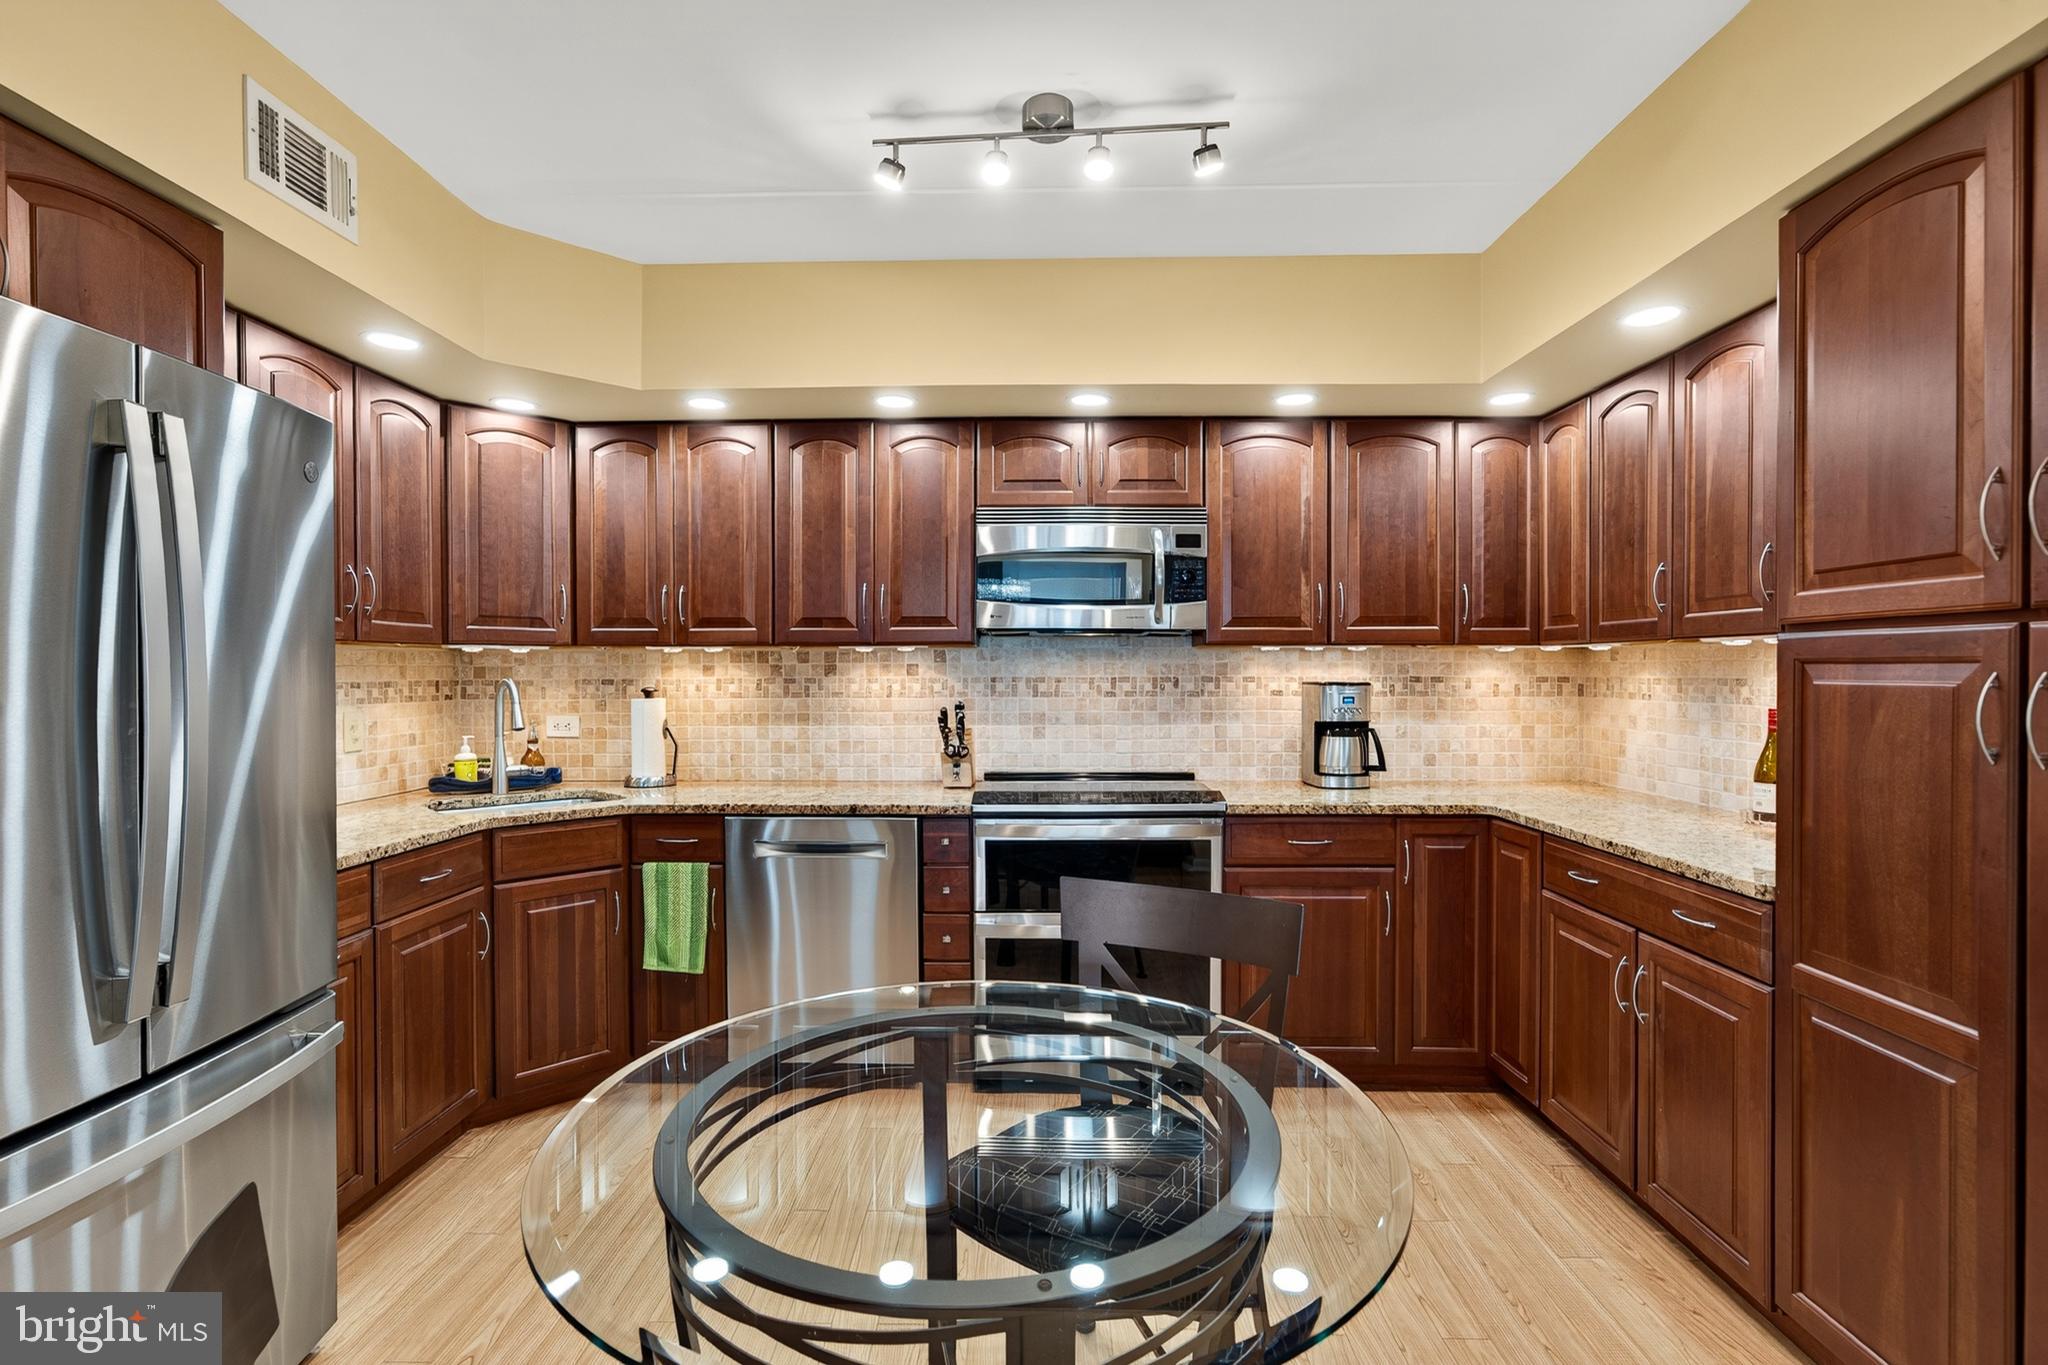
KING OF PRUSSIA
21336 VALLEY FORGE CIRCLE 1336
3 Beds
2 Baths
1,620 Sq.Ft.
$495,000
MLS#: PAMC2186150
.png)