
Property
Beds
3
Full Baths
3
1/2 Baths
1
Year Built
1990
Sq.Footage
3,422
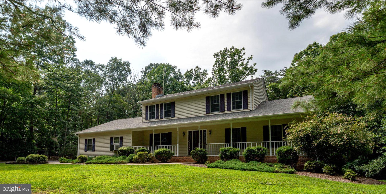
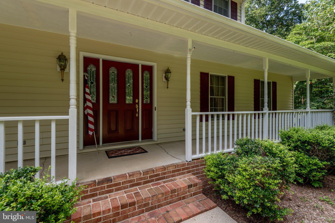
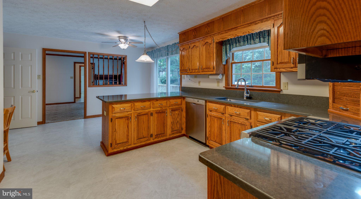
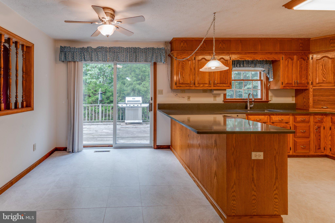
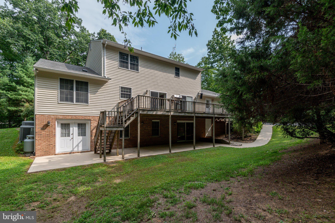
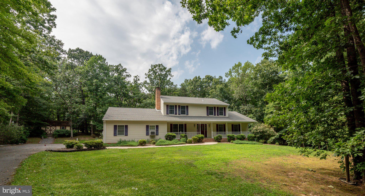
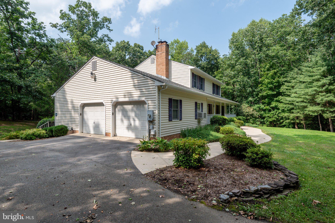
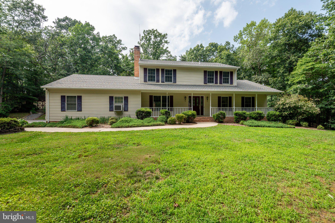
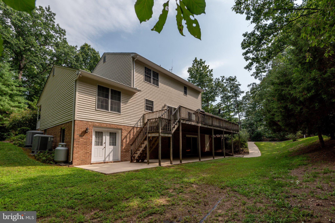
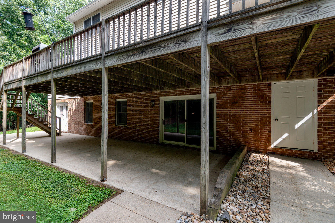
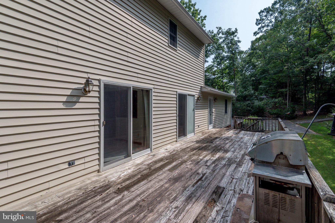
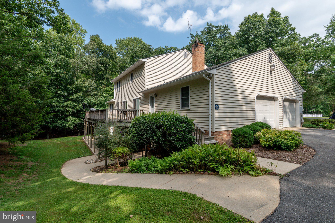
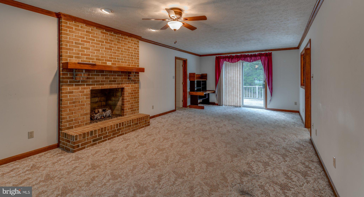
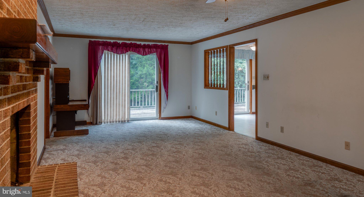
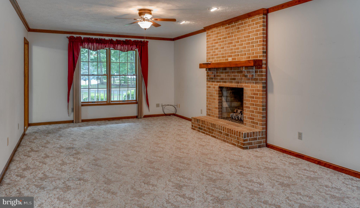
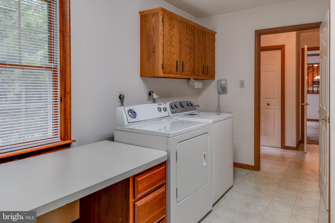
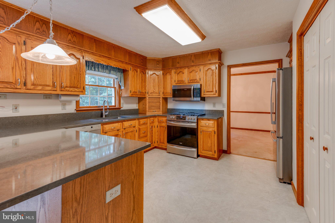
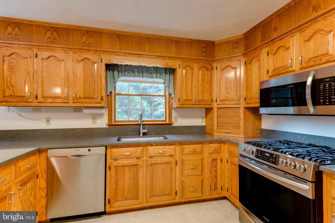
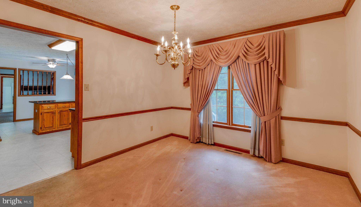
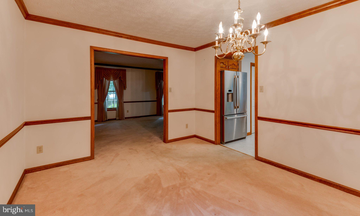
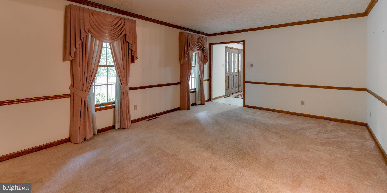
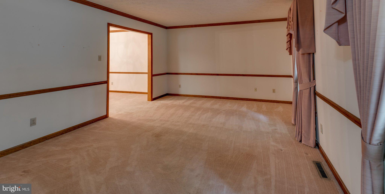
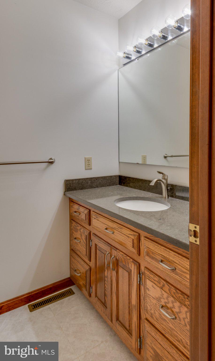
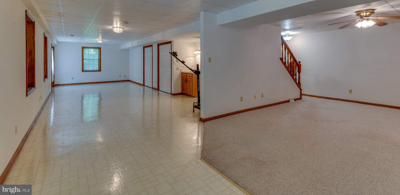
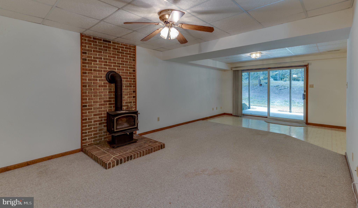
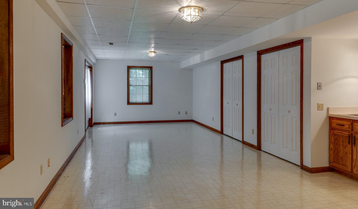
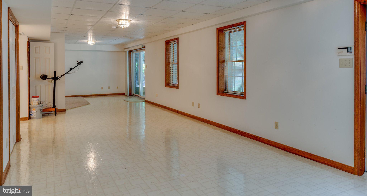
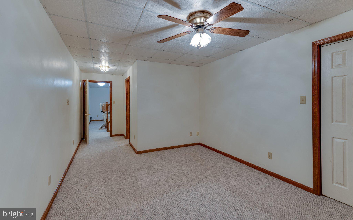
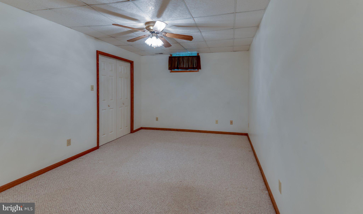
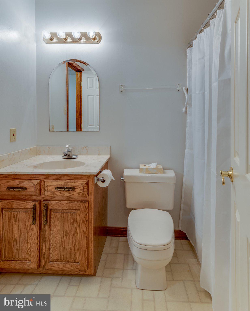
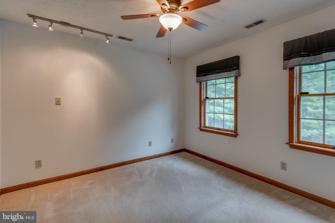
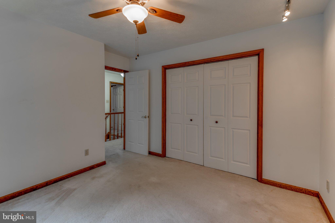
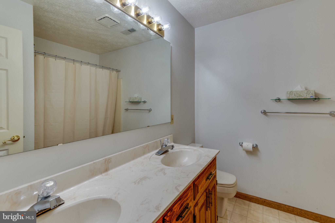
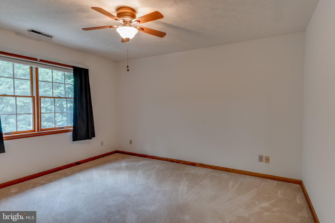
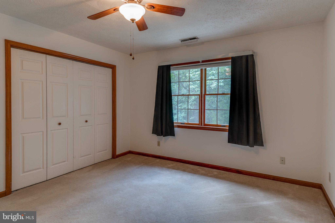
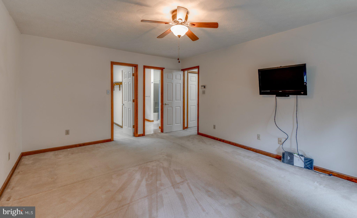
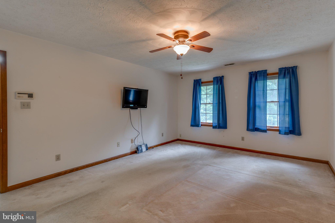
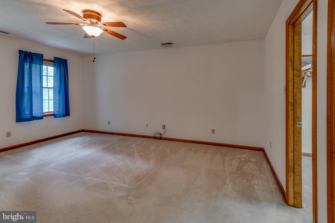
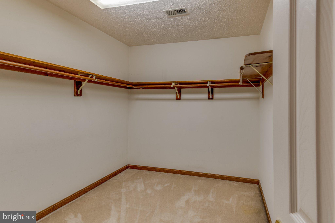
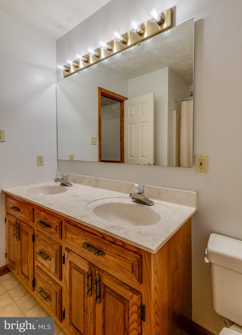
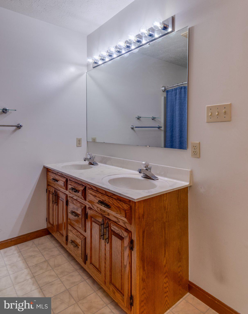
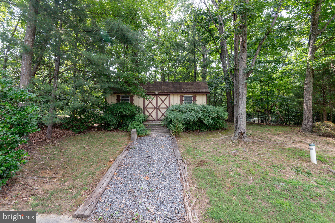
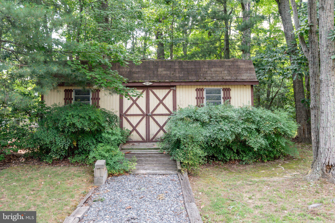
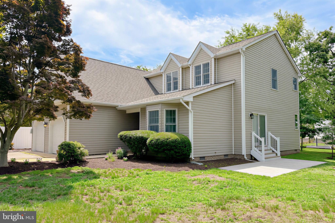
If you’re seeking a peaceful place with the ease of popping out to every convenience Leonardtown has to offer within a couple of minutes, without sacrificing being tucked away on a serene and sizeable landscape, this former custom builder’s home offers the perfect setting to settle into before summer ends. Sparrow Court is situated beautifully surrounded by just enough woods to offer both shade screening and privacy yet distanced and well maintained such that there’s so much space for sprawling lawn cookouts or setting up for soccer practice. The side-load upgrade to the oversized 2-car garage is a curb appeal enhancement, taking nothing from this traditional colonial with its long and roomy front porch to enjoy the sights and sounds of the rural living landscape. The driveway offers too many parking spots to count, making it easy to host many guests on the large upper deck or lower patio, with room perfect for entertaining small- or large-scale events at your new retreat. Inside, the bones of all three finished levels are beckoning to hold more beautiful memories, with a neutral interior awaiting your personal sense of style. Offering what most new builds don’t, Sparrow offers an abundance of fabulous storage opportunities with closets of every size and a huge fully conditioned storage room at walk-out level with its own access door. The main level offers a traditional layout with each room connecting to the other, making this an easy to entertain space, leading to the deck off the eat-in kitchen. The entryway and kitchen floors were replaced with a light, bright duraceramic, and the kitchen was refreshed with new stainless appliances and beautiful countertops. The kitchen cabinets were handcrafted by Woodburn Cabinets. Aside from the kitchen, there is a formal dining room, living room, large family room, huge laundry room with two closets, cabinetry, and a washer and dryer that conveys. The upstairs consists of a combination of bedrooms and baths, to include a primary closet the size of a small bedroom! The lower level is fully finished with expansive family room/rec room space, a wet bar, lots of closet space, and is a naturally well-lit walkout space with a large patio just outside. Beyond the amenities of the home itself, the Breton Bay community offers lifestyle. You can opt to purchase a membership with Breton Bay Country Club for golf, swimming, and restaurant enjoyment, and/or purchase annual water access privileges to include beach, pier, and playground with an incredible view!
Features & Amenities
Interior
-
Other Interior Features
Eat-in Kitchen, Kitchen Island, Pantry, Bar, Crown Molding
-
Total Bedrooms
3
-
Bathrooms
3
-
1/2 Bathrooms
1
-
Above Grade Finished Area
2456.0
-
Basement YN
YES
-
Cooling YN
YES
-
Cooling
Heat Pump, Electric
-
Fireplace YN
YES
-
Heating YN
YES
-
Heating
Electric, Wood Stove, Heat Pump
-
Pet friendly
N/A
Exterior
-
Garage
Yes
-
Garage spaces
2
-
Construction Materials
Vinyl Siding, Brick
-
Parking
Asphalt, Off Street, On Street, Garage, Driveway, Attached
-
Patio and Porch Features
Deck, Patio
-
Pool
No
-
Waterfront YN
NO
-
View
Trees/Woods
Area & Lot
-
Lot Features
Wooded, Cul-De-Sac, Front Yard, Private, Secluded, Few Trees
-
Lot Size(acres)
0.9
-
Lot Size(square feet)
39,204
-
Property Type
Residential
-
Property Sub Type
Single Family Residence
-
Architectural Style
Colonial
Price
-
Sales Price
$575,000
-
Tax Amount
$4,384
-
Financing Options
Cash, Conventional, VA
-
Sq. Footage
3,422
-
Price/SqFt
$168
HOA
-
Association
No
School District
-
Elementary School
N/A
-
Middle School
N/A
-
High School
N/A
Property Features
-
New Construction
NO
-
Foundation Details
Slab
-
Senior Community YN
NO
-
Sewer
Septic Tank
-
Water Source
Well
Schedule a Showing
Showing scheduled successfully.
Mortgage calculator
Estimate your monthly mortgage payment, including the principal and interest, property taxes, and HOA. Adjust the values to generate a more accurate rate.
Your payment
Principal and Interest:
$
Property taxes:
$
HOA fees:
$
Total loan payment:
$
Total interest amount:
$
Location
County
SAINT MARYS
Elementary School
Middle School
High School
Listing Courtesy of Melinda Brown , EXP Realty, LLC
RealHub Information is provided exclusively for consumers' personal, non-commercial use, and it may not be used for any purpose other than to identify prospective properties consumers may be interested in purchasing. All information deemed reliable but not guaranteed and should be independently verified. All properties are subject to prior sale, change or withdrawal. RealHub website owner shall not be responsible for any typographical errors, misinformation, misprints and shall be held totally harmless.

AGENT
Tracey Sullivan
Call Tracey today to schedule a private showing.

* Listings on this website come from the FMLS IDX Compilation and may be held by brokerage firms other than the owner of this website. The listing brokerage is identified in any listing details. Information is deemed reliable but is not guaranteed. If you believe any FMLS listing contains material that infringes your copyrighted work please click here to review our DMCA policy and learn how to submit a takedown request.© 2024 FMLS.
Related Properties
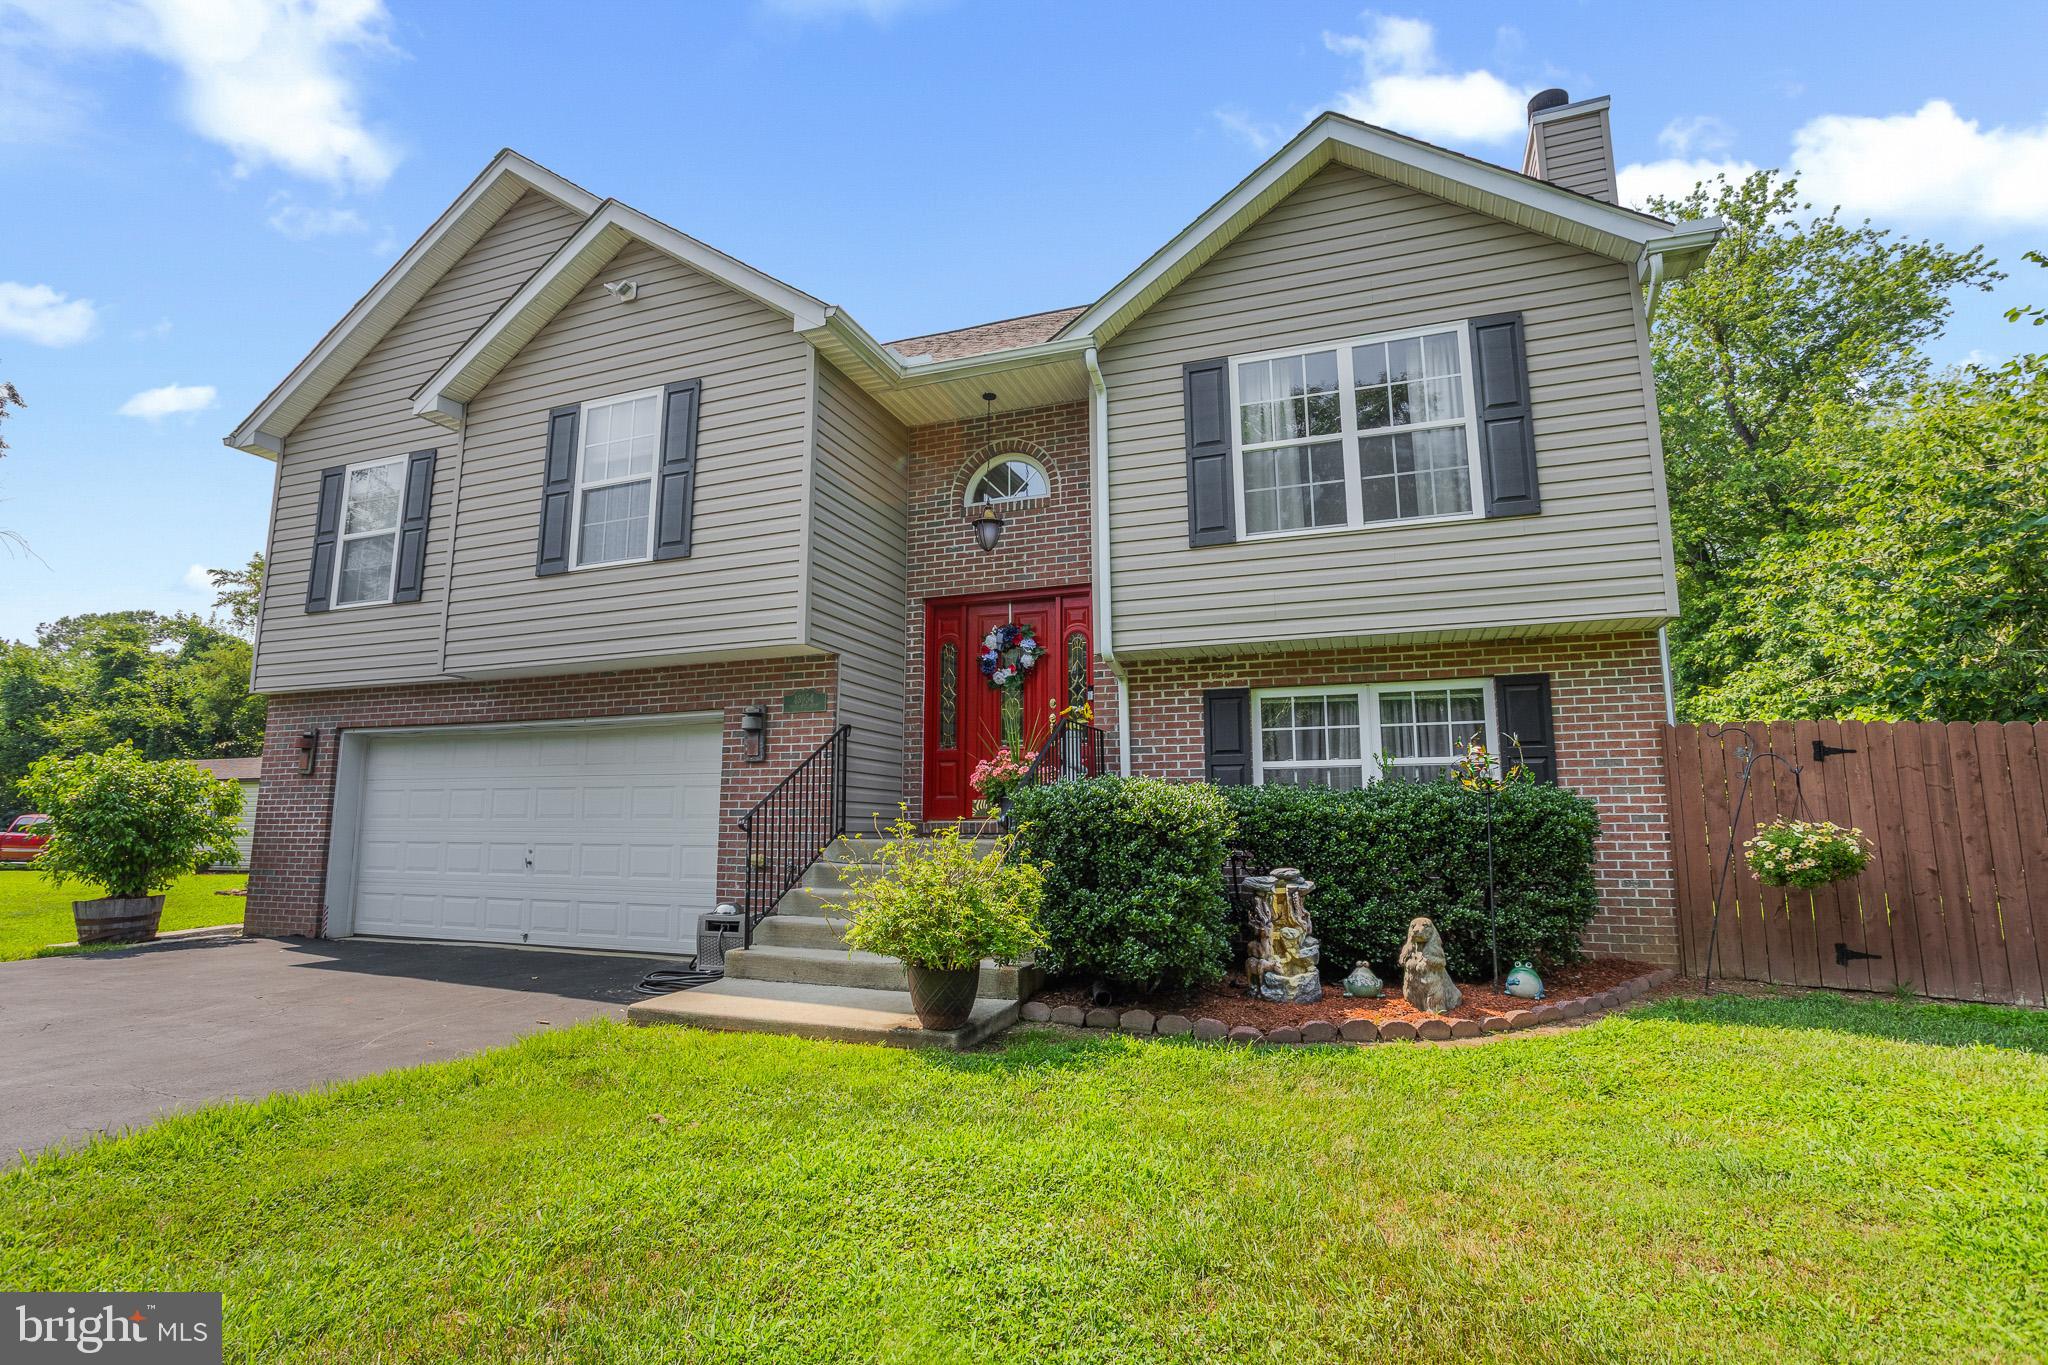
LEONARDTOWN
40777 CENTER 40 CIRCLE
4 Beds
2 Baths
2,370 Sq.Ft.
$539,900
MLS#: MDSM2032004
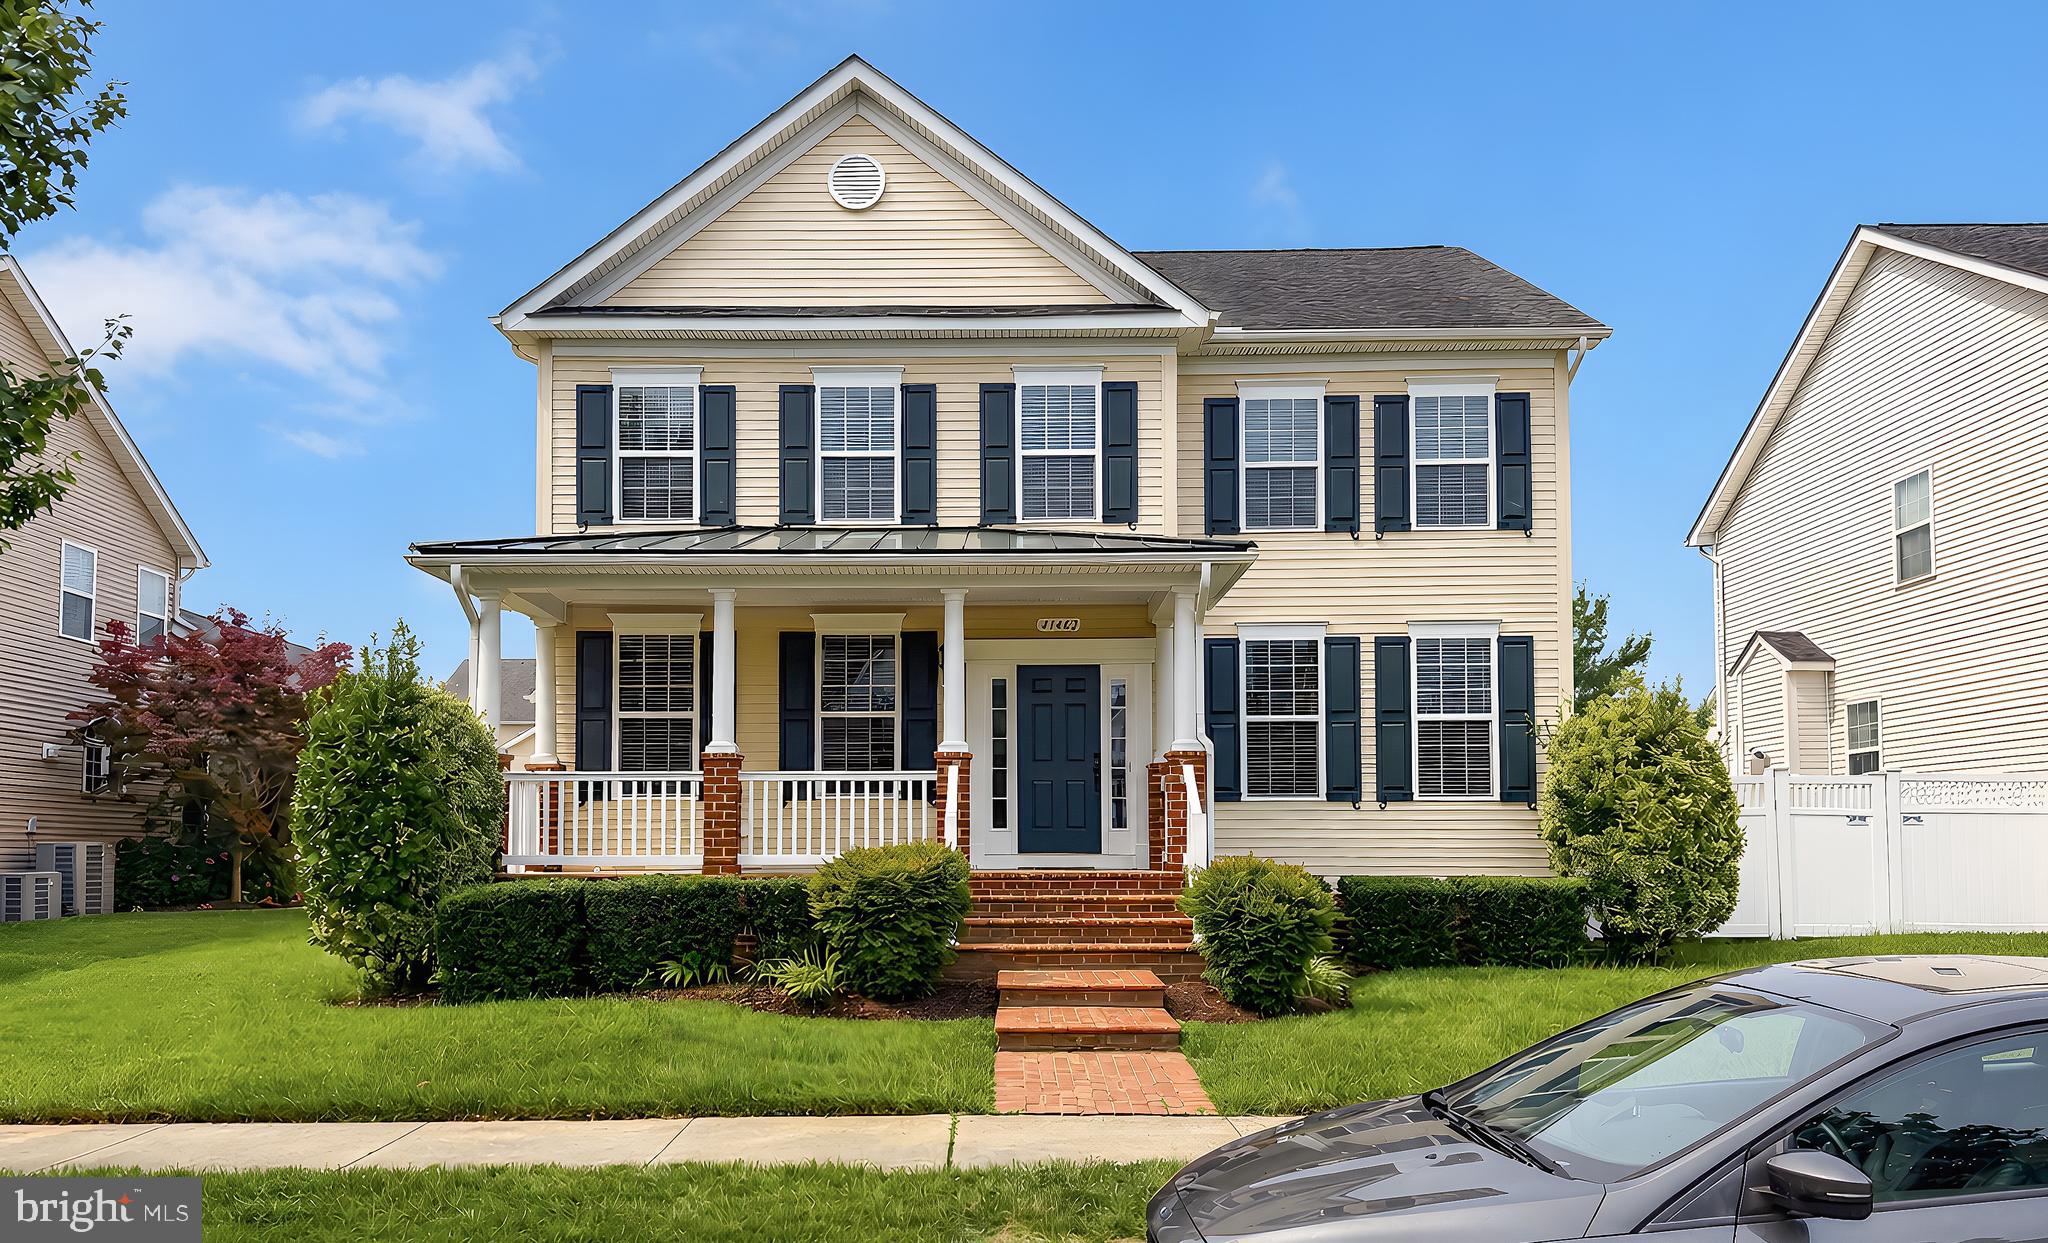
LEONARDTOWN
43954 MAIN WAY ROAD
3 Beds
3 Baths
1,691 Sq.Ft.
$469,900
MLS#: MDSM2032426
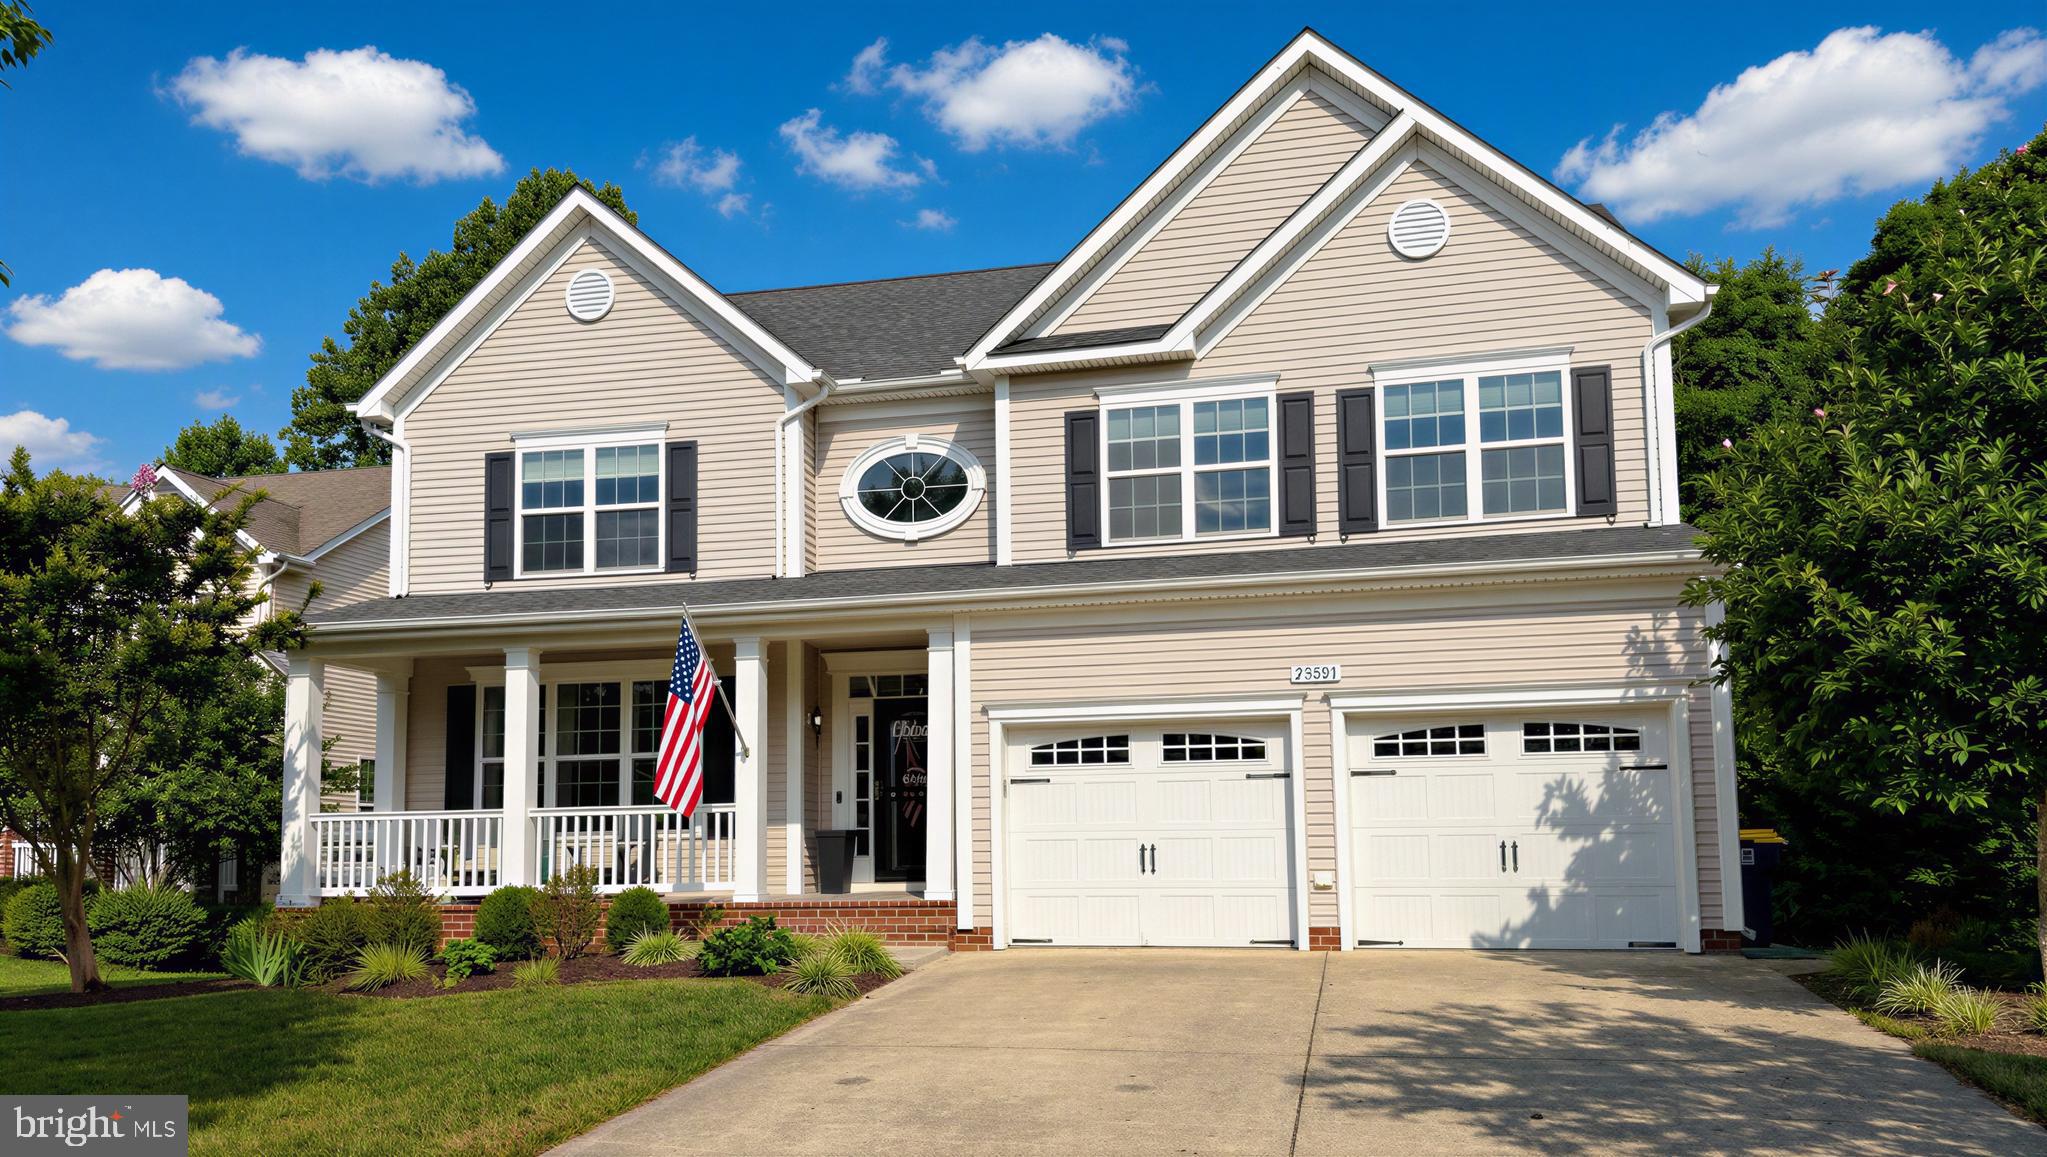
LEONARDTOWN
41462 CULPEPPER WAY
4 Beds
3 Baths
3,314 Sq.Ft.
$645,000
MLS#: MDSM2031988
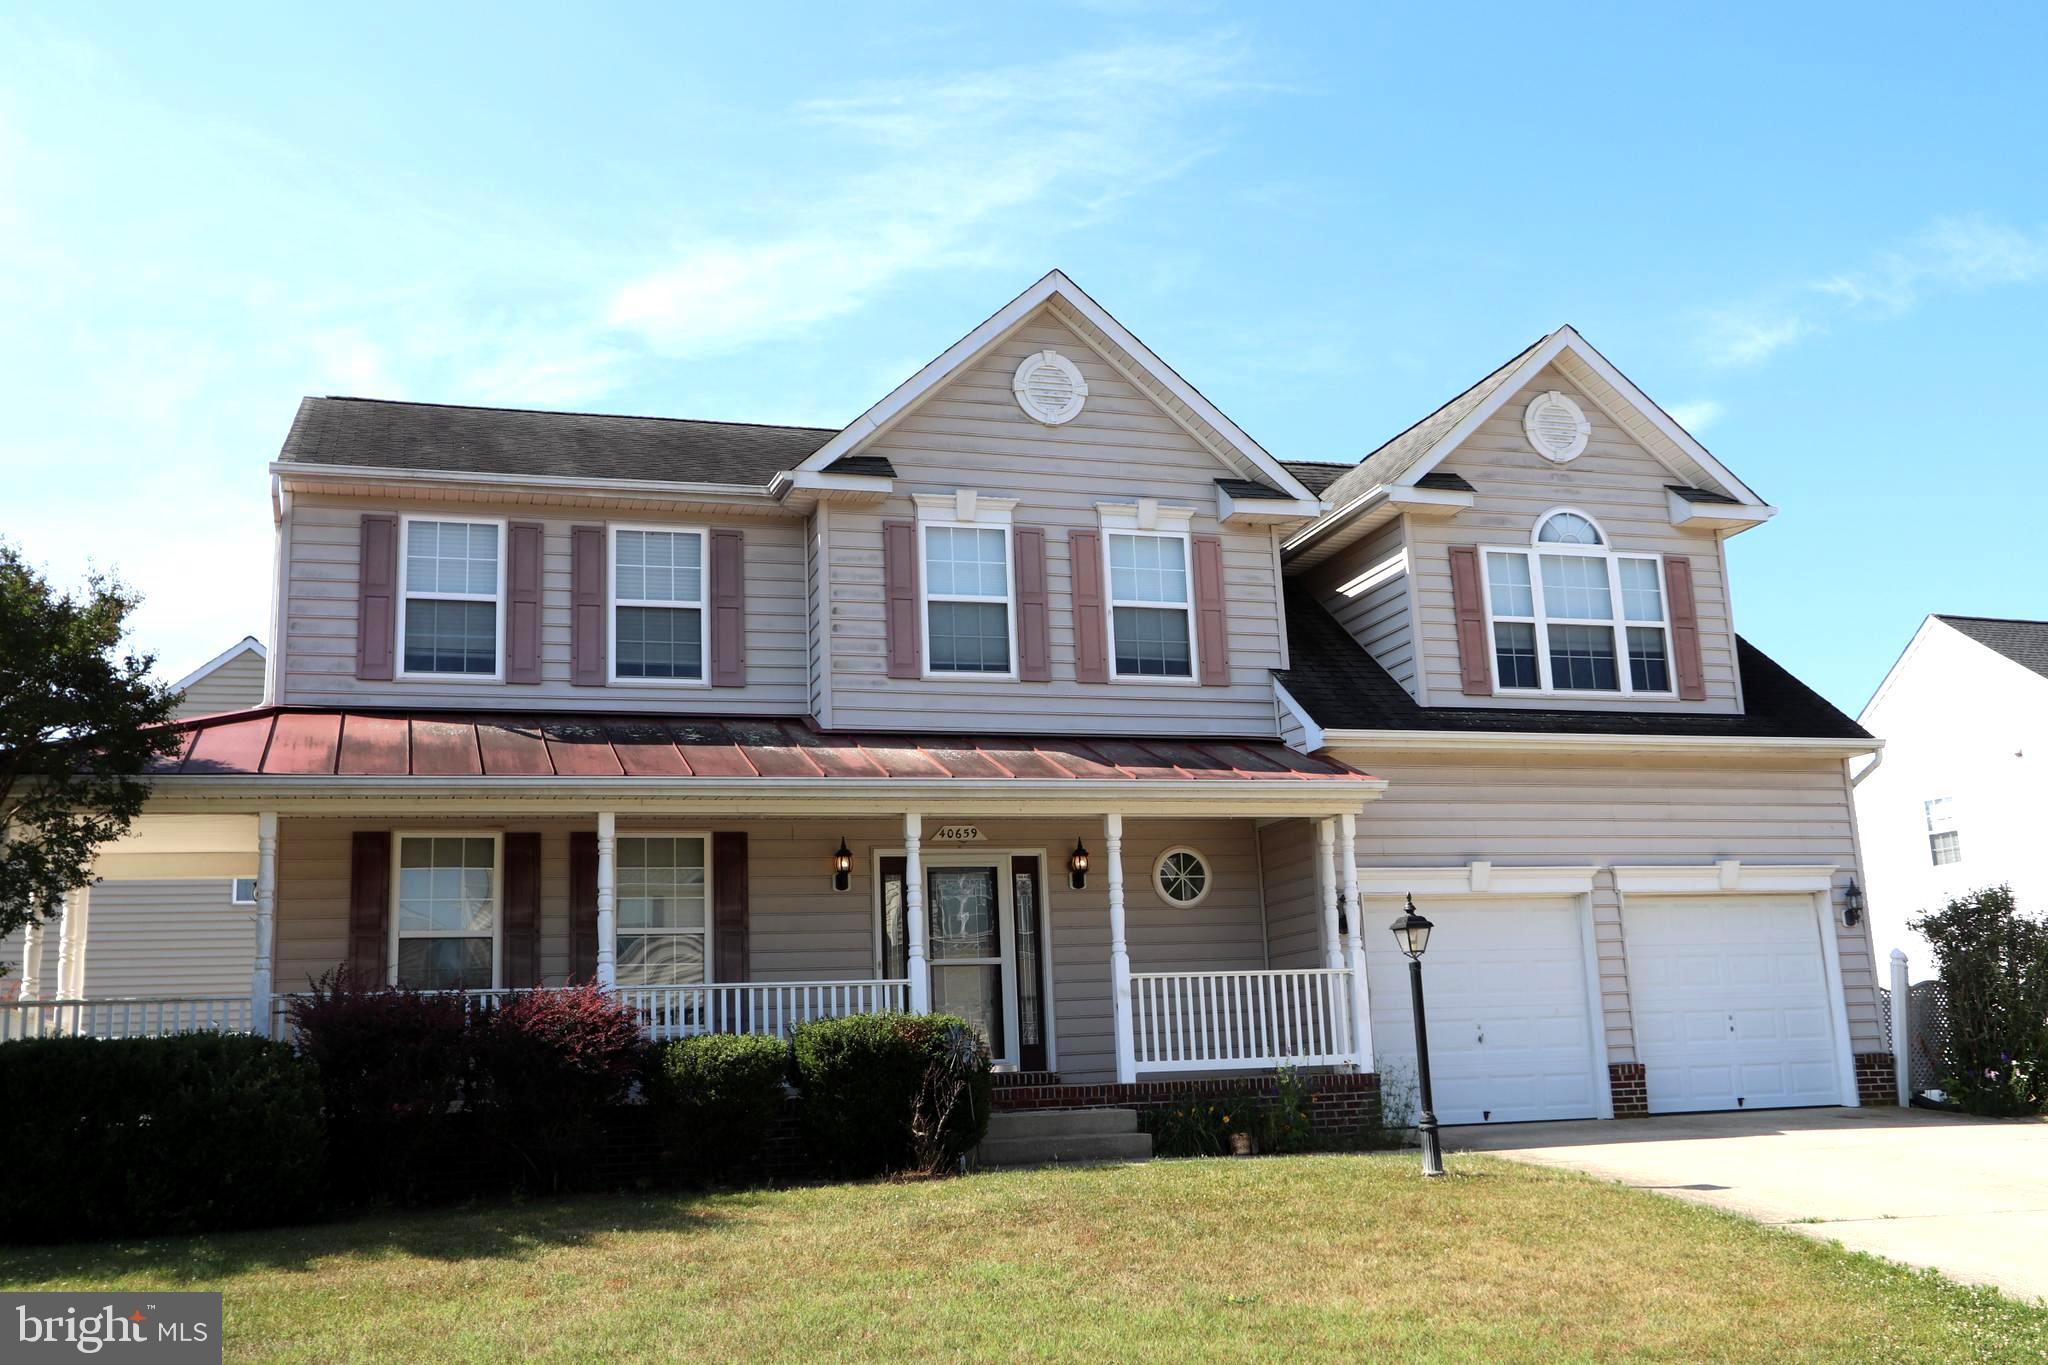
LEONARDTOWN
23591 MARGRAVE DRIVE
5 Beds
3 Baths
4,051 Sq.Ft.
$649,000
MLS#: MDSM2031892
LEONARDTOWN
40659 KLEAR COURT
4 Beds
2 Baths
2,774 Sq.Ft.
$495,000
MLS#: MDSM2032108
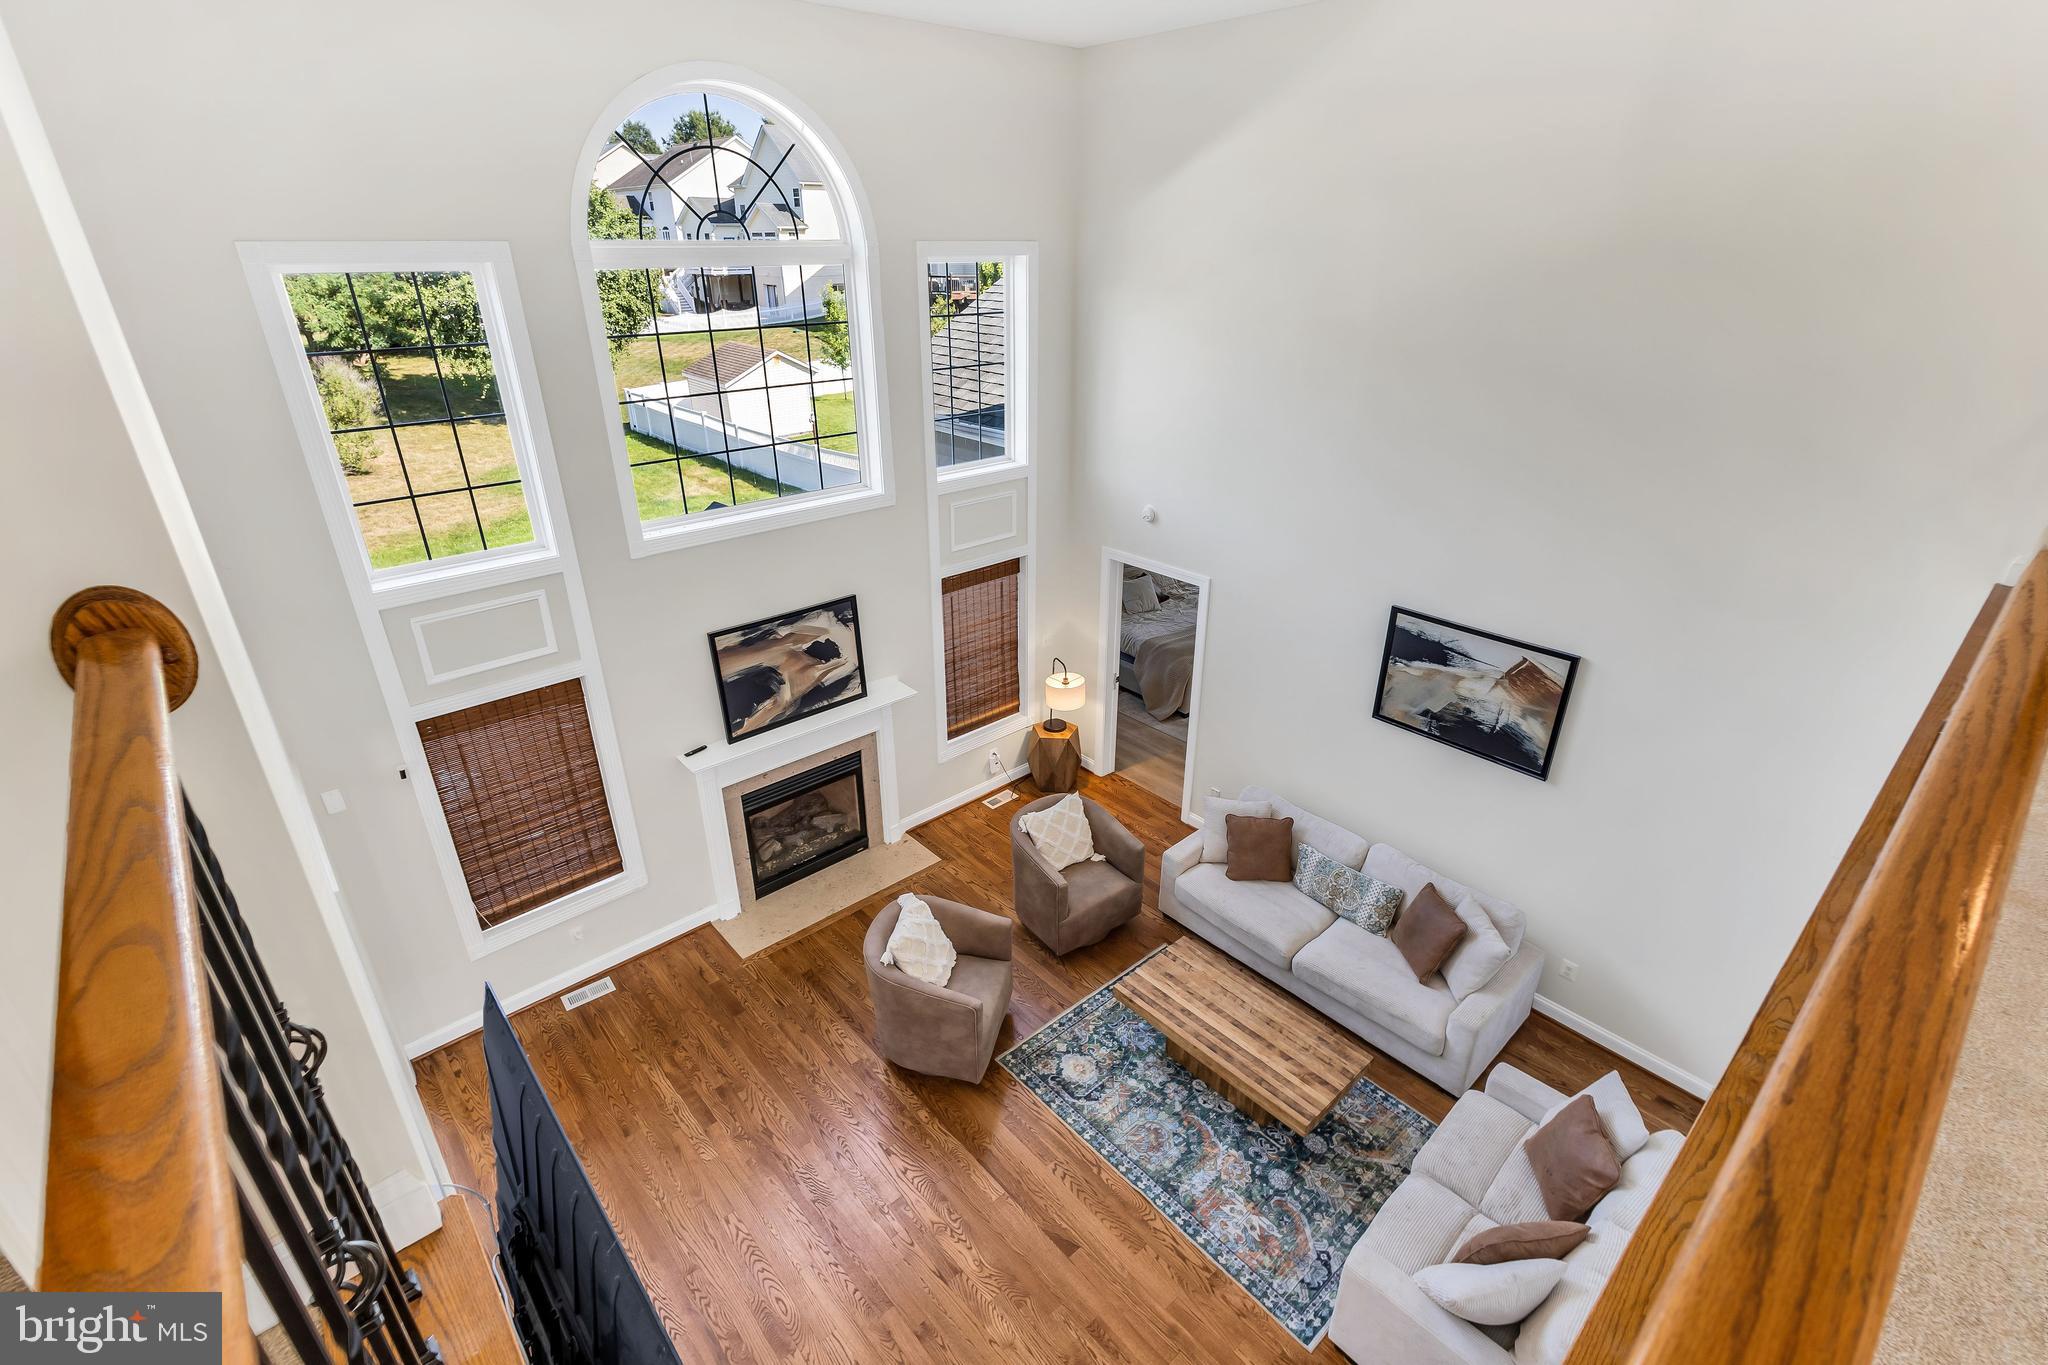
LEONARDTOWN
23636 HANSEL COURT
4 Beds
2 Baths
4,836 Sq.Ft.
$629,000
MLS#: MDSM2032154
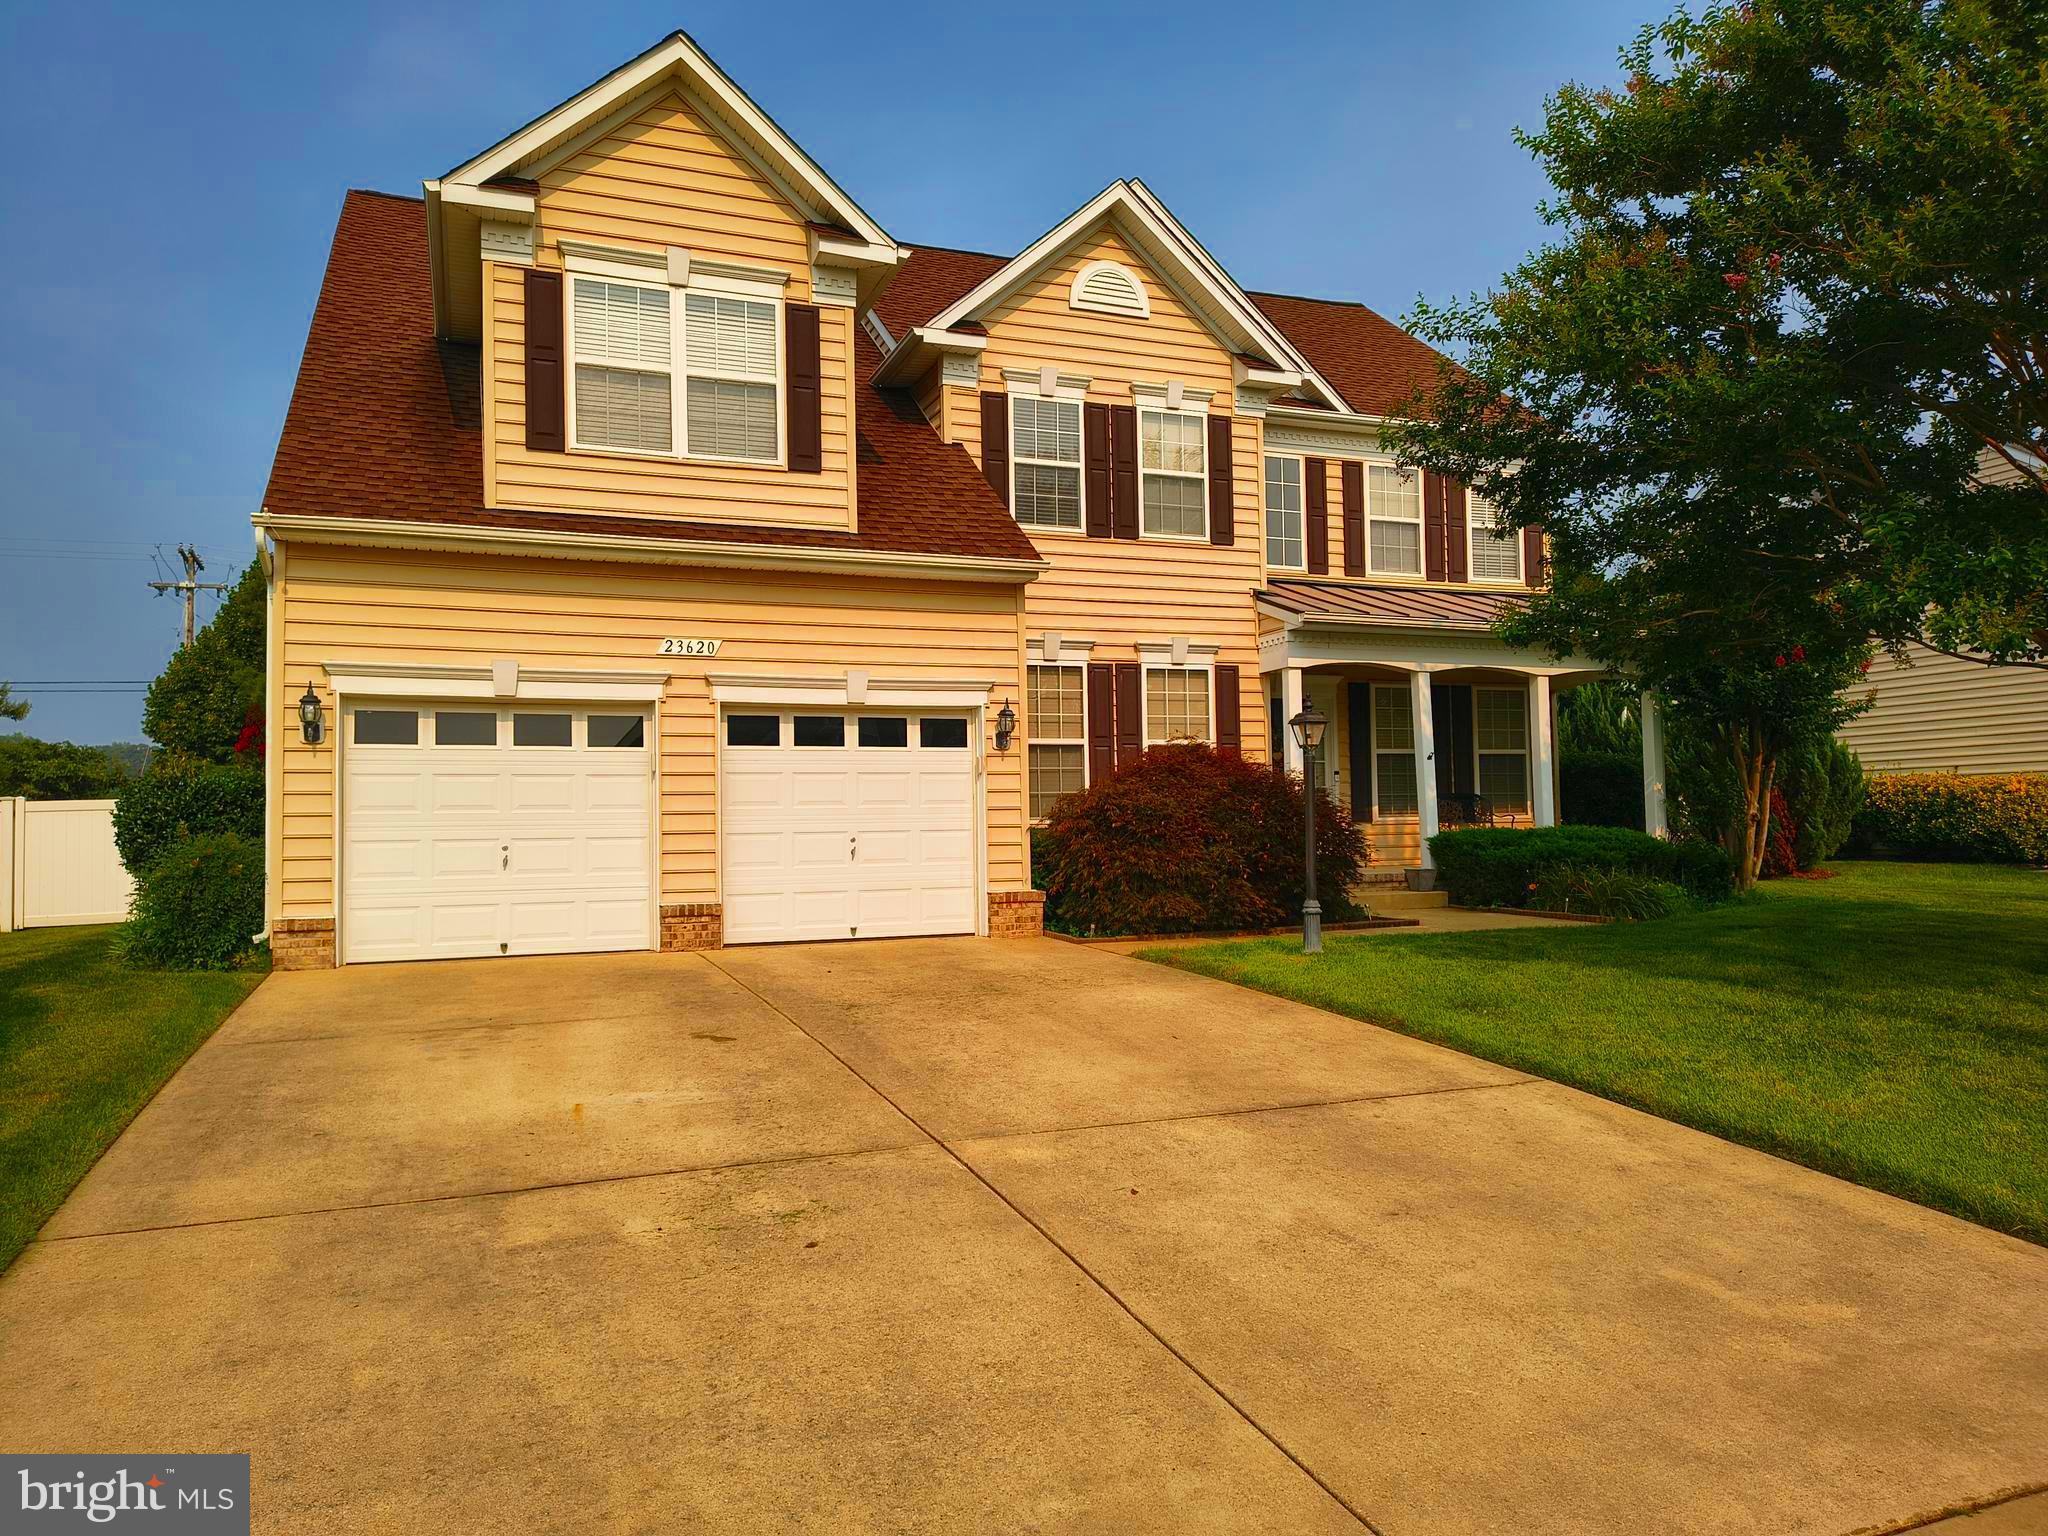
LEONARDTOWN
23620 GUNNELL DRIVE
5 Beds
4 Baths
4,346 Sq.Ft.
$615,000
MLS#: MDSM2032660
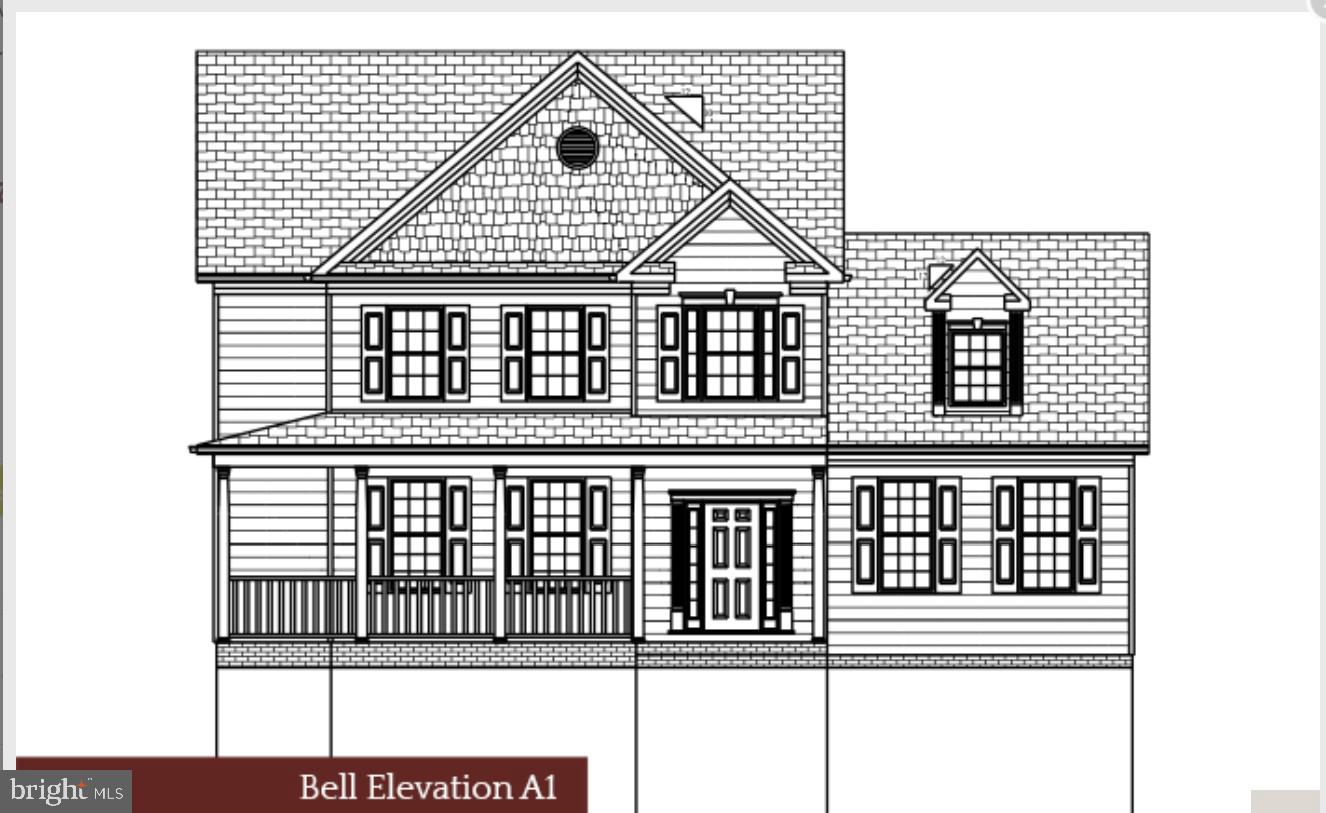
LEONARDTOWN
42096 WILDFLOWER DRIVE
4 Beds
2 Baths
2,976 Sq.Ft.
$619,900
MLS#: MDSM2032286
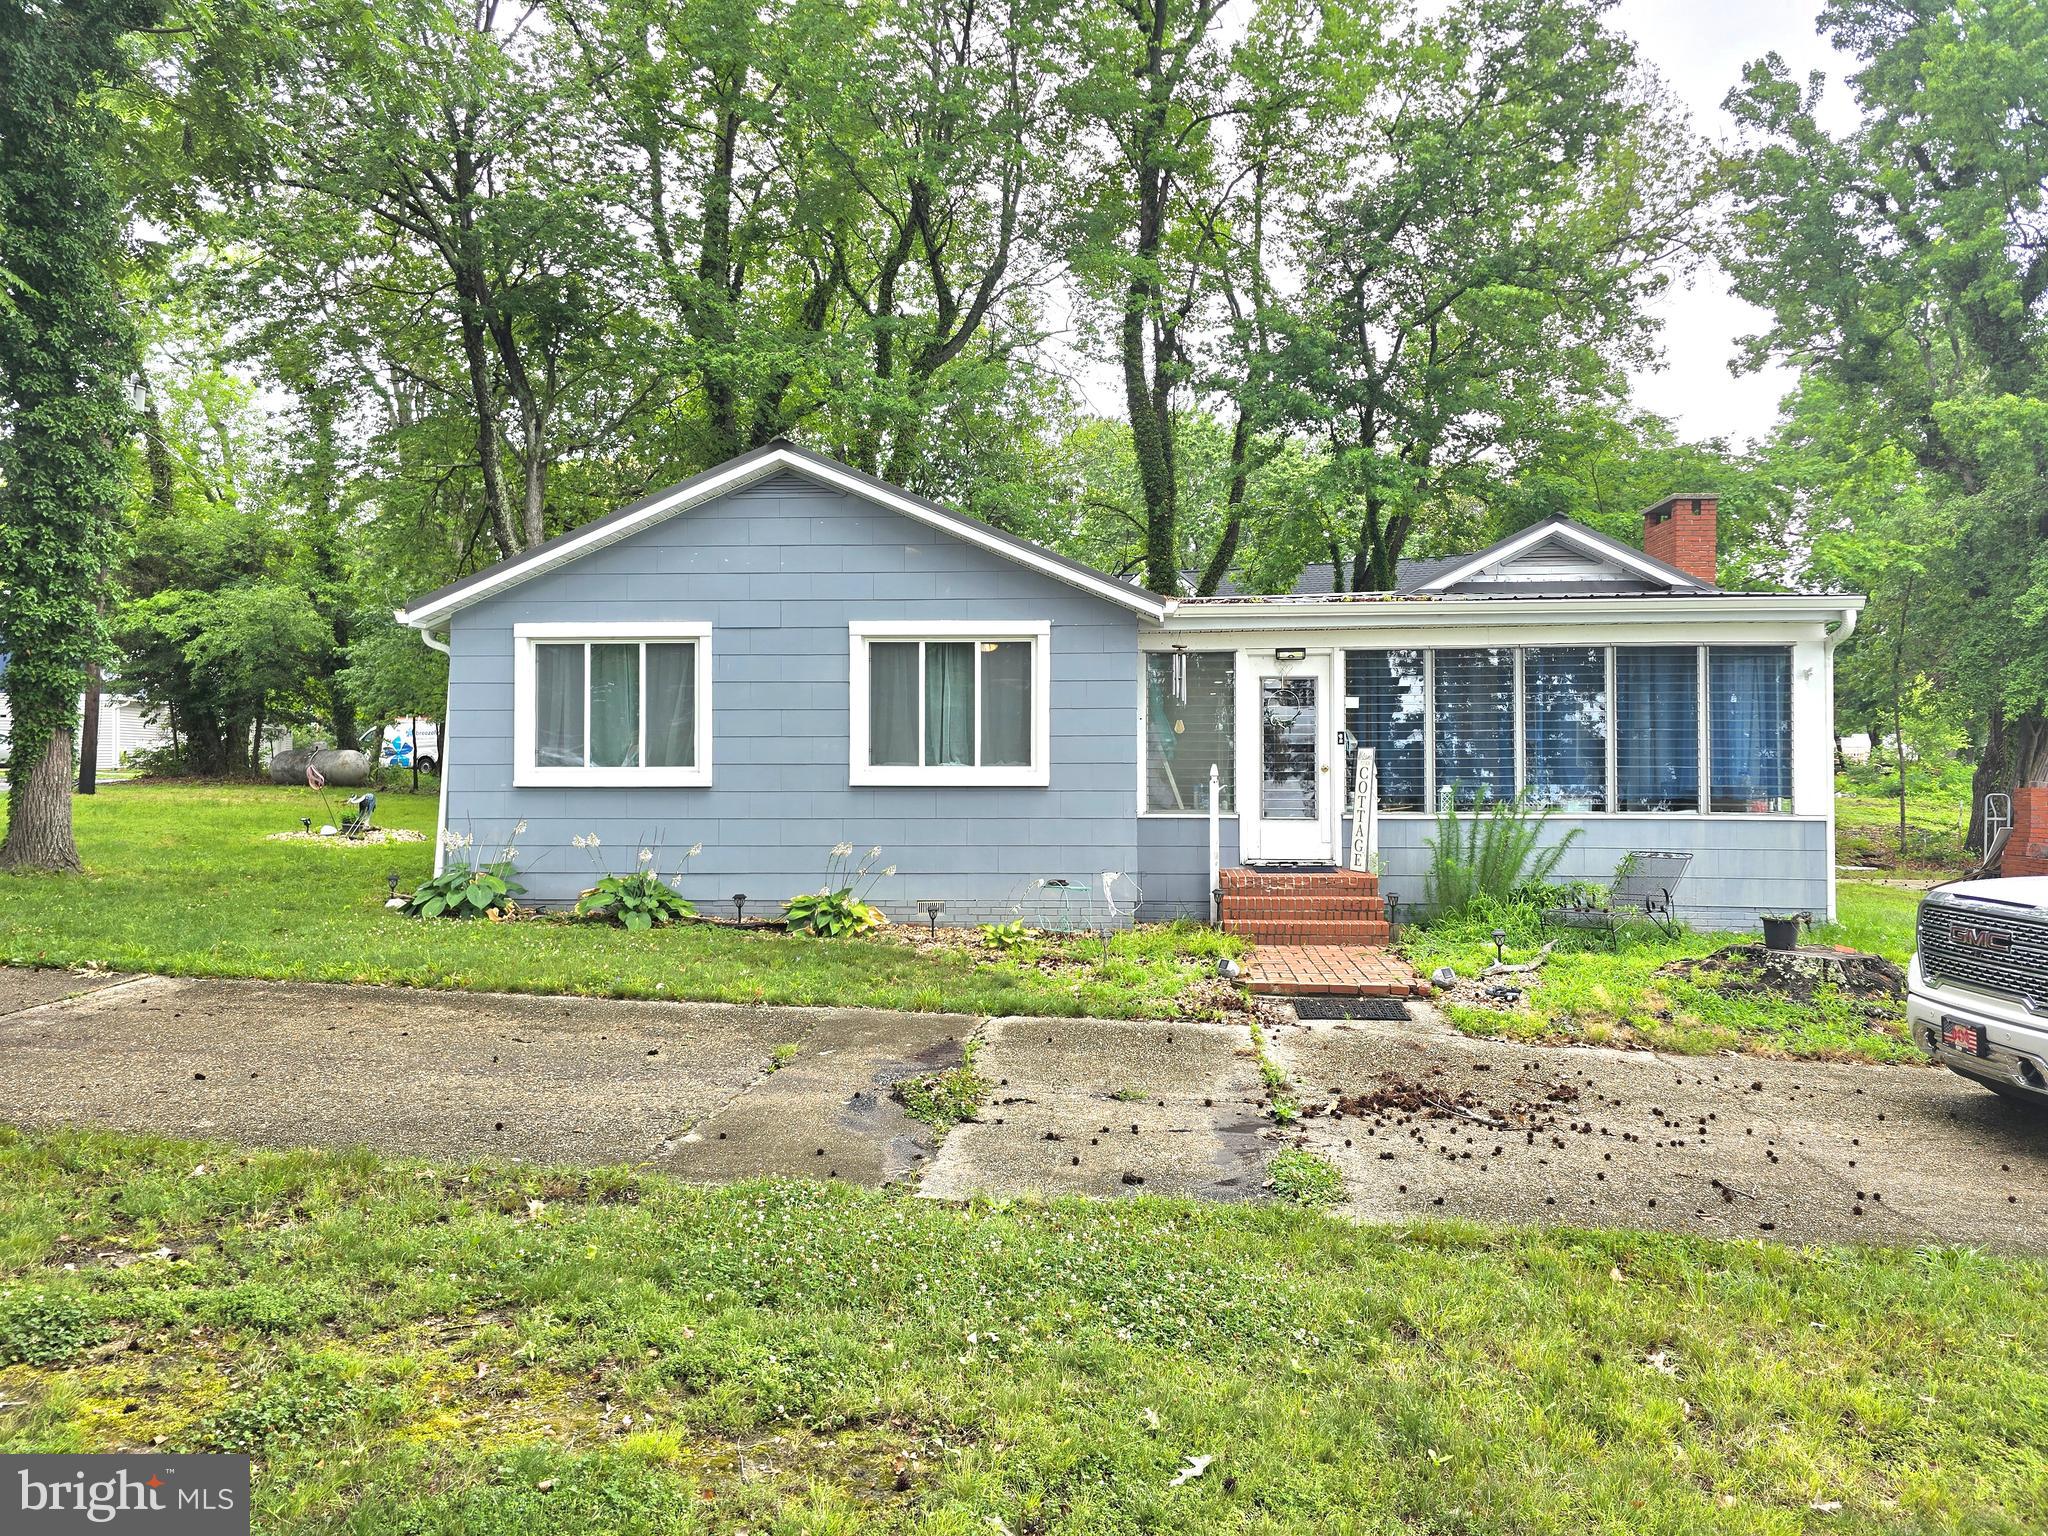
LEONARDTOWN
18800 MCKAYS BEACH ROAD
3 Beds
2 Baths
1,667 Sq.Ft.
$465,000
MLS#: MDSM2032014
.png)