Features & Amenities

Interior

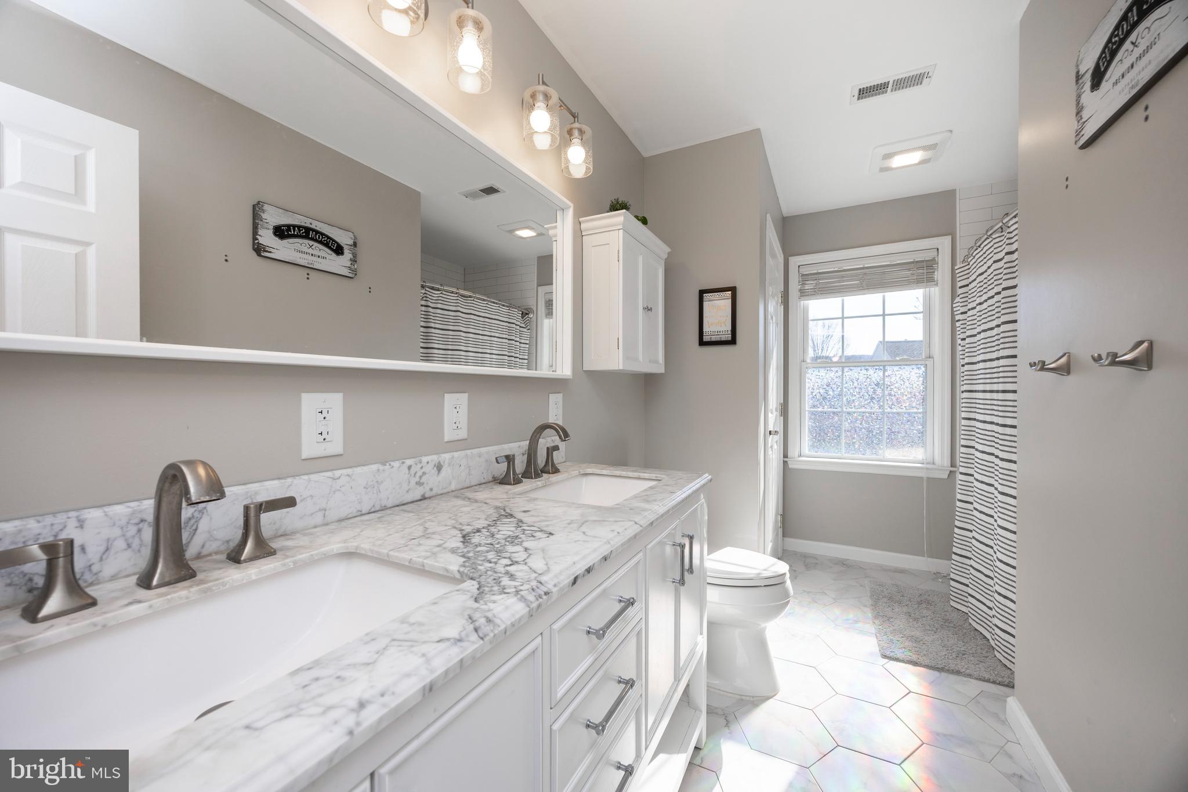
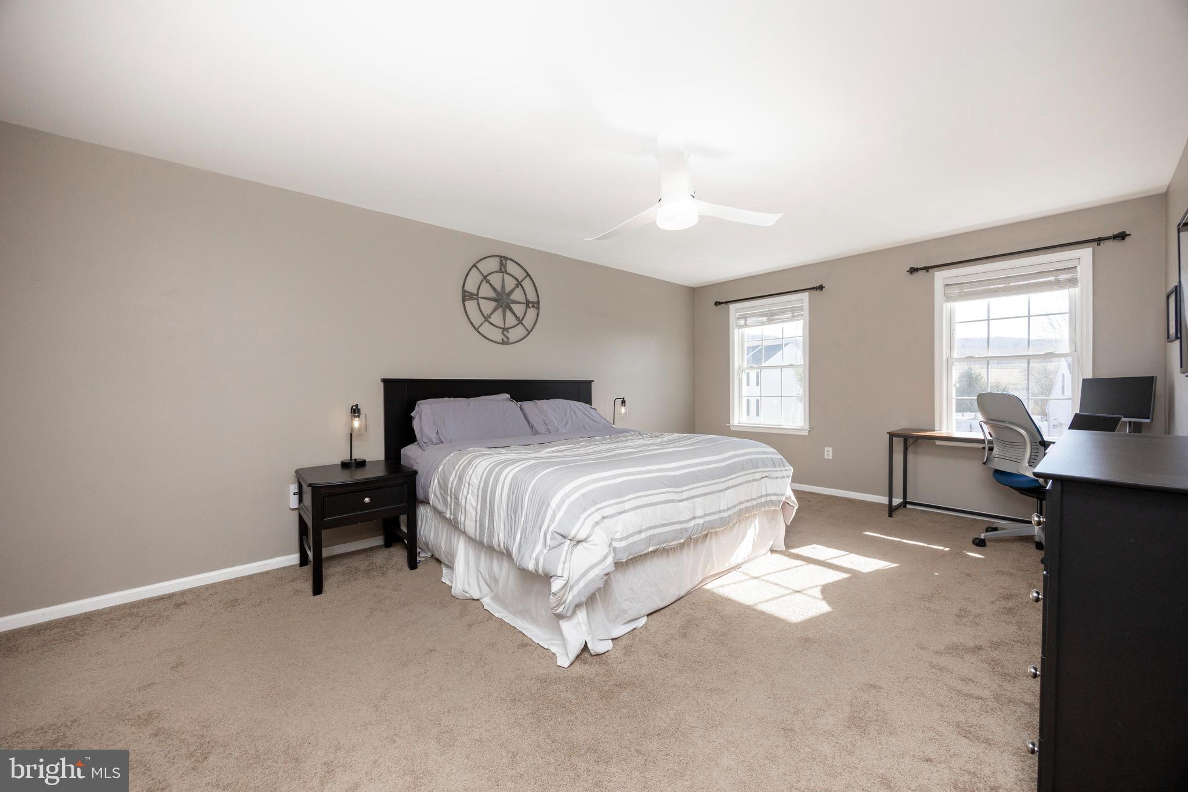
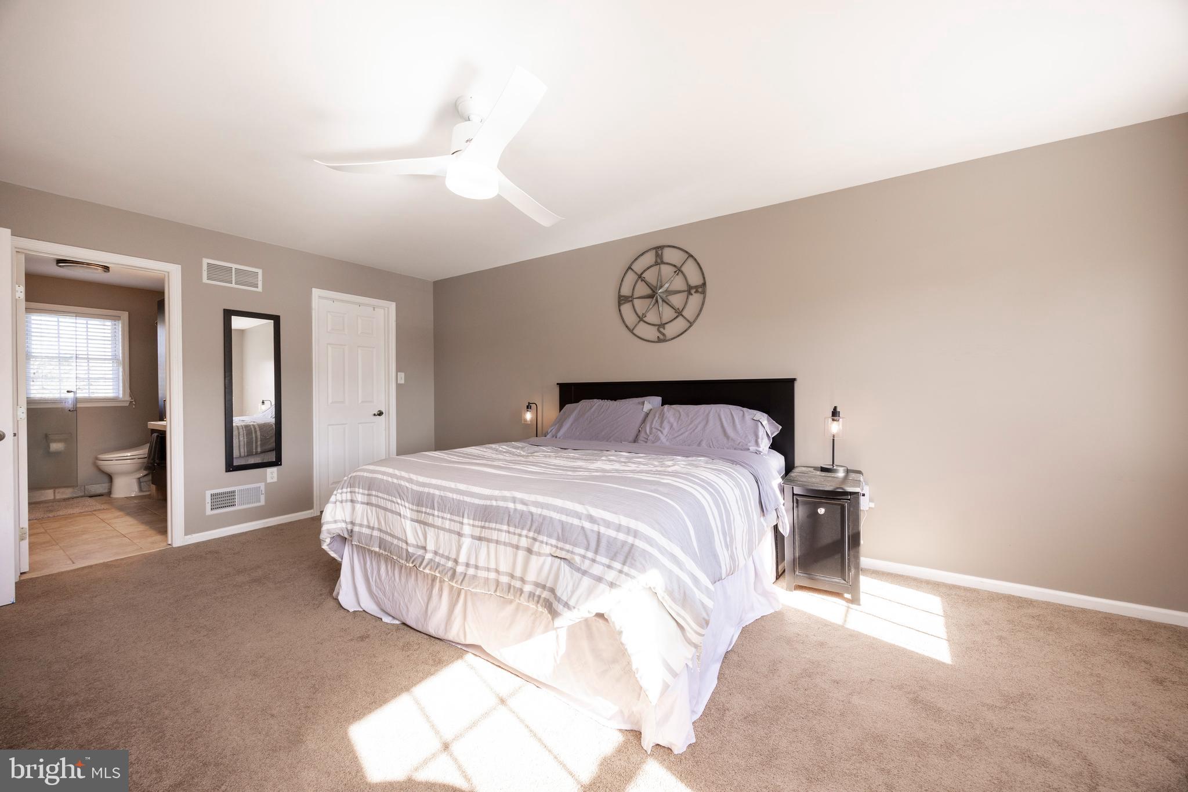
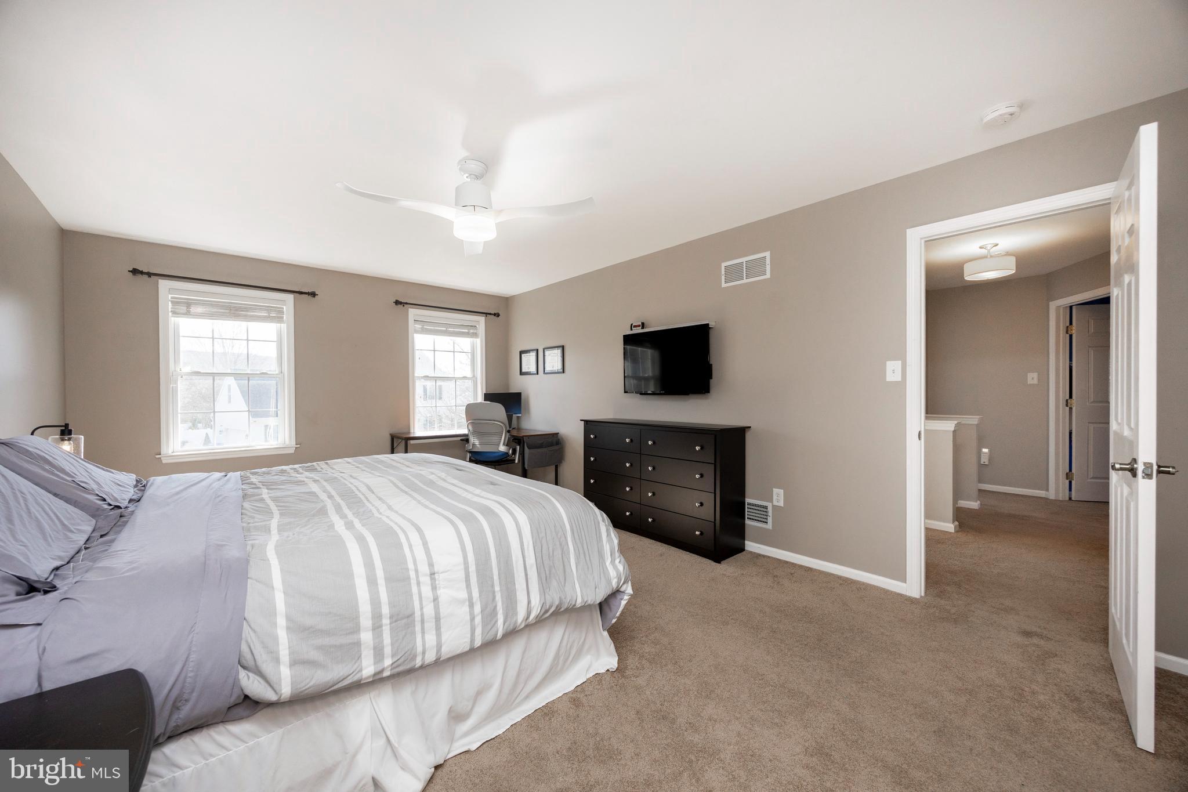
  • Total Bedrooms

    5

  • Bathrooms

    3

  • 1/2 Bathrooms

    1

  • Above Grade Finished Area

    2676.0

  • Basement YN

    YES

  • Cooling YN

    YES

  • Cooling

    Central Air, Electric

  • Fireplace YN

    YES

  • Heating YN

    YES

  • Heating

    Natural Gas, Forced Air

  • Pet friendly

    N/A

Exterior

  • Garage

    Yes

  • Garage spaces

    1

  • Construction Materials

    Vinyl Siding, Aluminum Siding

  • Parking

    Garage, Driveway, Attached

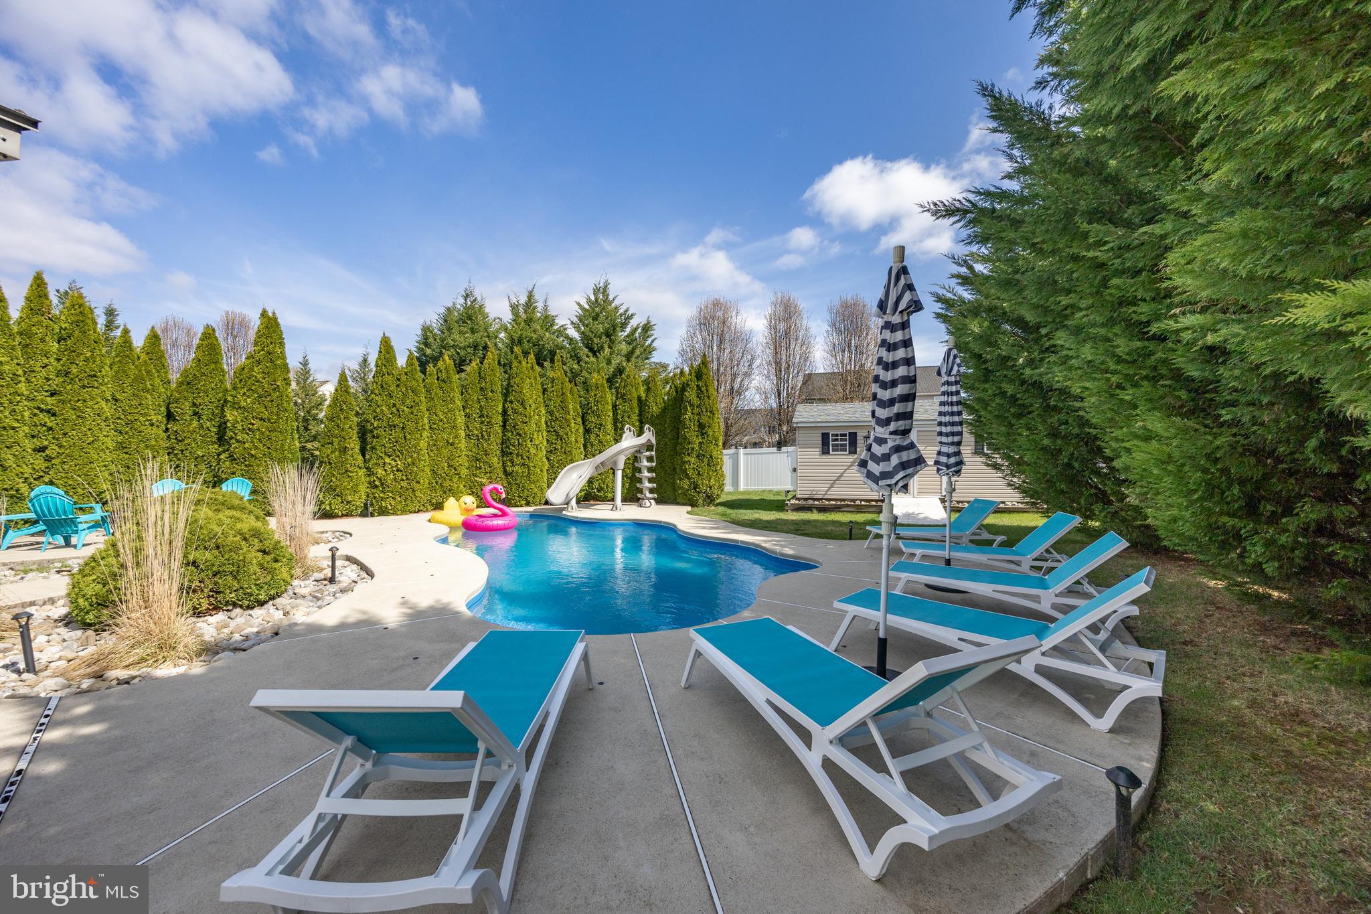
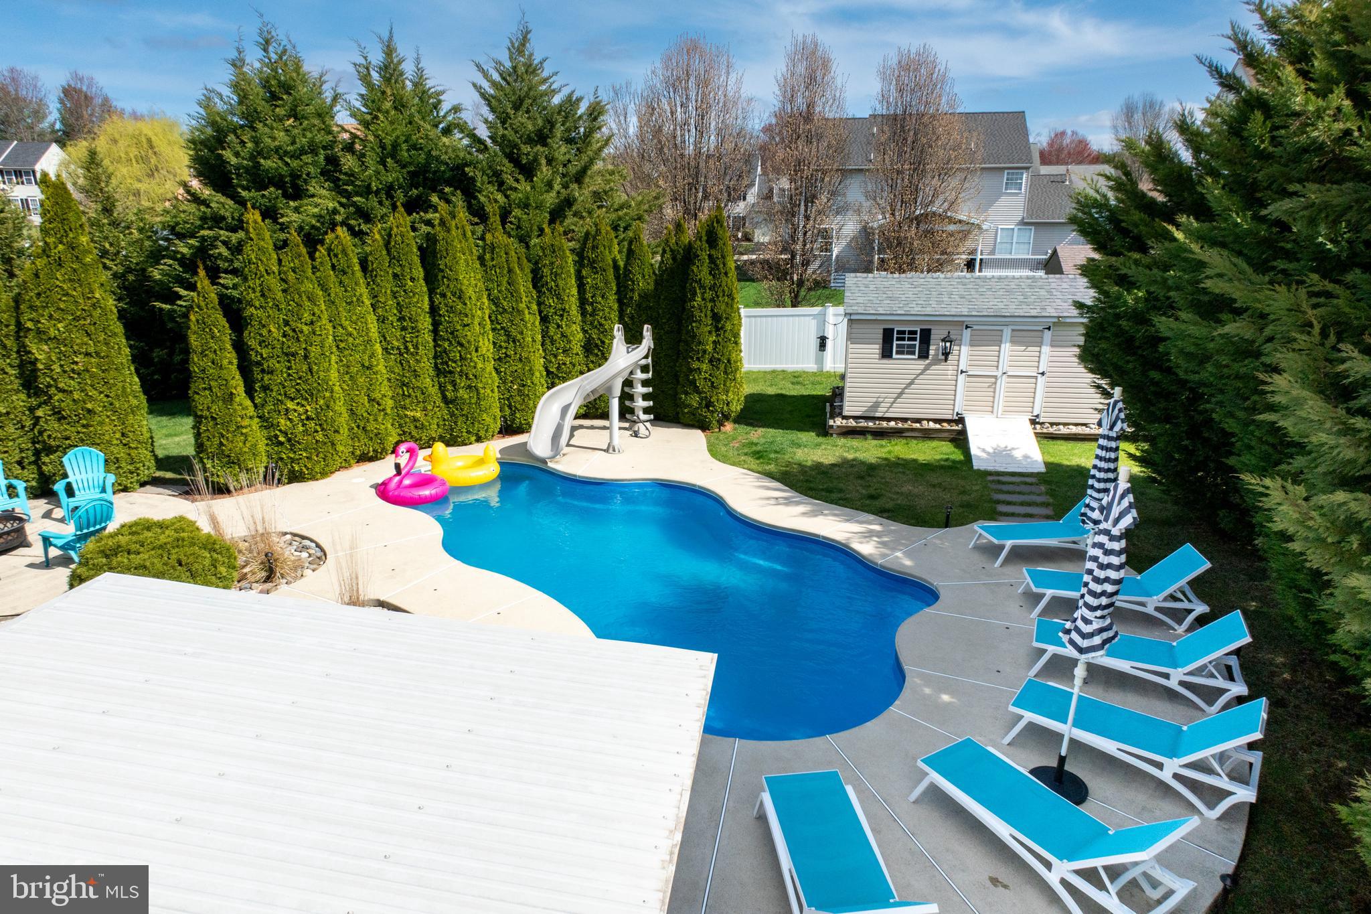
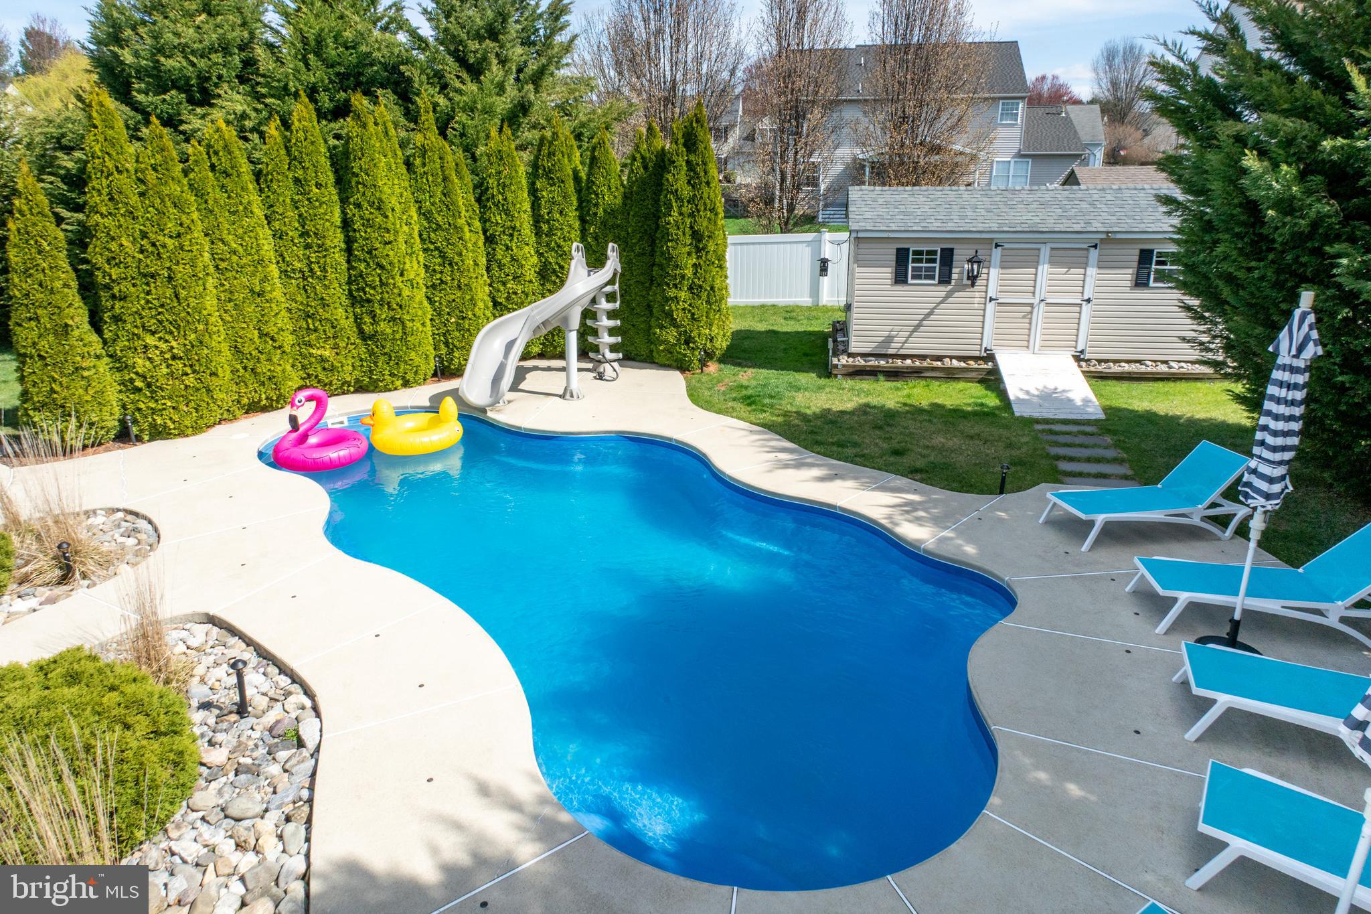
  • Pool

    Yes

  • Pool Features

    Private

  • Waterfront YN

    NO

Area & Lot

  • Lot Size(acres)

    0.35

  • Lot Size(square feet)

    15,245

  • Property Type

    Residential

  • Property Sub Type

    Single Family Residence

  • Architectural Style

    Traditional

Price

  • Sales Price

    $565,000
  • Tax Amount

    $7,142

  • Financing Options

    Conventional

  • Sq. Footage

    3,676

  • Price/SqFt

    $153

HOA

  • Association

    No

School District

  • Elementary School

    N/A

  • Middle School

    N/A

  • High School

    N/A

Property Features

  • New Construction

    NO

  • Foundation Details

    Concrete Perimeter

  • Senior Community YN

    NO

  • Sewer

    Public Sewer

  • Tax Lot

    5179

  • Water Source

    Public

Schedule a Showing

Showing scheduled successfully.

<
>
IN PERSON
VIA CHAT

What is 3 + 4 ?


Change time

Mortgage calculator

Estimate your monthly mortgage payment, including the principal and interest, property taxes, and HOA. Adjust the values to generate a more accurate rate.

Your payment

Principal and Interest:

$

Property taxes:

$

HOA fees:

$

Total loan payment:

$

Total interest amount:

$

Location

County

BERKS

Elementary School

Middle School

High School

Listing Courtesy of Gabrielle Bradley , Keller Williams Real Estate -Exton

RealHub Information is provided exclusively for consumers' personal, non-commercial use, and it may not be used for any purpose other than to identify prospective properties consumers may be interested in purchasing. All information deemed reliable but not guaranteed and should be independently verified. All properties are subject to prior sale, change or withdrawal. RealHub website owner shall not be responsible for any typographical errors, misinformation, misprints and shall be held totally harmless.

Agent Tracey Sullivan

AGENT

Tracey Sullivan

Call Tracey today to schedule a private showing.


* Listings on this website come from the FMLS IDX Compilation and may be held by brokerage firms other than the owner of this website. The listing brokerage is identified in any listing details. Information is deemed reliable but is not guaranteed. If you believe any FMLS listing contains material that infringes your copyrighted work please click here to review our DMCA policy and learn how to submit a takedown request.© 2024 FMLS.
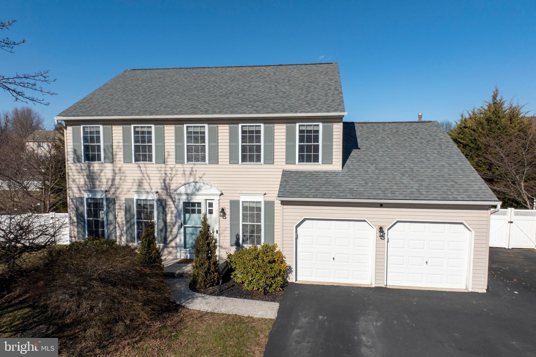
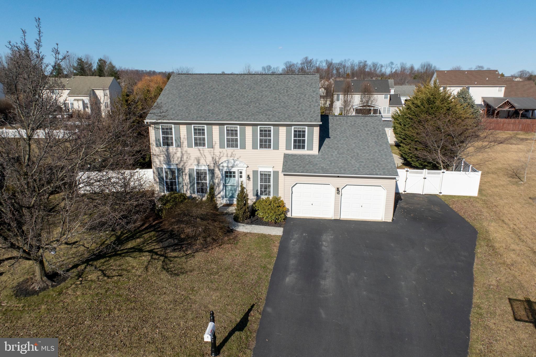
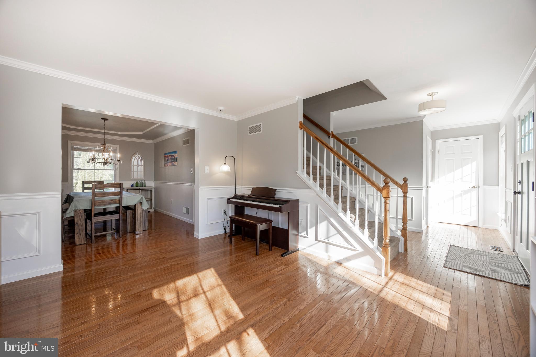
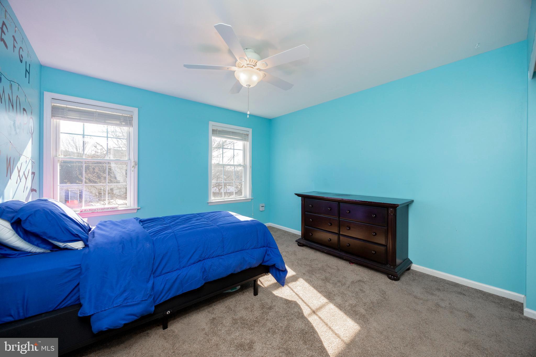
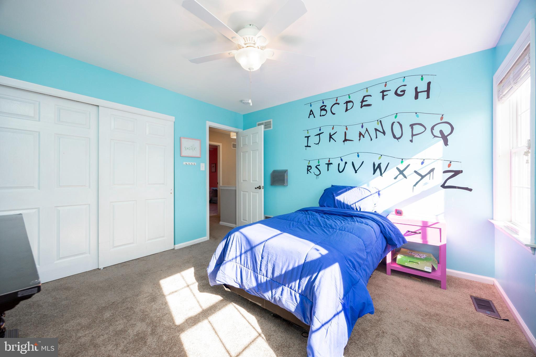
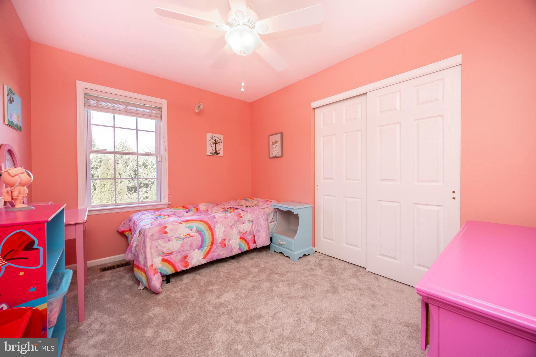
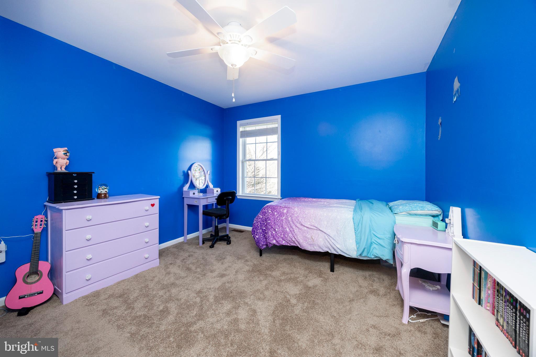
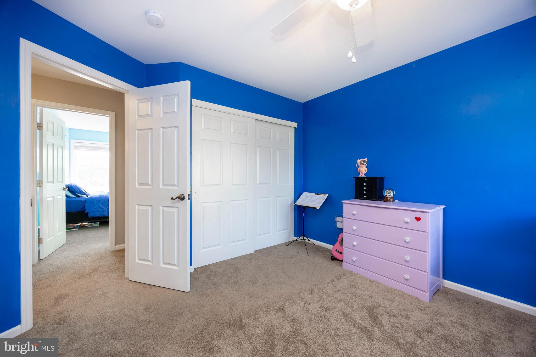
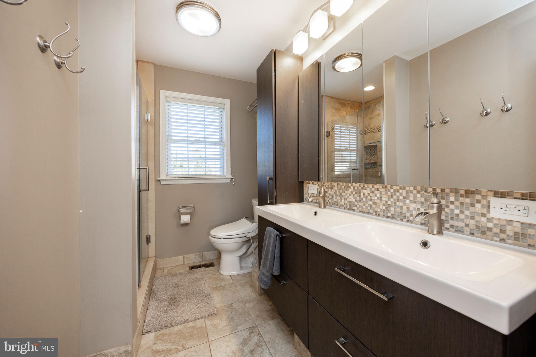
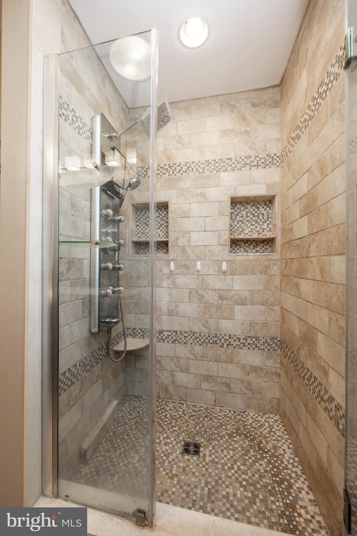
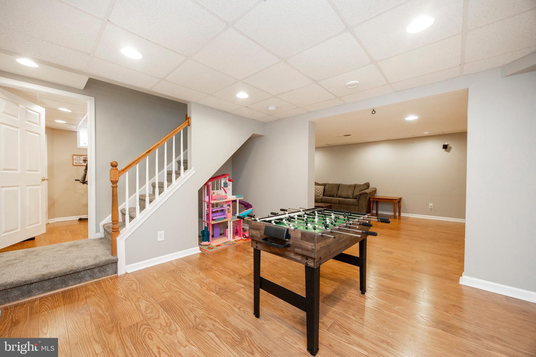
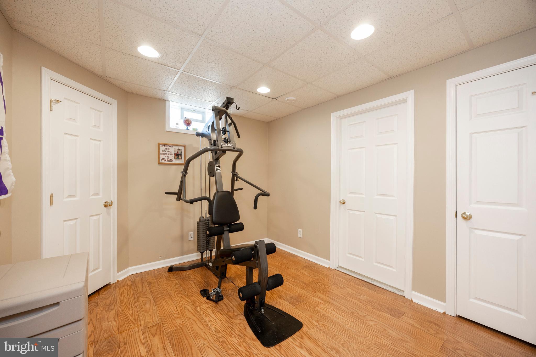
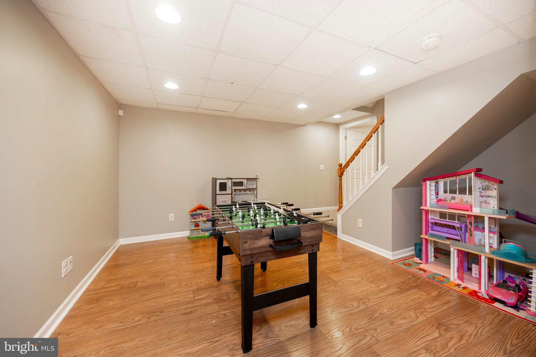
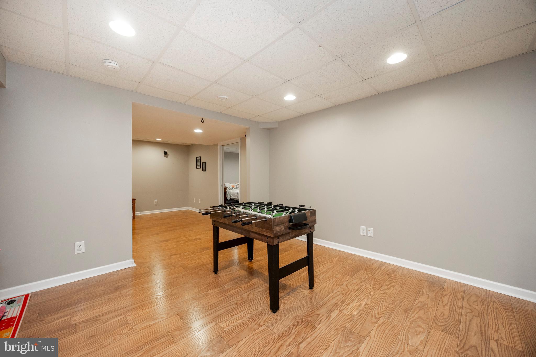
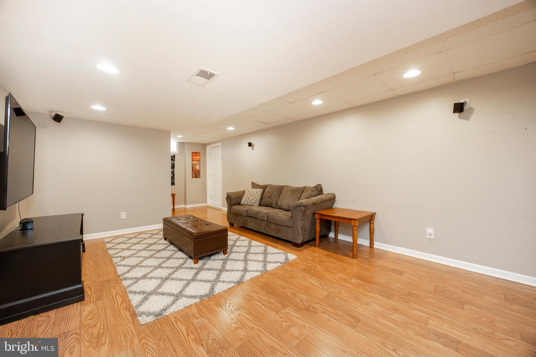
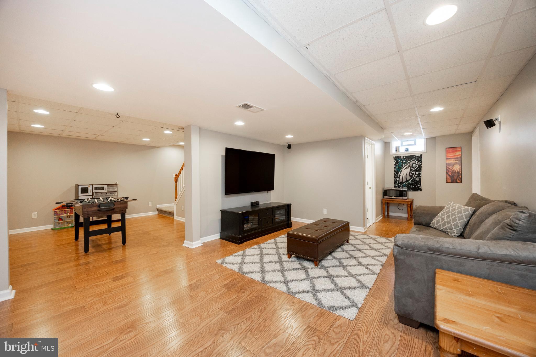
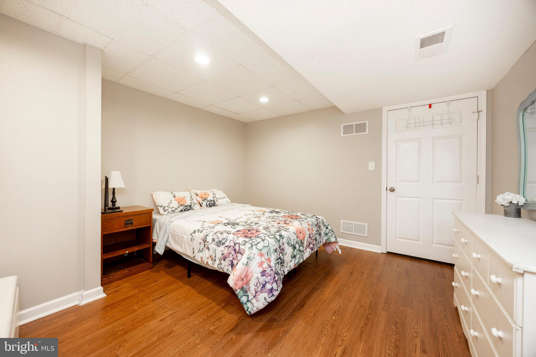
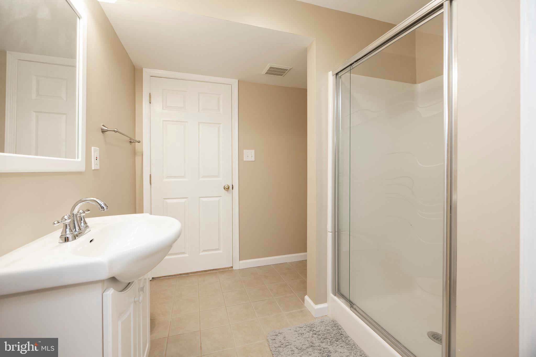
Welcome to this beautifully designed 4-bedroom, 2.5-bathroom home with a fully finished basement, offering a 5th bedroom and an additional full bath—perfect for guests or extended family!

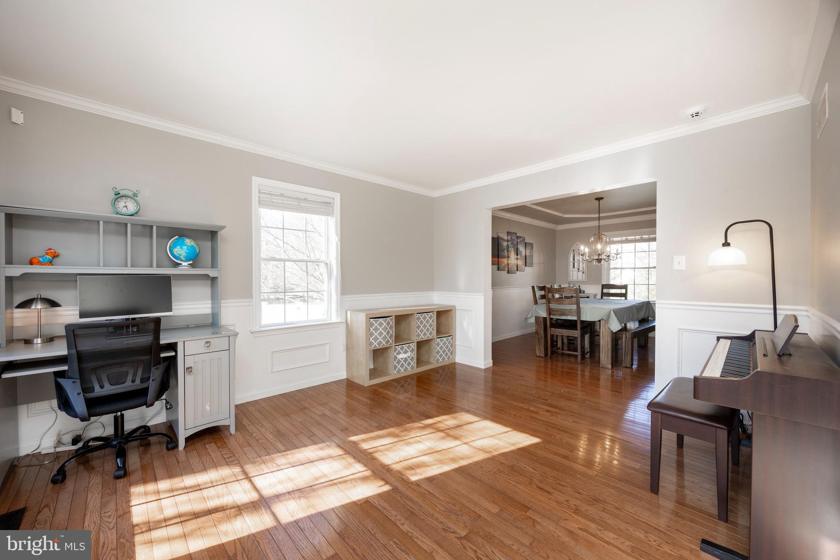
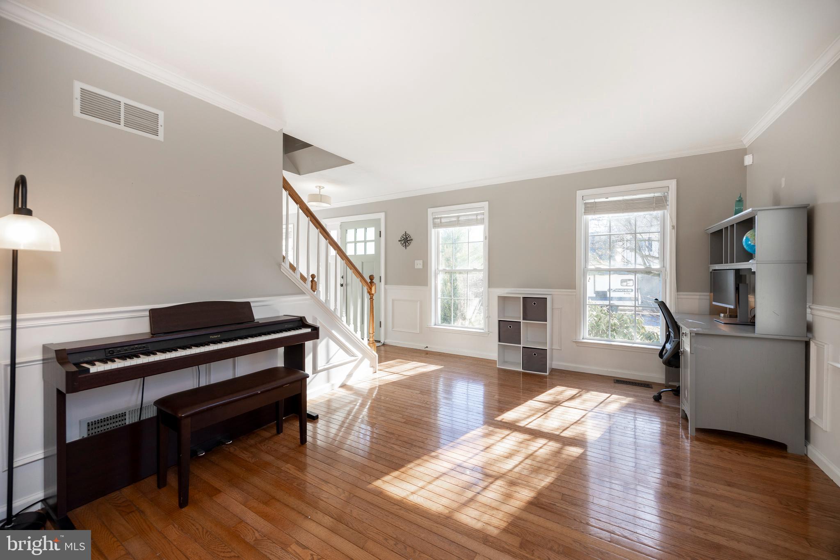
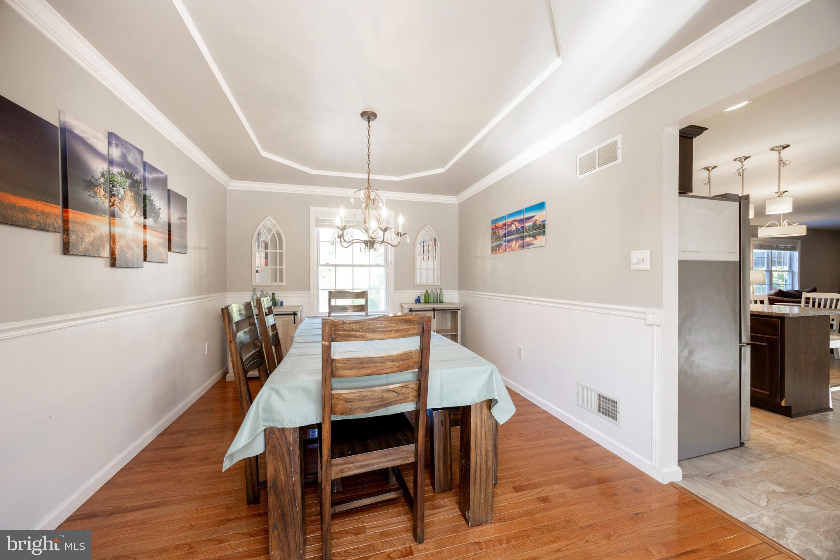
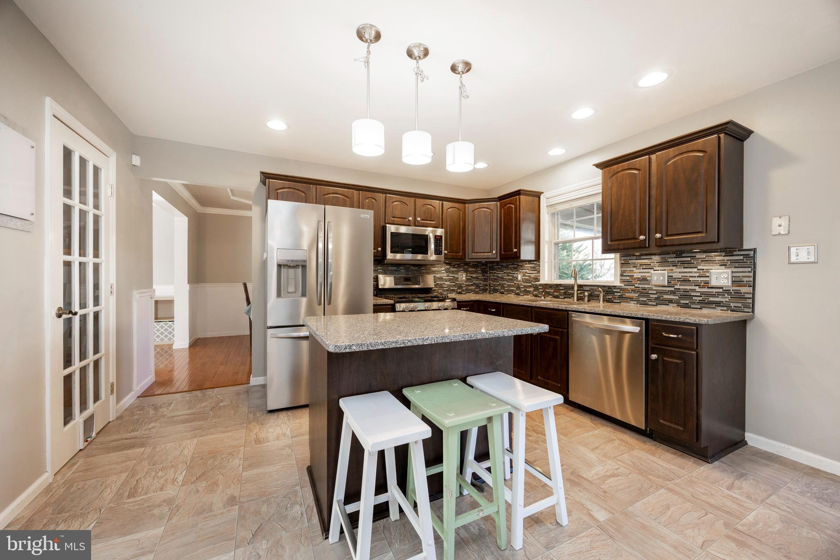
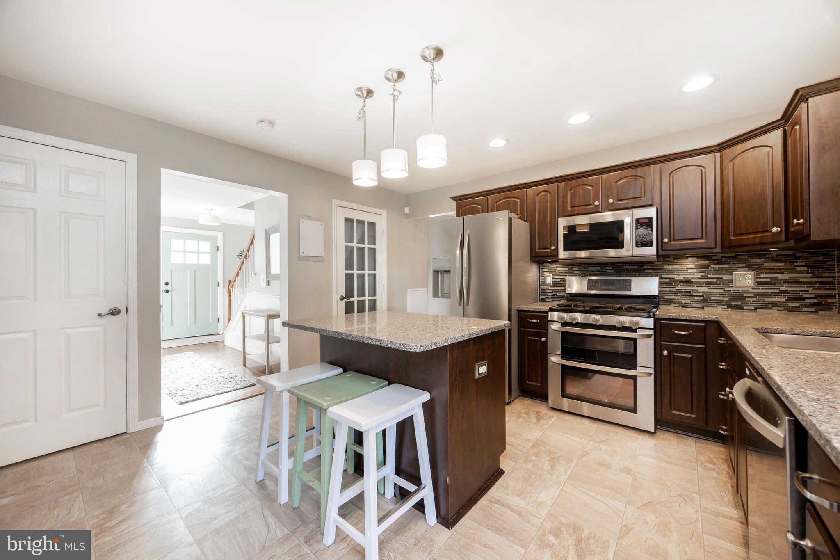
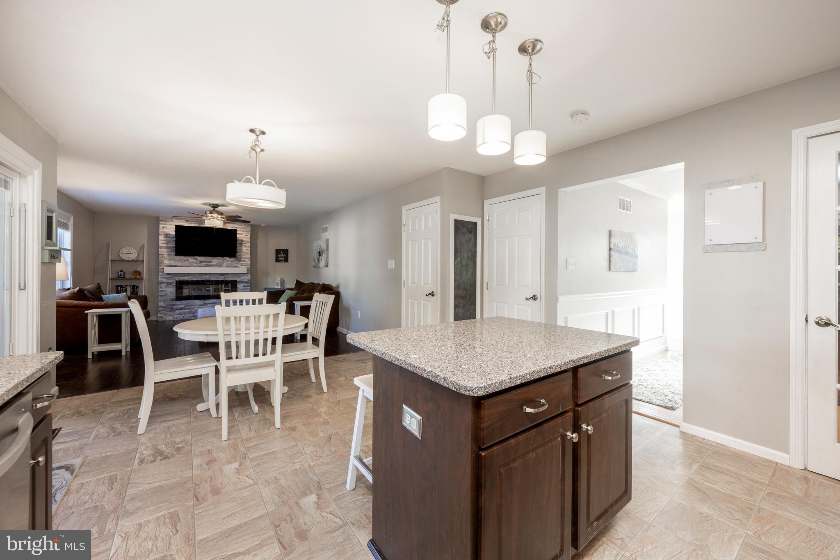
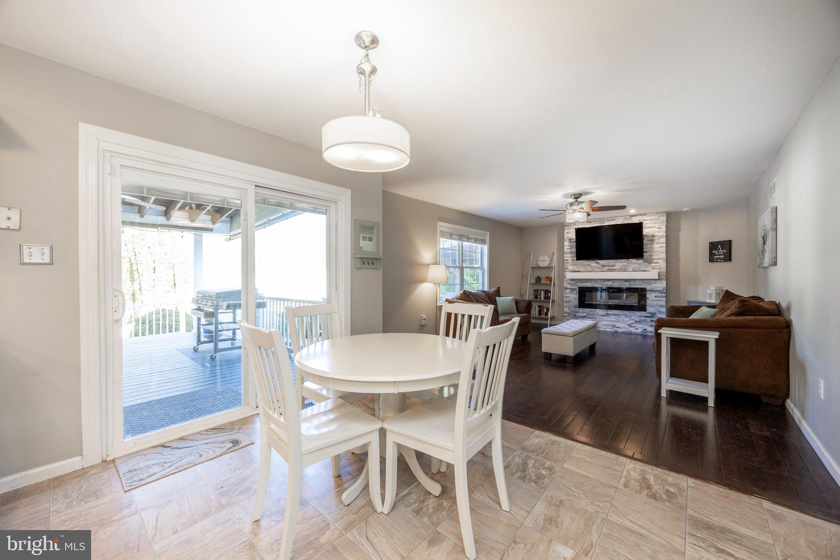
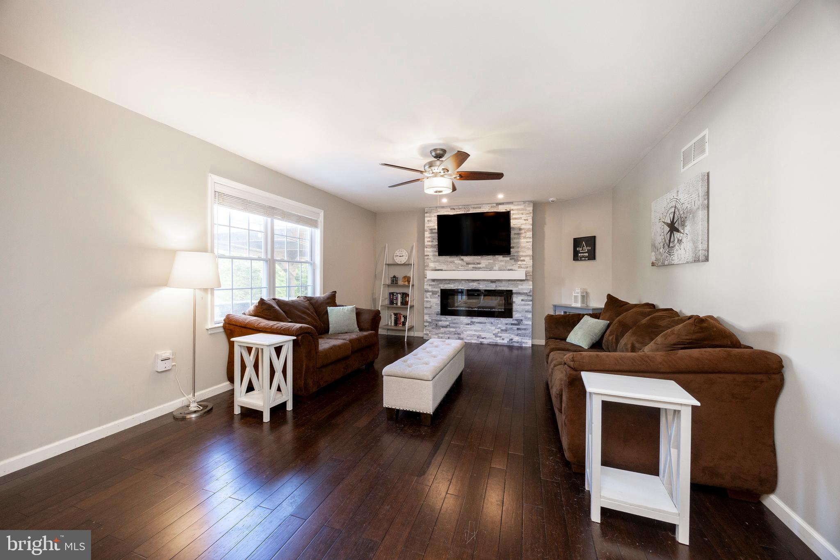
Step inside to find a spacious and inviting floor plan, featuring a bright and open living area, a modern kitchen with stainless steel appliances, and a cozy dining space. Upstairs, the primary suite offers a private retreat with an en-suite bath, while the additional bedrooms provide ample space for family and guests.

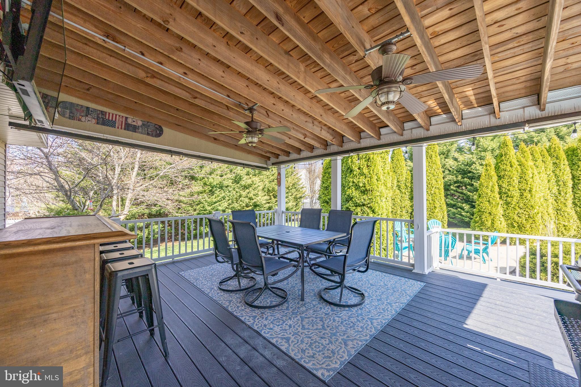
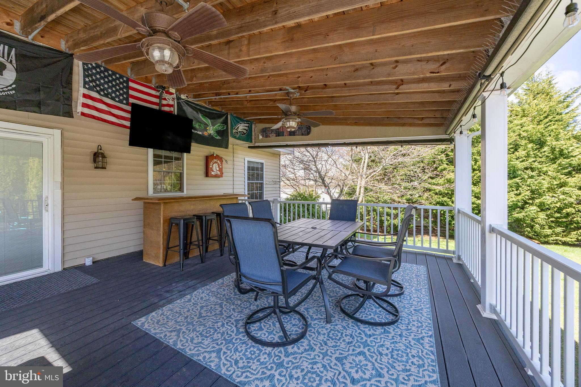
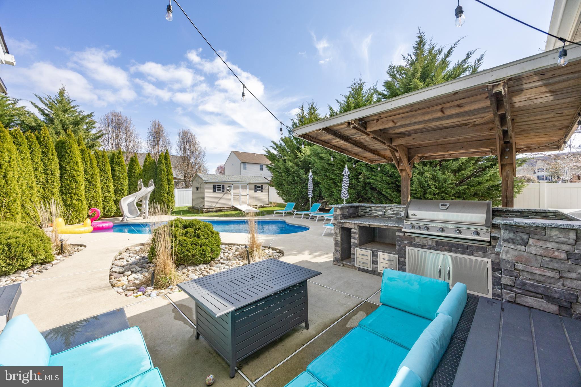
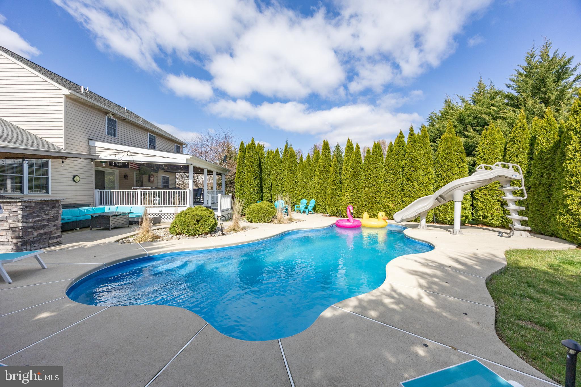
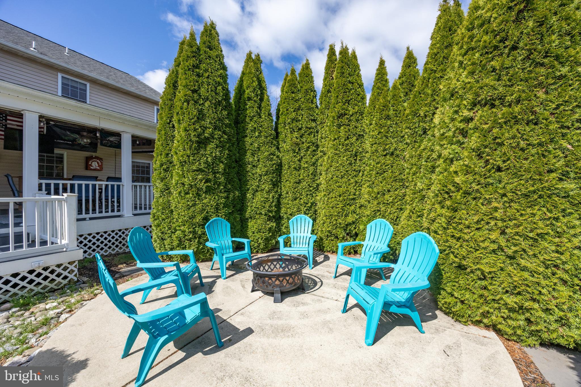
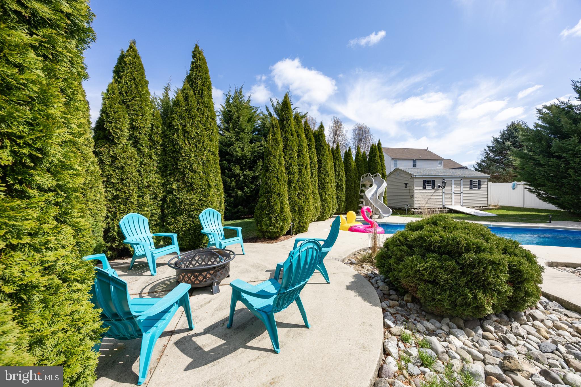
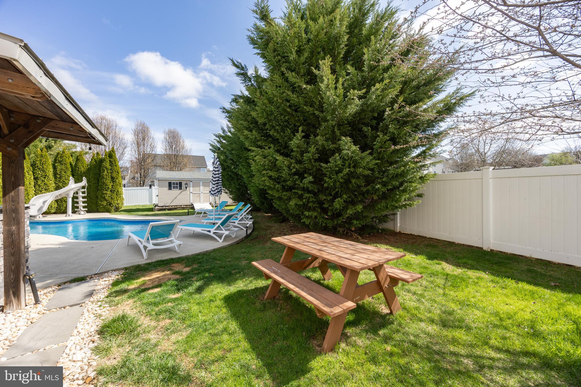
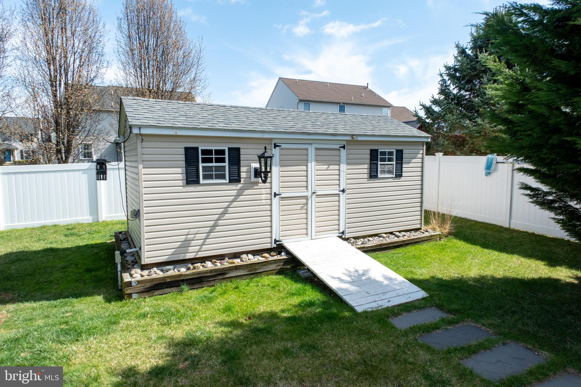
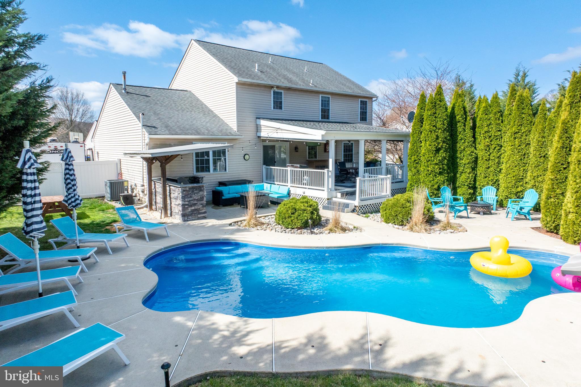
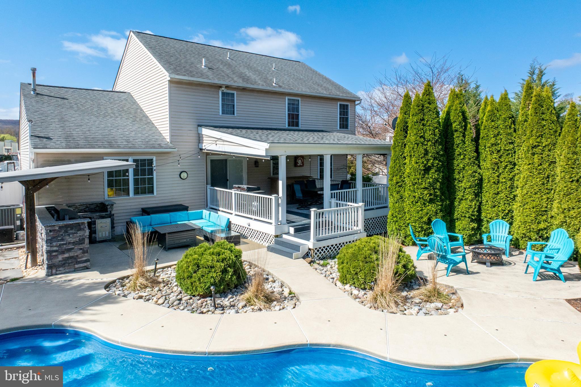
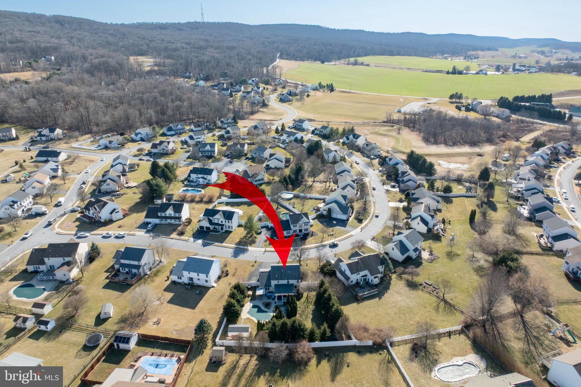
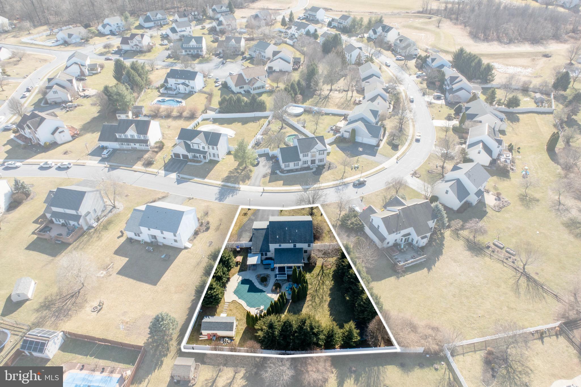
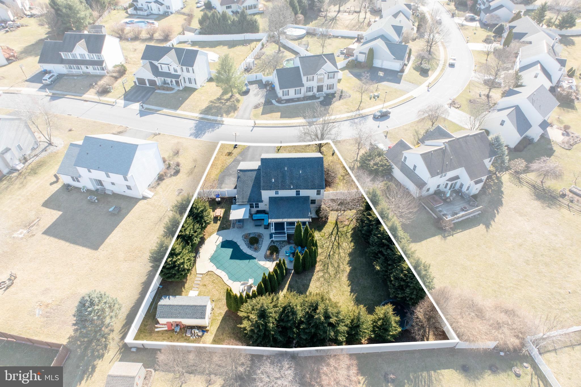
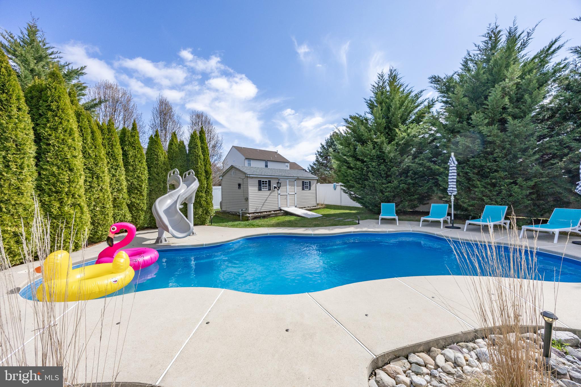
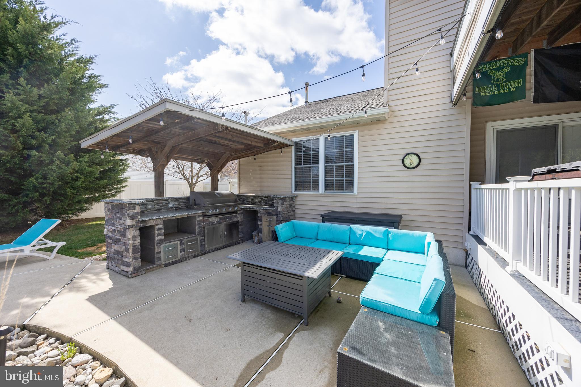
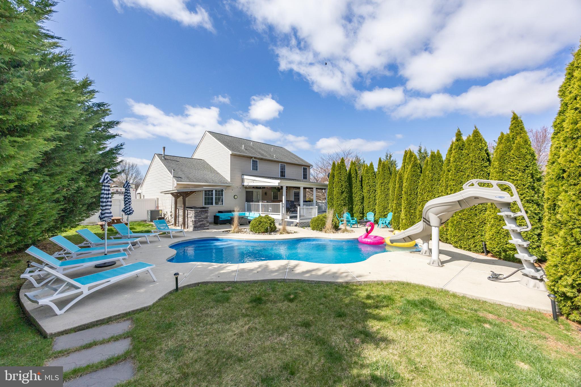
But the real showstopper... The backyard oasis! Enjoy your own private paradise with a fenced-in yard, sparkling in-ground pool, and an outdoor kitchen—ideal for summer entertaining. The covered deck with a ceiling fan offers a perfect spot to relax and unwind, rain or shine.

With plenty of space inside and out, this home is an entertainer’s dream! Don’t miss your chance to make it yours—schedule your showing today!

22 HORSESHOE DRIVE

Message successfully sent.

What would you like to know?

What is 3 + 4 ?

I agree to receive email communication and understand I can unsubscribe at any time.

I agree to be contacted by Charis Realty Group via call, email, and text for real estate services. To opt out, you can reply 'stop' at any time or reply 'help' for assistance. You can also click the unsubscribe link in the emails. Message and data rates may apply. Message frequency may vary. Privacy Policy

Related Properties

New on site 4 days ago
OPEN HOUSE! Sunday, August 16th 1pm-3pm!  Beautiful home in Mountaineer Village! Twin Valley School District!  Enjoy the beauty and privacy of a true log home with the convenience of upgraded Tru log steel siding offering authentic rustic character with lifetime durability.  Completely remodeled with quality finishes throughout.

The stunning addition features a brand-new kitchen with a large island, quartz countertops, KitchenAid stainless steel appliances, double oven, oversized pull-out drawers, and luxury vinyl plank flooring. The home also offers newer windows, a newer roof, mini-split systems and a beautifully renovated bathroom with a deep linen closet.

Originally a 3-bedroom home, it has been thoughtfully reconfigured into a spacious 2-bedroom layout. The oversized primary suite offers a huge walk-in closet and additional flex space that is perfect for a home office, nursery, or sitting area. If desired, the home could easily be converted back to a 3-bedroom layout.

The finished lower level features a cozy pellet stove, half bath, laundry room, and additional living space. You'll also appreciate the newer water treatment system and hot water heater.

Outside, a newer driveway that has been freshly sealed and an incredible 35' x 35' detached garage with a 10X35 overhang.   Situated on a great lot, this home has been updated from top to bottom!

A truly move-in-ready home where every update has been done right!

Additional Features: Tru Log steel siding is low maintenance, fire resistant and pest proof. Transferable warranties available on many of the recent updates and improvements.  1 year home warranty included with acceptable offer.
#PABK2076190

MORGANTOWN

71 BROAD AX PASS

2 Beds

1 Baths

1,308 Sq.Ft.

$465,000
MLS#: PABK2076190

New on site 3 days ago
Welcome to this beautifully remodeled and meticulously maintained 4-bedrooms, 2.5-bath home nestled on a private 1.5-acre wooded lot in the desirable Quaker Hill development. Offering 2,763 square feet of thoughtfully designed living space, this exceptional property combines sophisticated finishes, modern functionality, and an inviting indoor/outdoor lifestyle. The heart of the home is the stunning, fully remodeled chef’s kitchen, designed for both everyday living and entertaining. Highlights include an impressive 8-burner range with dual ovens, a custom Venetian-plaster high-output hood with pot filler, a 9-foot island with cabinetry on both sides for abundant storage, and quartz countertops with a full-height quartz backsplash. The quartz continues into the walk-in pantry, creating a seamless and elevated look. New kitchen appliances complete the space. A custom-designed dog station with quartz backsplash, counter space, and additional storage adds a thoughtful touch for pet owners. Four-panel kitchen sliding doors flood the kitchen with natural light and open directly to the large deck, creating a seamless extension of the living space and offering beautiful views of the private backyard oasis. The spacious first floor features wall-to-wall luxury vinyl plank flooring offering a highly durable, waterproof, scratch, scuff, and stain-resistant surface while maintaining a cohesive, modern aesthetic throughout the common areas. The main level also offers two dedicated home offices, providing exceptional flexibility for remote work, hobbies, or study. The front office features custom built cabinetry with integrated lighting. The rear office includes custom built-ins, along with a sliding door and a newly constructed deck. The rear office deck provides a peaceful retreat overlooking the beautifully landscaped grounds. From the exceptional chef’s kitchen and luxurious primary suite to the custom offices, private wooded setting, and expansive outdoor entertaining spaces, this home is designed for comfortable living, entertaining, and enjoying the best of indoor/outdoor living. Upstairs, you’ll find three generously sized bedrooms, a full hall bathroom, and a spacious primary suite designed as a private retreat. The primary suite features a large walk-in closet, while the luxurious primary bath offers dual sinks, a relaxing soaking tub, and a separate stall shower. The convenience of a dedicated laundry area within the primary suite, relocated in 2022, adds to the thoughtful functionality of the space. A new window was also added to the primary closet for natural light. Modernized ceiling fans were installed in both the primary suite and a guest bedroom. A second-story balcony provides another inviting space to enjoy the surrounding wooded setting. The home also features a whole-house generator, an integrated 10,000 BTU garage heater making the spacious 2car garage comfortable and functional throughout the year. From the exceptional chef’s kitchen and luxurious primary suite to the custom offices, private wooded setting, and expansive outdoor entertaining spaces, this home is designed for comfortable living, entertaining, and enjoying the best of indoor/outdoor living. Ideally located just minutes from major roadways, including the Pennsylvania Turnpike, this home offers peaceful private living while maintaining convenient access to surrounding communities, shopping, dining, and everyday amenities. Peaceful, private, beautifully maintained, and conveniently located, this is a home you won't want to miss. Don’t miss your opportunity to make this exceptional property your own. Schedule your private showing today!
#PABK2076636

MORGANTOWN

102 OVERLOOK ROAD

4 Beds

2 Baths

2,763 Sq.Ft.

$650,000
MLS#: PABK2076636

 - property

Send a message

Message successfully sent.

Your message

What is 3 + 4 ?

Reason for contacting?

I agree to receive email communication and understand I can unsubscribe at any time.

I agree to be contacted by Charis Realty Group via call, email, and text for real estate services. To opt out, you can reply 'stop' at any time or reply 'help' for assistance. You can also click the unsubscribe link in the emails. Message and data rates may apply. Message frequency may vary. Privacy Policy

Sign Out

Virtual Assistant

Would you like to take the next step with this property? We can help you schedule a showing or virtual tour, or send you more details.

Yes, I would like more information.

Thank You for Your Reply, One of Our Agents will contact you as soon as possible

No, maybe later.

Thank you, you can always contact me via email, phone number or through the contact form.

Realhub AI

Lucy - Your AI-Powered Realtor

Update Your Temporary Password

Personalize your search

Enter your email and we'll notify you immediately when new listings match what you're looking for.

or enter email address

Already have an account ? Login here

Continue your home search

I agree to receive communications and understand I can unsubscribe at any time.

I agree to be contacted by Charis Realty Group via call, email, and text for real estate services. To opt out, you can reply 'stop' at any time or reply 'help' for assistance. You can also click the unsubscribe link in the emails. Message and data rates may apply. Message frequency may vary. Privacy Policy

Already have an account ? Login here

We use cookies

We use cookies primarily for analytics to enhance your experience. By accepting, you agree to our use of these cookies. You can manage your preferences or learn more about our cookies policy.