


Property
Beds
3
Full Baths
2
1/2 Baths
1
Year Built
1966
Sq.Footage
2,336
Welcome to 22 Carriage Lane, a spacious stone Colonial tucked away on a quiet cul-de-sac in Norristown. Offering 2,336 square feet of above-grade living space, three bedrooms, two full bathrooms, a first-floor powder room, an attached one-car garage, and a partially finished basement, this home provides generous rooms and a wonderfully flexible floor plan. A charming covered entrance opens to a welcoming foyer and beautiful hardwood flooring. The expansive formal living room features a classic fireplace, creating an inviting place to relax or entertain. The generously sized formal dining room offers plenty of space for holiday dinners and special gatherings. The kitchen features abundant wood cabinetry, ample counter space, and hardwood flooring. Just beyond the kitchen is one of the home’s most distinctive spaces, a bright and spacious rear addition highlighted by a beautiful wood-plank ceiling, exposed beams, multiple windows, and room for both dining and casual gathering. A door from this wonderful room leads directly to the distinctive multi-sided rear deck and backyard, providing an easy connection for outdoor dining, grilling, and entertaining. A few steps up from the main level is a separate bonus room offering exceptional flexibility. This space could serve as a family room, home office, playroom, guest space, or potential fourth bedroom, depending on your needs. Upstairs, the spacious primary bedroom includes a private full bathroom and walk-in closet. Two additional bedrooms are also generously sized and share the hall bathroom. A large linen closet and walk-up attic provide valuable additional storage. The full basement is partially finished, offering additional space for recreation, hobbies, exercise, or a home workspace. The unfinished area provides laundry facilities and abundant storage, along with convenient inside access to the attached one-car garage. Additional features include hardwood flooring throughout much of the first and second floors, natural gas heat, central air conditioning, public water, and public sewer. Conveniently located near Routes 202, 422, and 476, the Pennsylvania Turnpike, SEPTA transportation, Plymouth Meeting, and King of Prussia, this home combines character, space, flexibility, and a convenient Montgomery County location. Welcome home!
Features & Amenities
Interior
-
Other Interior Features
Ceiling Fan(s), Walk-In Closet(s)
-
Total Bedrooms
3
-
Bathrooms
2
-
1/2 Bathrooms
1
-
Above Grade Finished Area
2336.0
-
Basement YN
YES
-
Cooling YN
YES
-
Cooling
Central Air, Ceiling Fan(s), Electric
-
Fireplace YN
YES
-
Heating YN
YES
-
Heating
Natural Gas, Forced Air
-
Pet friendly
No
Exterior
-
Garage
Yes
-
Garage spaces
1
-
Construction Materials
Stone, Stucco
-
Parking
Asphalt, On Street, Garage, Driveway, Inside Entrance, Attached
-
Patio and Porch Features
Deck
-
Pool
No
-
Waterfront YN
NO
Area & Lot
-
Lot Size(acres)
0.2
-
Lot Size(square feet)
8,583
-
Property Type
Residential
-
Property Sub Type
Single Family Residence
-
Architectural Style
Colonial
Price
-
Sales Price
$450,000
-
Tax Amount
$7,887
-
Financing Options
Cash, Conventional, FHA, VA
-
Sq. Footage
2,336
-
Price/SqFt
$192
HOA
-
Association
No
School District
-
Elementary School
JOHN HANCOCK
-
Middle School
EISENHOWER
-
High School
NORRISTOWN AREA
Property Features
-
New Construction
NO
-
Foundation Details
Block
-
Senior Community YN
NO
-
Sewer
Public Sewer
-
Tax Lot
018
-
Water Source
Public
Schedule a Showing
Showing scheduled successfully.
Mortgage calculator
Estimate your monthly mortgage payment, including the principal and interest, property taxes, and HOA. Adjust the values to generate a more accurate rate.
Your payment
Principal and Interest:
$
Property taxes:
$
HOA fees:
$
Total loan payment:
$
Total interest amount:
$
Location
County
MONTGOMERY
Elementary School
JOHN HANCOCK
Middle School
EISENHOWER
High School
NORRISTOWN AREA
Listing Courtesy of Connie Brady , RE/MAX Central - Blue Bell
RealHub Information is provided exclusively for consumers' personal, non-commercial use, and it may not be used for any purpose other than to identify prospective properties consumers may be interested in purchasing. All information deemed reliable but not guaranteed and should be independently verified. All properties are subject to prior sale, change or withdrawal. RealHub website owner shall not be responsible for any typographical errors, misinformation, misprints and shall be held totally harmless.

AGENT
Tracey Sullivan
Call Tracey today to schedule a private showing.

* Listings on this website come from the FMLS IDX Compilation and may be held by brokerage firms other than the owner of this website. The listing brokerage is identified in any listing details. Information is deemed reliable but is not guaranteed. If you believe any FMLS listing contains material that infringes your copyrighted work please click here to review our DMCA policy and learn how to submit a takedown request.© 2024 FMLS.
Related Properties

NORRISTOWN
1342 MARKLEY ST
3 Beds
2 Baths
1,939 Sq.Ft.
$424,900
MLS#: PAMC2189294

NORRISTOWN
1034 ETHEL AVENUE
4 Beds
3 Baths
1,684 Sq.Ft.
$520,000
MLS#: PAMC2190124

NORRISTOWN
603 SWEDE STREET
5 Beds
2 Baths
3,528 Sq.Ft.
$399,900
MLS#: PAMC2187832

NORRISTOWN
1210 N TROOPER ROAD
3 Beds
2 Baths
2,742 Sq.Ft.
$500,000
MLS#: PAMC2190794
NORRISTOWN
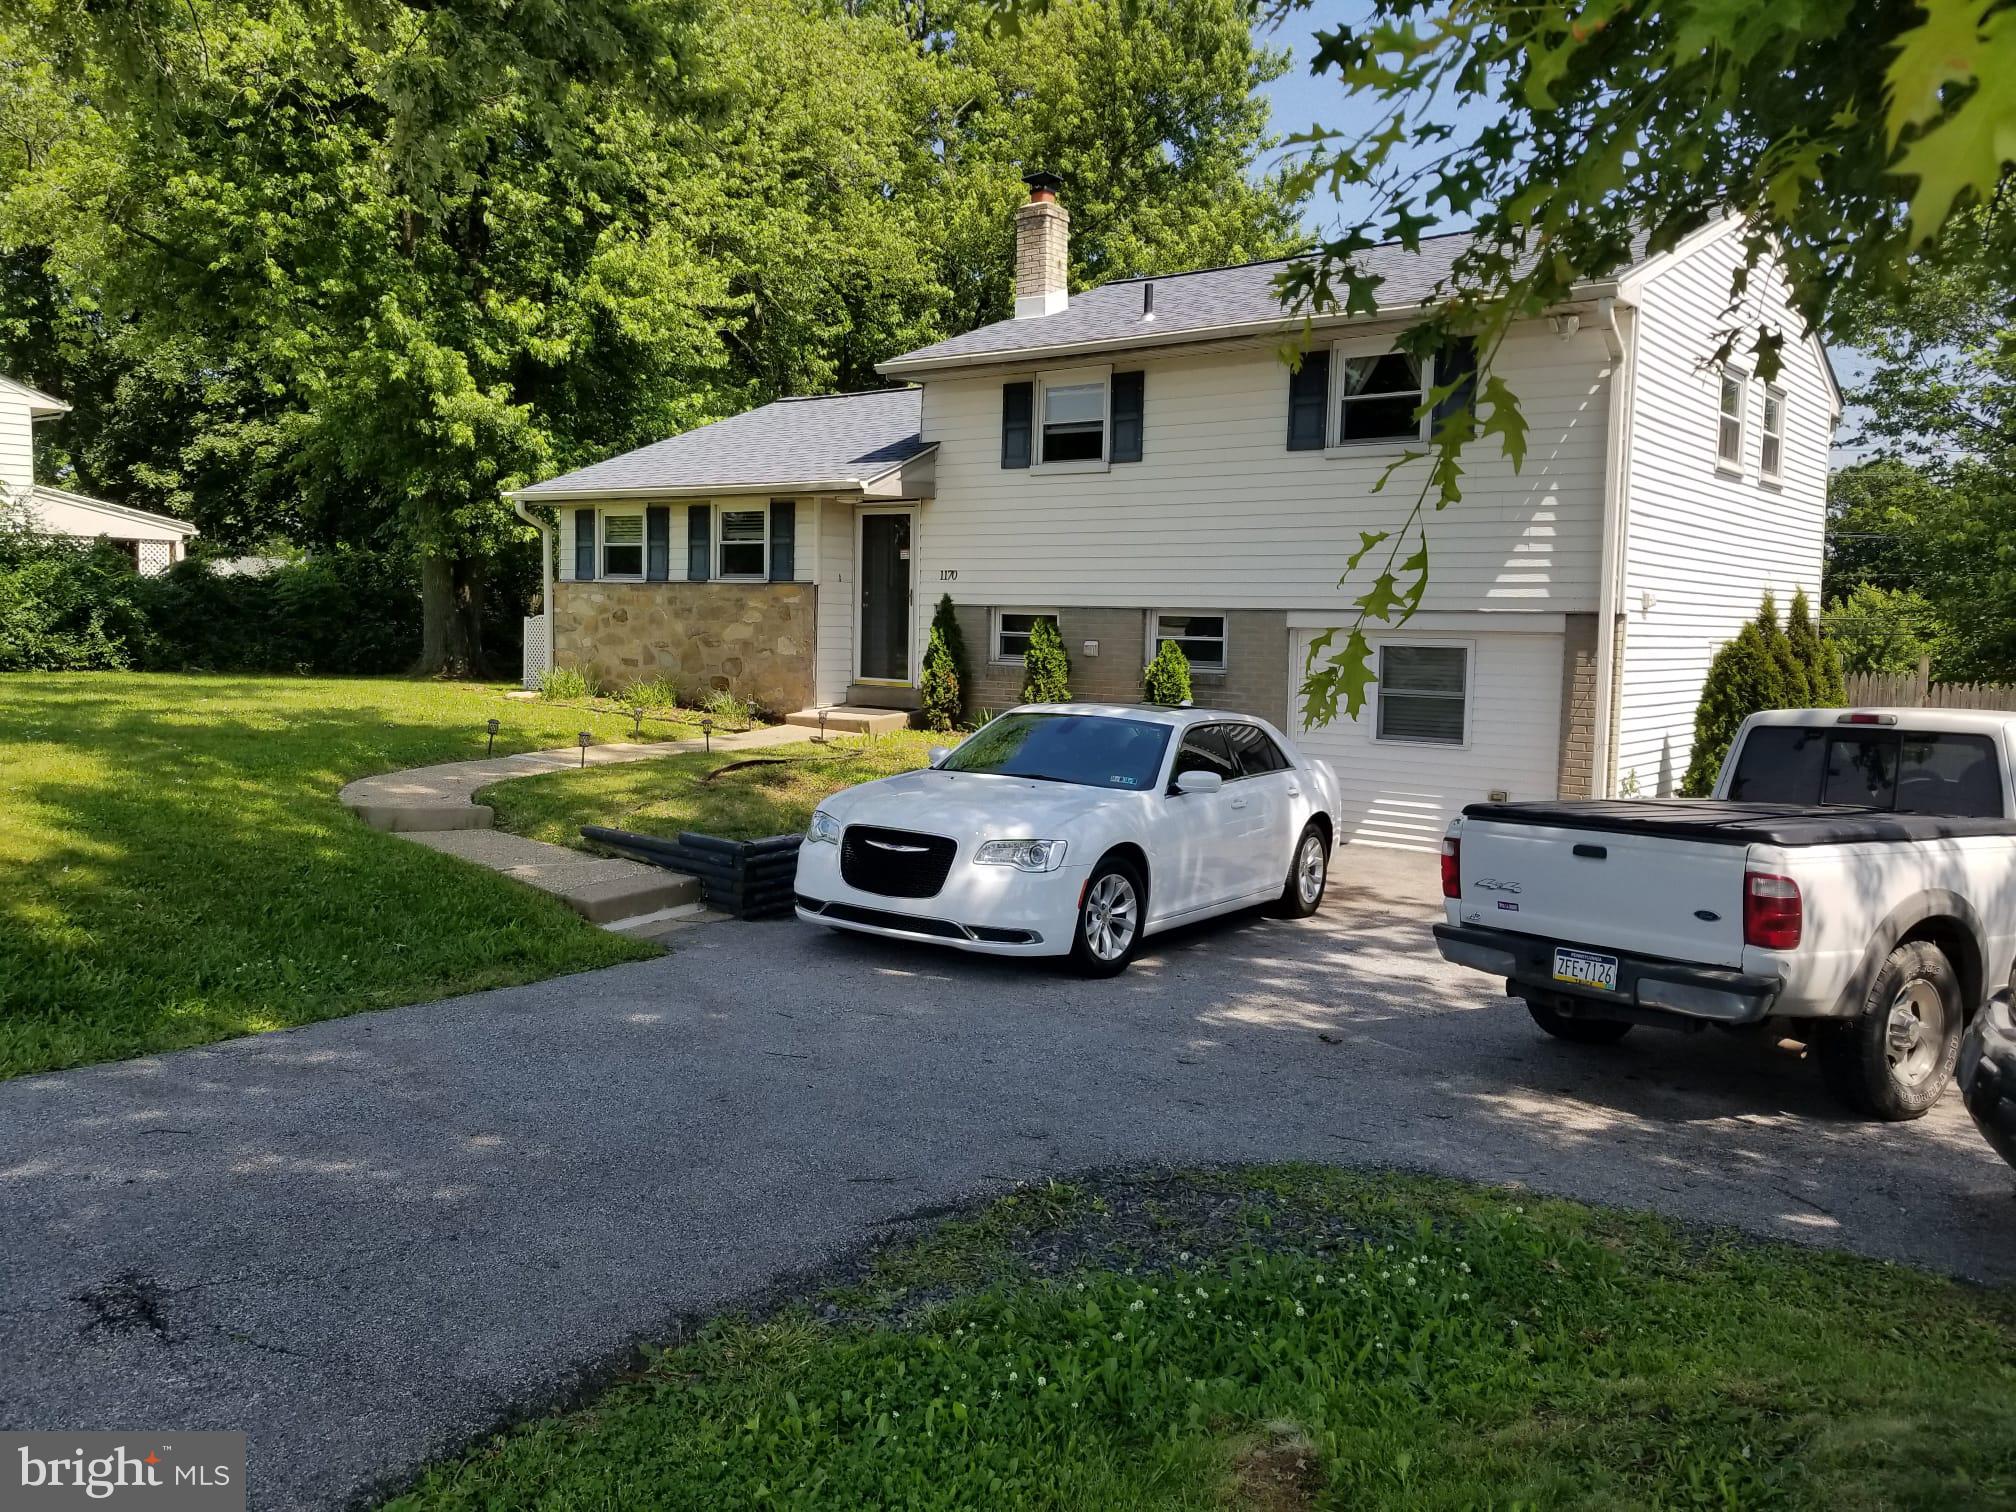
1170 S TROOPER ROAD
3 Beds
1 Baths
1,660 Sq.Ft.
$444,000
MLS#: PAMC2169236
NORRISTOWN
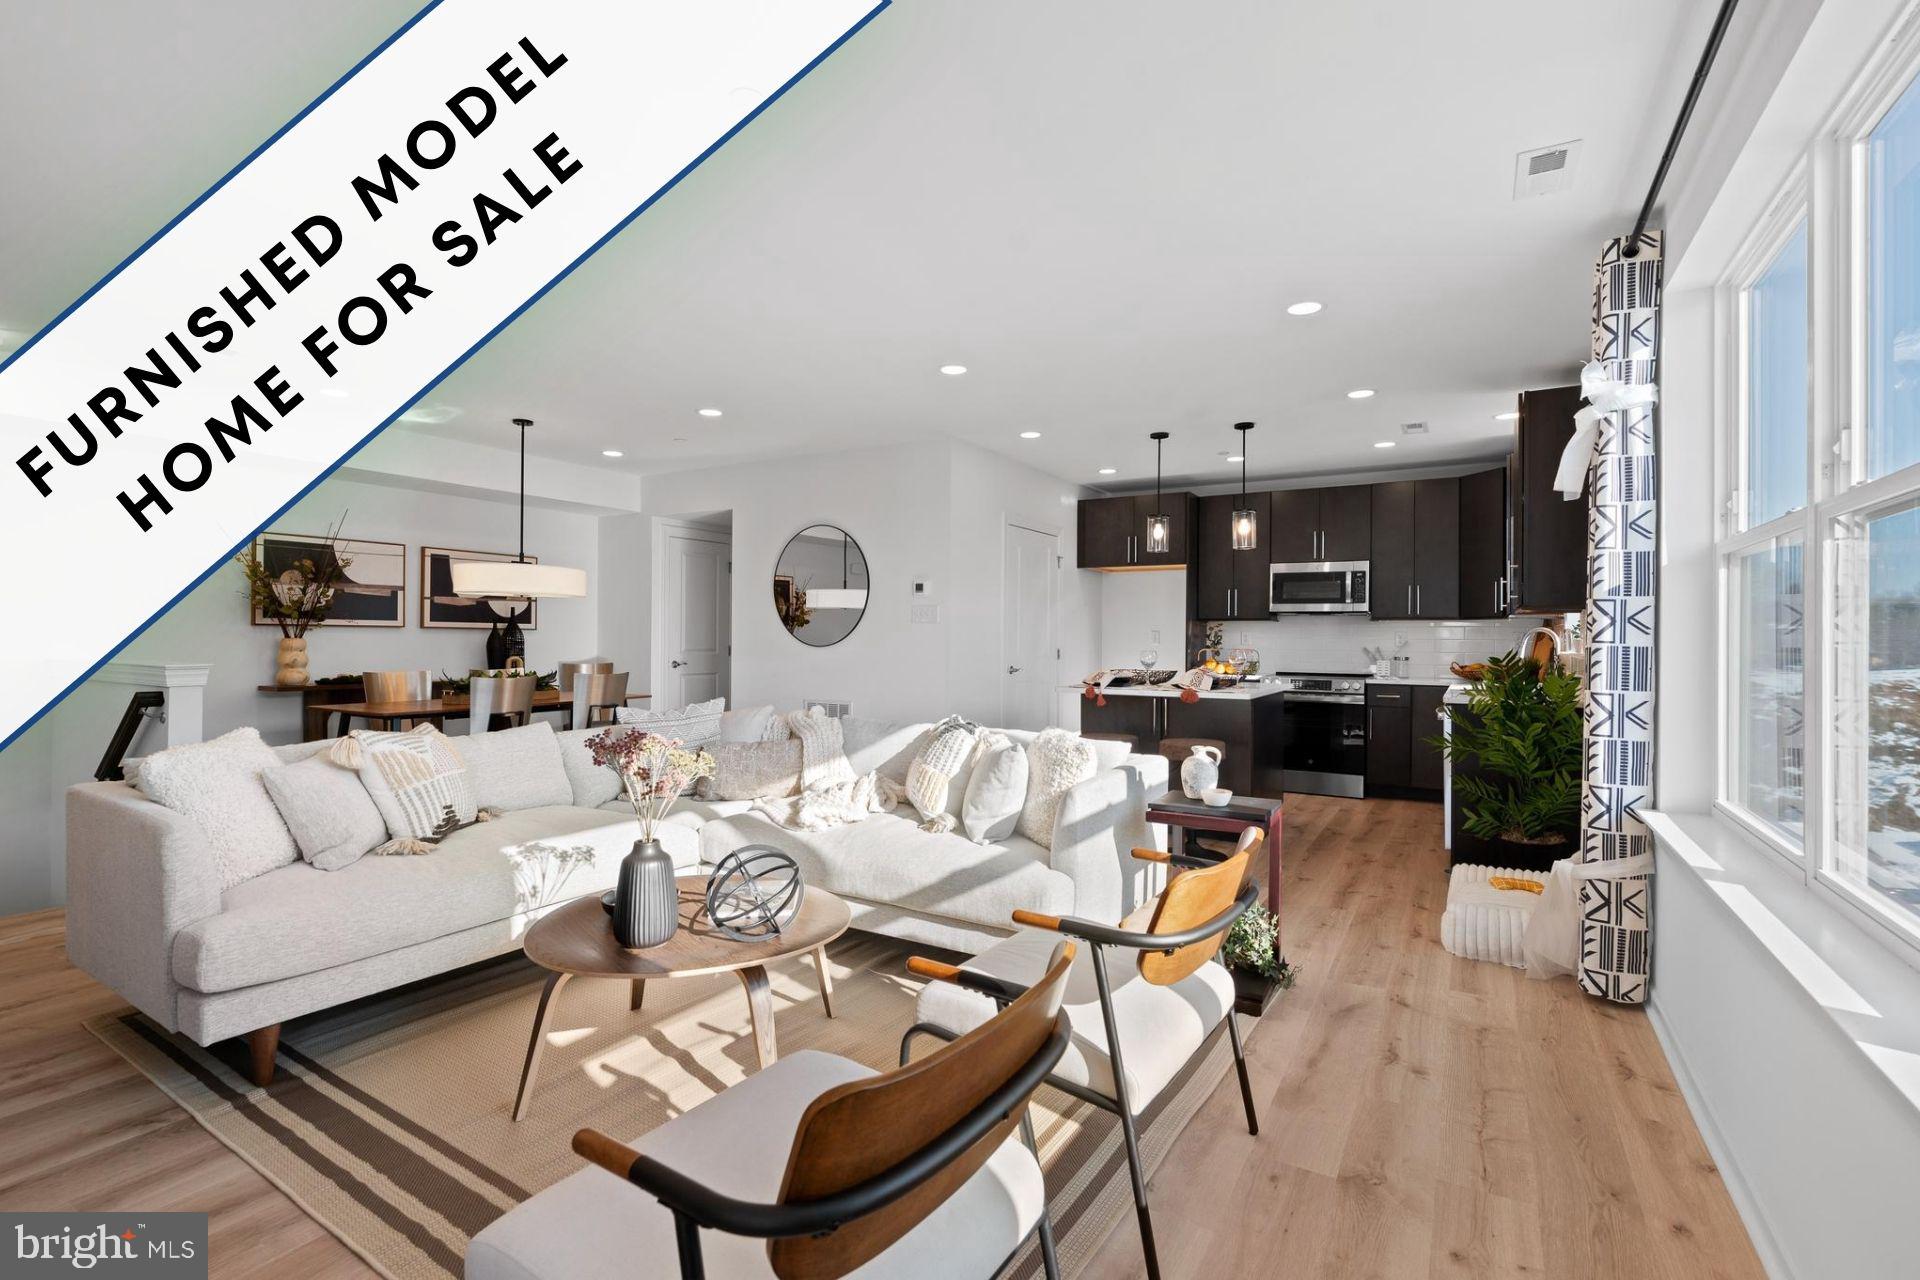
1879 ARBOR PLACE DR LOT66
3 Beds
2 Baths
1,923 Sq.Ft.
$484,900
MLS#: PAMC2185438
NORRISTOWN
1879 ARBOR PLACE DR LOT65
3 Beds
2 Baths
1,923 Sq.Ft.
$479,900
MLS#: PAMC2188804
NORRISTOWN
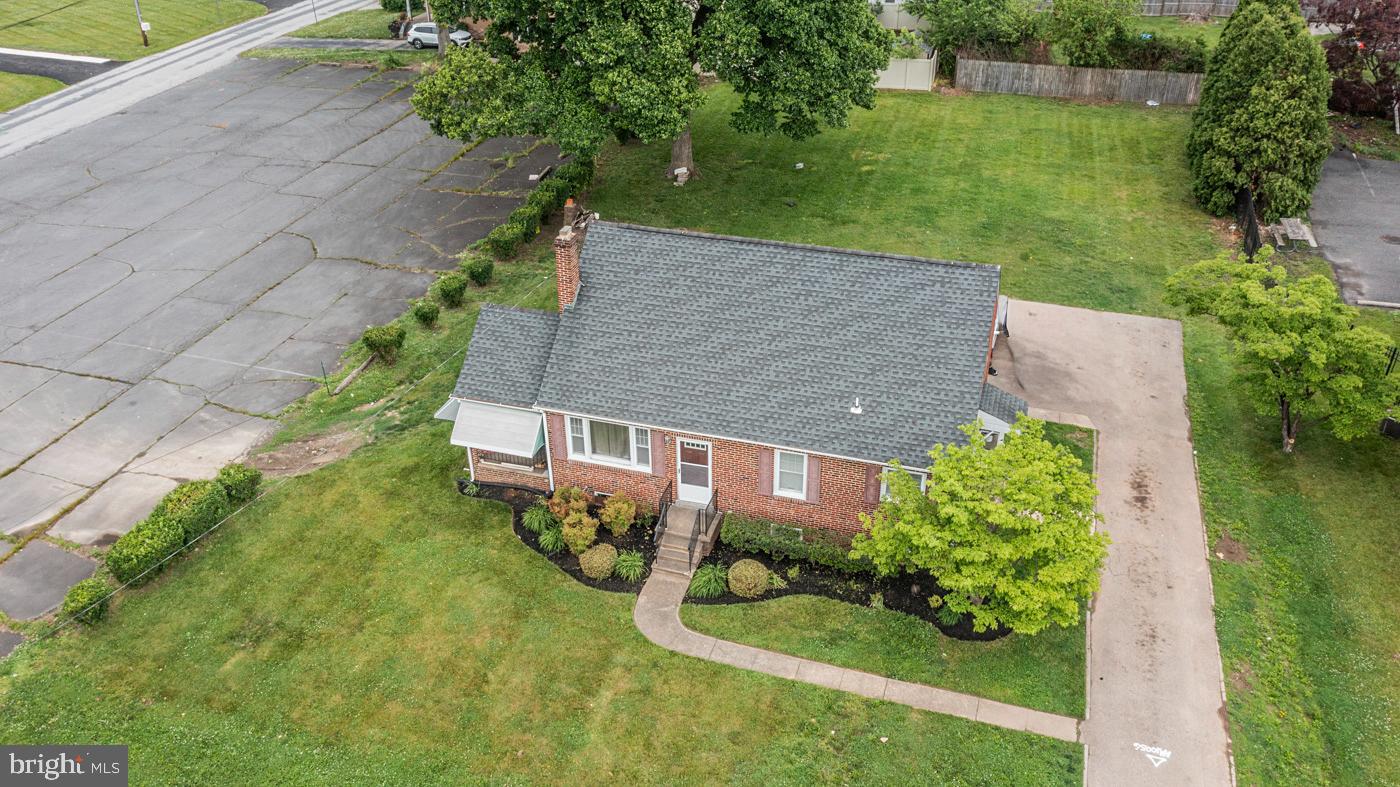
2107 DEKALB PIKE
3 Beds
1 Baths
1,064 Sq.Ft.
$410,000
MLS#: PAMC2179472

NORRISTOWN
2207 OLD ARCH ROAD
4 Beds
2 Baths
1,864 Sq.Ft.
$509,000
MLS#: PAMC2190886
.png)