


Property
Beds
4
Full Baths
2
1/2 Baths
1
Year Built
1975
Sq.Footage
2,653
Meticulously maintained Brookside Farms colonial. Nestled on a wooded lot, this home offers tasteful curb appeal, as well as space to spread out. A well-manicured front walkway brings you to the handsome front entry of the home. The welcoming foyer includes a coat closet and powder room. With a traditional floor plan, you’ll find a large formal living room and dining room. But the heart of any home is the kitchen. Fully-renovated from top to bottom, the expanded kitchen features shaker cabinets, enlarged island, and a butler’s pantry with wet bar. Off of the kitchen is a cozy den with two-sided fireplace and sliding glass doors that lead to a wooden deck with built-in seating. Stairs lead down to a shared landing with the finished, walk-out basement. The lot offers a bucolic setting with a treeline along the Towamencin Creek. Upstairs, the home features a large primary bedroom with en-suite bathroom and walk-in closet, as well as three additional bedrooms and a newly renovated hall bath. This home also includes a first-floor laundry room, two-car side entry garage, and a tidy storage shed. Convenient to 73, 363 & 476, and only a few minutes to shopping, dining, and downtown Lansdale.
Features & Amenities
Interior
-
Other Interior Features
Bar, Pantry
-
Total Bedrooms
4
-
Bathrooms
2
-
1/2 Bathrooms
1
-
Above Grade Finished Area
2293.0
-
Basement YN
YES
-
Cooling YN
YES
-
Cooling
Central Air, Electric
-
Fireplace YN
YES
-
Heating YN
YES
-
Heating
Electric, Central
-
Pet friendly
N/A
Exterior
-
Garage
Yes
-
Garage spaces
2
-
Construction Materials
Frame, Vinyl Siding, Brick Veneer
-
Parking
Garage Door Opener, Garage, Driveway, Attached
-
Patio and Porch Features
Deck
-
Pool
No
-
Waterfront YN
NO
-
View
Water, Creek/Stream
Area & Lot
-
Lot Size(acres)
0.58
-
Lot Size(square feet)
25,177
-
Property Type
Residential
-
Property Sub Type
Single Family Residence
-
Architectural Style
Colonial
Price
-
Sales Price
$715,000
-
Tax Amount
$7,803
-
Financing Options
Cash, Conventional, FHA, VA
-
Sq. Footage
2,653
-
Price/SqFt
$269
HOA
-
Association
No
School District
-
Elementary School
GWYNEDD SQUARE
-
Middle School
PENNDALE
-
High School
NORTH PENN SENIOR
Property Features
-
New Construction
NO
-
Foundation Details
Concrete Perimeter
-
Senior Community YN
NO
-
Sewer
Public Sewer
-
Tax Lot
054
-
Water Source
Public
Schedule a Showing
Showing scheduled successfully.
Mortgage calculator
Estimate your monthly mortgage payment, including the principal and interest, property taxes, and HOA. Adjust the values to generate a more accurate rate.
Your payment
Principal and Interest:
$
Property taxes:
$
HOA fees:
$
Total loan payment:
$
Total interest amount:
$
Location
County
MONTGOMERY
Elementary School
GWYNEDD SQUARE
Middle School
PENNDALE
High School
NORTH PENN SENIOR
Listing Courtesy of Michael J Worstall , BHHS Fox & Roach-Collegeville
RealHub Information is provided exclusively for consumers' personal, non-commercial use, and it may not be used for any purpose other than to identify prospective properties consumers may be interested in purchasing. All information deemed reliable but not guaranteed and should be independently verified. All properties are subject to prior sale, change or withdrawal. RealHub website owner shall not be responsible for any typographical errors, misinformation, misprints and shall be held totally harmless.

AGENT
Tracey Sullivan
Call Tracey today to schedule a private showing.

* Listings on this website come from the FMLS IDX Compilation and may be held by brokerage firms other than the owner of this website. The listing brokerage is identified in any listing details. Information is deemed reliable but is not guaranteed. If you believe any FMLS listing contains material that infringes your copyrighted work please click here to review our DMCA policy and learn how to submit a takedown request.© 2024 FMLS.
Related Properties

LANSDALE
1919 W POINT PIKE
3 Beds
4 Baths
N/A
$695,000
MLS#: PAMC2181742

LANSDALE
110 MEADOW VIEW LANE
4 Beds
3 Baths
3,472 Sq.Ft.
$599,999
MLS#: PAMC2186924

LANSDALE
280 ORVILLA ROAD
4 Beds
2 Baths
2,600 Sq.Ft.
$670,000
MLS#: PAMC2190754
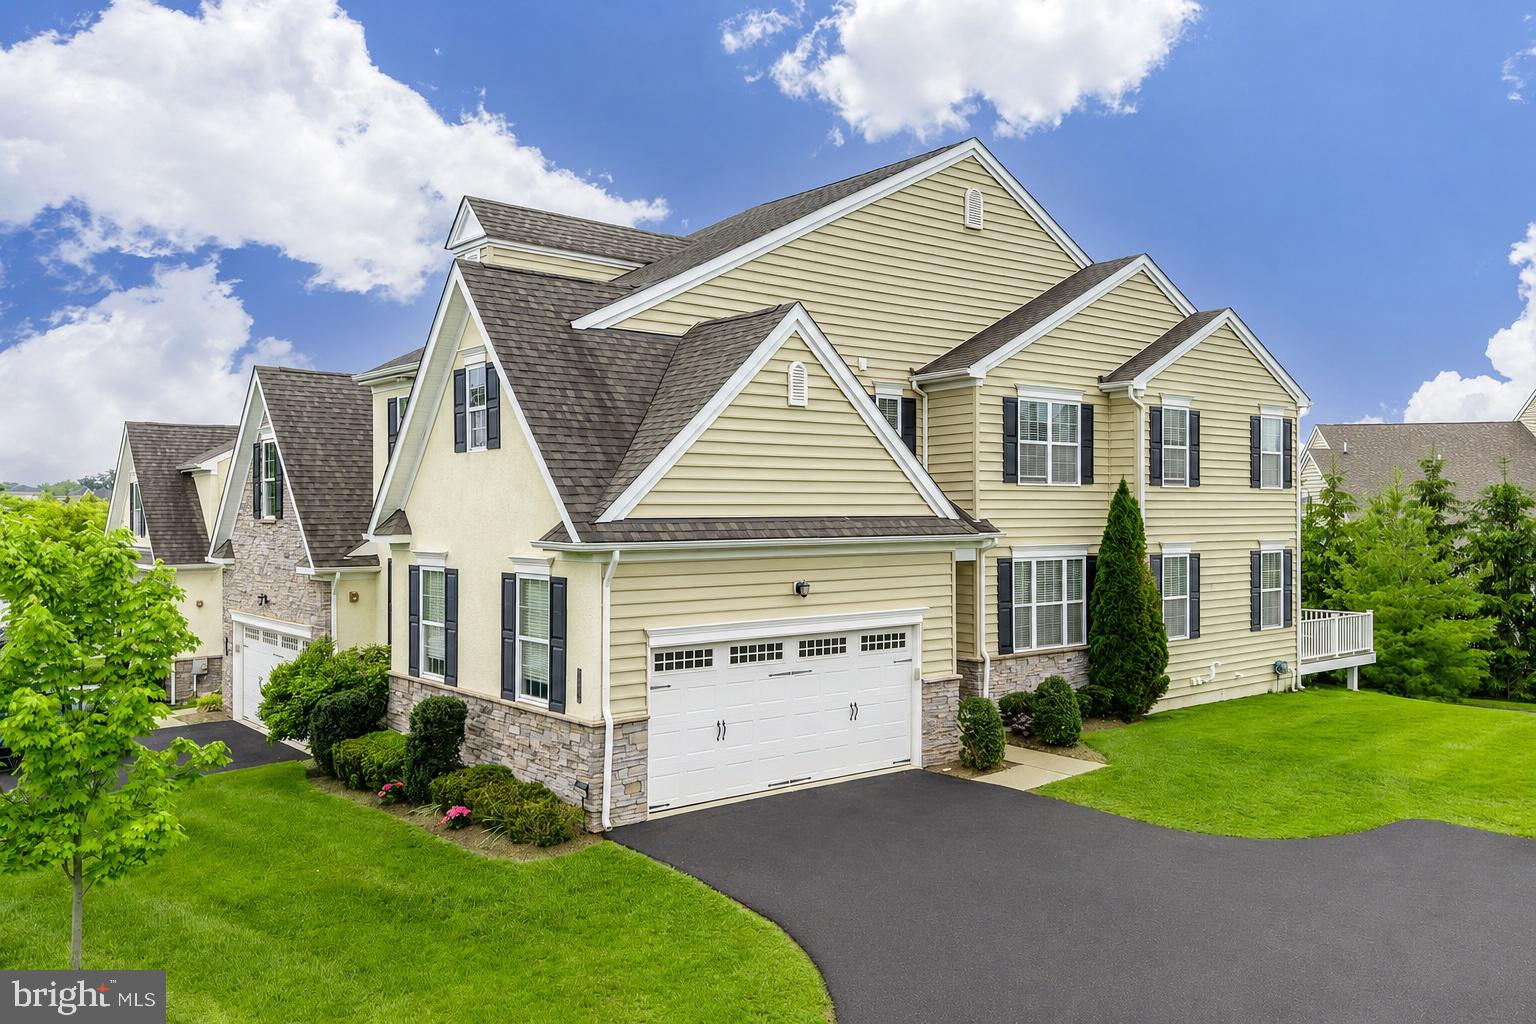
LANSDALE
2004 PLEASANT VALLEY DRIVE
4 Beds
3 Baths
3,270 Sq.Ft.
$709,900
MLS#: PAMC2181228

LANSDALE
1109 FOREST AVENUE
4 Beds
2 Baths
2,547 Sq.Ft.
$610,000
MLS#: PAMC2187000

LANSDALE
1381 SUMNEYTOWN PIKE
5 Beds
3 Baths
3,616 Sq.Ft.
$725,000
MLS#: PAMC2188828
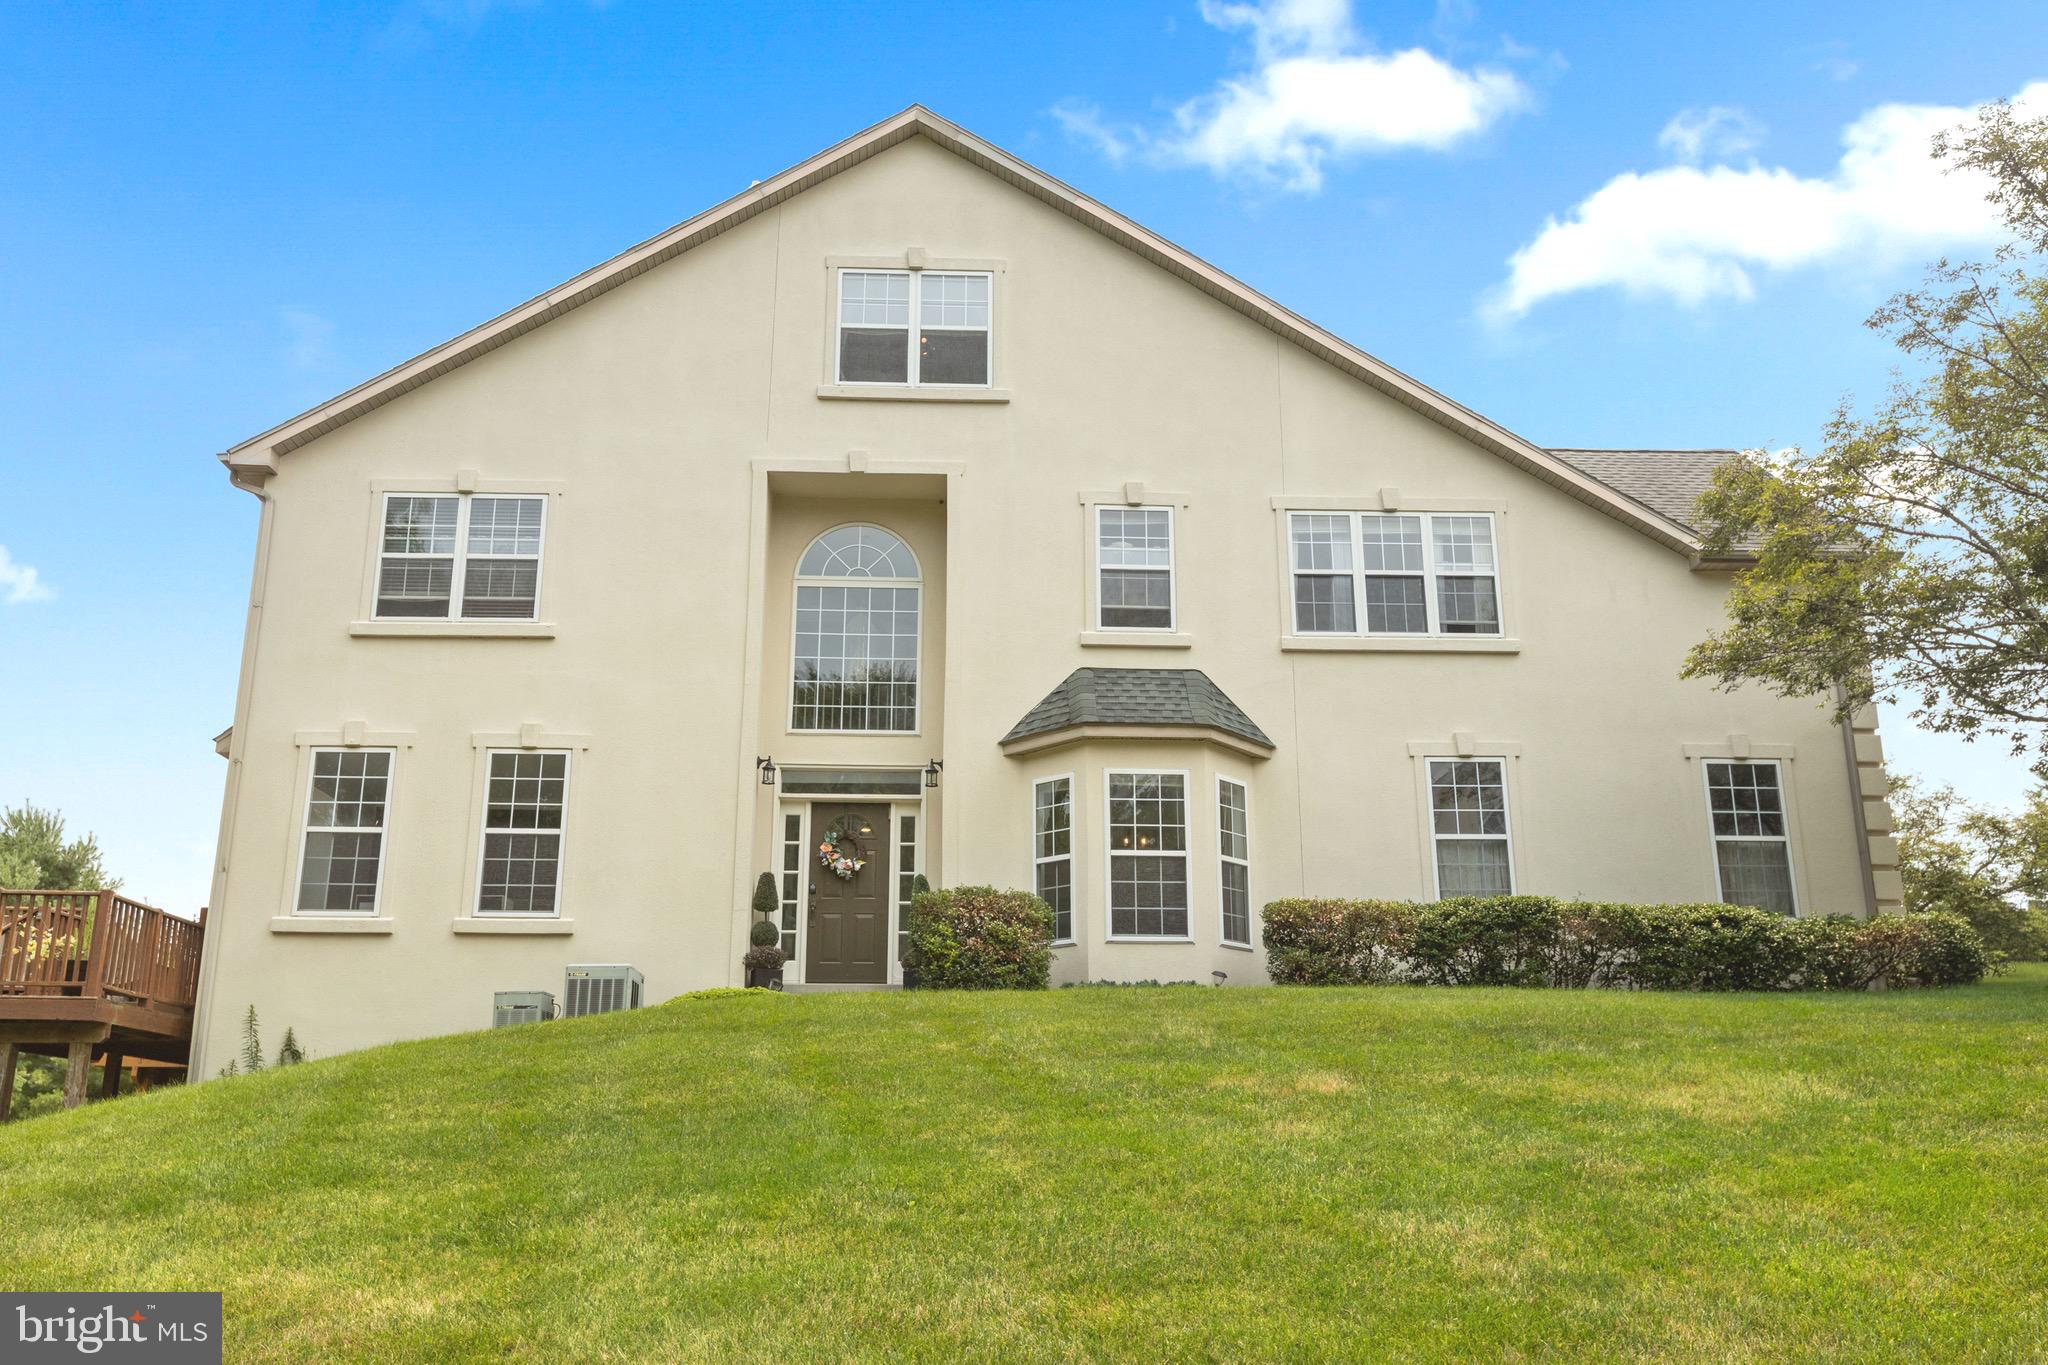
LANSDALE
326 SILO MILL LANE
4 Beds
3 Baths
3,721 Sq.Ft.
$599,999
MLS#: PAMC2187720
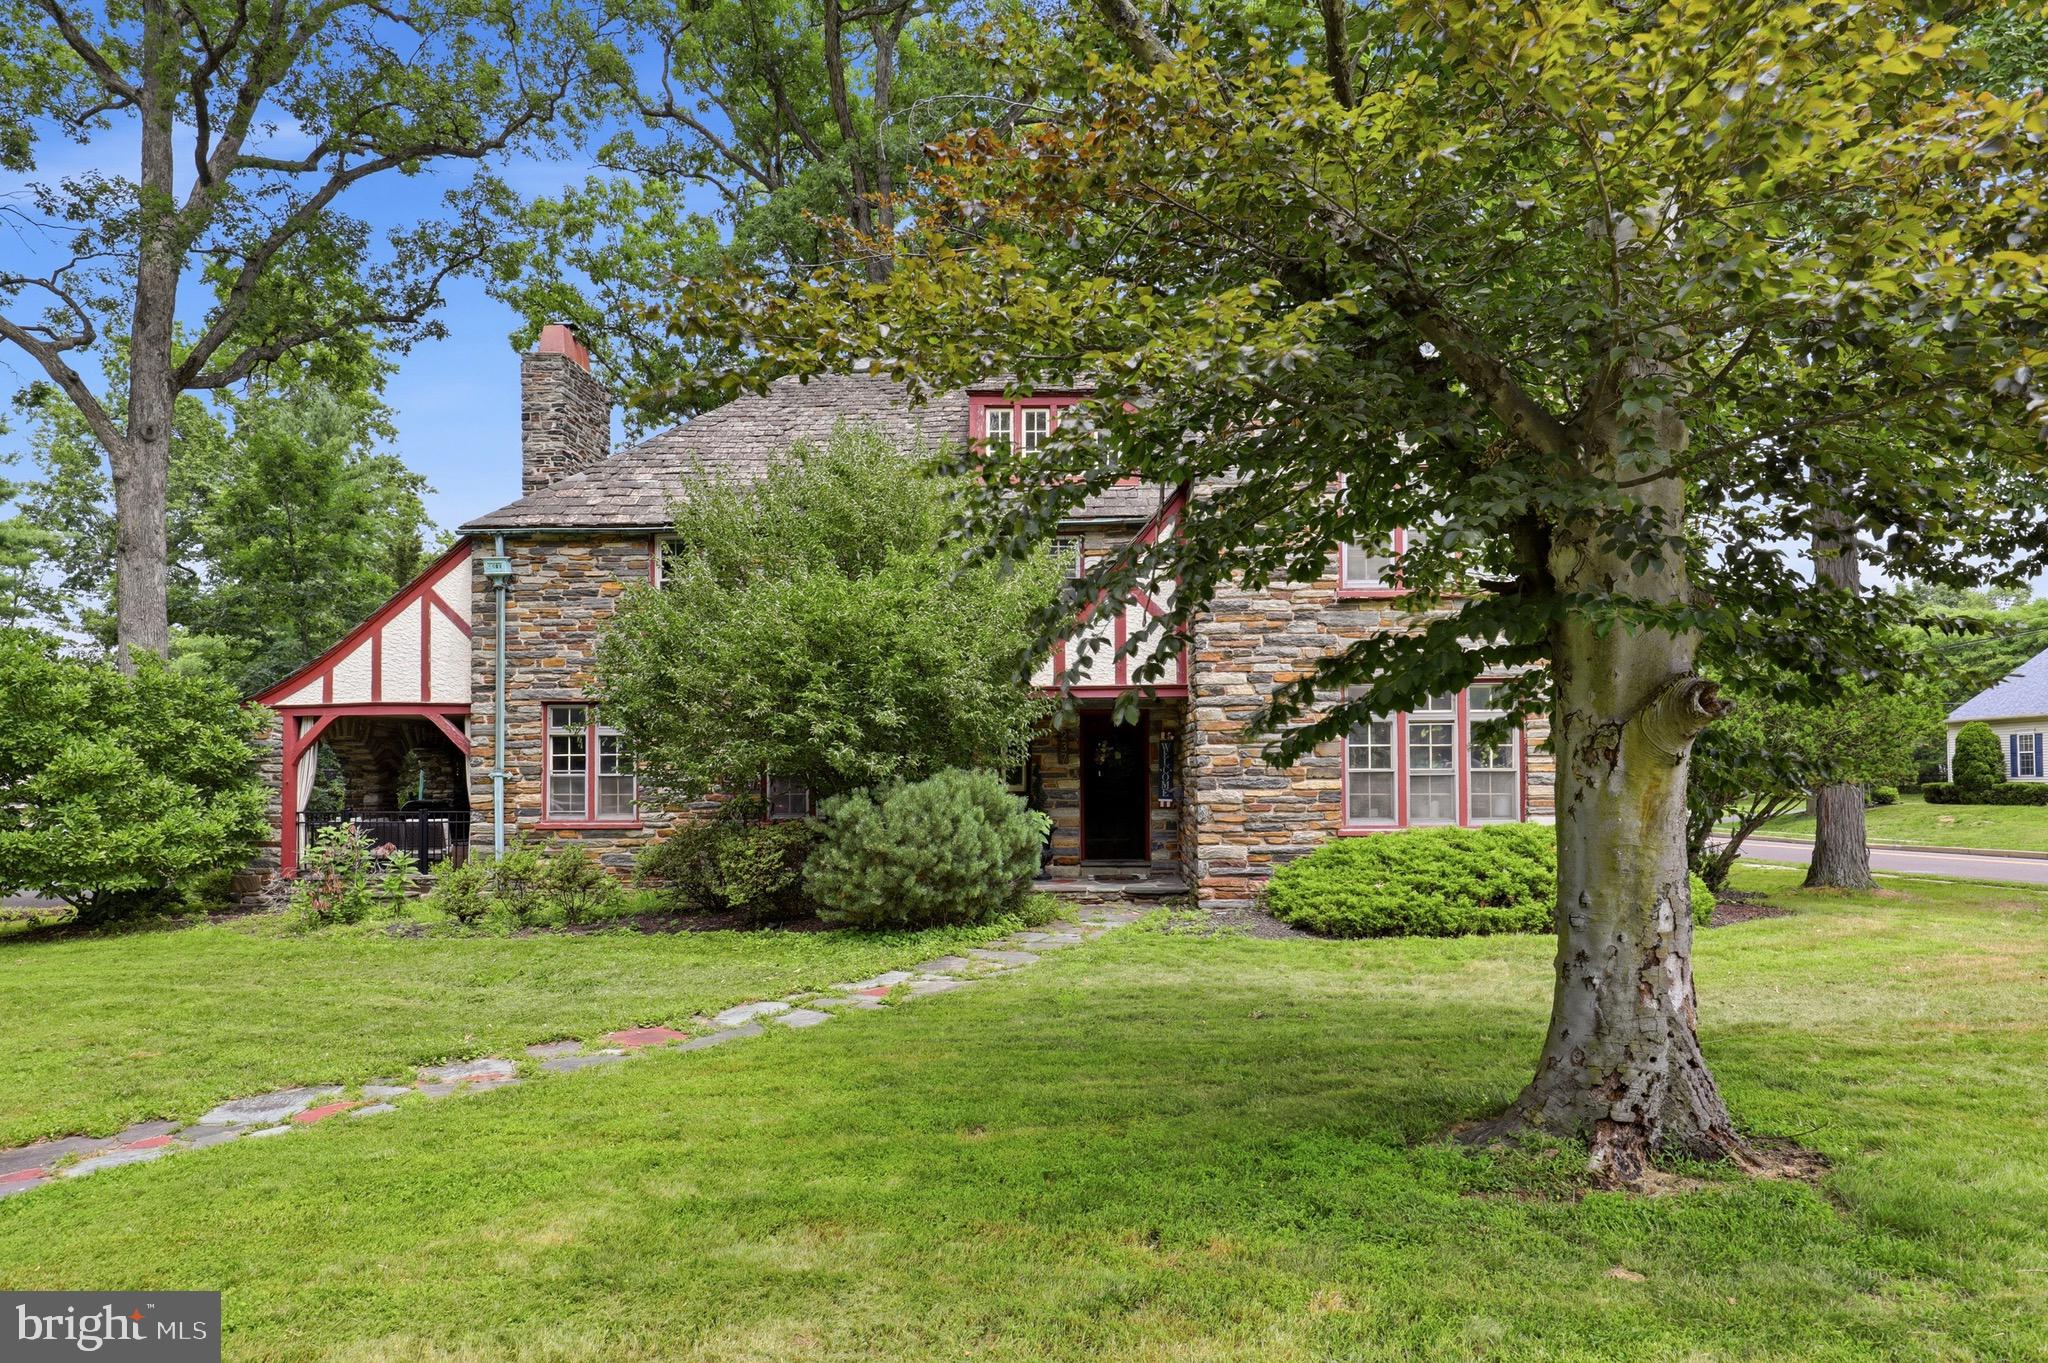
LANSDALE
237 ELM DRIVE
5 Beds
2 Baths
2,977 Sq.Ft.
$750,000
MLS#: PAMC2187230

LANSDALE
582 WEIKEL ROAD
4 Beds
2 Baths
4,333 Sq.Ft.
$849,000
MLS#: PAMC2188078
.png)