


Property
Beds
3
Full Baths
2
1/2 Baths
None
Year Built
1998
Sq.Footage
1,316
GET READY TO BE WOWED! TIDEWATER COLONY is one of Annapolis’ most conveniently located communities! This inviting three-bedroom, two-bath condominium offers a comfortable, move-in ready interior complemented by a peaceful wooded backdrop. HARDWOOD FLOORS & CROWN MOLDING enhance the main living areas, while the kitchen was thoughtfully redesigned to create a more open floor plan and easy connection to the dining and living spaces. Stainless steel appliances, Silestone countertops and generous workspace along with custom cabinetry which extends beyond the workspace as a functional and uniquely tasteful extension of the cabinetry into to the breakfast room. This BEAUTIFULLY RENOVATED KITCHEN goes beyond the ordinary and is equally suited for everyday living and entertaining!! THE VIEWS from the kitchen, breakfast room and bedroom 2 are a lovely wooded setting and pond providing a wonderful sense of privacy. Step outside to the deck off the living room for morning coffee, an evening beverage, or simply a quiet place to enjoy the surrounding trees and sounds of nature. The spacious floor plan includes three bedrooms and two full baths, each stylishly updated! The PRIMARY BEDROOM SUITE is generously sized to accommodate king and queen sized furnishings, dual closets and a beautiful en-suite bathroom! ADDITIONAL IMPROVEMENTS include the HVAC and clothes dryer replaced in 2022 and hot water heater replaced in 2025. Tidewater Colony offers an exceptional array of community amenities just outside your door, including an outdoor swimming pool, tennis courts, fitness center, clubhouse/community room available for private gatherings, two tot lots and a walking trail. ENJOY AN ANNAPOLITAN LIFESTYLE with shopping, restaurants and everyday conveniences nearby, along with easy access to historic Downtown Annapolis, Quiet Waters Park, Route 50 and Route 97 for commuting toward Washington, D.C. and Baltimore. A wonderful combination of comfortable living, community amenities and a peaceful wooded setting—all in a convenient Annapolis location.
Features & Amenities
Interior
-
Other Interior Features
Eat-in Kitchen, Built-in Features, Crown Molding, Open Floorplan
-
Total Bedrooms
3
-
Bathrooms
2
-
Above Grade Finished Area
1316.0
-
Basement YN
NO
-
Cooling YN
YES
-
Cooling
Central Air, Electric
-
Fireplace YN
NO
-
Heating YN
YES
-
Heating
Electric, Forced Air, Heat Pump
-
Main Level Bedrooms
3
-
Pet friendly
Cats OK, Dogs OK, Yes
Exterior
-
Garage
No
-
Construction Materials
Concrete, Vinyl Siding
-
Parking
Parking Lot
-
Pool
Yes
-
Pool Features
Community
-
Waterfront YN
NO
Area & Lot
-
Property Type
Residential
-
Property Sub Type
Condominium
-
Architectural Style
Traditional
Price
-
Sales Price
$399,900
-
Tax Amount
$3,651
-
Financing Options
Cash, Conventional, FHA, VA
-
Sq. Footage
1,316
-
Price/SqFt
$303
HOA
-
Association
No
School District
-
Elementary School
N/A
-
Middle School
N/A
-
High School
N/A
Property Features
-
Stories
3
-
New Construction
NO
-
Association Amenities
Fitness Center, Jogging Path
-
Senior Community YN
NO
-
Sewer
Public Sewer
-
Water Source
Public
Schedule a Showing
Showing scheduled successfully.
Mortgage calculator
Estimate your monthly mortgage payment, including the principal and interest, property taxes, and HOA. Adjust the values to generate a more accurate rate.
Your payment
Principal and Interest:
$
Property taxes:
$
HOA fees:
$
Total loan payment:
$
Total interest amount:
$
Location
County
ANNE ARUNDEL
Elementary School
Middle School
High School
Listing Courtesy of Cynthia F Gardner, CENTURY 21 New Millennium
RealHub Information is provided exclusively for consumers' personal, non-commercial use, and it may not be used for any purpose other than to identify prospective properties consumers may be interested in purchasing. All information deemed reliable but not guaranteed and should be independently verified. All properties are subject to prior sale, change or withdrawal. RealHub website owner shall not be responsible for any typographical errors, misinformation, misprints and shall be held totally harmless.

AGENT
Tracey Sullivan
Call Tracey today to schedule a private showing.

* Listings on this website come from the FMLS IDX Compilation and may be held by brokerage firms other than the owner of this website. The listing brokerage is identified in any listing details. Information is deemed reliable but is not guaranteed. If you believe any FMLS listing contains material that infringes your copyrighted work please click here to review our DMCA policy and learn how to submit a takedown request.© 2024 FMLS.
Related Properties

ANNAPOLIS
5 PARK PLACE 425
1 Beds
1 Baths
838 Sq.Ft.
$477,900
MLS#: MDAA2140556

ANNAPOLIS
150 QUIET WATERS PLACE
3 Beds
2 Baths
1,752 Sq.Ft.
$449,000
MLS#: MDAA2155952

ANNAPOLIS
2052 QUAKER WAY 5
2 Beds
2 Baths
1,115 Sq.Ft.
$349,900
MLS#: MDAA2155394

ANNAPOLIS
6 BELVEDERE COURT
2 Beds
2 Baths
1,304 Sq.Ft.
$380,000
MLS#: MDAA2152298
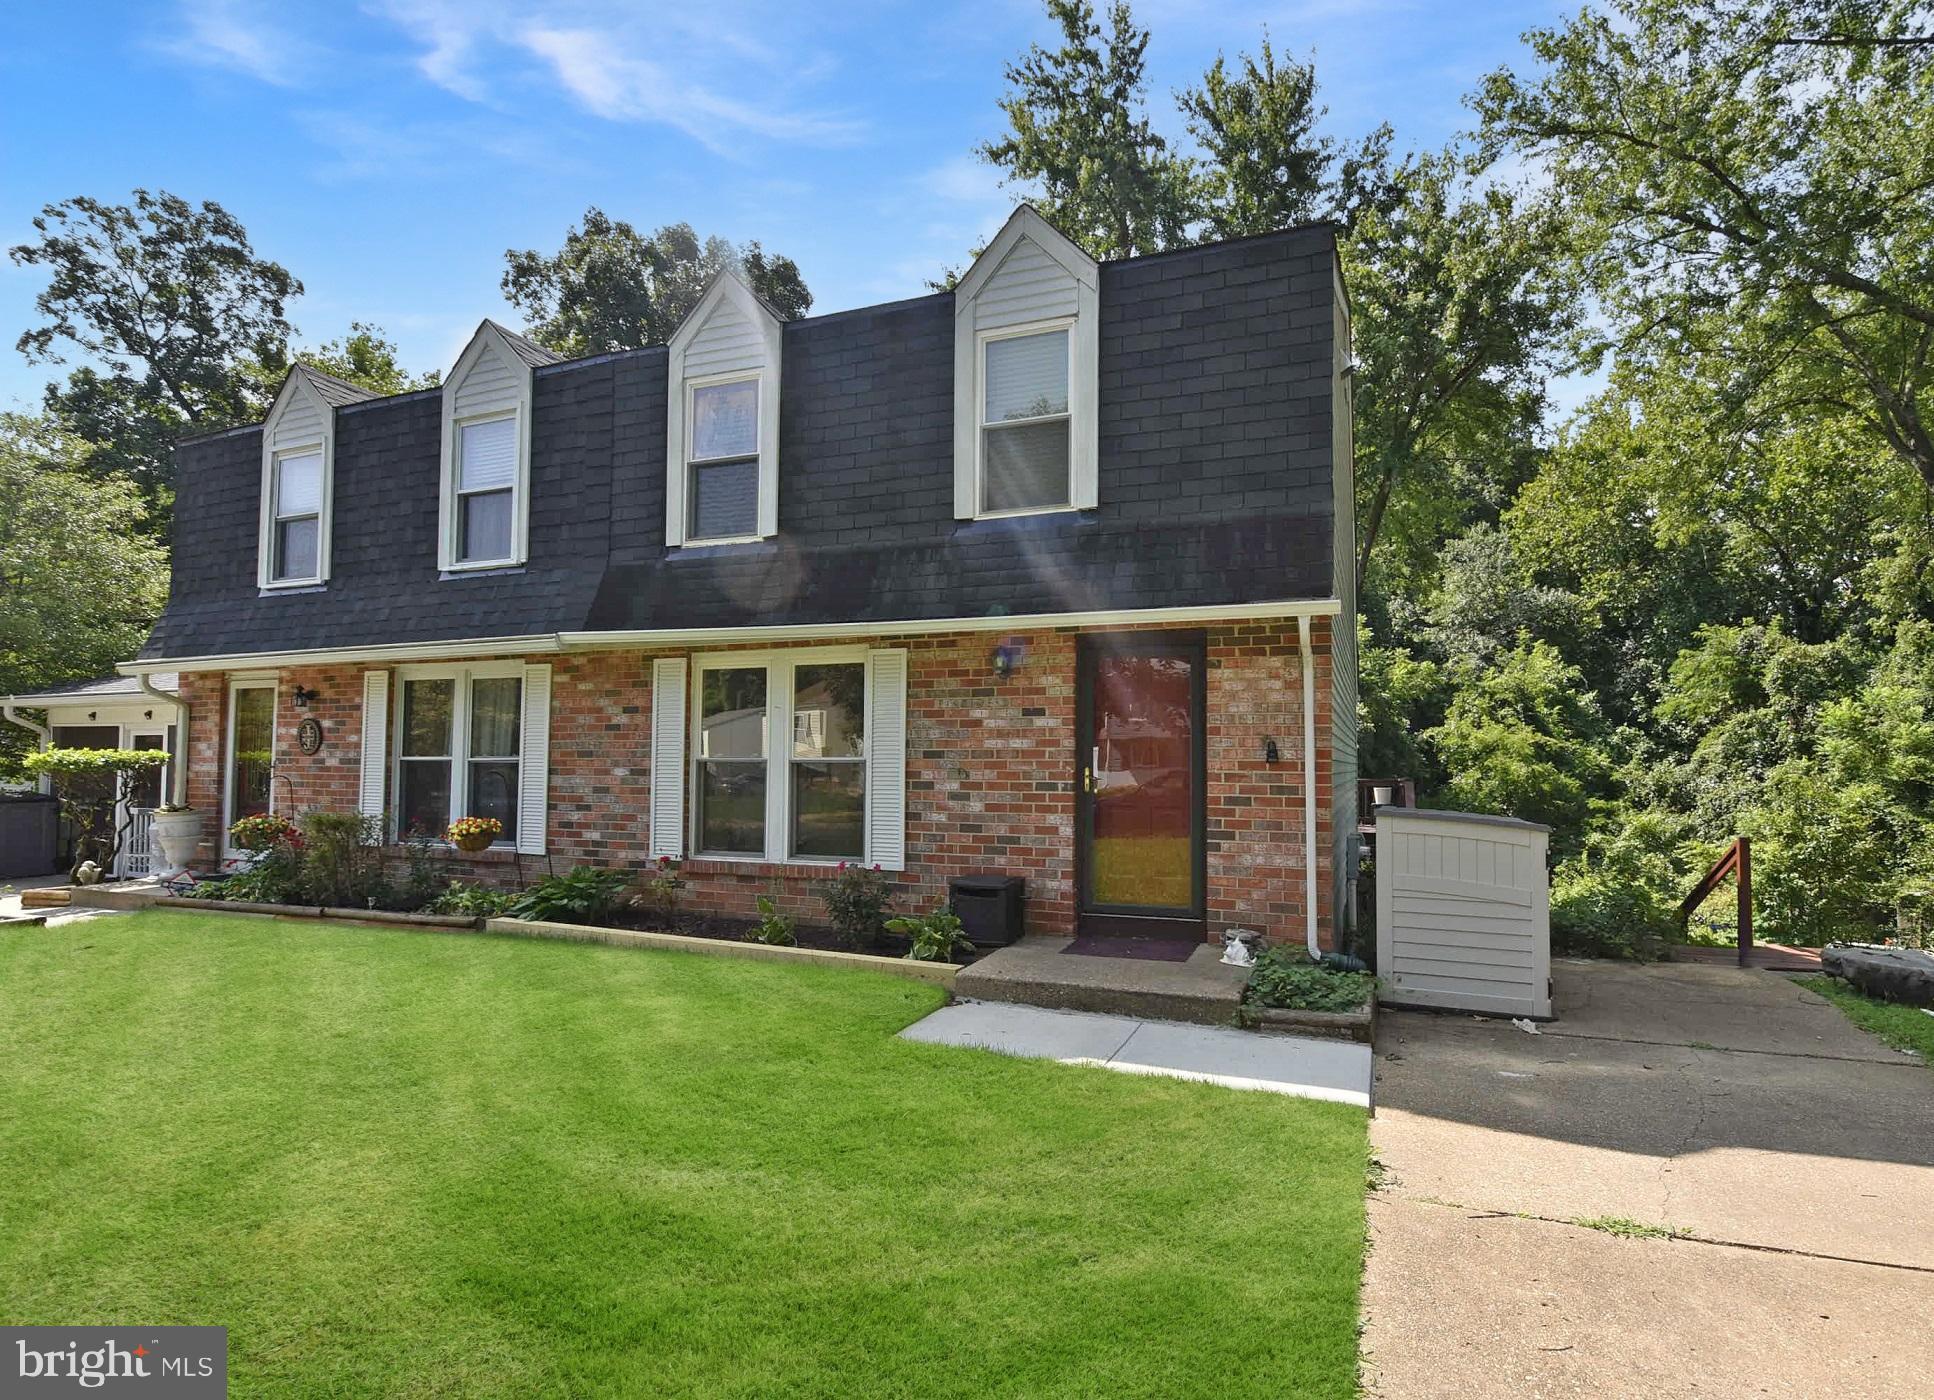
ANNAPOLIS
413 BLOSSOM TREE COURT
3 Beds
2 Baths
1,494 Sq.Ft.
$385,000
MLS#: MDAA2152046

ANNAPOLIS
1501 BROADNECK PLACE 303
2 Beds
2 Baths
1,235 Sq.Ft.
$392,500
MLS#: MDAA2153304

ANNAPOLIS
1099 LINDEN TREE DRIVE
4 Beds
2 Baths
1,880 Sq.Ft.
$475,000
MLS#: MDAA2150772

ANNAPOLIS
603 BURTONS COVE WAY 9
2 Beds
2 Baths
1,114 Sq.Ft.
$327,900
MLS#: MDAA2154540

ANNAPOLIS
73 GENTRY COURT
3 Beds
2 Baths
1,810 Sq.Ft.
$419,000
MLS#: MDAA2151912
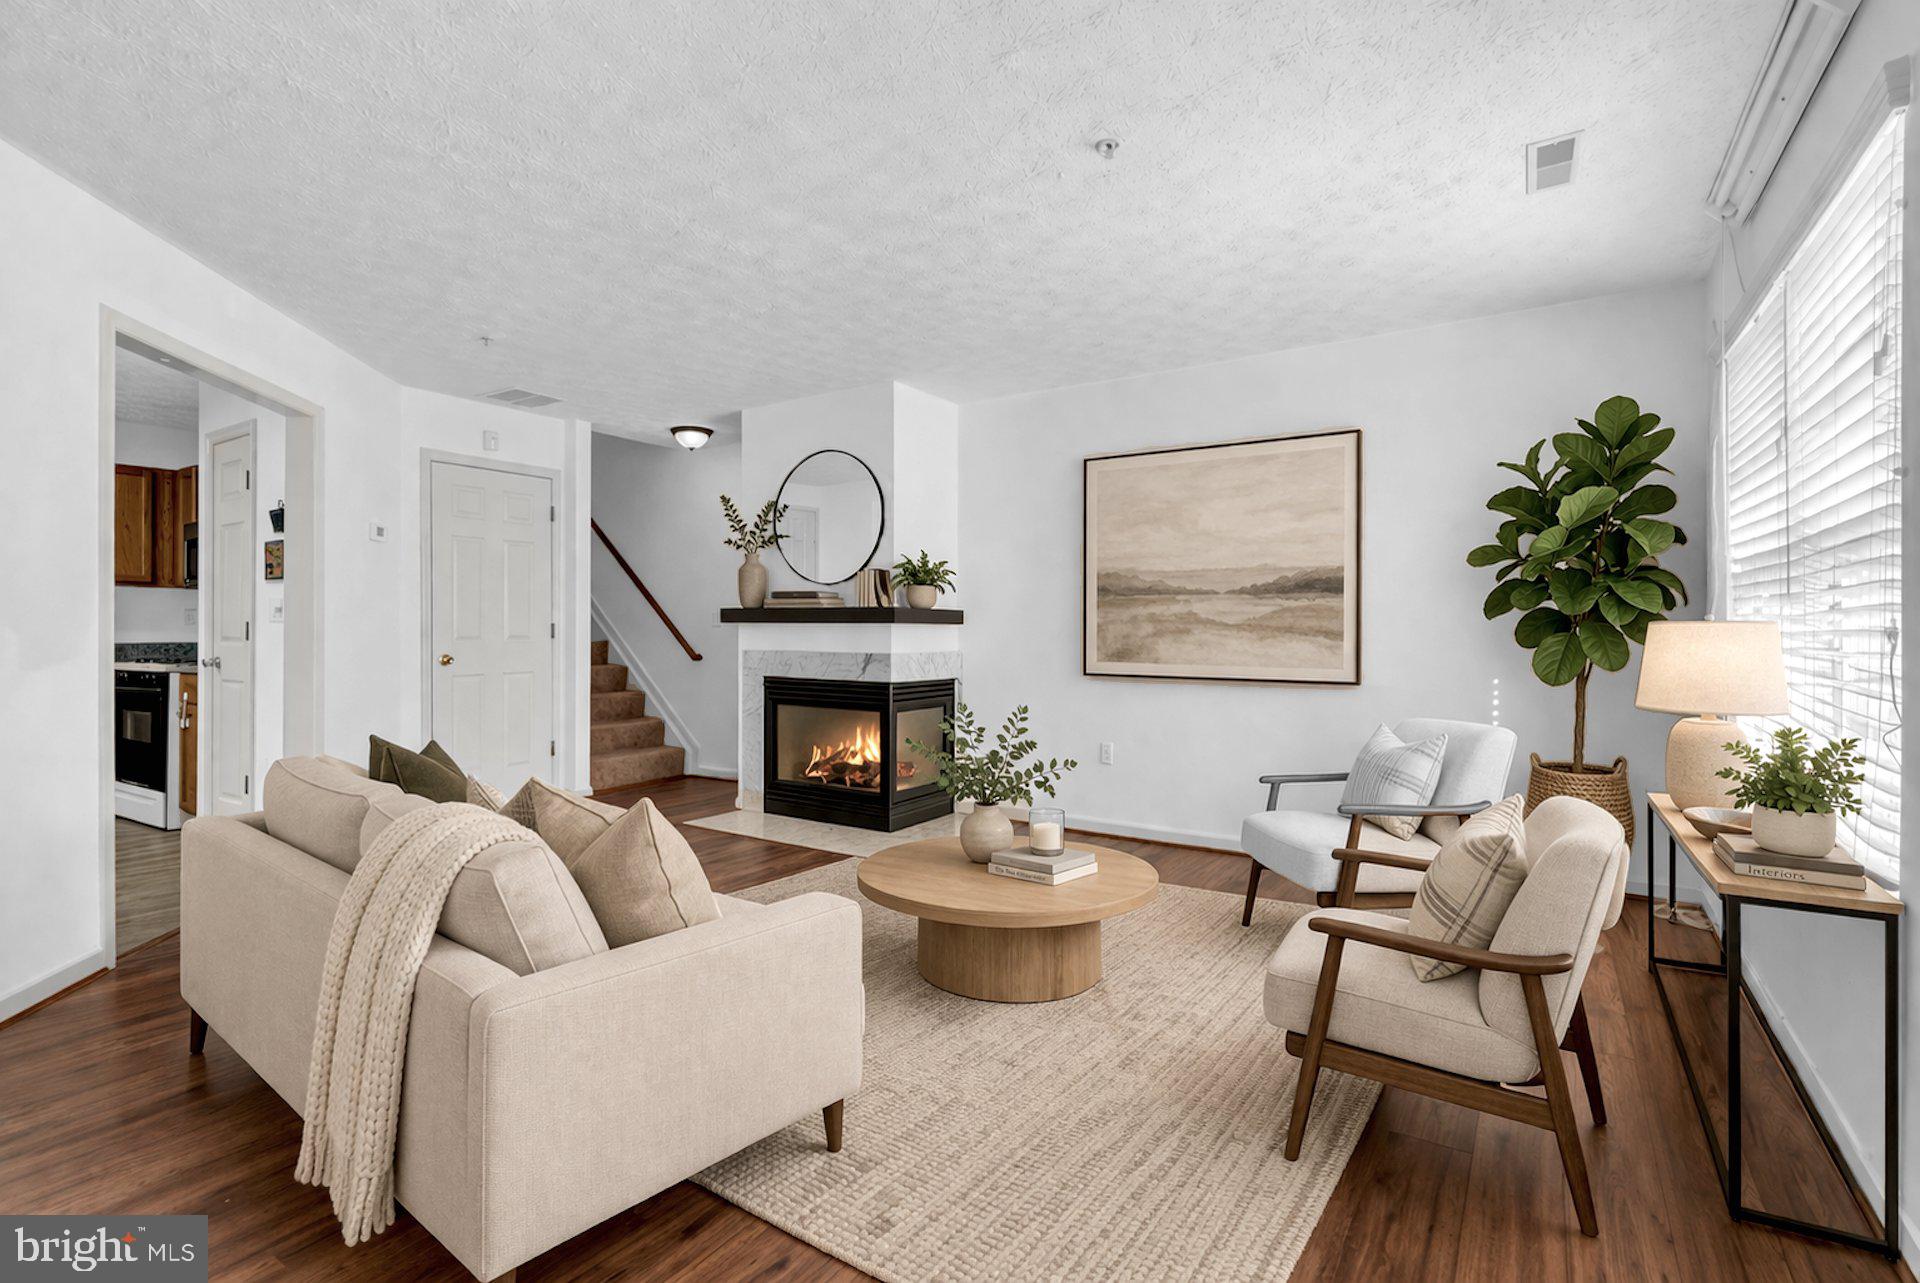
ANNAPOLIS
40 IRONSTONE COURT J
3 Beds
2 Baths
1,680 Sq.Ft.
$329,000
MLS#: MDAA2140034
.png)