


Property
Beds
3
Full Baths
2
1/2 Baths
1
Year Built
1967
Sq.Footage
1,946
This single home offers a rare combination for buyers searching Phoenixville and Chester County: nearly an acre, Great Valley School District, 3 bedrooms, 2.5 baths, hardwood floors, central air, an oversized 2-car garage and no HOA. Located in Charlestown Township, this classic split-level provides plenty of indoor and outdoor space along with convenient access to Phoenixville, Malvern, Valley Forge and King of Prussia. Step inside to a bright and spacious main living area where hardwood floors extend through the living and dining spaces and a large bow window brings in abundant natural light. Hardwood flooring continues throughout much of the home, including the bedrooms. The kitchen offers ample cabinetry, stainless steel appliances and direct access to the large rear deck, creating an easy connection between the home and its expansive backyard. With approximately .93 acres, there is plenty of usable outdoor space for gardening, recreation, entertaining or simply enjoying a larger Chester County property. A storage shed provides additional space for lawn and outdoor equipment. Upstairs are three bedrooms and two full bathrooms, including a generously sized primary bedroom with hardwood floors and its own en suite bath. An additional half bath and oversized attached 2-car garage add everyday convenience and valuable storage. The home offers the opportunity to move in and enjoy its existing character while updating and personalizing spaces over time. A Great Valley School District home, with a large lot and no HOA is increasingly difficult to find. Build equity as the home is updated to your taste. Located near Valley Forge National Historical Park and convenient to Phoenixville, Malvern, King of Prussia and Main Line destinations, with access to Routes 202 and 422 and the Pennsylvania Turnpike/I-76.
Features & Amenities
Interior
-
Other Interior Features
Eat-in Kitchen
-
Total Bedrooms
3
-
Bathrooms
2
-
1/2 Bathrooms
1
-
Above Grade Finished Area
1346.0
-
Basement YN
YES
-
Cooling YN
YES
-
Cooling
Central Air, Electric
-
Fireplace YN
YES
-
Heating YN
YES
-
Heating
Electric, Baseboard
-
Pet friendly
N/A
Exterior
-
Garage
Yes
-
Garage spaces
2
-
Construction Materials
Stone, Vinyl Siding, Block
-
Parking
Garage Door Opener, Garage, Driveway, Inside Entrance, Attached
-
Pool
No
-
Waterfront YN
NO
Area & Lot
-
Lot Size(acres)
0.94
-
Lot Size(square feet)
40,924
-
Property Type
Residential
-
Property Sub Type
Single Family Residence
-
Architectural Style
Split Level
Price
-
Sales Price
$500,000
-
Tax Amount
$4,798
-
Sq. Footage
1,946
-
Price/SqFt
$256
HOA
-
Association
No
School District
-
Elementary School
N/A
-
Middle School
N/A
-
High School
N/A
Property Features
-
New Construction
NO
-
Foundation Details
Block
-
Senior Community YN
NO
-
Sewer
Public Sewer
-
Tax Lot
0002
-
Water Source
Well
Schedule a Showing
Showing scheduled successfully.
Mortgage calculator
Estimate your monthly mortgage payment, including the principal and interest, property taxes, and HOA. Adjust the values to generate a more accurate rate.
Your payment
Principal and Interest:
$
Property taxes:
$
HOA fees:
$
Total loan payment:
$
Total interest amount:
$
Location
County
CHESTER
Elementary School
Middle School
High School
Listing Courtesy of Andrea N Fonash , Four Oaks Real Estate LLC
RealHub Information is provided exclusively for consumers' personal, non-commercial use, and it may not be used for any purpose other than to identify prospective properties consumers may be interested in purchasing. All information deemed reliable but not guaranteed and should be independently verified. All properties are subject to prior sale, change or withdrawal. RealHub website owner shall not be responsible for any typographical errors, misinformation, misprints and shall be held totally harmless.

AGENT
Tracey Sullivan
Call Tracey today to schedule a private showing.

* Listings on this website come from the FMLS IDX Compilation and may be held by brokerage firms other than the owner of this website. The listing brokerage is identified in any listing details. Information is deemed reliable but is not guaranteed. If you believe any FMLS listing contains material that infringes your copyrighted work please click here to review our DMCA policy and learn how to submit a takedown request.© 2024 FMLS.
Related Properties

PHOENIXVILLE
70 RIDGE ROAD
4 Beds
2 Baths
2,007 Sq.Ft.
$475,000
MLS#: PACT2131900

PHOENIXVILLE
516 GROAT ALY
3 Beds
2 Baths
2,032 Sq.Ft.
$474,900
MLS#: PACT2133330
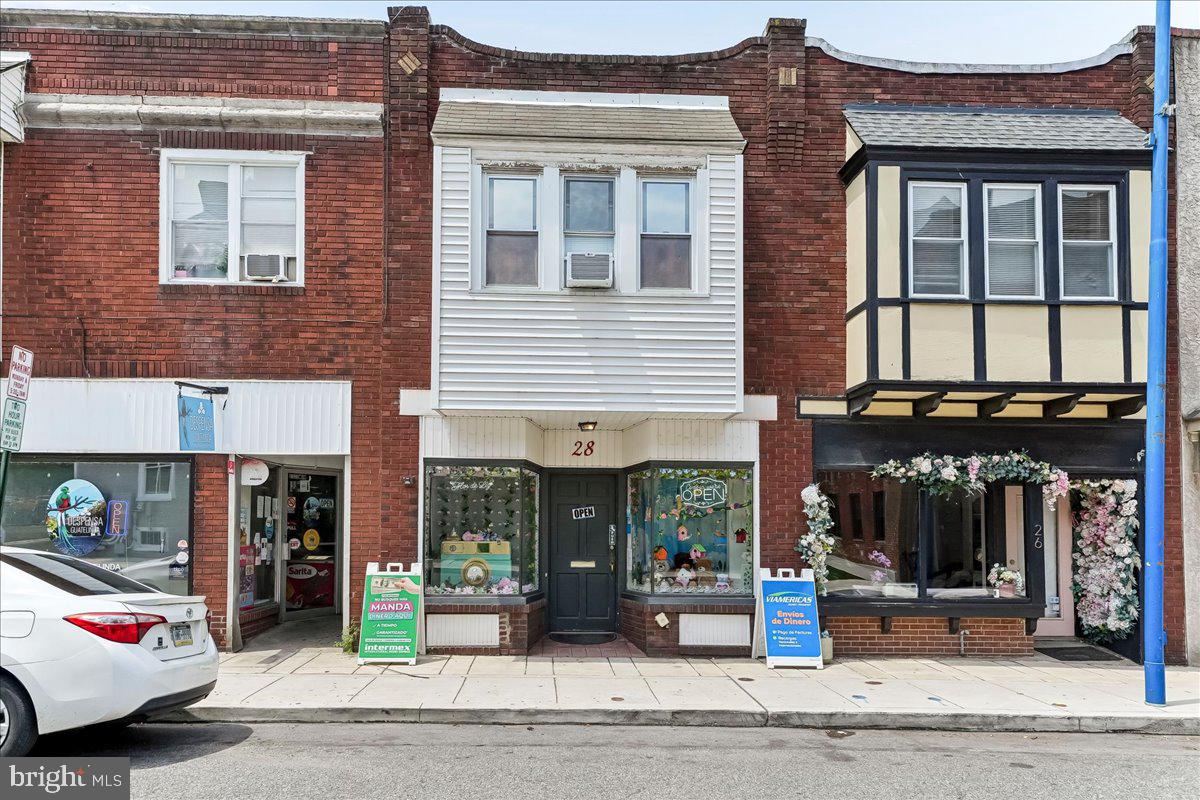
PHOENIXVILLE
28 GAY STREET
1 Beds
1 Baths
1,680 Sq.Ft.
$420,000
MLS#: PACT2129434

PHOENIXVILLE
104 JEFFORDS COURT 1605
3 Beds
2 Baths
1,605 Sq.Ft.
$420,000
MLS#: PACT2132580

PHOENIXVILLE
635 ONWARD AVENUE
3 Beds
2 Baths
2,120 Sq.Ft.
$470,000
MLS#: PACT2131968

PHOENIXVILLE
2 ZINC LANE
2 Beds
2 Baths
1,237 Sq.Ft.
$405,000
MLS#: PACT2133616

PHOENIXVILLE
46 GRANT STREET
3 Beds
3 Baths
3,514 Sq.Ft.
$550,000
MLS#: PACT2133692
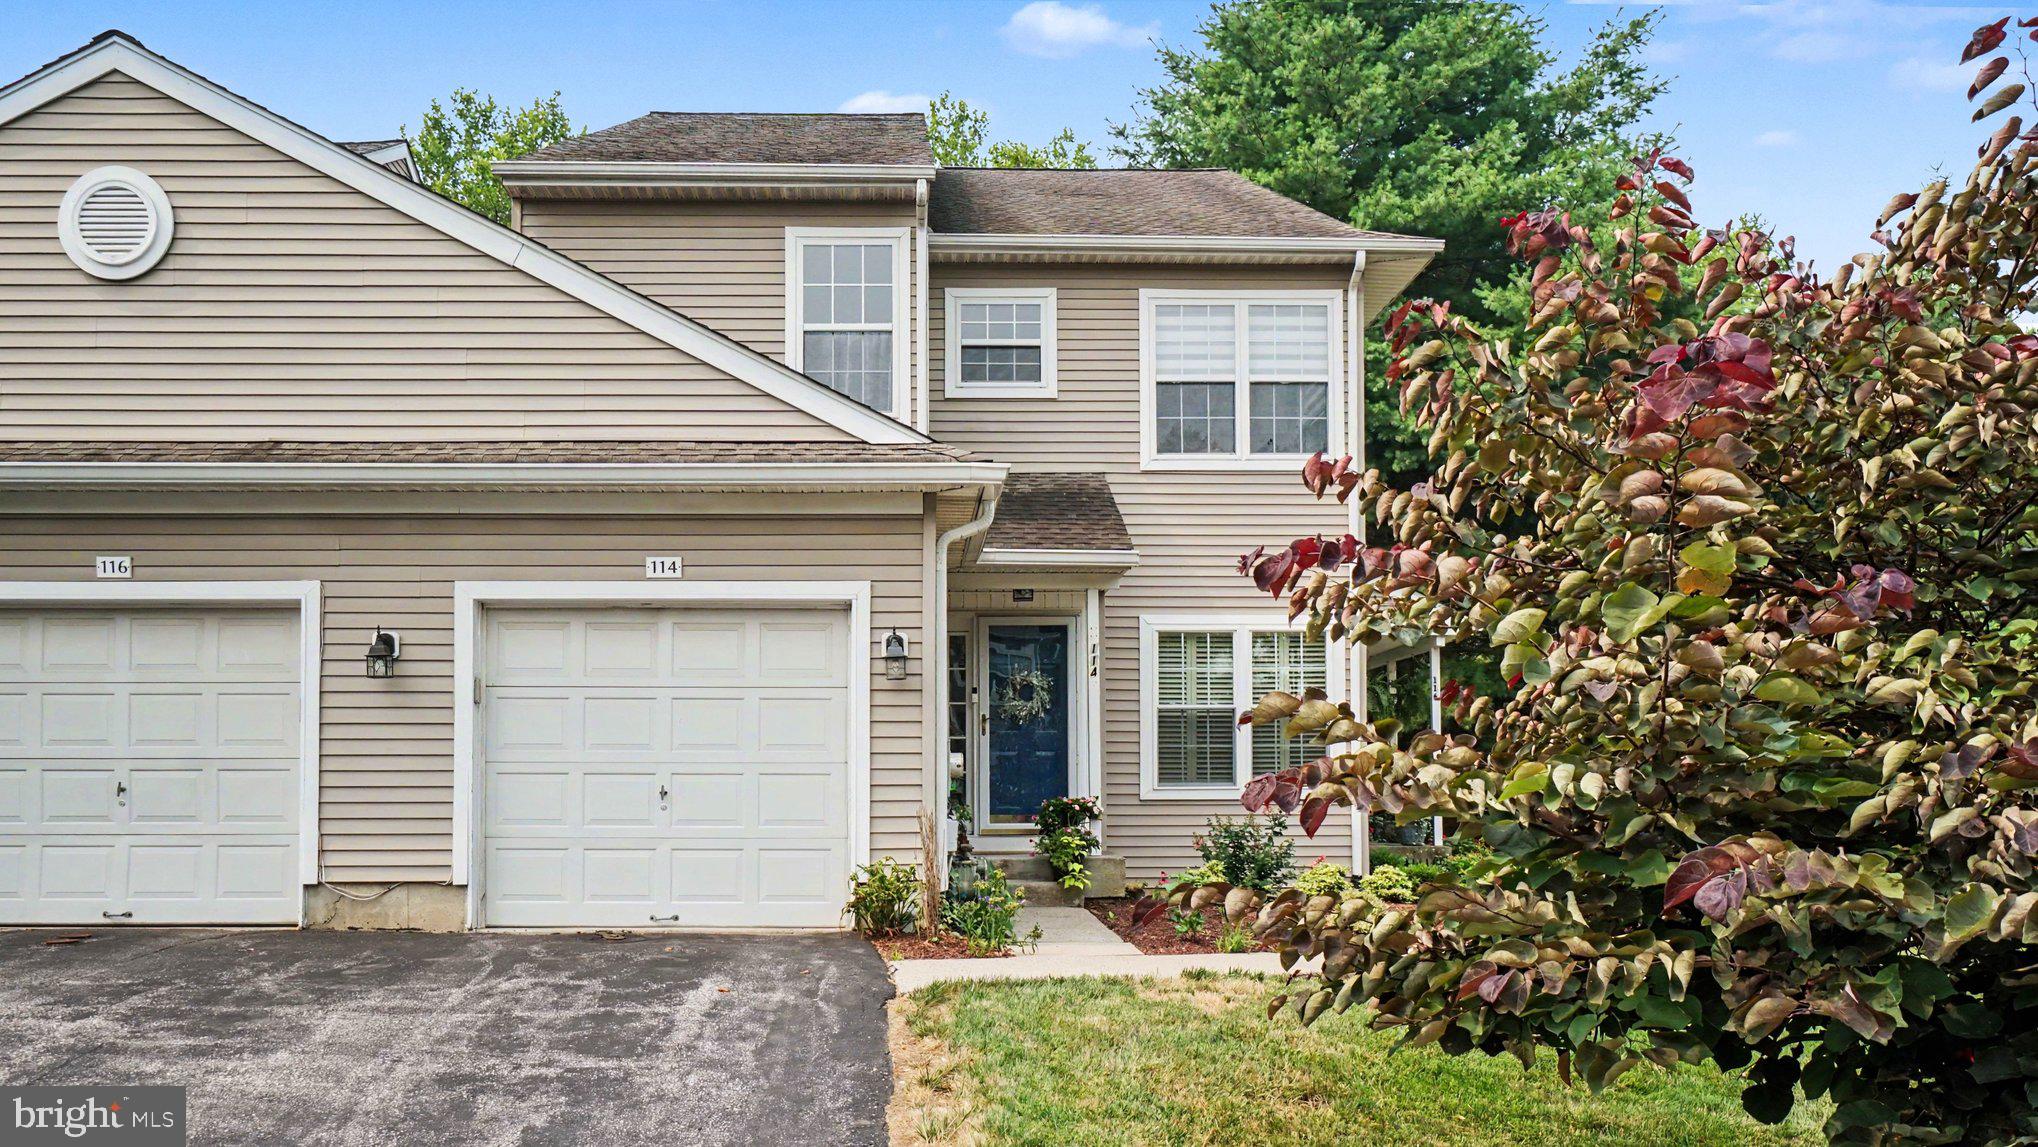
PHOENIXVILLE
114 LEWISVILLE COURT 2907
3 Beds
2 Baths
1,605 Sq.Ft.
$419,900
MLS#: PACT2129948

PHOENIXVILLE
600 WESTRIDGE COURT
2 Beds
2 Baths
1,575 Sq.Ft.
$425,000
MLS#: PACT2133582

PHOENIXVILLE
2680 CHARLESTOWN ROAD
3 Beds
2 Baths
1,669 Sq.Ft.
$549,000
MLS#: PACT2127650
.png)