


Property
Beds
4
Full Baths
3
1/2 Baths
1
Year Built
2011
Sq.Footage
3,112
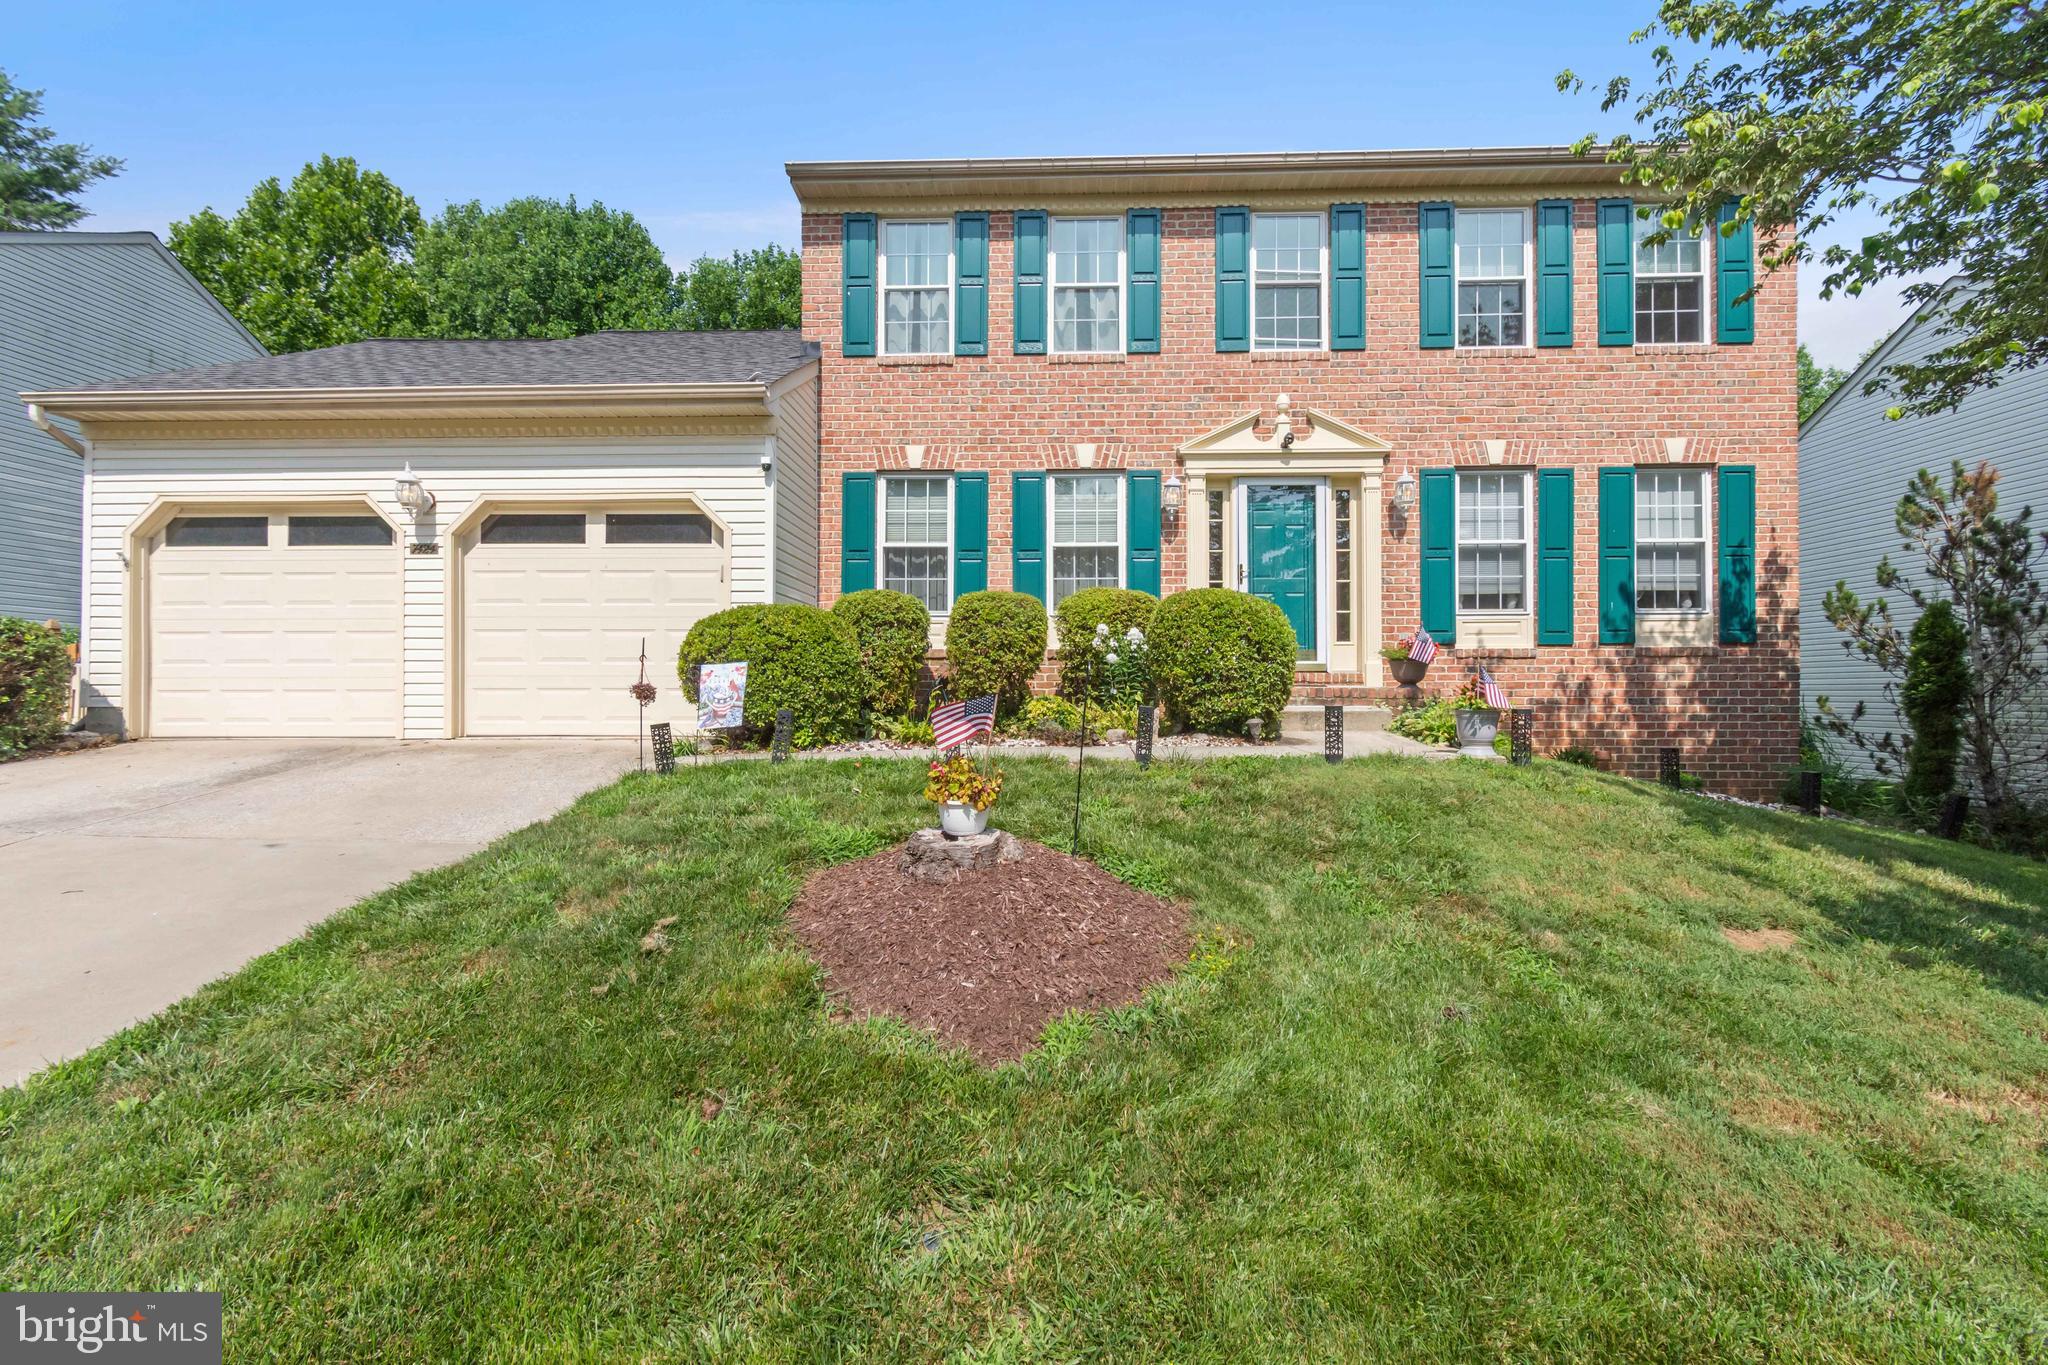
Welcome home to this beautifully maintained 4-bedroom, 3.5-bath home with a 2-car garage, offering a spacious open-concept floor plan designed for modern living and entertaining! The beautifully appointed kitchen features granite countertops, stainless steel appliances, 42-inch cabinetry, and plenty of space for preparing your favorite meals. The adjoining dining area flows seamlessly into the inviting family room, highlighted by a stunning stacked-stone accent wall with a gas fireplace, creating the perfect setting for relaxing or gathering with family and friends. The spacious primary suite offers a walk-in closet and private en-suite bath. The finished lower level features additional space for a possible 5th bedroom, work out room. Home entertainment area perfect for a additional Movie room / Faimly room, or home office. Step outside to your own private backyard retreat! Enjoy a beautifully landscaped, fully fenced backyard featuring a large deck, patio, and fire pit area—ideal for outdoor entertaining, weekend barbecues, or peaceful evenings under the stars. A custom front paver patio adds even more charm and curb appeal. With designer paint colors, stylish finishes, updated fixtures, and thoughtful details throughout, this home offers the perfect combination of comfort, functionality, and indoor-outdoor living. Don't miss your opportunity to call this beautiful property home. Schedule your private showing today!
Features & Amenities
Interior
-
Other Interior Features
Eat-in Kitchen, Kitchen Island, Cathedral Ceiling(s), High Ceilings, Built-in Features
-
Total Bedrooms
4
-
Bathrooms
3
-
1/2 Bathrooms
1
-
Above Grade Finished Area
2112.0
-
Basement YN
YES
-
Cooling YN
YES
-
Cooling
Central Air, Ceiling Fan(s), Electric
-
Fireplace YN
YES
-
Heating YN
YES
-
Heating
Natural Gas, Forced Air
-
Pet friendly
Yes
Exterior
-
Garage
Yes
-
Garage spaces
2
-
Construction Materials
Vinyl Siding
-
Parking
Garage Door Opener, Garage, Driveway, Attached
-
Patio and Porch Features
Deck, Patio
-
Pool
No
-
Waterfront YN
NO
Area & Lot
-
Lot Size(acres)
0.3
-
Lot Size(square feet)
12,940
-
Property Type
Residential
-
Property Sub Type
Single Family Residence
-
Architectural Style
Colonial
Price
-
Sales Price
$699,000
-
Tax Amount
$6,811
-
Sq. Footage
3,112
-
Price/SqFt
$224
HOA
-
Association
YES
-
Association Fee
$250
-
Association Fee Frequency
Annually
-
Association Fee Includes
N/A
-
Total Monthly Fees
true
School District
-
Elementary School
N/A
-
Middle School
N/A
-
High School
N/A
Property Features
-
New Construction
NO
-
Foundation Details
Concrete Perimeter
-
Senior Community YN
NO
-
Sewer
Public Sewer
-
Tax Lot
39
-
Water Source
Public
Schedule a Showing
Showing scheduled successfully.
Mortgage calculator
Estimate your monthly mortgage payment, including the principal and interest, property taxes, and HOA. Adjust the values to generate a more accurate rate.
Your payment
Principal and Interest:
$
Property taxes:
$
HOA fees:
$
Total loan payment:
$
Total interest amount:
$
Location
County
CARROLL
Elementary School
Middle School
High School
Listing Courtesy of Tony Zowd, Coldwell Banker Realty
RealHub Information is provided exclusively for consumers' personal, non-commercial use, and it may not be used for any purpose other than to identify prospective properties consumers may be interested in purchasing. All information deemed reliable but not guaranteed and should be independently verified. All properties are subject to prior sale, change or withdrawal. RealHub website owner shall not be responsible for any typographical errors, misinformation, misprints and shall be held totally harmless.

Salesperson, Realtor
Tracey Sullivan
Call Tracey today to schedule a private showing.

* Listings on this website come from the FMLS IDX Compilation and may be held by brokerage firms other than the owner of this website. The listing brokerage is identified in any listing details. Information is deemed reliable but is not guaranteed. If you believe any FMLS listing contains material that infringes your copyrighted work please click here to review our DMCA policy and learn how to submit a takedown request.© 2024 FMLS.
Related Properties

SYKESVILLE
6266 PINYON PINE
4 Beds
2 Baths
2,270 Sq.Ft.
$585,000
MLS#: MDCR2037310

SYKESVILLE
1058 CAREN DRIVE
4 Beds
3 Baths
4,315 Sq.Ft.
$825,000
MLS#: MDCR2036956
SYKESVILLE
7424 BRANDENBURG CIRCLE
4 Beds
3 Baths
3,792 Sq.Ft.
$724,900
MLS#: MDCR2036470

SYKESVILLE
706 W OLD LIBERTY ROAD
3 Beds
2 Baths
2,108 Sq.Ft.
$560,000
MLS#: MDCR2037978

SYKESVILLE
1402 COPPER BEECH COURT
4 Beds
2 Baths
2,532 Sq.Ft.
$679,000
MLS#: MDCR2037810

SYKESVILLE
2721 OLD LIBERTY ROAD
3 Beds
2 Baths
1,882 Sq.Ft.
$630,000
MLS#: MDCR2037816

SYKESVILLE
1009 CYPRESS FOREST DRIVE
3 Beds
3 Baths
2,548 Sq.Ft.
$559,900
MLS#: MDCR2037136

SYKESVILLE
614 TRIXSAM ROAD
4 Beds
3 Baths
3,136 Sq.Ft.
$630,000
MLS#: MDCR2037358

SYKESVILLE
465 GAITHER ROAD
3 Beds
1 Baths
2,452 Sq.Ft.
$689,000
MLS#: MDHW2073702
