Features & Amenities

Interior

  • Total Bedrooms

    3

  • Bathrooms

    1

  • 1/2 Bathrooms

    1

  • Above Grade Finished Area

    1152.0

  • Basement YN

    NO

  • Cooling YN

    YES

  • Cooling

    Central Air, Electric

  • Fireplace YN

    NO

  • Heating YN

    YES

  • Heating

    Electric, Forced Air

  • Main Level Bedrooms

    3

  • Pet friendly

    N/A

Exterior

  • Garage

    Yes

  • Garage spaces

    1

  • Construction Materials

    Vinyl Siding

  • Parking

    Garage Door Opener, Garage, Driveway, Attached

  • Pool

    No

  • Waterfront YN

    NO

Area & Lot

  • Lot Features

    Cleared, Front Yard, Level, Back Yard

  • Lot Size(acres)

    0.39

  • Lot Size(square feet)

    17,183

  • Property Type

    Residential

  • Property Sub Type

    Manufactured Home

  • Architectural Style

    Ranch/Rambler

Price

  • Sales Price

    $269,900

  • Tax Amount

    $5,958

  • Zoning

    Residential One Family

  • Sq. Footage

    1,152

  • Price/SqFt

    $234

HOA

  • Association

    No

School District

  • Elementary School

    N/A

  • Middle School

    N/A

  • High School

    N/A

Property Features

  • New Construction

    NO

  • Foundation Details

    Concrete Perimeter

  • Senior Community YN

    NO

  • Sewer

    Public Sewer

  • Tax Lot

    0029

  • Water Source

    Well

Schedule a Showing

Showing scheduled successfully.

<
>
IN PERSON
VIA CHAT

What is 3 + 4 ?


Change time

Mortgage calculator

Estimate your monthly mortgage payment, including the principal and interest, property taxes, and HOA. Adjust the values to generate a more accurate rate.

Your payment

Principal and Interest:

$

Property taxes:

$

HOA fees:

$

Total loan payment:

$

Total interest amount:

$

Location

County

CHESTER

Elementary School

Middle School

High School

Listing Courtesy of Laurie E Keen , RE/MAX Professional Realty

RealHub Information is provided exclusively for consumers' personal, non-commercial use, and it may not be used for any purpose other than to identify prospective properties consumers may be interested in purchasing. All information deemed reliable but not guaranteed and should be independently verified. All properties are subject to prior sale, change or withdrawal. RealHub website owner shall not be responsible for any typographical errors, misinformation, misprints and shall be held totally harmless.

Agent Tracey Sullivan

AGENT

Tracey Sullivan

Call Tracey today to schedule a private showing.


* Listings on this website come from the FMLS IDX Compilation and may be held by brokerage firms other than the owner of this website. The listing brokerage is identified in any listing details. Information is deemed reliable but is not guaranteed. If you believe any FMLS listing contains material that infringes your copyrighted work please click here to review our DMCA policy and learn how to submit a takedown request.© 2024 FMLS.
Just the Right Size for Easy Living!
Welcome home to this charming ranch that offers everything you need without the upkeep of a home that’s too large. Thoughtfully laid out and comfortably sized, this lovely property features three bedrooms, two full baths, a welcoming living room, dining room, and kitchen, giving you plenty of space to live, entertain, and relax without feeling overwhelmed by maintenance. Step outside and discover one of the home’s special features—a back porch overlooking the lovely, level backyard, creating the perfect spot for morning coffee, summer evenings, or simply enjoying your own outdoor space. A storage shed provides that extra room you always appreciate for tools, lawn equipment, and seasonal items. The one-car garage adds convenience and protection from the elements, while the level lot makes outdoor living and maintenance wonderfully manageable. Location is another standout! You’ll be conveniently close to shopping, restaurants, major roadways, and the Thorndale train station, making commuting, errands, and dining out a breeze. If you’ve been looking for a home that gives you the space you need, the conveniences you want, and a size that’s easy to care for, this may be the one. Comfortable, convenient, and just the right size—come see how easily this could feel like home.

182 SELTZER AVENUE

Message successfully sent.

What would you like to know?

What is 3 + 4 ?

I agree to receive email communication and understand I can unsubscribe at any time.

I agree to be contacted by Charis Realty Group via call, email, and text for real estate services. To opt out, you can reply 'stop' at any time or reply 'help' for assistance. You can also click the unsubscribe link in the emails. Message and data rates may apply. Message frequency may vary. Privacy Policy

Related Properties

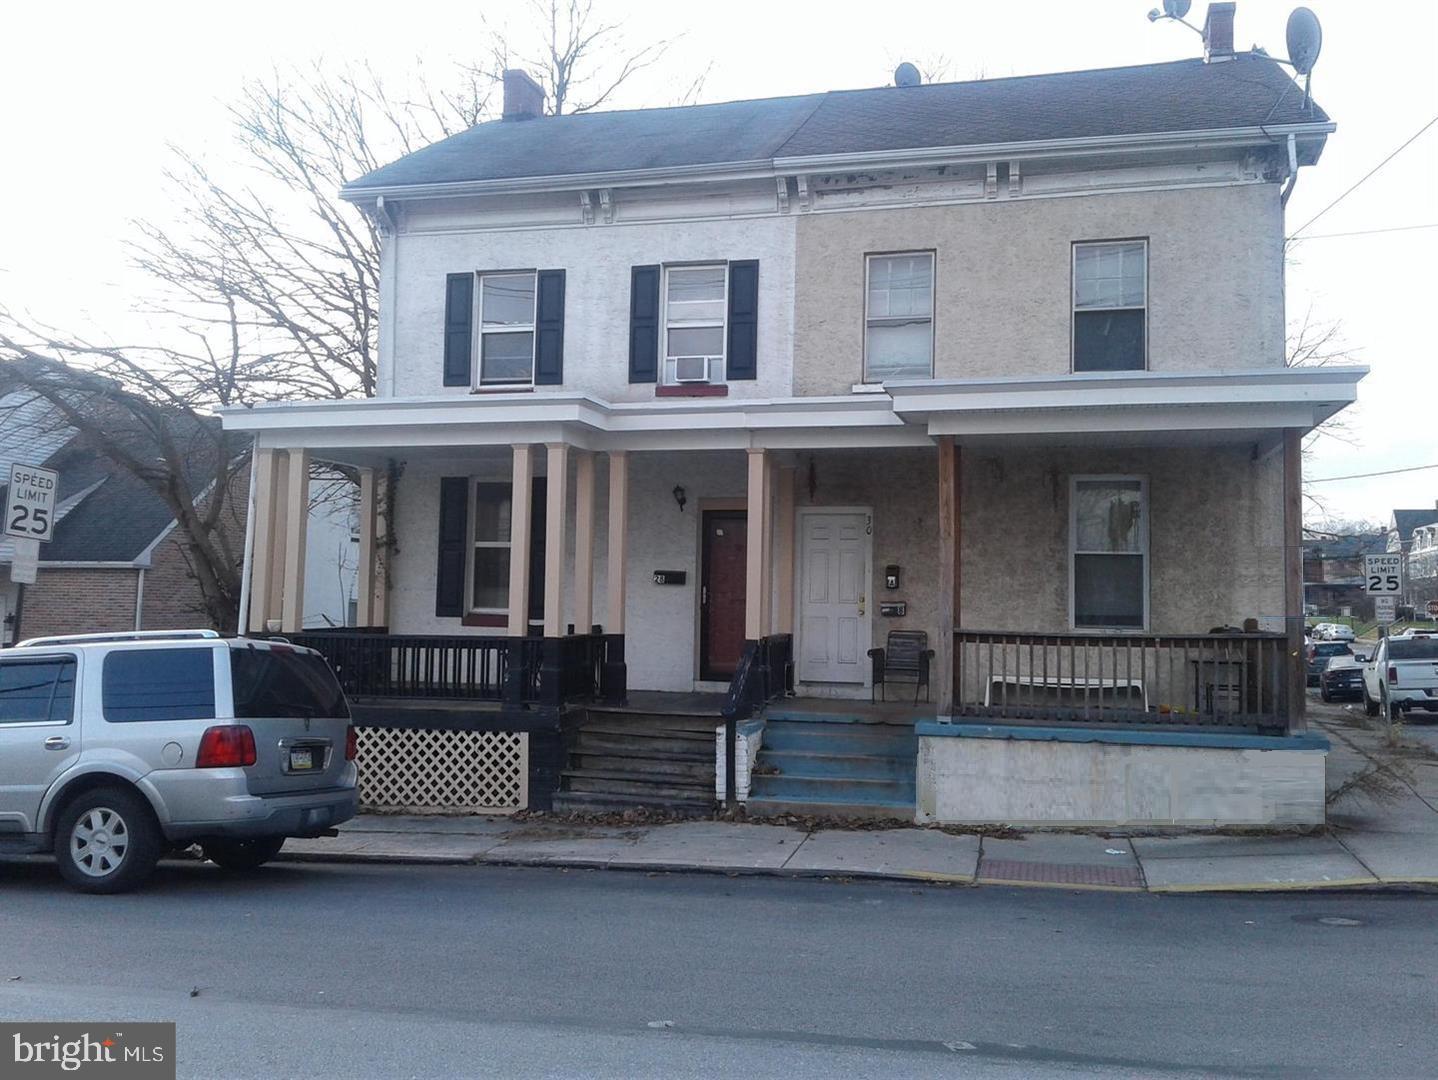
Very large 5-bedroom, 2 full bath, 3-story twin home. Beautiful modern kitchen. Gas hot air heat. This is a comfortable home with lots of room to spread out. Large, fenced yard.  Unfinished basement with outside access. Full interior-repaint just completed.  More pictures coming soon. Now vacant, easy to show. Was rented for 5-years at $1,700 but could be much higher now. Easy access to shopping, restaurants. Located on a quiet street across from a church and next to Chester County OIC. Published square footage may not include 3rd floor bedrooms.
#PACT2125944

COATESVILLE

28 N 5TH AVENUE

5 Beds

2 Baths

1,834 Sq.Ft.

$240,000

MLS#: PACT2125944
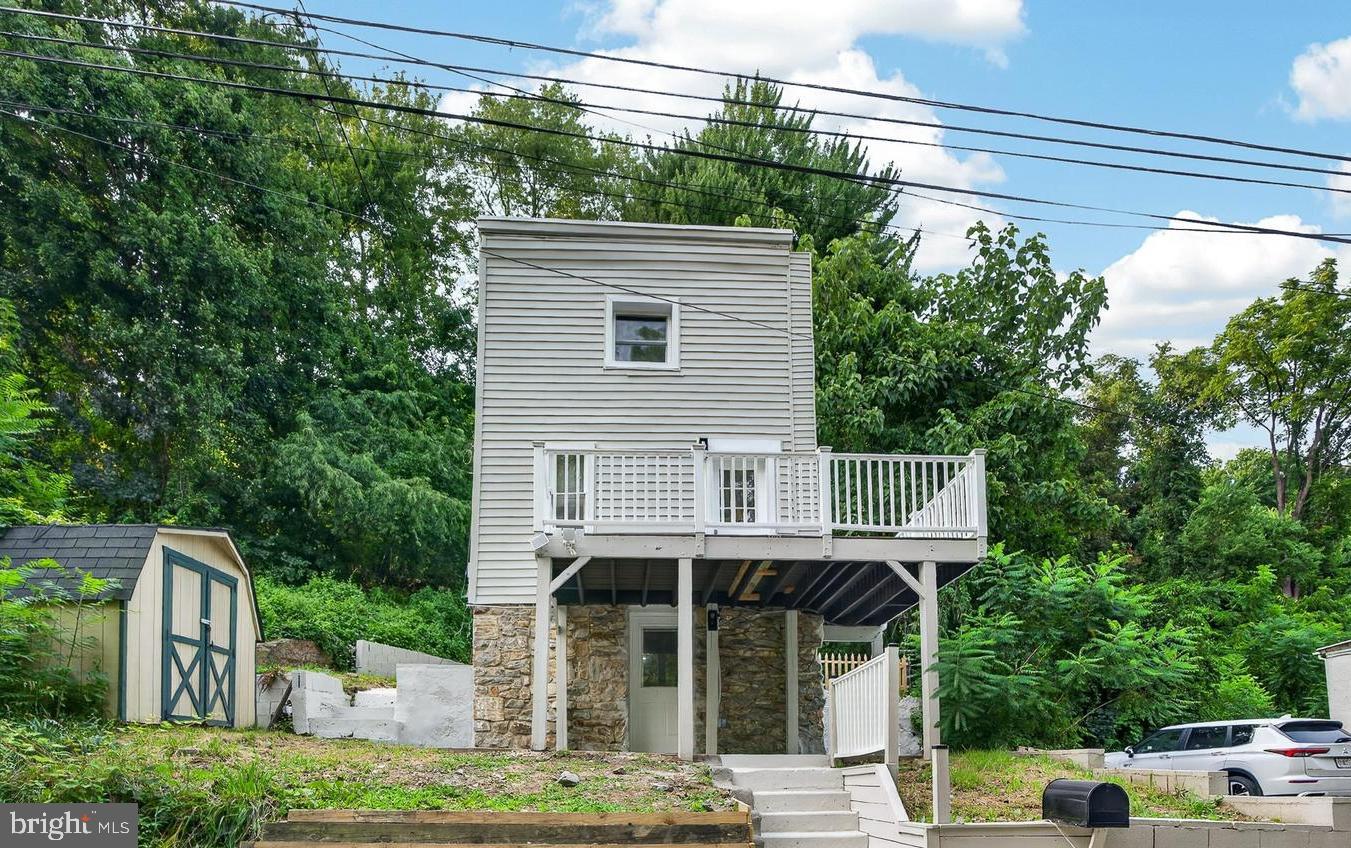
Welcome to 377 Mount Pleasant St, a charming and completely renovated single-family home offering a seamless blend of timeless appeal and modern comfort in a quiet section of Coatesville! Fully updated from top to bottom, this move-in-ready residence features a brand-new roof, fresh custom paint, and beautiful new flooring throughout. Stepping inside, you are greeted by an inviting, sun-drenched layout featuring oversized living and dining areas filled with natural light. The all-new  kitchen boasts stylish cabinetry, sleek countertops, and ample space for meal prep. Unwind in the spacious bedrooms and enjoy the luxury of completely updated, modern bathrooms. Downstairs, the full basement delivers endless potential for storage or future customization. The sale includes the adjacent lot, giving you a private backyard oasis plus rare, expansive off-street parking! Convenient to parks, dining, shopping, public transit, and major commuter routes. A true turnkey gem for first-time buyers, downsizers, or savvy investors!
#PACT2131818

COATESVILLE

377 MOUNT PLEASANT STREET

3 Beds

2 Baths

1,385 Sq.Ft.

$289,000

MLS#: PACT2131818

SPACE, LOCATION & A BACKYARD YOU'LL LOVE! Welcome to 102 Nichols Avenue, where comfortable living, outdoor space, and convenience come together in one affordable Coatesville home. If you've been searching for a property that gives you room to enjoy both inside and out—without taking on an oversized home—this one deserves a spot at the top of your list. With approximately 1,300 square feet of living space, 3 bedrooms, 1.5 baths, a basement, off-street parking, rear deck, and a large backyard, there is a lot here to appreciate.  Step inside and you'll find a practical layout designed for everyday living. Natural light fills the living areas, while the separate dining area provides a comfortable place for meals, gatherings, or entertaining. From the dining area, enjoy direct access to the rear deck, making it easy to take the party outside or simply step out and relax after a long day. The three bedrooms provide flexibility for family, guests, a home office, hobby room, or whatever best fits your lifestyle.  But the outdoor space may be what really gets your attention! The large backyard offers plenty of room for summer cookouts, entertaining friends and family, gardening, pets, recreation, or simply enjoying your own outdoor retreat. Mature trees add to the setting, while the elevated rear deck overlooks the yard and provides the perfect spot for grilling, outdoor dining, morning coffee, or relaxing on a warm evening. Additional outdoor storage gives you convenient space for tools, lawn equipment, bicycles, and seasonal items.  Looking for even more usable space? The basement provides substantial additional room for storage and offers possibilities for a workshop, exercise area, recreation space, or other uses depending on your needs and vision. A dedicated laundry area adds another layer of everyday convenience.  And don't overlook the LOCATION! Enjoy a residential setting while remaining convenient to shopping, restaurants, schools, everyday services, major roadways, and destinations throughout Coatesville and Chester County. It's the type of location that allows you to enjoy your neighborhood while keeping the necessities of everyday life within easy reach.  Whether you're purchasing your first home, looking for more outdoor space, or simply searching for a property where you can add your own personal touches, 102 Nichols Avenue offers an exciting opportunity. Come see the space, walk the backyard, step onto the deck, and imagine making it your own. Schedule your private showing today!
#PACT2132688

COATESVILLE

102 NICHOLS AVENUE

3 Beds

1 Baths

1,276 Sq.Ft.

$299,900

MLS#: PACT2132688
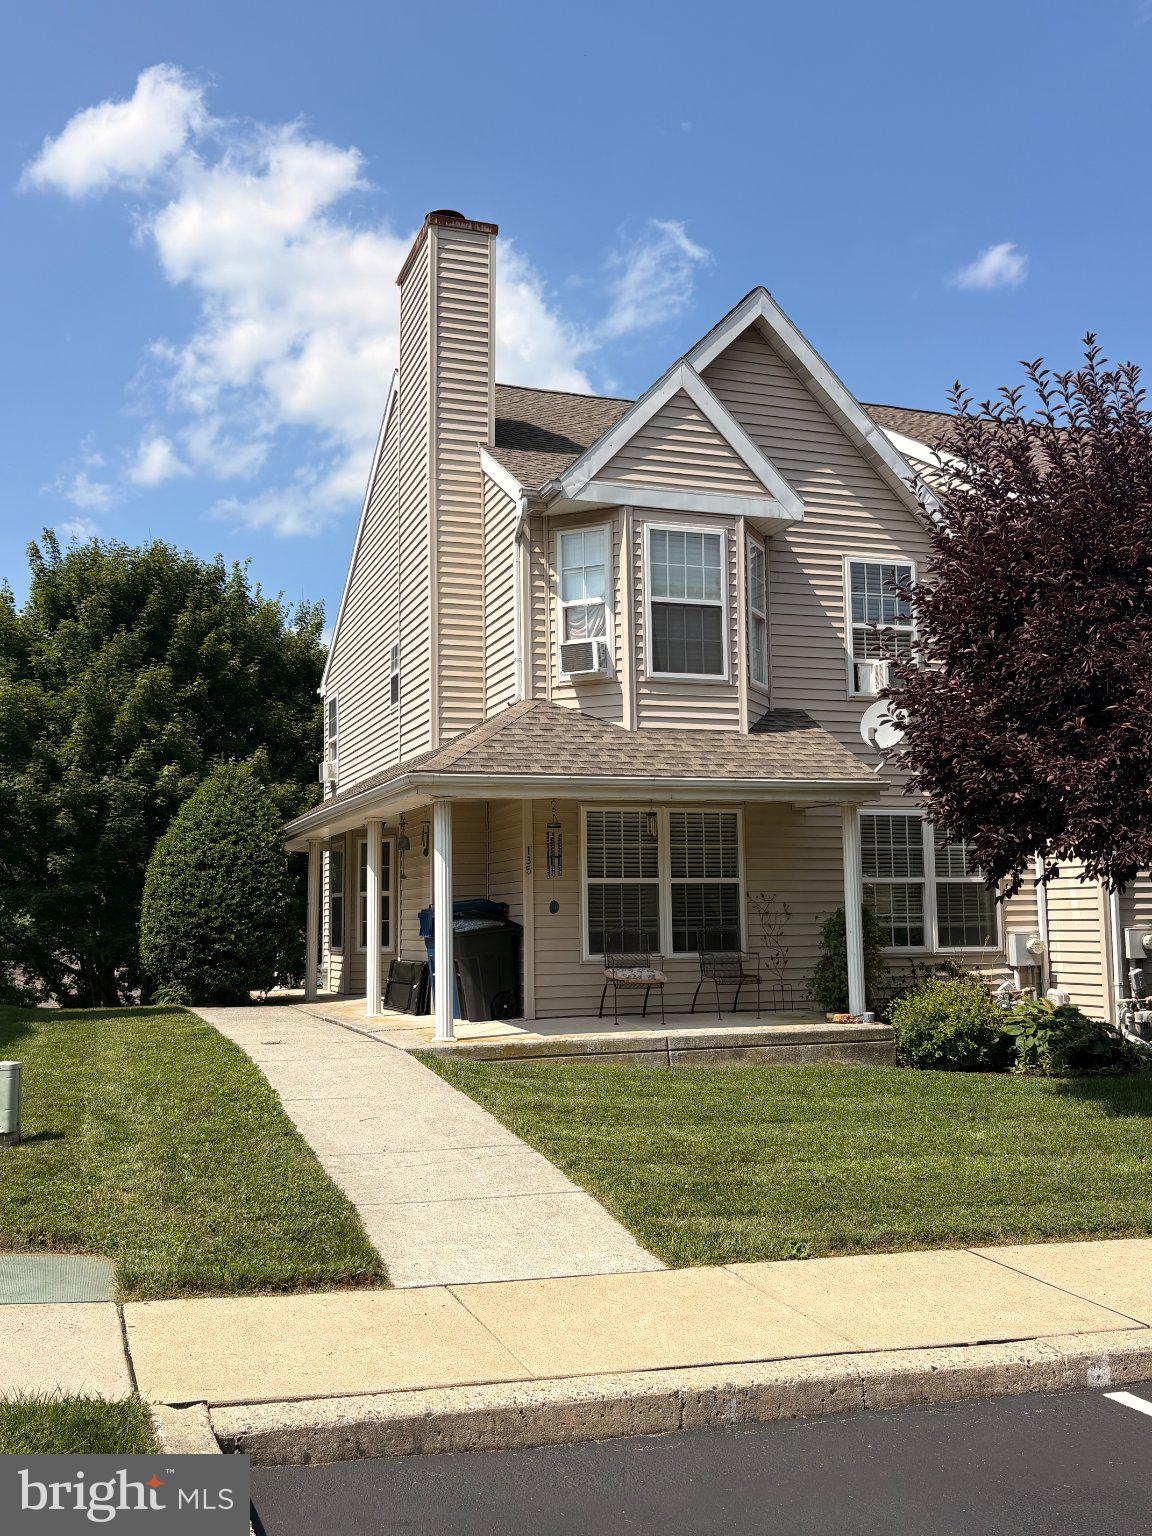
Welcome to this 3-bedroom, 2 full bath, 1 half bath end-unit townhome in Valley Crossing. The main level features a spacious living room, dining room, and kitchen, with access to a deck overlooking the backyard. A wrap around front patio provides additional outdoor space for relaxing.

Recent updates include new carpet on the stairs and hallway, along with fresh paint in the main living areas. The unfinished walkout basement offers excellent potential to create additional living space, a recreation room, or a home office.

This home has been well lived in and offers a great opportunity for a new owner to add their personal touches and make it their own. Central air system does not work. Home is being sold in 'as-is condition'.
#PACT2131434

COATESVILLE

135 PETERS COURT

3 Beds

2 Baths

1,540 Sq.Ft.

$295,000

MLS#: PACT2131434

New on site 1 day ago
Welcome to 42 Pinckney Drive, a well-maintained 3-bedroom townhome in the desirable Beacon Hill community offering an open floor plan, valuable recent improvements, a walk-out lower level and a peaceful tree-lined rear setting.
The main level features a bright, straight-through open layout connecting the living room, dining area and kitchen, complemented by all-new luxury vinyl plank flooring and an updated powder room. The kitchen features white cabinetry and stainless steel appliances, while a sliding glass door from the living room leads to an elevated composite deck with white vinyl railings and views of the mature trees behind the home—an inviting spot to enjoy your morning coffee or unwind at the end of the day.
Upstairs, the primary bedroom features two closets and convenient en-suite access to the shared full hall bathroom. Two additional bedrooms complete the upper level
The full unfinished lower level offers valuable flexibility and is currently used as a home gym. This level also includes the laundry and utility area, along with a sliding glass door providing direct walk-out access to level ground. Enjoy the space as a workout area, hobby space or additional storage today, with excellent potential to finish it in the future for additional living space.
Major improvements offer added peace of mind, including a roof replaced in 2024 and HVAC system replaced in 2022. Combined with the attached garage, newer improvements, walk-out lower level and Beacon Hill's low HOA, this home offers an appealing combination of move-in-ready condition, functionality and future potential
The Beacon Hill community offers a convenient Chester County location with easy access to Route 82 and the Route 30 Bypass, providing convenient connections to shopping, dining and surrounding areas. Outdoor recreation is also close by, with Rock Run Reservoir, Chambers Lake and Hibernia County Park offering plenty of opportunities for hiking, fishing, boating and enjoying the outdoors
#PACT2133142

COATESVILLE

42 PINCKNEY DRIVE

3 Beds

1 Baths

1,448 Sq.Ft.

$293,500

MLS#: PACT2133142

Caln Township Cape Cod with Flexible 4-Bedroom, 2-Bath Layout!

Four-bedroom homes in this price range can be hard to find! This well-maintained Cape Cod-style home offers a practical floor plan, comfortable living space, and convenient first-floor primary bedroom.  The main level features a living room, eat-in kitchen, two bedrooms, and a full bath. Upstairs, a full dormer provides additional living space with two more bedrooms and a second full bath.

Central air conditioning provides year-round comfort, while vinyl siding and Andersen windows offer low-maintenance appeal and energy efficiency. The spacious basement is a walkout design with exceptional access to the back yard and provides plenty of storage and utility space, along with laundry facilities and a utility sink. The basement also offers the potential for an additional finished living area. 

Outside, enjoy a welcoming front porch and backyard situated on a lot just under one-quarter acre. Public water and public sewer add convenience, and the property offers an affordable opportunity in Caln Township.

With four bedrooms, two full baths, a spacious basement, and a flexible layout, this home offers plenty of space and versatility. Schedule your showing today!
#PACT2131470

COATESVILLE

1511 STIRLING STREET

4 Beds

2 Baths

1,444 Sq.Ft.

$299,900

MLS#: PACT2131470
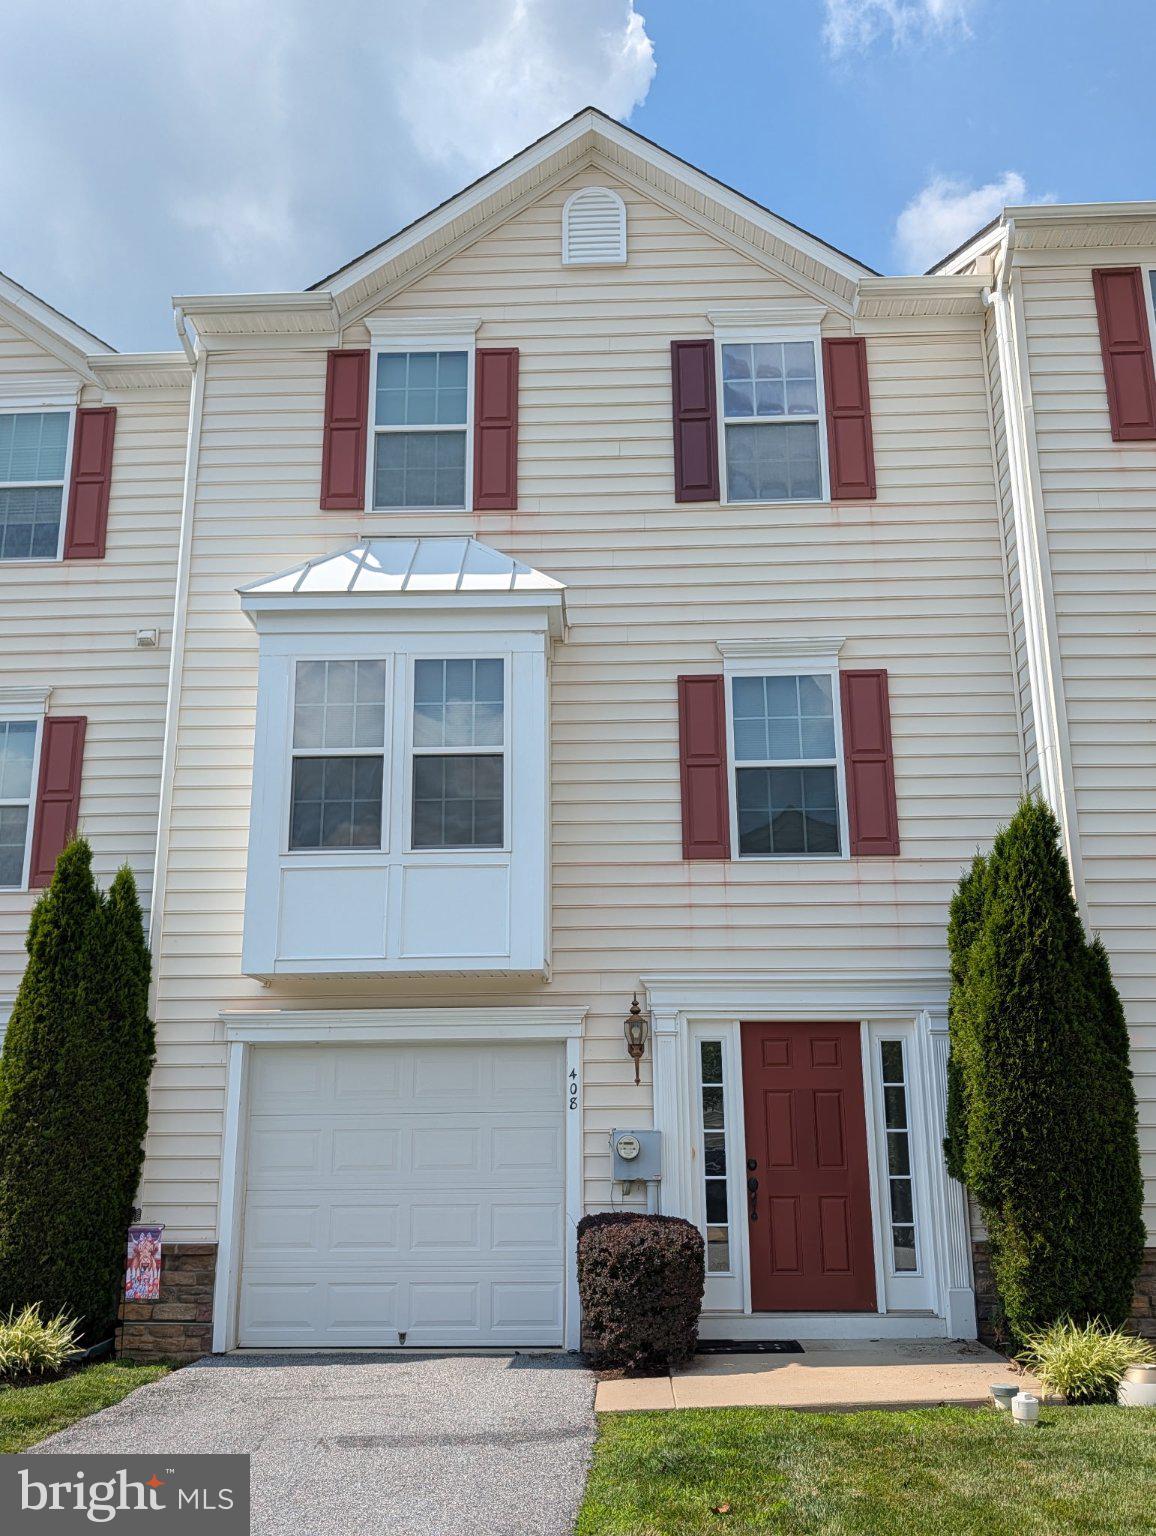
This charming Colonial townhouse in the desirable Round Hill community offers a perfect blend of comfort and modern living. Built in 2012, this home features 3 spacious bedrooms and 1.5 bathrooms, providing ample space for relaxation and entertaining. The fully finished basement adds versatility, perfect for a family room or home office. Step inside to discover a warm and inviting interior, highlighted by a well-appointed kitchen with an island and a butler's pantry, ideal for culinary enthusiasts. The dining area flows seamlessly into the living space, creating an inviting atmosphere for gatherings. Energy-efficient windows ensure a cozy environment year-round, while the sprinkler system adds peace of mind. Outside, enjoy the convenience of sidewalks and street lights, enhancing the neighborhood's charm. A lovely deck invites you to unwind and enjoy the fresh air. The attached garage and driveway provide convenient parking options. Round Hill is not just a place to live; it's a community that thrives. Residents benefit from well-maintained common areas, lawn care, and snow removal, allowing you to focus on what truly matters. Nearby parks offer green spaces for outdoor activities, while local schools are known for their commitment to excellence. With easy access to public services, this neighborhood truly embodies the essence of home. Experience the comfort and community spirit that awaits you in this delightful townhouse!
#PACT2130520

COATESVILLE

408 LAROSE DRIVE 408

3 Beds

1 Baths

2,044 Sq.Ft.

$320,000

MLS#: PACT2130520
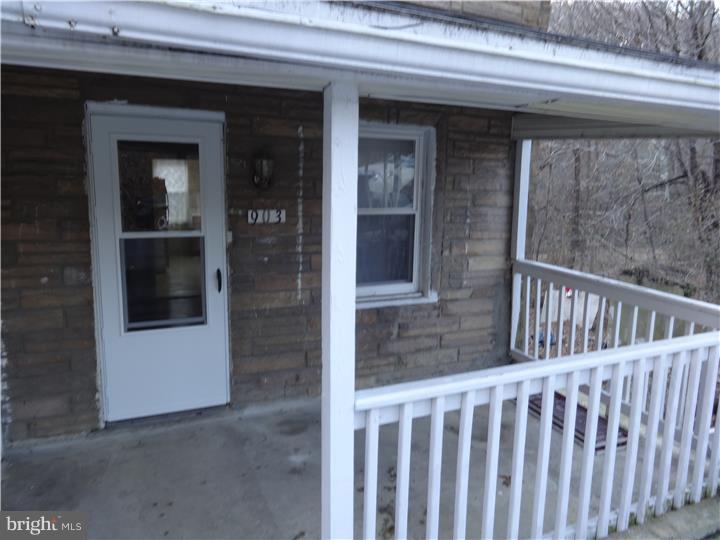
Seller is looking for 903, 905, 911 and 913 to all be sold together. Here is your chance to own affordable investment properties right here in Valley Township! This  property is one of four available properties.  3 of the 4 units are currently leased, generating monthly income. This home is a 2 UNIT with a one bedroom, 1 bath UNIT on the lower level, with a lare shed rented for $1100 per month.  The 2nd UNIT is a 2 bedroom, living room and kitchen on the main floor, upstairs, two bedrooms share a hall bath rented for $1200 per month.  There is ample parking, a large rear yard, backing up to the creek, cozy front porch on a quiet dead end street, no through traffic. Conveniently situated near restaurants, stores, parks, major roadways and much more.  Check it out!
#PACT2107808

COATESVILLE

903 WAGONTOWN ROAD

3 Beds

2 Baths

1,500 Sq.Ft.

$225,000

MLS#: PACT2107808

New on site 4 days ago
Welcome to 24 Lafayette Ave! This charming 3-bedroom, 1.5-bath single-family home has been recently updated and is ready for you to move in. Step onto the inviting front porch, perfect for enjoying a morning coffee or evening breeze. Inside, you’ll find a freshly painted interior, showcasing the beautifully refinished original hardwood floors. The large kitchen is equipped with brand-new stainless steel appliances, making meal prep a delight.  A large peninsula overlooks the dining area. This home blends classic charm with modern updates, offering a comfortable living space for those who appreciate quality and style. Schedule your showing today!
#PACT2133046

COATESVILLE

24 LAFAYETTE AVENUE

3 Beds

1 Baths

1,120 Sq.Ft.

$275,000

MLS#: PACT2133046

 - property

Send a message

Message successfully sent.

Your message

What is 3 + 4 ?

Reason for contacting?

I agree to receive email communication and understand I can unsubscribe at any time.

I agree to be contacted by Charis Realty Group via call, email, and text for real estate services. To opt out, you can reply 'stop' at any time or reply 'help' for assistance. You can also click the unsubscribe link in the emails. Message and data rates may apply. Message frequency may vary. Privacy Policy

Sign Out

Virtual Assistant

Would you like to take the next step with this property? We can help you schedule a showing or virtual tour, or send you more details.

Yes, I would like more information.

Thank You for Your Reply, One of Our Agents will contact you as soon as possible

No, maybe later.

Thank you, you can always contact me via email, phone number or through the contact form.

Realhub AI

Lucy - Your AI-Powered Realtor

Update Your Temporary Password

Personalize your search

Enter your email and we'll notify you immediately when new listings match what you're looking for.

or enter email address

Already have an account ? Login here

Continue your home search

I agree to receive communications and understand I can unsubscribe at any time.

I agree to be contacted by Charis Realty Group via call, email, and text for real estate services. To opt out, you can reply 'stop' at any time or reply 'help' for assistance. You can also click the unsubscribe link in the emails. Message and data rates may apply. Message frequency may vary. Privacy Policy

Already have an account ? Login here

We use cookies

We use cookies primarily for analytics to enhance your experience. By accepting, you agree to our use of these cookies. You can manage your preferences or learn more about our cookies policy.