
Property
Beds
5
Full Baths
4
1/2 Baths
2
Year Built
2002
Sq.Footage
5,844
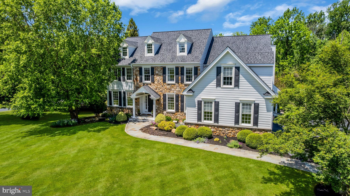
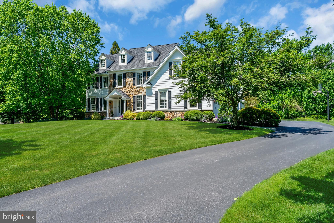
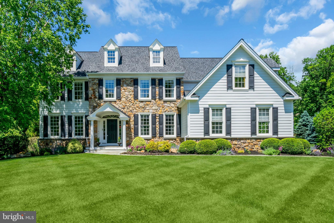
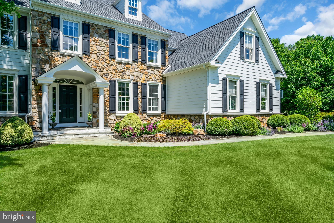
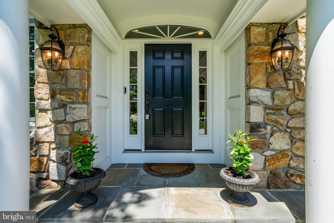
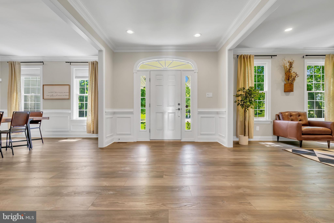
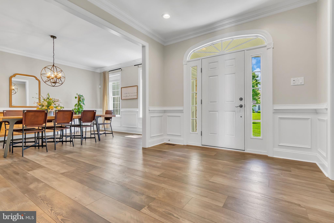
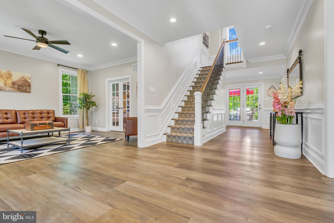
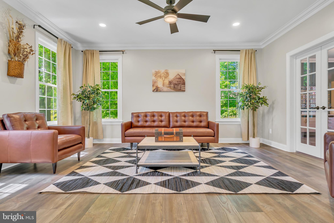
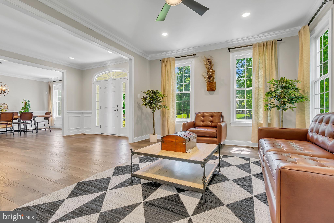
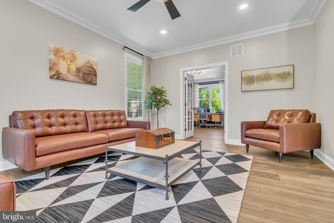
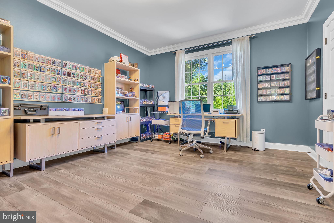
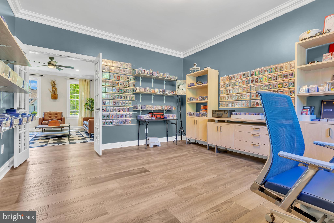
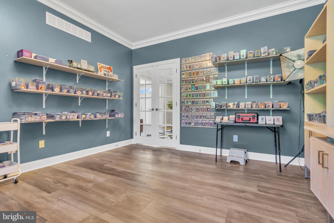
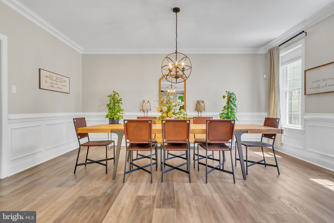
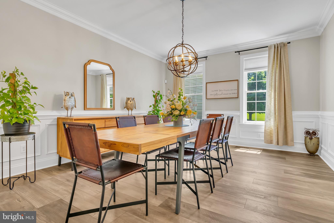
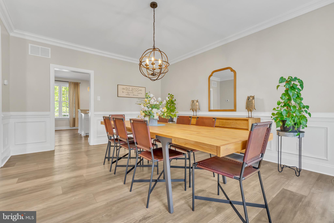
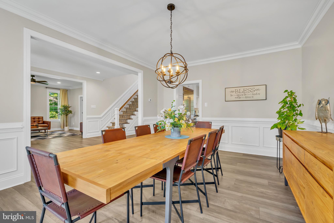
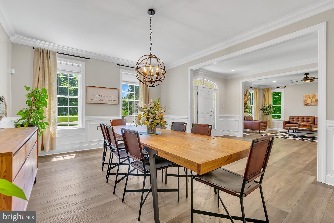
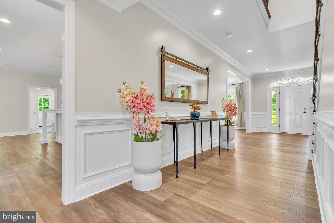
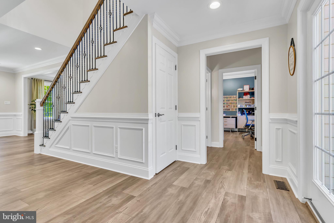
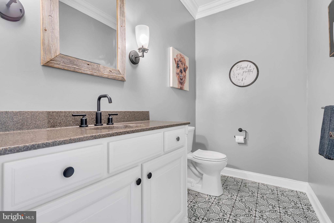
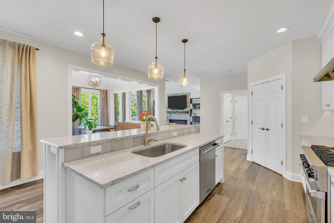
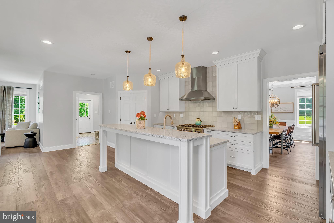
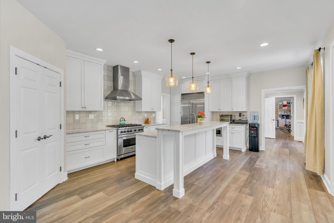
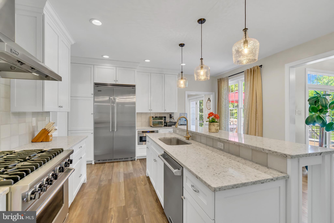
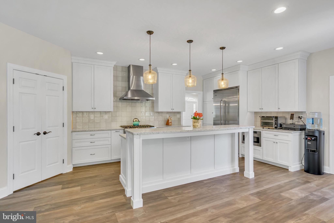
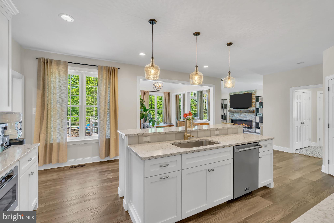
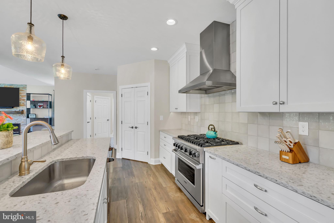
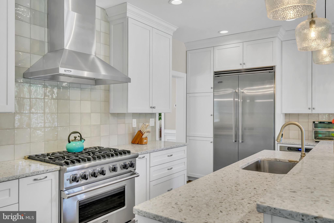
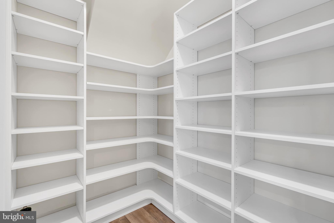
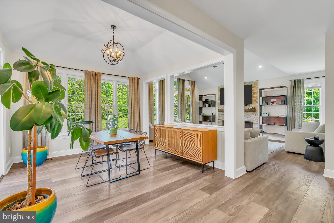
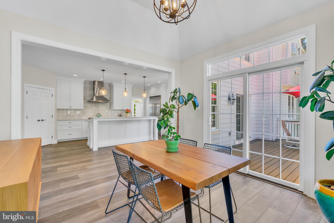
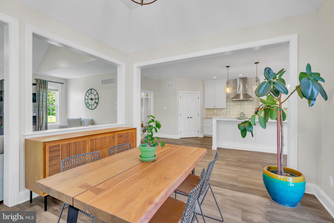
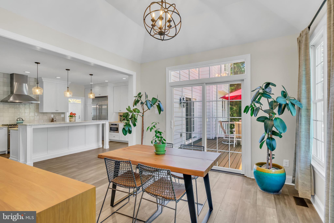
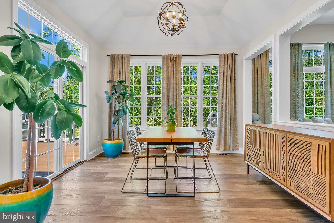
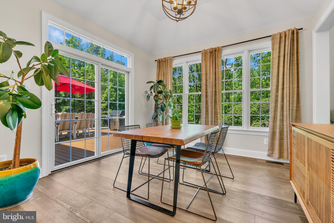
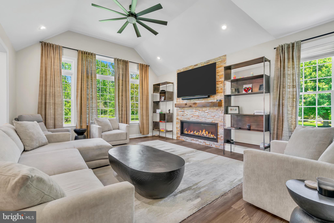
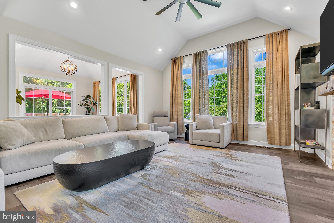
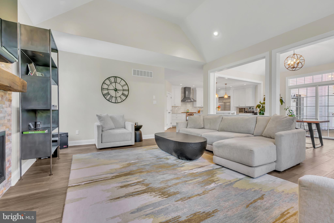
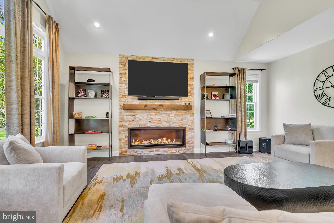
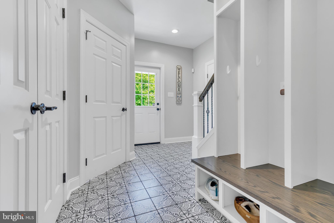
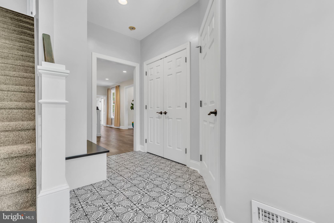
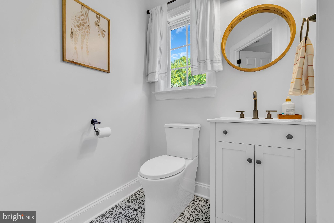
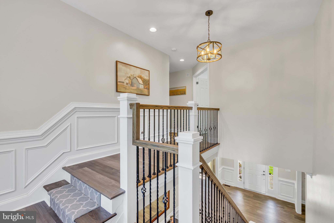
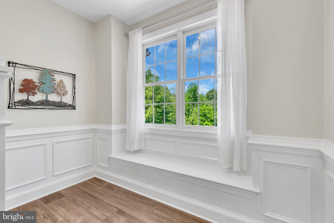
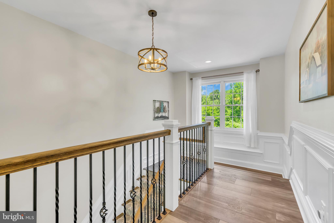
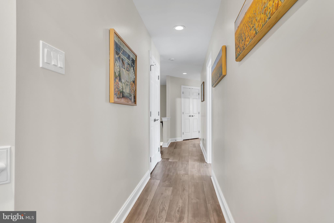
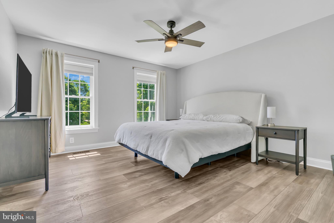
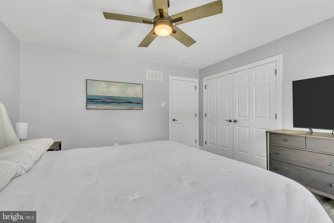
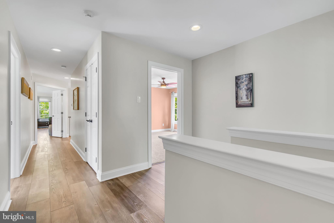
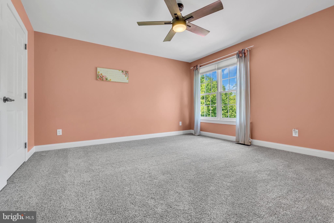
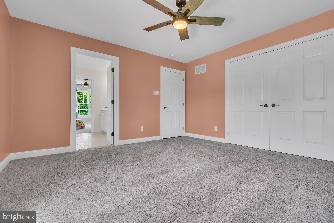
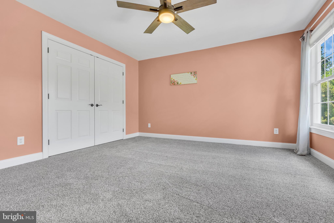
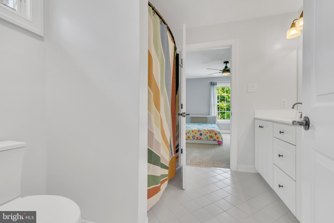
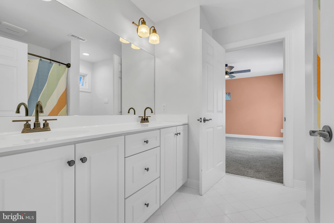
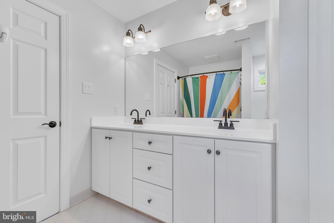
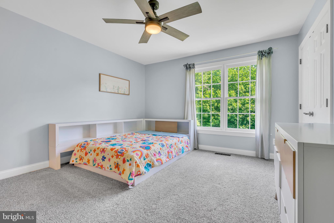
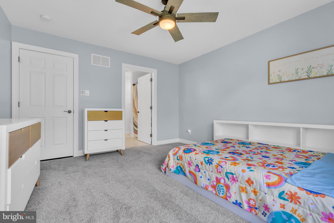
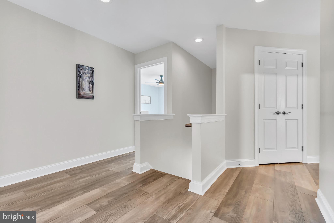
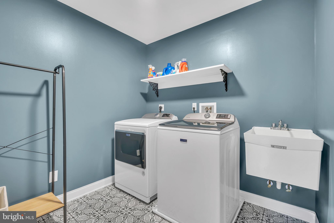
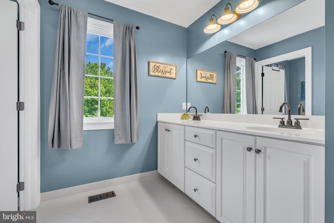
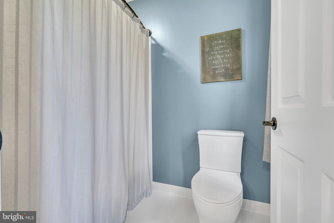
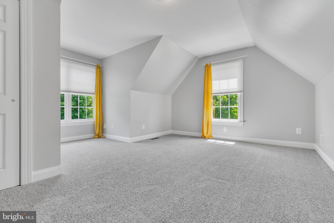
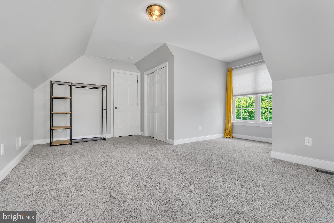
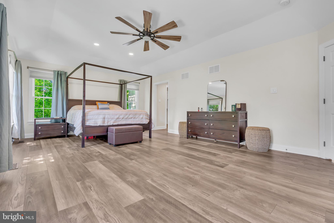
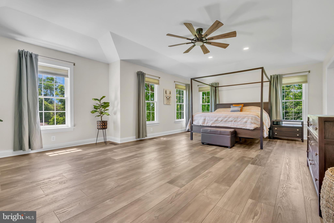
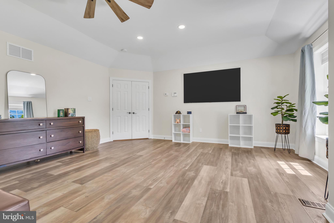
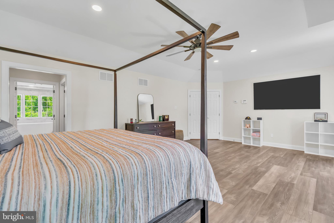
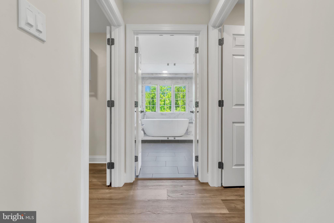
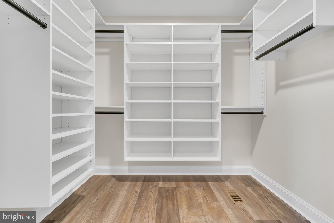
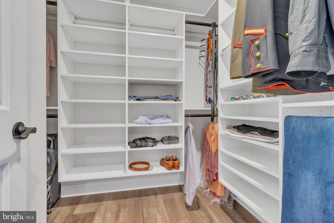
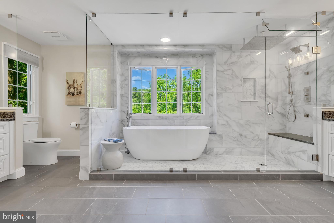
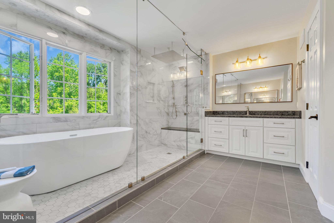
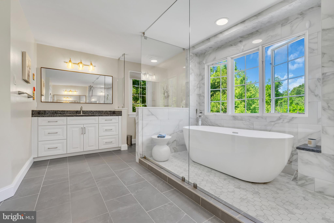
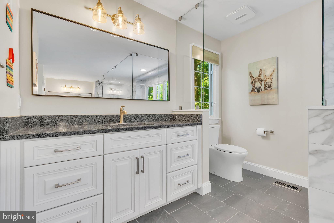
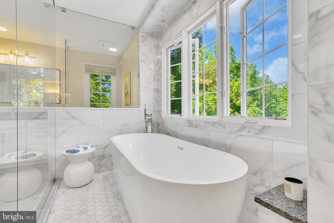
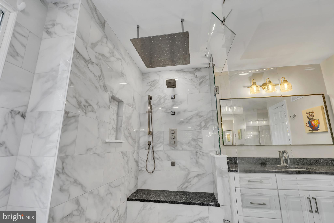
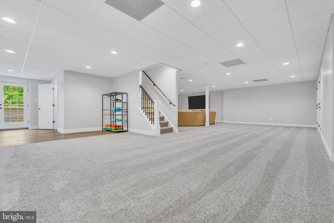
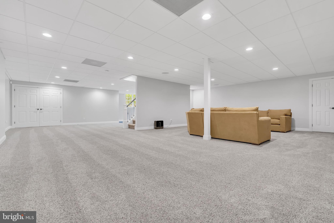
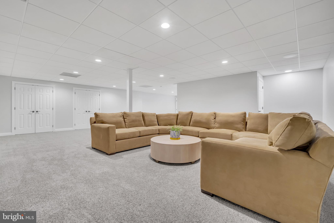
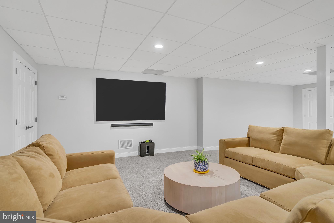
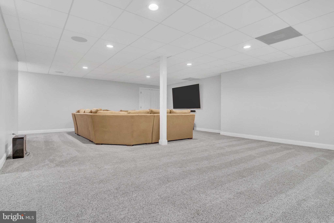
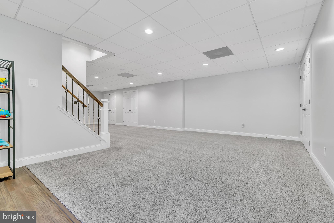
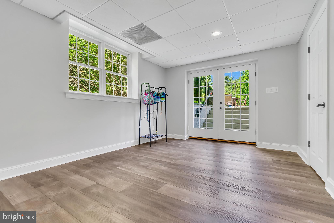
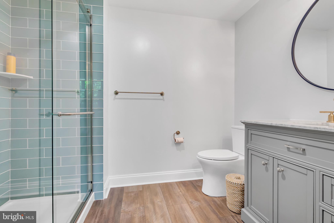
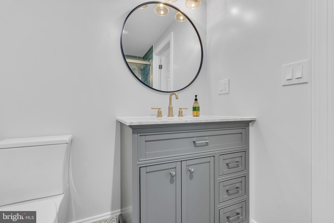
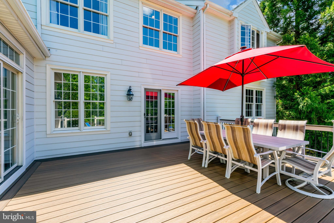
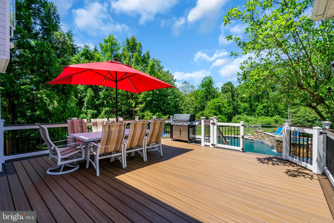
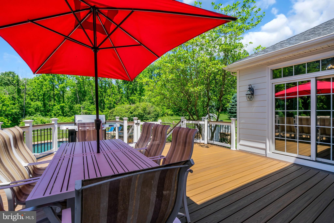
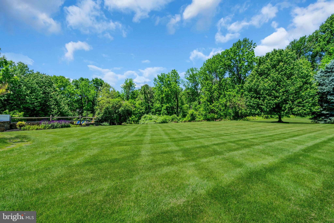
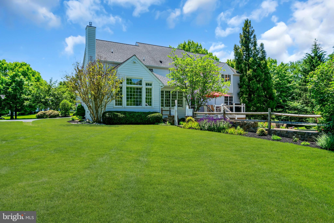
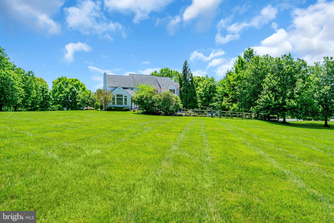
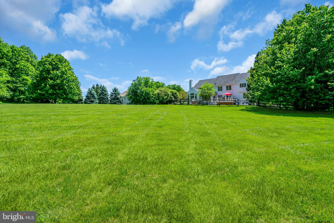
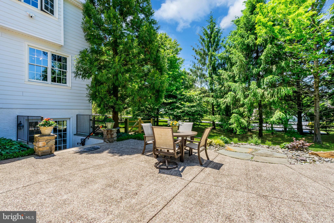
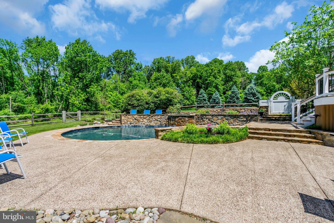
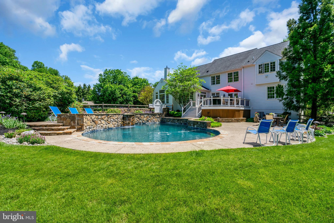
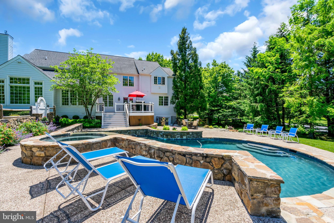
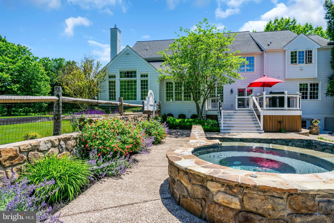
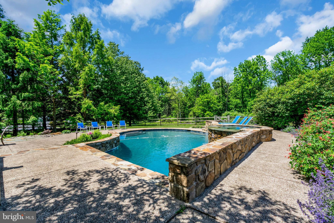
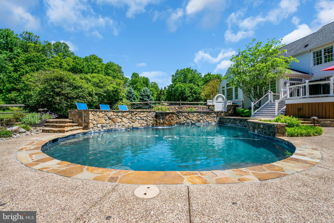
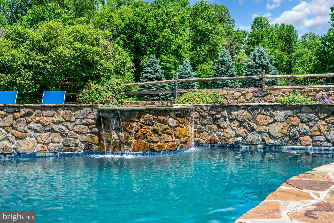
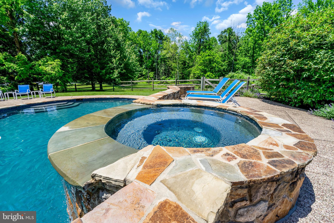
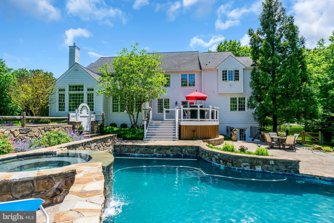
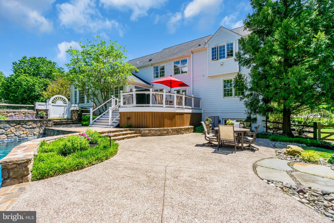
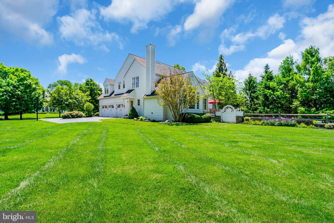
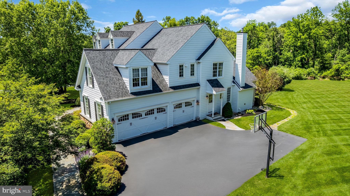
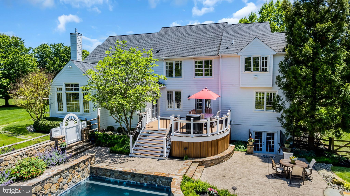
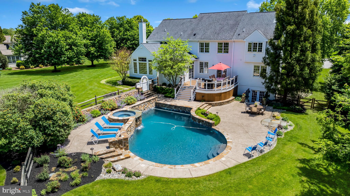
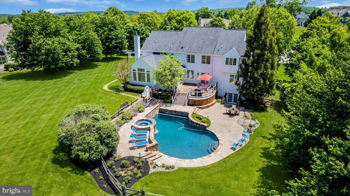
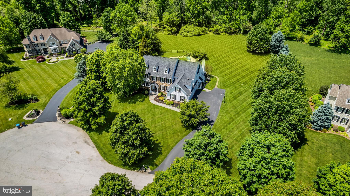
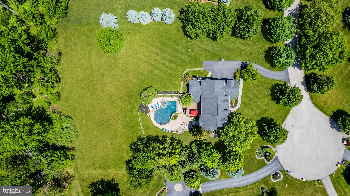
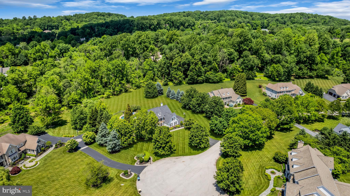
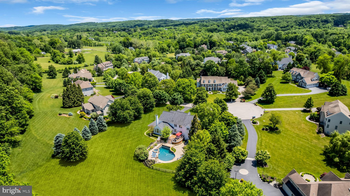
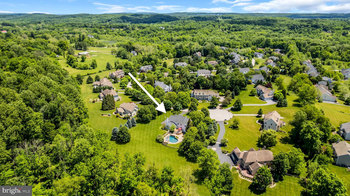
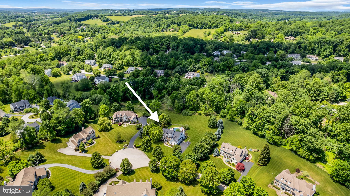
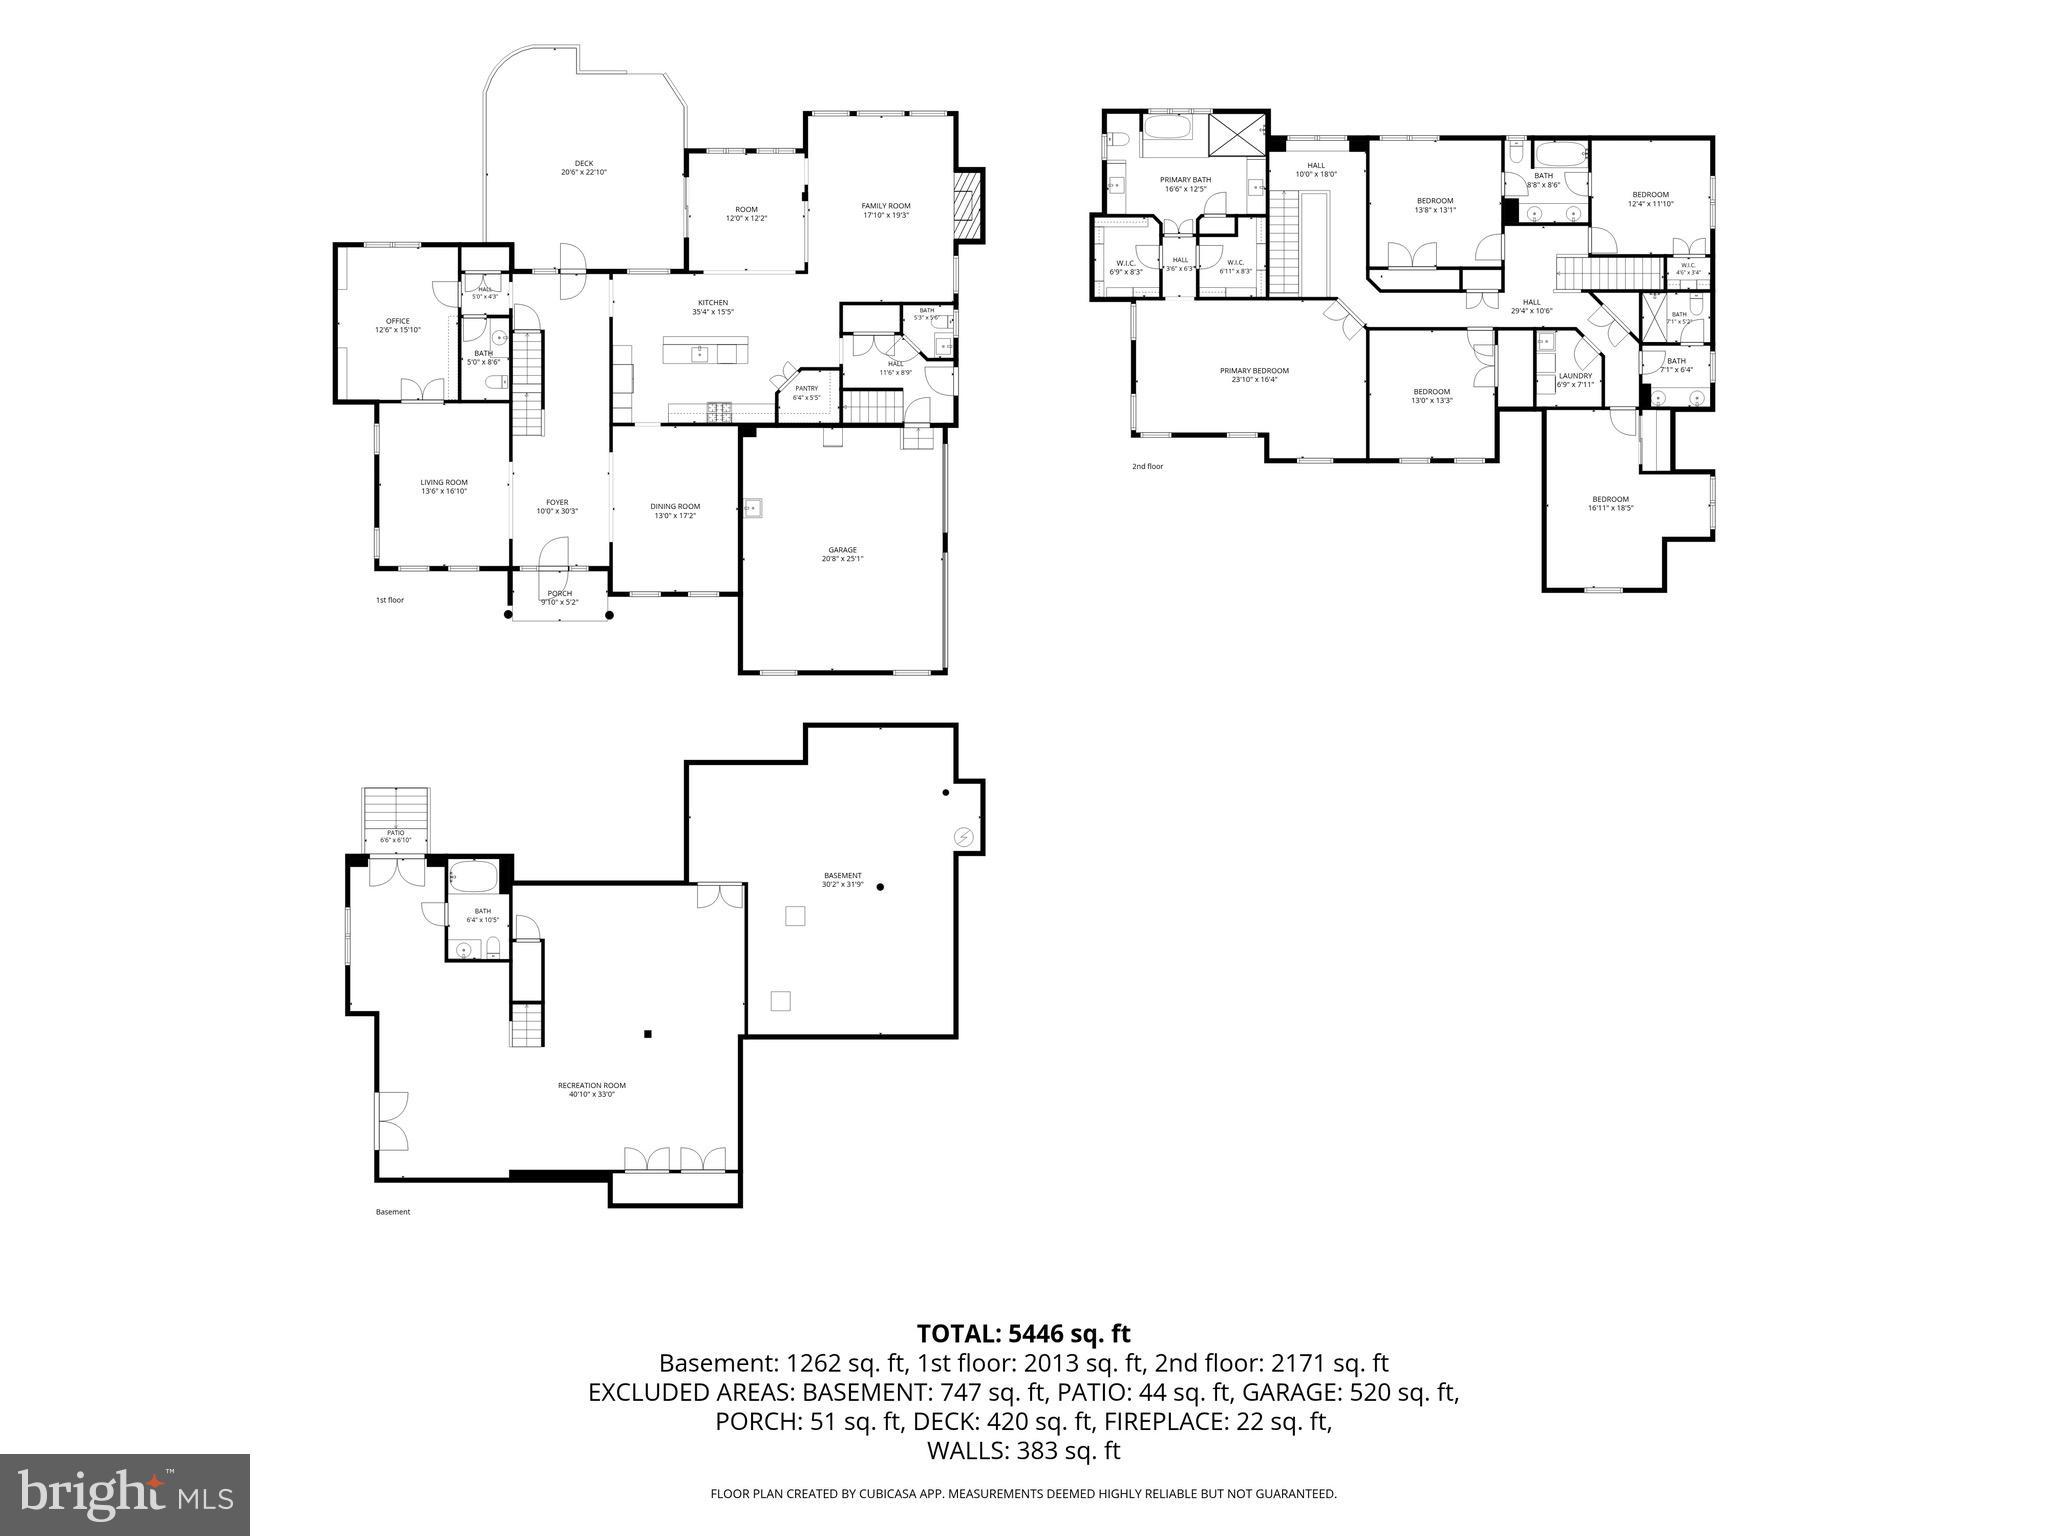
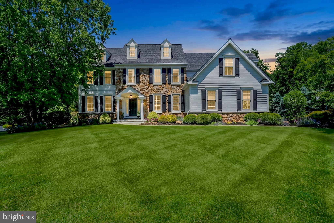
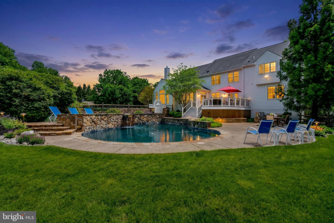
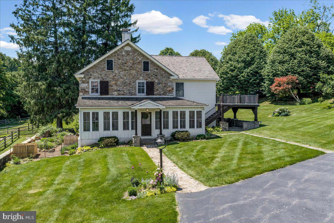
Classic Chester County farmhouse elegance meets resort-style living in the coveted Chantilly Farm community of Chester Springs. Tucked on a private cul-de-sac, this stately home sits on a picturesque, professionally landscaped one-acre lot with irrigation, mature trees, and exceptional curb appeal. The stunning outdoor setting is designed for entertaining, featuring an updated heated gunite Armond pool and spa, patio, deck, hardscaping, fieldstone wall, and fenced lush backyard. Timeless exterior details include Pennsylvania fieldstone, crisp white James Hardie siding, newer architectural roof, bluestone walkway, and landscape lighting. Inside, the thoughtfully designed layout offers a front-to-back foyer, formal living and dining rooms, private study, vaulted fireside family room, and a recently renovated kitchen with newer appliances, large center island, walk-in pantry, and bright morning room overlooking the backyard retreat. The main level also includes front and rear staircases, dual powder rooms, mudroom, and attached three-car garage. Upstairs, the spacious primary suite features dual closets and a recently renovated private bath, while four additional bedrooms, Jack-and-Jill and hall baths, plus second-floor laundry complete the level. The finished walkout lower level is perfect for additional guests, entertaining, or game days with a full bathroom and direct access to the pool and patio. Major updates include All new luxury LVP flooring & Carpet, Brand new (2026) walk-in closets, kitchen remodel with six burner viking range, full bathroom added to basement, remodeled living room with addition of gas fireplace and stonework, ceiling fans added to living room and all bedrooms. Additional recessed lighting added throughout main floor, mudroom completely updated, brand new back porch and all pool equipment (2024). Located in award-winning Downingtown East and STEM Academy, with easy access to shopping, dining, farm stands, and major commuter routes. An exceptional Chester Springs offering combining timeless charm, modern updates, and unmatched lifestyle.
Features & Amenities
Interior
-
Other Interior Features
Kitchen Island, Pantry, Walk-In Closet(s), Built-in Features, Crown Molding, Open Floorplan
-
Total Bedrooms
5
-
Bathrooms
4
-
1/2 Bathrooms
2
-
Above Grade Finished Area
4533.0
-
Basement YN
YES
-
Cooling YN
YES
-
Cooling
Central Air, Electric
-
Fireplace YN
YES
-
Heating YN
YES
-
Heating
Natural Gas, Forced Air
-
Pet friendly
N/A
Exterior
-
Garage
Yes
-
Garage spaces
3
-
Construction Materials
Cement Siding, HardiPlank Type, Stone
-
Other Exterior Features
Lighting, Rain Gutters
-
Parking
Oversized, Garage Door Opener, Garage, Driveway, Inside Entrance, Attached
-
Patio and Porch Features
Deck, Patio
-
Pool
Yes
-
Pool Features
In Ground, Private
-
Waterfront YN
NO
-
View
Trees/Woods
Area & Lot
-
Lot Size(acres)
1.02
-
Lot Size(square feet)
44,605
-
Property Type
Residential
-
Property Sub Type
Single Family Residence
-
Architectural Style
Traditional
Price
-
Sales Price
$1,950,000
-
Tax Amount
$19,665
-
Financing Options
Cash
-
Sq. Footage
5,844
-
Price/SqFt
$333
HOA
-
Association
YES
-
Association Fee
$1,200
-
Association Fee Frequency
Annually
-
Association Fee Includes
N/A
School District
-
Elementary School
N/A
-
Middle School
N/A
-
High School
DOWNINGTOWN HIGH SCHOOL EAST CAMPUS
Property Features
-
New Construction
NO
-
Foundation Details
Concrete Perimeter
-
Senior Community YN
NO
-
Sewer
Septic Tank
-
Tax Lot
0276
-
Water Source
Public
Schedule a Showing
Showing scheduled successfully.
Mortgage calculator
Estimate your monthly mortgage payment, including the principal and interest, property taxes, and HOA. Adjust the values to generate a more accurate rate.
Your payment
Principal and Interest:
$
Property taxes:
$
HOA fees:
$
Total loan payment:
$
Total interest amount:
$
Location
County
CHESTER
Elementary School
Middle School
High School
DOWNINGTOWN HIGH SCHOOL EAST CAMPUS
Listing Courtesy of Dave Marcolla, Marcolla Realty
RealHub Information is provided exclusively for consumers' personal, non-commercial use, and it may not be used for any purpose other than to identify prospective properties consumers may be interested in purchasing. All information deemed reliable but not guaranteed and should be independently verified. All properties are subject to prior sale, change or withdrawal. RealHub website owner shall not be responsible for any typographical errors, misinformation, misprints and shall be held totally harmless.

AGENT
Tracey Sullivan
Call Tracey today to schedule a private showing.

* Listings on this website come from the FMLS IDX Compilation and may be held by brokerage firms other than the owner of this website. The listing brokerage is identified in any listing details. Information is deemed reliable but is not guaranteed. If you believe any FMLS listing contains material that infringes your copyrighted work please click here to review our DMCA policy and learn how to submit a takedown request.© 2024 FMLS.
Related Properties
CHESTER SPRINGS
1704 CHANTILLY LANE
5 Beds
3 Baths
6,410 Sq.Ft.
$1,700,000
MLS#: PACT2128466
CHESTER SPRINGS
2563 VERONICA DRIVE
4 Beds
2 Baths
2,801 Sq.Ft.
$1,950,000
MLS#: PACT2119838
.png)