


Property
Beds
4
Full Baths
1
1/2 Baths
2
Year Built
1950
Sq.Footage
2,120
Pride of ownership shines in this spacious 4-Bedroom Camp Hill Borough Home! Beautifully maintained and offering an abundance of living space, this inviting home combines classic charm, thoughtful updates, and desirable amenities. The main level features a welcoming living room with hardwood floors and a Kodiac wood stove, a formal dining room with hardwood flooring and ceiling fan and an efficiently designed kitchen. The spacious family room offers slate tile flooring, radiant heat, and recessed lighting, creating a comfortable setting for everyday living and entertaining. An updated powder room adds convenience, while the screened-in porch, complete with travertine tile flooring and ceiling fan, provides the perfect place to relax and enjoy the outdoors. Step outside to discover a fenced rear yard, patio with pergola, and recreation area accented with decorative pea gravel. The second floor offers an abundance of living space, including four bedrooms, an updated full bathroom, an additional powder room, a dedicated office, and a convenient laundry room. Hardwood flooring and ceiling fans in numerous rooms add to the home's warmth and appeal. The lower level provides additional flexibility with a second laundry area, utility room, and bonus room featuring knotty pine paneling. This versatile space is ideal for storage or offers the opportunity to finish it for additional living space. Additional features include central air conditioning, replacement windows, 200-amp electrical service, and a newer sewer line. Enjoy the convenience of a location within walking distance of parks, schools, shopping, restaurants, and the West Shore Library. With its spacious floor plan, inviting outdoor living areas, and convenient location, this home offers a wonderful opportunity to enjoy all that Camp Hill Borough has to offer!
Open Houses
Open house times are shown in the property’s local time.
Features & Amenities
Interior
-
Total Bedrooms
4
-
Bathrooms
1
-
1/2 Bathrooms
2
-
Above Grade Finished Area
2120.0
-
Basement YN
YES
-
Cooling YN
YES
-
Cooling
Central Air, Electric
-
Fireplace YN
YES
-
Heating YN
YES
-
Heating
Fireplace Insert, Wood Stove, Electric, Oil, Wood, Radiant, Baseboard
-
Pet friendly
Yes
Exterior
-
Garage
No
-
Construction Materials
Brick, Vinyl Siding, Frame
-
Parking
Off Street
-
Patio and Porch Features
Patio, Porch
-
Pool
No
-
Waterfront YN
NO
Area & Lot
-
Lot Features
Level
-
Lot Size(acres)
0.12
-
Lot Size(square feet)
5,227
-
Property Type
Residential
-
Property Sub Type
Single Family Residence
-
Architectural Style
Traditional
Price
-
Sales Price
$389,900
-
Tax Amount
$4,986
-
Zoning
LDR Low Density Residential
-
Sq. Footage
2,120
-
Price/SqFt
$183
HOA
-
Association
No
School District
-
Elementary School
HOOVER
-
Middle School
CAMP HILL
-
High School
CAMP HILL
Property Features
-
New Construction
NO
-
Foundation Details
Block
-
Senior Community YN
NO
-
Sewer
Public Sewer
-
Tax Lot
2
-
Water Source
Public
Schedule a Showing
Showing scheduled successfully.
Mortgage calculator
Estimate your monthly mortgage payment, including the principal and interest, property taxes, and HOA. Adjust the values to generate a more accurate rate.
Your payment
Principal and Interest:
$
Property taxes:
$
HOA fees:
$
Total loan payment:
$
Total interest amount:
$
Location
County
CUMBERLAND
Elementary School
HOOVER
Middle School
CAMP HILL
High School
CAMP HILL
Listing Courtesy of CHRIS DETWEILER, Howard Hanna Company-Camp Hill
RealHub Information is provided exclusively for consumers' personal, non-commercial use, and it may not be used for any purpose other than to identify prospective properties consumers may be interested in purchasing. All information deemed reliable but not guaranteed and should be independently verified. All properties are subject to prior sale, change or withdrawal. RealHub website owner shall not be responsible for any typographical errors, misinformation, misprints and shall be held totally harmless.

Salesperson, Realtor
Tracey Sullivan
Call Tracey today to schedule a private showing.

* Listings on this website come from the FMLS IDX Compilation and may be held by brokerage firms other than the owner of this website. The listing brokerage is identified in any listing details. Information is deemed reliable but is not guaranteed. If you believe any FMLS listing contains material that infringes your copyrighted work please review our DMCA policy and learn how to submit a takedown request.© 2024 FMLS.
Related Properties

CAMP HILL
12 FRONT STREET
4 Beds
2 Baths
1,782 Sq.Ft.
$420,000
MLS#: PACB2059314

CAMP HILL
414 N 21ST STREET
4 Beds
2 Baths
2,280 Sq.Ft.
$335,000
MLS#: PACB2059686

CAMP HILL
503 ELLEN ROAD
3 Beds
2 Baths
1,681 Sq.Ft.
$375,000
MLS#: PACB2059076

CAMP HILL
7 CENTER DRIVE
4 Beds
2 Baths
2,114 Sq.Ft.
$410,000
MLS#: PACB2058572

CAMP HILL
210 CONODOGUINET AVENUE
3 Beds
1 Baths
1,656 Sq.Ft.
$325,000
MLS#: PACB2060202
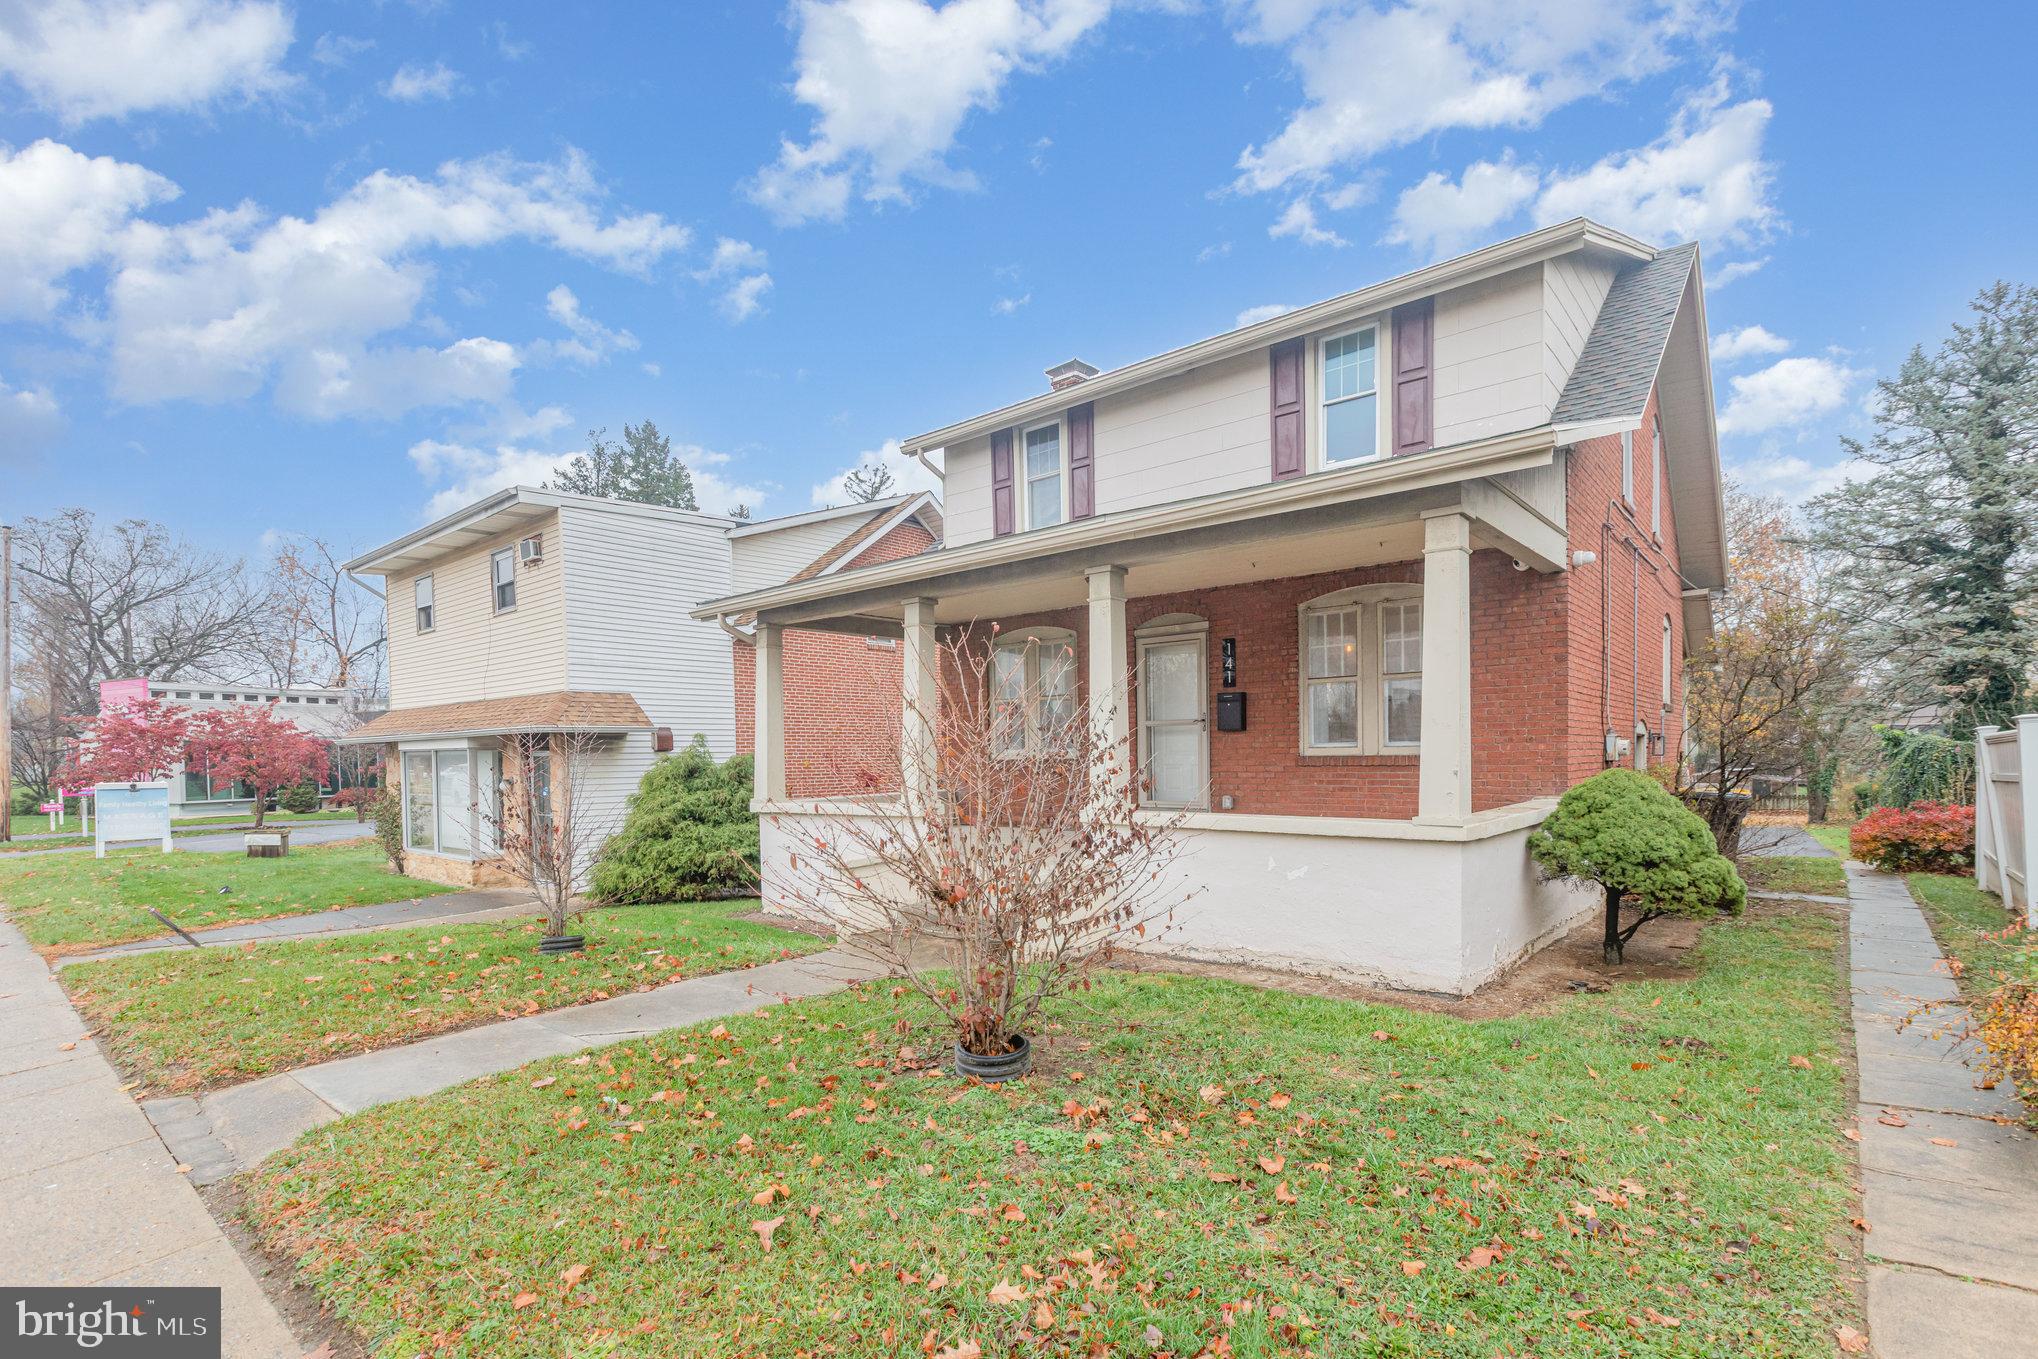
CAMP HILL
141 S 32ND STREET
3 Beds
1 Baths
1,400 Sq.Ft.
$345,000
MLS#: PACB2056398
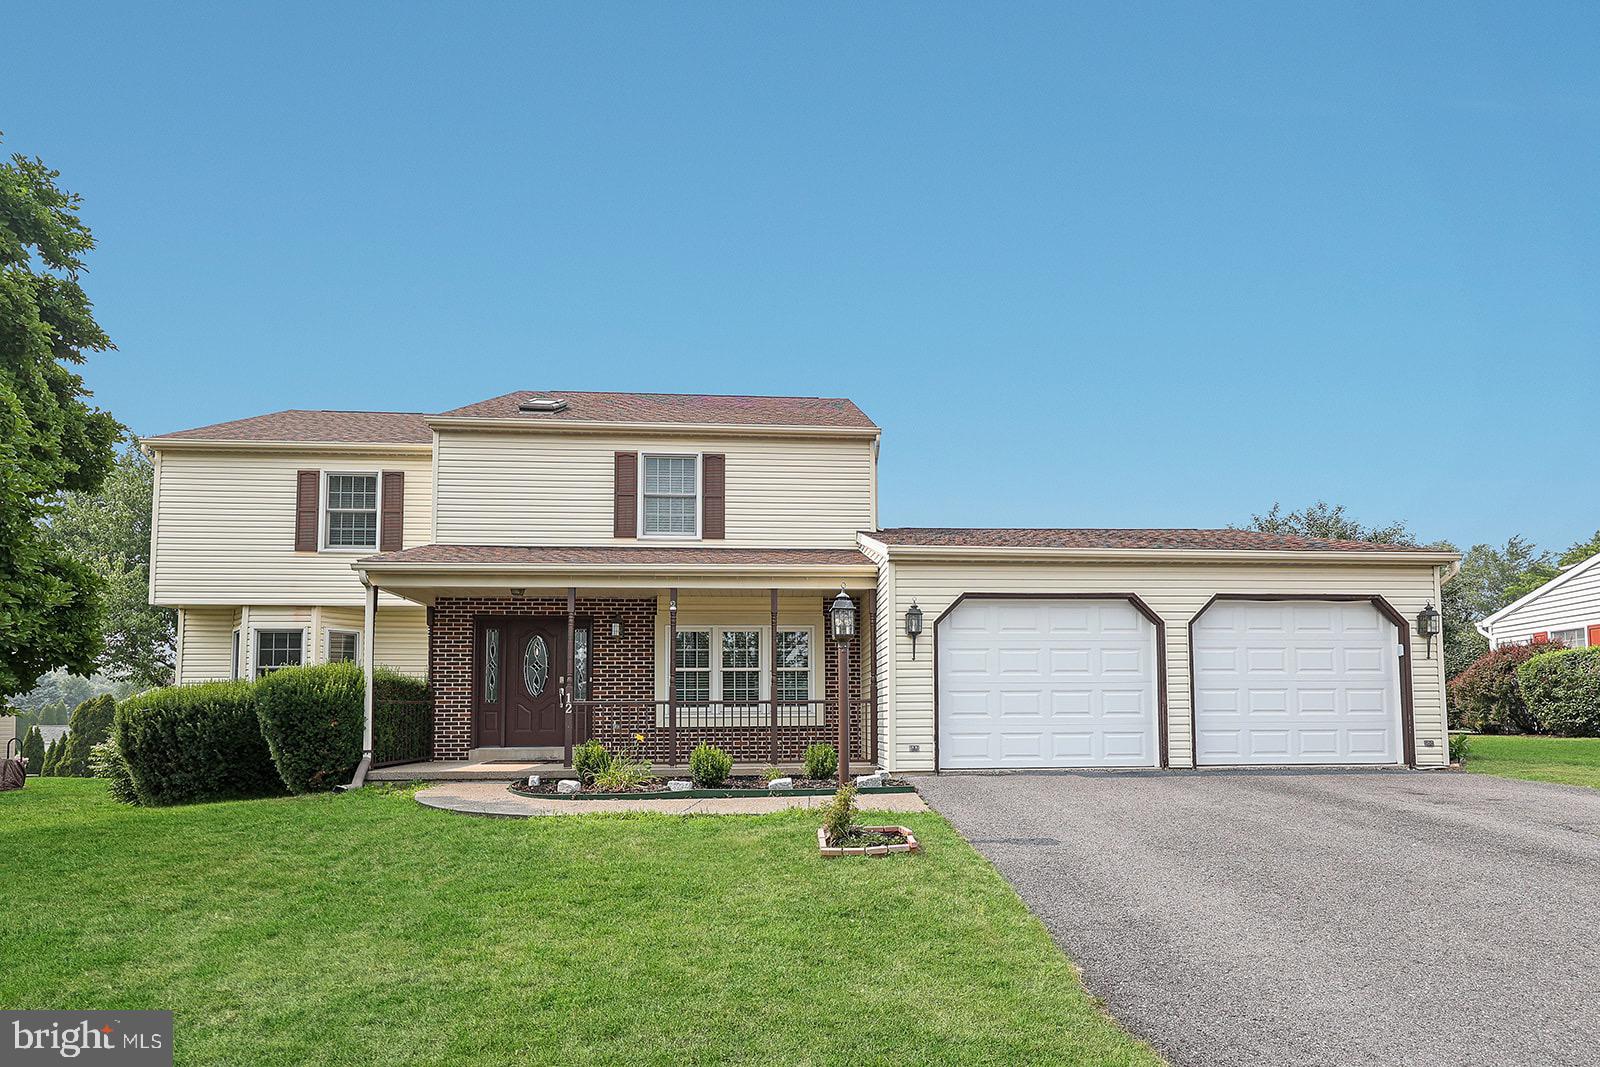
CAMP HILL
12 VICTORIA WAY
4 Beds
2 Baths
2,540 Sq.Ft.
$419,900
MLS#: PACB2056500

CAMP HILL
3311 CHESTNUT STREET
4 Beds
1 Baths
2,341 Sq.Ft.
$350,000
MLS#: PACB2059602
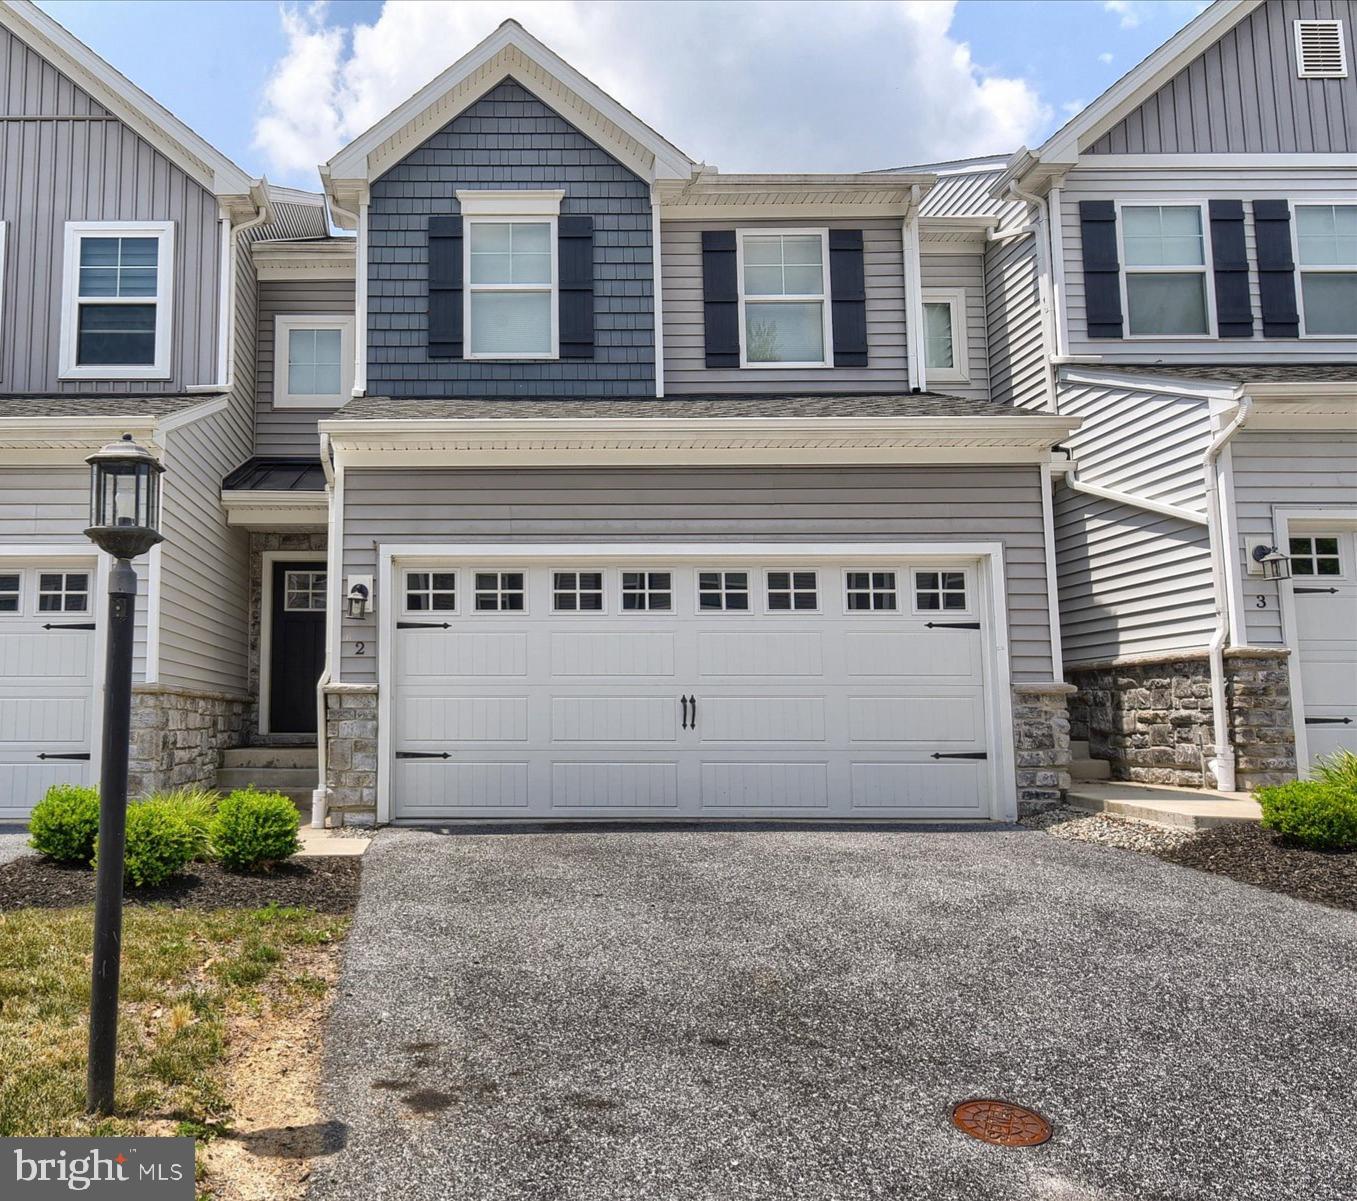
CAMP HILL
2 WOODS DRIVE
3 Beds
2 Baths
1,843 Sq.Ft.
$330,151
MLS#: PACB2055210
