
Split Foyer, Bi-level, Raised Ranch/Rambler
170 SHADY HOLLOW DRIVE
BELLEFONTE, PA 16823
MLS#: PACE2520414
$379,900


Property
Beds
3
Full Baths
2
1/2 Baths
1
Year Built
2012
Sq.Footage
1,825
Come tour this beautifully maintained home in the Steeplechase community nestled between State College, Bellefonte, & Centre Hall and close to everything. For a quick commute or day-to-day accessibility, this home is close to I-99 and many local breweries, restaurants, and shopping of all kinds. Cute curb appeal welcomes you with stone accents at the front door leading inside where rich hardwood floors flow through the main living area seamlessly connecting the space. The living room features vaulted ceilings and a stylish statement wall. The combination kitchen and dining area is a culinary enthusiast's dream, complete with an inviting island that encourages gathering. You can also bring the party outside, onto the 12 x 12 deck. The kitchen boasts ample storage, staggered maple cabinetry, tray cabinet, refrigerator cabinet, and stylish black appliances. Staying on the main floor the primary suite is large and roomy with a walk-in closet and full attached bathroom with a walk-in shower. There are two additional bedrooms and a shared full bathroom with tub/shower to round out this floor. All the bedrooms are fashioned with ceiling fans and plush carpeting to enhance comfort and style. Heading to the lower level there is a finished basement offering versatile space for a home office, 4th bedroom, gym, or 2nd family room. The laundry room provides additional storage and organizational space, and has a convenient half bathroom adjacent with room to modify to your needs. There are a few unfinished spaces that could be utilized as storage and an oversized 2 car garage (24 x 27) - ideal for a workshop and overflow. Need too keep utility costs manageable? The natural gas forced air with A/C along with the insulated windows and doors are welcomed features. Lastly, the outdoor space is open and has a vinyl fence at the rear for privacy and four-legged friends to play. Schedule a tour today!
Features & Amenities
Interior
-
Other Interior Features
Ceiling Fan(s), Kitchen Island
-
Total Bedrooms
3
-
Bathrooms
2
-
1/2 Bathrooms
1
-
Above Grade Finished Area
1297.0
-
Basement YN
YES
-
Cooling YN
YES
-
Cooling
Central Air, Ceiling Fan(s), Electric
-
Heating YN
YES
-
Heating
Natural Gas, Forced Air
-
Main Level Bedrooms
3
-
Pet friendly
N/A
Exterior
-
Garage
Yes
-
Garage spaces
2
-
Construction Materials
Vinyl Siding, Stone
-
Parking
Garage, Driveway, Attached
-
Patio and Porch Features
Porch, Deck
-
Pool
No
-
Waterfront YN
NO
Area & Lot
-
Lot Features
Back Yard
-
Lot Size(acres)
0.23
-
Lot Size(square feet)
10,019
-
Property Type
Residential
-
Property Sub Type
Single Family Residence
-
Architectural Style
Split Foyer, Bi-level, Raised Ranch/Rambler
Price
-
Sales Price
$379,900
-
Tax Amount
$4,213
-
Financing Options
Cash, Conventional, FHA, VA
-
Zoning
Residential
-
Sq. Footage
1,825
-
Price/SqFt
$208
HOA
-
Association
YES
-
Association Fee
$95
-
Association Fee Frequency
Annually
-
Association Fee Includes
N/A
School District
-
Elementary School
PLEASANT GAP
-
Middle School
BELLEFONTE AREA
-
High School
BELLEFONTE AREA
Property Features
-
New Construction
NO
-
Foundation Details
Concrete Perimeter
-
Senior Community YN
NO
-
Sewer
Public Sewer
-
Water Source
Public
Schedule a Showing
Showing scheduled successfully.
Mortgage calculator
Estimate your monthly mortgage payment, including the principal and interest, property taxes, and HOA. Adjust the values to generate a more accurate rate.
Your payment
Principal and Interest:
$
Property taxes:
$
HOA fees:
$
Total loan payment:
$
Total interest amount:
$
Location
County
CENTRE
Elementary School
PLEASANT GAP
Middle School
BELLEFONTE AREA
High School
BELLEFONTE AREA
Listing Courtesy of Kristin O'Brien , Keller Williams Advantage Realty
RealHub Information is provided exclusively for consumers' personal, non-commercial use, and it may not be used for any purpose other than to identify prospective properties consumers may be interested in purchasing. All information deemed reliable but not guaranteed and should be independently verified. All properties are subject to prior sale, change or withdrawal. RealHub website owner shall not be responsible for any typographical errors, misinformation, misprints and shall be held totally harmless.

AGENT
Tracey Sullivan
Call Tracey today to schedule a private showing.

* Listings on this website come from the FMLS IDX Compilation and may be held by brokerage firms other than the owner of this website. The listing brokerage is identified in any listing details. Information is deemed reliable but is not guaranteed. If you believe any FMLS listing contains material that infringes your copyrighted work please click here to review our DMCA policy and learn how to submit a takedown request.© 2024 FMLS.
Related Properties
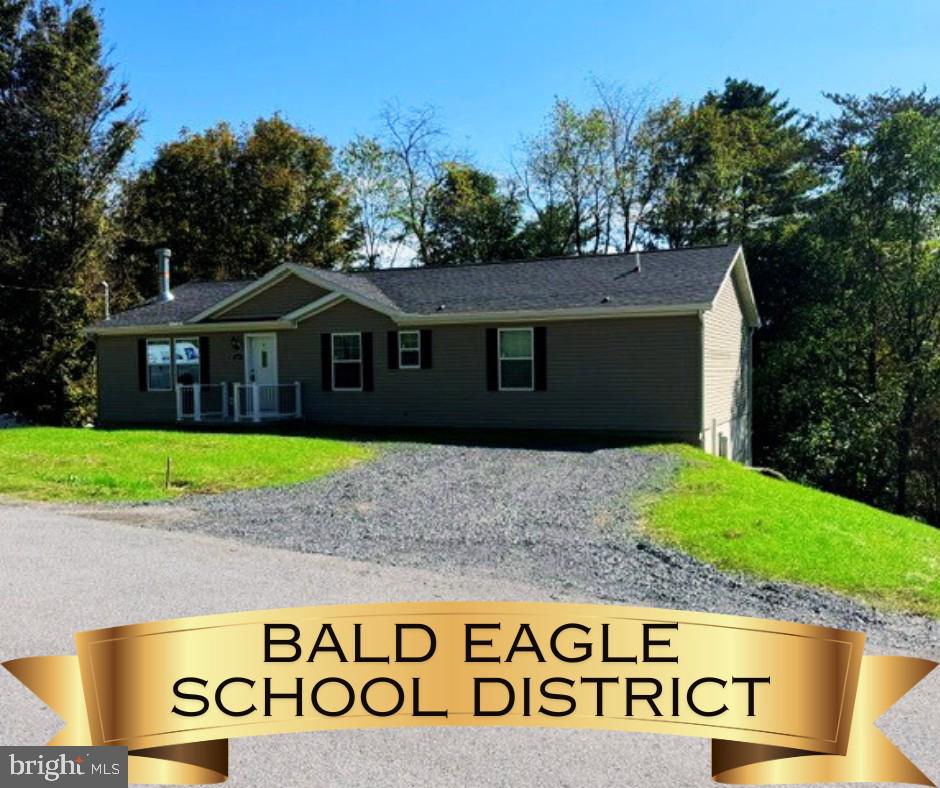
BELLEFONTE
107 VIEW STREET
3 Beds
3 Baths
1,600 Sq.Ft.
$349,000
MLS#: PACE2518114
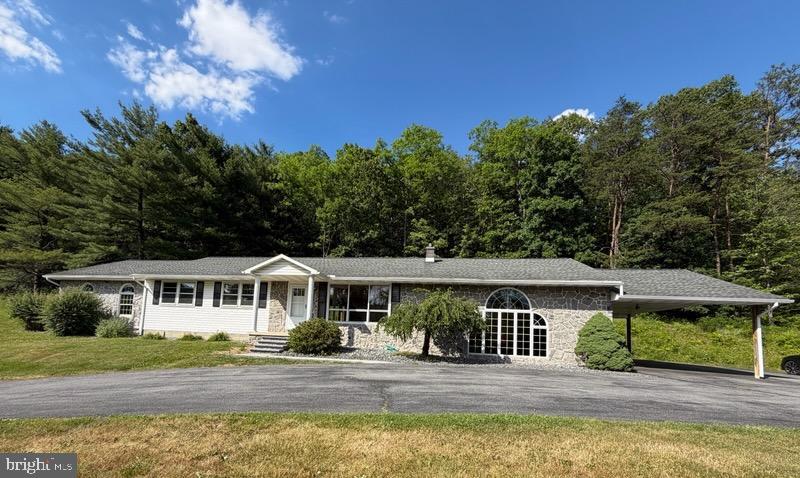
BELLEFONTE
395 RUNVILLE ROAD
4 Beds
2 Baths
2,452 Sq.Ft.
$415,000
MLS#: PACE2519490
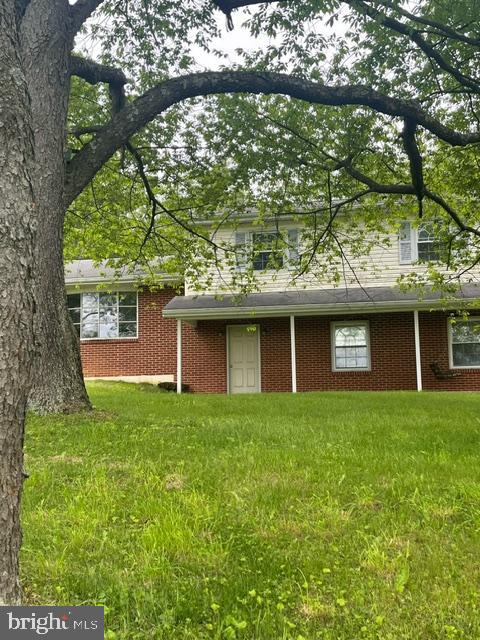
BELLEFONTE
109 SANDY LANE
4 Beds
1 Baths
2,442 Sq.Ft.
$379,500
MLS#: PACE2514774
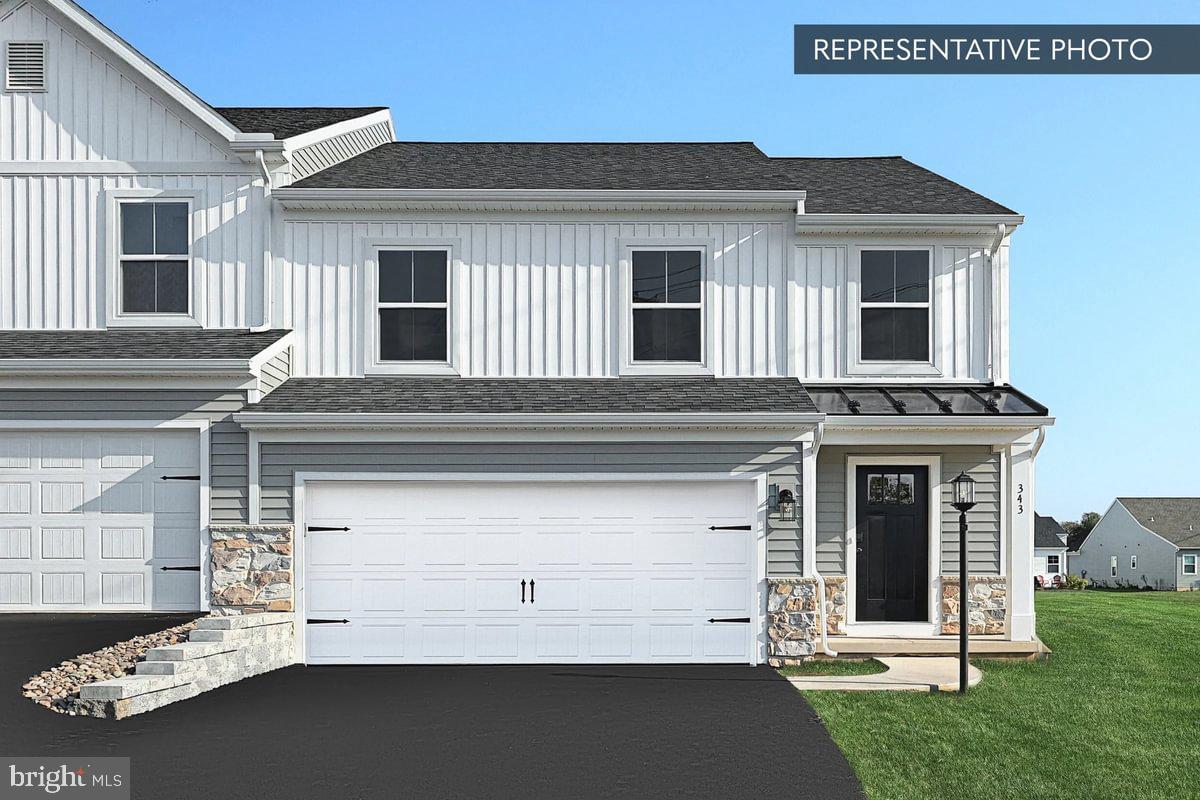
BELLEFONTE
CYPRESS PLAN AT SHADY LANE ESTATES
3 Beds
2 Baths
1,763 Sq.Ft.
$352,990
MLS#: PACE2517470
BELLEFONTE
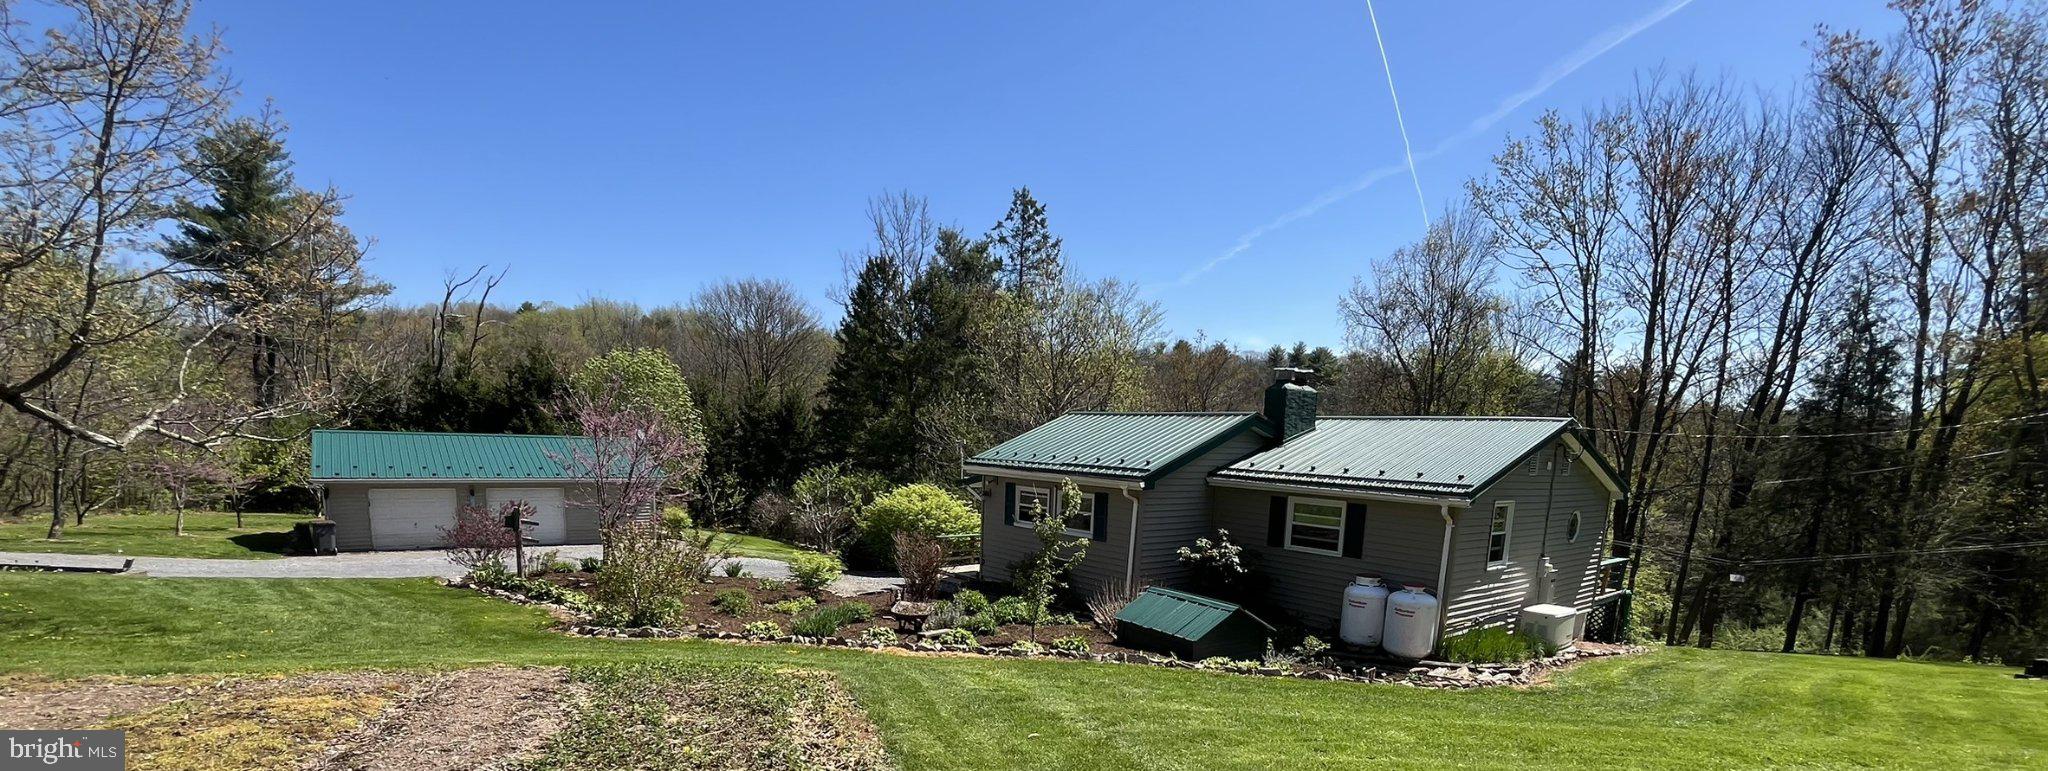
2290 PURDUE MOUNTAIN
2 Beds
2 Baths
1,700 Sq.Ft.
$355,000
MLS#: PACE2518670
BELLEFONTE
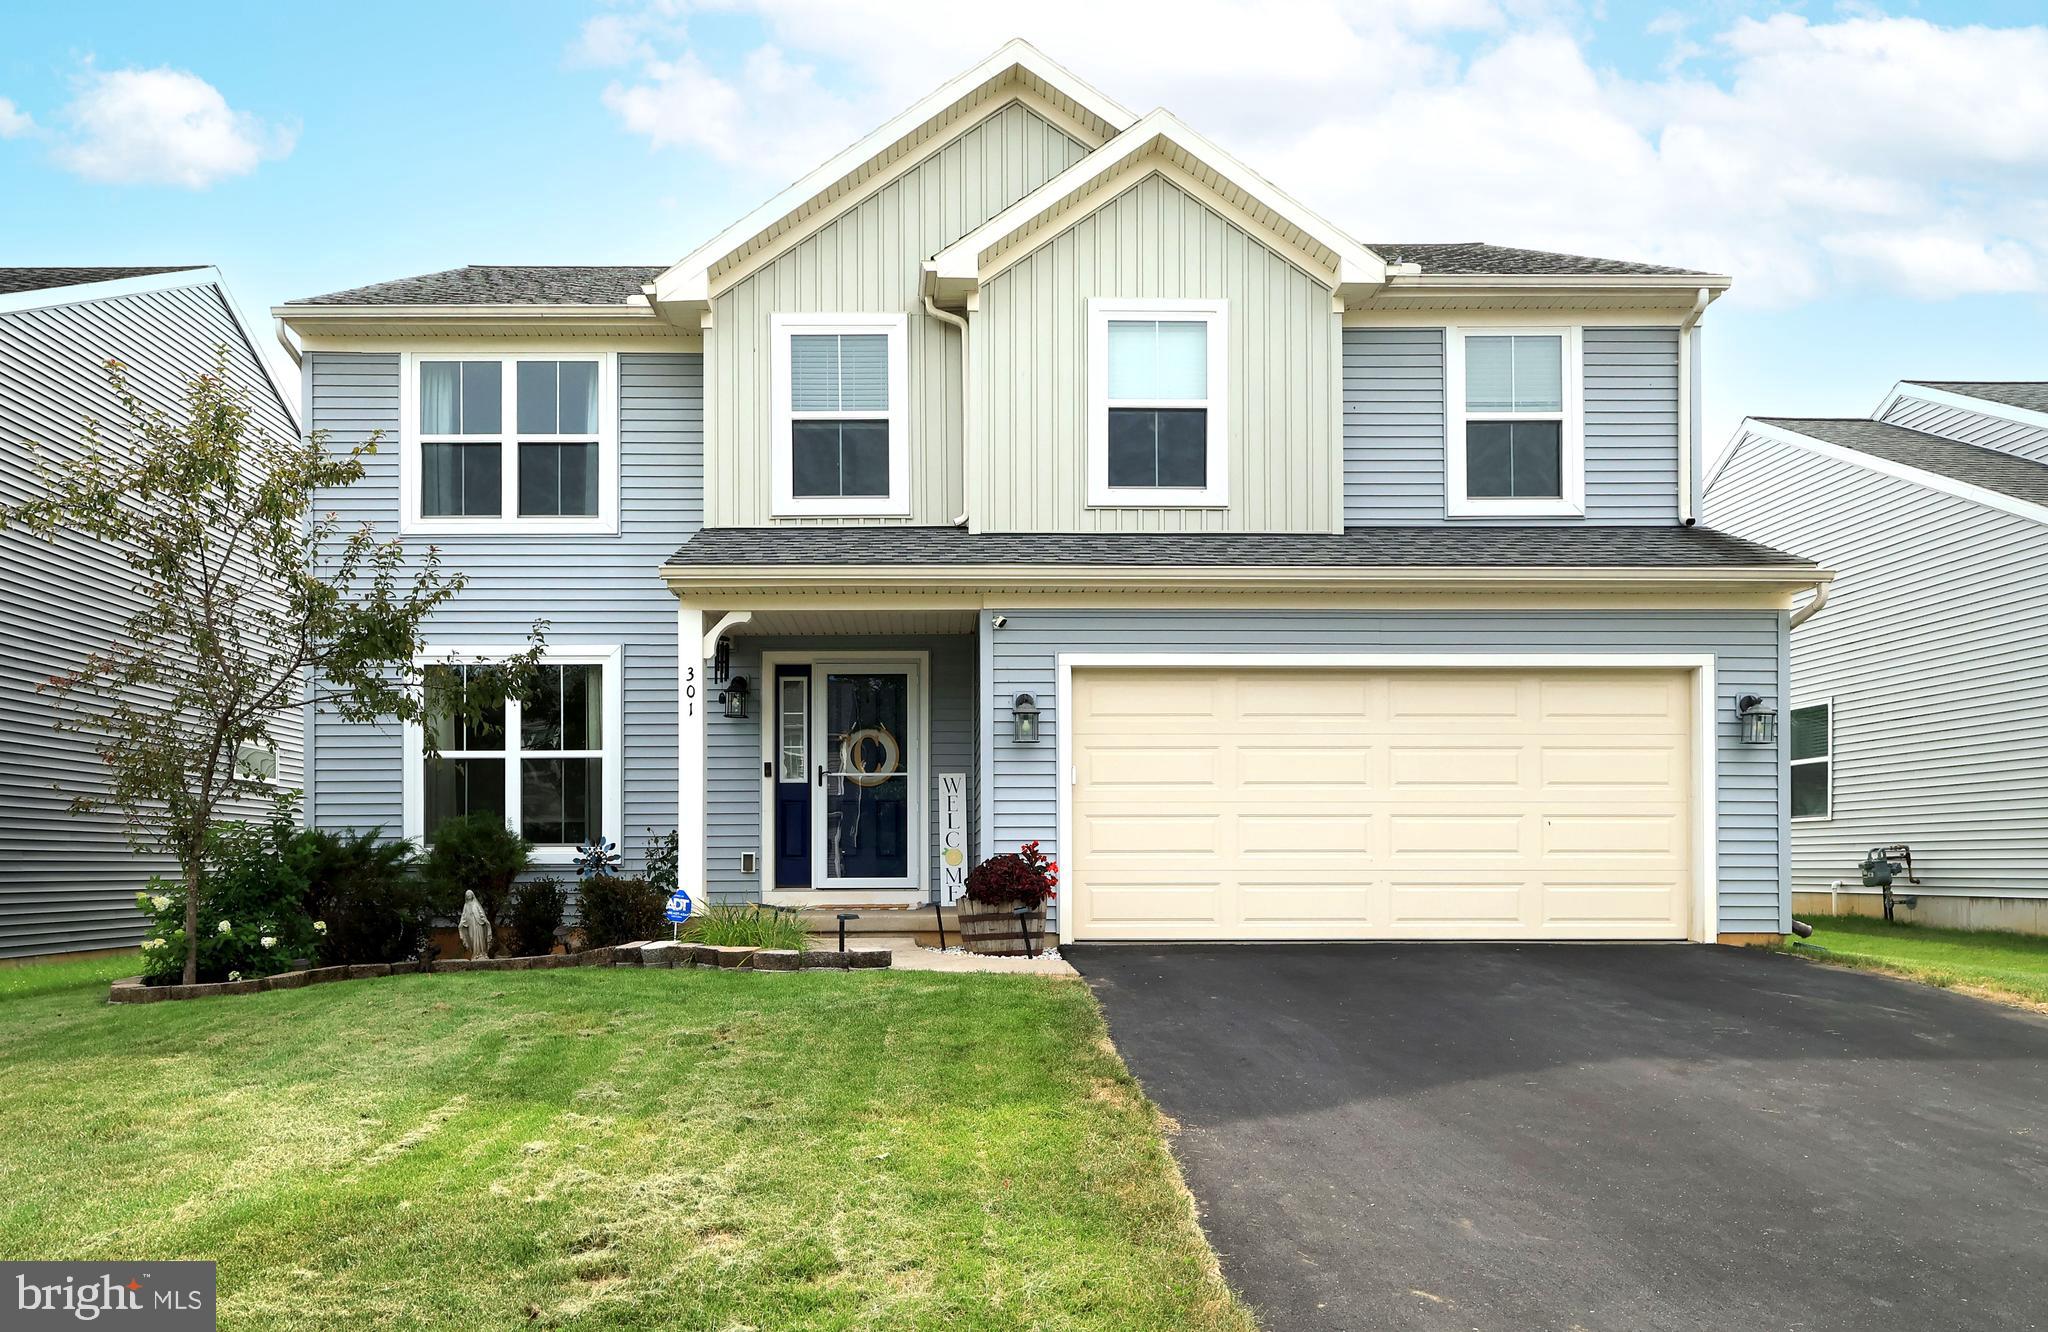
301 AMBERLEIGH LANE
4 Beds
2 Baths
2,140 Sq.Ft.
$445,000
MLS#: PACE2519888
BELLEFONTE
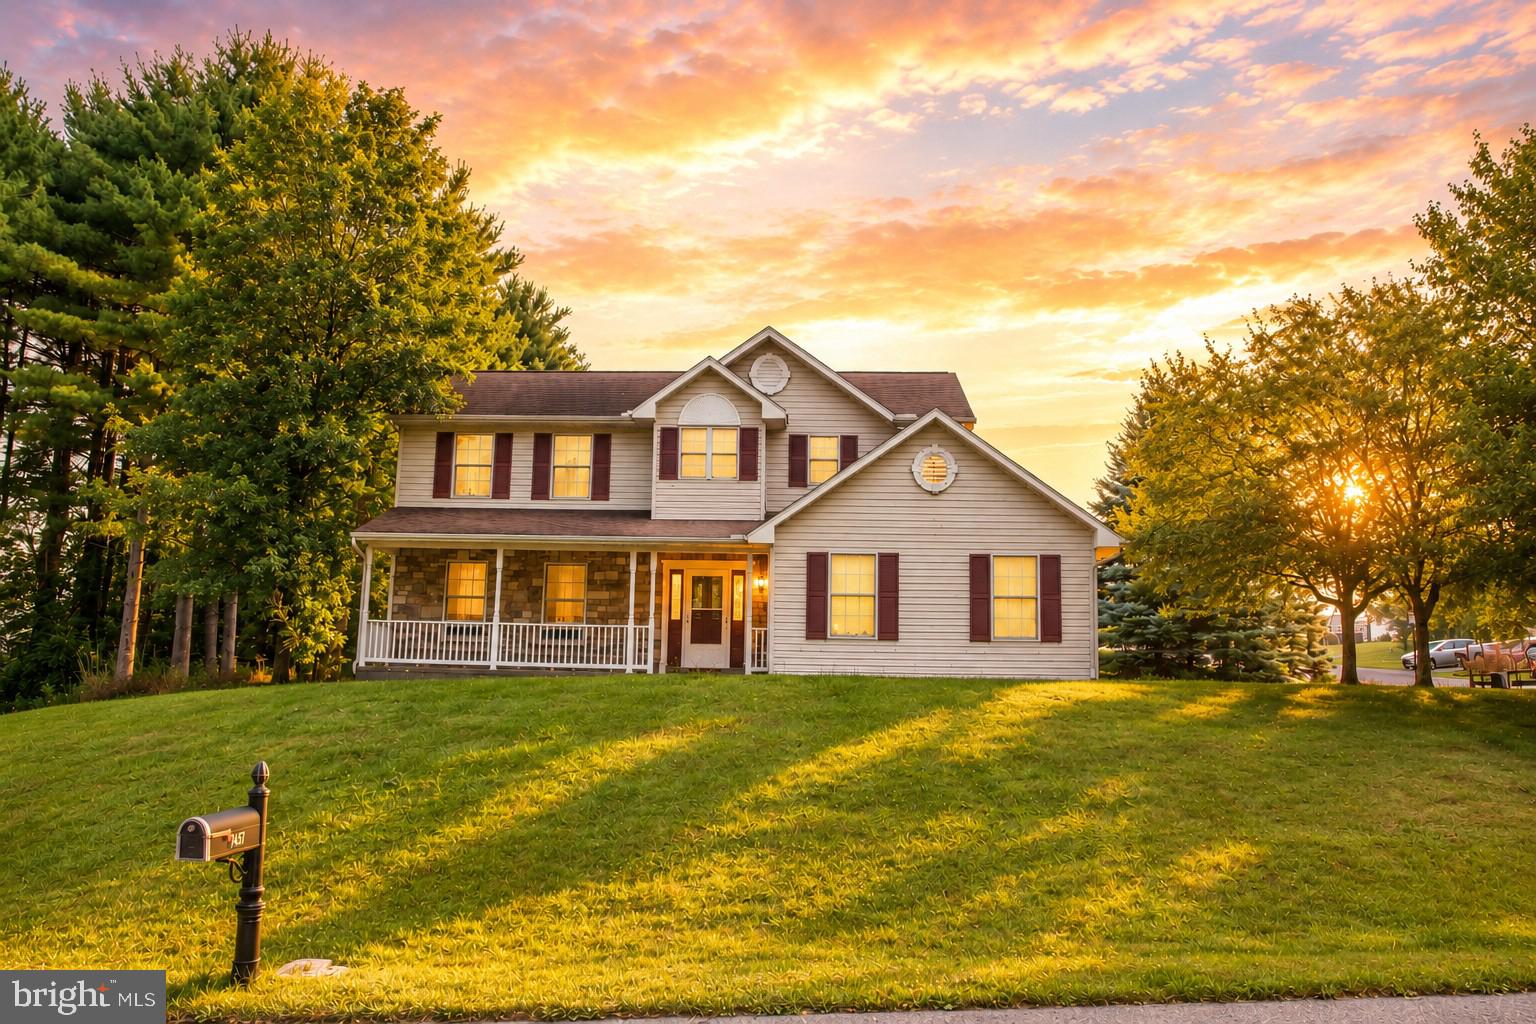
197 WASHINGTON AVENUE
4 Beds
2 Baths
2,895 Sq.Ft.
$449,500
MLS#: PACE2519862

BELLEFONTE
340 OLD IVY DRIVE
3 Beds
2 Baths
1,420 Sq.Ft.
$429,900
MLS#: PACE2520052

BELLEFONTE
361 CURTIN NARROWS ROAD
3 Beds
2 Baths
1,836 Sq.Ft.
$334,900
MLS#: PACE2520234
BELLEFONTE
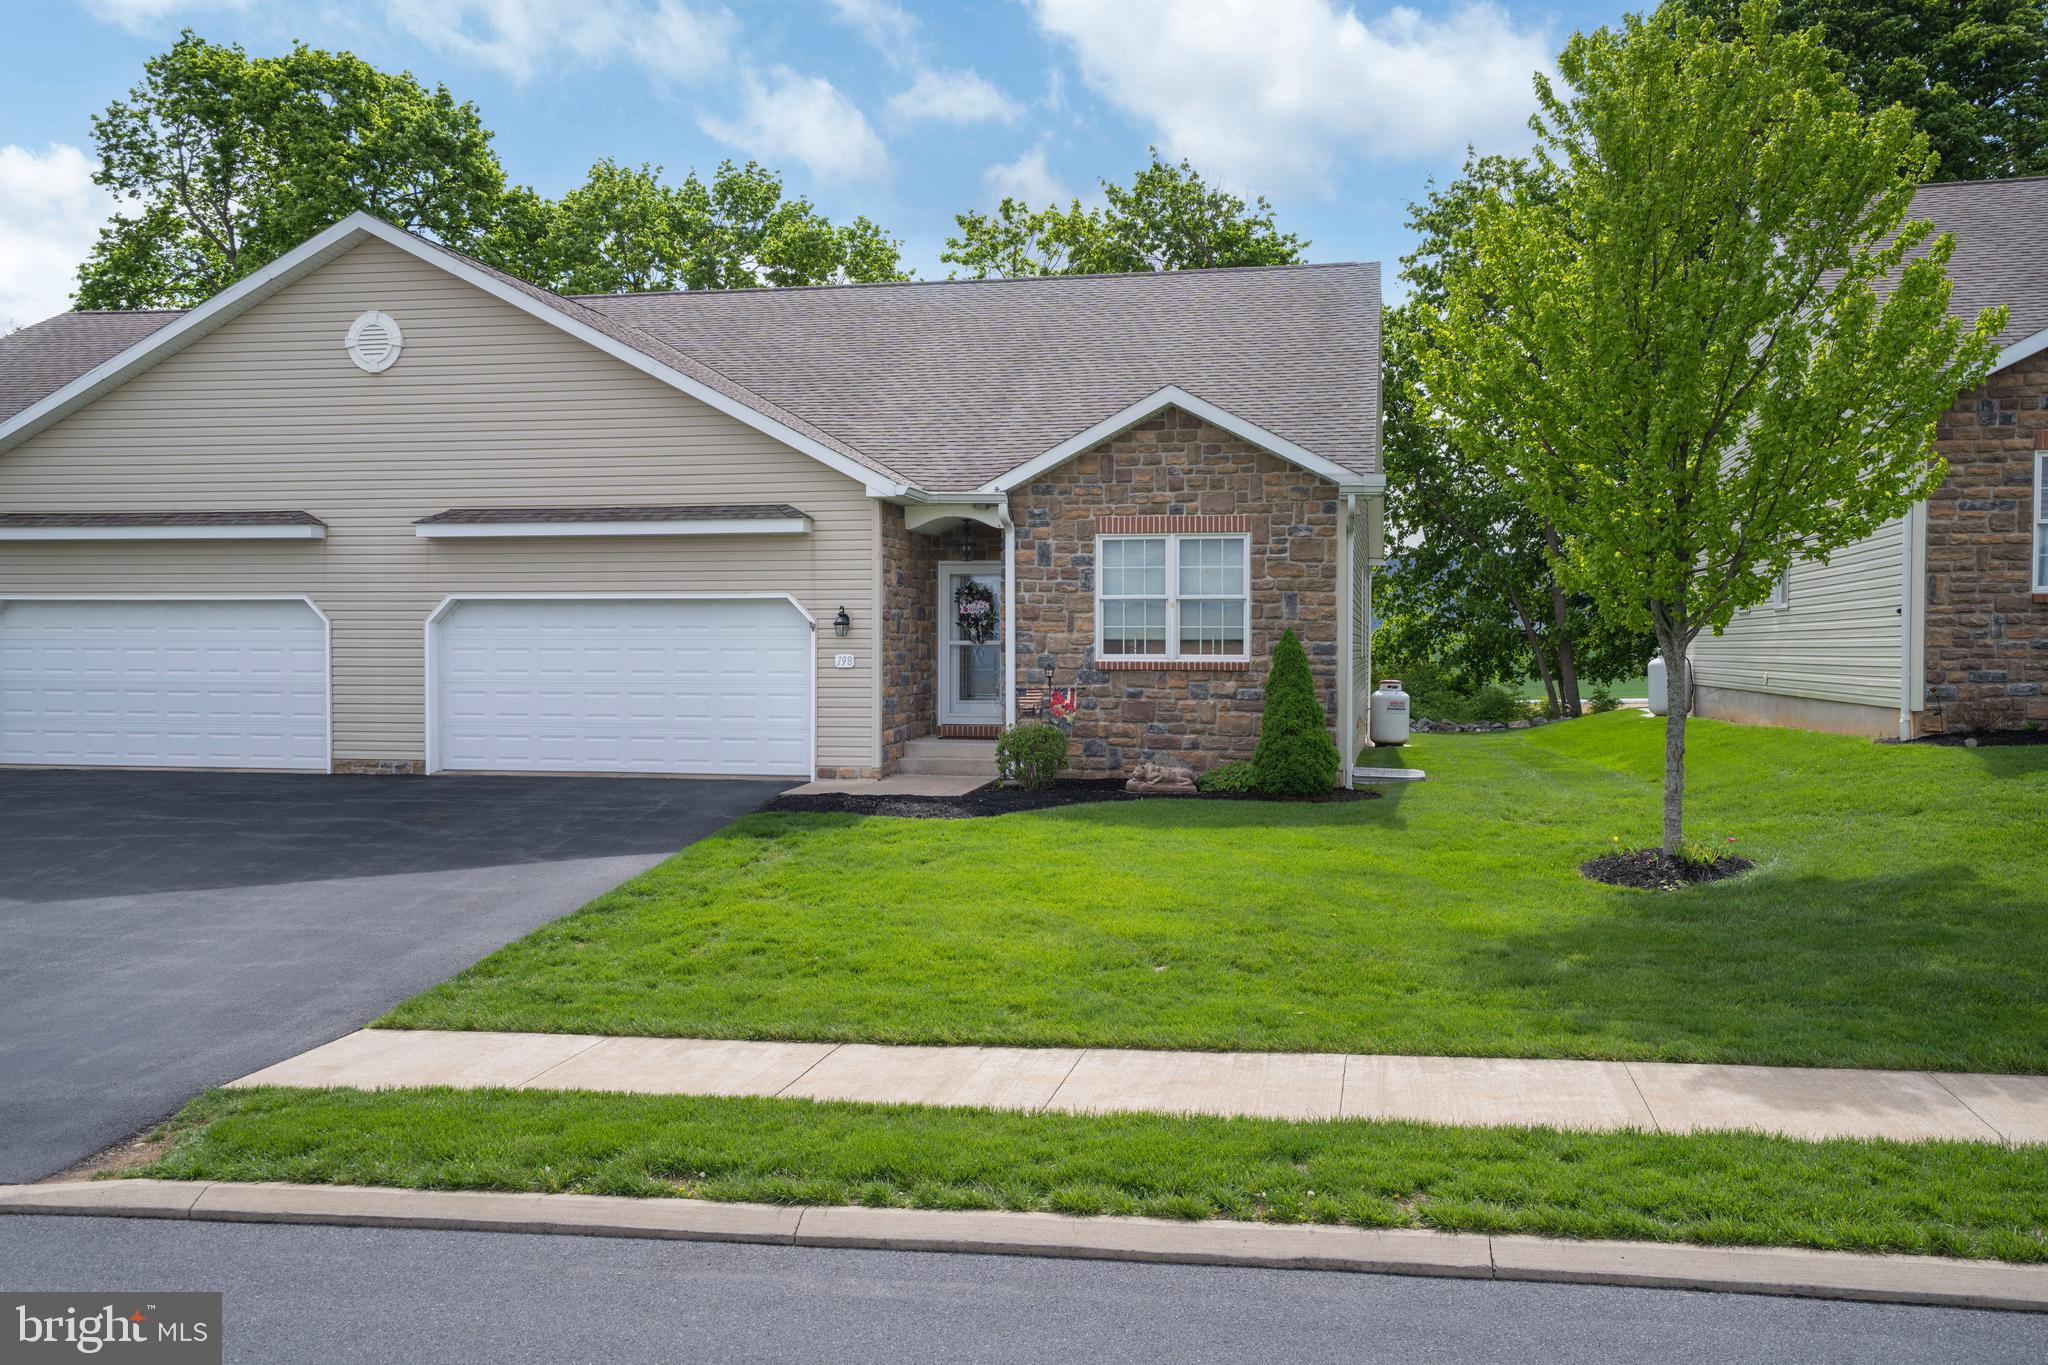
198 ROSEWOOD COVE
3 Beds
3 Baths
3,091 Sq.Ft.
$435,000
MLS#: PACE2518746
.png)