


Property
Beds
4
Full Baths
2
1/2 Baths
1
Year Built
1984
Sq.Footage
3,204
Welcome 1601 Clark Drive!! Home to Comfort, Style & Peace of Mind! Nestled on a beautiful oversized lot in one of Yardley's most sought-after neighborhoods, this beautiful 4-bedroom, 2.5-bath Colonial offers the perfect blend of timeless charm, modern updates, and exceptional outdoor living. From the moment you arrive, you'll immediately appreciate the pride of ownership and recent improvements that make this home truly move-in ready. Enjoy the confidence of a new roof, new siding, new energy-efficient windows, and a new HVAC system, providing years of worry-free living while enhancing both comfort and energy efficiency. Step inside to discover bright, inviting living spaces designed for today's lifestyle. The thoughtfully designed floor plan offers the perfect balance of open gathering spaces and comfortable private retreats, making everyday living effortless while providing plenty of room for entertaining family and friends. The spacious kitchen flows seamlessly into the home's main living areas, creating the ideal setting for everything from busy weekday mornings to holiday celebrations. Large windows throughout the home fill every room with natural light, creating a warm and welcoming atmosphere. Upstairs, you'll find four generously sized bedrooms, including a spacious primary suite, offering comfort and privacy for everyone. But what truly sets this property apart is what awaits outside. The expansive backyard is a rare find in Yardley—a private outdoor sanctuary with endless possibilities. Whether you're hosting summer barbecues, birthday parties, graduation celebrations, or holiday gatherings, there's room for everyone to relax, play, and make lifelong memories. Imagine children running freely across the enormous yard, friends gathered around the grill on warm summer evenings, backyard games, fire pits under the stars, and plenty of space to create the outdoor oasis you've always envisioned. This is more than just a backyard—it's an extension of the home, designed for bringing people together. Located just minutes from downtown Yardley Borough, award-winning Pennsbury Schools, parks, shopping, dining, major commuter routes, and the scenic Delaware Canal, this home offers the perfect combination of convenience and neighborhood charm. With its extensive list of major upgrades, spacious layout, incredible yard, and unbeatable location, 1601 Clark Drive offers the opportunity to simply move in and start making memories from day one. Don't miss your chance to call this exceptional Yardley property home. Feature Highlights 4 Bedrooms | 2.5 Bathrooms Brand New Roof Brand New Siding Brand New Energy-Efficient Windows Brand New HVAC System Spacious Family Room Bright & Functional Kitchen Large Primary Suite Oversized Backyard Perfect for Entertaining Award-Winning Pennsbury School District Minutes to Yardley Borough, I-295, Route 1 & Trenton Train Station This description is written to help buyers picture their life in the home, rather than simply reading a list of features. It emphasizes the value of the major capital improvements while creating an emotional connection through the lifestyle the property offers—something that often leads to stronger interest and better offers.
Features & Amenities
Interior
-
Total Bedrooms
4
-
Bathrooms
2
-
1/2 Bathrooms
1
-
Above Grade Finished Area
3204.0
-
Basement YN
YES
-
Cooling YN
YES
-
Cooling
Central Air, Electric
-
Fireplace YN
YES
-
Heating YN
YES
-
Heating
Central, Electric, Forced Air
-
Pet friendly
Yes
Exterior
-
Garage
Yes
-
Garage spaces
2
-
Construction Materials
Frame
-
Parking
Garage Door Opener, Asphalt, Garage, Driveway, Attached
-
Pool
No
-
Waterfront YN
NO
Area & Lot
-
Lot Size(acres)
0.53
-
Lot Size(square feet)
22,885
-
Property Type
Residential
-
Property Sub Type
Single Family Residence
-
Architectural Style
Contemporary
Price
-
Sales Price
$850,000
-
Tax Amount
$15,725
-
Financing Options
Cash, Conventional, FHA, VA
-
Sq. Footage
3,204
-
Price/SqFt
$265
HOA
-
Association
No
School District
-
Elementary School
N/A
-
Middle School
N/A
-
High School
N/A
Property Features
-
New Construction
NO
-
Accessibility Features
Accessible Doors, Accessible Hallway(s)
-
Foundation Details
Concrete Perimeter
-
Senior Community YN
NO
-
Sewer
Public Sewer
-
Tax Lot
072
-
Water Source
Public
Schedule a Showing
Showing scheduled successfully.
Mortgage calculator
Estimate your monthly mortgage payment, including the principal and interest, property taxes, and HOA. Adjust the values to generate a more accurate rate.
Your payment
Principal and Interest:
$
Property taxes:
$
HOA fees:
$
Total loan payment:
$
Total interest amount:
$
Location
County
BUCKS
Elementary School
Middle School
High School
Listing Courtesy of Rico Rodriguez , Coldwell Banker Hearthside
RealHub Information is provided exclusively for consumers' personal, non-commercial use, and it may not be used for any purpose other than to identify prospective properties consumers may be interested in purchasing. All information deemed reliable but not guaranteed and should be independently verified. All properties are subject to prior sale, change or withdrawal. RealHub website owner shall not be responsible for any typographical errors, misinformation, misprints and shall be held totally harmless.

AGENT
Tracey Sullivan
Call Tracey today to schedule a private showing.

* Listings on this website come from the FMLS IDX Compilation and may be held by brokerage firms other than the owner of this website. The listing brokerage is identified in any listing details. Information is deemed reliable but is not guaranteed. If you believe any FMLS listing contains material that infringes your copyrighted work please click here to review our DMCA policy and learn how to submit a takedown request.© 2024 FMLS.
Related Properties

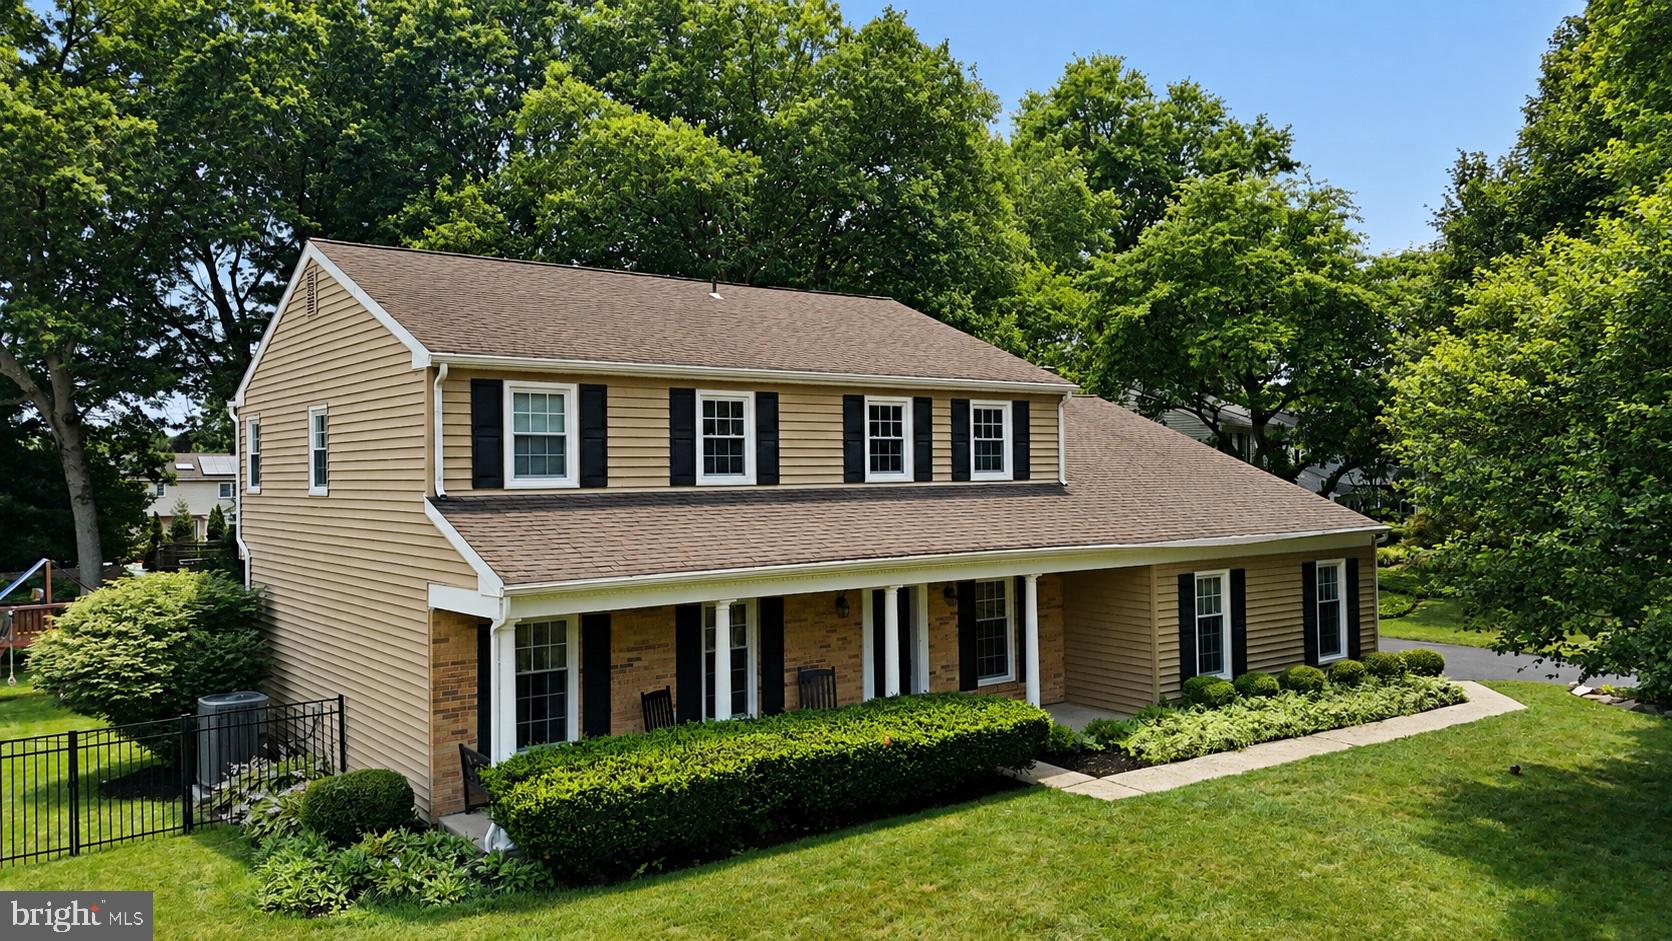
YARDLEY
491 KINGS ROAD
4 Beds
2 Baths
2,702 Sq.Ft.
$815,000
MLS#: PABU2122332
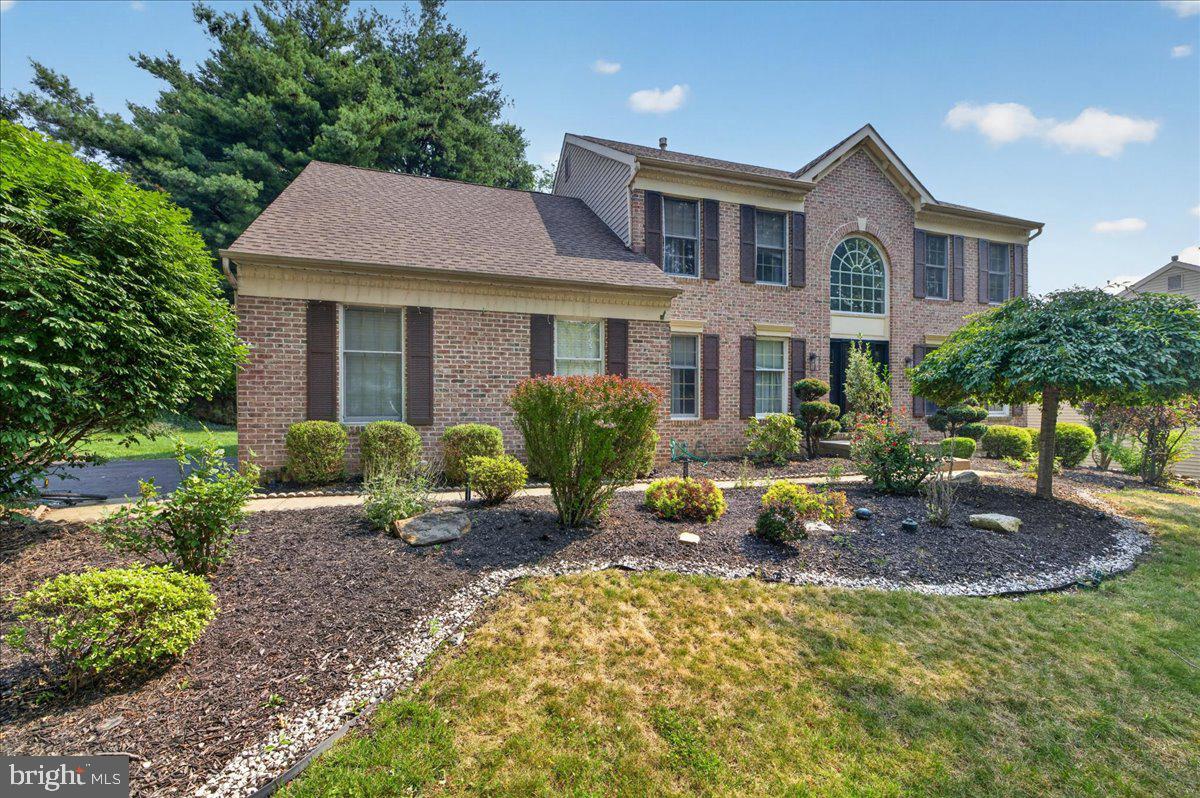
YARDLEY
817 STARK CIRCLE
5 Beds
3 Baths
2,667 Sq.Ft.
$895,000
MLS#: PABU2124672
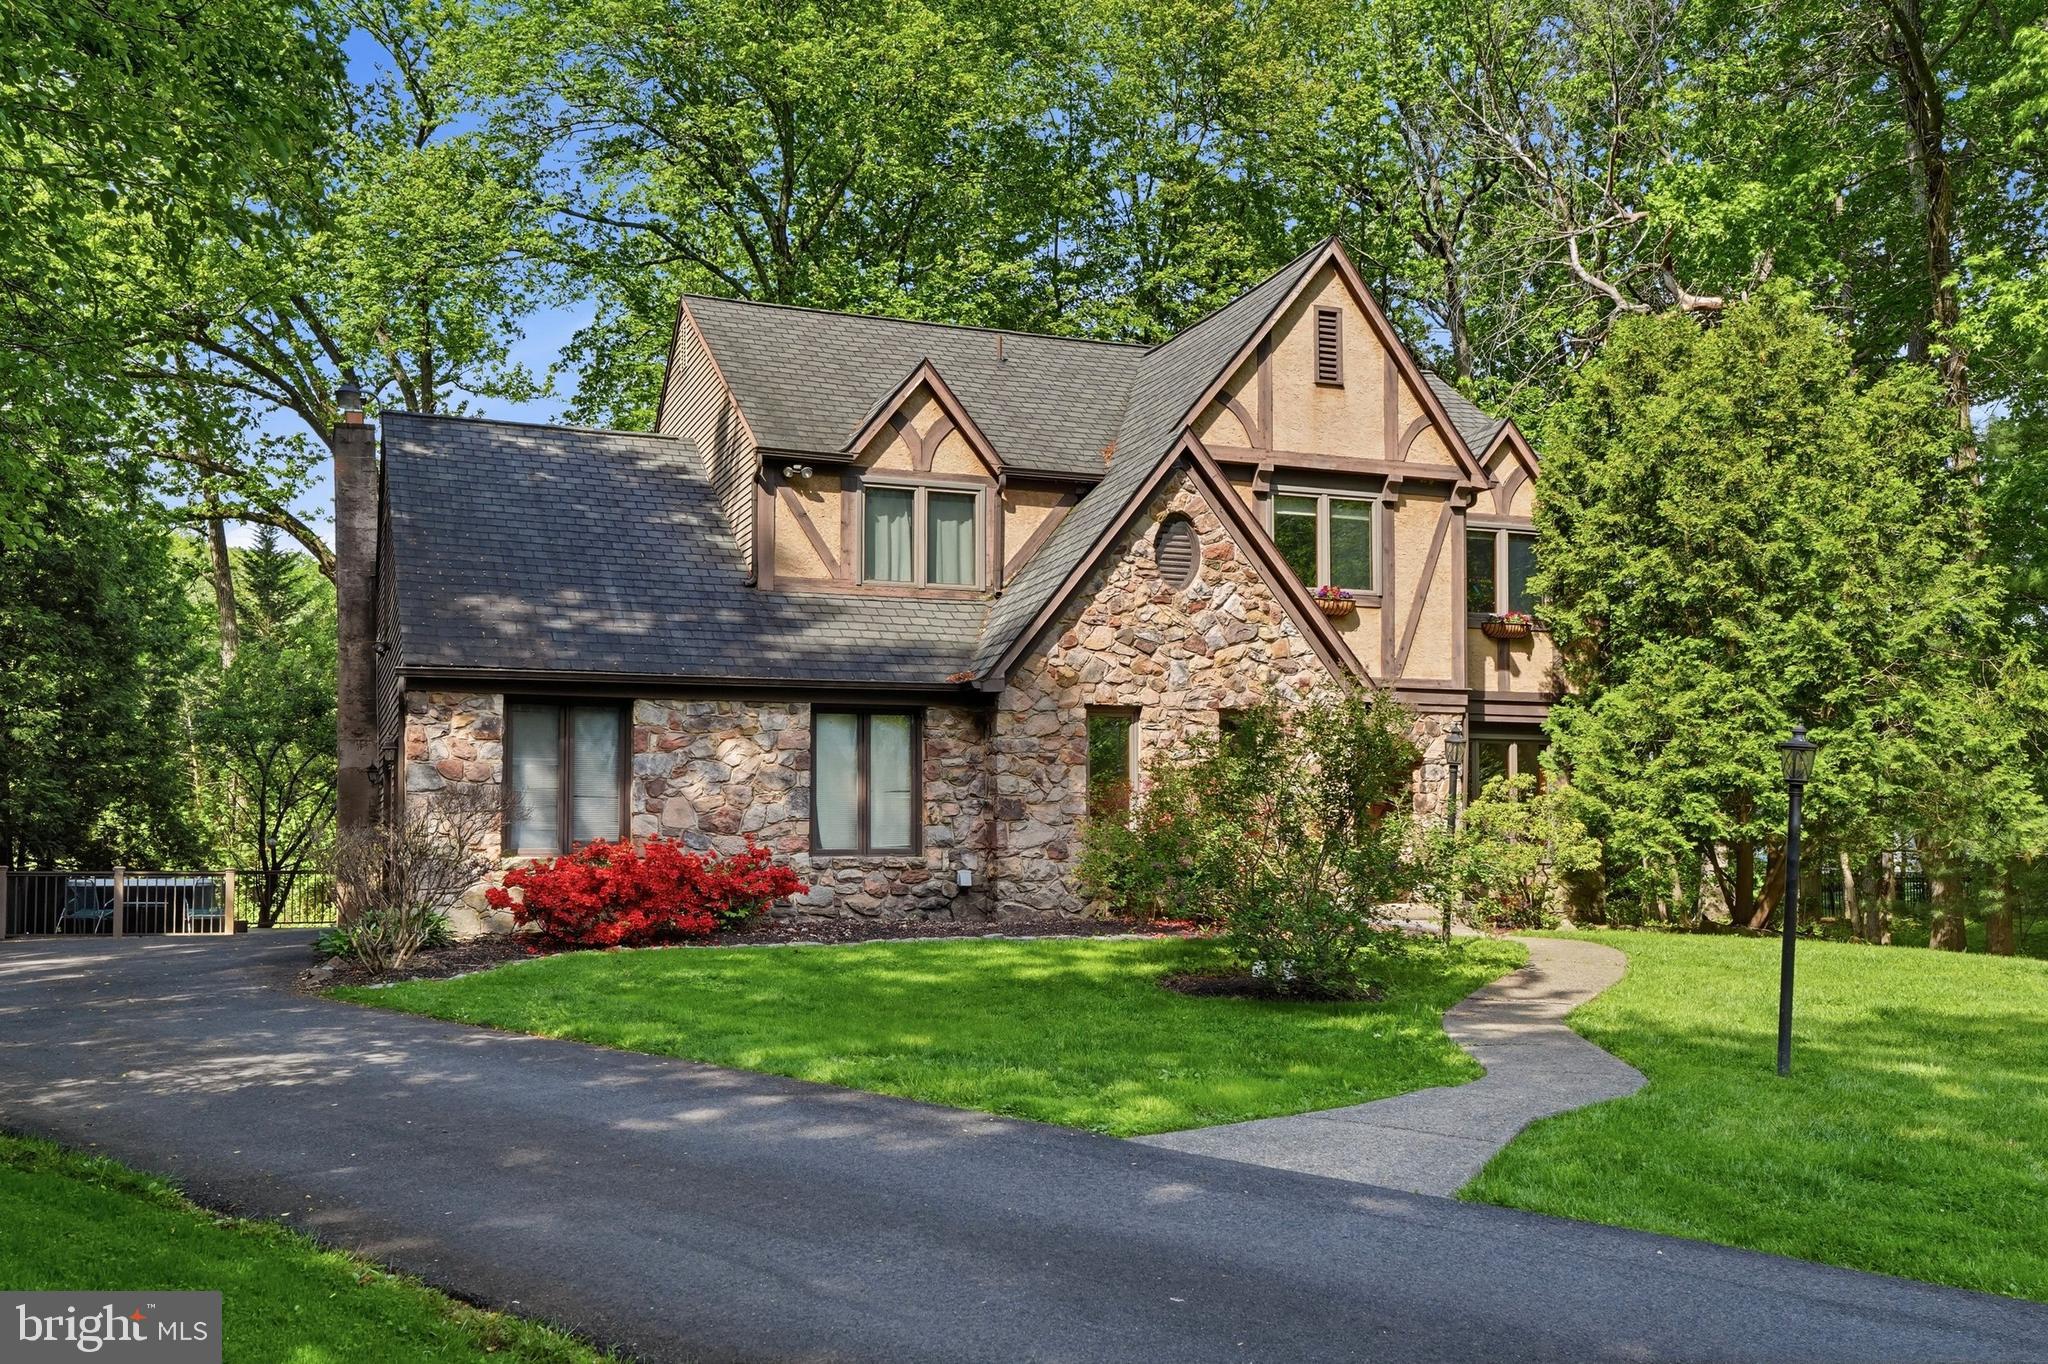
YARDLEY
124 MOUNTAIN OAKS ROAD
4 Beds
2 Baths
3,378 Sq.Ft.
$850,000
MLS#: PABU2126682
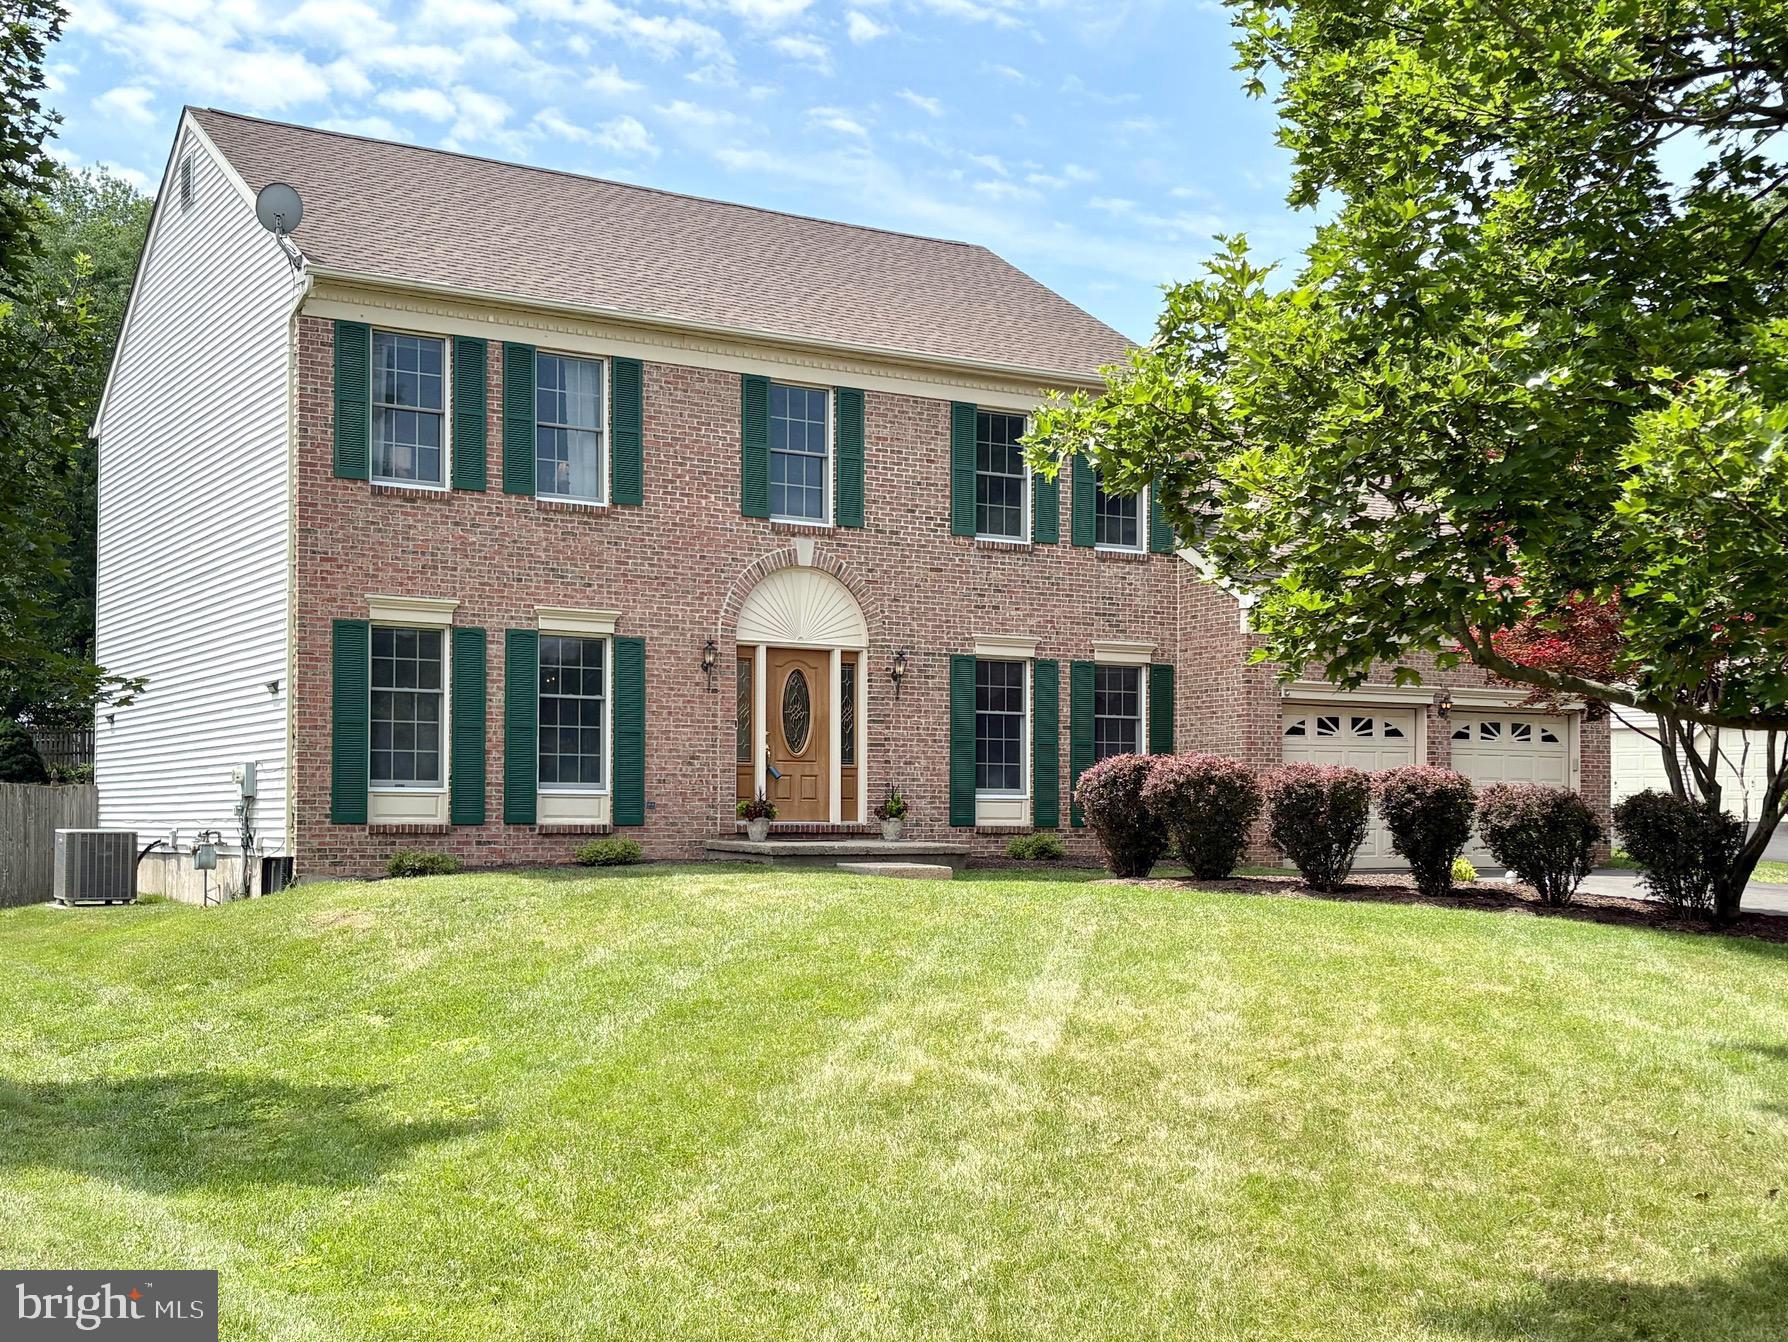
YARDLEY
24 BERKLEY DRIVE
4 Beds
2 Baths
3,205 Sq.Ft.
$780,000
MLS#: PABU2121372
YARDLEY
947 COUNTESS DRIVE
4 Beds
2 Baths
2,864 Sq.Ft.
$978,000
MLS#: PABU2126256
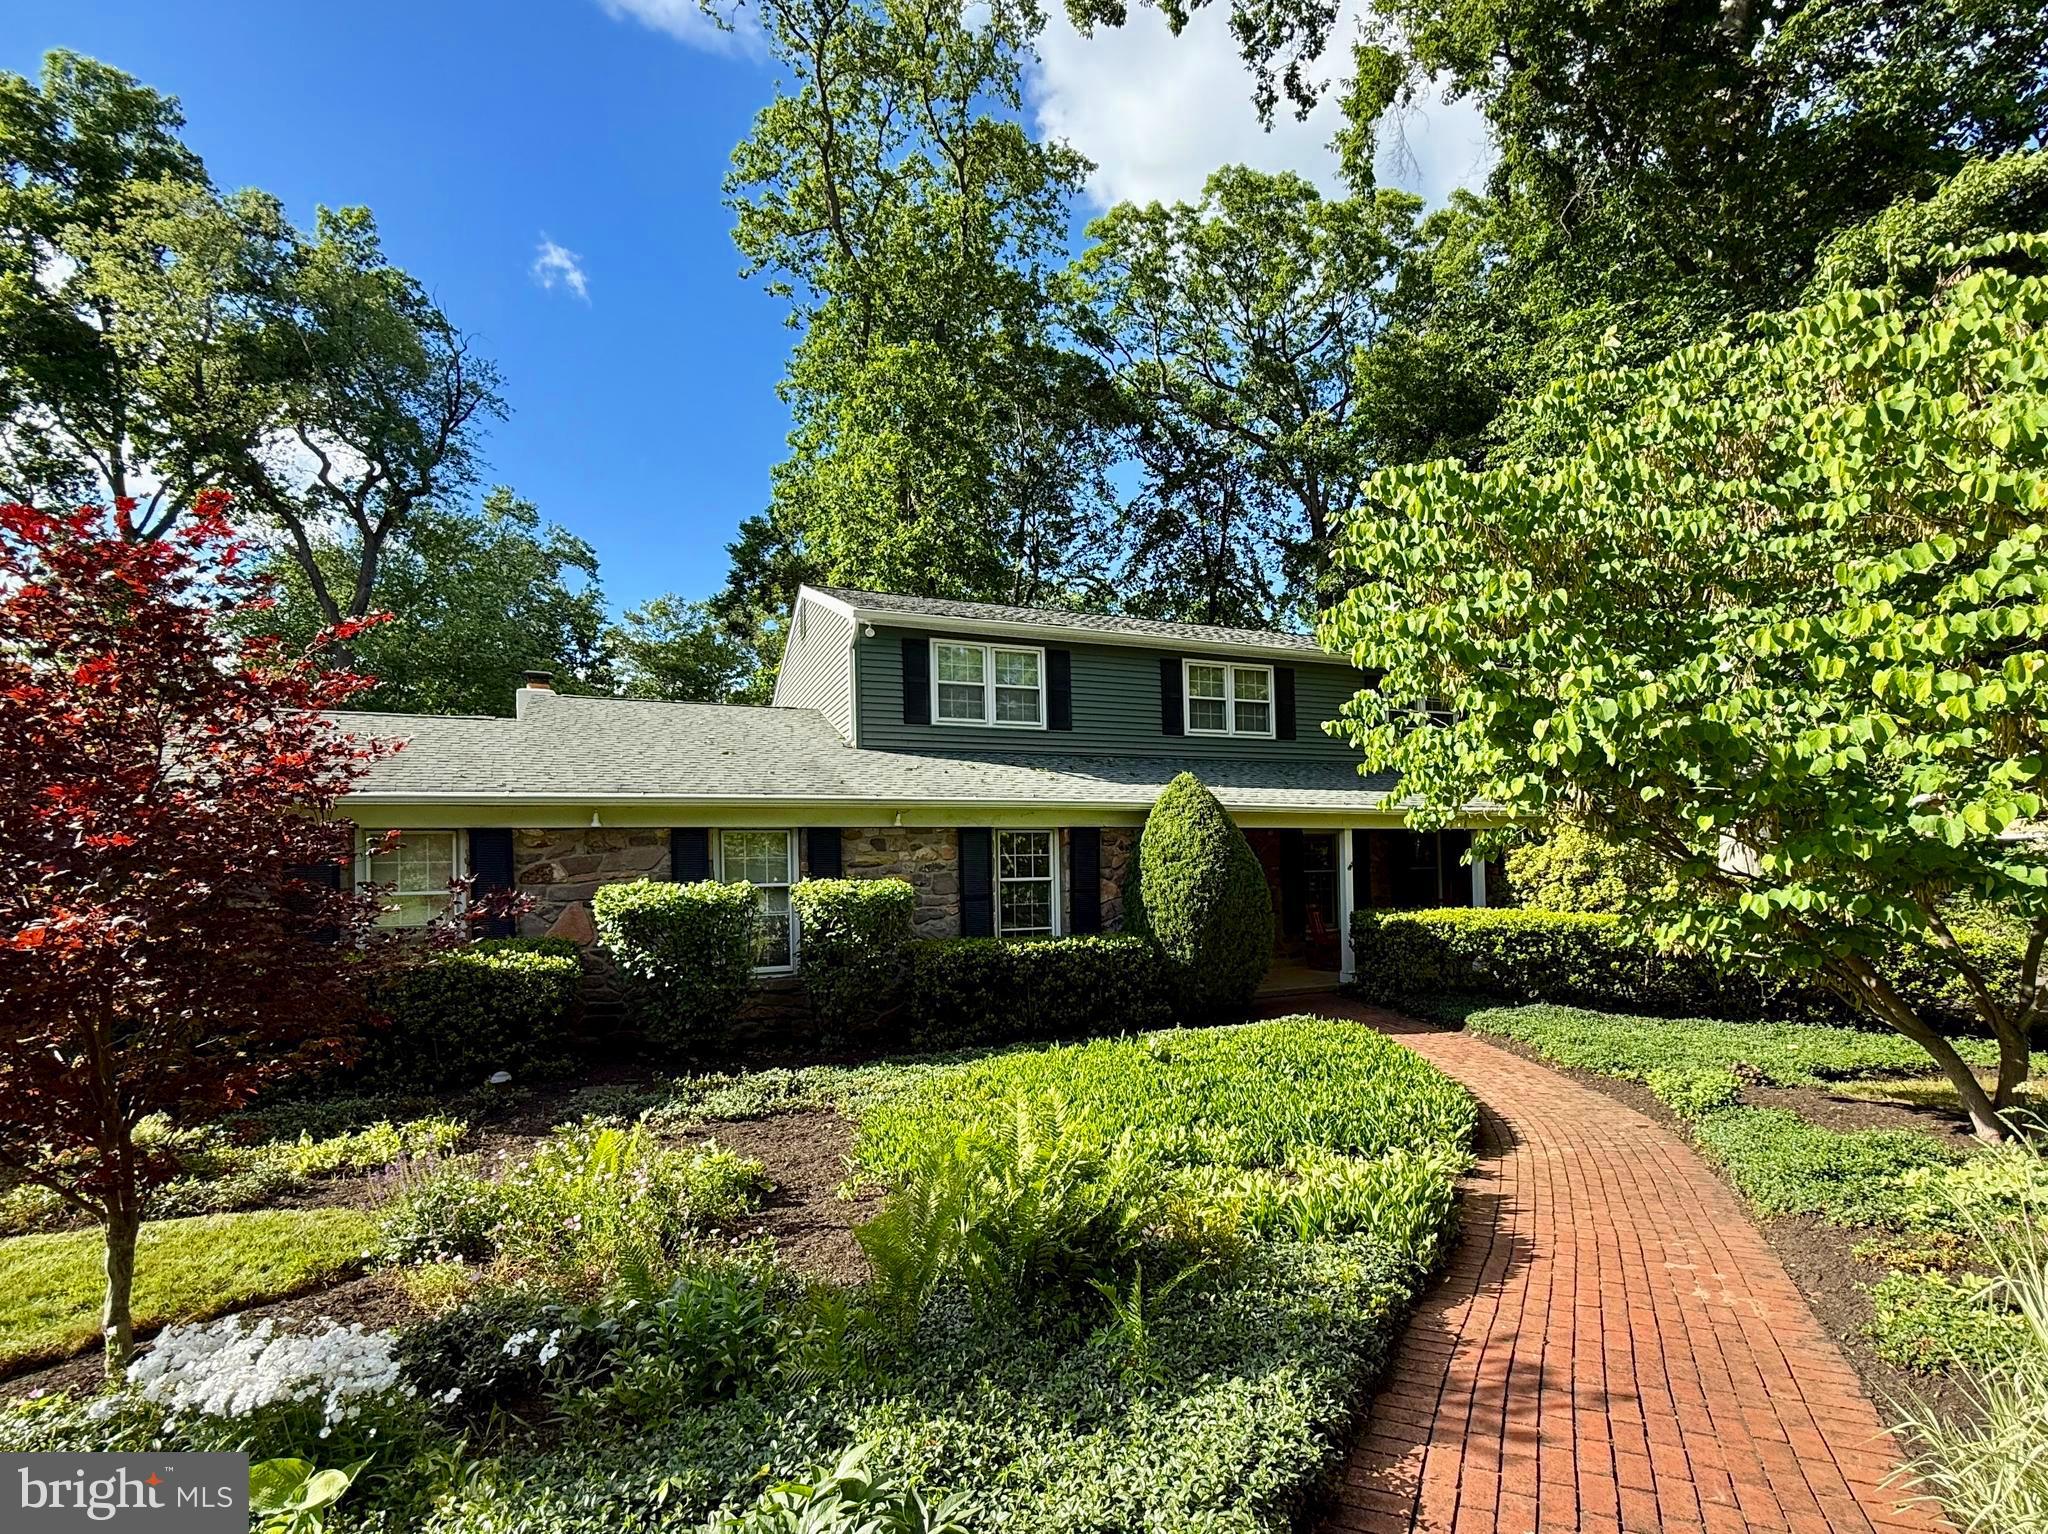
YARDLEY
1300 UNIVERSITY DRIVE
4 Beds
2 Baths
4,335 Sq.Ft.
$899,900
MLS#: PABU2123542
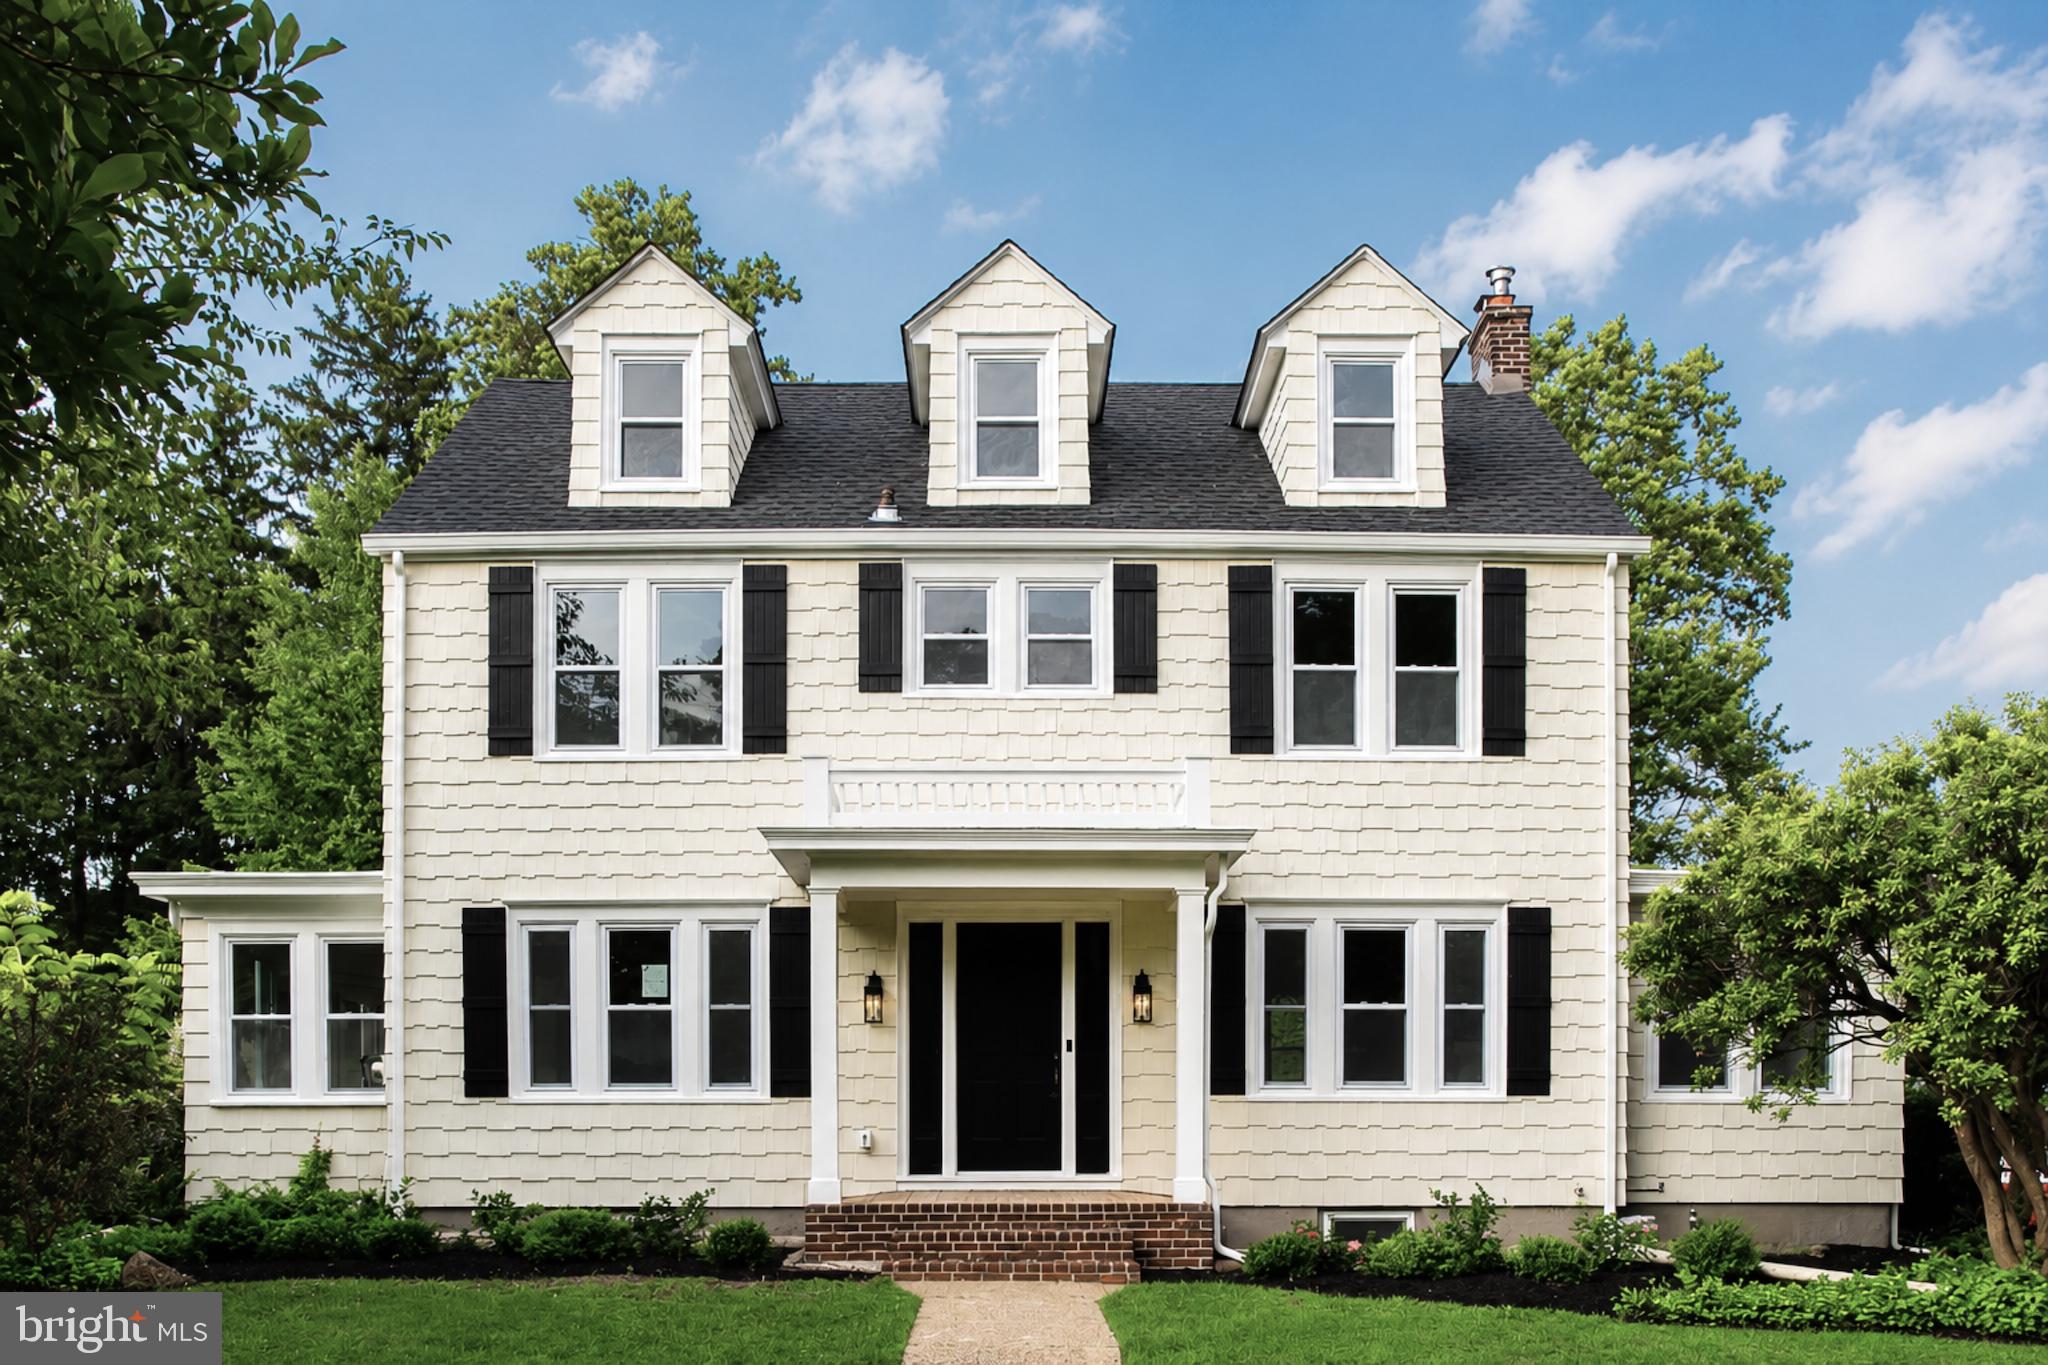
YARDLEY
1500 YARDLEY ROAD
5 Beds
2 Baths
3,194 Sq.Ft.
$965,000
MLS#: PABU2126352
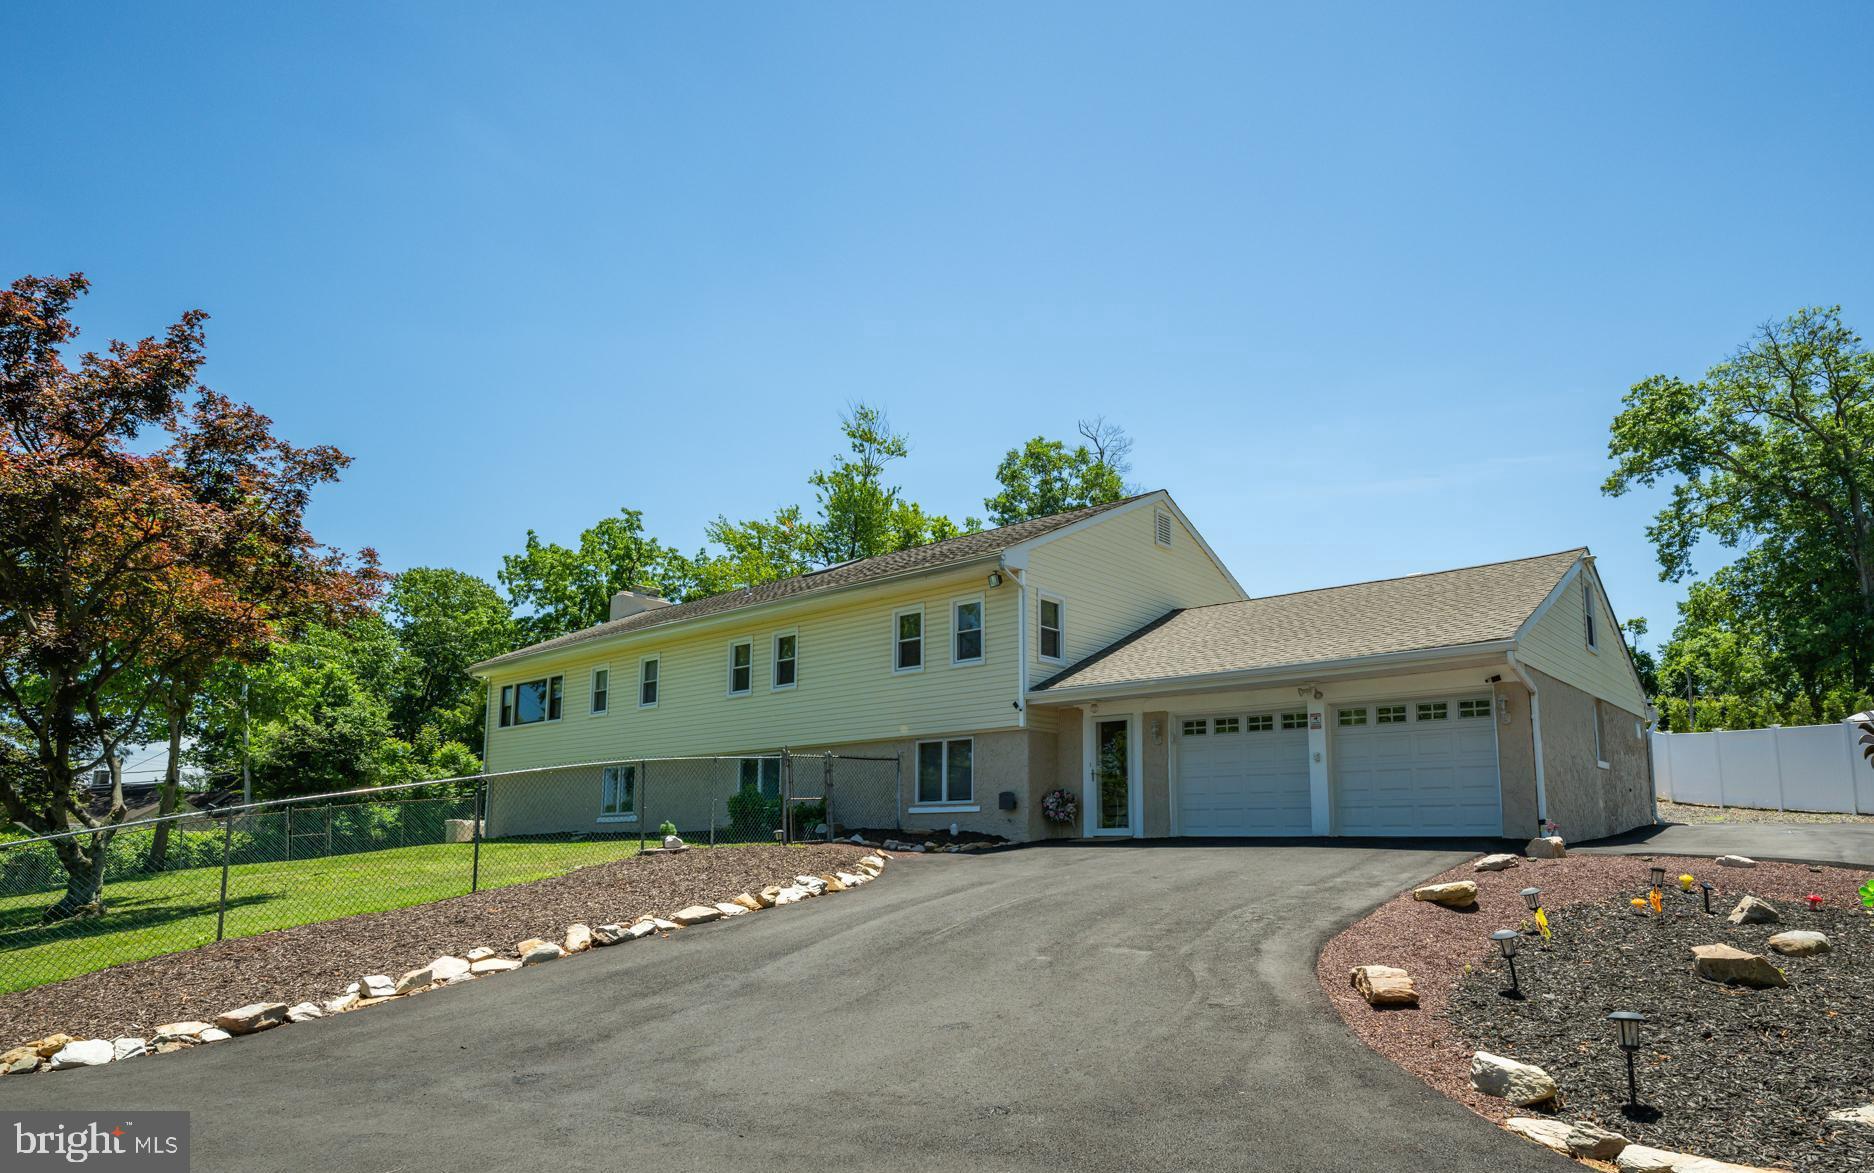
YARDLEY
11 WILLIAMS LANE
5 Beds
2 Baths
3,092 Sq.Ft.
$689,900
MLS#: PABU2124210

YARDLEY
506 CARMELA WAY
5 Beds
3 Baths
4,126 Sq.Ft.
$939,900
MLS#: PABU2125274

YARDLEY
15 WILFRED DRIVE
4 Beds
3 Baths
3,833 Sq.Ft.
$850,000
MLS#: PABU2128008
.png)