Features & Amenities

Interior

  • Total Bedrooms

    4

  • Bathrooms

    3

  • 1/2 Bathrooms

    1

  • Above Grade Finished Area

    2271.0

  • Basement YN

    YES

  • Cooling YN

    YES

  • Cooling

    Central Air, Electric

  • Fireplace YN

    YES

  • Heating YN

    YES

  • Heating

    Oil, Forced Air

  • Pet friendly

    N/A

Exterior

  • Garage

    Yes

  • Garage spaces

    2

  • Construction Materials

    Brick

  • Parking

    Oversized, Garage Door Opener, Garage, Attached Carport, Inside Entrance, Attached

  • Pool

    Yes

  • Pool Features

    Private

  • Waterfront YN

    NO

Area & Lot

  • Lot Size(acres)

    0.17

  • Lot Size(square feet)

    7,405

  • Property Type

    Residential

  • Property Sub Type

    Single Family Residence

  • Architectural Style

    Traditional

Price

  • Sales Price

    $398,900

  • Tax Amount

    $4,911

  • Sq. Footage

    2,921

  • Price/SqFt

    $136

HOA

  • Association

    No

Property Resources

  • Horse Property

    NO

School District

  • Elementary School

    N/A

  • Middle School

    N/A

  • High School

    N/A

Property Features

  • New Construction

    NO

  • Foundation Details

    Concrete Perimeter

  • Senior Community YN

    NO

  • Sewer

    Public Sewer

  • Tax Lot

    5072

  • Water Source

    Public

Schedule a Showing

Showing scheduled successfully.

<
>
IN PERSON
VIA CHAT

What is 3 + 4 ?


Change time

Mortgage calculator

Estimate your monthly mortgage payment, including the principal and interest, property taxes, and HOA. Adjust the values to generate a more accurate rate.

Your payment

Principal and Interest:

$

Property taxes:

$

HOA fees:

$

Total loan payment:

$

Total interest amount:

$

Location

County

BERKS

Elementary School

Middle School

High School

Listing Courtesy of Randall S Weeber , RE/MAX Of Reading

RealHub Information is provided exclusively for consumers' personal, non-commercial use, and it may not be used for any purpose other than to identify prospective properties consumers may be interested in purchasing. All information deemed reliable but not guaranteed and should be independently verified. All properties are subject to prior sale, change or withdrawal. RealHub website owner shall not be responsible for any typographical errors, misinformation, misprints and shall be held totally harmless.

Agent Tracey Sullivan

AGENT

Tracey Sullivan

Call Tracey today to schedule a private showing.


* Listings on this website come from the FMLS IDX Compilation and may be held by brokerage firms other than the owner of this website. The listing brokerage is identified in any listing details. Information is deemed reliable but is not guaranteed. If you believe any FMLS listing contains material that infringes your copyrighted work please click here to review our DMCA policy and learn how to submit a takedown request.© 2024 FMLS.
Built in 1937 this stately all brick colonial has passed the test of time and still shines as a custom designed family styled home.  Nestled on a corner lot with direct assess to Albright College, this  home feels private and cozy even though it is among other homes.  The traditional layout features a living room w/fire place, dining room and a cozy library w/fire place, boasting of original paneling from 1937.  A side porch offers access to an inground pool and grilling area.  Parking here is simple with an oversized 2 car garage, a 2 car carport and space for an additional car next to the carport.    The custom kitchen, updated bathrooms and stylish decor will allow buyers to move right in without any fuss.   The third floor offers a wonderful extra bedroom, perfect for your overnight guests or perhaps an adult child.  The fully fenced yard provides security for your children and pets and is architecturally pleasing.  Access to Rt 12, Rt 422 and the business campus area near Wyomissing is just minutes away. The sellers have lovingly cared for this majestic home.

1600 N 12TH STREET

Message successfully sent.

What would you like to know?

What is 3 + 4 ?

I agree to receive email communication and understand I can unsubscribe at any time.

I agree to be contacted by Charis Realty Group via call, email, and text for real estate services. To opt out, you can reply 'stop' at any time or reply 'help' for assistance. You can also click the unsubscribe link in the emails. Message and data rates may apply. Message frequency may vary. Privacy Policy

Related Properties

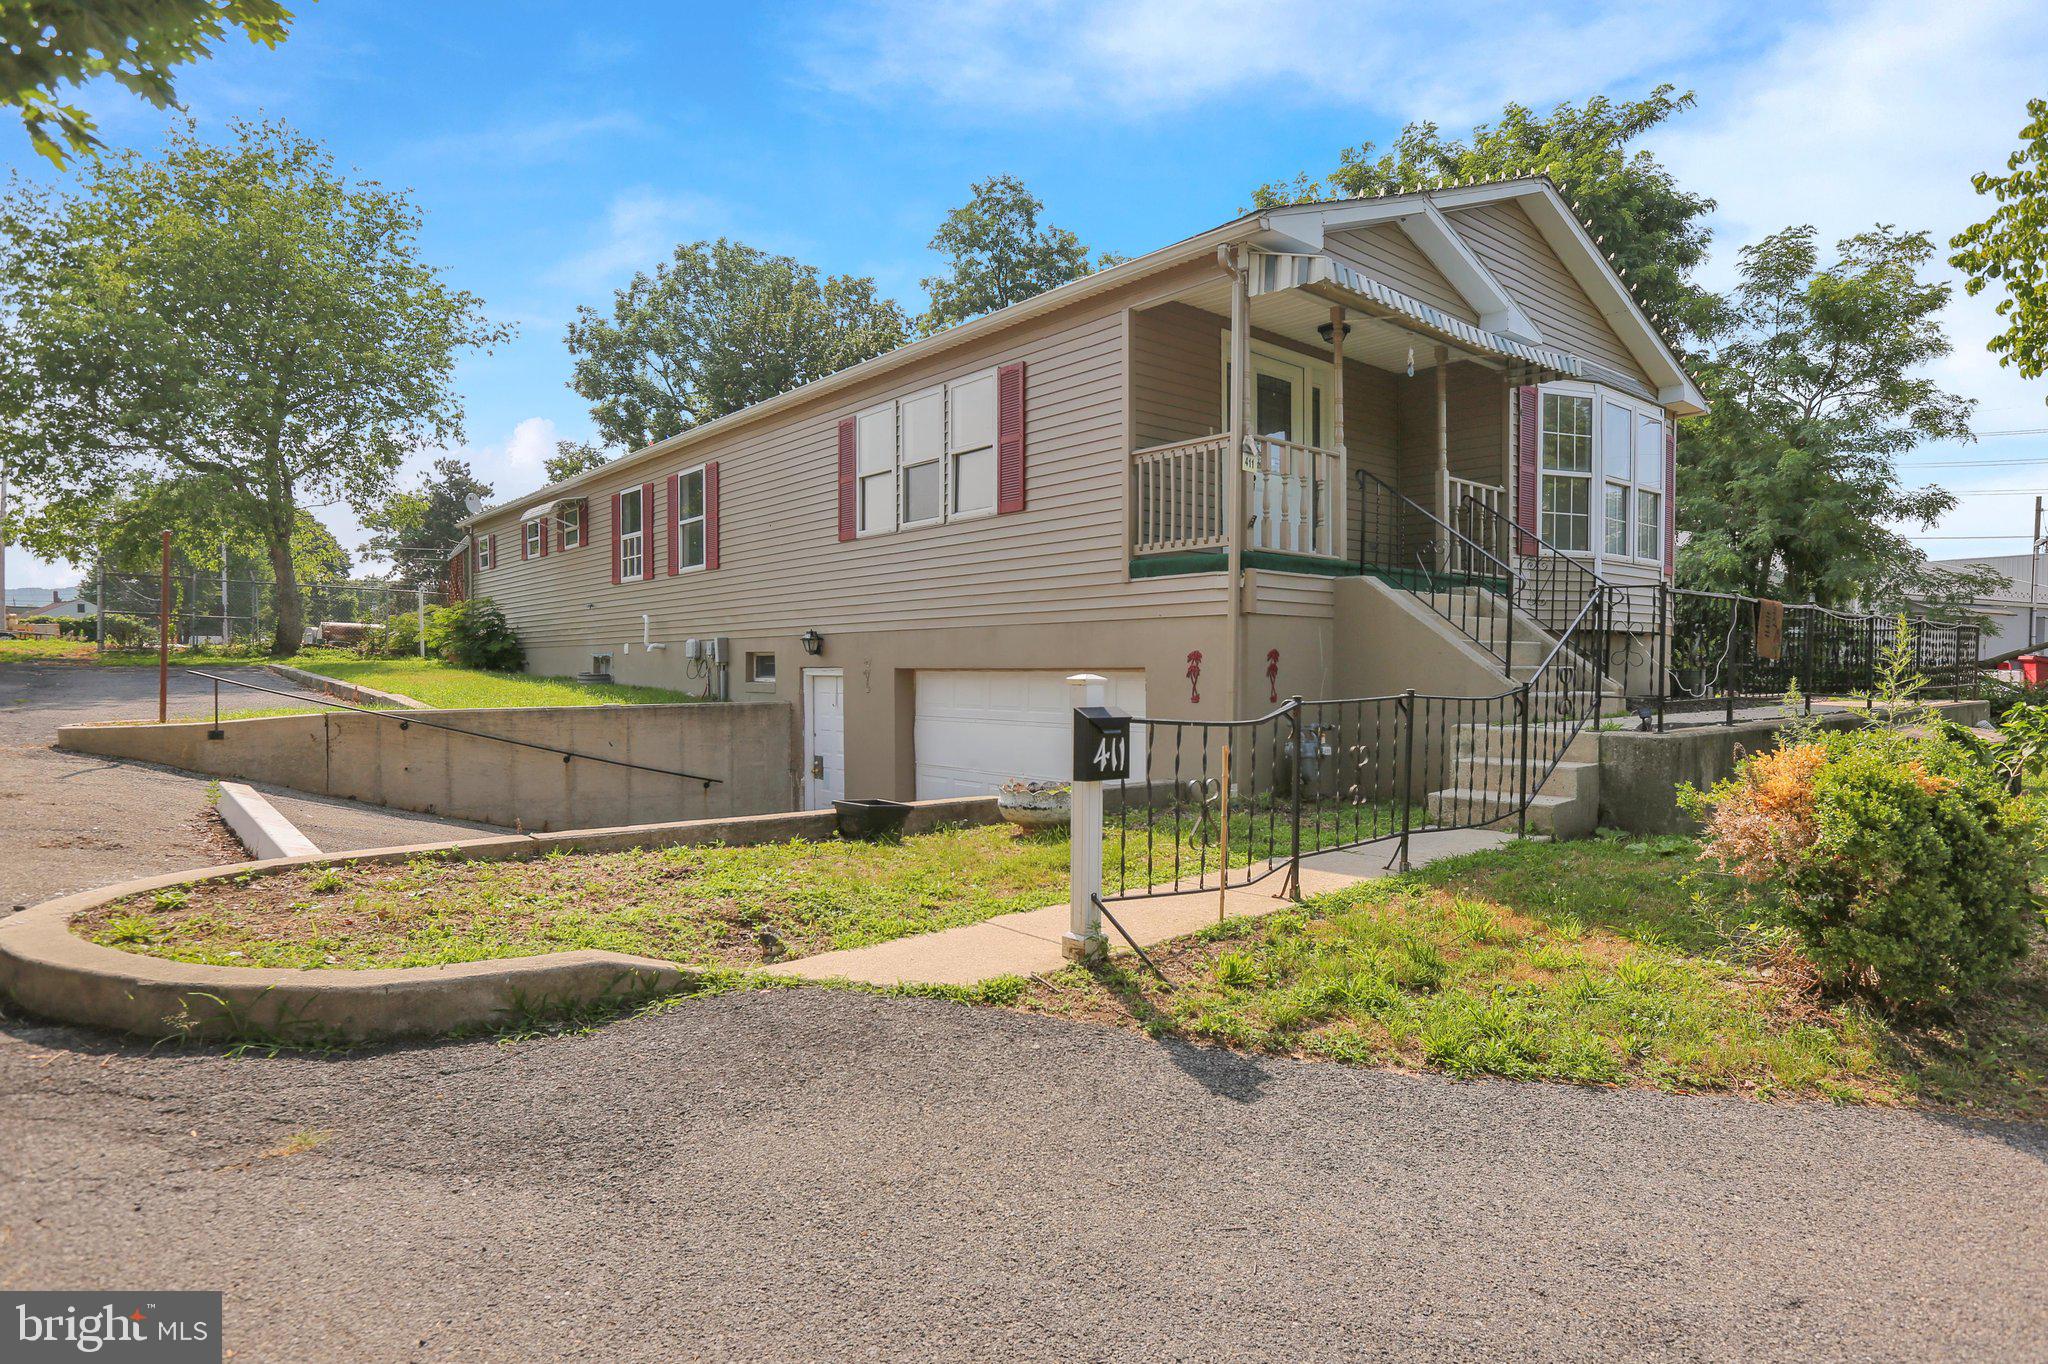
Single Modular home for sale. The main floor has an eat-in Kitchen, dining room, living room, 4 bedrooms, 2 full baths. The open concept basement has an additional full bath and a 1 car attached garage. Home was renovated in 2024. Plus a separate 1 car garage / oversize  with workshop area, electric and gas meter.  Additionally the owner is including the open lot behind the garage. Buy both house and rear lot together for $450,000. 411 Belt Line Ave has 0.53 of an acre. and 0 Madison Ave has 0.88 of an acre. Taxes listed includes both parcels.
#PABK2072214

READING

411 BELT LINE AVENUE

4 Beds

3 Baths

1,838 Sq.Ft.

$450,000

MLS#: PABK2072214
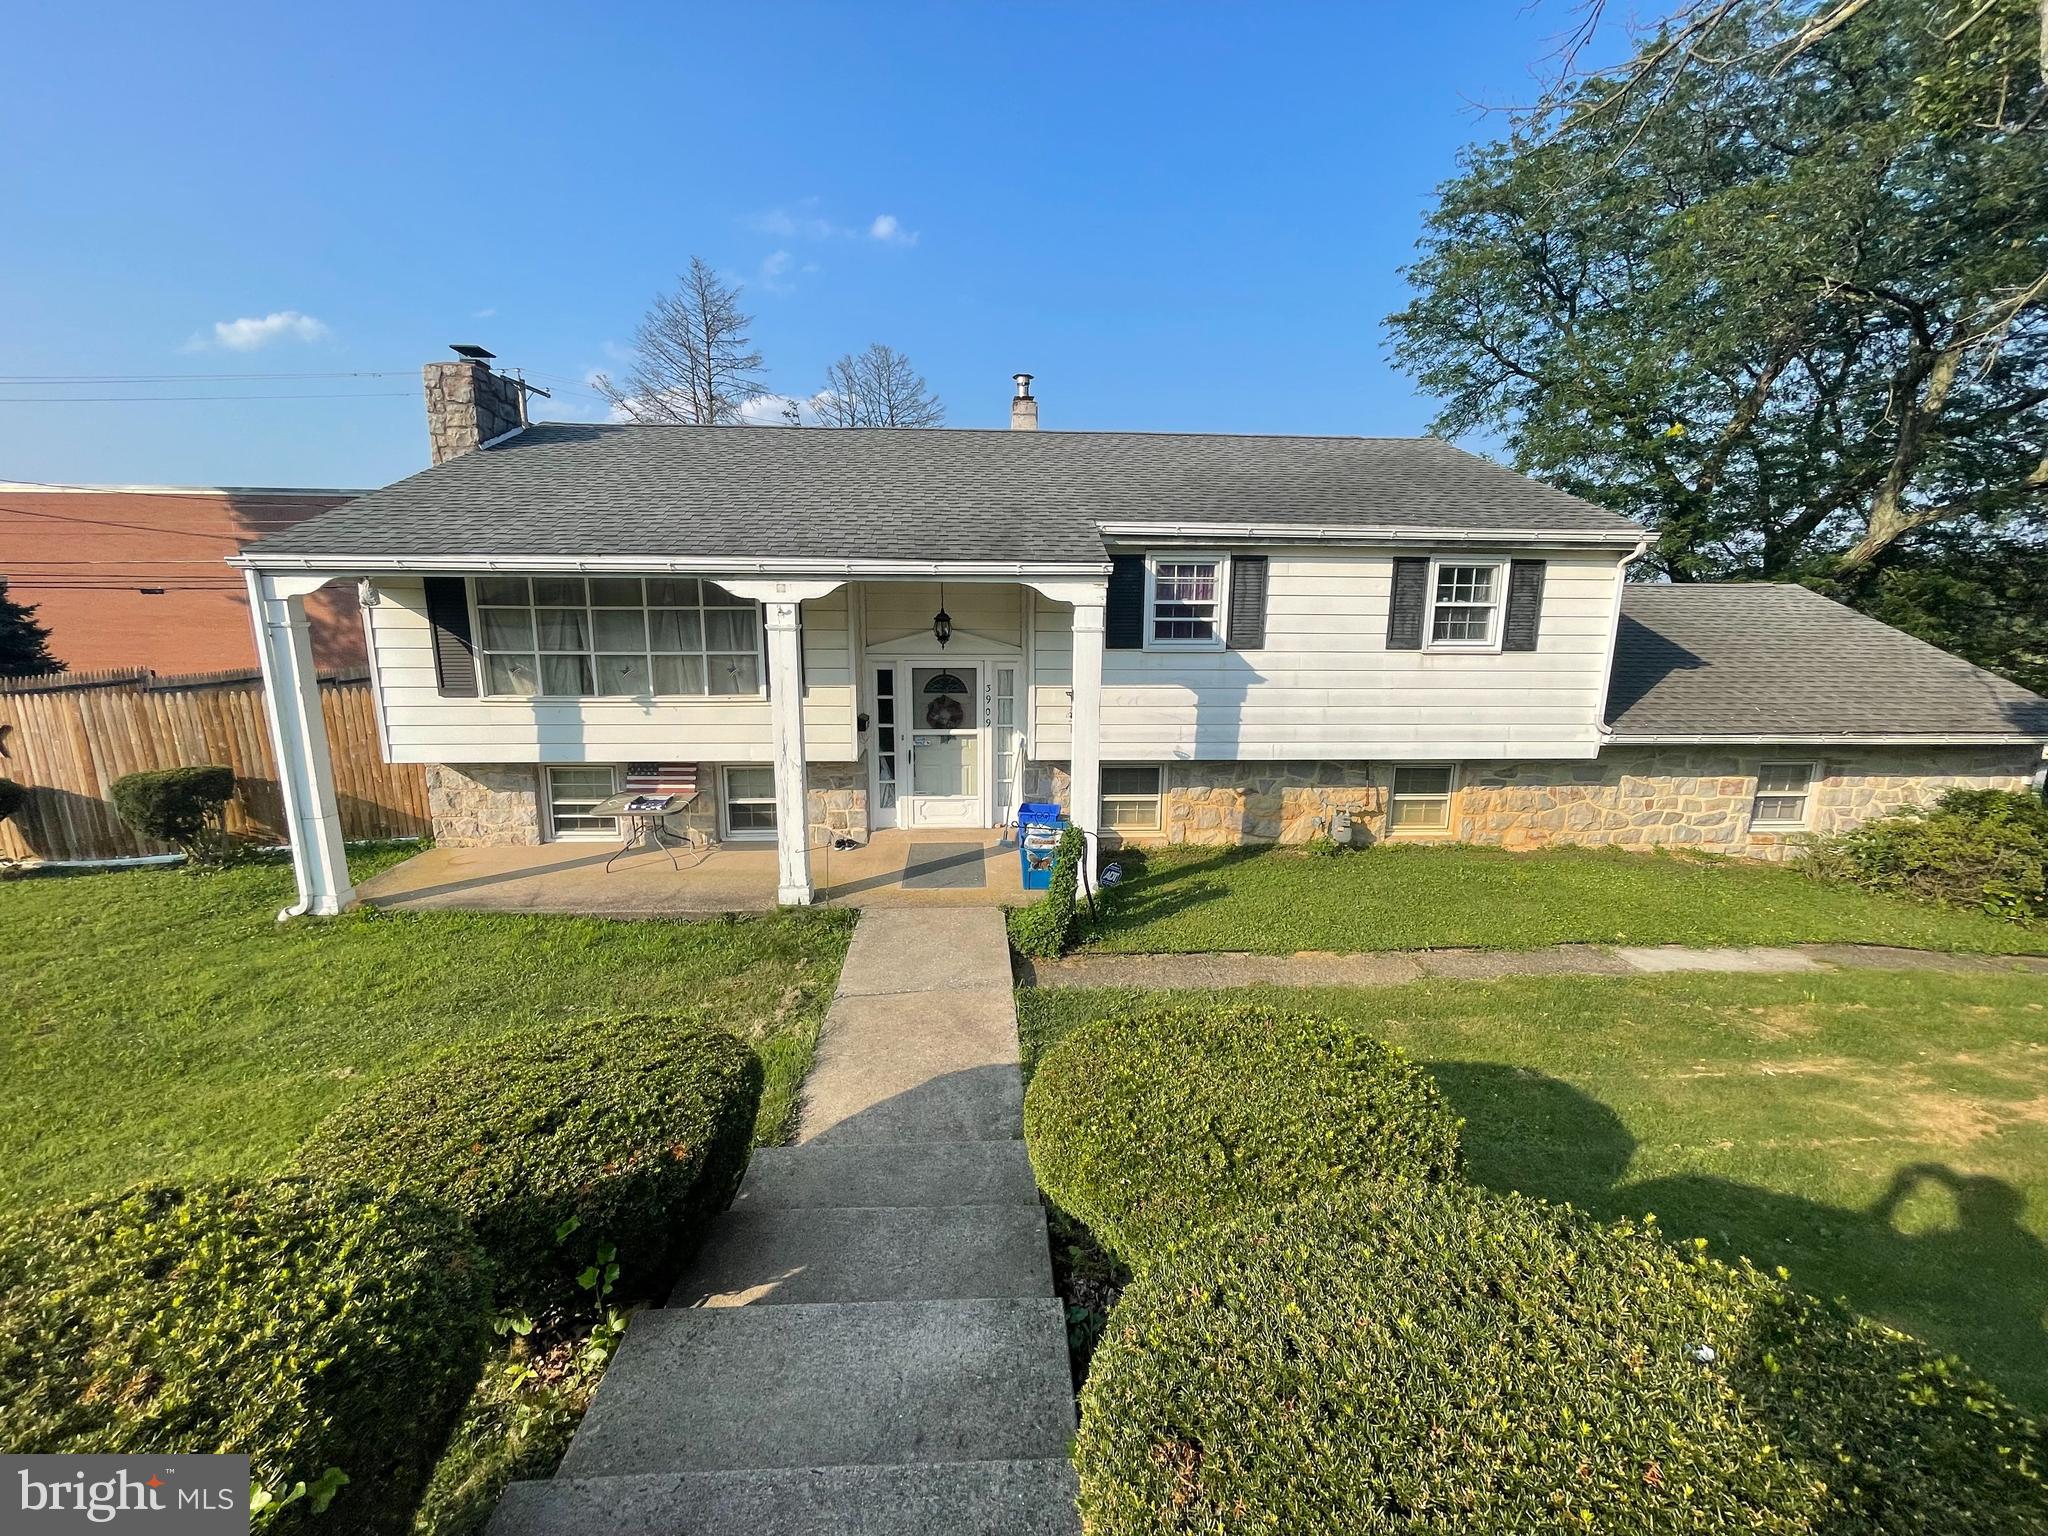
Welcome to 3909 Reiff Place! Enjoy modern living in this recently remodeled 3 bedroom home located in the desirable Exeter School District. Conveniently situated near schools, this fully detached bilevel property offers a private inground pool and an attached 2 car garage. The interior features modern touches throughout, including an updated kitchen with an open floor concept and beautiful gold touches. Relax in the spacious bedrooms and make use of the two full bathrooms for added convenience. The lower level can easily be used for entertaining, additional bedrooms, with its own bathroom and entrance it can be used as an in law suite. Step outside to your own private oasis where you will find plenty of outdoor space for entertaining. Contact us to schedule your private showing today!
#PABK2073310

READING

3909 REIFF PLACE

4 Beds

2 Baths

1,351 Sq.Ft.

$359,900

MLS#: PABK2073310
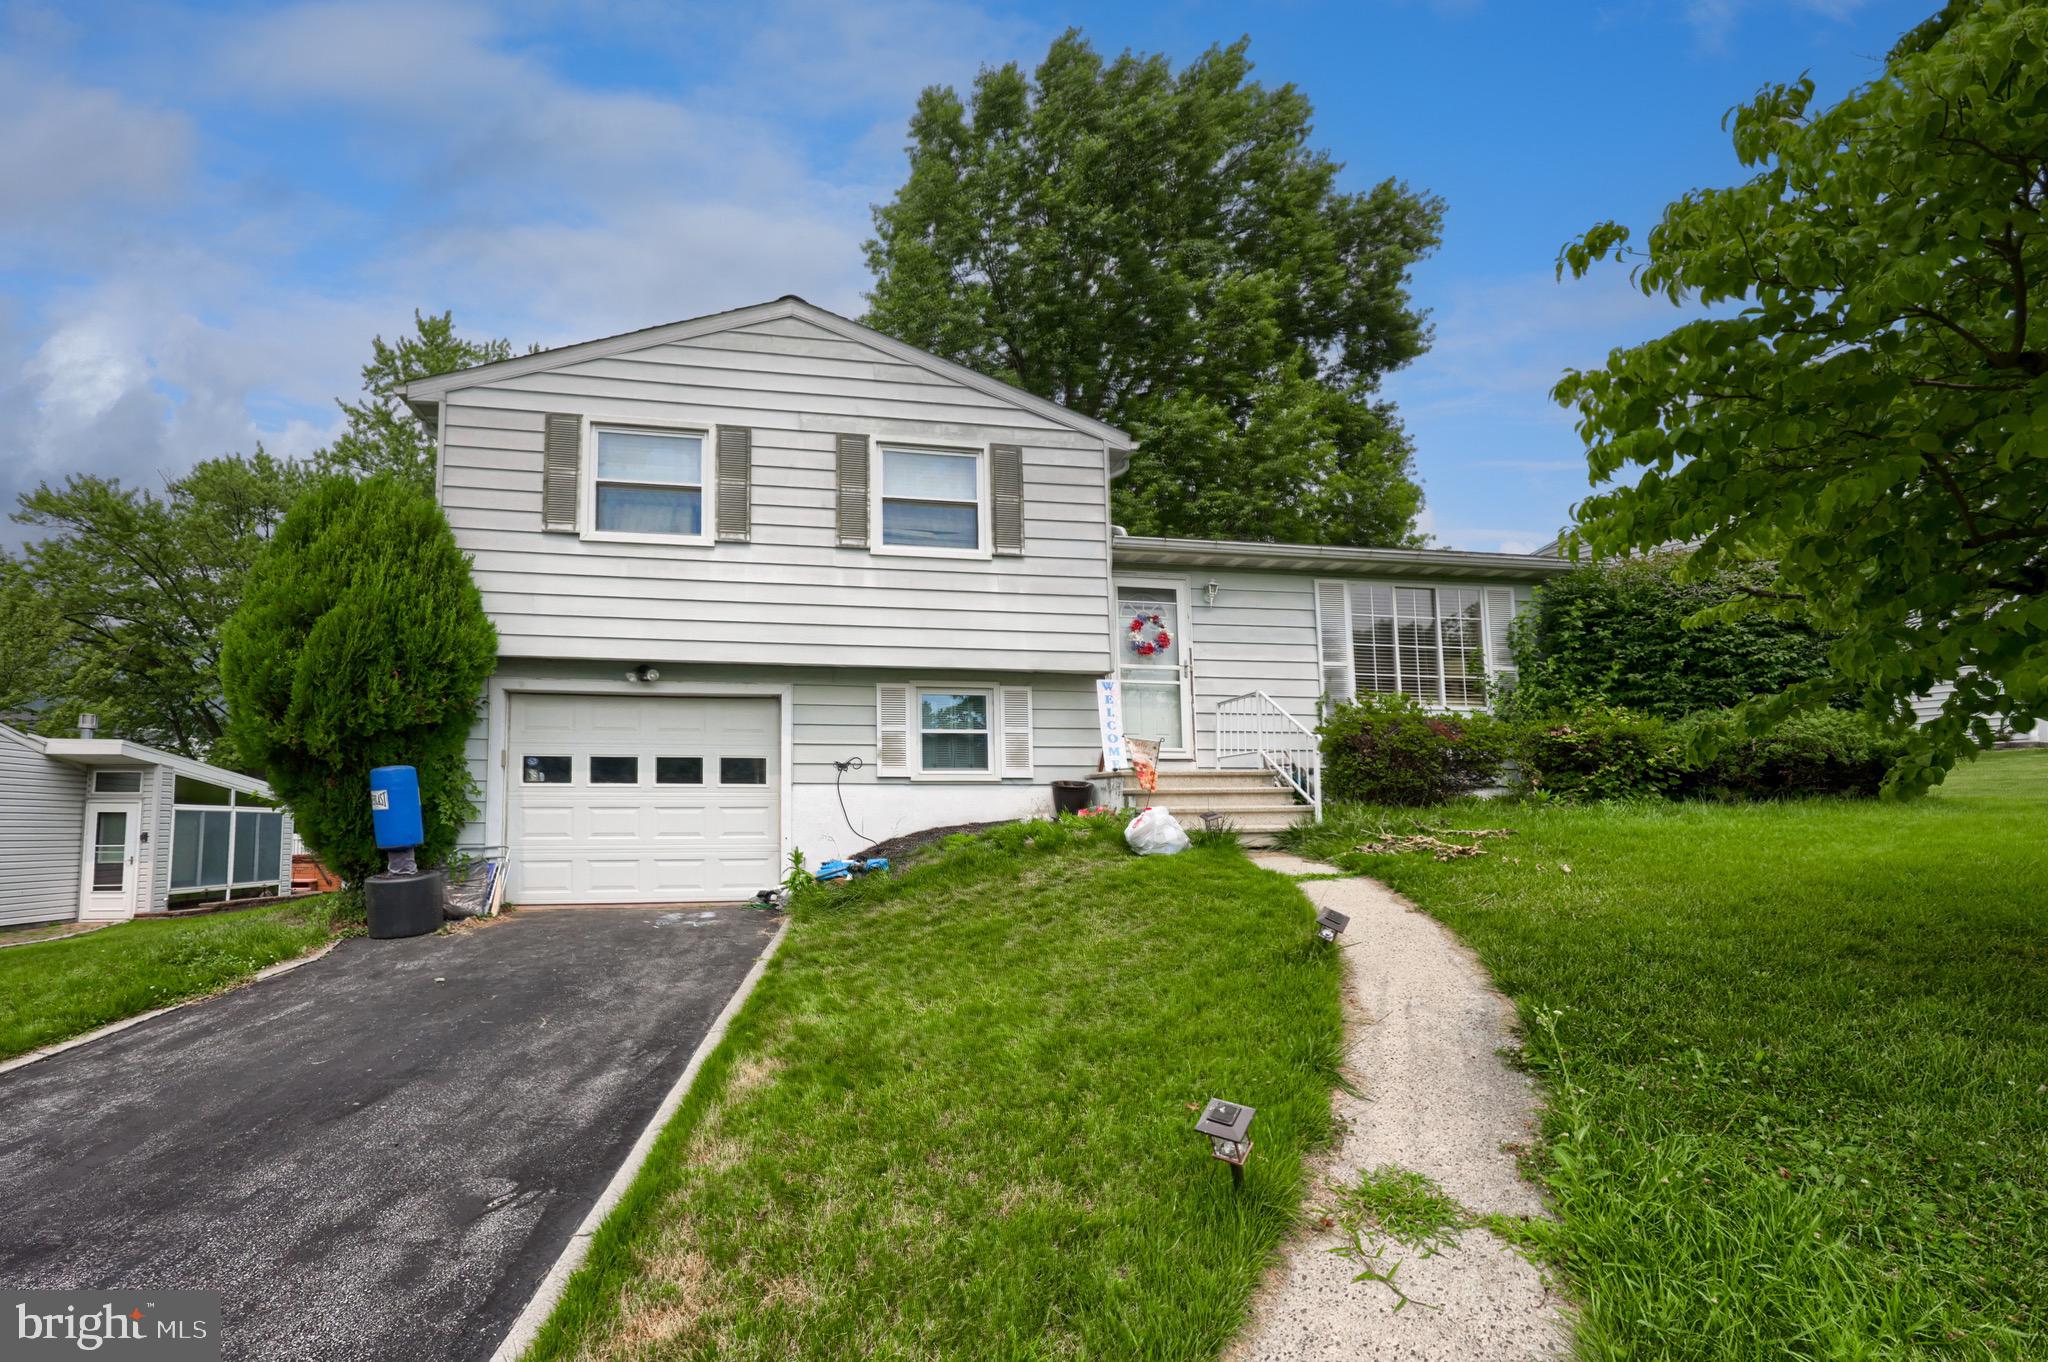
Welcome to this charming home in the highly desirable Exeter Township! Offering over 1,200 square feet of comfortable living space, this property features four spacious bedrooms, two full bathrooms, a bright and inviting living room, and a generous lower-level family room, providing plenty of space for everyday living and entertaining. Nestled in a quiet, established neighborhood just minutes from schools, shopping, dining, and major conveniences, this home combines a great location with incredible potential. Whether you're a first-time homebuyer, growing family, or investor, this is an excellent opportunity to make this home your own. Schedule your private showing today and see all that this property has to offer. Home is being sold AS-IS.

P.S. The house will be professionally cleaned and all of the belongings will be removed before closing!
#PABK2075362

READING

3605 ORCHARD COURT

4 Beds

2 Baths

1,514 Sq.Ft.

$345,500

MLS#: PABK2075362
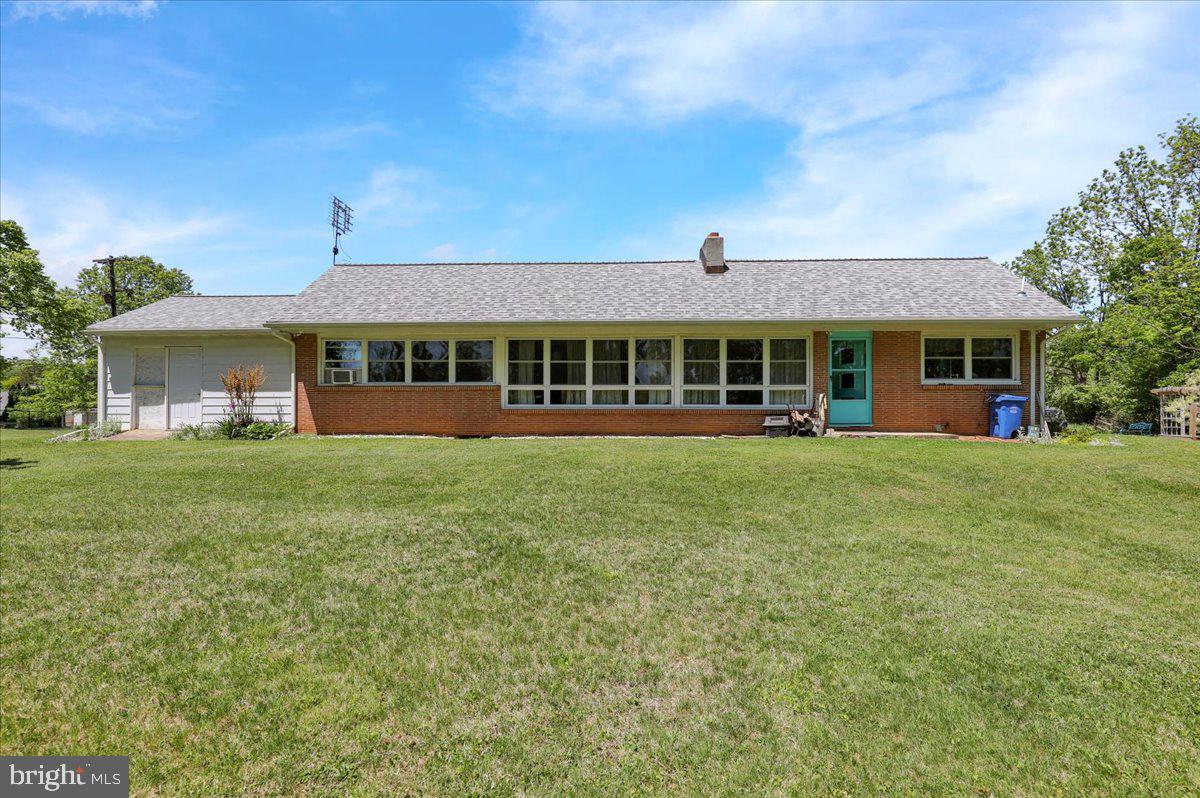
Extremely Unique Muhlenberg Ranch Home Boasting 3 Bedrooms, 1 1/2 Bathrooms Including Brand New Powder Room, Family Room W/Beautiful Stone Woodburning Fireplace, Office Behind Family Room, Main Floor Laundry, Huge Attic For Storage, Large Basement For Storage, Vinyl Windows Thruout, Exterior Workshop Attached To Home, Large Storage Shed, Plenty Of Off-Street Parking At The End Of The Stone Lane All On A Beautifully Landscaped Partially Wooded One Acre Lot.  Don’t Wait To See This Home…Schedule Your Showing Today!
#PABK2072064

READING

522 FLORIDA AVENUE

3 Beds

1 Baths

2,176 Sq.Ft.

$379,900

MLS#: PABK2072064

Welcome to 237 New Castle Drive, a beautifully remodeled 4-bedroom, 3.5-bathroom home located in the Overbrook neighborhood of Cumru Township and the Governor Mifflin School District. Offering generous living space, thoughtful updates, and an exceptional layout, this home is designed for both comfortable everyday living and memorable gatherings.

The main level features a bright, open interior with a spacious kitchen at the heart of the home. White cabinetry, dark countertops, stainless steel appliances, double wall ovens, and an oversized island with abundant seating and storage create an impressive space for cooking and entertaining. The kitchen flows into the inviting family room, where a brick fireplace, built-in shelving, skylights, and sliding glass doors add warmth and character. A large dining area with custom built-ins provides plenty of room for hosting.

Upstairs, the spacious main bedroom offers a private retreat complete with a walk-in closet and an en-suite bathroom featuring a soaking tub, separate shower, and natural light from the skylight. Three additional bedrooms, another full bathroom, and the convenience of a second-floor laundry room complete the upper level.

The finished basement greatly expands the living space and includes a full bathroom, making it ideal for a recreation room, home theater, guest area, gym, or home office. There is also plenty of additional storage space for seasonal items and household needs.

Outside, enjoy the large deck located directly off the kitchen and family room, overlooking the fenced-in backyard with a storage shed, firepit area, and peaceful wooded backdrop. A two-car attached garage and spacious driveway provide plenty of off-street parking.

The location adds even more appeal, with nearby walking trails, parks, schools, shopping, and everyday conveniences all within easy reach. With its remodeled interior, flexible living spaces, beautiful outdoor setting, and excellent location, this Overbrook home offers an outstanding opportunity to enjoy everything Cumru Township has to offer.
#PABK2075052

READING

237 NEW CASTLE DRIVE

4 Beds

3 Baths

3,633 Sq.Ft.

$474,900

MLS#: PABK2075052

New on site 4 days ago
A Unique Red Brick Whitman Split Boasting 3 Bedrooms, 1 1/2 Bathrooms, Formal Living Room & Dining Room, Eat-In Kitchen W/All Appliances Remaining, Hardwood Floors Under All The Carpets On 1st & 2nd Floors, Huge Unfinished Attic (Easy To Finish Or Keep For Great Storage), Lower Level Family Room W/Gas Fireplace, Gas Heat & Central Air, One Car Attached Garage, Rear Patio W/Awning & Storage Shed All On A Nice Flat Lot!  This Home Has Only Had One Owner…But It’s Time For Its Second!  Don’t Wait….Schedule Your Showing Today!
#PABK2076598

READING

1108 WHITFIELD BOULEVARD

3 Beds

1 Baths

1,866 Sq.Ft.

$359,900

MLS#: PABK2076598

Welcome to this beautifully maintained bi-level home in the desirable Mary Wood neighborhood, where comfort, space, and functionality come together.  Offering 2,388 square feet of living space, this inviting home is perfect for everyday living and entertaining alike.  Step inside to a warm and welcoming interior featuring a cozy brick fireplace that creates the perfect gathering spot on cooler evenings.  The spacious layout provides plenty of room to relax, while three generously sized bedrooms offer comfort and privacy. Two full bathrooms, morning routines will be a breeze for everyone.  Situated on a private and peaceful .32 acre lot, the outdoor space is ideal for gardening, entertaining, or simply unwinding in your own backyard.  A storage shed provides additional space for lawn equipment, tools, and seasonal items, helping keep everything organized.  With its thoughtful layout, well-maintained condition, and desirable location, this home is waiting for its next owners to make it their own.  Welcome Home!
#PABK2076350

READING

218 SEIDEL STREET

3 Beds

2 Baths

2,388 Sq.Ft.

$349,900

MLS#: PABK2076350
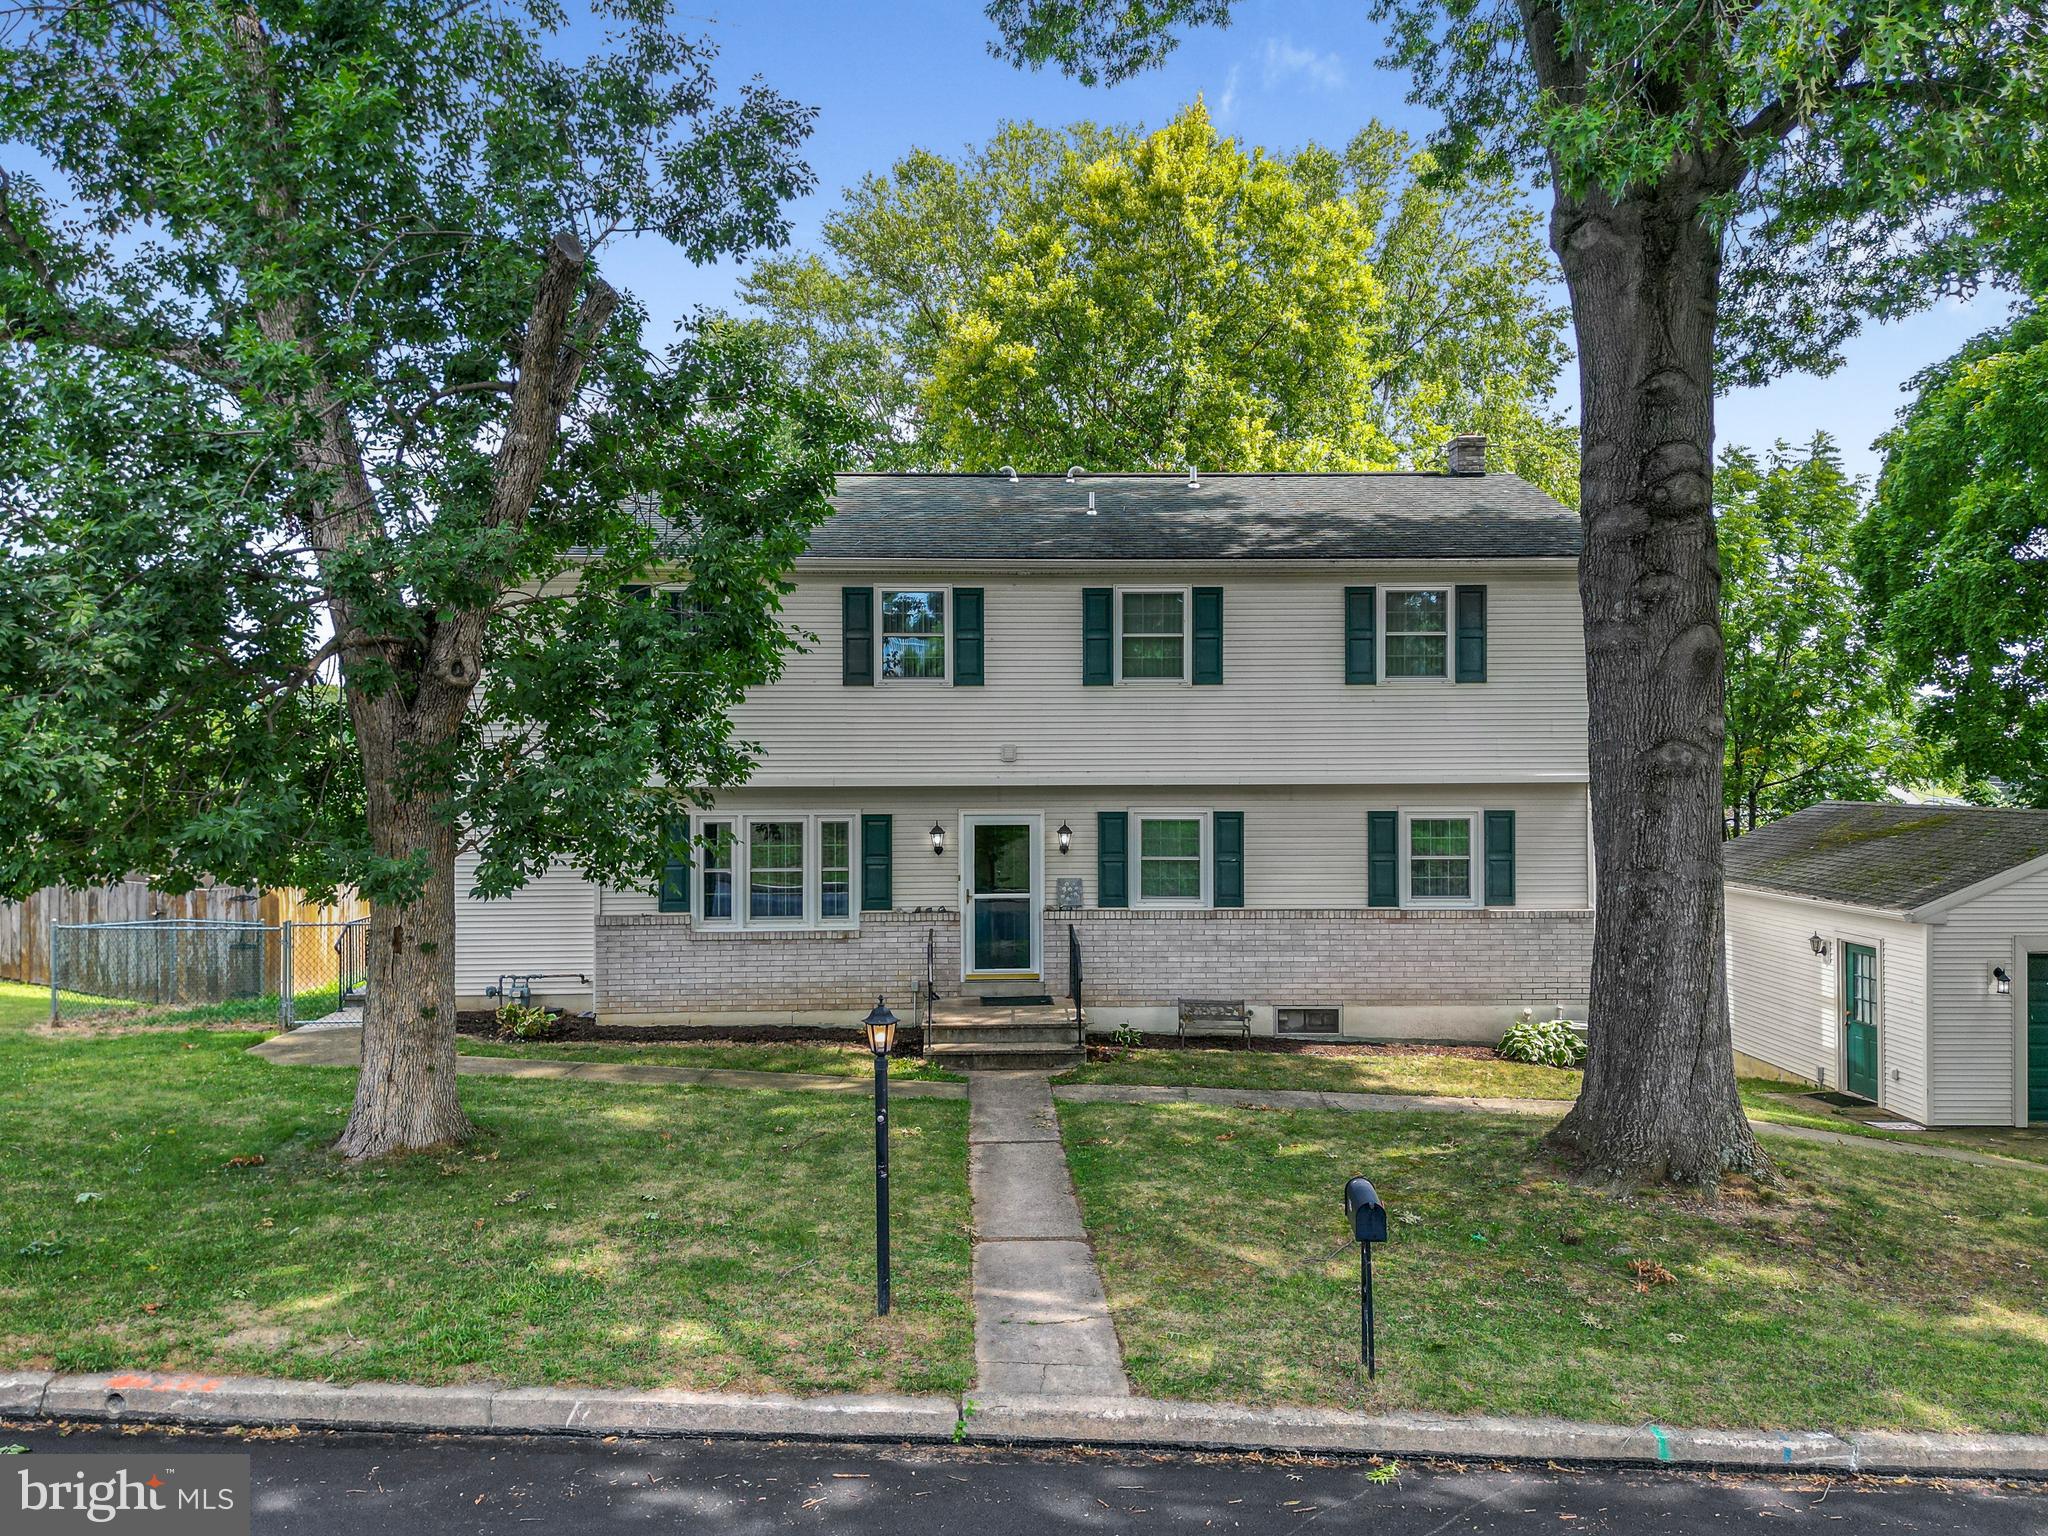
This move-in ready home offers an incredibly flexible layout with 2,480 finished square feet across three finished levels. Featuring six bedrooms, three full bathrooms, and two complete living areas with kitchen spaces, it's ideal for multi-generational living, extended family, home offices, guests, or hobbies. The upstairs functions almost like a second living area, complete with its own kitchenette featuring IKEA cabinetry, full bath, laundry hookup, pantry, refrigerator, and three bedrooms.

Additional highlights include a large family room with a custom bar, a dream laundry room with extensive cabinetry, custom Adelphi cabinetry throughout, hardwood interior doors, filtered drinking water, ceiling fans throughout, tilt-in windows, a B-Dry basement system, and abundant storage. Located in the Governor Mifflin School District, this home offers the space, versatility, and thoughtful features that are increasingly difficult to find.

The main level features a spacious living room, kitchen,  three bedrooms, a full bathroom with a tub, and efficient oil heat. A thoughtfully designed mudroom with four full-size built-in lockers provides the perfect organization station for busy lifestyles.

The upper level offers a private in-law suite with its own separately controlled gas heating system, and artistic custom murals that make this home unlike any other including a dramatic woodland mural, an immersive underwater scene, and a larger-than-life Chihuahua mural that adds a fun and unforgettable touch.

Step outside through the basement bar to enjoy the quiet, flat, fully fenced backyard surrounded by mature trees, creating a private setting for relaxing, entertaining, or pets to play. An oversized detached one-car garage provides additional storage and workspace, while central air conditioning keeps the entire home comfortable throughout the seasons.

Schedule your private showing today and experience everything this extraordinary Montrose Manor property has to offer!
#PABK2075320

READING

115 ARDMORE AVENUE

6 Beds

3 Baths

2,480 Sq.Ft.

$440,000

MLS#: PABK2075320
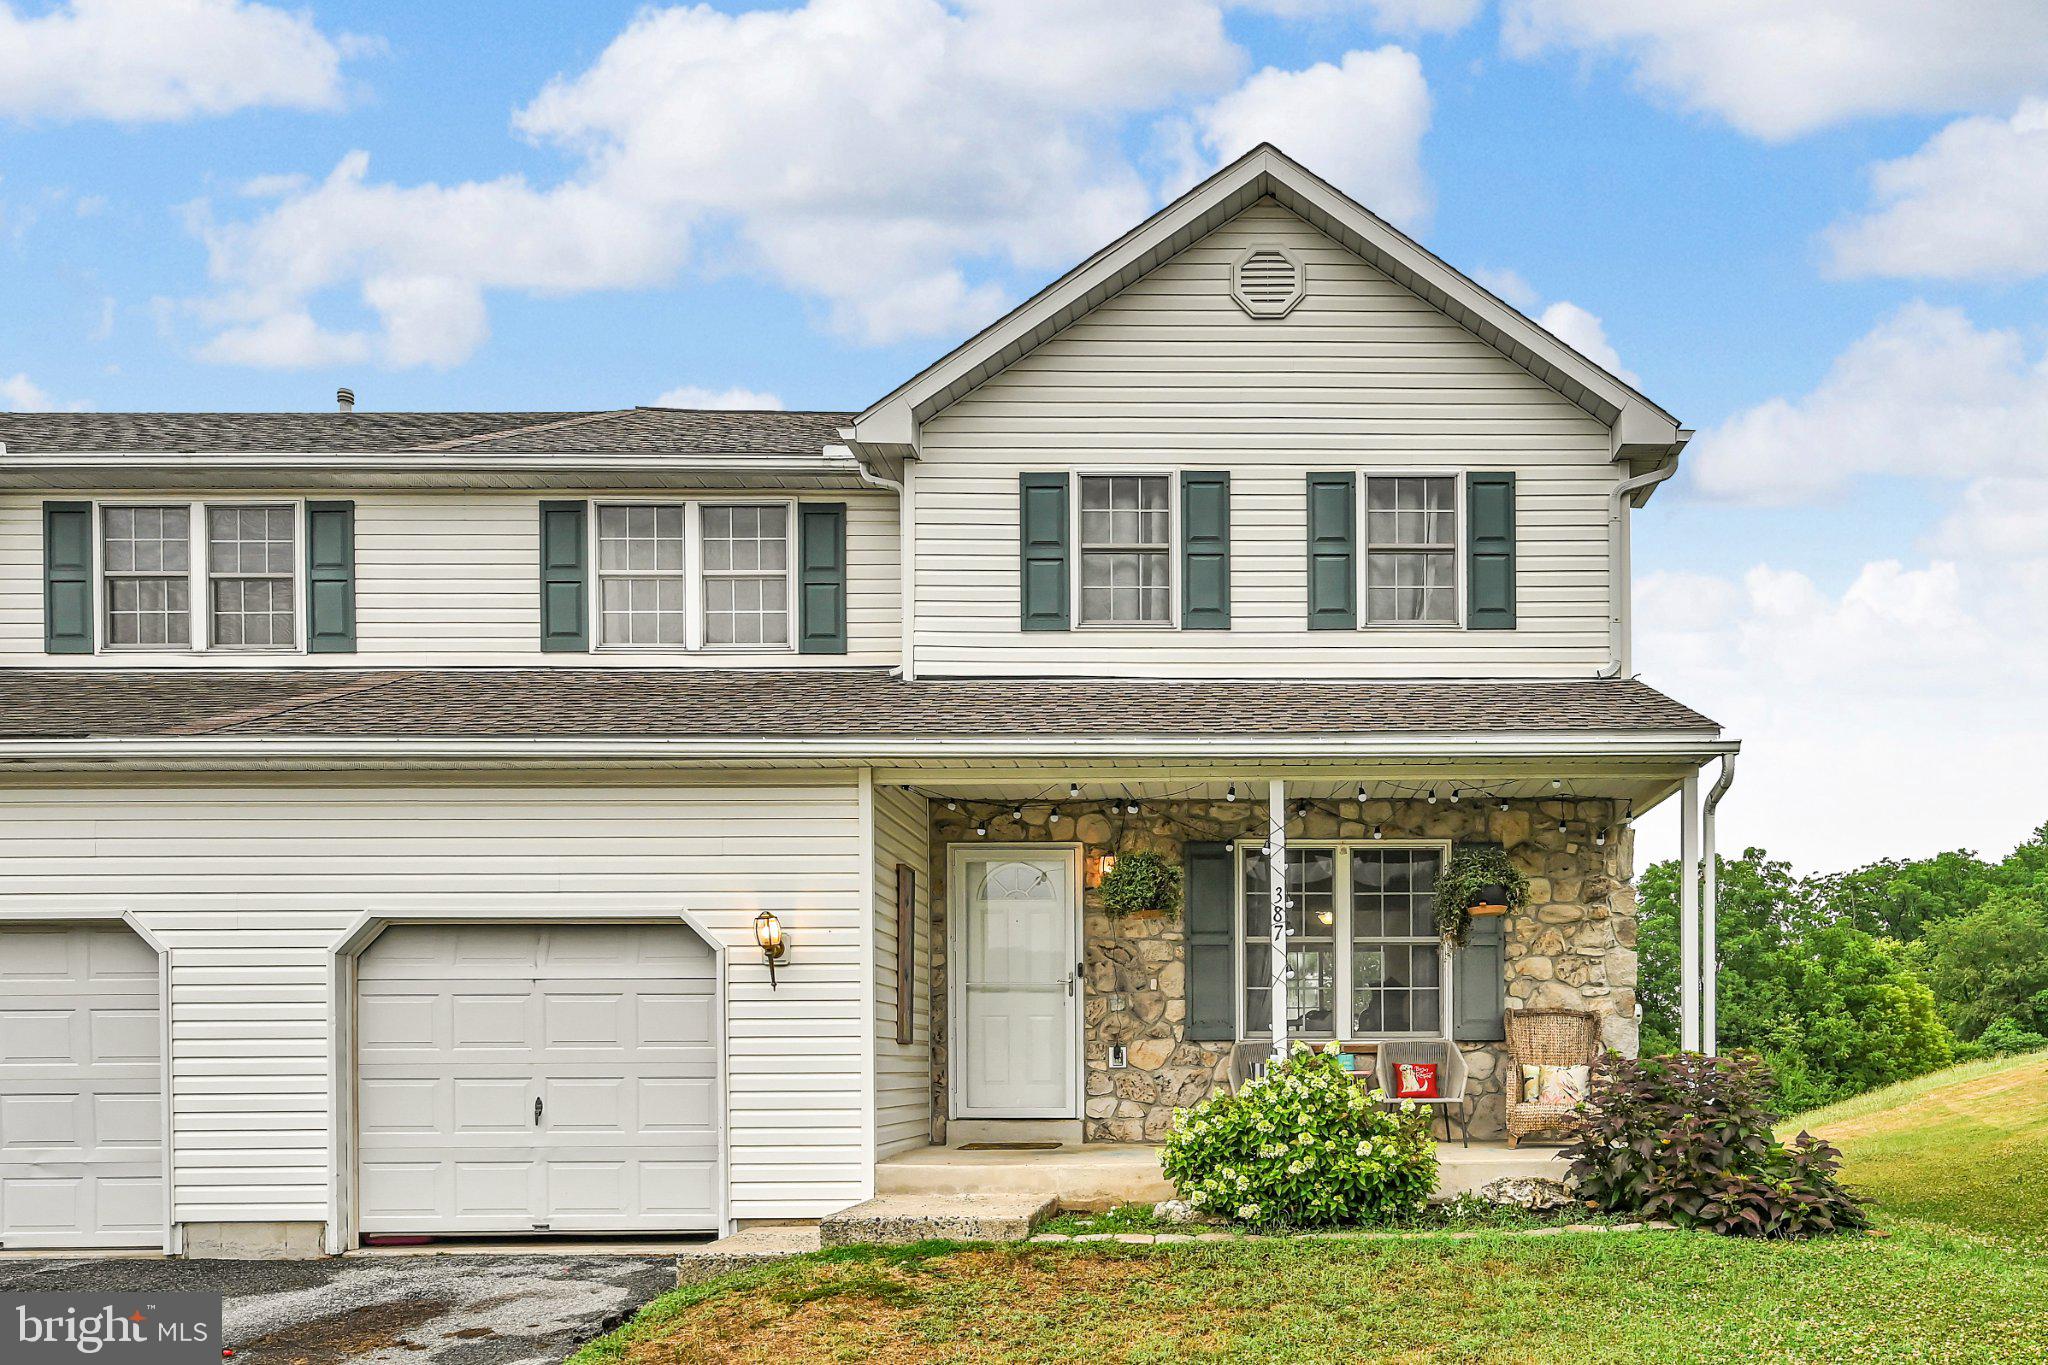
Nestled in the charming Lenape Valley Farm community, this delightful twin home offers a perfect blend of comfort and functionality. Built in 2000, the traditional architectural style is complemented by low-maintenance aluminum and vinyl siding, ensuring both durability and aesthetic appeal. Step inside to discover a warm and inviting interior featuring three spacious bedrooms and two and a half bathrooms. The primary suite boasts a luxurious bath with a tub shower and a generous walk-in closet, providing a serene retreat. The combination kitchen and dining area is perfect for gatherings, while the whole-house water softener system offers added convenience and peace of mind. Conveniently located laundry facilities on the main floor add to the home's practicality. Outside, enjoy the tranquility of your private patio, ideal for morning coffee or evening relaxation. The exterior lighting adds a welcoming touch, illuminating your outdoor space beautifully. With an attached garage and driveway parking, convenience is at your fingertips. Set on a manageable 0.14-acre lot, this home offers a perfect balance of indoor and outdoor living. Experience the comfort and charm of this lovely residence, where every detail has been thoughtfully designed to meet your needs. For added protection, the seller is offering a one-year America's Preferred Home Warranty.
#PABK2074008

READING

387 ONEIDA DRIVE

3 Beds

2 Baths

1,982 Sq.Ft.

$320,000

MLS#: PABK2074008
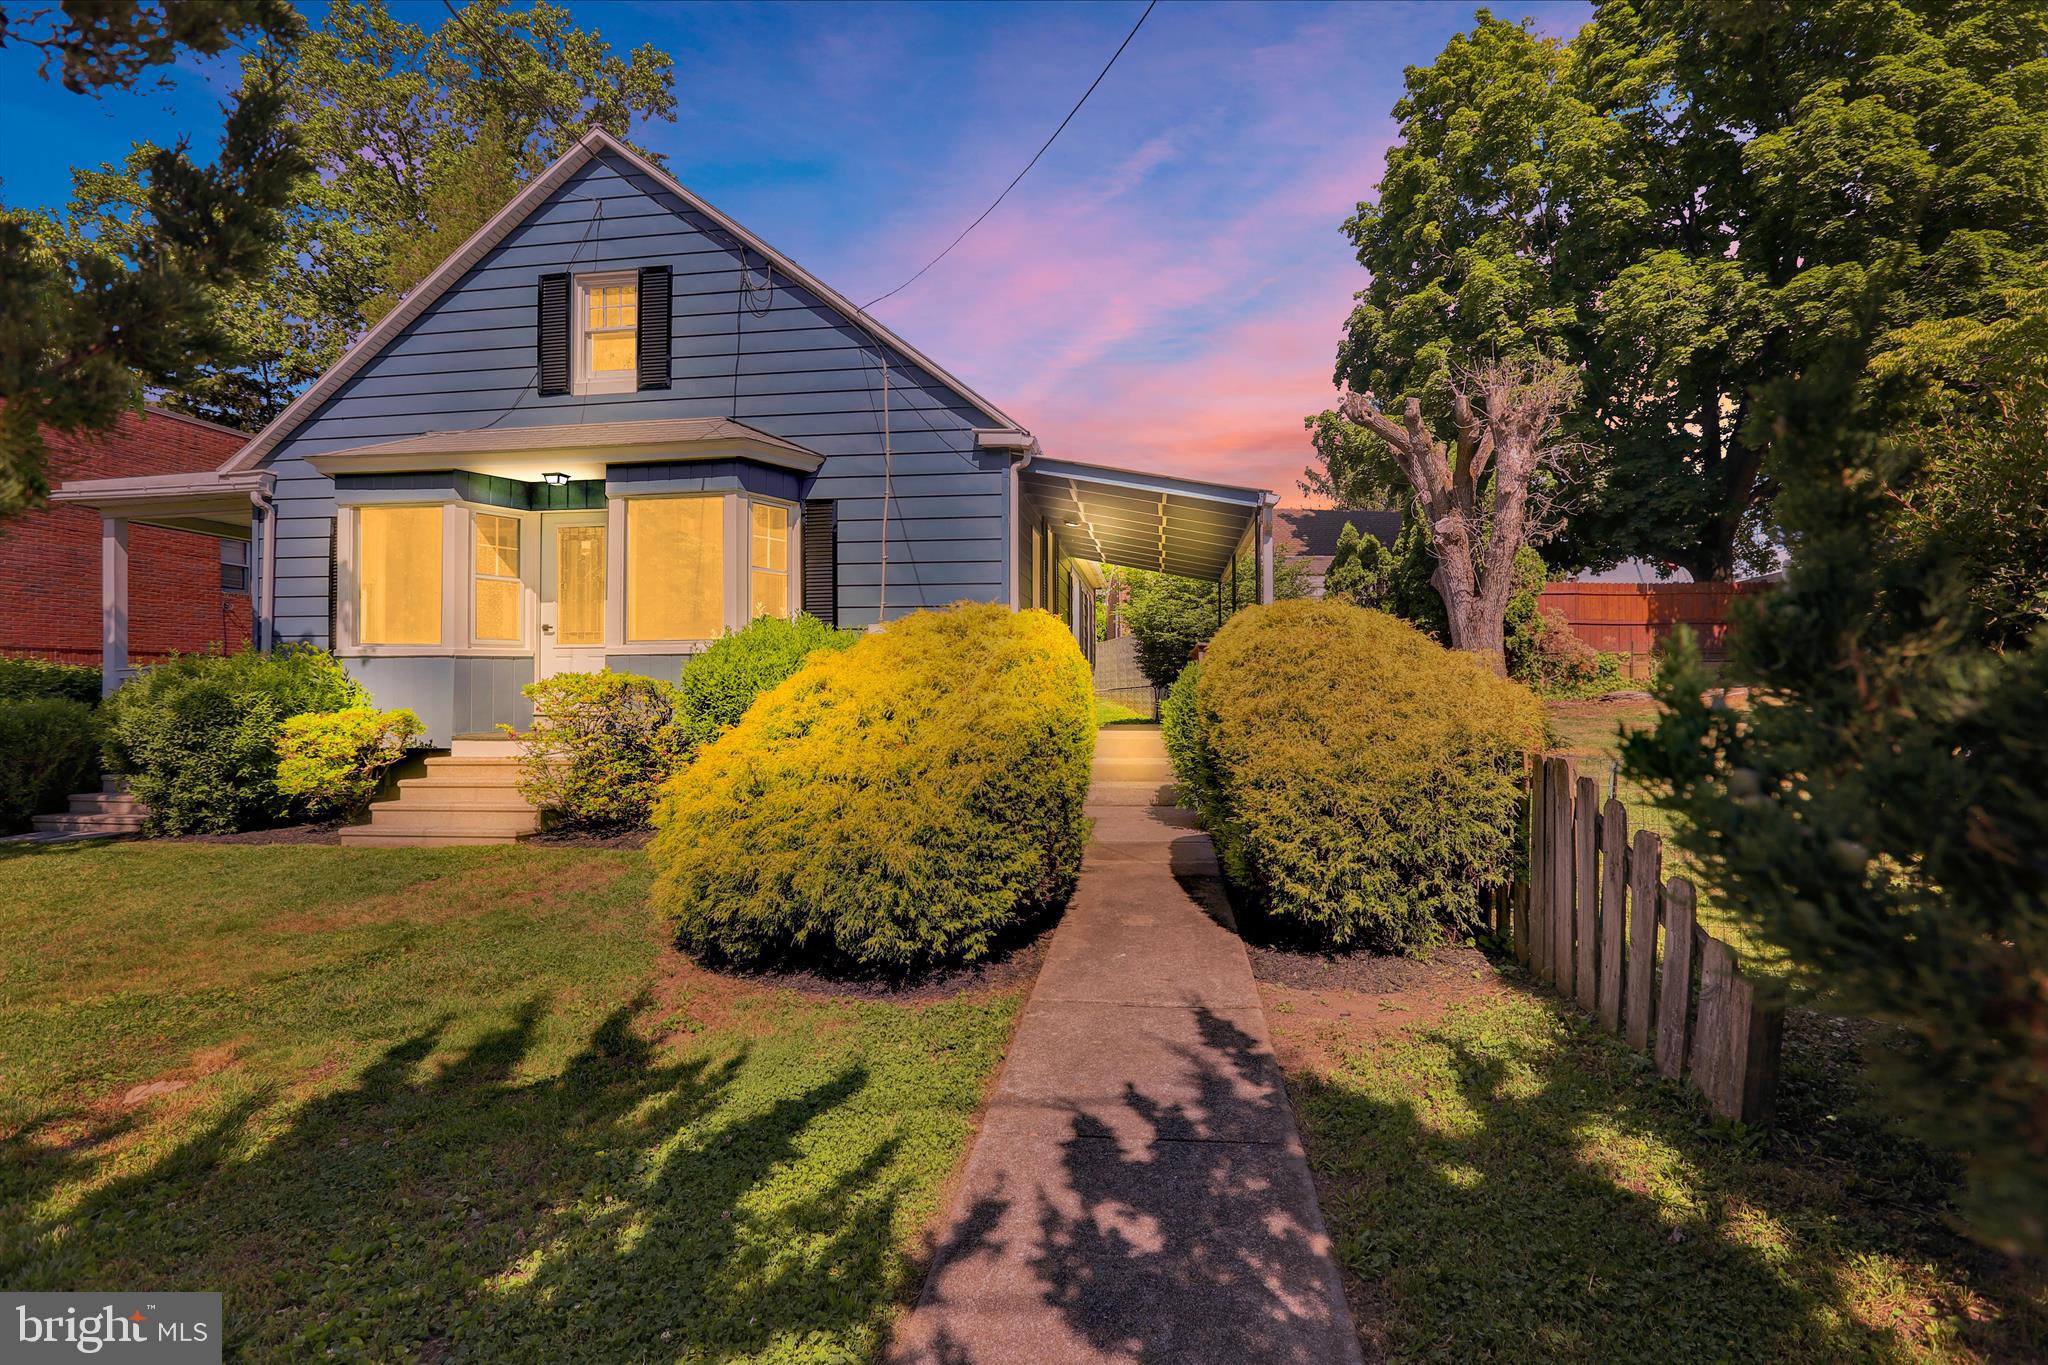
Move-in ready and completely refreshed in the desirable Muhlenberg School District! This charming 3-bedroom home offers modern updates throughout, including a brand-new kitchen featuring beautiful quartz counter tops, new fixtures, and updated finishes. The remodeled bathroom includes a stylish new tub surround, while new flooring and fresh paint throughout create a bright, inviting atmosphere. Enjoy economical gas heat and plenty of living space, including a large open basement that provides excellent storage or future finishing potential. The spacious second floor offers an exciting opportunity to create an additional bedroom and a luxurious primary suite. Situated on a large lot, this property features private rear and side yards, a welcoming front yard, and ample off-street parking. Relax on either of the home's two spacious side porches and enjoy the outdoor space and privacy. Conveniently located with easy access to shopping, dining, schools, major roadways, and everyday conveniences, this home combines comfort, value, and accessibility. Don't miss this opportunity to own an updated home with room to grow in a convenient location!
#PABK2073328

READING

2122 HAMPDEN BOULEVARD

3 Beds

1 Baths

1,528 Sq.Ft.

$319,900

MLS#: PABK2073328

 - property

Send a message

Message successfully sent.

Your message

What is 3 + 4 ?

Reason for contacting?

I agree to receive email communication and understand I can unsubscribe at any time.

I agree to be contacted by Charis Realty Group via call, email, and text for real estate services. To opt out, you can reply 'stop' at any time or reply 'help' for assistance. You can also click the unsubscribe link in the emails. Message and data rates may apply. Message frequency may vary. Privacy Policy

Sign Out

Virtual Assistant

Would you like to take the next step with this property? We can help you schedule a showing or virtual tour, or send you more details.

Yes, I would like more information.

Thank You for Your Reply, One of Our Agents will contact you as soon as possible

No, maybe later.

Thank you, you can always contact me via email, phone number or through the contact form.

Realhub AI

Lucy - Your AI-Powered Realtor

Update Your Temporary Password

Personalize your search

Enter your email and we'll notify you immediately when new listings match what you're looking for.

or enter email address

Already have an account ? Login here

Continue your home search

I agree to receive communications and understand I can unsubscribe at any time.

I agree to be contacted by Charis Realty Group via call, email, and text for real estate services. To opt out, you can reply 'stop' at any time or reply 'help' for assistance. You can also click the unsubscribe link in the emails. Message and data rates may apply. Message frequency may vary. Privacy Policy

Already have an account ? Login here

We use cookies

We use cookies primarily for analytics to enhance your experience. By accepting, you agree to our use of these cookies. You can manage your preferences or learn more about our cookies policy.