Features & Amenities

Interior

  • Total Bedrooms

    3

  • Bathrooms

    1

  • Above Grade Finished Area

    1125.0

  • Basement YN

    YES

  • Cooling YN

    YES

  • Cooling

    Central Air, Electric

  • Fireplace YN

    NO

  • Heating YN

    YES

  • Heating

    Natural Gas, Forced Air

  • Main Level Bedrooms

    3

  • Pet friendly

    Cats OK, Dogs OK, Yes

Exterior

  • Garage

    Yes

  • Garage spaces

    1

  • Construction Materials

    Frame

  • Parking

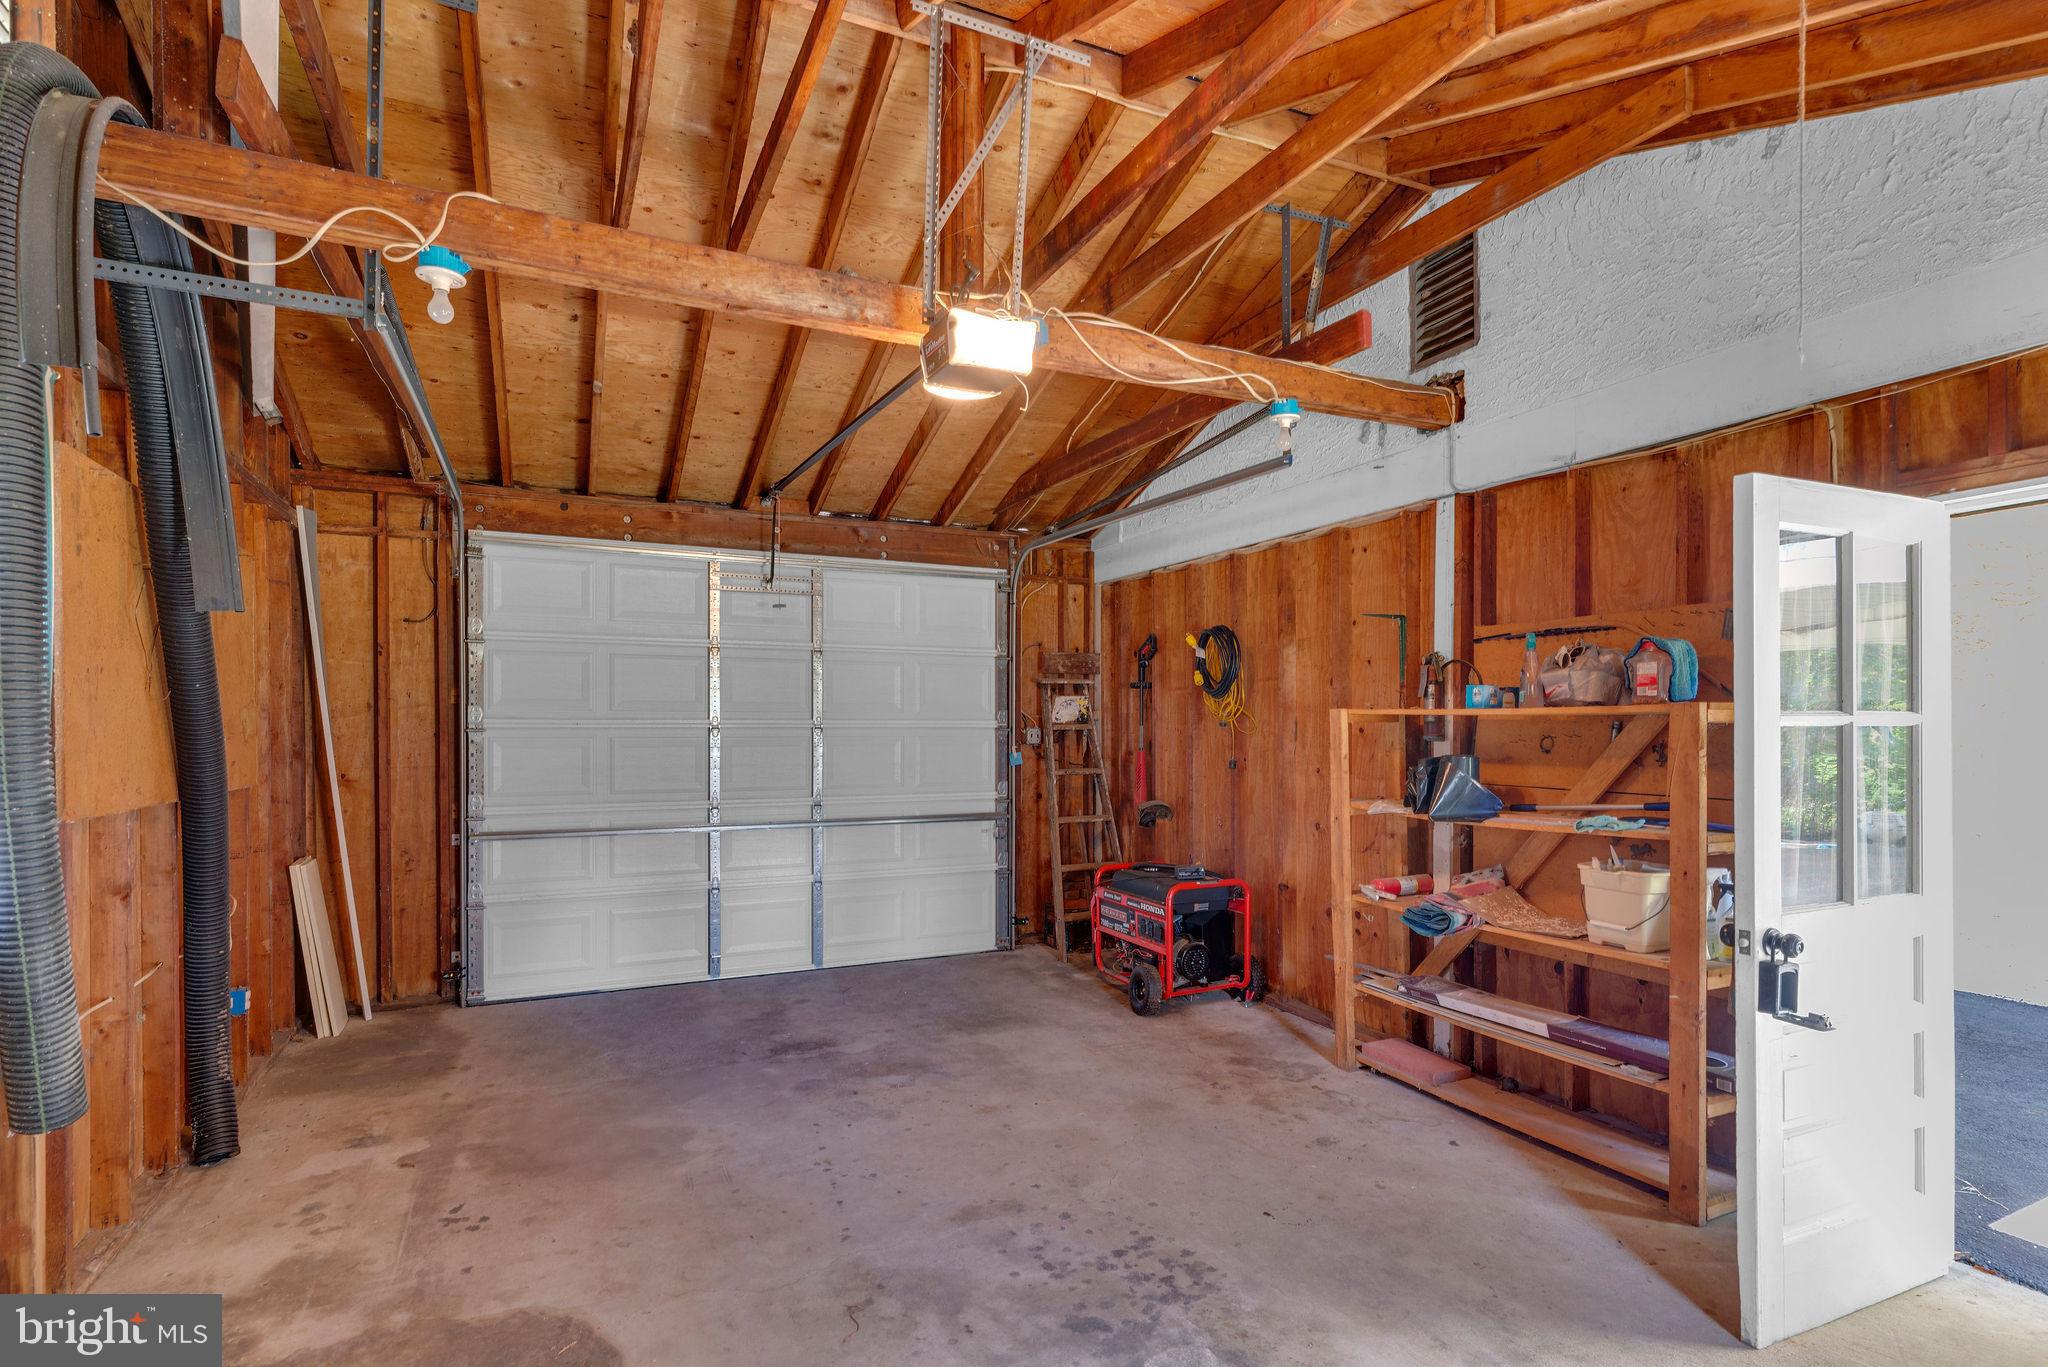
    Garage, Other, Detached

  • Pool

    No

  • Waterfront YN

    NO

Area & Lot

  • Lot Size(acres)

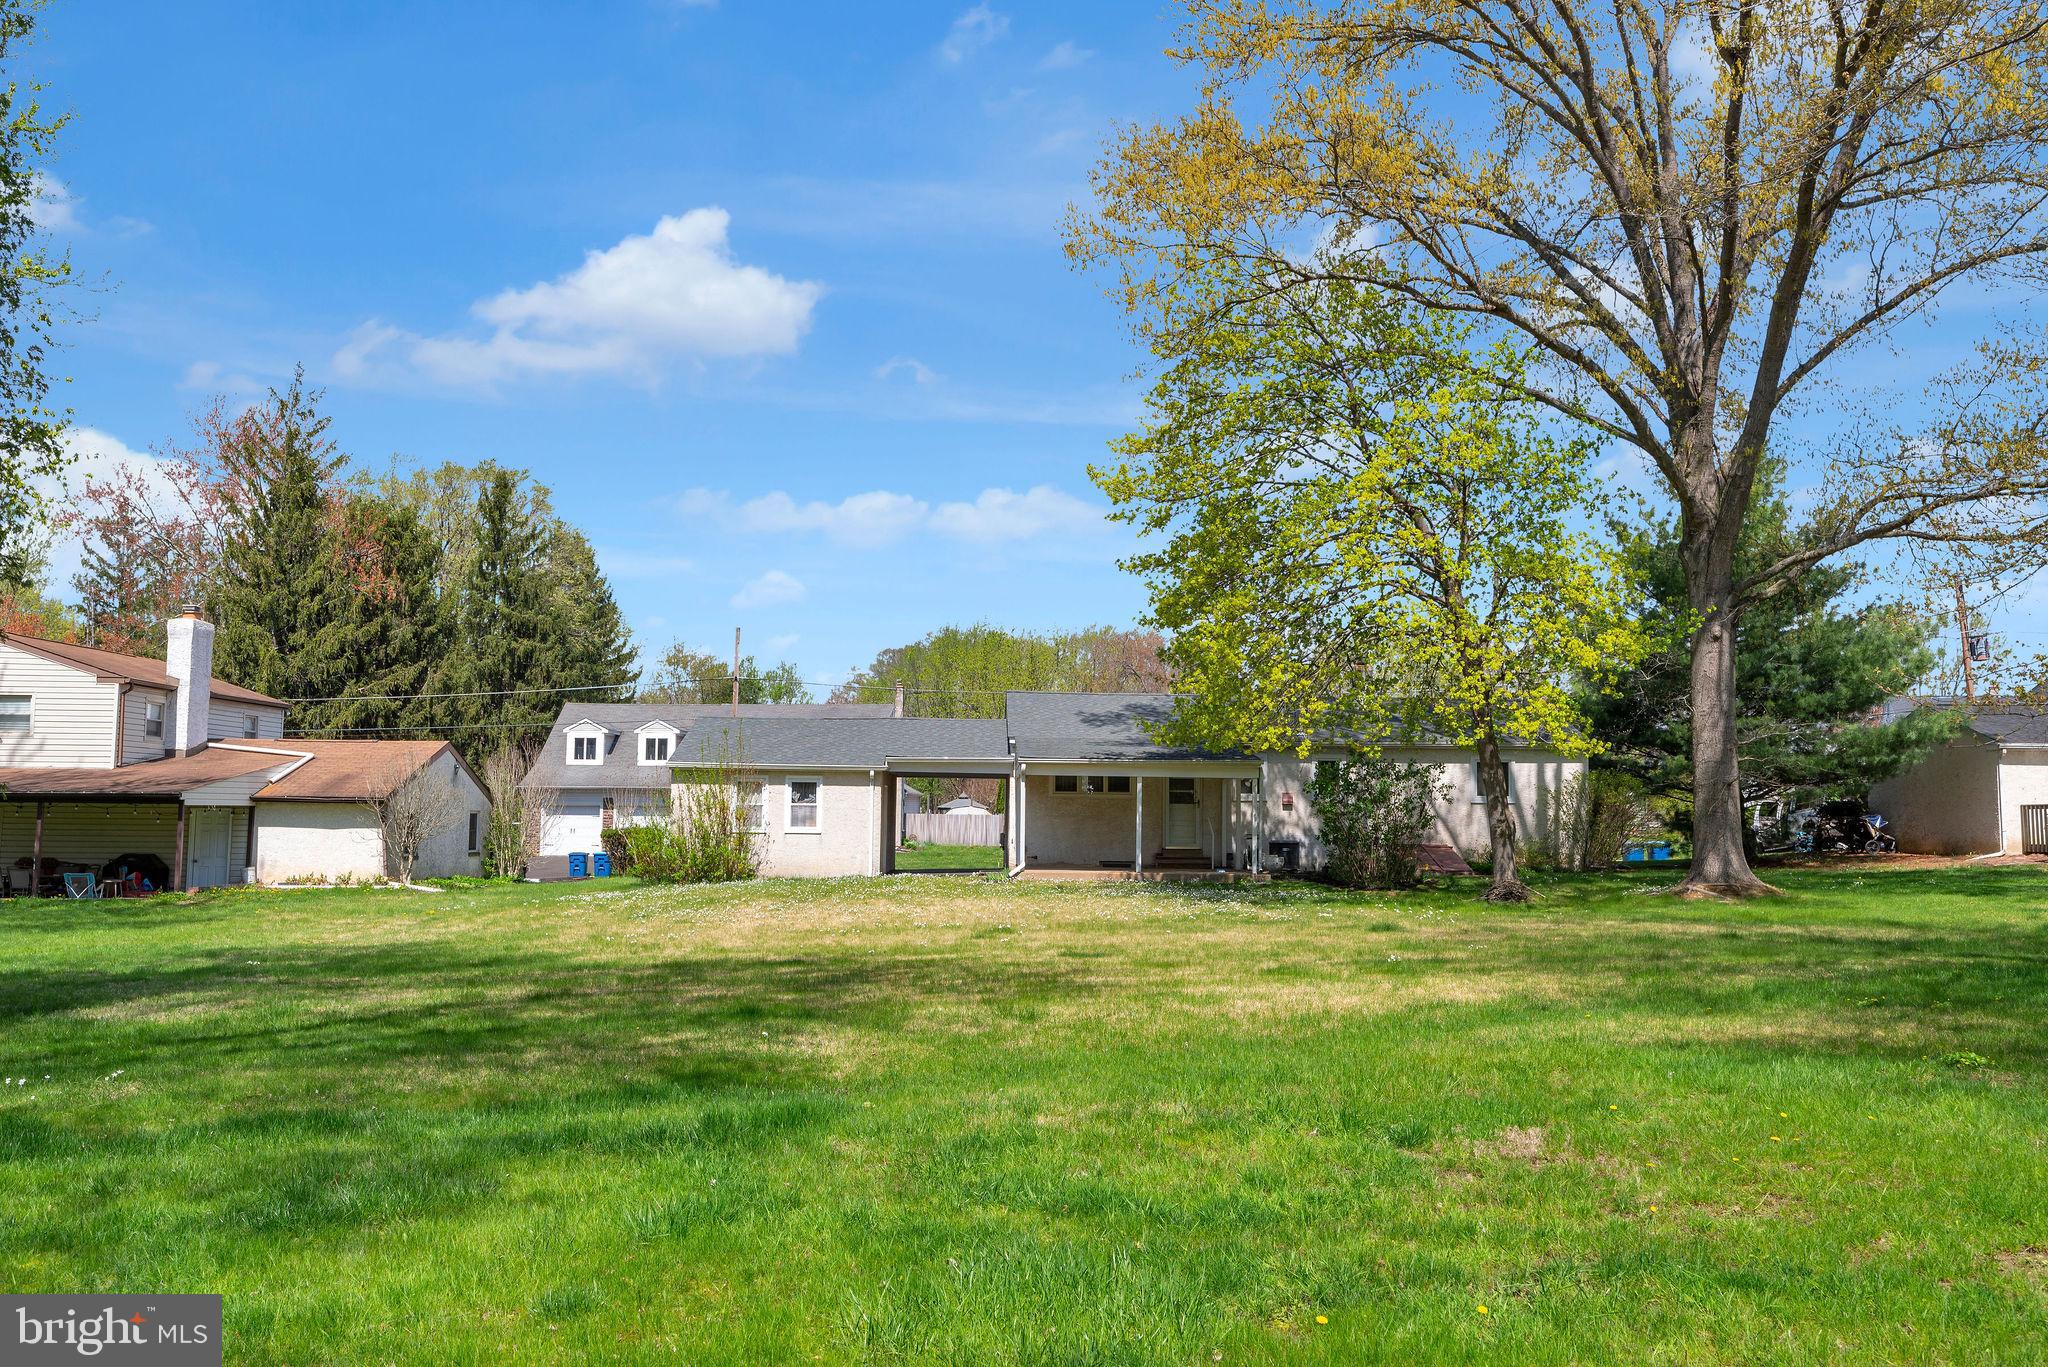
    0.46

  • Lot Size(square feet)

    20,000

  • Property Type

    Residential

  • Property Sub Type

    Single Family Residence

  • Architectural Style

    Ranch/Rambler

Price

  • Sales Price

    $425,000

  • Tax Amount

    $4,222

  • Financing Options

    Conventional, FHA, VA, USDA

  • Sq. Footage

    1,125

  • Price/SqFt

    $377

HOA

  • Association

    No

School District

  • Elementary School

    N/A

  • Middle School

    N/A

  • High School

    N/A

Property Features

  • New Construction

    NO

  • Foundation Details

    Block

  • Senior Community YN

    NO

  • Sewer

    Public Sewer

  • Tax Lot

    090

  • Water Source

    Public

Schedule a Showing

Showing scheduled successfully.

<
>
IN PERSON
VIA CHAT

What is 3 + 4 ?


Change time

Mortgage calculator

Estimate your monthly mortgage payment, including the principal and interest, property taxes, and HOA. Adjust the values to generate a more accurate rate.

Your payment

Principal and Interest:

$

Property taxes:

$

HOA fees:

$

Total loan payment:

$

Total interest amount:

$

Location

County

BUCKS

Elementary School

Middle School

High School

Listing Courtesy of David C Cary , Prime Real Estate Team

RealHub Information is provided exclusively for consumers' personal, non-commercial use, and it may not be used for any purpose other than to identify prospective properties consumers may be interested in purchasing. All information deemed reliable but not guaranteed and should be independently verified. All properties are subject to prior sale, change or withdrawal. RealHub website owner shall not be responsible for any typographical errors, misinformation, misprints and shall be held totally harmless.

Agent Tracey Sullivan

AGENT

Tracey Sullivan

Call Tracey today to schedule a private showing.


* Listings on this website come from the FMLS IDX Compilation and may be held by brokerage firms other than the owner of this website. The listing brokerage is identified in any listing details. Information is deemed reliable but is not guaranteed. If you believe any FMLS listing contains material that infringes your copyrighted work please click here to review our DMCA policy and learn how to submit a takedown request.© 2024 FMLS.
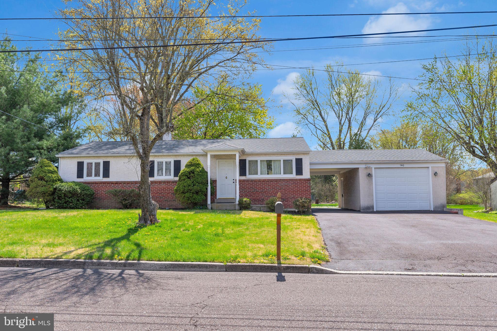
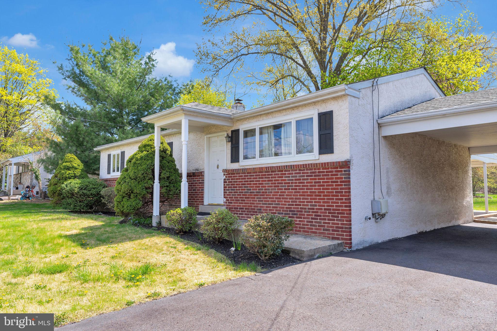
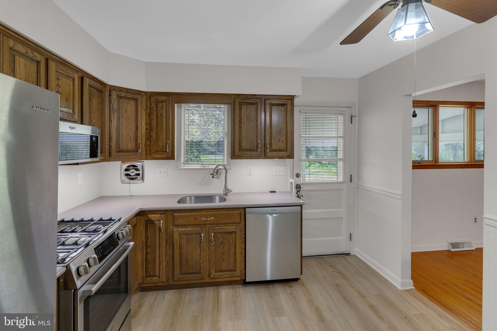
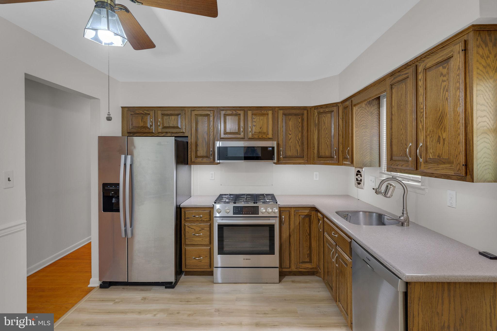
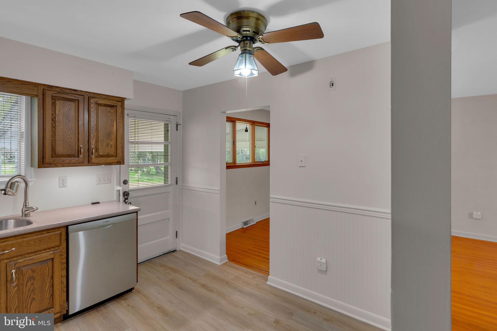
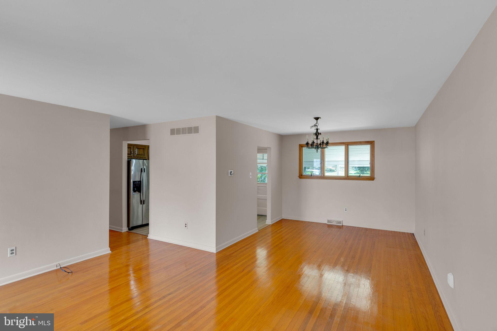
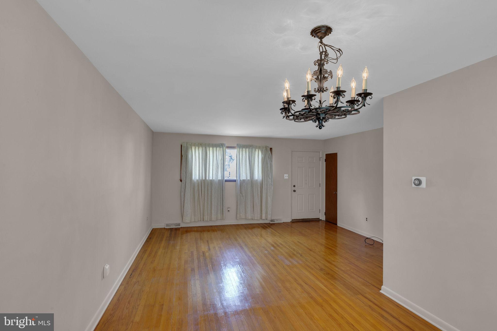
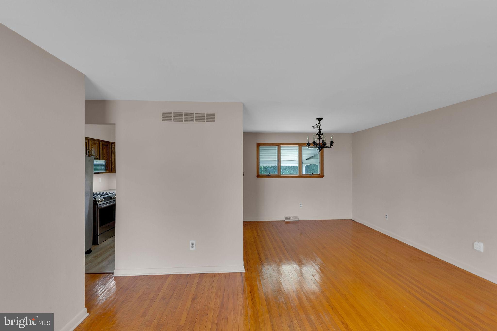
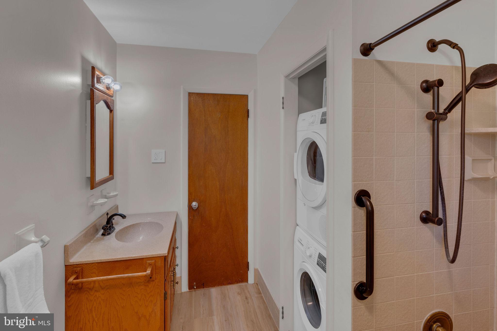
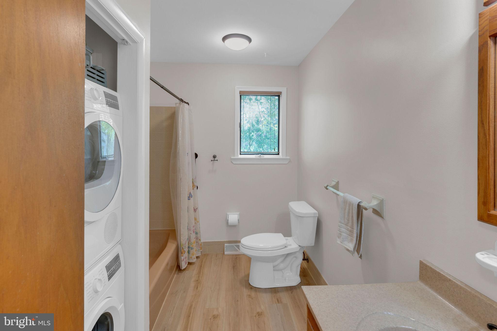
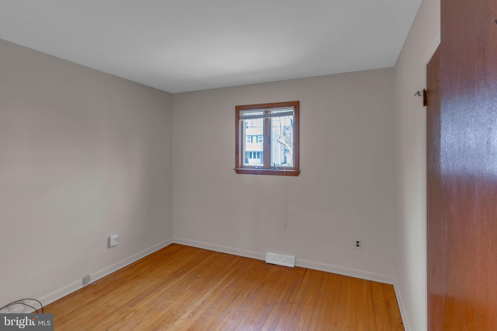
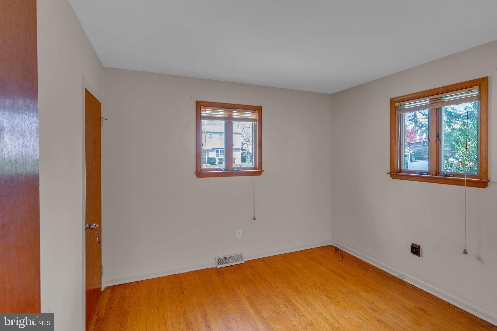
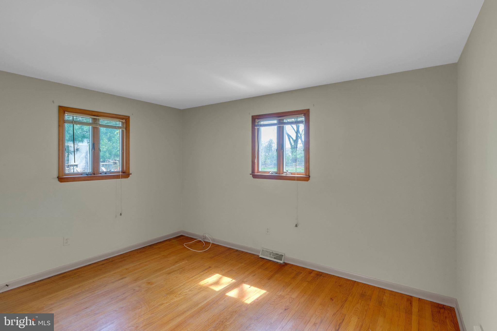
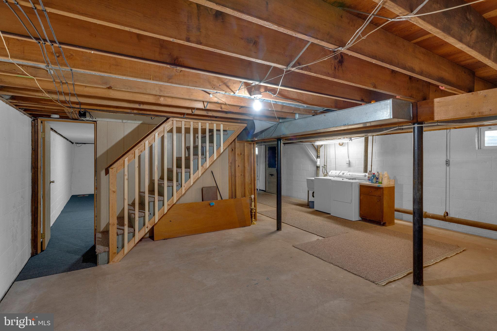
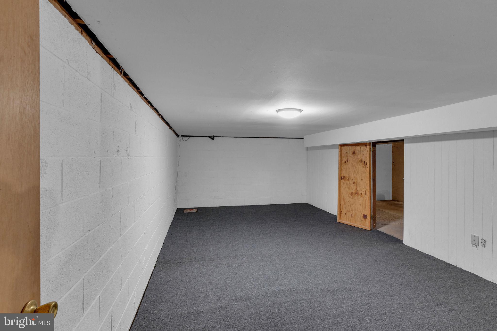
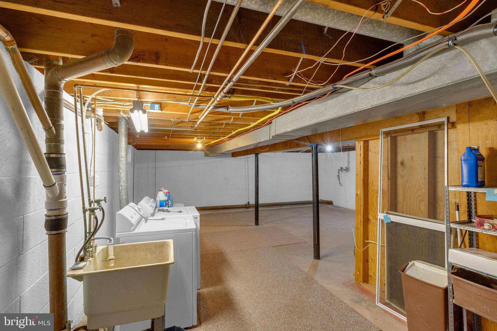
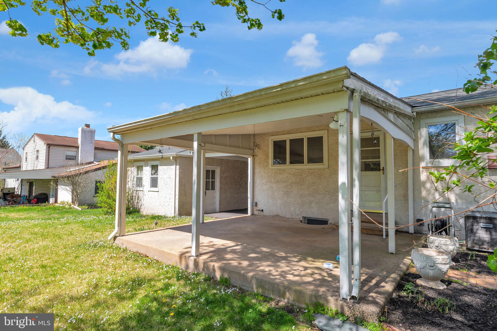
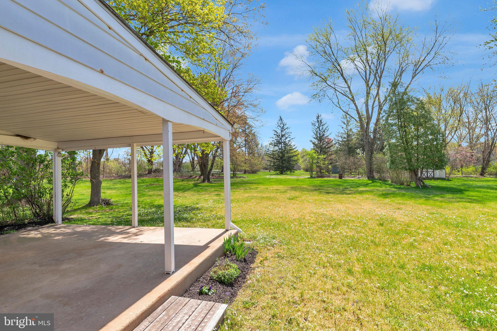
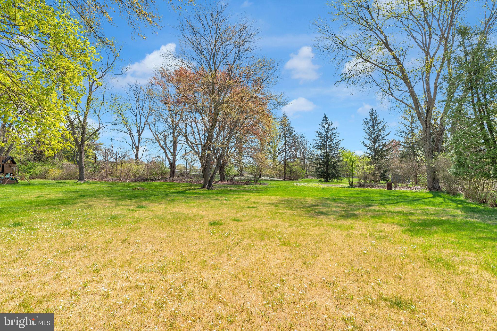
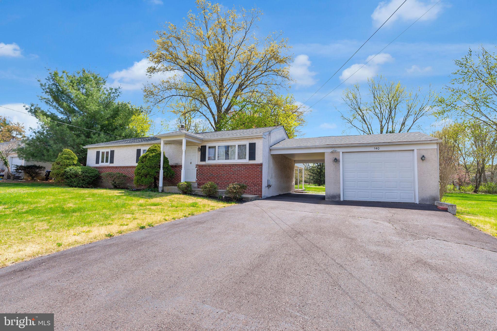
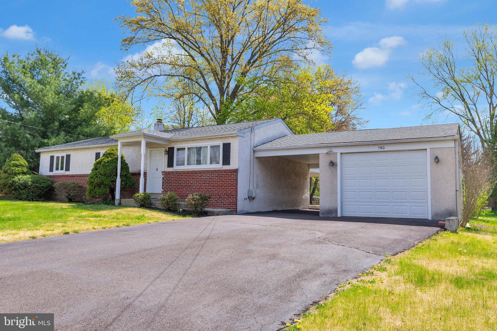
***Multiple offers received, highest and best due 5/4 at 7pm**** Open House 5/4 from 12-2. Welcome to 140 Cardinal Road in charming Chalfont, PA—nestled in the heart of the award-winning Central Bucks School District. This beautifully maintained rancher sits just shy of half an acre, offering a peaceful suburban setting with plenty of space to enjoy. Inside, you’ll find 3 comfortable bedrooms, a partially finished basement perfect for extra living space or storage, and recent updates throughout, including a new roof in 2022 and fresh paint. The kitchen boasts Corian countertops, stainless steel appliances, and brand new waterproof vinyl flooring that continues into the bathroom for a clean, modern look. Enjoy the ease of first-floor living with a convenient stackable laundry tucked away on the main level. A detached 1-car garage is connected by a breezeway, adding function and charm, while the rear covered patio provides the perfect spot for relaxing or entertaining. With central air and thoughtful upgrades throughout, this home is move-in ready and waiting for its next chapter.

140 CARDINAL ROAD

Message successfully sent.

What would you like to know?

What is 3 + 4 ?

I agree to receive email communication and understand I can unsubscribe at any time.

I agree to be contacted by Charis Realty Group via call, email, and text for real estate services. To opt out, you can reply 'stop' at any time or reply 'help' for assistance. You can also click the unsubscribe link in the emails. Message and data rates may apply. Message frequency may vary. Privacy Policy

Related Properties

New on site today
Welcome to this beautifully updated 3-bedroom, 1.5-bathroom end-unit townhome in the desirable Lindenfield community! Ideally located within the Central Bucks School District and just minutes from Peace Valley Park, this home offers comfortable living, thoughtful updates, and a convenient location. The main level features a refreshed kitchen with new cabinetry and countertops, creating a bright and functional space for everyday living and entertaining. Both bathrooms have also been  updated, adding a fresh, modern feel to the home.
Outside, enjoy the added privacy of an end-unit along with a new patio and spacious backyard, offering the perfect setting for morning coffee, outdoor dining, or entertaining with family and friends. A two-car driveway provides convenient off-street parking. With its updated interior, inviting outdoor space, and desirable location, this home offers the perfect opportunity to move right in and enjoy all that Lindenfield and Central Bucks have to offer. A wonderful place to call home — don't miss it!
#PABU2129920

CHALFONT

19 JENNIFER DRIVE

3 Beds

1 Baths

1,440 Sq.Ft.

$400,000

MLS#: PABU2129920
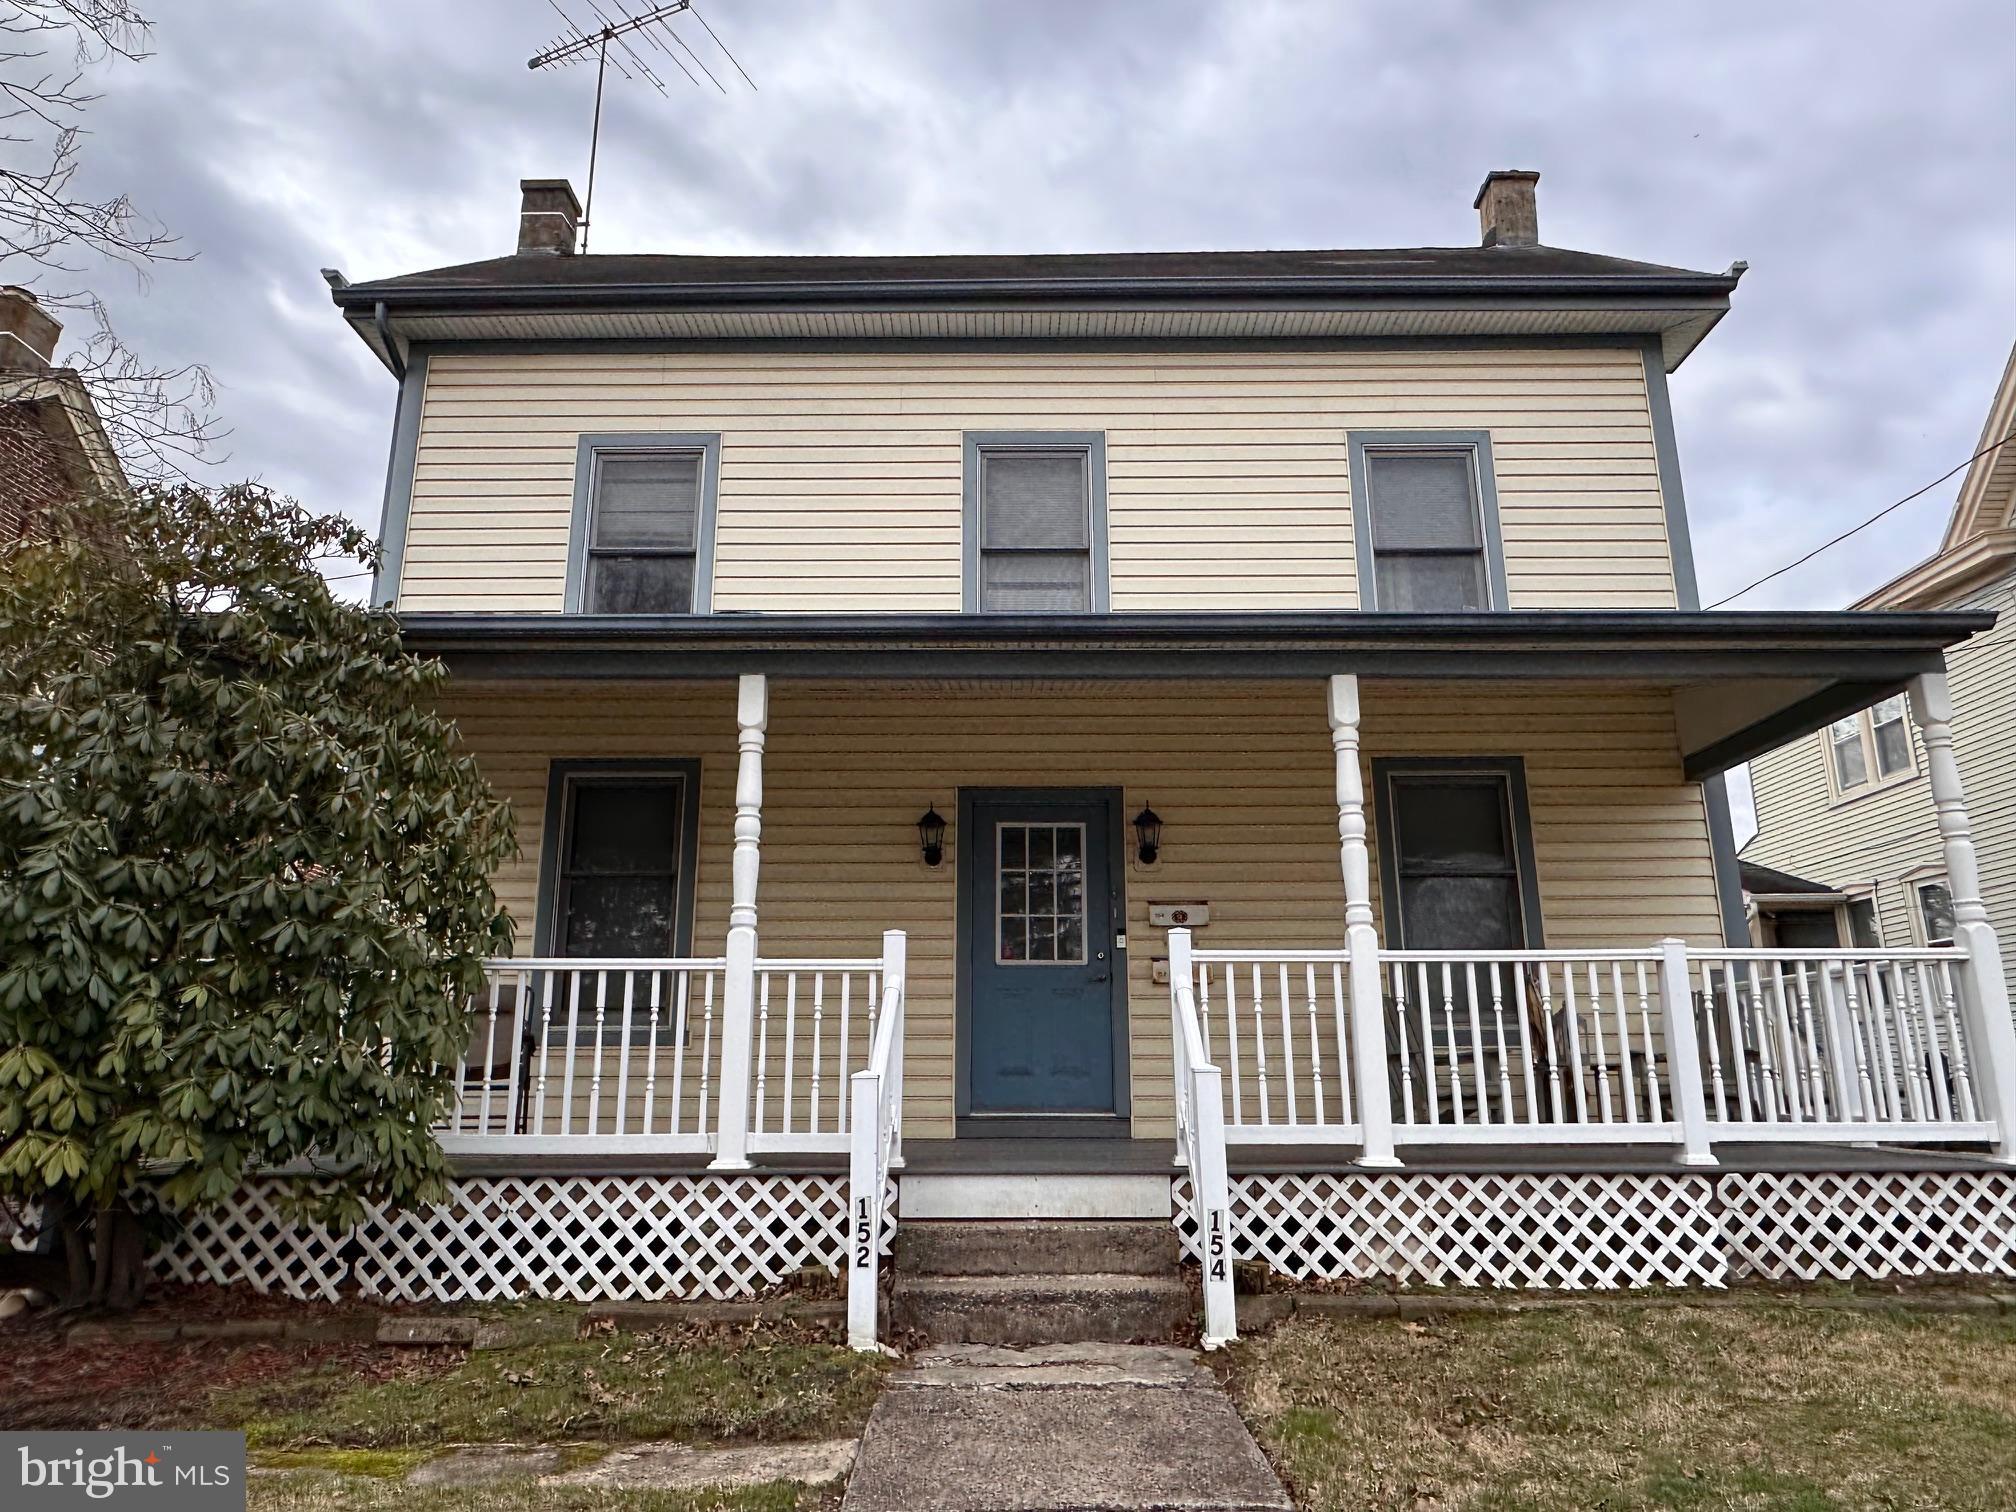
Prime investment opportunity in the heart of Chalfont Borough! Welcome to 152/154 N. Main Street, a well‑located fully rented duplex within walking distance to the train station, post office, restaurants, and local amenities—an ideal setup for long‑term tenant demand.
The property has been consistently operated as a rental and features long‑term tenants in both units, providing immediate income potential.
The first‑floor unit offers two spacious bedrooms, one full bathroom, an eat‑in kitchen, living room, basement access with laundry, and a private rear paver patio—a desirable feature for tenant retention.
The second‑floor unit includes a large primary bedroom, a well‑sized second bedroom with in‑unit laundry, one full bathroom, kitchen, living room, and an additional upper level with two large bonus rooms, adding flexibility for increased rental value or alternative use.
Tenants may be willing to remain, allowing a new owner to step into an established income‑producing property. Per existing leases, 30 days’ notice is required to vacate, offering flexibility for future repositioning or owner occupancy.
This property presents multiple exit strategies: continue as a buy‑and‑hold rental, increase rents over time, or occupy one unit while generating income from the other. Strong location, proven rental history, and versatile layout make this a compelling addition to any investment portfolio.
#PABU2116242

CHALFONT

152/154 N MAIN STREET

6 Beds

2 Baths

2,093 Sq.Ft.

$510,000

MLS#: PABU2116242

New on site 2 days ago
Welcome to 350 Glennbrook Way, a home that makes everyday living feel easy. Tucked within the highly sought after Highlands community and located in the award winning Central Bucks School District, this well maintained 3 bedroom, 2.5 bathroom townhome offers a thoughtful layout, wooded views, a finished lower level, and the kind of flexibility that grows with you.

Inside, hardwood floors and natural light create a bright, welcoming main level where the living and dining spaces flow easily into the kitchen. Beyond the kitchen, vaulted ceilings and a statement fireplace create a beautiful focal point for gathering, relaxing, and entertaining. Sliding glass doors open to a private deck overlooking the woods, perfect for enjoying your morning coffee, dinner outside, or a quiet evening at home. An updated powder room completes the main level, situated across the entrance from the attached one car garage adding everyday convenience.

Upstairs, the spacious primary suite features high ceilings, 2 closets, including a spacious a walk-in, and an en-suite bath with both a soaking tub and separate shower. Two additional bedrooms, a full bath, and a convenient laundry room complete the second floor.

The finished lower basement level offers plenty of flexibility, with space for a family room, home office, media room, or playroom. The unfinished section provides additional room for storage or a home gym.

The Highlands community puts recreation, nature, shopping, and dining close at hand. Spend an afternoon walking the trails around Lake Galena, take the kids to Highlands Park, or head into nearby Chalfont to explore its charming mix of historic architecture, and local shops. Convenient access to SEPTA’s Lansdale/Doylestown train line at Chalfont Station, making commuting to Philadelphia or Doylestown simple.

This is a wonderful chance to own in one of the area’s most desirable communities. With its peaceful wooded setting, flexible living spaces, and convenient access to everything the area has to offer, this is a home that gives you room to settle in, spread out, and truly make it your own.
#PABU2129794

CHALFONT

350 GLENNBROOK WAY

3 Beds

2 Baths

2,157 Sq.Ft.

$510,000

MLS#: PABU2129794

New on site 3 days ago
Charming end-unit 2-bedroom townhouse in Forest Park, New Britain Borough! This move-in ready home features an open floor plan, luxury plank flooring, an eat-in kitchen with ample cabinet and counter space, and a cozy living room with a wood-burning fireplace.
Enjoy a fenced backyard with a patio and peaceful views—perfect for relaxing or entertaining. Upstairs offers convenient laundry, a spacious primary bedroom with a walk-in closet, a generous second bedroom, and a refreshed full bath.
Just minutes from Historic Doylestown, parks, restaurants, shopping, major commuter routes, and a nearby walking path, this home offers comfort, convenience, and charm in a desirable location.
#PABU2129050

CHALFONT

119 CAROUSEL CIRCLE

2 Beds

1 Baths

1,158 Sq.Ft.

$355,000

MLS#: PABU2129050

 - property

Send a message

Message successfully sent.

Your message

What is 3 + 4 ?

Reason for contacting?

I agree to receive email communication and understand I can unsubscribe at any time.

I agree to be contacted by Charis Realty Group via call, email, and text for real estate services. To opt out, you can reply 'stop' at any time or reply 'help' for assistance. You can also click the unsubscribe link in the emails. Message and data rates may apply. Message frequency may vary. Privacy Policy

Sign Out

Virtual Assistant

Would you like to take the next step with this property? We can help you schedule a showing or virtual tour, or send you more details.

Yes, I would like more information.

Thank You for Your Reply, One of Our Agents will contact you as soon as possible

No, maybe later.

Thank you, you can always contact me via email, phone number or through the contact form.

Realhub AI

Lucy - Your AI-Powered Realtor

Update Your Temporary Password

Personalize your search

Enter your email and we'll notify you immediately when new listings match what you're looking for.

or enter email address

Already have an account ? Login here

Continue your home search

I agree to receive communications and understand I can unsubscribe at any time.

I agree to be contacted by Charis Realty Group via call, email, and text for real estate services. To opt out, you can reply 'stop' at any time or reply 'help' for assistance. You can also click the unsubscribe link in the emails. Message and data rates may apply. Message frequency may vary. Privacy Policy

Already have an account ? Login here

We use cookies

We use cookies primarily for analytics to enhance your experience. By accepting, you agree to our use of these cookies. You can manage your preferences or learn more about our cookies policy.