
Property
Beds
3
Full Baths
1
1/2 Baths
None
Year Built
1972
Sq.Footage
1,196
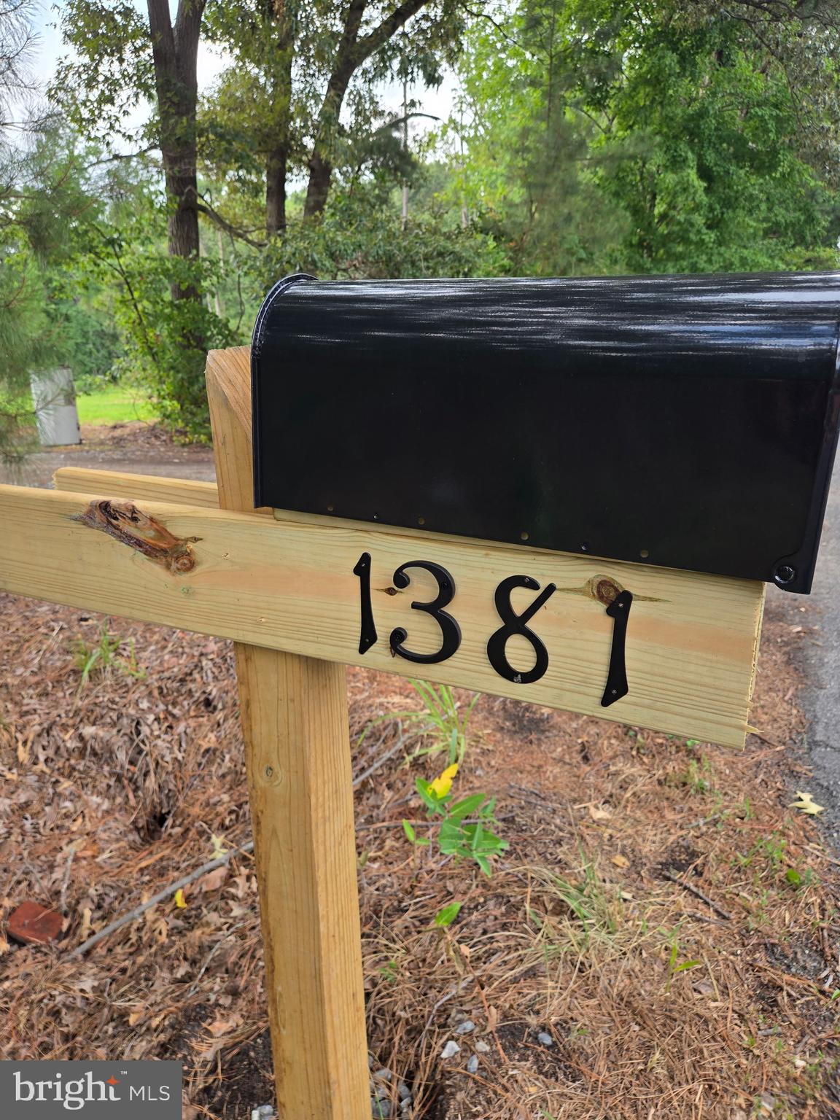
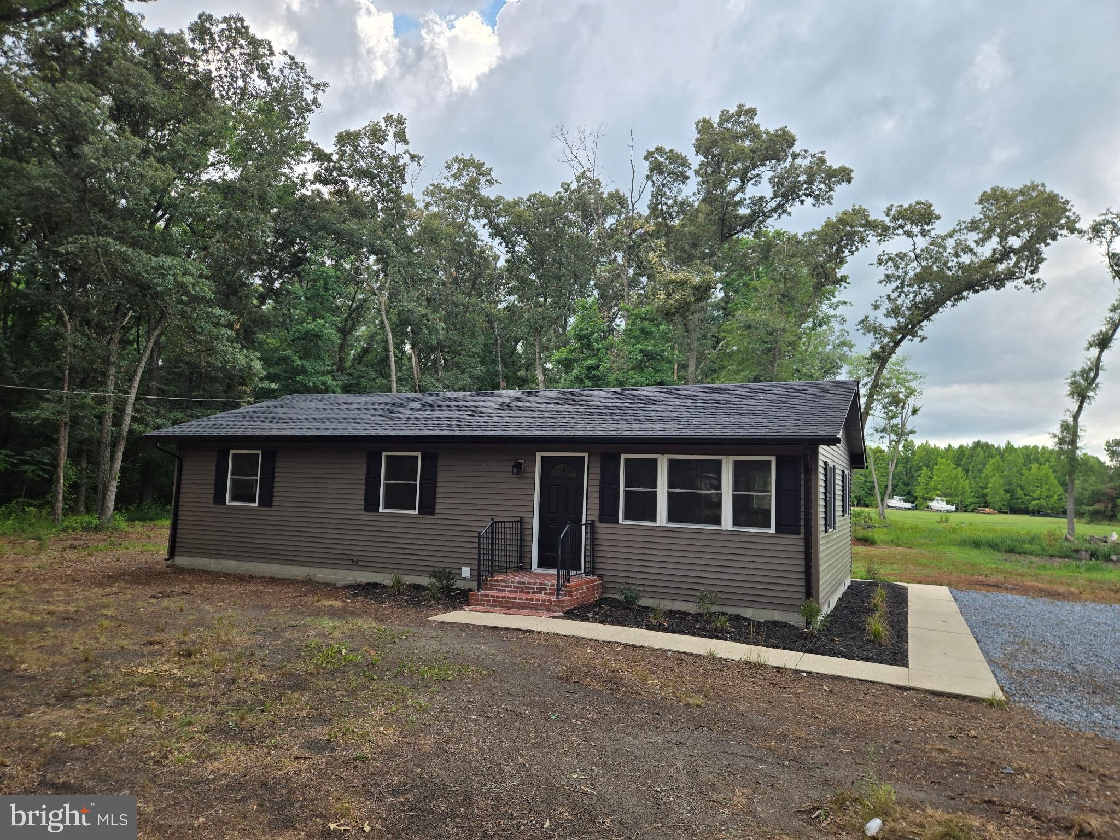
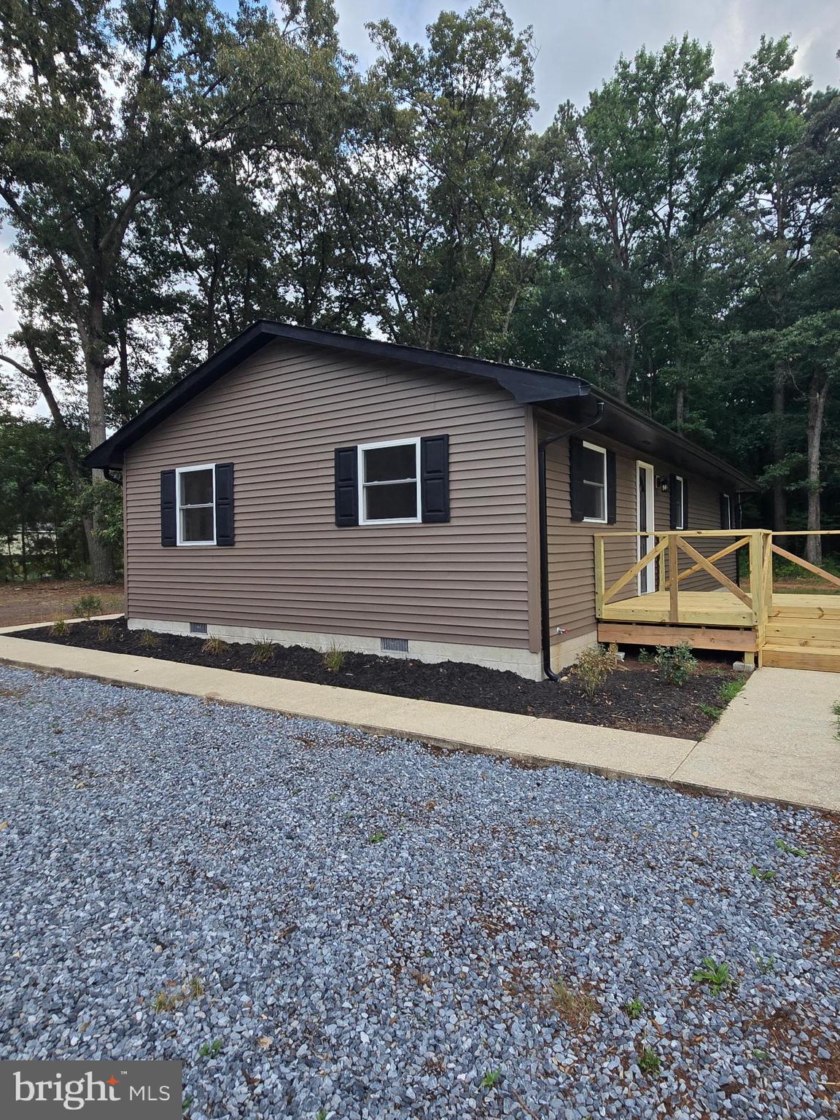
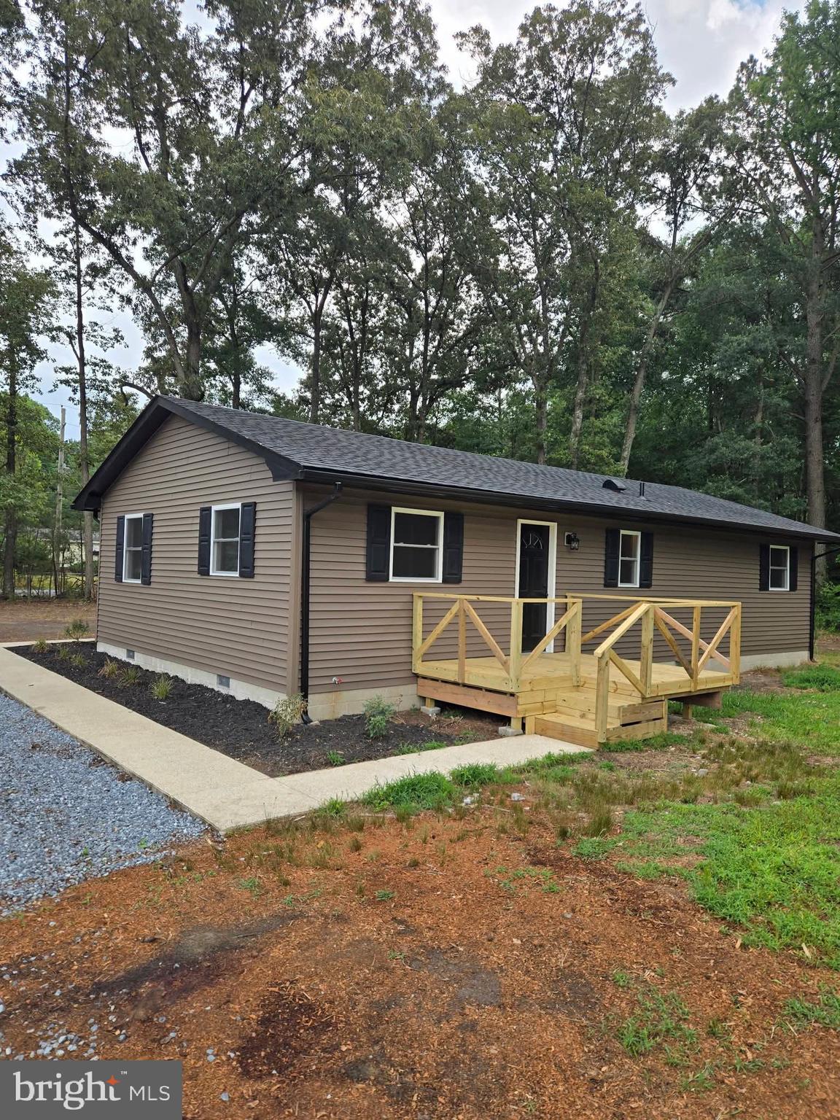
***Professional Photos Coming Very Soon!*** Welcome home to 1381 Cabin Ridge Rd. where your completely renovated country dream is waiting for you. Sitting on just under 3/4 acre where there's wildlife, woods, and peace and quiet even though you're close to all amenities. With 3 bedrooms, a living room, dining room, kitchen with island, and back deck, there's plenty of room for entertaining or just sitting and listening to the birds while you have your morning coffee. The home has been renovated and boasts new windows, doors, floors, HVAC, conditioned crawl space, granite countertops, butcher block island in the kitchen, all new stainless steel appliances, cabinets, new lighting, siding, deck, new tiled bathroom, and more! You get the best of both worlds being in the country, but also just 20 minutes away from shopping, and just under an hour away from the resort area beaches. To top it all off, the home is within the Caesar Rodney school district and Delaware Coop's electric service area! It's win, win, win with this home!
Features & Amenities
Interior
-
Other Interior Features
Ceiling Fan(s), Kitchen Island, Recessed Lighting
-
Total Bedrooms
3
-
Bathrooms
1
-
Above Grade Finished Area
1196.0
-
Basement YN
NO
-
Cooling YN
YES
-
Cooling
Central Air, Ceiling Fan(s), Electric
-
Fireplace YN
NO
-
Heating YN
YES
-
Heating
Electric, Central
-
Main Level Bedrooms
3
-
Pet friendly
N/A
Exterior
-
Garage
No
-
Construction Materials
Vinyl Siding
-
Parking
Gravel, Driveway
-
Pool
Yes
-
Pool Features
Private
-
Waterfront YN
NO
Area & Lot
-
Lot Size(acres)
0.7
-
Lot Size(square feet)
30,492
-
Property Type
Residential
-
Property Sub Type
Single Family Residence
-
Architectural Style
Ranch/Rambler
Price
-
Sales Price
$345,000
-
Tax Amount
$804
-
Financing Options
Cash, Conventional, FHA, USDA, VA
-
Sq. Footage
1,196
-
Price/SqFt
$288
HOA
-
Association
No
School District
-
Elementary School
N/A
-
Middle School
N/A
-
High School
N/A
Property Features
-
New Construction
NO
-
Foundation Details
Block
-
Senior Community YN
NO
-
Tax Lot
2600-000
-
Water Source
Well
Schedule a Showing
Showing scheduled successfully.
Mortgage calculator
Estimate your monthly mortgage payment, including the principal and interest, property taxes, and HOA. Adjust the values to generate a more accurate rate.
Your payment
Principal and Interest:
$
Property taxes:
$
HOA fees:
$
Total loan payment:
$
Total interest amount:
$
Location
County
KENT
Elementary School
Middle School
High School
Listing Courtesy of Amy Mullen , Iron Valley Real Estate Premier
RealHub Information is provided exclusively for consumers' personal, non-commercial use, and it may not be used for any purpose other than to identify prospective properties consumers may be interested in purchasing. All information deemed reliable but not guaranteed and should be independently verified. All properties are subject to prior sale, change or withdrawal. RealHub website owner shall not be responsible for any typographical errors, misinformation, misprints and shall be held totally harmless.

AGENT
Tracey Sullivan
Call Tracey today to schedule a private showing.

* Listings on this website come from the FMLS IDX Compilation and may be held by brokerage firms other than the owner of this website. The listing brokerage is identified in any listing details. Information is deemed reliable but is not guaranteed. If you believe any FMLS listing contains material that infringes your copyrighted work please click here to review our DMCA policy and learn how to submit a takedown request.© 2024 FMLS.
Related Properties
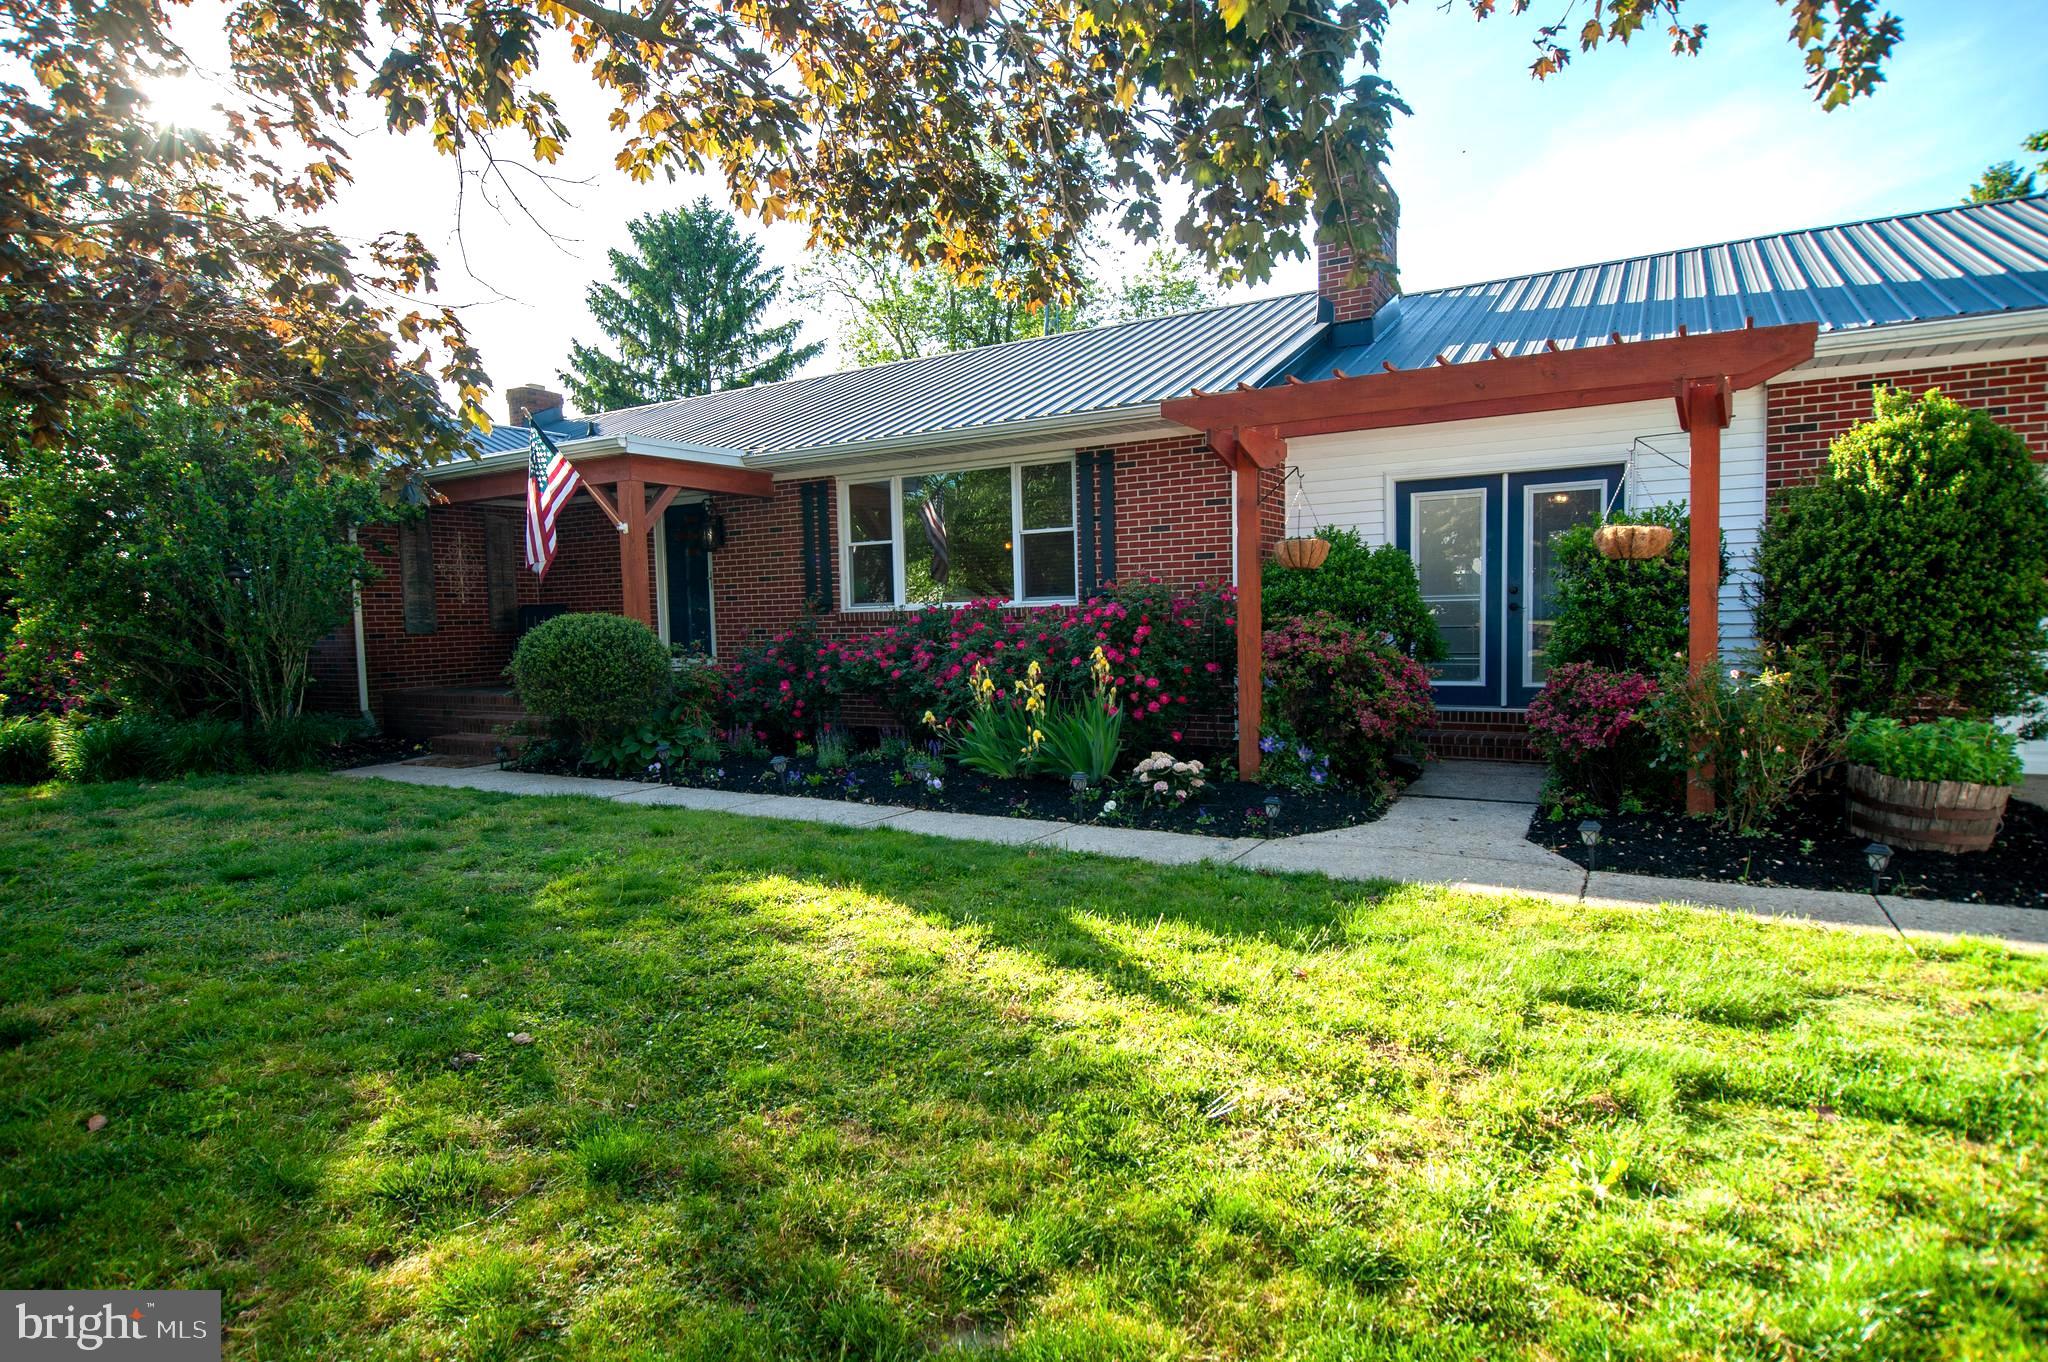
FELTON
191 IRISH HILL ROAD
3 Beds
2 Baths
1,736 Sq.Ft.
$399,999
MLS#: DEKT2047236
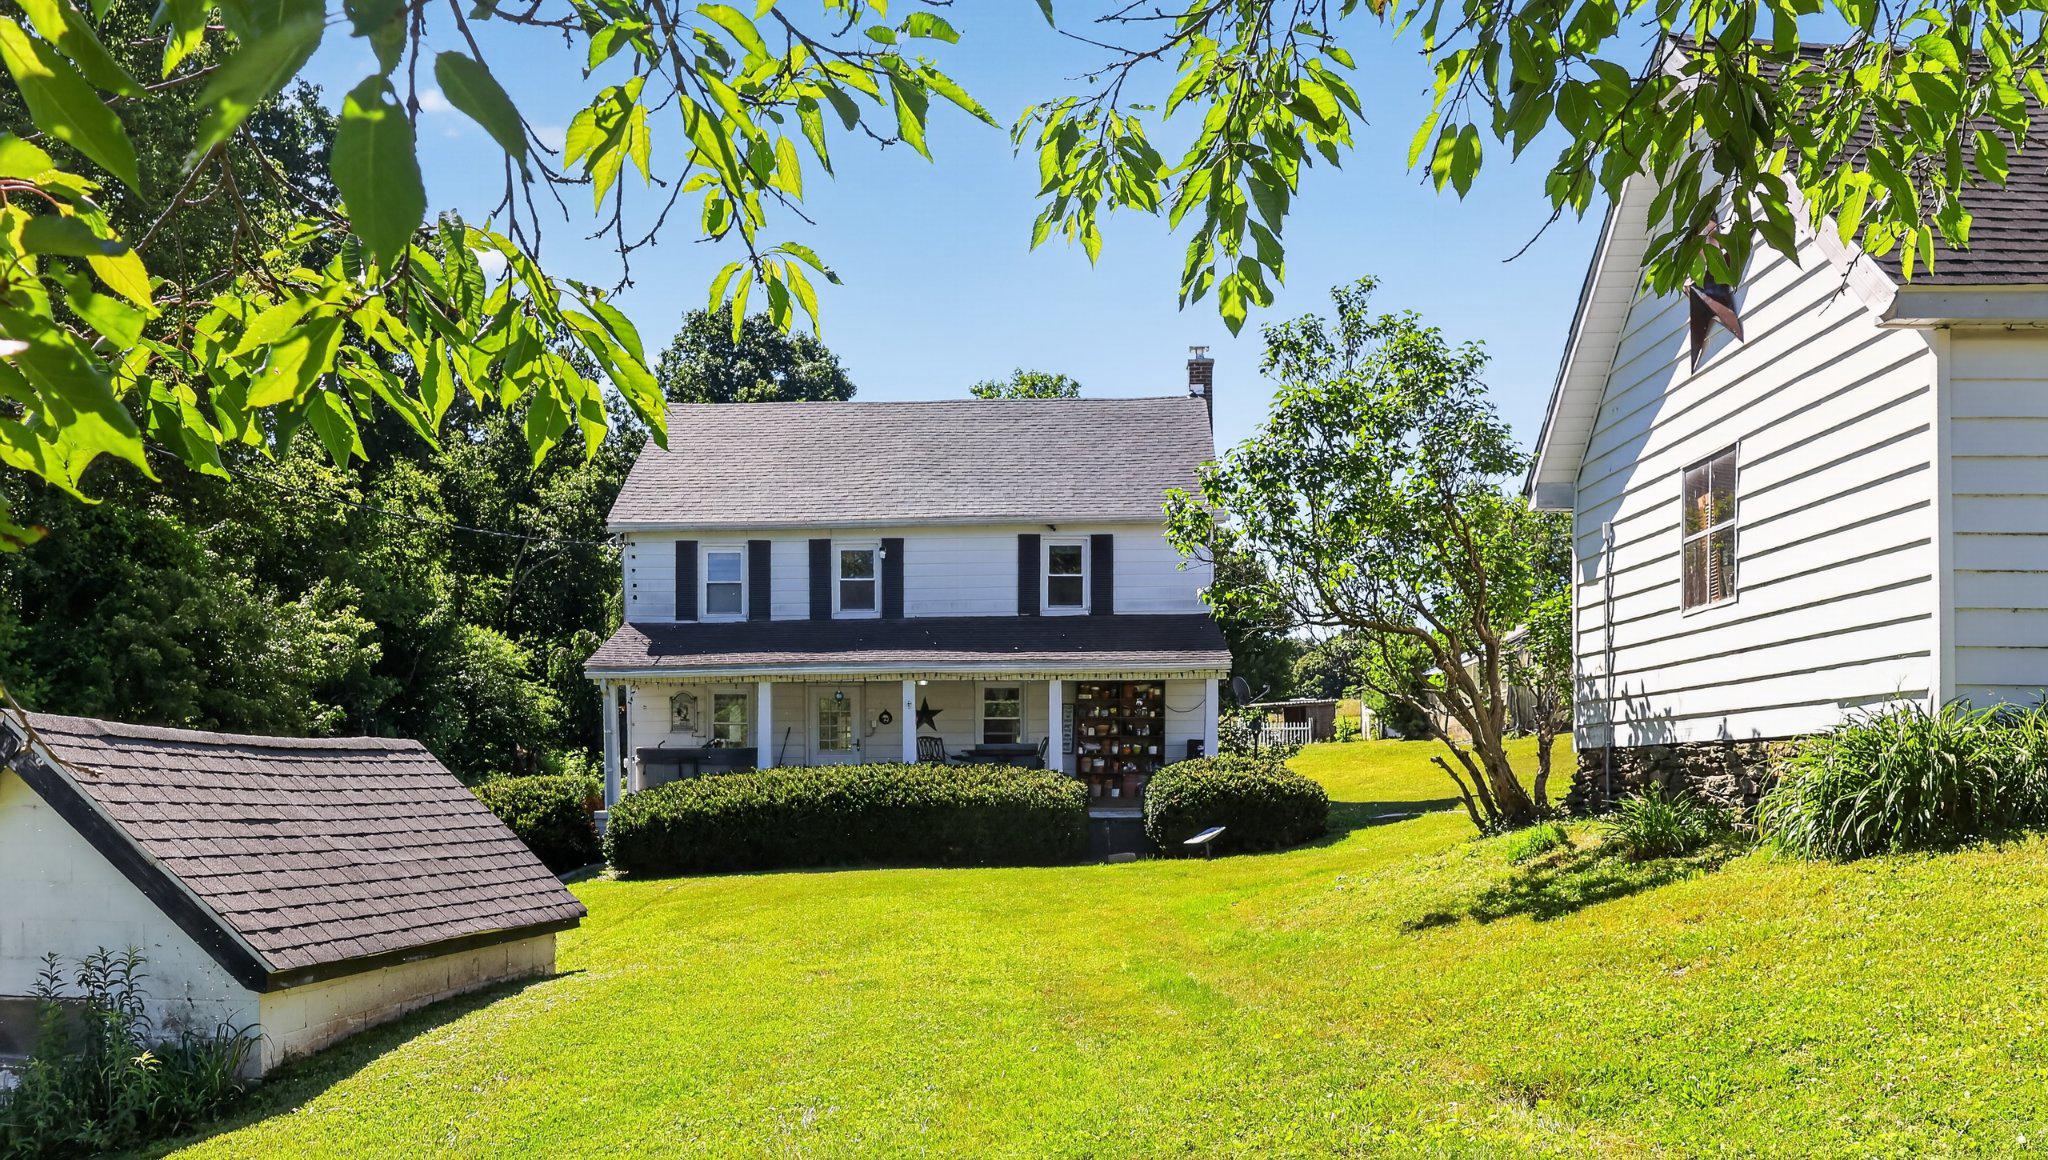
FELTON
8042 BOBS ROAD
4 Beds
1 Baths
1,536 Sq.Ft.
$375,000
MLS#: PAYK2106978
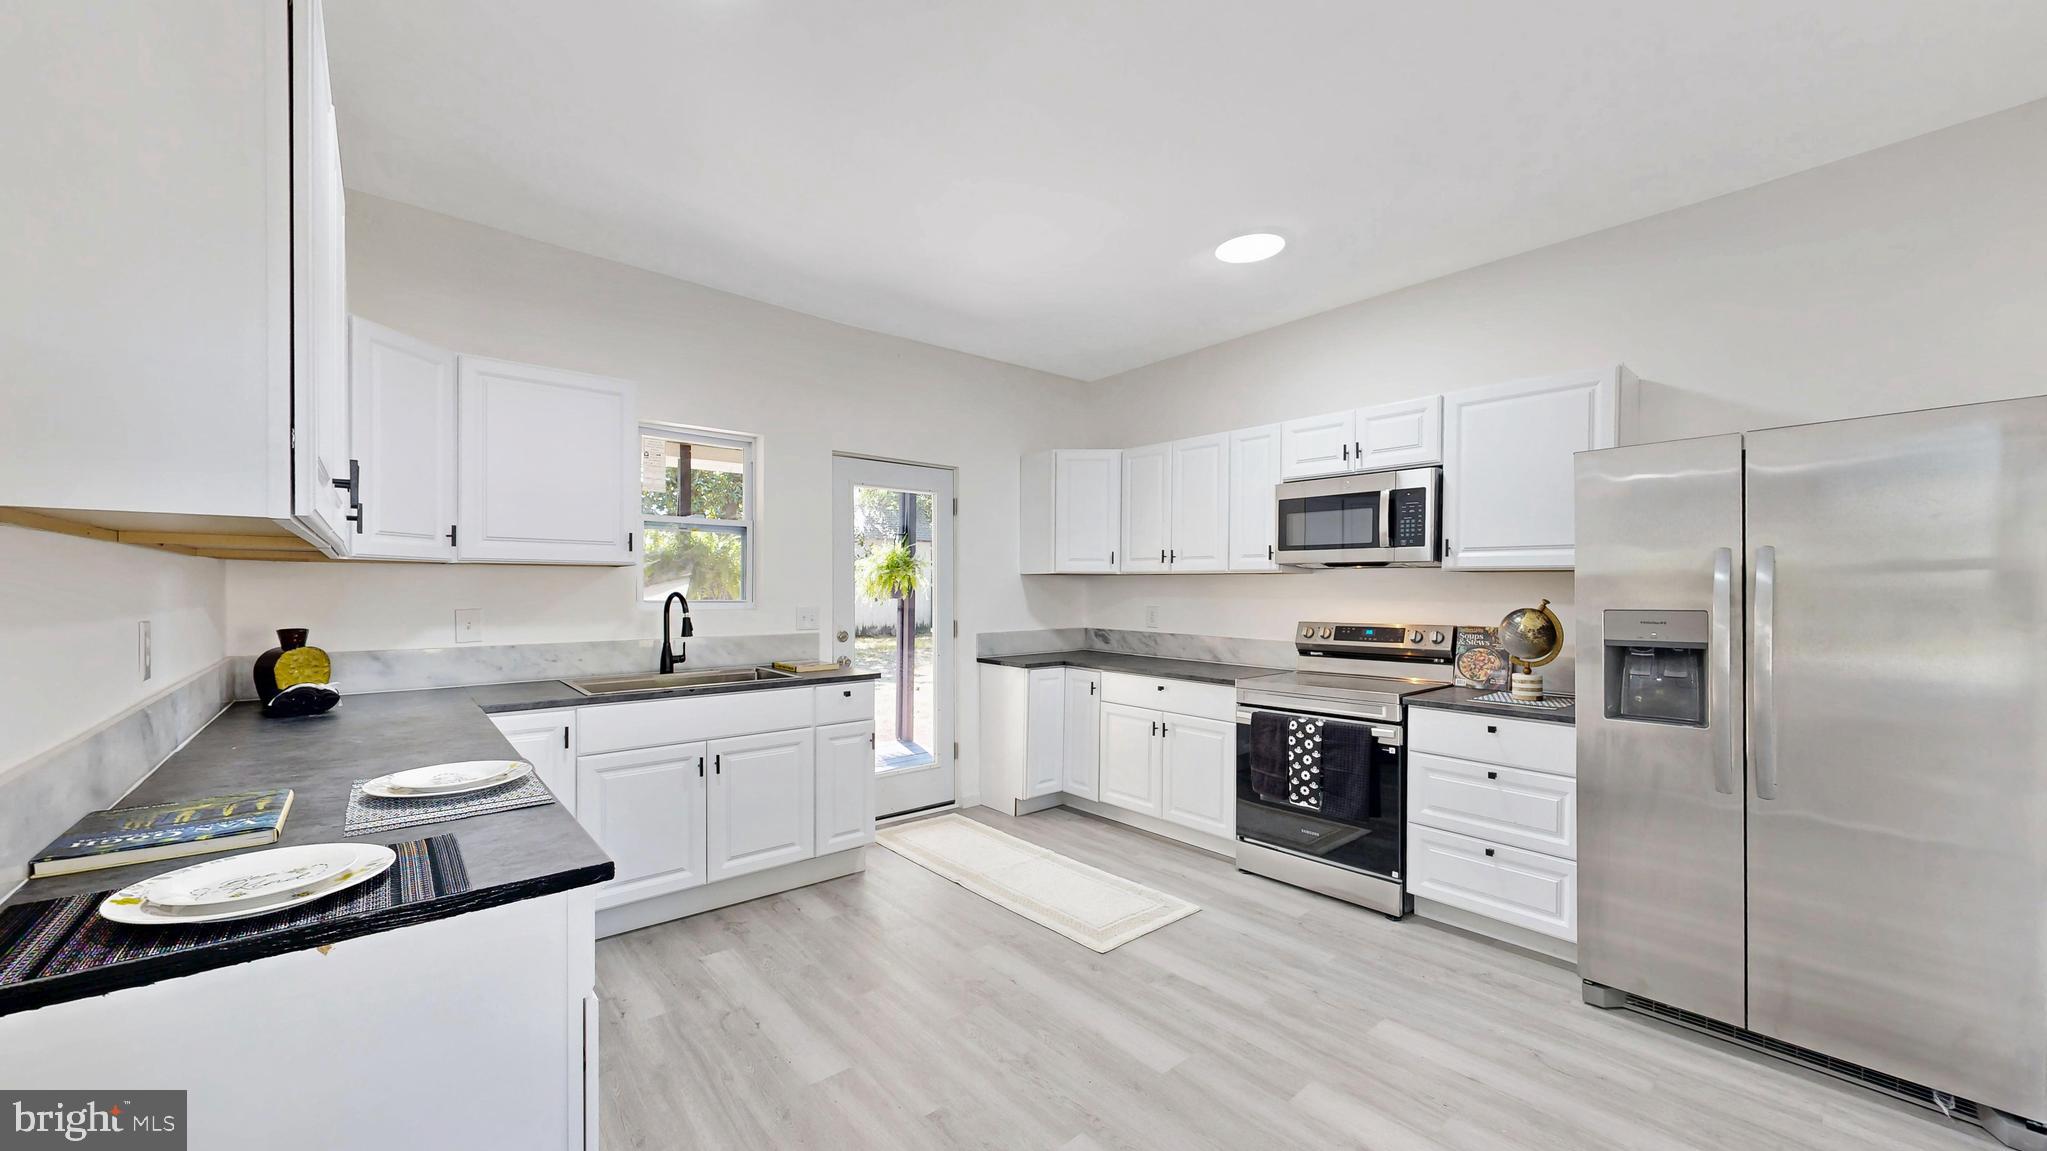
FELTON
14 E SEWELL STREET
4 Beds
3 Baths
1,916 Sq.Ft.
$394,900
MLS#: DEKT2048574
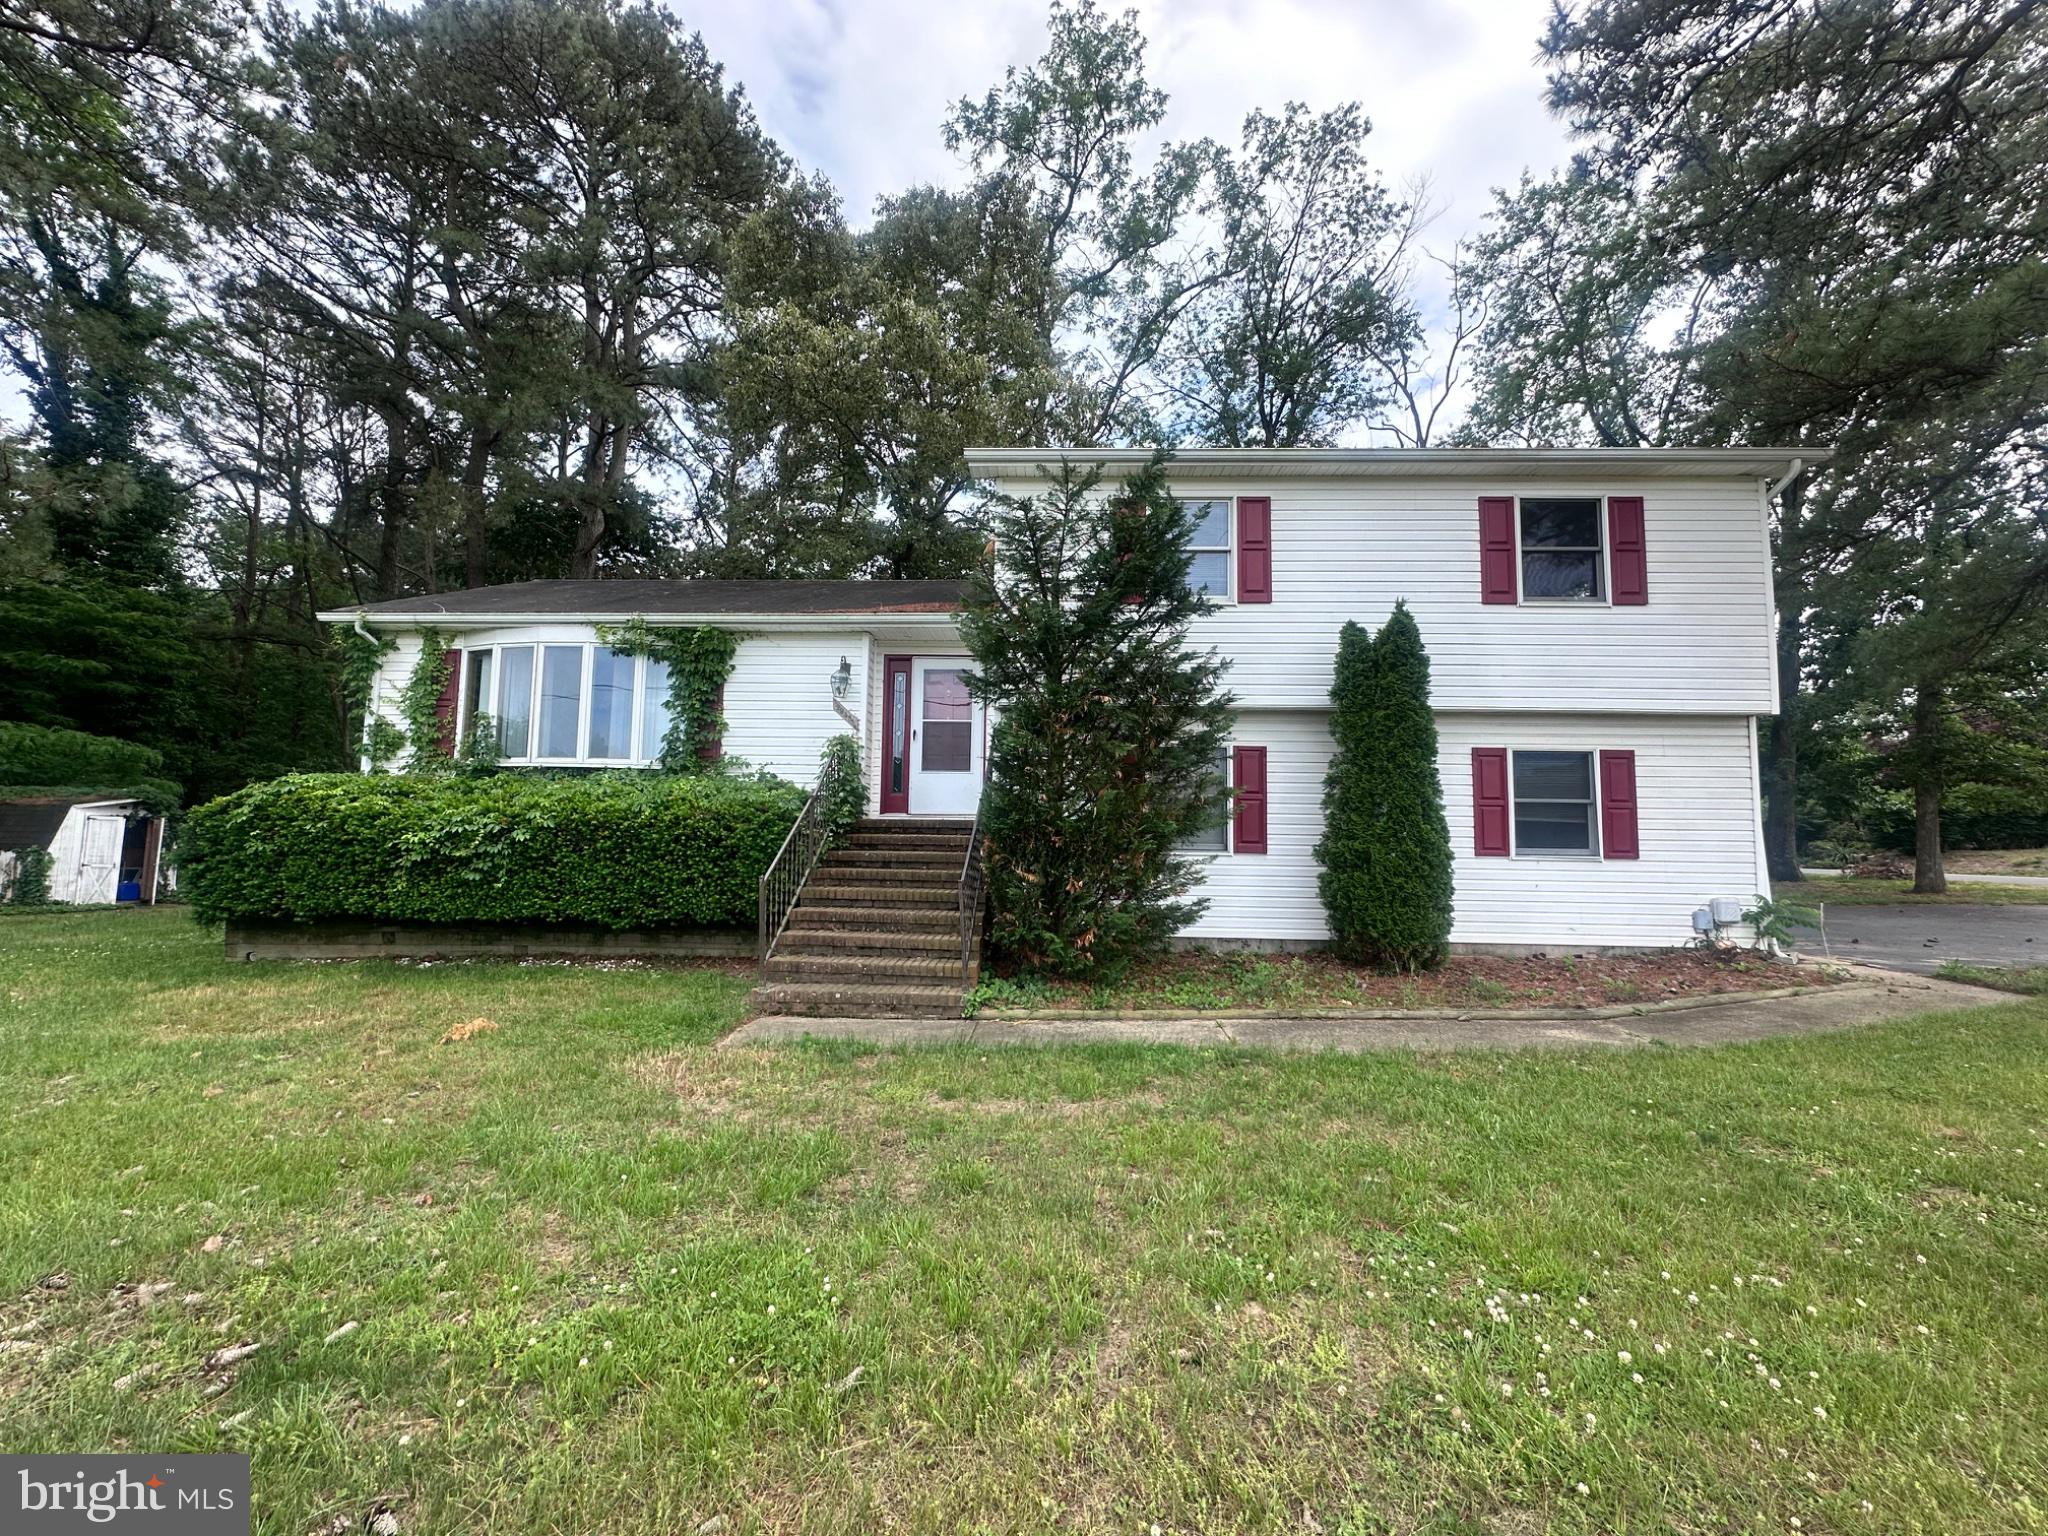
FELTON
2948 ANDREWS LAKE ROAD
3 Beds
2 Baths
1,891 Sq.Ft.
$384,000
MLS#: DEKT2044500
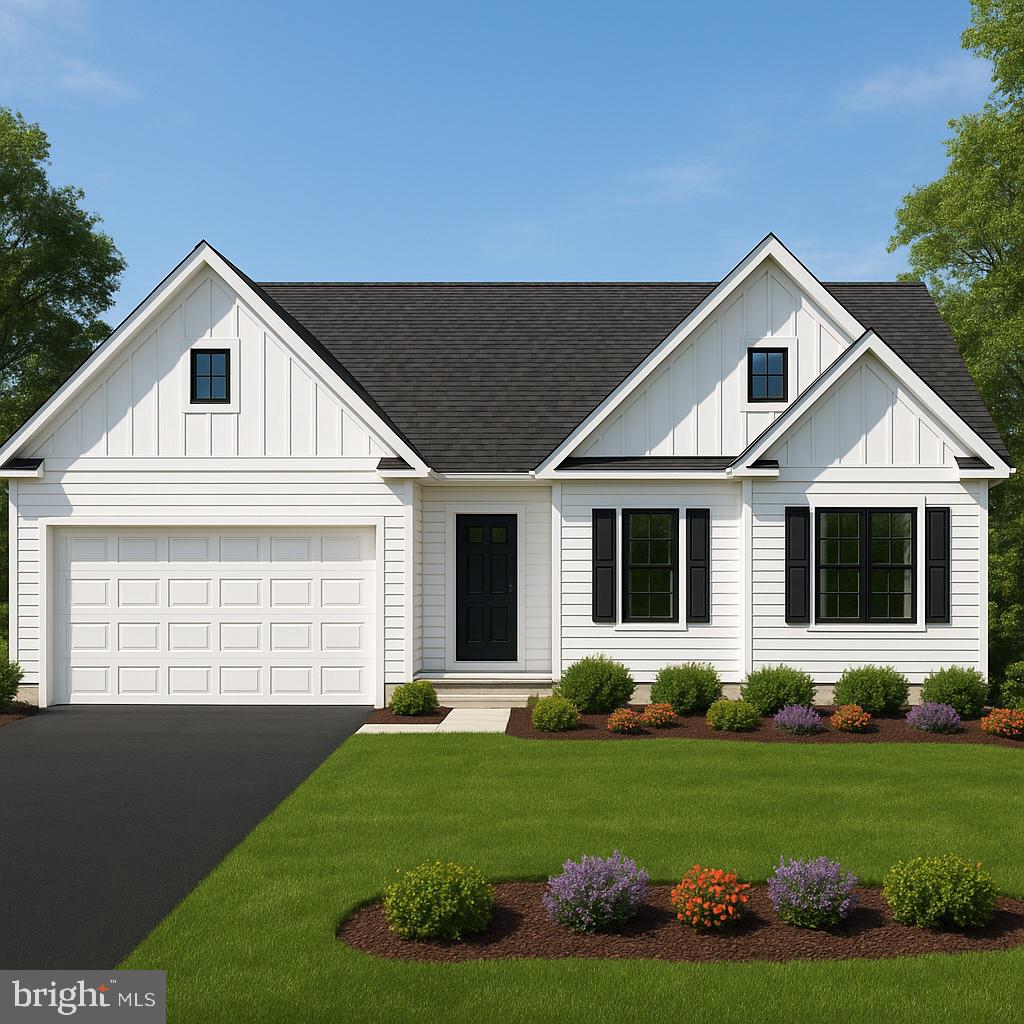
FELTON
Lot 2B CEDAR GROVE CHURCH ROAD
3 Beds
2 Baths
1,520 Sq.Ft.
$400,000
MLS#: DEKT2038012
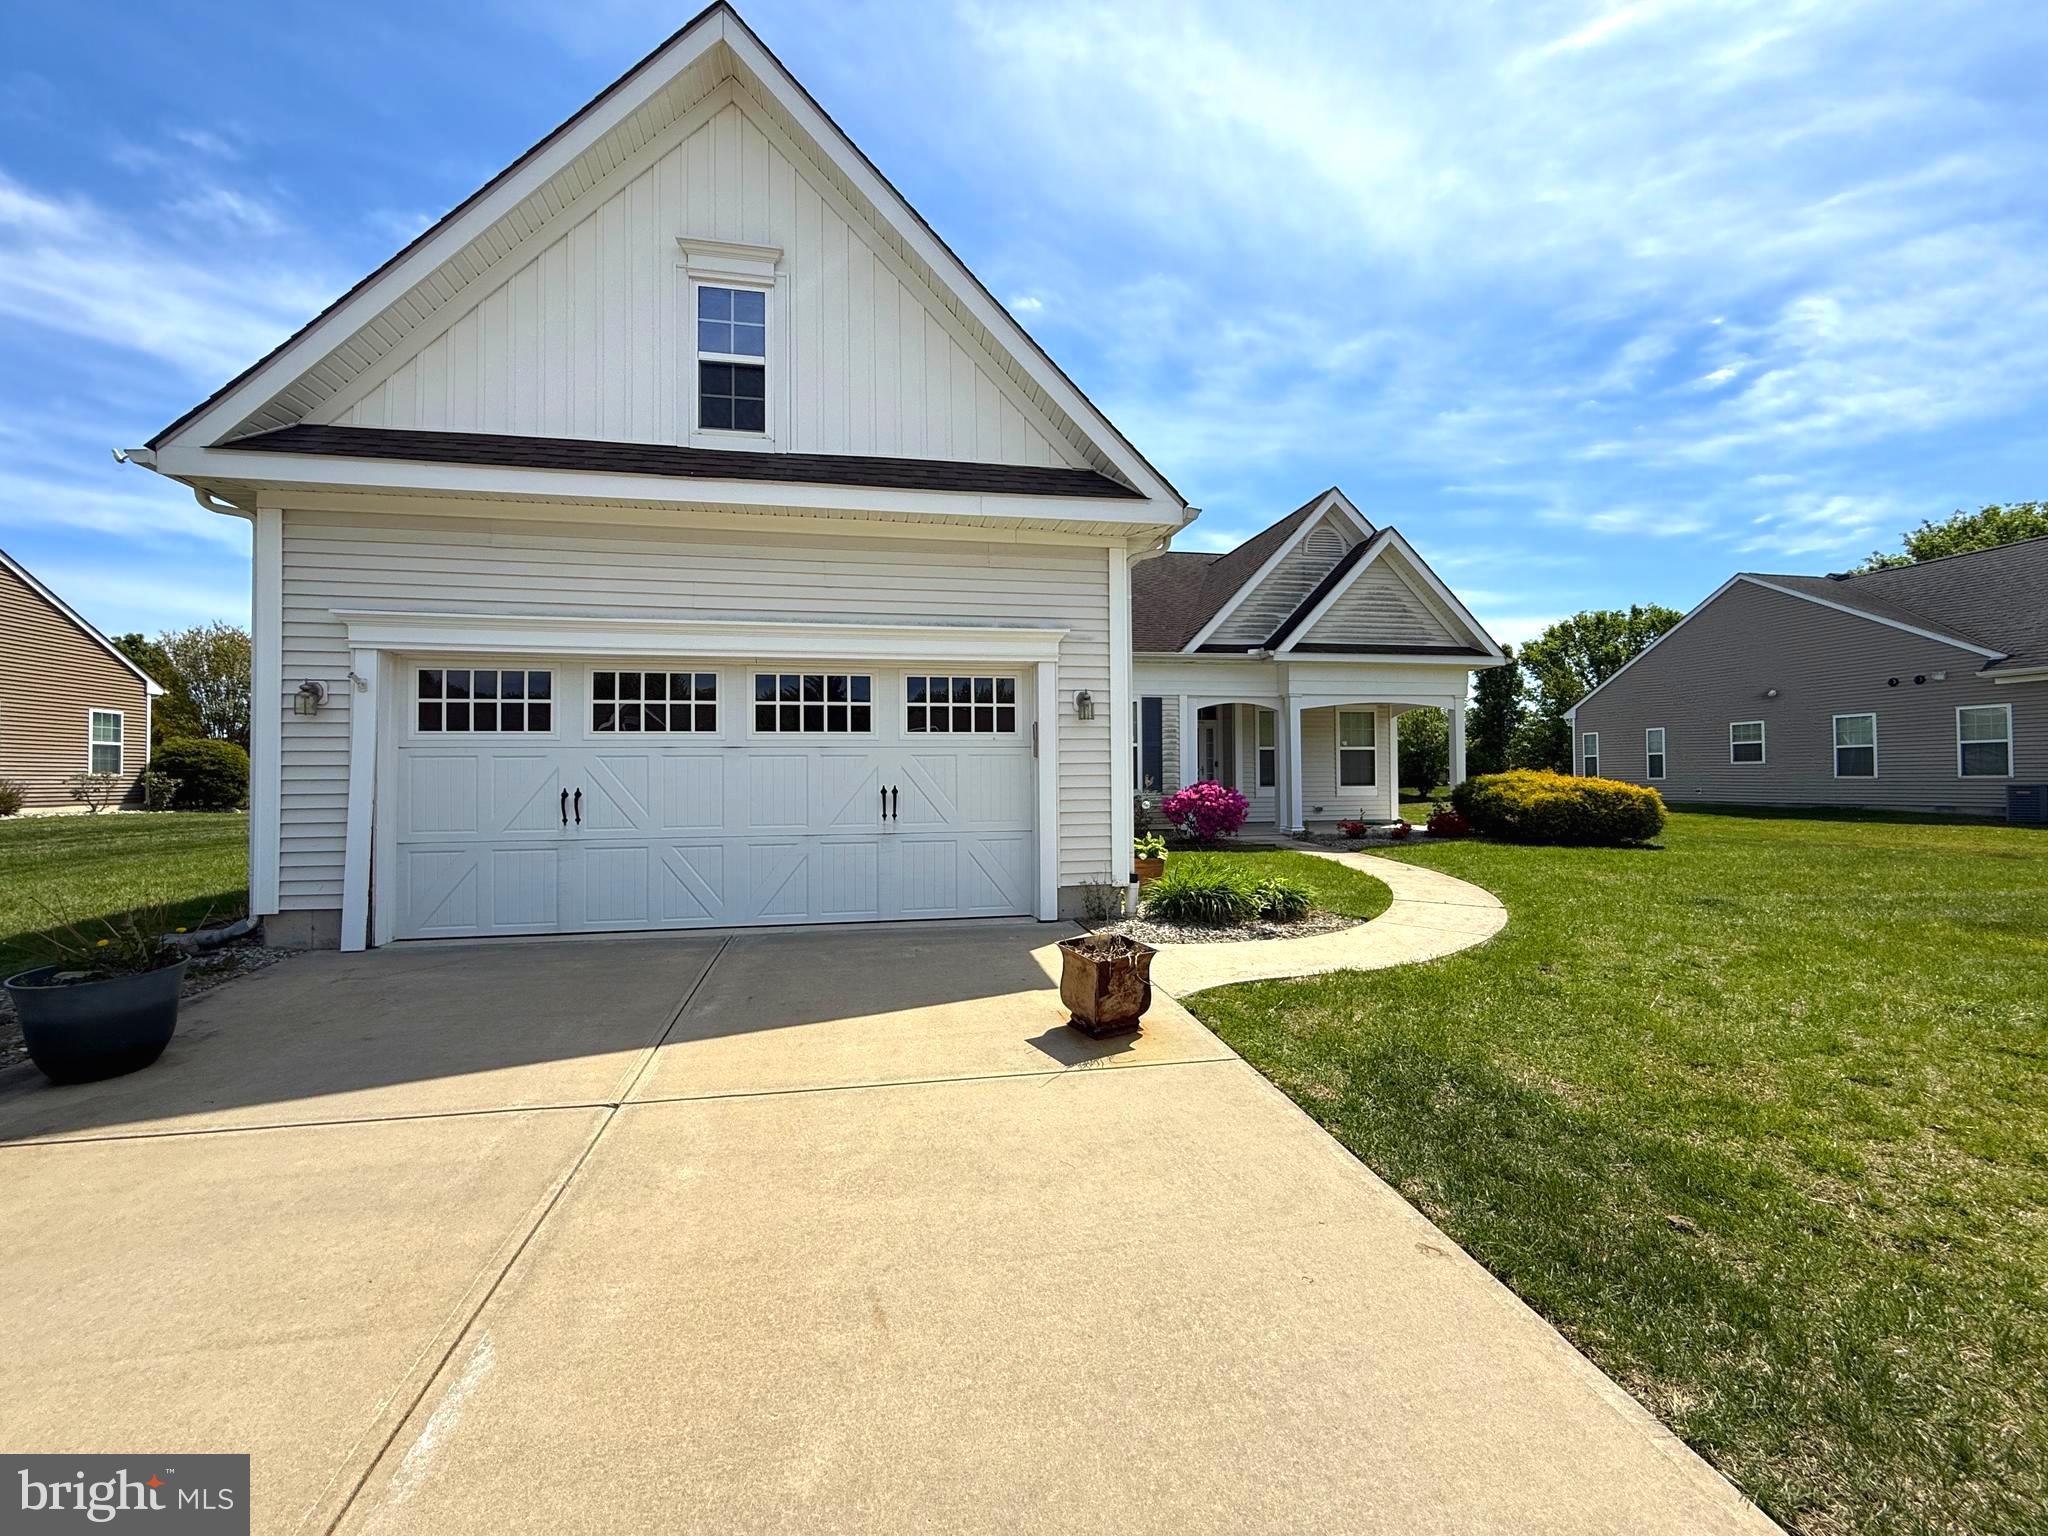
FELTON
453 ASTON VILLA DRIVE
3 Beds
2 Baths
1,818 Sq.Ft.
$353,000
MLS#: DEKT2047352
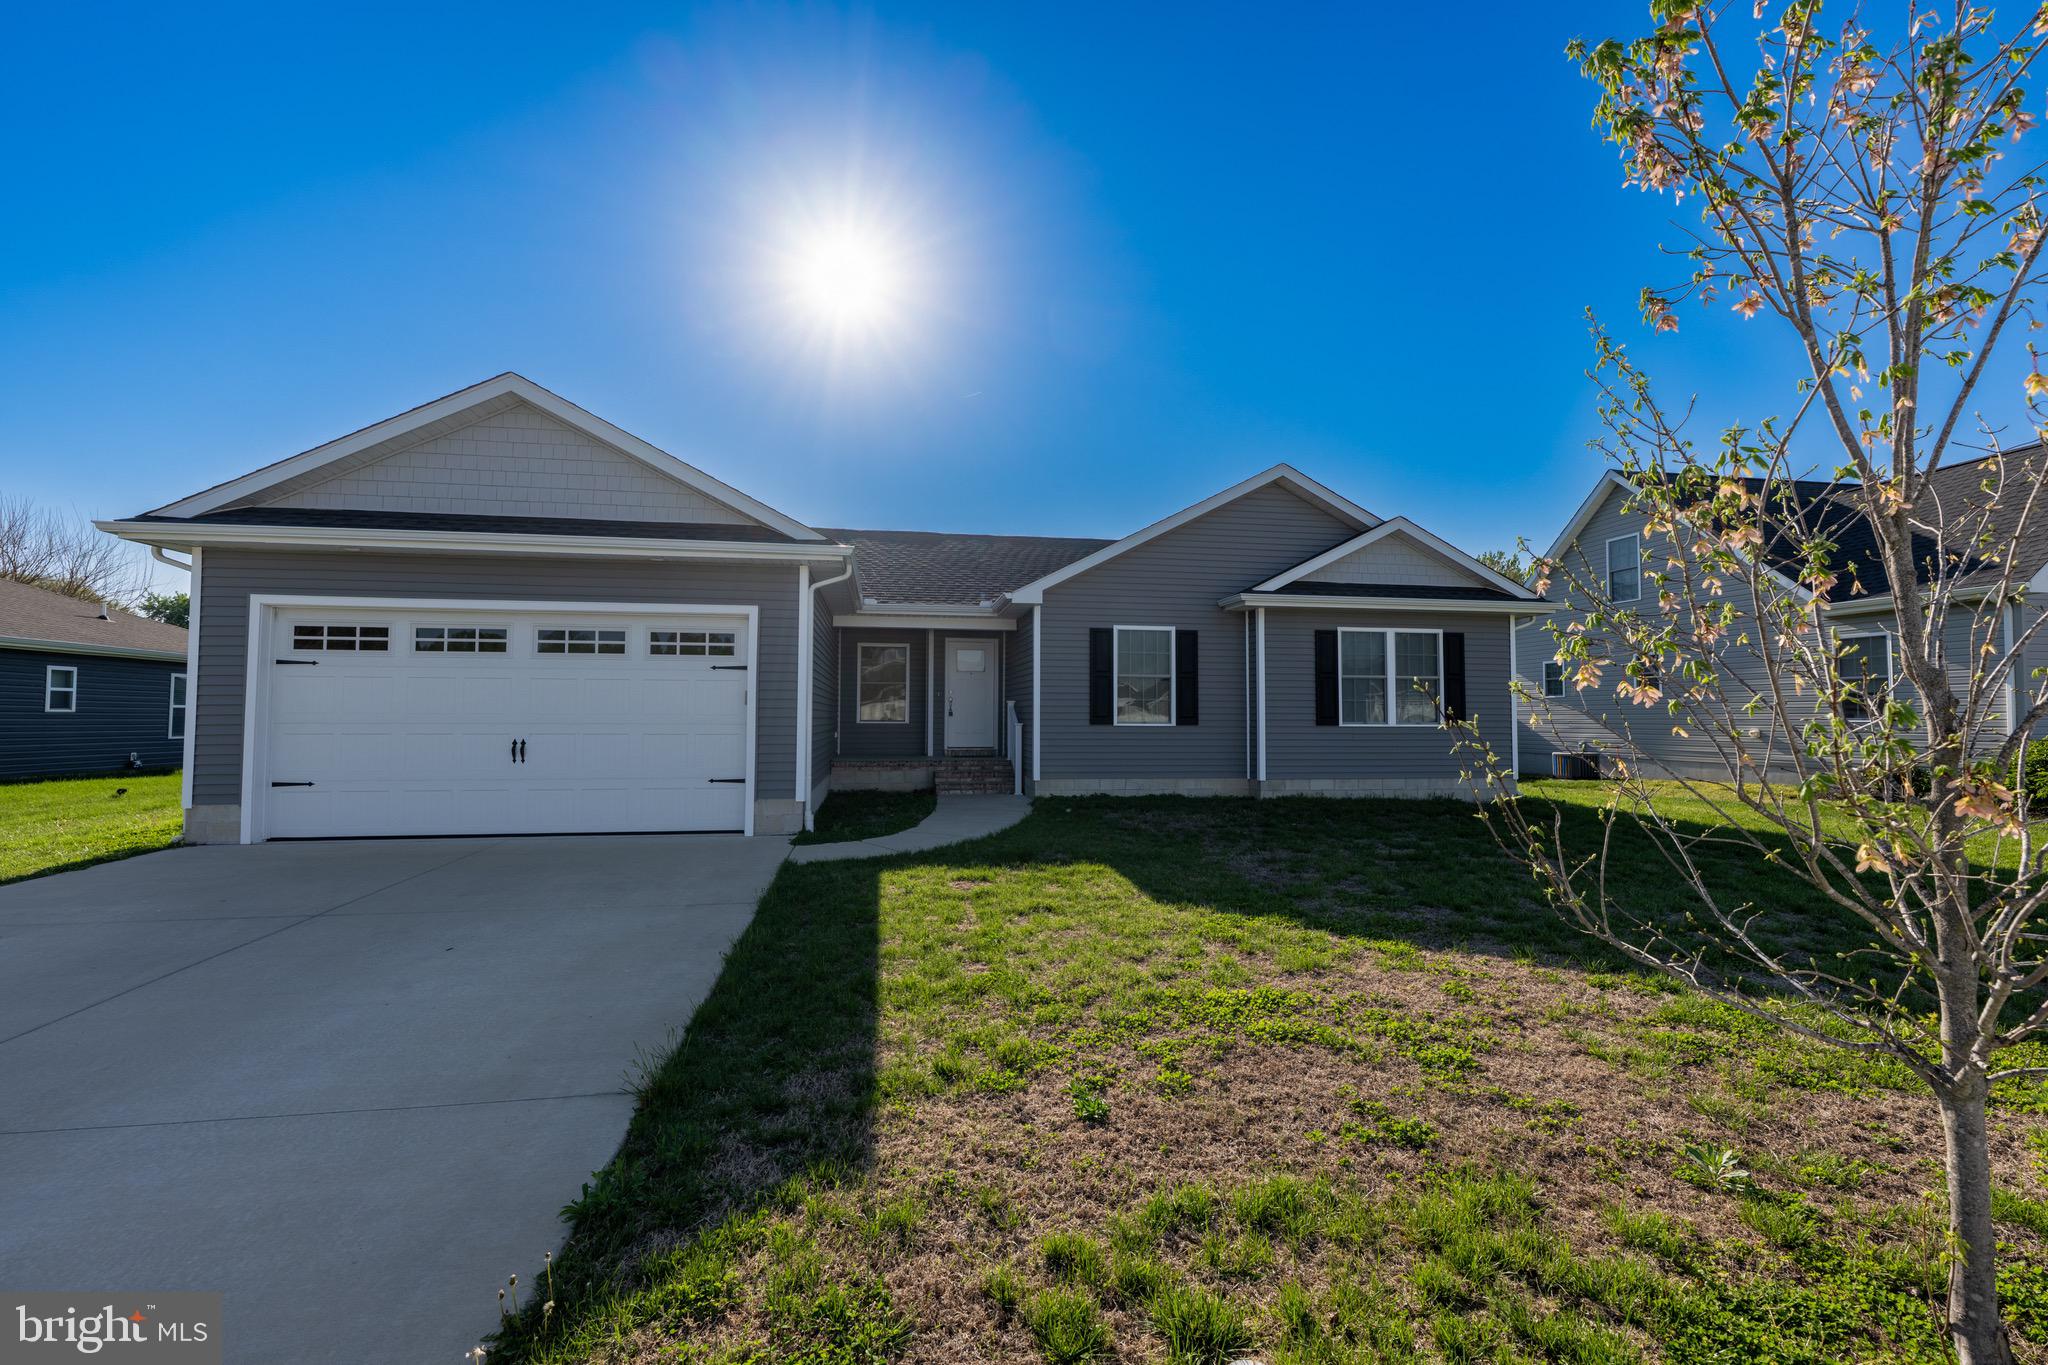
FELTON
122 PLANTATION DRIVE
3 Beds
2 Baths
1,433 Sq.Ft.
$377,000
MLS#: DEKT2046210
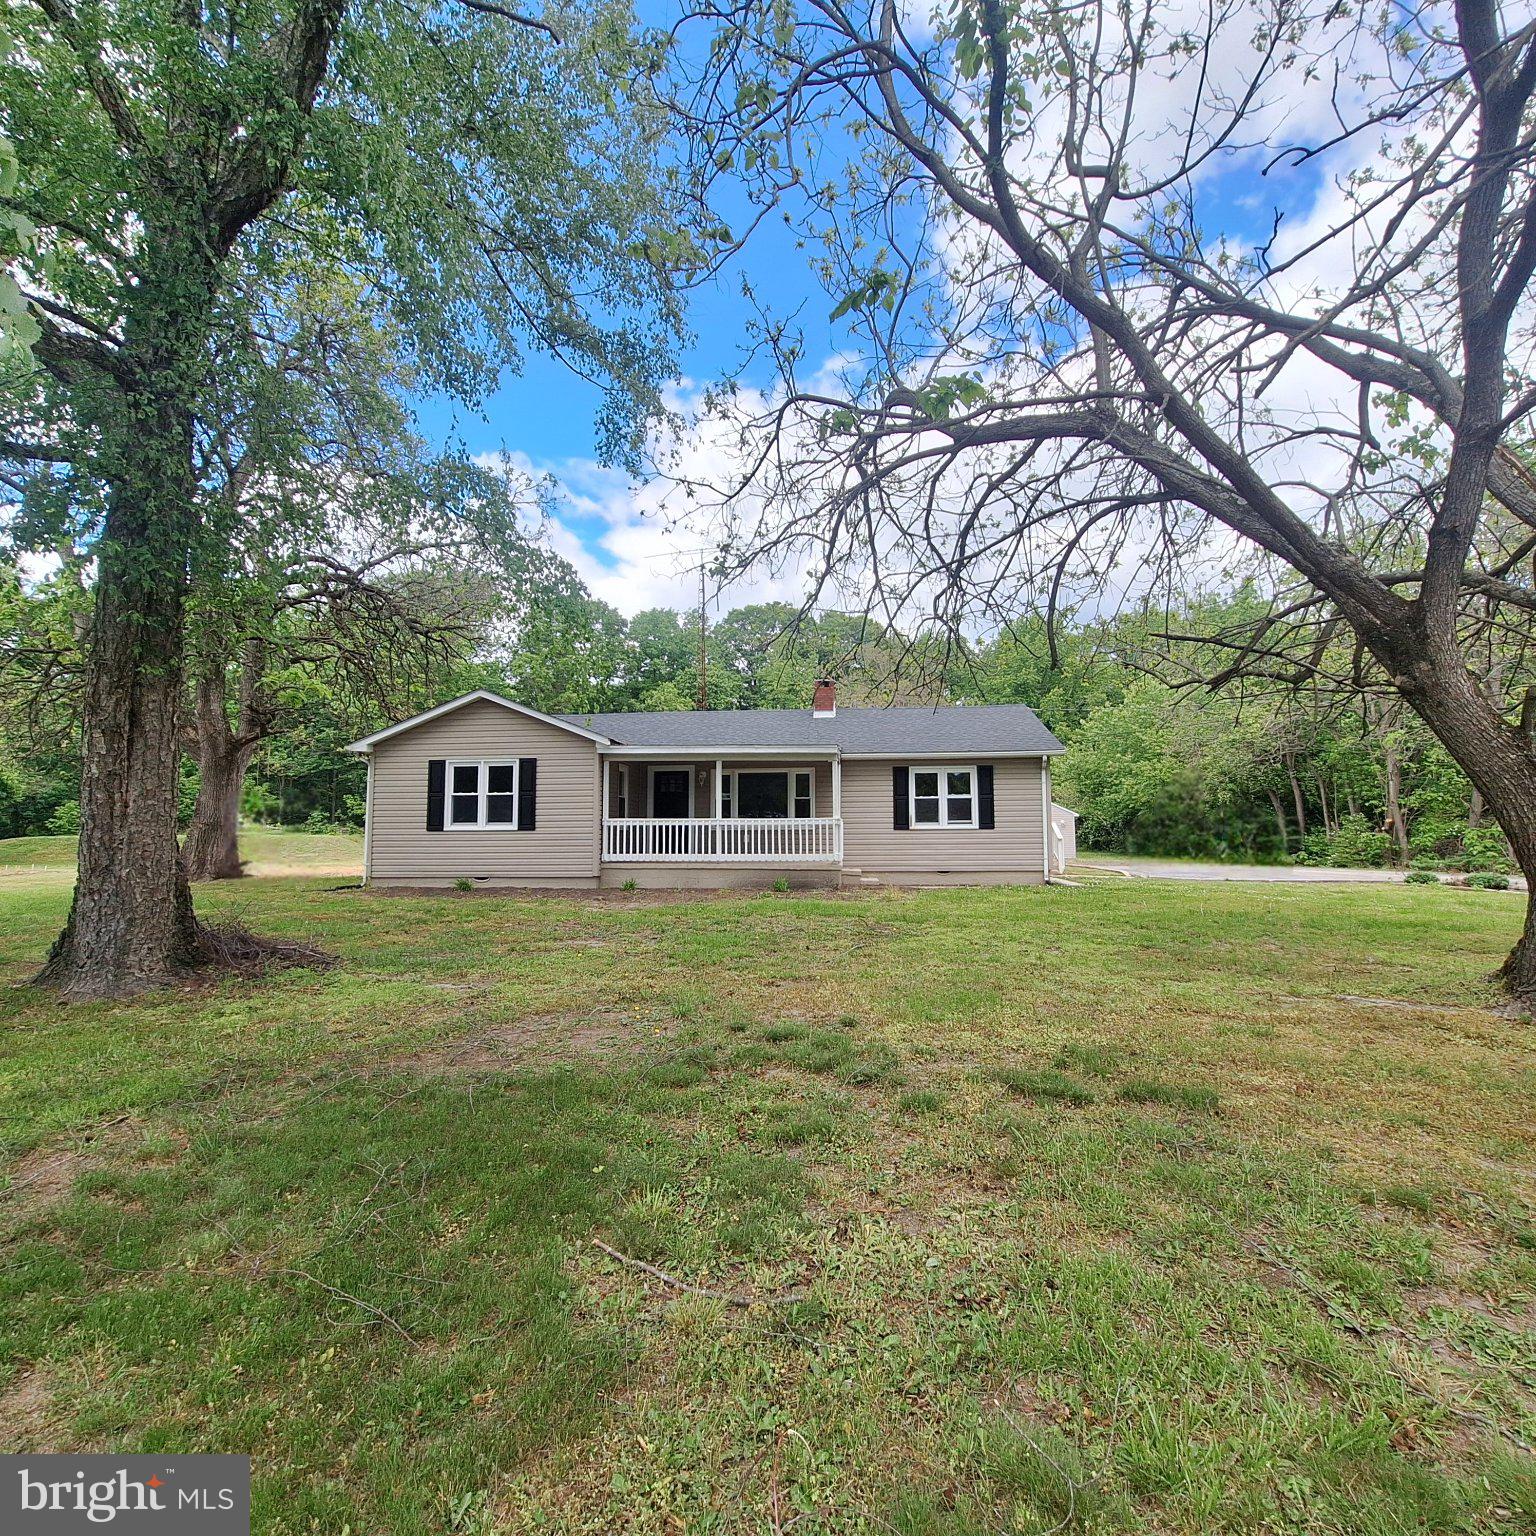
FELTON
4841 SANDTOWN ROAD
4 Beds
2 Baths
1,920 Sq.Ft.
$399,900
MLS#: DEKT2048646
FELTON
25 BELFRY DRIVE WIN
3 Beds
2 Baths
1,727 Sq.Ft.
$404,000
MLS#: DEKT2017142
.png)