

Property
Beds
5
Full Baths
2
1/2 Baths
None
Year Built
1964
Sq.Footage
2,214
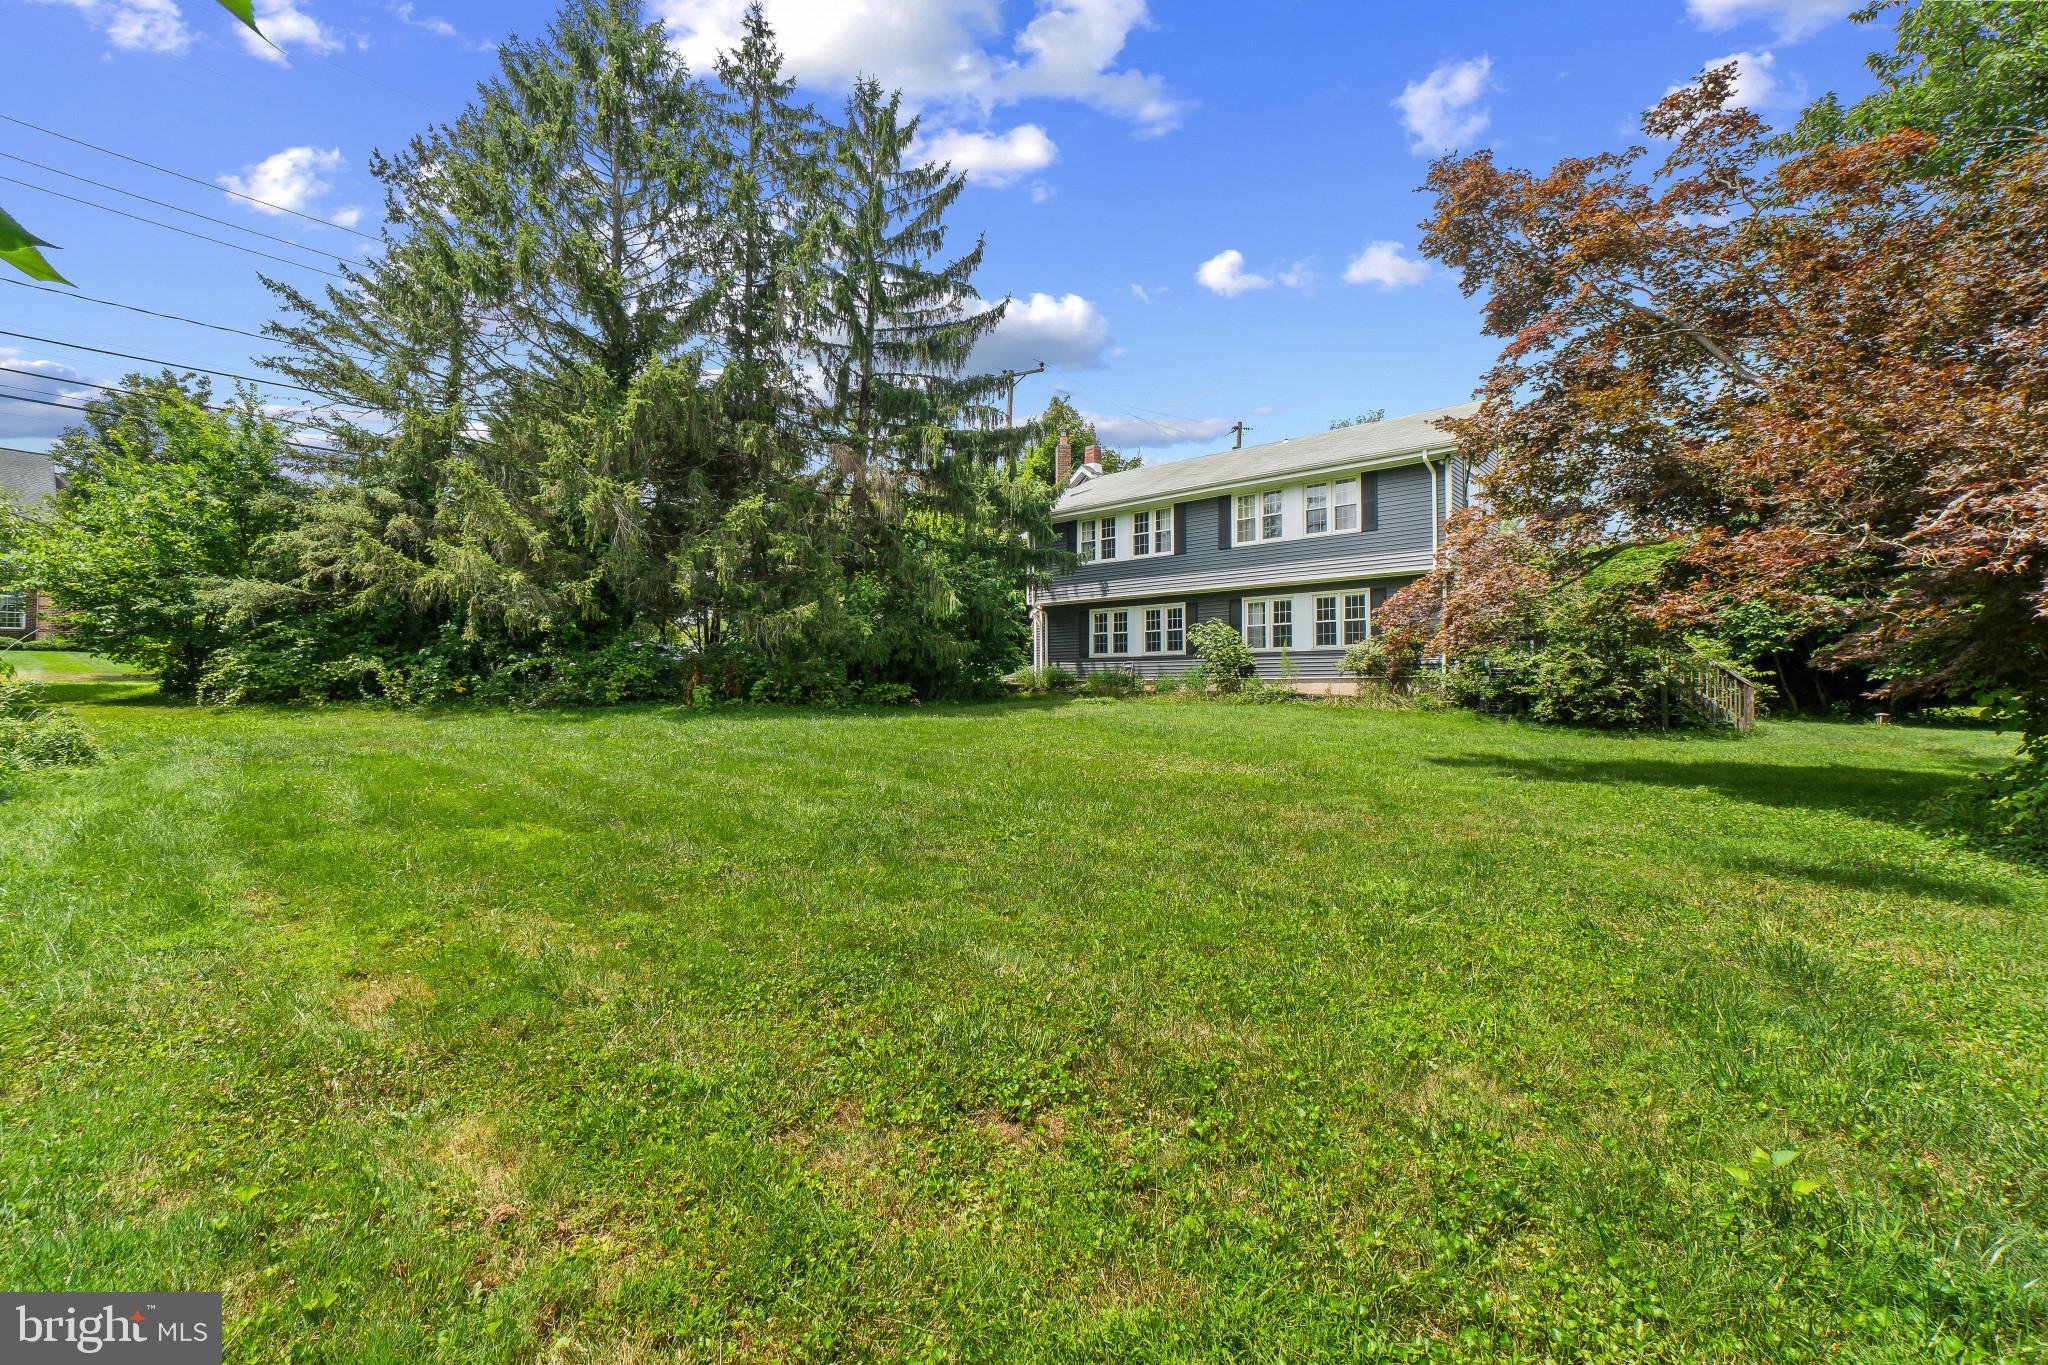
Welcome to 13613 Alliston Drive, a spacious 5-bedroom, 2.5-bath home situated on just over an acre in a peaceful Baldwin subdivision. Offering a rare combination of space, flexibility, and convenience, the home features two bedrooms on the main level, three additional bedrooms upstairs, a partially finished basement, and an attached two-car garage. Recent improvements include fresh interior and exterior paint and new windows, creating a bright and welcoming foundation for the next owner. The kitchen, bathrooms, and lower level offer an opportunity to update and personalize over time while building additional value. Enjoy the privacy and breathing room of a large homesite in an established northern Baltimore County community, surrounded by mature trees, neighboring farms, and scenic countryside. The property remains convenient to Jacksonville shopping, restaurants, recreation, major commuter routes, and Baltimore County Public Schools. With generous living space, a versatile layout, driveway parking, and more than an acre of land, this home offers tremendous potential in a highly desirable Baldwin location.
Features & Amenities
Interior
-
Other Interior Features
Eat-in Kitchen, Kitchen Island
-
Total Bedrooms
5
-
Bathrooms
2
-
Above Grade Finished Area
2214.0
-
Basement YN
YES
-
Cooling YN
YES
-
Cooling
Central Air, Electric
-
Fireplace YN
YES
-
Heating YN
YES
-
Heating
Electric, Oil, Forced Air, Heat Pump
-
Main Level Bedrooms
2
-
Pet friendly
N/A
Exterior
-
Garage
Yes
-
Garage spaces
2
-
Construction Materials
Brick, Aluminum Siding
-
Parking
Garage Door Opener, Asphalt, Garage, Driveway, Inside Entrance, Attached
-
Pool
No
-
Waterfront YN
NO
-
View
Trees/Woods, Garden
Area & Lot
-
Lot Size(acres)
1.04
-
Lot Size(square feet)
45,302
-
Property Type
Residential
-
Property Sub Type
Single Family Residence
-
Architectural Style
Cape Cod
Price
-
Sales Price
$674,900
-
Tax Amount
$4,620
-
Sq. Footage
2,214
-
Price/SqFt
$304
HOA
-
Association
No
School District
-
Elementary School
CARROLL MANOR
-
Middle School
COCKEYSVILLE
-
High School
DULANEY
Property Features
-
New Construction
NO
-
Foundation Details
Block, Slab
-
Senior Community YN
NO
-
Sewer
Septic Tank
-
Tax Lot
10
-
Water Source
Well
Schedule a Showing
Showing scheduled successfully.
Mortgage calculator
Estimate your monthly mortgage payment, including the principal and interest, property taxes, and HOA. Adjust the values to generate a more accurate rate.
Your payment
Principal and Interest:
$
Property taxes:
$
HOA fees:
$
Total loan payment:
$
Total interest amount:
$
Location
County
BALTIMORE
Elementary School
CARROLL MANOR
Middle School
COCKEYSVILLE
High School
DULANEY
Listing Courtesy of Nicholas A DiNicola , Samson Properties
RealHub Information is provided exclusively for consumers' personal, non-commercial use, and it may not be used for any purpose other than to identify prospective properties consumers may be interested in purchasing. All information deemed reliable but not guaranteed and should be independently verified. All properties are subject to prior sale, change or withdrawal. RealHub website owner shall not be responsible for any typographical errors, misinformation, misprints and shall be held totally harmless.

AGENT
Tracey Sullivan
Call Tracey today to schedule a private showing.

* Listings on this website come from the FMLS IDX Compilation and may be held by brokerage firms other than the owner of this website. The listing brokerage is identified in any listing details. Information is deemed reliable but is not guaranteed. If you believe any FMLS listing contains material that infringes your copyrighted work please click here to review our DMCA policy and learn how to submit a takedown request.© 2024 FMLS.
Related Properties
BALDWIN
14115 MANOR ROAD
3 Beds
2 Baths
2,640 Sq.Ft.
$565,000
MLS#: MDBC2157070

BALDWIN
3204 BRYSON COURT
3 Beds
2 Baths
2,499 Sq.Ft.
$628,000
MLS#: MDHR2056818

BALDWIN
6008 FORK WOODS ROAD
4 Beds
2 Baths
2,289 Sq.Ft.
$549,999
MLS#: MDBC2163504
.png)