Features & Amenities

Interior

  • Other Interior Features

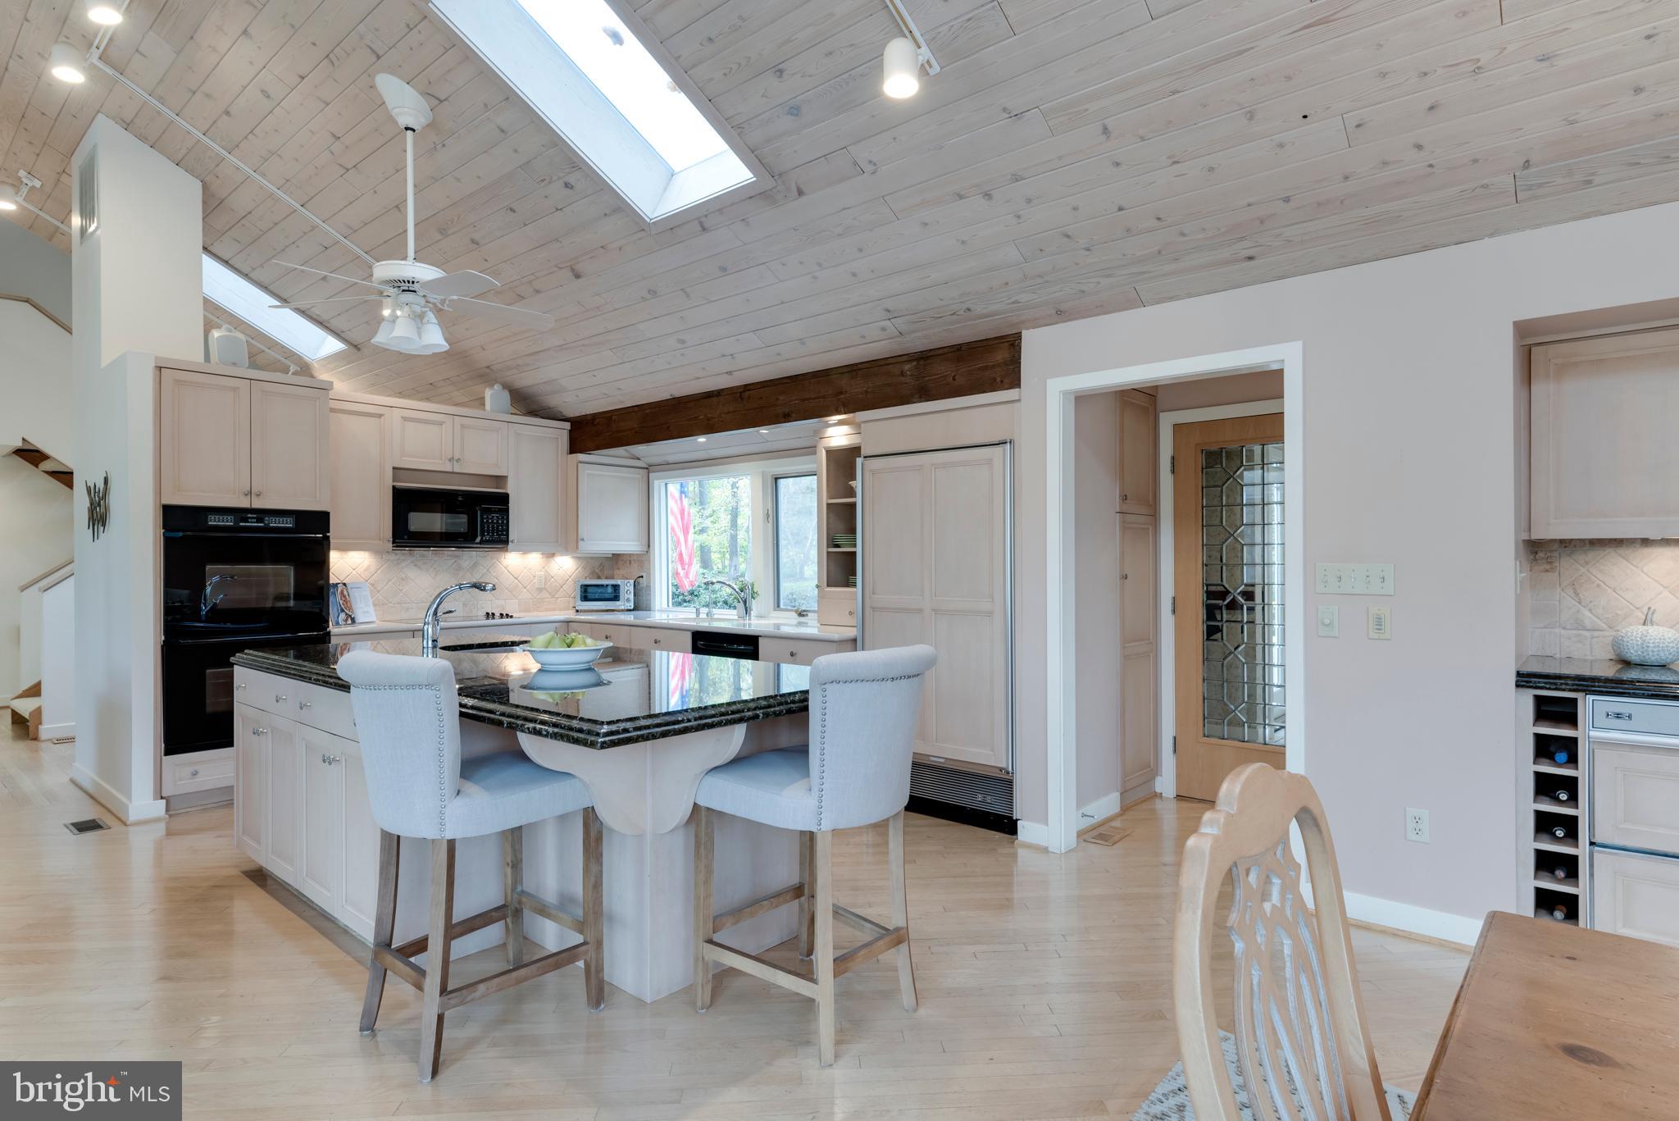
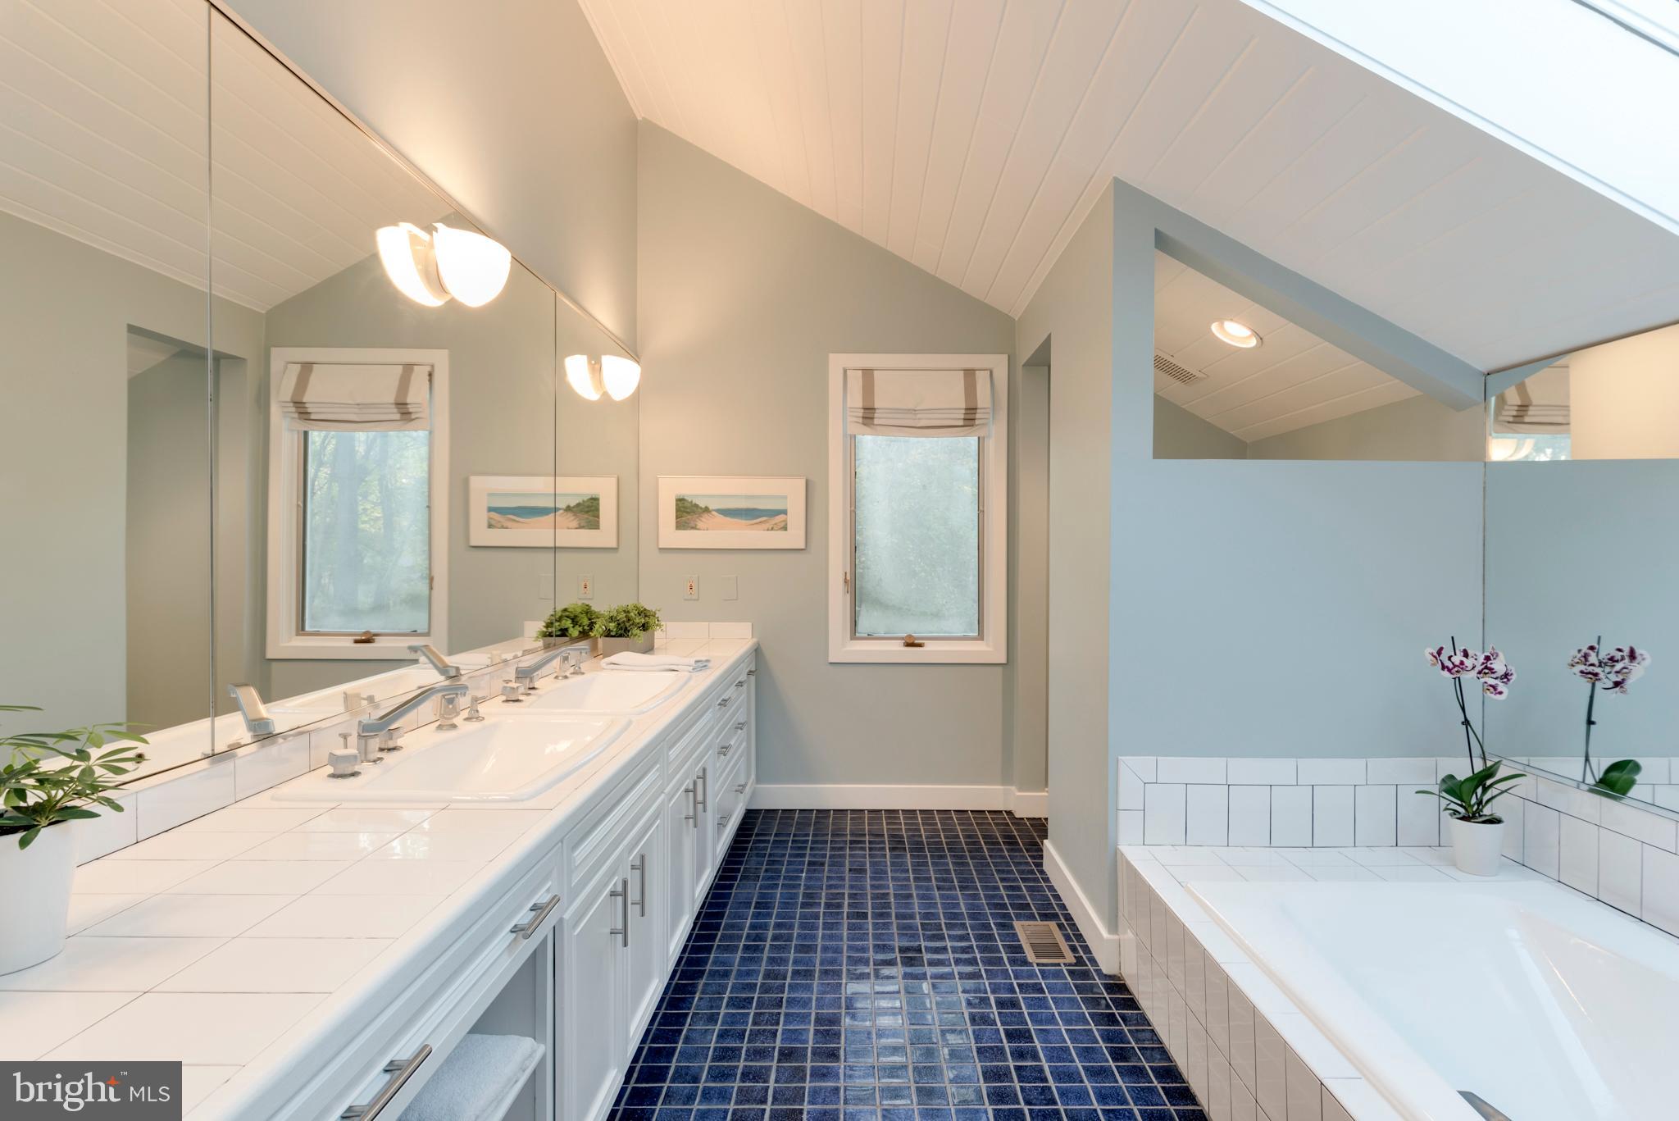
    Bar, Ceiling Fan(s), Kitchen Island, Pantry, Walk-In Closet(s), Open Floorplan, Soaking Tub

  • Total Bedrooms

    4

  • Bathrooms

    3

  • 1/2 Bathrooms

    1

  • Above Grade Finished Area

    3378.0

  • Basement YN

    YES

  • Cooling YN

    YES

  • Cooling

    Central Air, Heat Pump, Ceiling Fan(s), Electric

  • Fireplace YN

    YES

  • Heating YN

    YES

  • Heating

    Exhaust Fan, Electric, Zoned, Heat Pump

  • Pet friendly

    N/A

Exterior

  • Garage

    Yes

  • Garage spaces

    3

  • Construction Materials

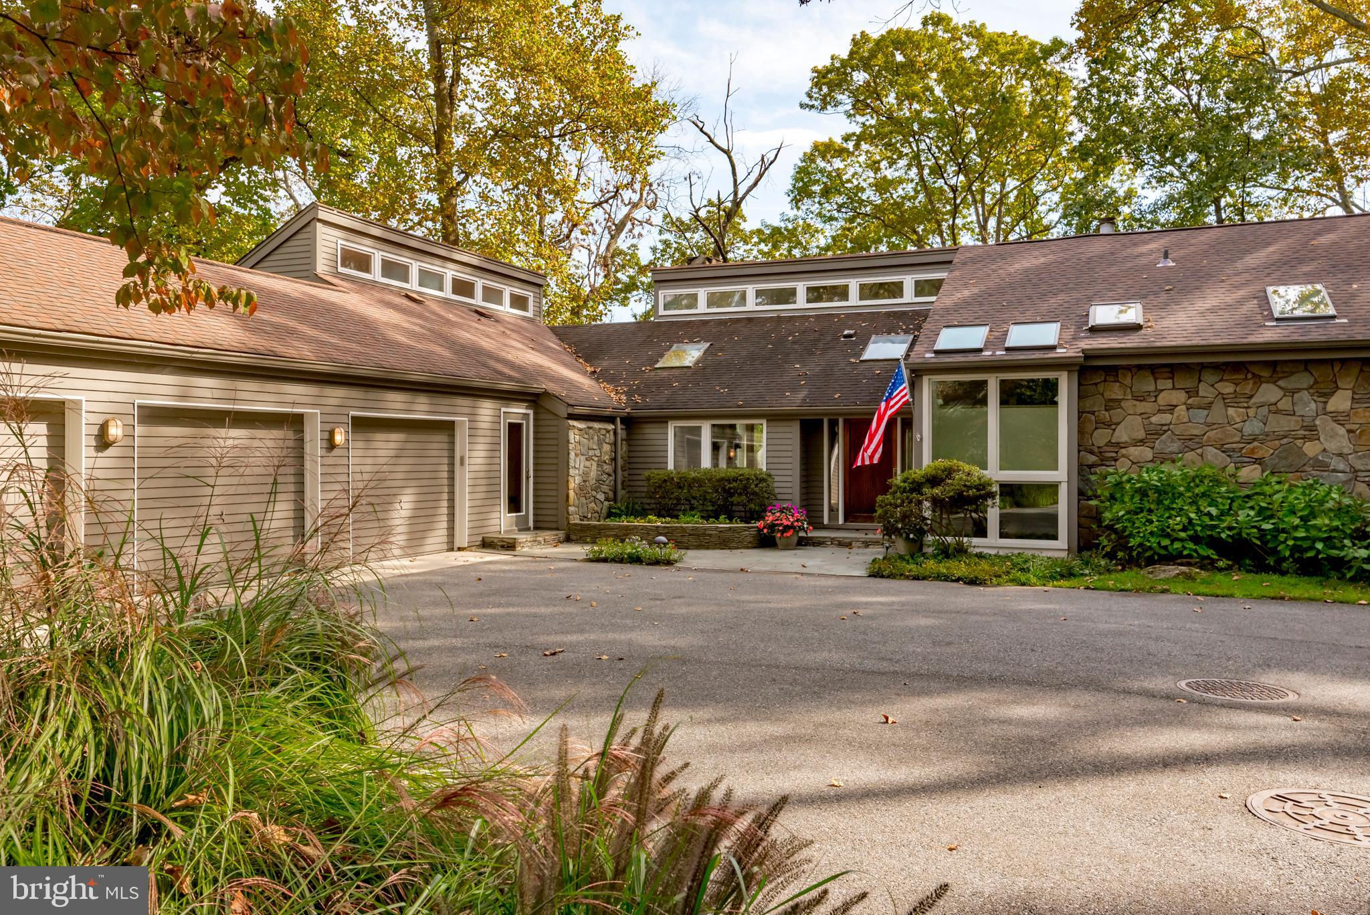
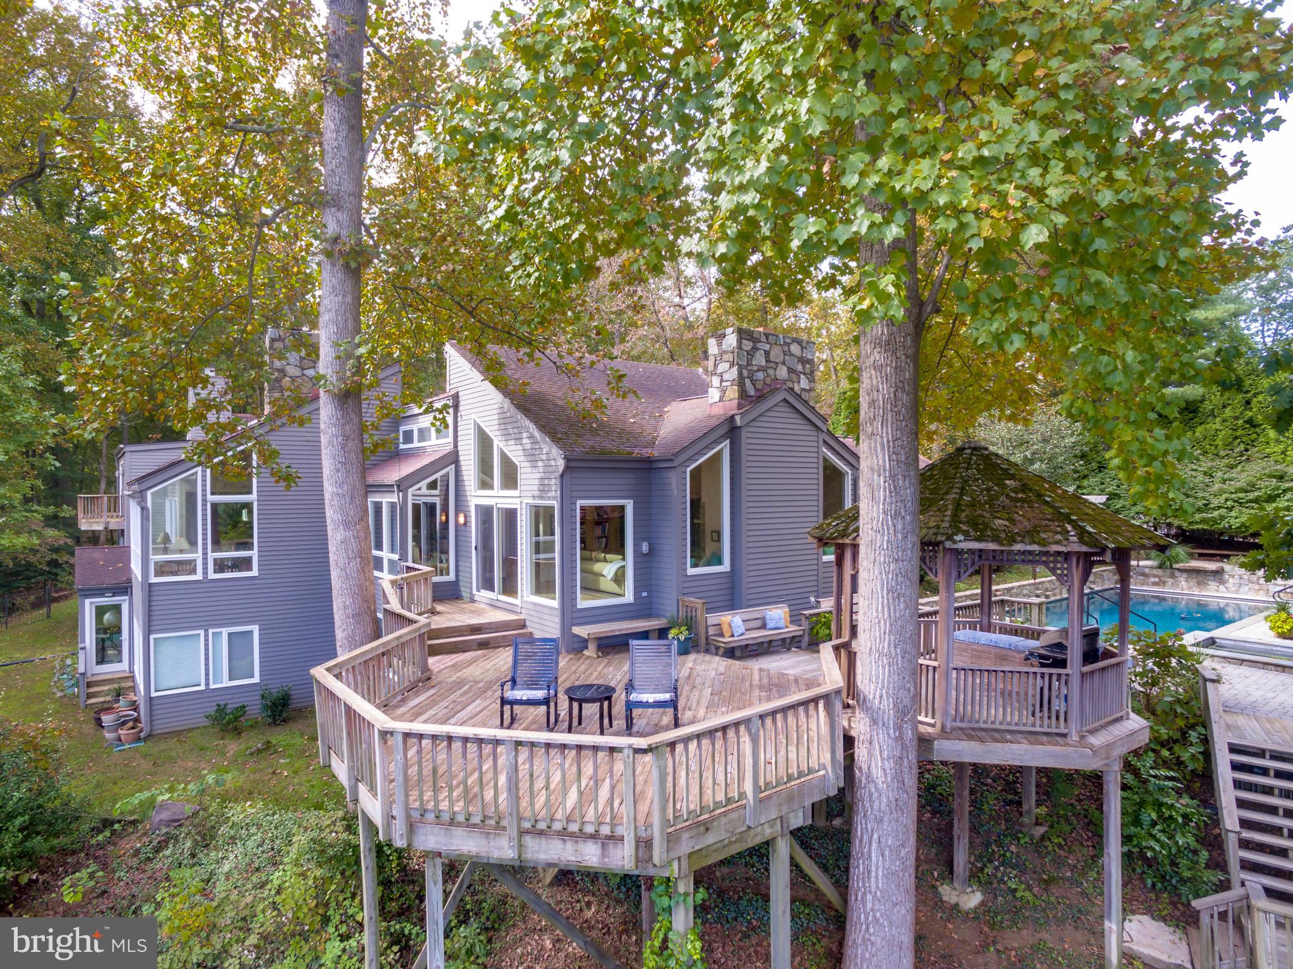
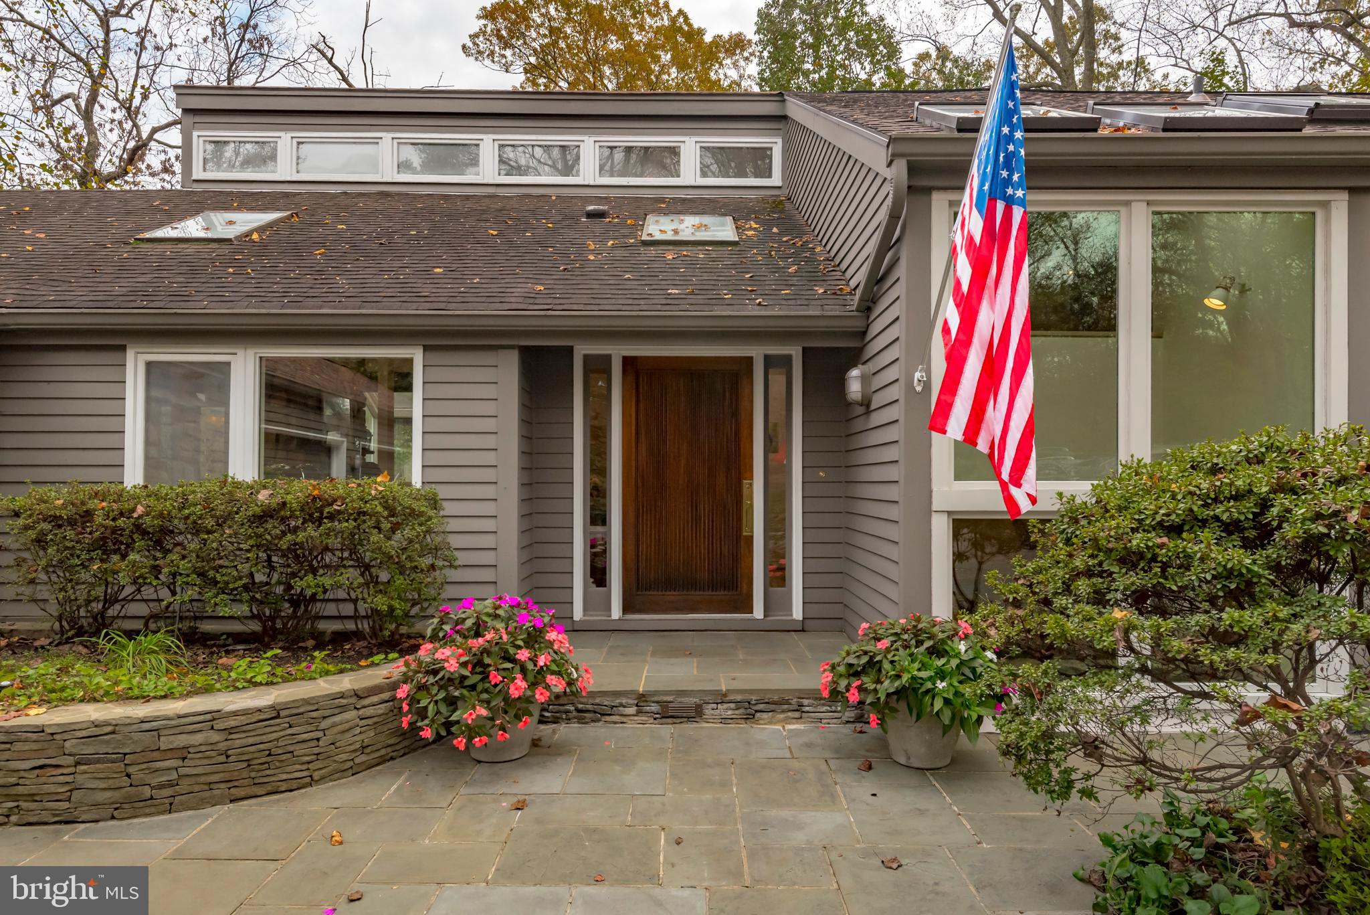
    Cedar, Stone

  • Other Exterior Features

    Lighting, Storage

  • Parking

    Garage Door Opener, Garage, Driveway, Inside Entrance, Attached

  • Patio and Porch Features

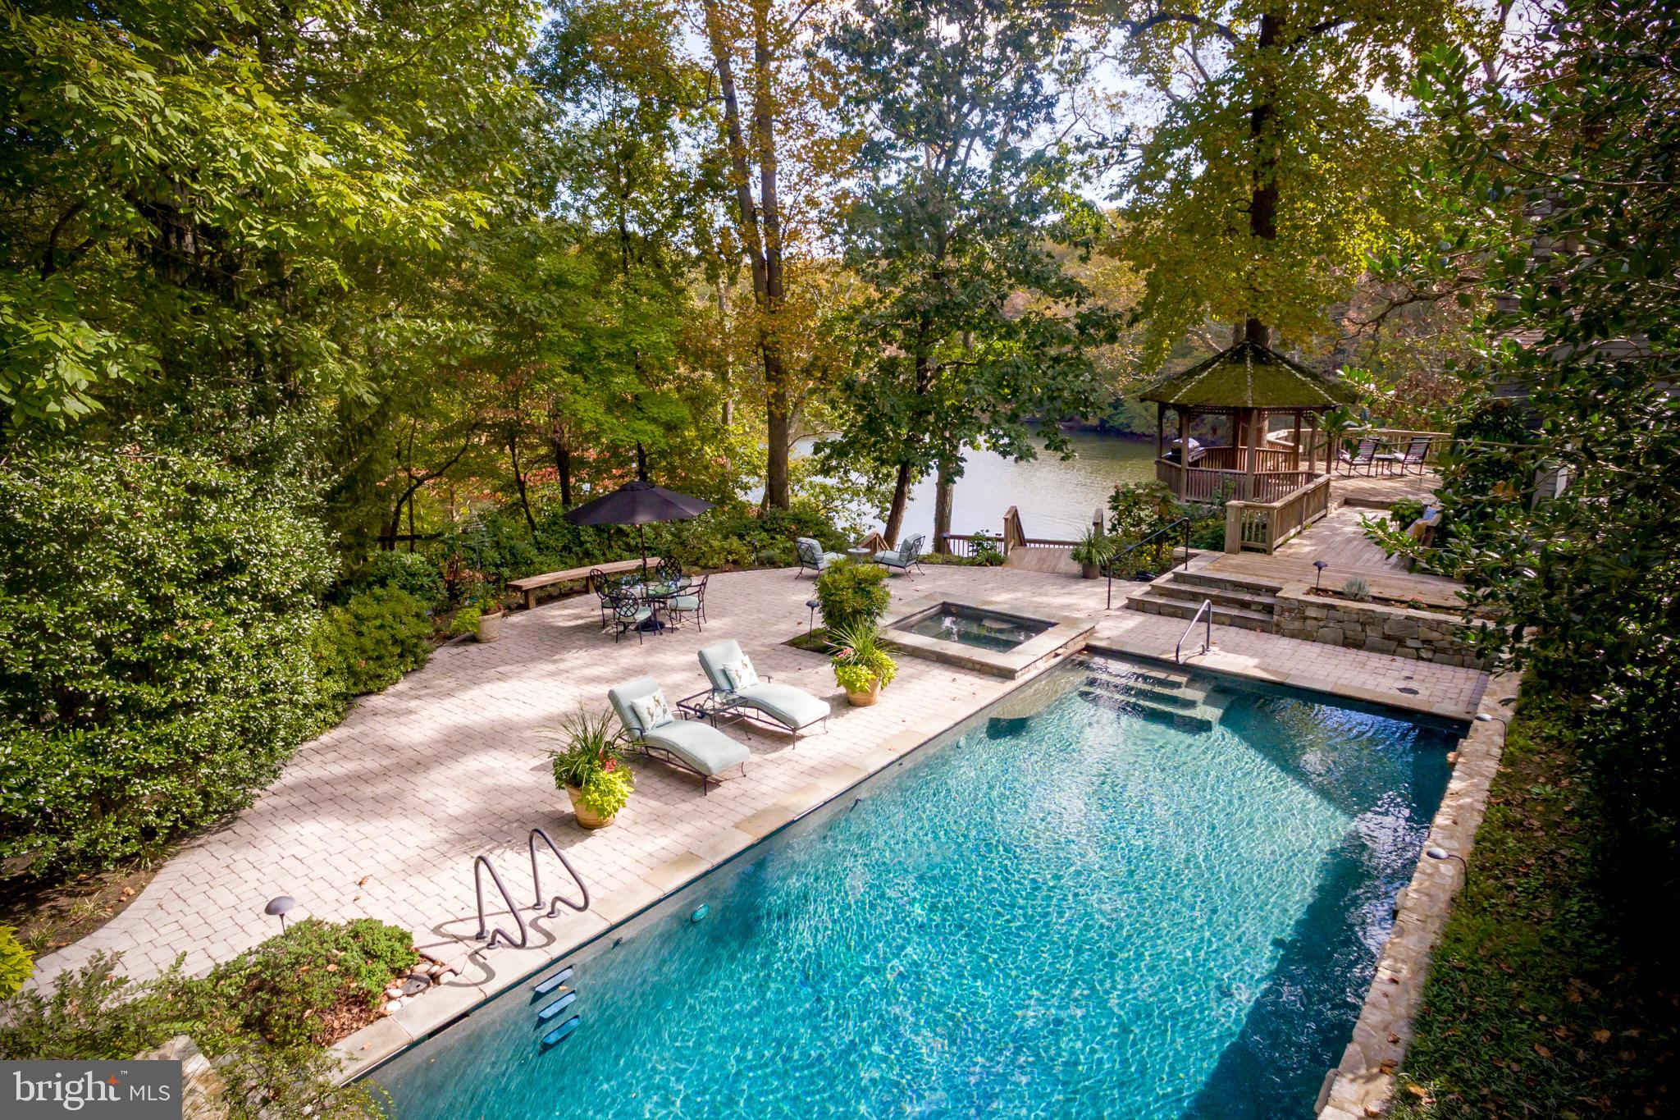
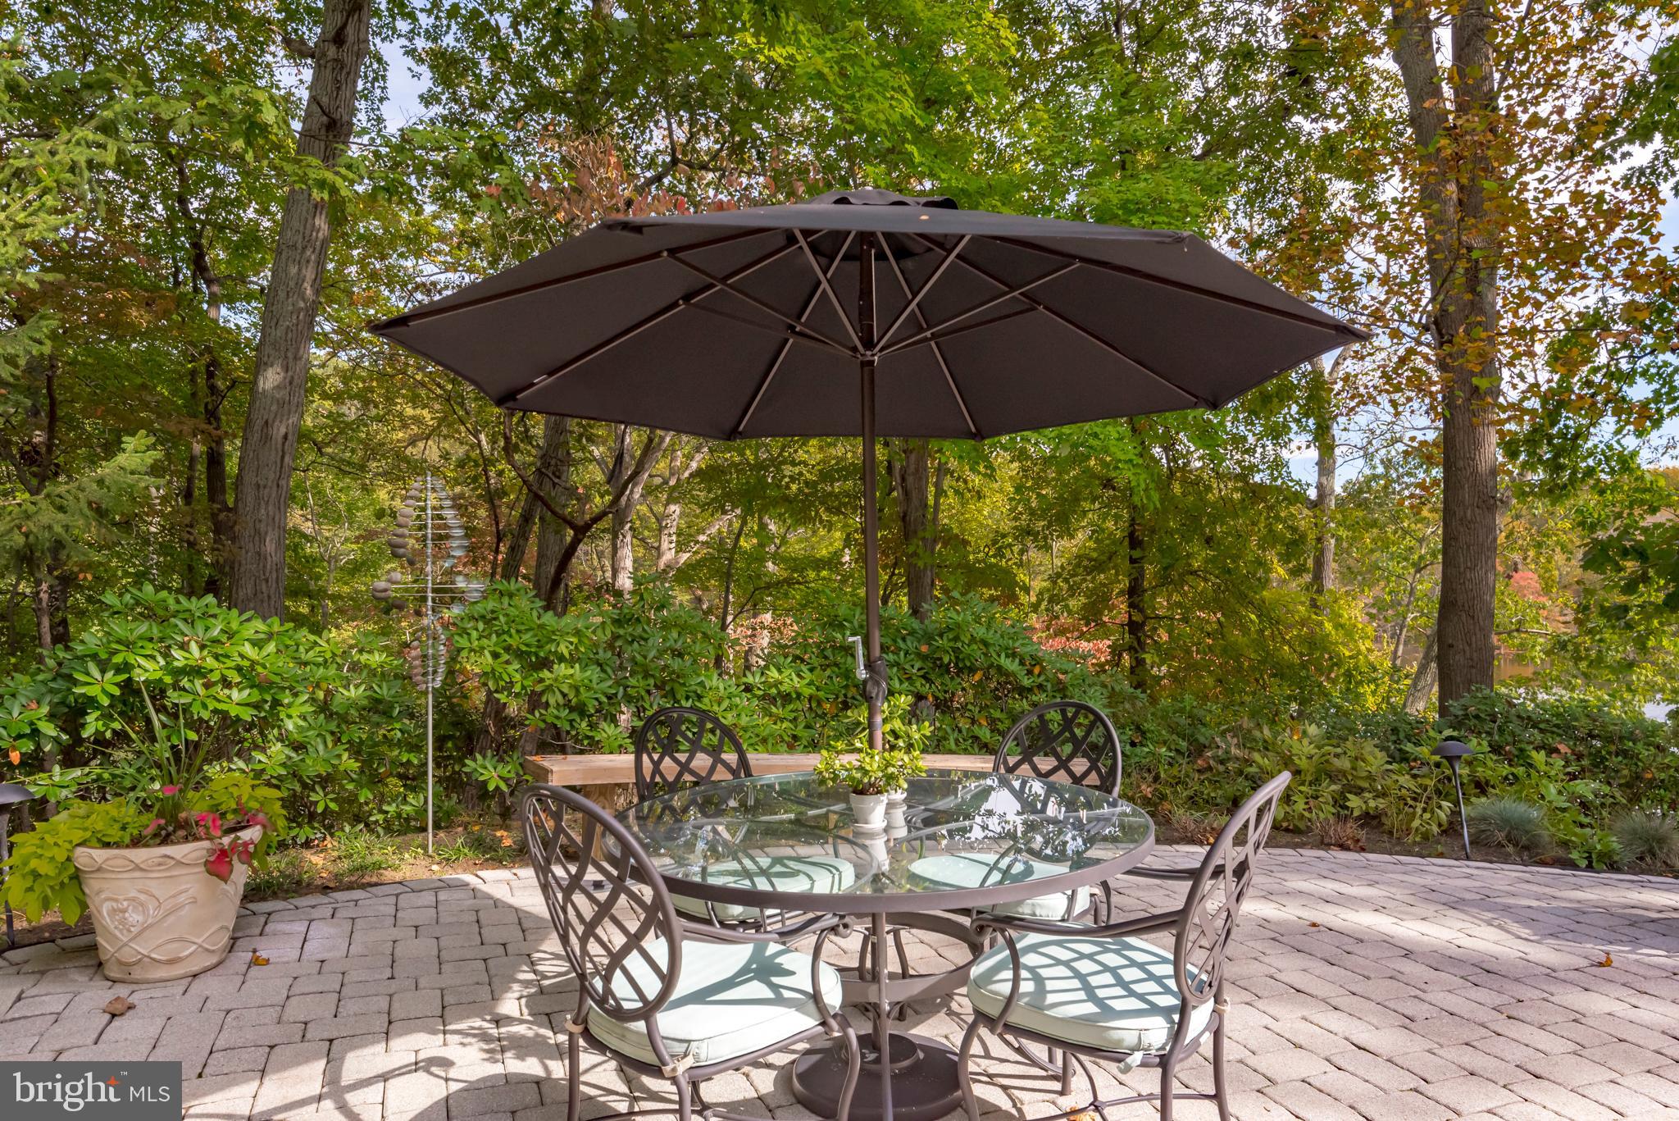
    Deck, Patio

  • Pool

    Yes

  • Pool Features

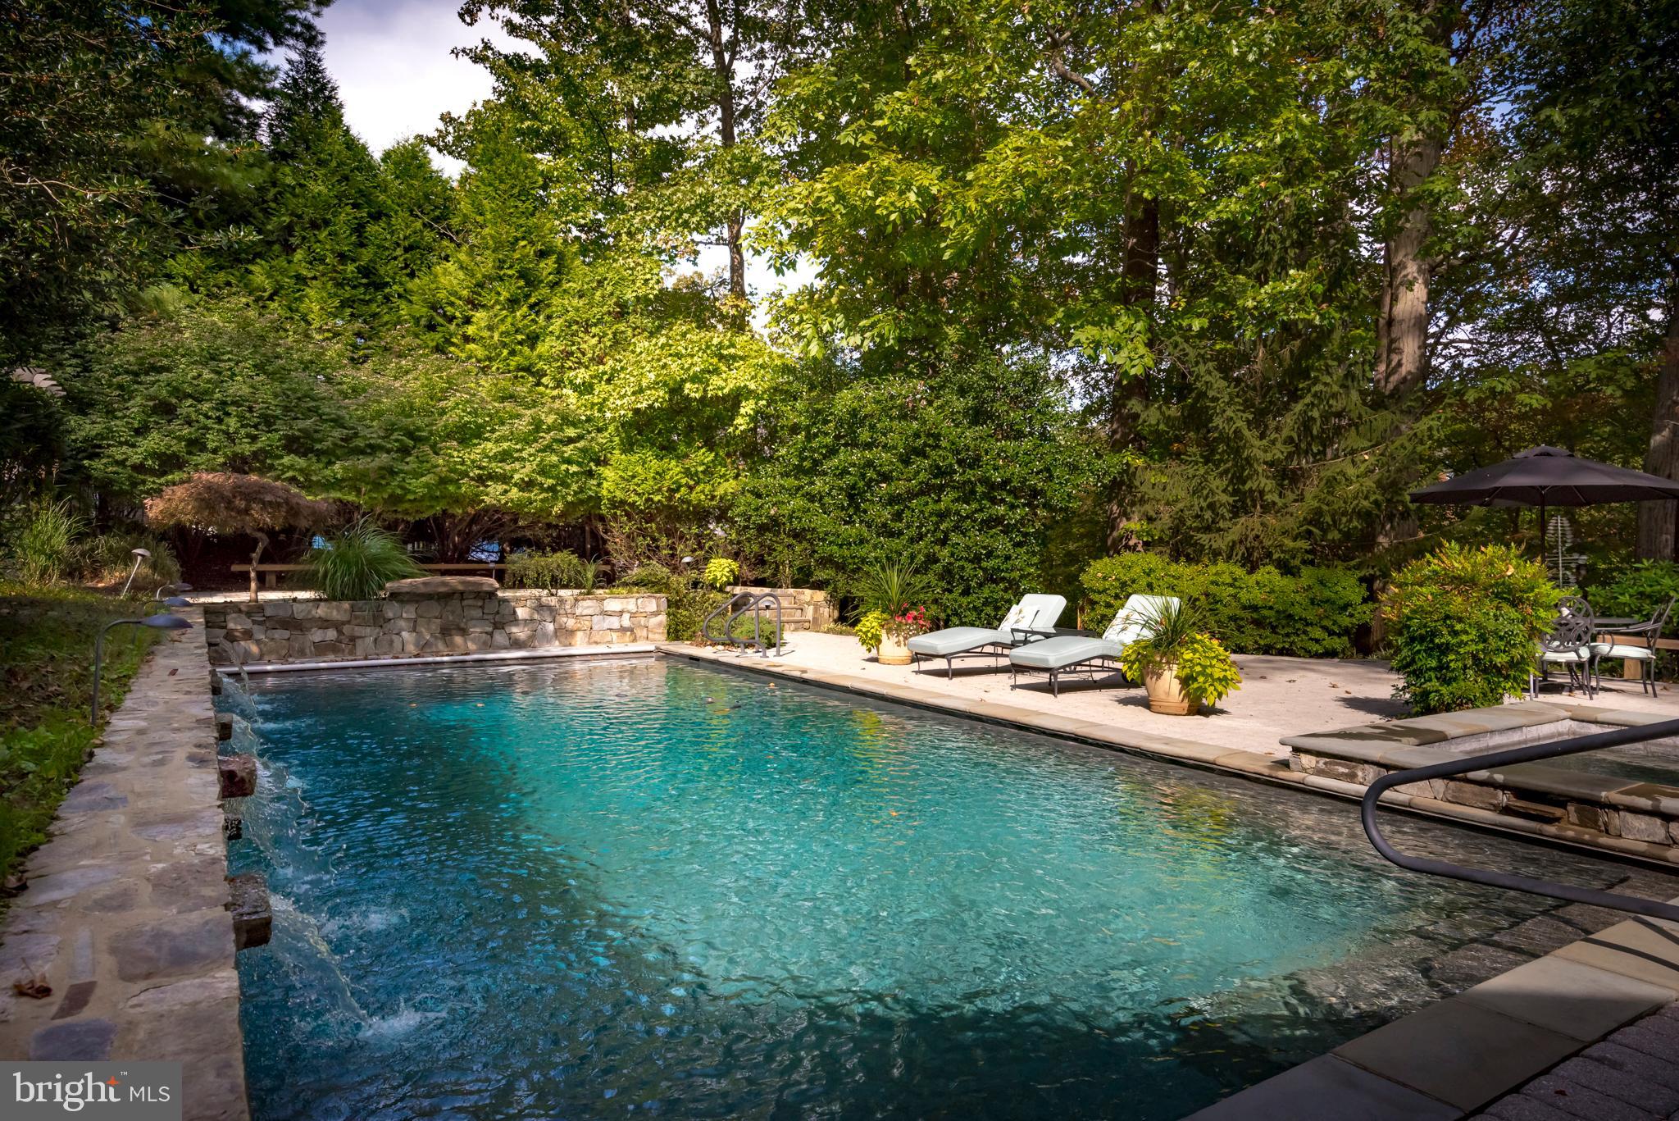
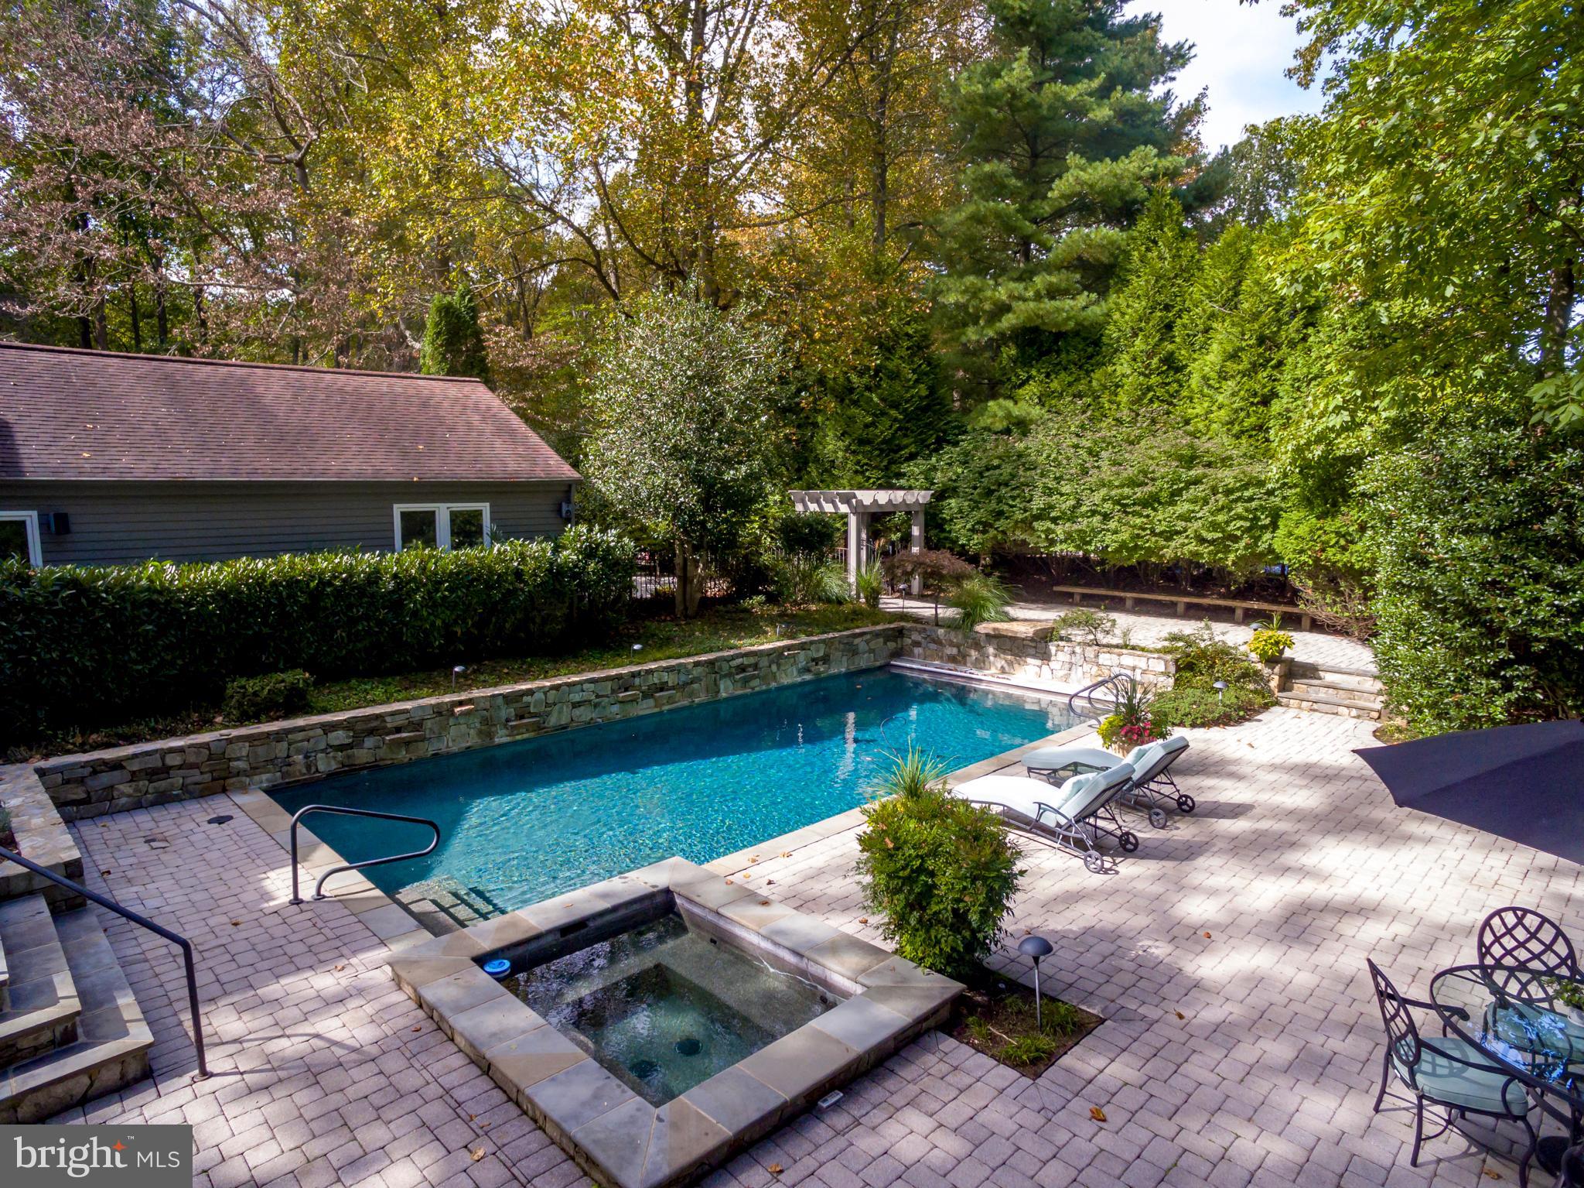
    Fenced, In Ground, Private

  • Waterfront YN

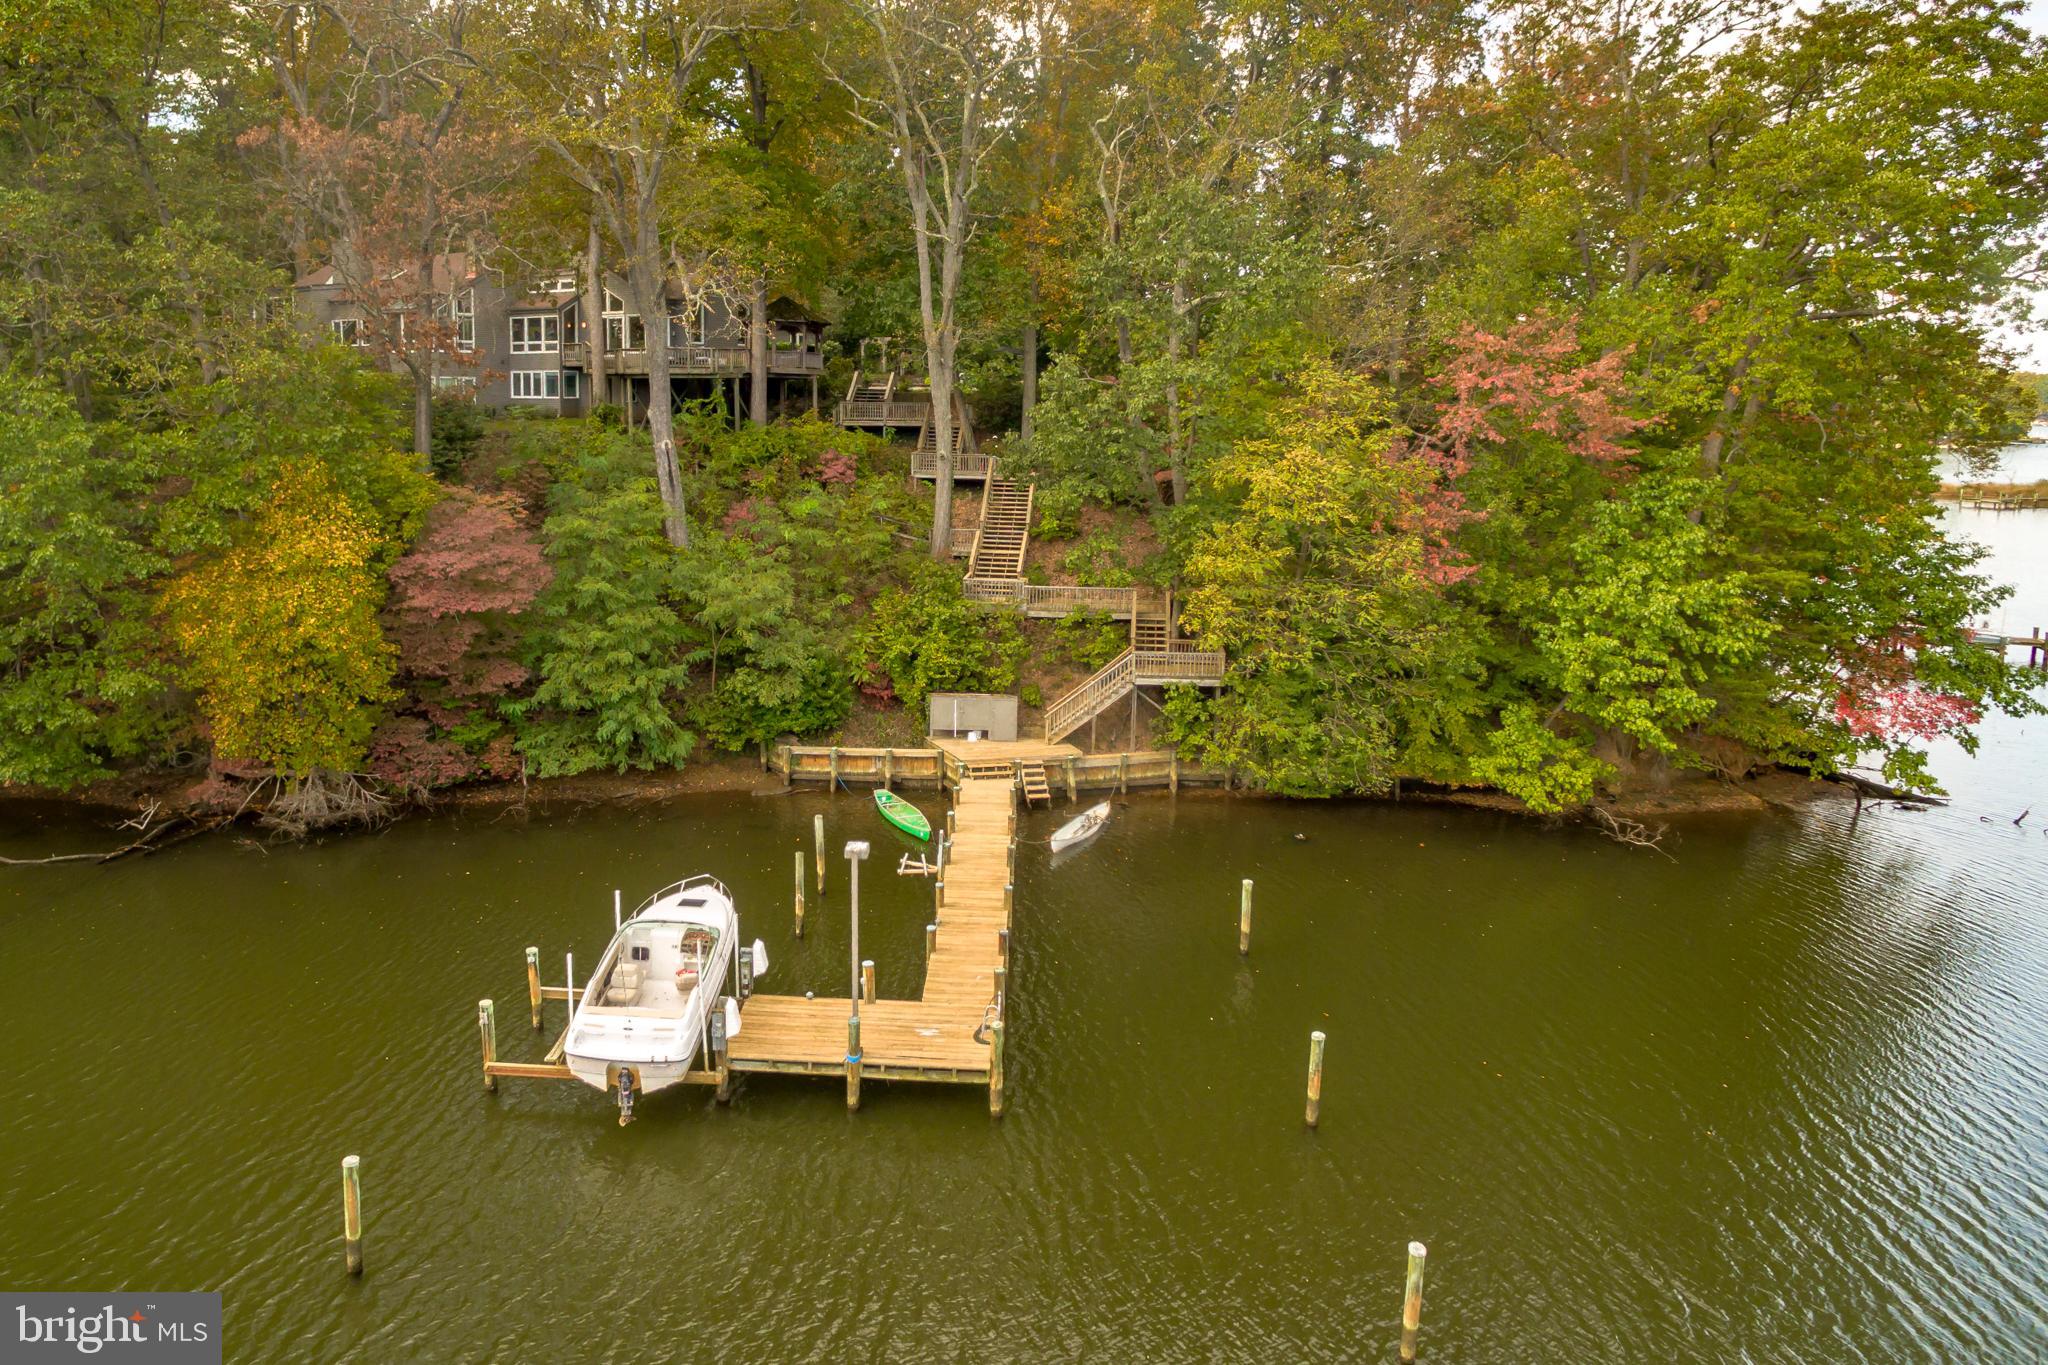
    YES

  • View

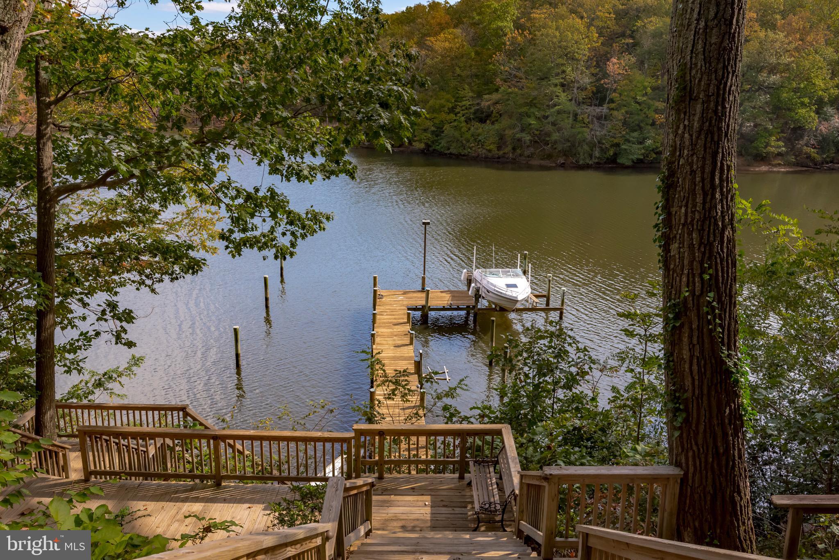
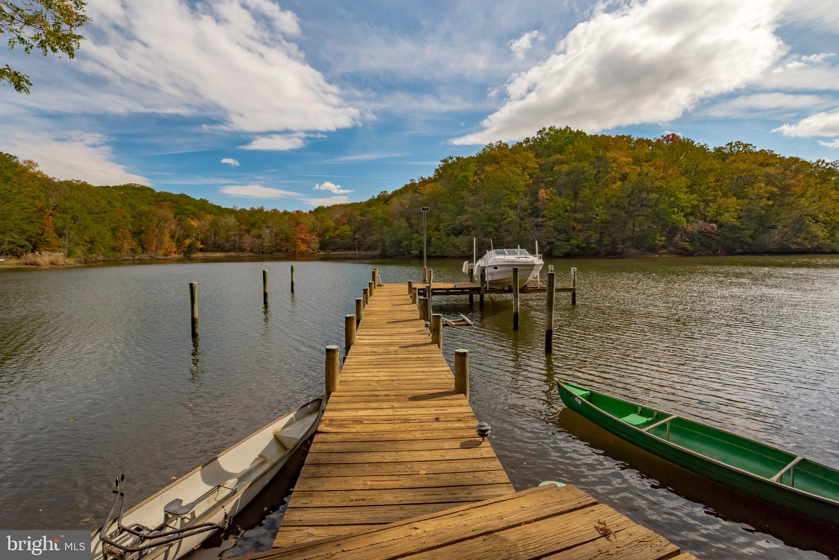
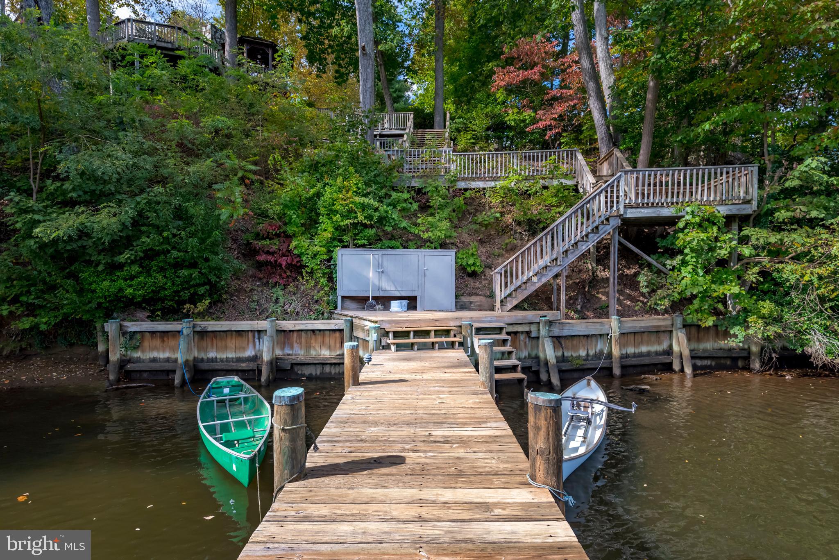
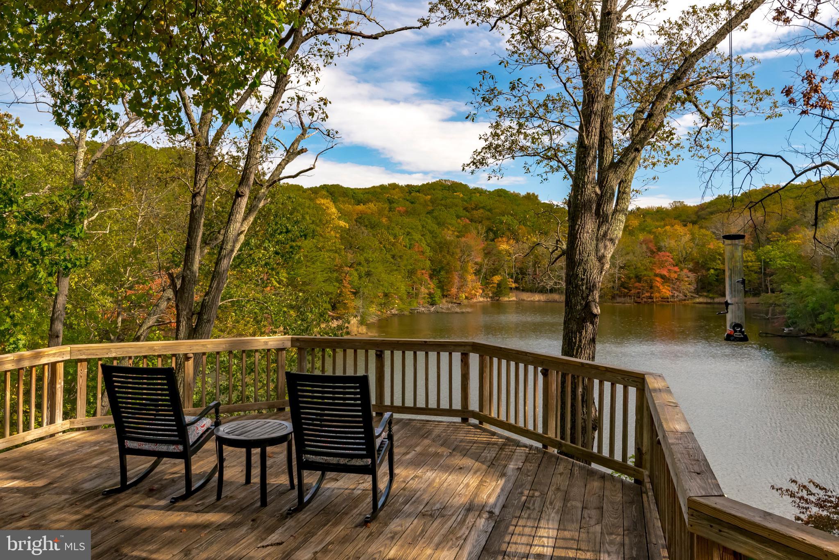
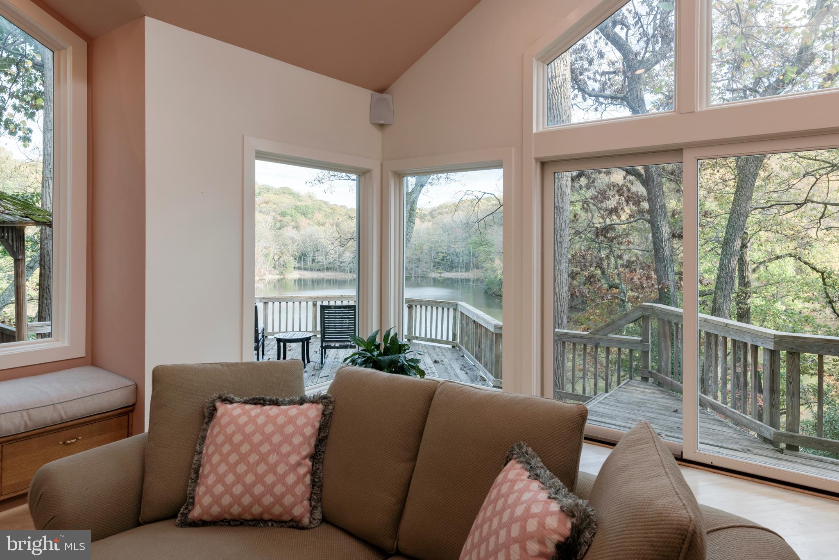
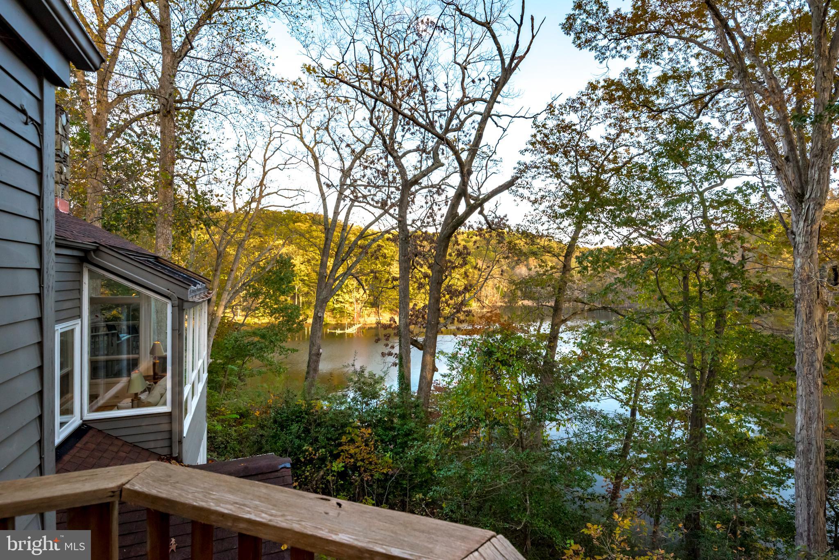
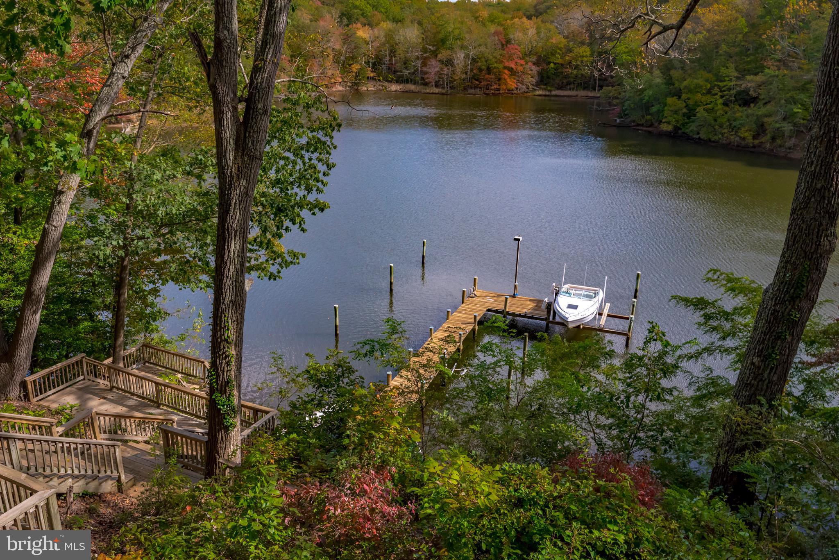
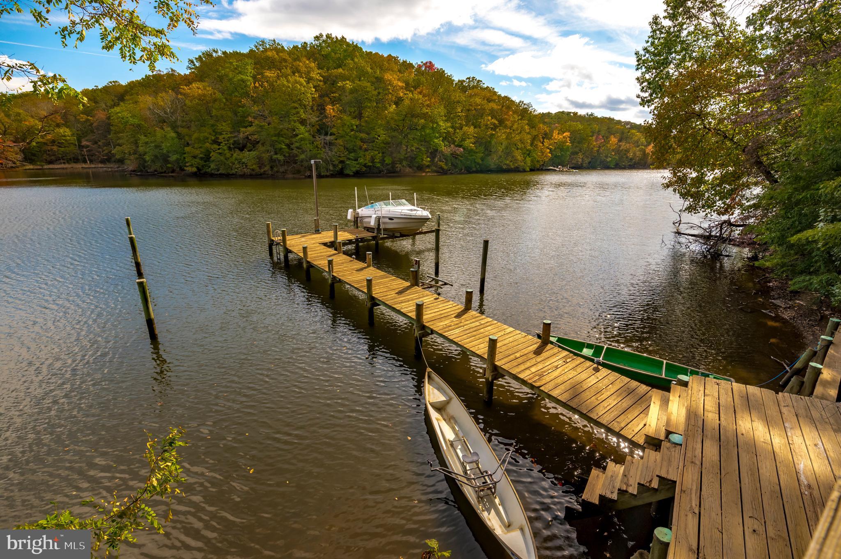
    Water, Creek/Stream

Area & Lot

  • Lot Features

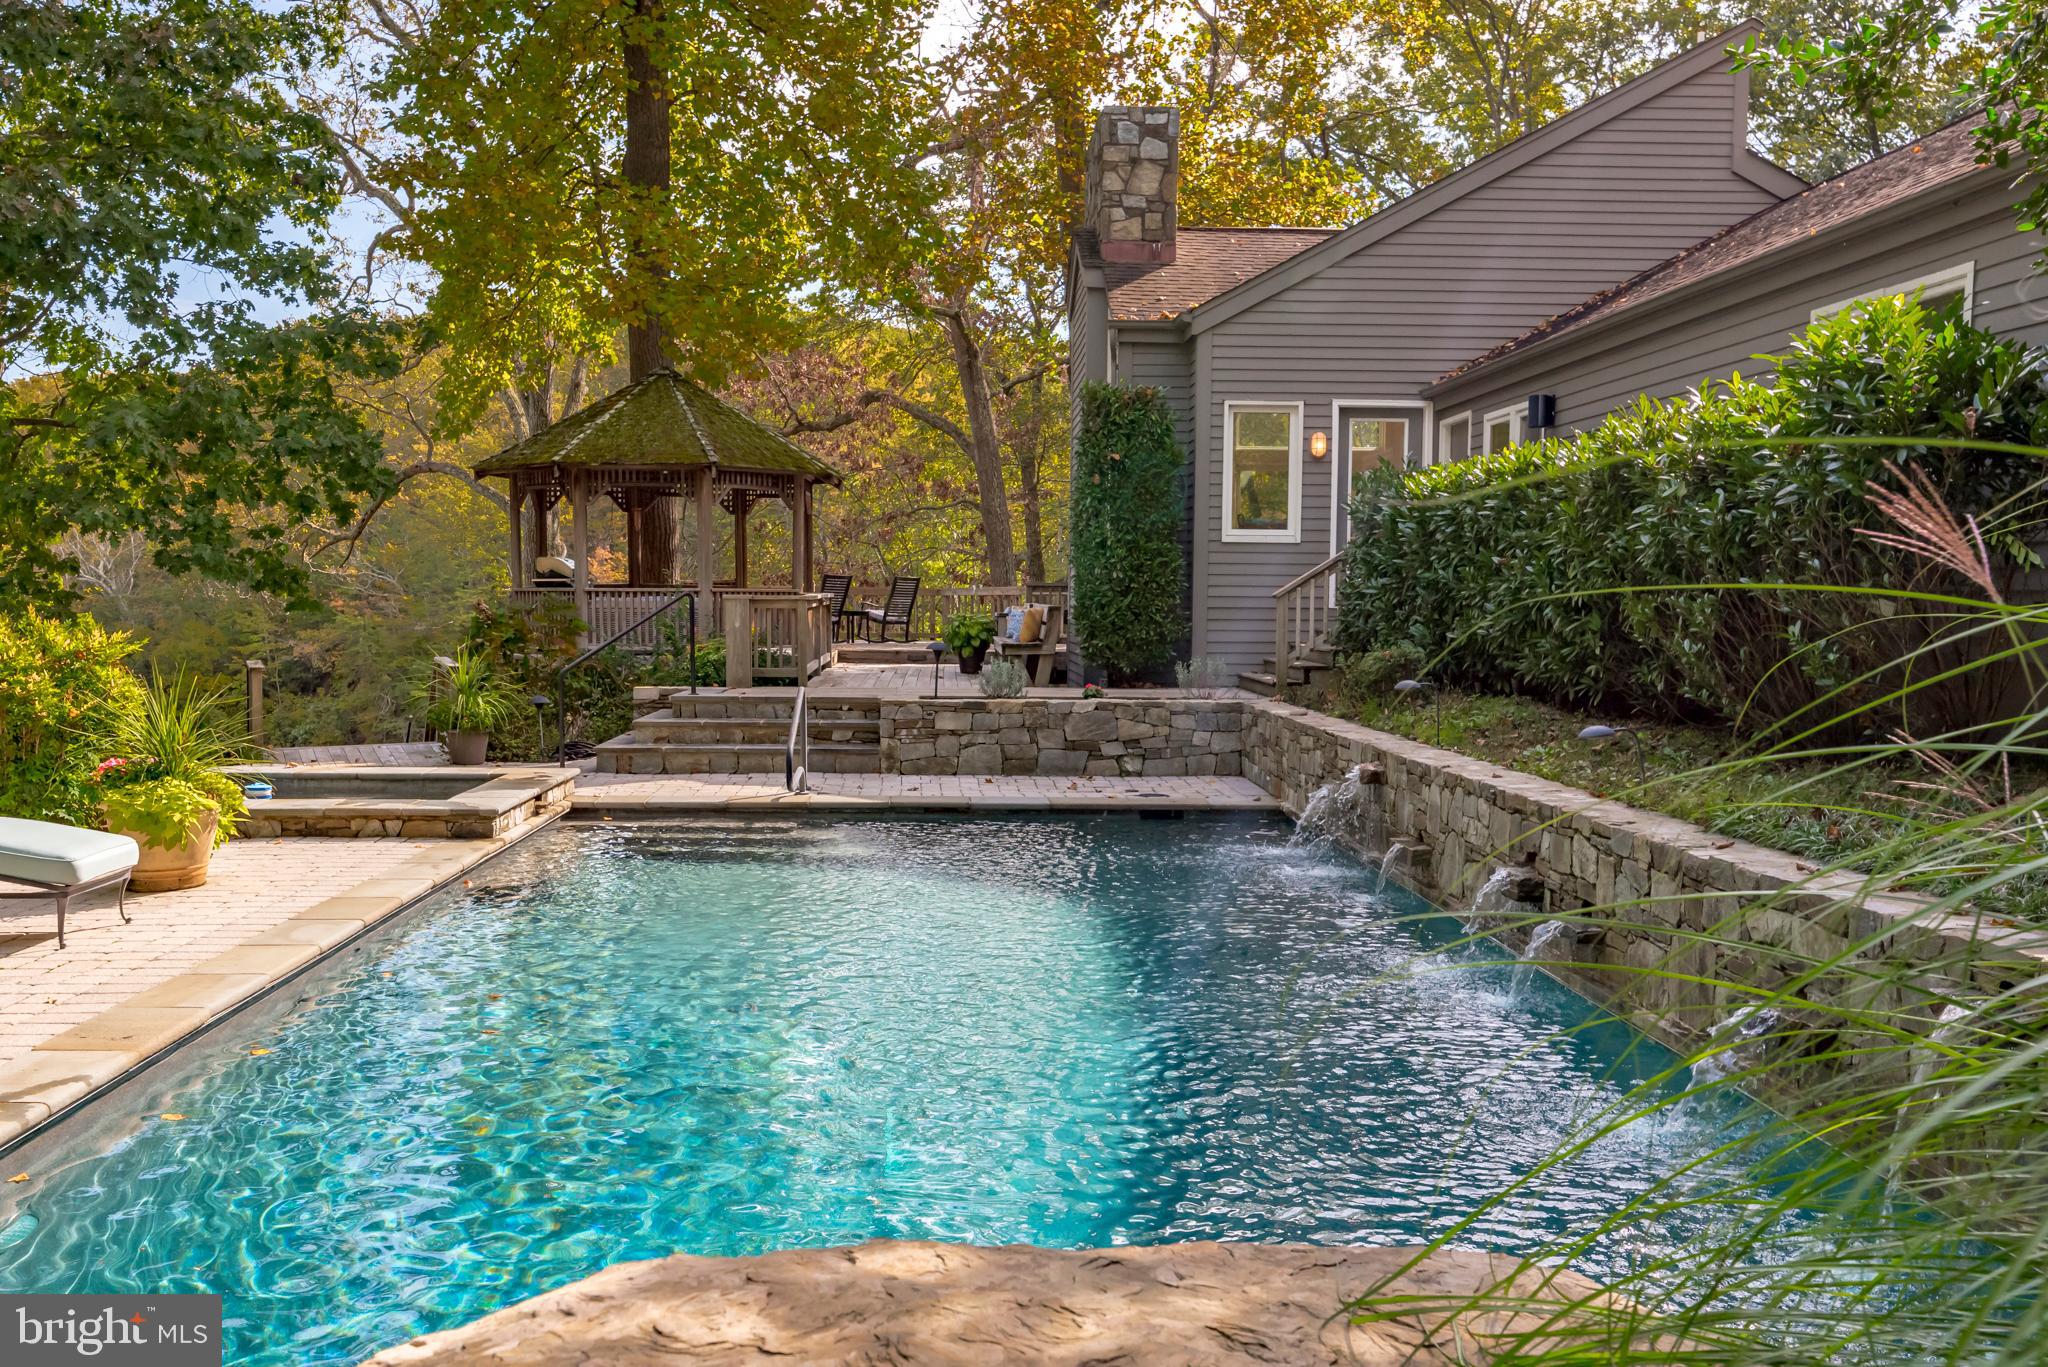
    Front Yard, Few Trees, Waterfall, Waterfront

  • Lot Size(acres)

    1.27

  • Lot Size(square feet)

    55321.0

  • Property Type

    Residential

  • Property Sub Type

    Single Family Residence

  • Architectural Style

    Contemporary

Price

  • Sales Price

    $1,799,000

  • Tax Amount

    $11,298

  • Sq. Footage

    4, 128

  • Price/SqFt

    $435

HOA

  • Association

    Yes

  • Association Fee

    $2,500

  • Association Fee Frequency

    Annually

  • Association Fee Includes

    N/A

School District

  • Elementary School

    N/A

  • Middle School

    N/A

  • High School

    N/A

Property Features

  • New Construction

    NO

  • Association Amenities

    Tennis Court(s), Gated

  • Senior Community YN

    NO

  • Sewer

    Septic Tank

  • Tax Lot

    11

  • Water Source

    Well

Schedule a Showing

Showing scheduled successfully.

<
>
IN PERSON
VIA CHAT

What is 3 + 4 ?


Change time

Mortgage calculator

Estimate your monthly mortgage payment, including the principal and interest, property taxes, and HOA. Adjust the values to generate a more accurate rate.

Your payment

Principal and Interest:

$

Property taxes:

$

HOA fees:

$

Total loan payment:

$

Total interest amount:

$

Location

County

ANNE ARUNDEL

Elementary School

Middle School

High School

Listing Courtesy of Day W Weitzman , Coldwell Banker Realty

RealHub Information is provided exclusively for consumers' personal, non-commercial use, and it may not be used for any purpose other than to identify prospective properties consumers may be interested in purchasing. All information deemed reliable but not guaranteed and should be independently verified. All properties are subject to prior sale, change or withdrawal. RealHub website owner shall not be responsible for any typographical errors, misinformation, misprints and shall be held totally harmless.

Agent Tracey Sullivan

AGENT

Tracey Sullivan

Call Tracey today to schedule a private showing.


* Listings on this website come from the FMLS IDX Compilation and may be held by brokerage firms other than the owner of this website. The listing brokerage is identified in any listing details. Information is deemed reliable but is not guaranteed. If you believe any FMLS listing contains material that infringes your copyrighted work please click here to review our DMCA policy and learn how to submit a takedown request.© 2024 FMLS.
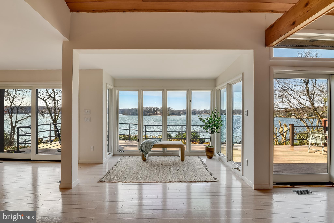
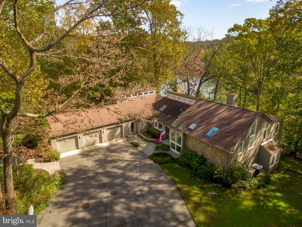
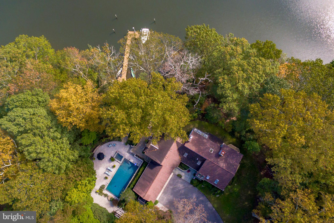
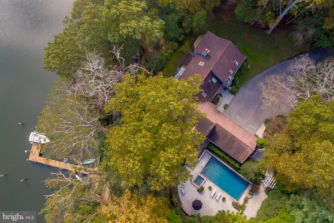
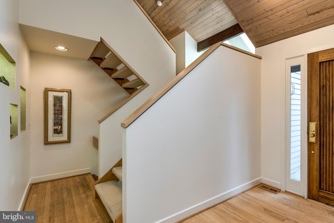
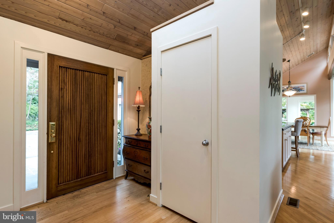
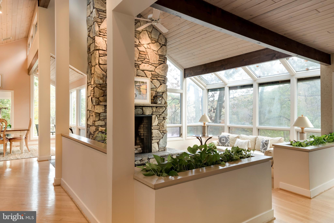
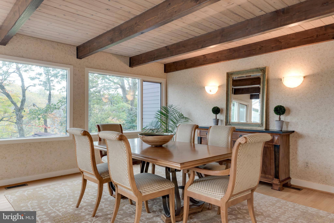
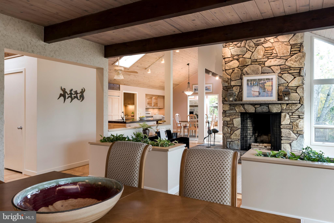
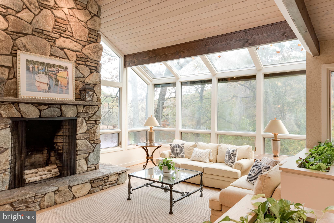
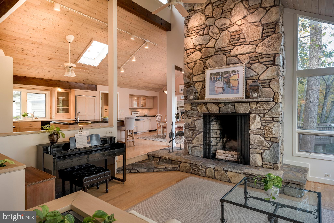
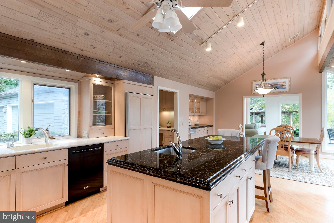
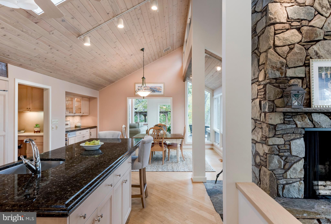
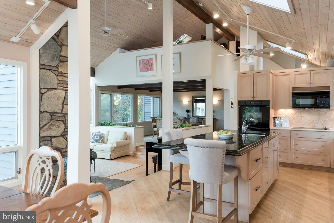
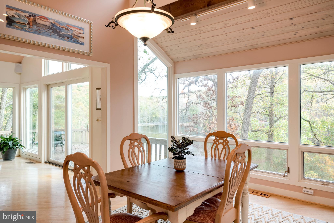
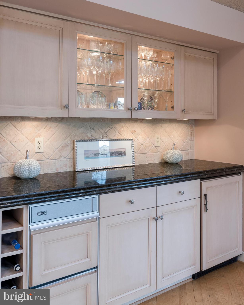
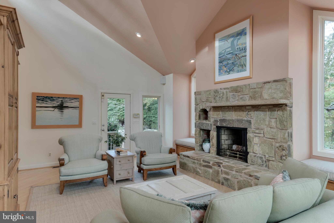
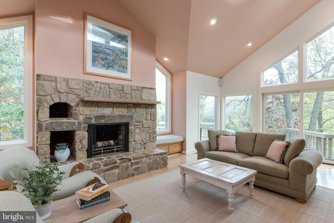
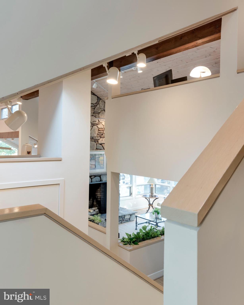
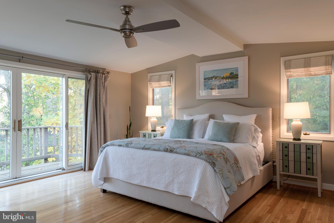
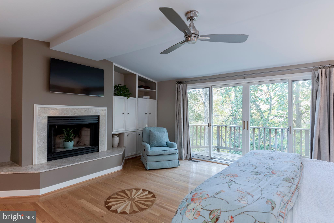
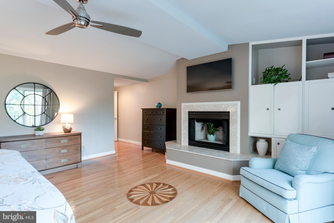
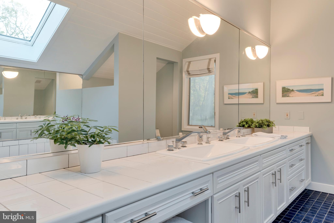
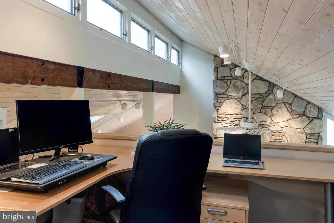
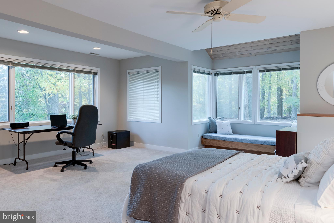
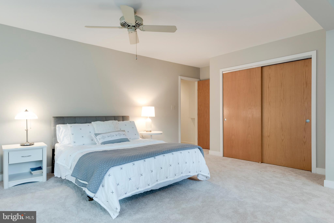
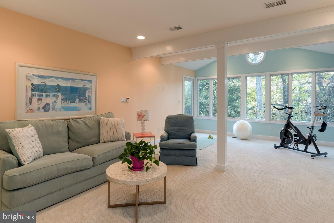
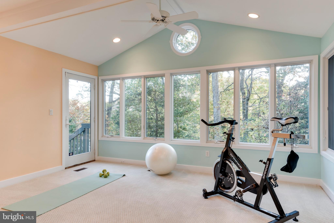
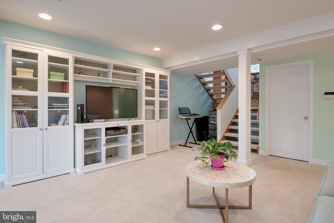
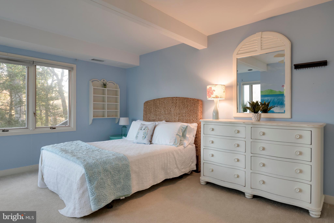
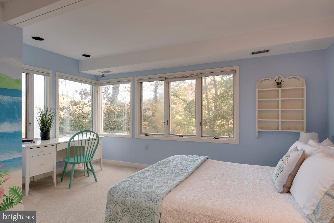
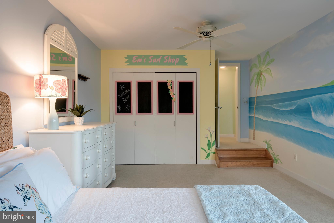
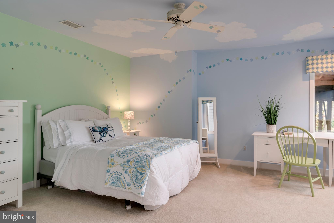
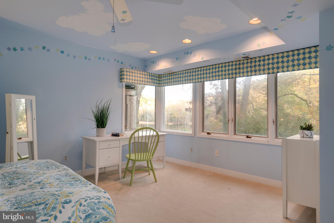
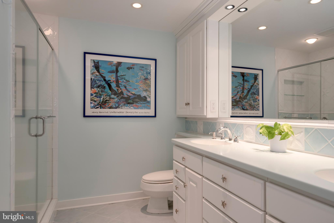
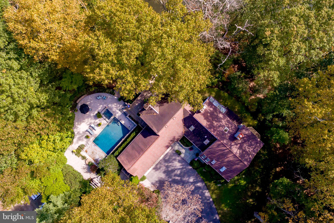
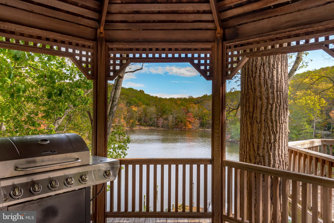
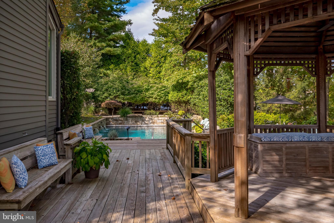
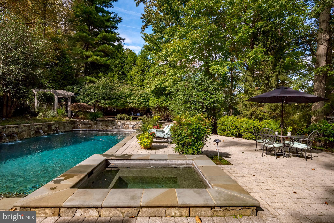
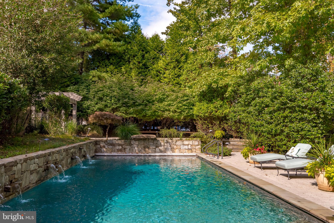
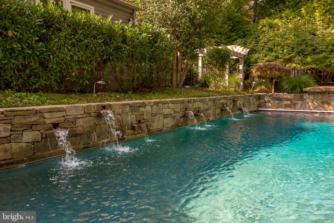
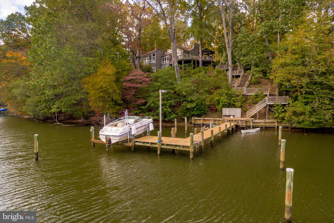
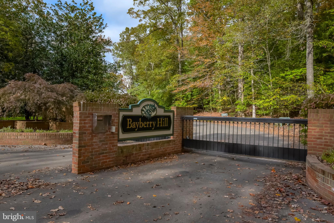
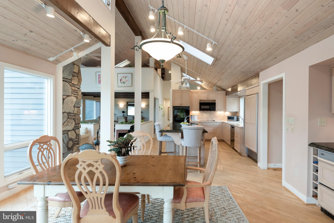
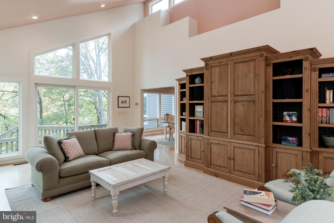
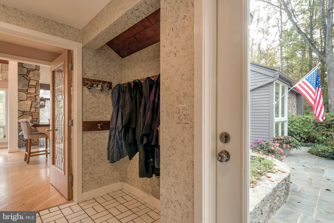
Waterfront, private contemporary home with a gorgeous pool, decking, gazebo, protected deep water on Hopkins Creek. Gated community of Bayberry Hills offers a unique combination of a serene natural  setting with large lots, nature lovers' paradise, an easy commute to all major routes, plus all conveniences close by. This Acorn Deck home, with it's open living space, has been the perfect spot for family gatherings and entertaining. There are 3 fireplaces, multiple decks, water views from almost every room, a fabulous office with water views, 3 car garage and mud room. The Kitchen is centrally located with the right amount of work space, large pantry, bar area, table/chairs and granite island. Living Room w/stone fireplace, open Dining Room is spacious and the Family Room is located for easy access to the pool and decking....waterviews from all of these rooms. The Primary Bedroom is private with lovely views, private deck, walk in closet and extra storage by spiral stairs to space above closet. Primary Bathroom has double sinks, soaking tub, stall shower....lovely light in this room from skylight. Open loft area is a great office with water views.  Laundry, full bathroom and bedroom 2 are on one level and the lower level has a Great Room, full bathroom and two large bedrooms. It's all right here.....wait until you see it!

1301 SAINT PAULS WAY

Message successfully sent.

What would you like to know?

What is 3 + 4 ?

I agree to receive email communication and understand I can unsubscribe at any time.

I agree to be contacted by Charis Realty Group via call, email, and text for real estate services. To opt out, you can reply 'stop' at any time or reply 'help' for assistance. You can also click the unsubscribe link in the emails. Message and data rates may apply. Message frequency may vary. Privacy Policy

Related Properties

New on site 1 day ago
Open House Sunday 05/31/2026 from 10 am - 1 pm!   A boater's dream on the Severn River!  Welcome to waterfront living at its finest!  This stunning 4-bedroom, 2-bath raised rancher is perfectly positioned on a wide stretch of the Severn River, offering breathtaking water views from both the main living areas and the lower-level recreation room. Soaring vaulted ceilings in the living and dining rooms create an open, airy ambiance, while the rec room — complete with a wet bar — is the perfect place to unwind after a day on the water. The pier is a true showpiece, featuring a large landing and two covered boat slips with brand-new roofs — one accommodating vessels 40+ feet and a second equipped with a boat lift for smaller crafts. Additional pier upgrades include updated dock lighting, added electrical outlets, and water service directly to the dock, plus 60 feet of new rip-rap rocks protecting the waterline. Inside, no detail has been overlooked. The fully renovated kitchen and bathrooms shine alongside new hardwood floors in the kitchen, dining, and living areas. All-new windows, exterior and sliding glass doors with electric blinds, and updated interior and exterior lighting complete the transformation. The new roof, fresh siding, gutters, and downspouts ensure worry-free ownership for years to come.  Outdoor living is equally impressive — enjoy the new custom paver walkway leading to your firepit overlooking the highly desirable Severn River.  Multiple outbuildings provide excellent storage for all your tools and boating equipment. Ideally located in close proximity to Historic Annapolis while also offering an easy commute to both Baltimore and Washington, DC — this is the waterfront lifestyle you've been waiting for.
#MDAA2143000

CROWNSVILLE

1164 OAK VIEW DRIVE

4 Beds

2 Baths

2,484 Sq.Ft.

$1,450,000

MLS#: MDAA2143000

Sited on a quiet cul-de-sac in prestigious Belvoir Farms, this beautifully maintained French inspired 7,000 square feet home boasts refined living space on an exceptionally private one-acre homesite - rare for the community. The property is completely surrounded by open space with mature trees and serene woodlands, and provides a level of seclusion and tranquility that sets it apart from many others.
The home features a new roof and driveway (2025), offering both peace of mind and curb appeal. Inside, there are many new or upgraded amenities such as marble, granite, and onyx countertops, flooring, and closets. The main level showcases a formal living room, spacious family room, and elegant dining room, along with an eat-in kitchen equipped cherry cabinets and professional-grade appliances - ideal for everyday living and entertaining. A versatile main-level bedroom can also serve as a sun-filled morning room, private office, or guest apartment. Rooms on all levels are appointed with custom millwork trim.
Upstairs, the primary suite is a true retreat, complete with a cozy fireplace and custom-designed closet. The primary bath features a skylight, whirlpool bath, bidet, and marble counter and shower with side sprays. Three additional bedrooms provide generous accommodations, while the finished third level offers flexible space for a fourth bedroom, studio, or home office.
The fully finished lower level is designed for entertaining, featuring a media room, expansive recreation area with fireplace, powder room, closets, and a full custom bar with sink, dishwasher, Viking refrigerator, and Sub-Zero wine/beverage fridge. A bonus room adds even more versatility for a gym or hobby space.
Outdoor living is equally impressive, with an expansive terrace with natural travertine paving, outdoor Viking kitchen, and a heated saltwater plunge pool with smart technology - creating a private resort-like experience at home. The property also includes an attached 24’ x 26’ oversized 2-car garage with storage cabinets. A detached 24’ x 26’ oversized 2-car garage includes a storage closet, in-wall heaters, and finished space above, ideal for a studio, office, or guest suite. The property has an irrigation system, landscape lighting, and emergency backup generator.
The Belvoir Farms community offers a lifestyle unlike any other, with abundant open space, scenic walking trails, and gate accessible private marina on the Severn River via Maynadier Creek - just a short walk along the private trail from this home. Residents enjoy a boat ramp, kayak launch, fishing and crabbing pier, and boat slips available for rent or purchase, making waterfront living easily accessible. The community also features tennis and pickleball courts, a playground, and natural wildlife areas. 
Ideally located just across Generals Highway from the newly renovated Preserve at Eisenhower Golf Course providing access and amenities comparable to a community owned Golf Course without expense of a membership. This property is located within minutes to Route 50 and I-97 for easy access to BWI Airport, Washington, D.C., Baltimore and Delaware. This home combines luxury, privacy, and convenience in one exceptional offering.
Welcome Home!
#MDAA2133394

CROWNSVILLE

1603 UPTON SCOTT WAY

5 Beds

3 Baths

6,712 Sq.Ft.

$1,849,000

MLS#: MDAA2133394

 - property

Send a message

Message successfully sent.

Your message

What is 3 + 4 ?

Reason for contacting?

I agree to receive email communication and understand I can unsubscribe at any time.

I agree to be contacted by Charis Realty Group via call, email, and text for real estate services. To opt out, you can reply 'stop' at any time or reply 'help' for assistance. You can also click the unsubscribe link in the emails. Message and data rates may apply. Message frequency may vary. Privacy Policy

Sign Out

Virtual Assistant

Would you like to take the next step with this property? We can help you schedule a showing or virtual tour, or send you more details.

Yes, I would like more information.

Thank You for Your Reply, One of Our Agents will contact you as soon as possible

No, maybe later.

Thank you, you can always contact me via email, phone number or through the contact form.

Realhub AI

Lucy - Your AI-Powered Realtor

Update Your Temporary Password

Personalize your search

Enter your email and we'll notify you immediately when new listings match what you're looking for.

or enter email address

Already have an account ? Login here

Continue your home search

I agree to receive communications and understand I can unsubscribe at any time.

I agree to be contacted by Charis Realty Group via call, email, and text for real estate services. To opt out, you can reply 'stop' at any time or reply 'help' for assistance. You can also click the unsubscribe link in the emails. Message and data rates may apply. Message frequency may vary. Privacy Policy

Already have an account ? Login here

We use cookies

We use cookies primarily for analytics to enhance your experience. By accepting, you agree to our use of these cookies. You can manage your preferences or learn more about our cookies policy.