Features & Amenities

Interior

  • Other Interior Features

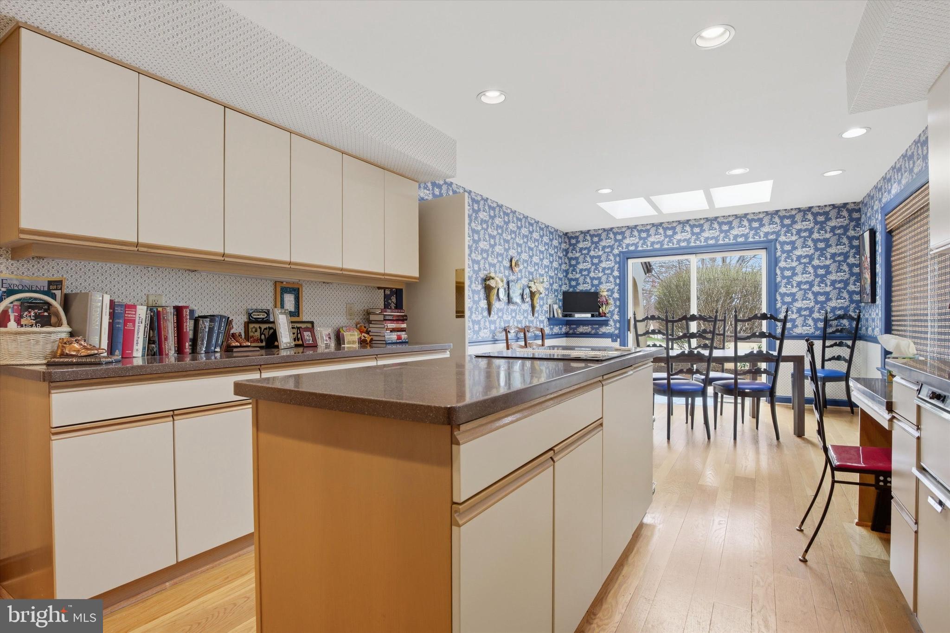
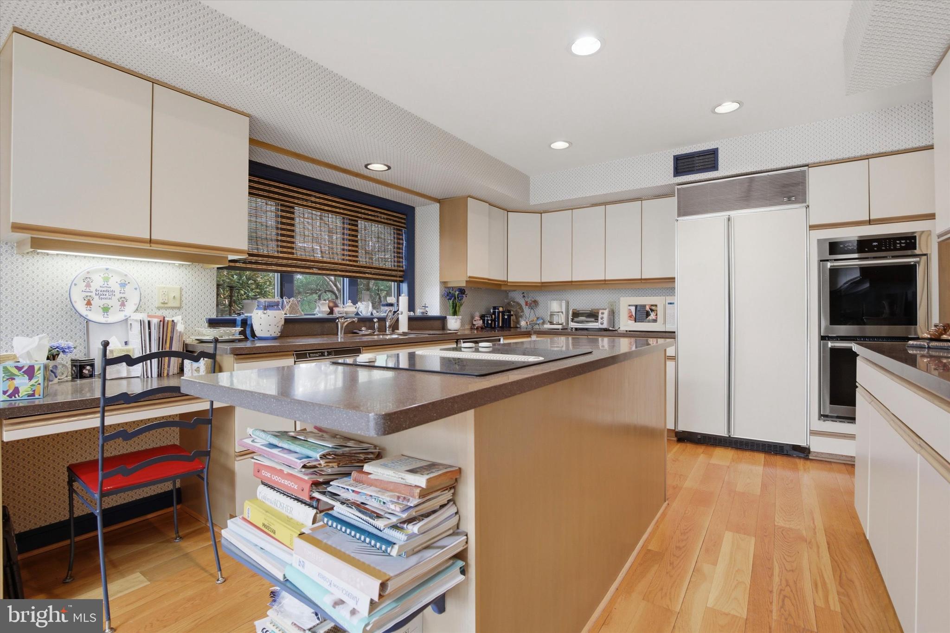
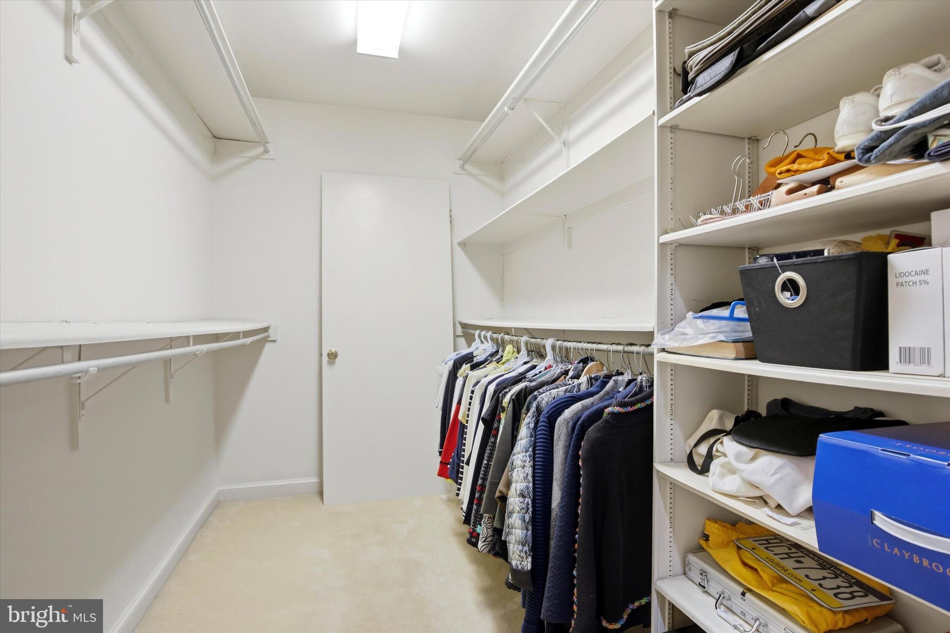
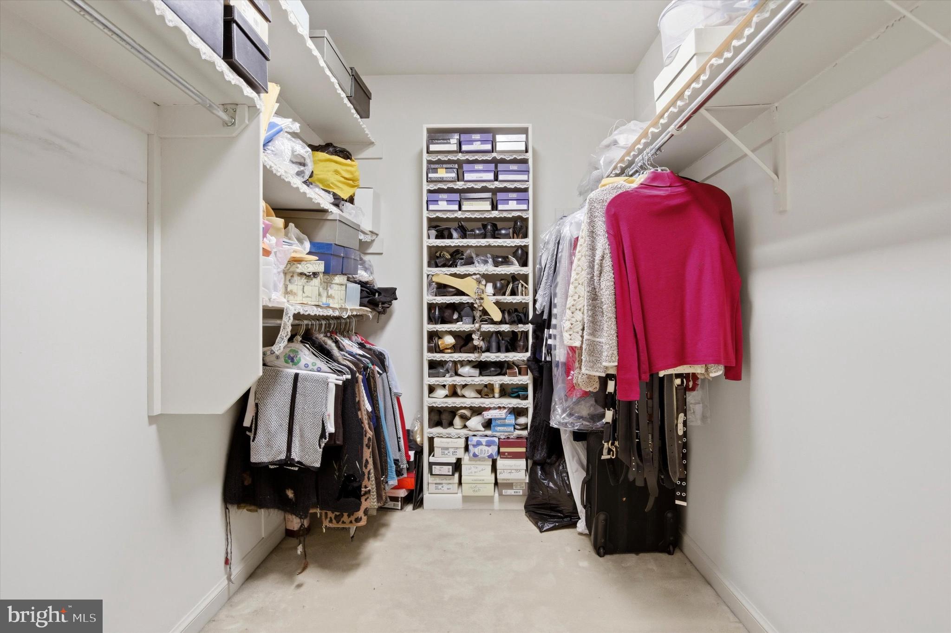
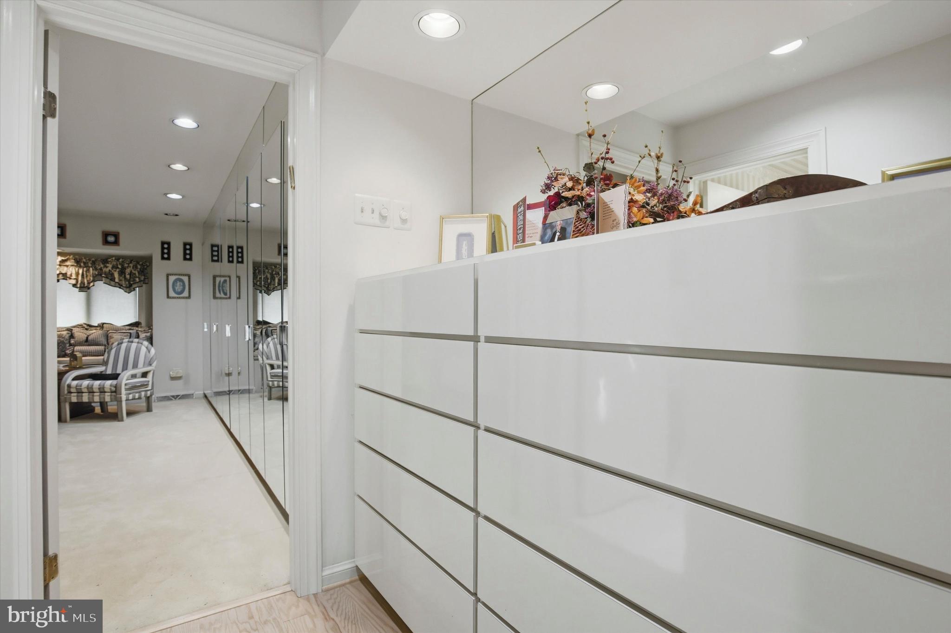
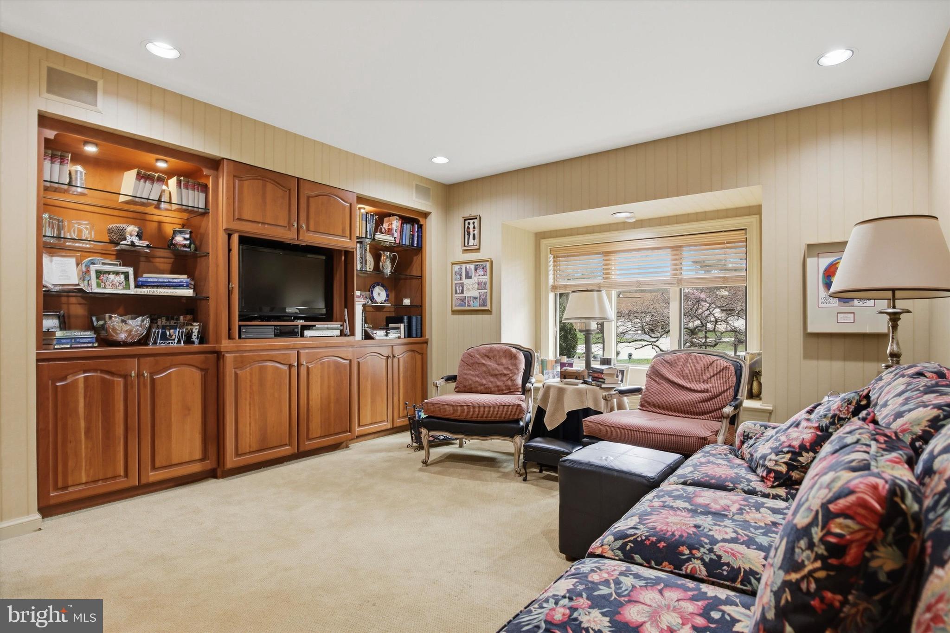
    Eat-in Kitchen, Kitchen Island, Walk-In Closet(s), Built-in Features, Open Floorplan

  • Total Bedrooms

    2

  • Bathrooms

    2

  • 1/2 Bathrooms

    1

  • Above Grade Finished Area

    2437.0

  • Basement YN

    YES

  • Cooling YN

    YES

  • Cooling

    Central Air, Electric

  • Fireplace YN

    YES

  • Heating YN

    YES

  • Heating

    Natural Gas, Central

  • Main Level Bedrooms

    2

  • Pet friendly

    Dogs OK, Cats OK, Yes

Exterior

  • Garage

    Yes

  • Garage spaces

    2

  • Construction Materials

    Stucco

  • Parking

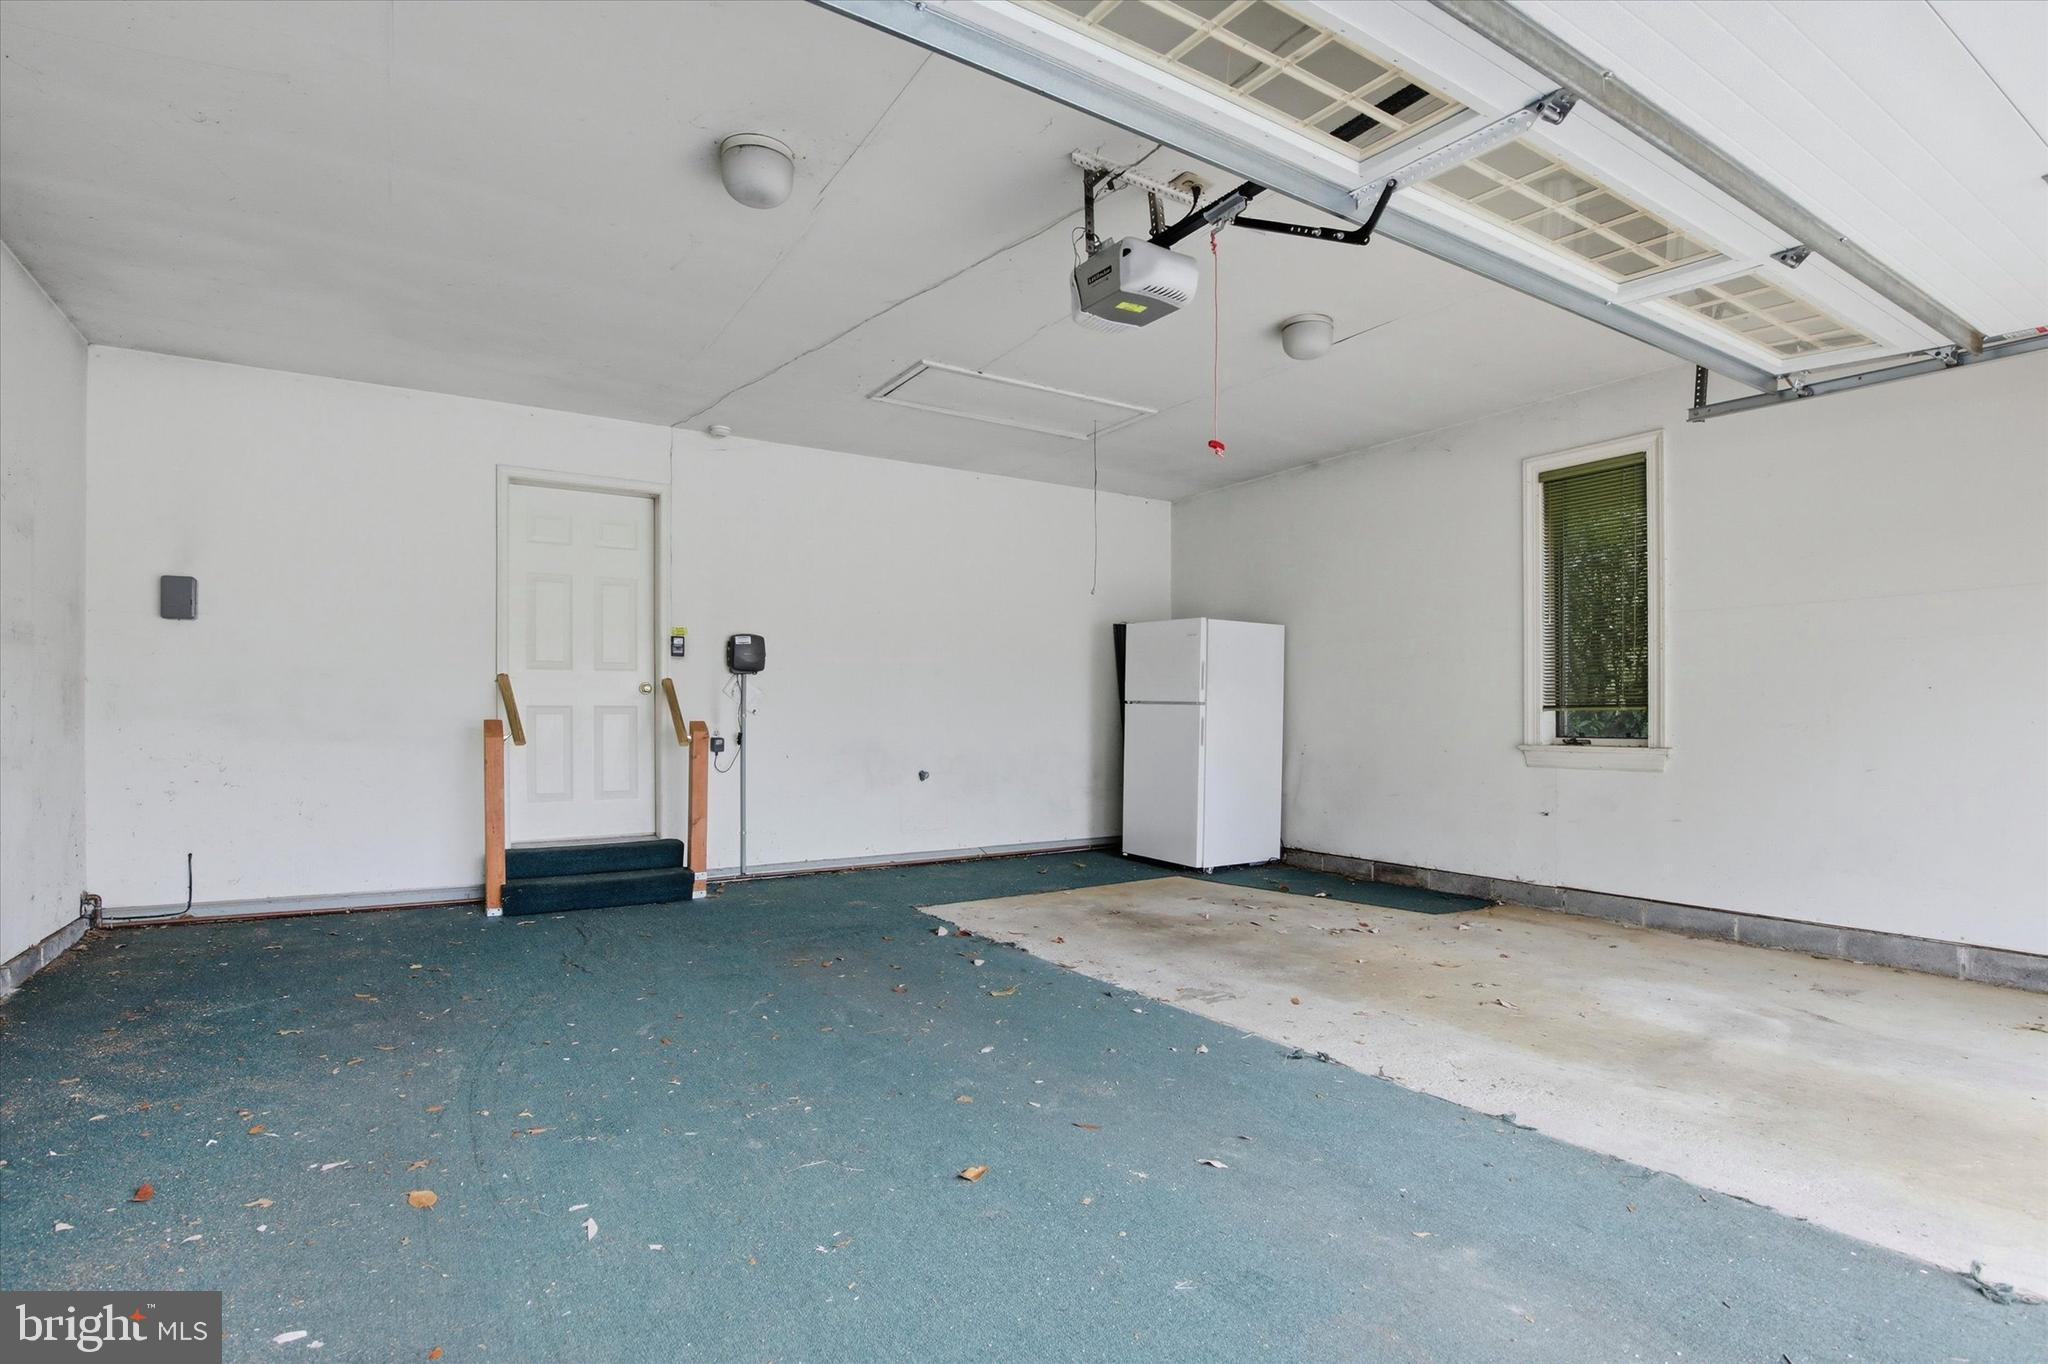
    Garage, Driveway, Inside Entrance, Attached

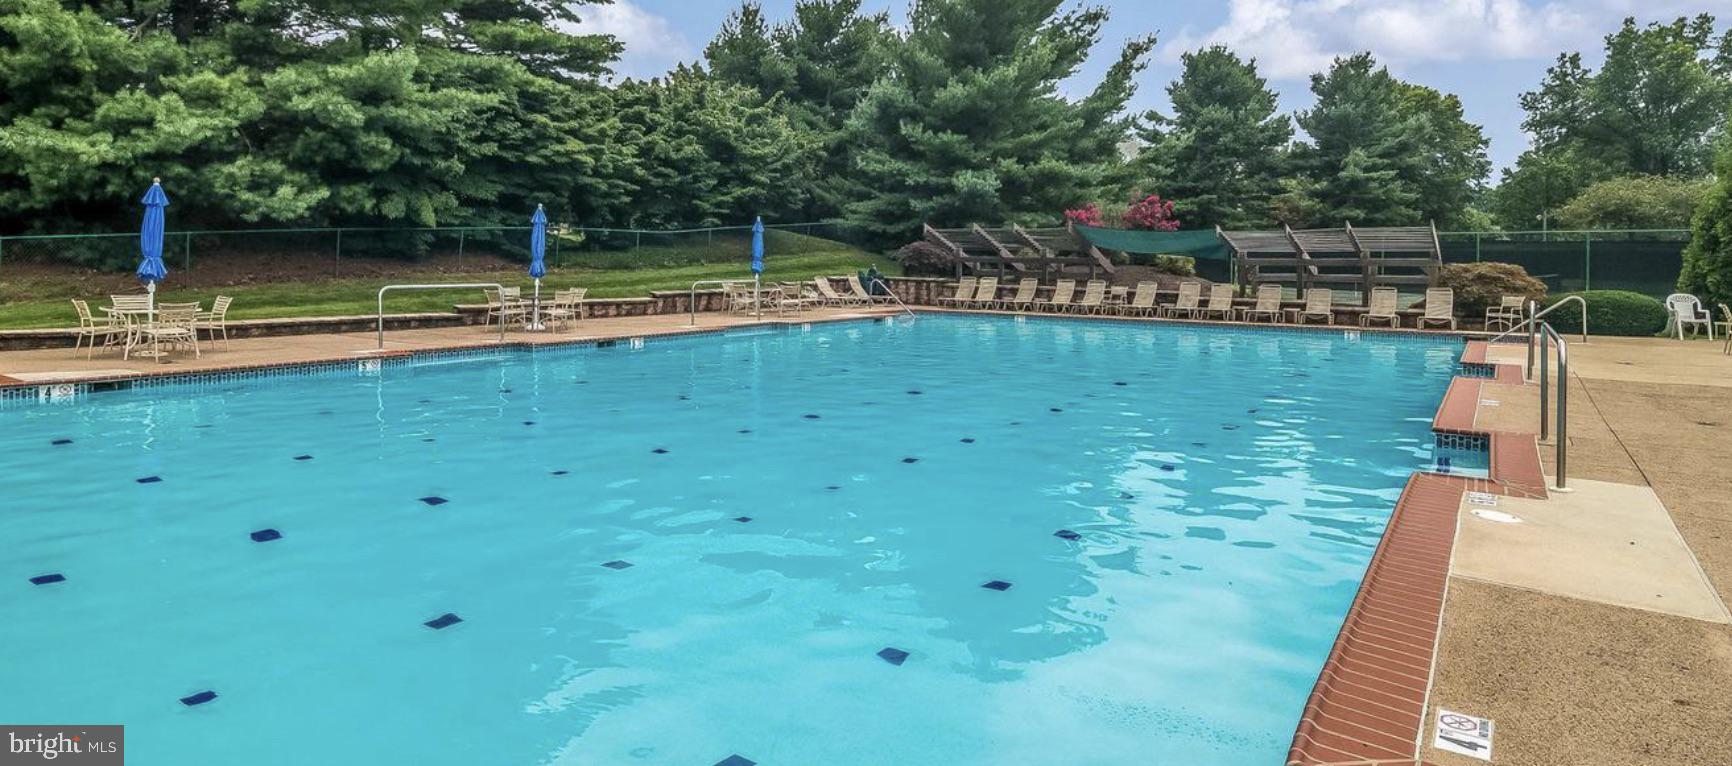
  • Pool

    Yes

  • Pool Features

    Community

  • Waterfront YN

    NO

Area & Lot

  • Lot Size(acres)

    0.14

  • Lot Size(square feet)

    5995.0

  • Property Type

    Residential

  • Property Sub Type

    Townhouse

  • Architectural Style

    Ranch/Rambler

Price

  • Sales Price

    $709,900

  • Tax Amount

    $9,002

  • Sq. Footage

    2, 737

  • Price/SqFt

    $259

HOA

  • Association

    Yes

  • Association Fee

    $880

  • Association Fee Frequency

    Monthly

  • Association Fee Includes

    N/A

School District

  • Elementary School

    N/A

  • Middle School

    N/A

  • High School

    N/A

Property Features

  • New Construction

    NO

  • Accessibility Features

    Accessible Electrical and Environmental Controls

  • Association Amenities

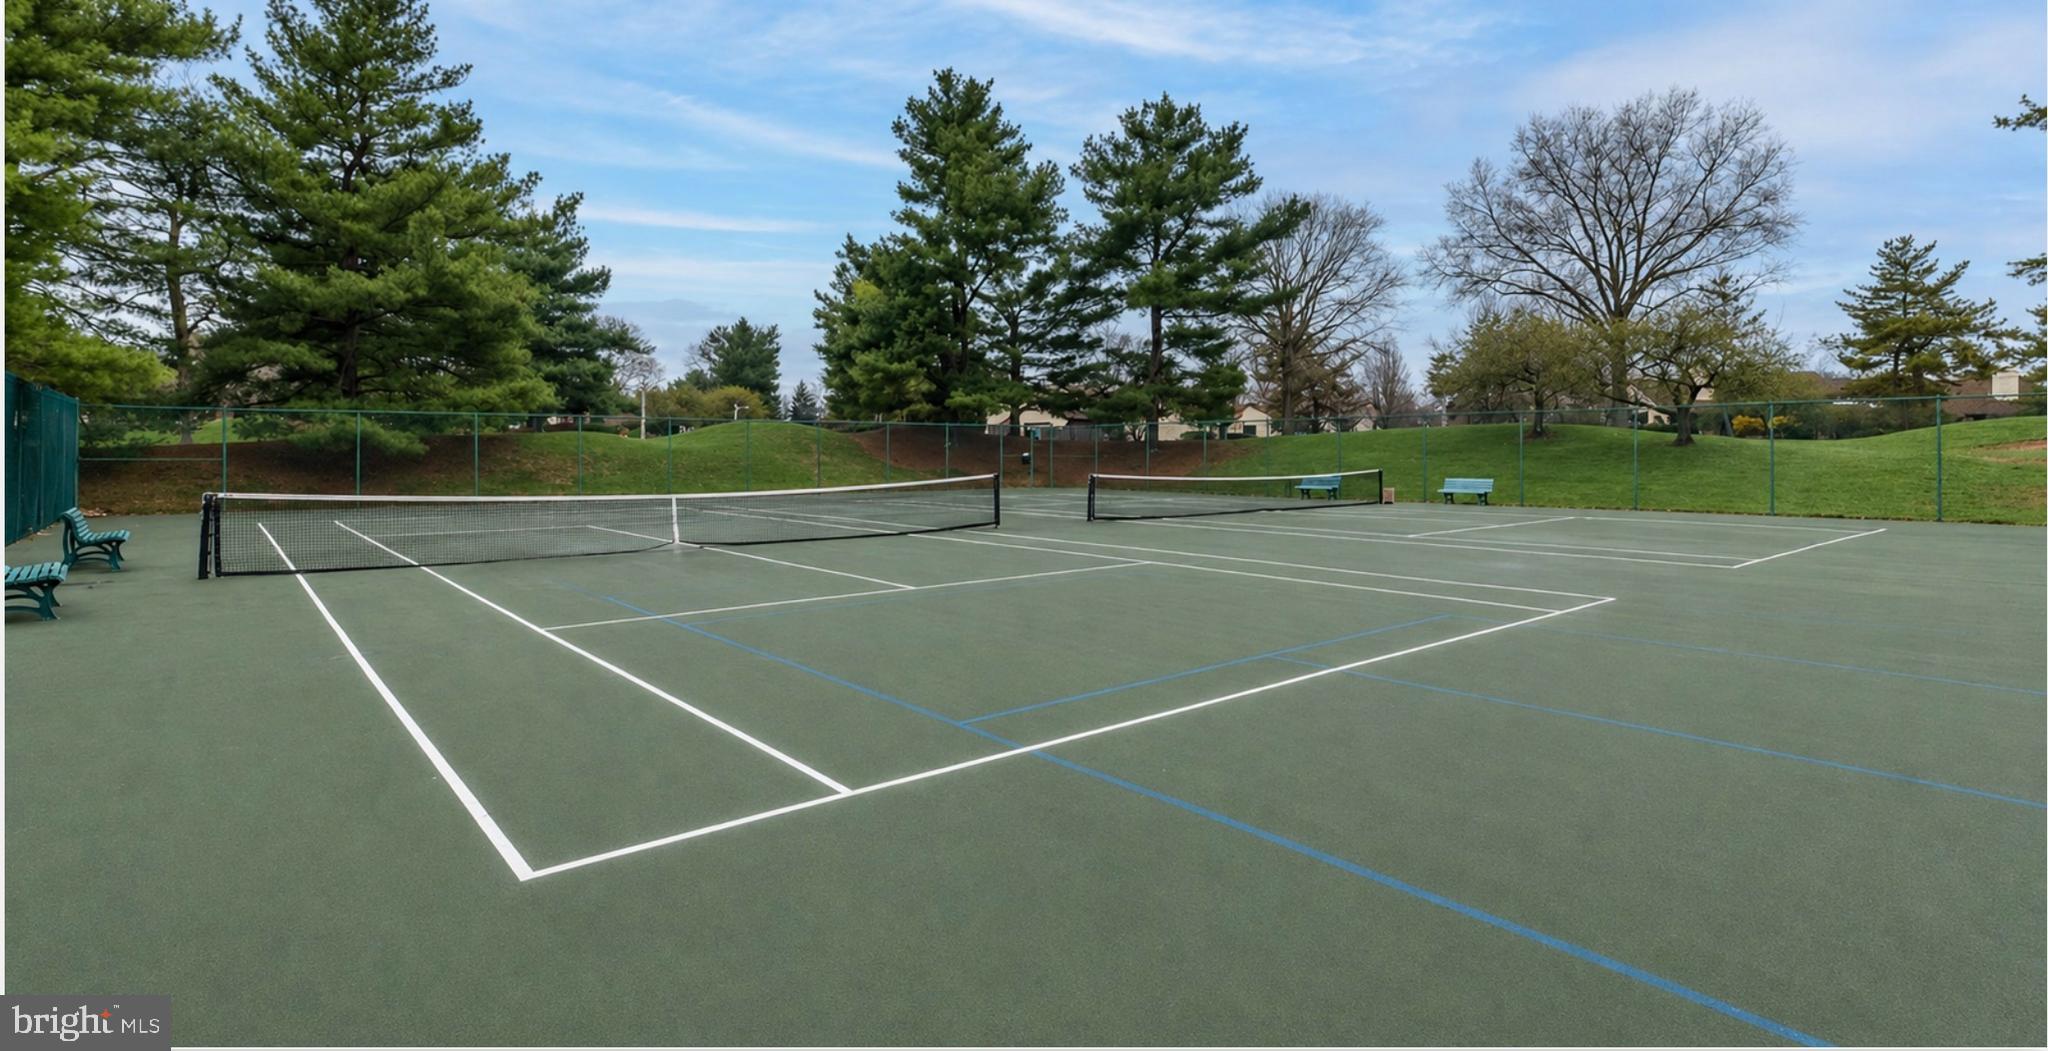
    Clubhouse, Tennis Court(s), Gated

  • Foundation Details

    Concrete Perimeter

  • Senior Community YN

    YES

  • Sewer

    Public Sewer

  • Tax Lot

    066

  • Water Source

    Public

Schedule a Showing

Showing scheduled successfully.

<
>
IN PERSON
VIA CHAT

What is 3 + 4 ?


Change time

Mortgage calculator

Estimate your monthly mortgage payment, including the principal and interest, property taxes, and HOA. Adjust the values to generate a more accurate rate.

Your payment

Principal and Interest:

$

Property taxes:

$

HOA fees:

$

Total loan payment:

$

Total interest amount:

$

Location

County

MONTGOMERY

Elementary School

Middle School

High School

Listing Courtesy of Theresa Luu , Keller Williams Main Line

RealHub Information is provided exclusively for consumers' personal, non-commercial use, and it may not be used for any purpose other than to identify prospective properties consumers may be interested in purchasing. All information deemed reliable but not guaranteed and should be independently verified. All properties are subject to prior sale, change or withdrawal. RealHub website owner shall not be responsible for any typographical errors, misinformation, misprints and shall be held totally harmless.

Agent Tracey Sullivan

AGENT

Tracey Sullivan

Call Tracey today to schedule a private showing.


* Listings on this website come from the FMLS IDX Compilation and may be held by brokerage firms other than the owner of this website. The listing brokerage is identified in any listing details. Information is deemed reliable but is not guaranteed. If you believe any FMLS listing contains material that infringes your copyrighted work please click here to review our DMCA policy and learn how to submit a takedown request.© 2024 FMLS.
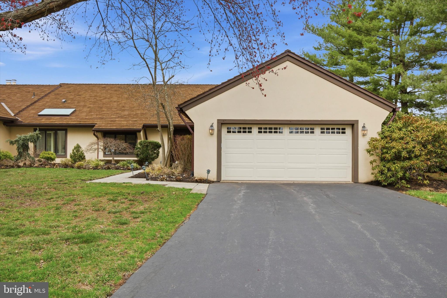
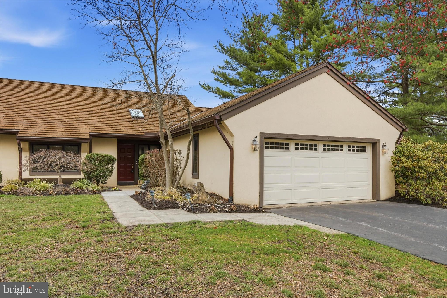
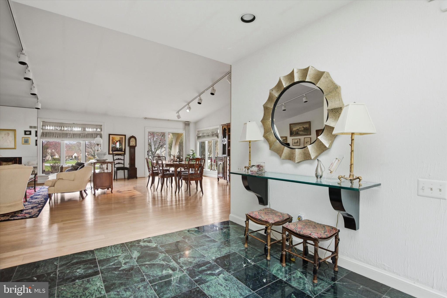
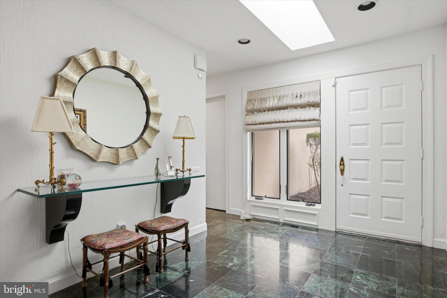
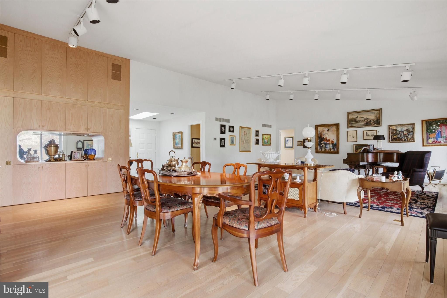
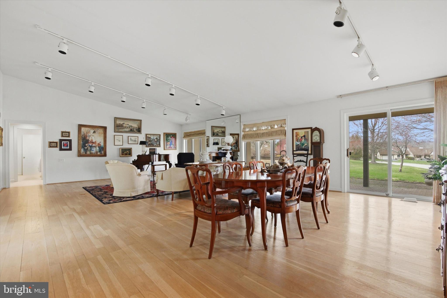
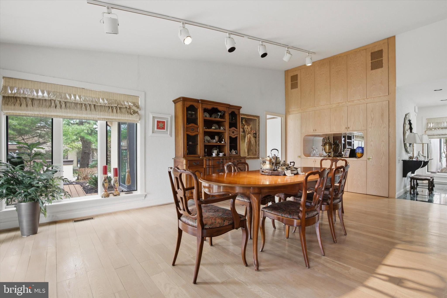
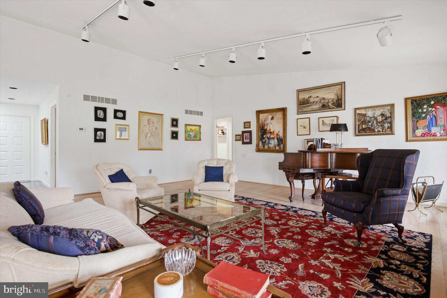
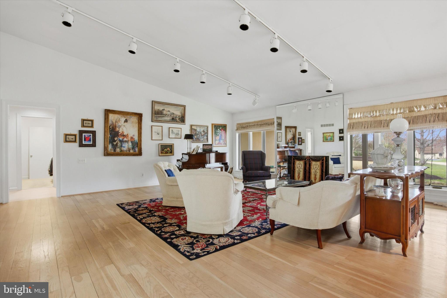
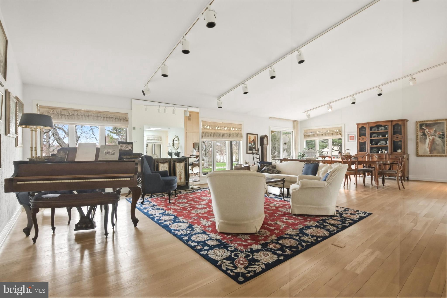
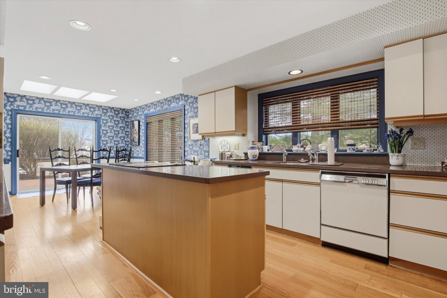
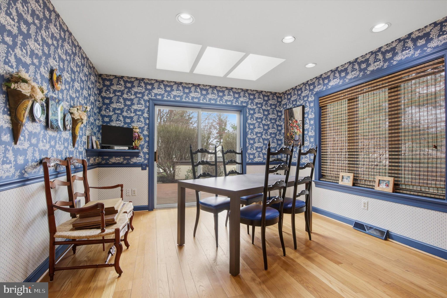
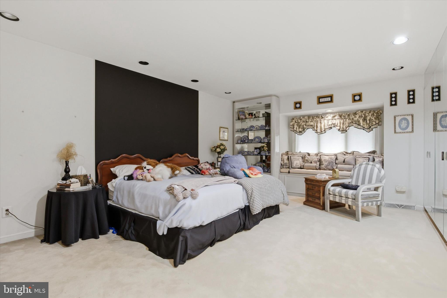
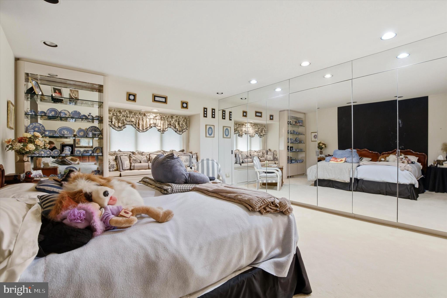
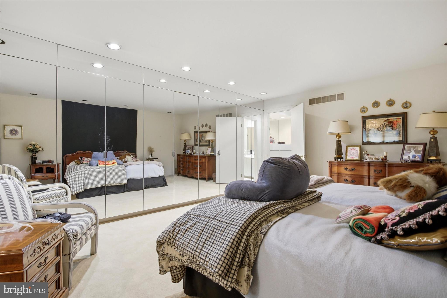
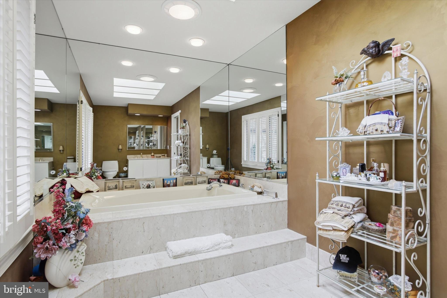
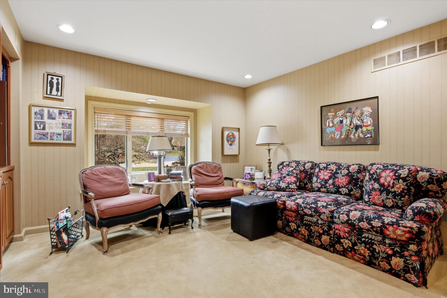
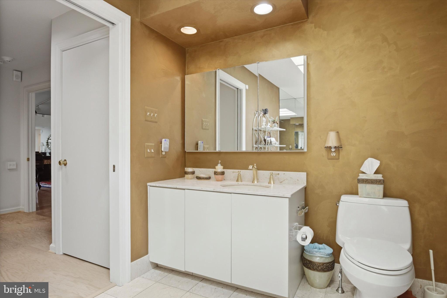
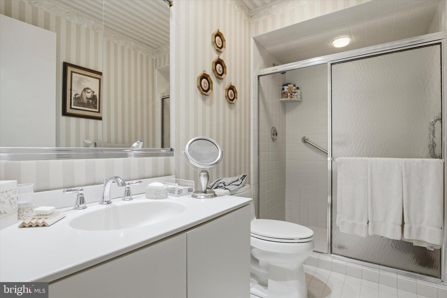
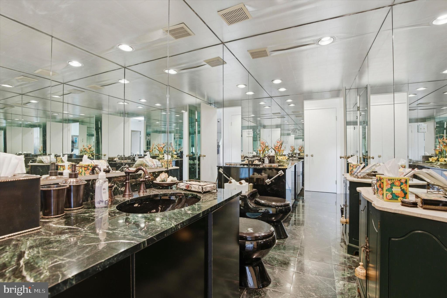
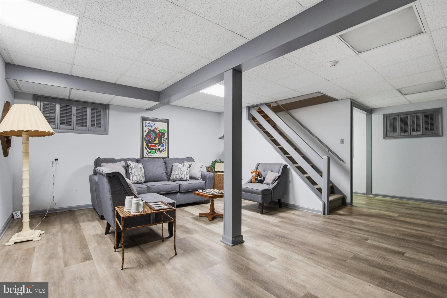
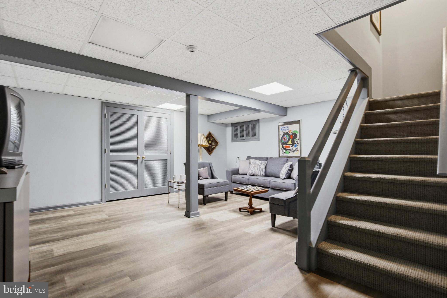
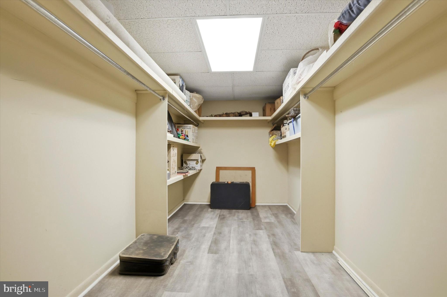
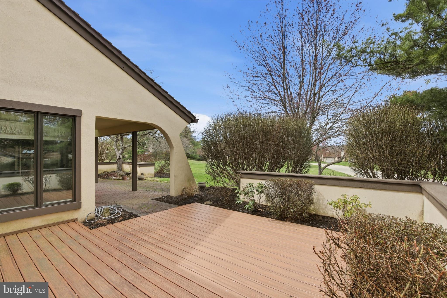
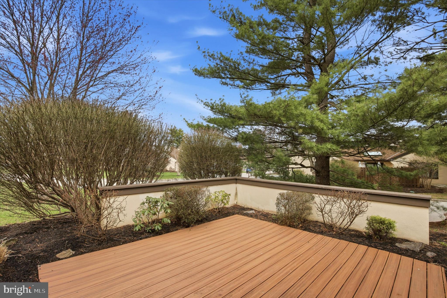
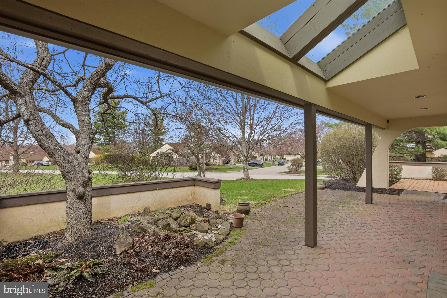
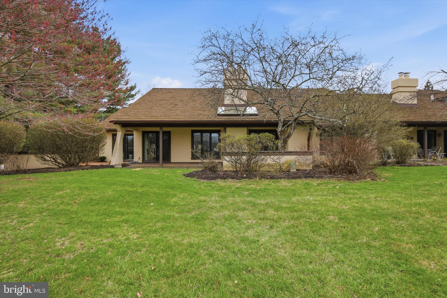
Welcome to 12 Withers Lane, a stunning Broad Axe model end-unit located in the gated 55+ community of Whitpain Farm in Blue Bell. This rare residence is a true sanctuary of peace and calmness, featuring a grand, sunlit family room with soaring ceilings that flows effortlessly into the formal dining area, creating a vast and airy open space perfect for quiet relaxation. The spacious eat-in kitchen offers a bright, cheerful spot for perfect mornings, while the home’s thoughtful layout includes a primary bedroom suite set apart in its own wing-style hallway, offering a sense of retreat and separation from the main living areas. A versatile second bedroom functions beautifully as a den or library. The home also features 2.5 bathrooms and a beautifully finished basement, that includes a sitting area and plenty of room for storage and even an office nook! This end unit property offers a sense of privacy, along with a beautiful yard, a Trex deck, and a finished covered patio. Schedule your showing today and enjoy a maintenance-free living  experience in this exceptional home, tucked away just minutes from the best of Blue Bell!

12 WITHERS LANE

Message successfully sent.

What would you like to know?

What is 3 + 4 ?

I agree to receive email communication and understand I can unsubscribe at any time.

I agree to be contacted by Charis Realty Group via call, email, and text for real estate services. To opt out, you can reply 'stop' at any time or reply 'help' for assistance. You can also click the unsubscribe link in the emails. Message and data rates may apply. Message frequency may vary. Privacy Policy

Related Properties

3 bedroom, 2.5 bath End Unit Carriage House with 2 car garage and 2 car driveway. Sunroom overlooking the golf course. Finished basement. Available right away.
#PAMC2180152

BLUE BELL

159 SAWGRASS DRIVE

3 Beds

2 Baths

2,888 Sq.Ft.

$750,000

MLS#: PAMC2180152
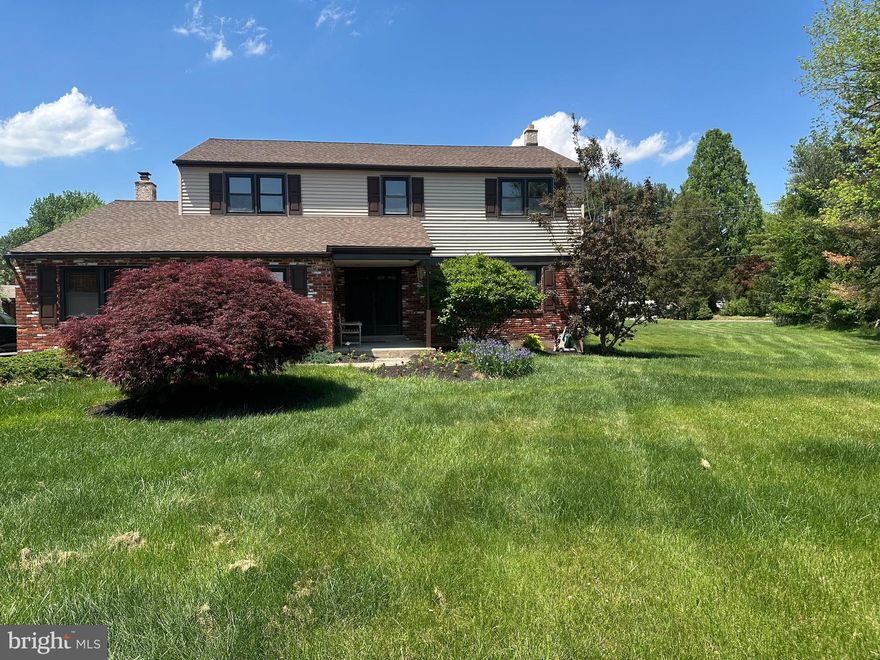
Look No Further! Enjoy your own private backyard retreat featuring an in-ground pool — perfect for relaxing, entertaining, and creating lasting memories. Located in the award-winning Wissahickon School District, this special home offers comfort  and lifestyle all in one. Many  improvements including kitchen and baths, roof, heat and c/a. ...A wonderful opportunity to make it your own! Seeing is Buying!
#PAMC2180452

BLUE BELL

1325 DEFLAVIS CIRCLE

4 Beds

2 Baths

2,266 Sq.Ft.

$800,000

MLS#: PAMC2180452
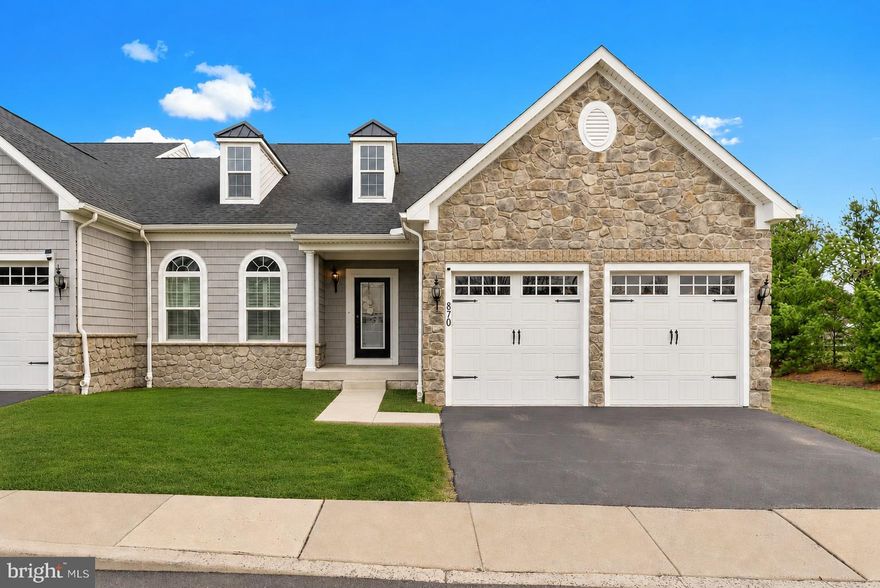
Nestled in the highly regarded Red Fox Farms community of Blue Bell, this exquisite carriage-style townhome delivers modern luxury and low-maintenance living in one of the area’s most sought-after neighborhoods. Built in 2016 and offering approximately 3,889 sq. ft. of finished living space, this home features 3 spacious bedrooms and 3.5 baths—ideal for families, guests, or work-from-home flexibility. The stunning open-concept main level boasts soaring ceilings, abundant natural light from second-story windows, and a dramatic entrance that sets the tone for elegance and comfort. The kitchen showcases upscale finishes including custom cabinetry, a center island, and quality appliances, flowing seamlessly into the living and dining areas for effortless entertaining and everyday living. A first-floor primary suite offers a large bath, generous walk-in closet, and added privacy. Upstairs, you’ll find two bright bedrooms, a full bath, and a flexible bonus room that could be a small office, extra storage, or a cozy sitting spot. At the top of the stairs, there’s a welcoming little sitting area—perfect for hanging out, reading, or just enjoying some quiet time. If you're in need for even more space and entertaining, head to the finished basement that contains a full bath and a bonus room that could double as a bedroom or office area.  With easy access to Skippack Pike, Route 202, shopping, dining, and entertaining, this home combines convenience with exceptional design. Don’t miss your chance to claim this standout Blue Bell property—schedule your private showing today and experience the elevated lifestyle at 870 Reynards Run.
#PAMC2161884

BLUE BELL

870 REYNARDS RUN

3 Beds

3 Baths

3,889 Sq.Ft.

$775,000

MLS#: PAMC2161884
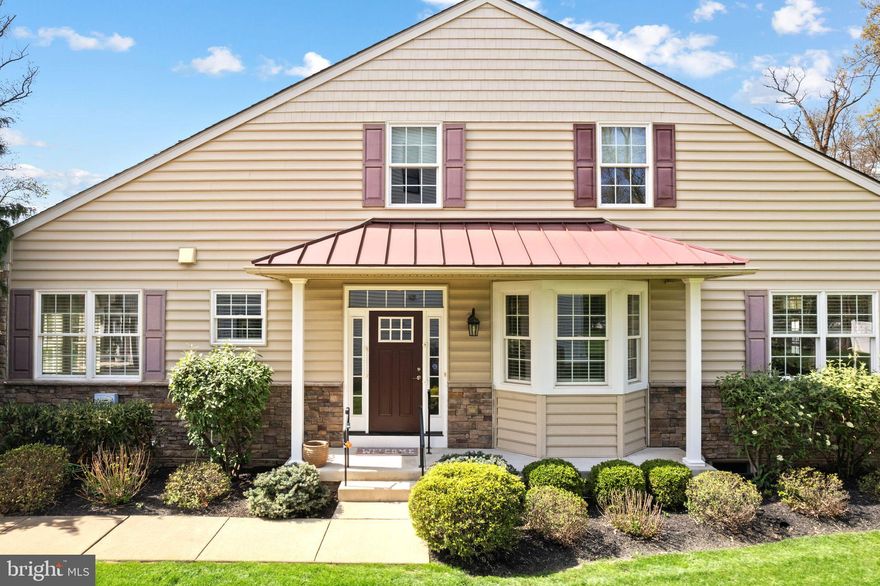
Nestled in the charming community of Lamplighter at Blue, this exquisite carriage house-style townhouse with a MAIN FLOOR  PRIMARY SUITE offers a perfect blend of modern luxury and inviting warmth. Built in 2015, this meticulously maintained residence spans 2,699 square feet, providing ample space for both relaxation and entertainment. Step inside to discover a beautifully designed interior that exudes comfort and sophistication. The main floor features a spacious eat-in kitchen, equipped with high-end appliances including a built-in microwave, self-cleaning oven, and a sleek cooktop, making it a culinary haven for any home chef. The kitchen seamlessly flows into the dining and living areas, where a cozy fireplace serves as the focal point, perfect for intimate gatherings or quiet evenings at home. Large bay windows invite natural light, enhancing the space's inviting atmosphere. The home boasts three generously sized bedrooms, including a luxurious primary suite complete with an en-suite bathroom featuring a stall shower. Each room is designed with comfort in mind, showcasing plush carpeting and tasteful finishes that create a serene retreat. The convenience of a main-floor laundry area enhances the home's functionality, making daily tasks easier to manage. Outside, the property features a low-maintenance lot, allowing you to enjoy your leisure time without the burden of extensive upkeep. The attached two-car garage provides secure parking and easy access to the home, while the driveway and additional parking options ensure ample space for guests. The community amenities include lawn maintenance, snow removal, and trash collection, so you can focus on enjoying the exclusive lifestyle this home offers. With its prime location, you'll find yourself just moments from local shops, dining, and recreational opportunities, making it easy to embrace the area's vibrant lifestyle. This exceptional townhouse is not just a place to live; it's a sanctuary where luxury meets comfort, inviting you to create lasting memories in a space that truly feels like home. Experience the perfect blend of elegance and practicality in this stunning property, where every detail has been thoughtfully curated for your enjoyment.
#PAMC2172942

BLUE BELL

587 E TOWNSHIP LINE ROAD E 1

3 Beds

2 Baths

2,699 Sq.Ft.

$639,900

MLS#: PAMC2172942
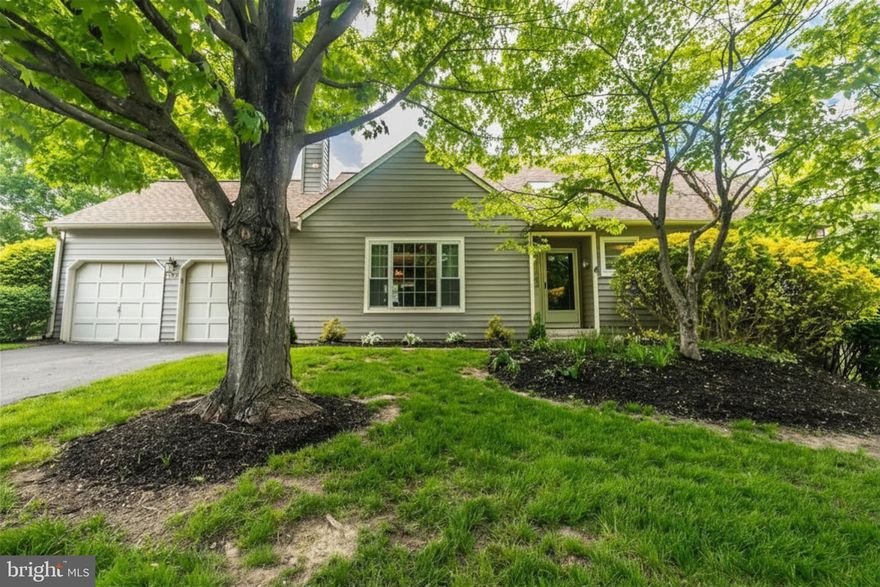
Welcome to 126 Evergreen Court, a truly exceptional home nestled in the highly sought-after community of Blue Bell Woods, right in the heart of Blue Bell and within the award-winning Wissahickon School District. Unlike any other property in the neighborhood, this residence stands out as one of the most desirable homes in the entire community, offering a rare combination of space, layout, privacy, and modern updates.

Situated on a premium corner lot, the home boasts an expansive property rarely found in the community, providing both beautiful curb appeal and additional outdoor space to enjoy. The fully attached two-car garage and oversized driveway offer convenience, ample parking, and everyday practicality.

Inside, the thoughtfully designed floor plan features two spacious primary bedroom suites, each with large closets, including a highly desirable first-floor primary suite perfect for convenience, flexibility, or multigenerational living. Upstairs, you’ll find a second luxurious primary suite accompanied by a large open loft area, an ideal space for a dream home office, reading lounge, fitness area, or creative retreat.

The fully updated eat-in kitchen serves as the heart of the home, featuring modern finishes, abundant cabinetry, and an inviting layout perfect for both everyday living and entertaining. From the kitchen, step directly out onto the outdoor porch, creating the perfect setting for morning coffee, outdoor dining, or relaxing evenings.

The fully finished walk-out basement dramatically expands the living space, offering endless possibilities for a media room, recreation area, guest space, gym, or additional family room. With direct outdoor access, the lower level seamlessly blends functionality and comfort.

Blue Bell Woods also offers an exceptional lifestyle with outstanding community amenities, including private tennis courts, a private swimming pool, snow removal and lawn care services, and community-paid exterior home insurance for the private residences. Residents also enjoy easy access to a beautiful nearby park featuring scenic walking and running trails, adding even more appeal to this highly desirable neighborhood.

This is a rare opportunity to own one of the largest, most unique, and most desirable homes in Blue Bell Woods, combining location, layout, updates, community amenities, and lifestyle in one exceptional property.
#PAMC2173992

BLUE BELL

126 EVERGREEN COURT

2 Beds

2 Baths

2,208 Sq.Ft.

$589,900

MLS#: PAMC2173992

New on site 2 days ago
Welcome to 944 Hedgerow Court, a beautifully updated residence in the heart of Blue Bell where timeless design meets modern comfort. This exceptional home offers spacious, thoughtfully renovated living with high-end finishes throughout. The home offers 3-bedrooms, 2.5 baths and  approximately 2,287 square ft of living space.

Step inside to discover hardwood flooring throughout the main living areas, a stunning renovated kitchen, and beautifully updated bathrooms designed with both style and functionality in mind. The highly desirable first-floor primary suite offers effortless convenience and a true retreat, featuring a custom walk-in closet with a dedicated makeup vanity and a spa-like en suite bath complete with a curbless shower and heated floors.

The home continues to impress with a finished basement offering flexible additional living space—perfect for a media room, fitness area, home office, or playroom. Enjoy seamless indoor-outdoor living with a private paver patio ideal for entertaining or relaxing outdoors.

Additional highlights include a two-car garage with professionally finished epoxy floors, offering both practicality and a polished aesthetic.

Ideally situated in sought-after Blue Bell, 944 Hedgerow Court offers turnkey living with exceptional upgrades, refined finishes, and the perfect blend of comfort and convenience.
#PAMC2180226

BLUE BELL

944 HEDGEROW COURT

3 Beds

2 Baths

2,287 Sq.Ft.

$739,500

MLS#: PAMC2180226

 - property

Send a message

Message successfully sent.

Your message

What is 3 + 4 ?

Reason for contacting?

I agree to receive email communication and understand I can unsubscribe at any time.

I agree to be contacted by Charis Realty Group via call, email, and text for real estate services. To opt out, you can reply 'stop' at any time or reply 'help' for assistance. You can also click the unsubscribe link in the emails. Message and data rates may apply. Message frequency may vary. Privacy Policy

Sign Out

Virtual Assistant

Would you like to take the next step with this property? We can help you schedule a showing or virtual tour, or send you more details.

Yes, I would like more information.

Thank You for Your Reply, One of Our Agents will contact you as soon as possible

No, maybe later.

Thank you, you can always contact me via email, phone number or through the contact form.

Realhub AI

Lucy - Your AI-Powered Realtor

Update Your Temporary Password

Personalize your search

Enter your email and we'll notify you immediately when new listings match what you're looking for.

or enter email address

Already have an account ? Login here

Continue your home search

I agree to receive communications and understand I can unsubscribe at any time.

I agree to be contacted by Charis Realty Group via call, email, and text for real estate services. To opt out, you can reply 'stop' at any time or reply 'help' for assistance. You can also click the unsubscribe link in the emails. Message and data rates may apply. Message frequency may vary. Privacy Policy

Already have an account ? Login here

We use cookies

We use cookies primarily for analytics to enhance your experience. By accepting, you agree to our use of these cookies. You can manage your preferences or learn more about our cookies policy.