Features & Amenities

Interior

  • Other Interior Features

    Ceiling Fan(s)

  • Total Bedrooms

    3

  • Bathrooms

    1

  • 1/2 Bathrooms

    1

  • Above Grade Finished Area

    1280.0

  • Basement YN

    YES

  • Cooling YN

    YES

  • Cooling

    Central Air, Ceiling Fan(s), Electric

  • Fireplace YN

    NO

  • Heating YN

    YES

  • Heating

    Exhaust Fan, Natural Gas, Forced Air

  • Pet friendly

    N/A

Exterior

  • Garage

    No

  • Other Exterior Features

    Lighting

  • Parking

    Paved, Parking Lot

  • Pool

    No

  • Waterfront YN

    NO

Area & Lot

  • Lot Size(acres)

    0.06

  • Lot Size(square feet)

    2,578

  • Property Type

    Residential

  • Property Sub Type

    Townhouse

  • Architectural Style

    Colonial

Price

  • Sales Price

    $200,000

  • Tax Amount

    $3,315.14

  • Sq. Footage

    1,280

  • Price/SqFt

    $156

HOA

  • Association

    No

Property Resources

  • Horse Property

    NO

School District

  • Elementary School

    N/A

  • Middle School

    N/A

  • High School

    N/A

Property Features

  • New Construction

    NO

  • Foundation Details

    Block

  • Senior Community YN

    NO

  • Sewer

    Public Sewer

  • Water Source

    Public

Schedule a Showing

Showing scheduled successfully.

<
>
IN PERSON
VIA CHAT

What is 3 + 4 ?


Change time

Mortgage calculator

Estimate your monthly mortgage payment, including the principal and interest, property taxes, and HOA. Adjust the values to generate a more accurate rate.

Your payment

Principal and Interest:

$

Property taxes:

$

HOA fees:

$

Total loan payment:

$

Total interest amount:

$

Location

County

BALTIMORE

Elementary School

Middle School

High School

Listing Courtesy of Christopher W Palazzi, Cummings & Co. Realtors

RealHub Information is provided exclusively for consumers' personal, non-commercial use, and it may not be used for any purpose other than to identify prospective properties consumers may be interested in purchasing. All information deemed reliable but not guaranteed and should be independently verified. All properties are subject to prior sale, change or withdrawal. RealHub website owner shall not be responsible for any typographical errors, misinformation, misprints and shall be held totally harmless.

Agent Tracey Sullivan

AGENT

Tracey Sullivan

Call Tracey today to schedule a private showing.


* Listings on this website come from the FMLS IDX Compilation and may be held by brokerage firms other than the owner of this website. The listing brokerage is identified in any listing details. Information is deemed reliable but is not guaranteed. If you believe any FMLS listing contains material that infringes your copyrighted work please click here to review our DMCA policy and learn how to submit a takedown request.© 2024 FMLS.
Welcome to 12 Bellrock Court located in the OAKHURST neighborhood this 3 level townhome offers 3 bedrooms and 1.5 bathrooms.  Main level living room, dining area w/ laminate wood floors and galley style kitchen w/ breakfast bar and 2 sliding glass door that exit onto the rear deck. The upper level offers 3 bedrooms and 1 full bathroom. The lower level is finished w/ separate laundry/ mechanical room and walk out slider to the rear yard. NO HOA!

12 BELLROCK COURT

Message successfully sent.

What would you like to know?

What is 3 + 4 ?

I agree to receive email communication and understand I can unsubscribe at any time.

I agree to be contacted by Charis Realty Group - Christine Issler, Broker via call, email, and text for real estate services. To opt out, you can reply 'stop' at any time or reply 'help' for assistance. You can also click the unsubscribe link in the emails. Message and data rates may apply. Message frequency may vary. Privacy Policy

Related Properties

Discover the largest two bedroom + den unit in the conveniently located Chapel Village community. This inviting and well-maintained third-floor residence features an open flowing floor plan that seamlessly connects the living and dining areas, perfect for entertaining or lazy evenings at home. Several updates have been made including new appliances, carpeting, and HVAC system. The spacious living room provides access to the 12X6 balcony, as well as the flex room that can be used as a home office, study, den, workout room, or hobby room. The dining room provides ample storage and exudes light from the beautiful light fixture that reflects off the mirrored walls. The fully equipped eat-in kitchen boasts White Bay shaker cabinets, updated LGThinQ stainless steel appliances, under cabinet lighting, and new LVP flooring. Both spacious bedrooms are equipped with plush carpeting, ceiling fan lights, ample closet space, and window treatments. The sizable primary suite features a walk-in closet and an attached bathroom, providing a private retreat. Both updated ceramic bathrooms have showers with bathtubs. For added convenience is a utility room with a full-size LG washer and dryer set, water heater, and updated Rheem HVAC system. Reserved parking is provided in front of the building, as well as extra storage space in the stairway closet. The condo fee covers water, sewer, trash removal and more, ensuring a hassle-free lifestyle. A maximum of two pets are allowed and must weigh less than twenty-five pounds each. The home comes partially furnished at no additional cost or the furniture can be removed prior to closing. The property is close to major transportation routes, the bus line, as well as plenty of shopping, dining, and entertainment options. Call Marty with any questions.
#MDBC2173966

NOTTINGHAM

8 JULIET LANE 304

2 Beds

2 Baths

1,102 Sq.Ft.

$224,900

MLS#: MDBC2173966
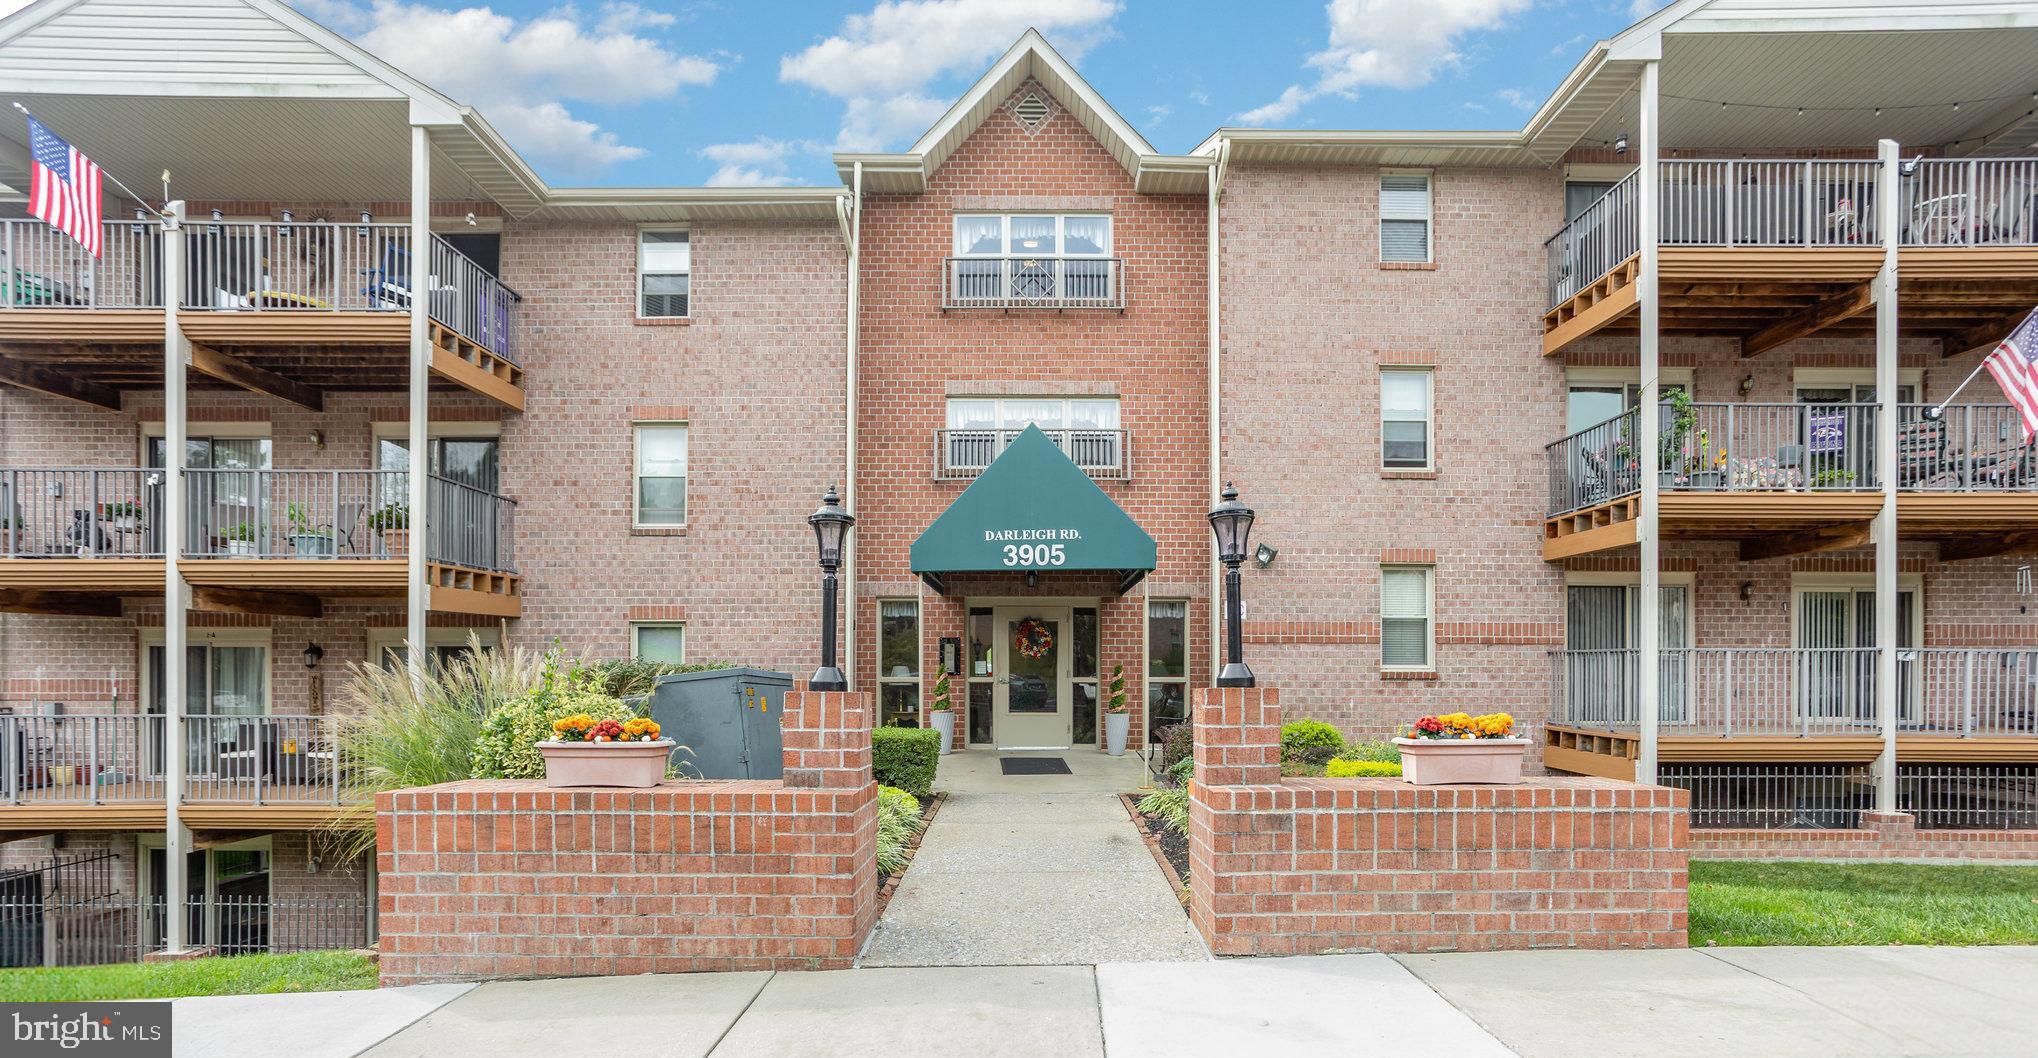
Welcome to this well maintained 3-bedroom, 2 full bath condo that blends comfort, convenience, and modern updates! Step inside and you’ll immediately notice the freshly installed carpet that adds warmth and style throughout. The kitchen shines with several new appliances, offering a clean, updated look that’s perfect for both everyday meals and entertaining guests.  This spacious layout provides generous room sizes and excellent storage options, ensuring you’ll never run out of space for your belongings. The open-concept living and dining area allows for easy flow and flexibility.  The primary suite features a private full bath and ample closet space for comfort and functionality. Two additional bedrooms can easily serve as guest rooms, home offices, or creative spaces.  Enjoy a low-maintenance lifestyle with all the benefits of condo living—no lawn care or exterior upkeep to worry about and elevator access to make shopping a breeze!  Ideally situated close to major highways, shopping centers, restaurants, and entertainment, this home offers effortless access to everything you need while maintaining a peaceful residential setting.  Move-in ready and waiting for you—schedule your tour today and see why this condo is the perfect place to call home!
#MDBC2142434

NOTTINGHAM

3905 DARLEIGH ROAD F

3 Beds

2 Baths

1,501 Sq.Ft.

$240,000

MLS#: MDBC2142434

 - property

Send a message

Message successfully sent.

Your message

What is 3 + 4 ?

Reason for contacting?

I agree to receive email communication and understand I can unsubscribe at any time.

I agree to be contacted by Charis Realty Group - Christine Issler, Broker via call, email, and text for real estate services. To opt out, you can reply 'stop' at any time or reply 'help' for assistance. You can also click the unsubscribe link in the emails. Message and data rates may apply. Message frequency may vary. Privacy Policy

Sign Out

Virtual Assistant

Would you like to take the next step with this property? We can help you schedule a showing or virtual tour, or send you more details.

Yes, I would like more information.

Thank You for Your Reply, One of Our Agents will contact you as soon as possible

No, maybe later.

Thank you, you can always contact me via email, phone number or through the contact form.

Realhub AI

Lucy - Your AI-Powered Realtor

Update Your Temporary Password

Personalize your search

Enter your email and we'll notify you immediately when new listings match what you're looking for.

or enter email address

Already have an account ? Login here

Continue your home search

I agree to receive communications and understand I can unsubscribe at any time.

I agree to be contacted by Charis Realty Group - Christine Issler, Broker via call, email, and text for real estate services. To opt out, you can reply 'stop' at any time or reply 'help' for assistance. You can also click the unsubscribe link in the emails. Message and data rates may apply. Message frequency may vary. Privacy Policy

Already have an account ? Login here

We use cookies

We use cookies primarily for analytics to enhance your experience. By accepting, you agree to our use of these cookies. You can manage your preferences or learn more about our cookies policy.