
Traditional
11914 BACK CREEK ROAD
BISHOPVILLE, MD 21813
MLS#: MDWO2036674
$1,795,000



Property
Beds
5
Full Baths
5
1/2 Baths
1
Year Built
2019
Sq.Footage
6,864
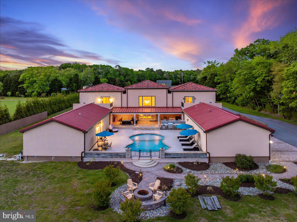
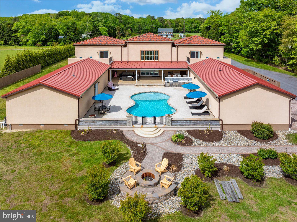
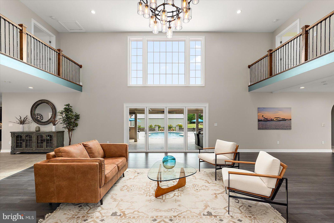
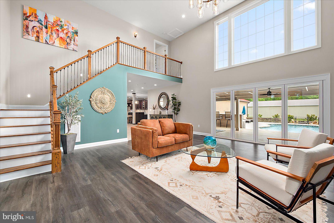
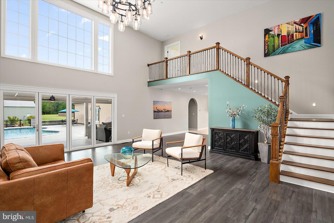
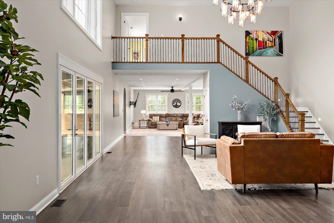
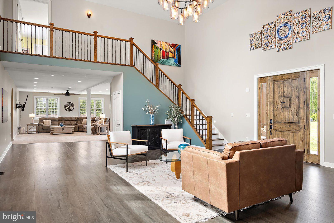
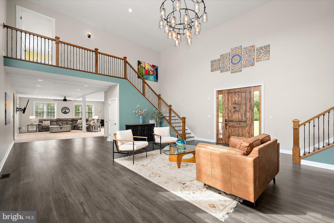
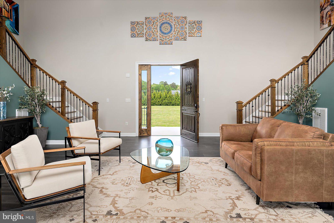
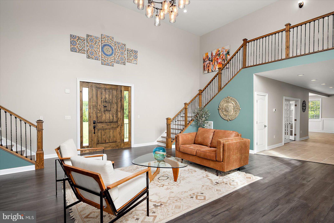
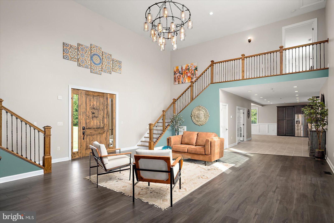
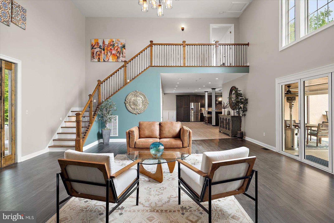
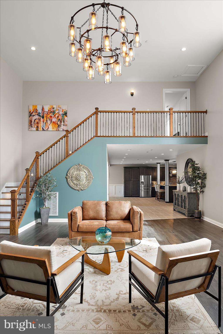
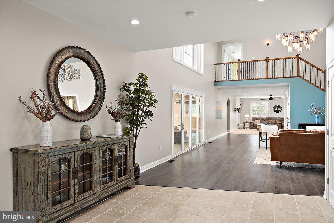
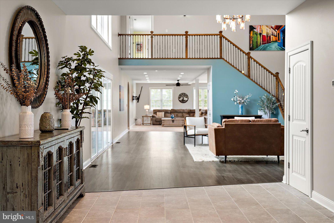
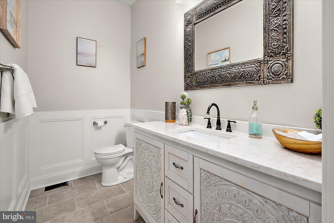
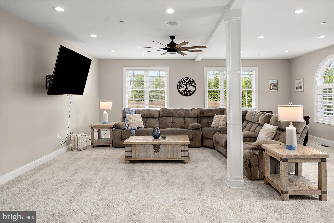
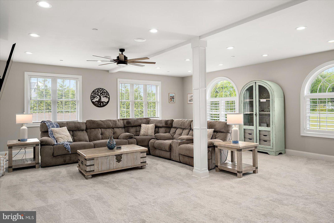
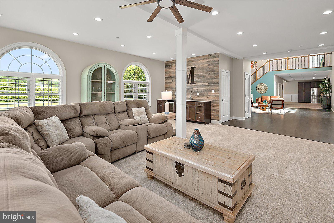
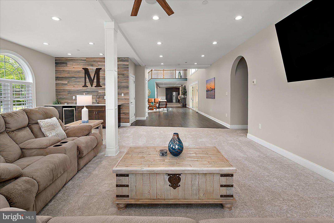
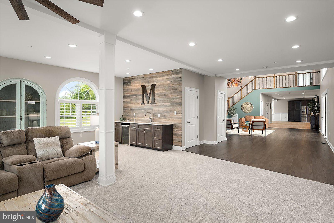
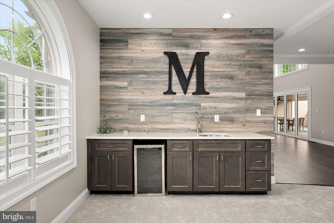
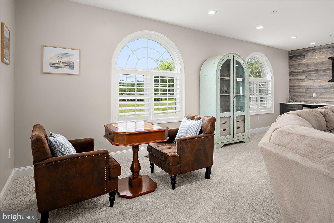
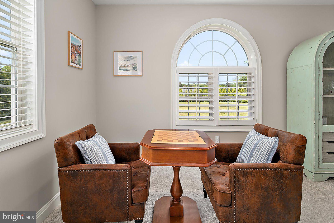
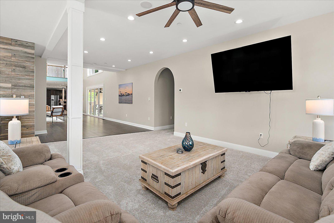
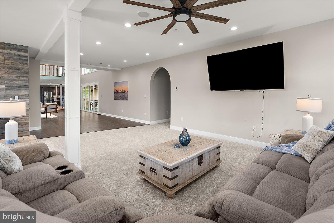
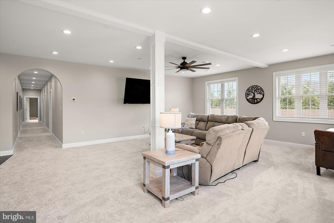
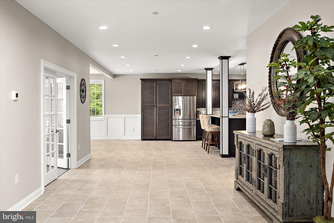
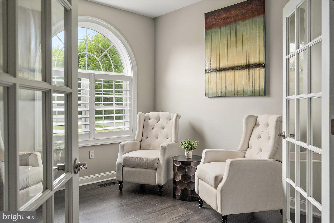
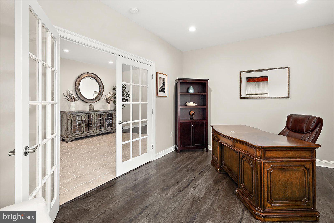
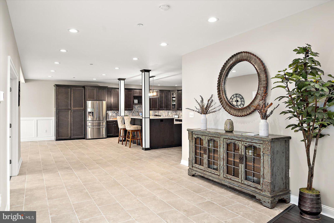
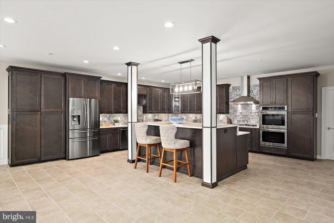
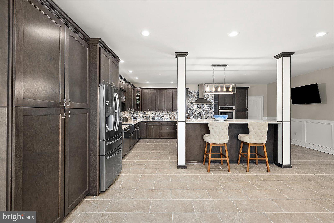
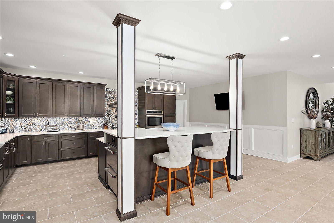
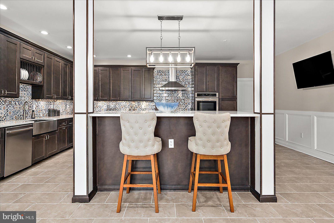
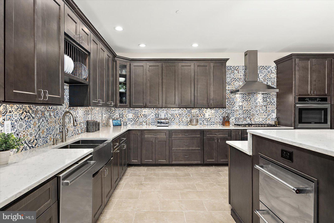
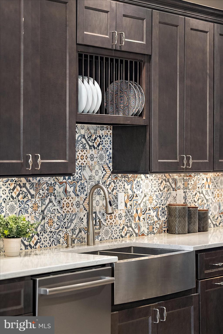
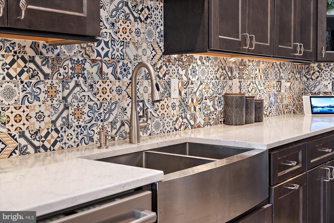
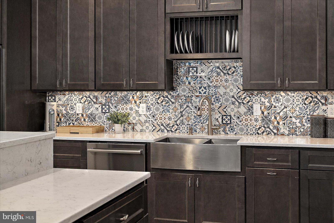
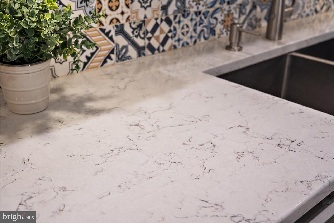
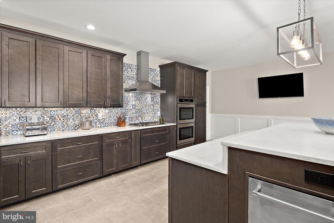
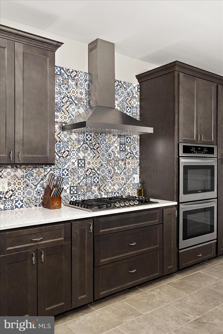
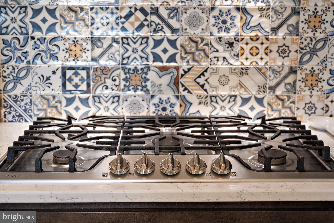
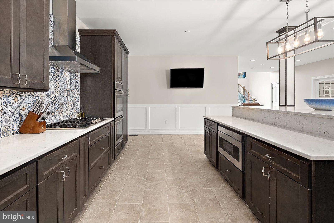
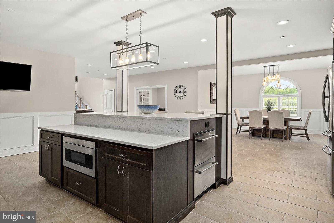
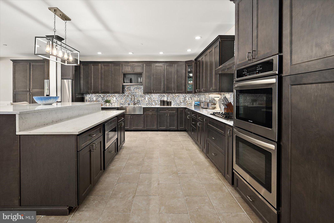
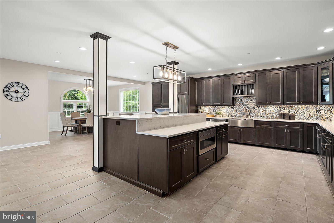
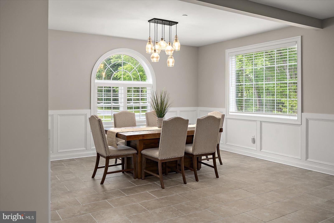
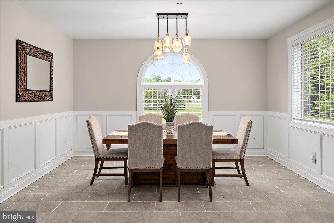
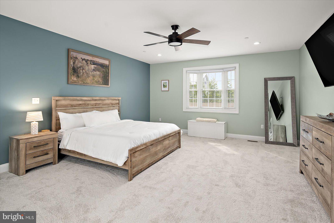
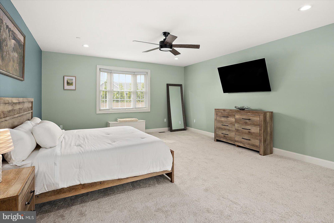
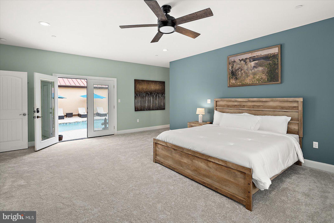
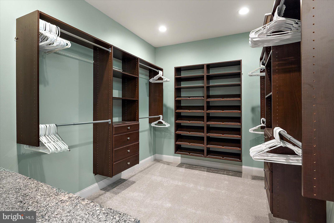
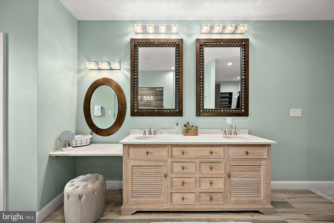
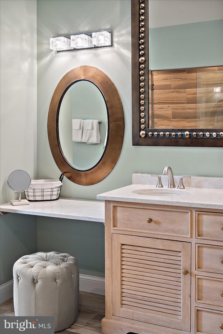
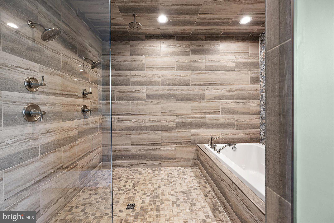
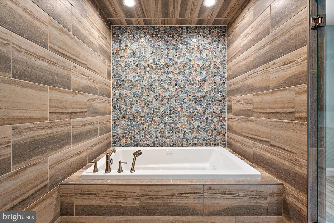
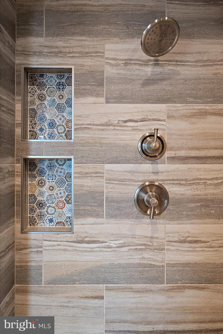
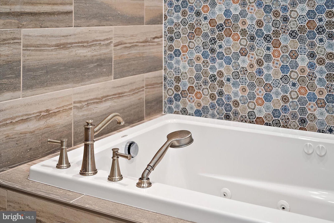
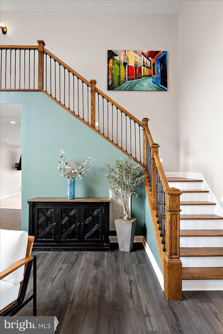
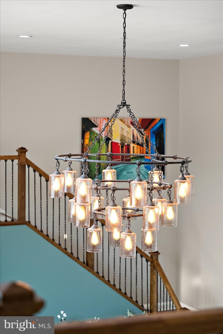
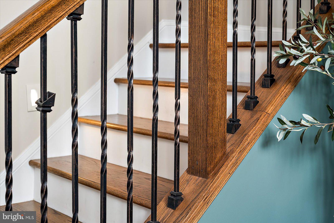
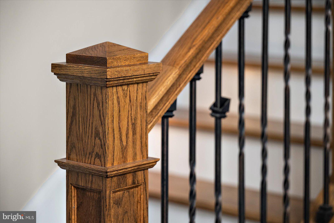
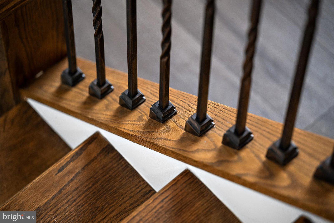
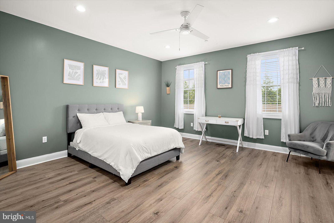
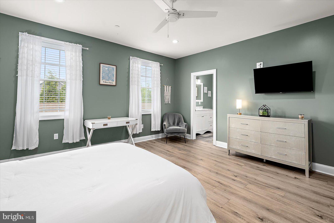
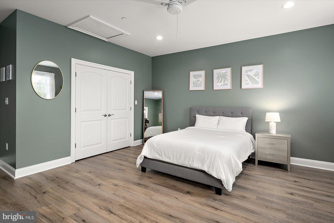
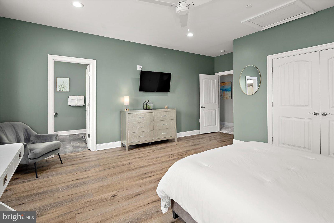
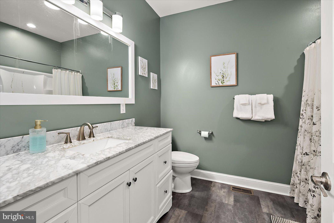
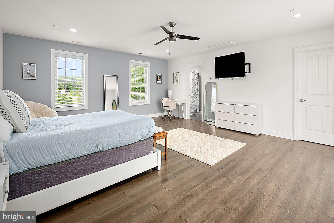
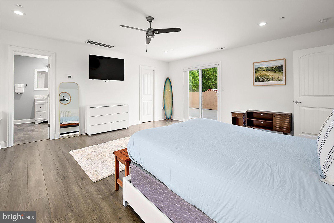
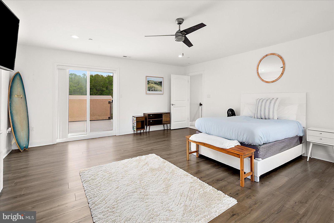
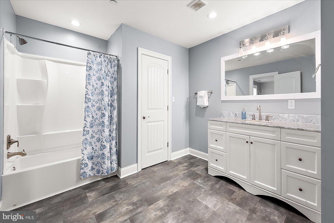
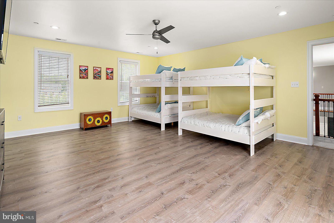
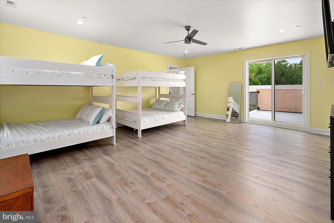
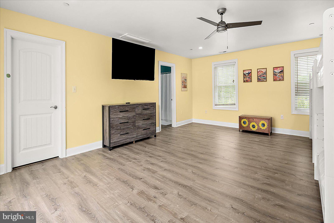
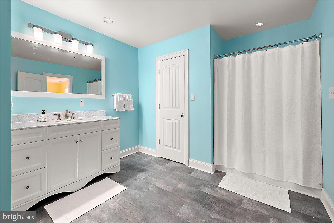
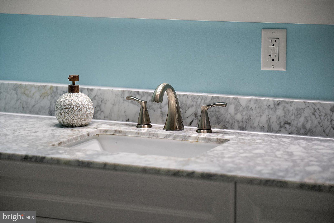
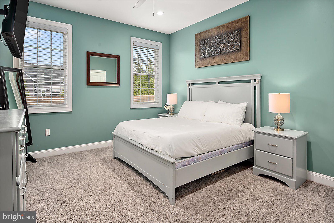
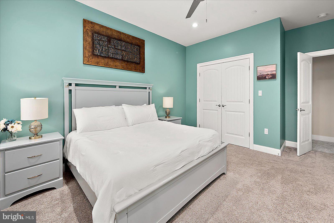
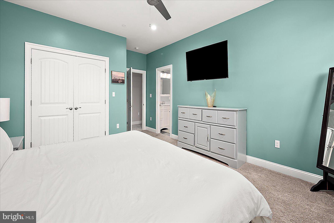
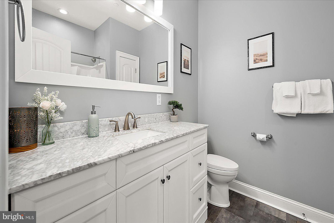
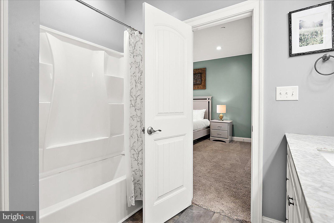
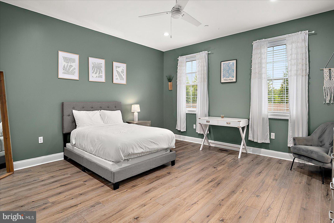
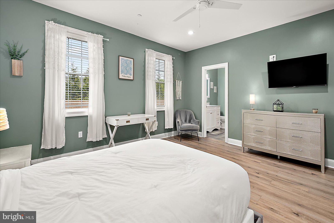
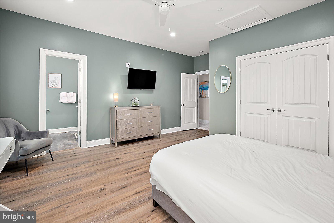
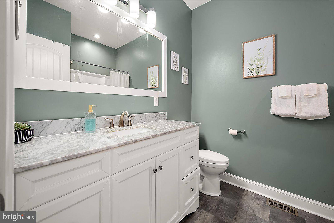
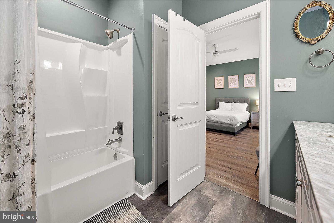
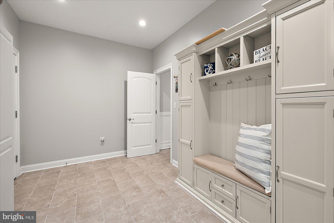
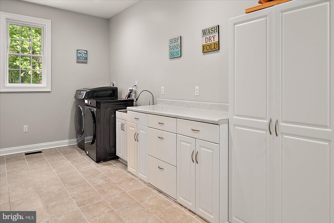
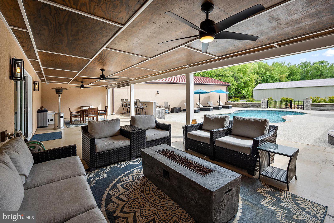
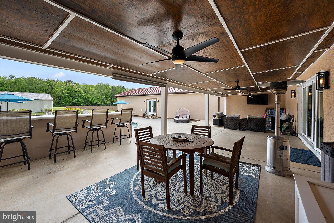
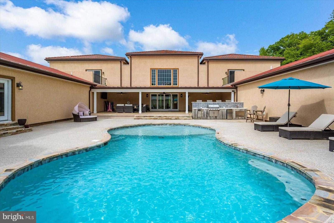
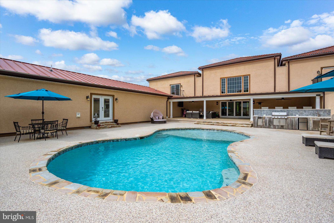
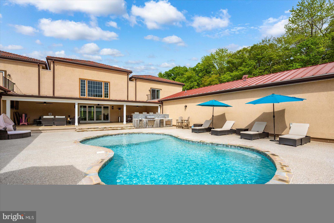
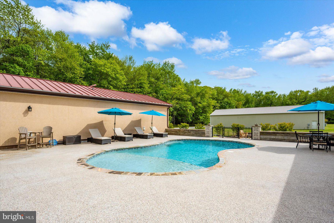
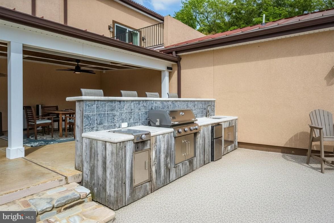
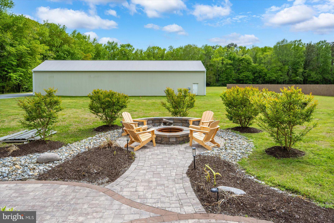
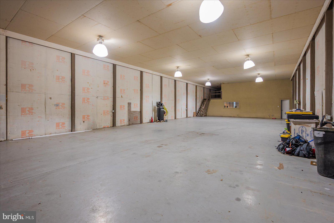
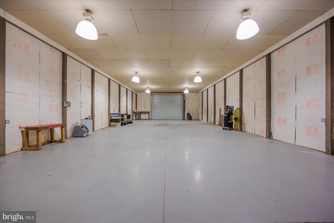
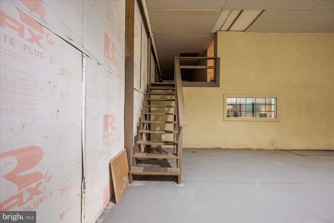
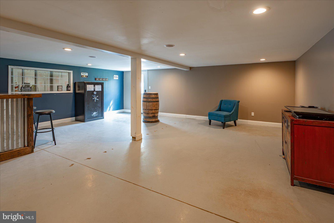
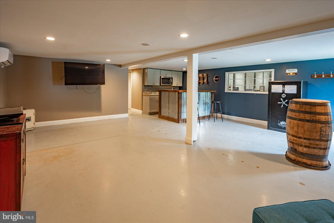
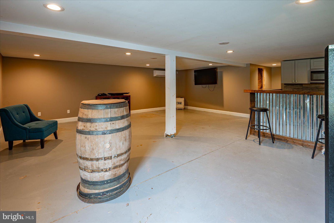
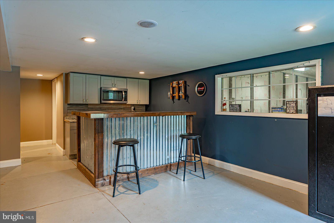
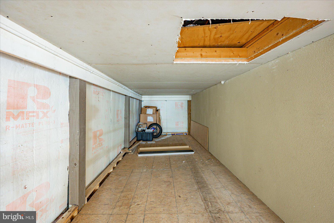
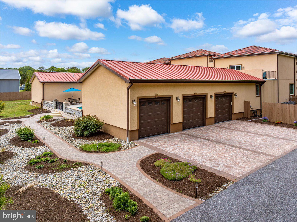
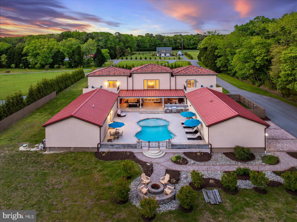
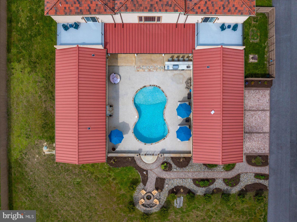
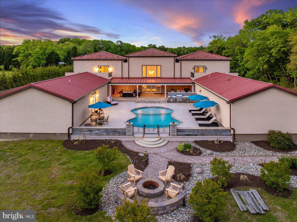
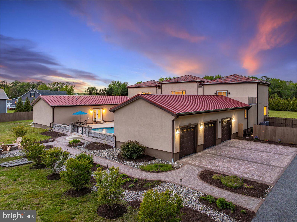
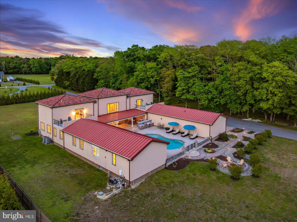
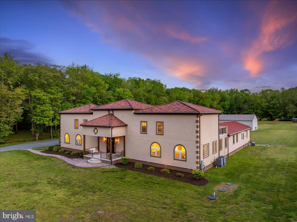
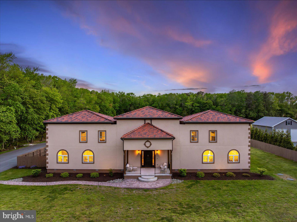
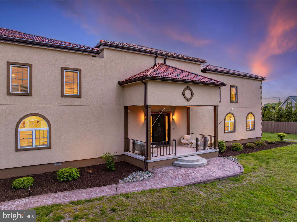
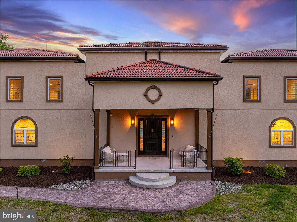
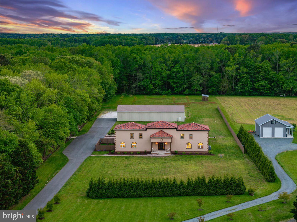
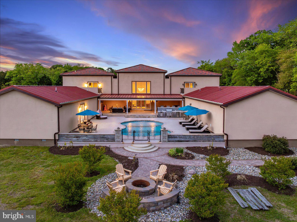
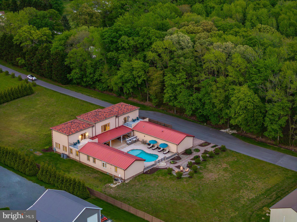
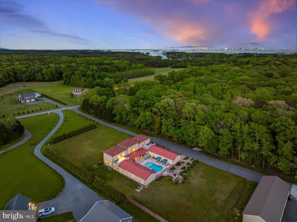
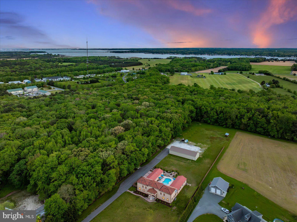
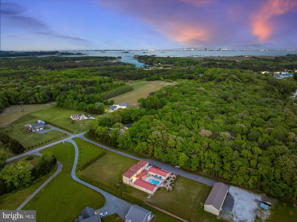
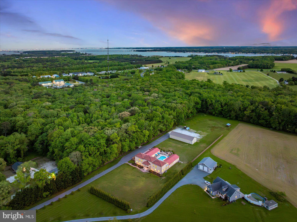
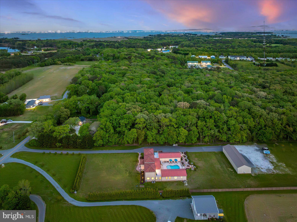
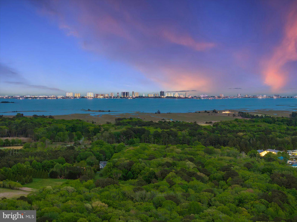
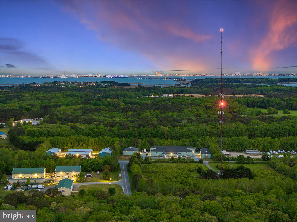
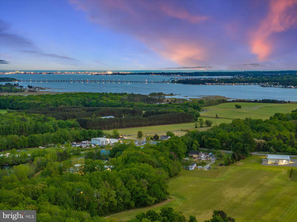
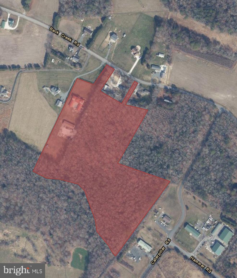
11914 Back Creek Road | Bishopville, MD Why buy this instead of waterfront? Waterfront gets you a view — and a long list of trade-offs that come with it: tiny lots, tidal restrictions, flood insurance, no room to expand, and neighbors close enough to hear. This property flips the equation. Nearly 19 private acres, a 6,864 square-foot custom residence, a resort-style pool, and a massive flex/warehouse building most waterfront buyers never even get offered — all just minutes from the water everyone else is paying a premium to sit next to. If what you actually want is space, privacy, and the freedom to use your property exactly how you want, this estate delivers what waterfront, at this price point, simply cannot. The Estate: Set back on nearly 19 acres of cleared and wooded grounds, this 2019-built estate was designed for buyers who want room to breathe — and room to grow. Five bedrooms and six bathrooms are arranged across a thoughtfully laid-out floor plan with soaring ceiling heights and a clean, cohesive architectural style throughout. The kitchen anchors the home with quartz countertops, premium cabinetry, and a substantial island built for real cooking and real entertaining. Living and gathering spaces unfold generously from there, giving the home the kind of scale that's genuinely rare to find this close to the coast. Resort-Style Living, No HOA Required Step outside to a private pool and patio built for entertaining — think fire pit evenings, weekend gatherings, and the kind of outdoor living waterfront lots rarely have the acreage to support. Mature landscaping and privacy fencing keep the grounds secluded, so you get the resort feel without the resort crowd. The Flex/Warehouse Building: The Game-Changer: This is where the property truly separates itself from anything on the water. A massive flex/warehouse building gives you room for a serious workshop, boat and RV storage, a car collection, a home business, or all of the above. It's the kind of infrastructure waterfront zoning almost never allows — and it instantly makes this property useful in ways a bulkhead and a dock never will be. Location: All the Coast, None of the Compromise: Minutes from Ocean City, Berlin, and Assateague Island, this property puts the beach, the boat ramp, the golf course, and the region's best restaurants within easy reach — without asking you to sacrifice acreage, privacy, or flexibility to get there. The Bottom Line: Waterfront buys you a view. This estate buys you nearly 19 acres, a 6,864 square-foot custom home, a resort-style pool, and a warehouse building with more real-world utility than most commercial properties — all minutes from the same beaches, boating, and restaurants waterfront buyers pay a premium for. Space. Privacy. Flexibility. Lifestyle. This is what waterfront, at this price, can't offer.
Features & Amenities
Interior
-
Other Interior Features
Ceiling Fan(s), High Ceilings, Open Floorplan
-
Total Bedrooms
5
-
Bathrooms
5
-
1/2 Bathrooms
1
-
Above Grade Finished Area
6864.0
-
Basement YN
NO
-
Cooling YN
YES
-
Cooling
Central Air, Ceiling Fan(s), Electric
-
Fireplace YN
NO
-
Heating YN
YES
-
Heating
Exhaust Fan, Central, Electric, Heat Pump
-
Main Level Bedrooms
5
-
Pet friendly
Yes
Exterior
-
Garage
Yes
-
Garage spaces
6
-
Construction Materials
Stucco
-
Other Exterior Features
Barbecue, Balcony
-
Parking
Garage, Driveway, Attached, Detached
-
Patio and Porch Features
Deck, Patio, Porch
-
Pool
Yes
-
Pool Features
Heated, In Ground, Private
-
Waterfront YN
NO
Area & Lot
-
Lot Features
Wooded, Cleared, Few Trees
-
Lot Size(acres)
18.98
-
Lot Size(square feet)
826,769
-
Property Type
Residential
-
Property Sub Type
Single Family Residence
-
Architectural Style
Traditional
Price
-
Sales Price
$1,795,000
-
Tax Amount
$10,360
-
Sq. Footage
6,864
-
Price/SqFt
$261
HOA
-
Association
No
School District
-
Elementary School
N/A
-
Middle School
N/A
-
High School
N/A
Property Features
-
New Construction
NO
-
Senior Community YN
NO
-
Sewer
Septic Tank
-
Tax Lot
3
-
Water Source
Well
Schedule a Showing
Showing scheduled successfully.
Mortgage calculator
Estimate your monthly mortgage payment, including the principal and interest, property taxes, and HOA. Adjust the values to generate a more accurate rate.
Your payment
Principal and Interest:
$
Property taxes:
$
HOA fees:
$
Total loan payment:
$
Total interest amount:
$
Location
County
WORCESTER
Elementary School
Middle School
High School
Listing Courtesy of Sharon Y Daugherty , Keller Williams Realty Delmarva
RealHub Information is provided exclusively for consumers' personal, non-commercial use, and it may not be used for any purpose other than to identify prospective properties consumers may be interested in purchasing. All information deemed reliable but not guaranteed and should be independently verified. All properties are subject to prior sale, change or withdrawal. RealHub website owner shall not be responsible for any typographical errors, misinformation, misprints and shall be held totally harmless.

AGENT
Tracey Sullivan
Call Tracey today to schedule a private showing.

* Listings on this website come from the FMLS IDX Compilation and may be held by brokerage firms other than the owner of this website. The listing brokerage is identified in any listing details. Information is deemed reliable but is not guaranteed. If you believe any FMLS listing contains material that infringes your copyrighted work please click here to review our DMCA policy and learn how to submit a takedown request.© 2024 FMLS.
.png)