
Colonial
11615 FOX CHASE COURT
ELLICOTT CITY, MD 21042
MLS#: MDHW2070492
$1,875,000
Property
Beds
6
Full Baths
5
1/2 Baths
2
Year Built
2008
Sq.Footage
9,239
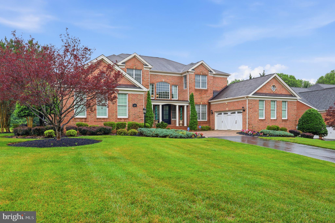
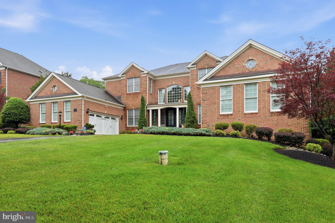
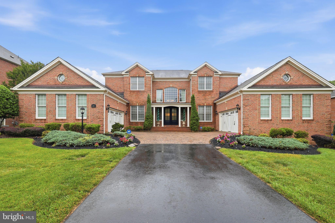
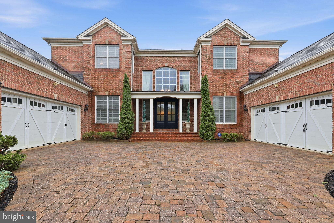
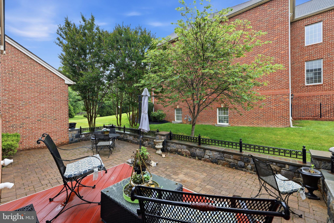
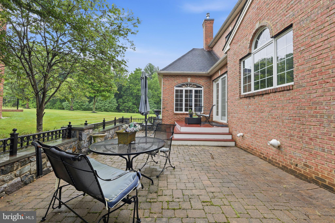
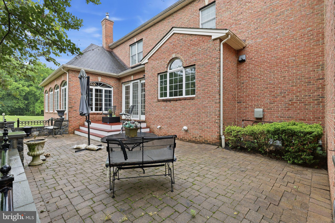
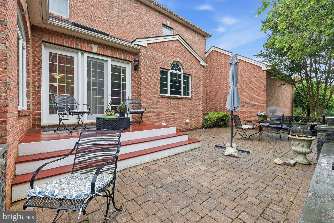
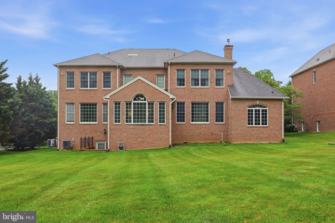
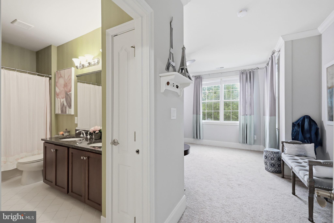
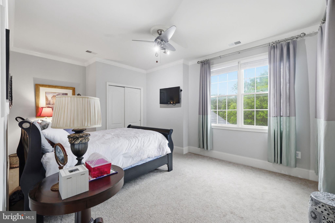
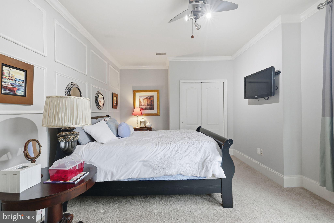
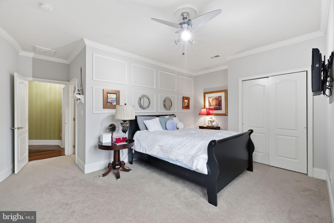
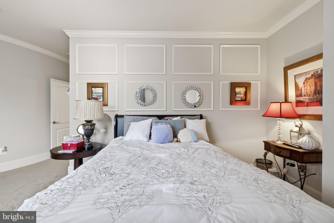
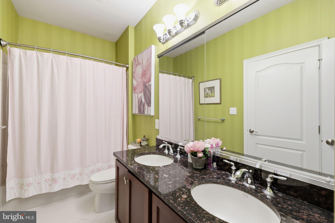
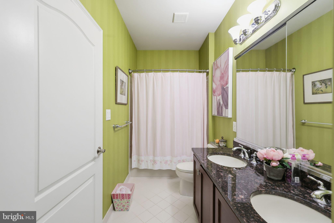
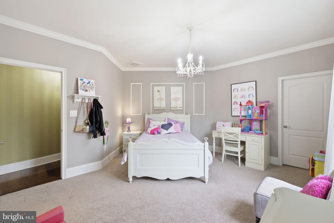
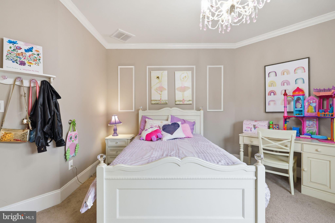
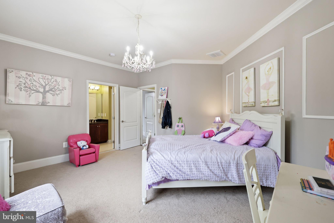
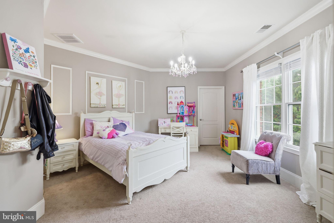
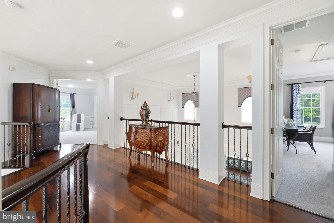
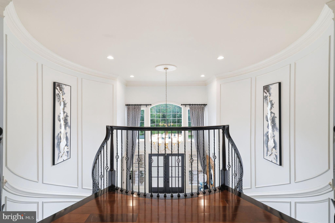
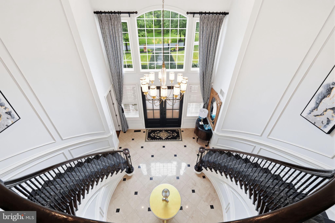
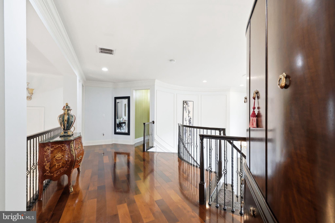
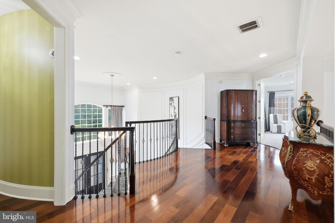
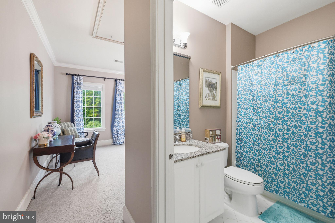
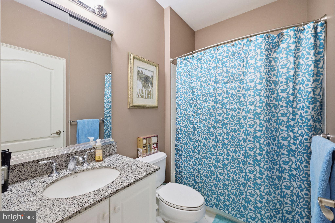
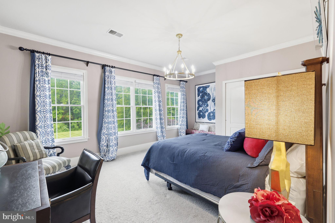
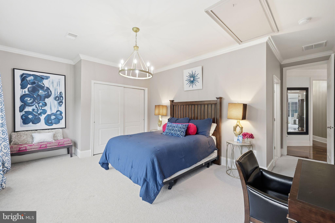
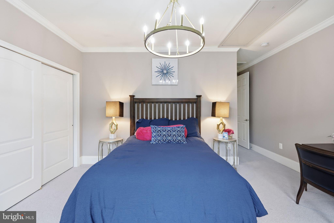
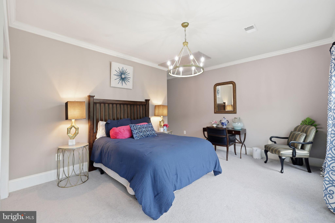
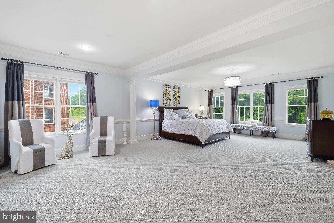
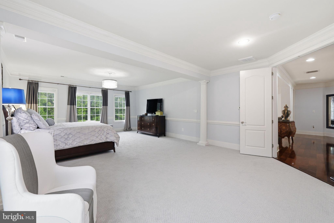
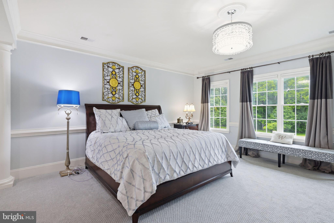
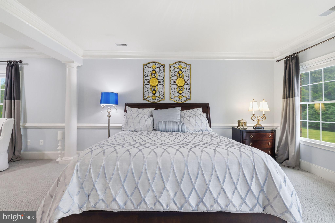
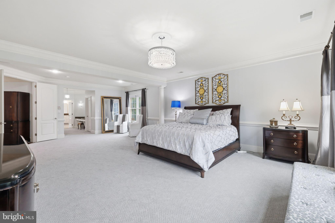
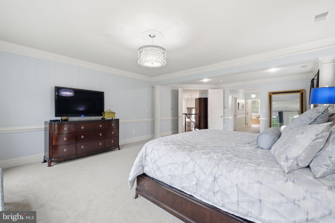
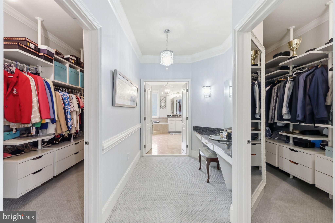
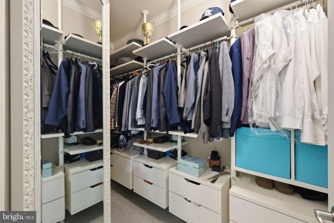
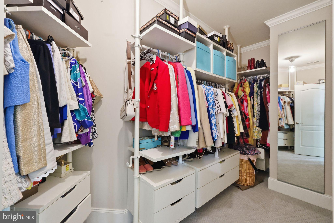
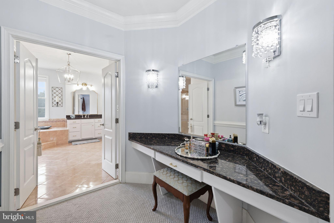
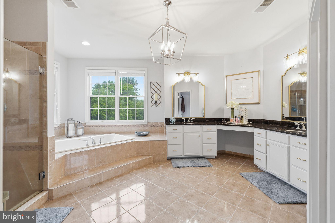
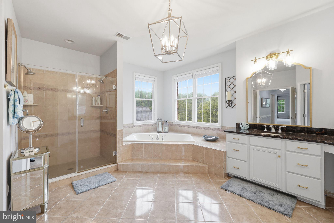
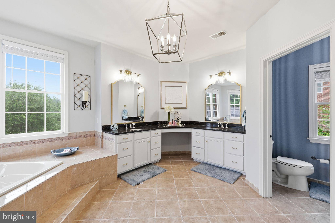
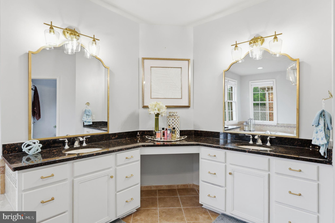
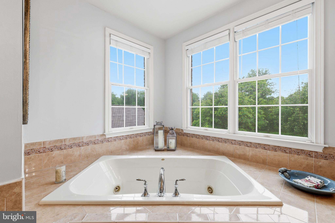
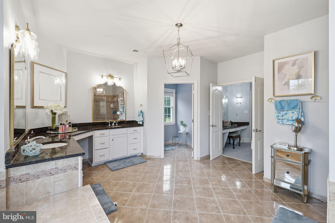
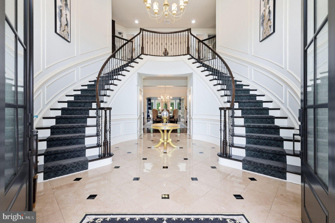
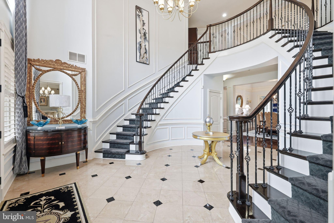
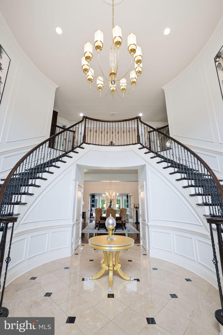
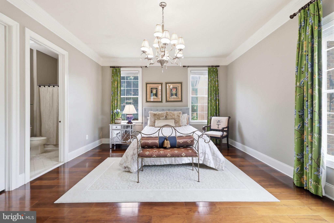
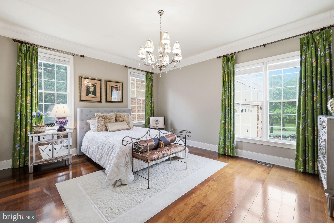
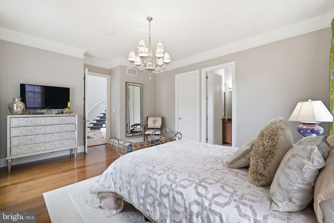
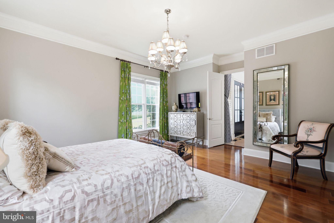
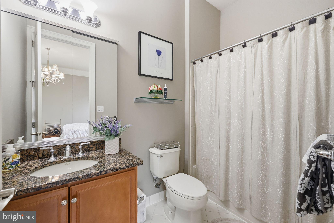
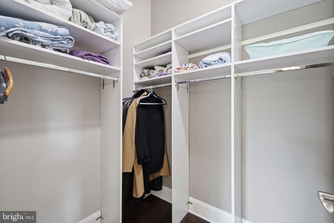
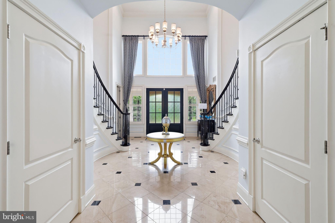
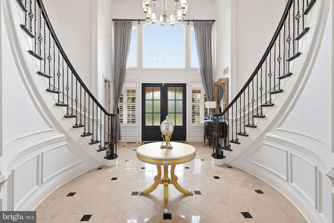
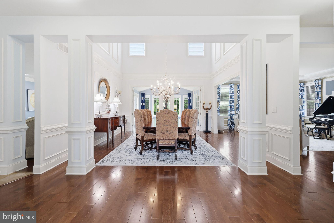
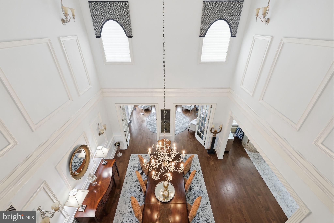
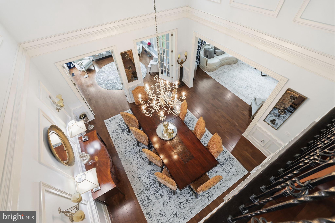
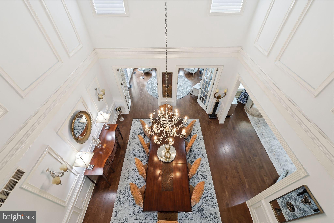
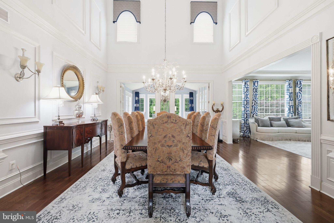
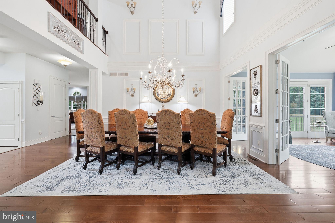
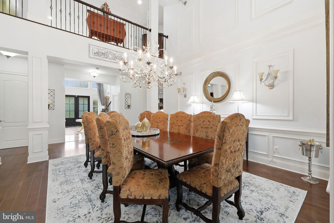
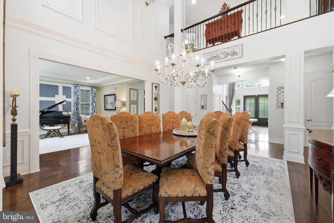
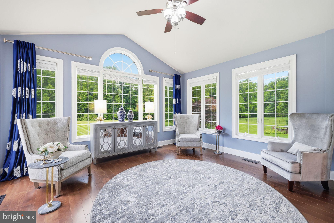
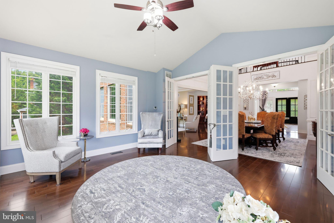
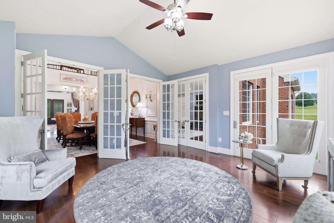
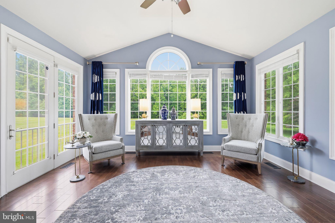
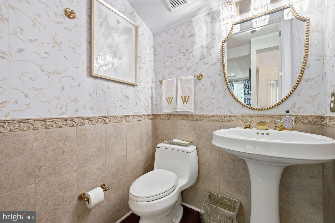
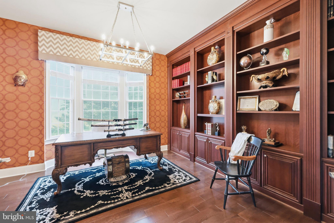
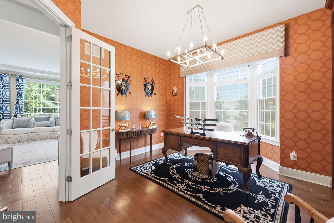
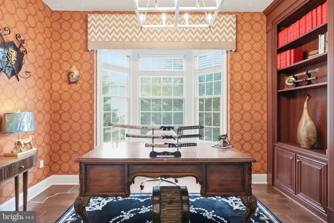
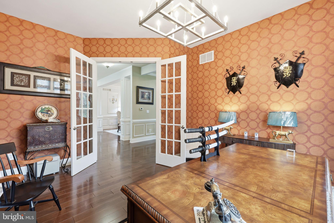
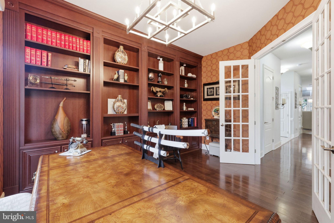
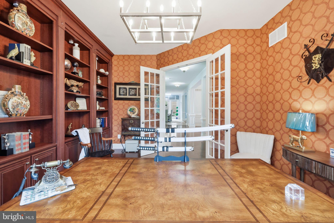
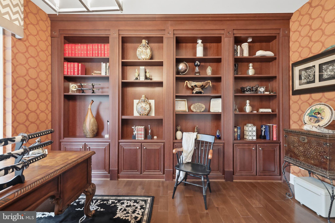
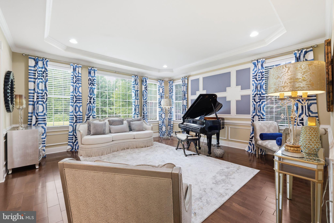
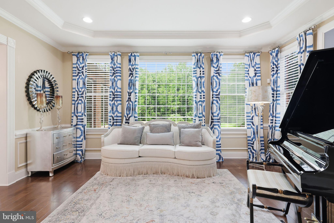
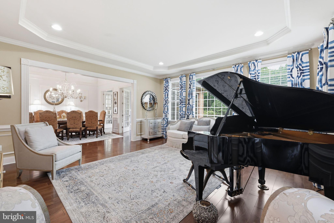
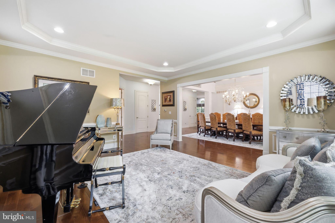
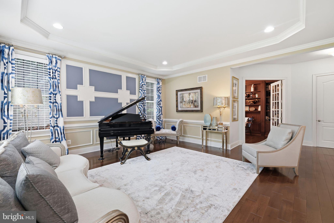
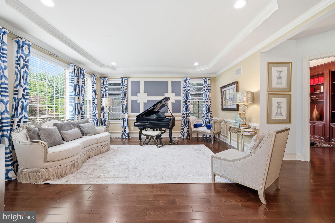
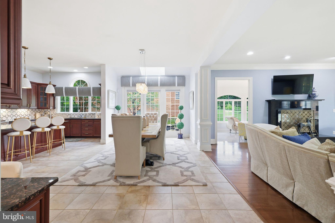
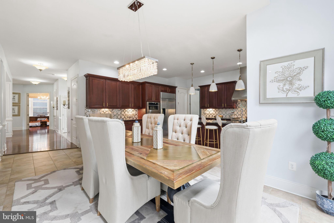
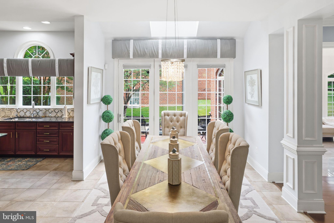
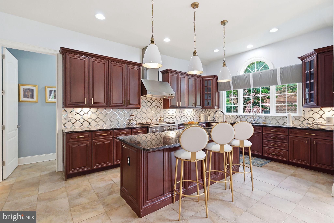
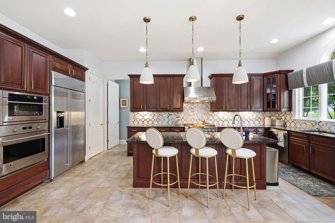
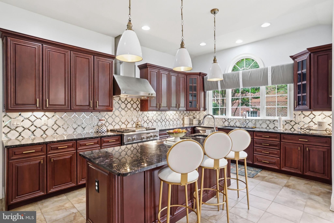
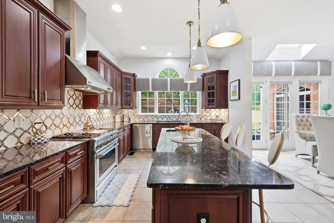
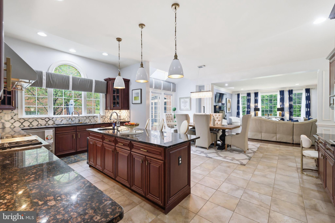
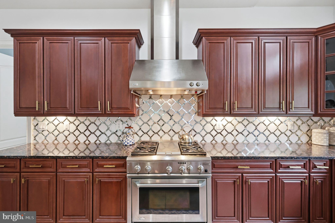
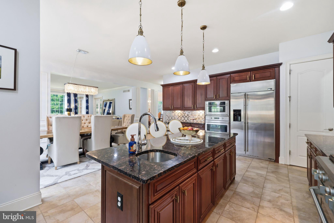
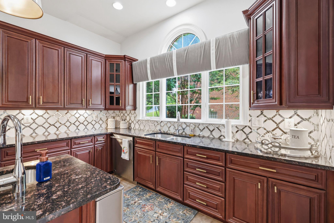
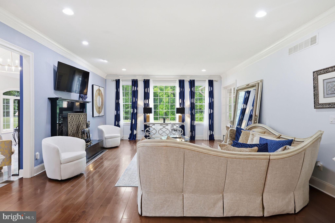
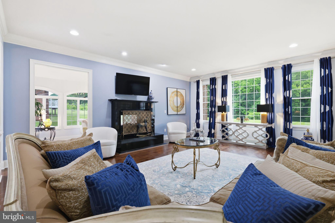
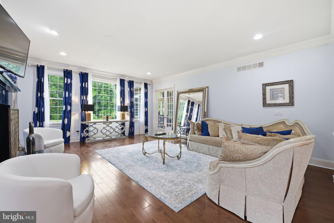
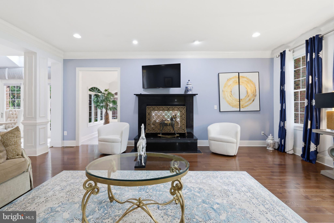
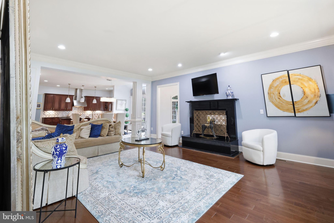
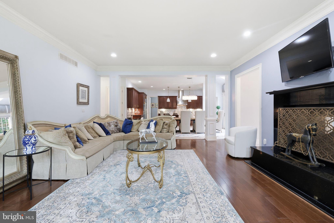
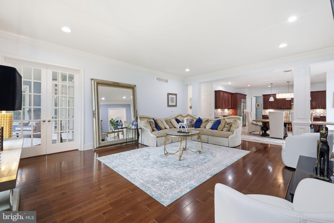
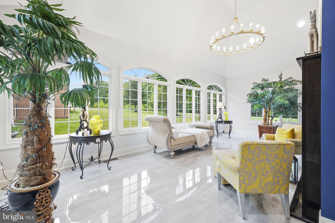
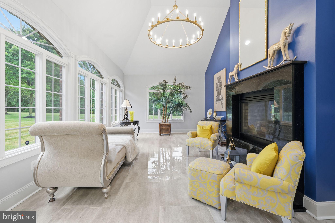
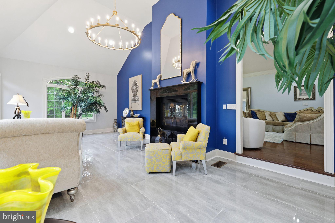
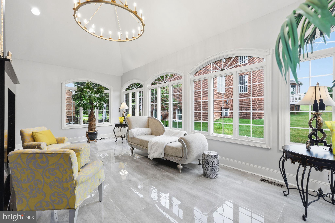
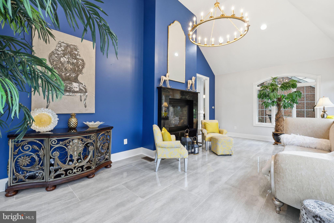
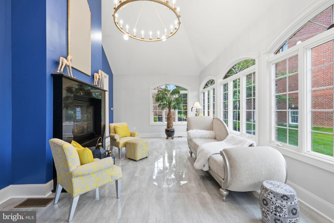
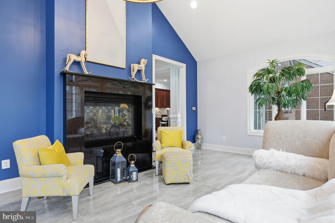
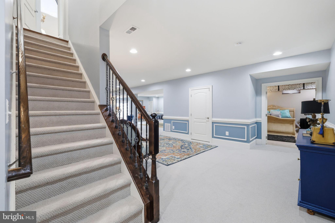
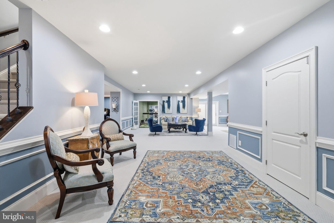
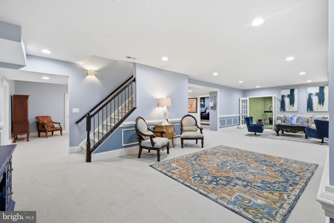
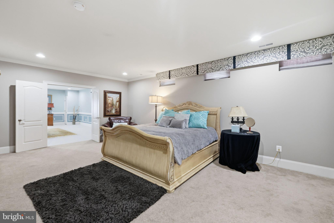
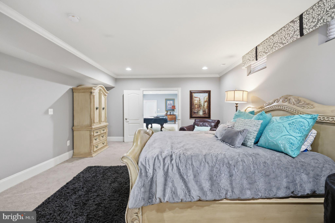
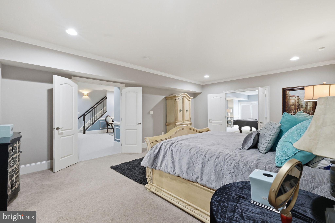
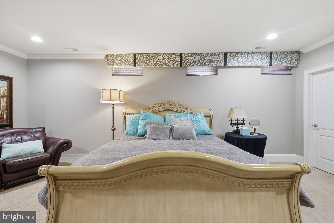
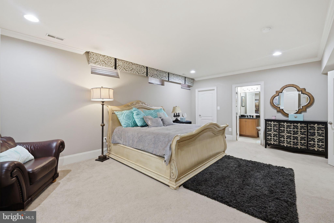
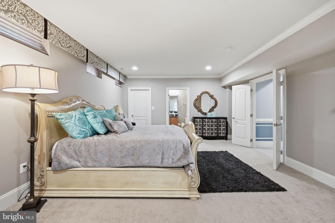
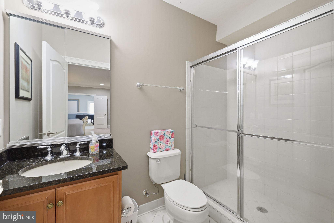
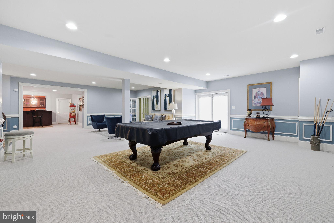
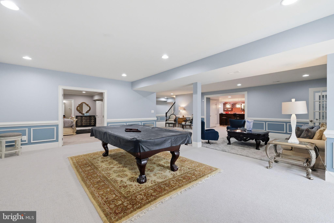
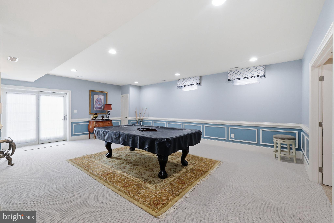
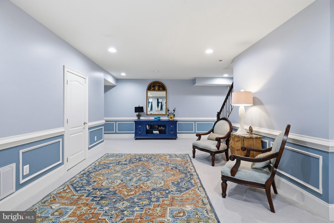
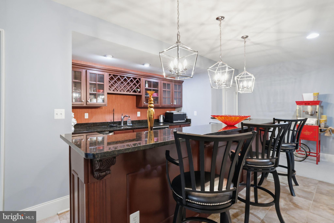
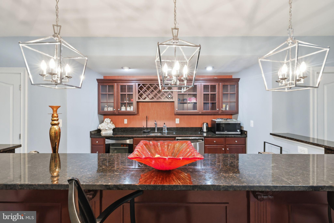
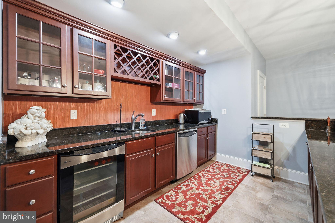
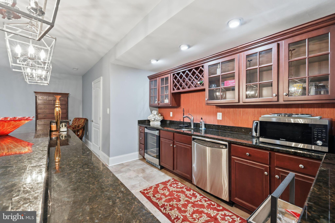
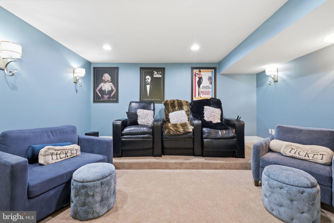
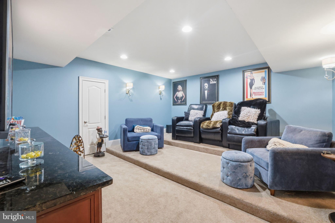
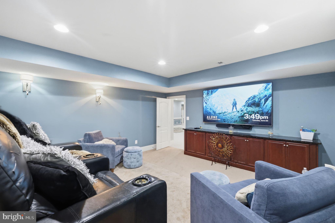
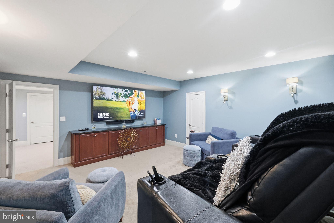
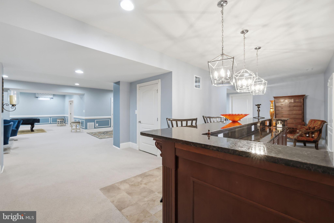
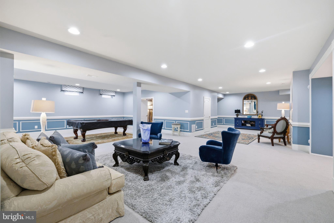
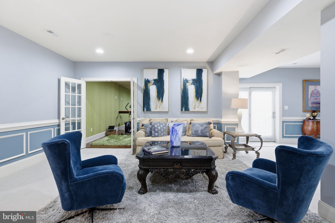
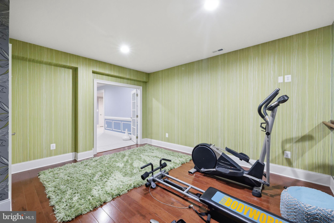
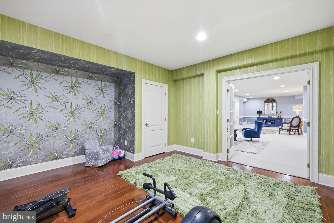
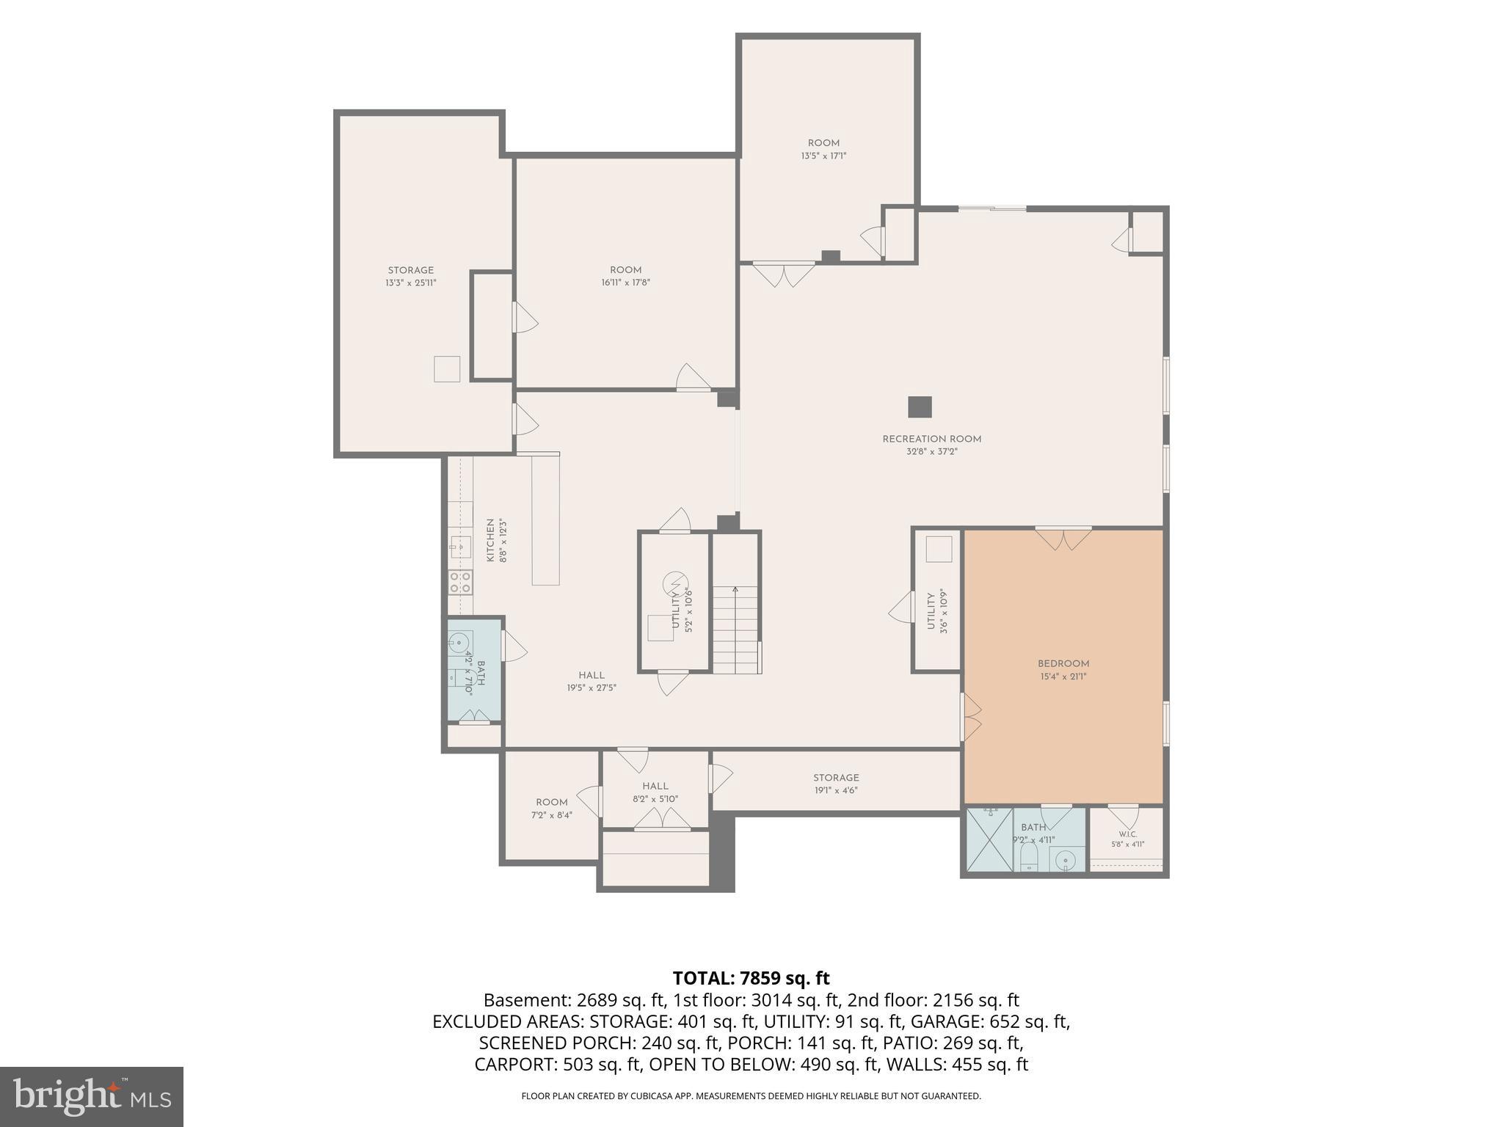
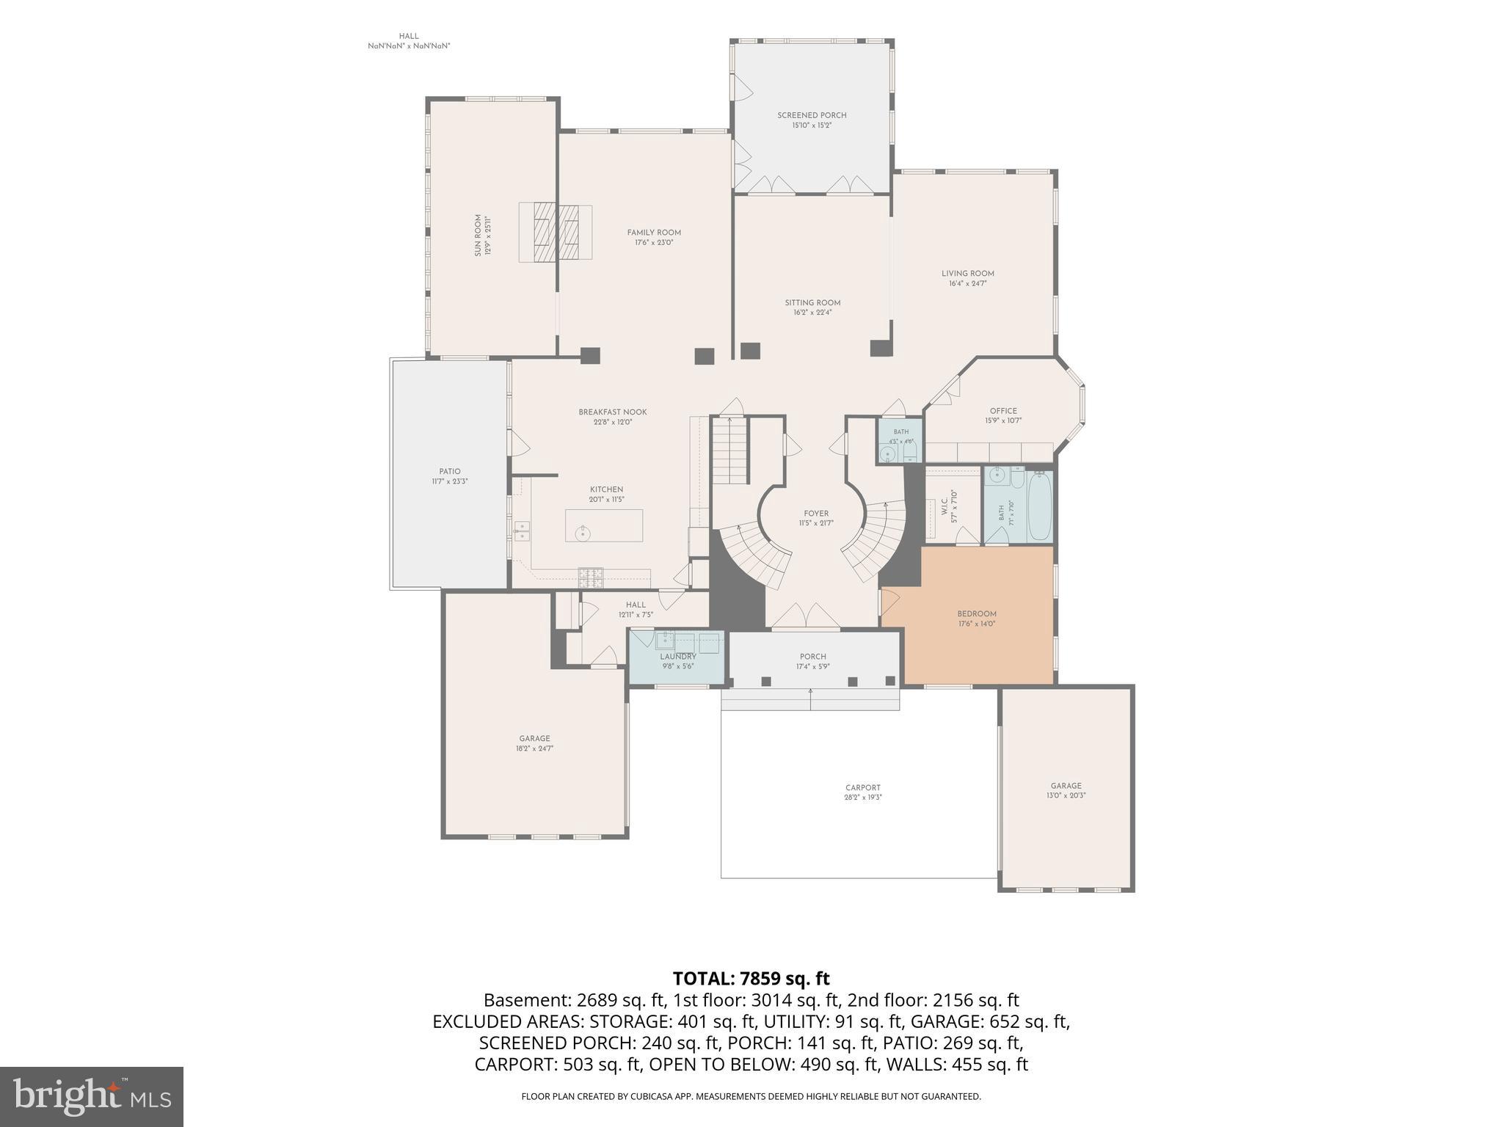
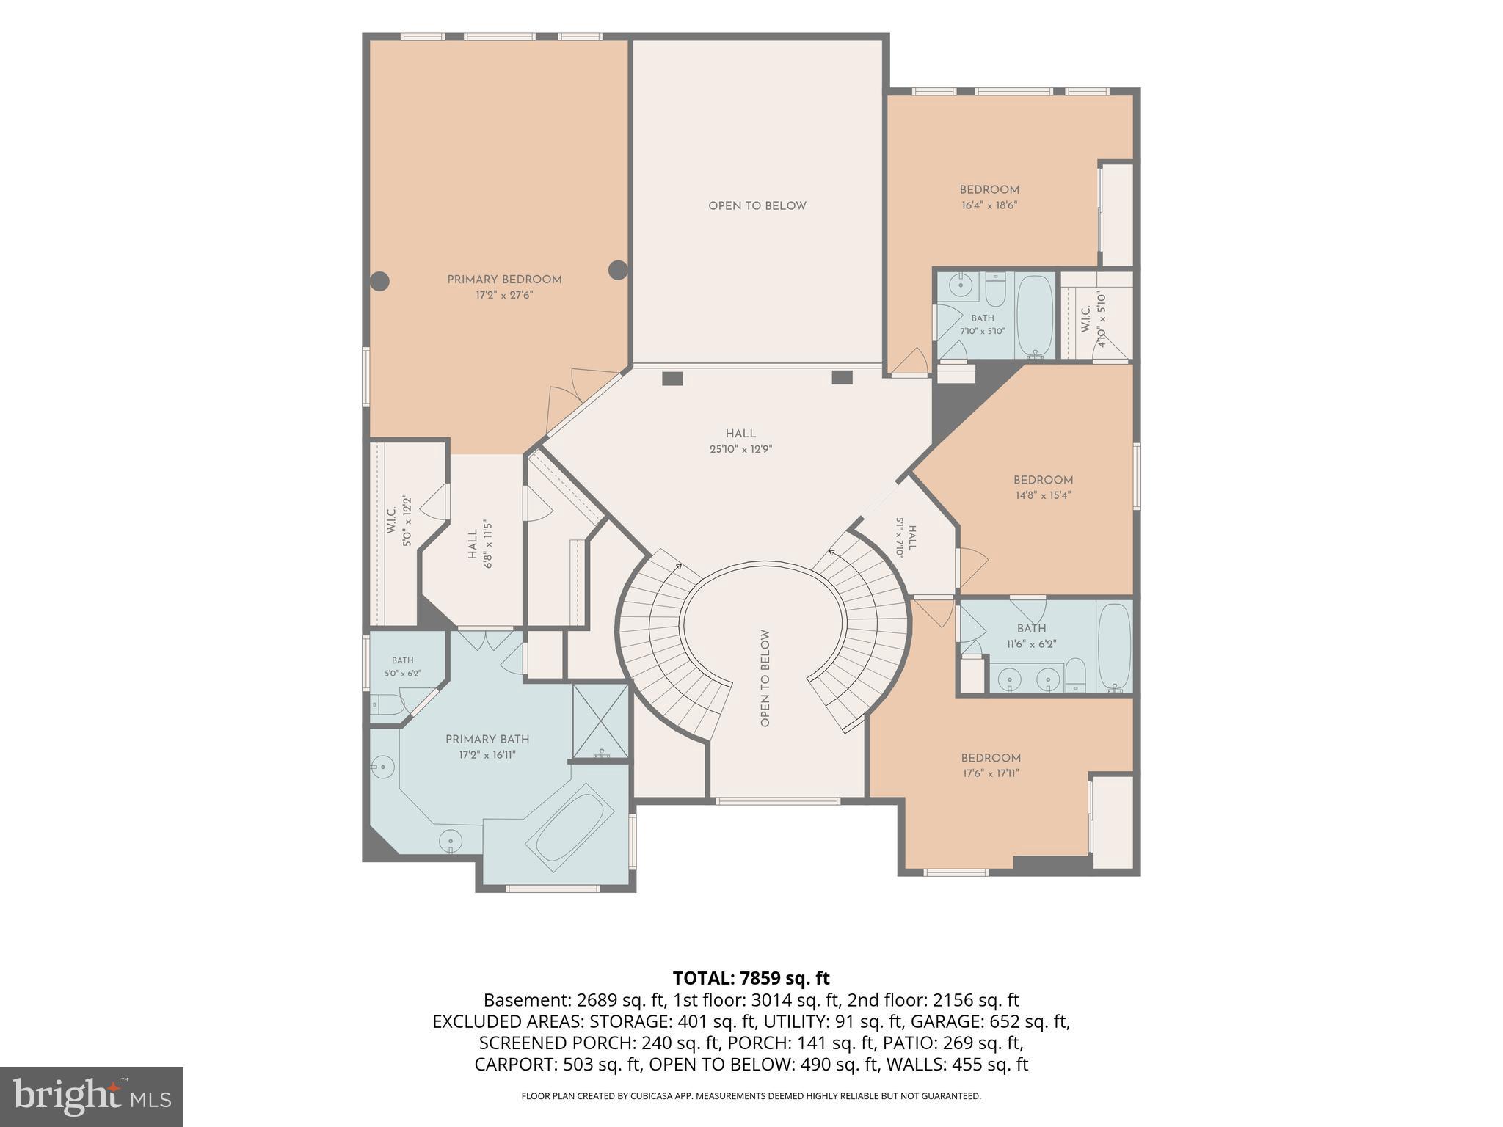
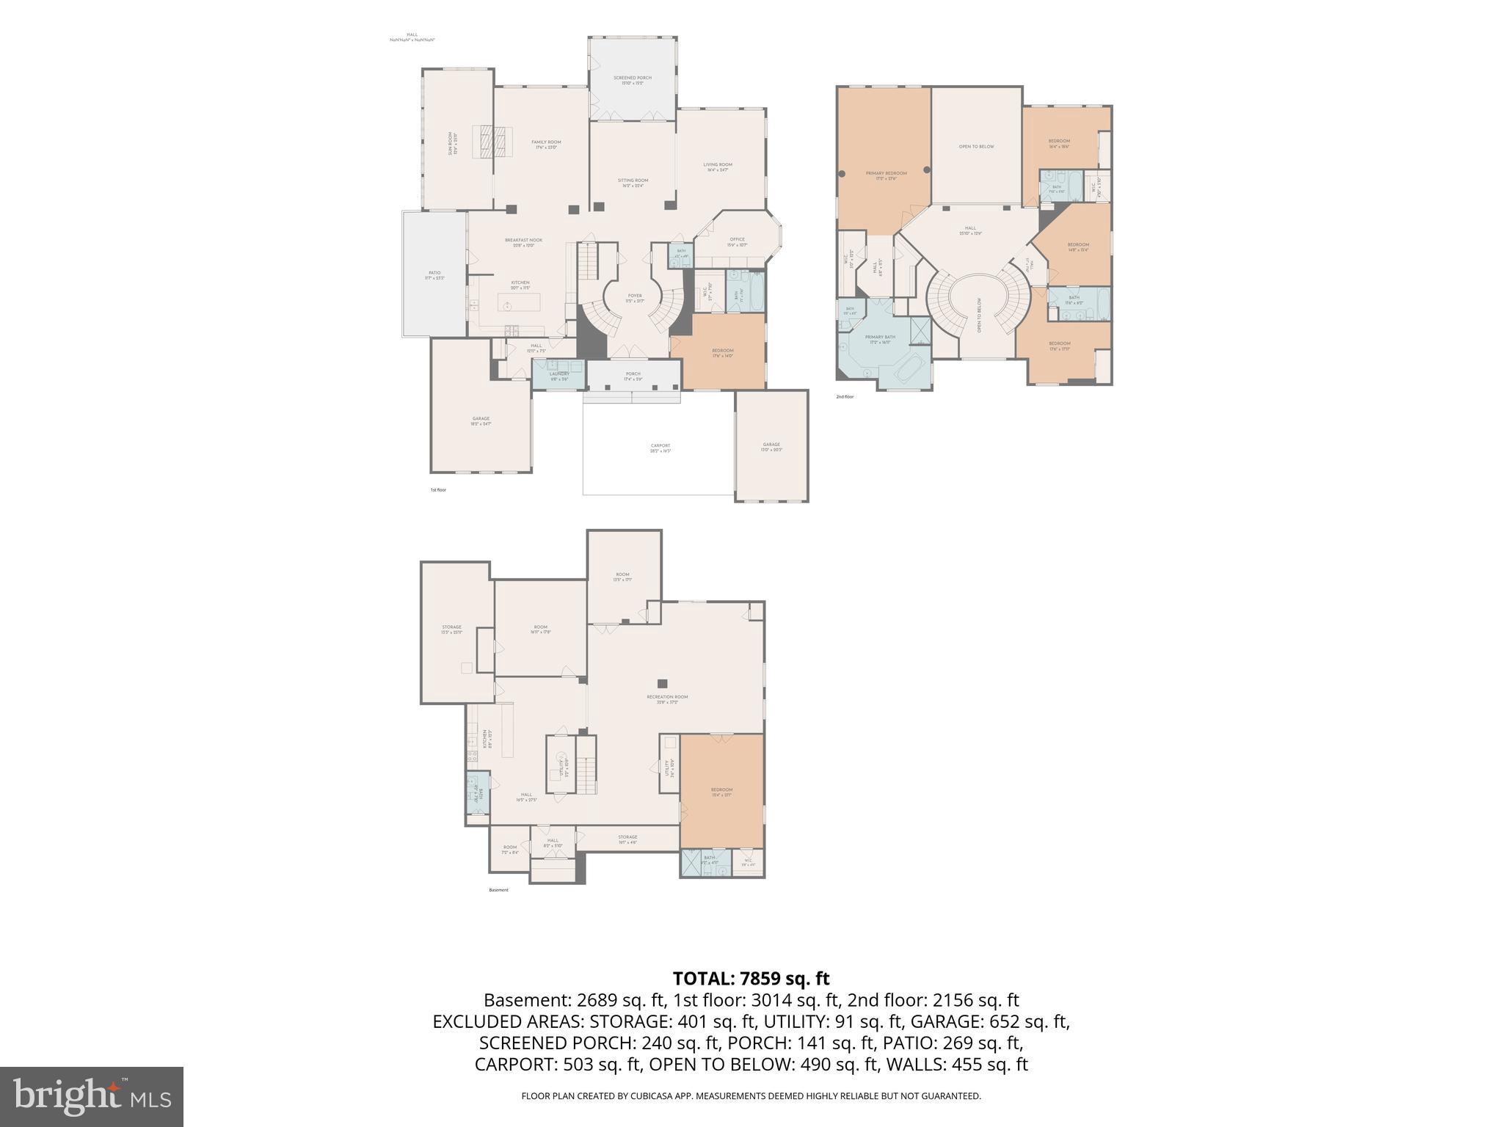
Welcome to an extraordinary estate experience at 11615 Fox Chase Court, where a private cul-de-sac setting and grand monument-style entrance create an unforgettable arrival in the prestigious Patuxent Chase community. Encompassing over 9,000 finished square feet, this exceptional residence is a masterclass in elegance, architectural detail, and sophisticated living. Guests are welcomed by a flourishing paver courtyard leading to a dramatic two-story foyer highlighted by a stunning dual curved staircase that immediately establishes the home's grandeur. Beyond the entry, the soaring two-story dining room with stately columns and expansive windows creates a breathtaking setting for hosting elegant dinners and memorable celebrations. Designed with both luxury and functionality in mind, the formal living room showcases tray ceilings, architectural detailing, and a sun-filled solarium offering panoramic views that create a seamless connection between indoor elegance and natural beauty. For the executive or entrepreneur, the richly appointed main-level library features floor-to-ceiling custom cherry built-ins, creating an inspiring private workspace. At the heart of the home, the expansive family room features stacked crown moldings and a striking two-sided granite fireplace that opens to a spectacular conservatory bathed in natural light. The gourmet chef’s kitchen is thoughtfully designed with granite countertops, premium stainless steel appliances, custom cabinetry, a substantial center island, a walk-in pantry, and an inviting breakfast room ideal for both casual mornings and elevated entertaining. A spacious main-level guest suite with a private bath and walk-in closet offers luxurious accommodations for extended stays and holiday gatherings. Upstairs, each generously sized bedroom enjoys the privacy of its own ensuite bath and spacious closets, while the owner’s retreat serves as a sanctuary unto itself, featuring dual custom walk-in closets and a spa-inspired bath complete with a jetted soaking tub and frameless glass shower. The fully finished lower level was designed for extraordinary entertaining, offering a private bedroom suite, expansive recreation areas, a large bonus room, custom media room with theater seating platforms and built-ins, and a sophisticated granite wet bar—creating the ultimate destination for gatherings, celebrations, and elevated leisure. This is more than a home—it is a statement of distinction, offering timeless luxury in one of Ellicott City’s most coveted communities. Experience estate living at its finest! **Professional photos will be uploaded ** *** All offers will be presented!***
Features & Amenities
Interior
-
Other Interior Features
Eat-in Kitchen, Ceiling Fan(s), Kitchen Island, Recessed Lighting, Cathedral Ceiling(s), Tray Ceiling(s), Crown Molding
-
Total Bedrooms
6
-
Bathrooms
5
-
1/2 Bathrooms
2
-
Above Grade Finished Area
6451.0
-
Basement YN
YES
-
Cooling YN
YES
-
Cooling
Central Air, Ceiling Fan(s), Electric
-
Fireplace YN
YES
-
Heating YN
YES
-
Heating
Exhaust Fan, Natural Gas, Heat Pump
-
Main Level Bedrooms
1
-
Pet friendly
N/A
Exterior
-
Garage
Yes
-
Garage spaces
4
-
Construction Materials
Brick
-
Parking
Garage, Attached
-
Patio and Porch Features
Patio
-
Pool
No
-
Waterfront YN
NO
-
View
Trees/Woods
Area & Lot
-
Lot Features
Cul-De-Sac
-
Lot Size(acres)
1.03
-
Lot Size(square feet)
44,867
-
Property Type
Residential
-
Property Sub Type
Single Family Residence
-
Architectural Style
Colonial
Price
-
Sales Price
$1,875,000
-
Tax Amount
$21,801
-
Financing Options
Conventional
-
Zoning
Residential, Rural Conservation Density Exchange option
-
Sq. Footage
9,239
-
Price/SqFt
$202
HOA
-
Association
YES
-
Association Fee
$135
-
Association Fee Frequency
Monthly
-
Association Fee Includes
N/A
School District
-
Elementary School
N/A
-
Middle School
N/A
-
High School
N/A
Property Features
-
New Construction
NO
-
Foundation Details
Block
-
Senior Community YN
NO
-
Sewer
Septic Tank
-
Tax Lot
14
-
Water Source
Well
Schedule a Showing
Showing scheduled successfully.
Mortgage calculator
Estimate your monthly mortgage payment, including the principal and interest, property taxes, and HOA. Adjust the values to generate a more accurate rate.
Your payment
Principal and Interest:
$
Property taxes:
$
HOA fees:
$
Total loan payment:
$
Total interest amount:
$
Location
County
HOWARD
Elementary School
Middle School
High School
Listing Courtesy of Montaz Maurice McCray, Keller Williams Capital Properties
RealHub Information is provided exclusively for consumers' personal, non-commercial use, and it may not be used for any purpose other than to identify prospective properties consumers may be interested in purchasing. All information deemed reliable but not guaranteed and should be independently verified. All properties are subject to prior sale, change or withdrawal. RealHub website owner shall not be responsible for any typographical errors, misinformation, misprints and shall be held totally harmless.

AGENT
Tracey Sullivan
Call Tracey today to schedule a private showing.

* Listings on this website come from the FMLS IDX Compilation and may be held by brokerage firms other than the owner of this website. The listing brokerage is identified in any listing details. Information is deemed reliable but is not guaranteed. If you believe any FMLS listing contains material that infringes your copyrighted work please click here to review our DMCA policy and learn how to submit a takedown request.© 2024 FMLS.
Related Properties

ELLICOTT CITY
11546 FOX RIVER DRIVE
4 Beds
5 Baths
8,084 Sq.Ft.
$1,675,000
MLS#: MDHW2072442
ELLICOTT CITY
8325 GROVE ANGLE ROAD
6 Beds
6 Baths
6,088 Sq.Ft.
$1,999,999
MLS#: MDHW2060074

ELLICOTT CITY
3610 BURGESS ESTATES DRIVE
5 Beds
4 Baths
4,500 Sq.Ft.
$1,905,121
MLS#: MDHW2073422
.png)