


Property
Beds
3
Full Baths
3
1/2 Baths
None
Year Built
1968
Sq.Footage
1,872
Welcome home to this well-maintained 3-bedroom, 2.5 bath rancher at the end of a quiet street in the fabulous Robinwood community. The main level of this fabulous home features an eat-in kitchen with cooktop & wall oven, stainless steel refrigerator and abundant cabinet space. The kitchen is adjacent to a huge living room with laminate floors and a huge window overlooking the backyard and allowing an abundance of natural lighting. There is also a large family room addition with laminate floors, ceiling fan and sliding door access to the deck. There are two spacious bedrooms upstairs, both with hardwood floors and ceiling fans. The primary bedroom also has a convenient half bathroom. Rounding out the main level is a large full bath with an updated walk-in shower and an entry foyer with slate flooring and a large coat closet. The finished walkout lower level features a large recreation room with plank vinyl flooring, an awesome floor-to-ceiling stacked stone fireplace and sliding glass door to the backyard. Also downstairs is a 3rd bedroom with cedar closet, a second full bathroom with shower, a large utility room and a big storage room which could also be used as a workshop. The backyard is very private, and features a huge, raised deck, a concrete patio, convenient storage shed, and lots of room to play. The .545 acre lot is very private and peaceful. The property has an oversized two-car sideload garage and large paved parking area. The home has been lovingly maintained by the original owner. The roof was replaced in 2012. The property is in a close-in location, but is outside of the town limits, so there is no town tax. The location is very convenient, and is nearby local amenities including many restaurants, grocery stores, Hagerstown Community College, Meritus Medical Center, parks, and all major commuting routes. Schedule a private showing today!
Features & Amenities
Interior
-
Other Interior Features
Eat-in Kitchen, Cedar Closet(s), Ceiling Fan(s), Pantry, Built-in Features
-
Total Bedrooms
3
-
Bathrooms
3
-
Above Grade Finished Area
1272.0
-
Basement YN
YES
-
Cooling YN
YES
-
Cooling
Central Air, Ceiling Fan(s), Window Unit(s), Electric
-
Fireplace YN
YES
-
Heating YN
YES
-
Heating
Exhaust Fan, Electric, Radiant, Baseboard
-
Main Level Bedrooms
2
-
Pet friendly
N/A
Exterior
-
Garage
Yes
-
Garage spaces
1
-
Construction Materials
Brick, Vinyl Siding
-
Other Exterior Features
Lighting
-
Parking
Oversized, Garage Door Opener, Garage, Inside Entrance, Attached
-
Patio and Porch Features
Deck, Patio
-
Pool
No
-
Waterfront YN
NO
-
View
Garden
Area & Lot
-
Lot Features
Corner Lot, Front Yard, Private, Back Yard
-
Lot Size(acres)
0.55
-
Lot Size(square feet)
23,760
-
Property Type
Residential
-
Property Sub Type
Single Family Residence
-
Architectural Style
Ranch/Rambler
Price
-
Sales Price
$325,000
-
Tax Amount
$2,570
-
Sq. Footage
1,872
-
Price/SqFt
$173
HOA
-
Association
No
School District
-
Elementary School
PANGBORN
-
Middle School
SMITHSBURG
-
High School
SMITHSBURG SR.
Property Features
-
New Construction
NO
-
Association Amenities
Playground
-
Foundation Details
Block, Permanent
-
Senior Community YN
NO
-
Sewer
Septic Tank
-
Tax Lot
B60
-
Water Source
Public
Schedule a Showing
Showing scheduled successfully.
Mortgage calculator
Estimate your monthly mortgage payment, including the principal and interest, property taxes, and HOA. Adjust the values to generate a more accurate rate.
Your payment
Principal and Interest:
$
Property taxes:
$
HOA fees:
$
Total loan payment:
$
Total interest amount:
$
Location
County
WASHINGTON
Elementary School
PANGBORN
Middle School
SMITHSBURG
High School
SMITHSBURG SR.
Listing Courtesy of Greg Phillips , Catoctin Realty
RealHub Information is provided exclusively for consumers' personal, non-commercial use, and it may not be used for any purpose other than to identify prospective properties consumers may be interested in purchasing. All information deemed reliable but not guaranteed and should be independently verified. All properties are subject to prior sale, change or withdrawal. RealHub website owner shall not be responsible for any typographical errors, misinformation, misprints and shall be held totally harmless.

AGENT
Tracey Sullivan
Call Tracey today to schedule a private showing.

* Listings on this website come from the FMLS IDX Compilation and may be held by brokerage firms other than the owner of this website. The listing brokerage is identified in any listing details. Information is deemed reliable but is not guaranteed. If you believe any FMLS listing contains material that infringes your copyrighted work please click here to review our DMCA policy and learn how to submit a takedown request.© 2024 FMLS.
Related Properties

HAGERSTOWN
1236 GRAND LEGACY DRIVE
2 Beds
2 Baths
1,242 Sq.Ft.
$284,900
MLS#: MDWA2039440

HAGERSTOWN
953 VIEW STREET
4 Beds
2 Baths
2,190 Sq.Ft.
$299,000
MLS#: MDWA2034346
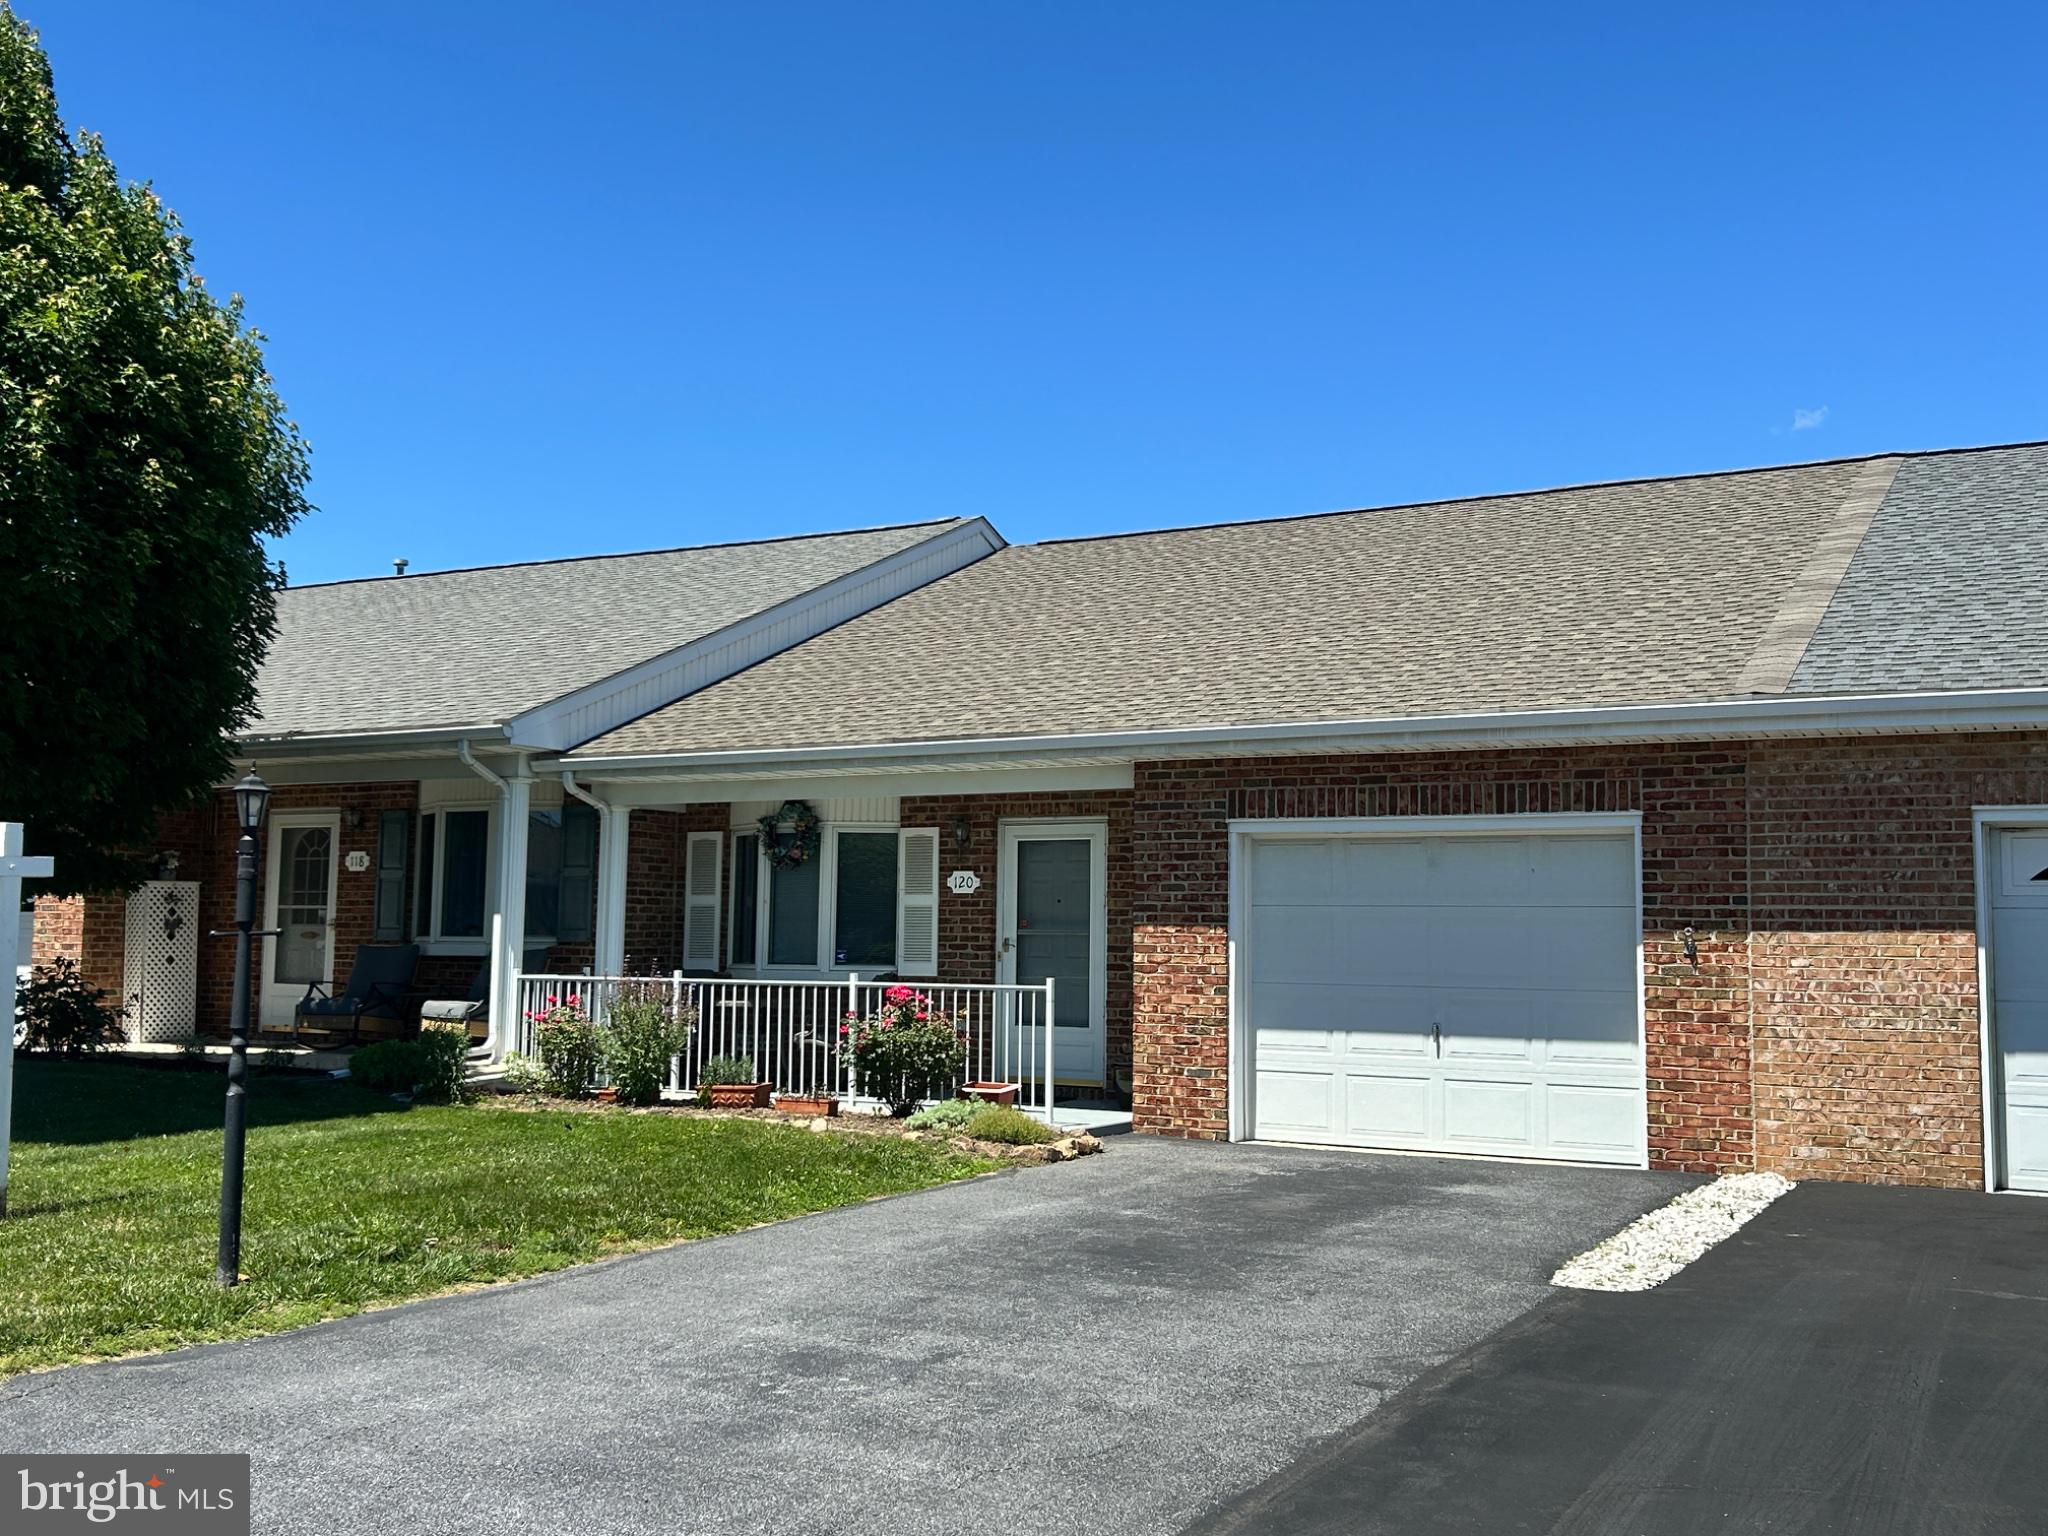
HAGERSTOWN
120 SOUTHERN OAK DRIVE 133
2 Beds
2 Baths
1,161 Sq.Ft.
$289,900
MLS#: MDWA2037274
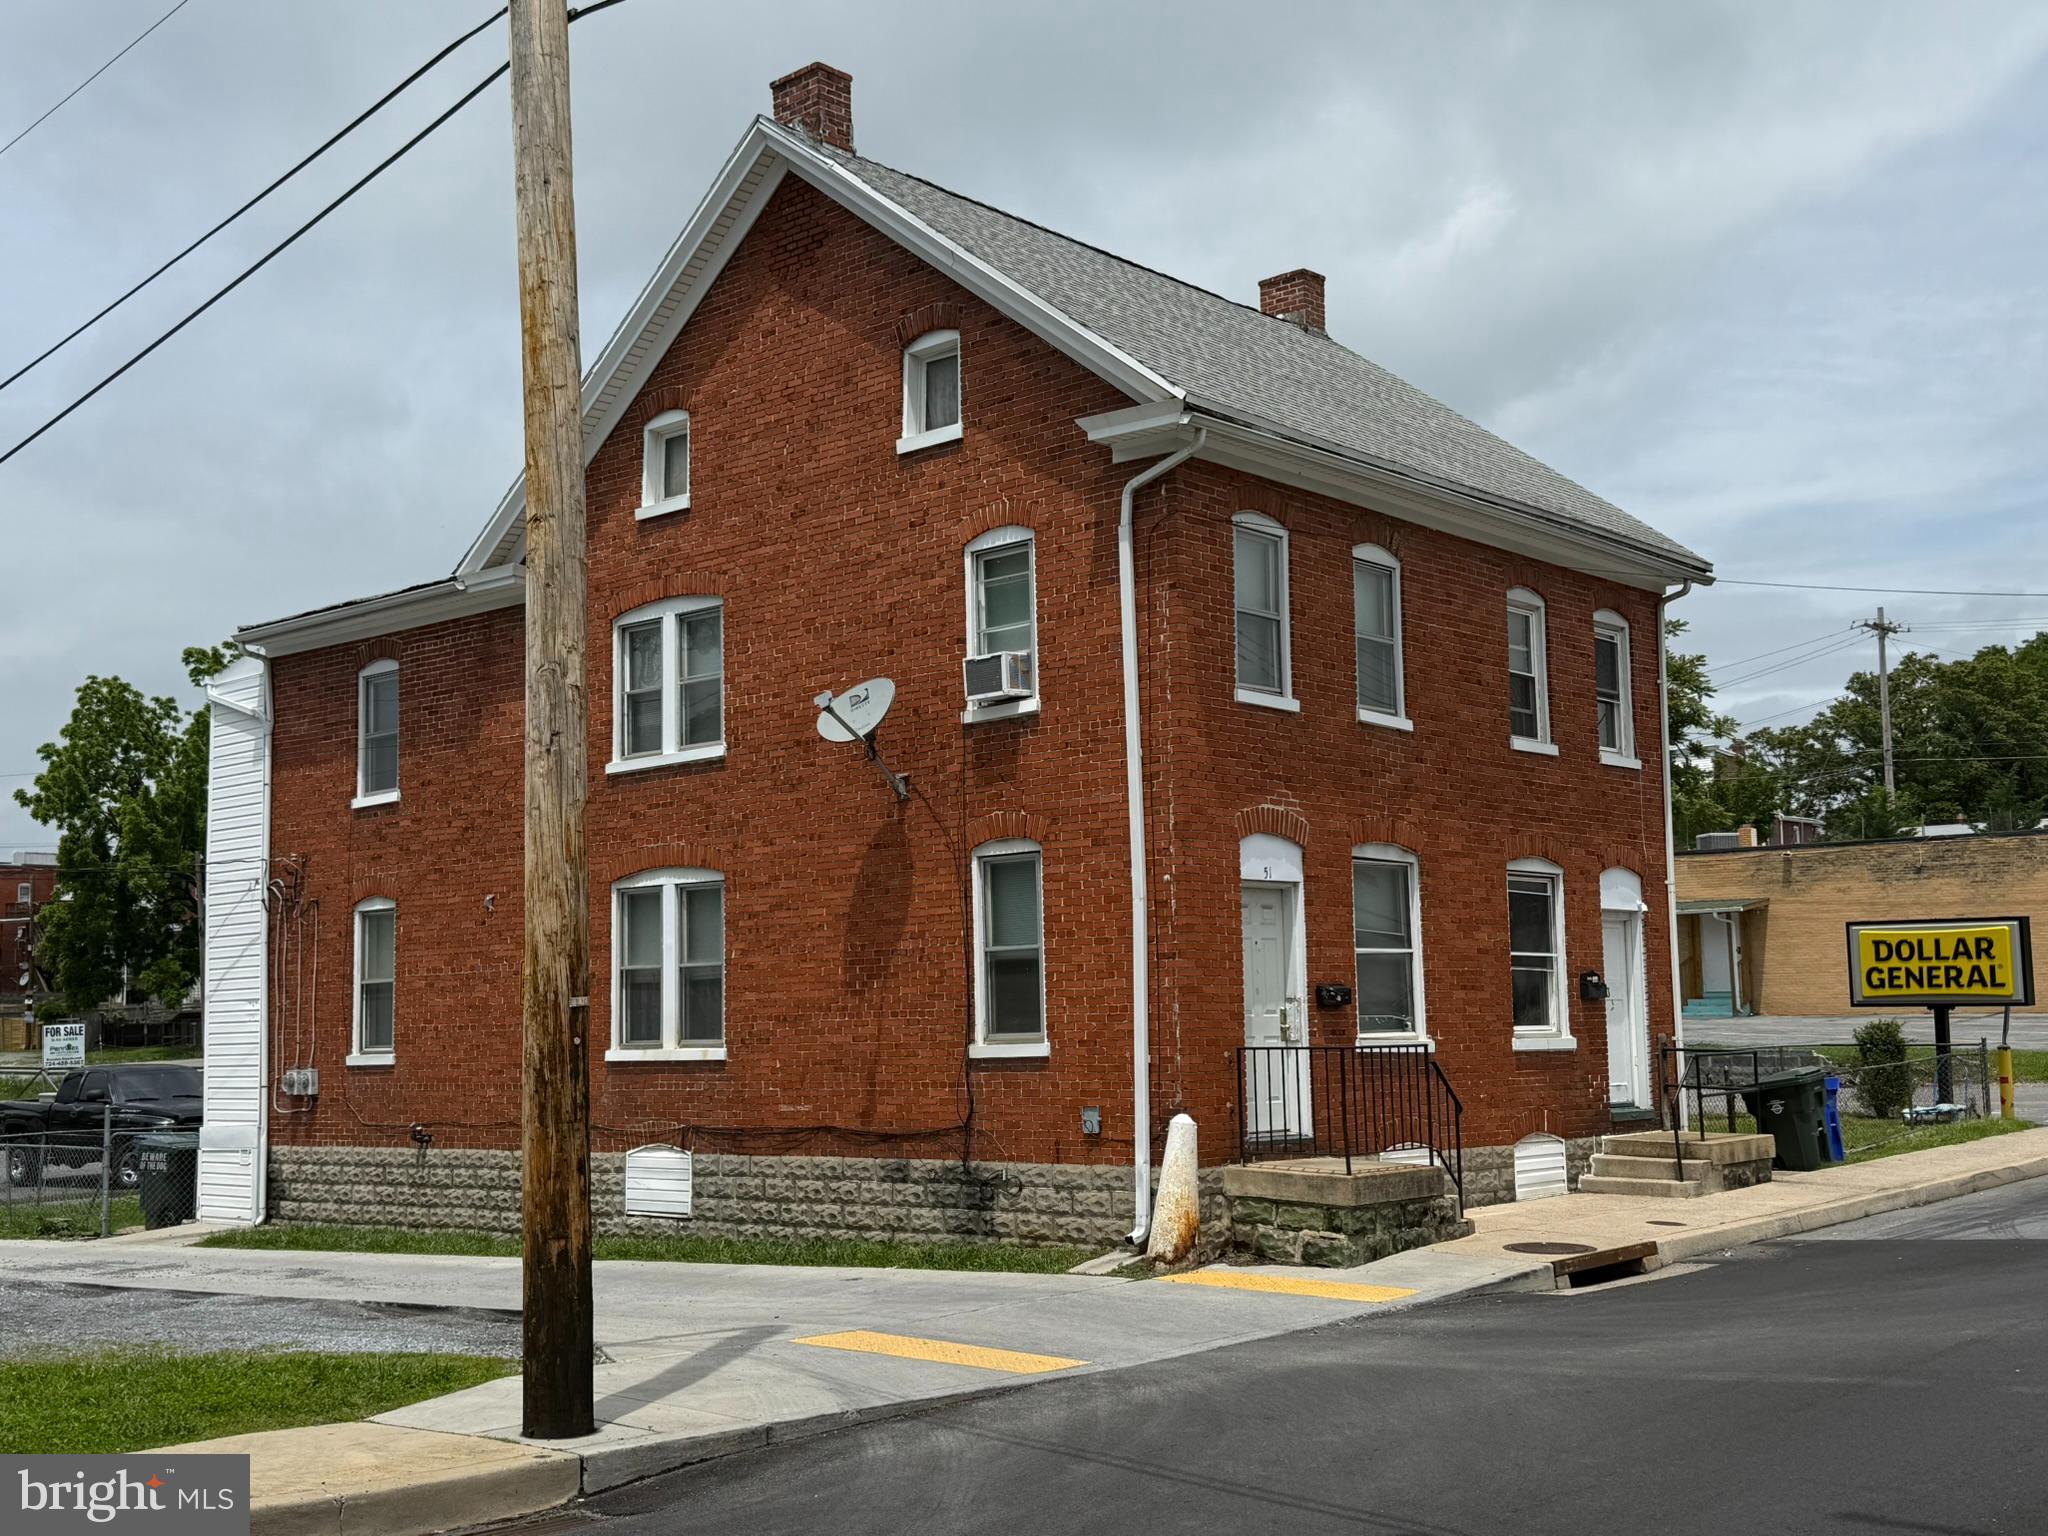
HAGERSTOWN
51 N CANNON AVENUE
3 Beds
1 Baths
2,688 Sq.Ft.
$265,000
MLS#: MDWA2037540

HAGERSTOWN
10802 LINCOLN AVENUE
3 Beds
1 Baths
1,025 Sq.Ft.
$339,999
MLS#: MDWA2038976
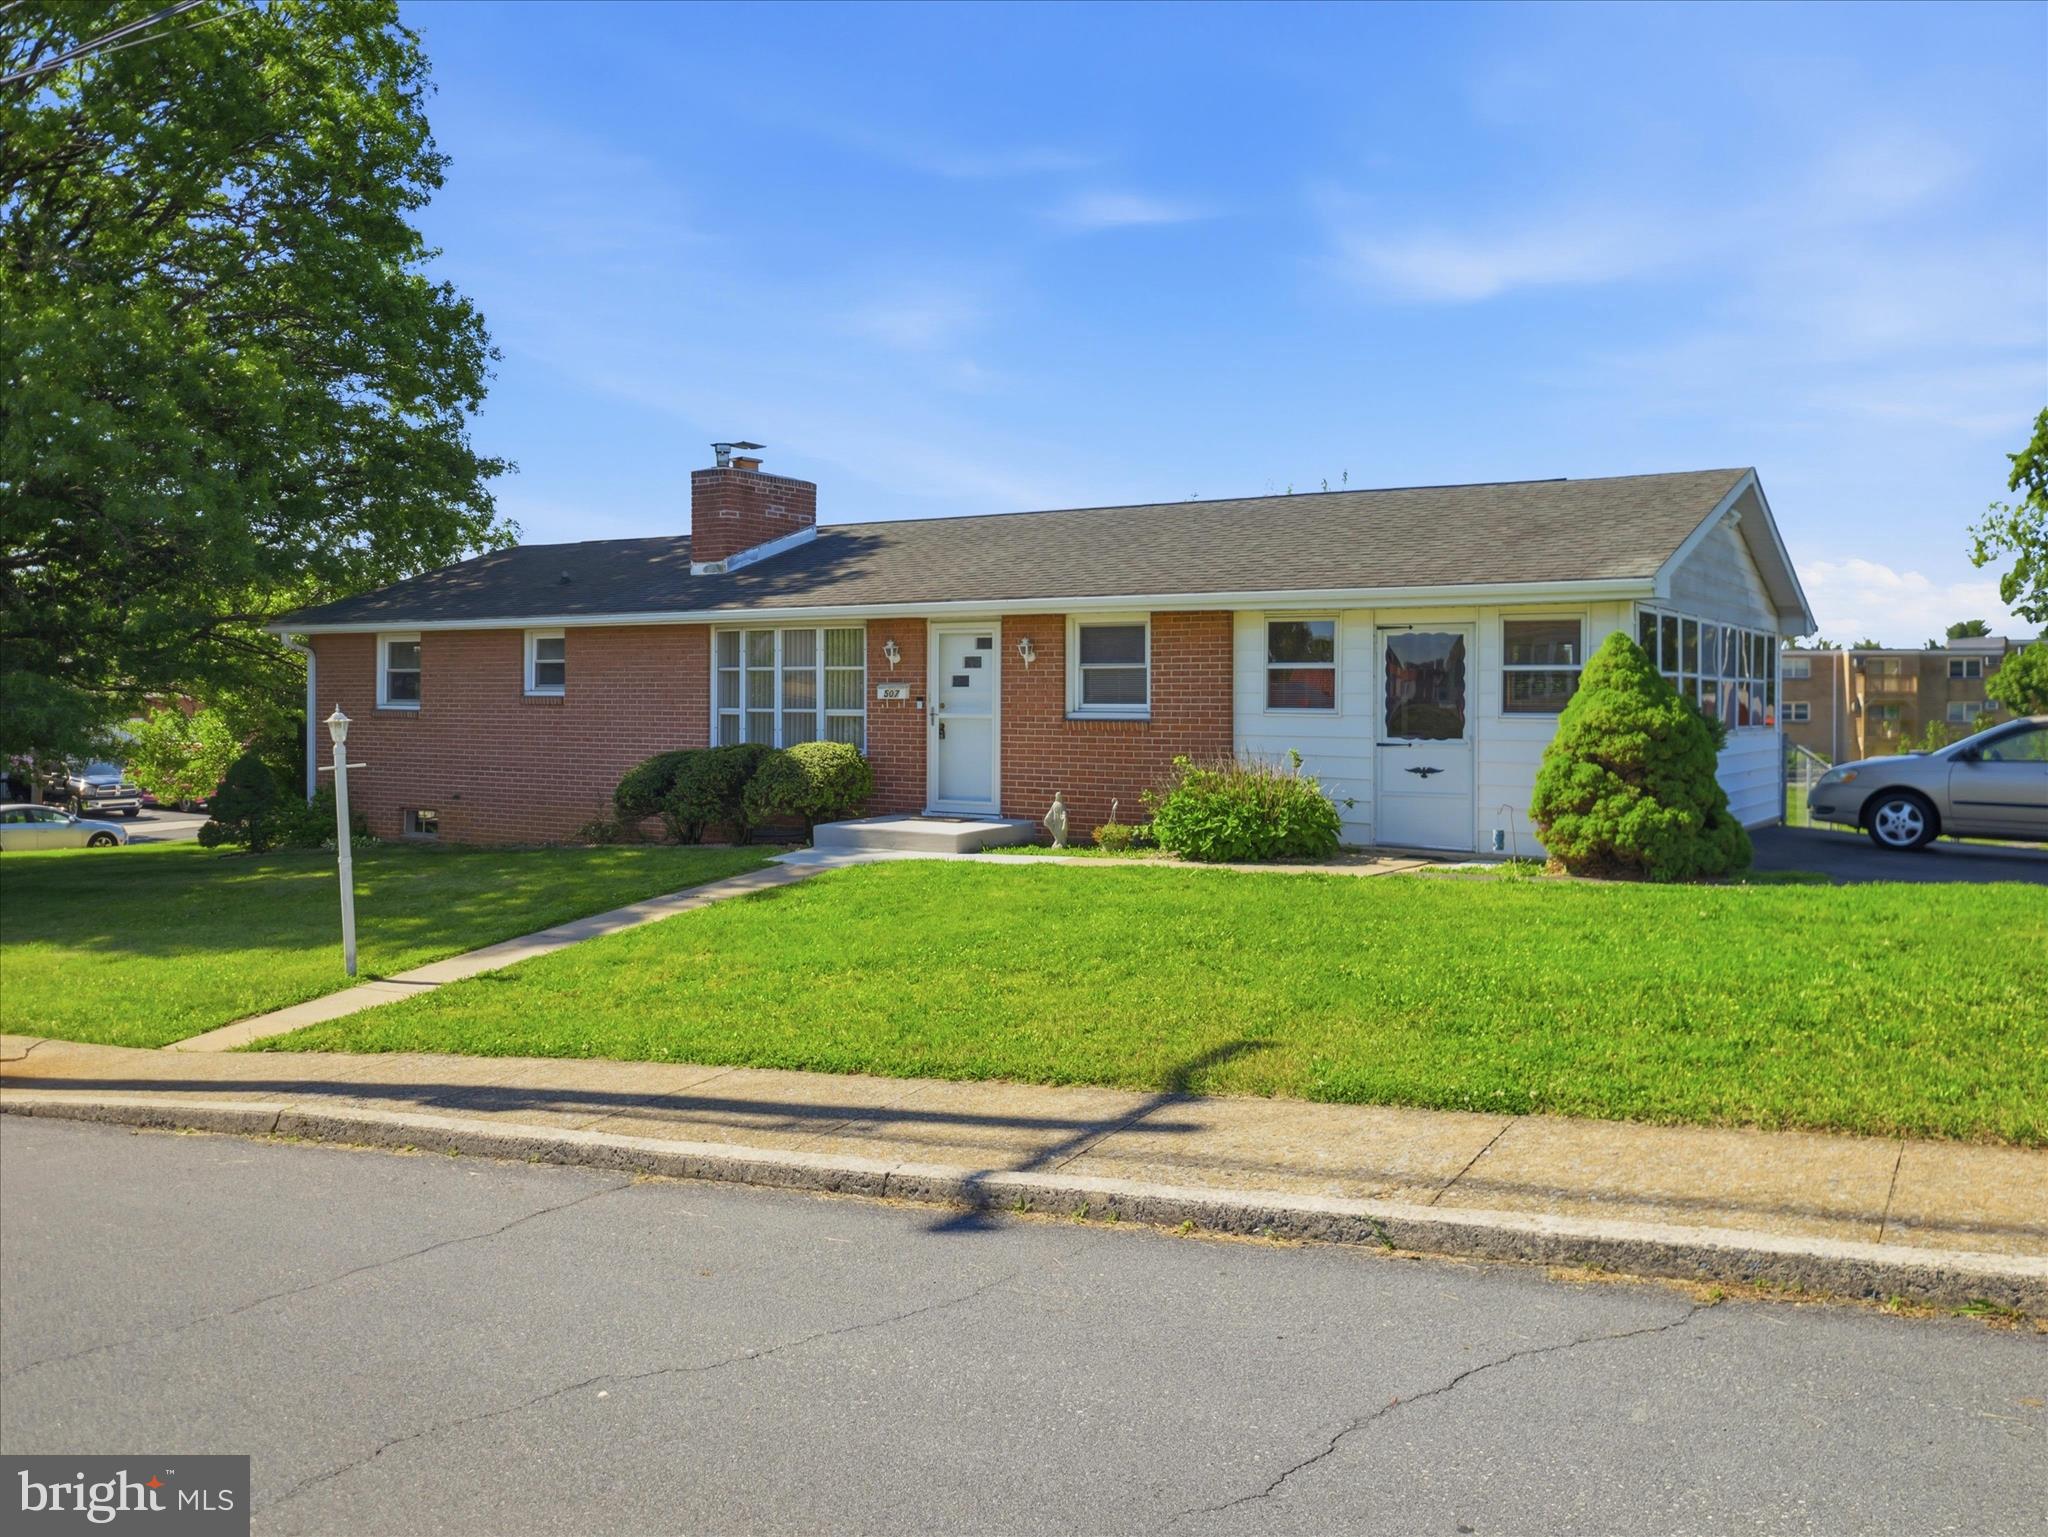
HAGERSTOWN
507 E FRANKLIN STREET
3 Beds
1 Baths
1,200 Sq.Ft.
$279,900
MLS#: MDWA2037310
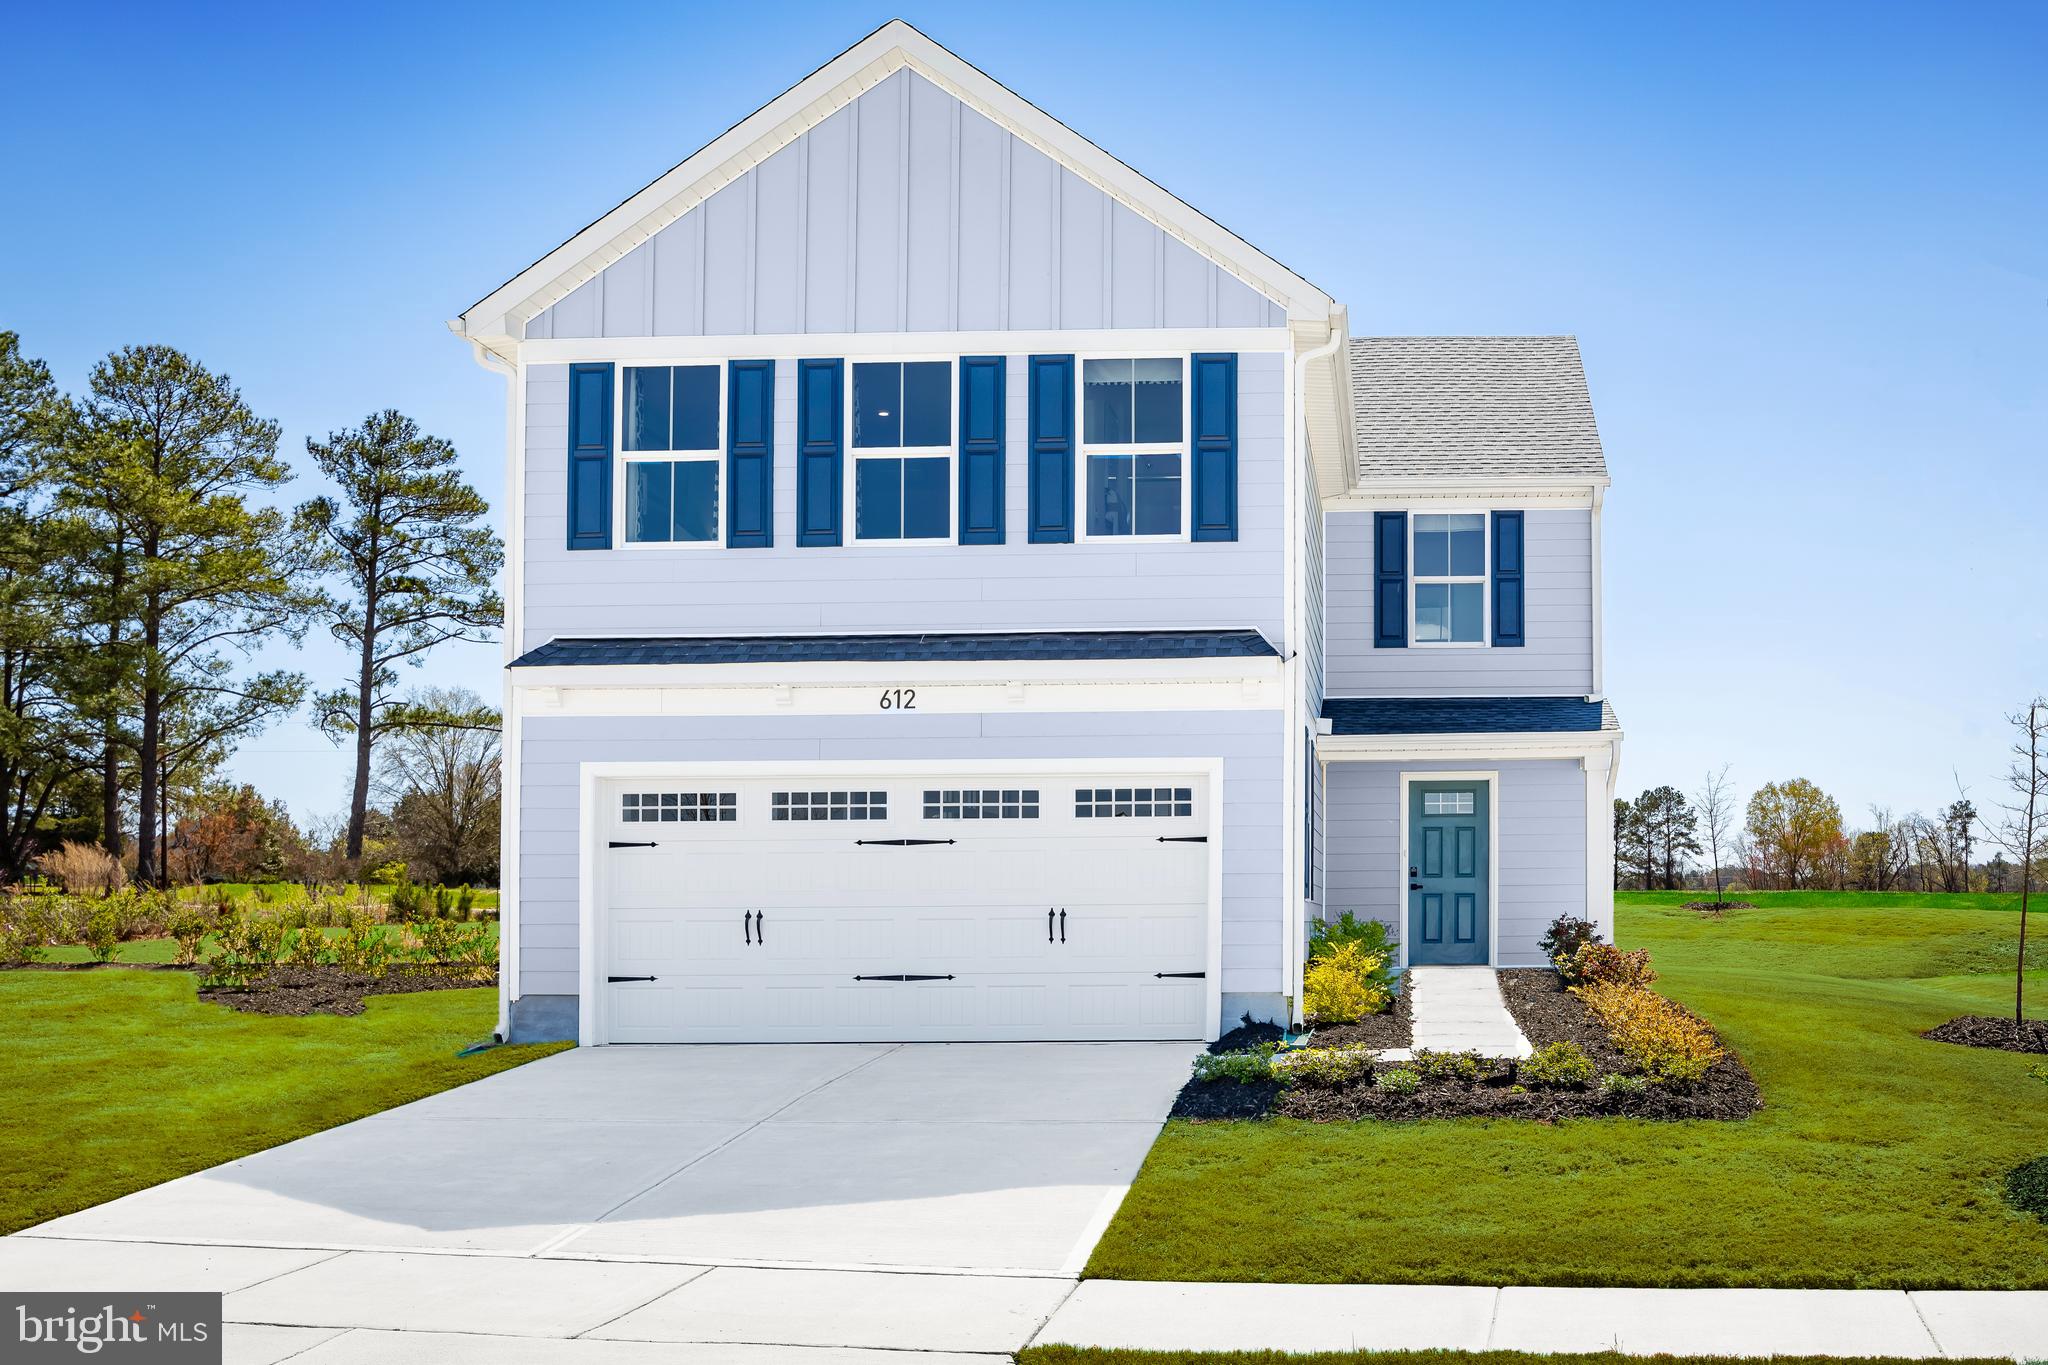
HAGERSTOWN
1418 YEOMAN BERRY DR.
4 Beds
2 Baths
1,990 Sq.Ft.
$359,990
MLS#: MDWA2038558
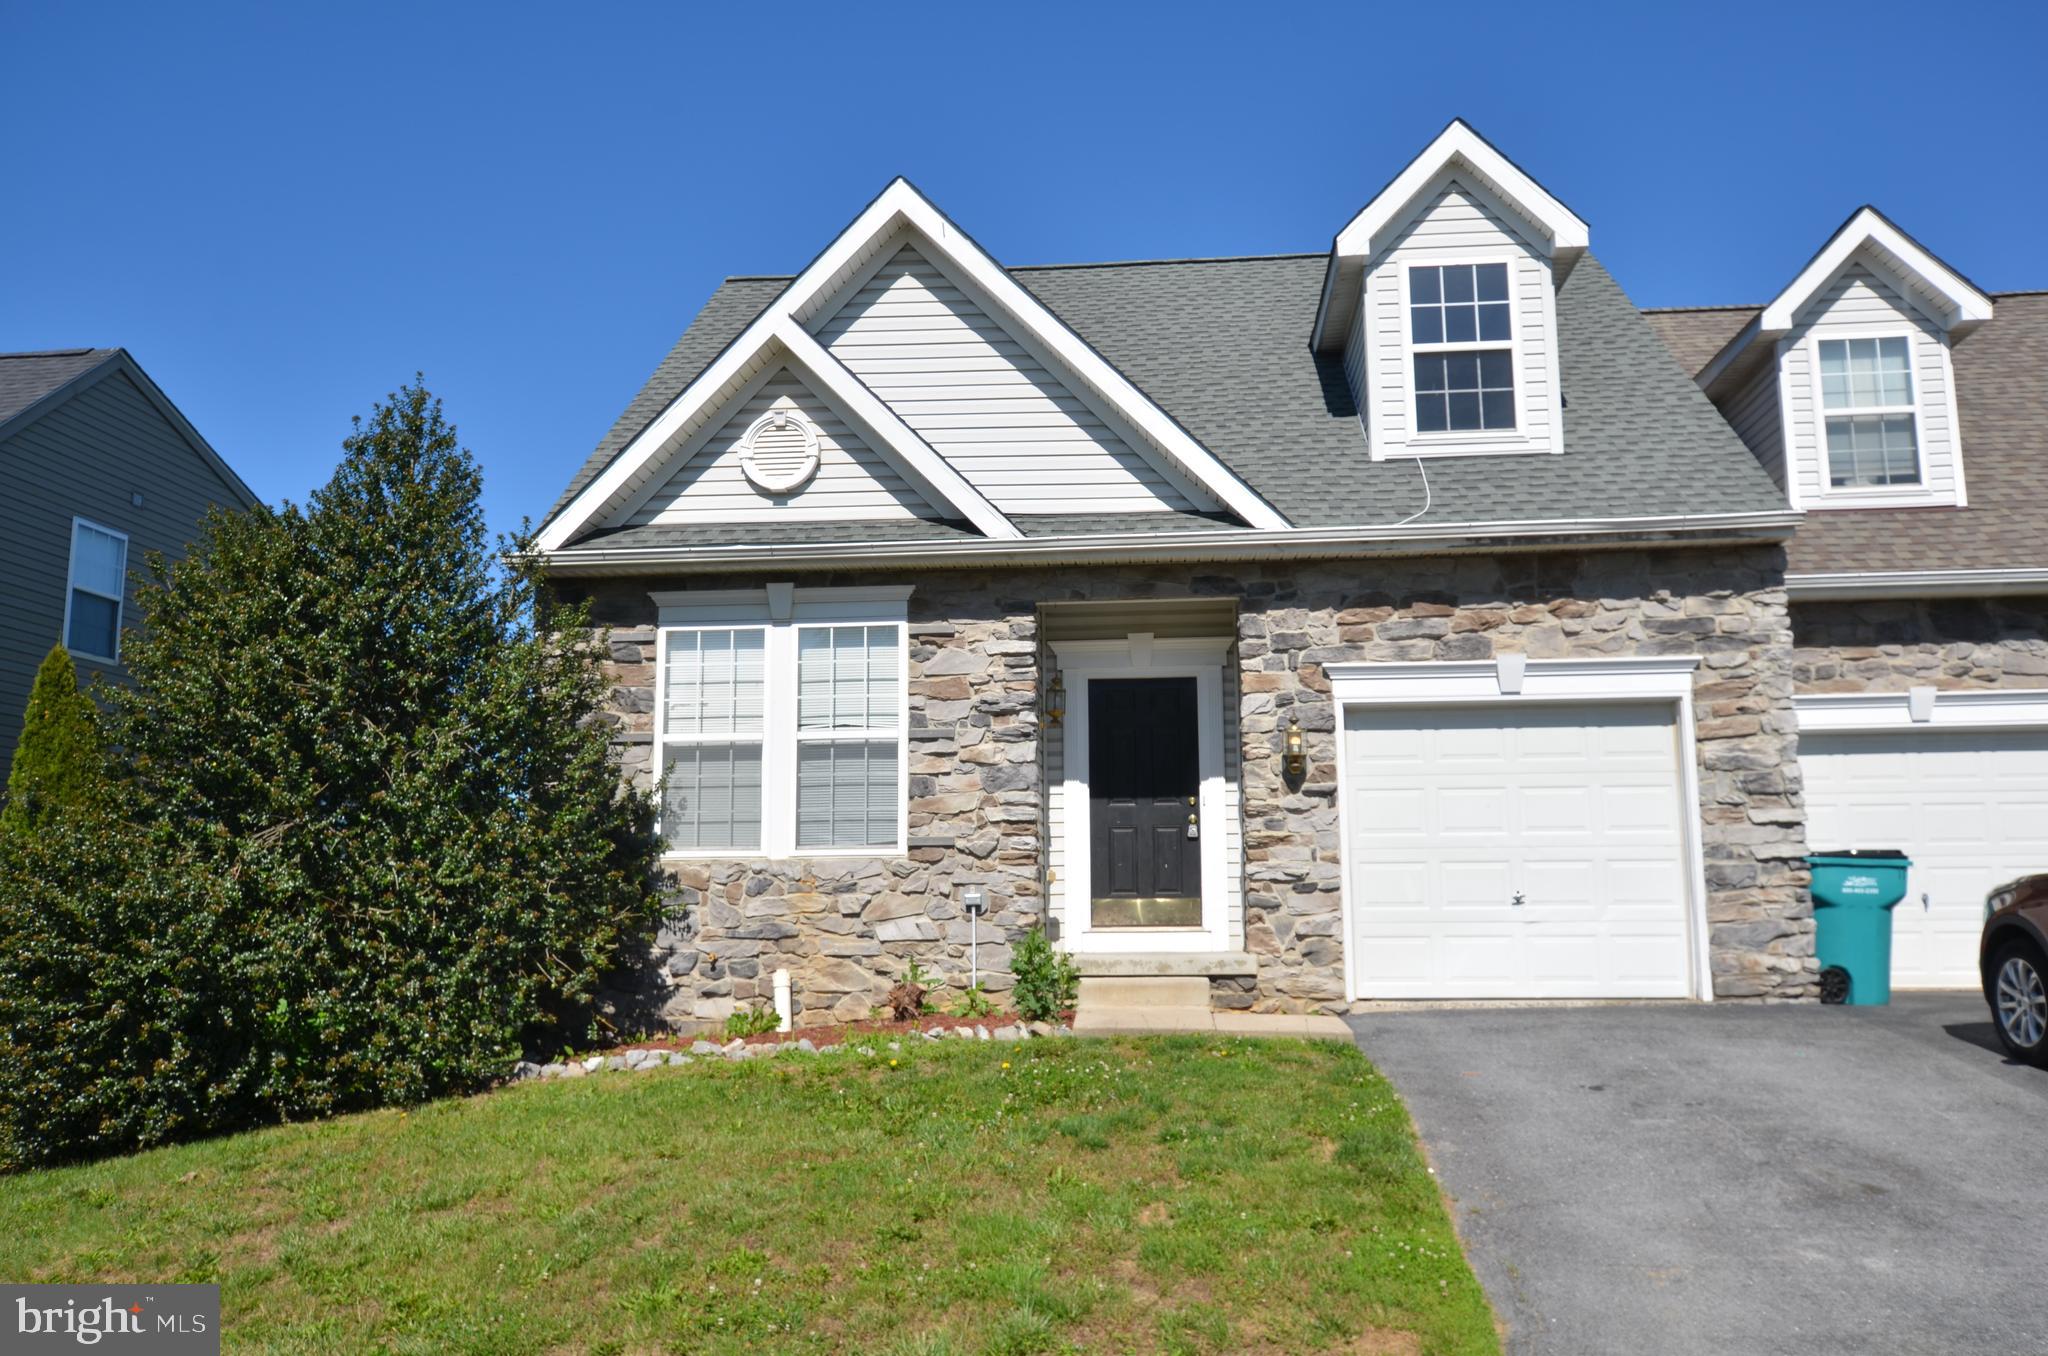
HAGERSTOWN
14103 SHELBY
4 Beds
3 Baths
1,704 Sq.Ft.
$329,000
MLS#: MDWA2037450
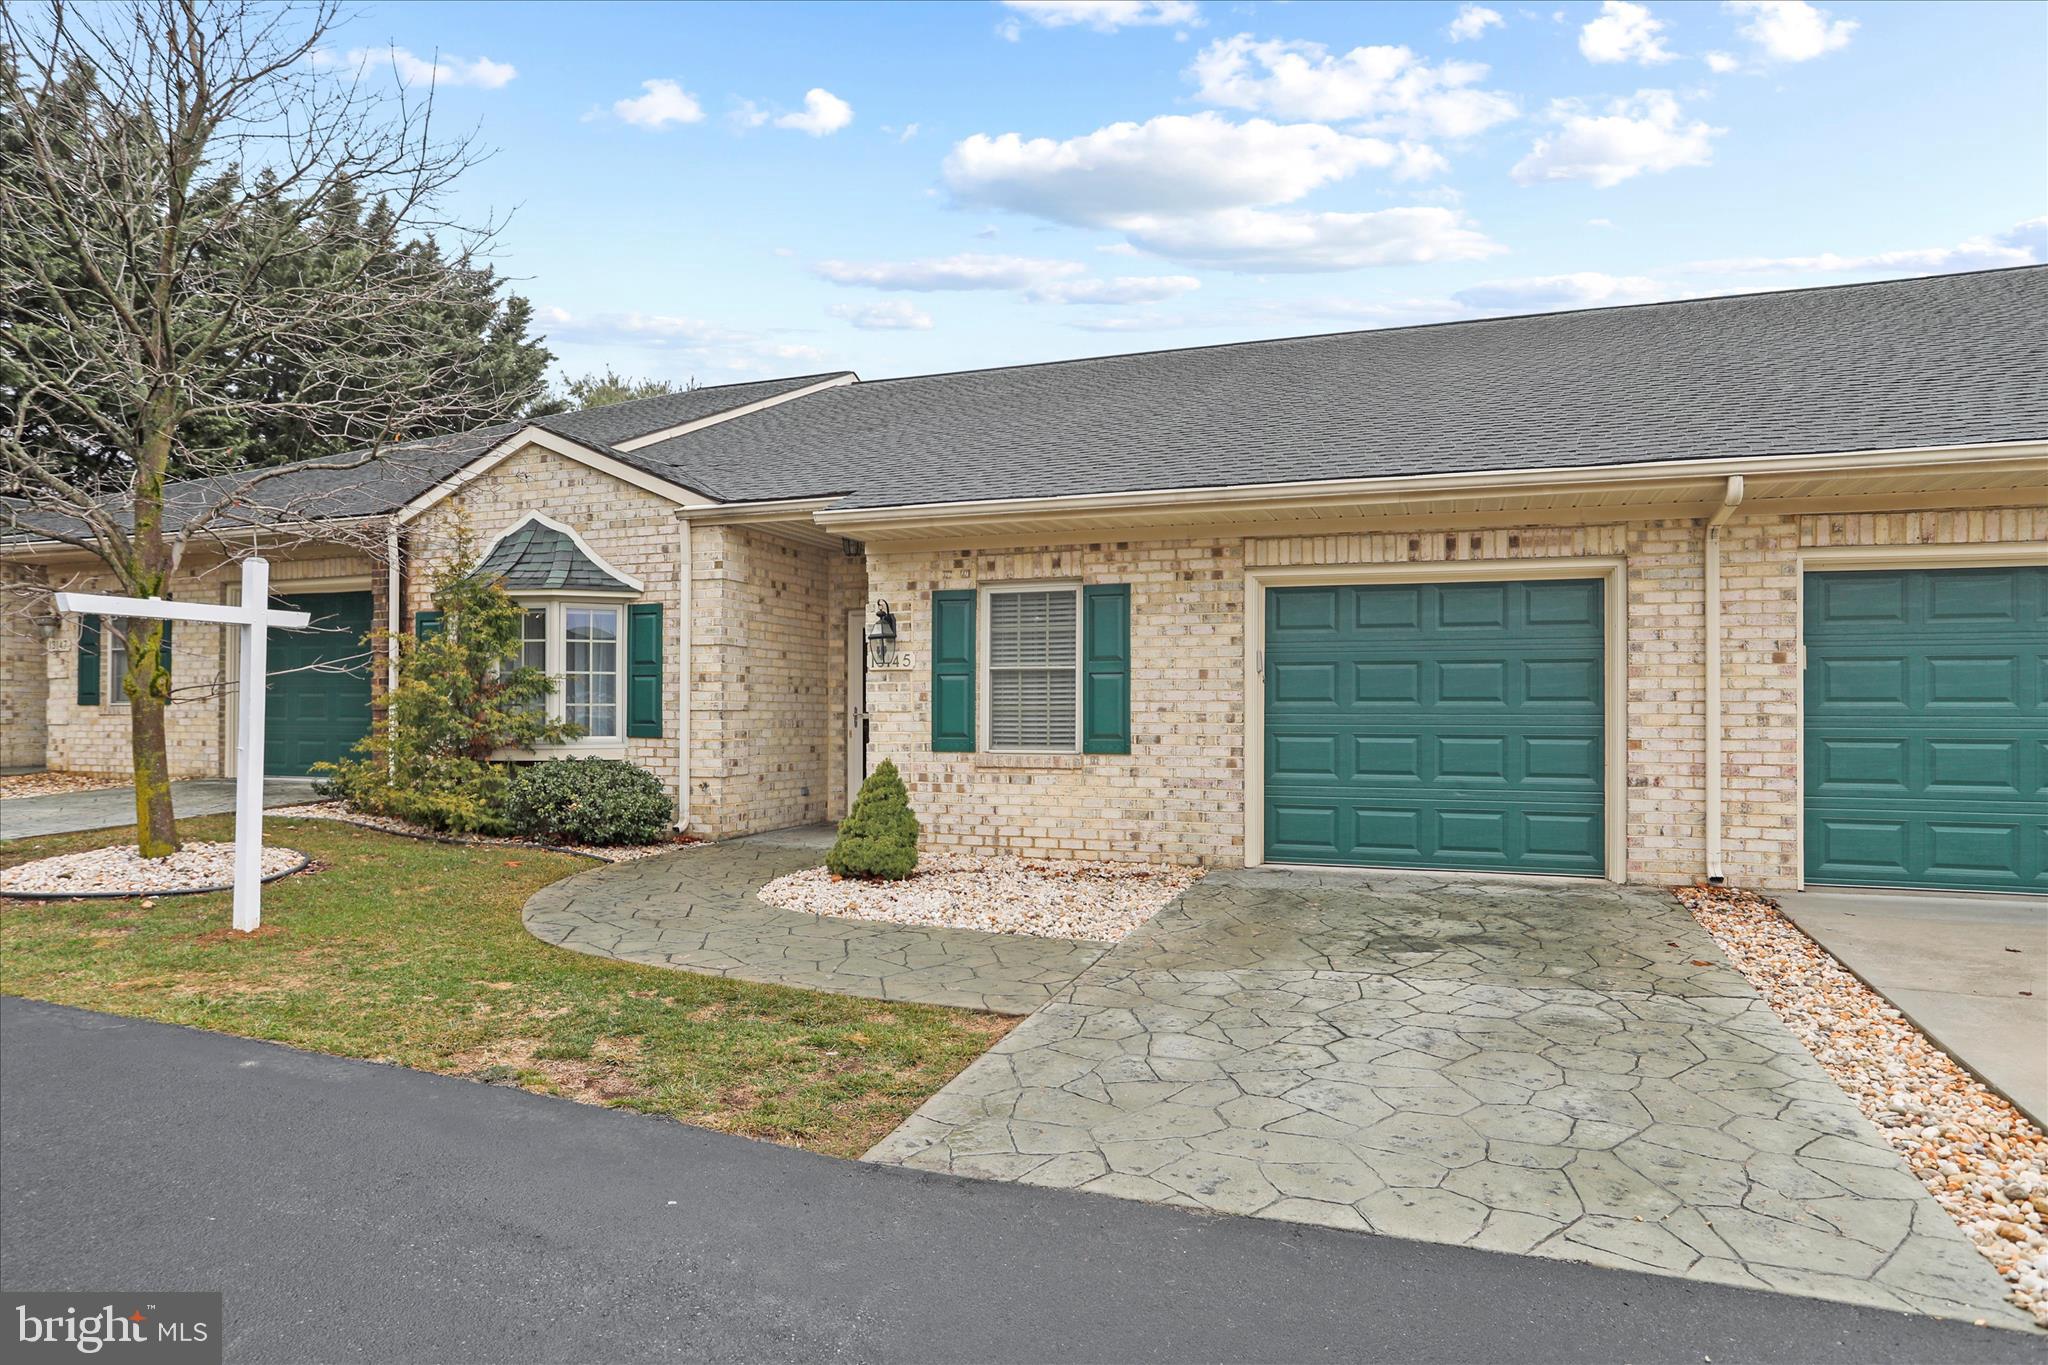
HAGERSTOWN
13145 LITTLE HAYDEN CIRCLE
2 Beds
2 Baths
1,750 Sq.Ft.
$310,000
MLS#: MDWA2034354

HAGERSTOWN
10329 LANTERN LANE
3 Beds
2 Baths
2,370 Sq.Ft.
$351,900
MLS#: MDWA2036950
.png)