
Farmhouse/National Folk, Traditional
114 DRIPPING SPRING RD
MORGANTOWN, WV 26508
MLS#: WVMG2000172
$789,900
Property
Beds
4
Full Baths
3
1/2 Baths
1
Year Built
2026
Sq.Footage
3,000
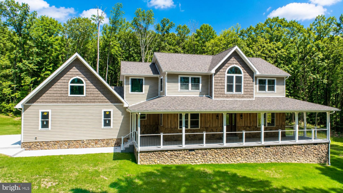
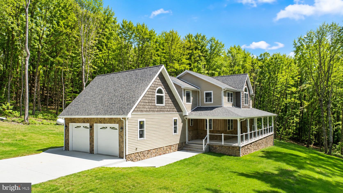
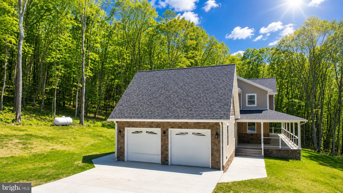
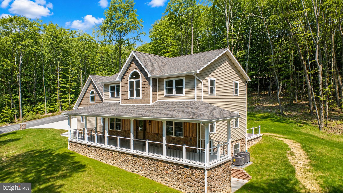
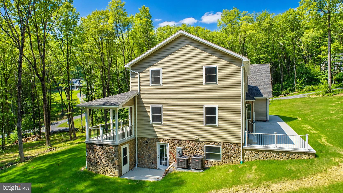
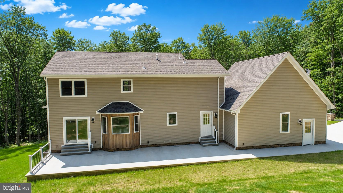
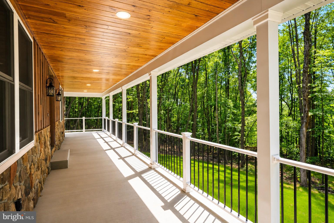
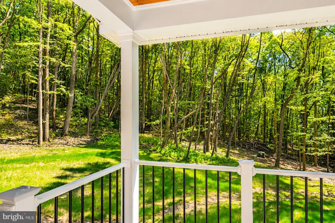
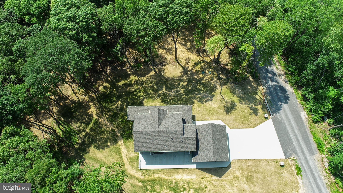
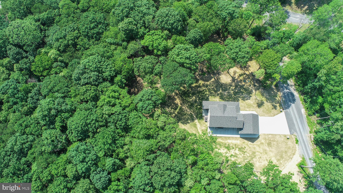
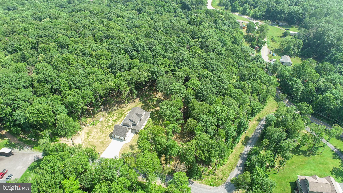
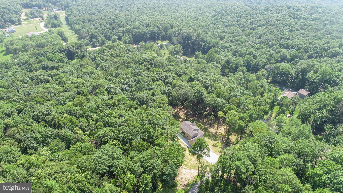
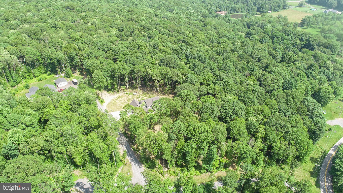
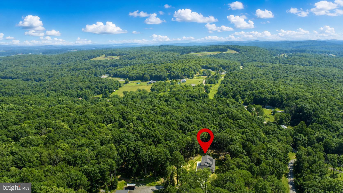
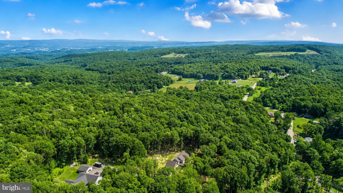
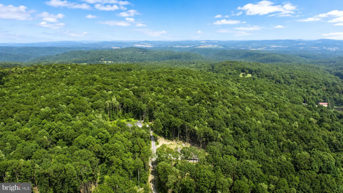
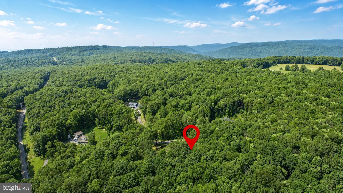
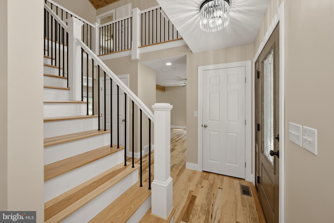
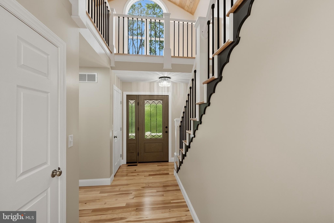
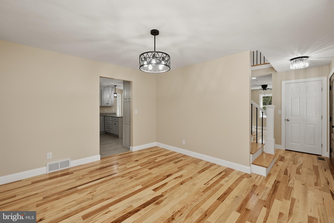
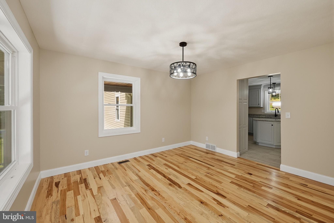
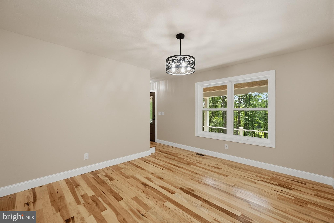
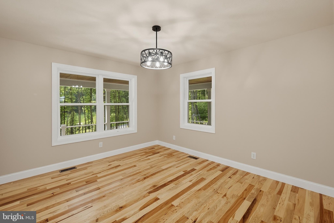
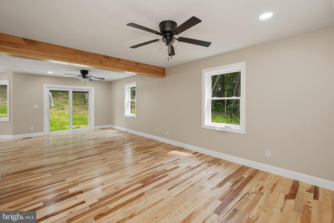
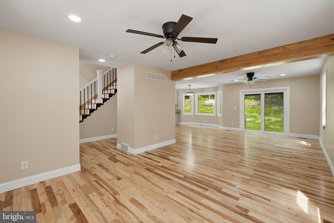
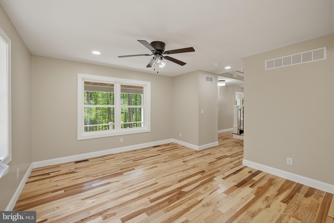
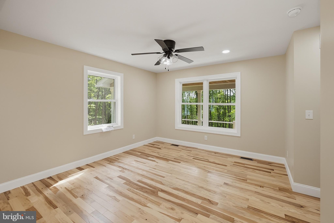
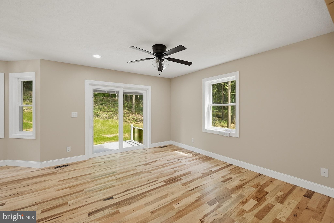
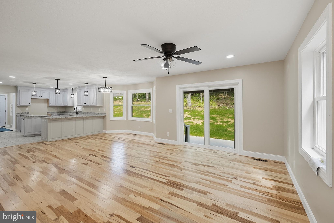
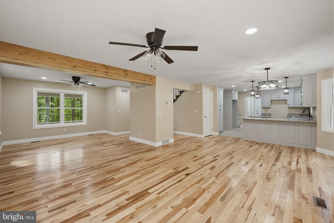
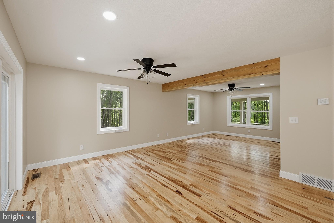
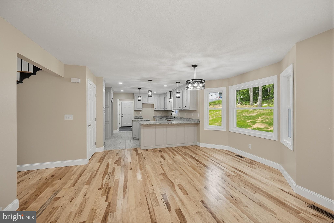
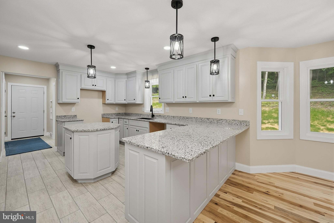
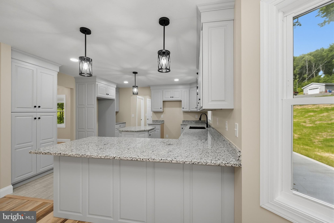
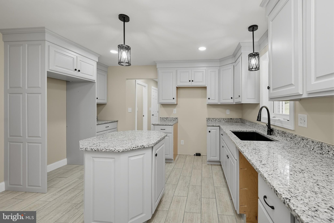
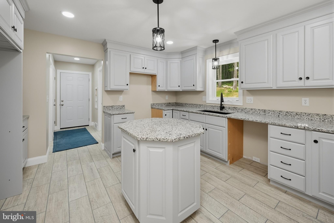
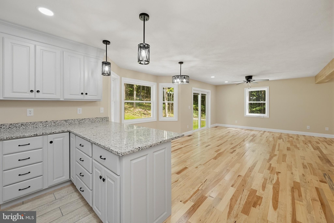
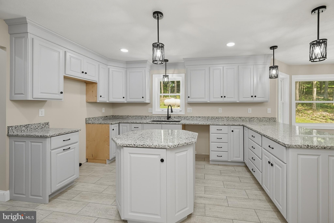
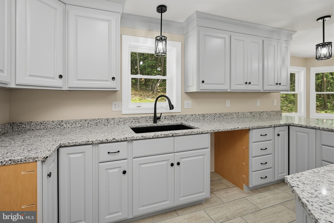
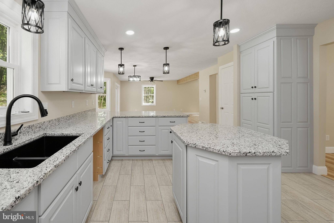
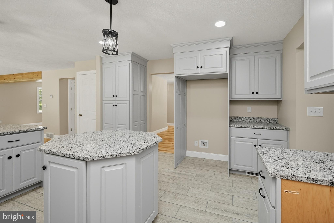
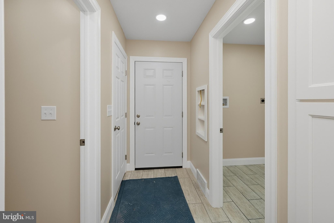
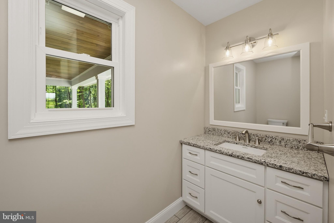
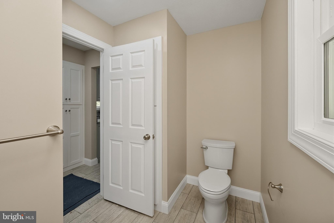
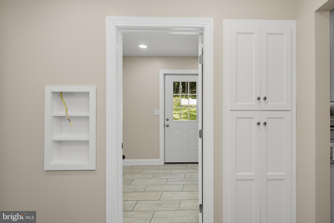
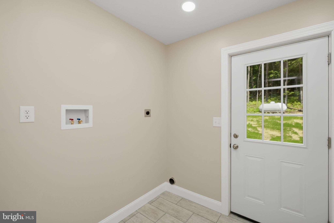
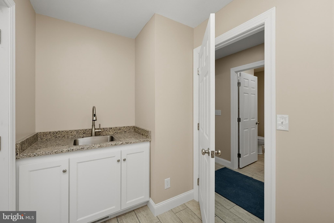
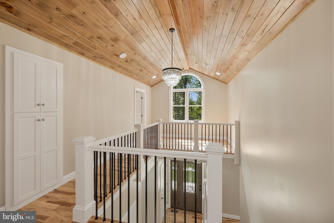
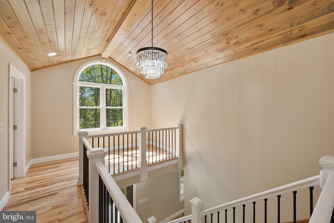
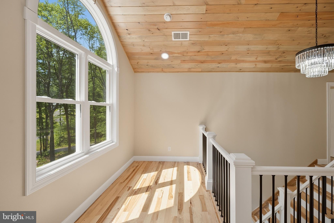
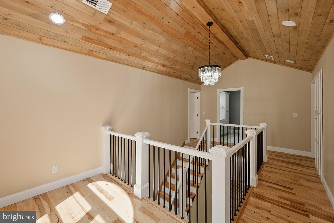
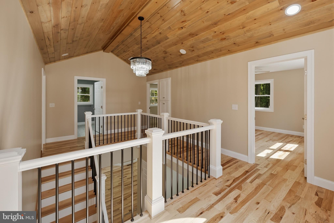
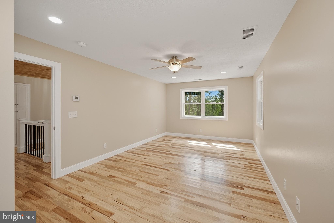
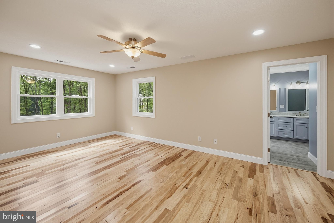
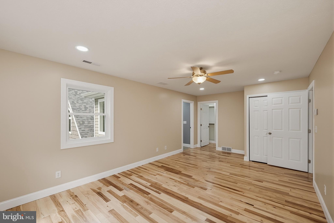
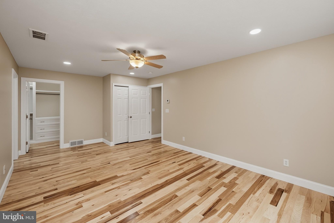
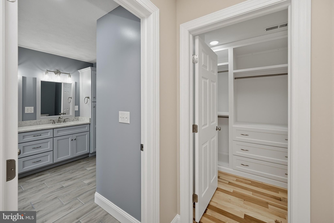
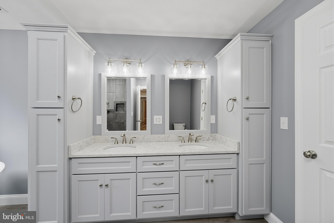
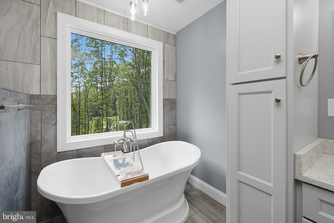
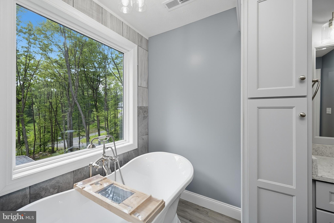
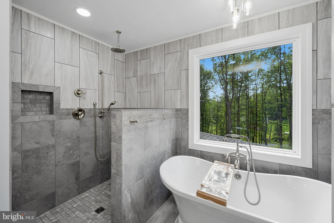
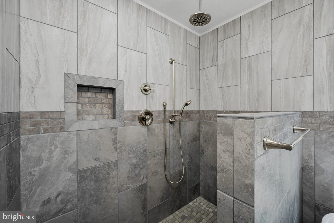
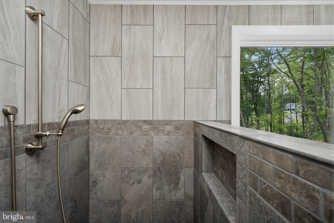
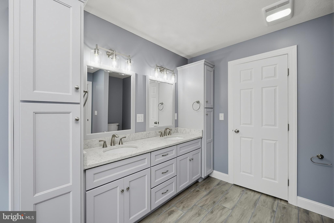
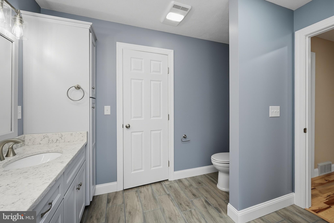
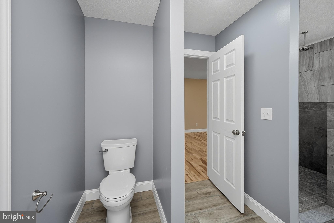
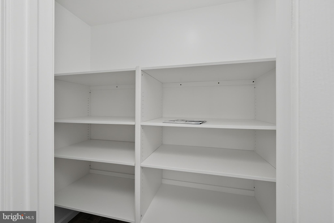
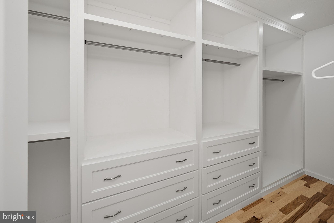
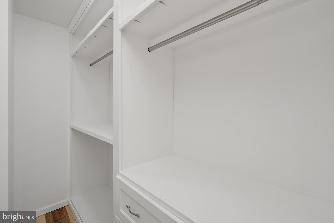
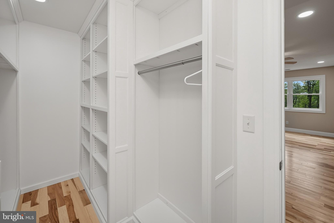
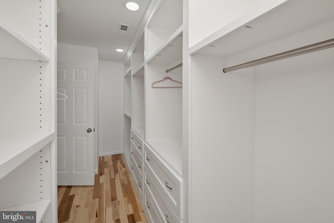
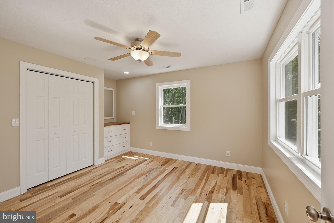
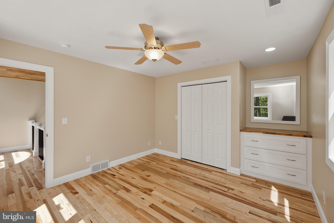
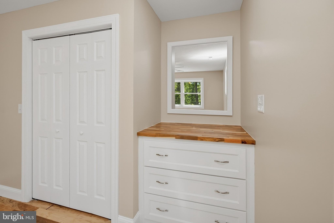
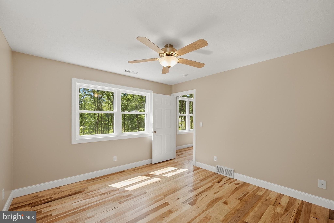
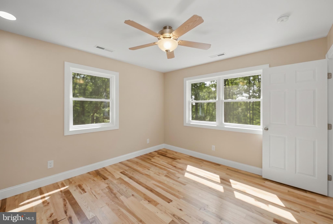
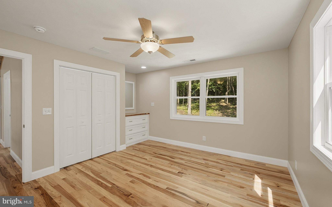
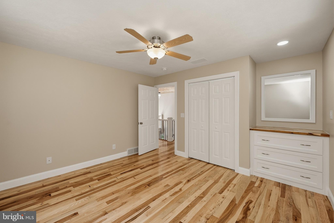
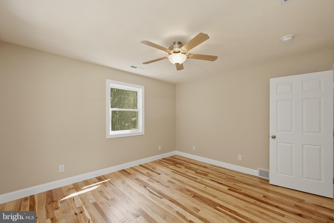
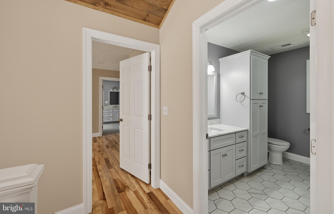
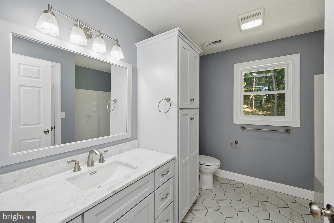
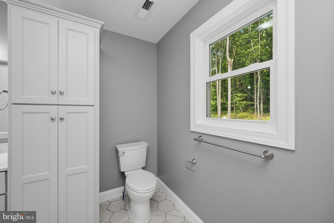
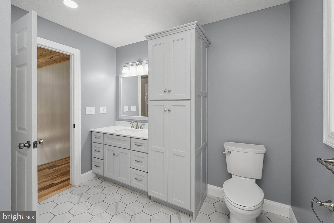
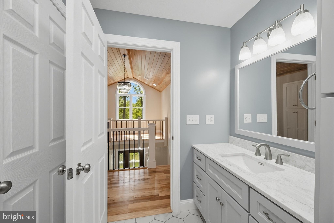
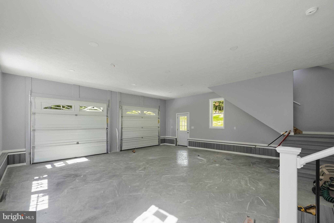
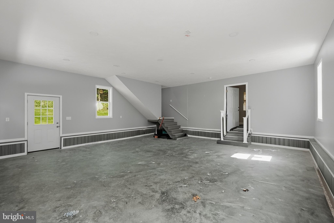
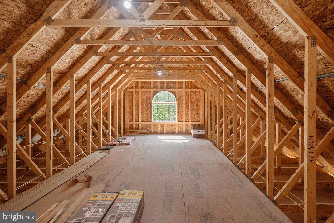
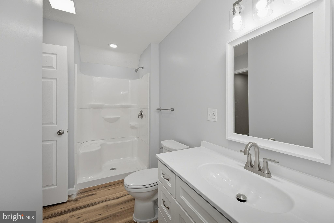
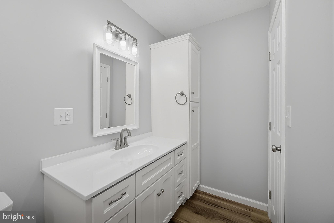
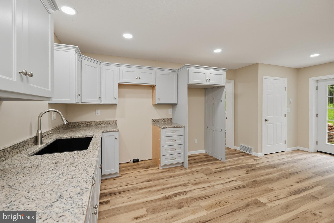
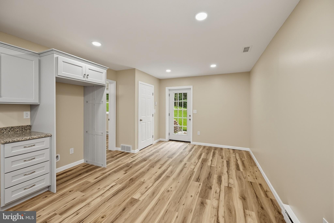
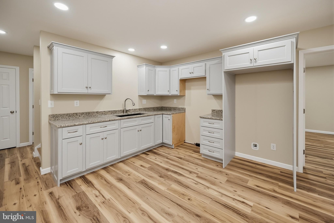
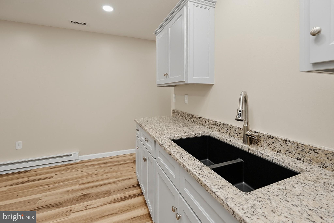
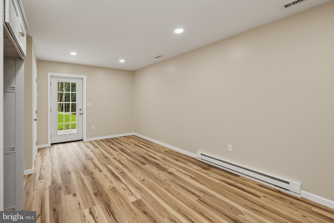
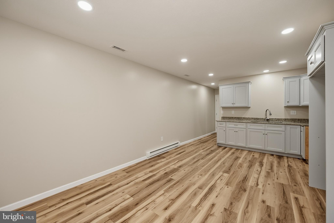
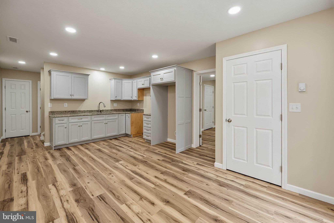
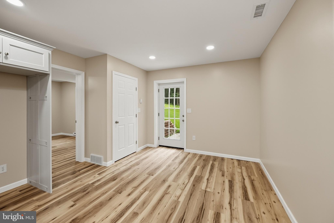
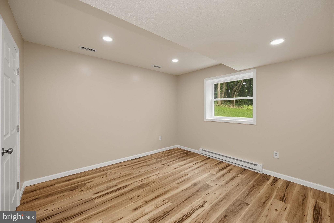
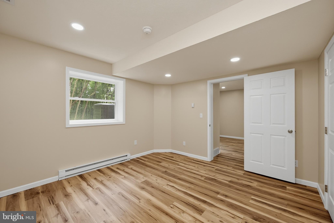
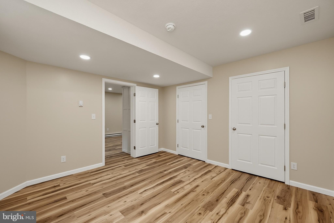
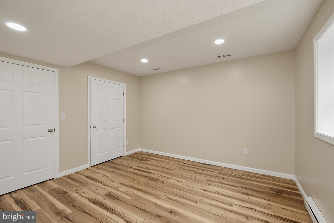
NEW CONSTRUCTION - Exquisitely built custom home on 1.77+/- acres. This 3,000+/- square foot home with expansive outdoor entertaining areas gives you the best of country living in close proximity to town. No expense has been spared in this meticulously thought out home. From the time you enter onto the covered porch and into the vaulted ceiling entryway, you will feel the spaciousness, yet warmth this home has to offer. With four bedrooms and three and one half baths and an open floor plan, there is plenty of room to enjoy this finely appointed home. The hickory hardwood and ceramic tiled floors throughout this home offer continuity between the three levels of living space. The kitchen boasts custom-made, painted cabinetry with solid surface countertops and a center island for additional work and storage space. The upper level of the home has three generously sized bedrooms each with custom built-in dressers and plenty of closet space. The primary bedroom features an on-suite with a spacious floor-to-ceiling custom shower and a soaking tub along with a expansive closet complete with floor to ceiling custom cabinetry and shelving. The finished basement has its own entryway and offers an additional bedroom with full bath, a complete kitchen and entertainment space enhancing the livable square footage of this tremendous home. The attached two car garage offers plenty of space for vehicles and additional storage space including a bonus room above the garage. The quiet, gently sloping, wooded lot offers privacy to enjoy your morning coffee on the covered front porch or an evening meal on the expansive back patio. If you are ready for luxurious living in a peaceful, country setting, this is the property to make this dream a reality. Located 7+/- miles to Morgantown, WV. 14+/- miles to Kingwood, WV. 26+/- miles to Fairmont, WV.
Features & Amenities
Interior
-
Other Interior Features
Ceiling Fan(s), Kitchen Island, Walk-In Closet(s), Cathedral Ceiling(s), Built-in Features, Soaking Tub
-
Total Bedrooms
4
-
Bathrooms
3
-
1/2 Bathrooms
1
-
Above Grade Finished Area
2400.0
-
Basement YN
YES
-
Cooling YN
YES
-
Cooling
Central Air, Ceiling Fan(s), Electric
-
Fireplace YN
NO
-
Heating YN
YES
-
Heating
Propane, Central
-
Pet friendly
N/A
Exterior
-
Garage
Yes
-
Garage spaces
2
-
Construction Materials
Metal Siding, Shake Siding, Stone, Steel Siding, Vinyl Siding
-
Other Exterior Features
Lighting, Rain Gutters
-
Parking
Concrete, Garage, Driveway, Inside Entrance, Attached
-
Patio and Porch Features
Porch, Patio
-
Pool
No
-
Waterfront YN
NO
-
View
Mountain(s), Trees/Woods
Area & Lot
-
Lot Features
Sloped, Front Yard, Private, Secluded, Few Trees, Back Yard
-
Lot Size(acres)
1.77
-
Lot Size(square feet)
77,101
-
Property Type
Residential
-
Property Sub Type
Single Family Residence
-
Architectural Style
Farmhouse/National Folk, Traditional
Price
-
Sales Price
$789,900
-
Tax Amount
$2,000
-
Sq. Footage
3,000
-
Price/SqFt
$263
HOA
-
Association
No
Property Resources
-
Horse Property
NO
School District
-
Elementary School
MOUNTAINVIEW
-
Middle School
SOUTH
-
High School
MORGANTOWN
Property Features
-
New Construction
YES
-
Foundation Details
Concrete Perimeter
-
Senior Community YN
NO
-
Sewer
Septic Tank
-
Water Source
Public
Schedule a Showing
Showing scheduled successfully.
Mortgage calculator
Estimate your monthly mortgage payment, including the principal and interest, property taxes, and HOA. Adjust the values to generate a more accurate rate.
Your payment
Principal and Interest:
$
Property taxes:
$
HOA fees:
$
Total loan payment:
$
Total interest amount:
$
Location
County
MONONGALIA
Elementary School
MOUNTAINVIEW
Middle School
SOUTH
High School
MORGANTOWN
Listing Courtesy of Greg S DAHMER , Railey WV Properties
RealHub Information is provided exclusively for consumers' personal, non-commercial use, and it may not be used for any purpose other than to identify prospective properties consumers may be interested in purchasing. All information deemed reliable but not guaranteed and should be independently verified. All properties are subject to prior sale, change or withdrawal. RealHub website owner shall not be responsible for any typographical errors, misinformation, misprints and shall be held totally harmless.

AGENT
Tracey Sullivan
Call Tracey today to schedule a private showing.

* Listings on this website come from the FMLS IDX Compilation and may be held by brokerage firms other than the owner of this website. The listing brokerage is identified in any listing details. Information is deemed reliable but is not guaranteed. If you believe any FMLS listing contains material that infringes your copyrighted work please click here to review our DMCA policy and learn how to submit a takedown request.© 2024 FMLS.
Related Properties

MORGANTOWN
1309 CHESTNUT HILL ROAD
3 Beds
2 Baths
1,222 Sq.Ft.
$700,000
MLS#: PABK2076768
.png)