Features & Amenities

Interior

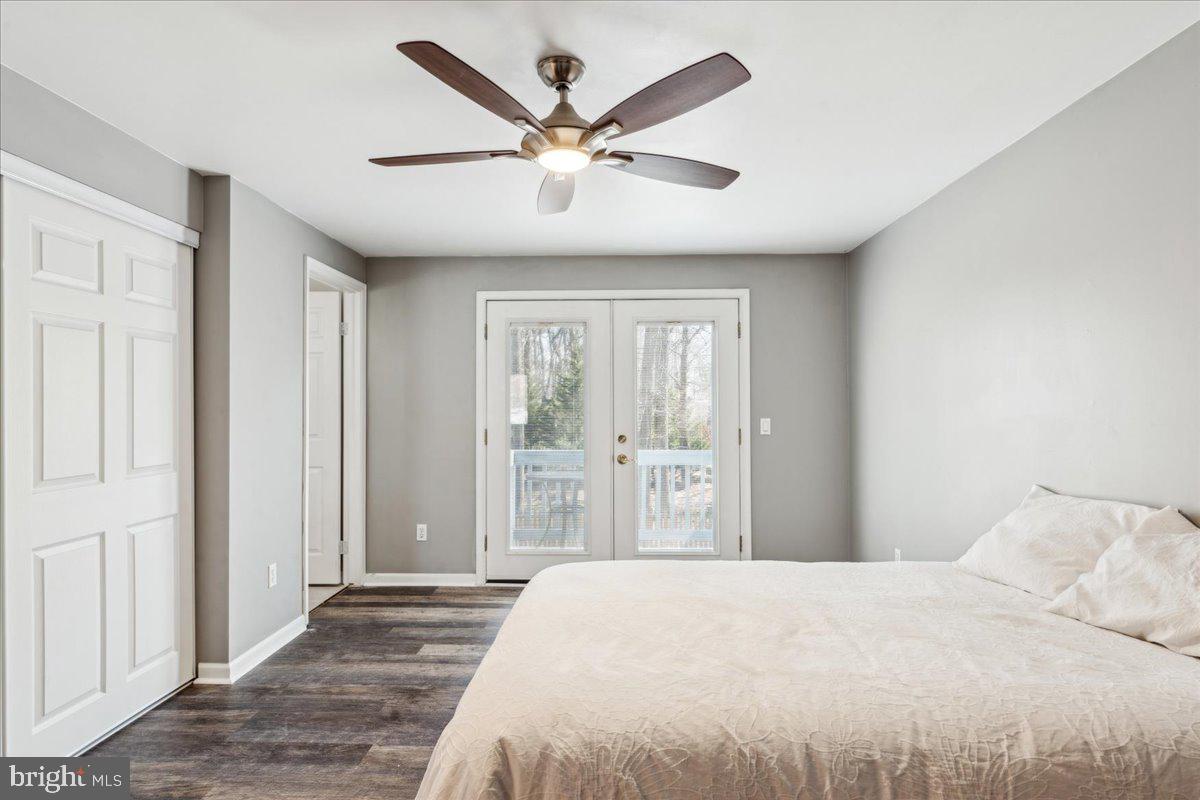
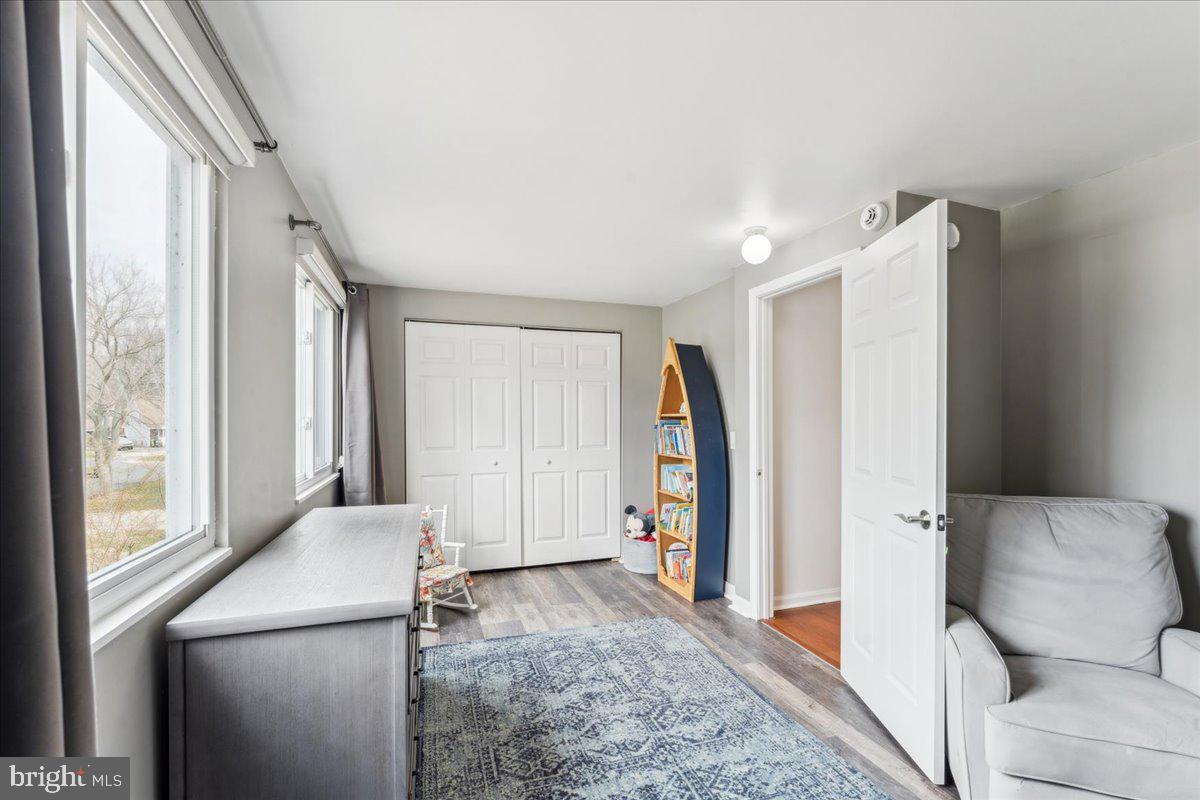
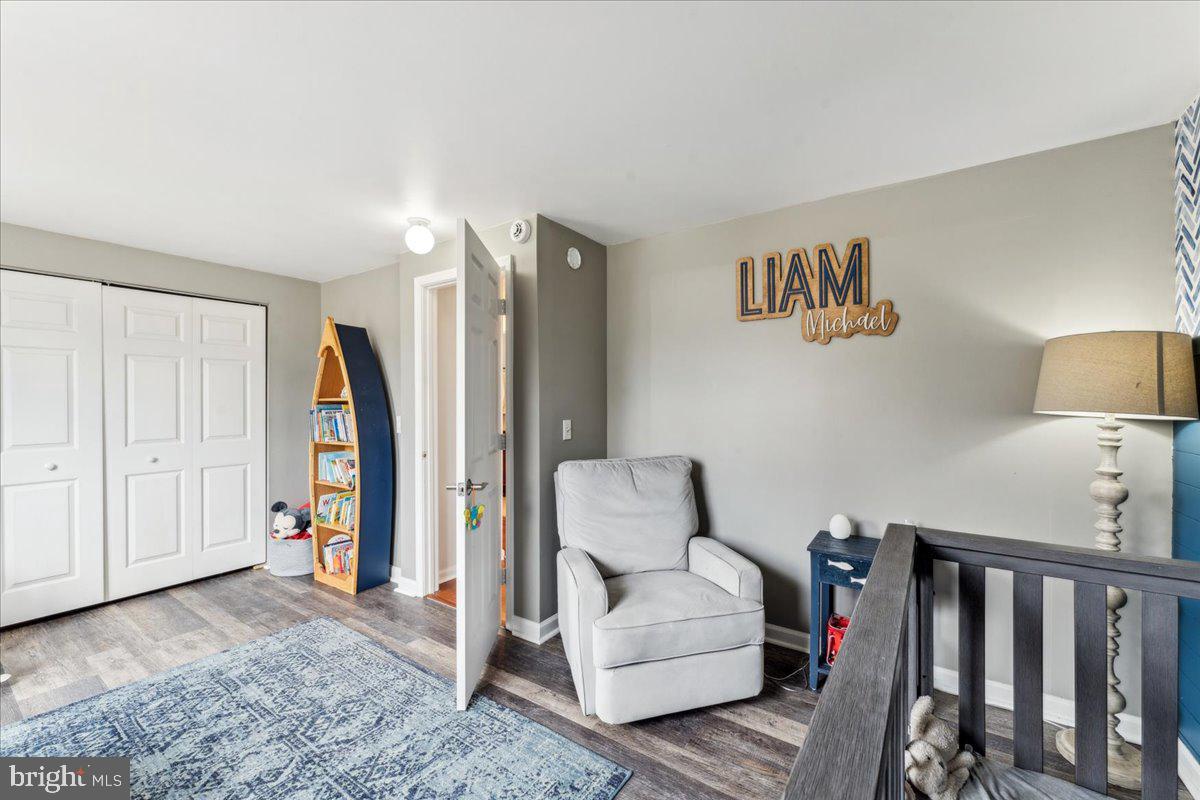
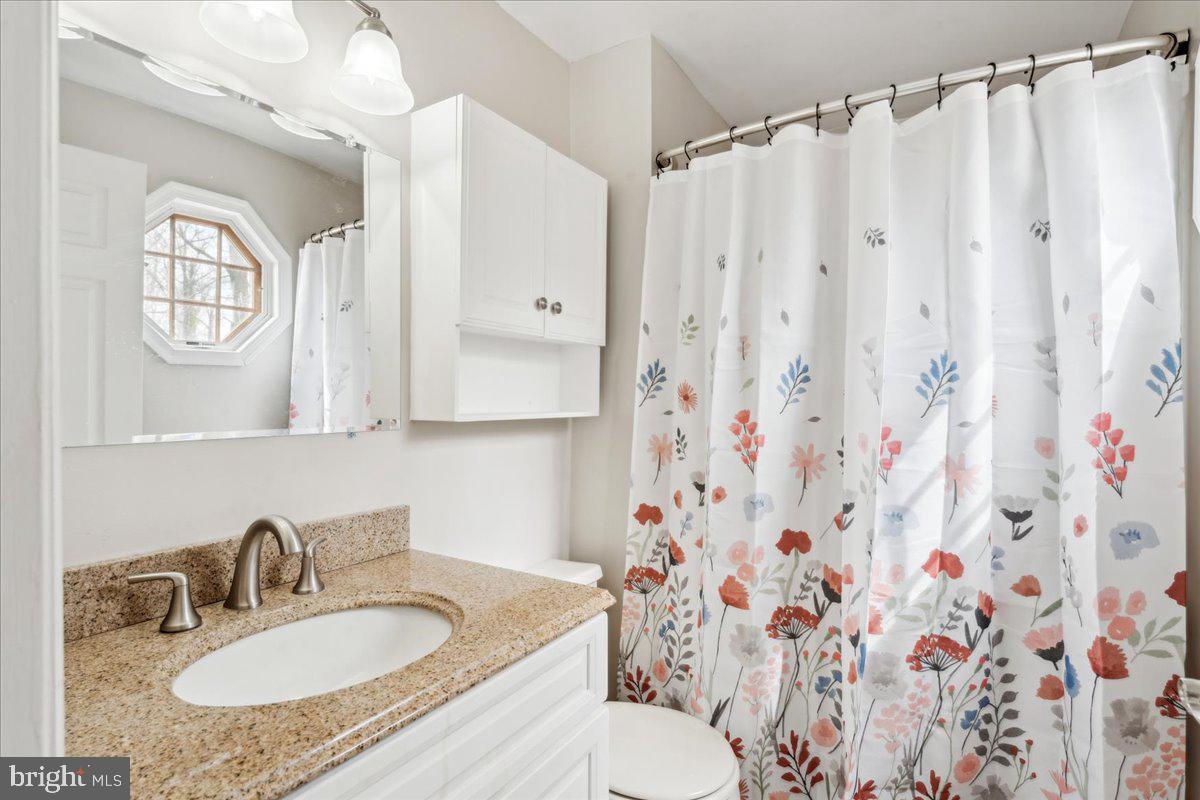
  • Total Bedrooms

    3

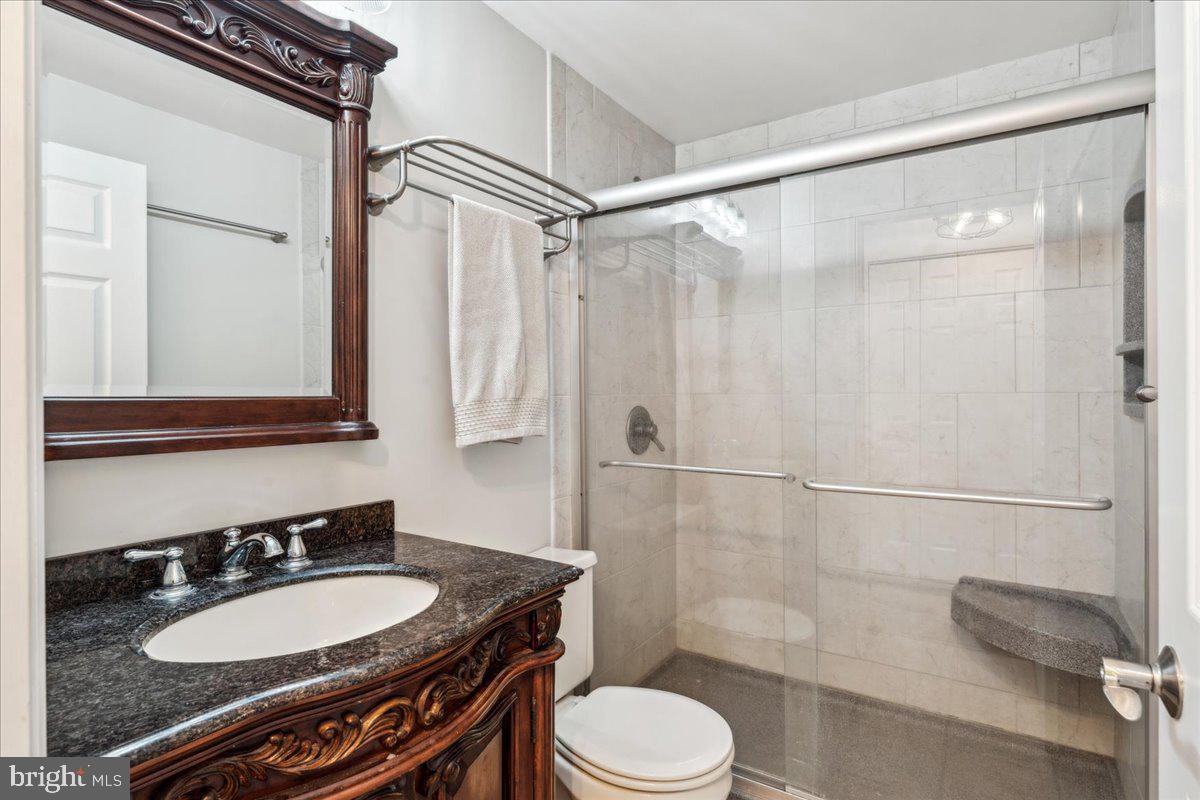
  • Bathrooms

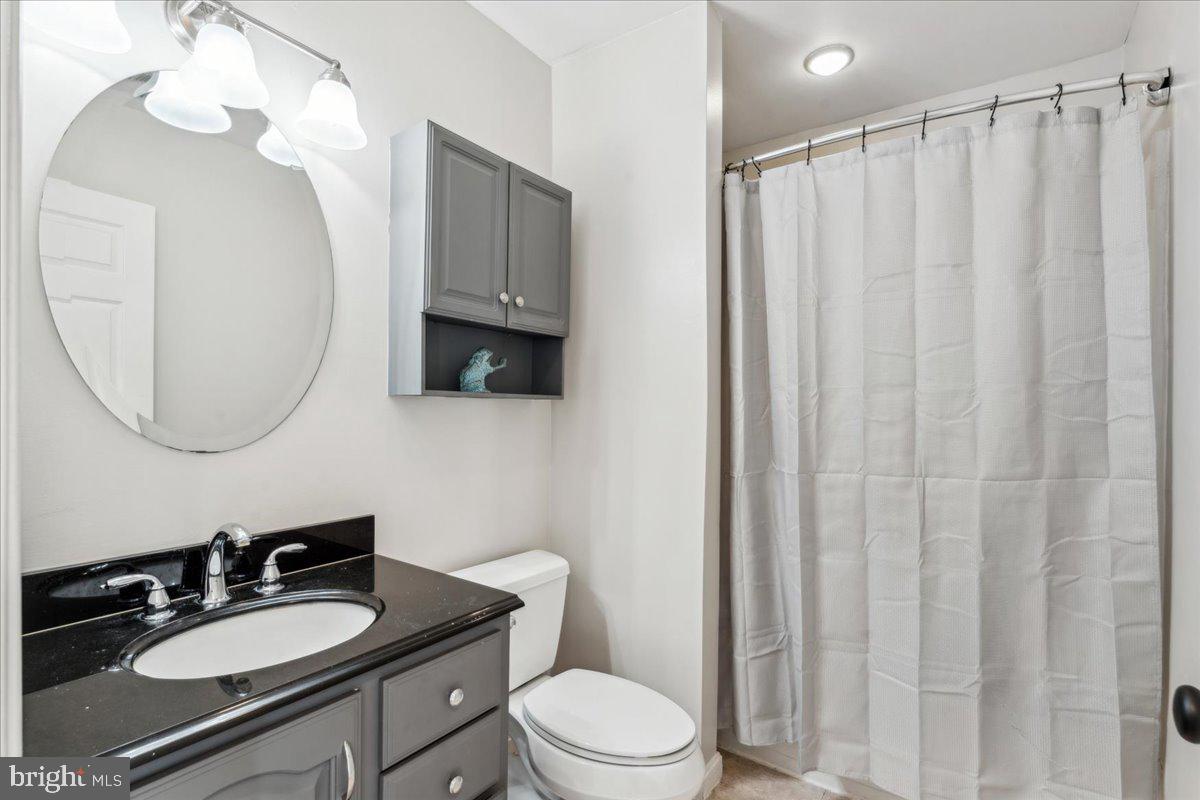
    3

  • 1/2 Bathrooms

    1

  • Above Grade Finished Area

    2230.0

  • Basement YN

    YES

  • Cooling YN

    YES

  • Cooling

    Central Air, Ceiling Fan(s), Electric

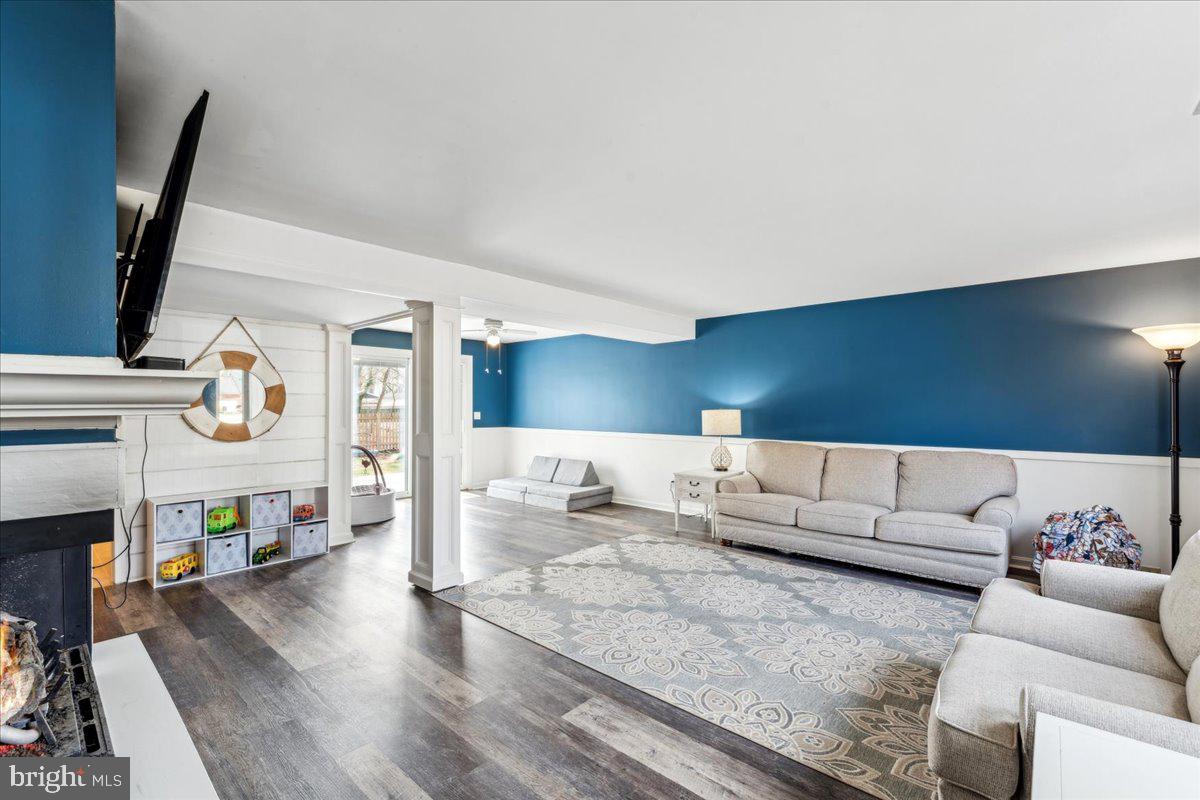
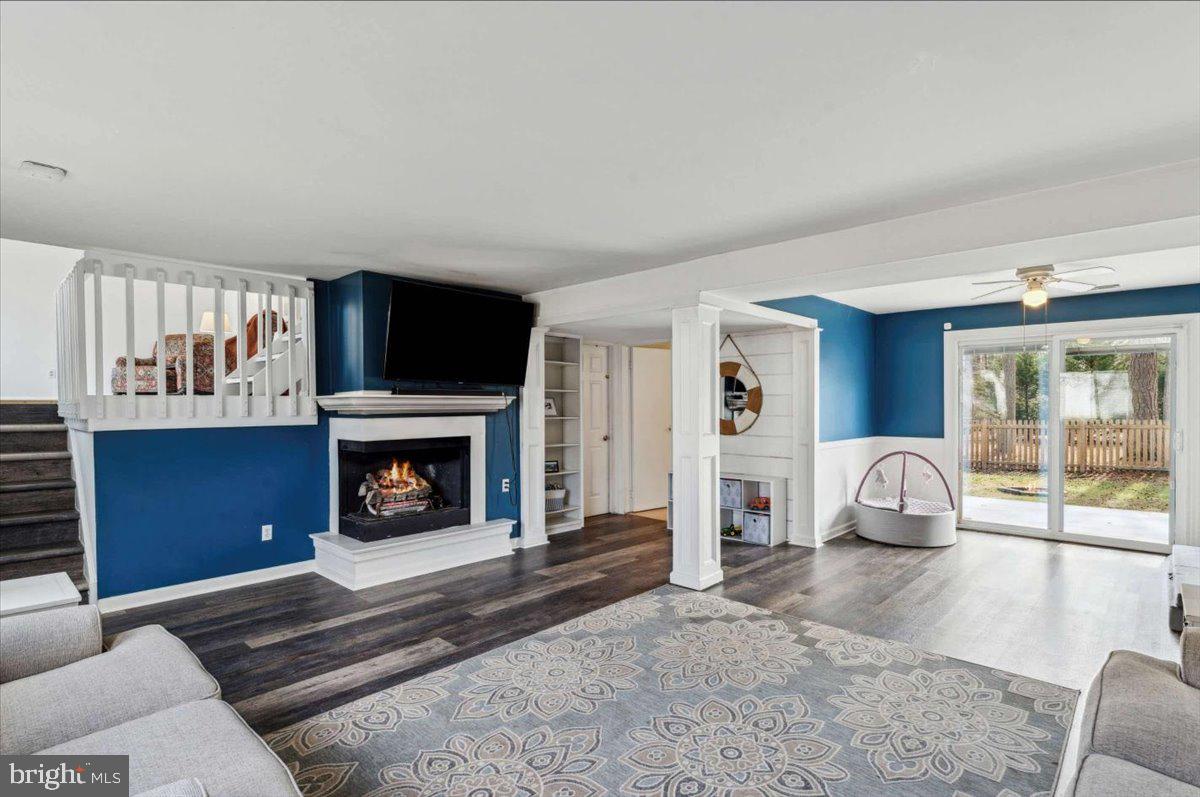
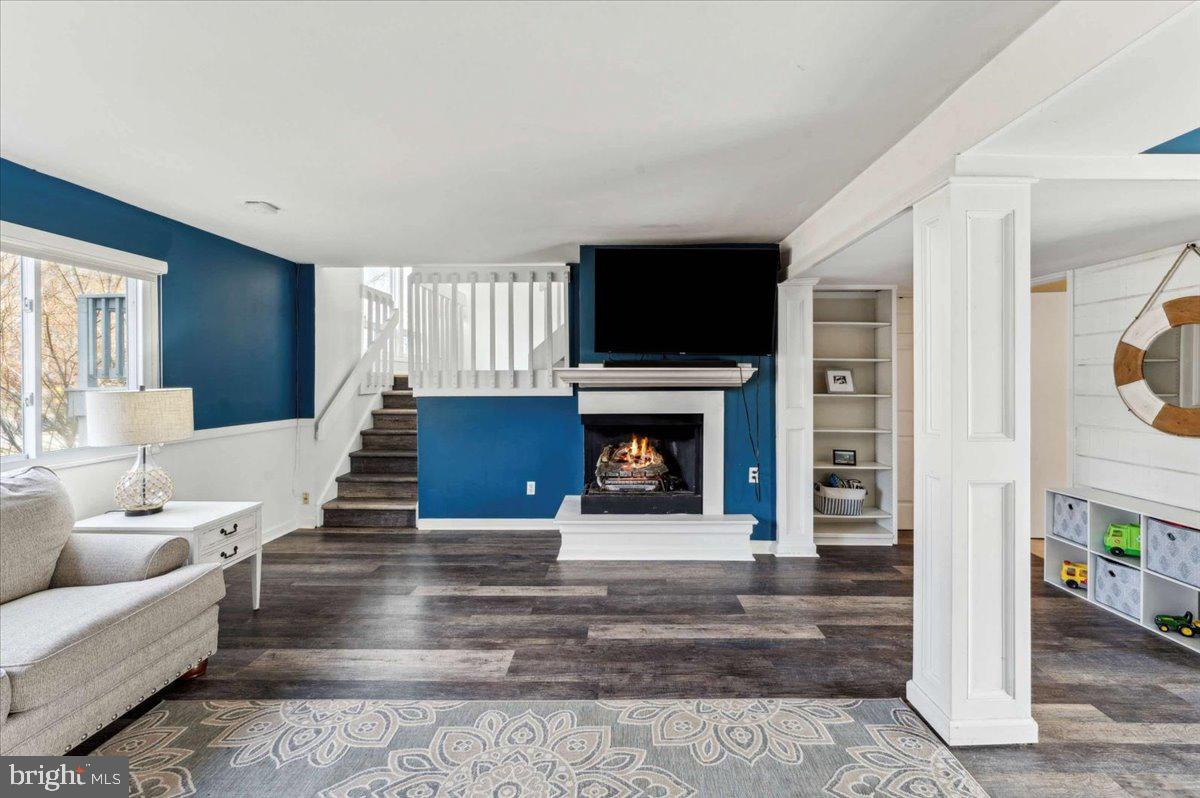
  • Fireplace YN

    YES

  • Heating YN

    YES

  • Heating

    Electric, Heat Pump

  • Pet friendly

    N/A

Exterior

  • Garage

    Yes

  • Garage spaces

    1

  • Construction Materials

    Frame

  • Parking

    Garage, Off Site, Inside Entrance, Attached

  • Pool

    No

  • Waterfront YN

    NO

Area & Lot

  • Lot Size(acres)

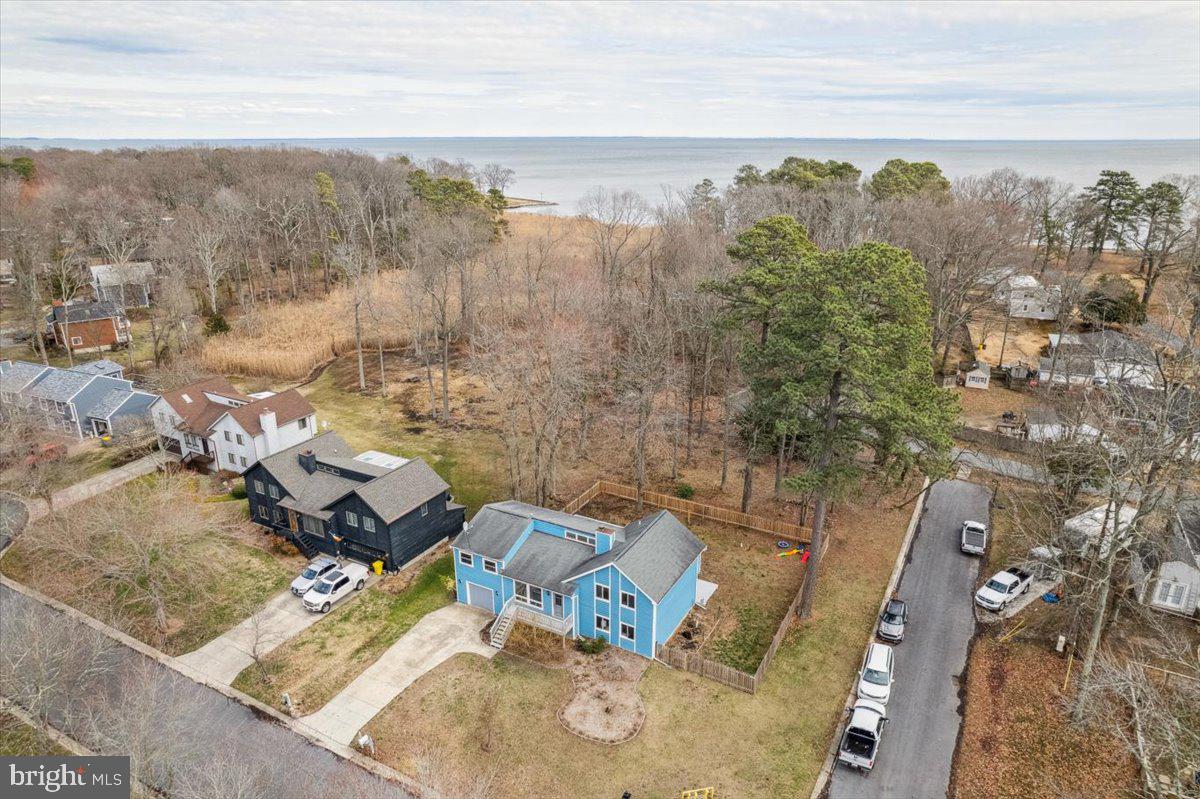
    0.29

  • Lot Size(square feet)

    12,504

  • Property Type

    Residential

  • Property Sub Type

    Single Family Residence

  • Architectural Style

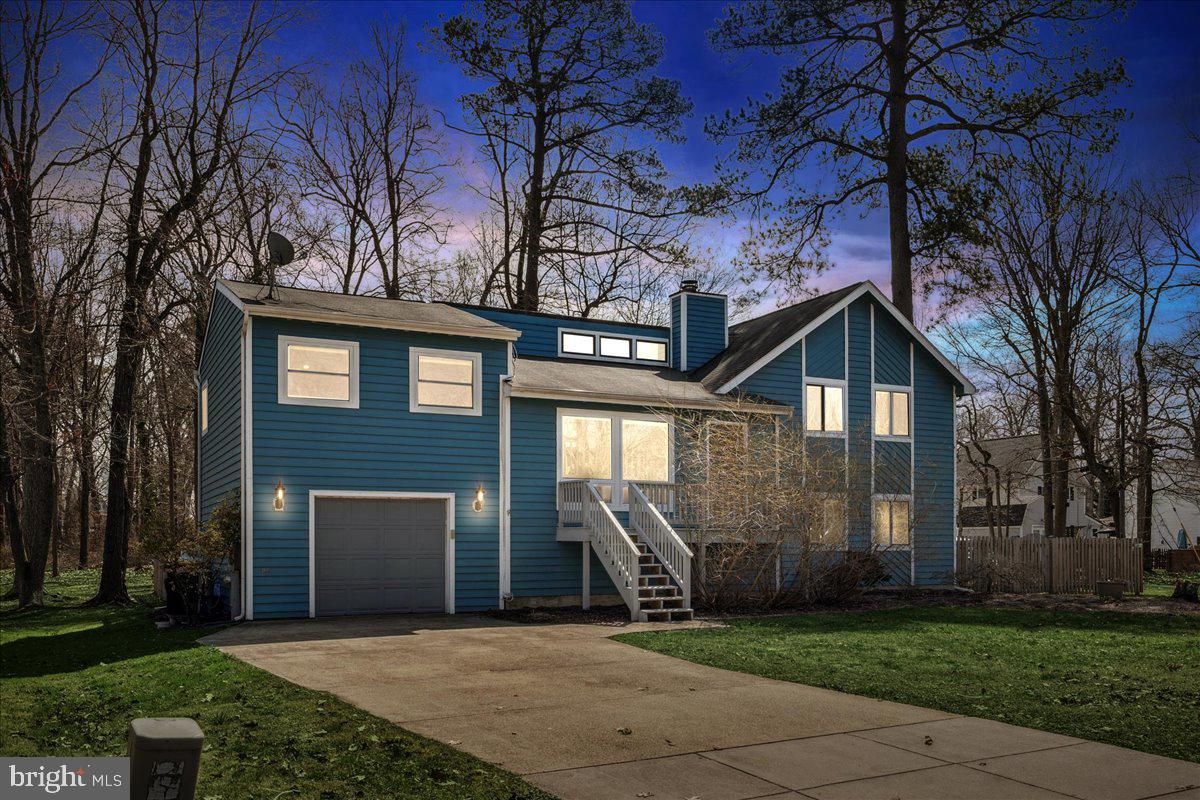
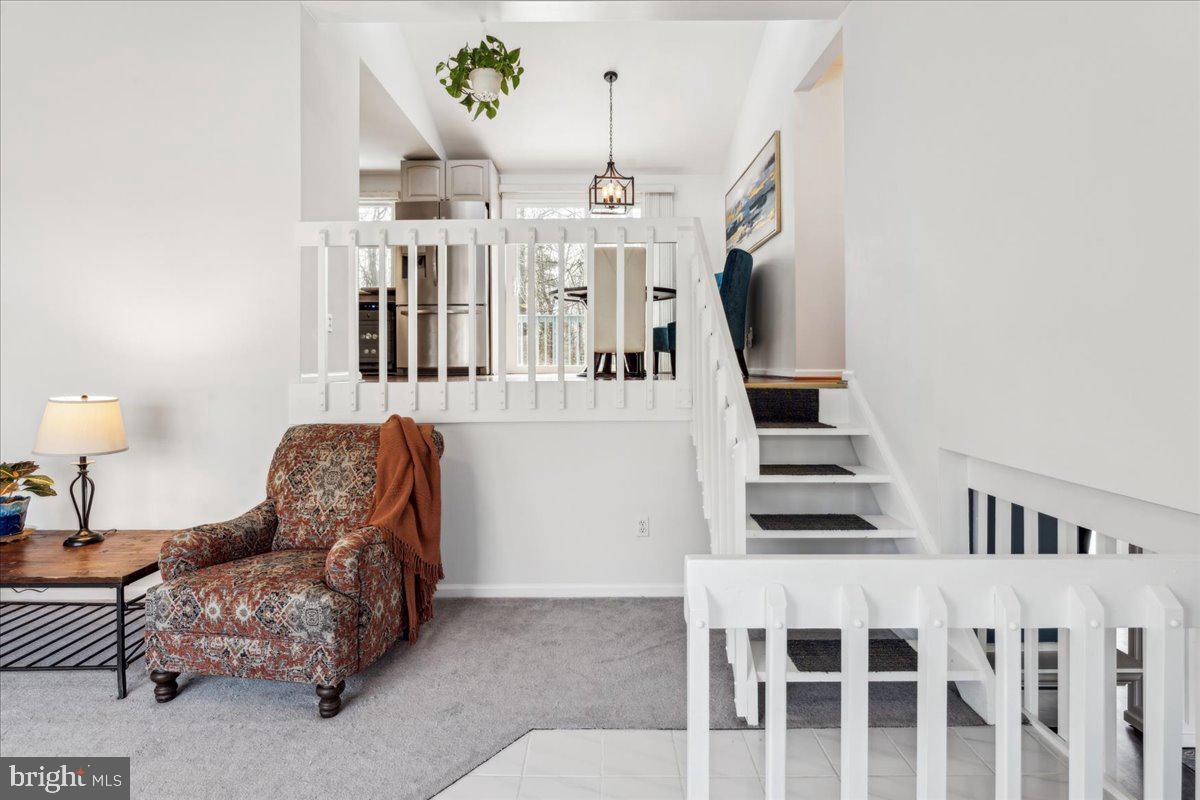
    Contemporary, Split Level

Price

  • Sales Price

    $519,000
  • Tax Amount

    $5,032

  • Financing Options

    FHA, Cash, Conventional, VA, USDA

  • Sq. Footage

    2,230

  • Price/SqFt

    $232

HOA

  • Association

    No

School District

  • Elementary School

    SHADY SIDE

  • Middle School

    SOUTHERN

  • High School

    SOUTHERN

Property Features

  • New Construction

    NO

  • Foundation Details

    Slab

  • Senior Community YN

    NO

  • Sewer

    Public Sewer

  • Tax Lot

    33

  • Water Source

    Well

Schedule a Showing

Showing scheduled successfully.

<
>
IN PERSON
VIA CHAT

What is 3 + 4 ?


Change time

Mortgage calculator

Estimate your monthly mortgage payment, including the principal and interest, property taxes, and HOA. Adjust the values to generate a more accurate rate.

Your payment

Principal and Interest:

$

Property taxes:

$

HOA fees:

$

Total loan payment:

$

Total interest amount:

$

Location

County

ANNE ARUNDEL

Elementary School

SHADY SIDE

Middle School

SOUTHERN

High School

SOUTHERN

Listing Courtesy of Theresa Kurtz , EXP Realty, LLC

RealHub Information is provided exclusively for consumers' personal, non-commercial use, and it may not be used for any purpose other than to identify prospective properties consumers may be interested in purchasing. All information deemed reliable but not guaranteed and should be independently verified. All properties are subject to prior sale, change or withdrawal. RealHub website owner shall not be responsible for any typographical errors, misinformation, misprints and shall be held totally harmless.

Agent Tracey Sullivan

AGENT

Tracey Sullivan

Call Tracey today to schedule a private showing.


* Listings on this website come from the FMLS IDX Compilation and may be held by brokerage firms other than the owner of this website. The listing brokerage is identified in any listing details. Information is deemed reliable but is not guaranteed. If you believe any FMLS listing contains material that infringes your copyrighted work please click here to review our DMCA policy and learn how to submit a takedown request.© 2024 FMLS.
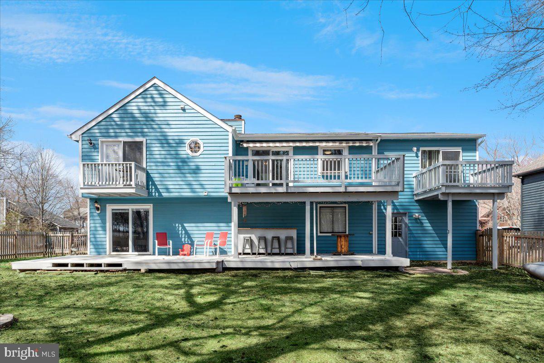
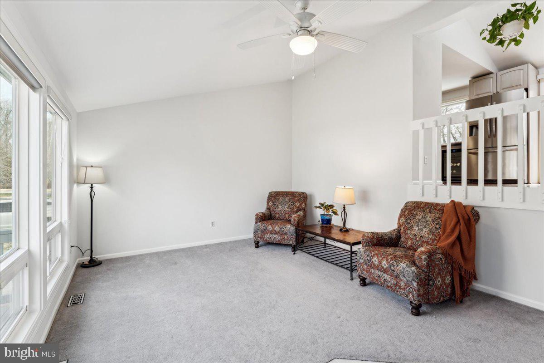
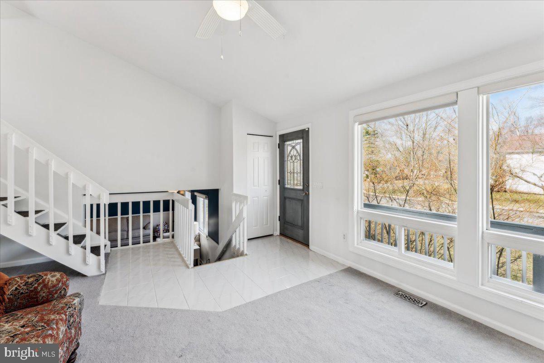
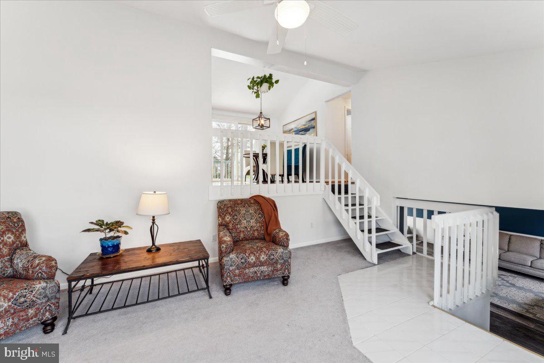
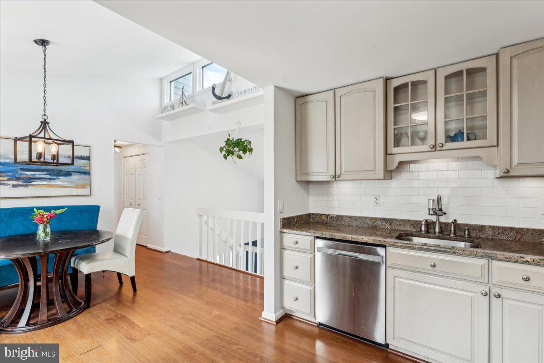
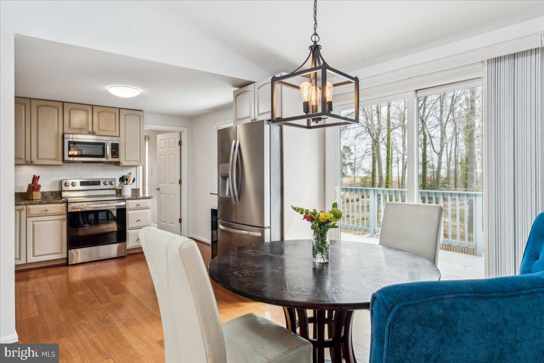
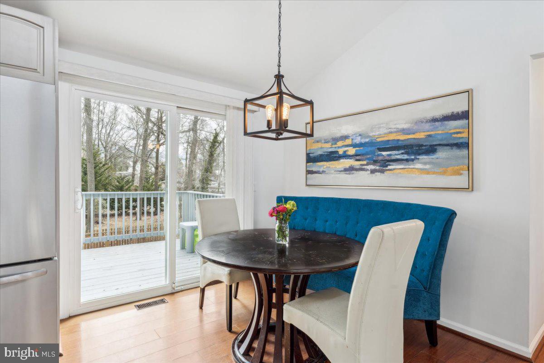
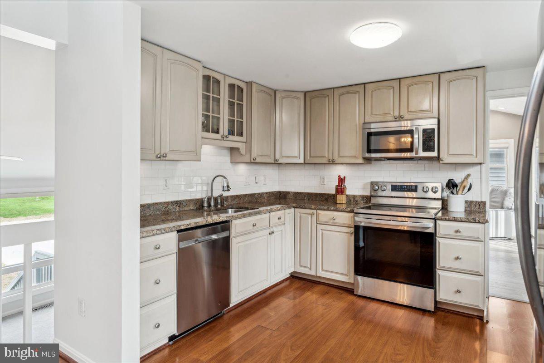
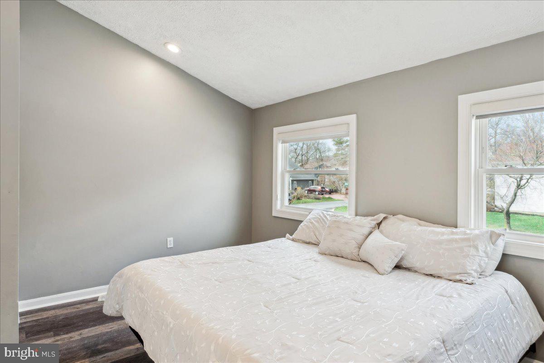
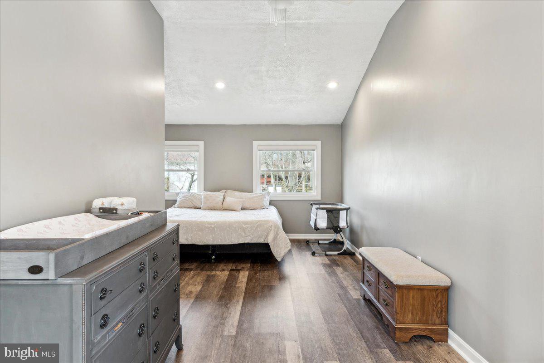
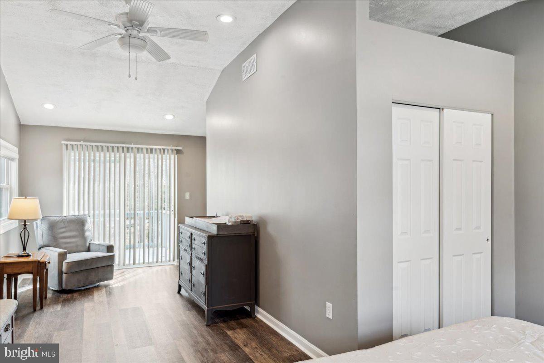
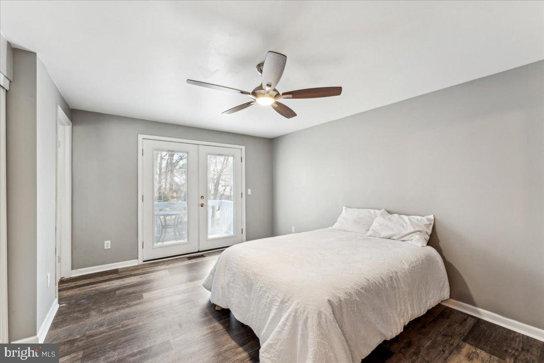
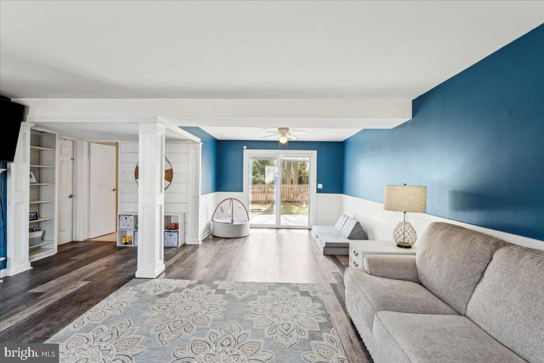
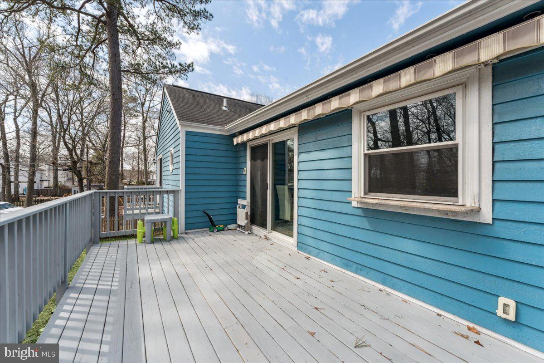
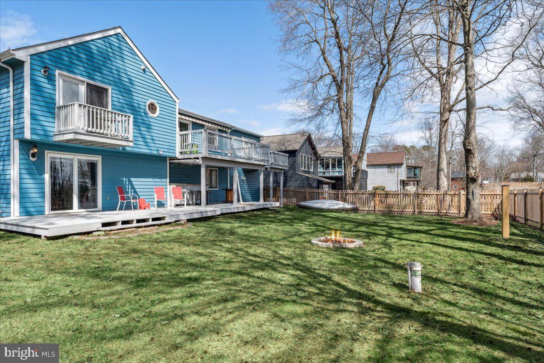
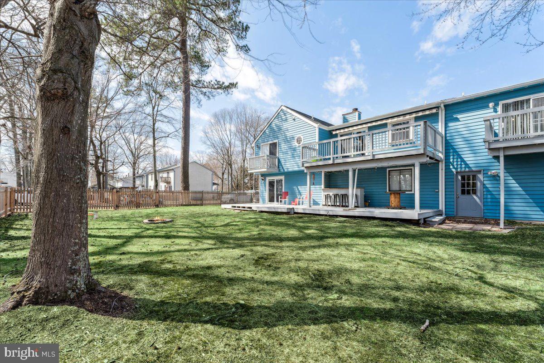
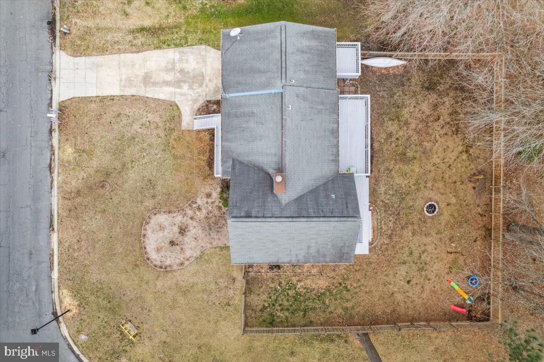
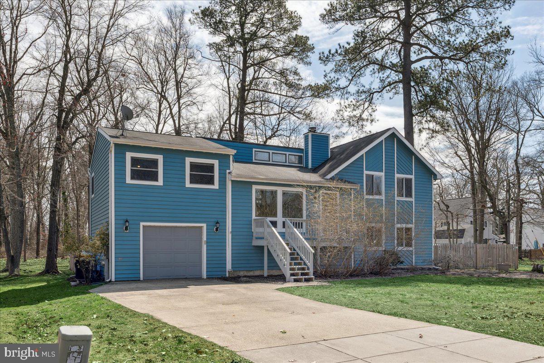
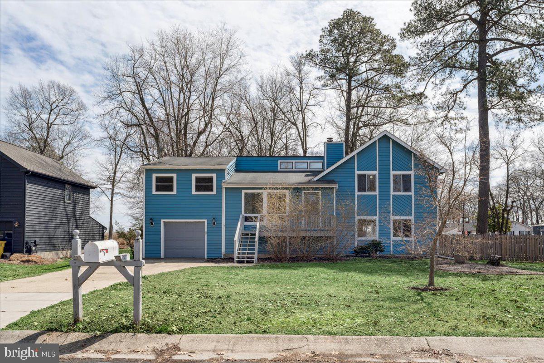
Will it be all of the natural light inside, the open layout or seasonal views of the bay from the backyard that you fall in love with first? Peacefully situated on a corner lot with no through traffic in a well-established neighborhood, you're going to love living a wonderful life here! Surrounded by local marinas, award winning restaurants, tiki bars, boutique shopping and parks you'll  discover there's plenty to do. Located 45 minutes from downtown DC, Baltimore an hour and 30 minutes from Annapolis makes commuting a breeze. Schedule your tour today!

1131 SAILFISH COURT

Message successfully sent.

What would you like to know?

What is 3 + 4 ?

I agree to receive email communication and understand I can unsubscribe at any time.

I agree to be contacted by Charis Realty Group via call, email, and text for real estate services. To opt out, you can reply 'stop' at any time or reply 'help' for assistance. You can also click the unsubscribe link in the emails. Message and data rates may apply. Message frequency may vary. Privacy Policy

Related Properties

New on site 2 days ago
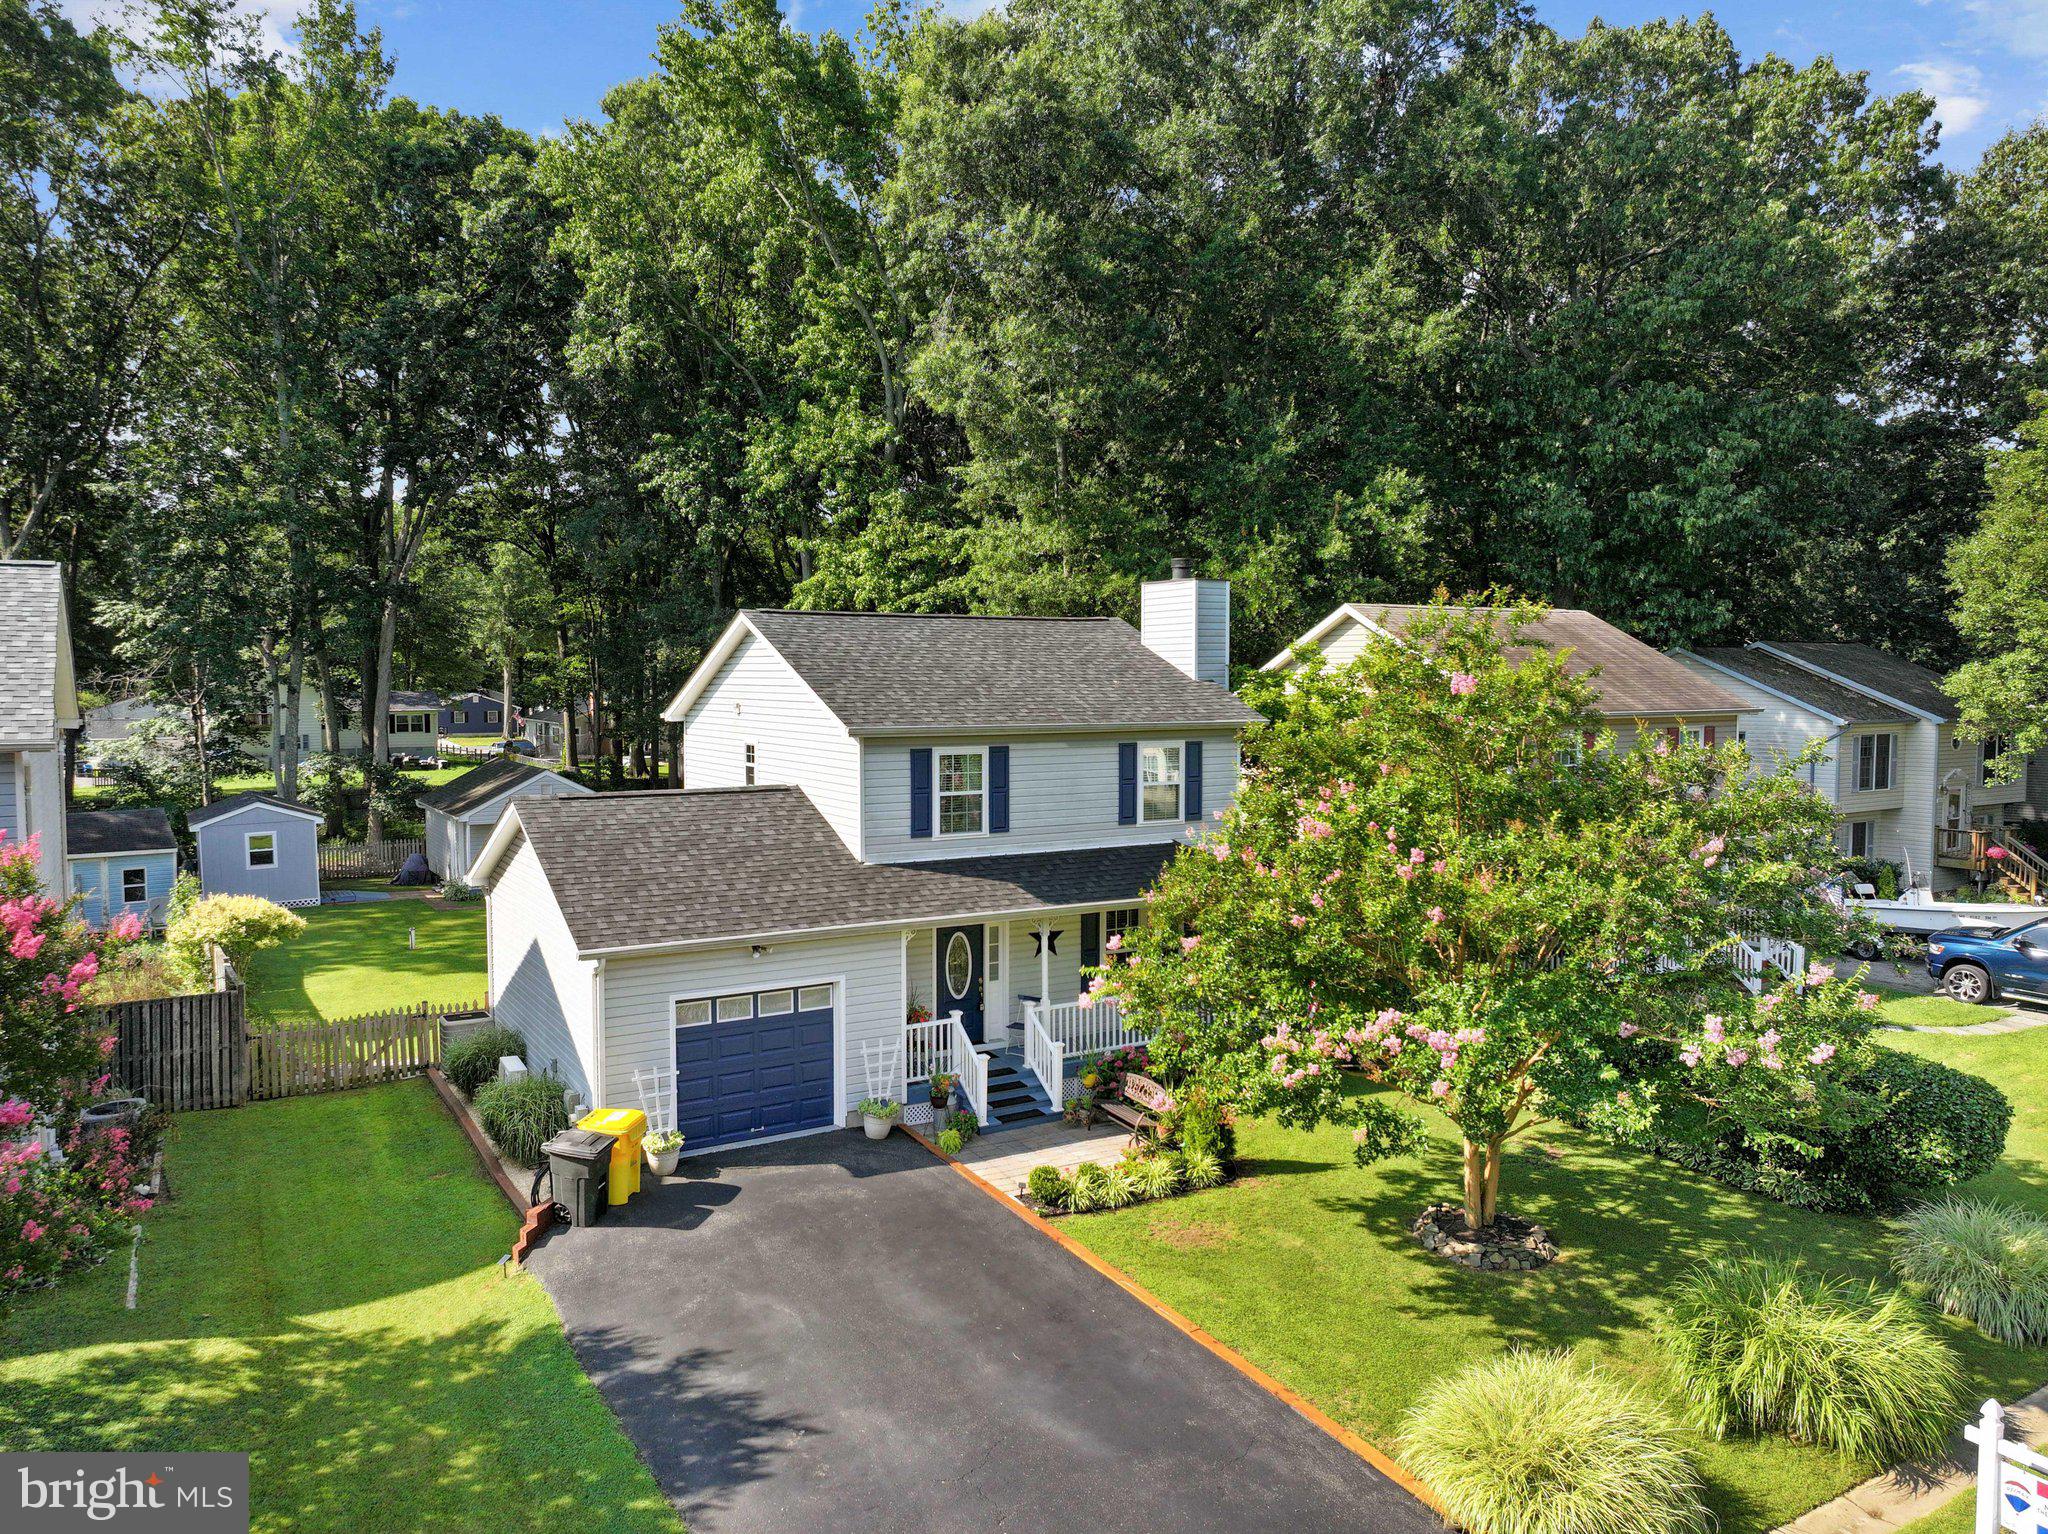
Welcome to this beautifully maintained, move-in ready Colonial nestled in the highly desirable waterfront community of Franklin Manor Beach! Combining timeless charm with thoughtful updates, this immaculate 3-bedroom, 2.5-bath home offers the perfect blend of comfort, functionality, and an unbeatable Chesapeake Bay lifestyle. From the moment you arrive, the picture-perfect front porch sets the tone, creating a warm and inviting first impression. Inside, you’ll appreciate the classic Colonial floor plan featuring a spacious formal living room highlighted by a cozy fireplace, while the bright eat-in kitchen offers a center island, generous dining area, and the perfect gathering space for everyday living and entertaining. Upstairs, the spacious primary suite is a true retreat with soaring cathedral ceilings, two closets, and a private en-suite bath. An added convenience is the upstairs laundry room, making everyday chores a breeze. Step outside to your own backyard oasis where a covered deck with a peaked roof and ceiling fan creates the ideal space to relax, entertain, or enjoy every season in comfort. Need extra storage or workspace? The oversized shed with a garage door provides endless possibilities, while the attached garage has been fully insulated and upgraded with its own heating and air conditioning split system, making it perfect for hobbies, a workshop, or additional flexible space. This home has been lovingly cared for with numerous recent improvements, including a new roof, new windows, new exterior doors, new crawlspace insulation, and owned water softener system, offering peace of mind for years to come. Beyond the home, enjoy everything Franklin Manor Beach has to offer. Residents have exclusive access to two private fishing and crabbing piers, a gated community boat ramp, private beach, waterfront pavilion, playground, baseball field, and basketball courts—creating the perfect setting to enjoy the Chesapeake Bay lifestyle and host unforgettable gatherings with family and friends. To make homeownership even more attainable, this property also qualifies for a 100% financing, no down payment loan program for eligible buyers. If you’ve been searching for an exceptionally clean, truly move-in ready home in a vibrant water-oriented community with outstanding amenities, this is one you won’t want to miss!
#MDAA2148346

CHURCHTON

1221 FAIRFAX AVENUE

3 Beds

2 Baths

1,344 Sq.Ft.

$460,000

MLS#: MDAA2148346

 - property

Send a message

Message successfully sent.

Your message

What is 3 + 4 ?

Reason for contacting?

I agree to receive email communication and understand I can unsubscribe at any time.

I agree to be contacted by Charis Realty Group via call, email, and text for real estate services. To opt out, you can reply 'stop' at any time or reply 'help' for assistance. You can also click the unsubscribe link in the emails. Message and data rates may apply. Message frequency may vary. Privacy Policy

Sign Out

Virtual Assistant

Would you like to take the next step with this property? We can help you schedule a showing or virtual tour, or send you more details.

Yes, I would like more information.

Thank You for Your Reply, One of Our Agents will contact you as soon as possible

No, maybe later.

Thank you, you can always contact me via email, phone number or through the contact form.

Realhub AI

Lucy - Your AI-Powered Realtor

Update Your Temporary Password

Personalize your search

Enter your email and we'll notify you immediately when new listings match what you're looking for.

or enter email address

Already have an account ? Login here

Continue your home search

I agree to receive communications and understand I can unsubscribe at any time.

I agree to be contacted by Charis Realty Group via call, email, and text for real estate services. To opt out, you can reply 'stop' at any time or reply 'help' for assistance. You can also click the unsubscribe link in the emails. Message and data rates may apply. Message frequency may vary. Privacy Policy

Already have an account ? Login here

We use cookies

We use cookies primarily for analytics to enhance your experience. By accepting, you agree to our use of these cookies. You can manage your preferences or learn more about our cookies policy.