Features & Amenities

Interior

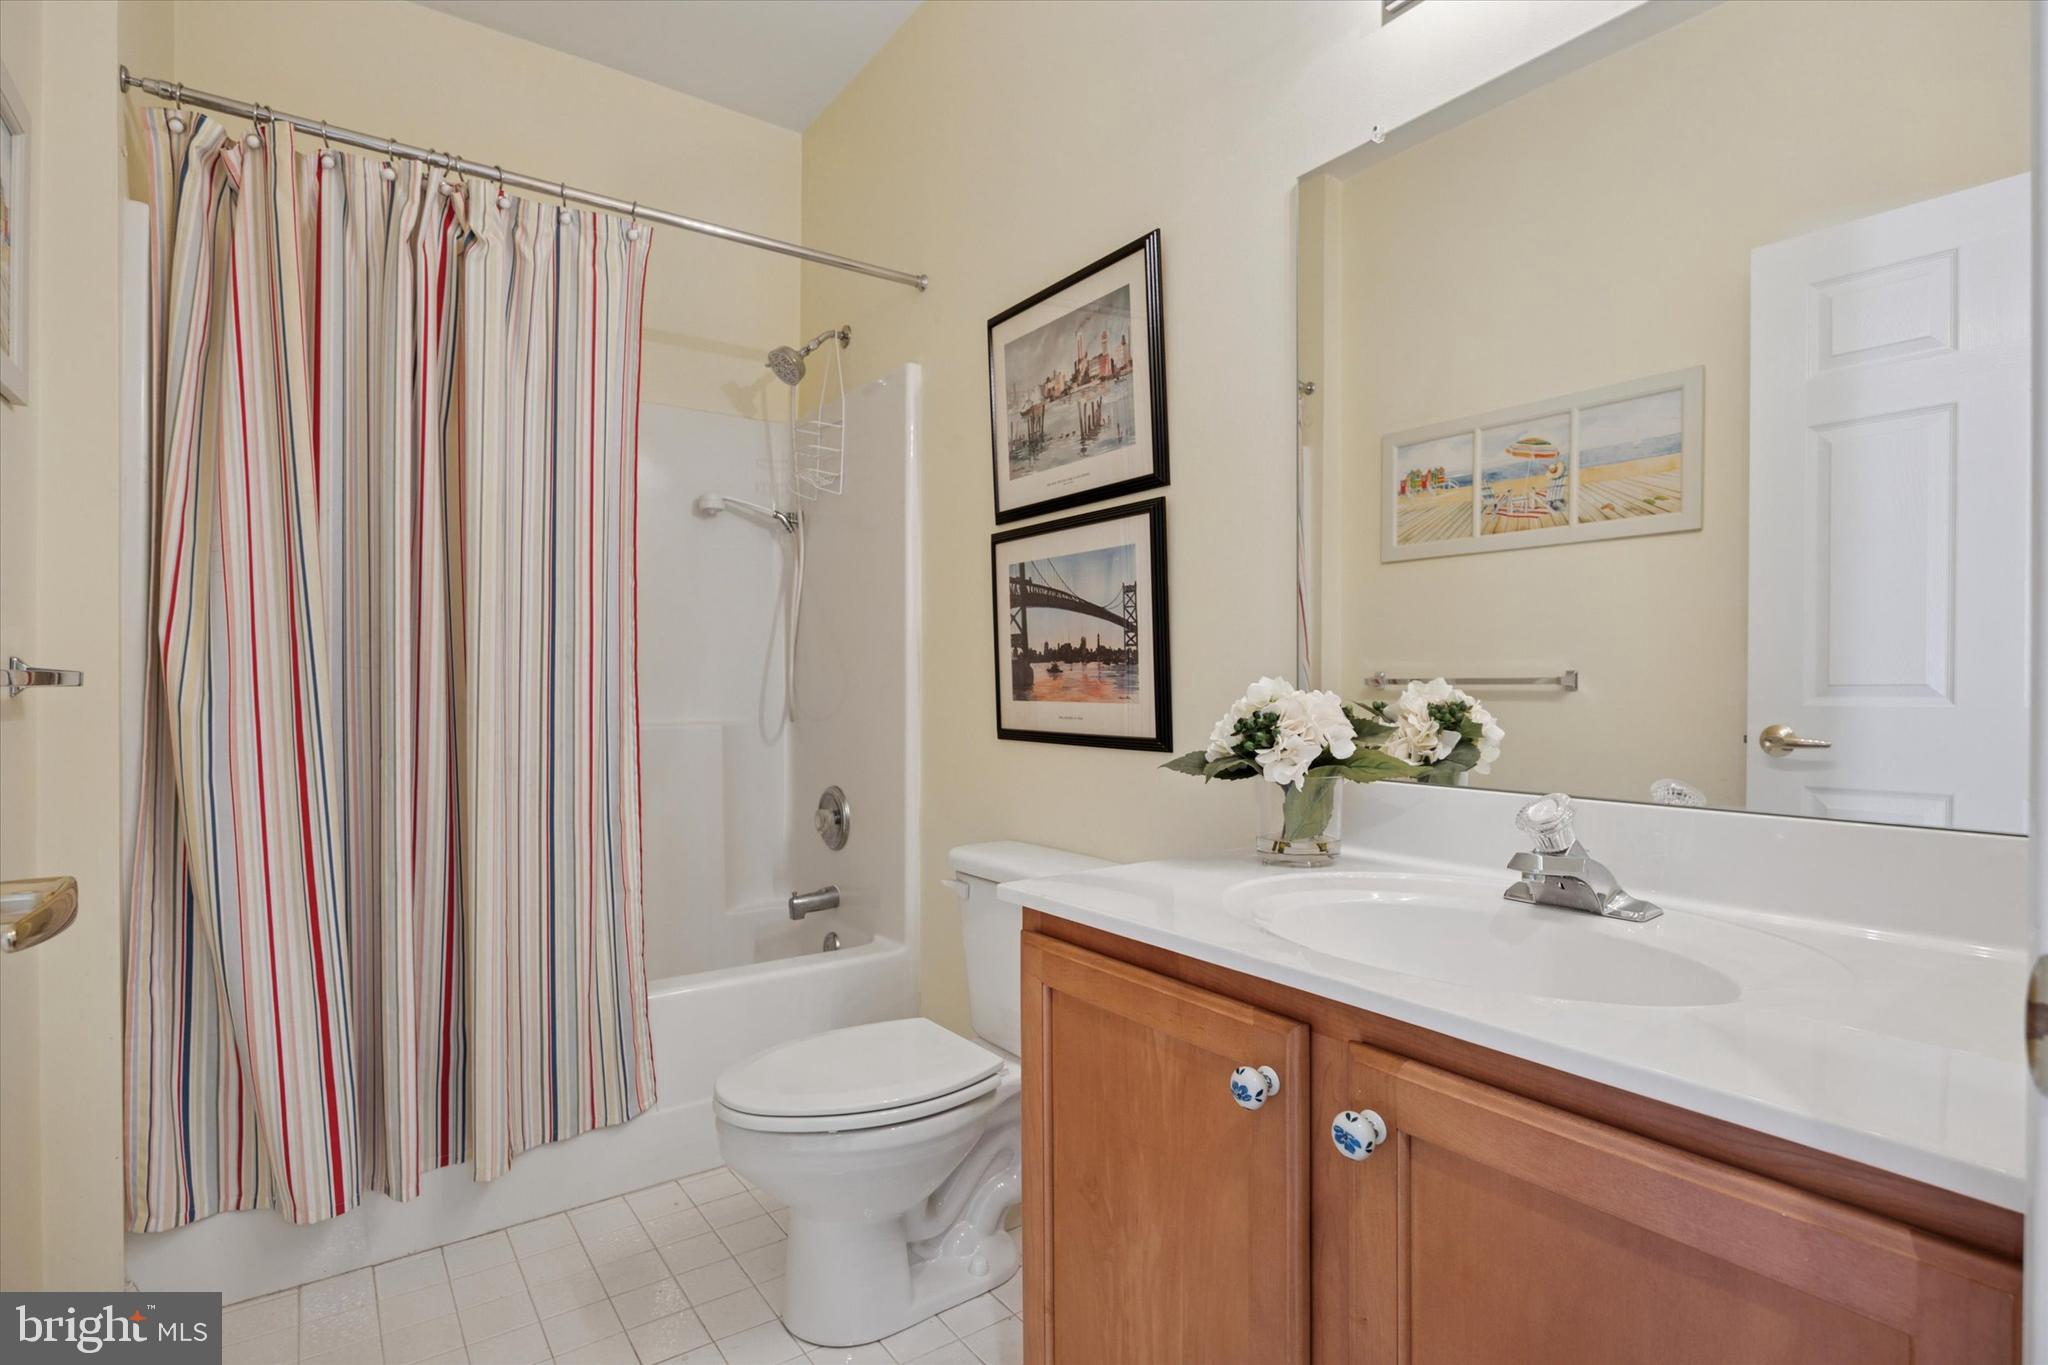
  • Total Bedrooms

    3

  • Bathrooms

    2

  • Above Grade Finished Area

    2076.0

  • Basement YN

    YES

  • Cooling YN

    YES

  • Cooling

    Central Air, Ductless, Electric

  • Fireplace YN

    YES

  • Heating YN

    YES

  • Heating

    Natural Gas, Forced Air

  • Main Level Bedrooms

    2

  • Pet friendly

    N/A

Exterior

  • Garage

    Yes

  • Garage spaces

    2

  • Parking

    Garage, Driveway, Inside Entrance, Attached

  • Patio and Porch Features

    Deck

  • Pool

    Yes

  • Pool Features

    Community

  • Waterfront YN

    NO

Area & Lot

  • Lot Size(acres)

    0.25

  • Lot Size(square feet)

    10,939

  • Property Type

    Residential

  • Property Sub Type

    Single Family Residence

  • Architectural Style

    Traditional

Price

  • Sales Price

    $595,000

  • Tax Amount

    $7,357

  • Financing Options

    Conventional

  • Sq. Footage

    2,076

  • Price/SqFt

    $286

HOA

  • Association

    YES

  • Association Fee

    $255

  • Association Fee Frequency

    Monthly

  • Association Fee Includes

    N/A

School District

  • Elementary School

    N/A

  • Middle School

    N/A

  • High School

    PERKIOMEN VALLEY

Property Features

  • New Construction

    NO

  • Association Amenities

    Clubhouse, Fitness Center, Security, Gated, Jogging Path

  • Foundation Details

    Block

  • Senior Community YN

    YES

  • Sewer

    Public Sewer

  • Tax Lot

    76

  • Water Source

    Public

Schedule a Showing

Showing scheduled successfully.

<
>
IN PERSON
VIA CHAT

What is 3 + 4 ?


Change time

Mortgage calculator

Estimate your monthly mortgage payment, including the principal and interest, property taxes, and HOA. Adjust the values to generate a more accurate rate.

Your payment

Principal and Interest:

$

Property taxes:

$

HOA fees:

$

Total loan payment:

$

Total interest amount:

$

Location

County

MONTGOMERY

Elementary School

Middle School

High School

PERKIOMEN VALLEY

Listing Courtesy of Mary K Lojewski , EXP Realty, LLC

RealHub Information is provided exclusively for consumers' personal, non-commercial use, and it may not be used for any purpose other than to identify prospective properties consumers may be interested in purchasing. All information deemed reliable but not guaranteed and should be independently verified. All properties are subject to prior sale, change or withdrawal. RealHub website owner shall not be responsible for any typographical errors, misinformation, misprints and shall be held totally harmless.

Agent Tracey Sullivan

AGENT

Tracey Sullivan

Call Tracey today to schedule a private showing.


* Listings on this website come from the FMLS IDX Compilation and may be held by brokerage firms other than the owner of this website. The listing brokerage is identified in any listing details. Information is deemed reliable but is not guaranteed. If you believe any FMLS listing contains material that infringes your copyrighted work please click here to review our DMCA policy and learn how to submit a takedown request.© 2024 FMLS.
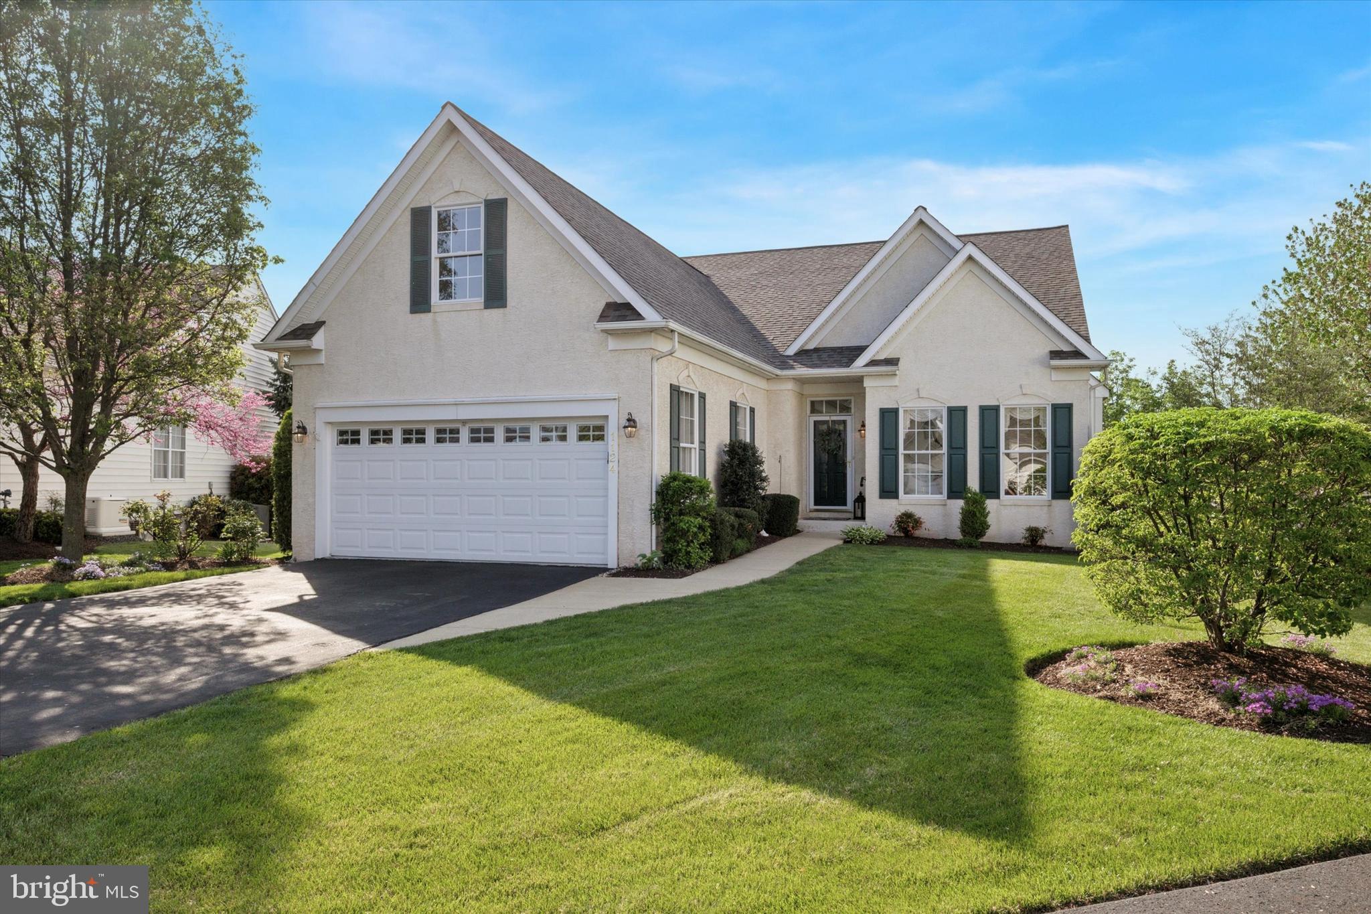
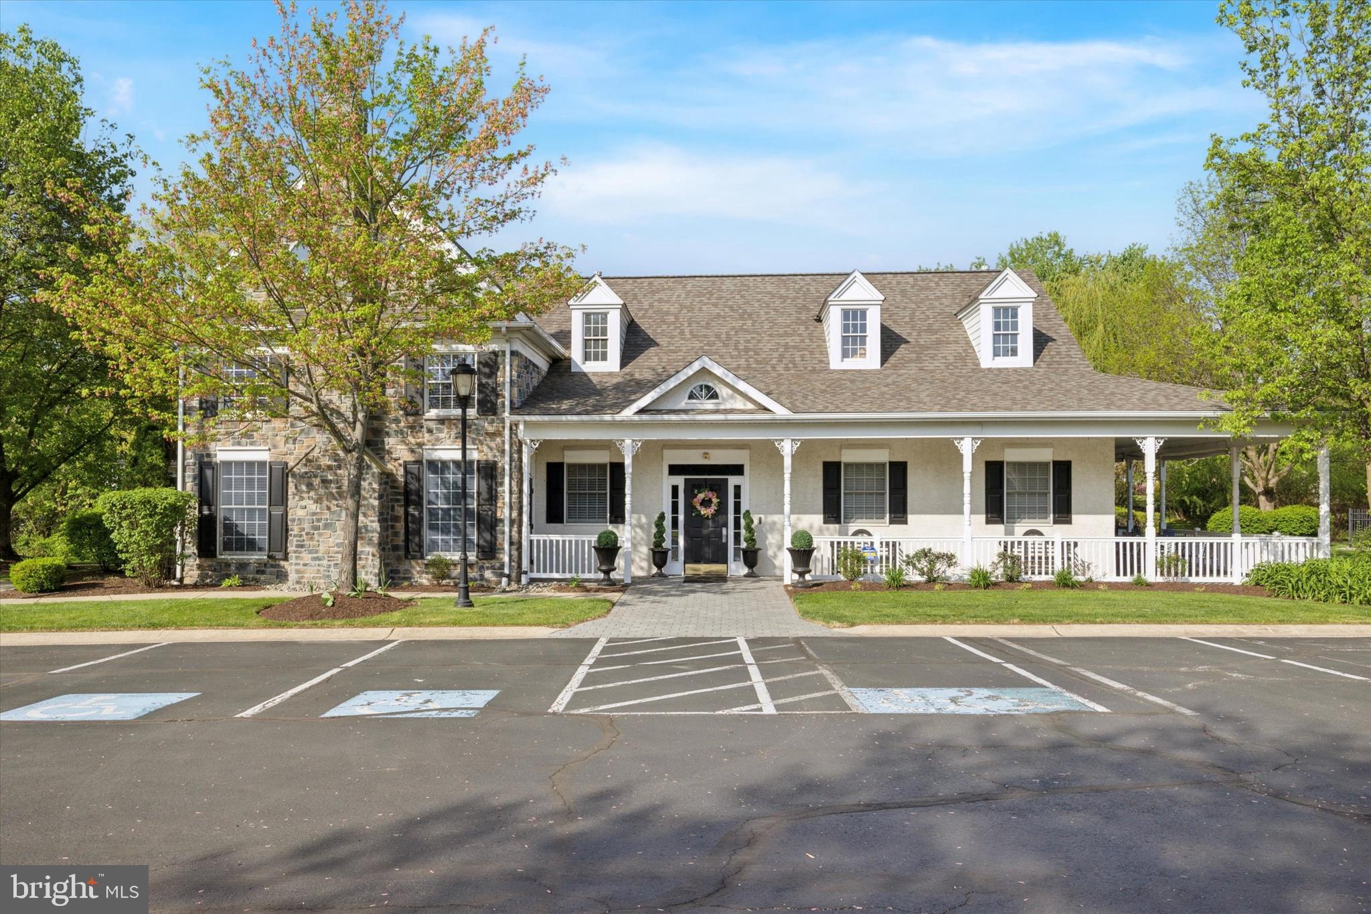
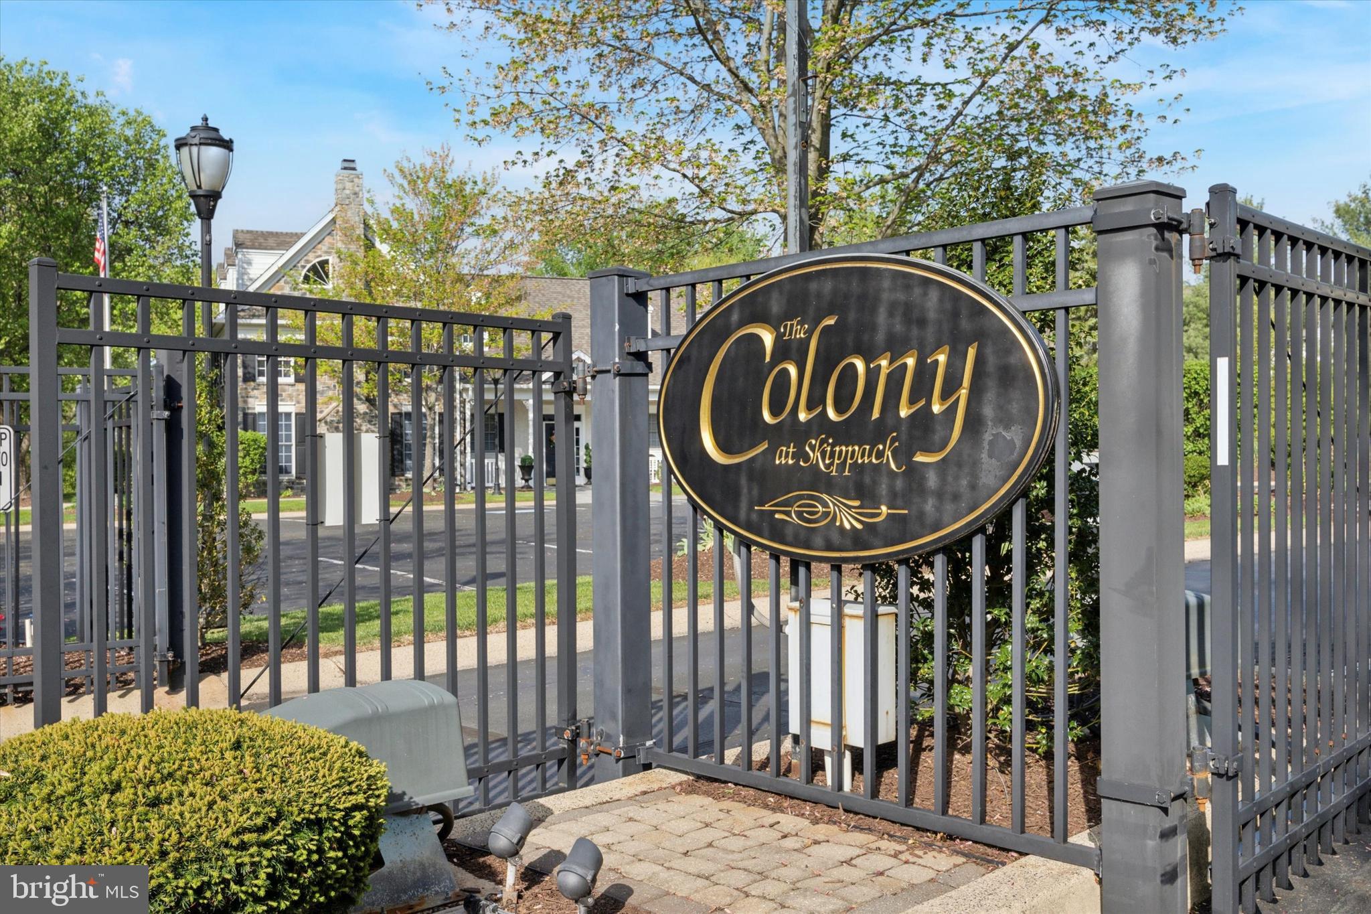
Welcome to The Colony at Skippack, an exclusive gated 55+ community where luxury meets convenience. 
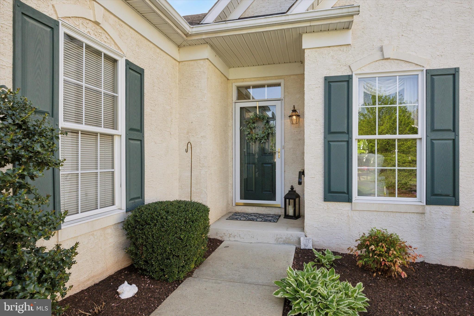
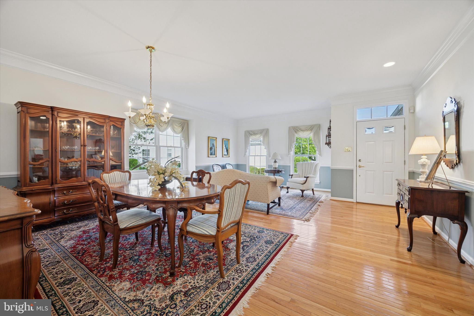
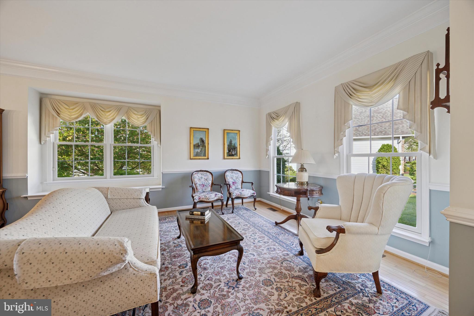
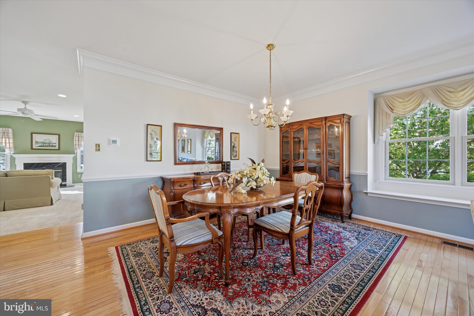
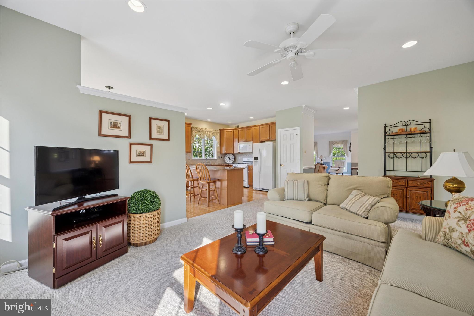
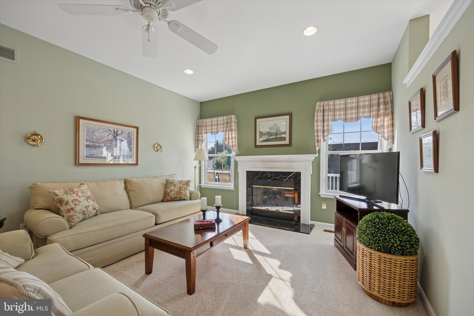
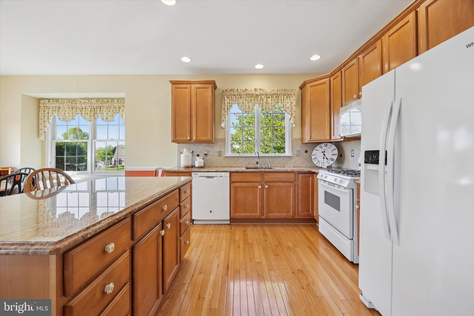
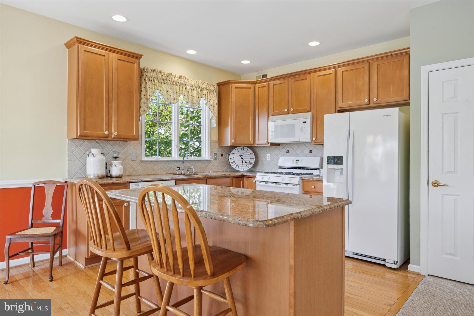
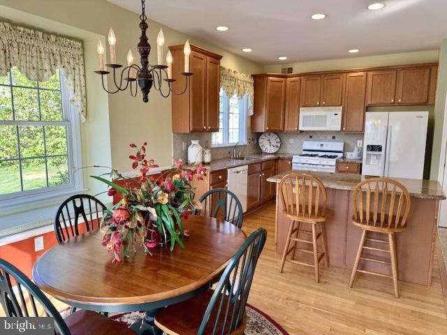
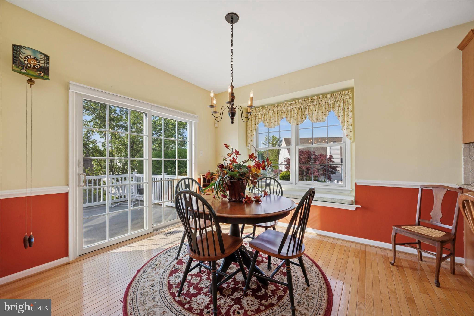
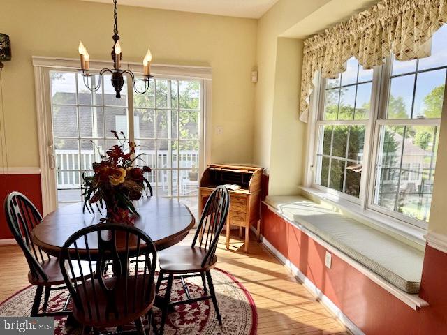
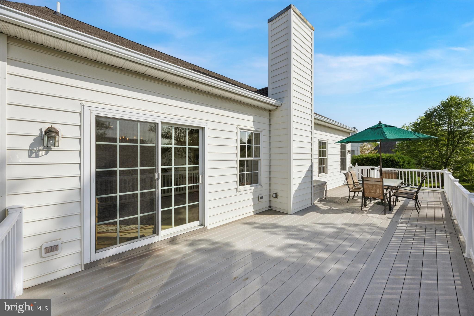
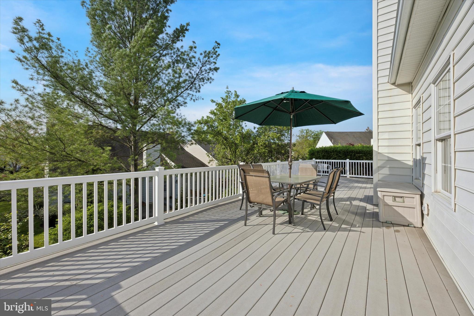
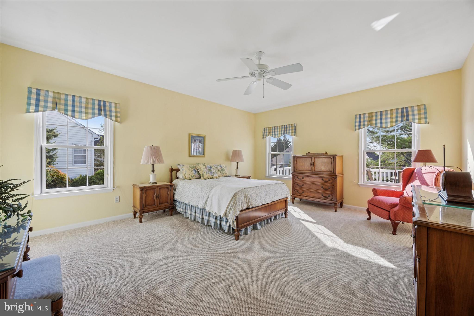
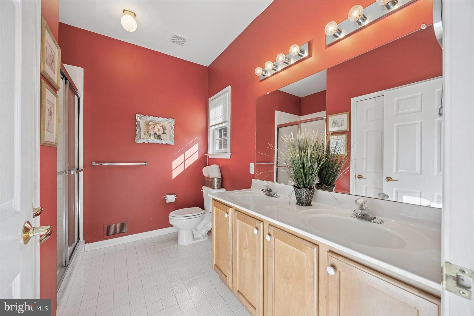
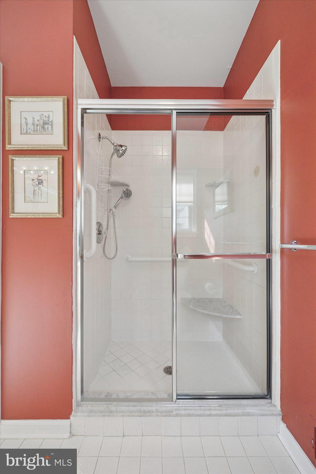
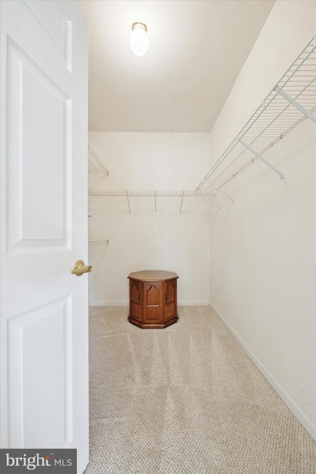
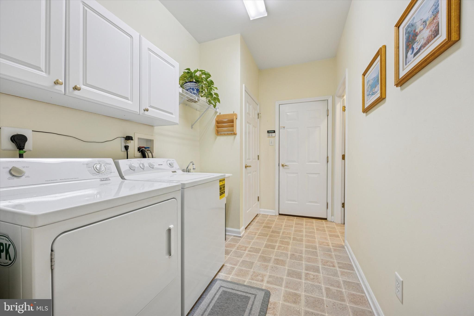
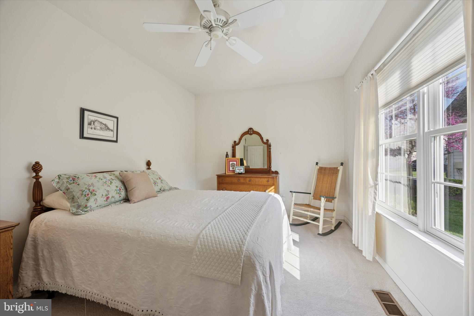
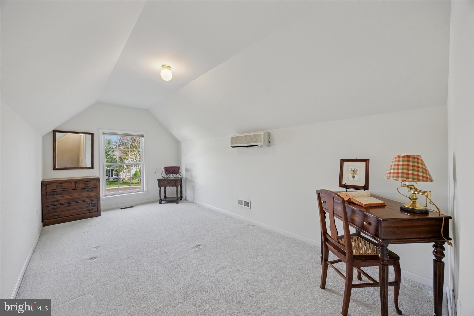
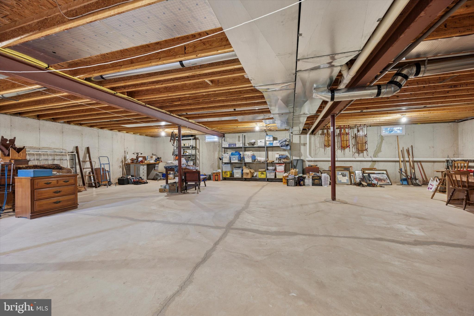
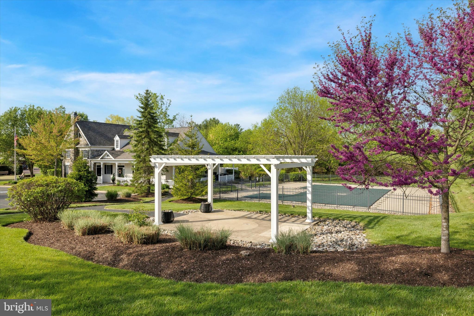
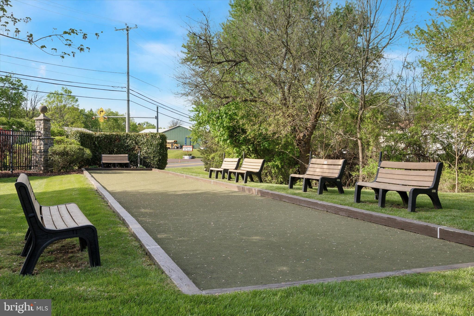
 This wonderful community, nestled in historic Skippack Village, has amenities galore to upgrade your lifestyle: A heated pool, lush landscaping, extensive walking paths, and a clubhouse.  Fun additions like a bocce ball court and cornhole games enhance your social life.  Situated on one of the larger lots in the community, on a private cul-de-sac, this home is perfect for anyone who wants or needs first floor living.  The main floor features over 2,000 square feet of living space, including an Owner's Suite and a second bedroom + full bathroom.   You will not have to sacrifice any space here - there is plenty of room for family and friends including a sitting room, dining room, living room, and spacious eat-in kitchen.  The kitchen is the heart of the home, with an island & bar seating, granite countertops, oversized cabinetry, and a the most charming window seat where you can sit and enjoy a morning cup of coffee.  The living room features a gas fireplace and many windows for plentiful natural sunlight.  Enjoy the relaxing sounds of nature on the spacious Trex deck, with nice privacy from the surrounding mature landscaping.  Upstairs, you'll find the 3rd bedroom, which is perfect for guests or an office/hobby room.  The full unfinished basement has untapped potential and could be finished to add another 1,000+ square feet of living space if desired.  Oversized garage has space for both parking and extra storage.   New roof (2023) and New hot water heater (2021)!   Conveniently located in historic Skippack Village, where residents enjoy easy access to the walkable town with quaint shopping and gourmet dining, as well as proximity to major shopping destinations in Collegeville and Limerick. Throughout the year, Skippack Village is known for some of the finest signature events in the area!  Winter, Spring, Summer and Fall, there's always something to do in Skippack:  Live music, The French Market, Wine Festival, Food Truck Festival, and the 4th of July Parade which starts right at the end of the street!   Professional photos coming soon.  Showings begin 5/6, so make an appointment today to see everything this beautiful home has to offer.

1124 ELLEN COURT

Message successfully sent.

What would you like to know?

What is 3 + 4 ?

I agree to receive email communication and understand I can unsubscribe at any time.

I agree to be contacted by Charis Realty Group via call, email, and text for real estate services. To opt out, you can reply 'stop' at any time or reply 'help' for assistance. You can also click the unsubscribe link in the emails. Message and data rates may apply. Message frequency may vary. Privacy Policy

Related Properties

Some homes are simply easy to picture yourself living in—and this beautifully updated Skippack home is one of them. Stylish without feeling overdone, spacious without losing its warmth, and just a short distance from the shops, restaurants, and events of Skippack Village, it offers a great combination of comfort, character, and convenience.

The updates begin outside with refreshed curb appeal and Hardie Plank siding along the front facade. Inside, the main level feels bright and open, with 9-foot ceilings, generous windows, and a mix of hardwood, ceramic tile, and luxury vinyl plank flooring.

The renovated kitchen is the natural center of the home. Quartz countertops, a custom tile backsplash, stainless steel appliances, gas cooking, and a large center island with seating create a space that works just as well for a busy weekday morning as it does for hosting friends. Just beyond the kitchen, a window-filled breakfast room brings in plenty of natural light and overlooks the backyard.

The adjoining family room has its own personality, anchored by a stone-surround fireplace and custom wood accent wall that add warmth and texture to the space. A separate living room offers valuable flexibility for an office, playroom, reading room, or additional sitting area, while the formal dining room provides another inviting space for gatherings. A marble-finished powder room and oversized laundry room round out the first floor.

Upstairs, the primary bedroom offers plenty of room to unwind, with a vaulted ceiling, two oversized walk-in closets, and a private bath featuring a dual quartz-topped vanity, soaking tub, and separate shower. The additional bedrooms are generously sized with excellent closet space and the flexibility to accommodate bedrooms, guests, or work-from-home needs.

Need more space? The huge unfinished basement offers exactly that. Use it today for storage, a gym, workshop, or recreation area, or finish it in the future to create even more living space.

The outdoor areas are designed to be enjoyed. An expansive composite deck flows to a paver patio with a canopy, providing multiple spaces for dining, grilling, entertaining, or simply relaxing outside.

The home has also benefited from a number of meaningful improvements, including the renovated kitchen, updated Hardie Plank facade, newer roof, composite deck, and HVAC system.

And then there is the location. Enjoy easy access to the restaurants, boutiques, festivals, and community events that make Skippack Village such a popular destination, along with nearby parks and recreation.

Updated, versatile, and filled with spaces that actually work for everyday life, this home offers far more than a checklist of features. Come see how well it all comes together.
#PAMC2189046

SCHWENKSVILLE

4108 TRANQUILITY STREET

4 Beds

2 Baths

2,491 Sq.Ft.

$699,000

MLS#: PAMC2189046

 - property

Send a message

Message successfully sent.

Your message

What is 3 + 4 ?

Reason for contacting?

I agree to receive email communication and understand I can unsubscribe at any time.

I agree to be contacted by Charis Realty Group via call, email, and text for real estate services. To opt out, you can reply 'stop' at any time or reply 'help' for assistance. You can also click the unsubscribe link in the emails. Message and data rates may apply. Message frequency may vary. Privacy Policy

Sign Out

Virtual Assistant

Would you like to take the next step with this property? We can help you schedule a showing or virtual tour, or send you more details.

Yes, I would like more information.

Thank You for Your Reply, One of Our Agents will contact you as soon as possible

No, maybe later.

Thank you, you can always contact me via email, phone number or through the contact form.

Realhub AI

Lucy - Your AI-Powered Realtor

Update Your Temporary Password

Personalize your search

Enter your email and we'll notify you immediately when new listings match what you're looking for.

or enter email address

Already have an account ? Login here

Continue your home search

I agree to receive communications and understand I can unsubscribe at any time.

I agree to be contacted by Charis Realty Group via call, email, and text for real estate services. To opt out, you can reply 'stop' at any time or reply 'help' for assistance. You can also click the unsubscribe link in the emails. Message and data rates may apply. Message frequency may vary. Privacy Policy

Already have an account ? Login here

We use cookies

We use cookies primarily for analytics to enhance your experience. By accepting, you agree to our use of these cookies. You can manage your preferences or learn more about our cookies policy.