
Colonial
1104 PUTNAM BOULEVARD 147
WALLINGFORD, PA 19086
MLS#: PADE2119020
$315,000
Property
Beds
2
Full Baths
2
1/2 Baths
1
Year Built
1987
Sq.Footage
2,112
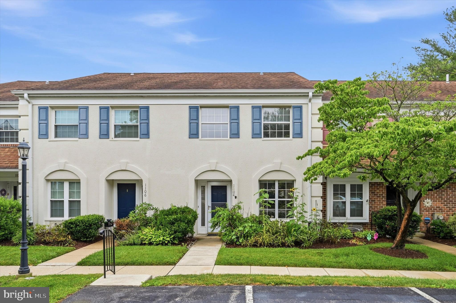
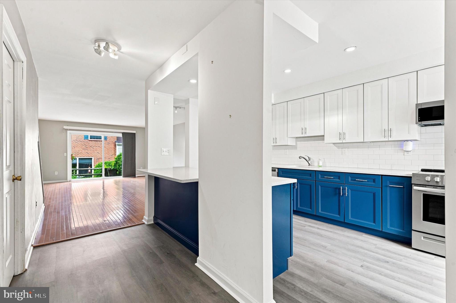
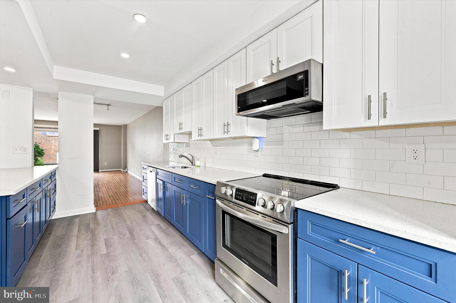
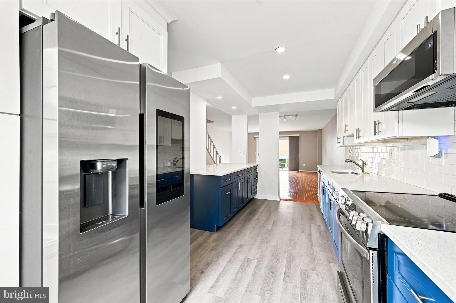
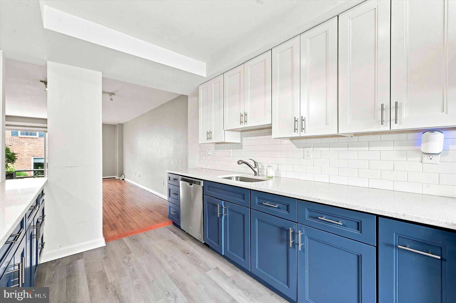
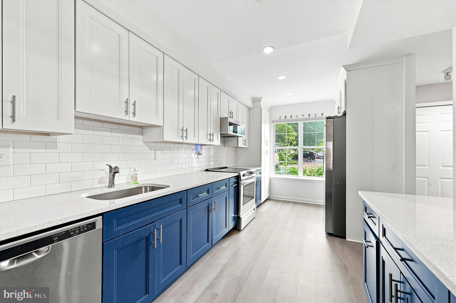
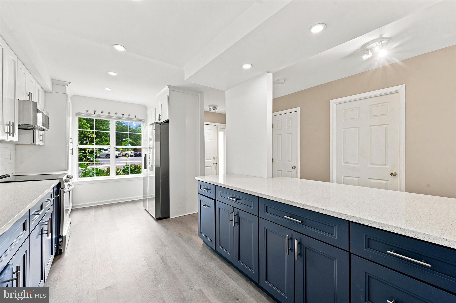
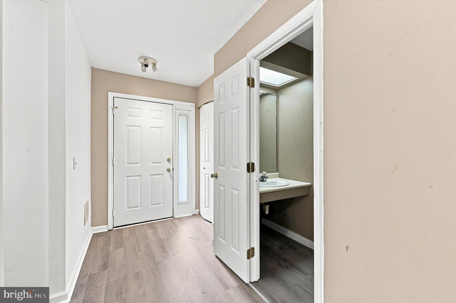
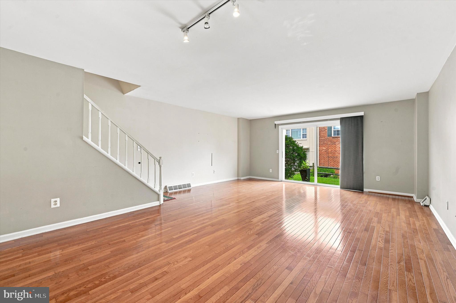
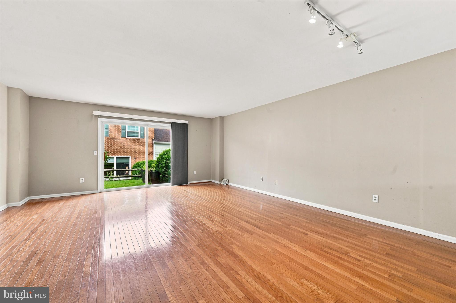
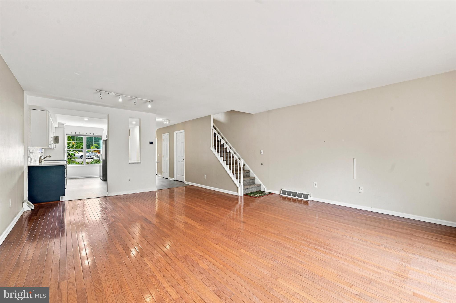
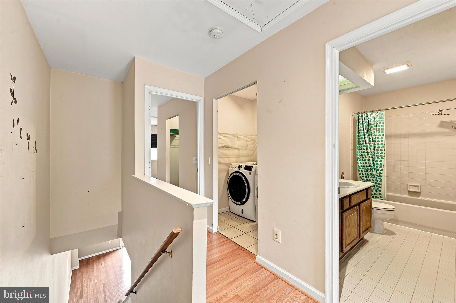
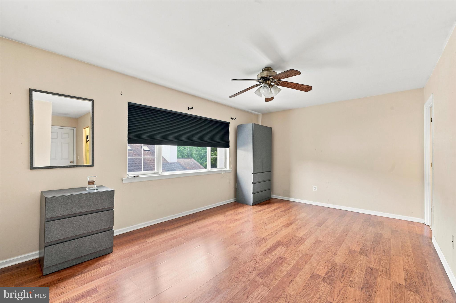
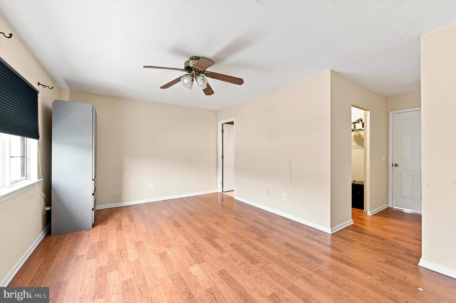
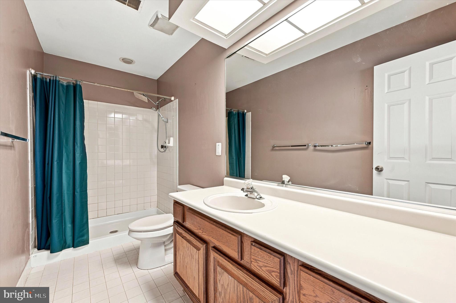
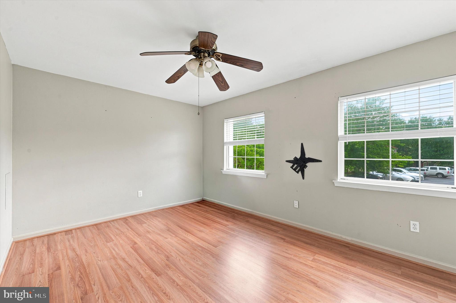
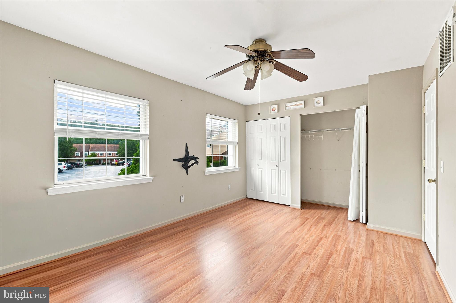
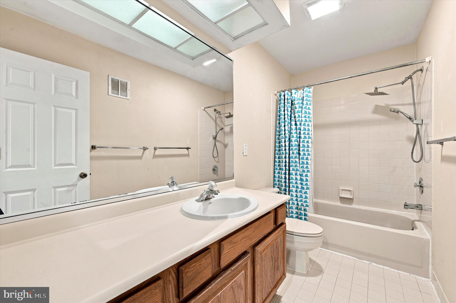
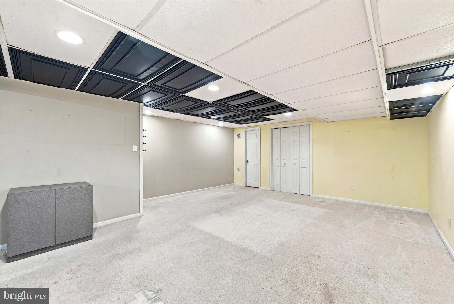
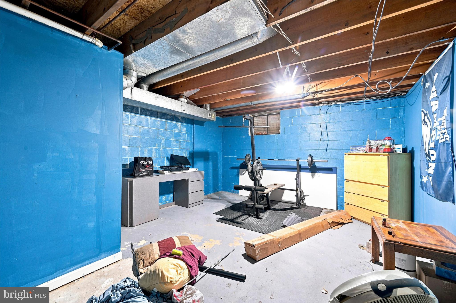
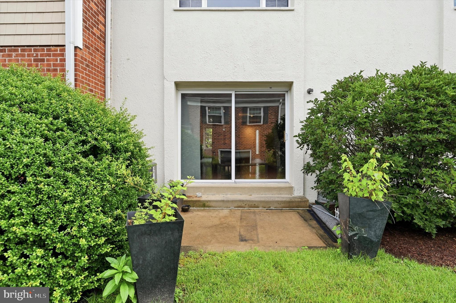
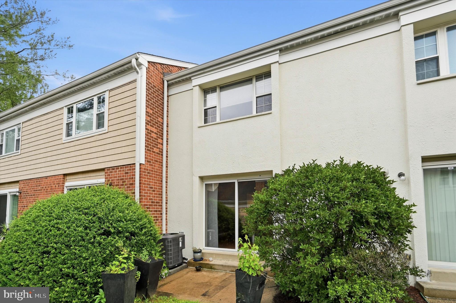
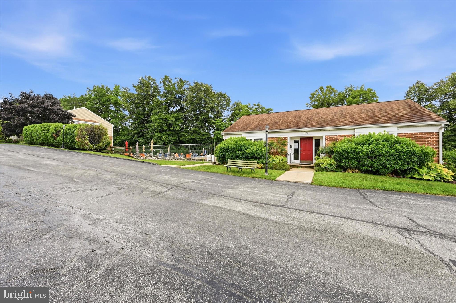
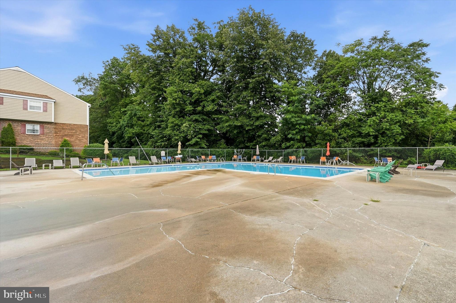
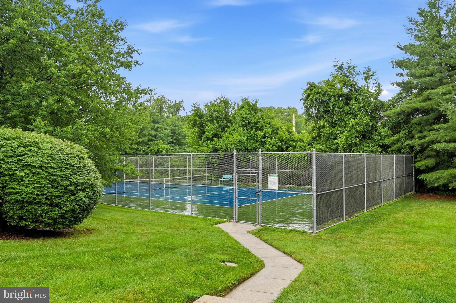
The Seller is offering up to a $12,000.00 Credit to use toward a 2/1 interest rate buydown through Keystone Home Mortgage or to take directly as a credit toward your closing costs!!! Terms and Conditions may apply and offer is based on your overall mortgage qualification. Welcome to this beautifully updated 2-bedroom, 2.5-bath townhome with a partially finished basement in the desirable Weston Village community, located in the award-winning Wallingford-Swarthmore School District. Move-in ready and designed for easy, low-maintenance living, this home is sure to impress. The remodeled kitchen features quartz countertops, a stylish tile backsplash, stainless steel appliances, and ample cabinet and counter space. It opens to the bright living and dining area with hardwood floors, abundant natural light, and sliding glass doors leading to a private patio—perfect for your morning coffee or summer BBQs. A convenient powder room completes the main level. Upstairs, you'll find two spacious bedrooms, including a primary suite with a walk-in closet and private en-suite bath. The second bedroom offers generous closet space and easy access to the full hall bathroom. An upstairs laundry area adds everyday convenience. The partially finished basement provides flexible space for a family room, home office, gym, playroom, or media room, plus an unfinished storage area. The home also includes two parking spaces, one of which is assigned. Enjoy Weston Village's amenities, including a swimming pool, tennis courts, clubhouse, and playground. Conveniently located near SEPTA's Media Station, major commuter routes, shopping, restaurants, and parks, you'll also be just minutes from Tyler Arboretum and Swarthmore College. This home offers the perfect blend of comfort, convenience, and community. Schedule your private showing today!
Features & Amenities
Interior
-
Other Interior Features
Ceiling Fan(s)
-
Total Bedrooms
2
-
Bathrooms
2
-
1/2 Bathrooms
1
-
Above Grade Finished Area
1512.0
-
Basement YN
YES
-
Cooling YN
YES
-
Cooling
Central Air, Ceiling Fan(s), Electric
-
Fireplace YN
NO
-
Heating YN
YES
-
Heating
Electric, Forced Air
-
Pet friendly
Yes
Exterior
-
Garage
No
-
Construction Materials
Frame
-
Other Exterior Features
Lighting
-
Parking
Assigned, Unassigned, Parking Lot
-
Patio and Porch Features
Patio
-
Pool
Yes
-
Pool Features
Community
-
Waterfront YN
NO
Area & Lot
-
Property Type
Residential
-
Property Sub Type
Condominium
-
Architectural Style
Colonial
Price
-
Sales Price
$315,000
-
Tax Amount
$6,668
-
Financing Options
Cash, Conventional, VA
-
Sq. Footage
2,112
-
Price/SqFt
$149
HOA
-
Association
No
School District
-
Elementary School
NETHER PROVIDENCE
-
Middle School
STRATH HAVEN
-
High School
STRATH HAVEN
Property Features
-
New Construction
NO
-
Association Amenities
Tennis Court(s), Clubhouse, Playground
-
Foundation Details
Brick/Mortar
-
Senior Community YN
NO
-
Sewer
Public Sewer
-
Tax Lot
009-147
-
Water Source
Public
Schedule a Showing
Showing scheduled successfully.
Mortgage calculator
Estimate your monthly mortgage payment, including the principal and interest, property taxes, and HOA. Adjust the values to generate a more accurate rate.
Your payment
Principal and Interest:
$
Property taxes:
$
HOA fees:
$
Total loan payment:
$
Total interest amount:
$
Location
County
DELAWARE
Elementary School
NETHER PROVIDENCE
Middle School
STRATH HAVEN
High School
STRATH HAVEN
Listing Courtesy of Tara A Garrison , Keller Williams Real Estate-Horsham
RealHub Information is provided exclusively for consumers' personal, non-commercial use, and it may not be used for any purpose other than to identify prospective properties consumers may be interested in purchasing. All information deemed reliable but not guaranteed and should be independently verified. All properties are subject to prior sale, change or withdrawal. RealHub website owner shall not be responsible for any typographical errors, misinformation, misprints and shall be held totally harmless.

AGENT
Tracey Sullivan
Call Tracey today to schedule a private showing.

* Listings on this website come from the FMLS IDX Compilation and may be held by brokerage firms other than the owner of this website. The listing brokerage is identified in any listing details. Information is deemed reliable but is not guaranteed. If you believe any FMLS listing contains material that infringes your copyrighted work please click here to review our DMCA policy and learn how to submit a takedown request.© 2024 FMLS.
Related Properties

WALLINGFORD
1111 PUTNAM BOULEVARD 37
3 Beds
3 Baths
2,512 Sq.Ft.
$349,900
MLS#: PADE2119774
.png)