


Property
Beds
3
Full Baths
2
1/2 Baths
2
Year Built
1994
Sq.Footage
1,991
Discover the charm of this lovely garage townhouse nestled in the desirable Pine Valley community. With three levels of thoughtfully designed living space, this home features three spacious bedrooms and four bathrooms, including a luxurious primary suite with a soaking tub, separate shower and cathedral ceiling. Updates include architectural roof in 2023 and engineered hardwood on lower level. Step outside to enjoy the beautifully maintained exterior, featuring sidewalks, and streetlights that enhance the neighborhood's appeal. The rear yard offers a serene retreat, ideal for outdoor entertaining on the recently replaced, oversized, composite deck (2026) or lower-level paver patio w/proofing gutter system to allow stay-dry gatherings on inclement days! Residents can take advantage of community amenities, including tennis courts, playgrounds, basketball courts, fostering a vibrant and active lifestyle. Pine Valley is not just a place to live; it's a community that thrives on connection. Enjoy easy access to Deep Creek for canoeing and kayaking, and take advantage of the nearby parks and recreational facilities. Bay Hills pool offers memberships as well as Bay Hills Golf Course. The neighborhood is well-served by local schools and public services, ensuring convenience and quality for all residents. With an association that covers common area maintenance, snow removal, and more, you can enjoy a low-maintenance lifestyle. This home is a perfect blend of comfort, community, and convenience-don't miss your chance to make it yours!
Features & Amenities
Interior
-
Other Interior Features
Eat-in Kitchen, Ceiling Fan(s), Pantry, Recessed Lighting, Walk-In Closet(s), Cathedral Ceiling(s), Soaking Tub
-
Total Bedrooms
3
-
Bathrooms
2
-
1/2 Bathrooms
2
-
Above Grade Finished Area
1991.0
-
Basement YN
NO
-
Cooling YN
YES
-
Cooling
Central Air, Ceiling Fan(s), Electric
-
Fireplace YN
NO
-
Heating YN
YES
-
Heating
Exhaust Fan, Electric, Forced Air
-
Pet friendly
Number Limit, Yes
Exterior
-
Garage
Yes
-
Garage spaces
1
-
Construction Materials
Brick Veneer, Brick, Vinyl Siding
-
Other Exterior Features
Tennis Court(s)
-
Parking
Garage, Driveway, Parking Lot, Attached
-
Patio and Porch Features
Deck, Patio
-
Pool
No
-
Waterfront YN
NO
Area & Lot
-
Lot Features
Level, Back Yard
-
Lot Size(acres)
0.05
-
Lot Size(square feet)
2,274
-
Property Type
Residential
-
Property Sub Type
Townhouse
-
Architectural Style
Colonial
Price
-
Sales Price
$515,000
-
Tax Amount
$4,947
-
Financing Options
Cash, Conventional, FHA, VA
-
Sq. Footage
1,991
-
Price/SqFt
$258
HOA
-
Association
YES
-
Association Fee 2
$180
-
Association Fee
$200
-
Association Fee Frequency
Annually
-
Association Fee 2 Frequency
Monthly
-
Association Fee Includes
N/A
Property Resources
-
Horse Property
NO
School District
-
Elementary School
BROADNECK
-
Middle School
MAGOTHY RIVER
-
High School
BROADNECK
Property Features
-
New Construction
NO
-
Association Amenities
Tennis Court(s), Picnic Area, Basketball Court, Playground
-
Foundation Details
Slab
-
Senior Community YN
NO
-
Sewer
Public Sewer
-
Water Source
Public
Schedule a Showing
Showing scheduled successfully.
Mortgage calculator
Estimate your monthly mortgage payment, including the principal and interest, property taxes, and HOA. Adjust the values to generate a more accurate rate.
Your payment
Principal and Interest:
$
Property taxes:
$
HOA fees:
$
Total loan payment:
$
Total interest amount:
$
Location
County
ANNE ARUNDEL
Elementary School
BROADNECK
Middle School
MAGOTHY RIVER
High School
BROADNECK
Listing Courtesy of Kathleen A May, Synergy Realty
RealHub Information is provided exclusively for consumers' personal, non-commercial use, and it may not be used for any purpose other than to identify prospective properties consumers may be interested in purchasing. All information deemed reliable but not guaranteed and should be independently verified. All properties are subject to prior sale, change or withdrawal. RealHub website owner shall not be responsible for any typographical errors, misinformation, misprints and shall be held totally harmless.

Salesperson, Realtor
Tracey Sullivan
Call Tracey today to schedule a private showing.

* Listings on this website come from the FMLS IDX Compilation and may be held by brokerage firms other than the owner of this website. The listing brokerage is identified in any listing details. Information is deemed reliable but is not guaranteed. If you believe any FMLS listing contains material that infringes your copyrighted work please click here to review our DMCA policy and learn how to submit a takedown request.© 2024 FMLS.
Related Properties
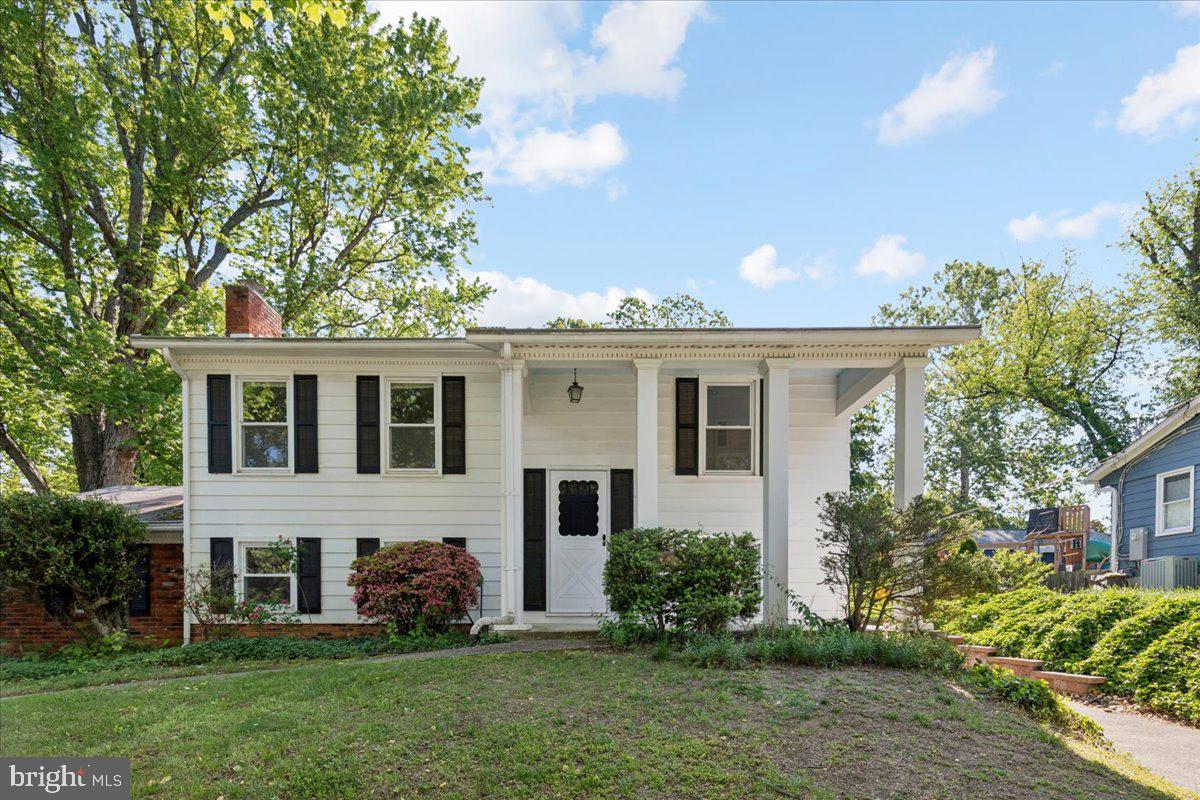
ARNOLD
130 BRENT ROAD
4 Beds
2 Baths
1,320 Sq.Ft.
$540,000
MLS#: MDAA2144330

ARNOLD
876 WINDSONG DRIVE
6 Beds
2 Baths
1,998 Sq.Ft.
$589,900
MLS#: MDAA2156590
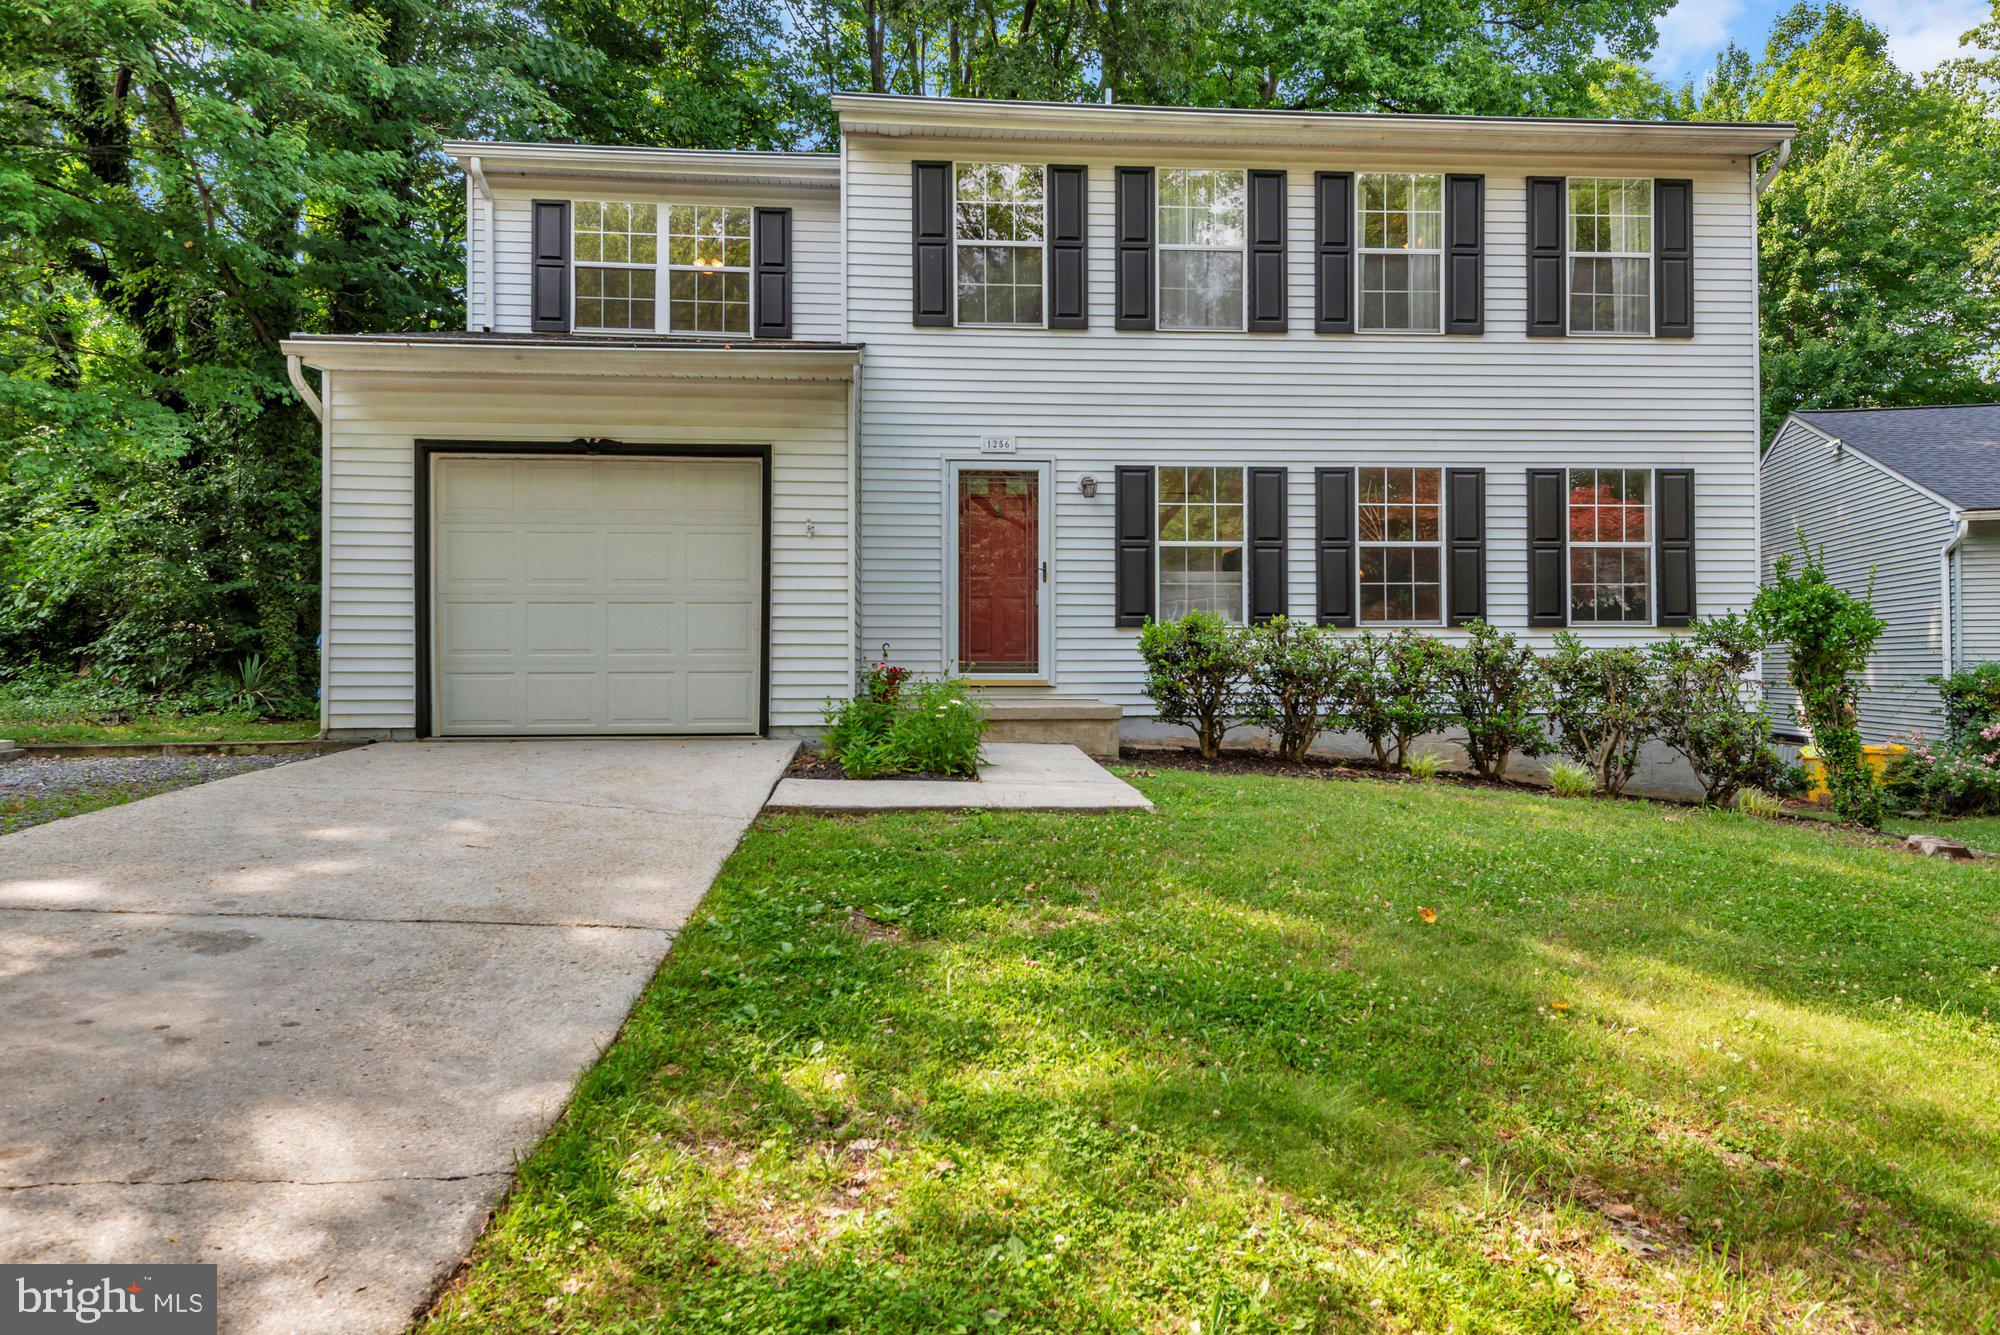
ARNOLD
1256 CROWELL COURT
4 Beds
2 Baths
1,824 Sq.Ft.
$600,000
MLS#: MDAA2148590
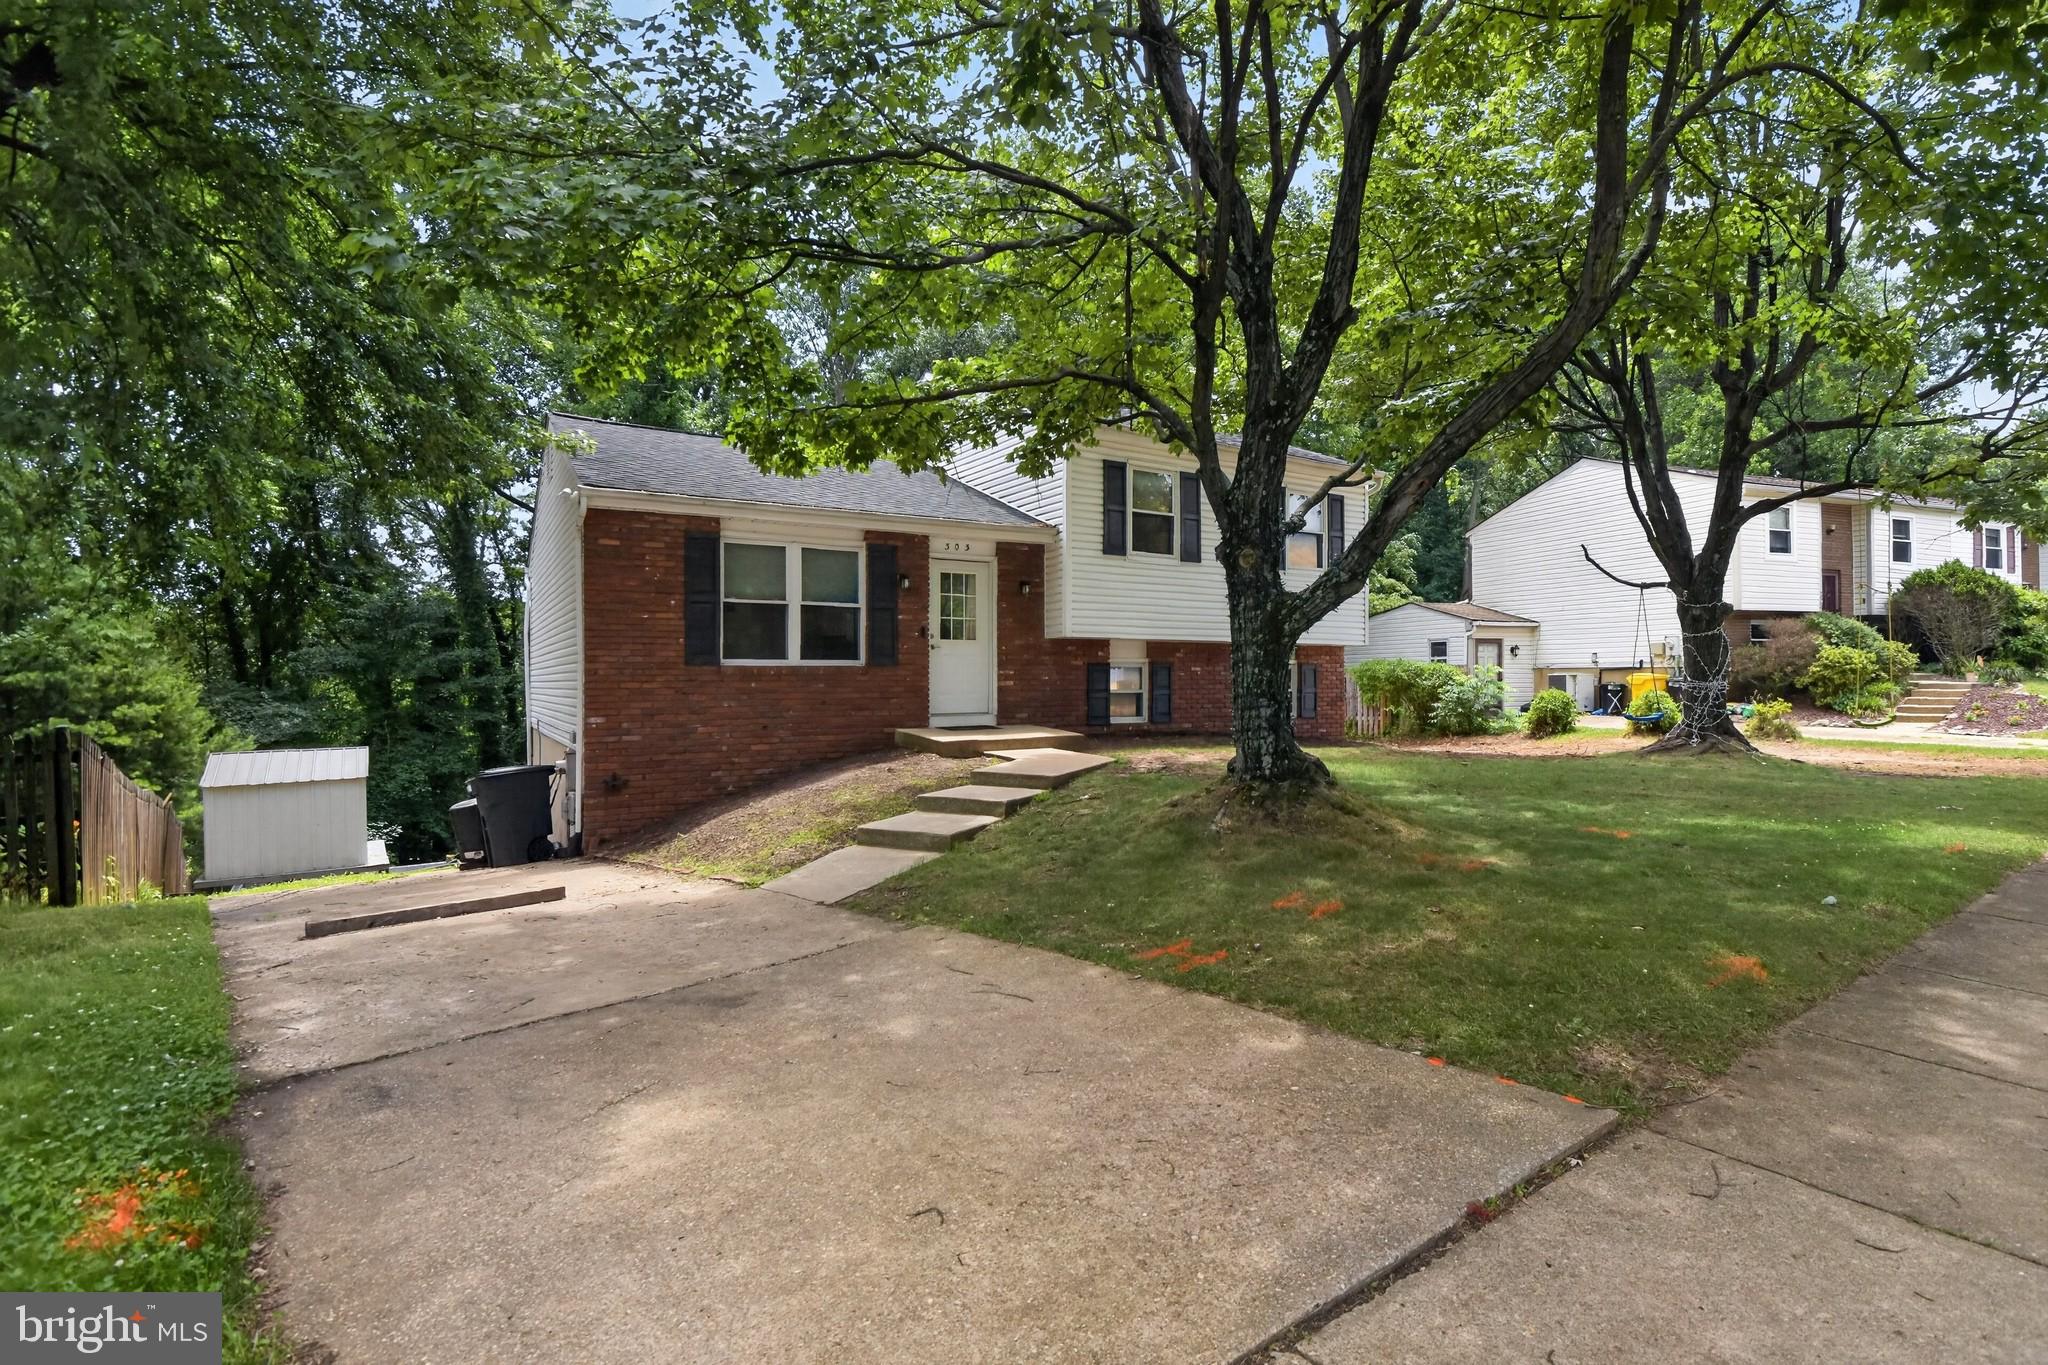
ARNOLD
303 TERNWING DRIVE
5 Beds
2 Baths
1,520 Sq.Ft.
$530,000
MLS#: MDAA2148814

ARNOLD
1210 SEMINOLE DRIVE
2 Beds
3 Baths
1,712 Sq.Ft.
$435,000
MLS#: MDAA2157342

ARNOLD
1206 FARLEY COURT N
3 Beds
2 Baths
1,600 Sq.Ft.
$449,900
MLS#: MDAA2157262
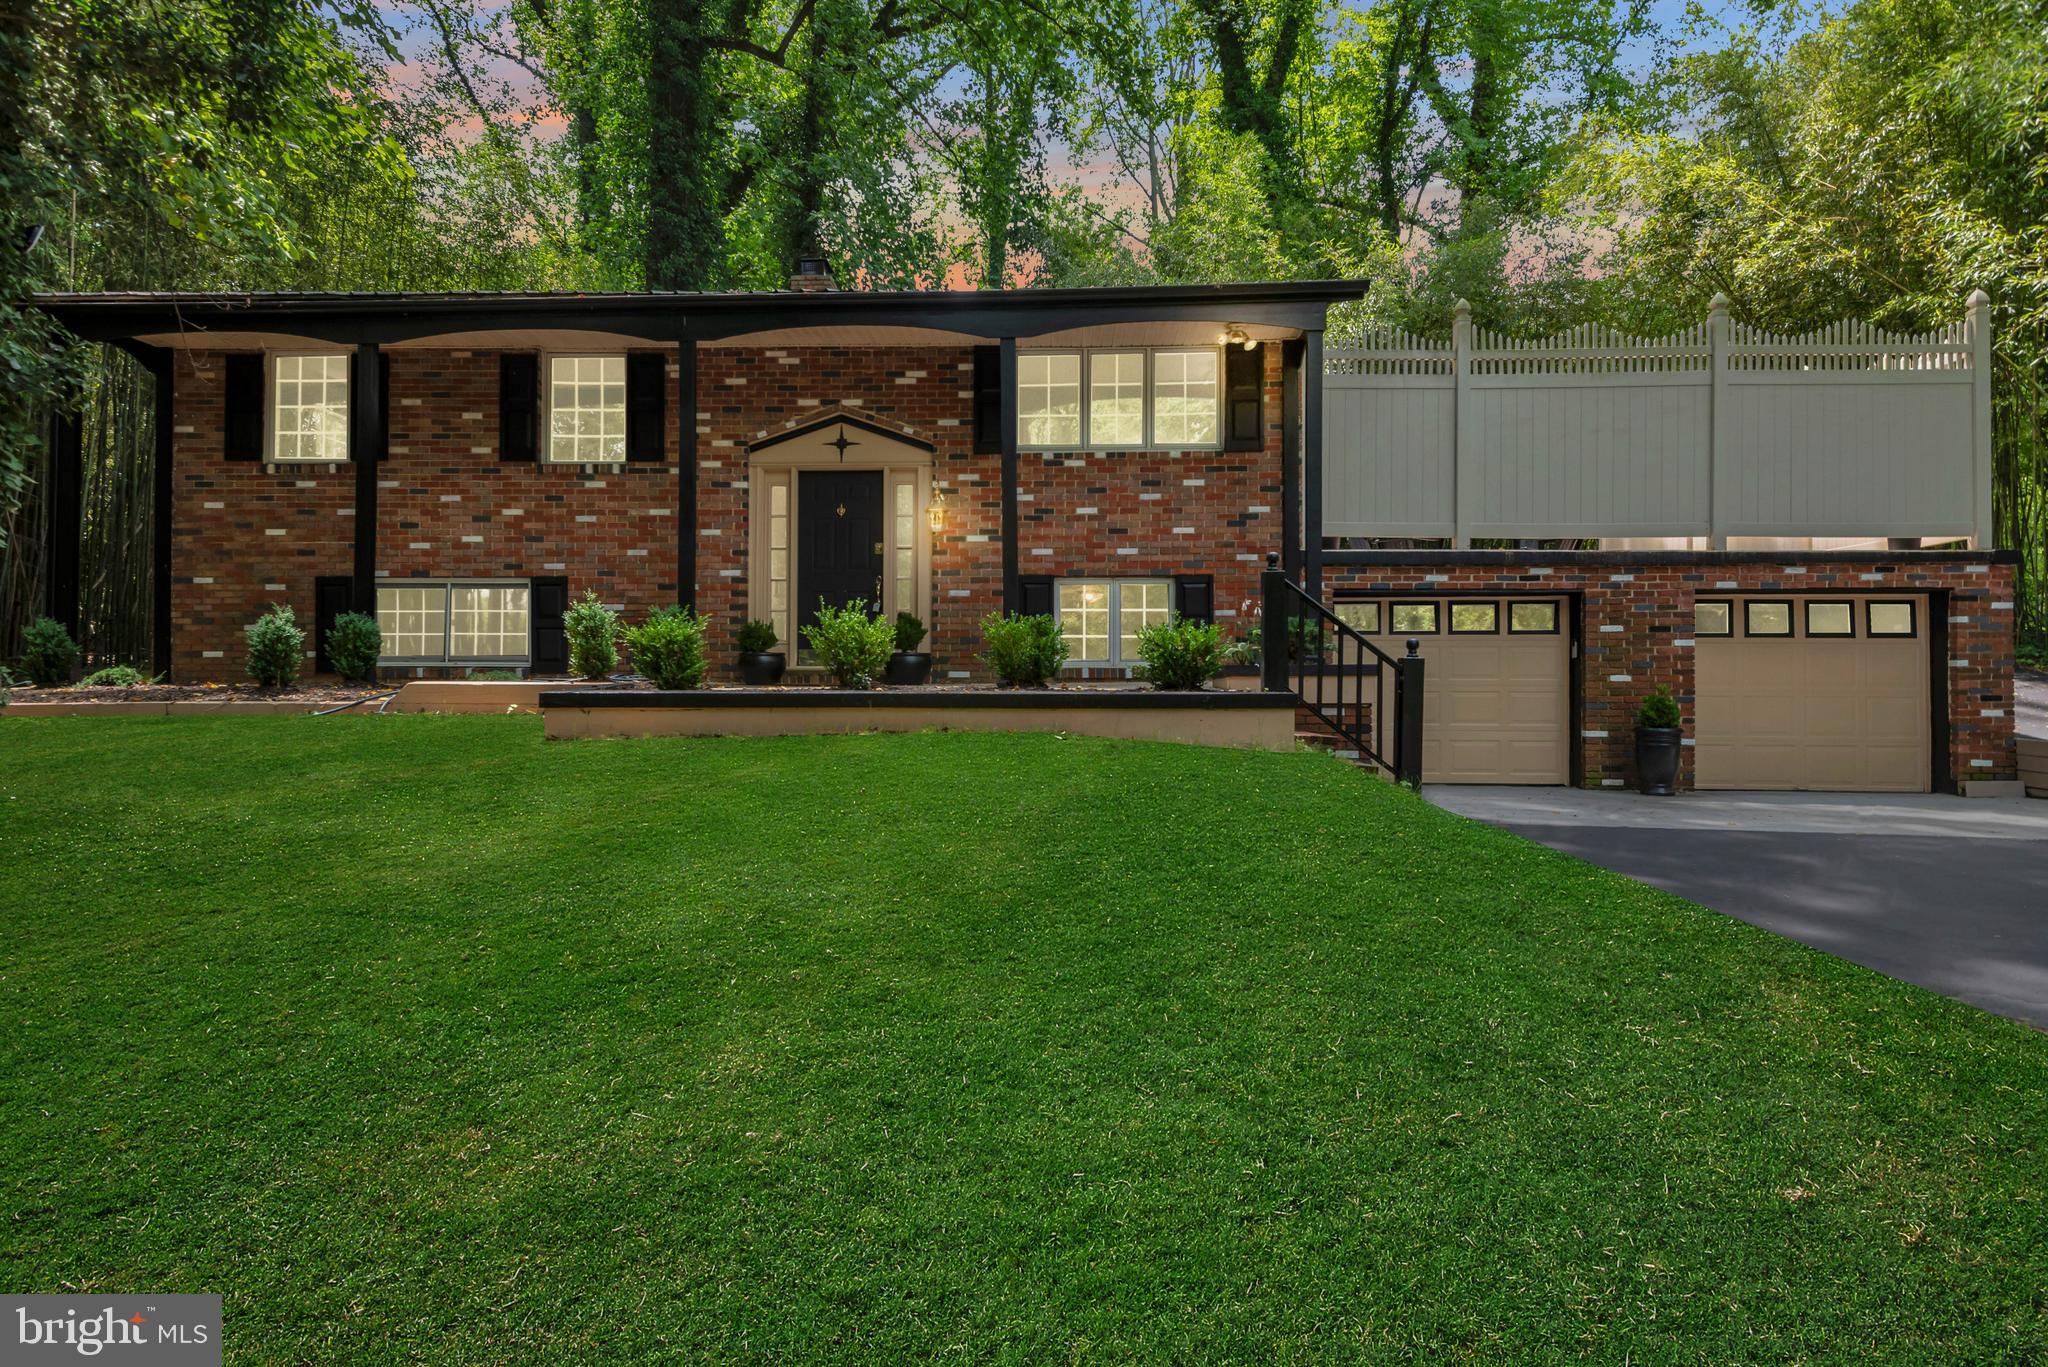
ARNOLD
1350 RITCHIE HWY
4 Beds
2 Baths
1,488 Sq.Ft.
$545,999
MLS#: MDAA2150786
.png)