
Contemporary
1101 #12 BRINTON PLACE ROAD
WEST CHESTER, PA 19380
MLS#: PACT2129870
$385,000

Property
Beds
3
Full Baths
2
1/2 Baths
1
Year Built
1984
Sq.Footage
1,644
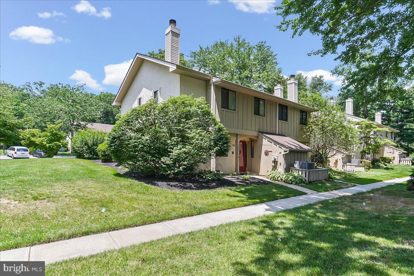
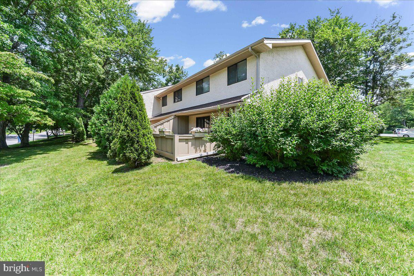
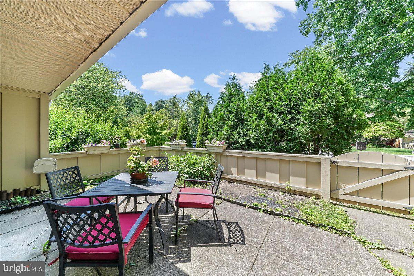
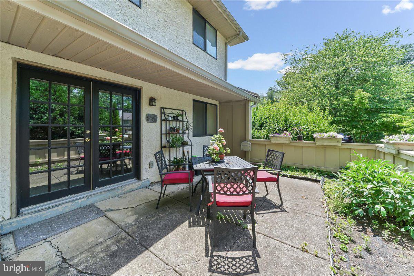
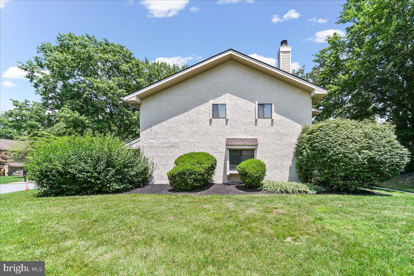
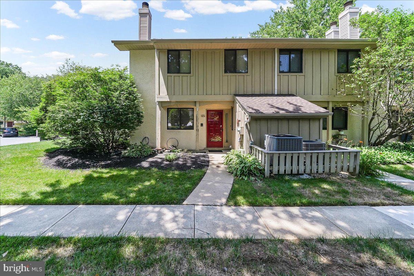
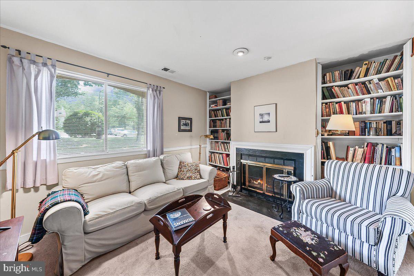
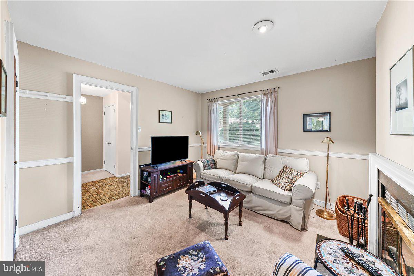
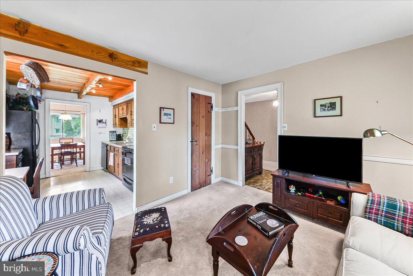
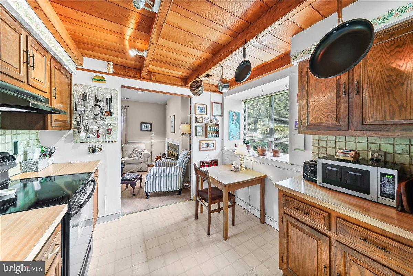
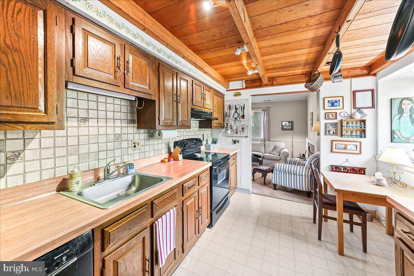
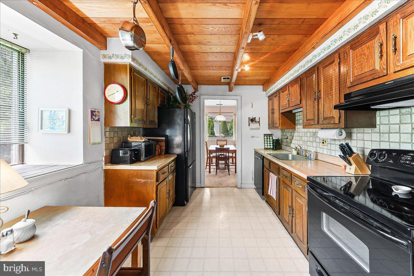
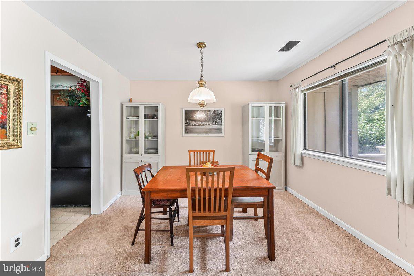
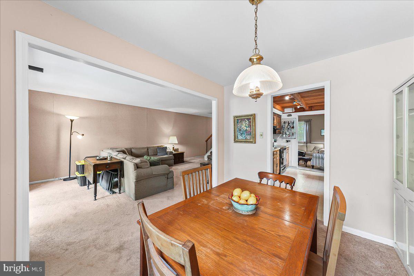
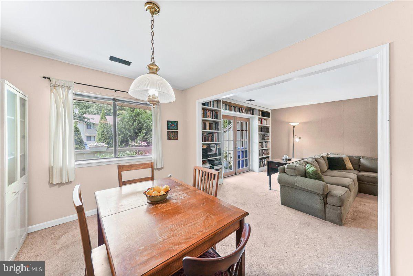
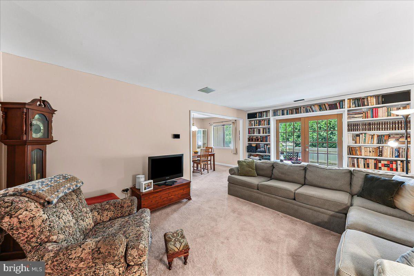
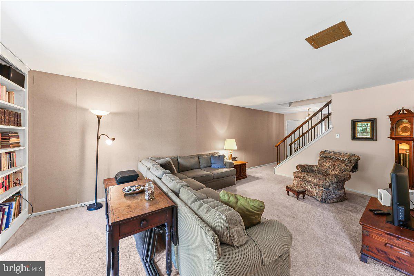
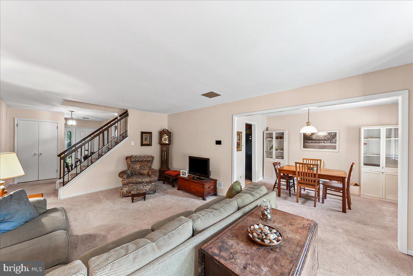
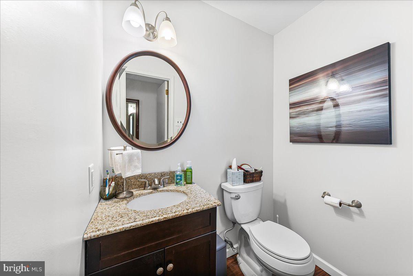
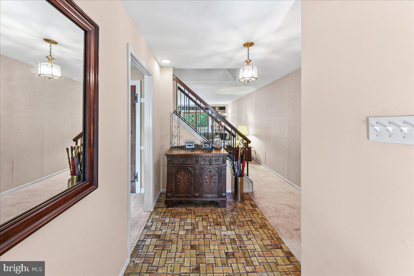
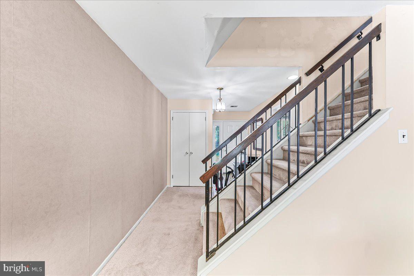
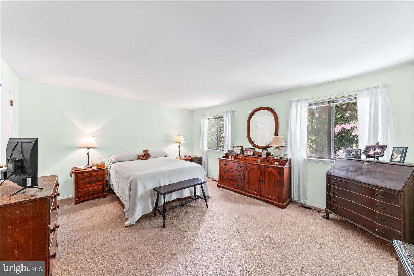
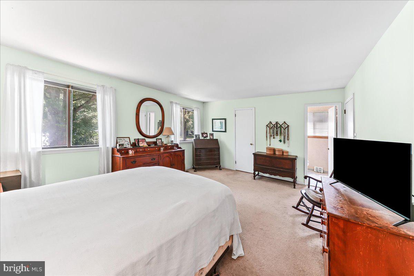
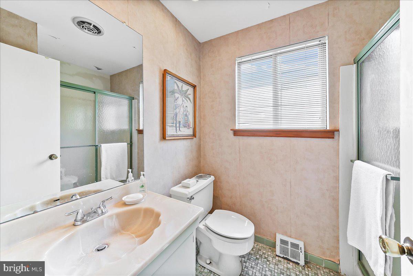
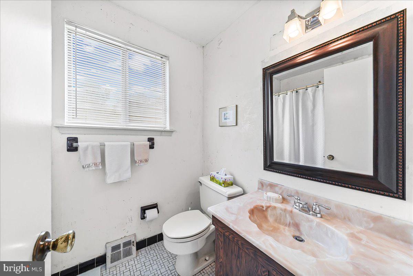
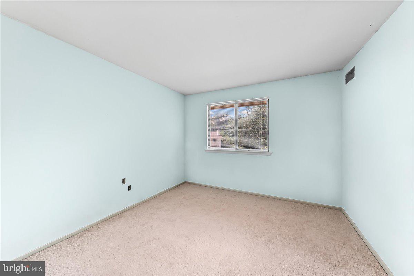
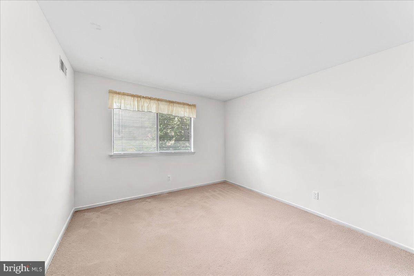
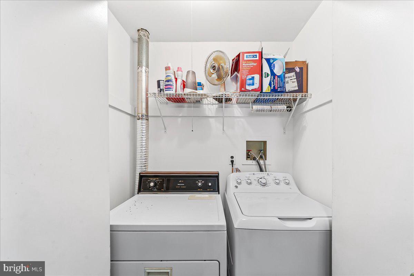
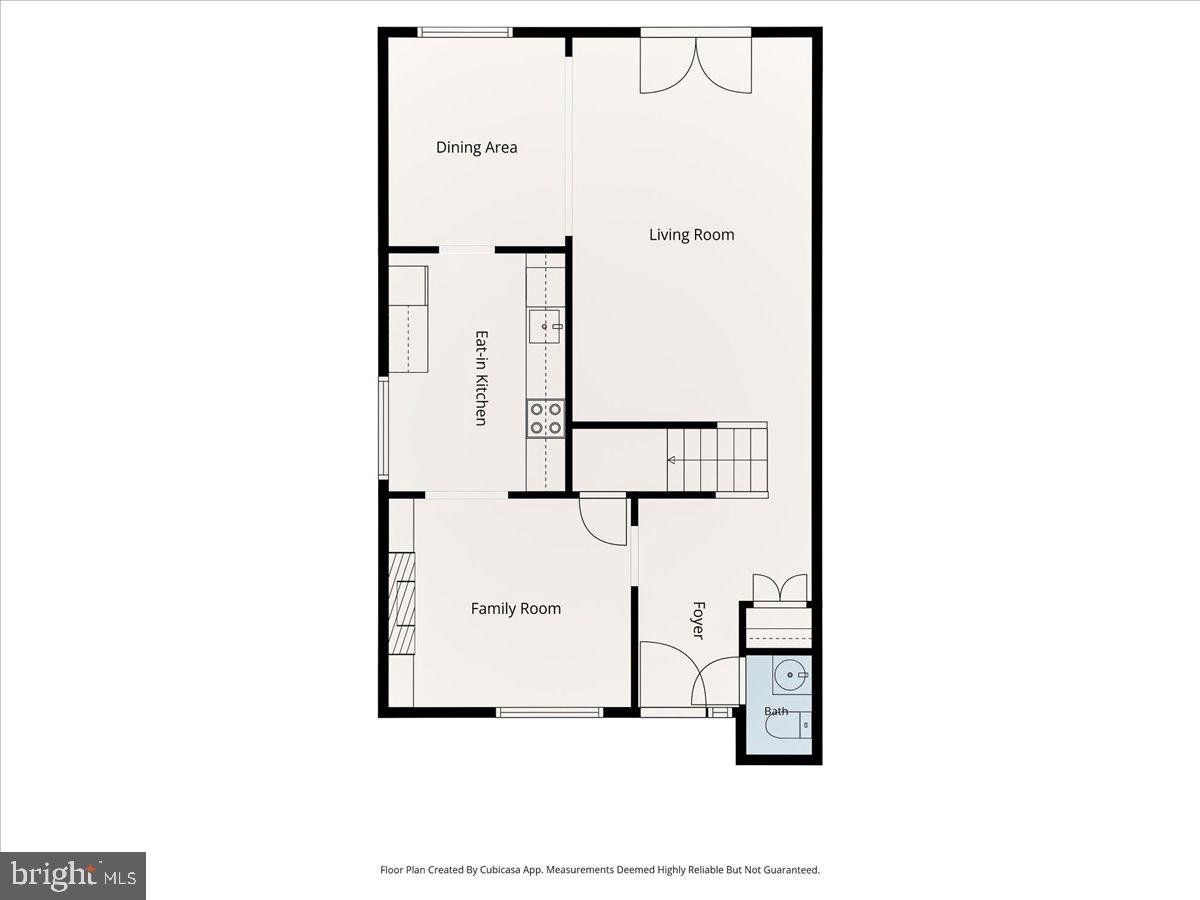
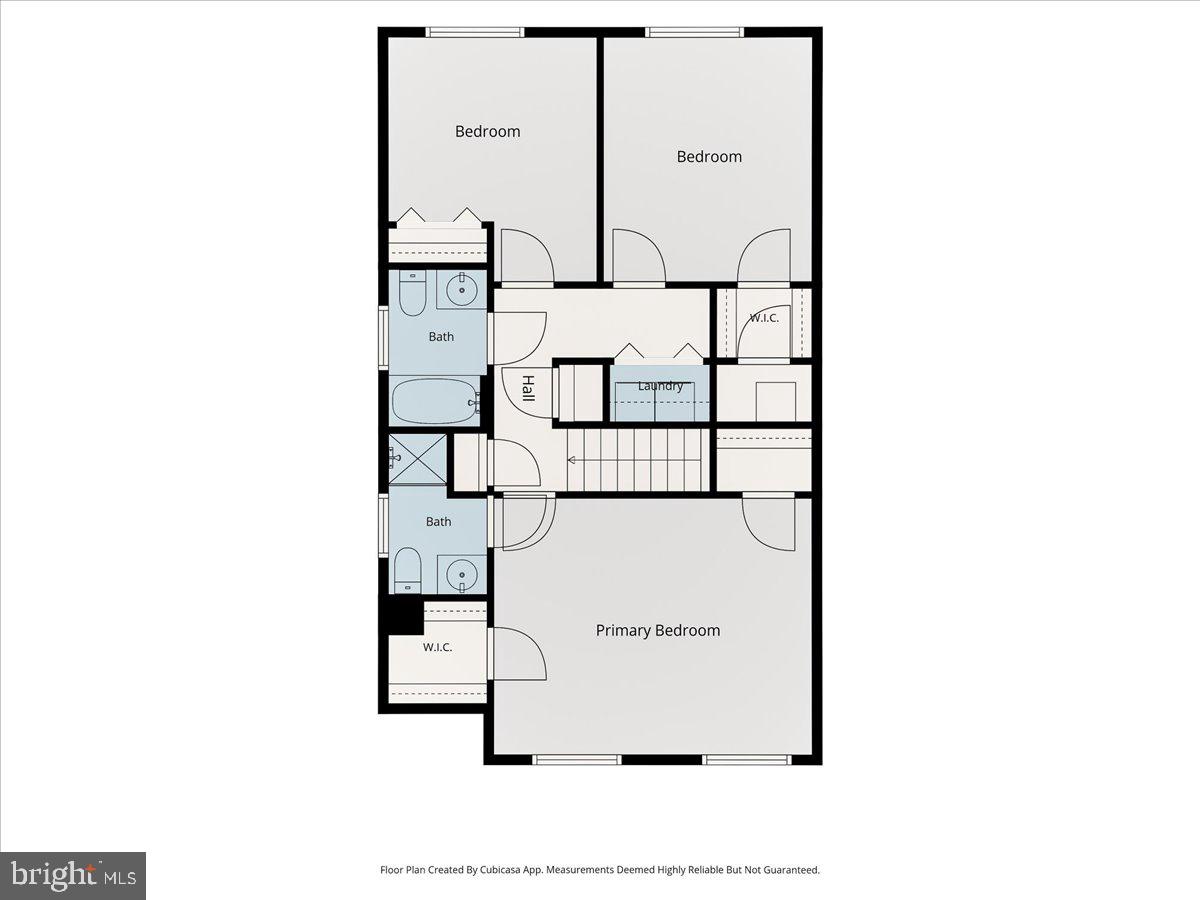
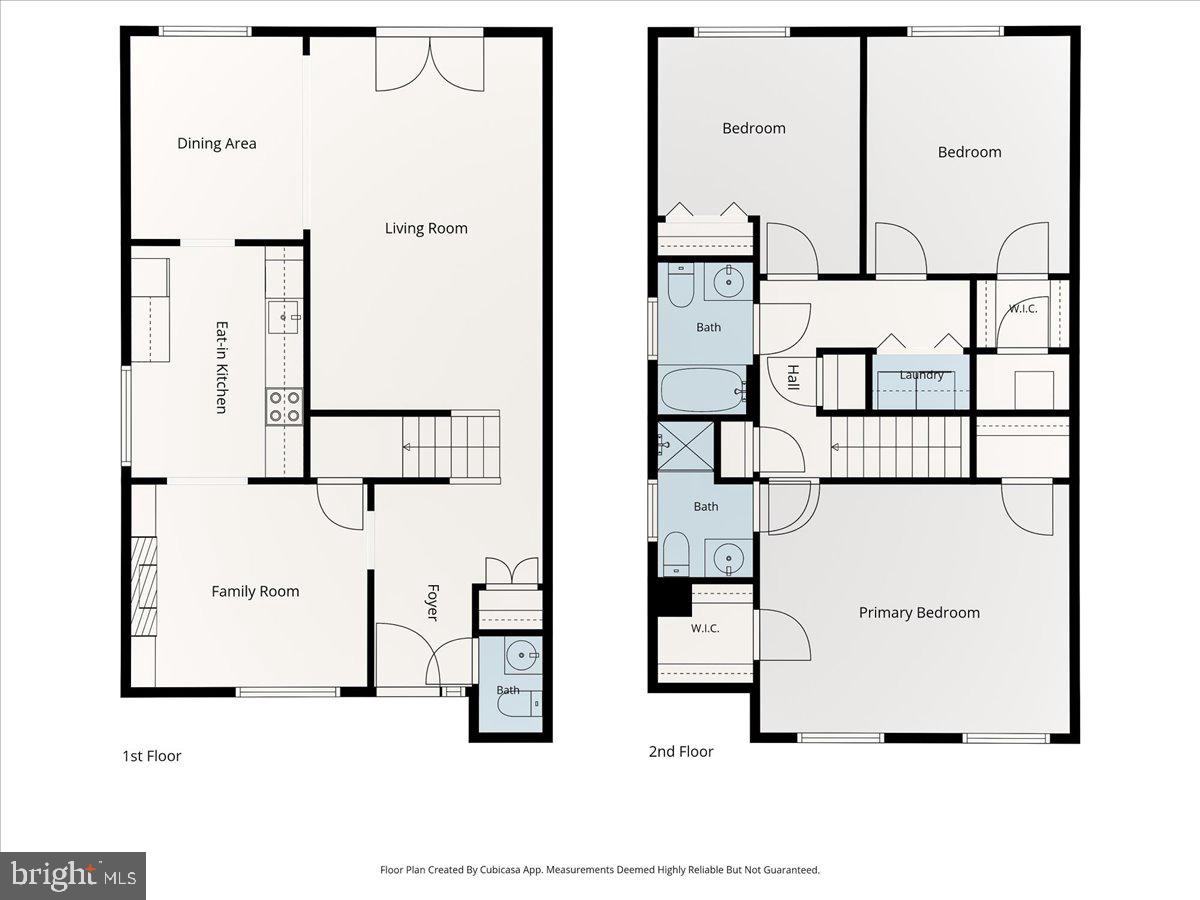
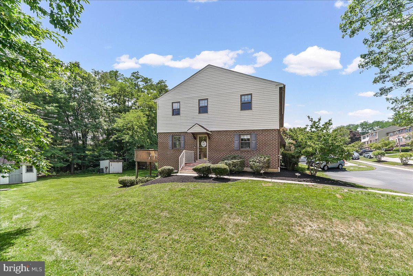
Opportunity Knocks at this beloved end unit home in Brinton Woods. Bring your vision and your dreams to this well-maintained value add townhome. With mature landscapes and trees lining the community, a serine patio and covered porch setting, and convenient located to major routes; you will find the simple life within this well managed and desirable community within West Goshen Township/West Chester Schools. Upon entry it's the formal living room with wood burning fireplace, ample natural light, and built-in bookshelves that grabs your attention. The eat-in galley kitchen features solid wood cabinets accented by a wood tongue and groove ceiling, and again wonderful natural light from the side of the home. Seamlessly the galley kitchen continues into a formal dining room for hosting made easy. A large living room is present offset the dining space and features French doors to that serine rear patio setting, more built-in bookshelves and carpet throughout. Upstairs boast 3 large bedrooms including a primary suite, a full hall bathroom, and even an upper floor hallway laundry for convenience. Loving ownership is present throughout this very desirable end unit townhome in an ideal community locational setting. Bring your vision and your dreams for a chance to own this value-add opportunity today!
Features & Amenities
Interior
-
Total Bedrooms
3
-
Bathrooms
2
-
1/2 Bathrooms
1
-
Above Grade Finished Area
1644.0
-
Basement YN
NO
-
Cooling YN
YES
-
Cooling
Central Air, Electric
-
Fireplace YN
YES
-
Heating YN
YES
-
Heating
Electric, Heat Pump
-
Pet friendly
N/A
Exterior
-
Garage
No
-
Construction Materials
Stucco
-
Parking
Private, Paved, Parking Lot
-
Pool
No
-
Waterfront YN
NO
Area & Lot
-
Lot Size(acres)
0.05
-
Lot Size(square feet)
2053.0
-
Property Type
Residential
-
Property Sub Type
Townhouse
-
Architectural Style
Contemporary
Price
-
Sales Price
$385,000
-
Tax Amount
$3,309
-
Sq. Footage
1, 644
-
Price/SqFt
$234
HOA
-
Association
YES
-
Association Fee
$290
-
Association Fee Frequency
Monthly
-
Association Fee Includes
N/A
School District
-
Elementary School
FERN HILL
-
Middle School
FUGGETT
-
High School
WEST CHESTER EAST
Property Features
-
New Construction
NO
-
Foundation Details
Slab
-
Senior Community YN
NO
-
Sewer
Public Sewer
-
Tax Lot
0242
-
Water Source
Public
Schedule a Showing
Showing scheduled successfully.
Mortgage calculator
Estimate your monthly mortgage payment, including the principal and interest, property taxes, and HOA. Adjust the values to generate a more accurate rate.
Your payment
Principal and Interest:
$
Property taxes:
$
HOA fees:
$
Total loan payment:
$
Total interest amount:
$
Location
County
CHESTER
Elementary School
FERN HILL
Middle School
FUGGETT
High School
WEST CHESTER EAST
Listing Courtesy of Keith S Kline , Kline Real Estate Works
RealHub Information is provided exclusively for consumers' personal, non-commercial use, and it may not be used for any purpose other than to identify prospective properties consumers may be interested in purchasing. All information deemed reliable but not guaranteed and should be independently verified. All properties are subject to prior sale, change or withdrawal. RealHub website owner shall not be responsible for any typographical errors, misinformation, misprints and shall be held totally harmless.

AGENT
Tracey Sullivan
Call Tracey today to schedule a private showing.

* Listings on this website come from the FMLS IDX Compilation and may be held by brokerage firms other than the owner of this website. The listing brokerage is identified in any listing details. Information is deemed reliable but is not guaranteed. If you believe any FMLS listing contains material that infringes your copyrighted work please click here to review our DMCA policy and learn how to submit a takedown request.© 2024 FMLS.
Related Properties
WEST CHESTER
550 COVENTRY LANE
3 Beds
2 Baths
1,580 Sq.Ft.
$425,000
MLS#: PACT2130010

WEST CHESTER
130 CHANDLER DRIVE 130
2 Beds
2 Baths
1,329 Sq.Ft.
$439,900
MLS#: PACT2129990
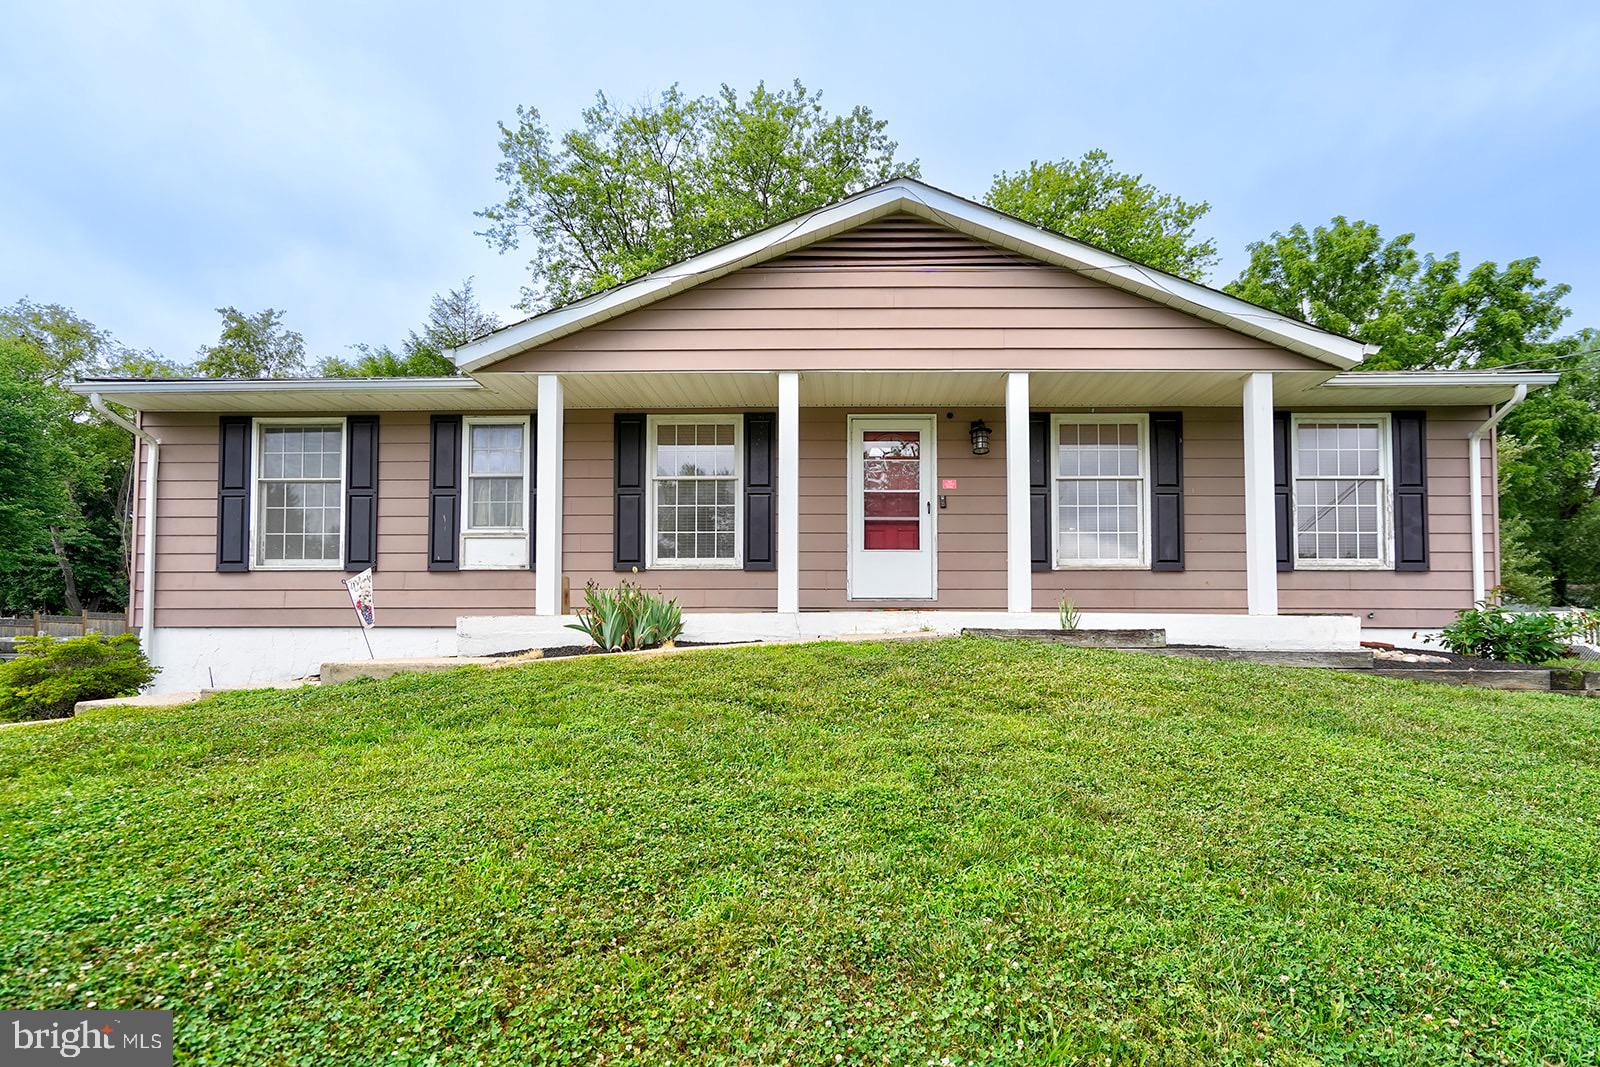
WEST CHESTER
479 STEWART DRIVE
3 Beds
1 Baths
1,585 Sq.Ft.
$399,900
MLS#: PACT2129940
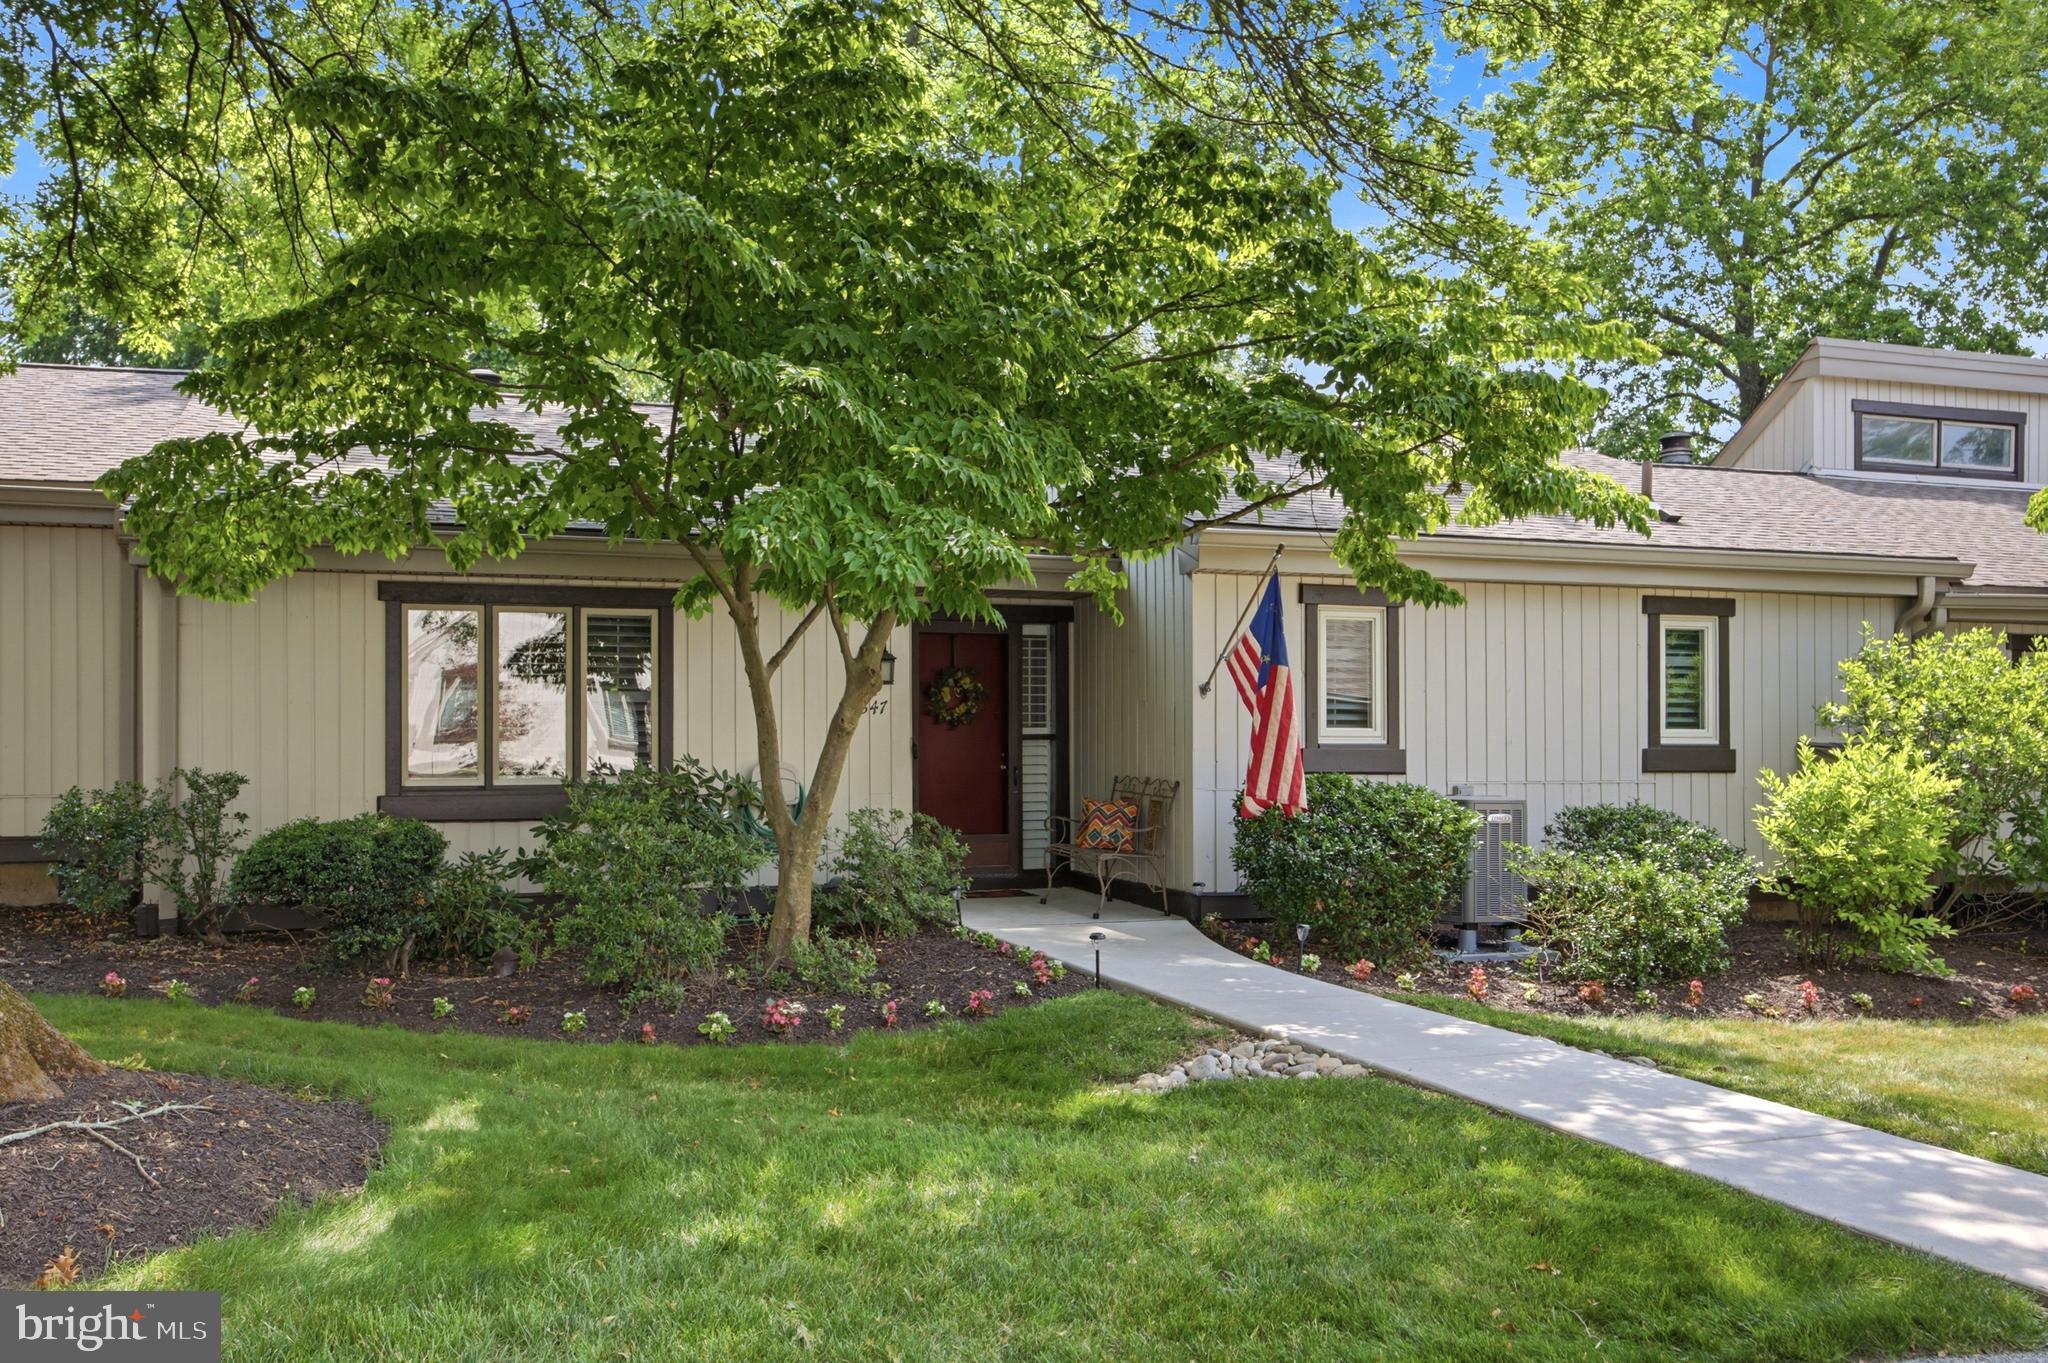
WEST CHESTER
347 DEVON WAY 347
2 Beds
2 Baths
1,030 Sq.Ft.
$389,000
MLS#: PACT2130056

WEST CHESTER
145 E MINER STREET
4 Beds
1 Baths
1,183 Sq.Ft.
$430,000
MLS#: PACT2123158
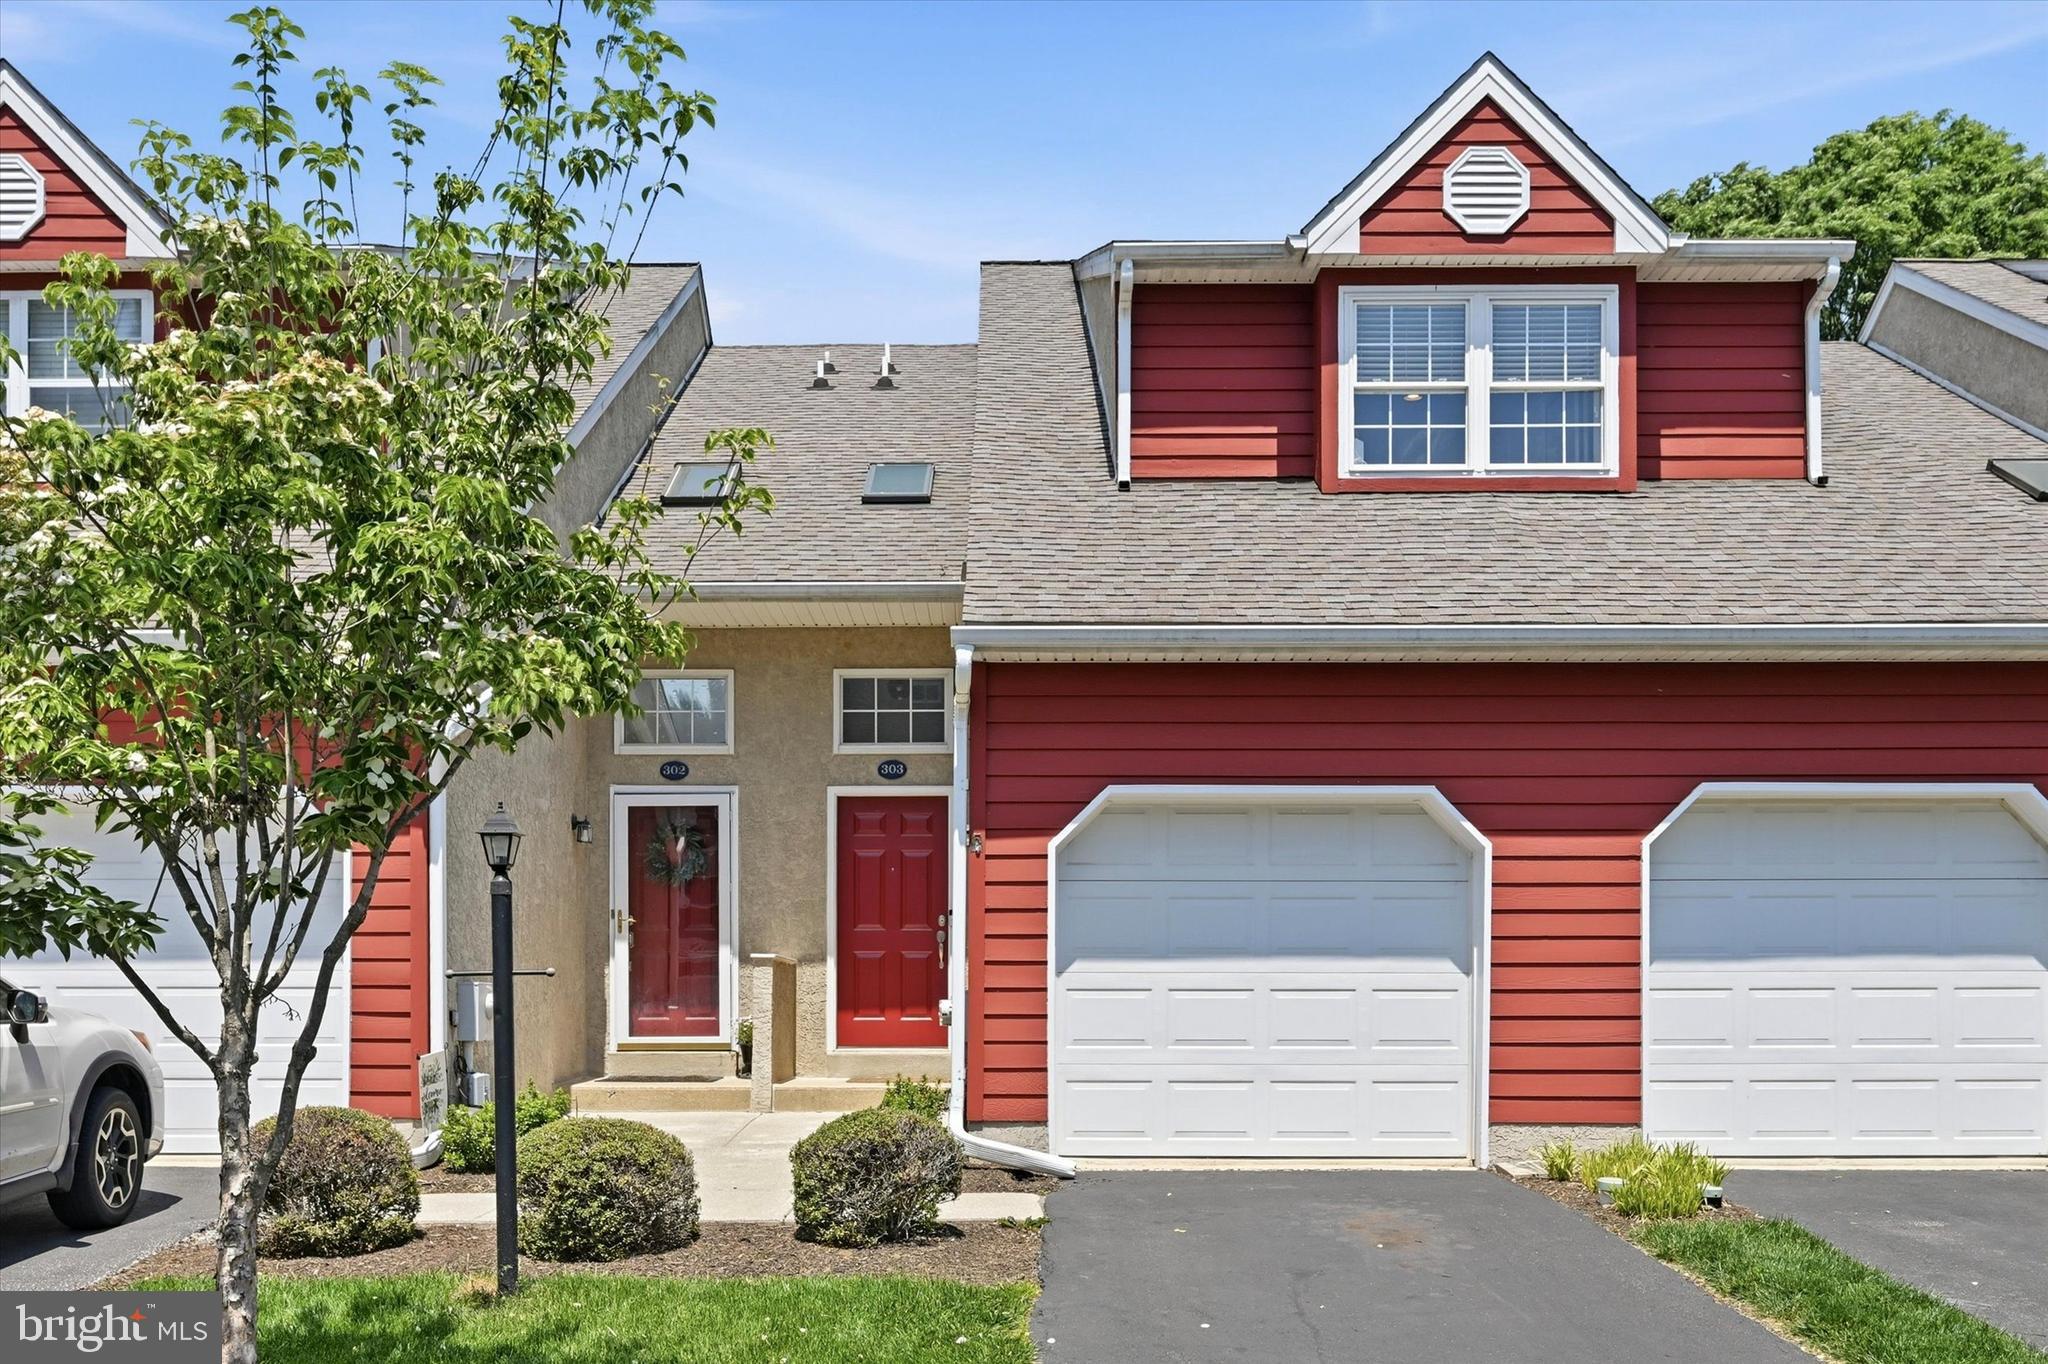
WEST CHESTER
303 WORINGTON DRIVE 303
2 Beds
2 Baths
992 Sq.Ft.
$399,900
MLS#: PACT2126324
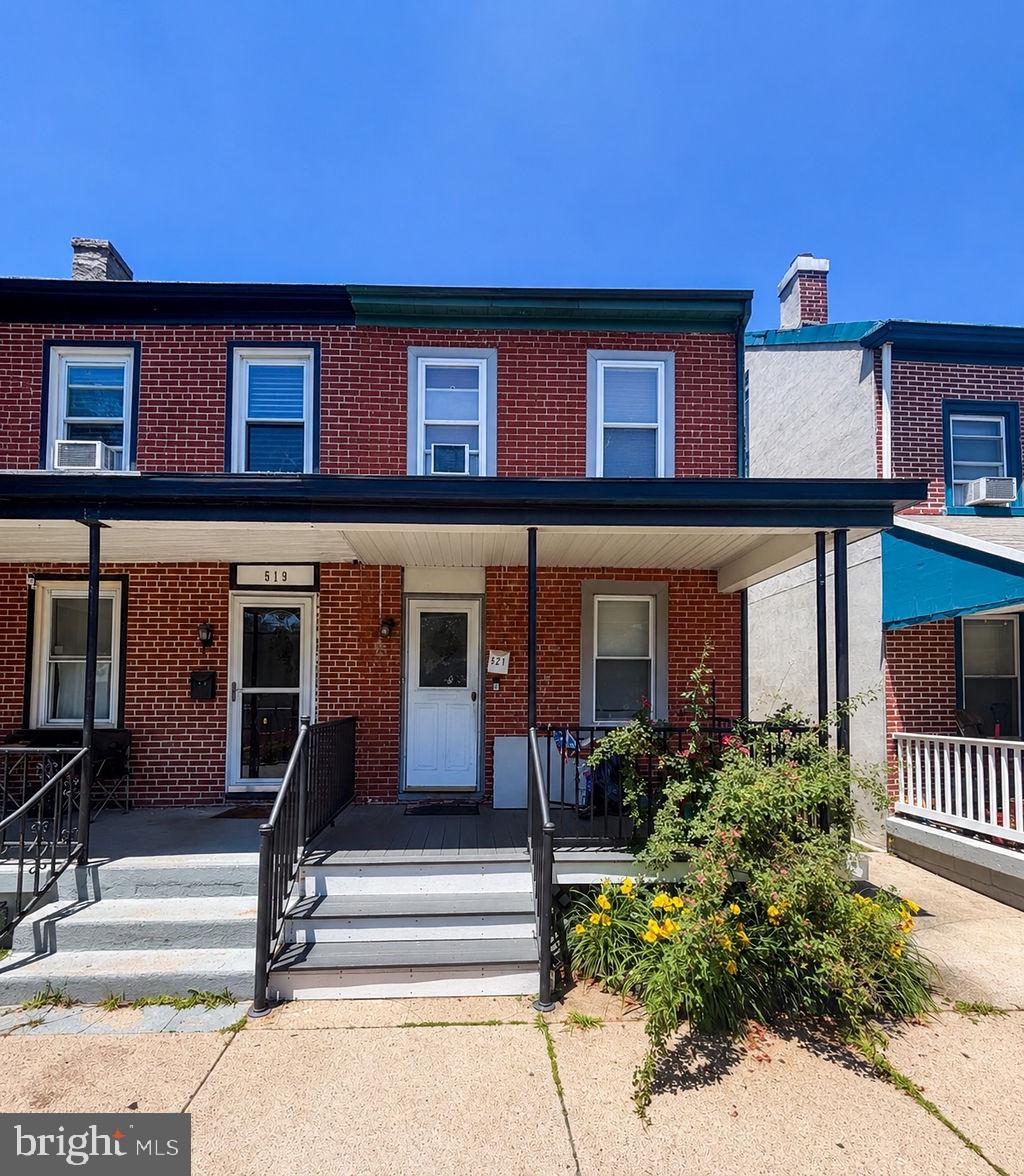
WEST CHESTER
521 E BARNARD STREET
3 Beds
1 Baths
1,148 Sq.Ft.
$314,900
MLS#: PACT2128416
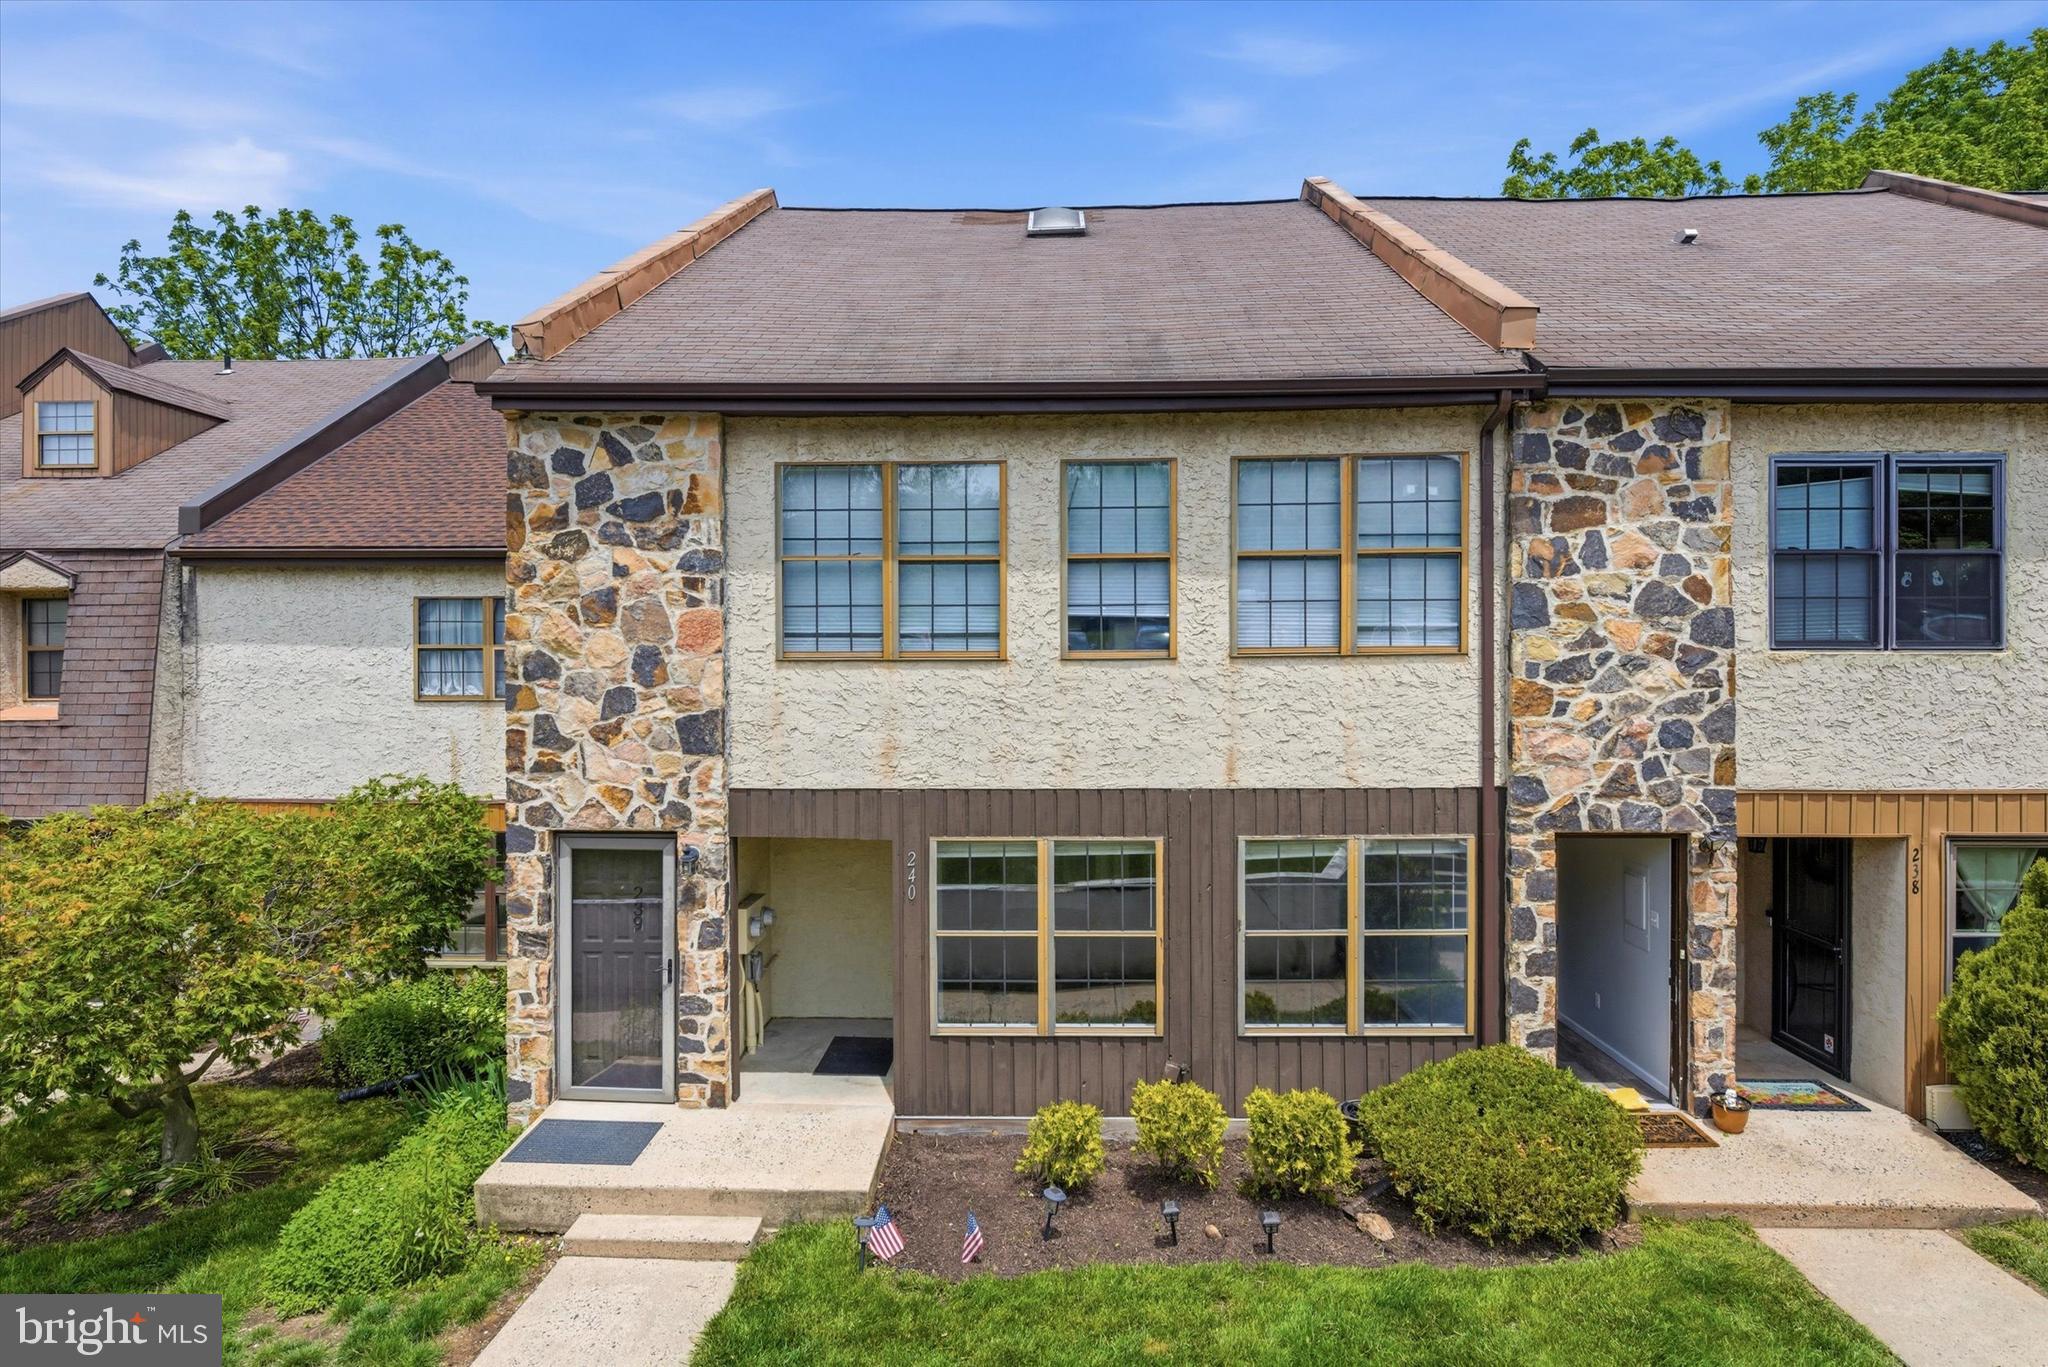
WEST CHESTER
240 SMALLWOOD COURT
3 Beds
1 Baths
1,187 Sq.Ft.
$370,000
MLS#: PACT2126776
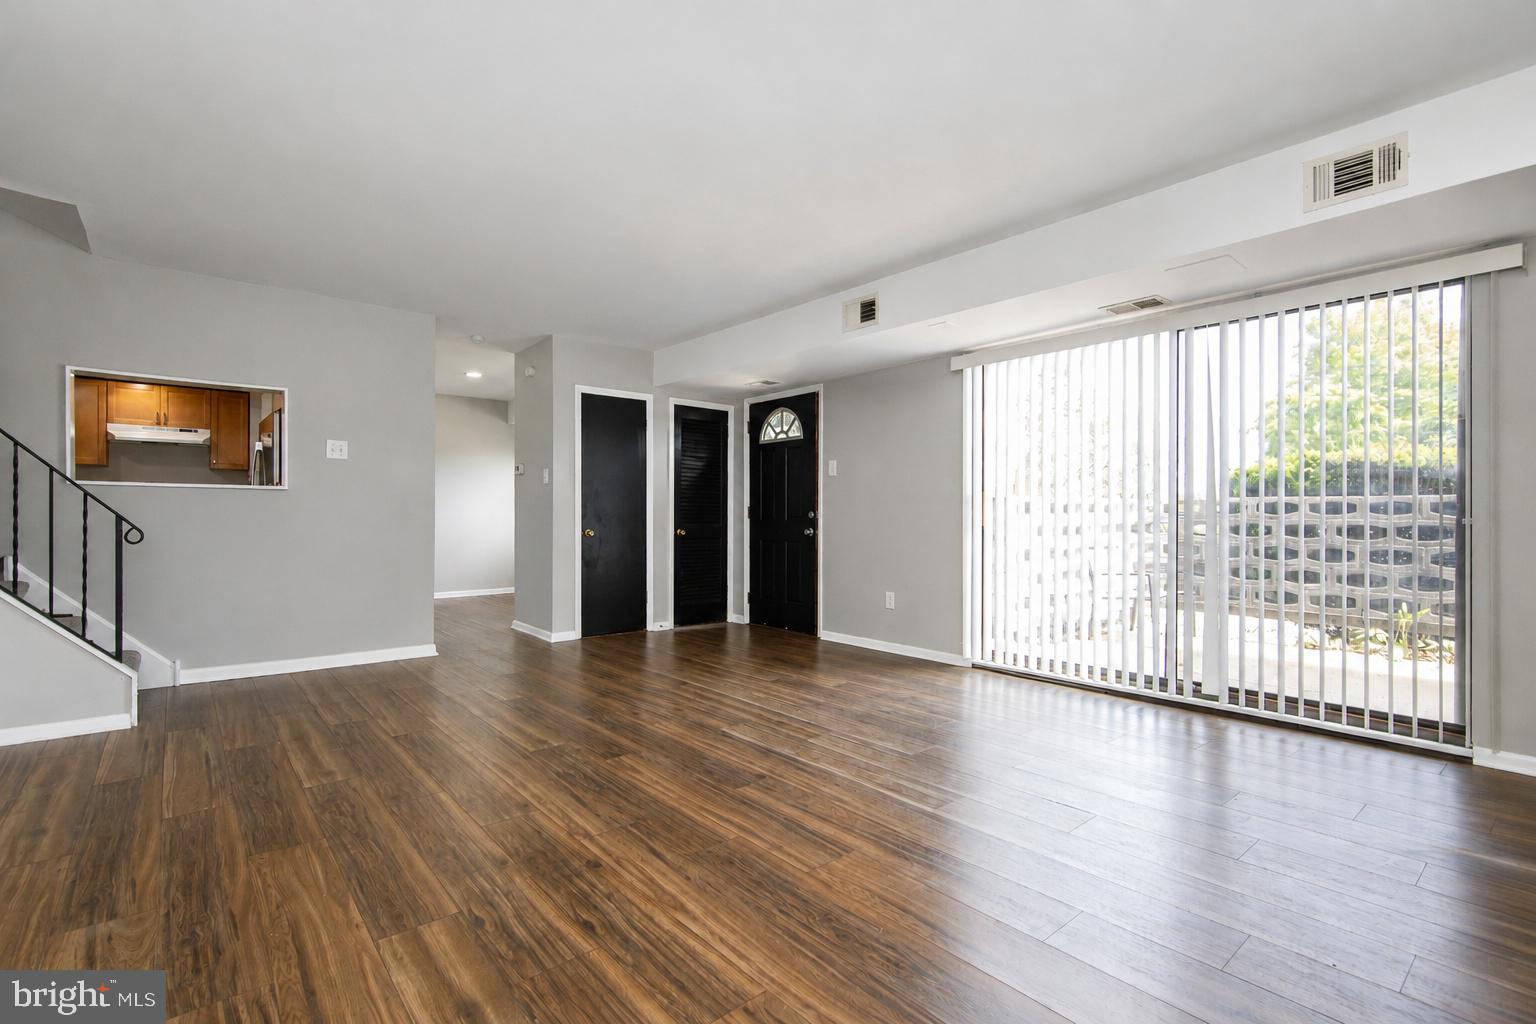
WEST CHESTER
1518 MANLEY ROAD B-26
3 Beds
2 Baths
1,280 Sq.Ft.
$315,000
MLS#: PACT2125696
.png)