Features & Amenities

Interior

  • Total Bedrooms

    4

  • Bathrooms

    2

  • 1/2 Bathrooms

    1

  • Above Grade Finished Area

    2346.0

  • Basement YN

    YES

  • Cooling YN

    YES

  • Cooling

    Central Air, Electric

  • Heating YN

    YES

  • Heating

    Natural Gas, Forced Air

  • Pet friendly

    N/A

Exterior

  • Garage

    Yes

  • Garage spaces

    2

  • Construction Materials

    Frame, Other

  • Parking

    Off Street, Garage, Driveway, Inside Entrance, Attached

  • Pool

    No

  • Waterfront YN

    NO

Area & Lot

  • Lot Size(acres)

    0.33

  • Lot Size(square feet)

    14,374

  • Property Type

    Residential

  • Property Sub Type

    Single Family Residence

  • Architectural Style

    Traditional

Price

  • Sales Price

    $500,067

  • Financing Options

    Cash, Conventional, FHA, VA, USDA

  • Sq. Footage

    2,346

  • Price/SqFt

    $213

HOA

  • Association

    YES

  • Association Fee

    $45

  • Association Fee Frequency

    Quarterly

  • Association Fee Includes

    N/A

School District

  • Elementary School

    LARRY J. MACALUSO

  • Middle School

    RED LION AREA JUNIOR

  • High School

    RED LION AREA SENIOR

Property Features

  • New Construction

    YES

  • Foundation Details

    Other

  • Senior Community YN

    NO

  • Sewer

    Public Sewer

  • Water Source

    Public

Schedule a Showing

Showing scheduled successfully.

<
>
IN PERSON
VIA CHAT

What is 3 + 4 ?


Change time

Mortgage calculator

Estimate your monthly mortgage payment, including the principal and interest, property taxes, and HOA. Adjust the values to generate a more accurate rate.

Your payment

Principal and Interest:

$

Property taxes:

$

HOA fees:

$

Total loan payment:

$

Total interest amount:

$

Location

County

YORK

Elementary School

LARRY J. MACALUSO

Middle School

RED LION AREA JUNIOR

High School

RED LION AREA SENIOR

Listing Courtesy of Benjamin Rutt , Patriot Realty, LLC

RealHub Information is provided exclusively for consumers' personal, non-commercial use, and it may not be used for any purpose other than to identify prospective properties consumers may be interested in purchasing. All information deemed reliable but not guaranteed and should be independently verified. All properties are subject to prior sale, change or withdrawal. RealHub website owner shall not be responsible for any typographical errors, misinformation, misprints and shall be held totally harmless.

Agent Tracey Sullivan

AGENT

Tracey Sullivan

Call Tracey today to schedule a private showing.


* Listings on this website come from the FMLS IDX Compilation and may be held by brokerage firms other than the owner of this website. The listing brokerage is identified in any listing details. Information is deemed reliable but is not guaranteed. If you believe any FMLS listing contains material that infringes your copyrighted work please click here to review our DMCA policy and learn how to submit a takedown request.© 2024 FMLS.
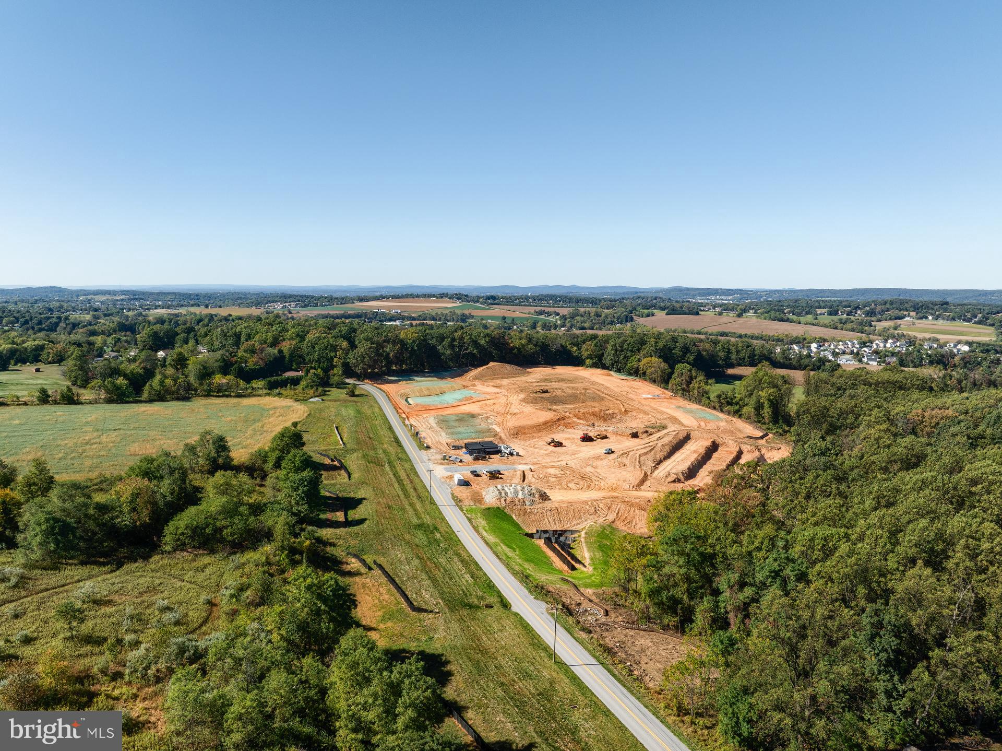
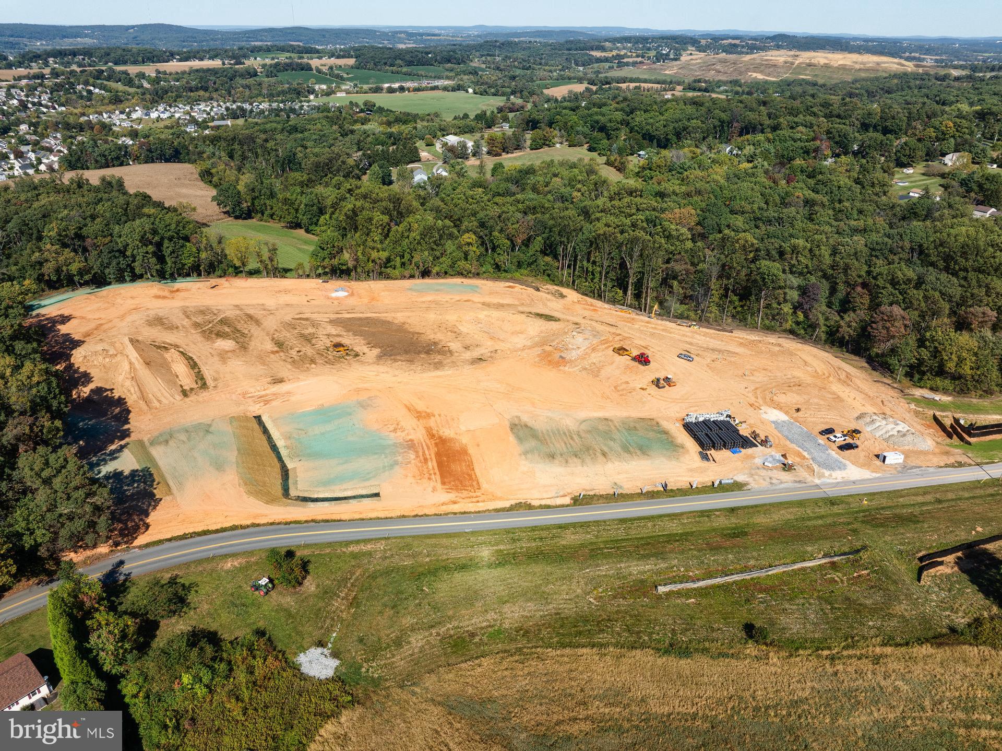
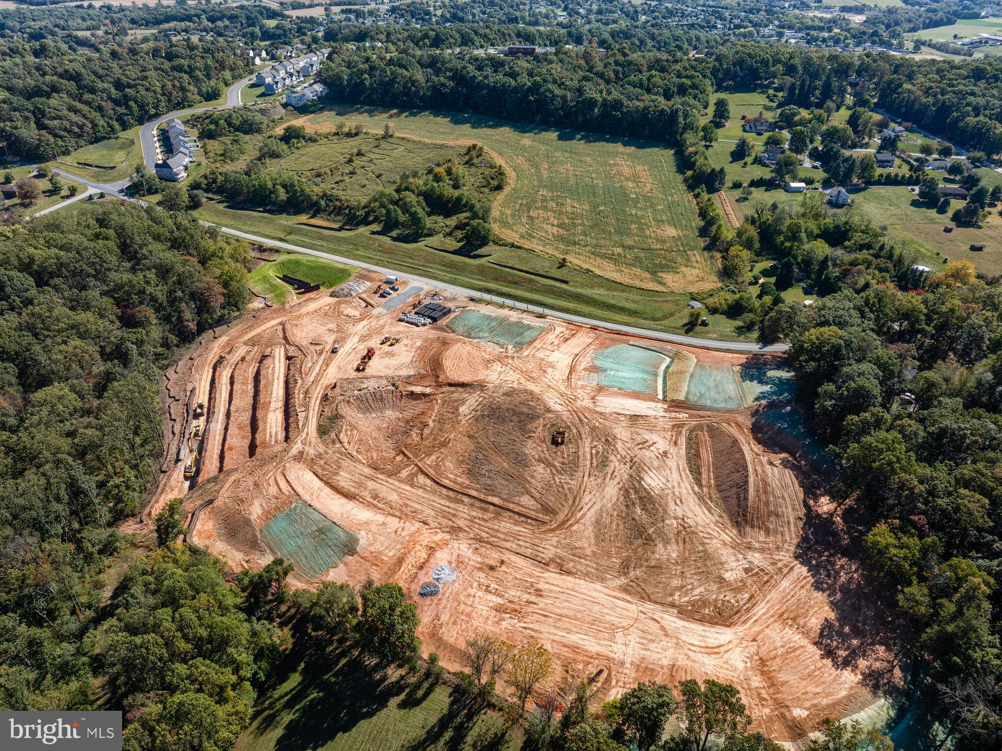
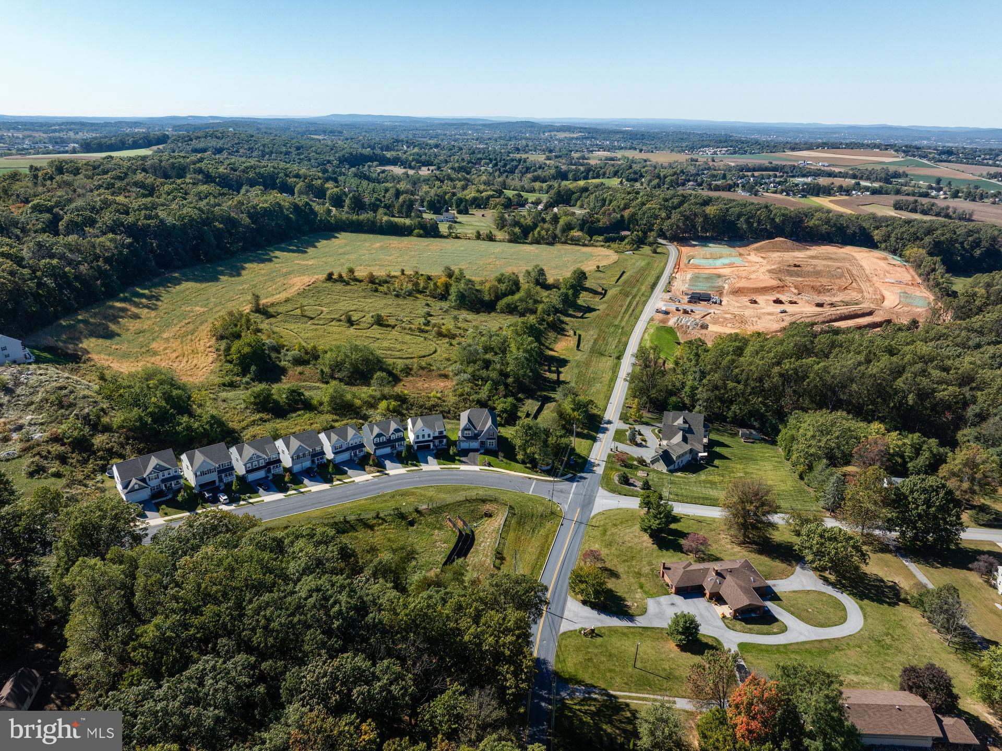
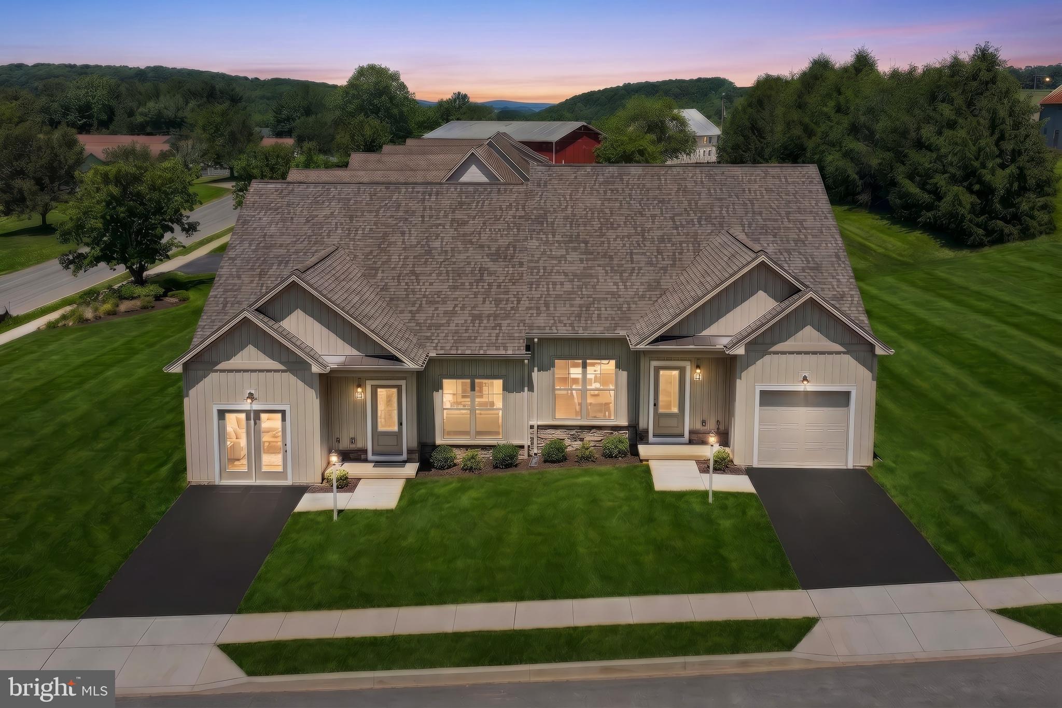
Welcome to Kensington - a vibrant community of new construction homes in the heart of York County, PA. With over 200 homesites at the completion of the community, ranging up to 0.25 acres in size, Kensington offers something for everyone. Nestled in Red Lion, Kensington is surrounded by lush greenery and rolling hills. With several homesites bordering trees or open green space, you'll enjoy the peace and tranquility of suburban living while still being just a stone's throw away from all the amenities you need. Located not far from Route 30 and I-83, the town offers a wide range of recreational opportunities, including parks, hiking trails, and community events, making it the perfect place to call home for families and outdoor enthusiasts alike. Kensington offers a variety of customizable floorplans, each with over 10,000 structural and decorative customizations. Looking for more customization? Additional changes are available through our Design Time option. Your Designer will be with you every step of the way to help bring your vision to life. Our quality homes are backed with an industry-leading 20-year warranty structural warranty. Learn more about how Keystone Custom Homes are 80% more efficient than used homes and 50% more efficient than other new homes.

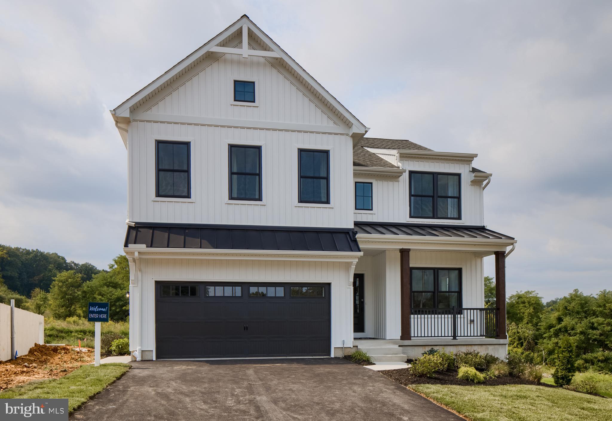
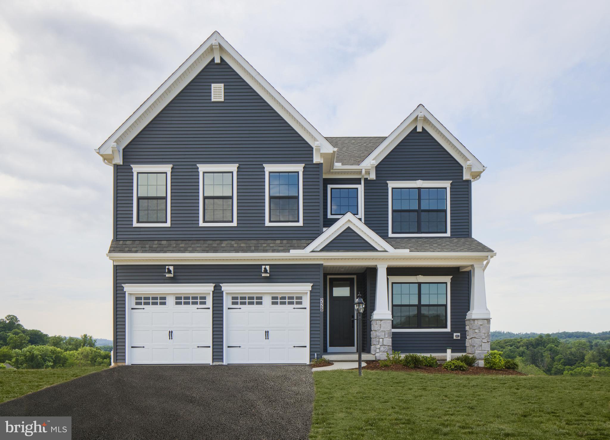
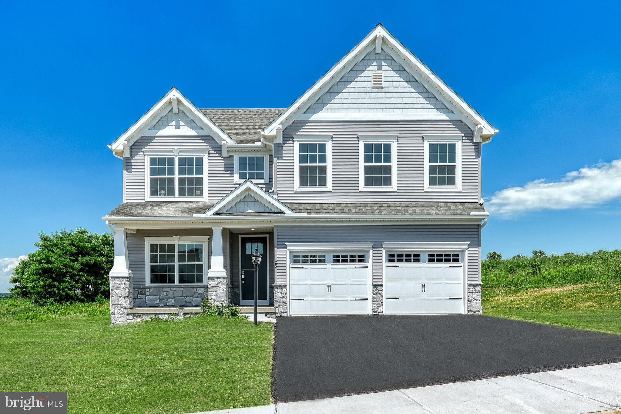
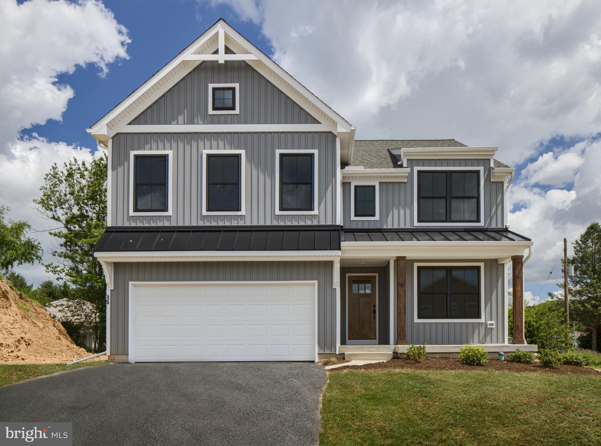
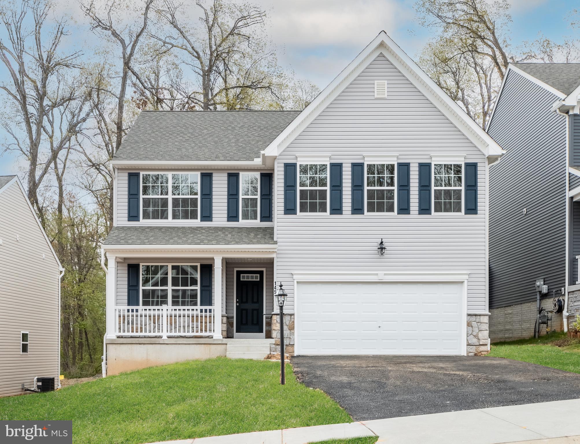
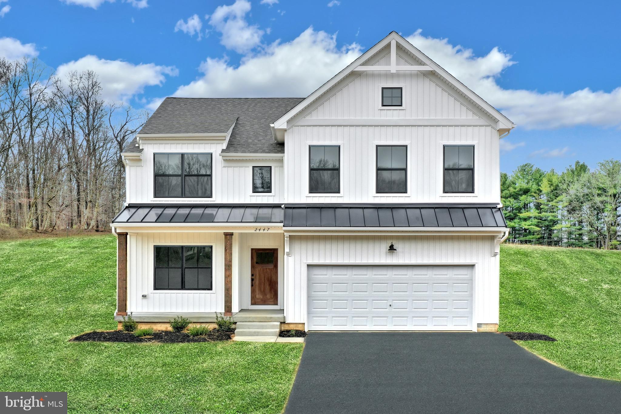
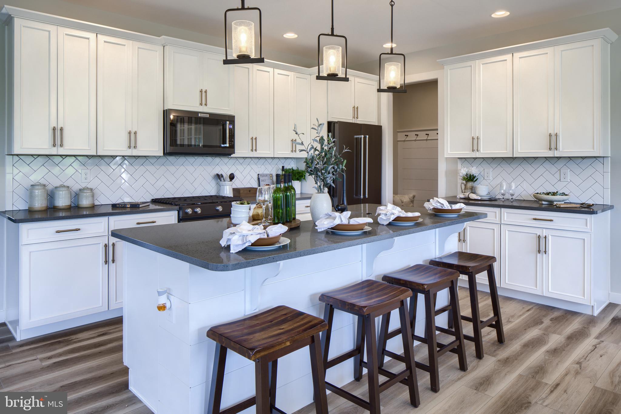
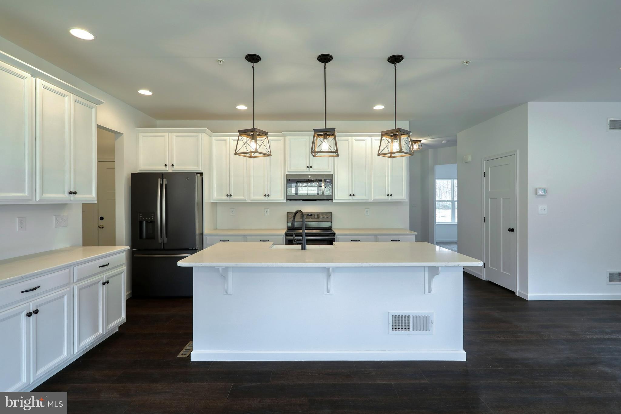
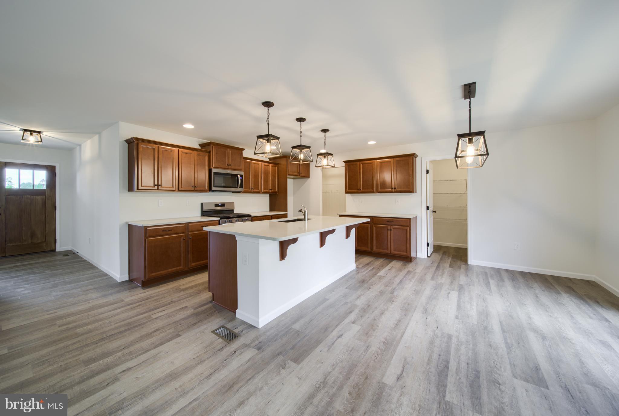
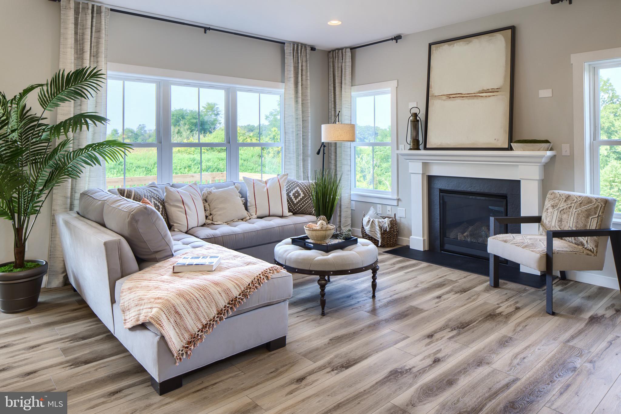
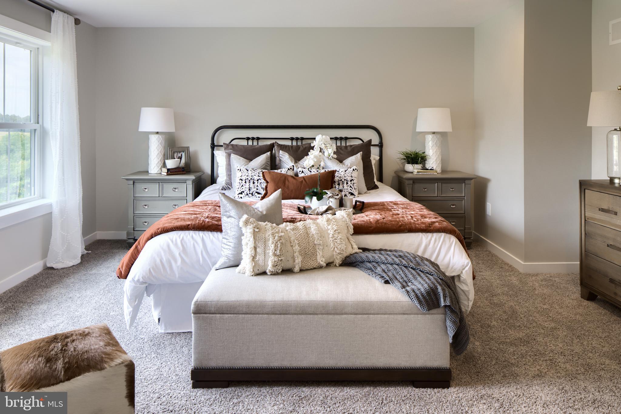
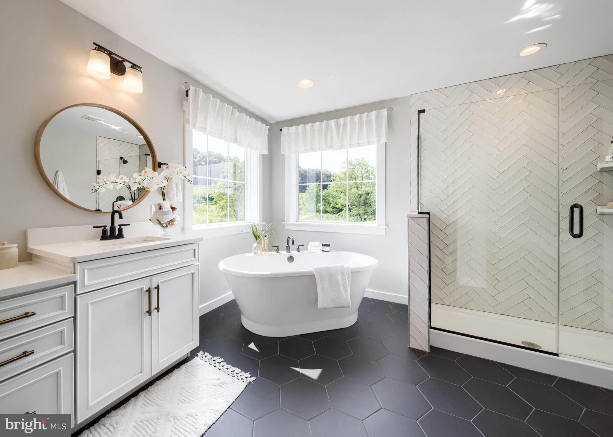
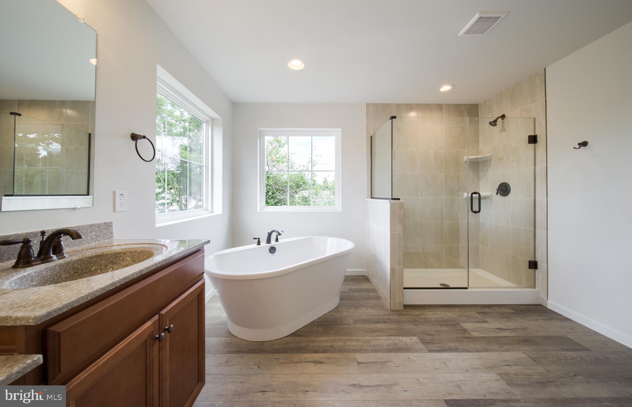
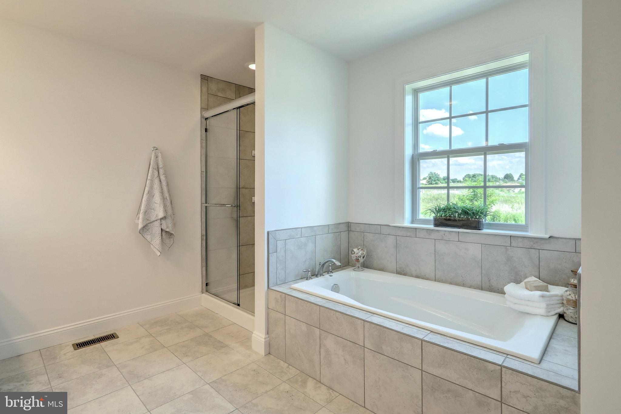
The Lachlan is a 4 bed, 2.5 bath home with an open floorplan and lots of storage. The Family Room opens up to the Kitchen and Dining Area. The Kitchen features an eat-in island and walk-in pantry. Off the Kitchen, the Mud Room has a walk-in closet and access to the 2-car Garage. Study and Powder Room located at the front of the home. Upstairs, the Owner's Suite has 2 walk-in closets and a private full bath. 3 additional bedrooms with walk-in closets, a full bath, and Laundry Room complete the second floor.

1100 DIETZ ROAD LACHLAN

Message successfully sent.

What would you like to know?

What is 3 + 4 ?

I agree to receive email communication and understand I can unsubscribe at any time.

I agree to be contacted by Charis Realty Group via call, email, and text for real estate services. To opt out, you can reply 'stop' at any time or reply 'help' for assistance. You can also click the unsubscribe link in the emails. Message and data rates may apply. Message frequency may vary. Privacy Policy

Related Properties

Check out this home featuring a unique and inviting floor plan. Upon entering, you’ll be greeted by soaring 14-foot ceilings and an open-concept living, kitchen, and dining area. Gorgeous hardwood flooring flows throughout the main level, creating a warm and cohesive feel. The stunning kitchen features quartz countertops and overlooks the living area, making it perfect for everyday living and entertaining. Just off the kitchen, the dining room includes a built-in buffet serving station and access to the newly renovated rear deck. A cozy sitting room or den with built-in shelving is located adjacent to the dining area, providing the perfect space to relax. The main level also includes a spacious family room with access to the garage and a convenient full bath. Located just off the garage is an additional bedroom and a full bathroom, offering an ideal setup for guests. The upper level features two generously sized bedrooms with 10-foot ceilings, hardwood flooring, and a full guest bathroom with a walk-in shower. The finished lower level expands the living space with a large recreation room, a family room with a cozy fireplace, a wet bar, and a fourth full bathroom. There is also unfinished space that provides excellent storage or the opportunity for future expansion. Outside, enjoy a spacious backyard and a newly renovated rear deck, perfect for relaxing or entertaining.
#PAYK2109066

RED LION

419 COTTAGE PLACE

3 Beds

4 Baths

4,311 Sq.Ft.

$429,500

MLS#: PAYK2109066
Welcome to Kensington - a vibrant community of new construction homes in the heart of York County, PA. With over 200 homesites at the completion of the community, ranging up to 0.25 acres in size, Kensington offers something for everyone. Nestled in Red Lion, Kensington is surrounded by lush greenery and rolling hills. With several homesites bordering trees or open green space, you'll enjoy the peace and tranquility of suburban living while still being just a stone's throw away from all the amenities you need. Located not far from Route 30 and I-83, the town offers a wide range of recreational opportunities, including parks, hiking trails, and community events, making it the perfect place to call home for families and outdoor enthusiasts alike. Kensington offers a variety of customizable floorplans, each with over 10,000 structural and decorative customizations. Looking for more customization? Additional changes are available through our Design Time option. Your Designer will be with you every step of the way to help bring your vision to life. Our quality homes are backed with an industry-leading 20-year warranty structural warranty. Learn more about how Keystone Custom Homes are 80% more efficient than used homes and 50% more efficient than other new homes.

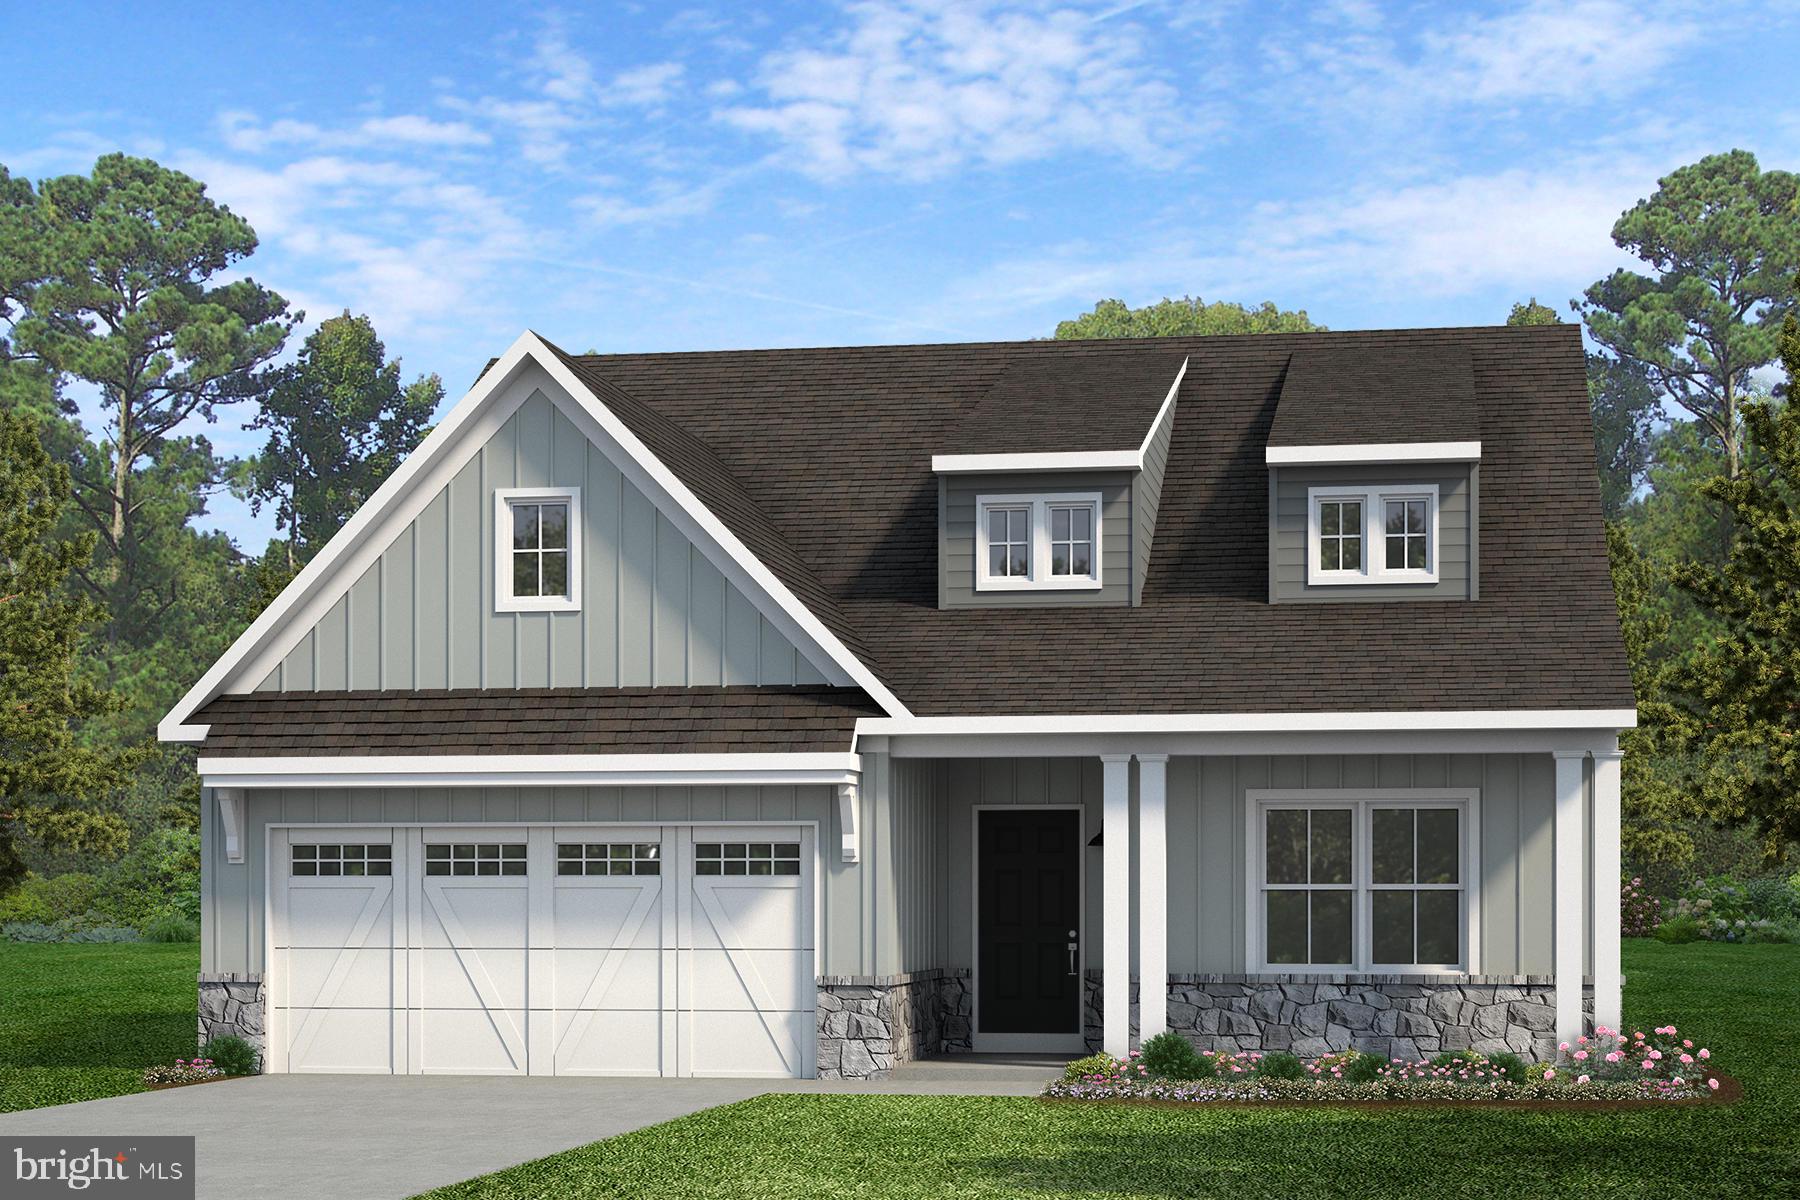
Step inside the Caldwell floorplan! The exterior features a front porch and three elevation options, the Farmhouse, Traditional, and Heritage. Inside the Foyer you are greeted by two bedrooms, and a Family Bathroom. As you continue, you reach the entry area from the garage with a Laundry Room. Continuing into the home you meet the Kitchen, Family Room, and Dining Room all in one cohesive space. This floorplan also features a first floor Owner's Suite and full Bathroom along with a walk-in closet.
#PAYK2085634

RED LION

1100 DIETZ ROAD CALDWELL

3 Beds

2 Baths

1,664 Sq.Ft.

$469,677

MLS#: PAYK2085634
Welcome to Kensington - a vibrant community of new construction homes in the heart of York County, PA. With over 200 homesites at the completion of the community, ranging up to 0.25 acres in size, Kensington offers something for everyone. Nestled in Red Lion, Kensington is surrounded by lush greenery and rolling hills. With several homesites bordering trees or open green space, you'll enjoy the peace and tranquility of suburban living while still being just a stone's throw away from all the amenities you need. Located not far from Route 30 and I-83, the town offers a wide range of recreational opportunities, including parks, hiking trails, and community events, making it the perfect place to call home for families and outdoor enthusiasts alike. Kensington offers a variety of customizable floorplans, each with over 10,000 structural and decorative customizations. Looking for more customization? Additional changes are available through our Design Time option. Your Designer will be with you every step of the way to help bring your vision to life. Our quality homes are backed with an industry-leading 20-year warranty structural warranty. Learn more about how Keystone Custom Homes are 80% more efficient than used homes and 50% more efficient than other new homes.

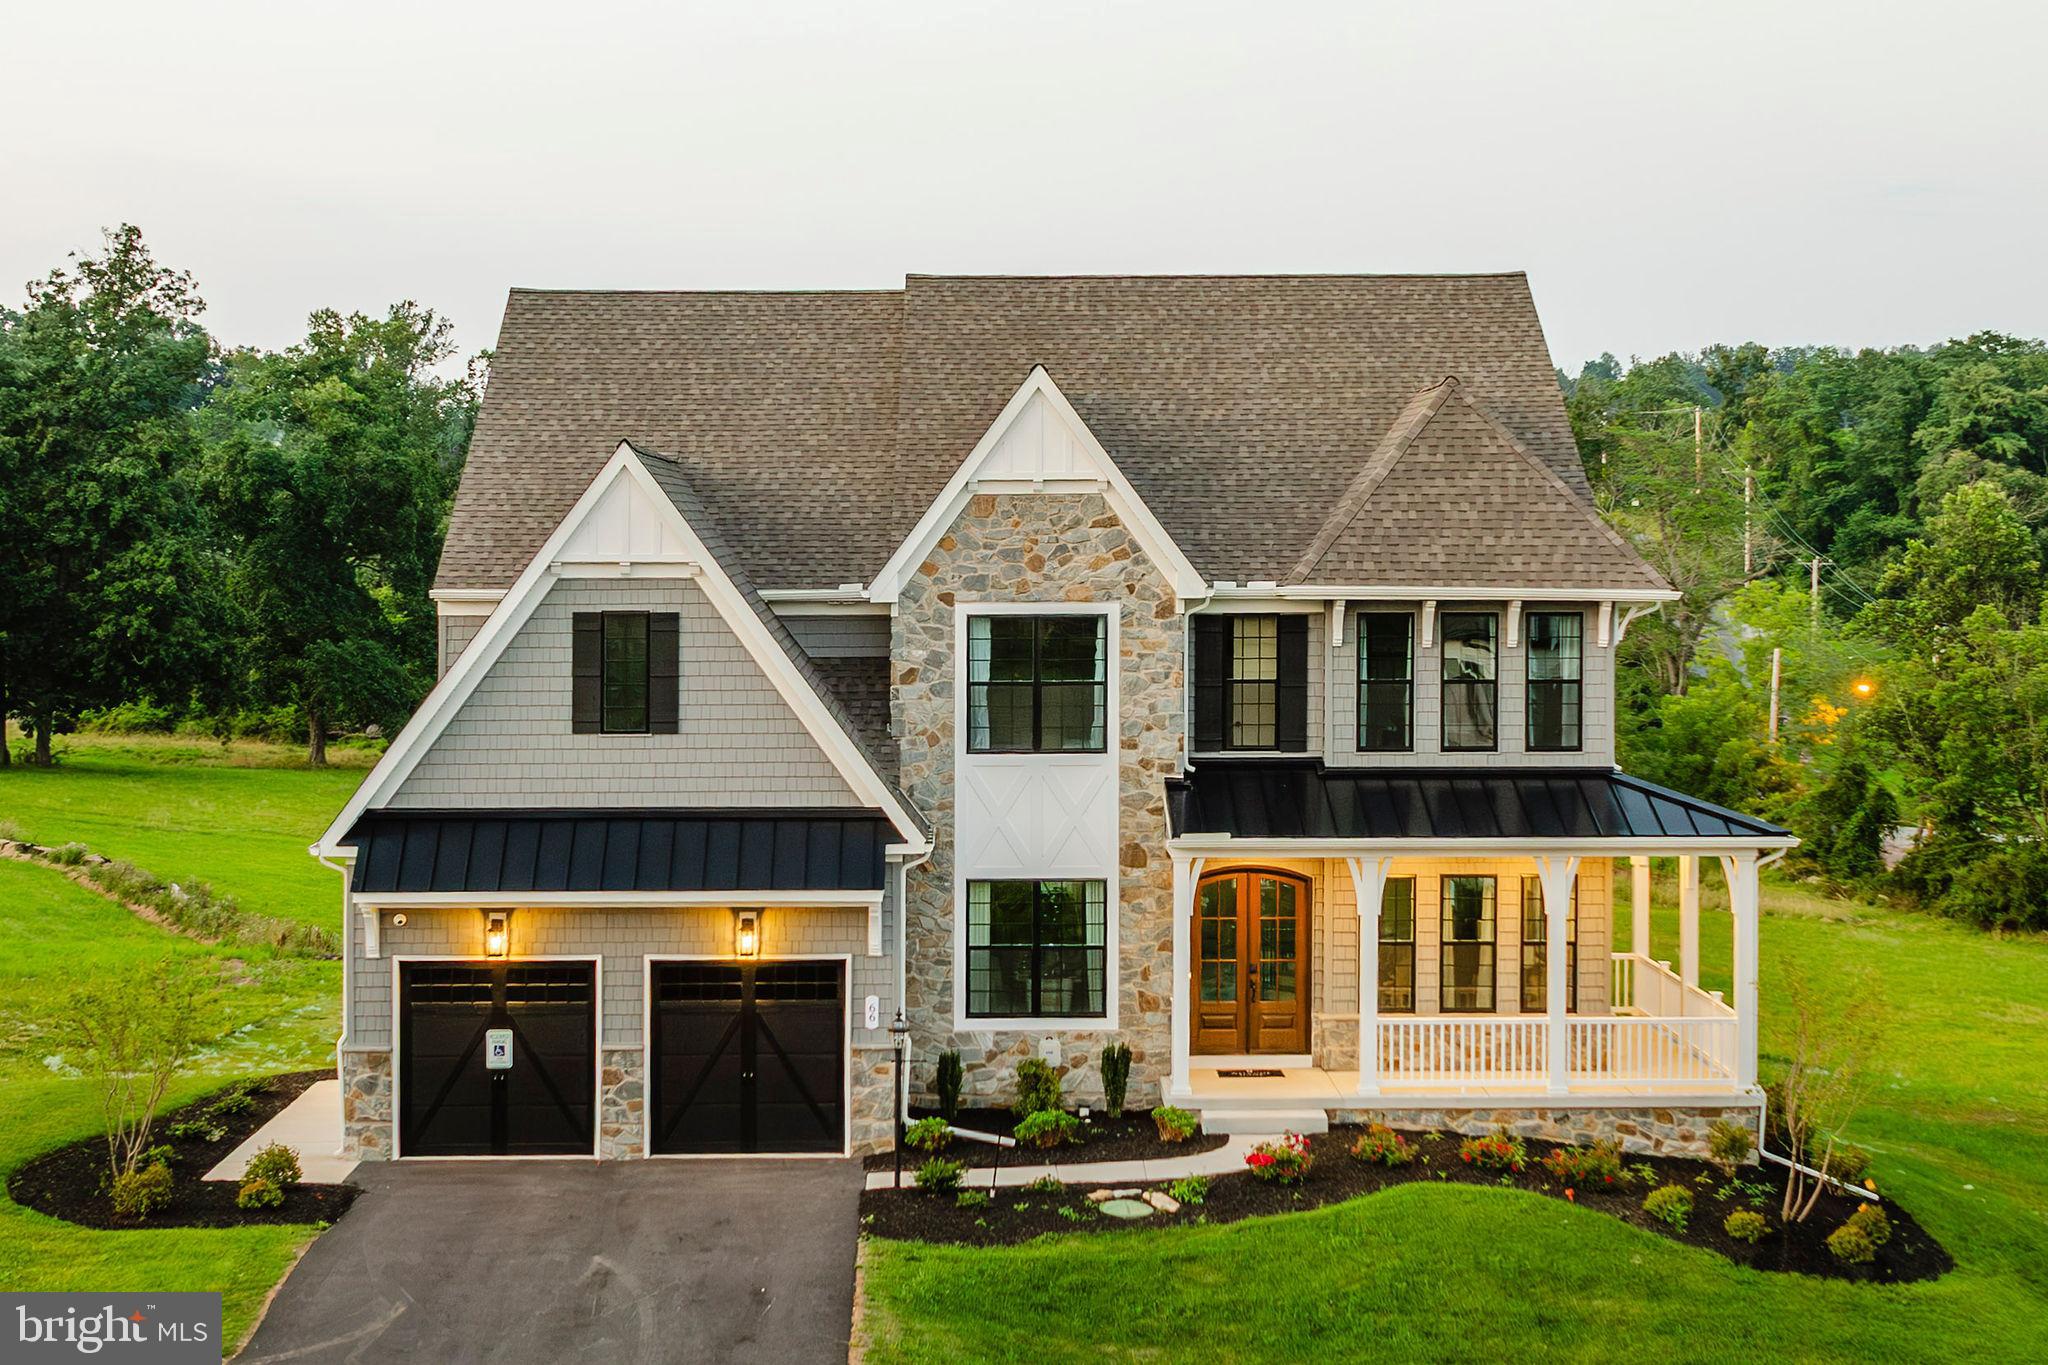
The Devonshire is a 4+ bed, 2.5+ bath home featuring an open floorplan, 2 staircases, and many unique customization options. Inside the Foyer, there is a Living Room to one side and Dining Room to the other. In the main living area, the 2-story Family Room opens to the Kitchen with a large eat-in island. The Kitchen also has a walk-in pantry and hall leading to the Study. Private Study near back stairs can be used as an optional 5th bedroom. Upstairs, the spacious Owner's Suite has 2 walk-in closets and a private full bath. Bedrooms 2, 3, & 4 share a hallway bath. The Laundry Room is conveniently located on the same floor as all bedrooms. Oversized 2-car garage included. The Devonshire can be customized to include up to 7 Bedrooms and 8.5 Bathrooms.
#PAYK2085640

RED LION

1100 DIETZ ROAD DEVONSHIRE

4 Beds

2 Baths

4,016 Sq.Ft.

$582,378

MLS#: PAYK2085640

Escape to the peace and privacy of 7.62 scenic acres at 3362 Myers School Road in Red Lion. Motivated seller—don’t miss this incredible opportunity!

The beautifully remodeled 3-bedroom, 2-bath home blends modern updates with country charm and features new flooring throughout the home, along with new Frigidaire appliances in the thoughtfully designed custom kitchen, making it truly move-in ready. 

A garage/barn offers excellent space for extra storage, hobbies, equipment, or even raising animals, adding to the property’s versatility. A picturesque stream winds through the property, enhancing the natural beauty and creating a peaceful setting to enjoy year-round.

Adding even more value, the property includes a tenant-occupied mobile home on a separate parcel with its own electric, well, and sewer hookups, providing immediate rental income and excellent investment potential.

Rarely do you find a property that combines a move-in-ready home, over 7.6 acres, functional outbuildings, a scenic stream, and built-in rental income. With a motivated seller, now is the perfect time to schedule your private showing and explore everything this unique property has to offer.
#PAYK2108420

RED LION

3362 MYERS SCHOOL ROAD

3 Beds

2 Baths

1,650 Sq.Ft.

$469,999

MLS#: PAYK2108420
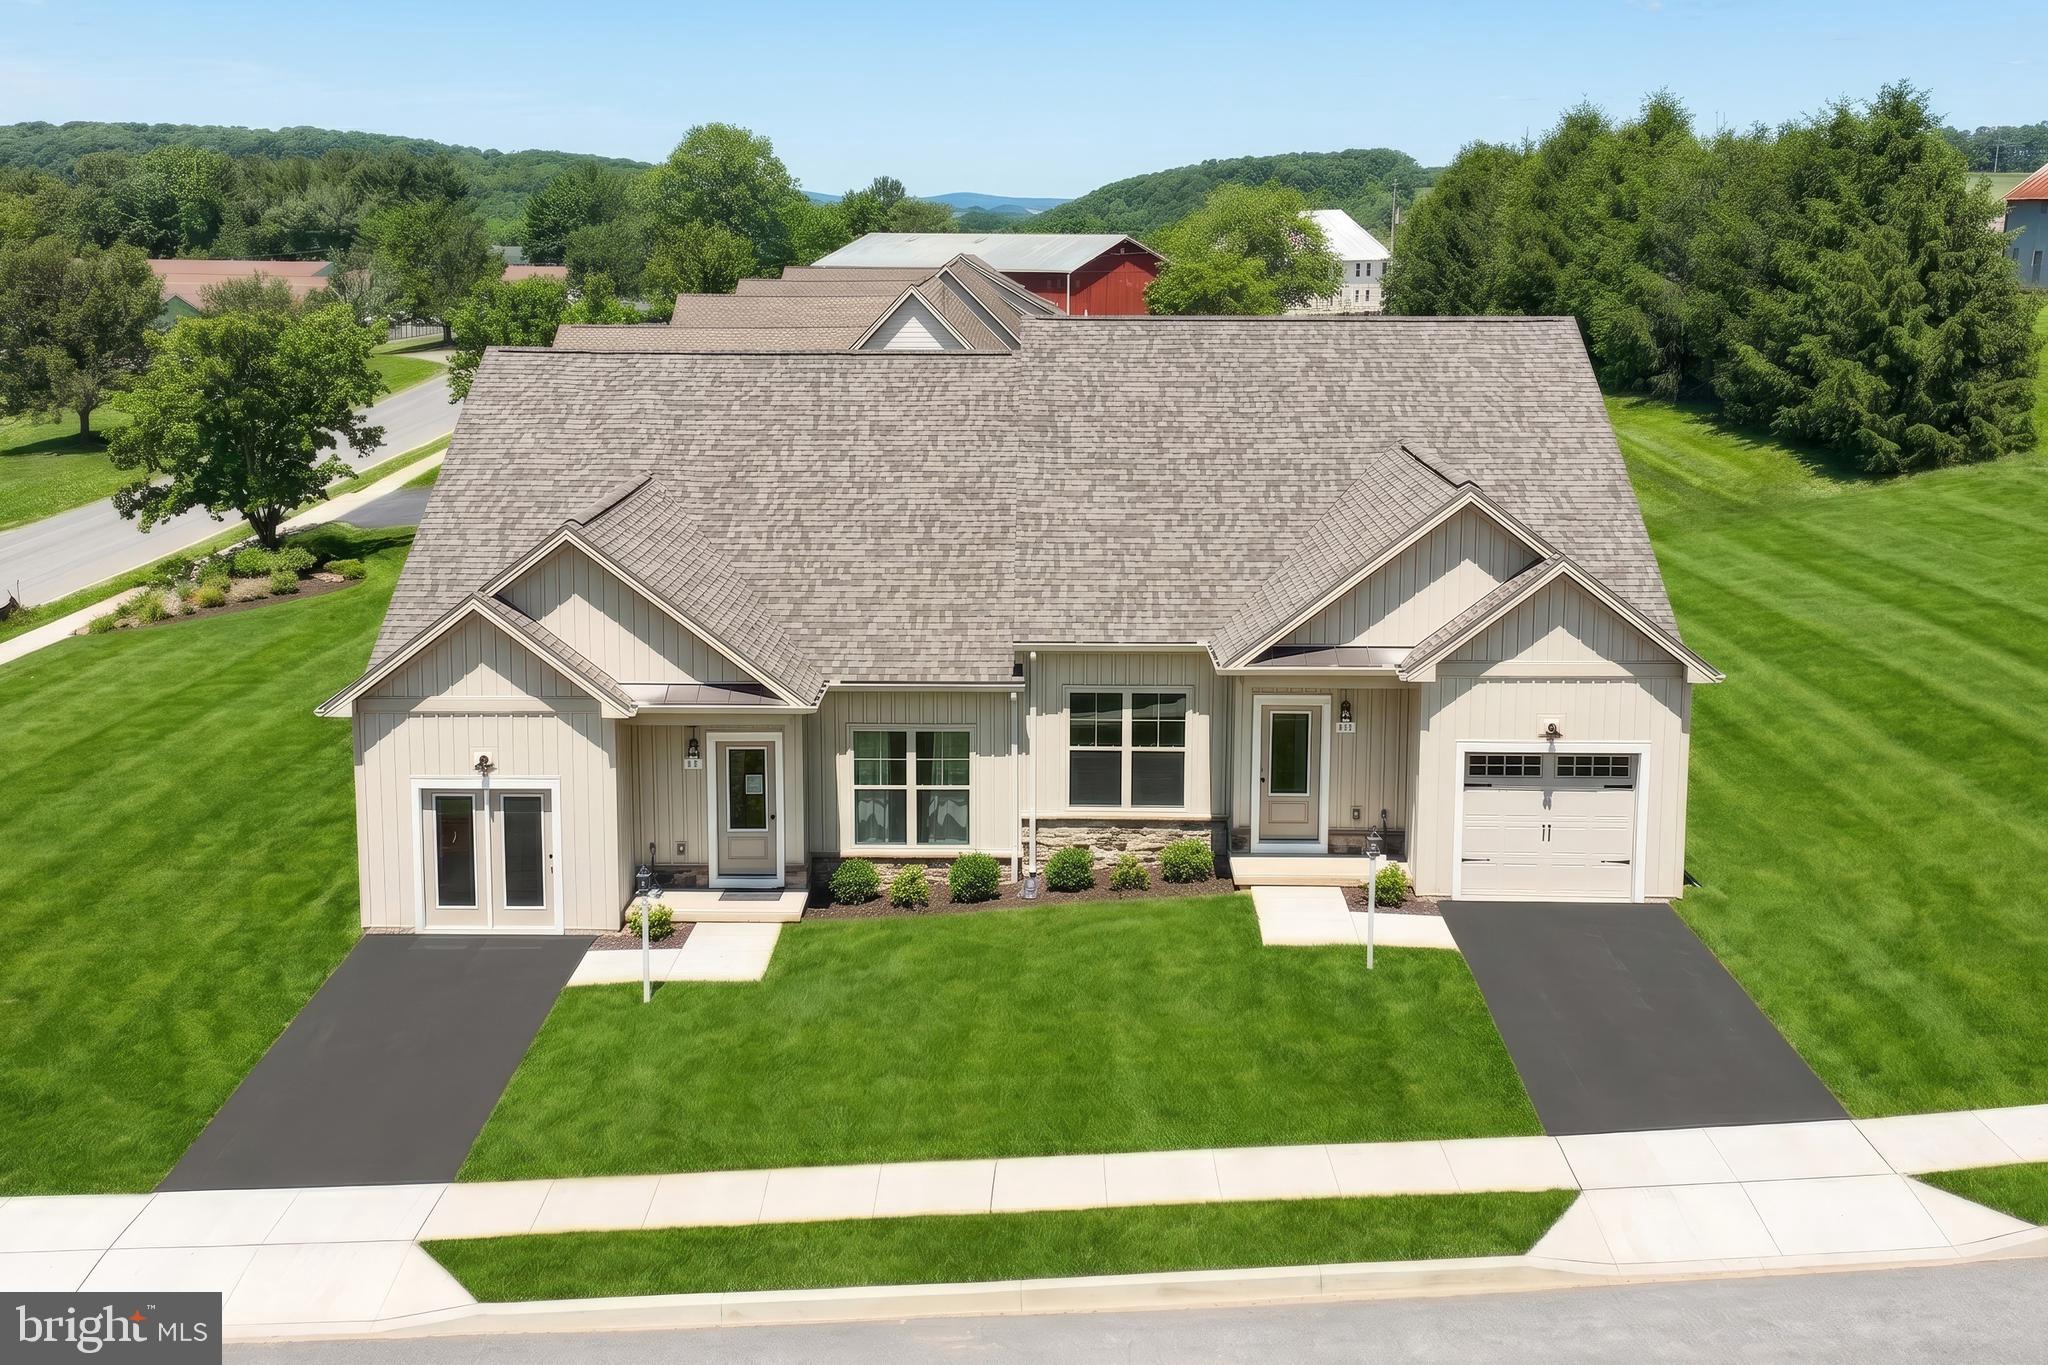
Builder offering $10,000 toward buyer's closing costs.* Welcome home to Phase 2 of Heather Glen- where low maintenance 1 floor living has never looked so good! Be greeted by a bold 2 story vaulted living room up to a loft. 2 beds and 2 full baths on the main level with an additional bed, full bath, and loft on the second floor for separation when you have guests. The open concept allows for an easy flow right into the gorgeous kitchen with quartz counters and stainless steel appliances. Main floor owners suite and ensuite that feels like your own slice of paradise. Positioned with privacy and convenience in mind- minutes from I83 and all major conveniences. This community is worth a tour! Schedule your private tour today! Photos shown are of a model home or similar floor plan and are for illustrative purposes only. Actual home, finishes, features, and selections may vary. Photos may include optional upgrades not included in the purchase price.
#PAYK2104424

RED LION

129 HEATHER GLEN DRIVE

3 Beds

3 Baths

2,815 Sq.Ft.

$414,835

MLS#: PAYK2104424
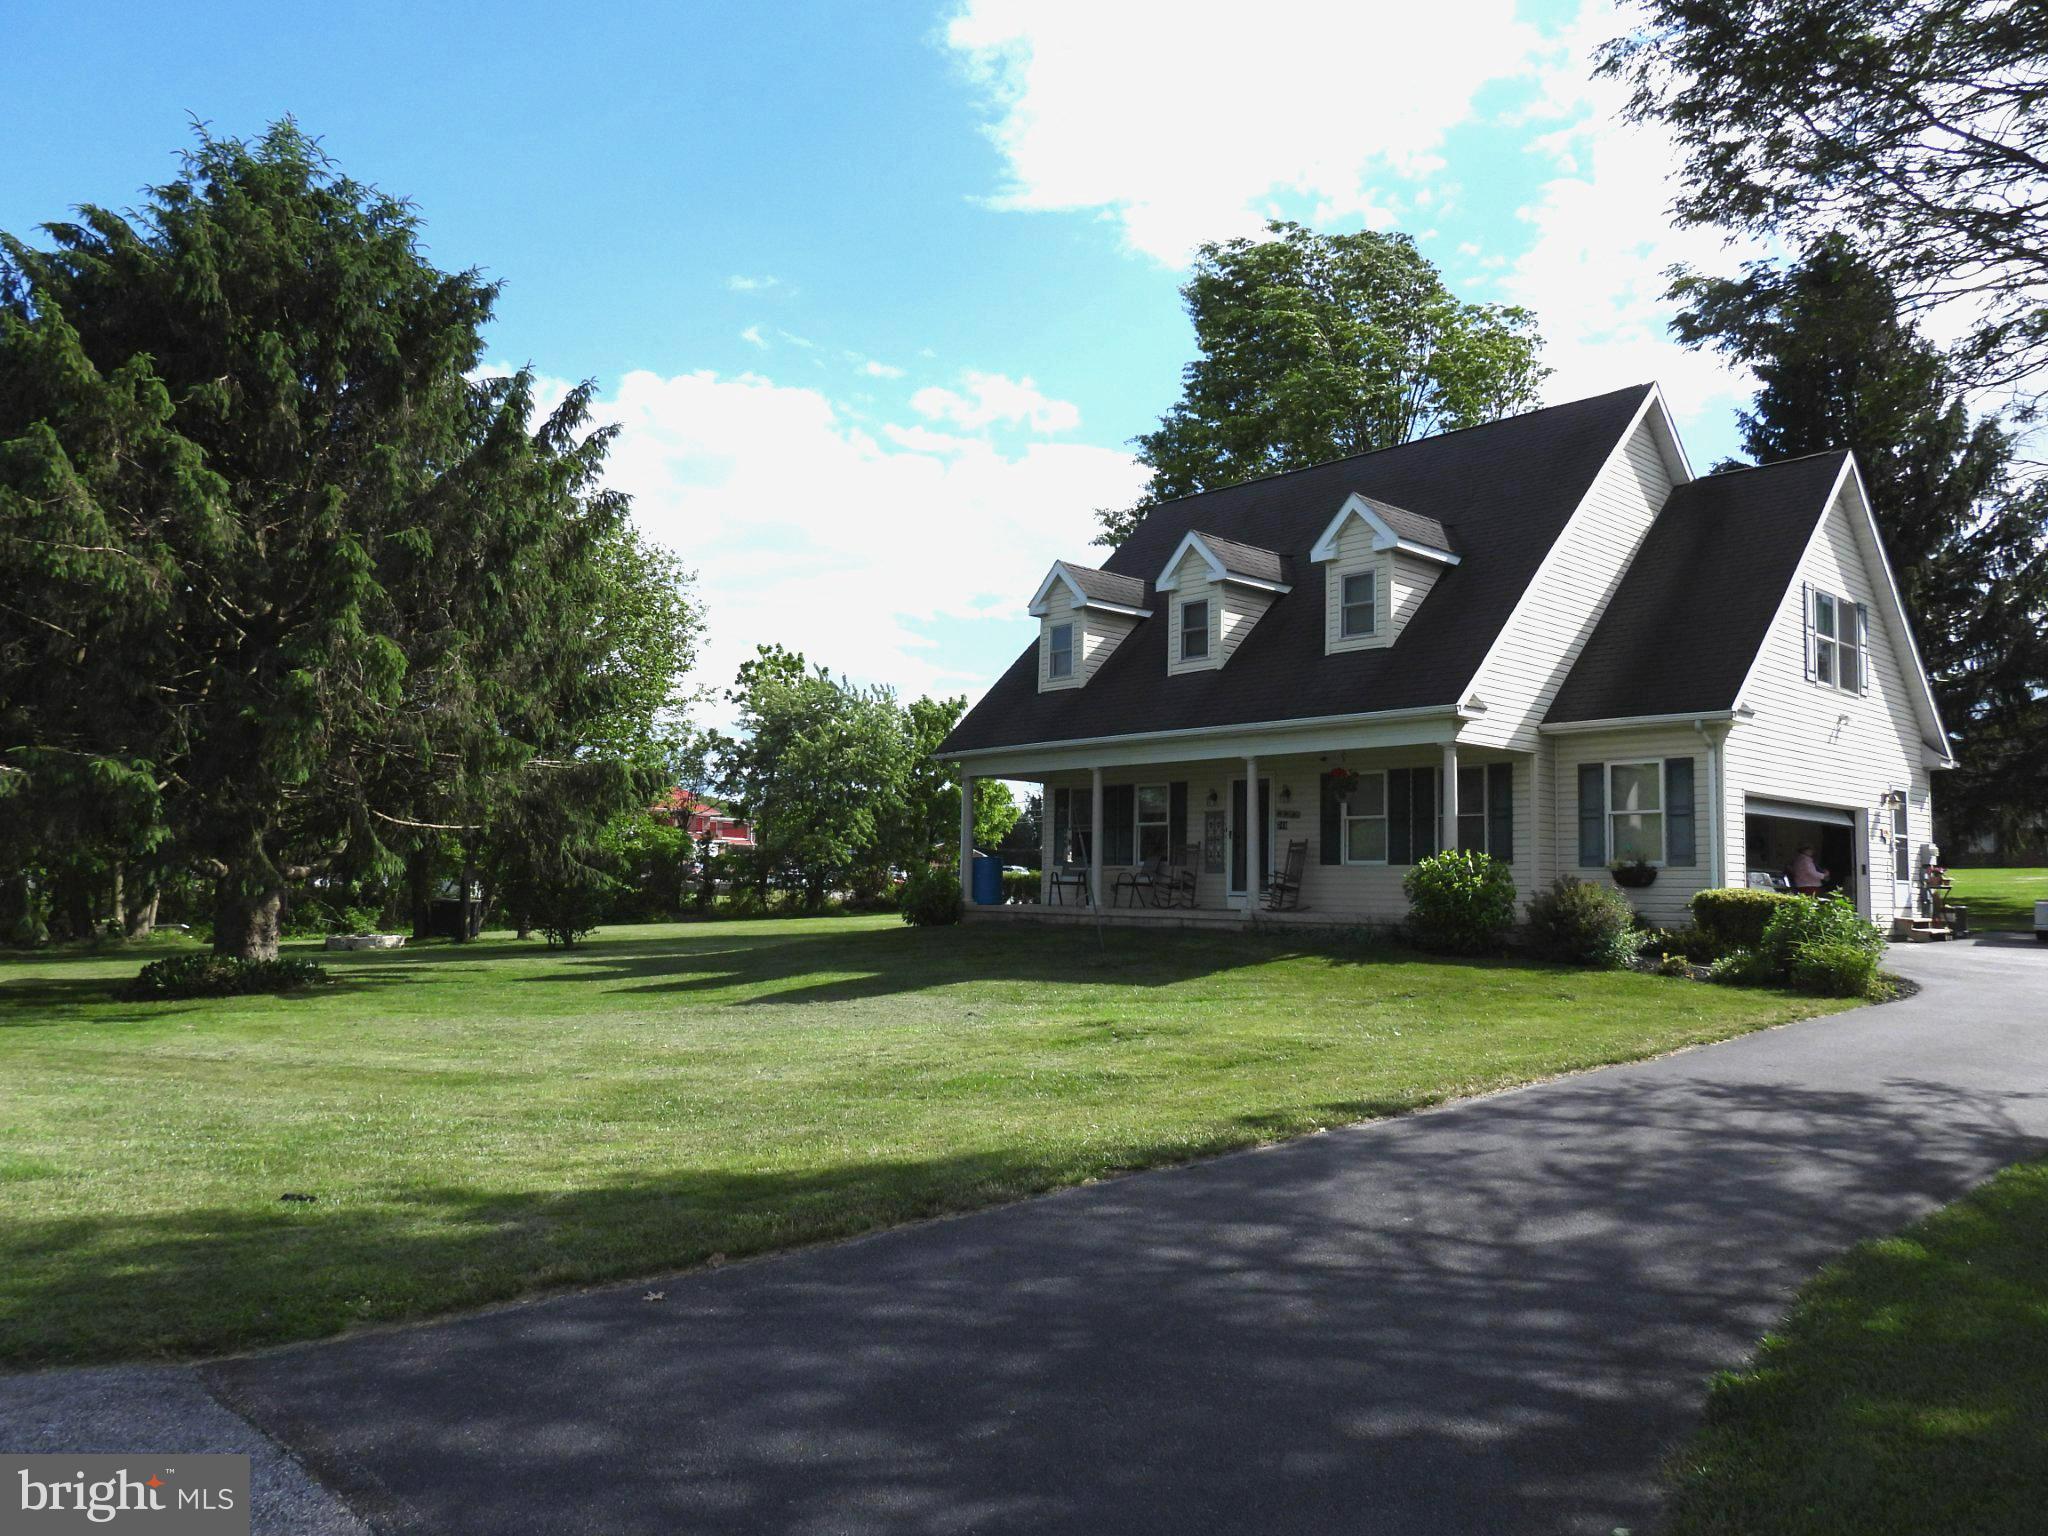
This charming Cape Cod home sits at the end of a dead-end street nestled in the heart of Red Lion Boro and offers a perfect blend of comfort and style. With over 2,000 square feet of thoughtfully designed living space, this beautiful home features three inviting bedrooms and two and a half bathrooms, ensuring ample room for relaxation and privacy. Step inside to discover a warm and welcoming interior making you feel at home right away. The kitchen is equipped with plenty of beautiful cabinets and a six-burner gas stove for all those special meals you crave. breeze. Retreat to the master suite, complete with a luxurious soaking tub and two generous walk-in closets, providing a serene escape at the end of the day. Recessed lighting and ceiling fans throughout enhance the inviting atmosphere. Outside, the property boasts a beautifully landscaped 0.72-acre lot, featuring exterior lighting and an outbuilding for additional storage or hobbies. The attached side-entry garage offers easy access and ample parking with an asphalt driveway. This home is not just a place to live; it's a sanctuary where memories are made. Experience the perfect blend of comfort, style, and functionality in this delightful property. Don't miss the opportunity to make it your own!
#PAYK2105036

RED LION

744 WISE AVENUE

3 Beds

2 Baths

2,049 Sq.Ft.

$409,900

MLS#: PAYK2105036
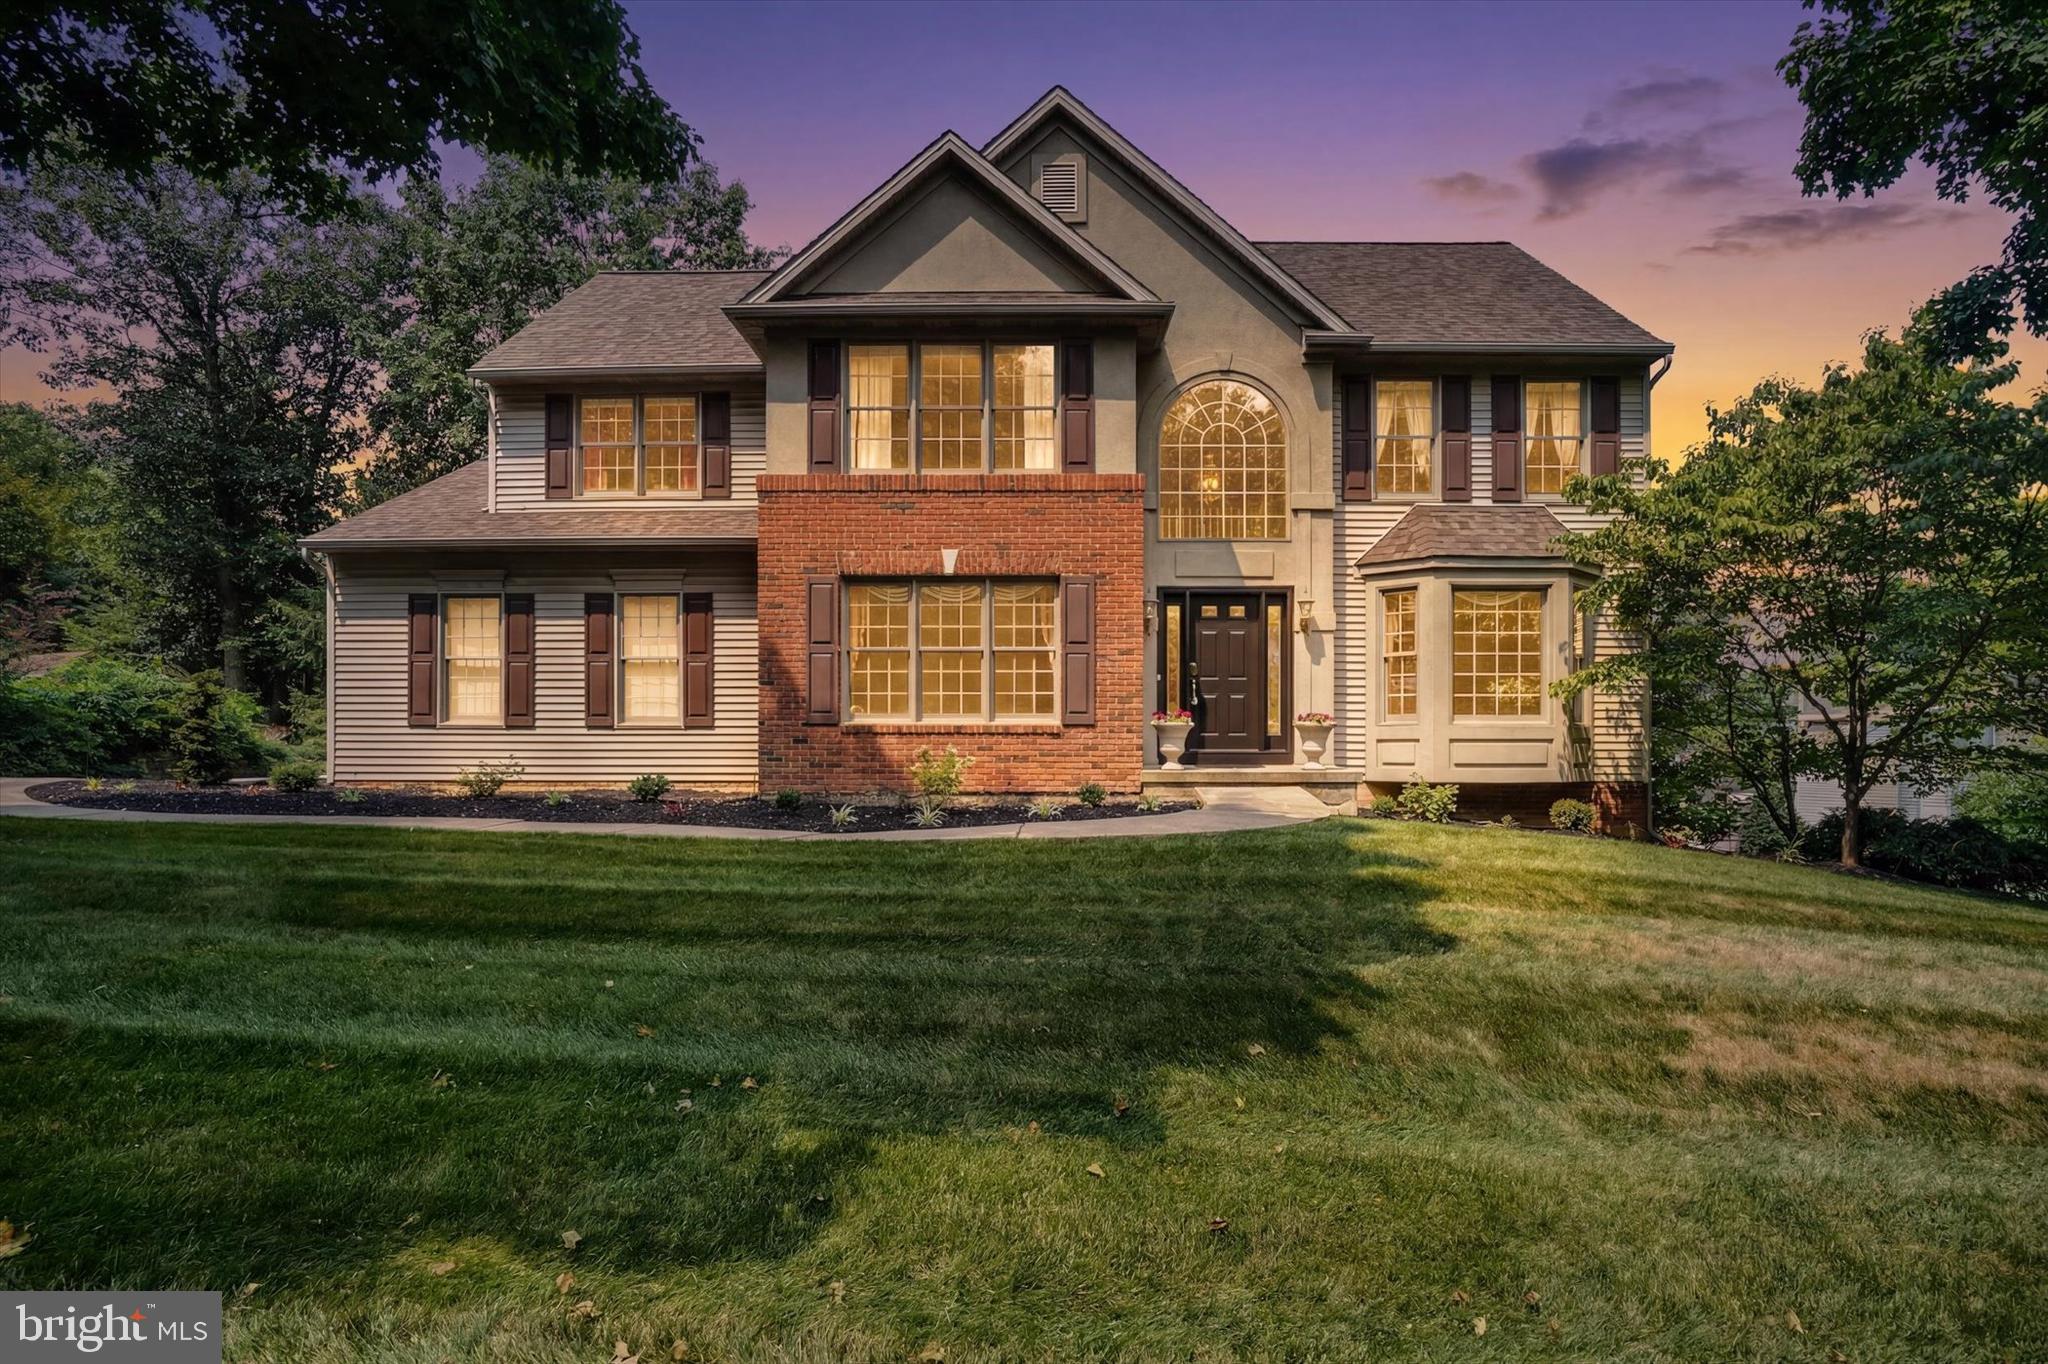
Welcome to one of the rare opportunities in the highly desirable Sarah Woods neighborhood, located in the Red Lion Area School District. With the last home sale in the neighborhood occurring in 2022, opportunities like this don't come along often.

This well-maintained 4-bedroom, 2.5-bath home sits on a beautiful wooded lot, offering privacy and a peaceful backyard setting. Inside, you'll find soaring vaulted ceilings, detailed millwork, and a spacious layout designed for both everyday living and entertaining. The rear deck overlooks the mature trees, creating the perfect place to relax or host guests.

The walk-out basement offers endless possibilities for additional living space, a home gym, workshop, or storage. If you've been waiting for a home in Sarah Woods, this is your chance to own in one of Red Lion's most sought-after neighborhoods.

Schedule your showing as soon as this one goes live!
#PAYK2107090

RED LION

410 SARAH WOODS DRIVE

4 Beds

2 Baths

2,898 Sq.Ft.

$505,000

MLS#: PAYK2107090
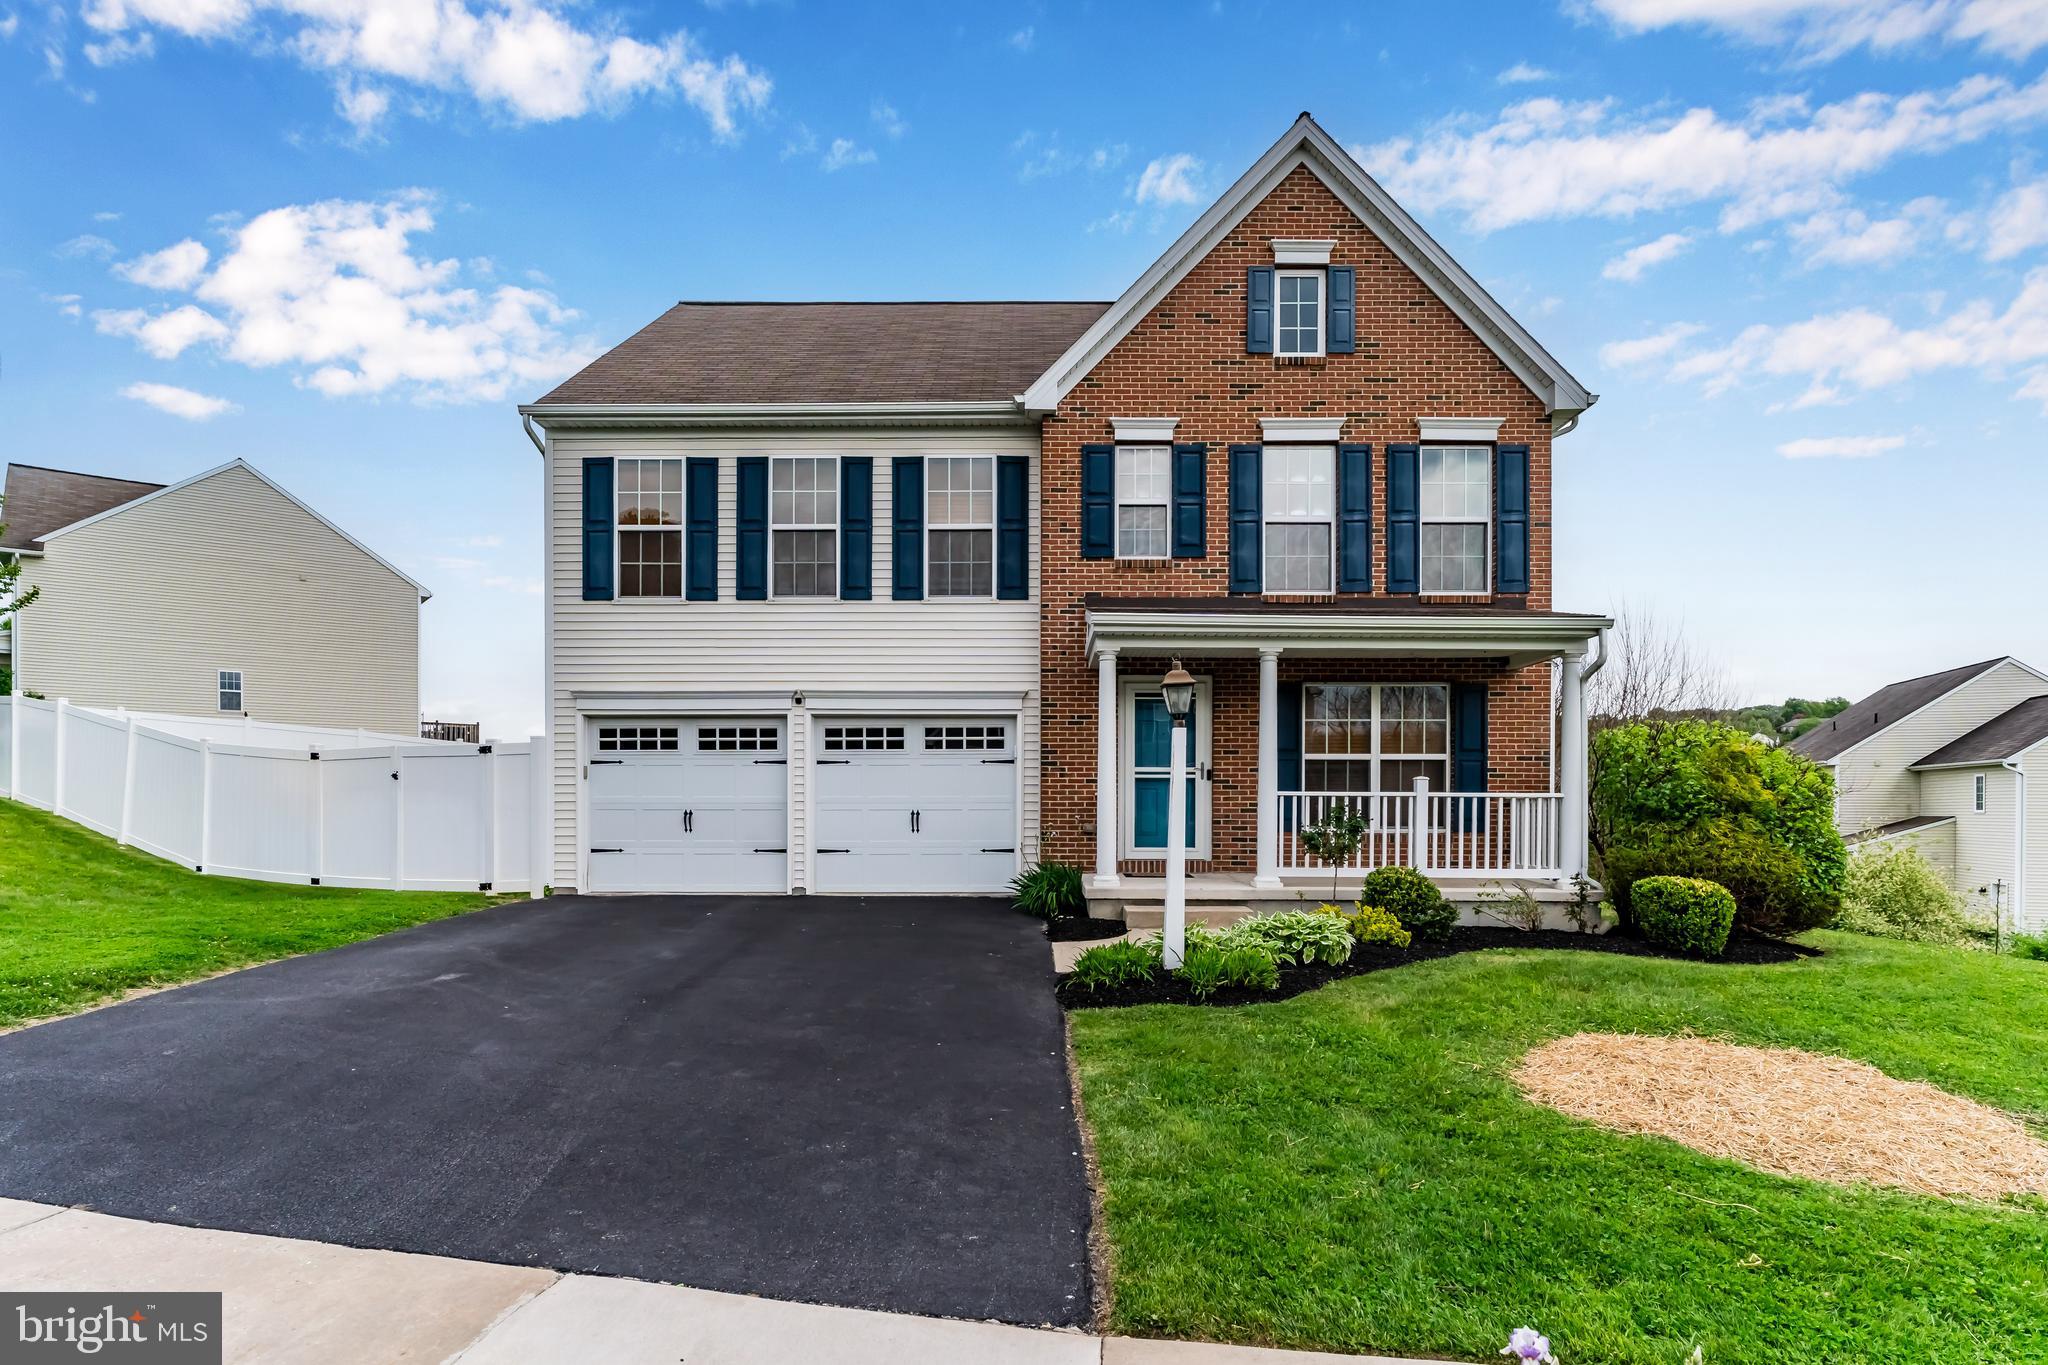
Nestled in the desirable neighborhood of Sage Hill in the sought after Dallastown School District,  this  4-bedroom, 3.5-bath home offers nearly 3,000 square feet of total living space designed for both everyday comfort and entertaining. From the moment you step inside, you’ll appreciate the flexible layout and inviting atmosphere throughout. A front living room with French doors provides the perfect space for a home office, playroom, or additional sitting area.

The heart of the home features an open-concept family room, kitchen, and dining area filled with natural light from an abundance of windows. The spacious family room is highlighted by a cozy gas fireplace, while the kitchen impresses with a large center island, rich espresso cabinetry, granite countertops, gas cooking, stainless steel appliances, and ample workspace for cooking and gathering. Sliding glass doors lead to the large privacy-fenced backyard, offering plenty of room to relax, entertain, or enjoy outdoor living.

Upstairs, a cozy loft area offers the perfect spot for a small home office, study nook, reading area, or workspace, alongside all four bedrooms and the conveniently located laundry room. The generously sized primary suite features a large walk-in closet and private ensuite bath, while the second bedroom also offers a walk-in closet. A full hall bath services the additional bedrooms, creating functionality for family and guests alike.

The finished lower level with marble flooring adds even more entertaining and recreational space, complete with a full bath—ideal for a media room, game room, home gym, or guest retreat.

Recent improvements include a new hot water heater, new sump pump, new microwave, and a privacy-fenced rear yard for added peace of mind.

Positioned just a short stroll from the local park and only minutes from golf courses, restaurants, shopping, and everyday conveniences, this home offers more than just a place to live—it offers a lifestyle. Don’t miss the opportunity to make this exceptional property your next home!
#PAYK2103426

RED LION

951 KAVANAGH CIRCLE

4 Beds

3 Baths

2,958 Sq.Ft.

$449,900

MLS#: PAYK2103426
Builder offering $10,000 toward buyer's closing costs.* Welcome home to Phase 2 of Heather Glen- where low maintenance 1 floor living has never looked so good! Be greeted by a bold 2 story vaulted living room up to a loft. 2 beds and 2 full baths on the main level with an additional bed, full bath, and loft on the second floor for separation when you have guests. The open concept allows for an easy flow right into the gorgeous kitchen with quartz counters and stainless steel appliances. Main floor owners suite and ensuite that feels like your own slice of paradise. Positioned with privacy and convenience in mind- minutes from I83 and all major conveniences. This community is worth a tour! Schedule your private tour today! Listing price is reflective of base pricing on a to be built home. Photos shown are of a model home or similar floor plan and are for illustrative purposes only. Actual home, finishes, features, and selections may vary. Photos may include optional upgrades not included in the purchase price.
#PAYK2104342

RED LION

127 HEATHER GLEN DRIVE

3 Beds

3 Baths

2,815 Sq.Ft.

$414,835

MLS#: PAYK2104342

 - property

Send a message

Message successfully sent.

Your message

What is 3 + 4 ?

Reason for contacting?

I agree to receive email communication and understand I can unsubscribe at any time.

I agree to be contacted by Charis Realty Group via call, email, and text for real estate services. To opt out, you can reply 'stop' at any time or reply 'help' for assistance. You can also click the unsubscribe link in the emails. Message and data rates may apply. Message frequency may vary. Privacy Policy

Sign Out

Virtual Assistant

Would you like to take the next step with this property? We can help you schedule a showing or virtual tour, or send you more details.

Yes, I would like more information.

Thank You for Your Reply, One of Our Agents will contact you as soon as possible

No, maybe later.

Thank you, you can always contact me via email, phone number or through the contact form.

Realhub AI

Lucy - Your AI-Powered Realtor

Update Your Temporary Password

Personalize your search

Enter your email and we'll notify you immediately when new listings match what you're looking for.

or enter email address

Already have an account ? Login here

Continue your home search

I agree to receive communications and understand I can unsubscribe at any time.

I agree to be contacted by Charis Realty Group via call, email, and text for real estate services. To opt out, you can reply 'stop' at any time or reply 'help' for assistance. You can also click the unsubscribe link in the emails. Message and data rates may apply. Message frequency may vary. Privacy Policy

Already have an account ? Login here

We use cookies

We use cookies primarily for analytics to enhance your experience. By accepting, you agree to our use of these cookies. You can manage your preferences or learn more about our cookies policy.