
Dutch, Split Foyer
1075 SUN VALLEY DRIVE
ANNAPOLIS, MD 21409
MLS#: MDAA2154960
$599,000


Property
Beds
4
Full Baths
2
1/2 Baths
1
Year Built
1975
Sq.Footage
2,274
Nestled in the charming Cape St. Claire community, this delightful split foyer home offers a perfect blend of comfort and modern living. With a major renovation in 2026, this residence is poised to become a true gem. The exterior showcases a classic combination of brick and cedar, complemented by a lot of 0.21 acres, featuring a sloping rear yard and a welcoming front yard. Step inside to discover a warm and inviting interior, where natural light dances across the luxury vinyl plank and ceramic tile flooring. The spacious family room, complete with a cozy wood-burning fireplace, seamlessly connects to the breakfast area, creating an ideal space for gatherings. The kitchen is equipped with modern appliances, including a self-cleaning oven, dishwasher, and extra refrigerator/freezer, making meal prep a breeze. With four bedrooms and two and a half bathrooms, there's ample space for everyone to enjoy their own retreat. The primary bath offers a serene escape, while the fully finished basement provides additional living space, perfect for a game room or home office. Outside, the community amenities are truly exceptional. Enjoy access to the private beach along the Magothy River, just a short stroll away, where you can indulge in boating, kayaking, or simply soaking up the sun. The community center, clubhouse, and picnic areas foster a sense of belonging, while the tot lots and playgrounds are perfect for outdoor fun. Cape St. Claire is not just a neighborhood; it's a vibrant community with a strong sense of camaraderie. Residents benefit from nearby parks, walking trails, and top-rated schools, ensuring a fulfilling lifestyle for all. Public services are readily available, enhancing the convenience of daily living. With an attached garage and ample NEW driveway parking, this home is as practical as it is inviting. The scenic vistas from the property provide a tranquil backdrop, making it a perfect retreat after a long day. Embrace the opportunity to make this house your home in a community that truly has it all.
Features & Amenities
Interior
-
Other Interior Features
Ceiling Fan(s), Recessed Lighting, Crown Molding
-
Total Bedrooms
4
-
Bathrooms
2
-
1/2 Bathrooms
1
-
Above Grade Finished Area
1274.0
-
Basement YN
YES
-
Cooling YN
YES
-
Cooling
Heat Pump, Ceiling Fan(s), Electric
-
Fireplace YN
YES
-
Heating YN
YES
-
Heating
Oil, Forced Air
-
Main Level Bedrooms
3
-
Pet friendly
Cats OK, Dogs OK, Yes
Exterior
-
Garage
Yes
-
Garage spaces
1
-
Construction Materials
Brick, Cedar
-
Other Exterior Features
Rain Gutters
-
Parking
Asphalt, Garage, Driveway, Attached
-
Pool
No
-
Waterfront YN
NO
-
View
Scenic
Area & Lot
-
Lot Features
Sloped, Front Yard, Back Yard
-
Lot Size(acres)
0.21
-
Lot Size(square feet)
9,148
-
Property Type
Residential
-
Property Sub Type
Single Family Residence
-
Architectural Style
Dutch, Split Foyer
Price
-
Sales Price
$599,000
-
Tax Amount
$4,743
-
Sq. Footage
2,274
-
Price/SqFt
$263
HOA
-
Association
YES
-
Association Fee
$10
-
Association Fee Frequency
Annually
-
Association Fee Includes
N/A
Property Resources
-
Horse Property
NO
School District
-
Elementary School
CAPE ST CLAIRE
-
Middle School
MAGOTHY RIVER
-
High School
BROADNECK
Property Features
-
New Construction
NO
-
Association Amenities
Clubhouse, Picnic Area, Boat Dock, Playground, Powered Boats Allowed, Boat Slip
-
Foundation Details
Concrete Perimeter
-
Senior Community YN
NO
-
Sewer
Public Sewer
-
Tax Lot
9
-
Water Source
Well
Schedule a Showing
Showing scheduled successfully.
Mortgage calculator
Estimate your monthly mortgage payment, including the principal and interest, property taxes, and HOA. Adjust the values to generate a more accurate rate.
Your payment
Principal and Interest:
$
Property taxes:
$
HOA fees:
$
Total loan payment:
$
Total interest amount:
$
Location
County
ANNE ARUNDEL
Elementary School
CAPE ST CLAIRE
Middle School
MAGOTHY RIVER
High School
BROADNECK
Listing Courtesy of Deborah A Savoie , Long & Foster Real Estate, Inc.
RealHub Information is provided exclusively for consumers' personal, non-commercial use, and it may not be used for any purpose other than to identify prospective properties consumers may be interested in purchasing. All information deemed reliable but not guaranteed and should be independently verified. All properties are subject to prior sale, change or withdrawal. RealHub website owner shall not be responsible for any typographical errors, misinformation, misprints and shall be held totally harmless.

AGENT
Tracey Sullivan
Call Tracey today to schedule a private showing.

* Listings on this website come from the FMLS IDX Compilation and may be held by brokerage firms other than the owner of this website. The listing brokerage is identified in any listing details. Information is deemed reliable but is not guaranteed. If you believe any FMLS listing contains material that infringes your copyrighted work please click here to review our DMCA policy and learn how to submit a takedown request.© 2024 FMLS.
Related Properties

ANNAPOLIS
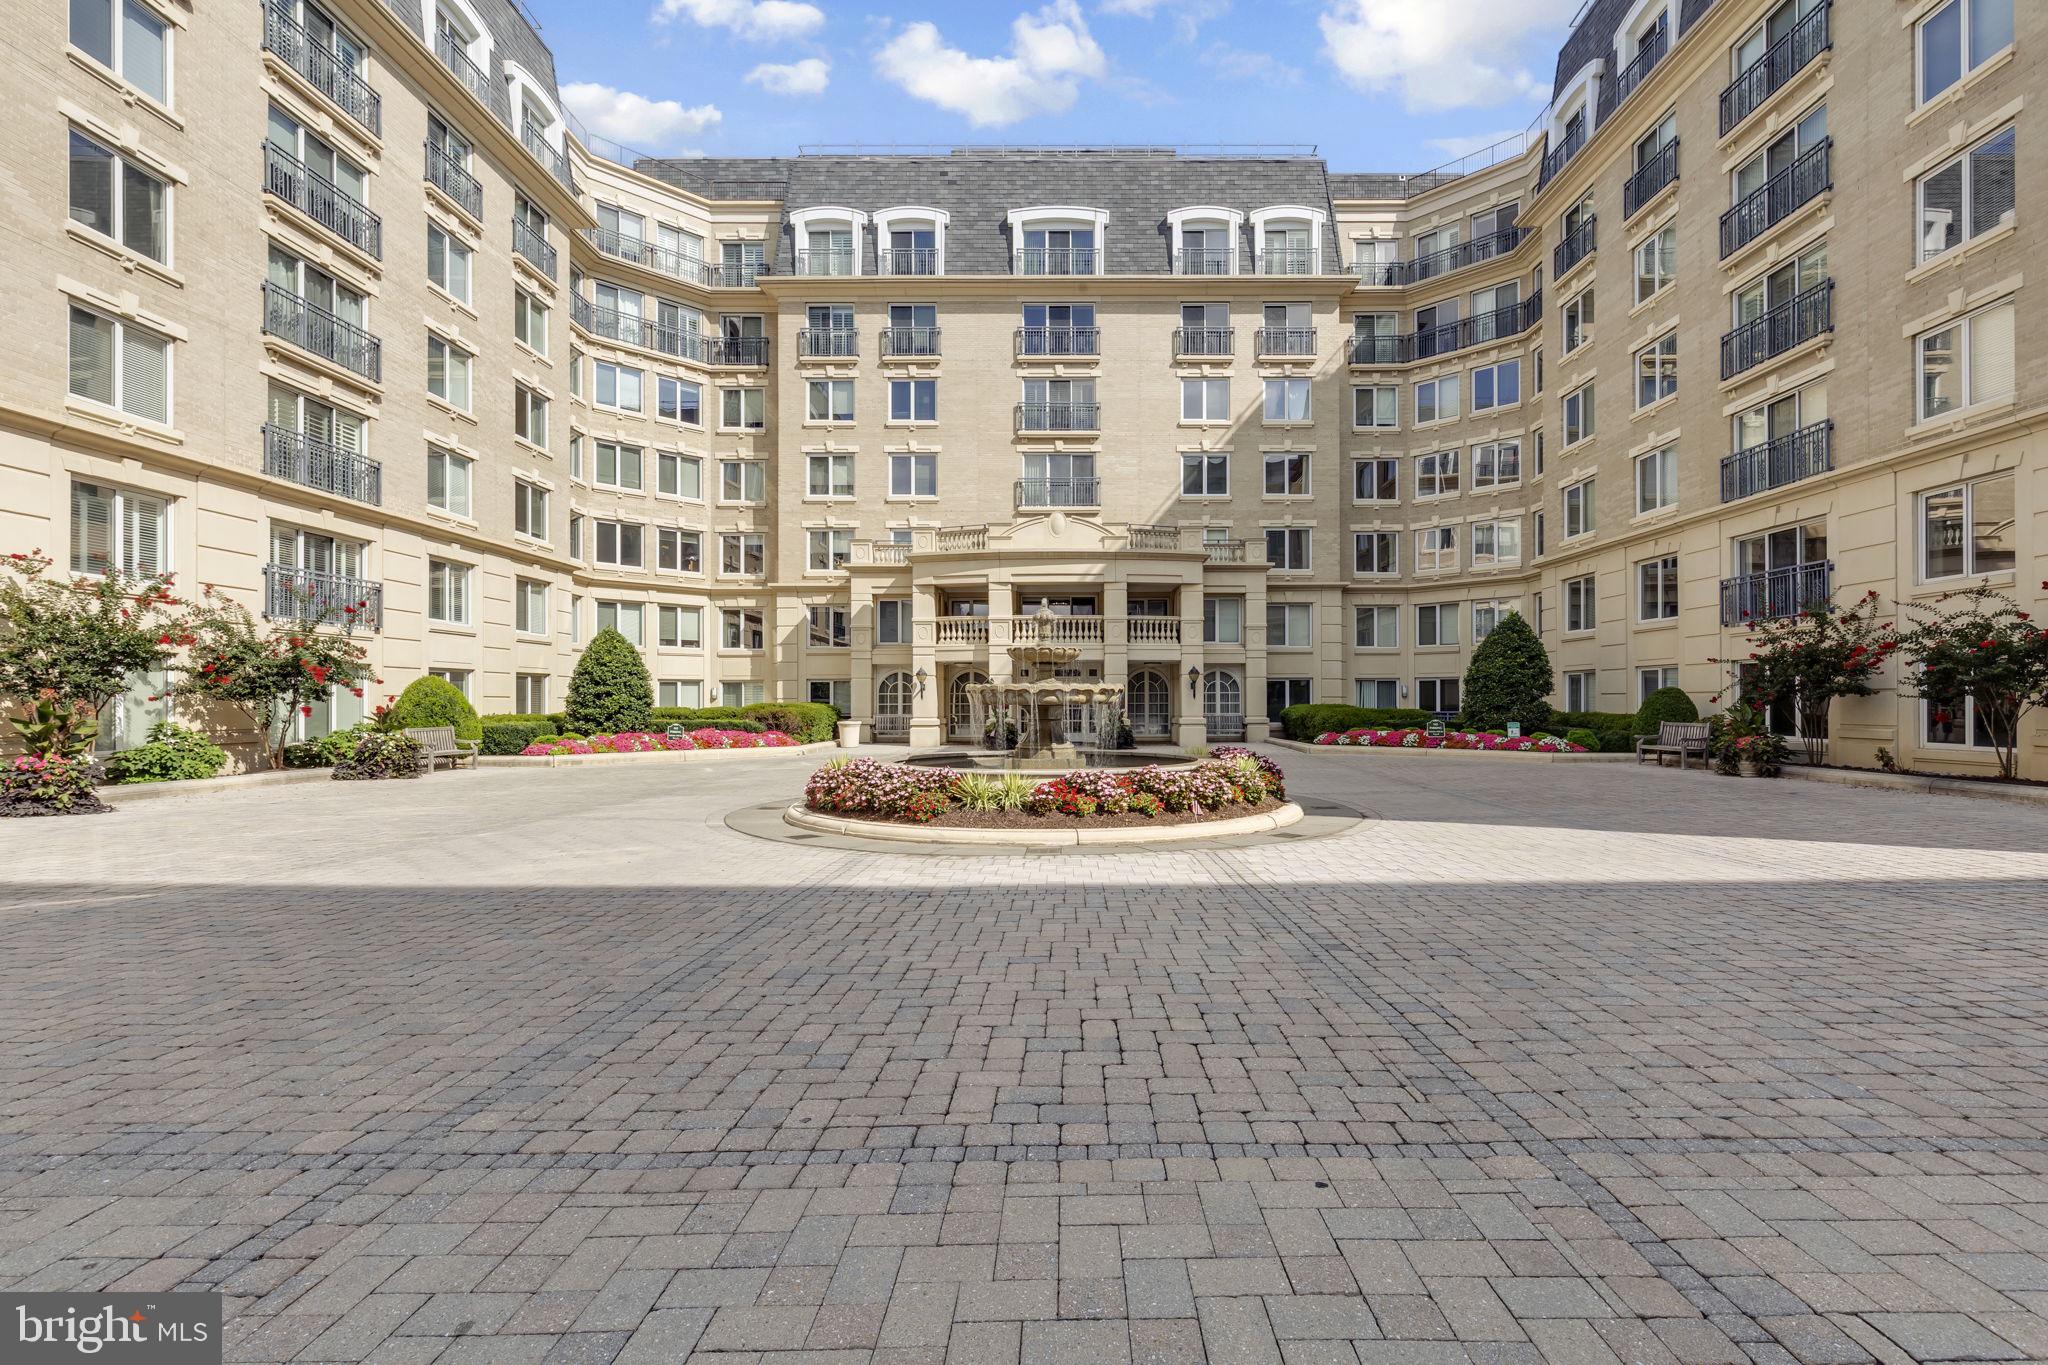
5 PARK PLACE 725
1 Beds
1 Baths
792 Sq.Ft.
$499,000
MLS#: MDAA2140048
ANNAPOLIS
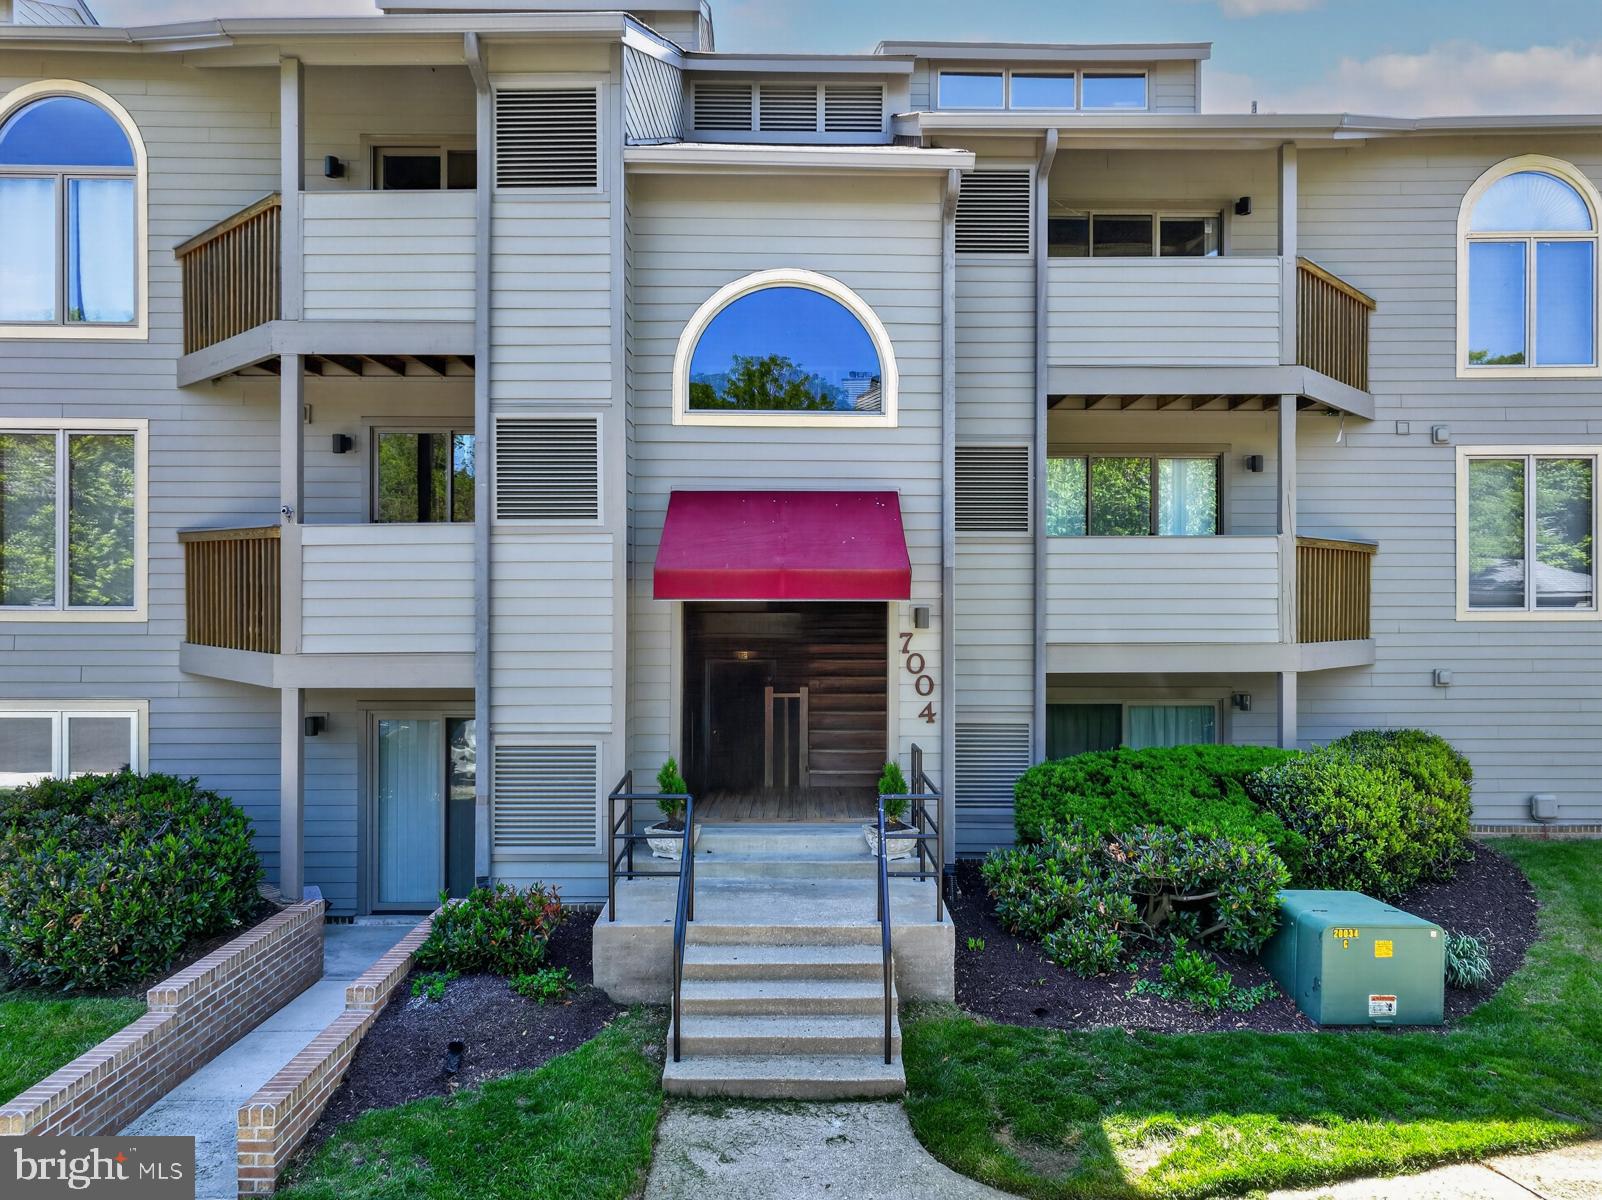
5 PARK PLACE 107
2 Beds
2 Baths
1,272 Sq.Ft.
$565,000
MLS#: MDAA2151676
ANNAPOLIS
7004 CHANNEL VILLAGE COURT 102
2 Beds
2 Baths
N/A
$575,000
MLS#: MDAA2143832

ANNAPOLIS
755 FAIRVIEW AVENUE 755 D
3 Beds
2 Baths
1,295 Sq.Ft.
$524,995
MLS#: MDAA2152980

ANNAPOLIS
1529 RITCHIE LANE
3 Beds
2 Baths
1,524 Sq.Ft.
$539,000
MLS#: MDAA2146440

ANNAPOLIS
1838 BRETT COURT
3 Beds
2 Baths
2,270 Sq.Ft.
$675,000
MLS#: MDAA2150712

ANNAPOLIS
1210 PRESIDENT STREET
3 Beds
3 Baths
1,586 Sq.Ft.
$600,000
MLS#: MDAA2148332

ANNAPOLIS
1002 TYLER AVENUE
5 Beds
2 Baths
1,920 Sq.Ft.
$540,000
MLS#: MDAA2130284

ANNAPOLIS
994 HILLENDALE DRIVE
4 Beds
3 Baths
2,168 Sq.Ft.
$595,000
MLS#: MDAA2151396

ANNAPOLIS
633 SNOW GOOSE LANE
4 Beds
2 Baths
2,044 Sq.Ft.
$559,900
MLS#: MDAA2151964
.png)