
Colonial
10716 BUCHANAN TRAIL E
WAYNESBORO, PA 17268
MLS#: PAFL2038182
$384,900


Property
Beds
4
Full Baths
2
1/2 Baths
None
Year Built
1931
Sq.Footage
2,014
Nestled in the charming subdivision of Hooverville, this exquisite colonial home, built in 1931, seamlessly blends timeless elegance with modern comforts. The exterior showcases classic brick and masonry craftsmanship, inviting you into a world of refined living. Step inside to discover a warm and inviting interior adorned with New LVP flooring throughout. The spacious layout features four generously sized bedrooms and two full bathrooms, providing ample space for relaxation and rejuvenation. Elegant details such as freshly painted crown moldings, chair railings, and wainscoting enhance the home's character, while built-ins and a butler's pantry offer both functionality and style. The heart of the home is the gourmet kitchen, equipped with high-end appliances including a gas oven/range, refrigerator, dishwasher, and microwave, making culinary endeavors a delight. The thoughtful design ensures that every meal is a special occasion, whether enjoyed in the cozy dining area or on the charming patio. Additional features include a partially finished, heated basement perfect for a home gym or entertainment space, and a convenient laundry area. The 5-year-old double-hung windows, complete with screens and storm protection, invite natural light while ensuring comfort year-round. With a spacious vinyl privacy fence on a 0.61-acre lot, this property offers a serene outdoor retreat, complemented by a detached two-car garage and paved driveway. The furnace was recently replaced this year as well. The home has been maliciously maintained and has also a roof replaced and top of the line foam insulation within the last 5 years. Experience the exclusive lifestyle this remarkable home provides, where every detail has been curated for comfort and sophistication.
Features & Amenities
Interior
-
Other Interior Features
Ceiling Fan(s), High Ceilings, Tray Ceiling(s), Built-in Features, Crown Molding
-
Total Bedrooms
4
-
Bathrooms
2
-
Above Grade Finished Area
2014.0
-
Basement YN
YES
-
Cooling YN
YES
-
Cooling
Central Air, Ceiling Fan(s), Whole House Fan, Electric, Attic Fan
-
Fireplace YN
NO
-
Heating YN
YES
-
Heating
Coal, Natural Gas, Baseboard
-
Main Level Bedrooms
4
-
Pet friendly
Dogs OK, Cats OK, Yes
Exterior
-
Garage
Yes
-
Garage spaces
2
-
Construction Materials
Brick
-
Parking
Garage Door Opener, Garage, Driveway, Detached
-
Pool
No
-
Waterfront YN
NO
Area & Lot
-
Lot Size(acres)
0.61
-
Lot Size(square feet)
26,572
-
Property Type
Residential
-
Property Sub Type
Single Family Residence
-
Architectural Style
Colonial
Price
-
Sales Price
$384,900
-
Tax Amount
$1,840
-
Sq. Footage
2,014
-
Price/SqFt
$191
HOA
-
Association
No
School District
-
Elementary School
HOOVERVILLE
-
Middle School
WAYNESBORO AREA
-
High School
WAYNESBORO AREA SENIOR
Property Features
-
New Construction
NO
-
Foundation Details
Block
-
Senior Community YN
NO
-
Sewer
Public Sewer
-
Water Source
Public
Schedule a Showing
Showing scheduled successfully.
Mortgage calculator
Estimate your monthly mortgage payment, including the principal and interest, property taxes, and HOA. Adjust the values to generate a more accurate rate.
Your payment
Principal and Interest:
$
Property taxes:
$
HOA fees:
$
Total loan payment:
$
Total interest amount:
$
Location
County
FRANKLIN
Elementary School
HOOVERVILLE
Middle School
WAYNESBORO AREA
High School
WAYNESBORO AREA SENIOR
Listing Courtesy of Lena Kay Summers, Berkshire Hathaway HomeServices Homesale Realty
RealHub Information is provided exclusively for consumers' personal, non-commercial use, and it may not be used for any purpose other than to identify prospective properties consumers may be interested in purchasing. All information deemed reliable but not guaranteed and should be independently verified. All properties are subject to prior sale, change or withdrawal. RealHub website owner shall not be responsible for any typographical errors, misinformation, misprints and shall be held totally harmless.

Salesperson, Realtor
Tracey Sullivan
Call Tracey today to schedule a private showing.

* Listings on this website come from the FMLS IDX Compilation and may be held by brokerage firms other than the owner of this website. The listing brokerage is identified in any listing details. Information is deemed reliable but is not guaranteed. If you believe any FMLS listing contains material that infringes your copyrighted work please click here to review our DMCA policy and learn how to submit a takedown request.© 2024 FMLS.
Related Properties

WAYNESBORO
1079 DIANNE DRIVE
4 Beds
2 Baths
2,215 Sq.Ft.
$339,900
MLS#: PAFL2036542
WAYNESBORO
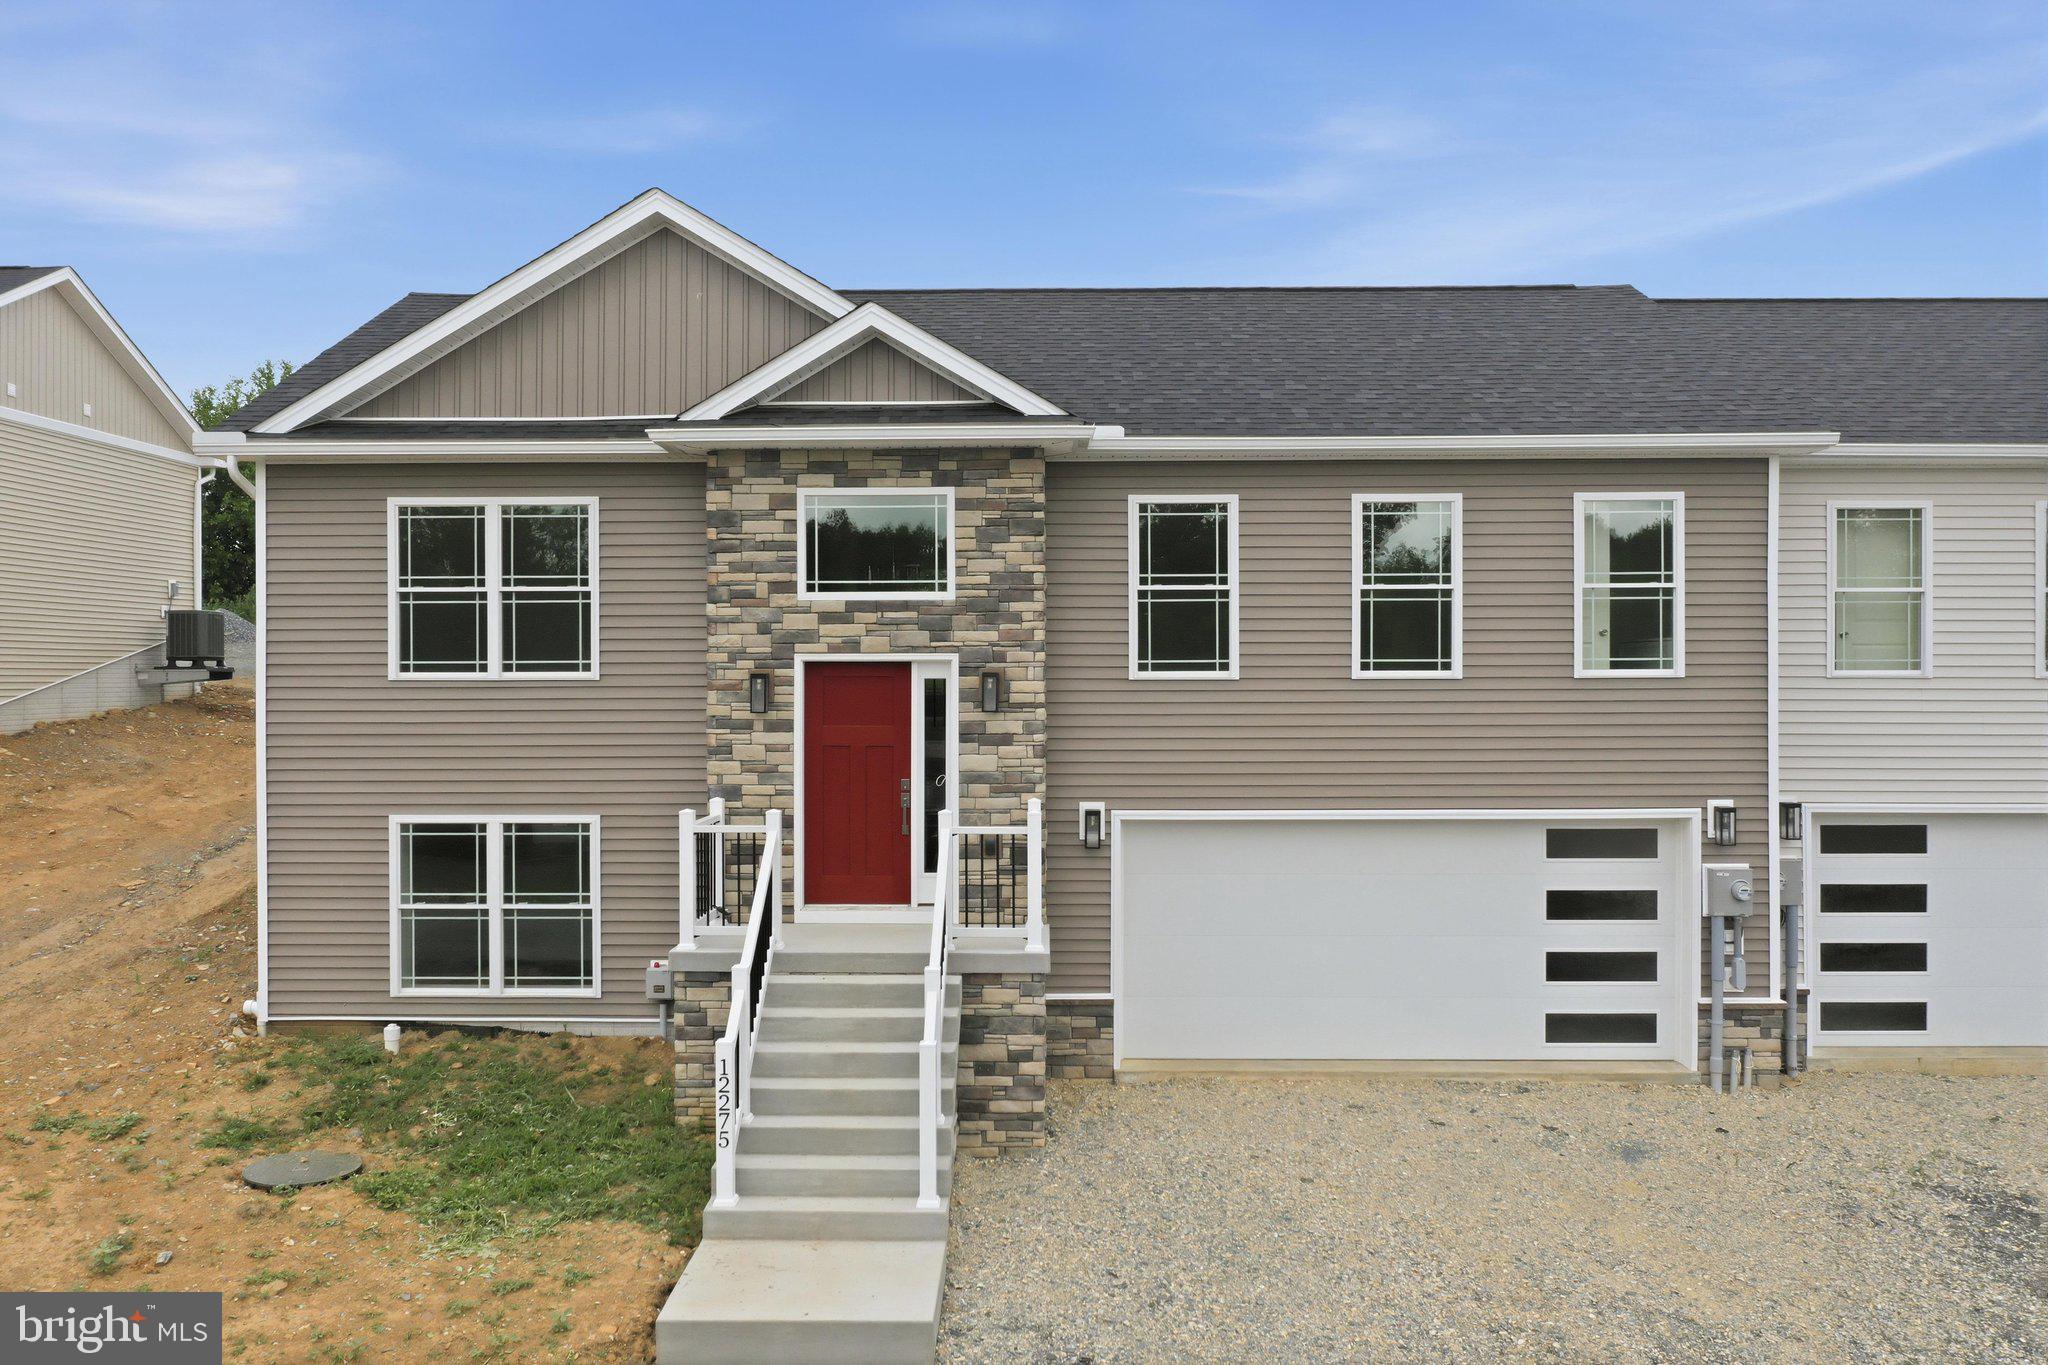
12275 POLKTOWN ROAD
4 Beds
3 Baths
1,700 Sq.Ft.
$324,900
MLS#: PAFL2036050
WAYNESBORO
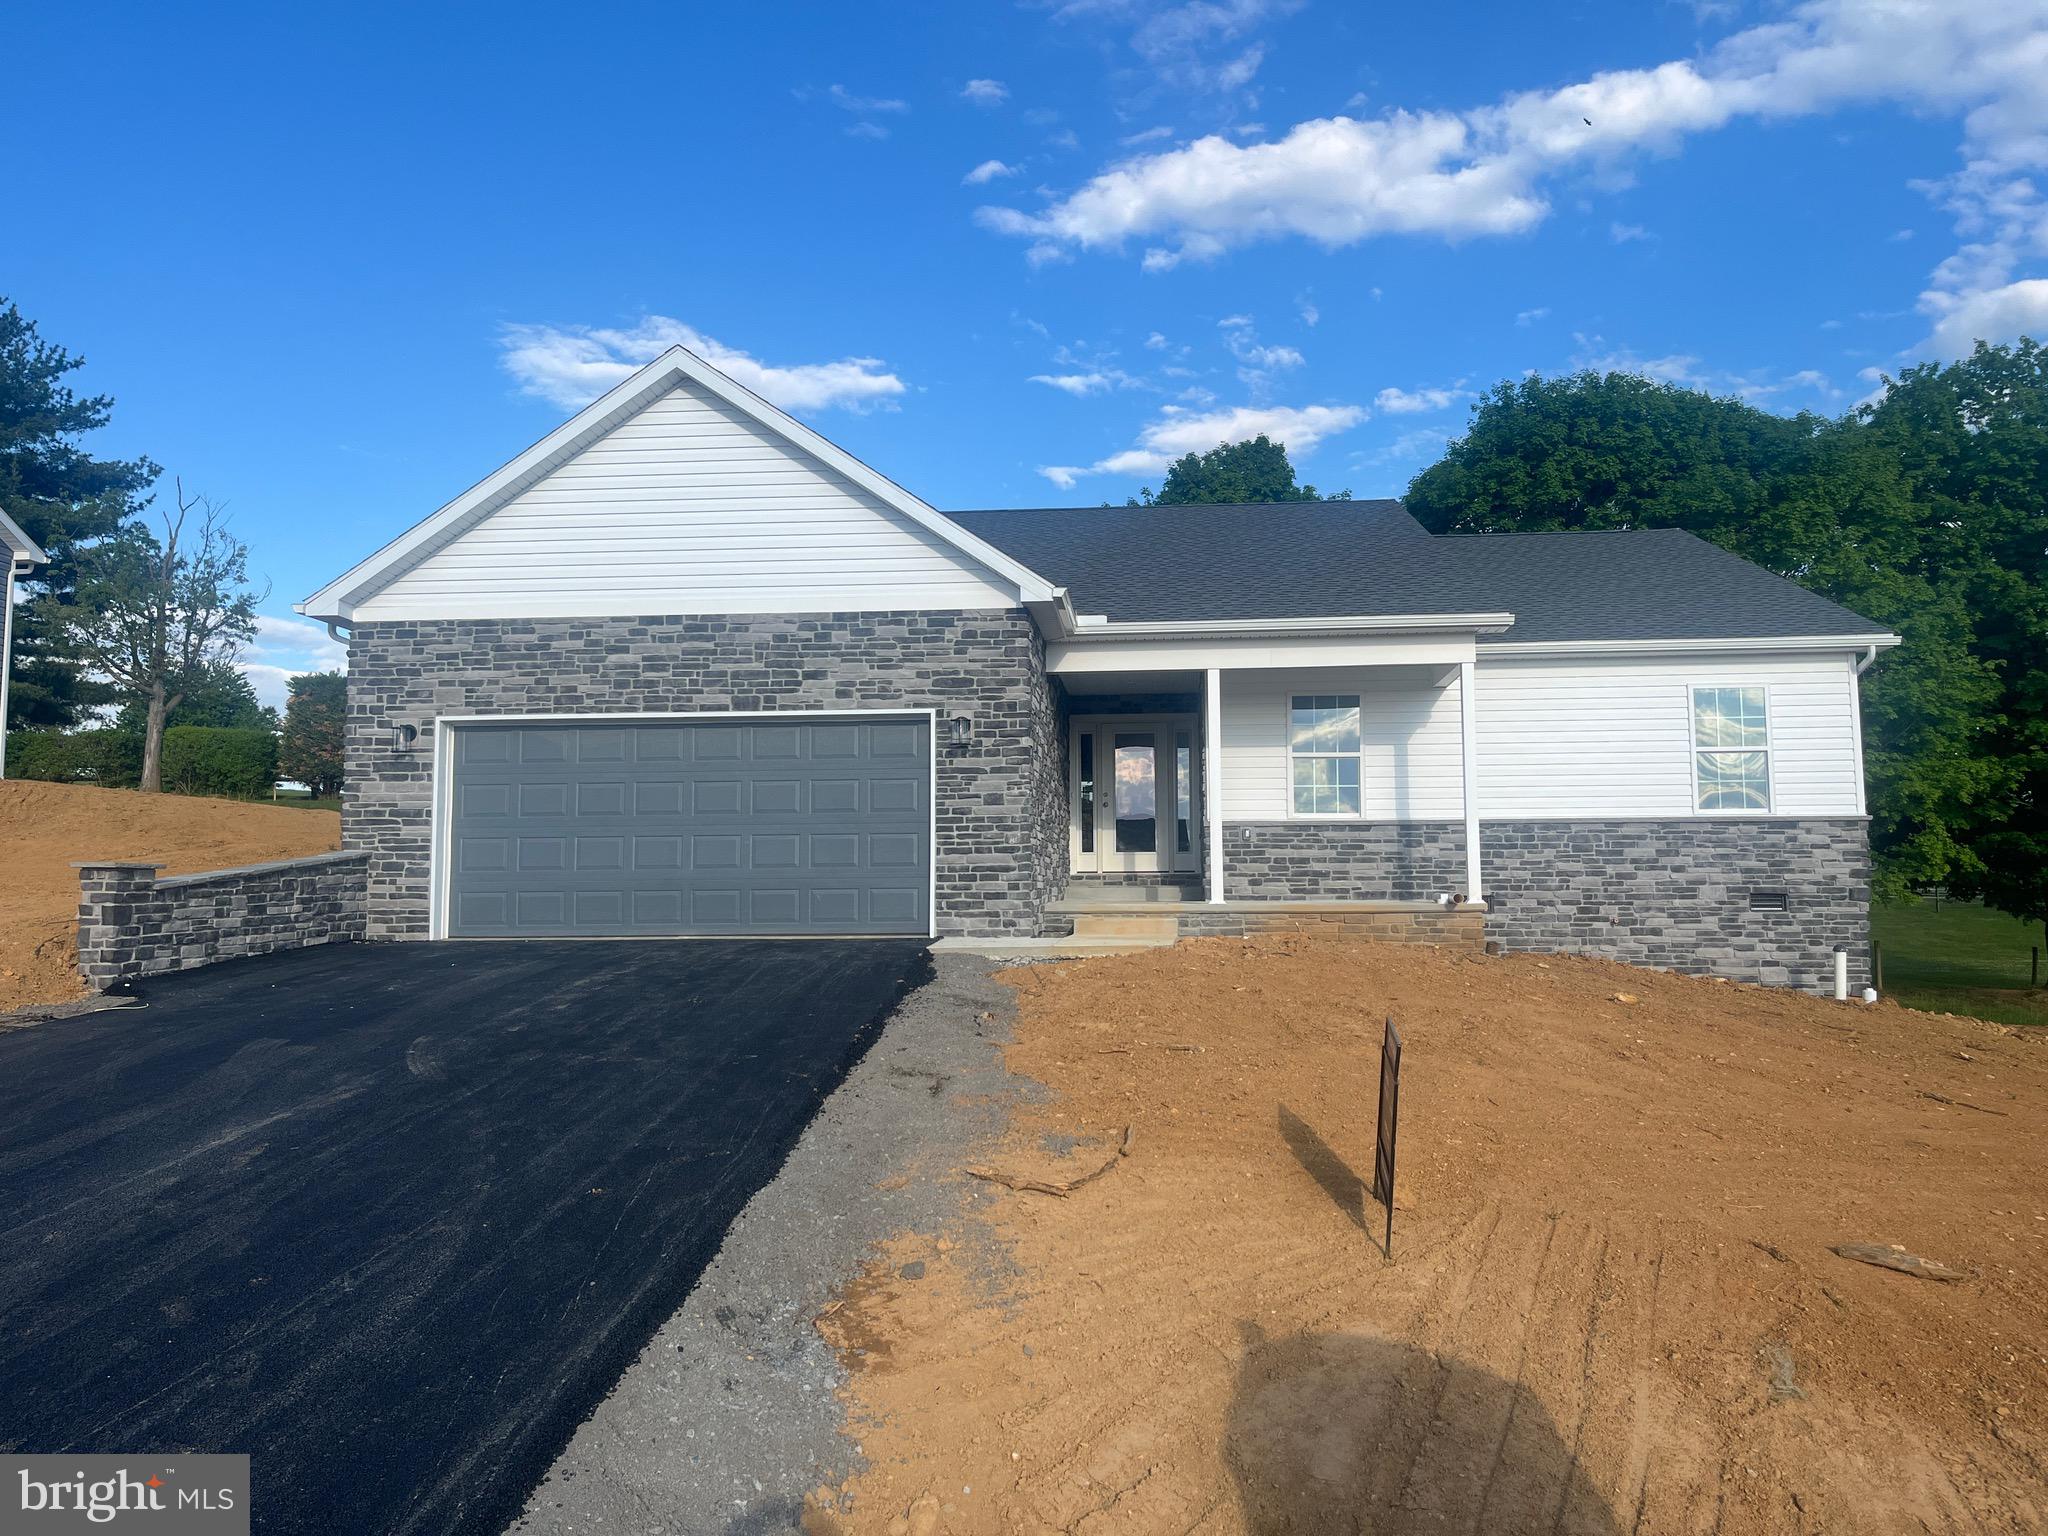
12382 BENNING AVE LOT 9
3 Beds
2 Baths
1,750 Sq.Ft.
$409,900
MLS#: PAFL2034414

WAYNESBORO
5404 HARRIER WAY
4 Beds
2 Baths
1,680 Sq.Ft.
$384,888
MLS#: PAFL2034052
WAYNESBORO
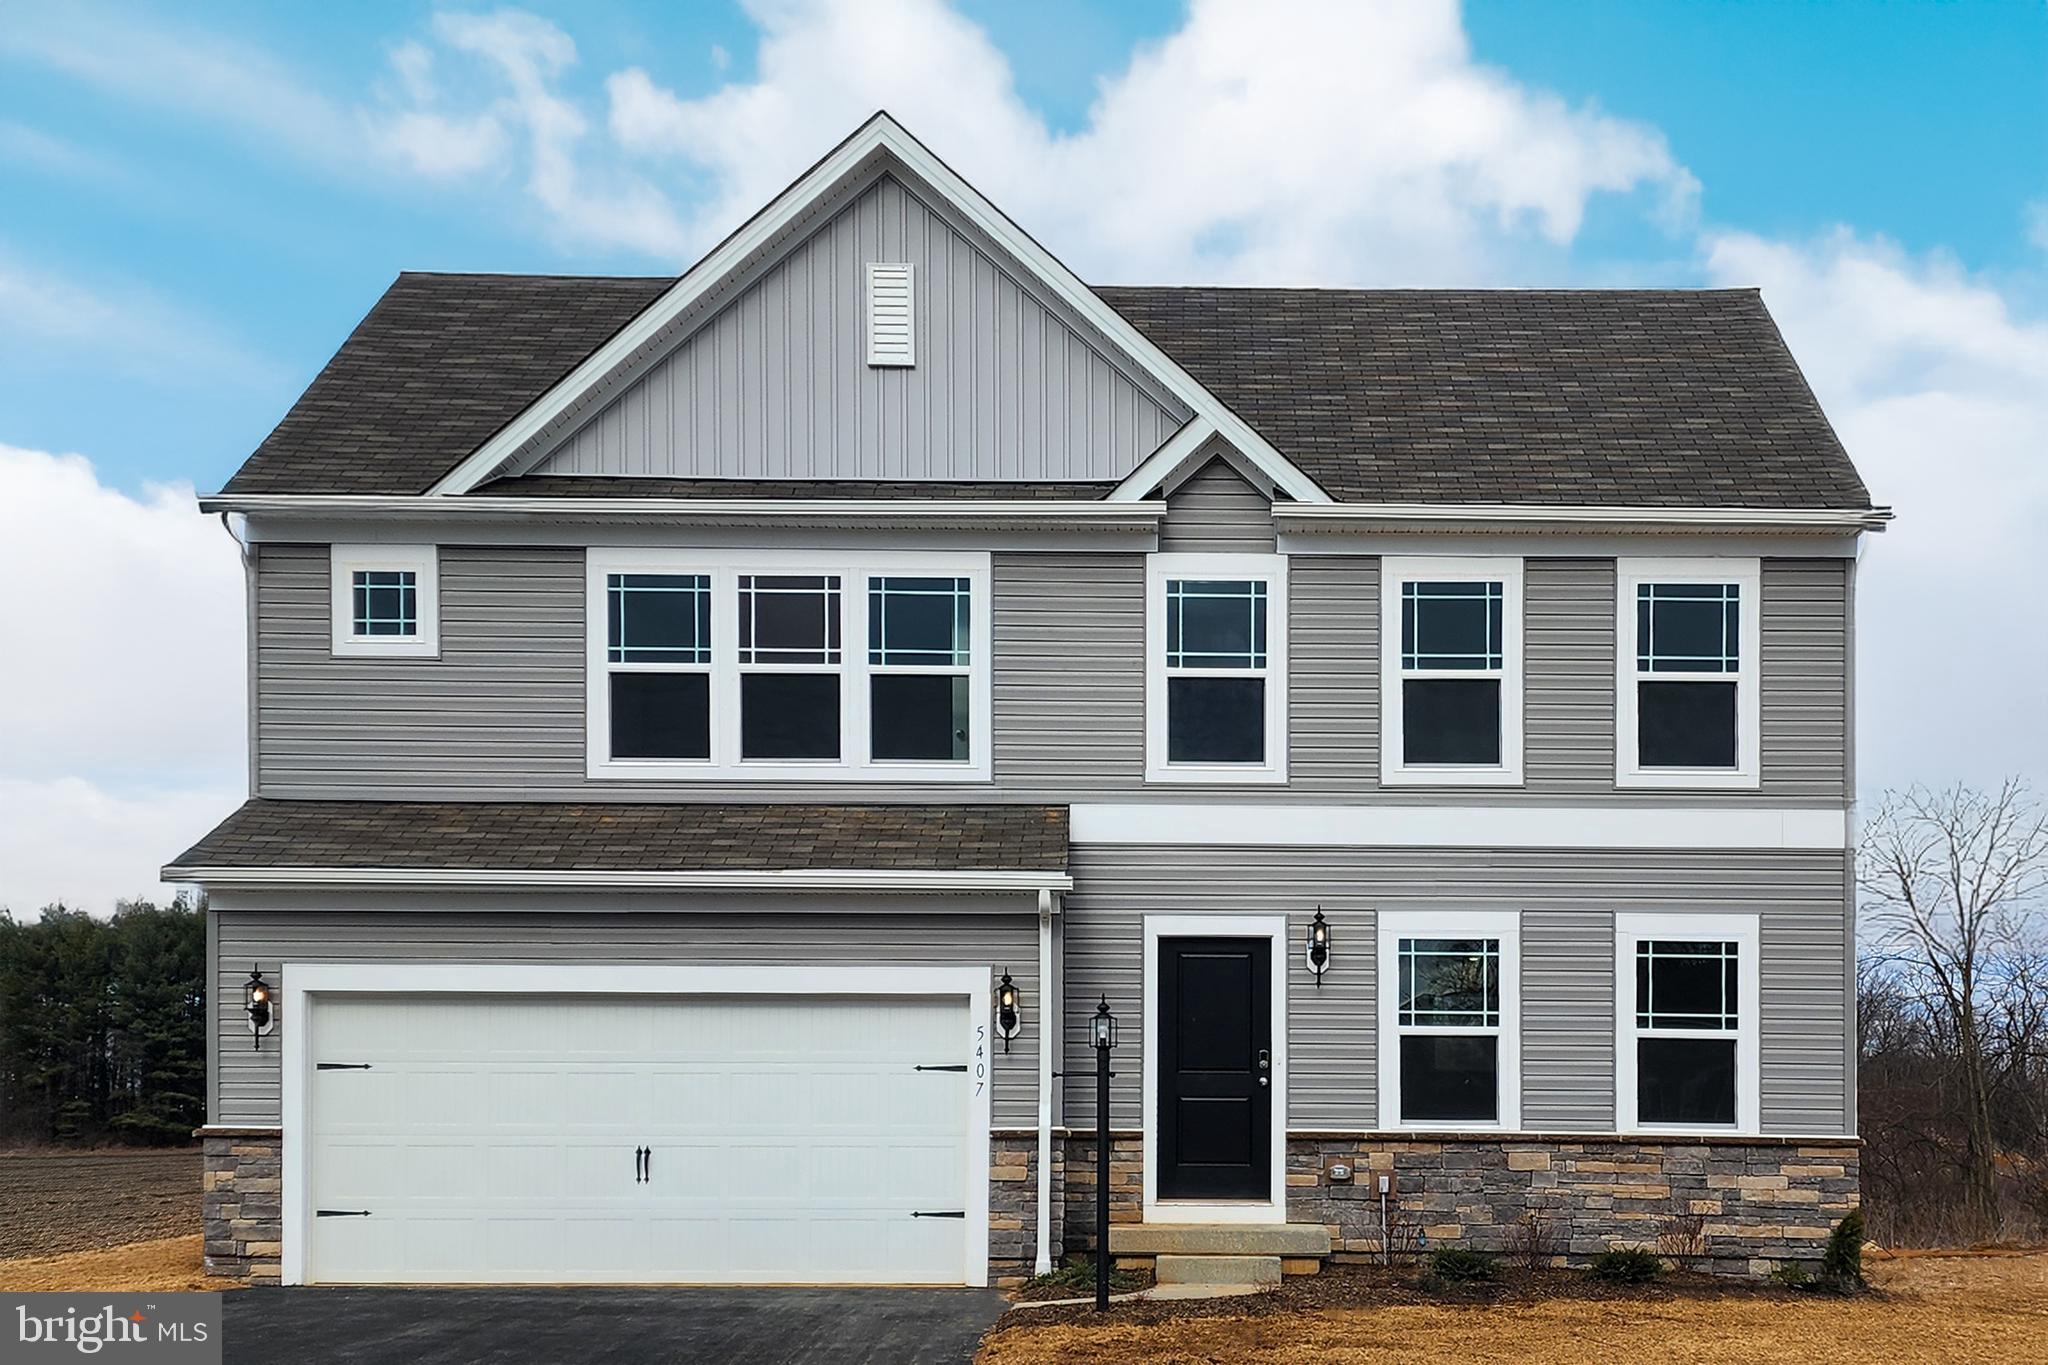
5407 HARRIER WAY
4 Beds
2 Baths
1,911 Sq.Ft.
$394,888
MLS#: PAFL2024718

WAYNESBORO
11797 MYSTIC ROCK LANE S
3 Beds
3 Baths
1,850 Sq.Ft.
$364,900
MLS#: PAFL2037890

WAYNESBORO
11070 OLD FORGE ROAD
4 Beds
3 Baths
2,027 Sq.Ft.
$389,900
MLS#: PAFL2037956

WAYNESBORO
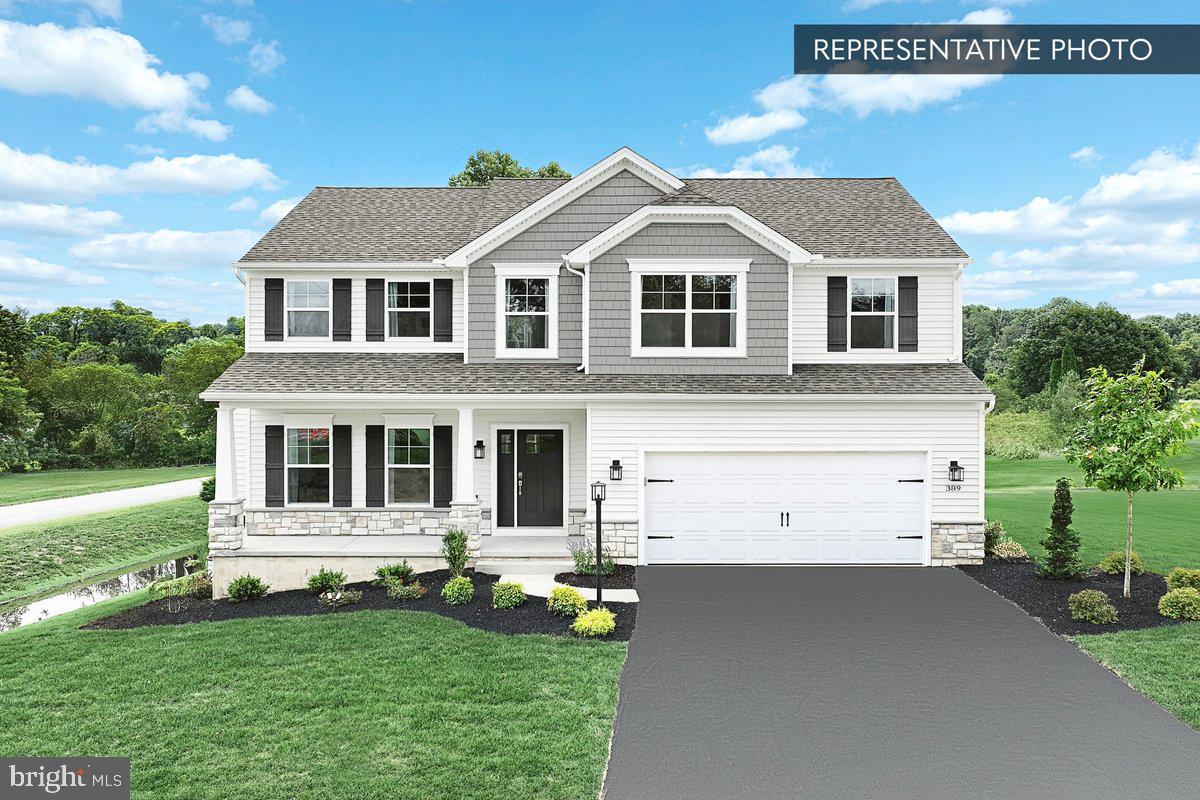
LOGAN PLAN AT HICKORY POINTE
4 Beds
2 Baths
2,533 Sq.Ft.
$397,990
MLS#: PAFL2037510
WAYNESBORO
BLUE RIDGE PLAN AT HICKORY POINTE
4 Beds
2 Baths
2,420 Sq.Ft.
$394,990
MLS#: PAFL2032416

WAYNESBORO
SAGE PLAN AT HICKORY POINTE
4 Beds
2 Baths
2,189 Sq.Ft.
$374,990
MLS#: PAFL2037508
.png)