
Property
Beds
2
Full Baths
2
1/2 Baths
None
Year Built
1974
Sq.Footage
1,194
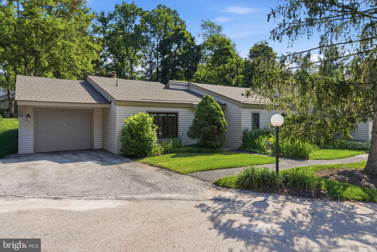
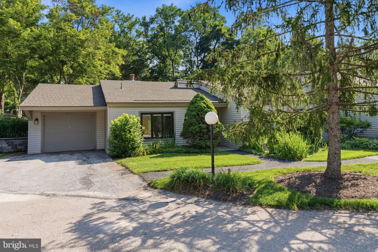
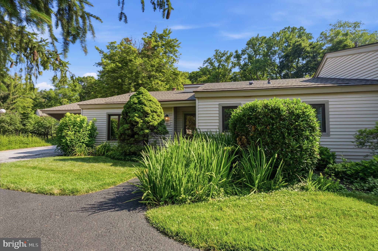
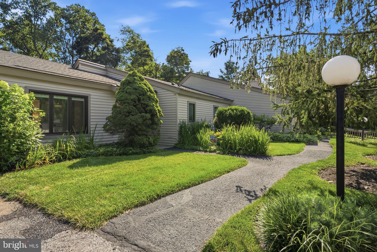
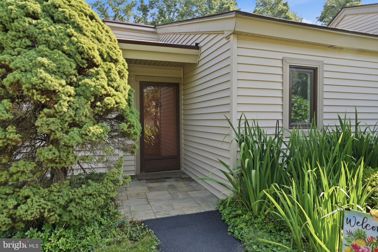
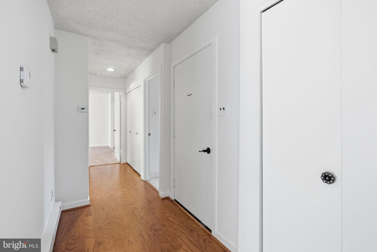
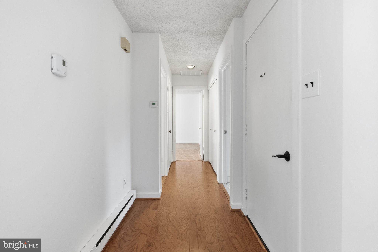
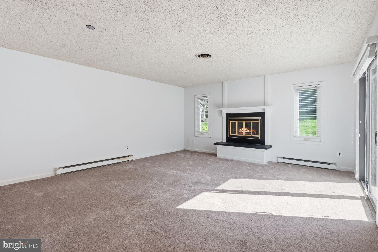
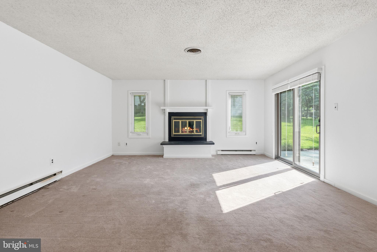
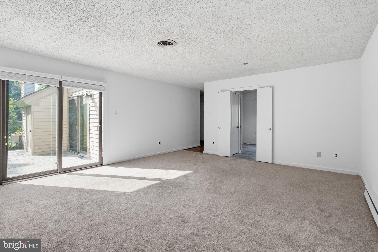
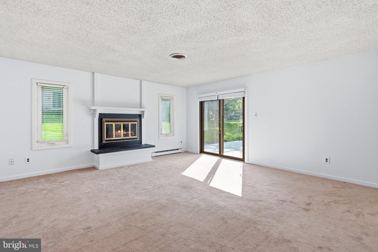
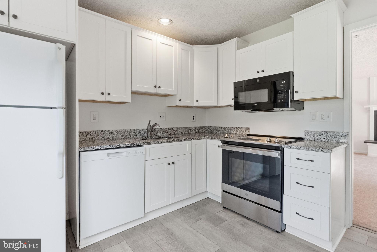
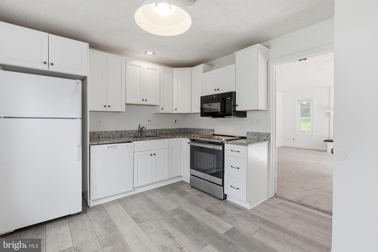
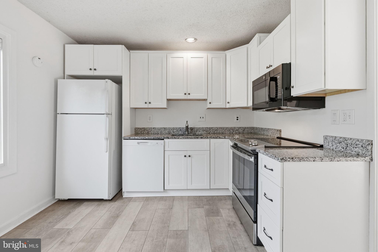
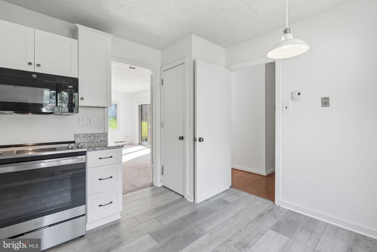
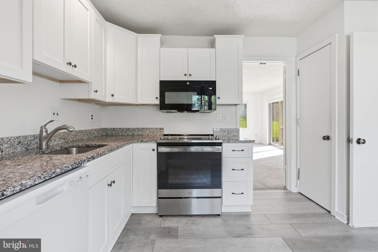
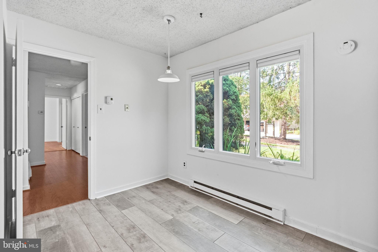
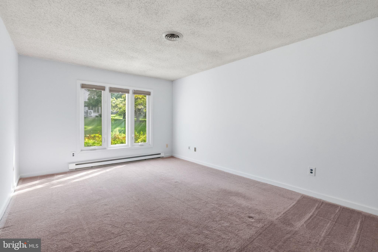
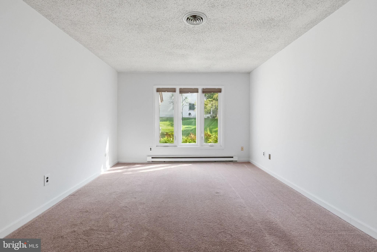
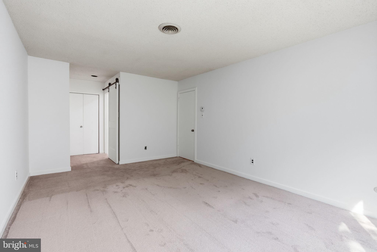
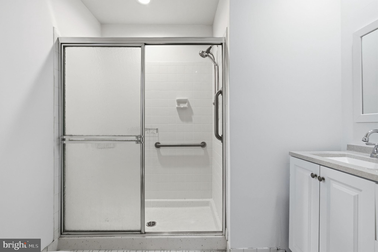
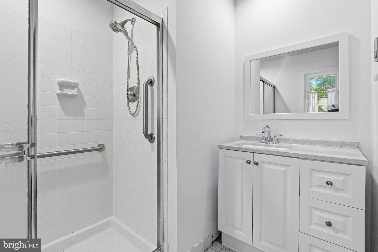
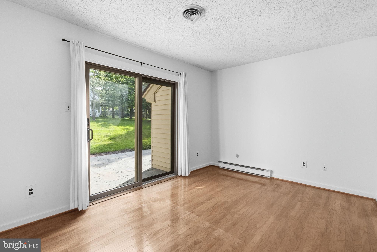
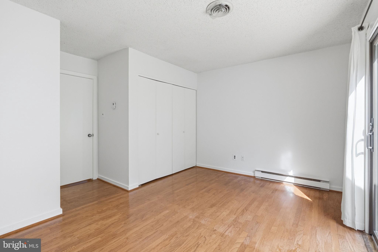
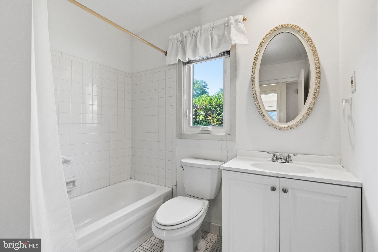
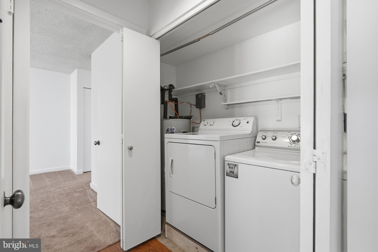
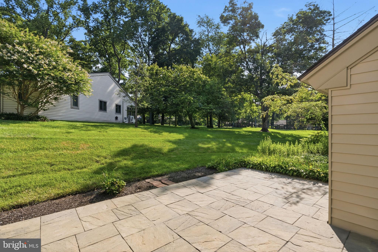
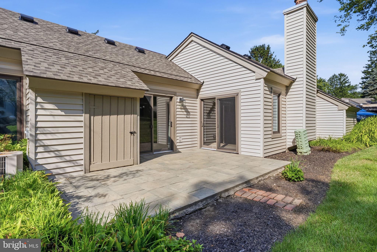
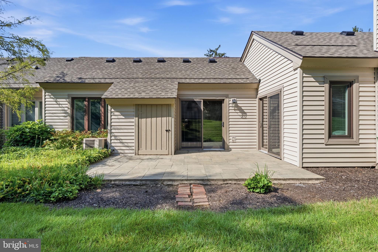
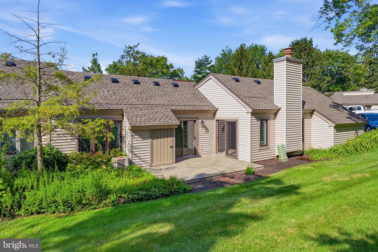
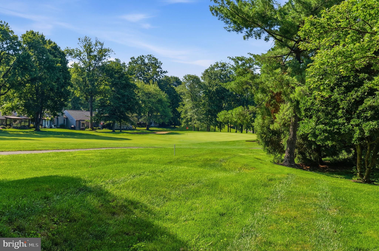
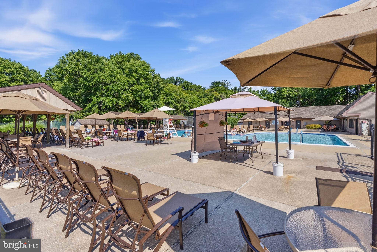
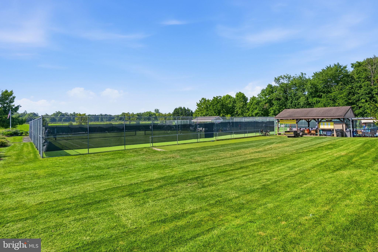
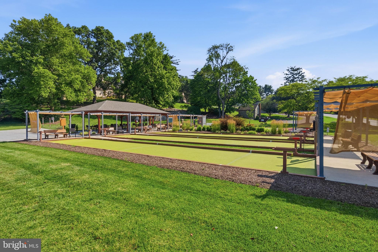
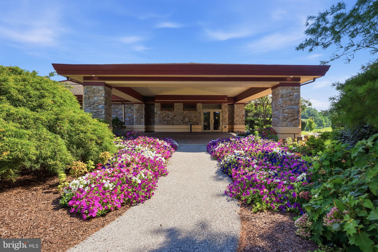
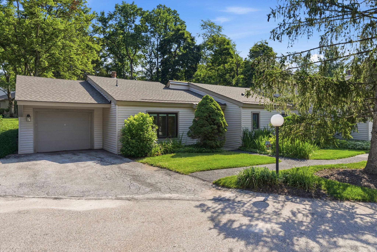
Welcome to 101 Ashton Way, a rare find and an unbeatable value in Hershey’s Mill, one of Chester County’s most popular over-55 communities. Hershey’s Mill offers residents resort-style amenities in a convenient location, just minutes from West Chester and Malvern. This lovely home in Ashton Village has its own private garage and driveway, extremely rare within Hershey’s Mill at this price point. Enter the home through a flat and easily accessible front entrance, which makes shopping trips a breeze. Inside, you’ll find lots to love. The tasteful eat-in kitchen has white cabinets, granite countertops, plus new Pella windows that flood the room with sunlight throughout the year and allow you view the flowering plants just outside. The kitchen links to a spacious living and dining area with an impressive fireplace. There are 2 bedrooms and 2-full baths. The large primary suite is carpeted, while the second sizeable bedroom has hardwood floors and is perfect as a guestroom or to use as a bright office space. Outside, you can relax and enjoy drinks on the beautiful stone patio overlooking the golf course. The patio has just the right amount of sun and shade to make it a great setting for entertaining throughout most of the year. Hershey’s Mill provides 24-hour security and offers easy access to major transportation routes including Rts. 202, 352, 100 and Paoli Pike. Plus you’re only minutes from great shopping and restaurant destinations, multiple train stations, hospitals, medical facilities and cultural institutions. Hurry and schedule your showing today!!
Features & Amenities
Interior
-
Other Interior Features
Eat-in Kitchen
-
Total Bedrooms
2
-
Bathrooms
2
-
Above Grade Finished Area
1194.0
-
Basement YN
NO
-
Cooling YN
YES
-
Cooling
Central Air, Electric
-
Fireplace YN
YES
-
Heating YN
YES
-
Heating
Electric, Baseboard
-
Main Level Bedrooms
2
-
Pet friendly
Dogs OK, Cats OK, Yes
Exterior
-
Garage
Yes
-
Garage spaces
1
-
Construction Materials
Frame, Vinyl Siding
-
Parking
Asphalt, Garage, Attached
-
Pool
Yes
-
Pool Features
Community
-
Waterfront YN
NO
Area & Lot
-
Lot Size(acres)
0.03
-
Lot Size(square feet)
1,307
-
Property Type
Residential
-
Property Sub Type
Townhouse
-
Architectural Style
Colonial
Price
-
Sales Price
$340,000
-
Tax Amount
$3,053
-
Financing Options
Cash, Conventional, FHA, VA
-
Sq. Footage
1,194
-
Price/SqFt
$284
HOA
-
Association
YES
-
Association Fee
$2,082
-
Association Fee Frequency
Quarterly
-
Association Fee Includes
N/A
School District
-
Elementary School
N/A
-
Middle School
N/A
-
High School
N/A
Property Features
-
New Construction
NO
-
Foundation Details
Slab
-
Senior Community YN
YES
-
Sewer
Septic Tank
-
Tax Lot
0189
-
Water Source
Public
Schedule a Showing
Showing scheduled successfully.
Mortgage calculator
Estimate your monthly mortgage payment, including the principal and interest, property taxes, and HOA. Adjust the values to generate a more accurate rate.
Your payment
Principal and Interest:
$
Property taxes:
$
HOA fees:
$
Total loan payment:
$
Total interest amount:
$
Location
County
CHESTER
Elementary School
Middle School
High School
Listing Courtesy of James DeAngelis , Keller Williams Real Estate -Exton
RealHub Information is provided exclusively for consumers' personal, non-commercial use, and it may not be used for any purpose other than to identify prospective properties consumers may be interested in purchasing. All information deemed reliable but not guaranteed and should be independently verified. All properties are subject to prior sale, change or withdrawal. RealHub website owner shall not be responsible for any typographical errors, misinformation, misprints and shall be held totally harmless.

AGENT
Tracey Sullivan
Call Tracey today to schedule a private showing.

* Listings on this website come from the FMLS IDX Compilation and may be held by brokerage firms other than the owner of this website. The listing brokerage is identified in any listing details. Information is deemed reliable but is not guaranteed. If you believe any FMLS listing contains material that infringes your copyrighted work please click here to review our DMCA policy and learn how to submit a takedown request.© 2024 FMLS.
Related Properties
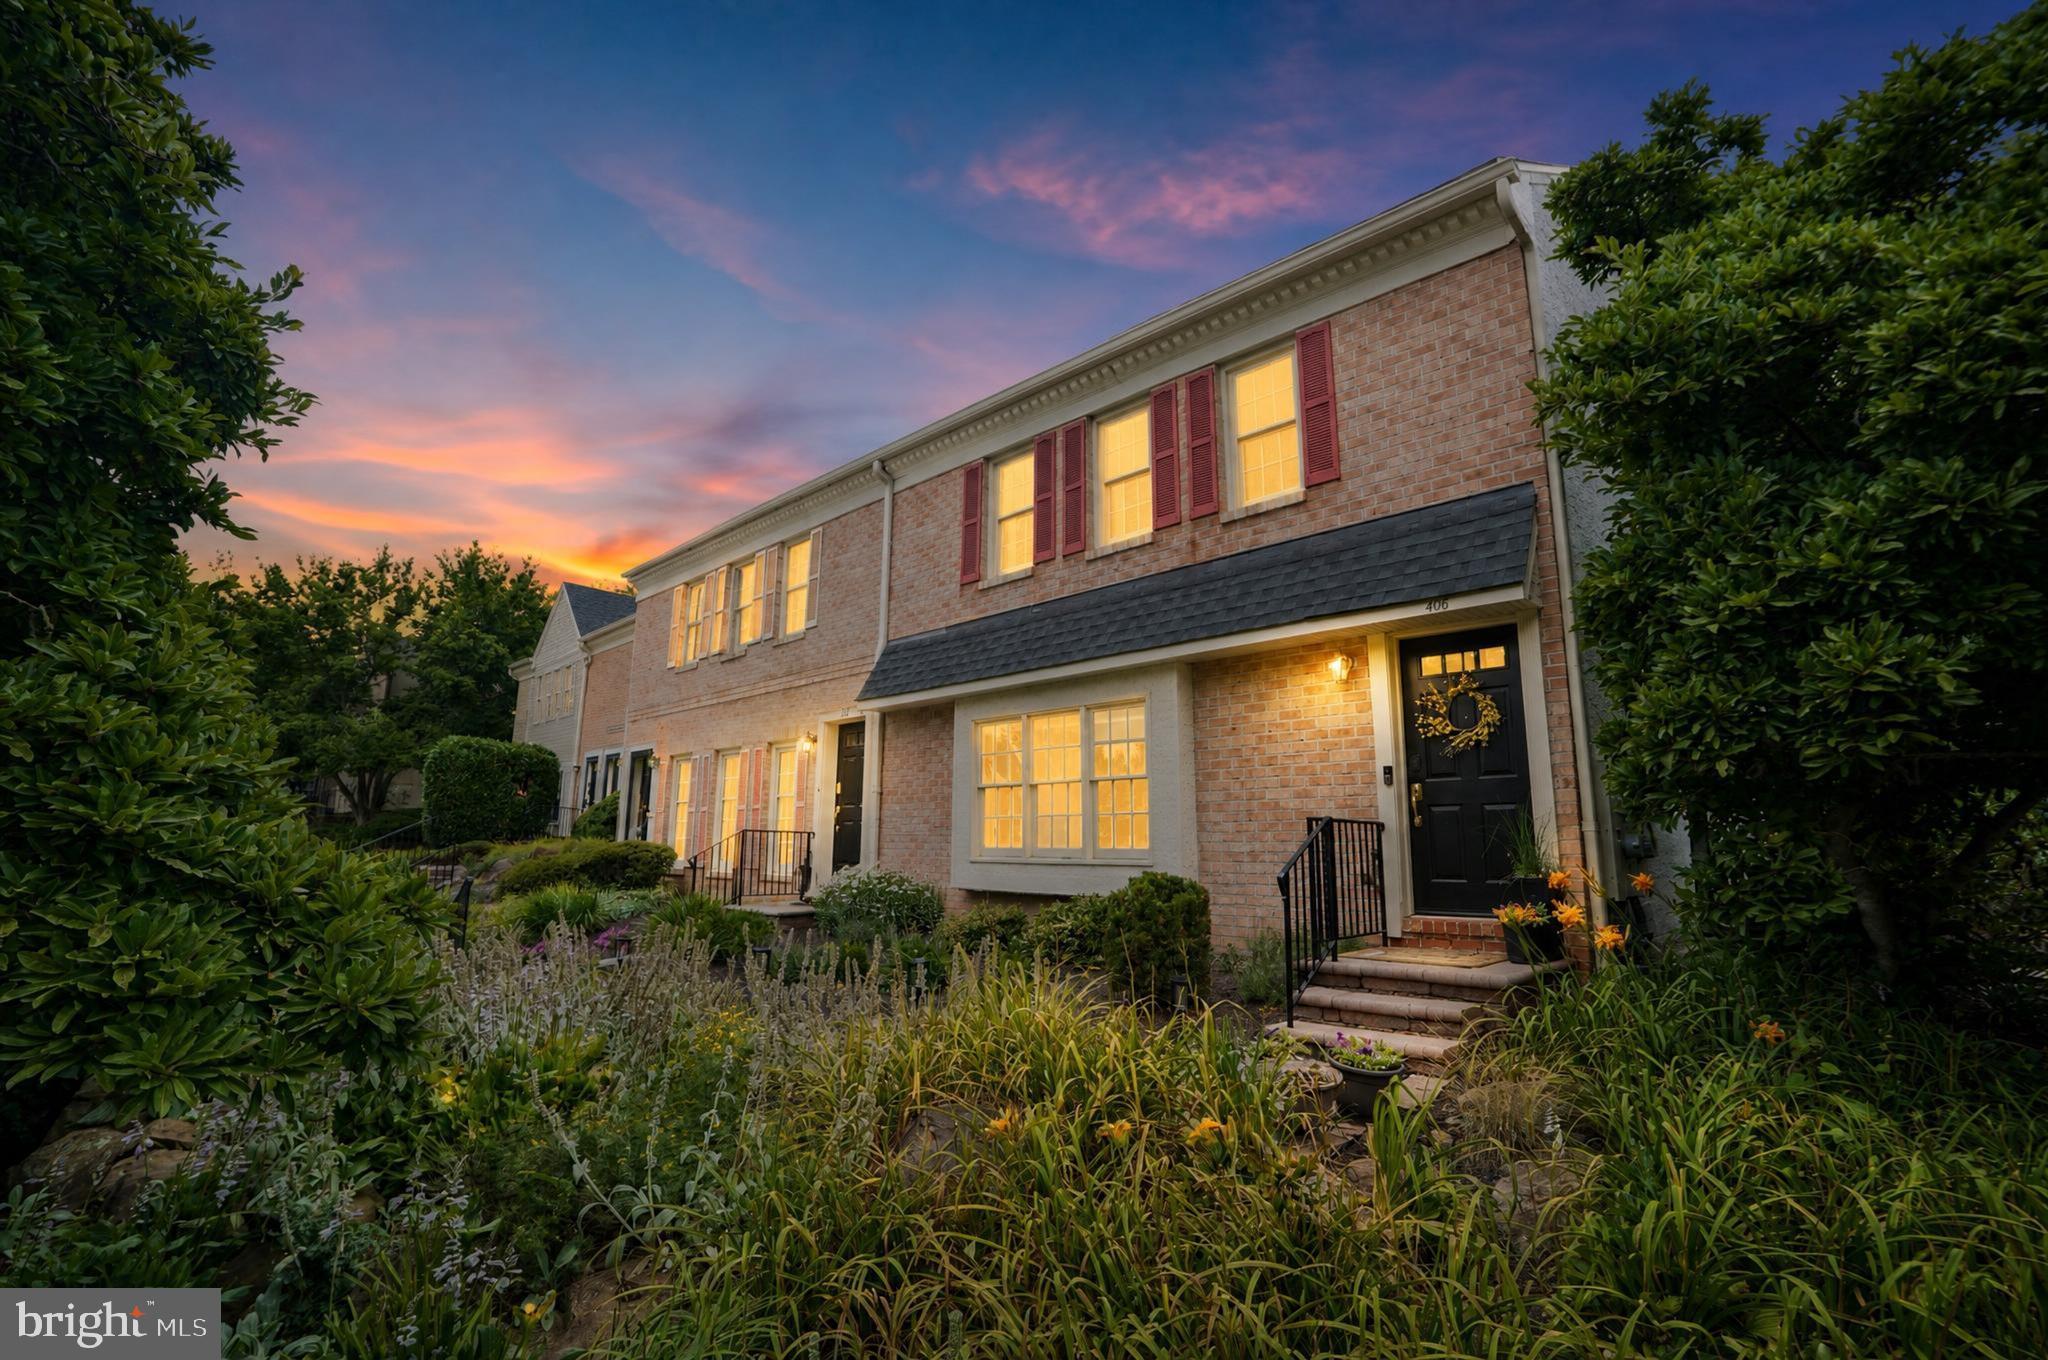
WEST CHESTER
407 EVEREST CIRCLE 407
1 Beds
1 Baths
1,152 Sq.Ft.
$295,000
MLS#: PACT2128936
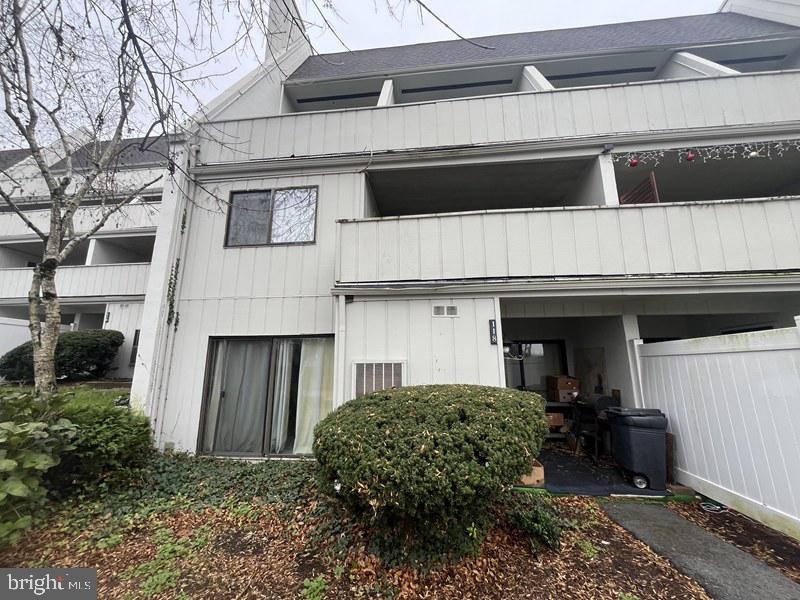
WEST CHESTER
118 SUMMIT HOUSE 118
4 Beds
1 Baths
2,832 Sq.Ft.
$300,000
MLS#: PACT2117580
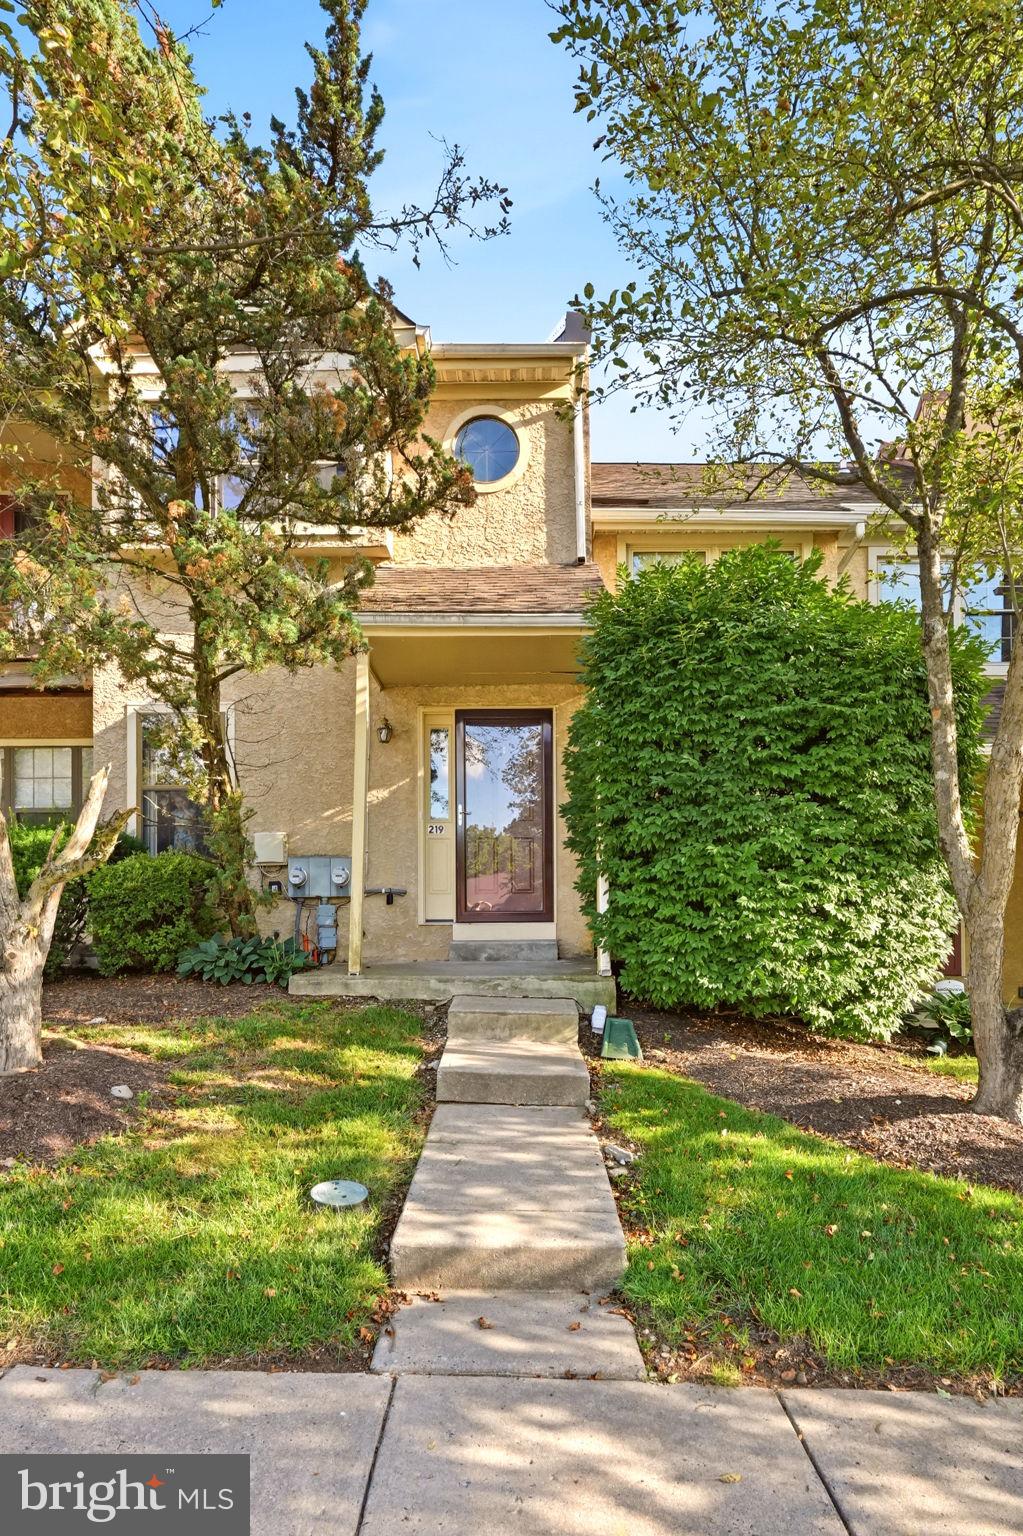
WEST CHESTER
219 SMALLWOOD COURT 219
3 Beds
2 Baths
1,516 Sq.Ft.
$365,000
MLS#: PACT2130356
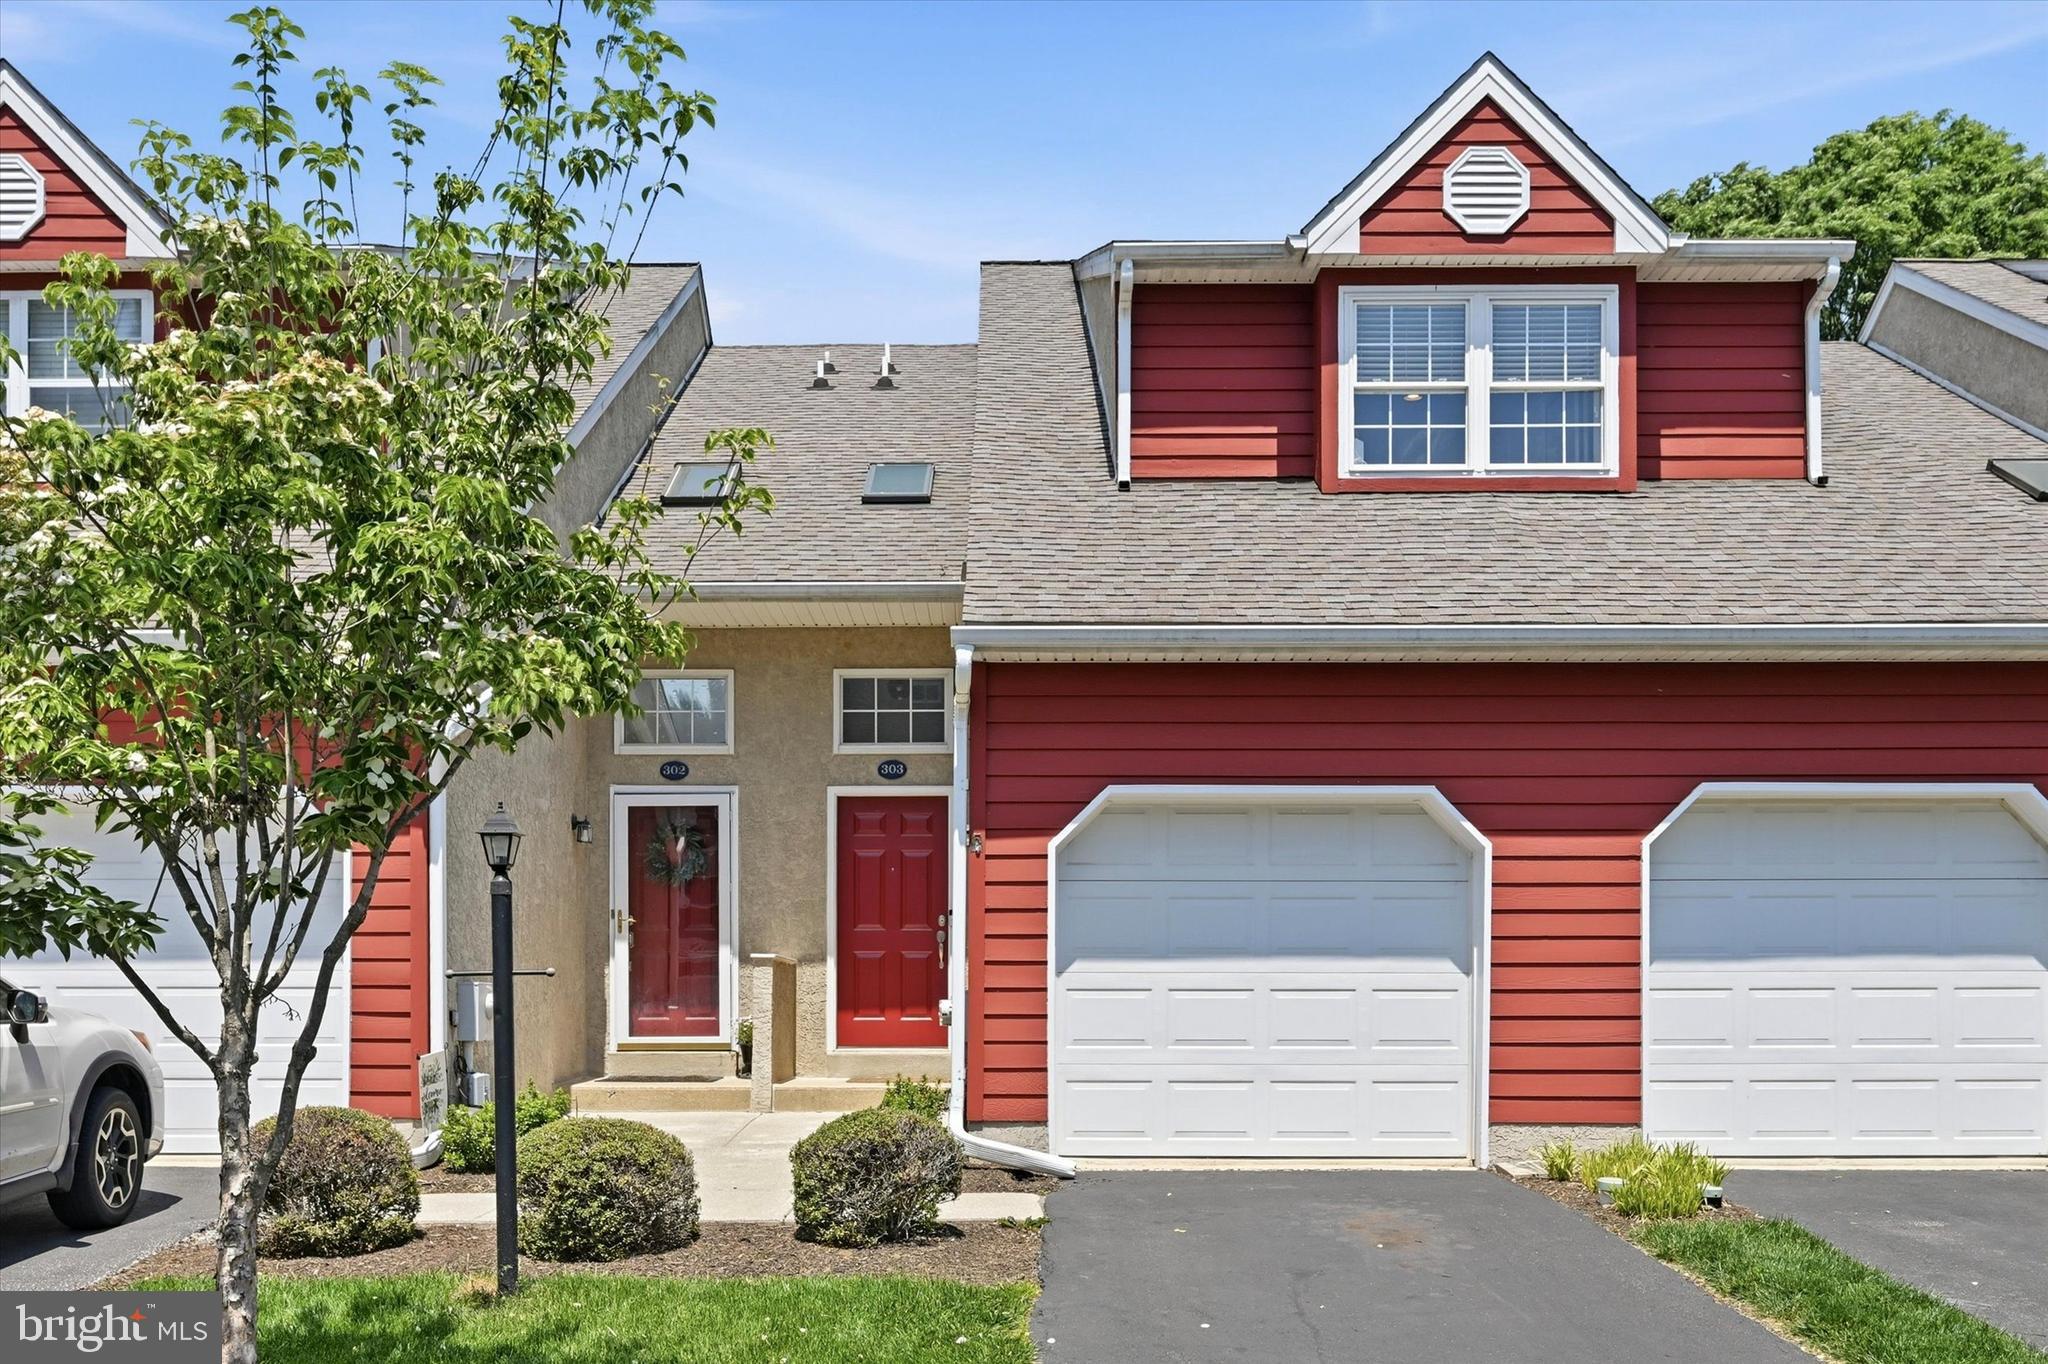
WEST CHESTER
303 WORINGTON DRIVE 303
2 Beds
2 Baths
992 Sq.Ft.
$399,900
MLS#: PACT2126324
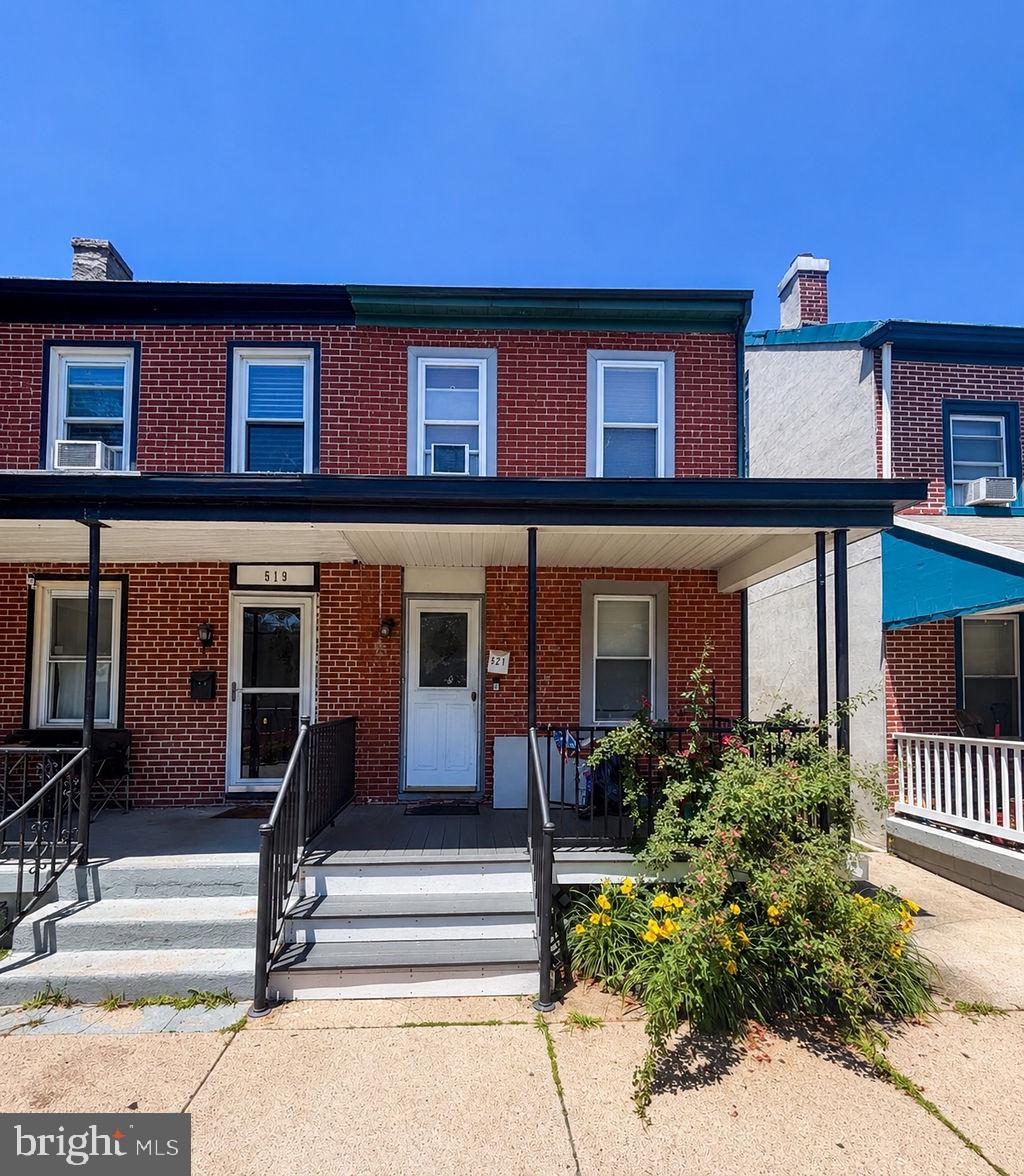
WEST CHESTER
521 E BARNARD STREET
3 Beds
1 Baths
1,148 Sq.Ft.
$314,900
MLS#: PACT2128416
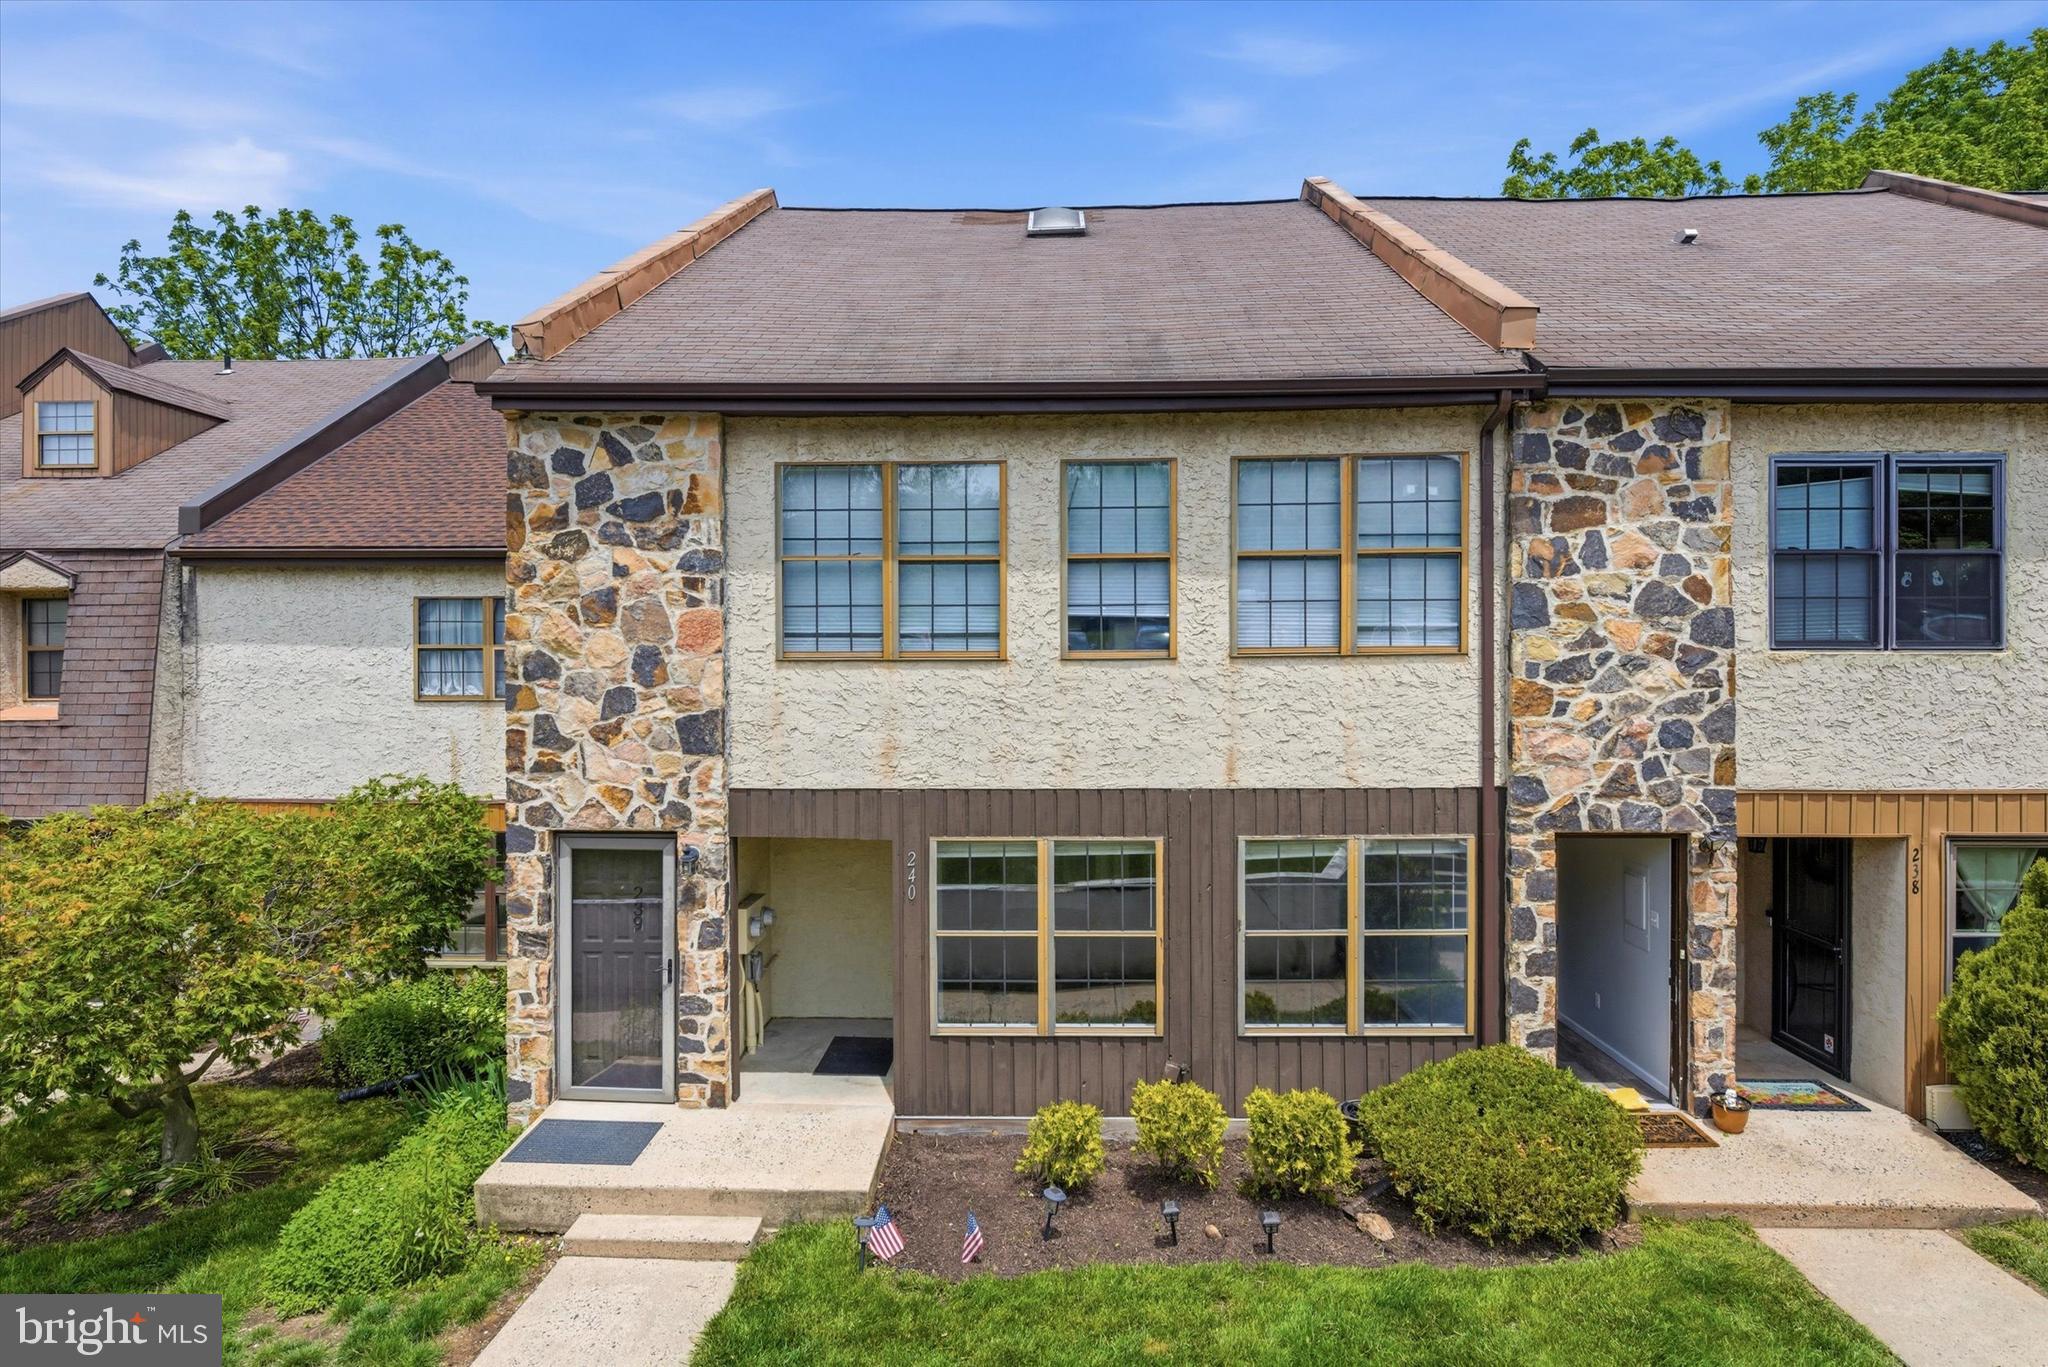
WEST CHESTER
240 SMALLWOOD COURT
3 Beds
1 Baths
1,187 Sq.Ft.
$350,000
MLS#: PACT2126776
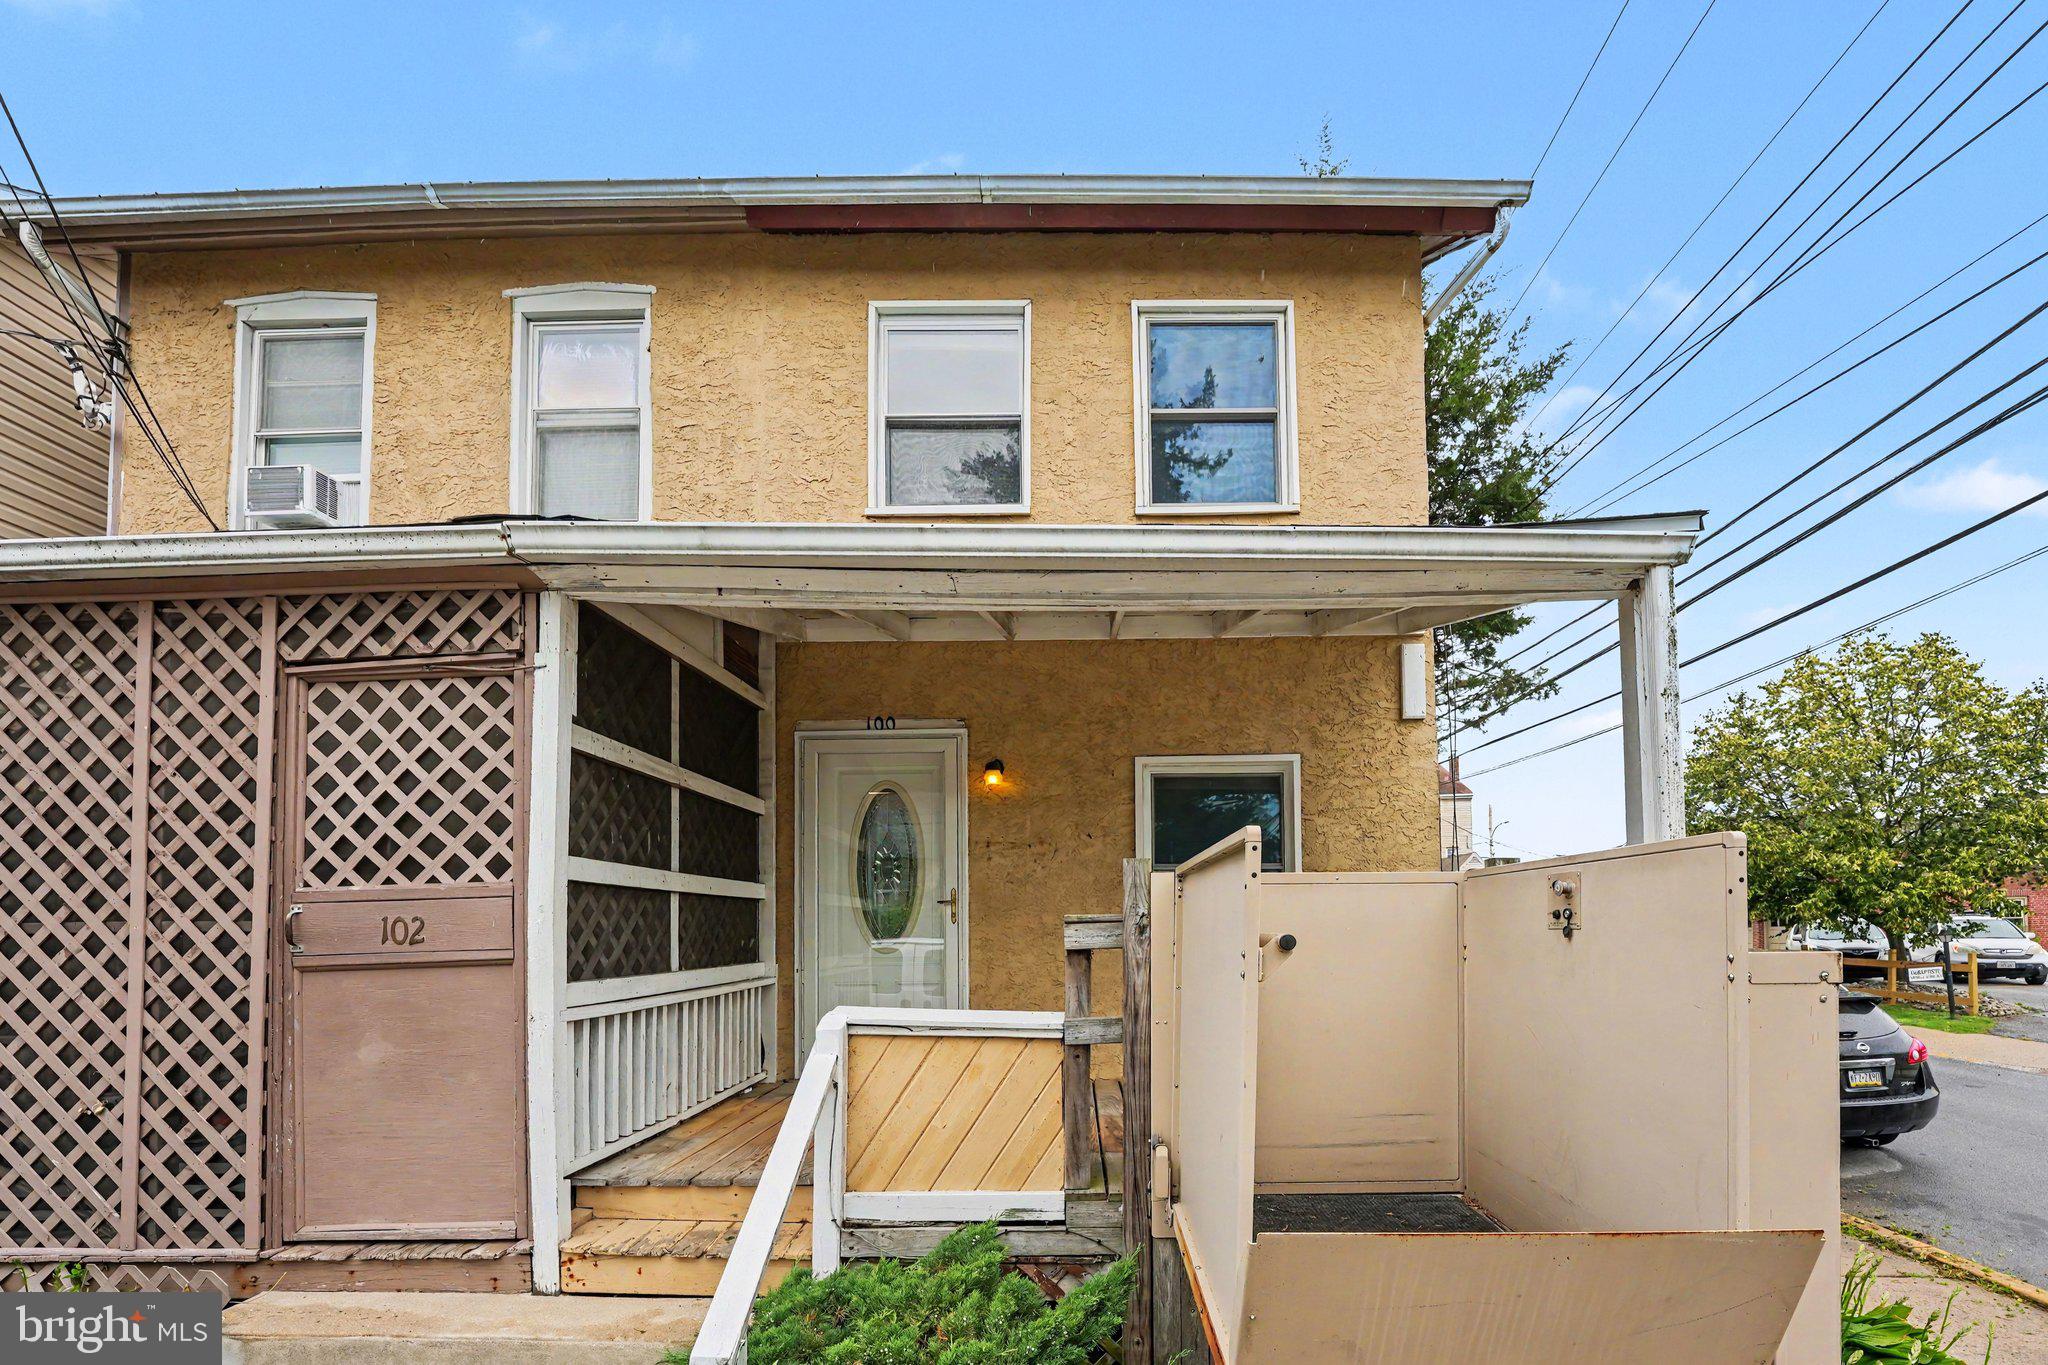
WEST CHESTER
100 POPLAR STREET
2 Beds
1 Baths
804 Sq.Ft.
$310,000
MLS#: PACT2129772
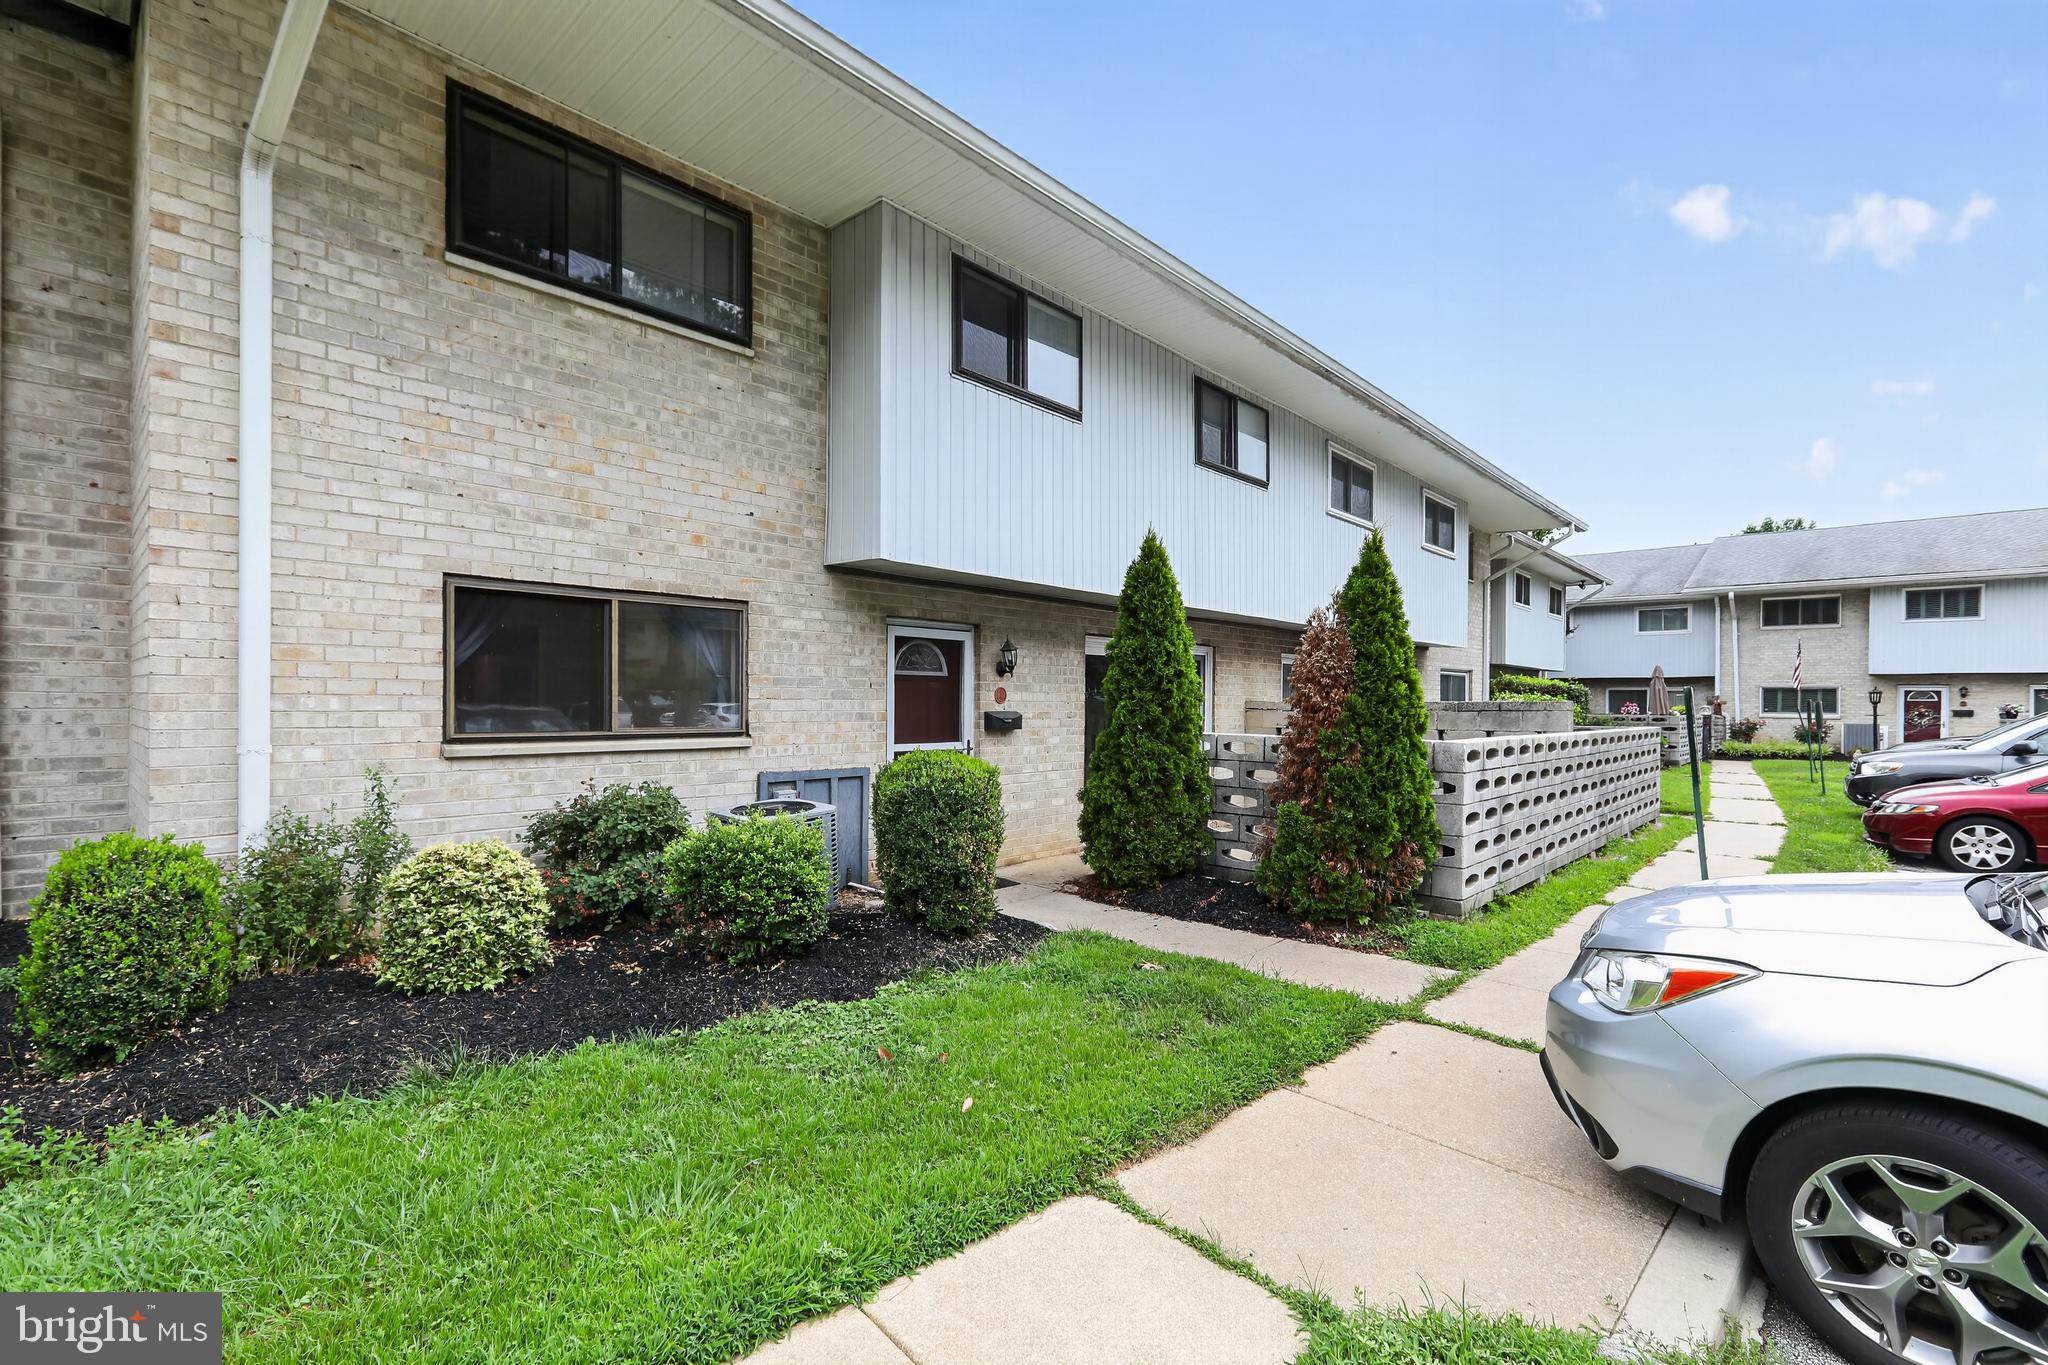
WEST CHESTER
1518 MANLEY ROAD B-33
3 Beds
2 Baths
1,280 Sq.Ft.
$289,900
MLS#: PACT2130156
.png)