
Property
Beds
4
Full Baths
3
1/2 Baths
1
Year Built
2001
Sq.Footage
3,912
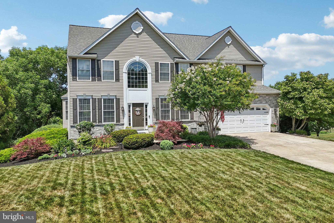
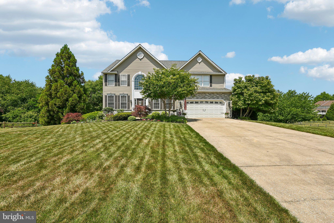
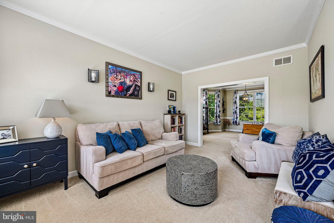
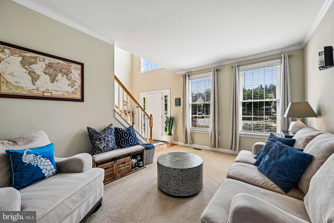
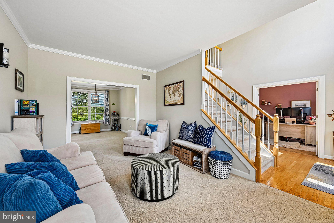
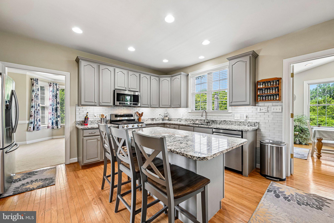
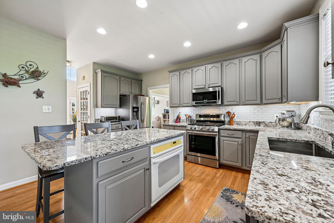
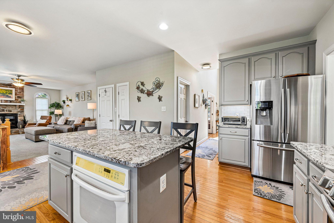
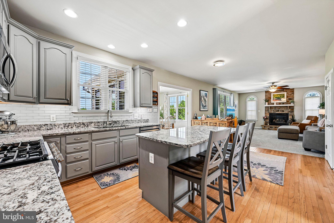
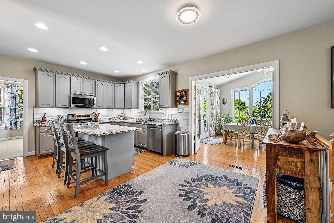
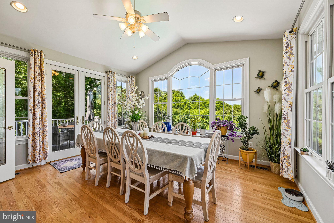
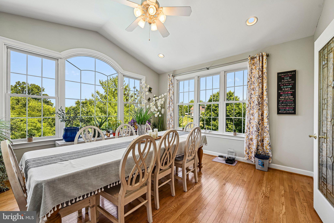
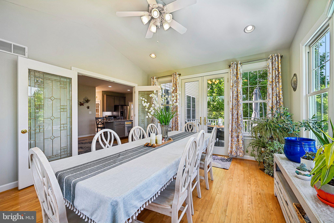
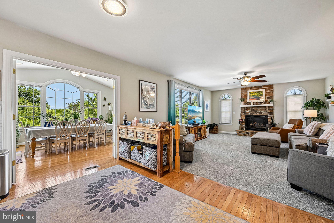
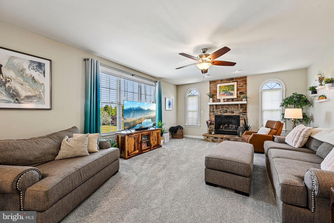
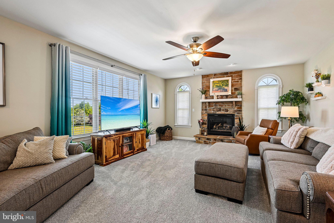
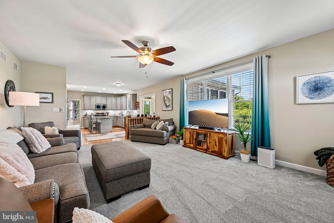
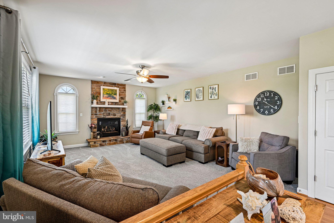
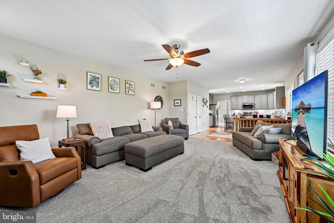
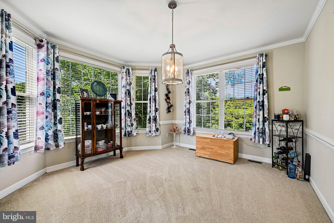
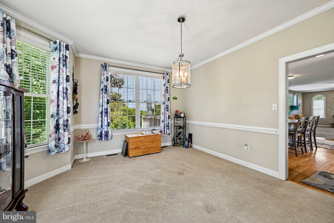
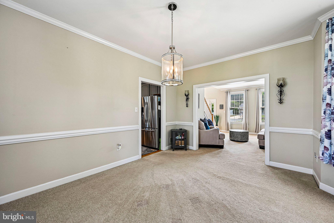
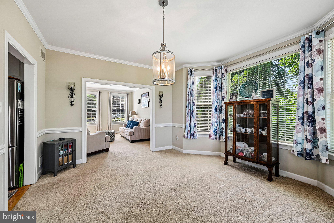
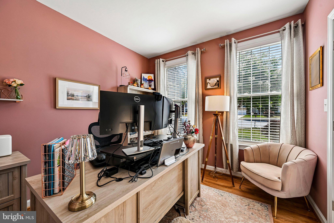
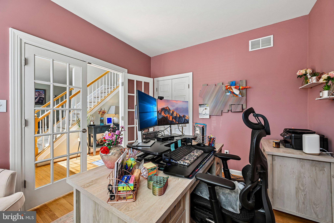
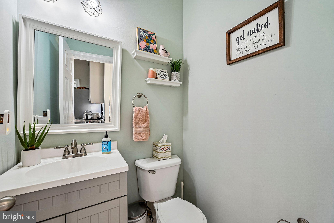
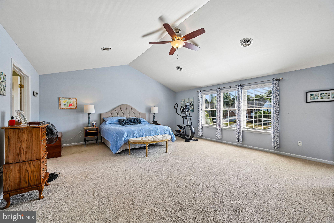
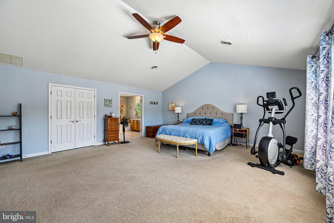
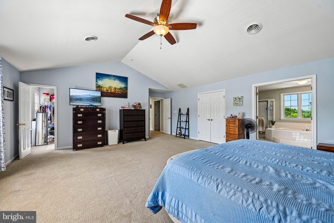
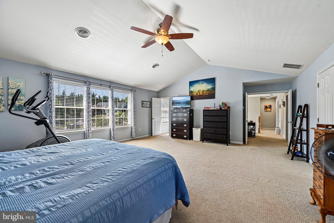
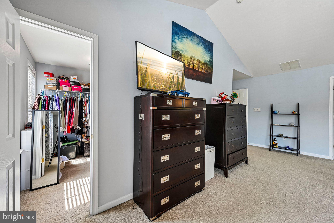
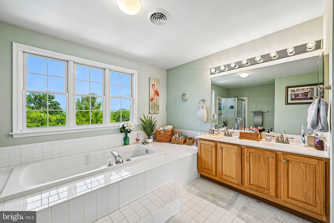
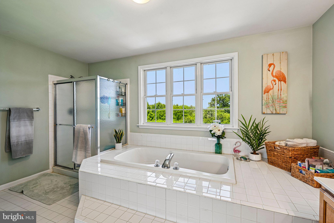
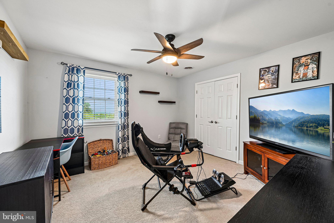
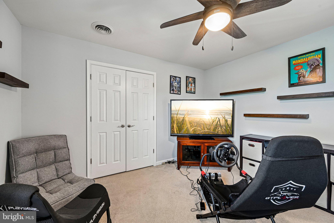
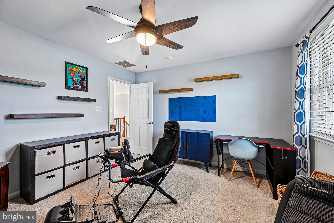
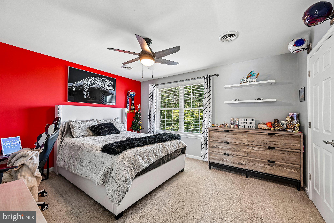
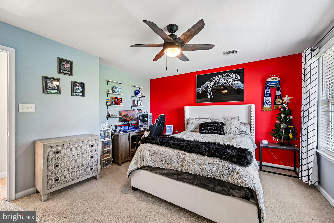
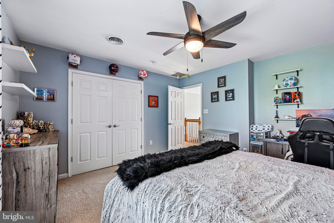
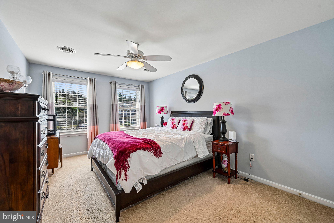
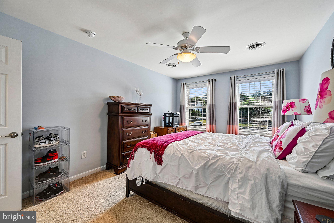
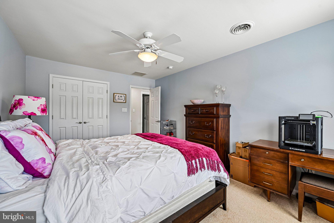
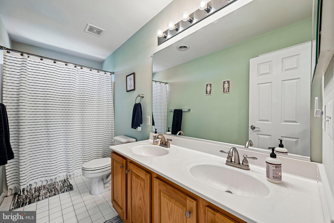
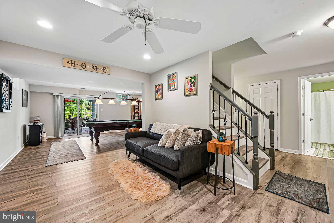
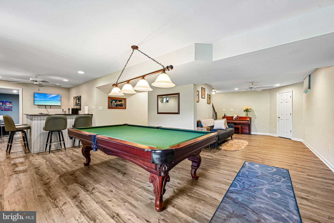
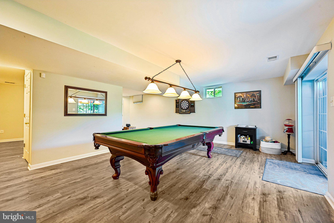
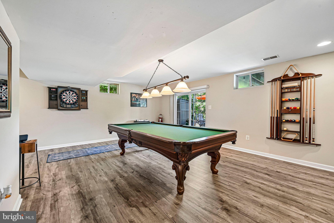
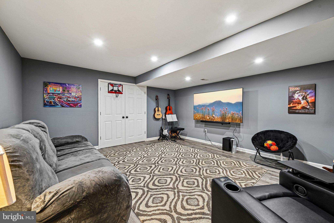
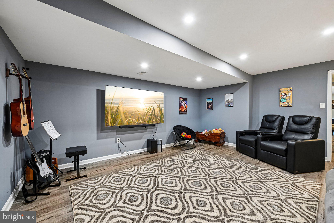
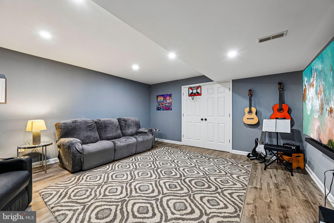
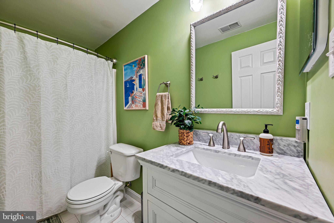
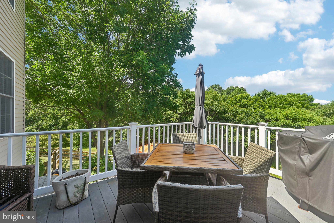
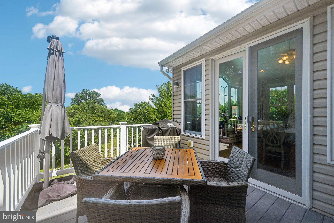
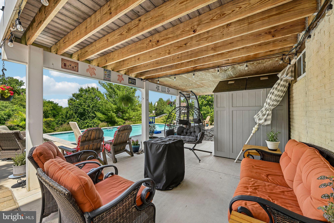
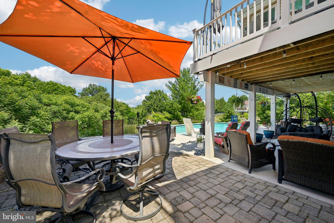
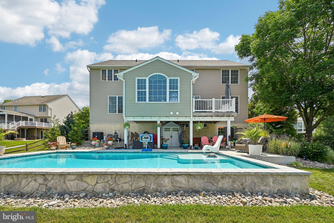
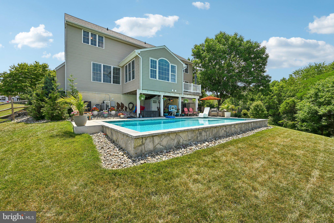
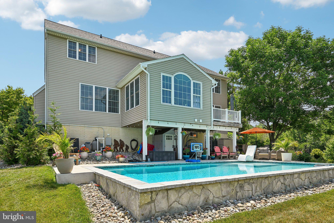
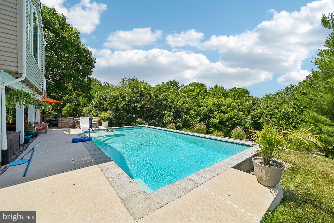
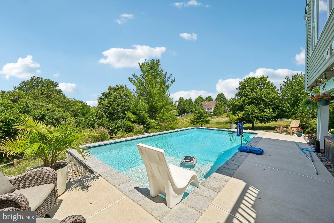
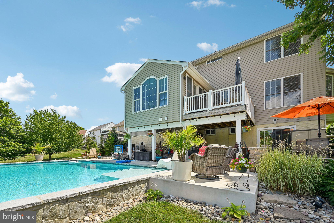
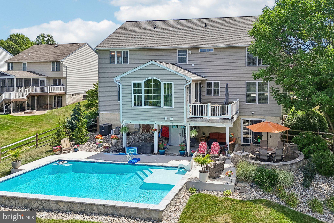
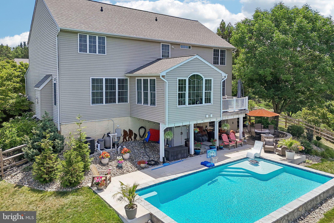
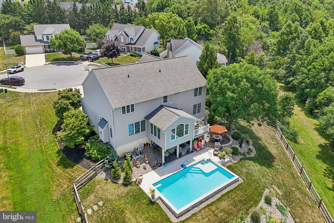
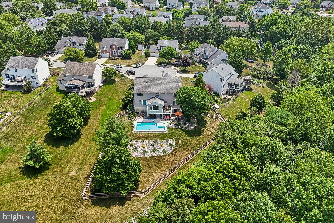
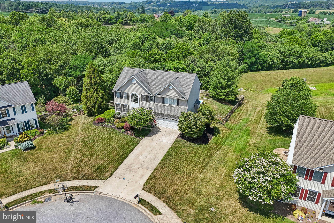
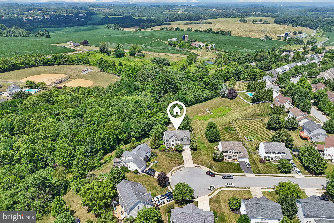
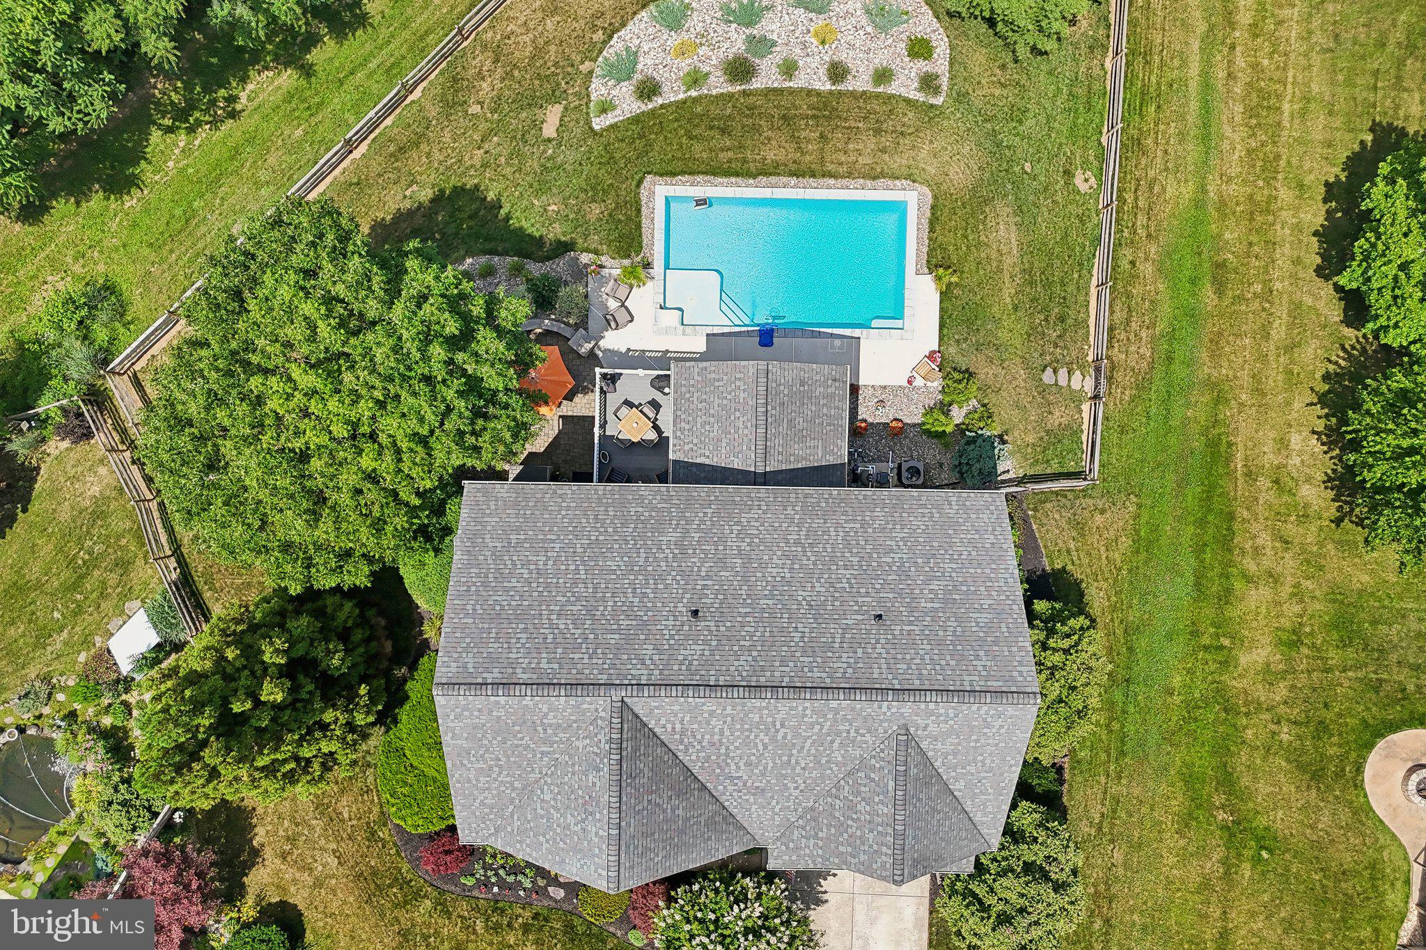
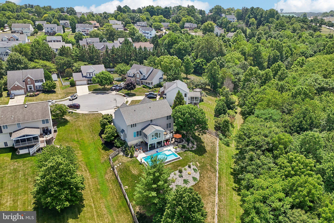
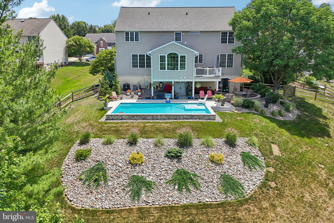
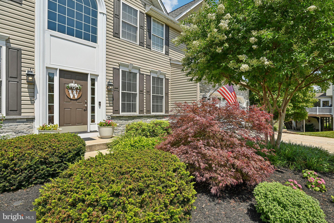
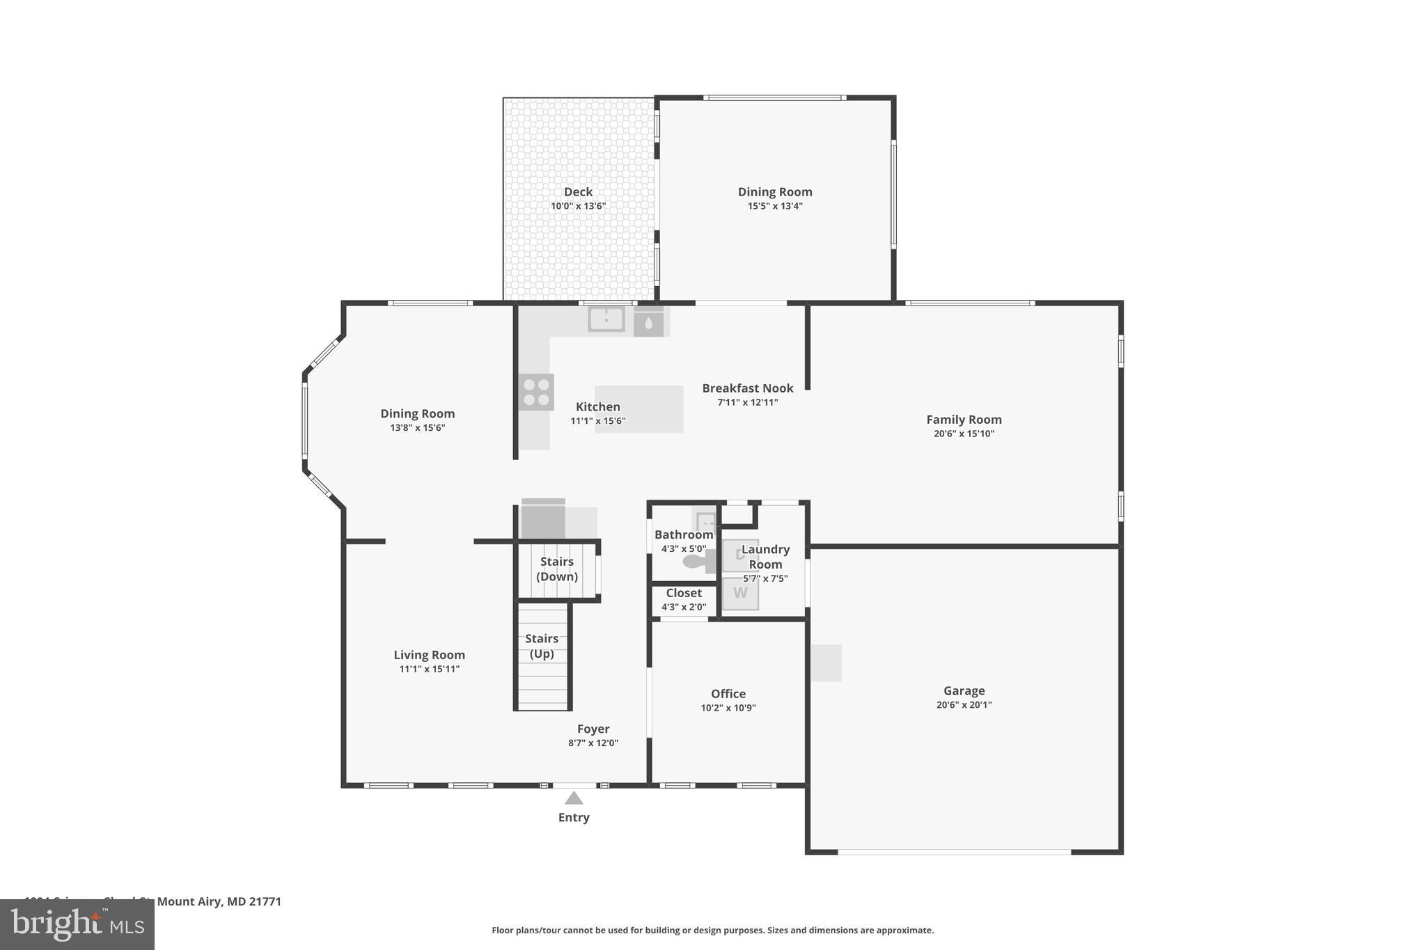
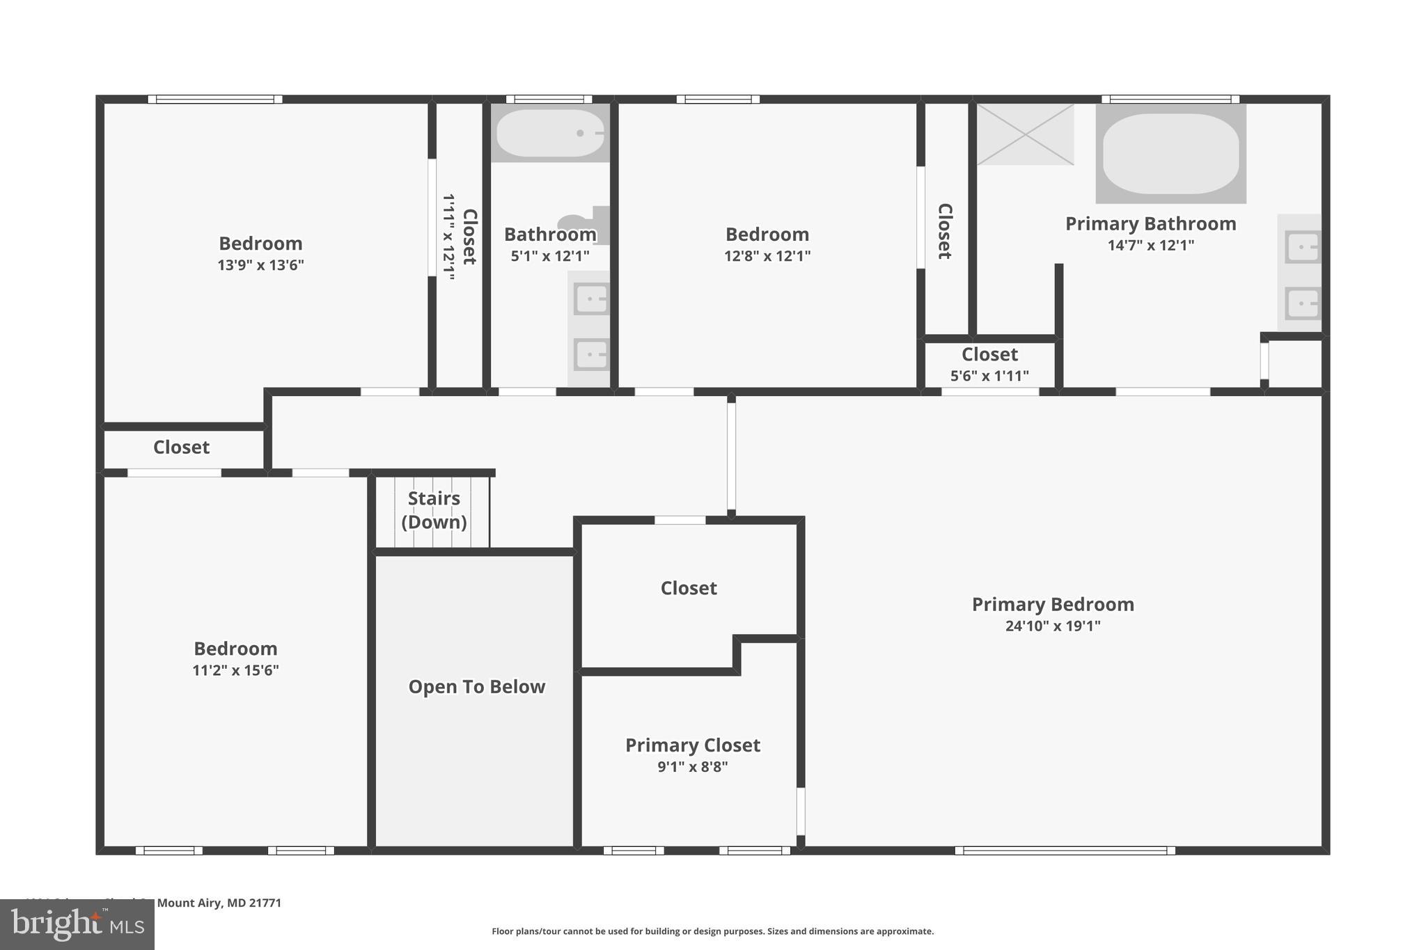
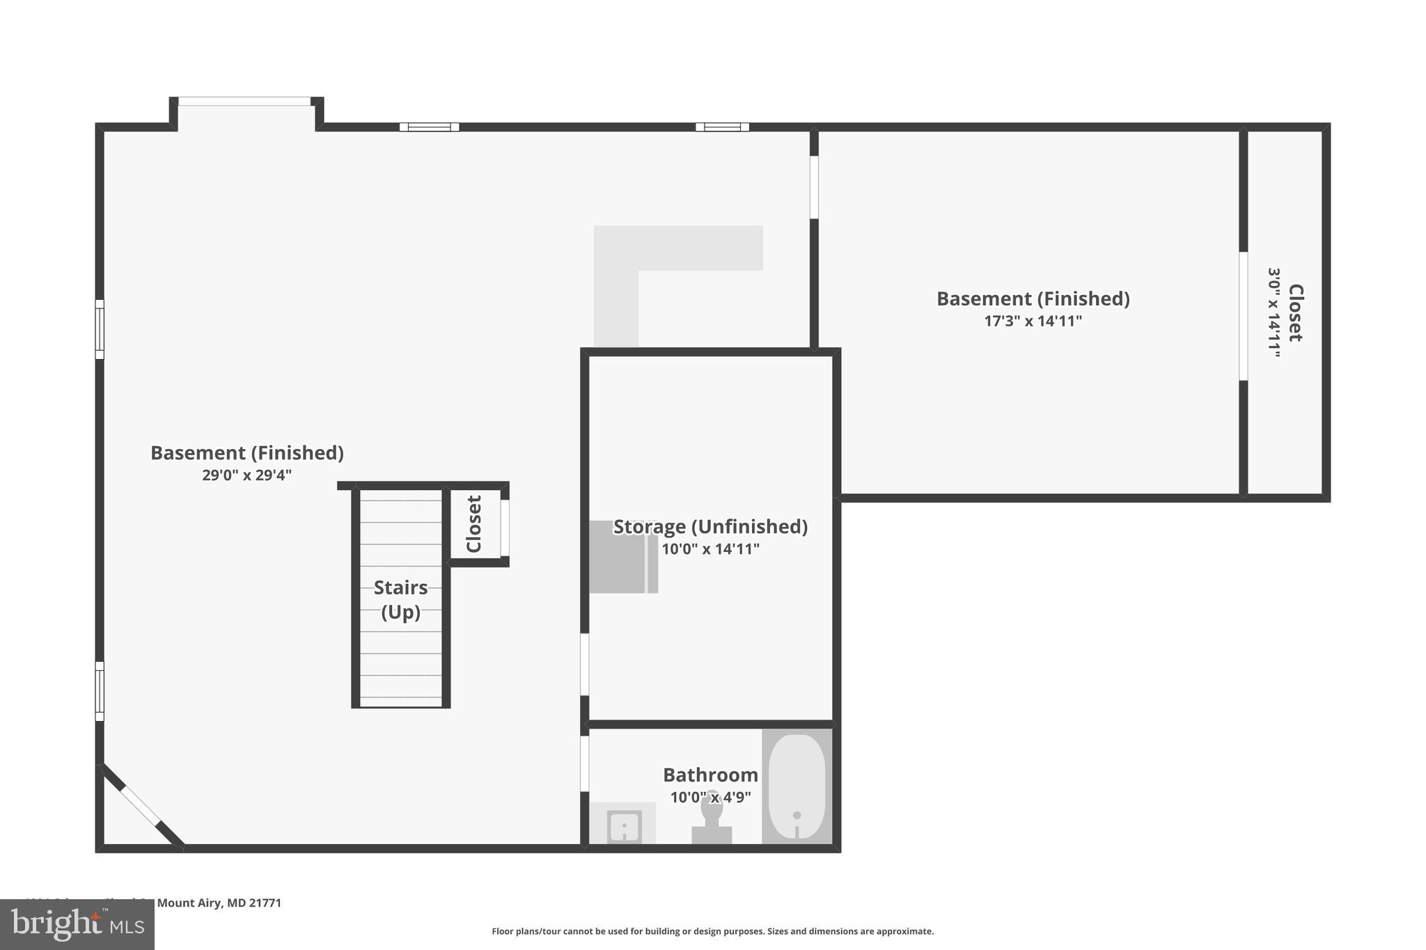
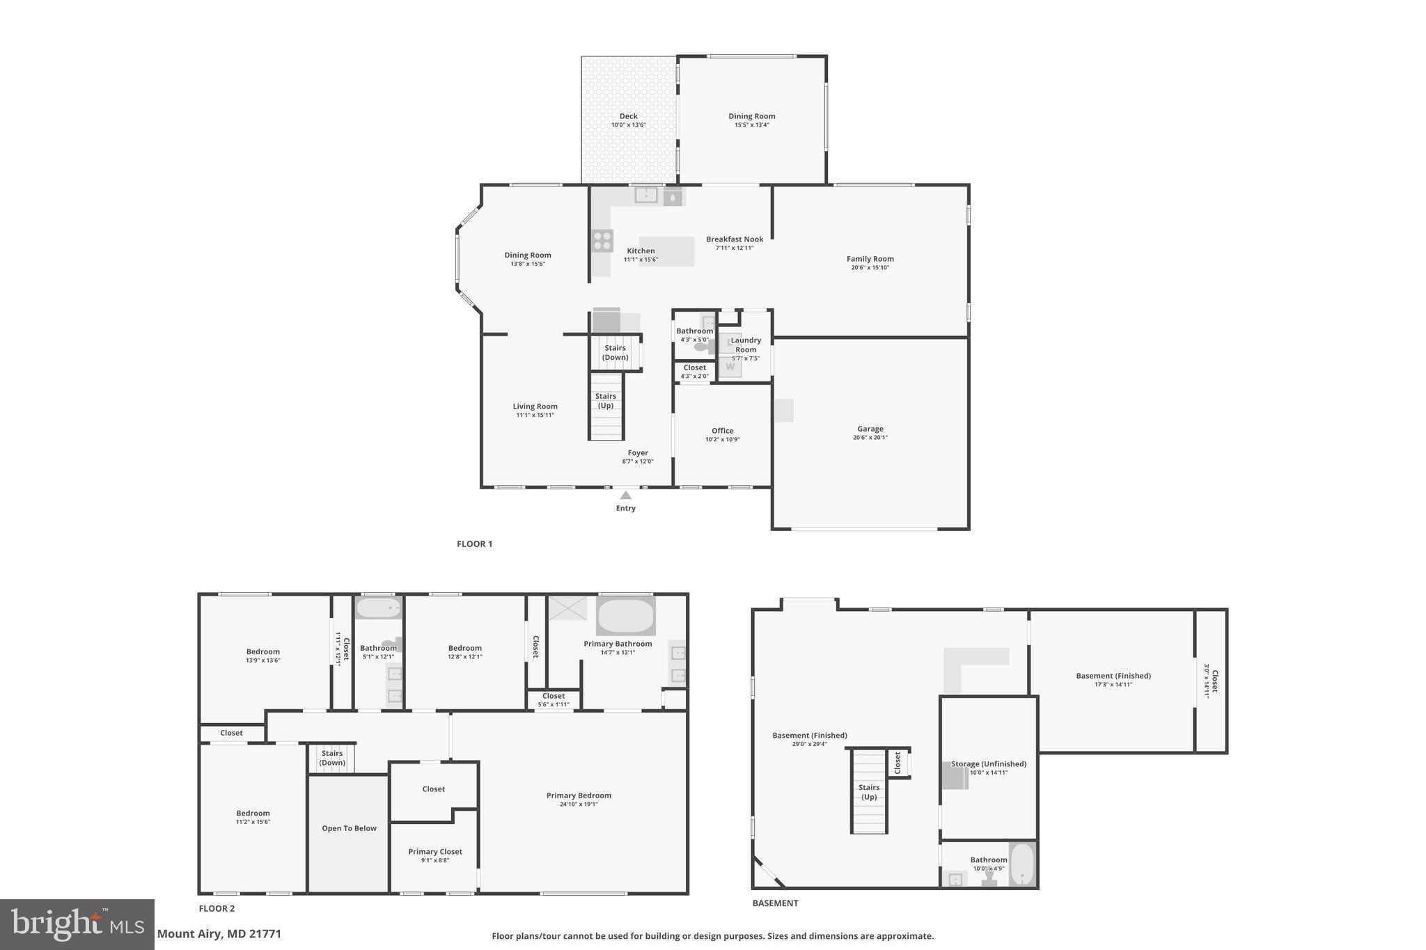
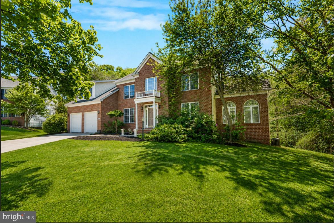
Vacation at home every day in this beautifully maintained executive residence tucked away on a quiet cul-de-sac in Summit Ridge. Offering 4 bedrooms, 3.5 baths, expansive living spaces, and an incredible backyard retreat, this home is designed for both everyday comfort and unforgettable entertaining. The welcoming two-story foyer opens to spacious formal living areas, a dedicated home office, and a warm family room anchored by a striking floor-to-ceiling stone gas fireplace. The updated kitchen features granite countertops, subway tile backsplash, stainless steel appliances, abundant cabinetry, and a large center island that flows seamlessly into the breakfast room with oversized windows overlooking the backyard. Upstairs, the impressive primary suite offers vaulted ceilings, an expansive layout, walk-in closet, and a spacious en-suite bath with dual vanities, soaking tub, and separate shower. Three additional generously sized bedrooms and another full bath provide comfortable accommodations for family and guests. The finished walkout lower level is an entertainer's dream, featuring a large recreation room, theater/media area, billiards space, bar, full bath, and direct access to the outdoor living areas. Step outside to your own private backyard oasis featuring a stunning in-ground pool with tanning ledge, spacious patio, covered lounge area beneath the deck, upper composite deck, beautifully landscaped grounds, and multiple spaces to relax, dine, and entertain. Surrounded by mature trees and open views, this outdoor retreat offers exceptional privacy while remaining conveniently located near shopping, dining, commuter routes, and everything Mt. Airy has to offer. Beautifully updated, meticulously maintained, and truly move-in ready, this exceptional Summit Ridge home offers the perfect blend of luxury, comfort, and resort-style living.
Features & Amenities
Interior
-
Other Interior Features
Kitchen Island, Walk-In Closet(s)
-
Total Bedrooms
4
-
Bathrooms
3
-
1/2 Bathrooms
1
-
Above Grade Finished Area
3212.0
-
Basement YN
YES
-
Cooling YN
YES
-
Cooling
Central Air, Heat Pump, Electric
-
Fireplace YN
YES
-
Heating YN
YES
-
Heating
Natural Gas, Forced Air, Heat Pump
-
Pet friendly
N/A
Exterior
-
Garage
Yes
-
Garage spaces
2
-
Construction Materials
Frame
-
Parking
Garage Door Opener, Garage, Driveway, Attached
-
Patio and Porch Features
Deck, Patio
-
Pool
No
-
Waterfront YN
NO
Area & Lot
-
Lot Size(acres)
0.41
-
Lot Size(square feet)
17998.0
-
Property Type
Residential
-
Property Sub Type
Single Family Residence
-
Architectural Style
Colonial
Price
-
Sales Price
$834,900
-
Tax Amount
$8,171
-
Sq. Footage
3, 912
-
Price/SqFt
$213
HOA
-
Association
YES
-
Association Fee
$198
-
Association Fee Frequency
Annually
-
Association Fee Includes
N/A
School District
-
Elementary School
N/A
-
Middle School
N/A
-
High School
N/A
Property Features
-
New Construction
NO
-
Foundation Details
Other
-
Senior Community YN
NO
-
Sewer
Public Sewer
-
Tax Lot
87
-
Water Source
Public
Schedule a Showing
Showing scheduled successfully.
Mortgage calculator
Estimate your monthly mortgage payment, including the principal and interest, property taxes, and HOA. Adjust the values to generate a more accurate rate.
Your payment
Principal and Interest:
$
Property taxes:
$
HOA fees:
$
Total loan payment:
$
Total interest amount:
$
Location
County
CARROLL
Elementary School
Middle School
High School
Listing Courtesy of Daniel W Hozhabri , Keller Williams Realty Centre
RealHub Information is provided exclusively for consumers' personal, non-commercial use, and it may not be used for any purpose other than to identify prospective properties consumers may be interested in purchasing. All information deemed reliable but not guaranteed and should be independently verified. All properties are subject to prior sale, change or withdrawal. RealHub website owner shall not be responsible for any typographical errors, misinformation, misprints and shall be held totally harmless.

AGENT
Tracey Sullivan
Call Tracey today to schedule a private showing.

* Listings on this website come from the FMLS IDX Compilation and may be held by brokerage firms other than the owner of this website. The listing brokerage is identified in any listing details. Information is deemed reliable but is not guaranteed. If you believe any FMLS listing contains material that infringes your copyrighted work please click here to review our DMCA policy and learn how to submit a takedown request.© 2024 FMLS.
Related Properties
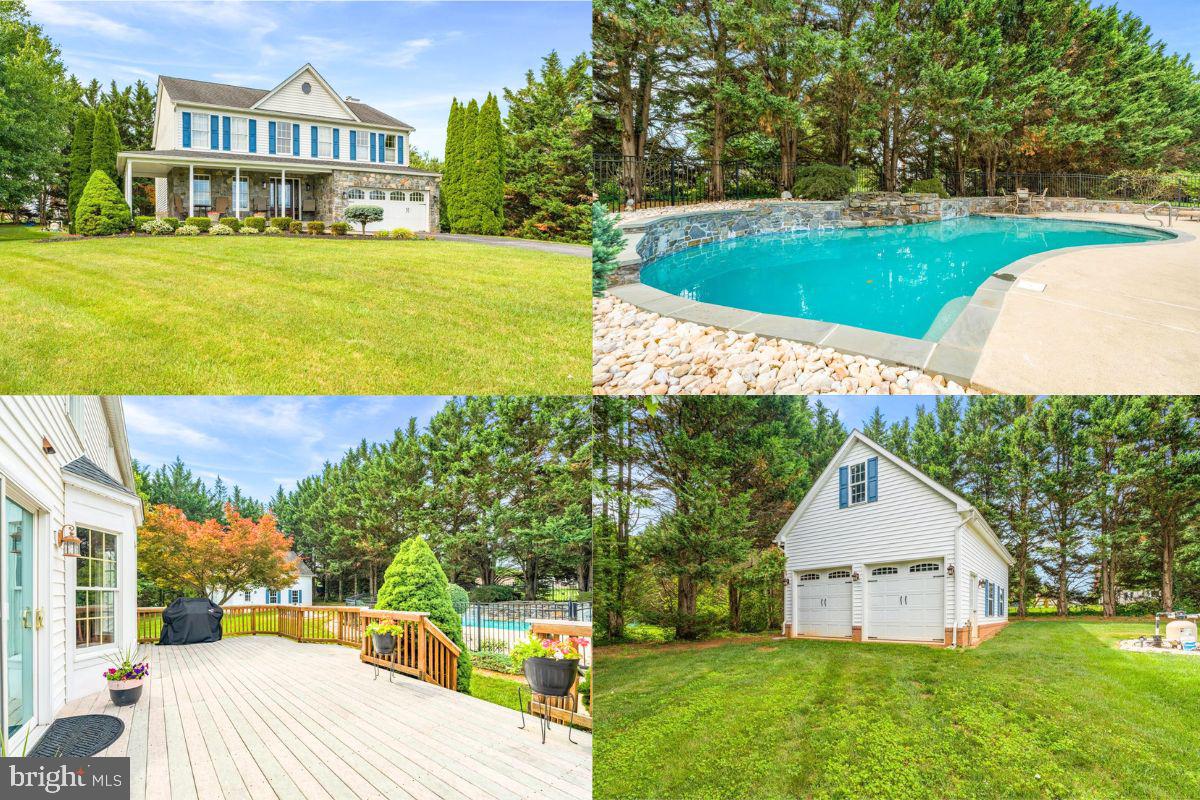
MOUNT AIRY
4706 HARDWOOD COURT
4 Beds
3 Baths
3,072 Sq.Ft.
$775,000
MLS#: MDFR2080754
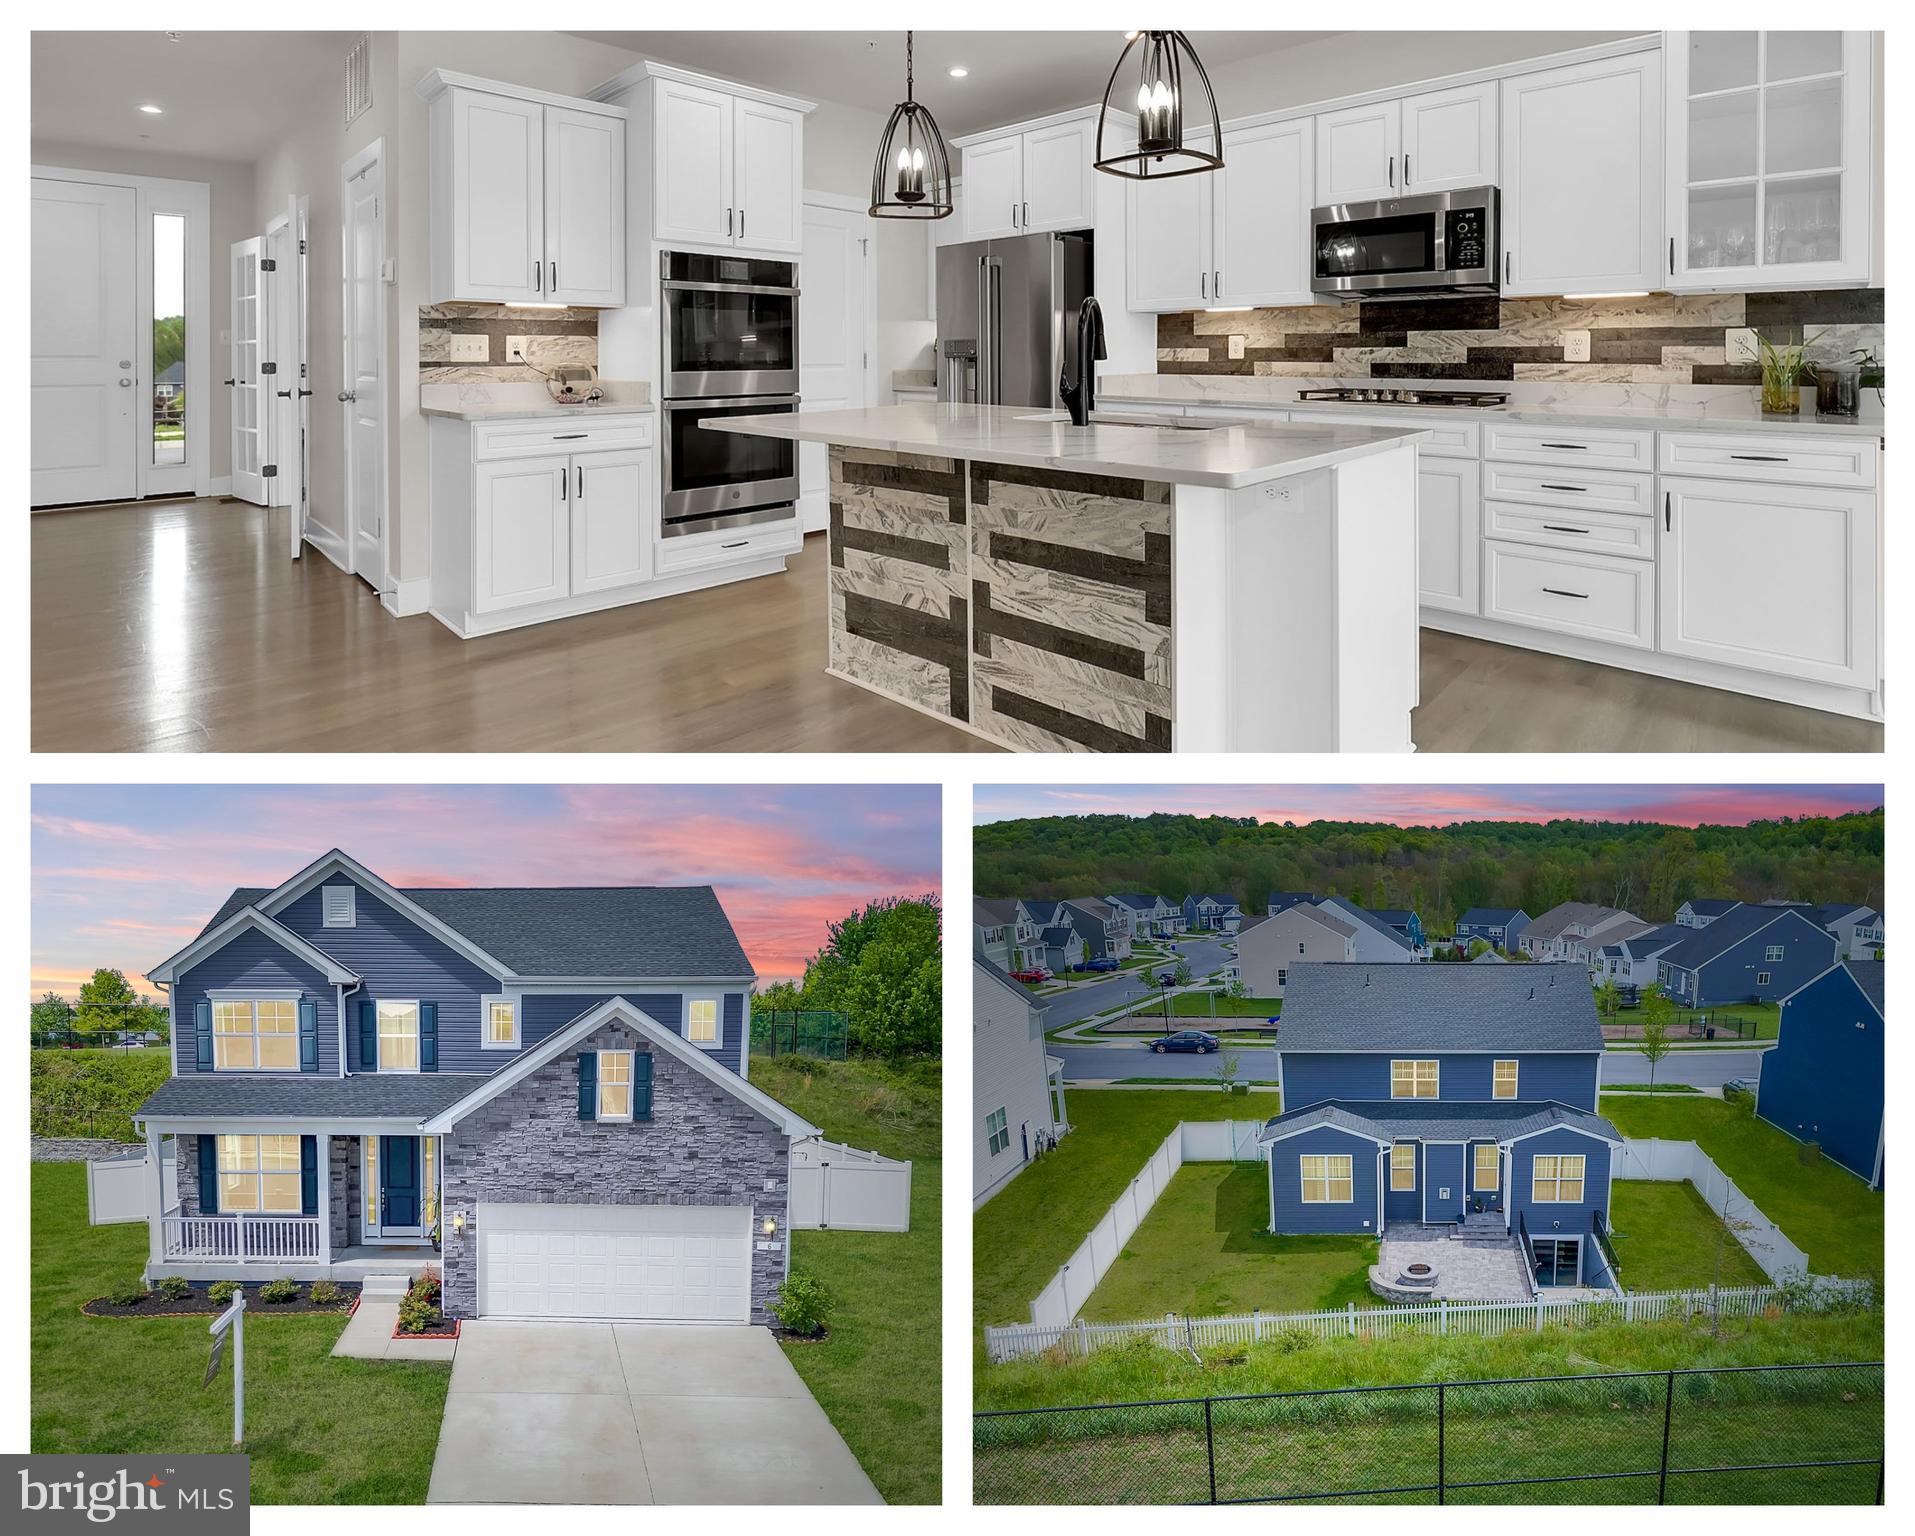
MOUNT AIRY
6 JIMMYS STREET
5 Beds
4 Baths
3,971 Sq.Ft.
$850,000
MLS#: MDCR2035488
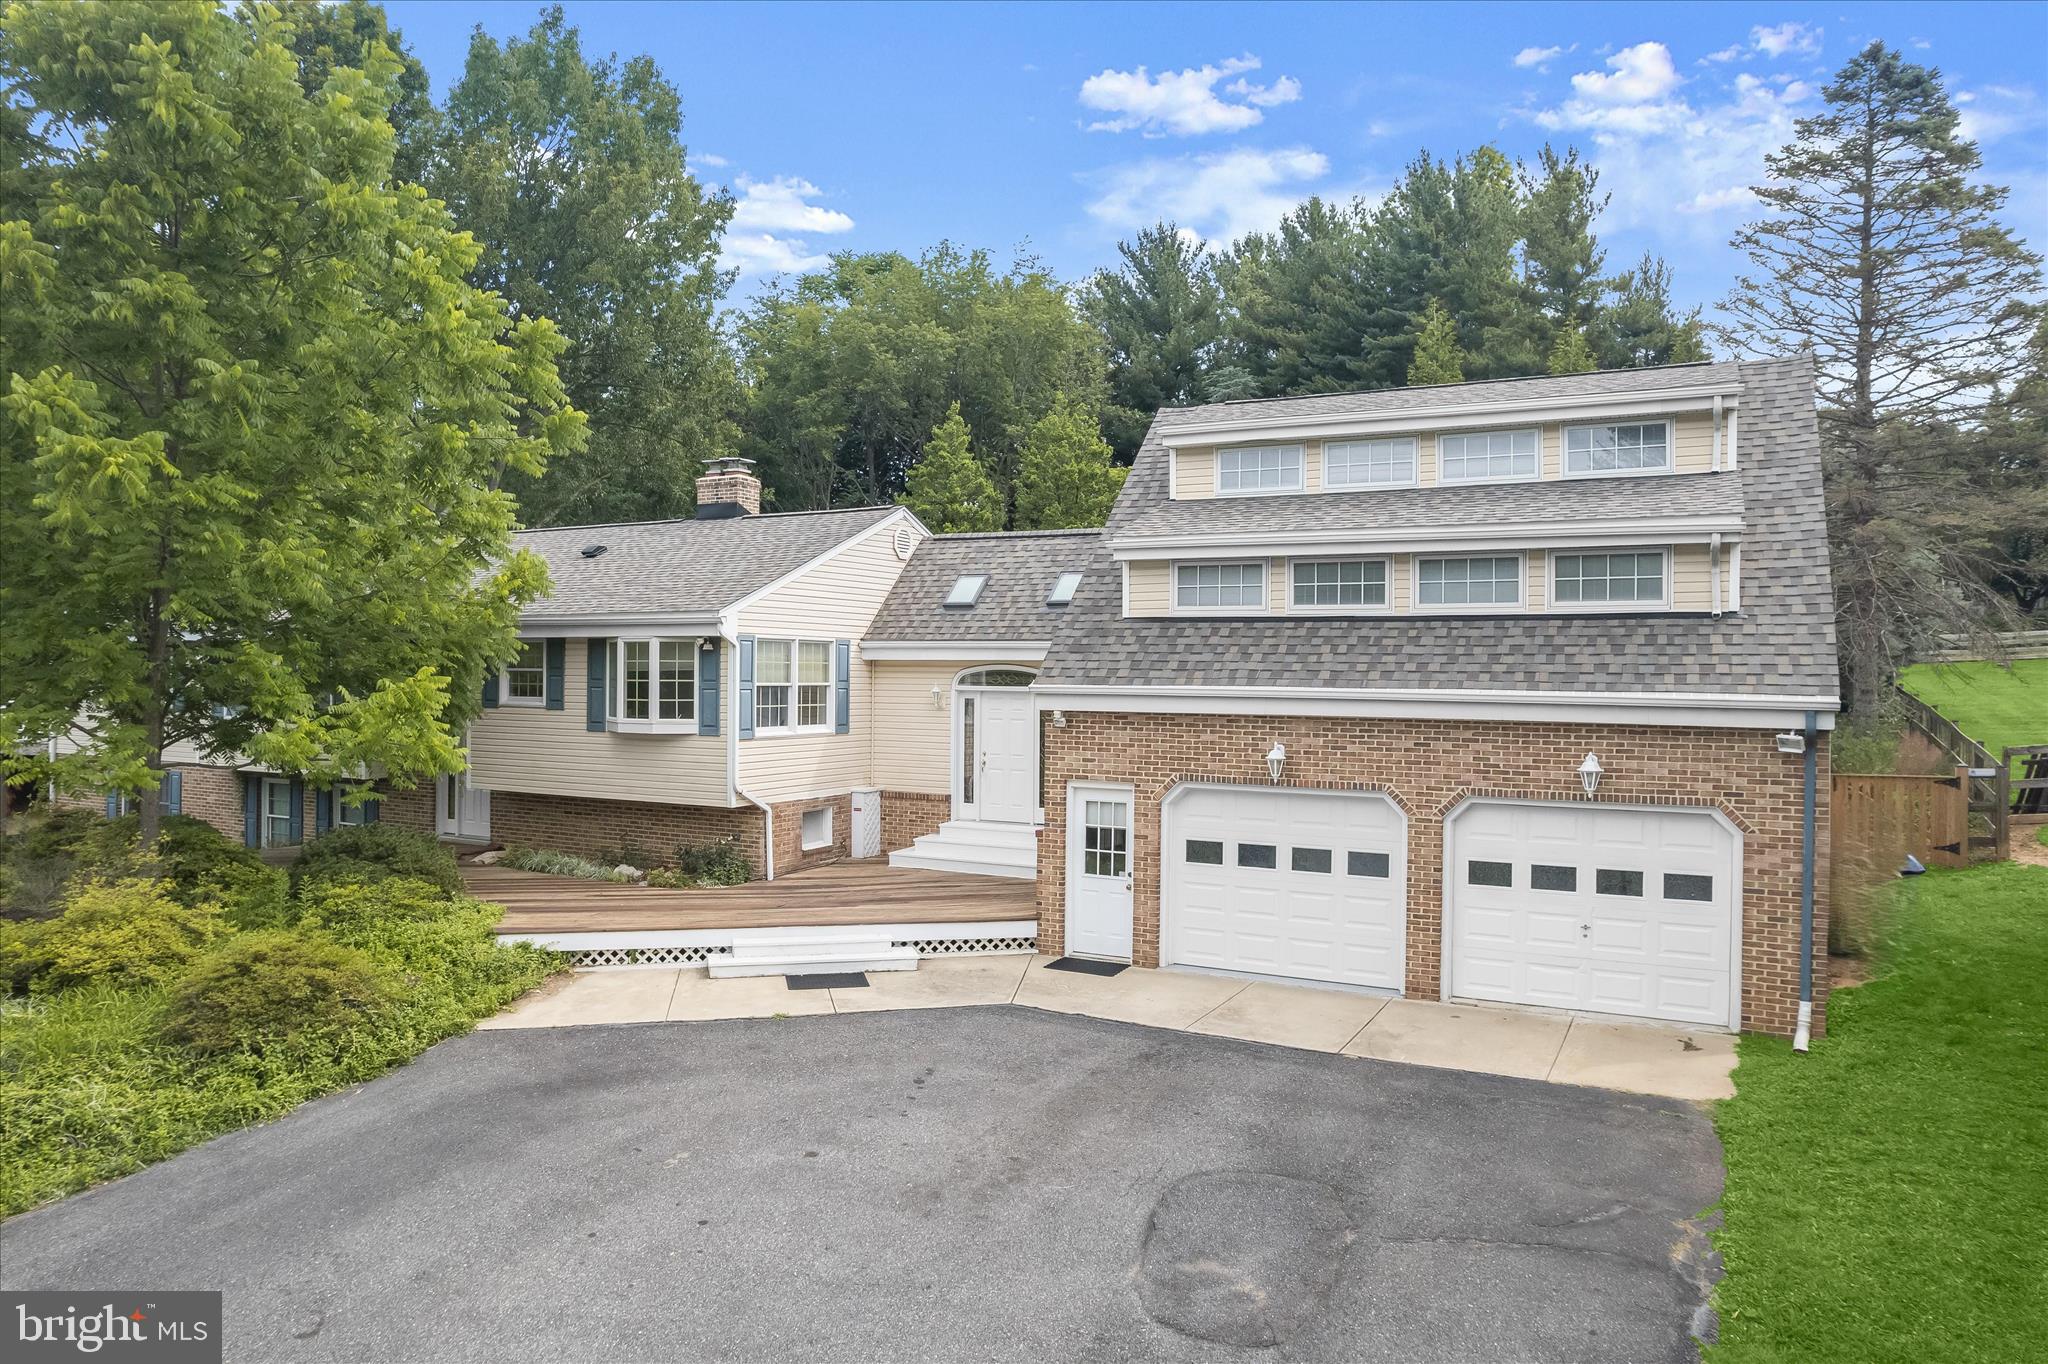
MOUNT AIRY
13612 JACOBS ROAD
4 Beds
3 Baths
3,792 Sq.Ft.
$699,000
MLS#: MDFR2074642
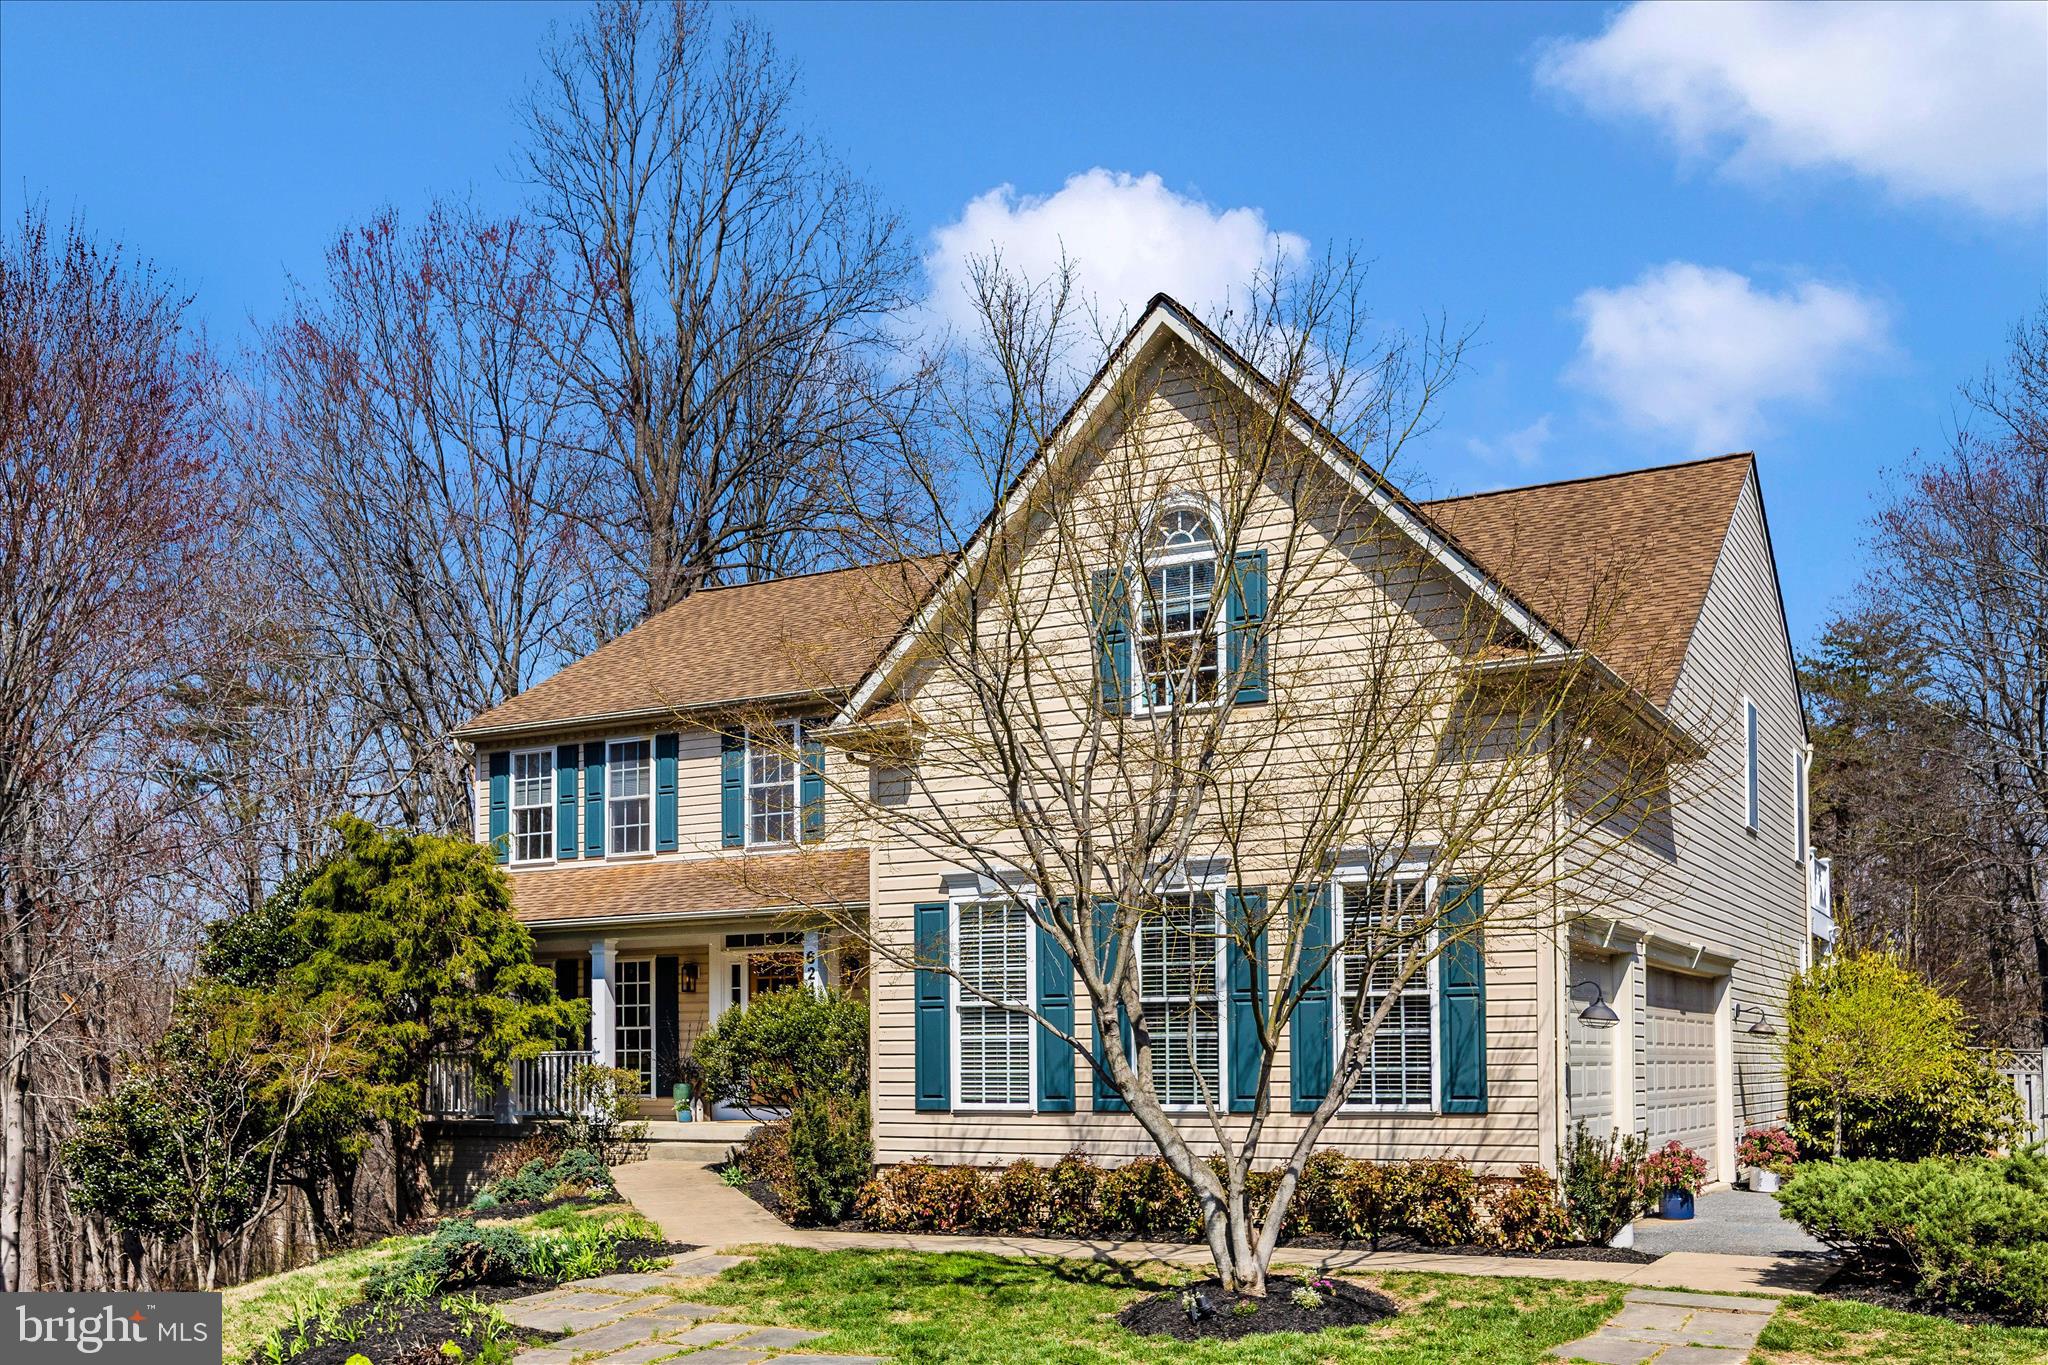
MOUNT AIRY
6243 WOODVILLE
4 Beds
2 Baths
5,272 Sq.Ft.
$999,000
MLS#: MDFR2079194
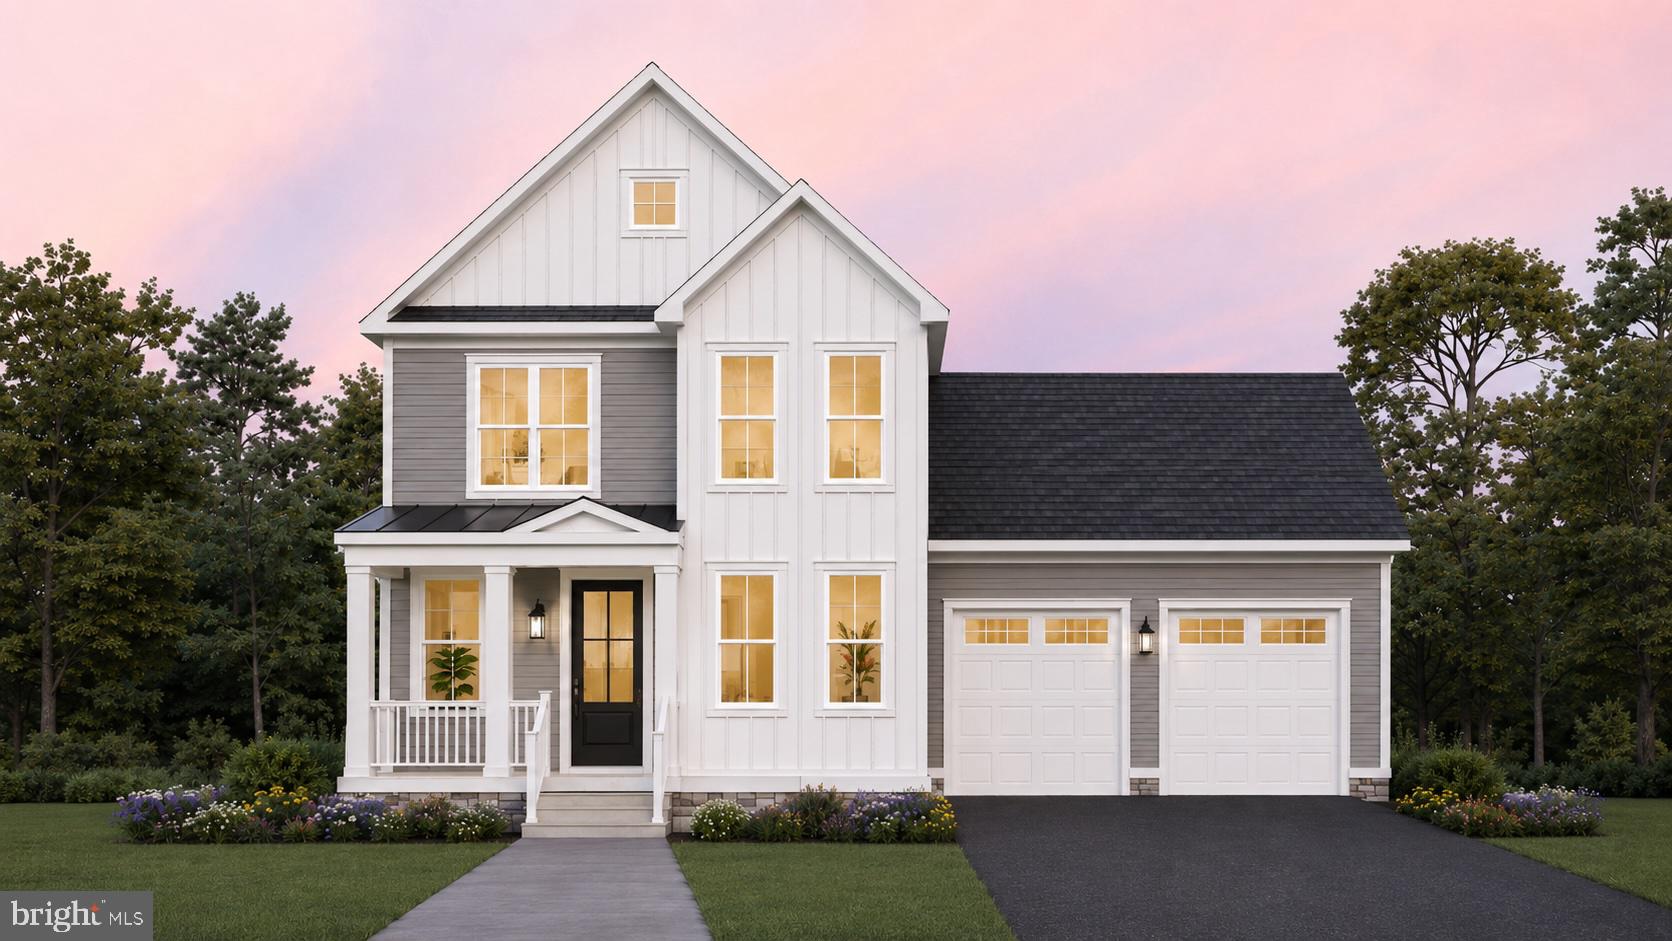
MOUNT AIRY
4 CHEVROLET COURT
4 Beds
3 Baths
2,417 Sq.Ft.
$874,900
MLS#: MDFR2084700
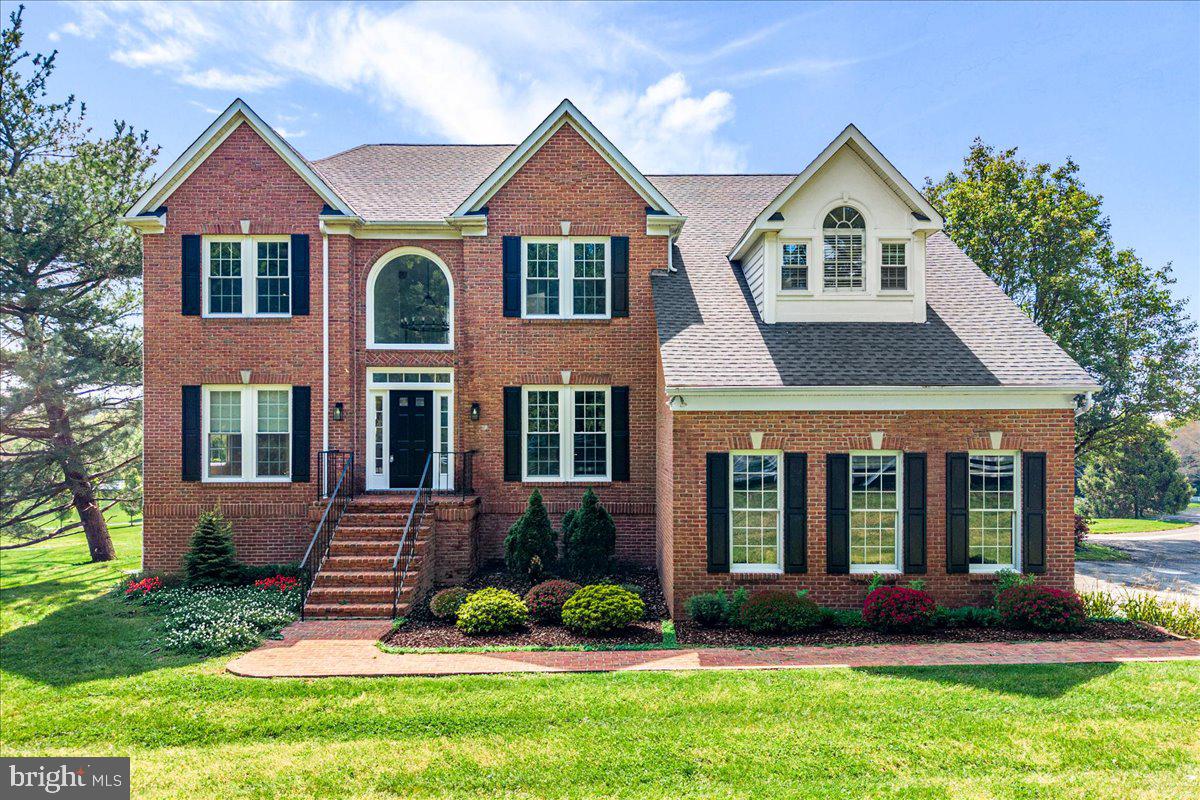
MOUNT AIRY
6201 BELMONT
5 Beds
3 Baths
5,189 Sq.Ft.
$948,000
MLS#: MDCR2033468
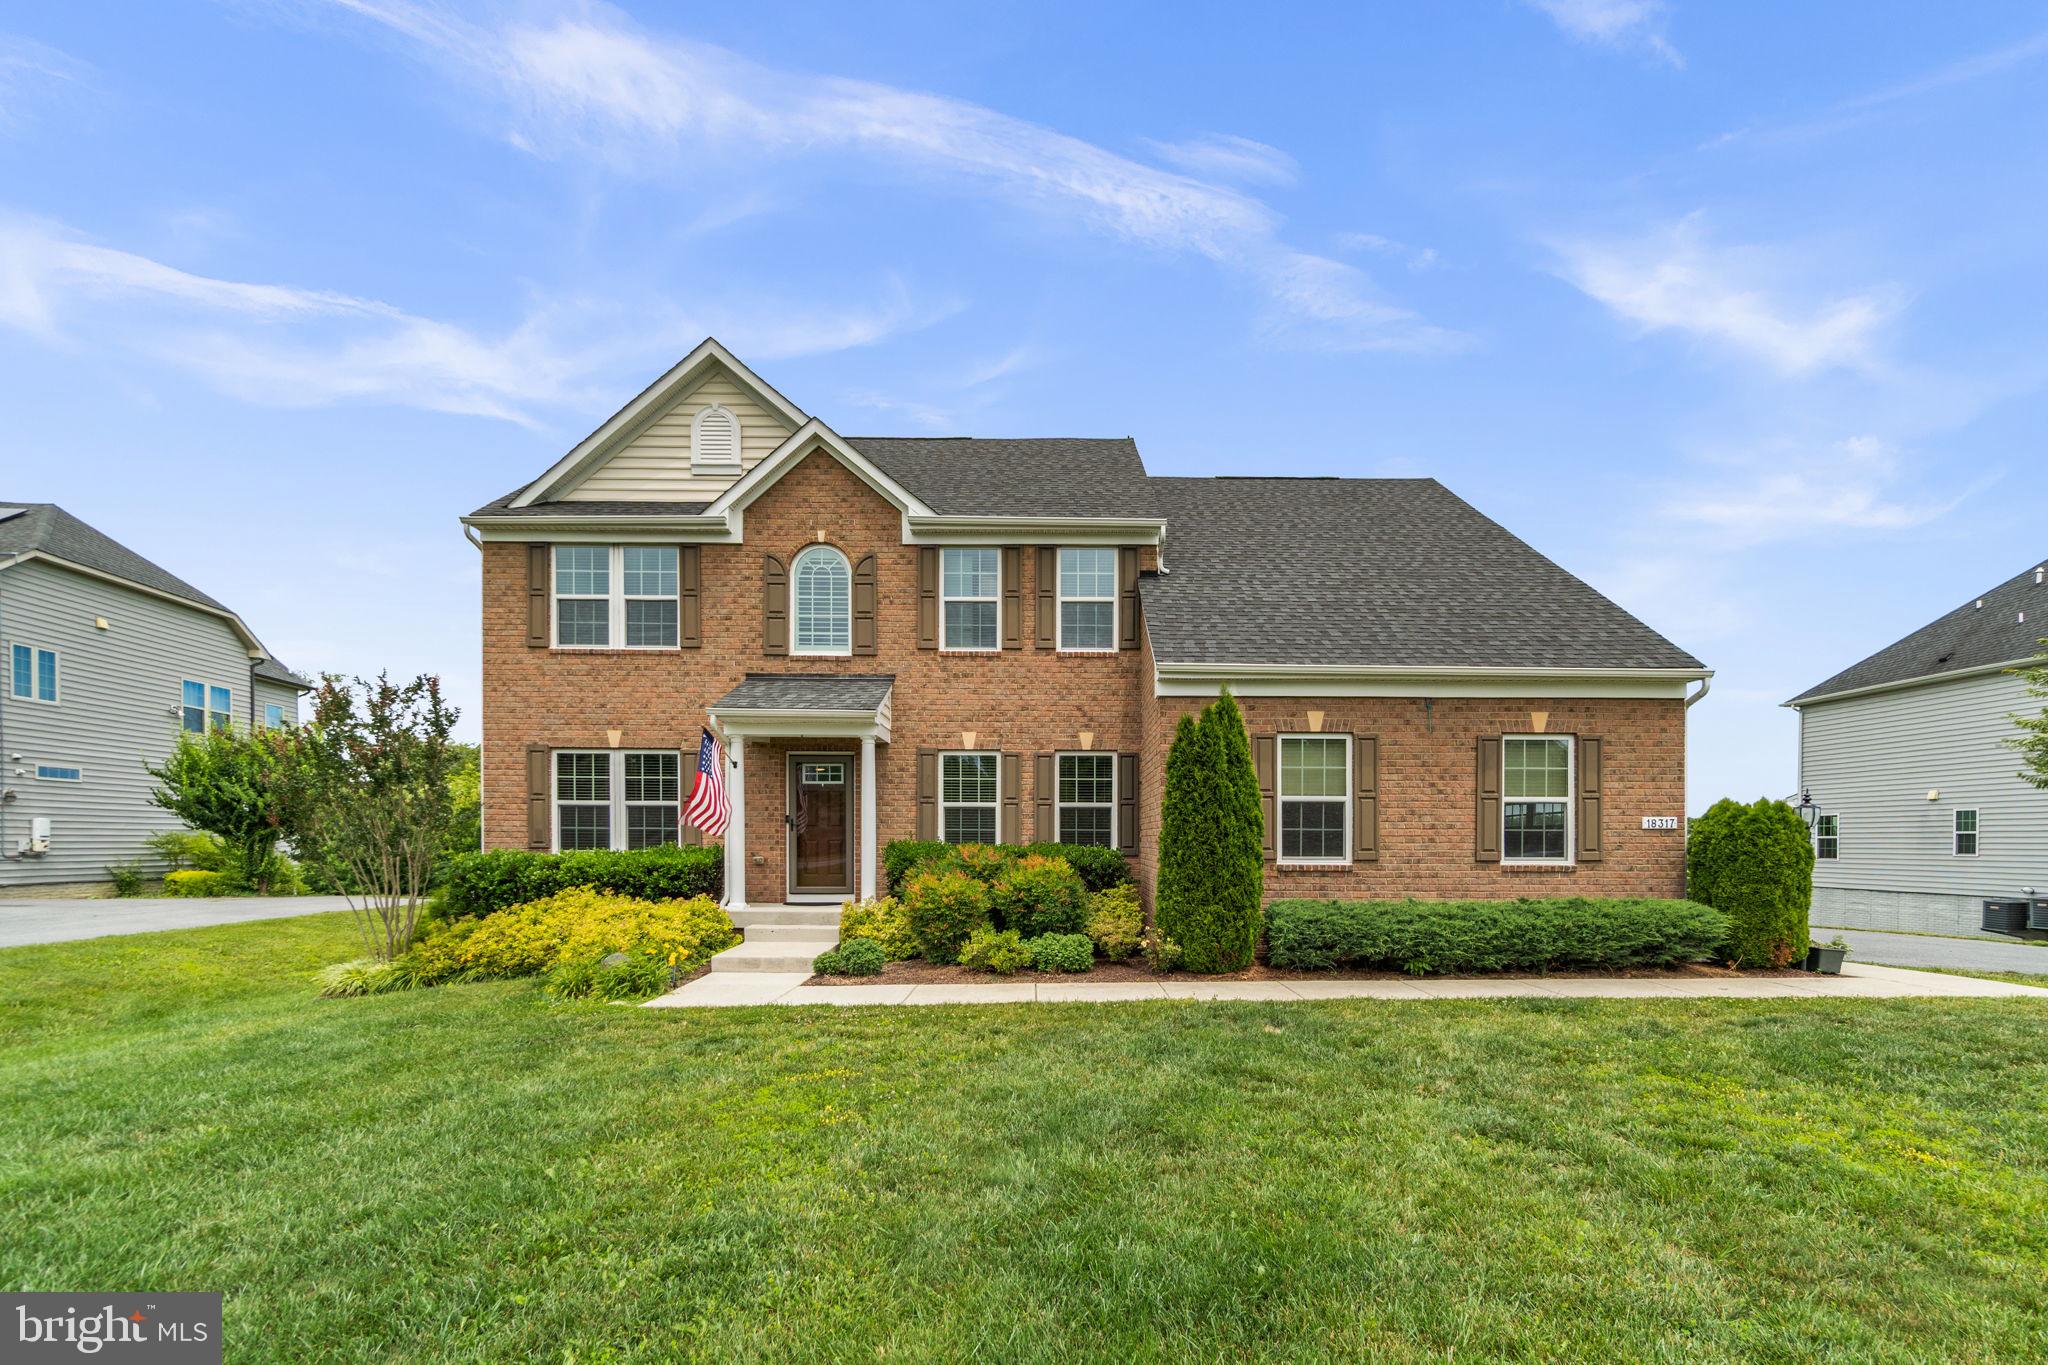
MOUNT AIRY
18317 CHELSEA KNOLLS DRIVE
4 Beds
3 Baths
4,050 Sq.Ft.
$920,000
MLS#: MDHW2070052
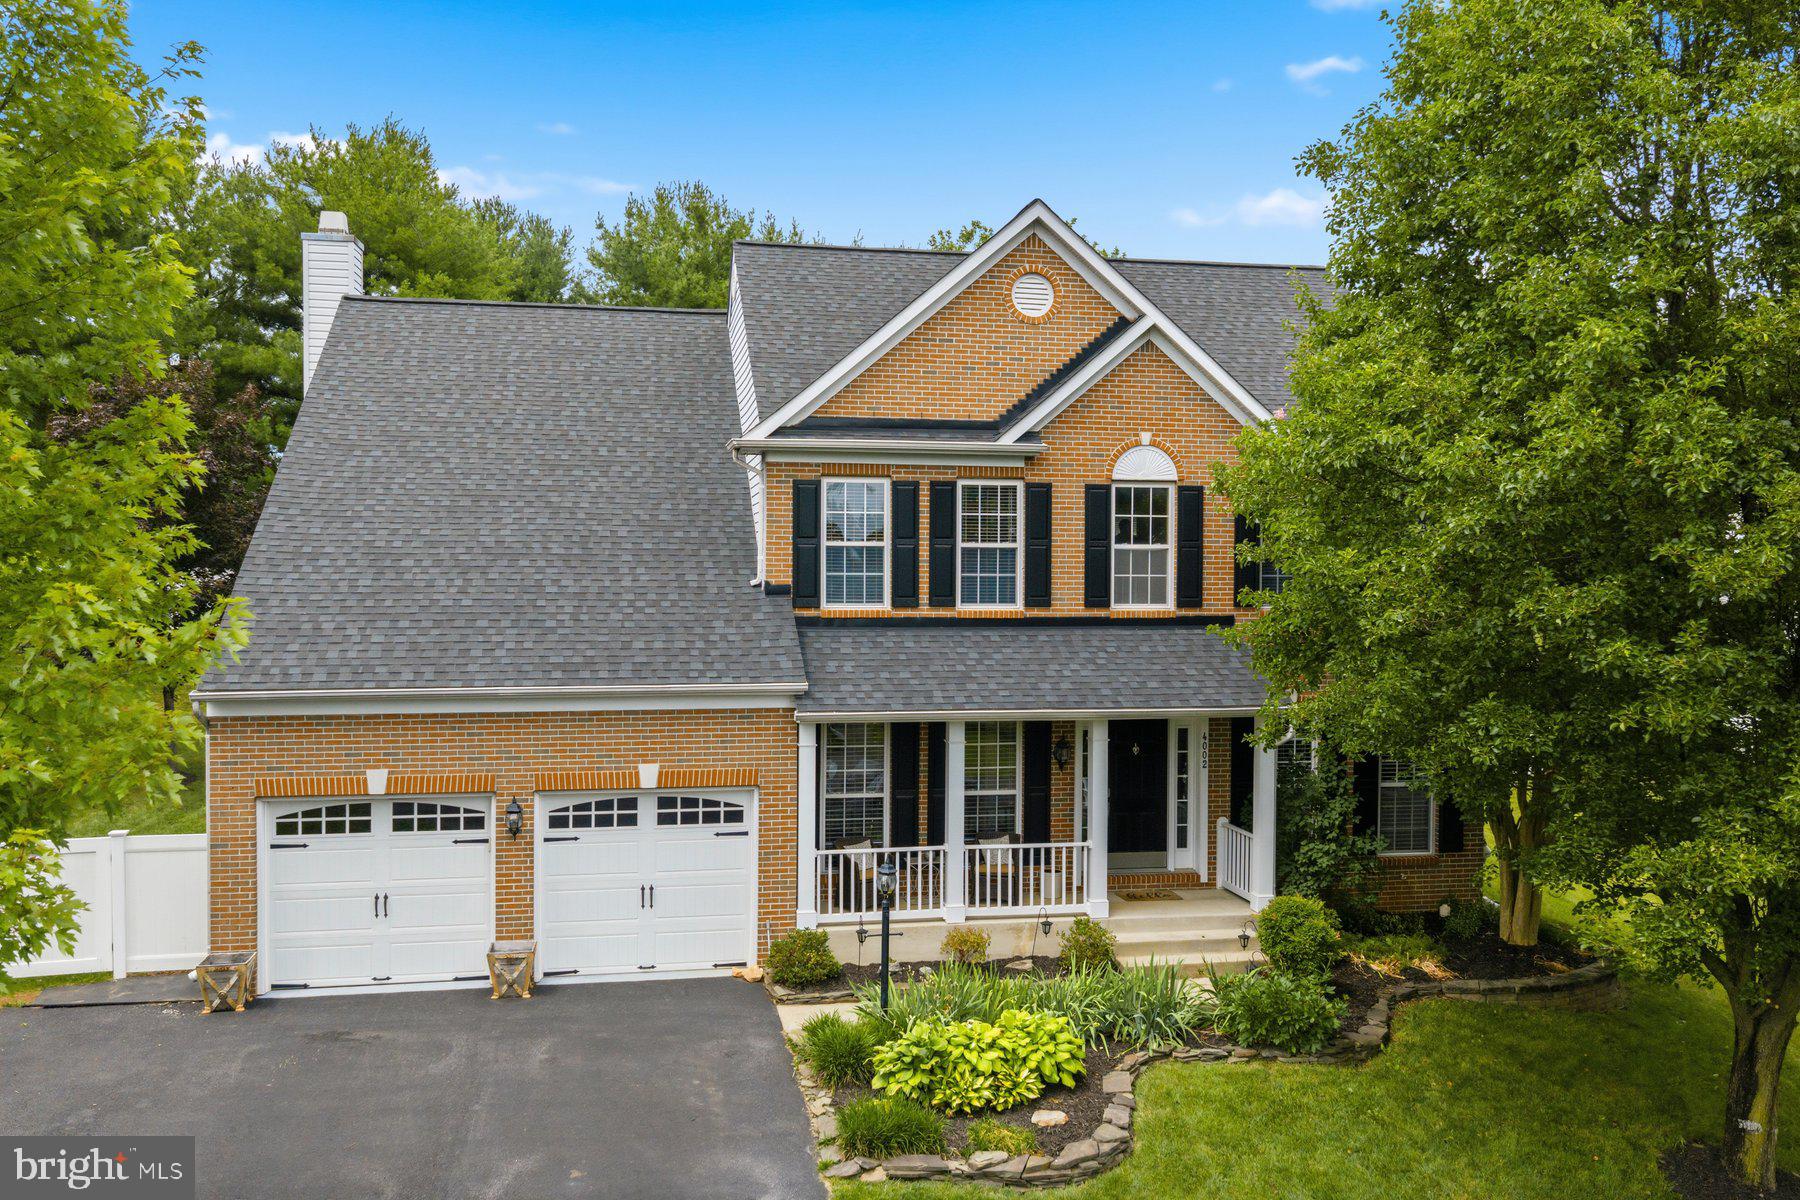
MOUNT AIRY
4002 WEDGE COURT
5 Beds
3 Baths
4,200 Sq.Ft.
$865,000
MLS#: MDFR2084336
MOUNT AIRY
1601 PORTER CREEK COURT
4 Beds
2 Baths
4,380 Sq.Ft.
$725,000
MLS#: MDCR2034672
MOUNT AIRY
3814 BOTELER ROAD
4 Beds
3 Baths
4,248 Sq.Ft.
$850,000
MLS#: MDCR2035368
.png)