
Ranch/Rambler, Coastal
10 STONEMEADOW COURT
OCEAN PINES, MD 21811
MLS#: MDWO2039942
$389,000
Property
Beds
3
Full Baths
2
1/2 Baths
None
Year Built
1989
Sq.Footage
1,112
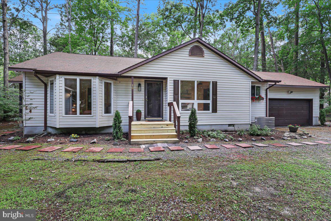
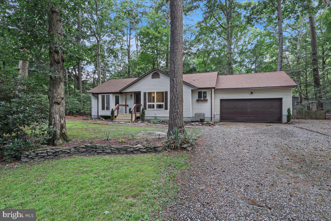
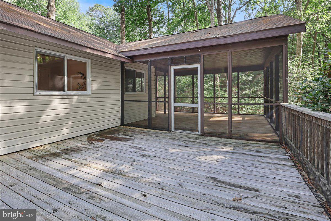
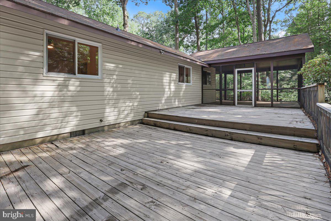
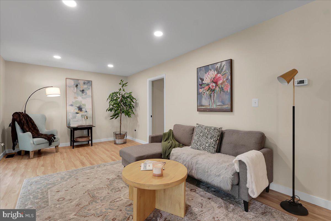
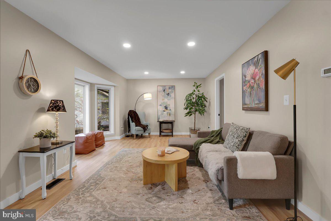
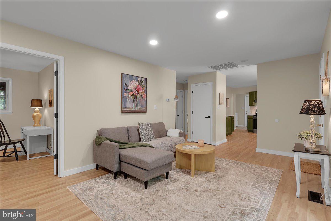
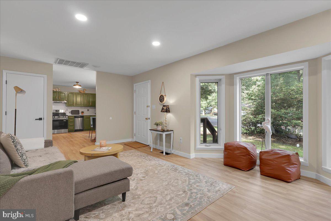
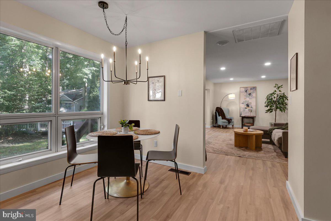
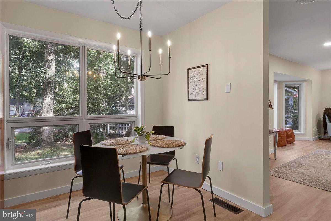
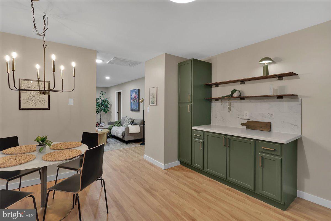
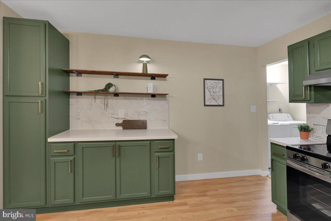
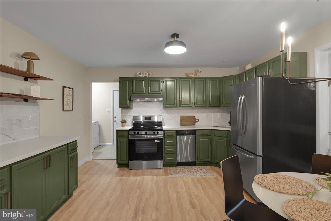
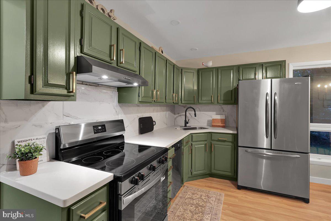
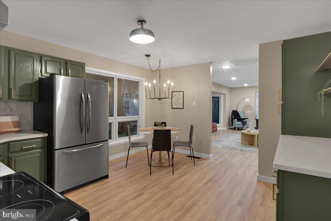
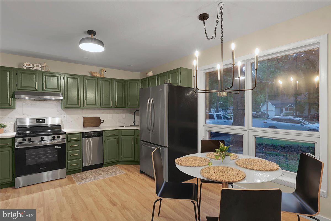
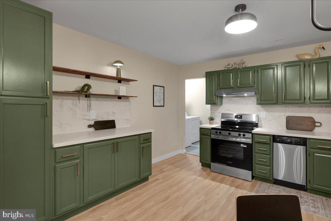
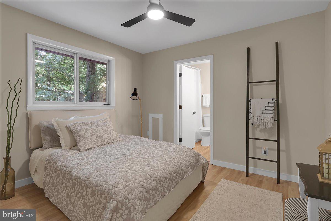
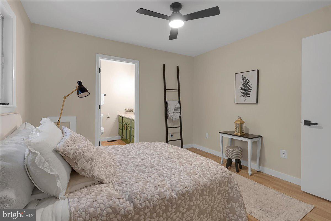
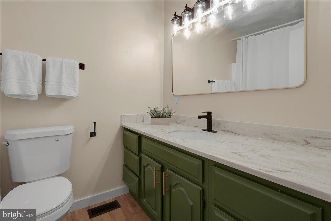
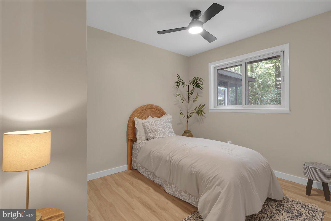
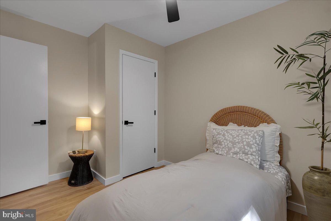
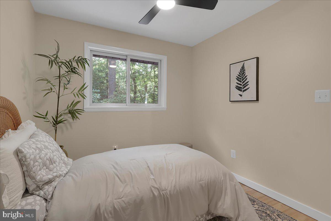
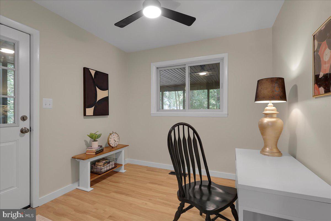
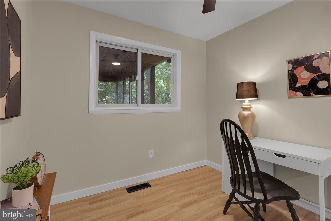
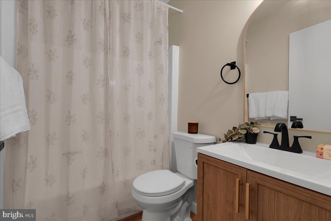
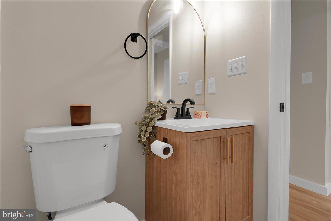
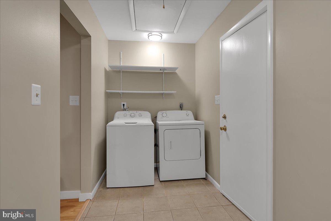
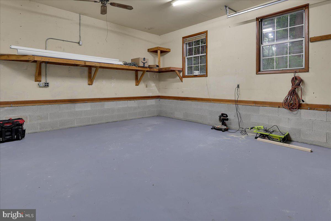
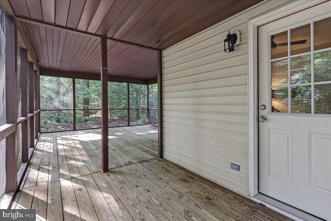
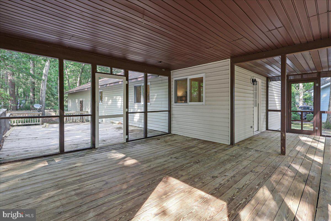
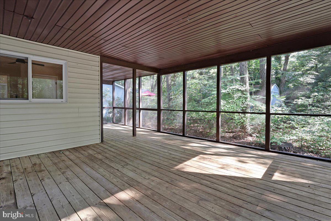
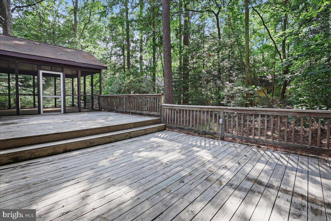
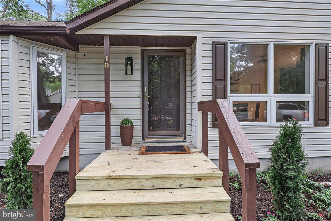
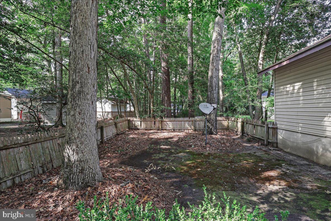
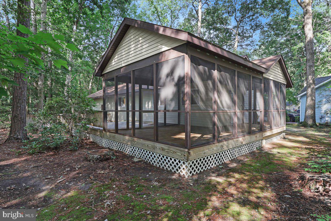
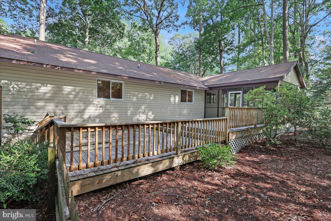
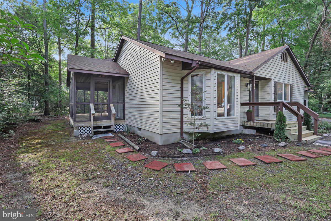
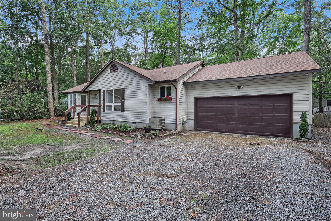
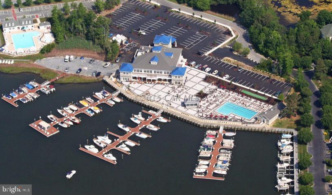
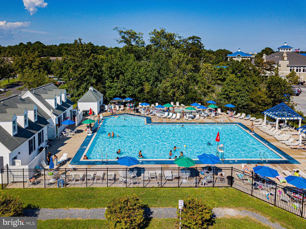
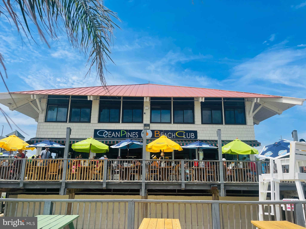
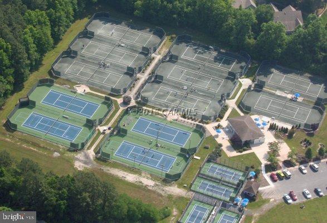
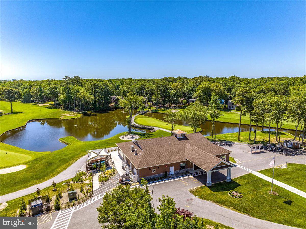
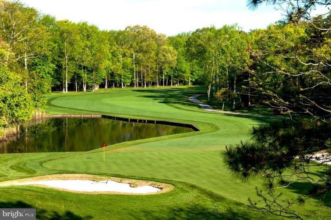
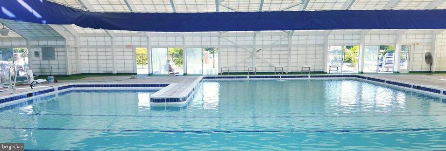
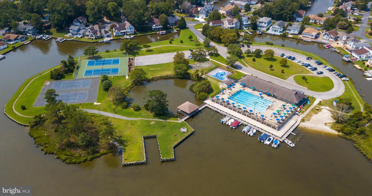
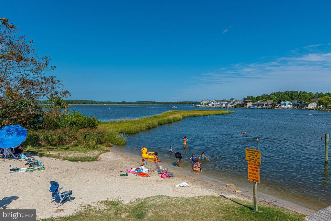
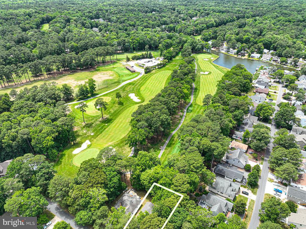
This 3-bedroom, 2-bath home on a quiet cul-de-sac offers an oversized lot, a 2-car garage, and easy outdoor living with a screened porch and deck. Inside, you'll find new LVP flooring throughout, fresh paint, updated light fixtures, and solid surface countertops in the kitchen and primary bath. The hall bath features a new vanity, and the kitchen includes a brand-new range. The hot water heater is approximately two years old. Ample storage includes a coat closet, linen closet, and attic with pull-down stairs. Located in the sought-after Ocean Pines community, residents enjoy exceptional amenities including golf, marinas, parks, pools, pickleball and tennis courts, a yacht club, beach club, farmers market, and miles of walking trails—all just minutes from Ocean City beaches.
Features & Amenities
Interior
-
Other Interior Features
Eat-in Kitchen, Ceiling Fan(s)
-
Total Bedrooms
3
-
Bathrooms
2
-
Above Grade Finished Area
1112.0
-
Basement YN
NO
-
Cooling YN
YES
-
Cooling
Central Air, Heat Pump, Ceiling Fan(s), Electric
-
Fireplace YN
NO
-
Heating YN
YES
-
Heating
Electric, Heat Pump
-
Main Level Bedrooms
3
-
Pet friendly
Cats OK, Dogs OK, Yes
Exterior
-
Garage
Yes
-
Garage spaces
2
-
Construction Materials
Frame, Vinyl Siding
-
Parking
Garage Door Opener, Off Street, Garage, Attached
-
Patio and Porch Features
Screened, Deck
-
Pool
Yes
-
Pool Features
Community, Lap
-
Waterfront YN
NO
Area & Lot
-
Lot Features
Cul-De-Sac, Back Yard
-
Lot Size(acres)
0.27
-
Lot Size(square feet)
11,580
-
Property Type
Residential
-
Property Sub Type
Single Family Residence
-
Architectural Style
Ranch/Rambler, Coastal
Price
-
Sales Price
$389,000
-
Tax Amount
$2,563
-
Financing Options
Conventional, Cash
-
Sq. Footage
1,112
-
Price/SqFt
$349
HOA
-
Association
YES
-
Association Fee
$915
-
Association Fee Frequency
Annually
-
Association Fee Includes
N/A
School District
-
Elementary School
SHOWELL
-
Middle School
STEPHEN DECATUR
-
High School
STEPHEN DECATUR
Property Features
-
New Construction
NO
-
Association Amenities
Dog Park, Golf Course, Security, Tennis Court(s), Beach Access, Basketball Court, Trail(s), Jogging Path, Playground
-
Foundation Details
Block
-
Senior Community YN
NO
-
Sewer
Public Sewer
-
Tax Lot
57
-
Water Source
Public
Schedule a Showing
Showing scheduled successfully.
Mortgage calculator
Estimate your monthly mortgage payment, including the principal and interest, property taxes, and HOA. Adjust the values to generate a more accurate rate.
Your payment
Principal and Interest:
$
Property taxes:
$
HOA fees:
$
Total loan payment:
$
Total interest amount:
$
Location
County
WORCESTER
Elementary School
SHOWELL
Middle School
STEPHEN DECATUR
High School
STEPHEN DECATUR
Listing Courtesy of Cindy Poremski , Berkshire Hathaway HomeServices PenFed Realty - OP
RealHub Information is provided exclusively for consumers' personal, non-commercial use, and it may not be used for any purpose other than to identify prospective properties consumers may be interested in purchasing. All information deemed reliable but not guaranteed and should be independently verified. All properties are subject to prior sale, change or withdrawal. RealHub website owner shall not be responsible for any typographical errors, misinformation, misprints and shall be held totally harmless.

AGENT
Tracey Sullivan
Call Tracey today to schedule a private showing.

* Listings on this website come from the FMLS IDX Compilation and may be held by brokerage firms other than the owner of this website. The listing brokerage is identified in any listing details. Information is deemed reliable but is not guaranteed. If you believe any FMLS listing contains material that infringes your copyrighted work please click here to review our DMCA policy and learn how to submit a takedown request.© 2024 FMLS.
Related Properties
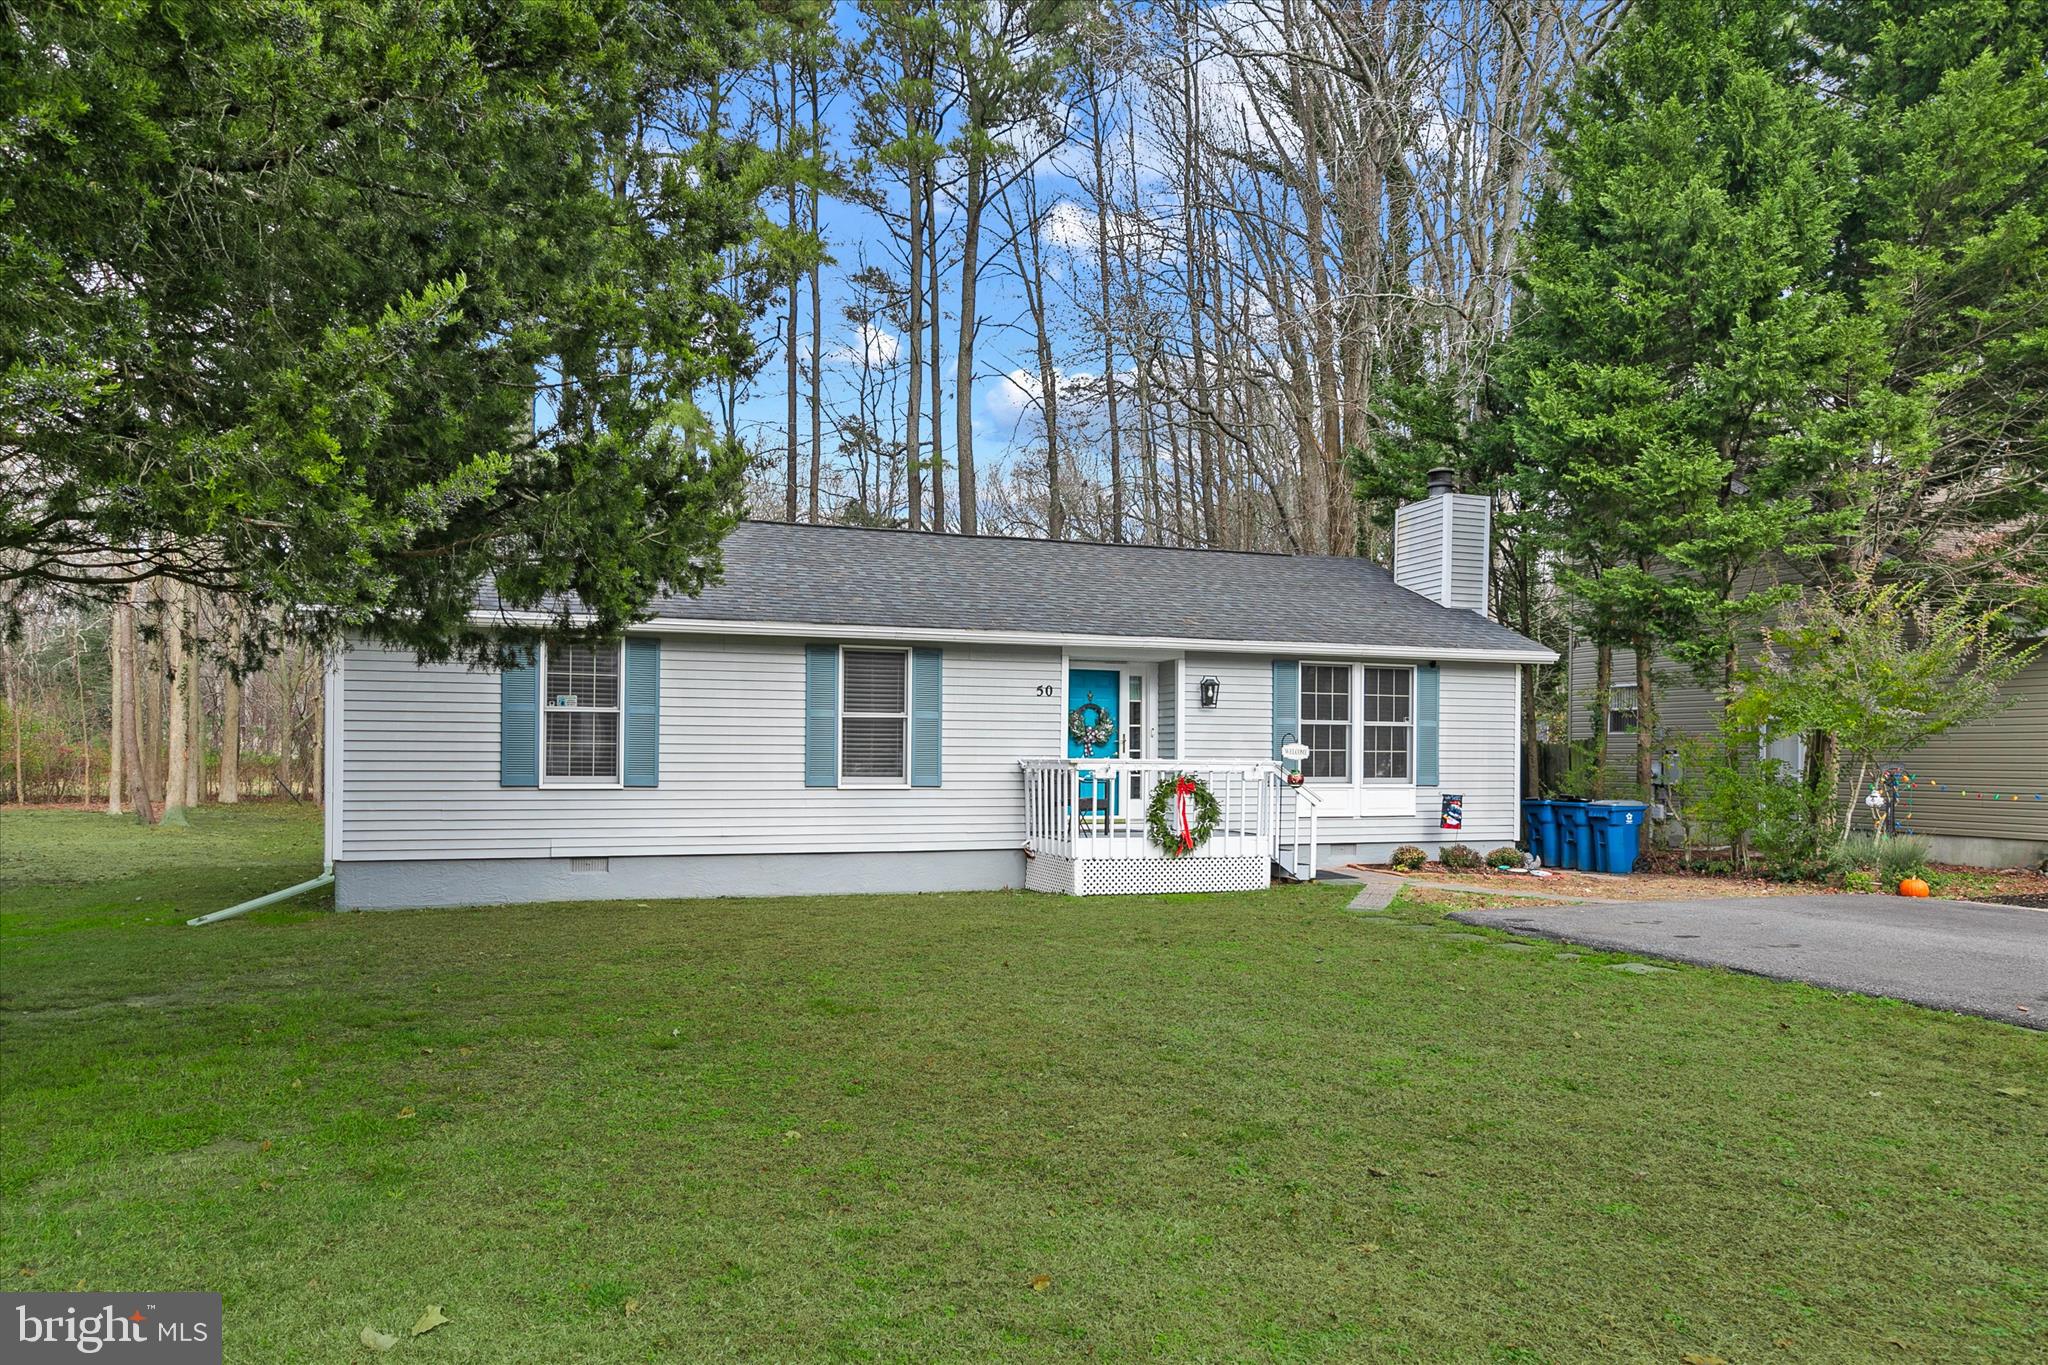
OCEAN PINES
50 ADMIRAL AVENUE
4 Beds
3 Baths
1,944 Sq.Ft.
$399,900
MLS#: MDWO2033856
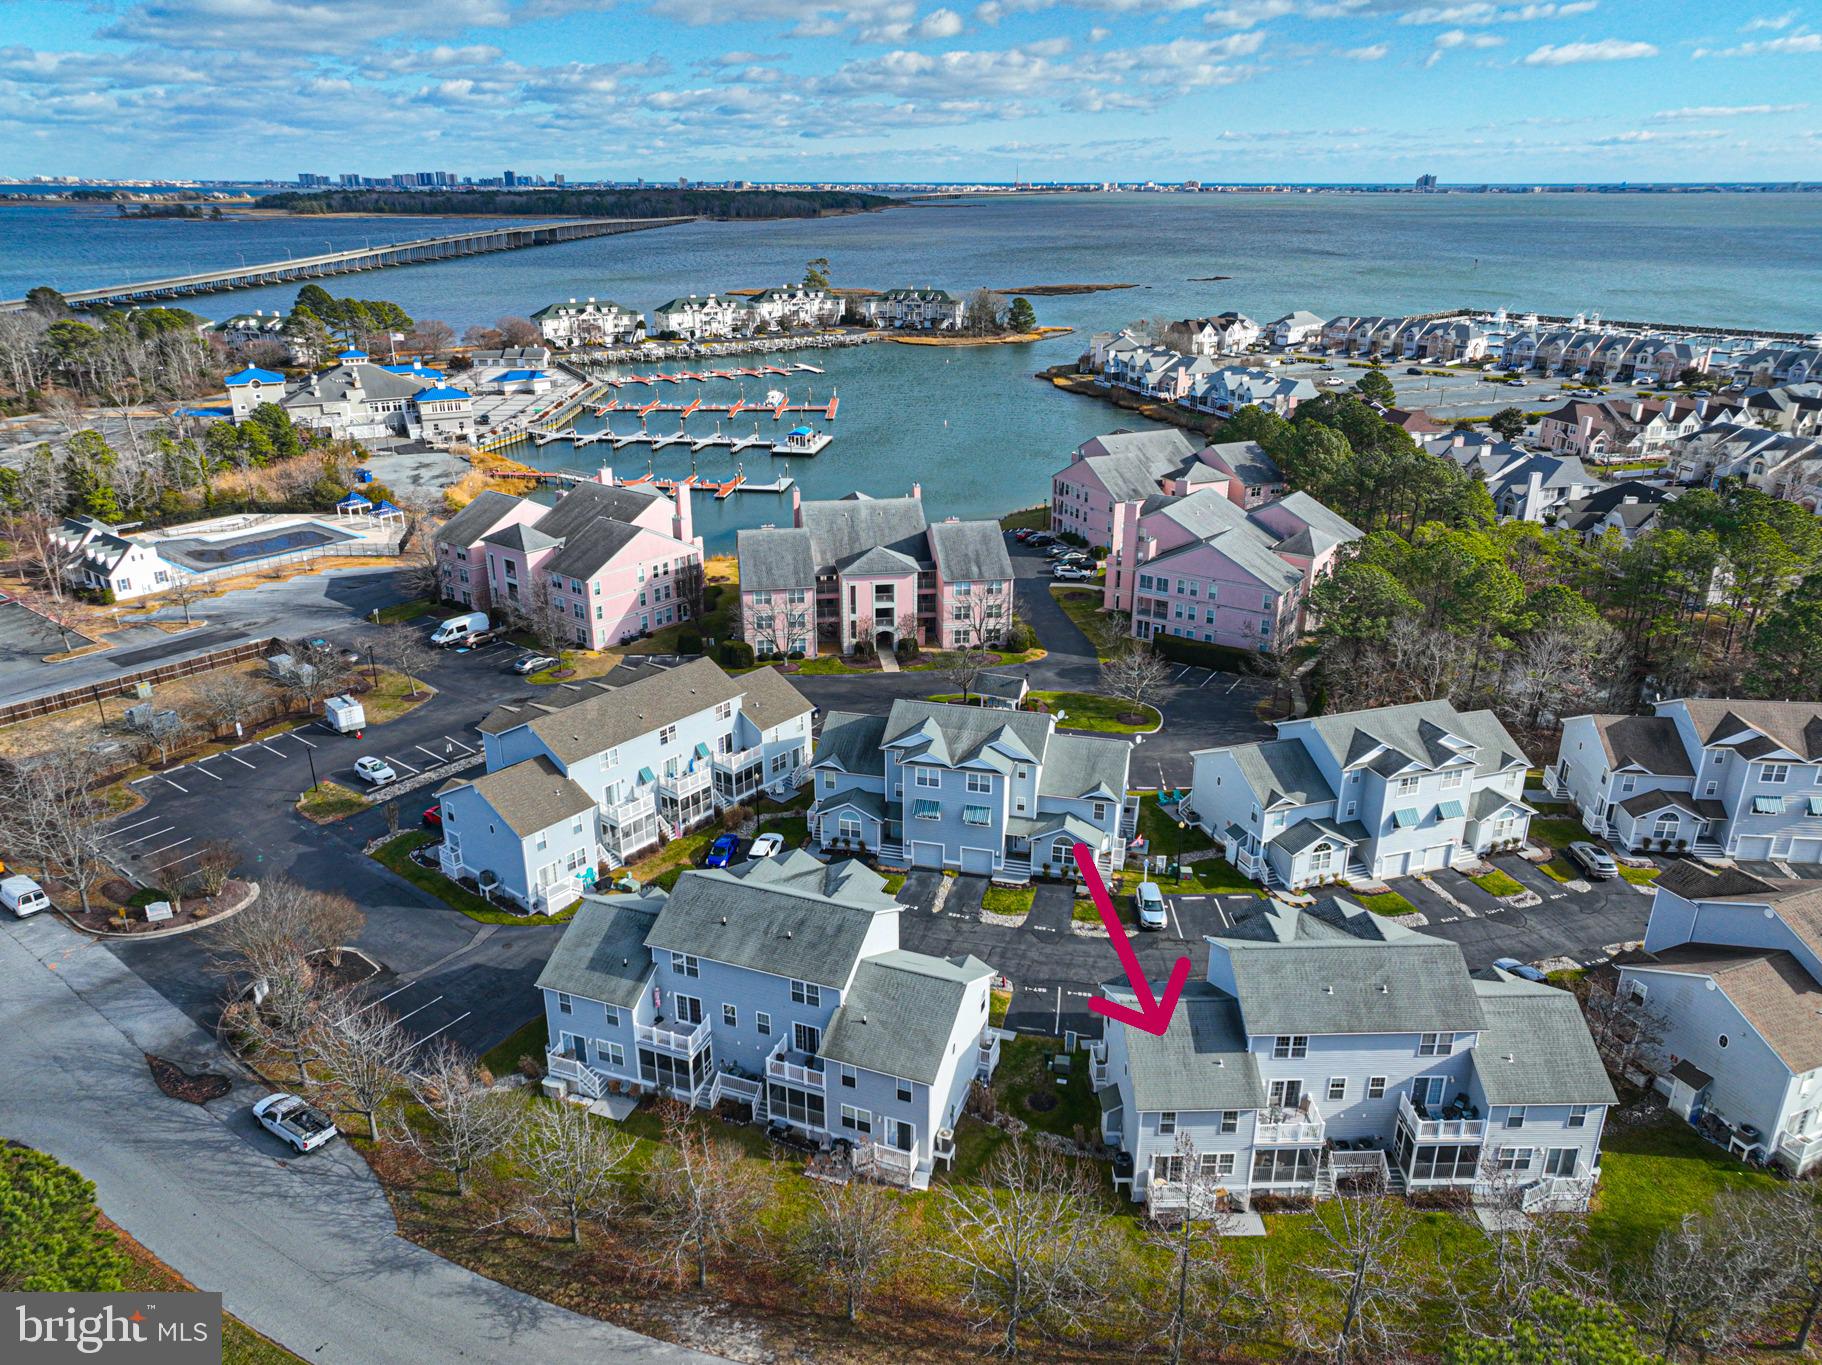
OCEAN PINES
529 YACHT CLUB DRIVE 4
3 Beds
3 Baths
1,470 Sq.Ft.
$315,000
MLS#: MDWO2035392
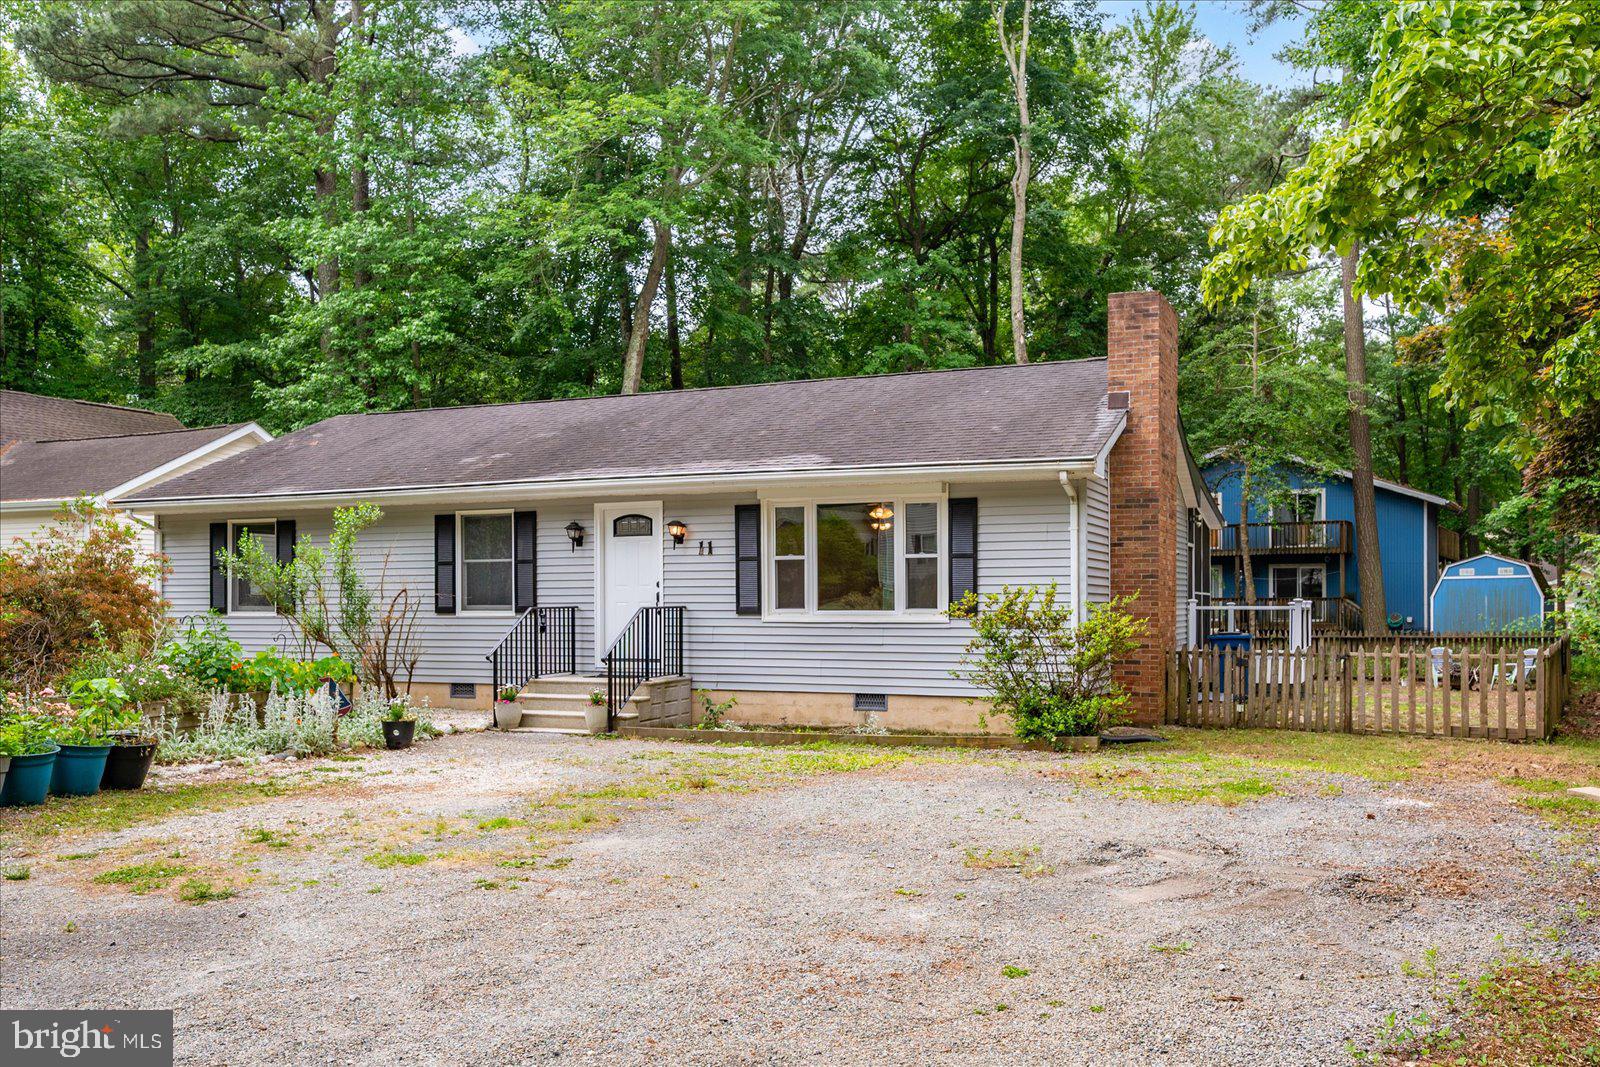
OCEAN PINES
11 BIMINI LANE
3 Beds
2 Baths
1,344 Sq.Ft.
$340,000
MLS#: MDWO2038976
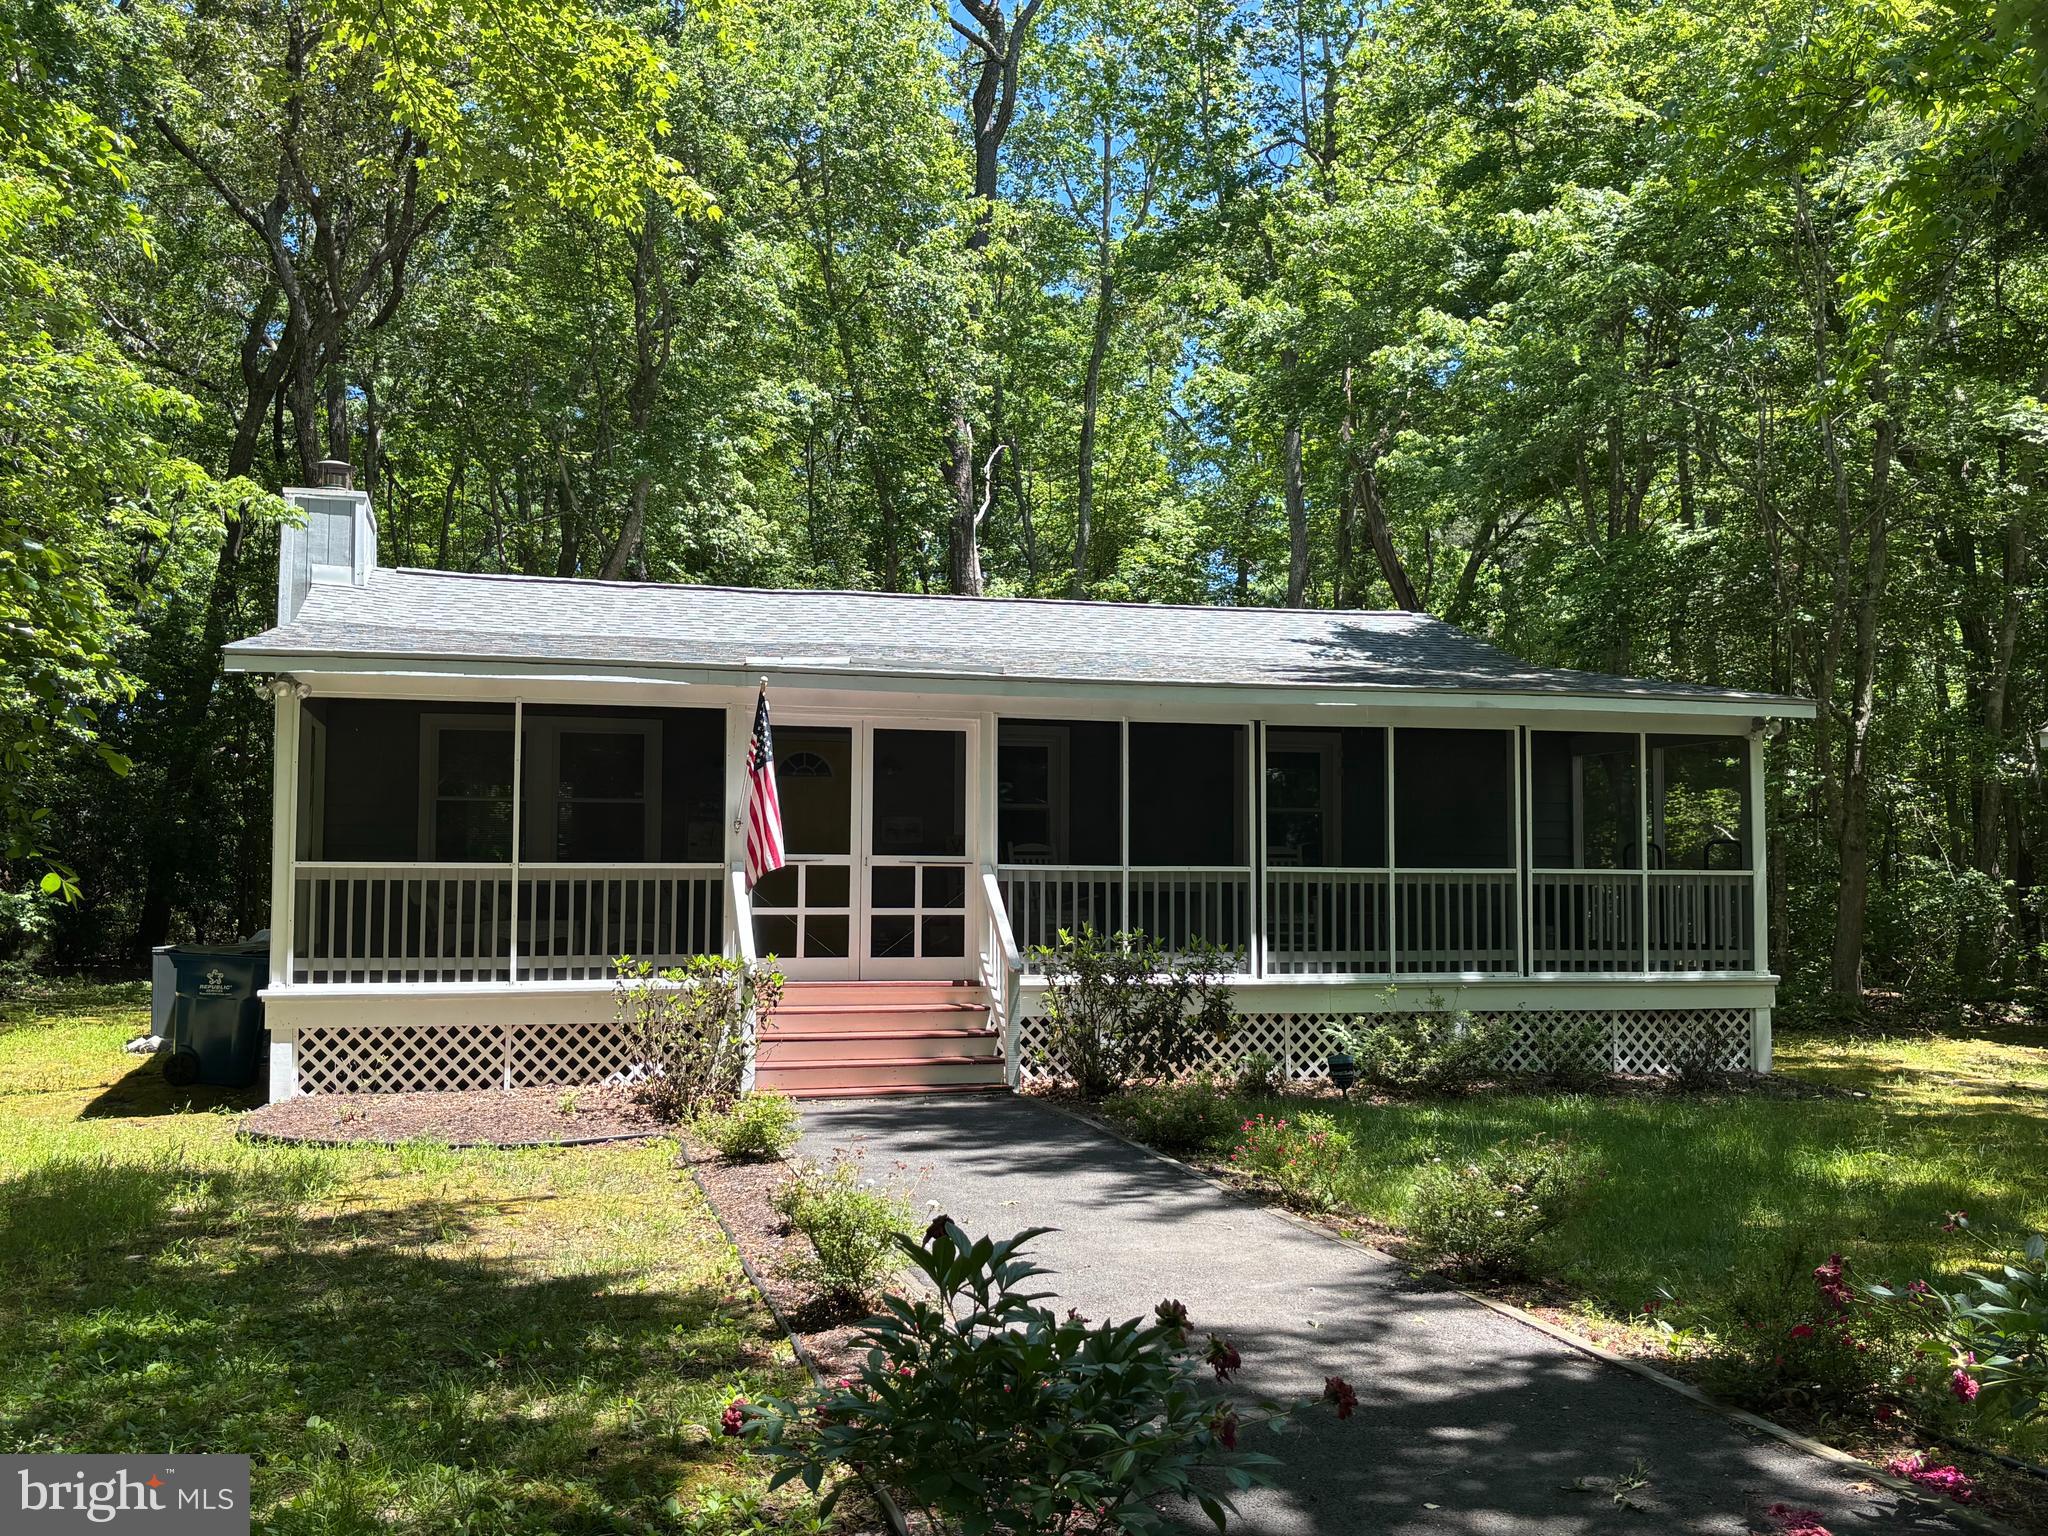
OCEAN PINES
126 CAMELOT CIRCLE
3 Beds
2 Baths
1,040 Sq.Ft.
$349,900
MLS#: MDWO2038790
OCEAN PINES
17 SUNDIAL CIRCLE
3 Beds
2 Baths
1,344 Sq.Ft.
$449,900
MLS#: MDWO2038694
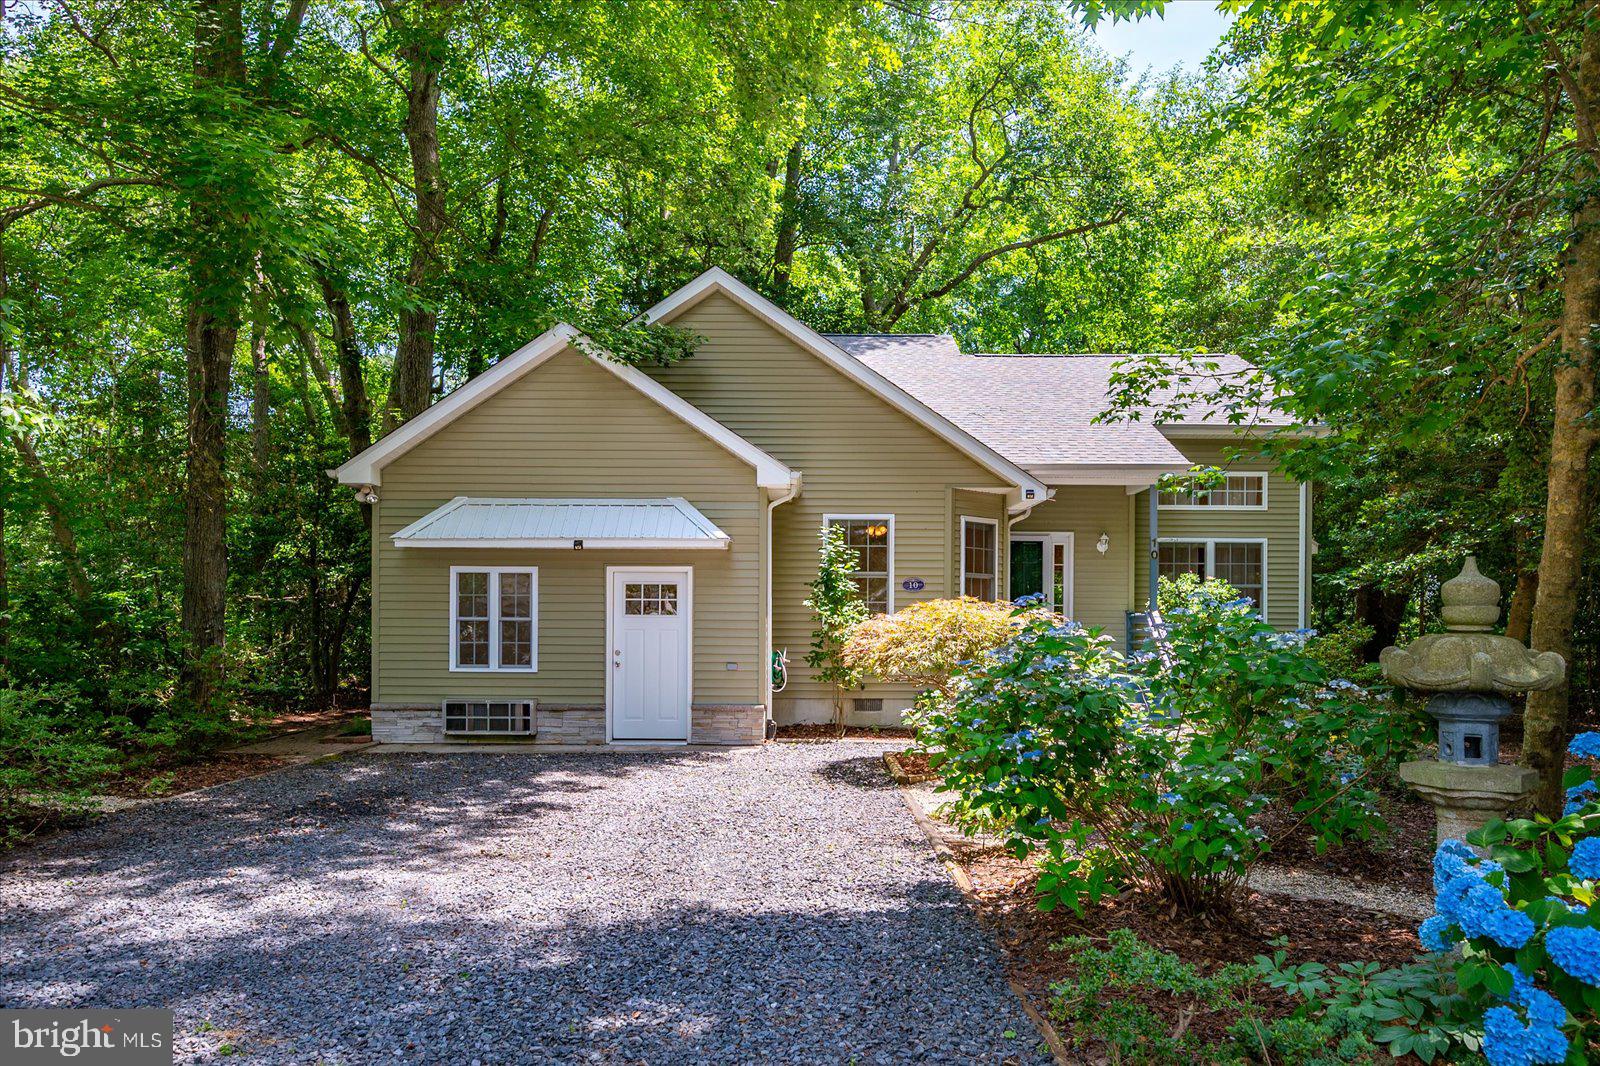
OCEAN PINES
10 LAUREL TRAIL
3 Beds
2 Baths
1,888 Sq.Ft.
$459,000
MLS#: MDWO2039296
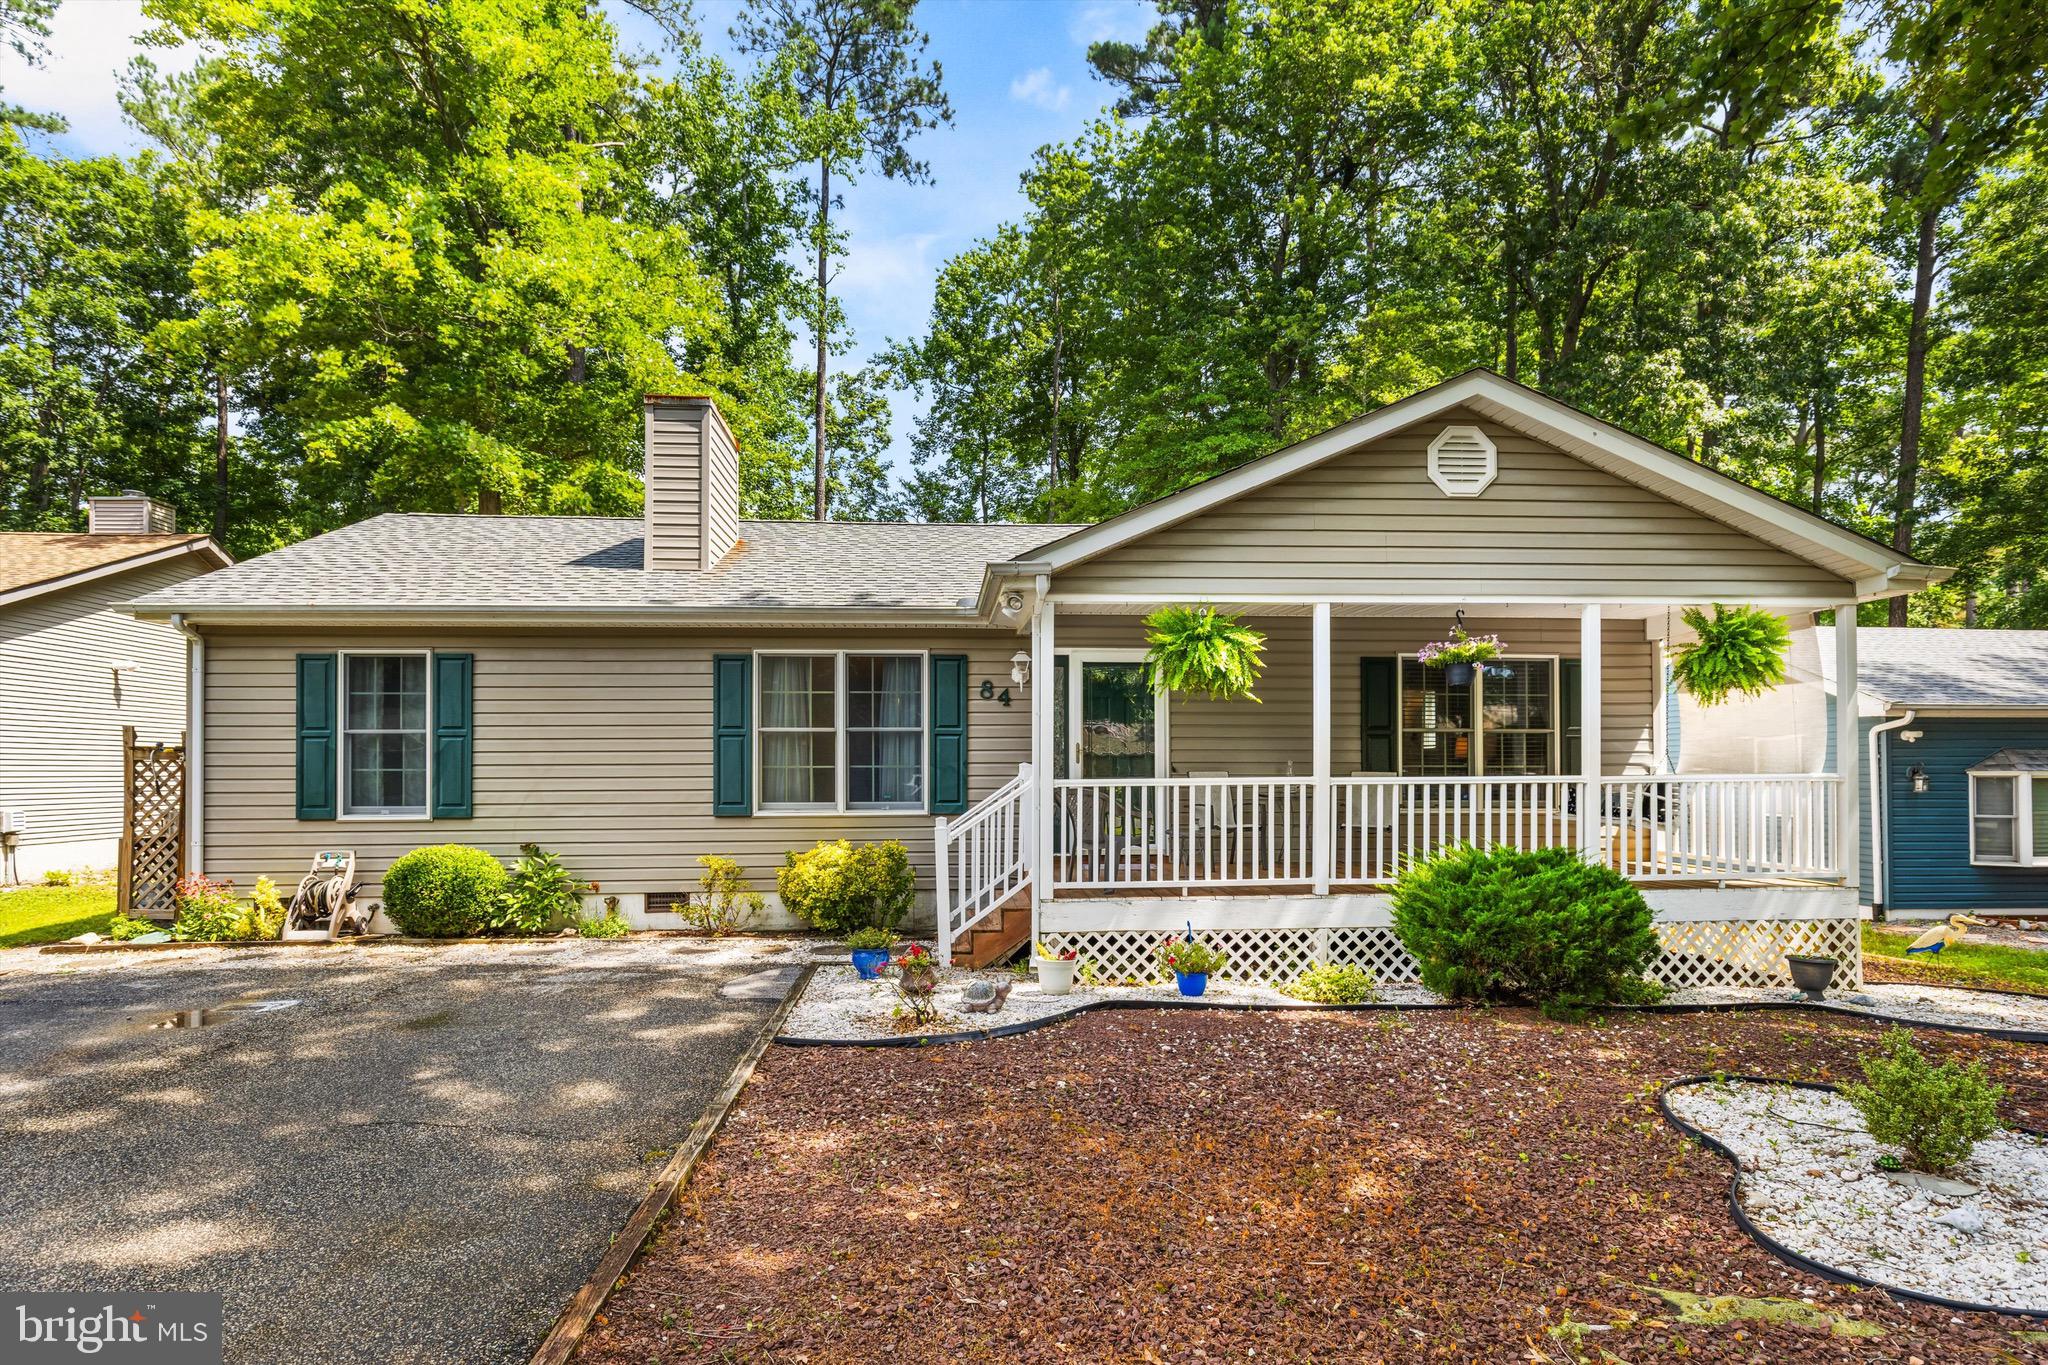
OCEAN PINES
84 SEAFARER LANE
3 Beds
2 Baths
1,476 Sq.Ft.
$409,900
MLS#: MDWO2039820
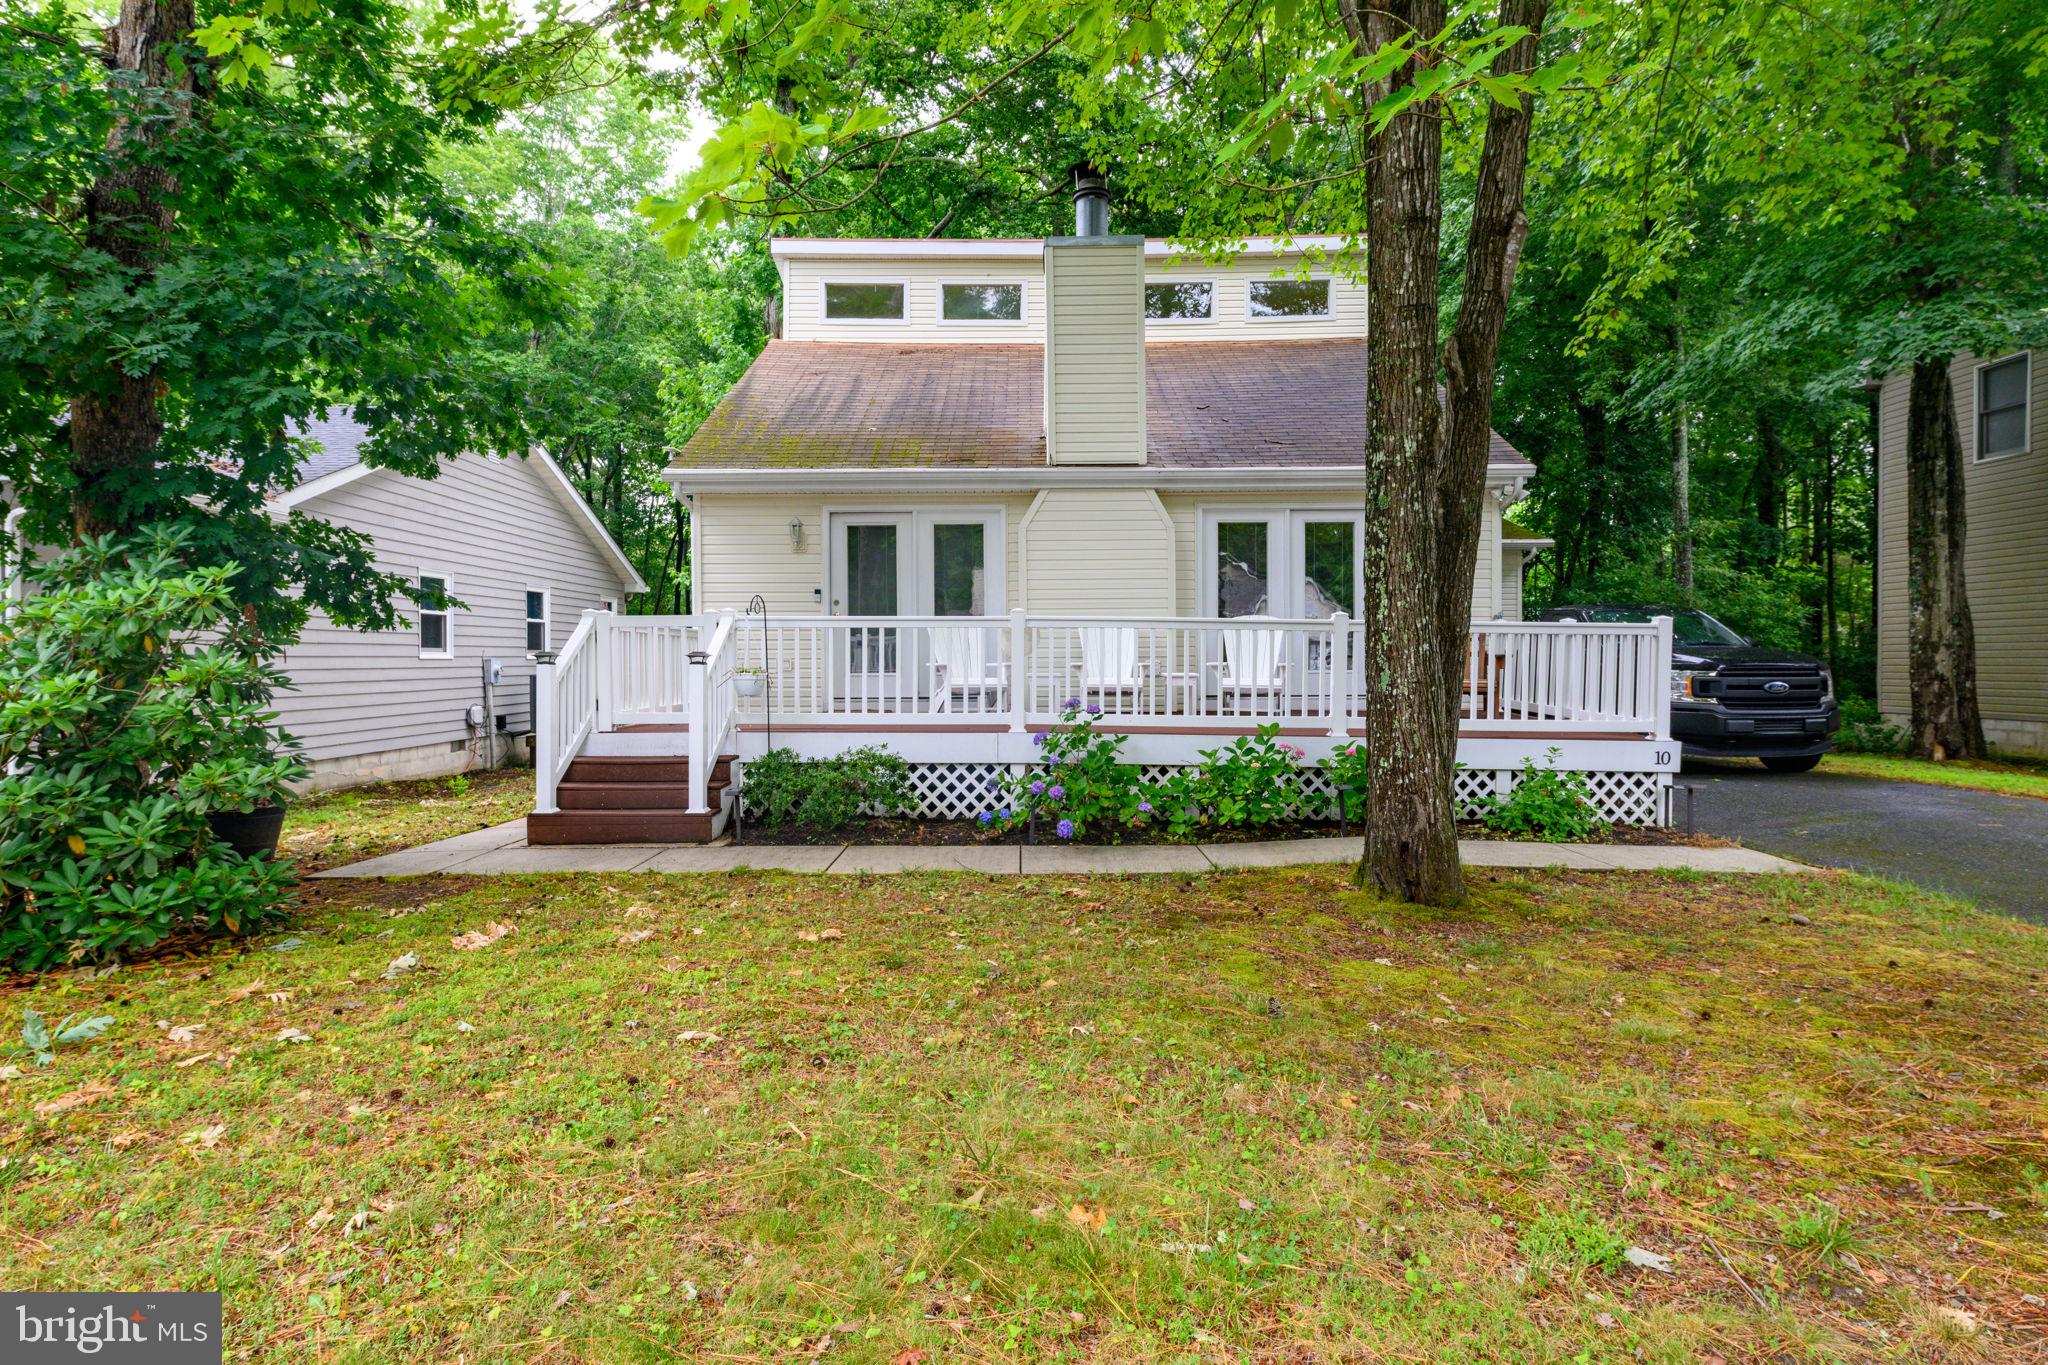
OCEAN PINES
10 GLOUCESTER ROAD
3 Beds
2 Baths
1,456 Sq.Ft.
$375,000
MLS#: MDWO2039542
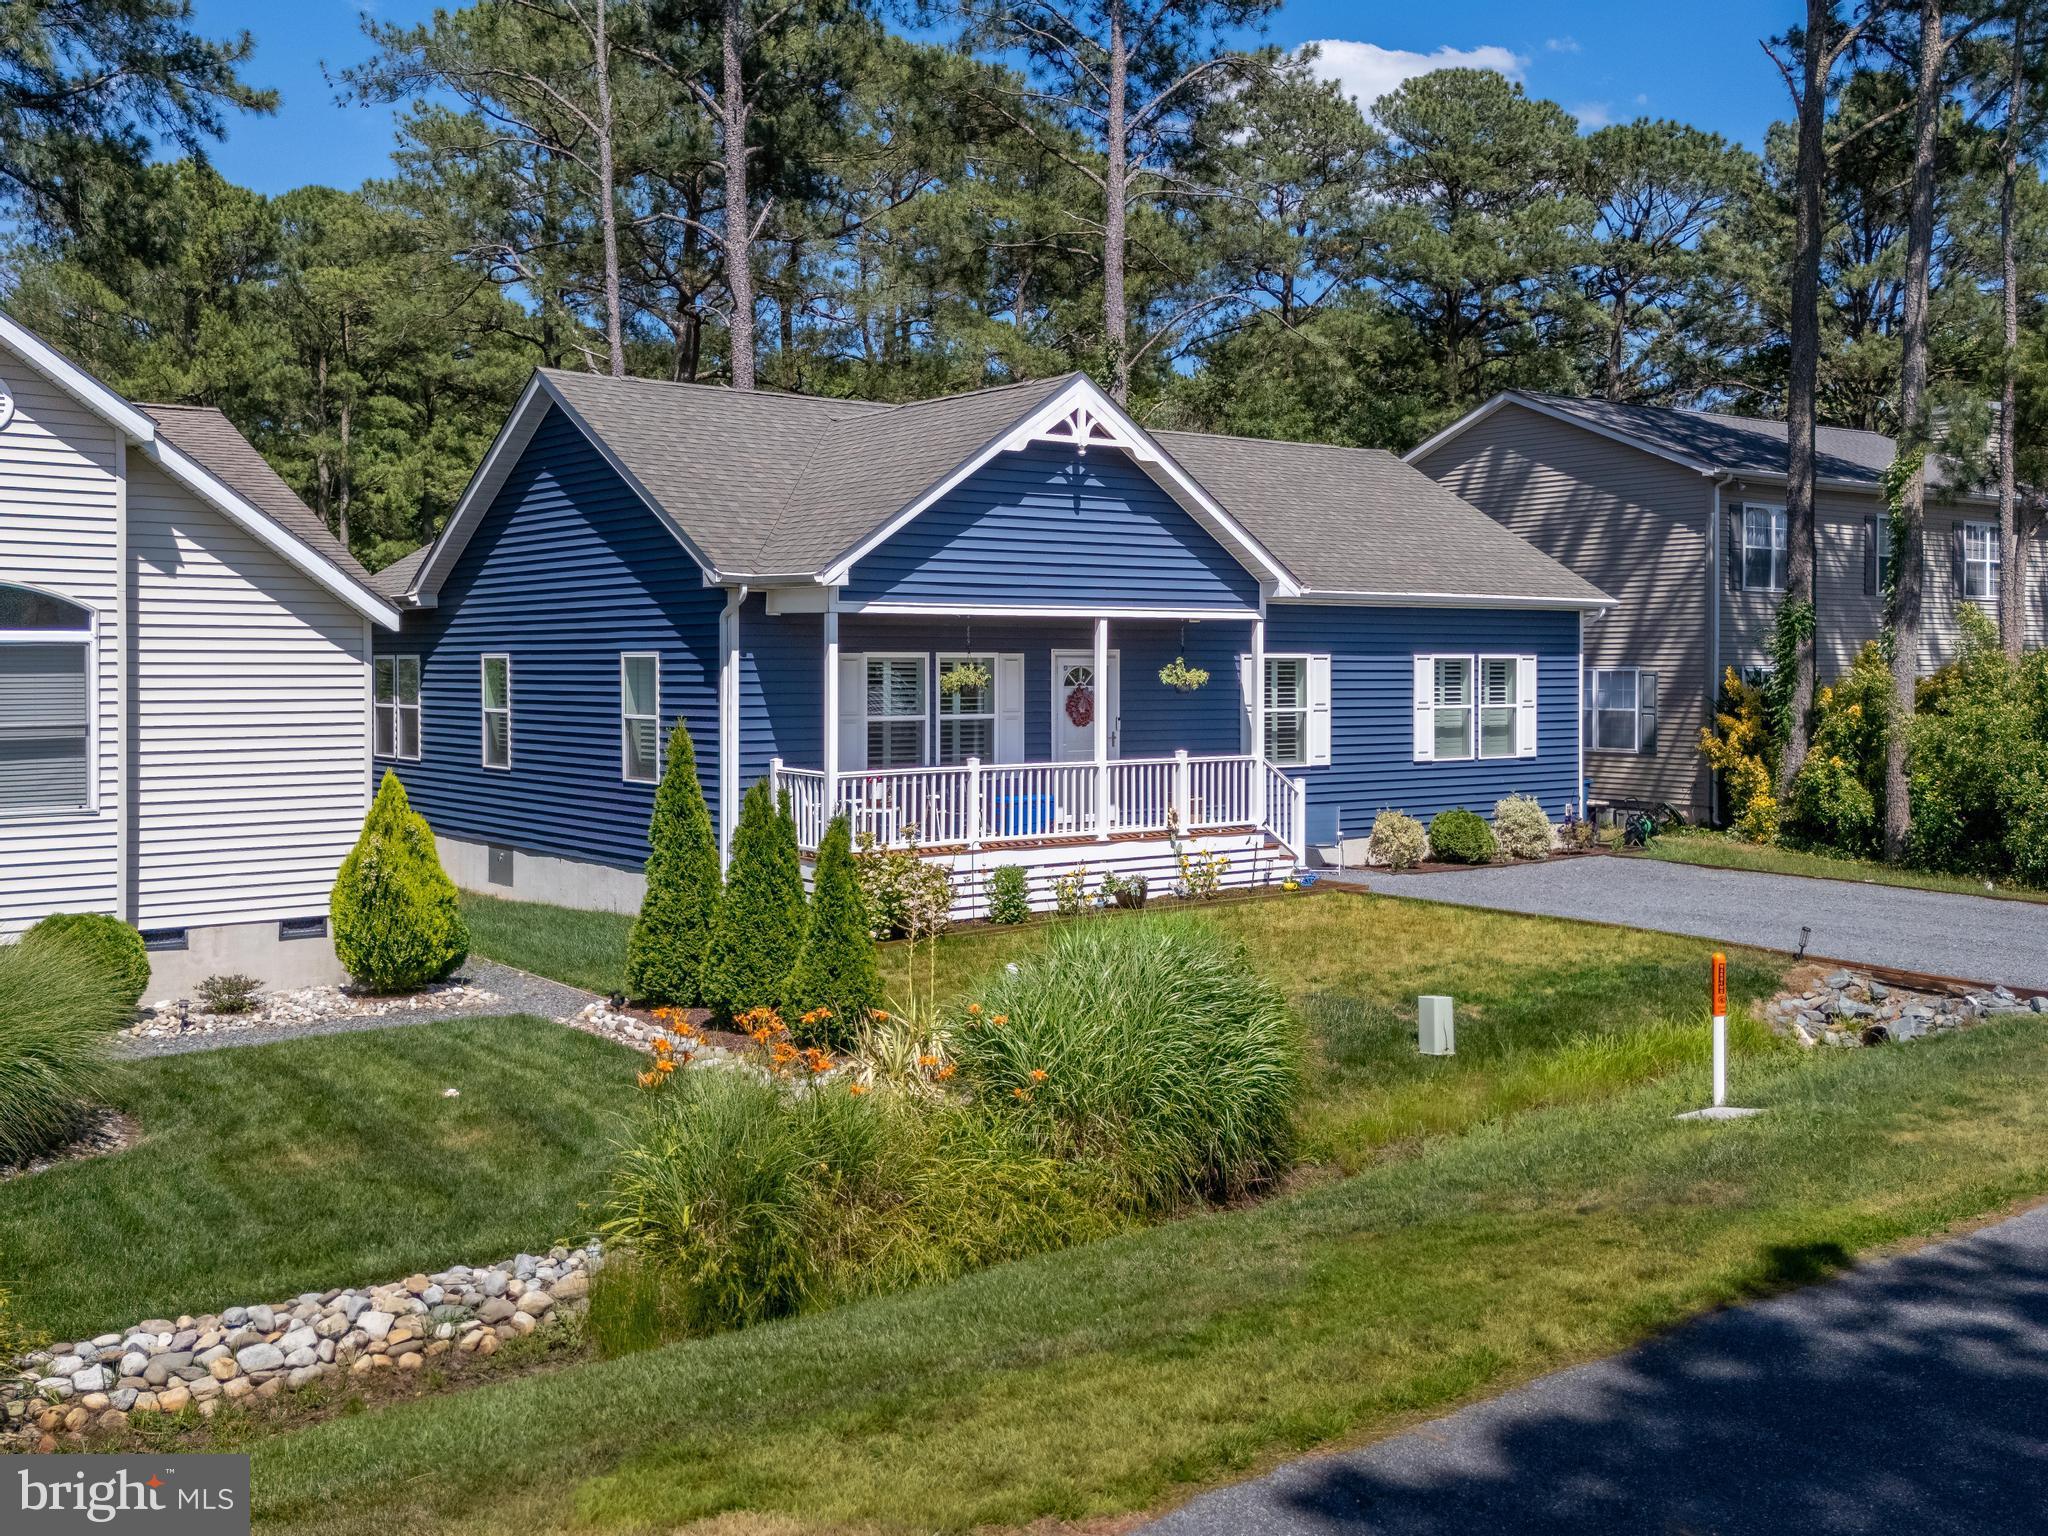
OCEAN PINES
45 WATERTOWN
3 Beds
2 Baths
1,476 Sq.Ft.
$429,900
MLS#: MDWO2039132
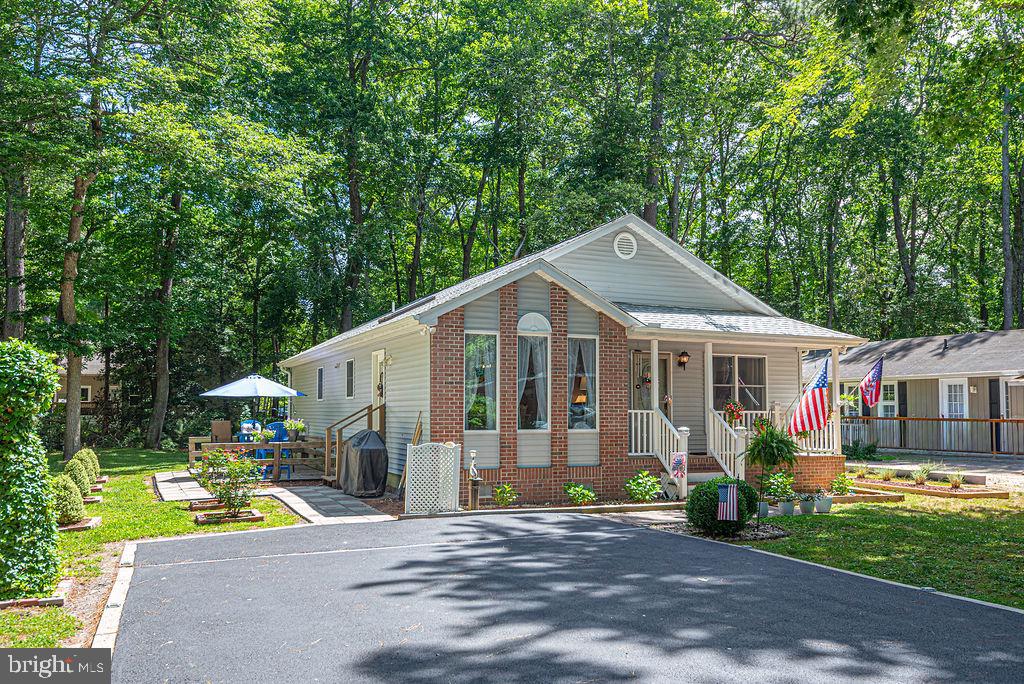
OCEAN PINES
43 BRIARCREST DRIVE
3 Beds
2 Baths
1,308 Sq.Ft.
$394,000
MLS#: MDWO2038920
.png)