Properties

Browse or get in touch to schedule a walkthrough.

  • Nearby me
Price range

Popular Features

Community Features

Association

Property Features

Waterfront

View

Exterior Features

Interior Features

Style

10000 properties match your criteria

Updated 1 minute ago

E-Alert name
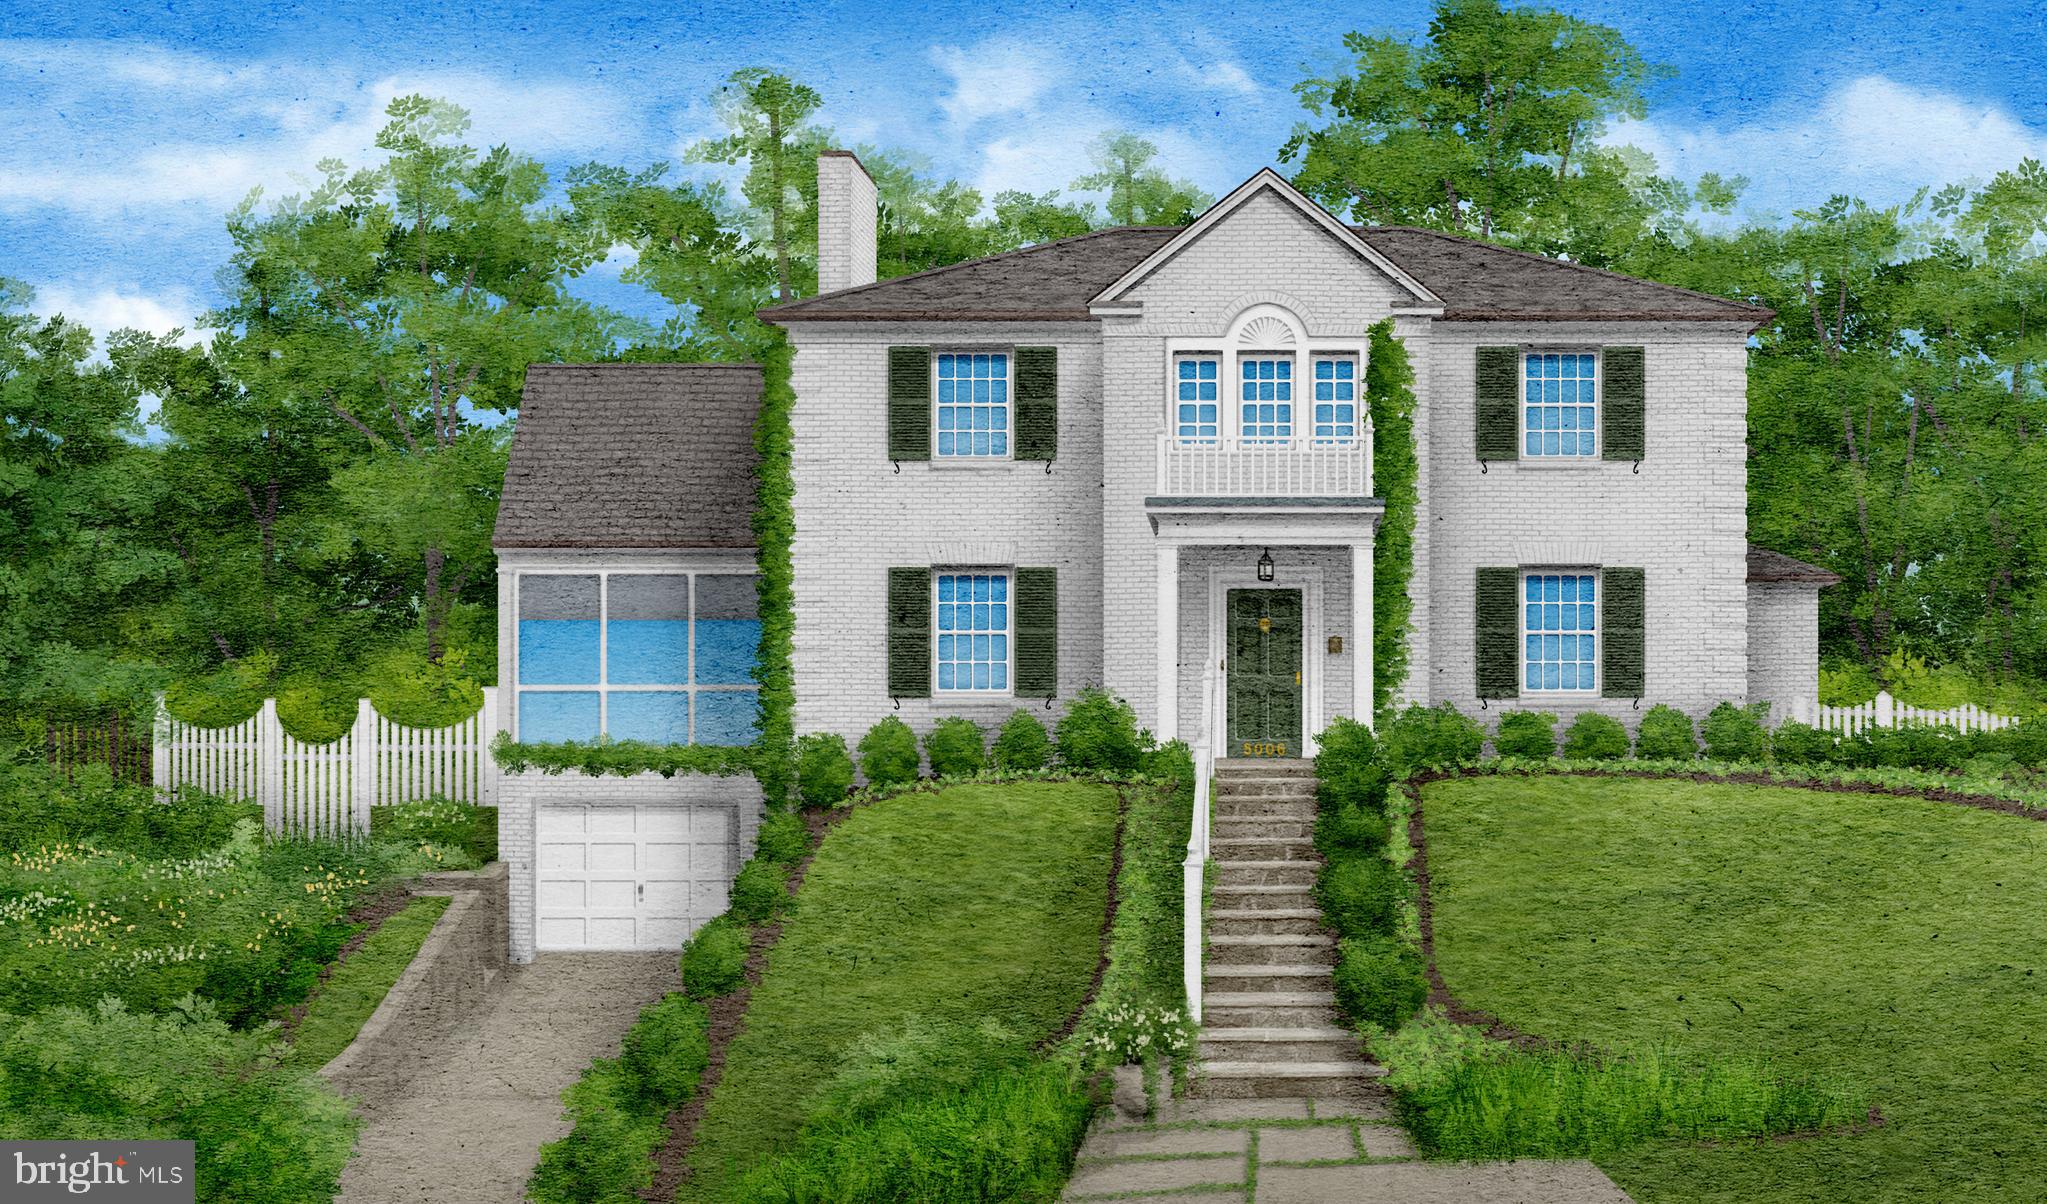
Some houses simply feel like “home” the moment you arrive, and 5006 Nahant St. is one of them. Tucked along one of Sumner’s most beloved blocks, this classic Colonial welcomes you with a charming front porch and gracious foyer that set the tone for the rest of the house—warm, inviting, and thoughtfully cared for. The main level flows effortlessly from the light-filled living room with its wood-burning fireplace to the elegant dining room overlooking the rear garden, making it just as comfortable for quiet evenings in as it is for hosting a crowd. The heart of the home is the vaulted-ceiling family room, flooded with sunlight and framed by French doors that open to the patio, creating a seamless connection between indoor comfort and outdoor living. The expanded kitchen, open to the family room, offers plenty of workspace and makes it easy to stay connected with everyone while cooking. A private main-level office with its own powder room gives you a quiet place to work from home, while the three-sided screened porch invites you to slow down and enjoy peaceful garden views in every season.

Upstairs, the home shifts into a calm, private retreat. The generous primary suite feels like its own haven, with a separate sitting area perfect for reading or unwinding at the end of the day, abundant closet space, and a full en-suite bath. Three additional well-proportioned bedrooms and a hall bath with a classic cast-iron tub provide plenty of room for family, guests, or flexible use. Downstairs, the large recreation room—with a second wood-burning fireplace—offers a cozy spot for movie nights, game days, or play space, complemented by a spacious laundry room with ample storage, a half bath, and an attached one-car garage with interior access that makes everyday coming and going a breeze. Outside, the fully fenced rear garden and patio feel remarkably private, wrapped in mature landscaping and established plantings that give the yard a sense of depth and character.

Life on Nahant Street also means having some of Bethesda’s best amenities at your doorstep. You’re just one block from the Capital Crescent Trail, where morning walks, stroller strolls, or bike rides can take you easily to Bethesda Row or even all the way to Georgetown. Little Falls Stream Valley Park is nearby for leafy escapes, and Norman’s Farm Market—open seasonally just a couple of blocks away—puts fresh, local produce within easy reach. Westbard Square offers everyday conveniences like Giant, Tatte, Silver & Sons BBQ, Starbucks, and Piccoli Piatti, while Sumner Village shops and downtown Bethesda and Friendship Heights add even more options for dining, shopping, and errands. With easy commuting on Massachusetts Avenue and a quiet, neighborly feel, 5006 Nahant St. offers not just a beautiful house, but a lifestyle that balances convenience, community, and comfort.
#MDMC2218230

BETHESDA

5006 NAHANT STREET

4 Beds

2 Baths

3,181 Sq.Ft.

$1,800,000

MLS#: MDMC2218230
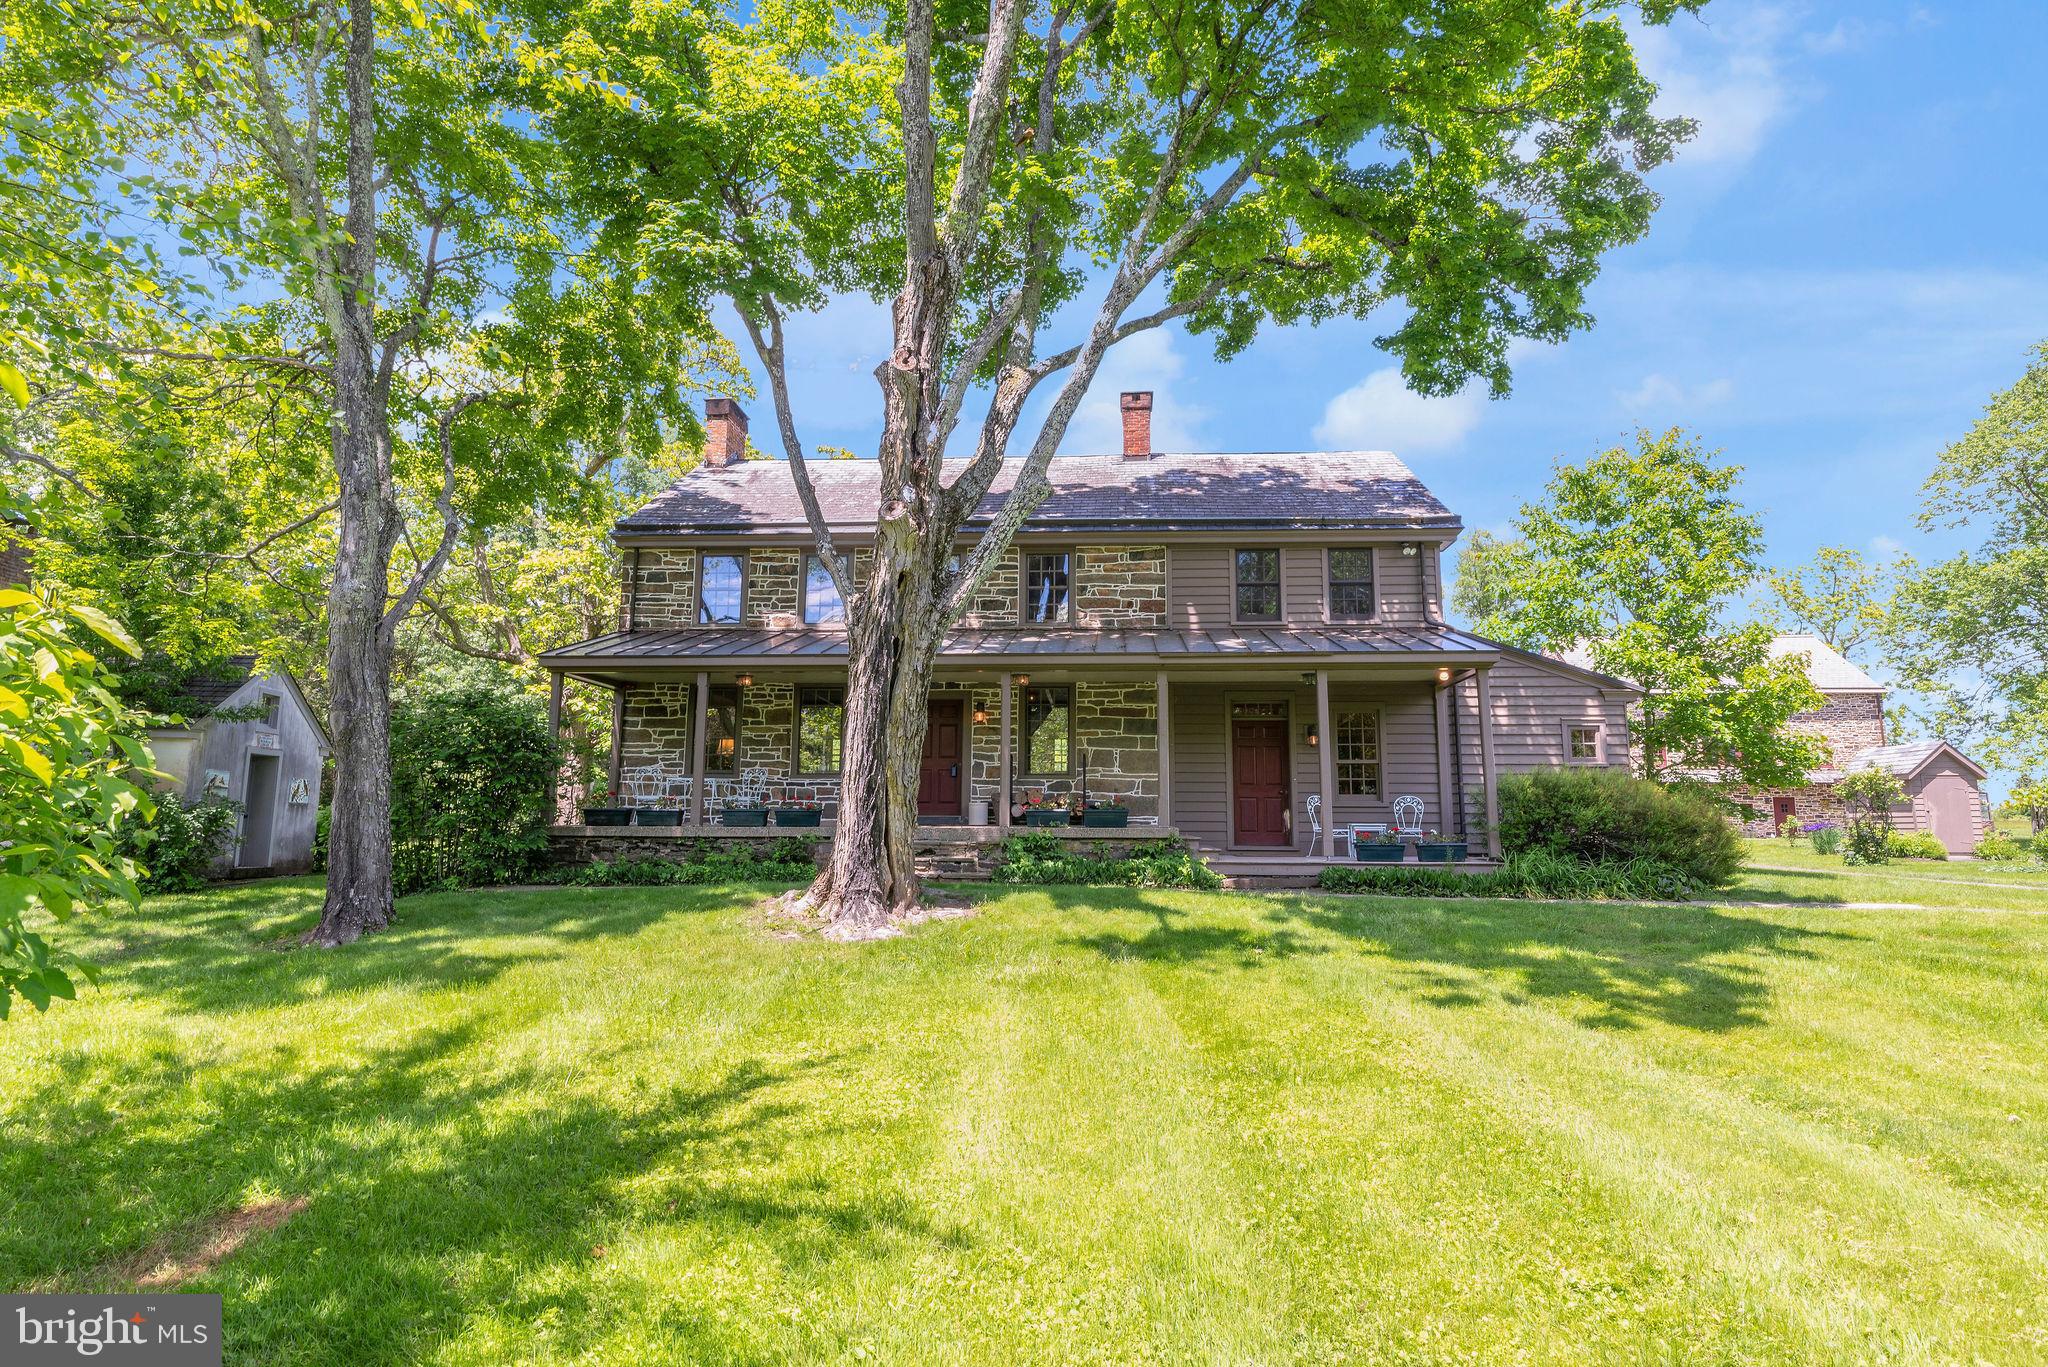
Nestled in the picturesque Bucks County countryside, this stunning fieldstone home combines timeless beauty with modern sophistication. The residence includes a meticulously converted bank barn, a carriage house (now a 2-car garage), and a detached summer kitchen. Set on over 29 conserved acres with a pond, this property offers a true sanctuary for stylish living.

At the heart of the home is a gourmet kitchen, a culinary artist's dream featuring a center island with a prep sink and stainless steel appliances, including a Wolf range with a hood. The custom-built cabinetry with glass-front and punched-tin doors echoes Pennsylvania heritage, complementing the stainless and butcher block counters. This space is both functional and beautiful, ideal for everyday meals and entertaining.

The charming living room exudes warmth with beamed ceilings, farmhouse deep-set windows, and a wood-burning fireplace. Built-in bookshelves add sophistication, creating a perfect nook for relaxation. Adjacent, the dining room makes a statement with a walk-in fireplace, wide-plank paneled walls, and elegant punched-tin sconces. Convenience is enhanced by a mudroom and a fully equipped bath on the first floor, complete with a step-in tub. 

Upstairs are three bedrooms and two full baths; a step-down bedroom is a tranquil retreat with an en-suite bathroom and convenient stacked laundry. Two additional bedrooms offer farmhouse charm and one has a decorative fireplace. The second bath features a classic clawfoot tub and shower.

Outside, enjoy a bluestone patio for al fresco dining and tranquil surroundings. An herb garden with a picket fence and a fenced vegetable, fruit, and flower garden await the green thumb. The carriage house provides garage and storage space, retaining its original charm. The restored summer kitchen now functions as an art studio, offering a scenic backdrop for creativity.

A striking feature is the beautifully converted stone bank barn with three levels of versatile living space, including a heated greenhouse/potting room. Expansive paned glass windows, exposed stone, and original framing create a perfect setting for living and entertaining. The barn features a kitchen with sleek stainless countertops, modern appliances, and a Viking Range with a commercial-grade hood. A loft used as a bedroom overlooks the open space.

The lower barn level offers opportunities with its own kitchen area, a full bathroom, and a spacious area for a game or party room. Rustic charm abounds with exposed stone, timber, and terracotta tile floors. A common entryway provides access to this area along with laundry facilities, an elevator, and an attached heated greenhouse.

In essence, 82 Tory Road is more than just a home: it's a lifestyle. It offers a peaceful retreat, a place to entertain, or a creative haven, with endless possibilities. Welcome to your new home in Bucks County, where timeless beauty and modern comfort await.
#PABU2089986

PIPERSVILLE

82 TORY ROAD

3 Beds

3 Baths

2,313 Sq.Ft.

$1,800,000

MLS#: PABU2089986

Archie's BBQ, one of Deep Creek Lake's most iconic dining establishments is offered for sale. Offering high visibility for incoming vacationers in Northern McHenry along route 219, this marks an important stop for any vacationer or full time resident for a premier dining experience. Key features include over 3000 square feet of building space on 1 level and 1 acre of level land with full paved parking lot and 32+ parking spaces. Indoor and outdoor dining options. Drive through window allows for grab n' go experience as well. All contents convey.
#MDGA2010806

MC HENRY

25259 GARRETT HIGHWAY

None Beds

None Baths

3,136 Sq.Ft.

$1,800,000

MLS#: MDGA2010806
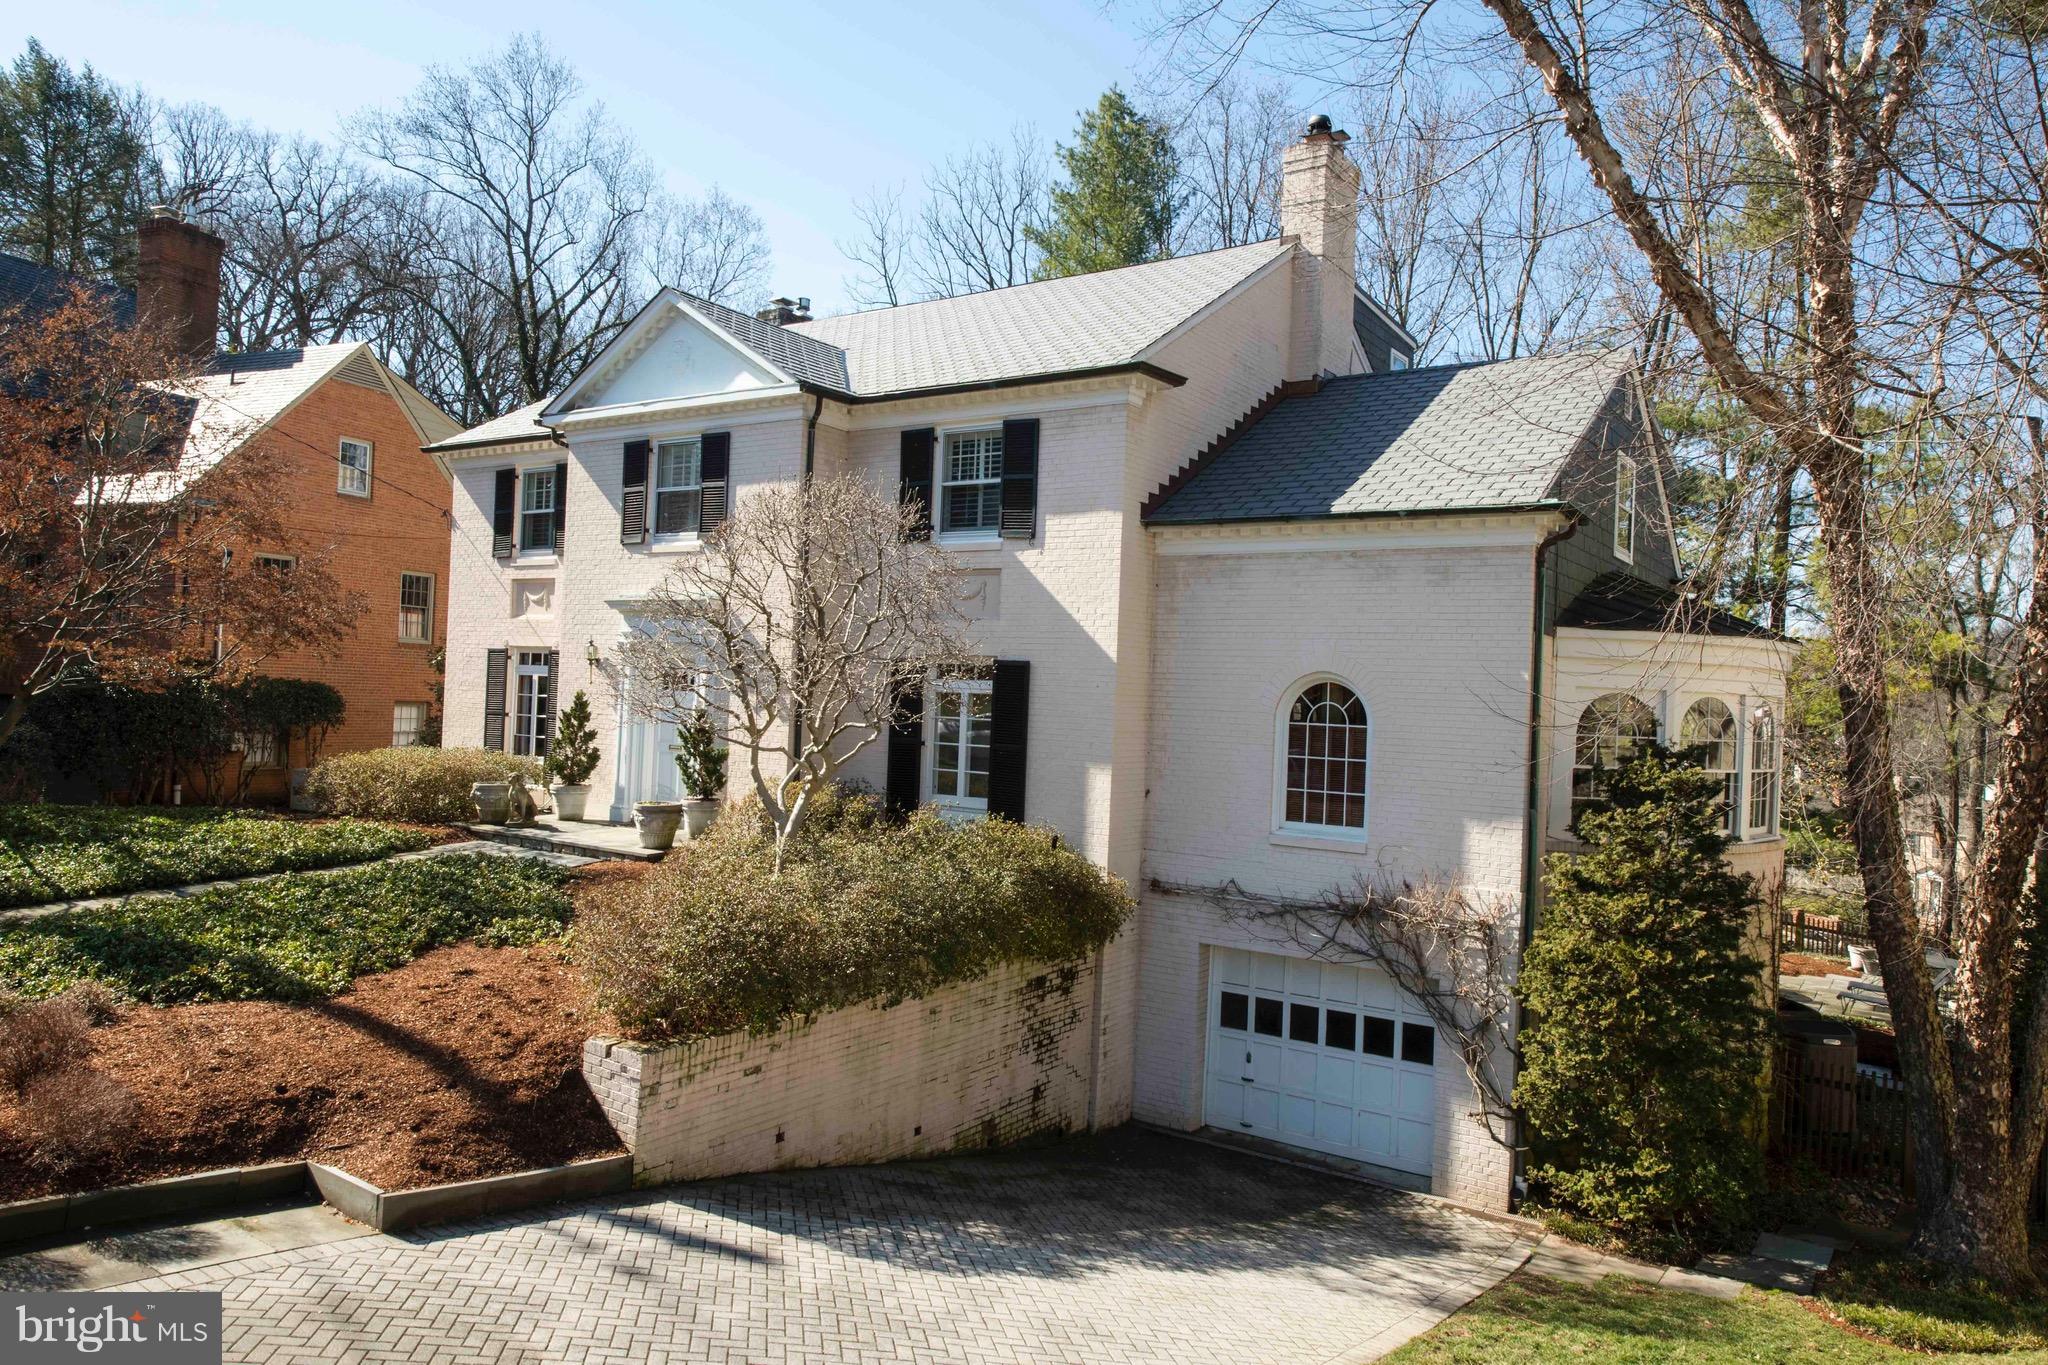
Rare offering on Farmington Court! Regal brick colonial with gorgeous vistas from the rear, located on a cut-de-sac street with resort-caliber land/hardscaping. Brand new deck, 1-yr-old synthetic slate roof, and unique semi-circular family room above the garage. 6 bed, 5.5 bath, beautiful hardwoods.See VIDEO TOUR and INTERACTIVE FLOORPLAN. Whole house generator to boot! Phenomenal home. Exquisite!
#1000199694

CHEVY CHASE

8 FARMINGTON COURT

6 Beds

5 Baths

5,839 Sq.Ft.

$1,800,000

MLS#: 1000199694

GOLDSBOUROUGH MARINE IS A LONG - STANDING BOAT DEALER IN CRISFIELD, MD,  KNOWN FOR SALES, SERVICE, & CUSTOM RIGGING ESPECIALLY FOR COMMERCIAL AND FIRE/RESCUE AND PLEASURE RECREATIONAL BOATERS.  THEY SPECIALIZE IN MERCURY & YAMAHA OUTBOARDS AND BRANDS LIKE CAROLINA SKIFF, LOWE, C-HAWK, OFFERING NEW AND USED BOATS, PARTS AND TRAILERS, LIKE EZLOADER & LOAD-RITE. 

THIS IS A TURN KEY BUSINESS!! GOLDSBOROUGH HAS BEEN IN BUSINESS SINCE 1971.  THE BUSINESS IS BEING SOLD AS IS, WITH ALL INVENTORY, COMPLETE SERVICE SHOP WITH 3 BAYS.  THE BUILDING AND WORK SHOP ARE A COMBINED TOTAL 9240 SQ FT.  THERE IS A 2 BAY WAREHOUSE ON THE MAIN LOT AND INCLUDED IN SALE IS 3 LOTS ACROSS THE STREET IS A BOAT RAMP THAT IS OWNED BY BUSINESS. GOLDSBOROUGH MARINE IS CONVENTLY LOCATED NEXT TO THE 2ND LARGEST MARINA IN MARYLAND WITH 515 BOAT SLIPS.  CRISFIELD IS A HUD FOR FISHING, SAILING CRUISING.  THIS MAKES THE BUSINESS VERY BUSY WITH TRANSIENT & RECREATIONAL BOATERS WHO CAN WALK OR DRIVE TO GOLDSBOROUGH.
THE DEALERSHIP HAS REMAINED THE TOP RATED MERCURY MARINE DEALER (division of Brunswick Corp) FOR THE PAST 48 YEARS, SERVING THE CHESAPEAKE BAY AREA WITH QUAILTY SALES & SERVICE. GOLDSBOROUGH MARINE IS A PLATINUM DEALER, WITH ONE MASTER TECHNICIAN & ONE CERTIFIED TECHNICIAN.
#MDSO2007484

CRISFIELD

709 W MAIN STREET

None Beds

None Baths

9,240 Sq.Ft.

$1,800,000

MLS#: MDSO2007484
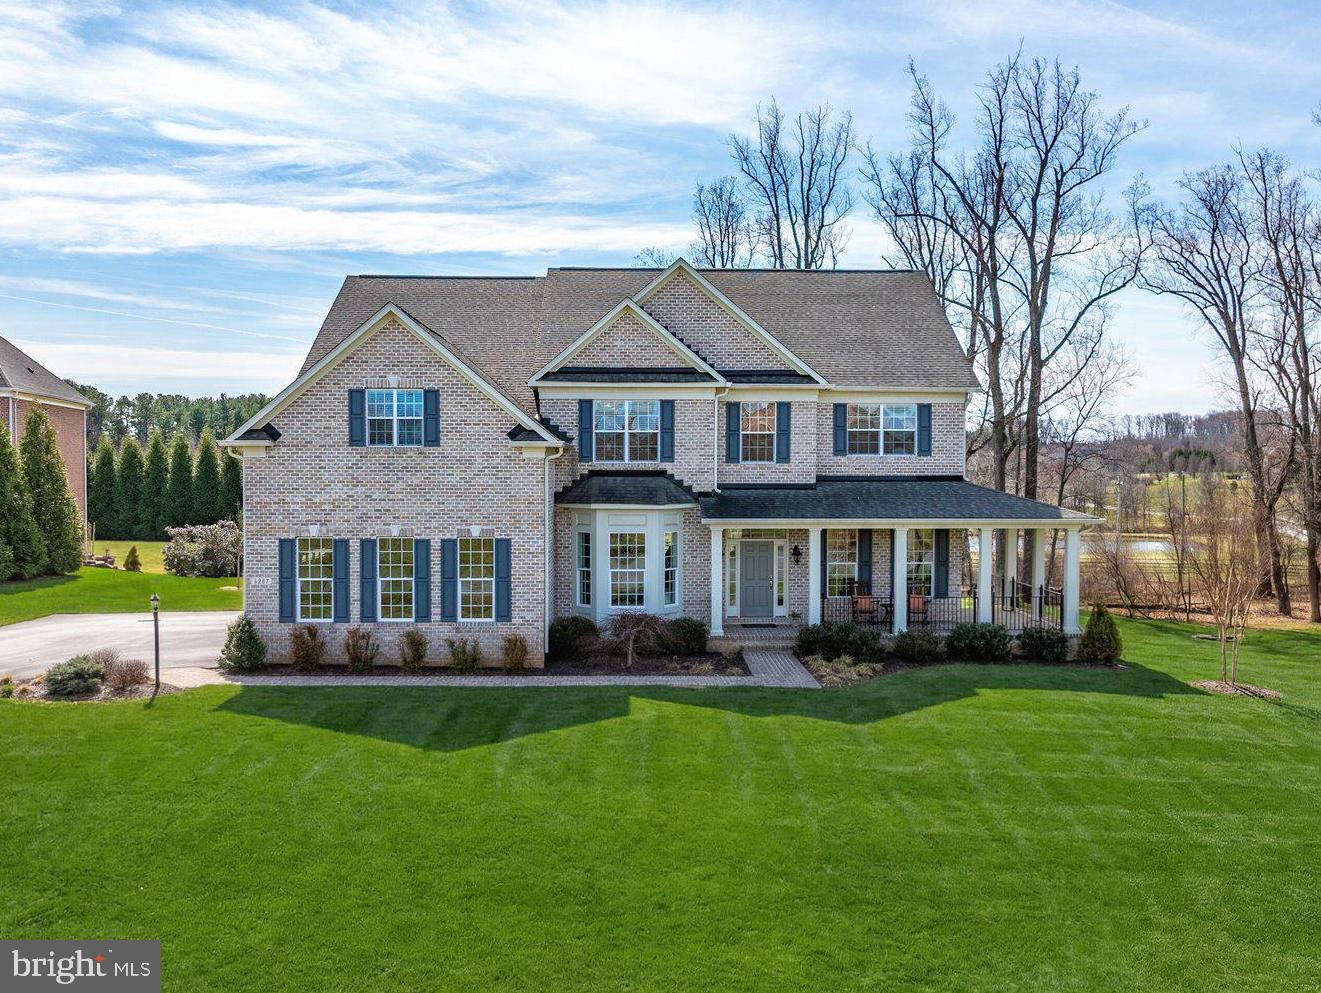
Open House Canceled!  Offer has been accepted. Elegant, timeless, and masterfully customized, this award‑winning Williamsburg Homes Dorchester II offers refined luxury in The Preserve at Clarksville, one of the area’s most prestigious communities. Built in 2014 with classic four‑sided brick construction, this expanded residence sits at the end of a quiet cul‑de‑sac on a premium 1.09‑acre level lot, perfectly positioned to capture sweeping views of the pond and adjacent forest preserve. The result is a rare combination of privacy, serenity, and sophistication.
A 7-foot-wide wraparound front porch sets an inviting tone, offering a gracious welcome and a peaceful place to enjoy the natural setting. Inside, the home’s expanded floor plan showcases ten- and nine-foot ceilings, generous room sizes, rich hardwood flooring, detailed millwork, and a seamless layout ideal for both elegant entertaining and comfortable everyday living. At the heart of the home is the gourmet kitchen, featuring a large center island, upgraded countertops, pantry, abundant workspace, and open flow to the sunlit breakfast room and the expanded family room with a striking stone gas fireplace. From here, access to the outdoor living spaces makes indoor‑outdoor living effortless. A main‑level library/office with an adjoining full bath provides exceptional flexibility, perfect for a guest suite or multigenerational living. The welcoming foyer, flanked by a bright living room and an elegant dining room with bay window and a butler’s pantry, creates a refined first impression. A well‑designed laundry/mudroom is conveniently located just steps from the garage. Upstairs, the luxurious primary suite offers a private retreat with a sitting room, tray ceiling, abundant closet space (three separate walk-in closets), and a spa‑inspired bath designed for relaxation. Three additional spacious bedrooms, plus a 15×17 bonus room/fifth bedroom, provide outstanding versatility for a variety of lifestyle needs. A standout feature is the expansive unfinished lower level, filled with natural light from full‑sized windows and already equipped with a full bath rough‑in. With walkout access to the 680 sq. ft. custom stone paver patio, this impressive space is a blank canvas ready for a home theater, fitness studio, guest suite, or any future vision. Outdoor living is equally exceptional, featuring landscape lighting, a large 980 sq. ft. composite deck overlooking the lush lawn and tranquil pond views, complemented by the custom stone patio below. A three‑car side‑entry garage and Energy Star design with natural gas heating complete the home’s thoughtful and efficient design. Ideally located near River Hill Village Center shopping and dining, and served by top‑rated schools, this extraordinary property offers luxury, privacy, and unlimited potential in one of Clarksville’s most sought‑after neighborhoods.
#MDHW2065714

CLARKSVILLE

6287 HEATHER GLEN WAY

5 Beds

4 Baths

4,835 Sq.Ft.

$1,800,000

MLS#: MDHW2065714
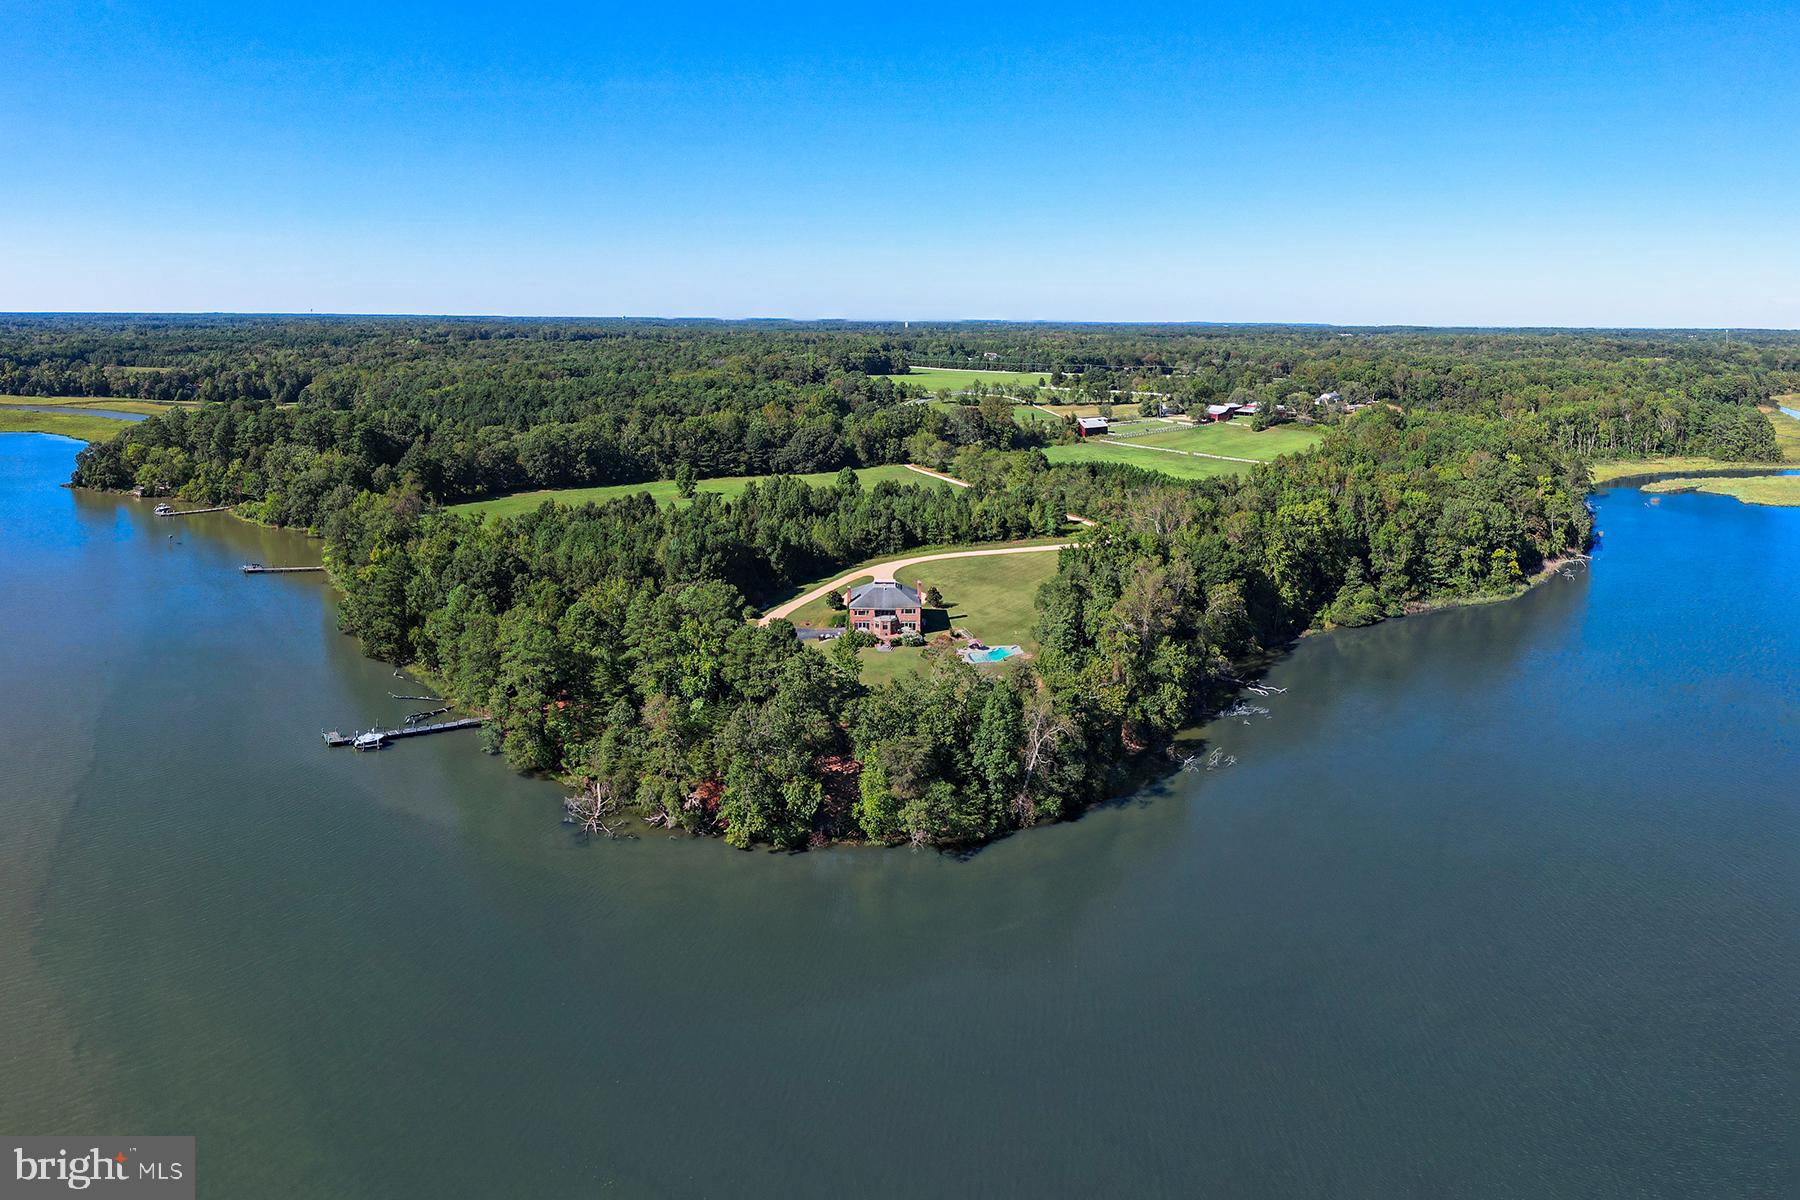
Welcome to The Retreat at Hattons Rest!

A truly exceptional private waterfront estate set on a secluded 5.26-acre peninsula with an impressive 1,100 feet of pristine shoreline along the historic St. Mary's River.

This magnificent 7,376-square-foot custom all-brick colonial home offers stunning water views from the kitchen and family room, where expansive windows perfectly capture the river's beauty and abundant wildlife, including soaring bald eagles, ospreys, great blue herons, wild turkeys, and roaming deer.
Launch your boat year-round from your private 100-foot pier and fish for rockfish, flounder, bluefish, perch, and crabs right from your backyard—or take a quick 20-minute cruise to the Potomac and Chesapeake Bay for trophy-sized Cobia, Drum, and citation rockfish.

Step inside to a grand foyer featuring a custom staircase that opens to sweeping rear river vistas. The main level offers a convenient bedroom and full bath, ideal for guests or multi-generational living. The primary suite and kitchen bask in morning sunlight, while the family room glows with sunsets. A covered second-floor porch and large rear masonry deck extend the outdoor living space, providing even more breathtaking views from the family room, kitchen, and select bedrooms.

Relax in the low-maintenance 20x30 Sylvan pool from spring through fall, then unwind by the wood-burning fireplace in the spacious family room or the gas fireplace in the primary bedroom when the weather turns cooler.

Additional features include cleared, level land perfect for horses or a small farm, remarkable privacy, and easy access to Patuxent River Naval Air Station (only 4 miles away), excellent public and private schools, St. Mary's College, shopping, dining, and nearby marinas.

More than just a residence, this property is a peaceful waterfront haven—an ideal family compound or enduring legacy retreat.
#MDSM2029362

LEXINGTON PARK

46369 HATTONS REST LANE

5 Beds

4 Baths

7,376 Sq.Ft.

$1,800,000

MLS#: MDSM2029362
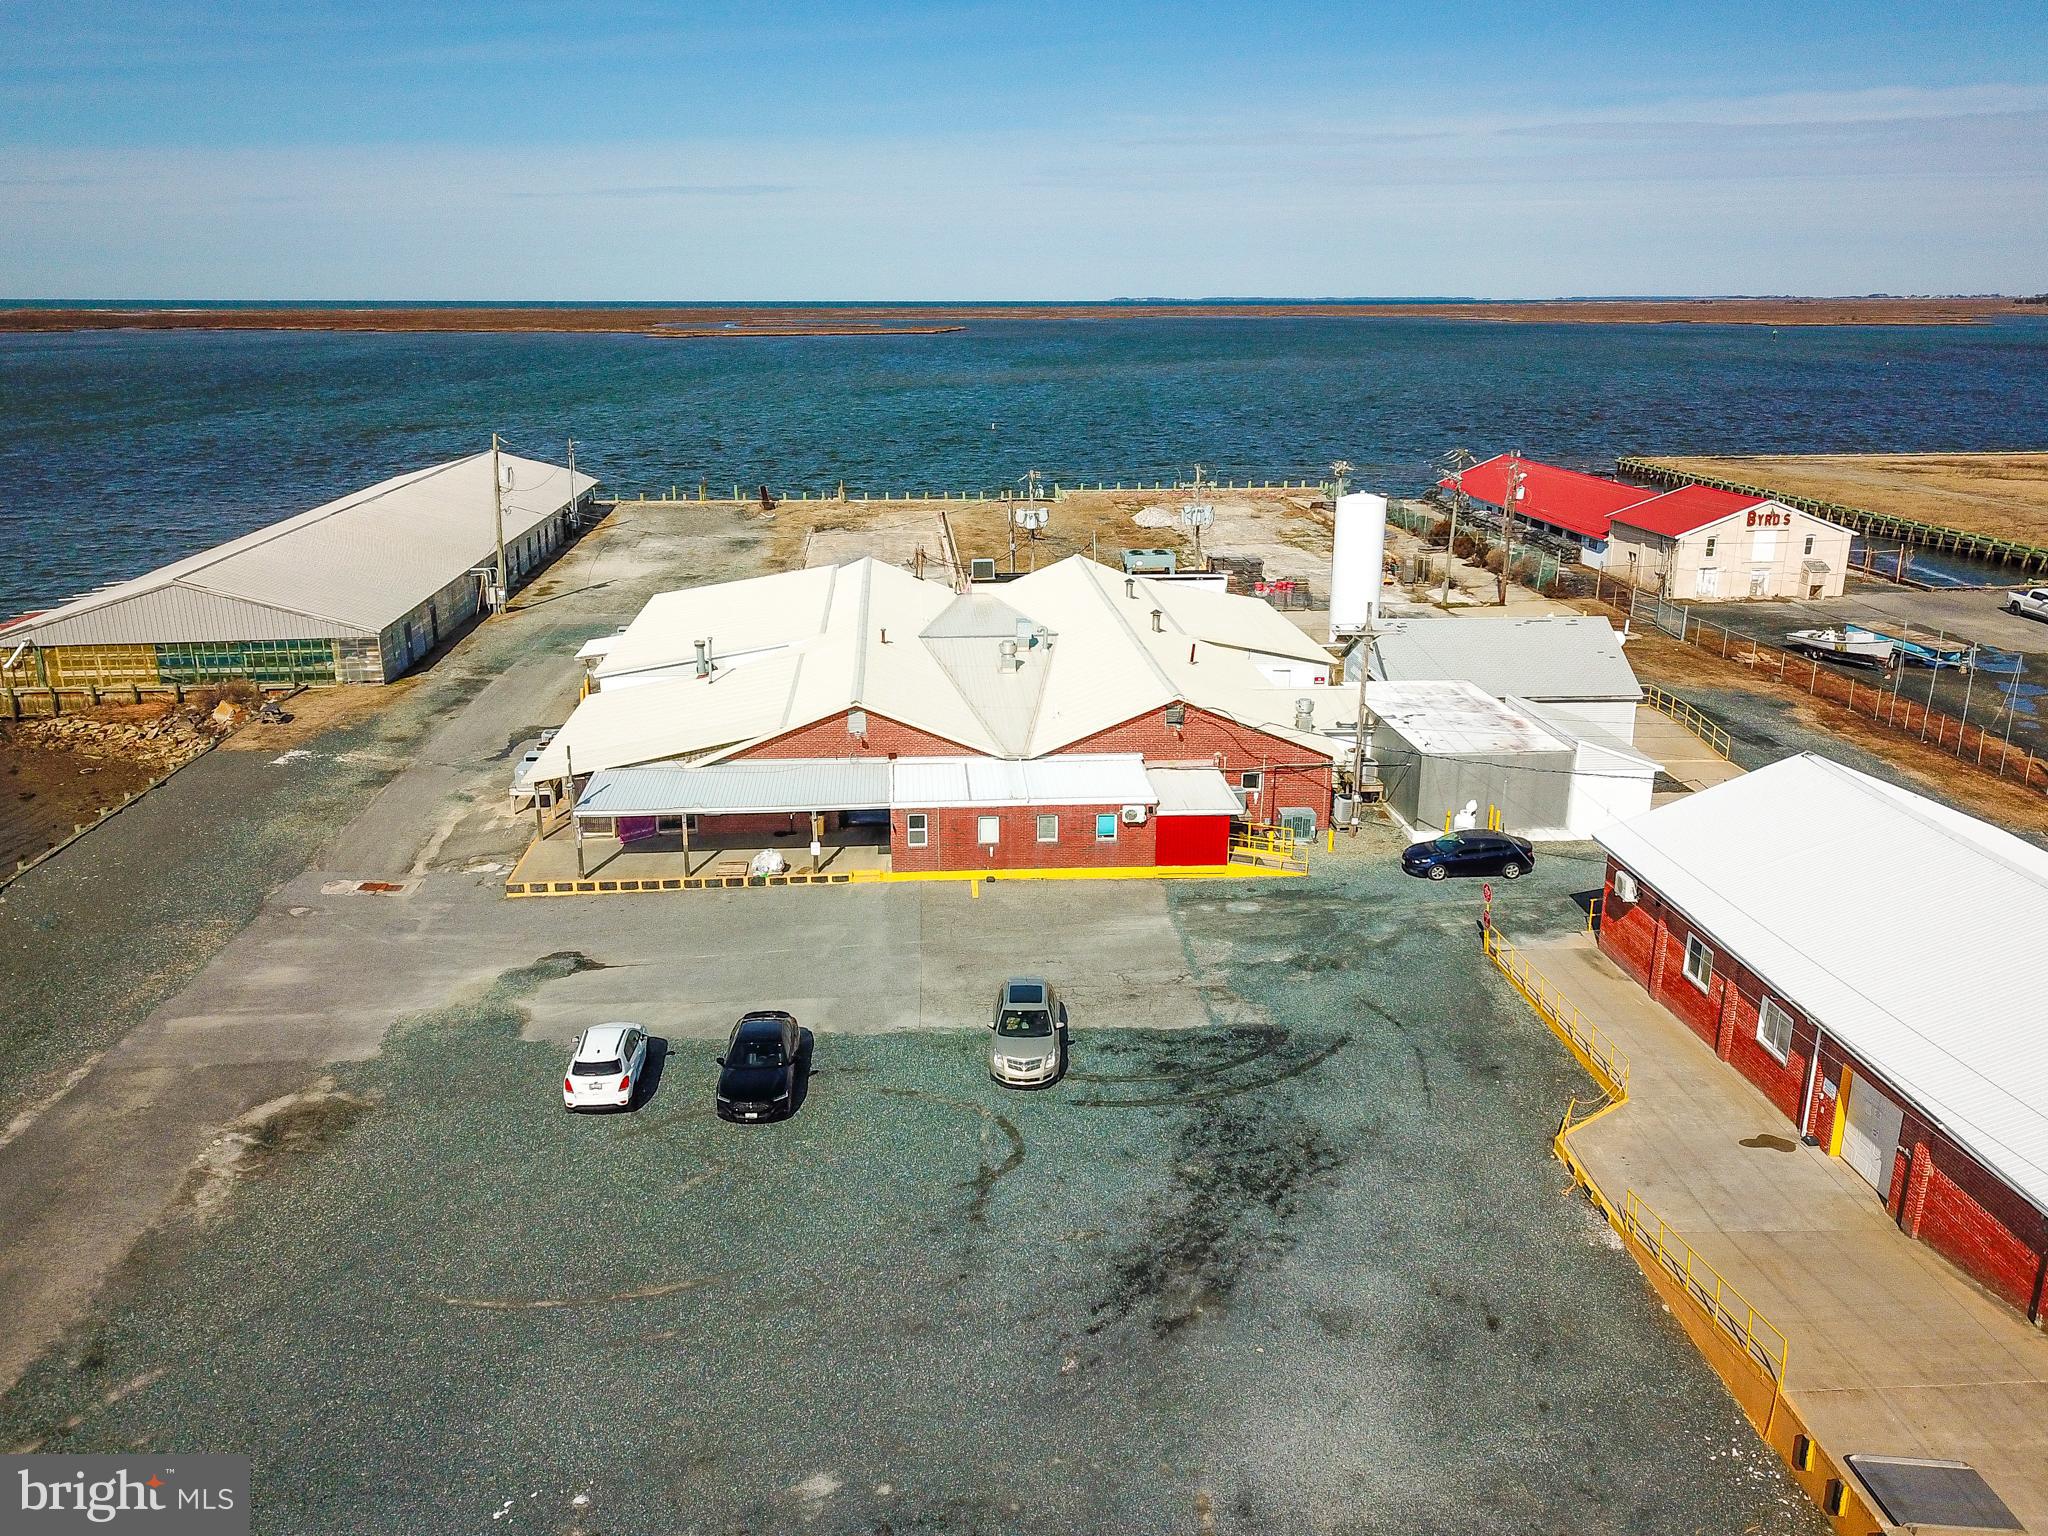
ALL SHOWINGS ARE BY APPOINTMENT ONLY---- A comprehensive data sheet on the facility is available in the documents sections of this listing. A full brochure on the property is available in the documents section of this listing by contacting the listing agent or your agent. ---- The Handy Seafood Processing facility is located in historic Crisfield Maryland on the Little Annemessex River. This waterfront facility primarily processes soft crabs, oysters, and value-added items such as crab cakes and breaded seafood items but can be adapted for a variety of different products. Opportunities range from capitalizing on the region's renowned seafood with aquaculture and seafood processing to attracting tourists through recreational offerings like boat tours and waterfront event venues. The facility waterfront is fully bulkheaded. There are two building pad areas on site that can be used for constructing additional structures. ----

R&D Test Kitchen
Office and Warehouse Areas With Dock High Access 
Automatic LED Light System
24-7 Monitoring Security System
#MDSO2005542

CRISFIELD

101 N. 7TH STREET

None Beds

None Baths

59,700 Sq.Ft.

$1,800,000

MLS#: MDSO2005542
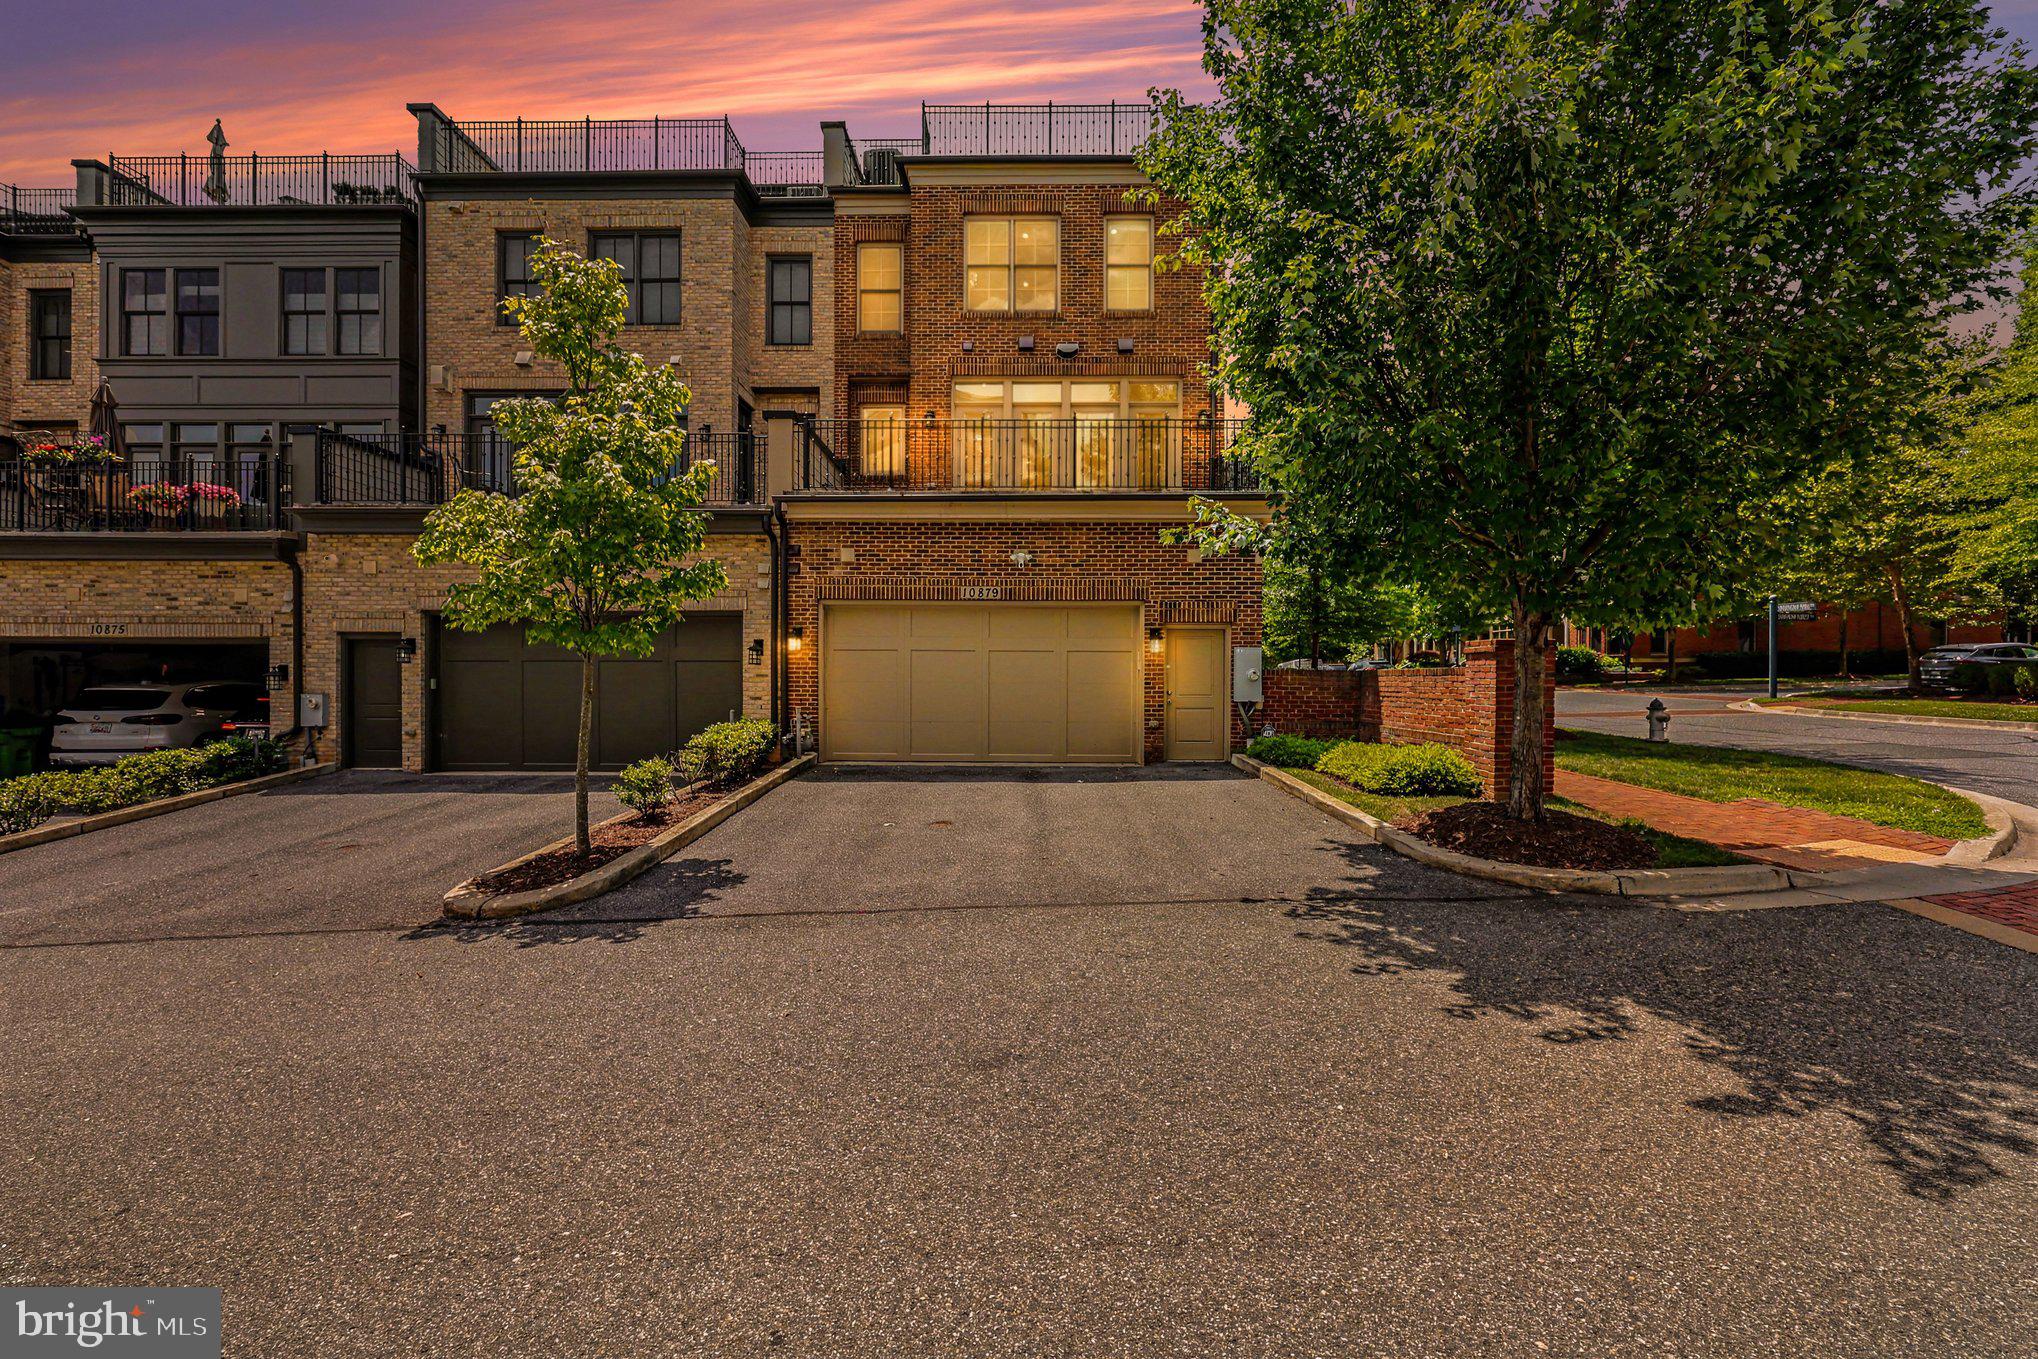
Offer Deadline is Monday, July 13th  @ 12:00 - Welcome home to this exceptional end-unit brownstone with a private elevator in the highly sought-after Symphony Park community. Offering four bedrooms, four and a half bathrooms, and thoughtfully designed living spaces across four levels, this home combines elegant finishes with modern convenience.

The entry level welcomes you with a grand foyer featuring soaring ceilings and hardwood floors throughout. This level includes a private bedroom with an en-suite bath, a dedicated office, additional storage, and access to the oversized two-car garage.

The main living level is filled with natural light from expansive windows and showcases an open-concept floor plan accented by detailed three-piece crown molding. The gourmet kitchen is the heart of the home, featuring a large center island, premium appliances, and abundant cabinetry. It opens seamlessly to the spacious family room, where French doors lead to a large private deck—perfect for relaxing or outdoor dining.

The third level is dedicated to the luxurious owner's suite, complete with a sitting area, a spacious walk-in closet with an Elfa organization system, and a spa-inspired en-suite bath featuring a soaking tub, oversized shower, and upscale fixtures.

The top level is designed for entertaining, offering a generous recreation room with a fireplace, wet bar, and French doors opening to an expansive rooftop terrace. A fourth bedroom with its own en-suite bath provides an ideal private space for guests.

Conveniently located at 10879 Symphony Park Drive, this home is just moments from the Strathmore Music Center, Metro, I-495, I-270, Wildwood Shopping Center, Pike & Rose, and an array of shopping, dining, and entertainment options.
#MDMC2243910

NORTH BETHESDA

10879 SYMPHONY PARK DRIVE

4 Beds

4 Baths

3,390 Sq.Ft.

$1,800,000

MLS#: MDMC2243910
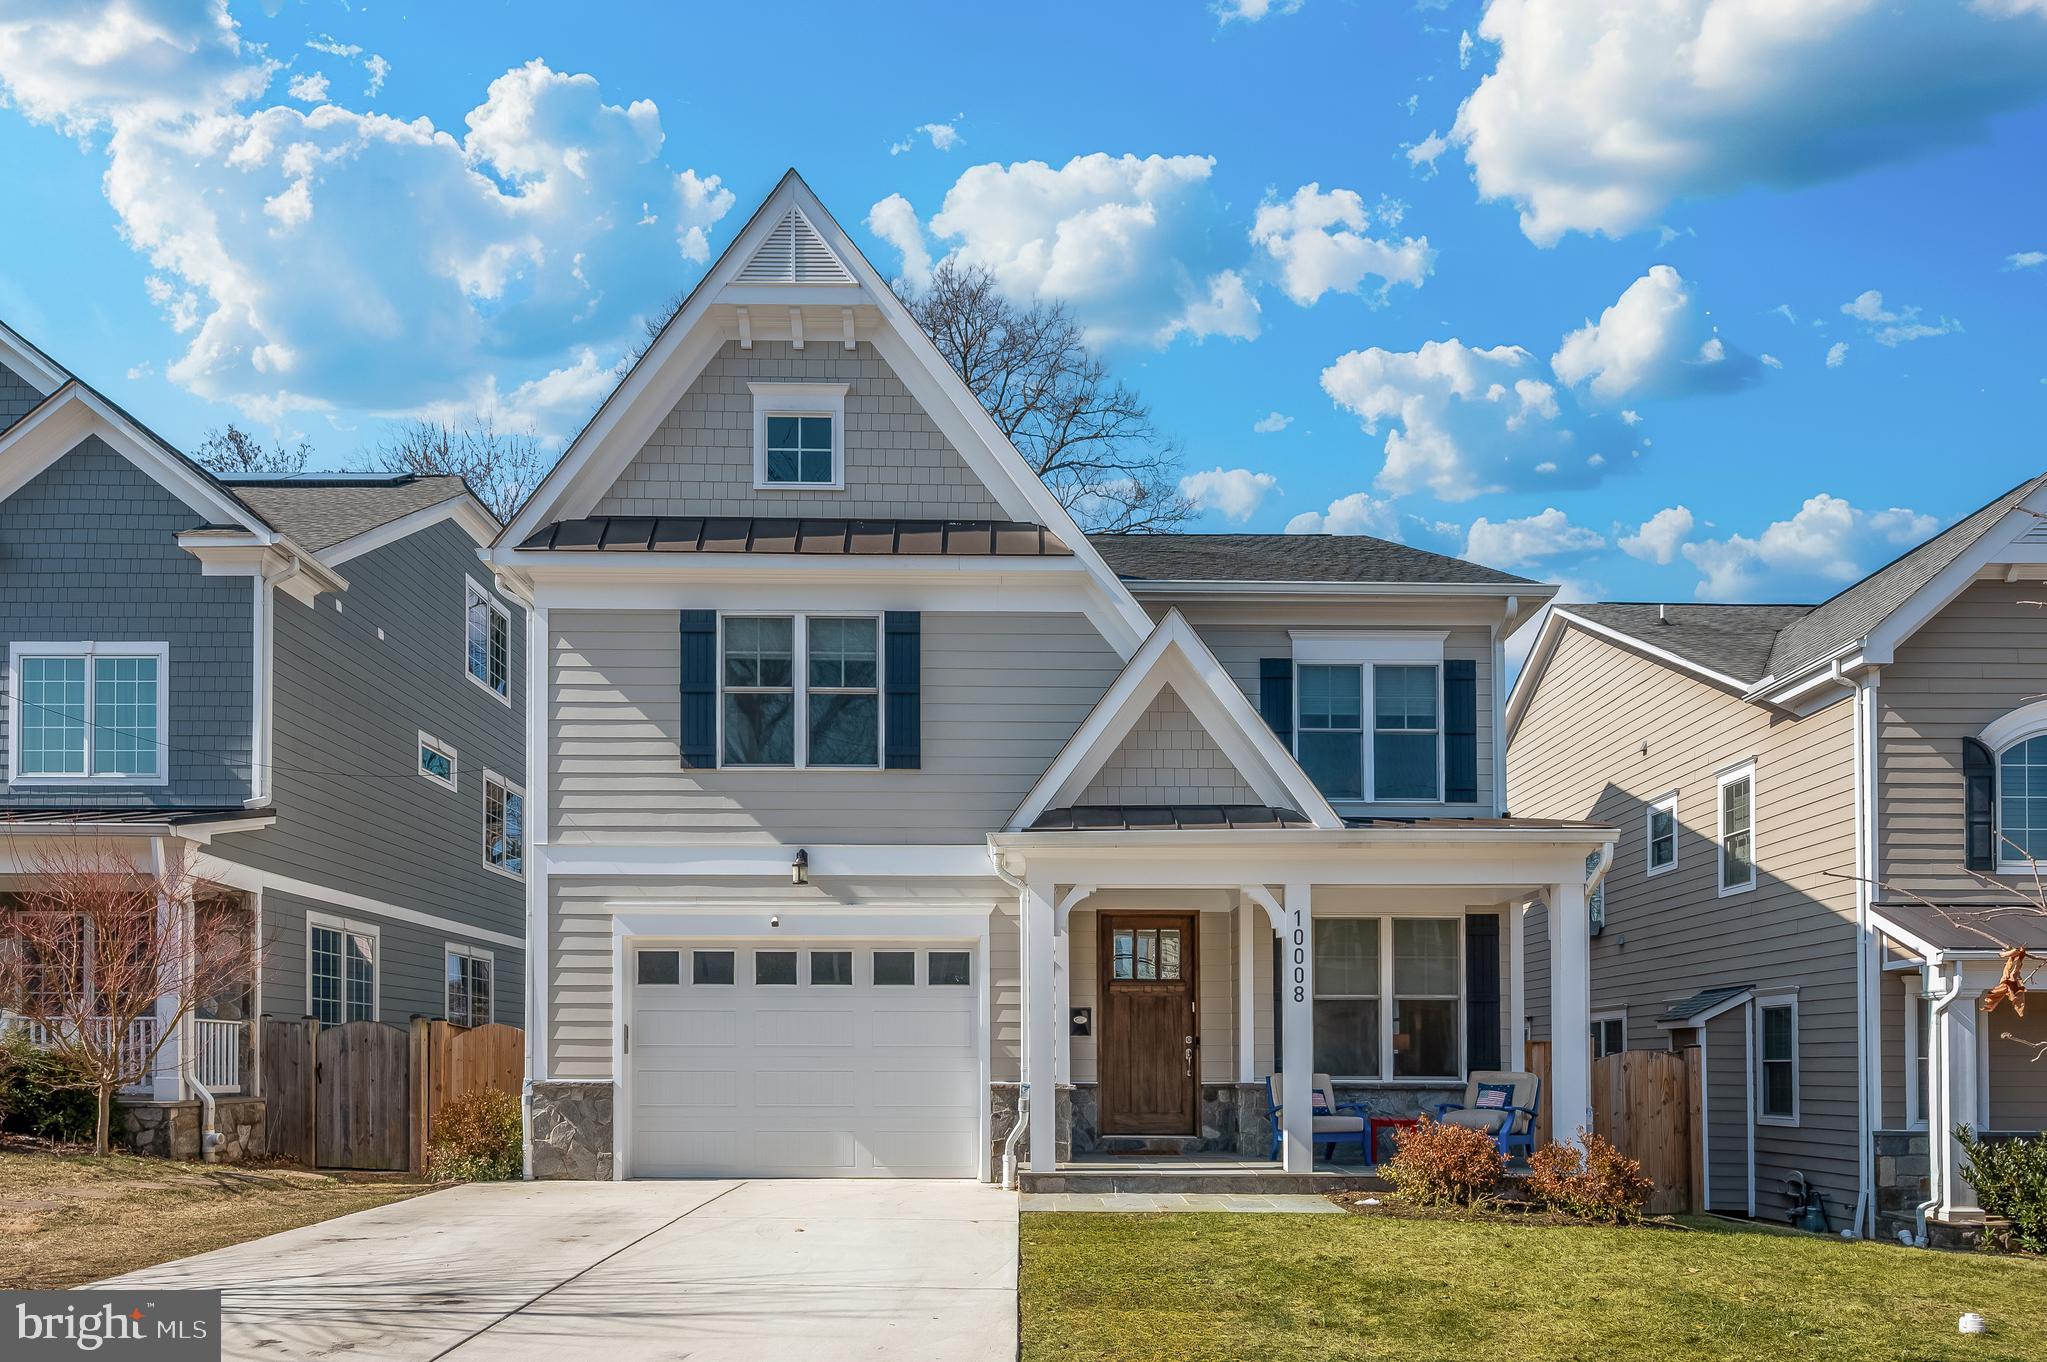
Welcome to 10008 Dickens Ave. an exceptional residence offering modern elegance in the coveted North Bethesda Grove community.  This meticulously maintained home, just three years young, combines thoughtful design with timeless style.  Step inside from the welcoming slate front porch to discover a sun drenched main level defined by its open floor plan, soaring 10 foot ceilings, neutral paint, and beautiful hardwood floors.   The front of the home features a spacious formal living and dining area, coat closet, and powder room.  At the heart of the home is a gourmet eat in kitchen, designed to impress the most discerning chef.  Highlights include high end stainless steel Bosch and Thermador appliances, quartz countertops, a large center island with drop in sink and instant hot water, wine fridge, a 5 burner gas range, wall ovens, and a built in counter depth fridge.  The kitchen flows seamlessly into a generous family room with a cozy gas fireplace, perfect for everyday living and entertaining.  Sliding doors off of the kitchen open to a composite deck and a fully fenced landscaped backyard that creates a private outdoor retreat.  Rounding out the main level is a functional mudroom with storage cubbies, a second coat closet, and direct access to the 1.5 car garage.  The garage offers ample space for a family sized SUV, bikes, additional storage, and gardening tools.  Upstairs, the luxurious primary suite serves as a true sanctuary with a tray ceiling, recessed lighting, rich hardwood floors, two large walk in closets, and a spa like four piece bath.  The primary bath features a freestanding soaking tub, dual vanities, a spacious walk in shower, recessed & overhead lighting, and crown molding.  The upper level also offers three additional bedrooms with large walk in closets and plush carpet: two connected by a Jack & Jill bath and one with its own private bath, along with a convenient laundry room.  Finally for additional storage there is a pull down door to the attic space with storage that spans the length of the home.  The finished lower level significantly expands your living space with a second family room, full bath, legal fifth bedroom, additional storage, and a versatile bonus room ideal for a home gym, office, or media room.  Perfectly situated with no HOA, this home is a less than a mile from Wildwood Shopping Center, scenic walking trails, neighborhood playground, and top rated schools.  With easy access to I-270, Pike & Rose, and a straightforward commute to Virginia and Washington DC.  Experience the best of luxury, location, and lifestyle in this remarkable North Bethesda property.  You could not ask for more!
#MDMC2214118

BETHESDA

10008 DICKENS AVENUE

5 Beds

4 Baths

3,910 Sq.Ft.

$1,800,000

MLS#: MDMC2214118
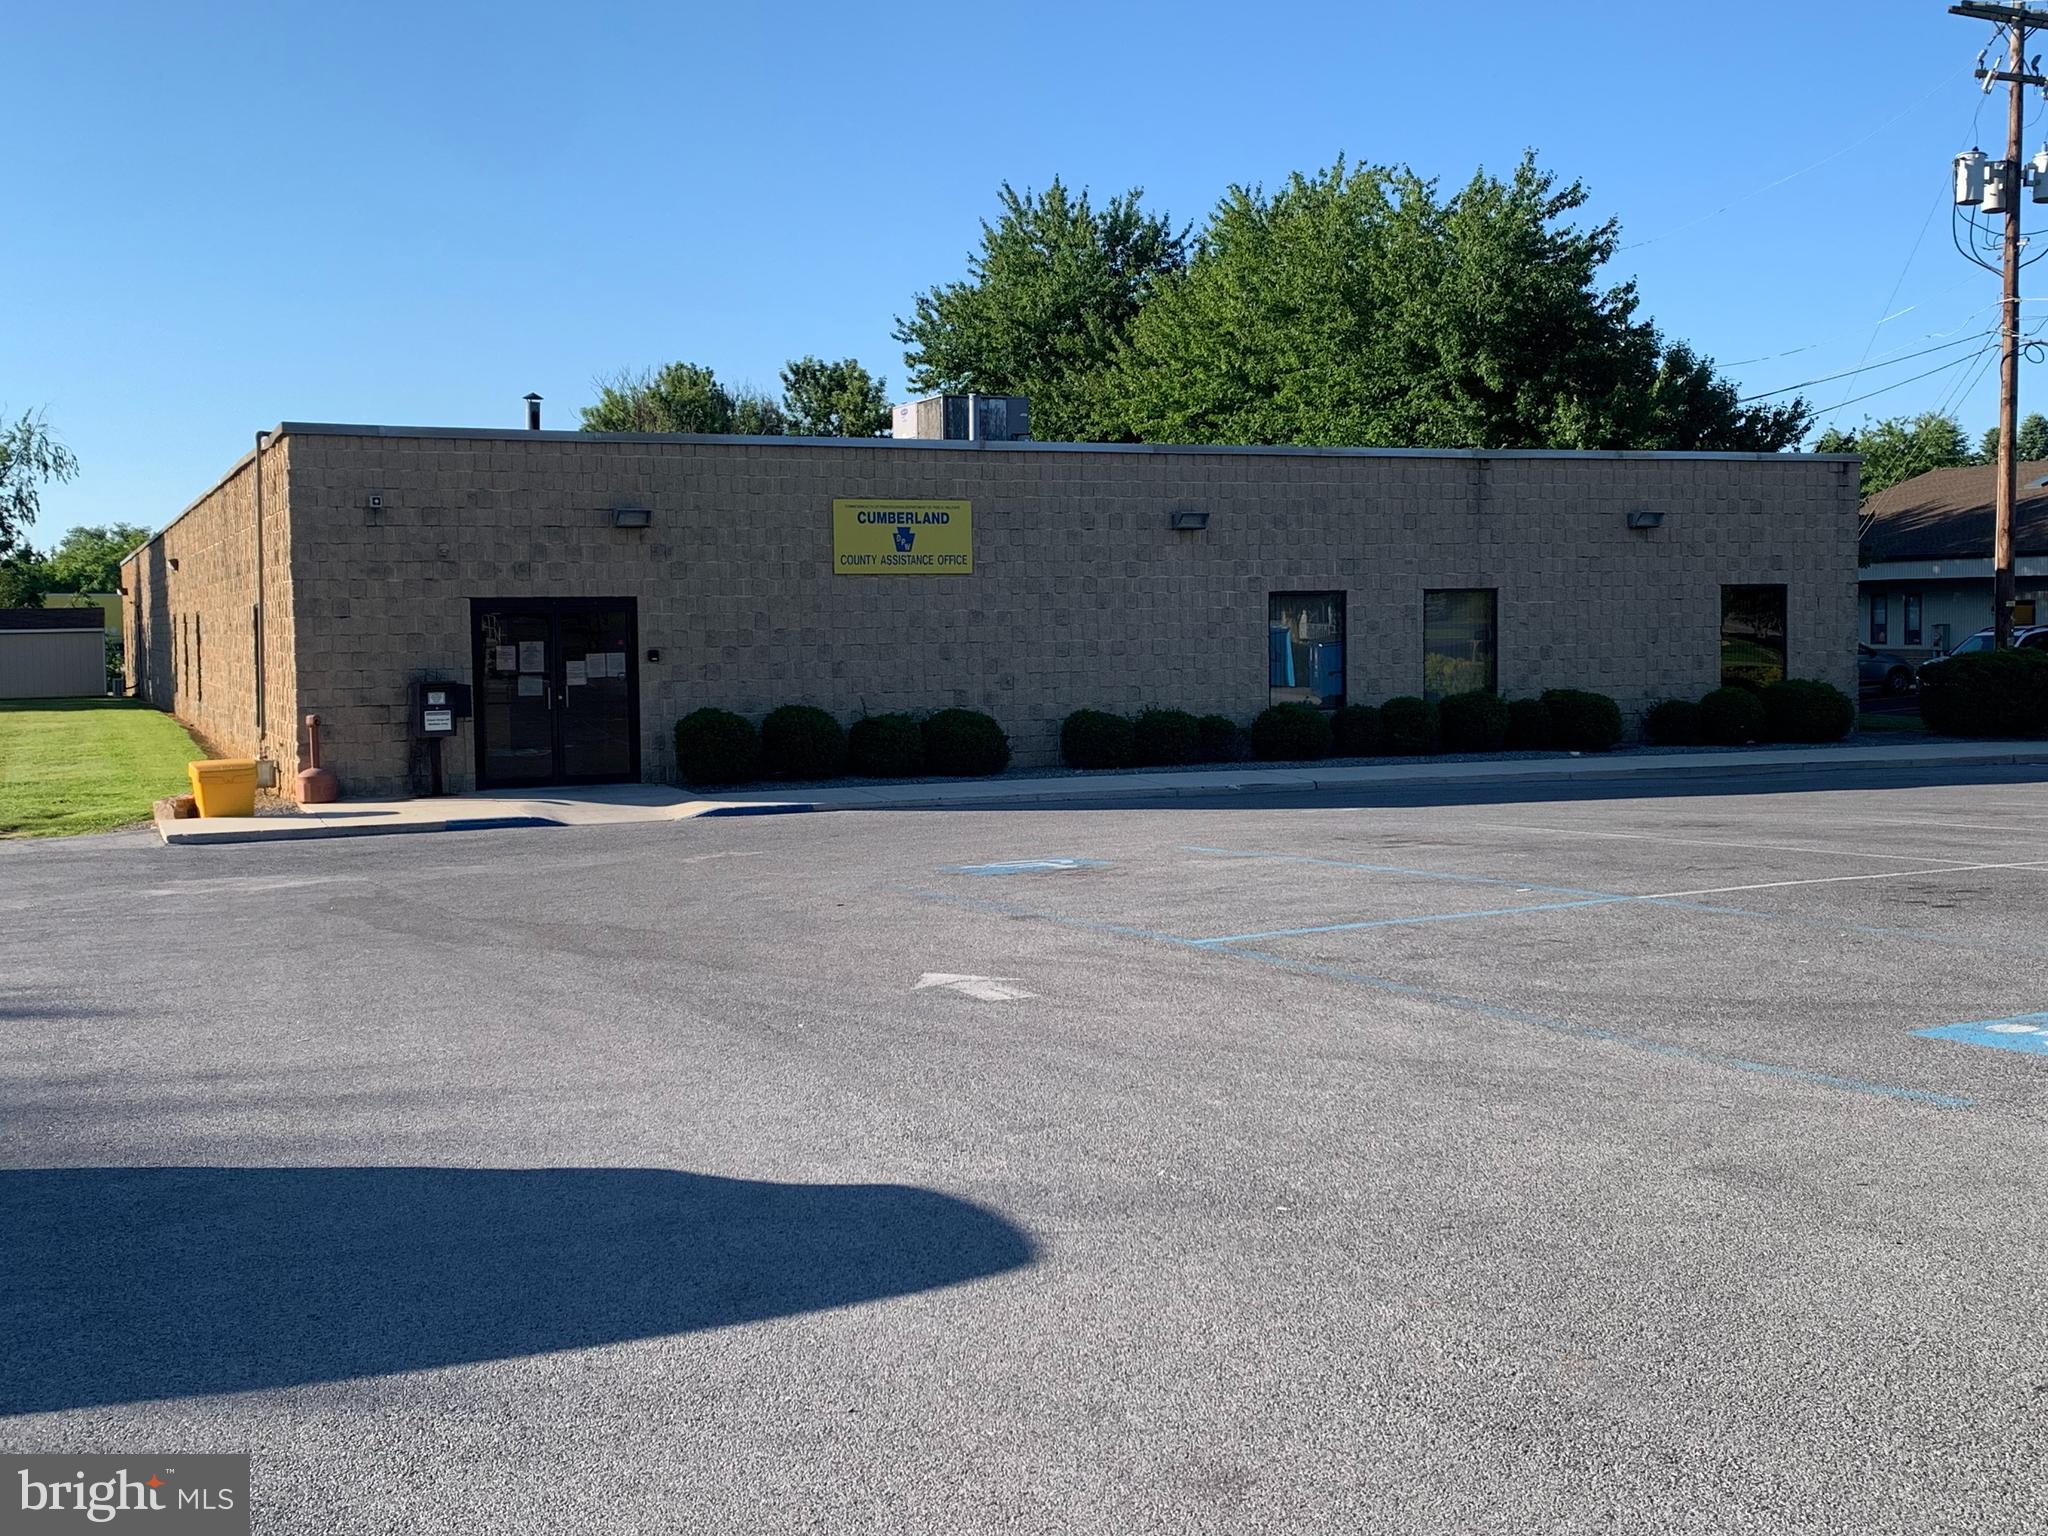
10,000+ square foot building currently leased to County Assistance Office. Building will be available for occupancy by end of this year (2026). A total of 57 parking spaces with lot across the street included as part of the entire property. C-2 zoning offers numerous permitted uses to accommodate your need. See associated documents for additional information to answer most of your questions. Limited hours and days for showings given current status of tenant. Owner would consider long-term lease as well. Initial lease rate would be $14/square foot NNN.
#PACB2055060

CARLISLE

33 WESTMINSTER DRIVE

None Beds

None Baths

12,374 Sq.Ft.

$1,800,000

MLS#: PACB2055060

One of only three custom residences in a private enclave, offering four bedrooms and three and a half baths, designed to balance elegance with everyday function.
The gourmet kitchen anchors the main level with a large center island, quartz countertops, and a pantry closet. Thoughtful touches set it apart: under-cabinet lighting, hidden outlets, and illuminated glass-front cabinetry. The kitchen and dining area open to an impressive family room finished with detailed trim work and a remote-controlled fireplace.
The first floor also offers formal living and dining rooms, a bedroom with full bath ideal for guests or multi-generational living, a powder room, and a mudroom with direct access to the three-car attached garage. Hardwood flooring runs throughout the main level.
Upstairs, the primary suite features a tray ceiling, private sitting room, expansive walk-in closets, and a barn door leading to a spa-inspired bath with a large walk-in shower, soaking tub, dual vanity, linen closet, and private water closet. Two additional bedrooms, a second full bath, and a second-floor laundry room complete the upper level.
Set on 2.3 acres in desirable Montgomery County with quick access to Routes 309 and 63, this home pairs custom construction with modern comfort in one of the area's most desirable school districts. Buyers still have the opportunity to personalize finishes. Contact us to review plans and specifications.
#PAMC2170176

AMBLER

Lot 3 CEDARHILL

4 Beds

3 Baths

N/A

$1,800,000

MLS#: PAMC2170176

OVERLOOK - WESTMORELAND HILLS.
4423 BOXWOOD ROAD with water views and a first-floor bedroom (currently used as a library). Set among tree-lined streets, 4423 Boxwood Road is a charming 4 bedroom, 4 full-bath retreat in the heart of the Overlook community with 4306 sq ft of interior space on 3 levels. The home overlooks an expansive open green space maintained by the HOA. The private side-garden entrance opens to a welcoming foyer which leads to the living room with a wood-burning fireplace and French doors leading to the extensive terrace with boxwood, climbing quince, hydrangea and large dogwood trees. The living room flows into an open concept dining room complete with a wet bar, making it an ideal space for entertaining. Next to the dining room is the gourmet eat-in kitchen/family room with a large island, fireplace, built-in cabinetry, a washer and dryer, and water views. This large, light-filled addition also enjoys patio access, creating seamless indoor/outdoor living, a rare find so close to the city! A first-floor bedroom or library complete with custom built-ins offers flexible space for main level living and is adjacent to a full bath and large closet. A single garage with interior entry adds everyday convenience to the main level. Upstairs, a sun-filled primary bedroom with a large ensuite full bath features 3 dormer windows and two large closets. The additional two bedrooms are connected by a full bath. The lower-level features 8-foot ceilings, a spacious living space anchored by a wall of cabinetry, a full bath, a large storage/utility room and an additional closet. With its generous patio, water views, and private setting, this approximately 4,306 SF home represents the “best in class” in this desirable neighborhood with easy access to city living. Overlook is a friendly neighborhood with the conveniences of an active HOA, a private pool, and tree-lined sidewalks for leisurely walks through the quiet streets. Parks and trails are minutes away! The neighborhood is in close proximity to Spring Valley and Westbard Square shops and restaurants, Friendship Heights Metro, the Massachusetts Ave bus line, the Capital Crescent Trail, parks, downtown DC and Bethesda. Westbrook / Westland / BCC schools serve this elegant neighborhood. Showings by appointment only.
#MDMC2251080

BETHESDA

4423 BOXWOOD ROAD

4 Beds

4 Baths

2,731 Sq.Ft.

$1,800,000

MLS#: MDMC2251080

Tucked back from the street on beautifully manicured grounds, "High Oaks" is a quintessential Philadelphia-area stone estate, offering so much privacy that it's hard to believe you’re still in the city. Built of Wissahickon schist, the stone so closely associated with Philadelphia-area architecture, the home is surrounded by mature trees and carefully curated plantings that create a lush, park-like setting.

Step inside and the scale of the home becomes immediately apparent. A wide center hall and impressive staircase set the tone, with high ceilings, oversized windows and beautiful architectural details throughout. To the right, dual fireplaces and impressive built-in shelves anchor the gracious formal living space with a pair of doors leading to the covered side porch. Across the hall, the exceptionally large dining room has its own beautiful built-ins and oversized windows that fill the room with natural light.

The updated kitchen is designed for how people live today, with a large island for gathering and casual meals, a large cook's refrigerator and plenty of storage. A pantry, mudroom and powder room round out the first floor, while both front and back staircases provide access to the floors above.

The second floor is almost a home unto itself. The four-room primary suite includes a spacious bedroom with fireplace, a separate dressing room with another fireplace, a sleeping porch overlooking the manicured grounds and a large primary bath with both a shower and jetted tub. Also on this level are an additional bedroom, a comfortable family den with fireplace (which could be used as a bedroom), two stylishly updated bathrooms and a renovated laundry room, conveniently located in the middle of it all.

Continue up the main staircase to the third floor, where you’ll find three more bedrooms, an updated full bathroom, a small office or storage room and a separate sitting area that could easily become a game room, hangout space, studio or whatever works for you. An unfinished basement provides additional storage.

There’s even more flexibility above the detached garage, where a finished apartment offers separate space for guests, an au pair, a home office or other uses. The apartment has also previously been used as a short-term rental.

And then there’s the location --two blocks from the Upsal station with regional rail service taking you to Center City in less than 30 minutes. The White Trail entrance to Wissahickon Valley Park is even closer, putting miles of trails practically at your doorstep. From there, cyclists can connect into the larger trail network and ride along the Schuylkill River Trail toward Center City, making it possible to trade a traditional commute for a bike ride or simply head out for exercise on a Saturday morning. Neighborhood shops and restaurants, farmers markets, parks, public and private schools, major highways are all within easy reach.

For all its size and presence, what may be most remarkable about 609 W Hortter is how tucked away it feels. It’s a substantial stone home surrounded by beautiful grounds, with the Wissahickon practically around the corner, yet everything that makes West Mt. Airy such a desirable place to live is close by.
#PAPH2666486

PHILADELPHIA

609 W HORTTER STREET

6 Beds

4 Baths

6,816 Sq.Ft.

$1,800,000

MLS#: PAPH2666486

Mill Creek Road gives way to a private lane and a custom residence with French character on three-quarters of an acre in Gladwyne, where the view carries out over the treetops. European in its details, modern in its comforts.

A climbing hydrangea wraps the front door in green and, in early summer, white blooms, so the arrival feels like a discovery. Beneath it, a grand double-door entrance of leaded glass opens to a two-story foyer designed for entertaining, with stone floors, arched niches, a bar, and an iron stair rising to an open gallery.

Across the main level, tall windows, two skylights, and French doors keep the rooms full of daylight and garden views.

In winter, life gathers around three fireplaces. The living room, long enough for a grand piano at the garden end, has one in polished stone. In the skylit family room, another sits between lighted bookcases. The third anchors the great room, where a 12-foot ceiling gives generous volume to games, films, and large gatherings, and tall arched and transom windows surround a stone fireplace rising the full height of the wall.

The kitchen centers on a large island under a skylight, with a farmhouse sink, a Viking refrigerator, double wall ovens, and a breakfast area looking into the trees.

The main suite is a suite in the full sense: a bedroom overlooking the garden, an adjoining study, generous closets, and two full baths, one for each of you. One is finished in marble, with a frameless glass shower and rain head. A second bedroom is nearby. Upstairs are three more bedrooms, one with its own bath and two sharing a renovated Jack-and-Jill bath.

Nearly every main room opens to the rear flagstone terrace, and in summer, dinner moves outside. Just off the terrace, a water feature murmurs among perennials, ferns, mature trees, and stone walls.

For all its privacy, it's close to Gladwyne Village, Suburban Square, regional rail, and the Schuylkill Expressway and Blue Route to Center City and King of Prussia. Lower Merion School District.
#PAMC2194168

GLADWYNE

418 MILL CREEK ROAD

5 Beds

4 Baths

4,927 Sq.Ft.

$1,800,000

MLS#: PAMC2194168

1 ... 663 664 665 666
* Listings identified with the FMLS IDX logo come from FMLS and are held by brokerage firms other than the owner of this website. The listing brokerage is identified in any listing details. Information is deemed reliable but is not guaranteed. If you believe any FMLS listing contains material that infringes your copyrighted work please click here to review our DMCA policy and learn how to submit a takedown request. © 2024. First Multiple Listing Service, Inc.

Send a message

Message successfully sent.

Your message

What is 3 + 4 ?

Reason for contacting?

I agree to receive email communication and understand I can unsubscribe at any time.

I agree to be contacted by Charis Realty Group - Christine Issler, Broker via call, email, and text for real estate services. To opt out, you can reply 'stop' at any time or reply 'help' for assistance. You can also click the unsubscribe link in the emails. Message and data rates may apply. Message frequency may vary. Privacy Policy

Sign Out

Virtual Assistant

Would you like to take the next step with this property? We can help you schedule a showing or virtual tour, or send you more details.

Yes, I would like more information.

Thank You for Your Reply, One of Our Agents will contact you as soon as possible

No, maybe later.

Thank you, you can always contact me via email, phone number or through the contact form.

Realhub AI

Lucy - Your AI-Powered Realtor

Update Your Temporary Password

Personalize your search

Enter your email and we'll notify you immediately when new listings match what you're looking for.

or enter email address

Already have an account ? Login here

Continue your home search

I agree to receive communications and understand I can unsubscribe at any time.

I agree to be contacted by Charis Realty Group - Christine Issler, Broker via call, email, and text for real estate services. To opt out, you can reply 'stop' at any time or reply 'help' for assistance. You can also click the unsubscribe link in the emails. Message and data rates may apply. Message frequency may vary. Privacy Policy

Already have an account ? Login here

We use cookies

We use cookies primarily for analytics to enhance your experience. By accepting, you agree to our use of these cookies. You can manage your preferences or learn more about our cookies policy.
