Properties

Browse or get in touch to schedule a walkthrough.

  • Nearby me
Price range

Popular features

Community features

Property features

Waterfront

View

Exterior Features

Interior Features

Style

10000 properties match your criteria

Updated 1 minute ago

E-Alert name

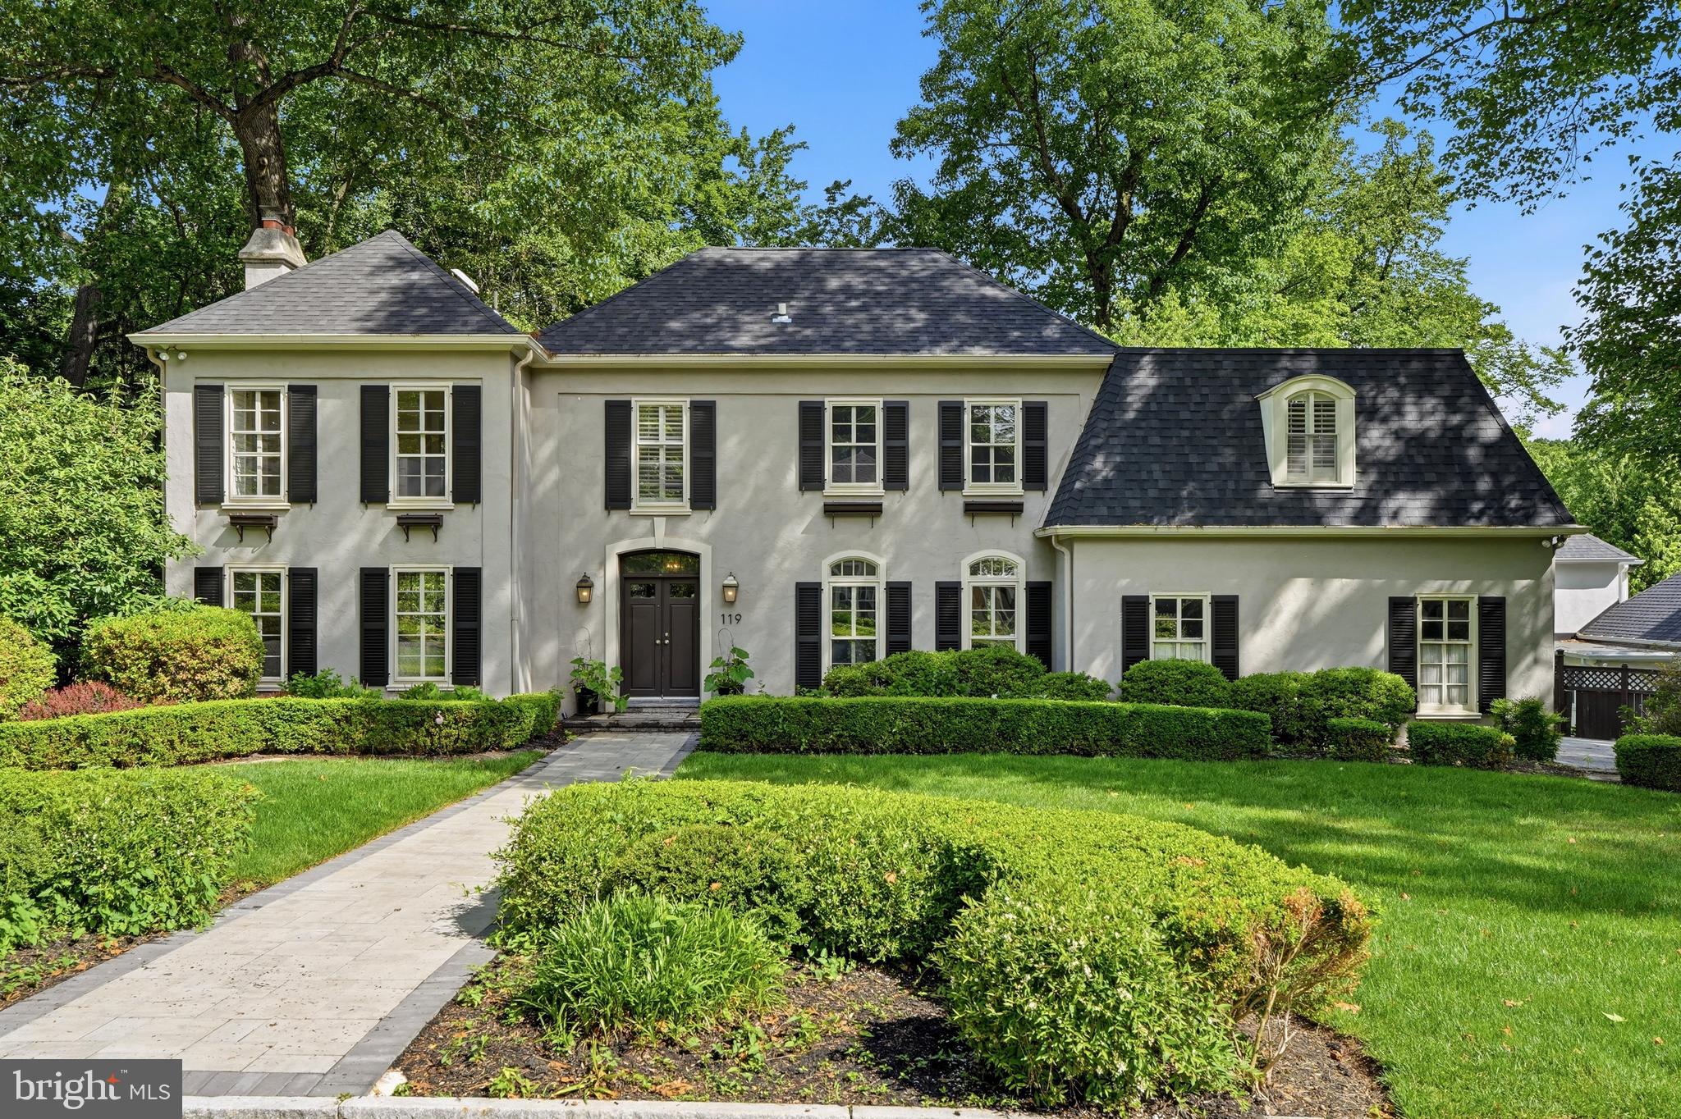
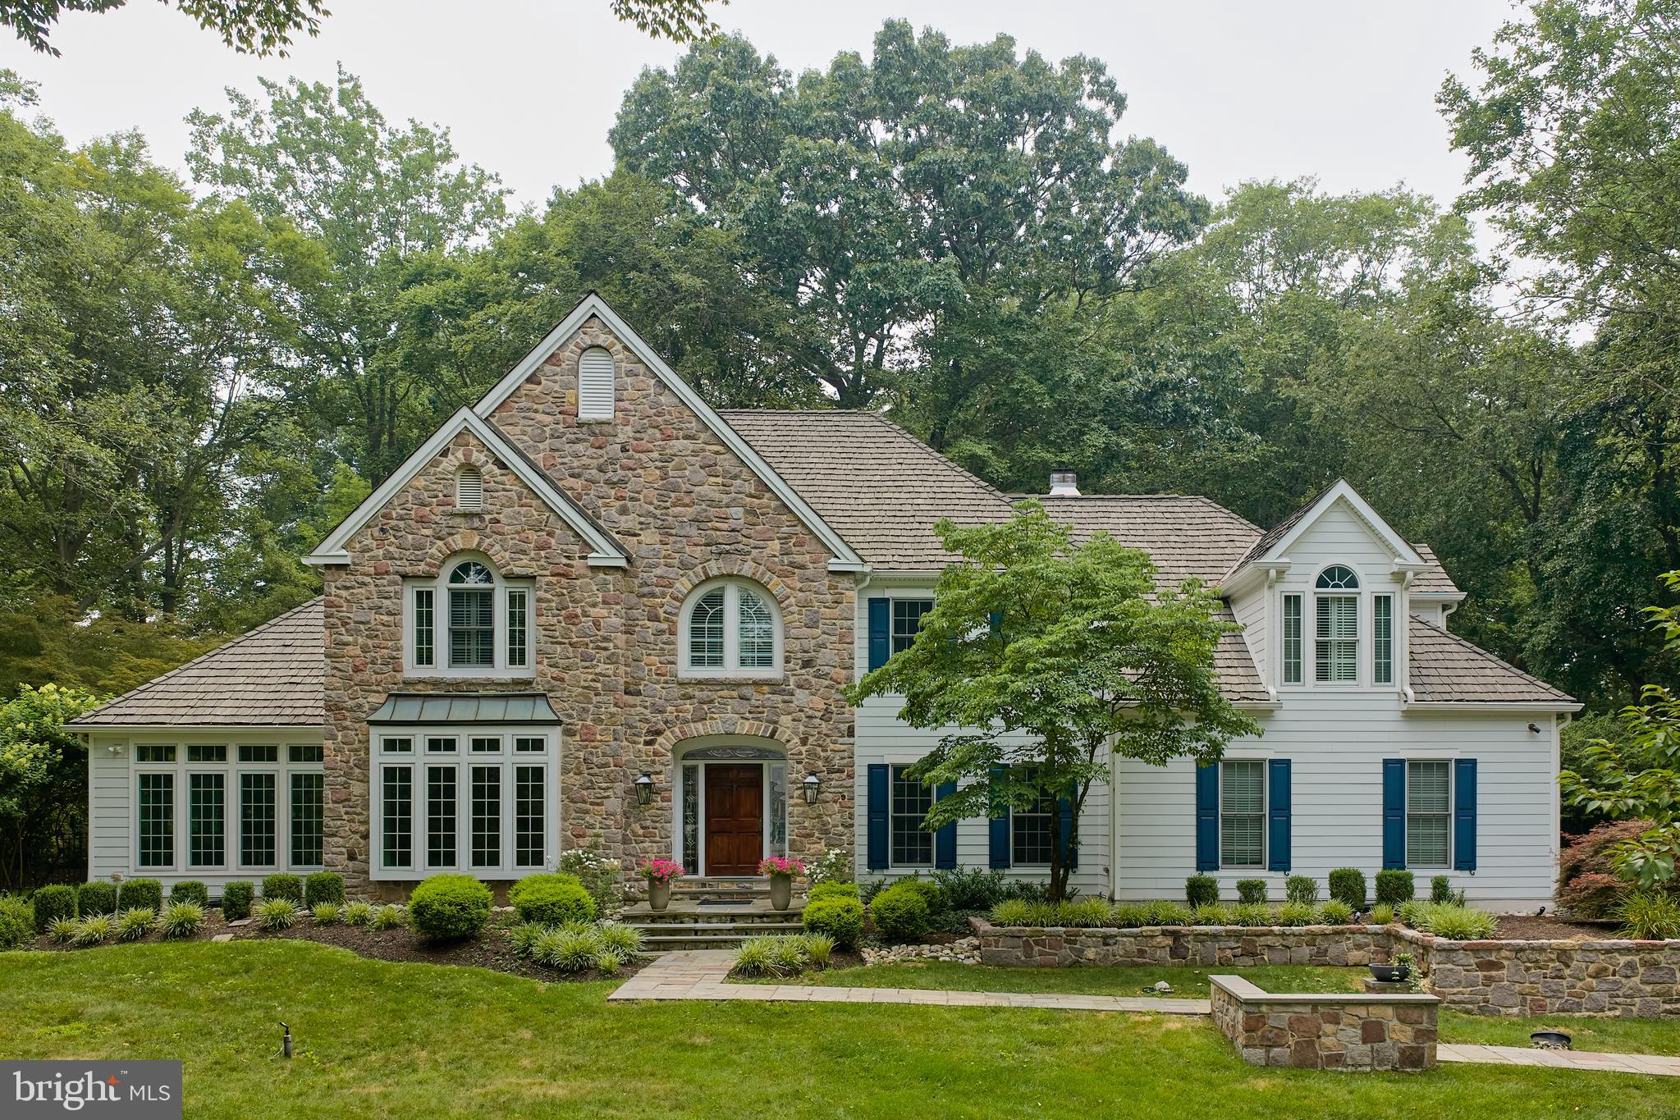
Welcome to 12240 Pleasant Springs Court - a premier offering in the exclusive enclave of Highland Reserve. Built in 2018, this Hawthorne model crafted by acclaimed home builder Mitchell & Best boasts 5 bedrooms, 4.5 bathrooms and more than 6,200 total square feet of refined living space. Sited on a fully-fenced picturesque one-acre lot with a breathtaking wooded backdrop, yet just minutes from the modern conveniences of Maple Lawn - this property presents a rare opportunity for privacy coupled with the most ideal and coveted location in Howard County. Parking will never be a problem with a five-car garage and lifts allowing for up to seven vehicles. Fully owned solar panels make for greatly reduced energy bills and three valuable Tesla Powerwalls are already installed. In the backyard, a custom playground and storage shed are waiting for the kids to enjoy.  

The interior is as functional as it is elegant offering plantation shutters and wide-plank hardwood flooring throughout. The designer kitchen with all the most up-to-date accoutrements features white shaker-style cabinetry with a contrasting light gray center island and butler pantry. The coffered ceiling and gas fireplace in the living room make it the heart of the home, while the eat-in breakfast nook leads to the TREX deck outside. More plantation shutters and hardwood flooring await on the upper level where you’ll find a sprawling primary suite offering a wall of windows and an expansive walk-in closet. The primary bath boasts two vanities, a soaking tub, and a spacious shower stall. Two of the secondary upstairs bedrooms share a bathroom while the third bedroom has an en suite bath all its own. The walk-out lower level is flooded with natural light and boasts a custom wet-bar in the main recreation room, fully loaded home gym, large play room, guest room, full bathroom, and French doors leading to the paver patio outside. Don’t miss your chance to own one of the finest residences to become available in Howard County.
#MDHW2064260

FULTON

12240 PLEASANT SPRINGS COURT

5 Beds

4 Baths

5,835 Sq.Ft.

$1,795,000

MLS#: MDHW2064260

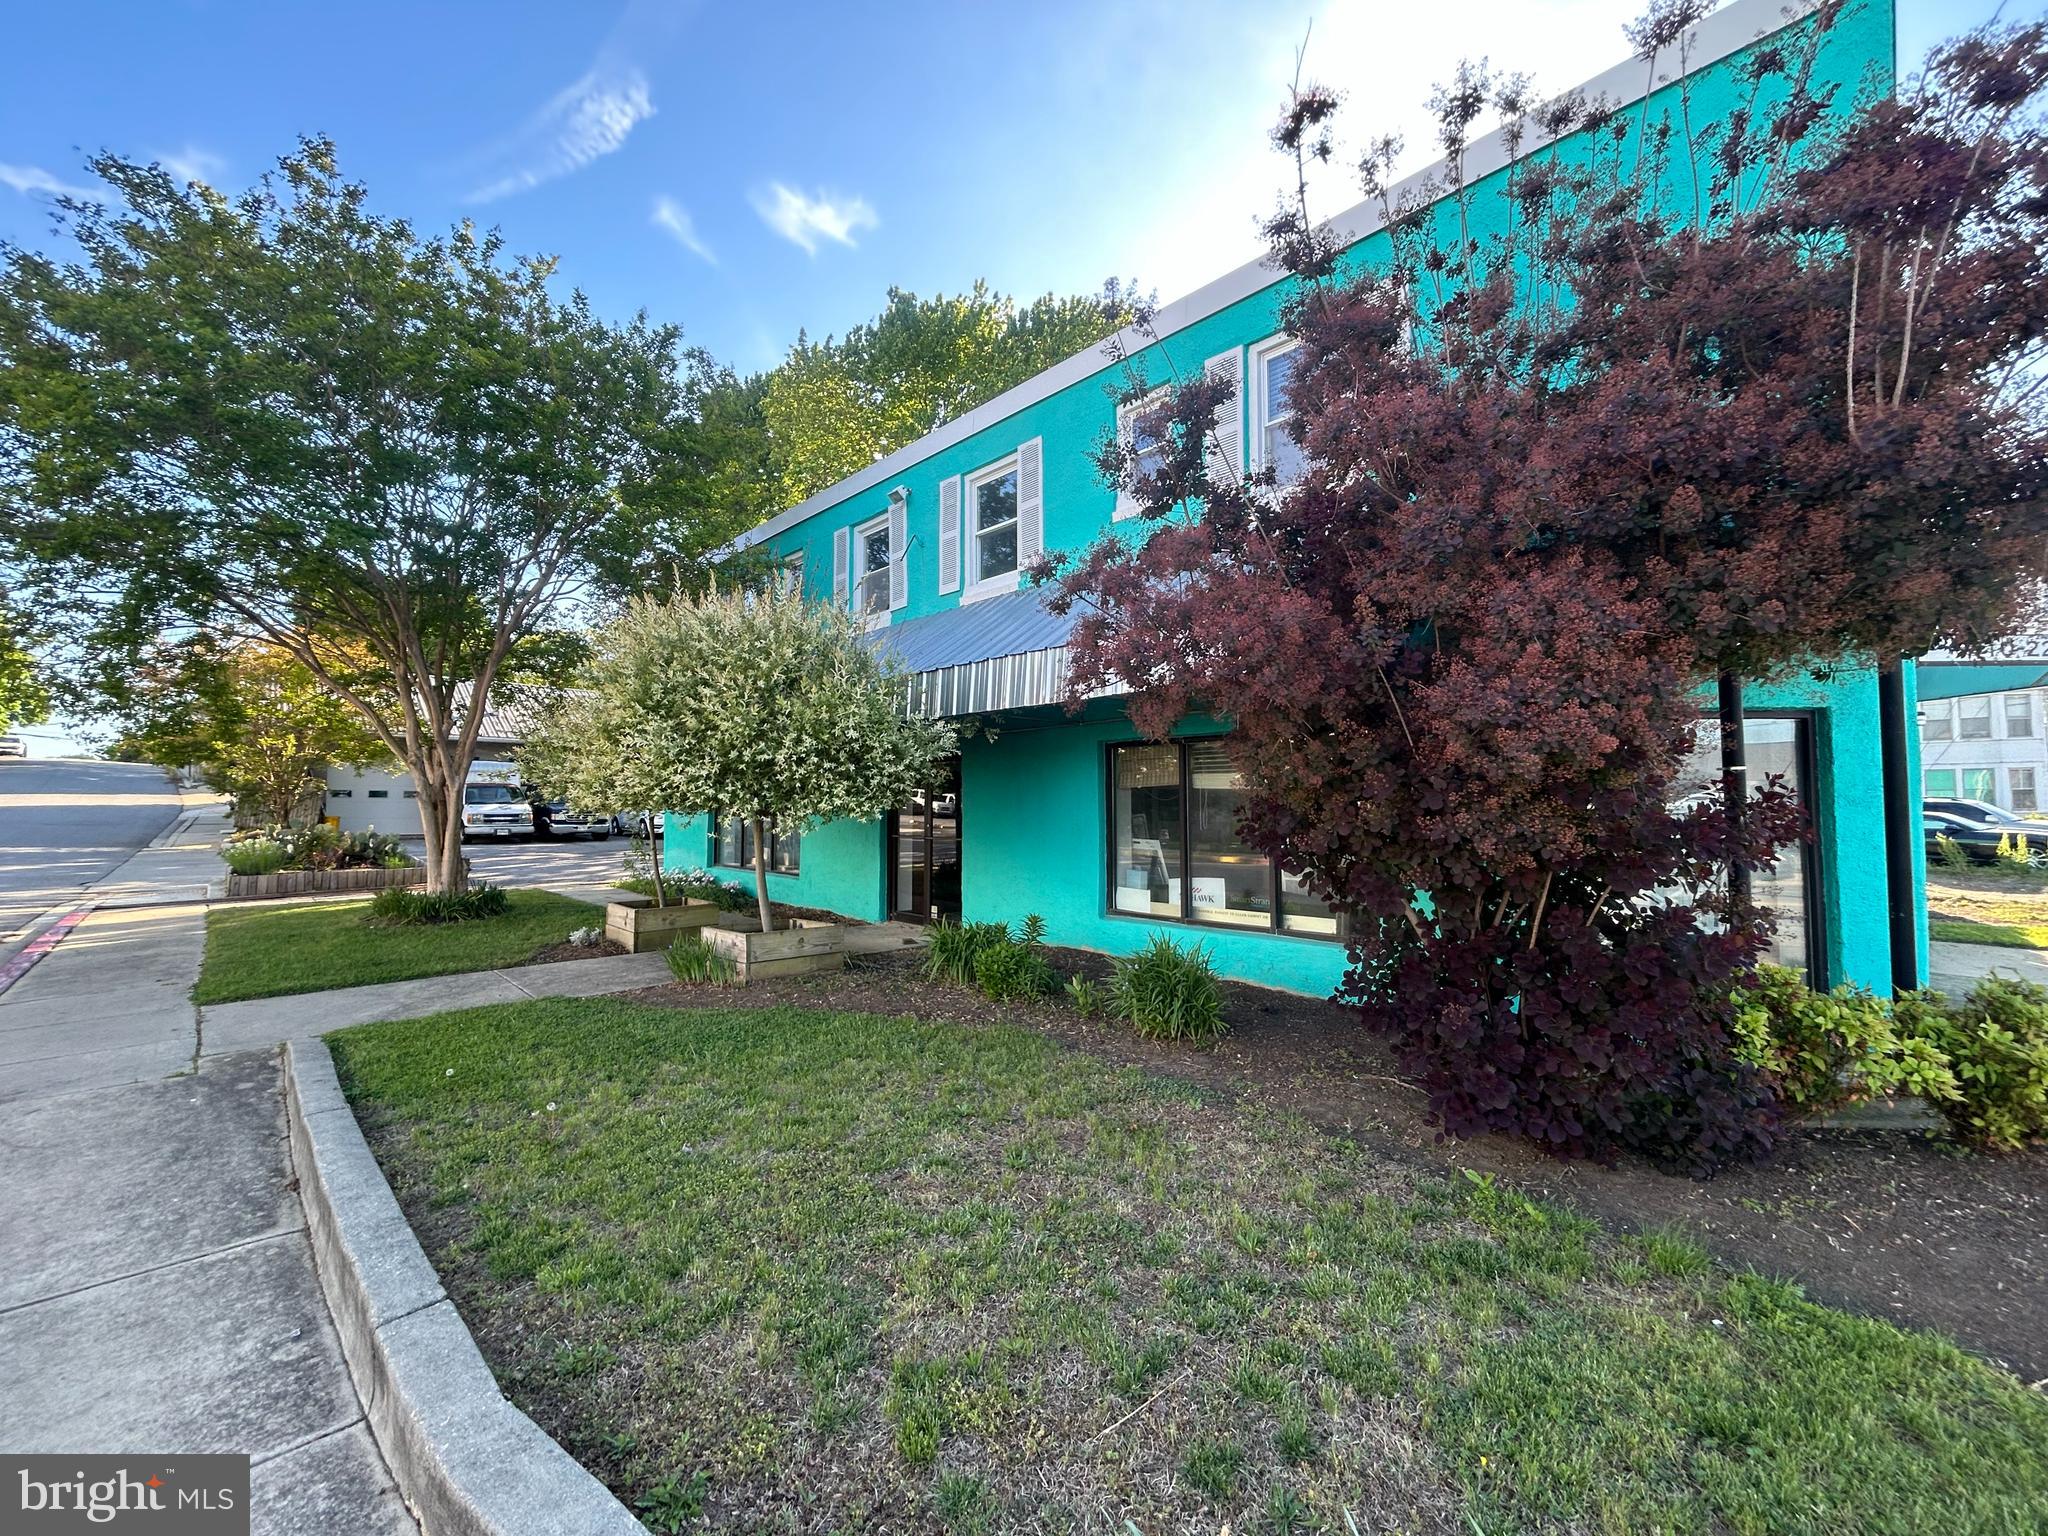
Experience the Best of Ocean City in This Premier One of a Kind Oceanfront Condo!  Welcome to #601 South Beach Boardwalk, one of the most exclusive and luxurious oceanfront condos in Ocean City with uninterrupted ocean & beach views, this 4-bedroom, 4.5-bath Boardwalk residence offers nearly 2,900 sq. ft. of elegant living space.  One of only 4 units in the building with this amazing floor plan.  Step inside and be amazed by the gourmet kitchen, featuring high-end Bertazzoni Italia appliances, granite countertops, a wine fridge, and designer finishes throughout. The spacious open-concept layout flows seamlessly to a 30' oceanfront balcony, perfect for sunrises, entertaining, or relaxing to the sound of the waves.  This rare unit offers two oceanfront master suites: One with a private balcony and gas fireplace and the other with direct access to the main oceanfront balcony.  Each of the additional two bedrooms features its own private full bathroom, offering comfort and privacy for all guests.  Additional highlights: Dual-zone HVAC systems, Two water heaters,  Electronic storm shutters on all slider doors, Includes 2 prime deeded parking spaces,  large private storage locker for beach gear, bikes, and more. You will be amazed with the room sizes.  Building amenities include: Indoor and outdoor pools, Fitness room, Secure lobby with controlled access.  As an Income-Producing Investment: This property is currently managed by OC Beachfront Rentals, with **guaranteed NET rental income of $120,000 annually—**with ZERO management fees. That means you’ll collect $10,000 per month.  Sold fully furnished and equipped so what you see is what you get!  Must see this before buying another luxury property.
#MDWO2033910

OCEAN CITY

6 7TH STREET 601

4 Beds

4 Baths

2,876 Sq.Ft.

$1,795,000

MLS#: MDWO2033910

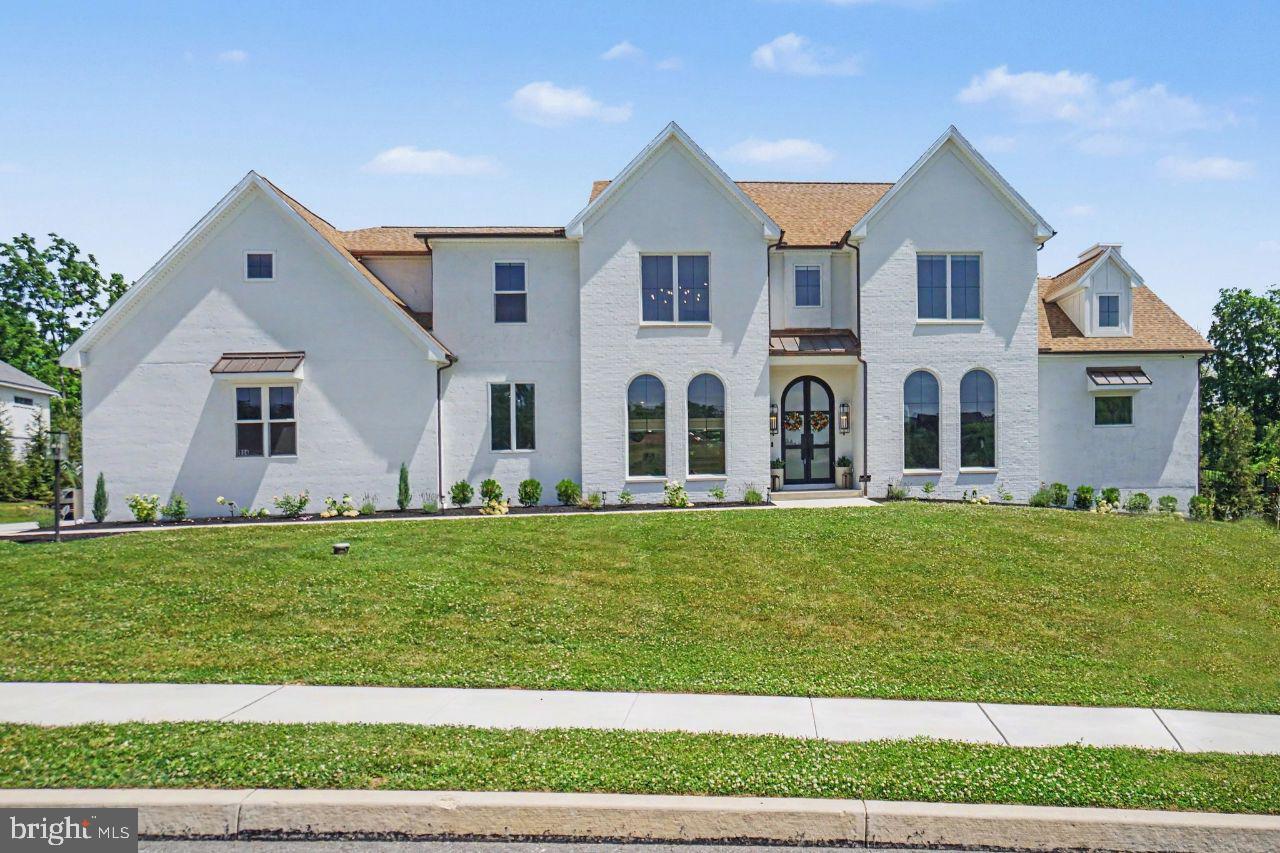
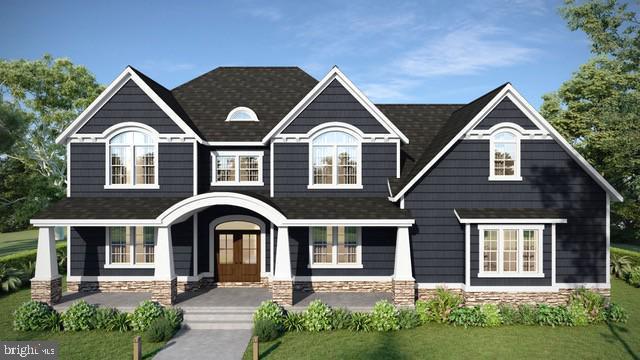
*VISIT US ON-SITE @ 301 RESERVOIR ROAD TO WALK HOMESITES*  Don't miss the final homesite available at Timber Mill! Zappitelli Homes is a custom homebuilder dedicated to bringing your vision to life—whether you want to design your dream home from the ground up or choose from one of our expertly crafted and well-loved floorplans.  Timber Mill is a private enclave of 5 estate homes on 1 acre plus homesites just outside of the West Chester Borough.
The Ombra is a custom-crafted residence that beautifully marries timeless European elegance with modern luxury, thoughtfully situated on over an acre of serene landscape in West Chester. Designed with architectural intention and built to the highest standards of craftsmanship, this home offers an unparalleled living experience, where sophistication, comfort, and flexibility meet. From the moment you step inside, you’ll feel the difference. With over 3,300 square feet of impeccably planned living space—and the ability to expand to over 4,400 square feet—The Ombra delivers a seamless blend of grand scale and refined detail. The main level features 10' ceilings, sunlit open spaces, and a dramatic two-story family room designed for effortless entertaining and everyday living alike. The gourmet kitchen is a true showpiece, boasting top-of-the-line Thermador appliances, 42” custom cabinetry with crown molding, and your choice of quartz or natural stone countertops. Built-in allowances for flooring, lighting, cabinetry, and more give you the freedom to personalize every detail without the typical upgrade charges—luxury, your way. Upstairs, the primary suite offers a peaceful escape, complete with a spa-inspired bath featuring a freestanding soaking tub, his and her vanities, a separate stall shower, a generous walk-in closet, and space to truly unwind.Three additional bedrooms on the second level include a guest suite with private bath and two bedrooms connected by a beautifully appointed Jack-and-Jill bathroom. Need more space? Customize the layout to suit your lifestyle. Add a fully equipped guest suite for a total of five bedrooms and four-and-a-half bathrooms. Outside, your expansive homesite offers the privacy and potential to create your dream outdoor oasis—whether it’s a pool, garden, or custom entertaining area. 

With an unbeatable location just minutes from the heart of downtown West Chester, you’ll enjoy the perfect balance of tranquility and convenience, close to award-winning restaurants, charming boutiques, nature trails, and premier private and public schools including Malvern Prep, Notre Dame Academy, and The Episcopal Academy. 

This isn’t just a new construction home—it’s a rare opportunity to own a luxury residence tailored to your vision, in one of Chester County’s most sought-after communities.  GPS - 301 Reservior Rd, West Chester
#PACT2124294

WEST CHESTER

4 TIMBER MILL LANE OMBRA

4 Beds

3 Baths

N/A

$1,795,000

MLS#: PACT2124294

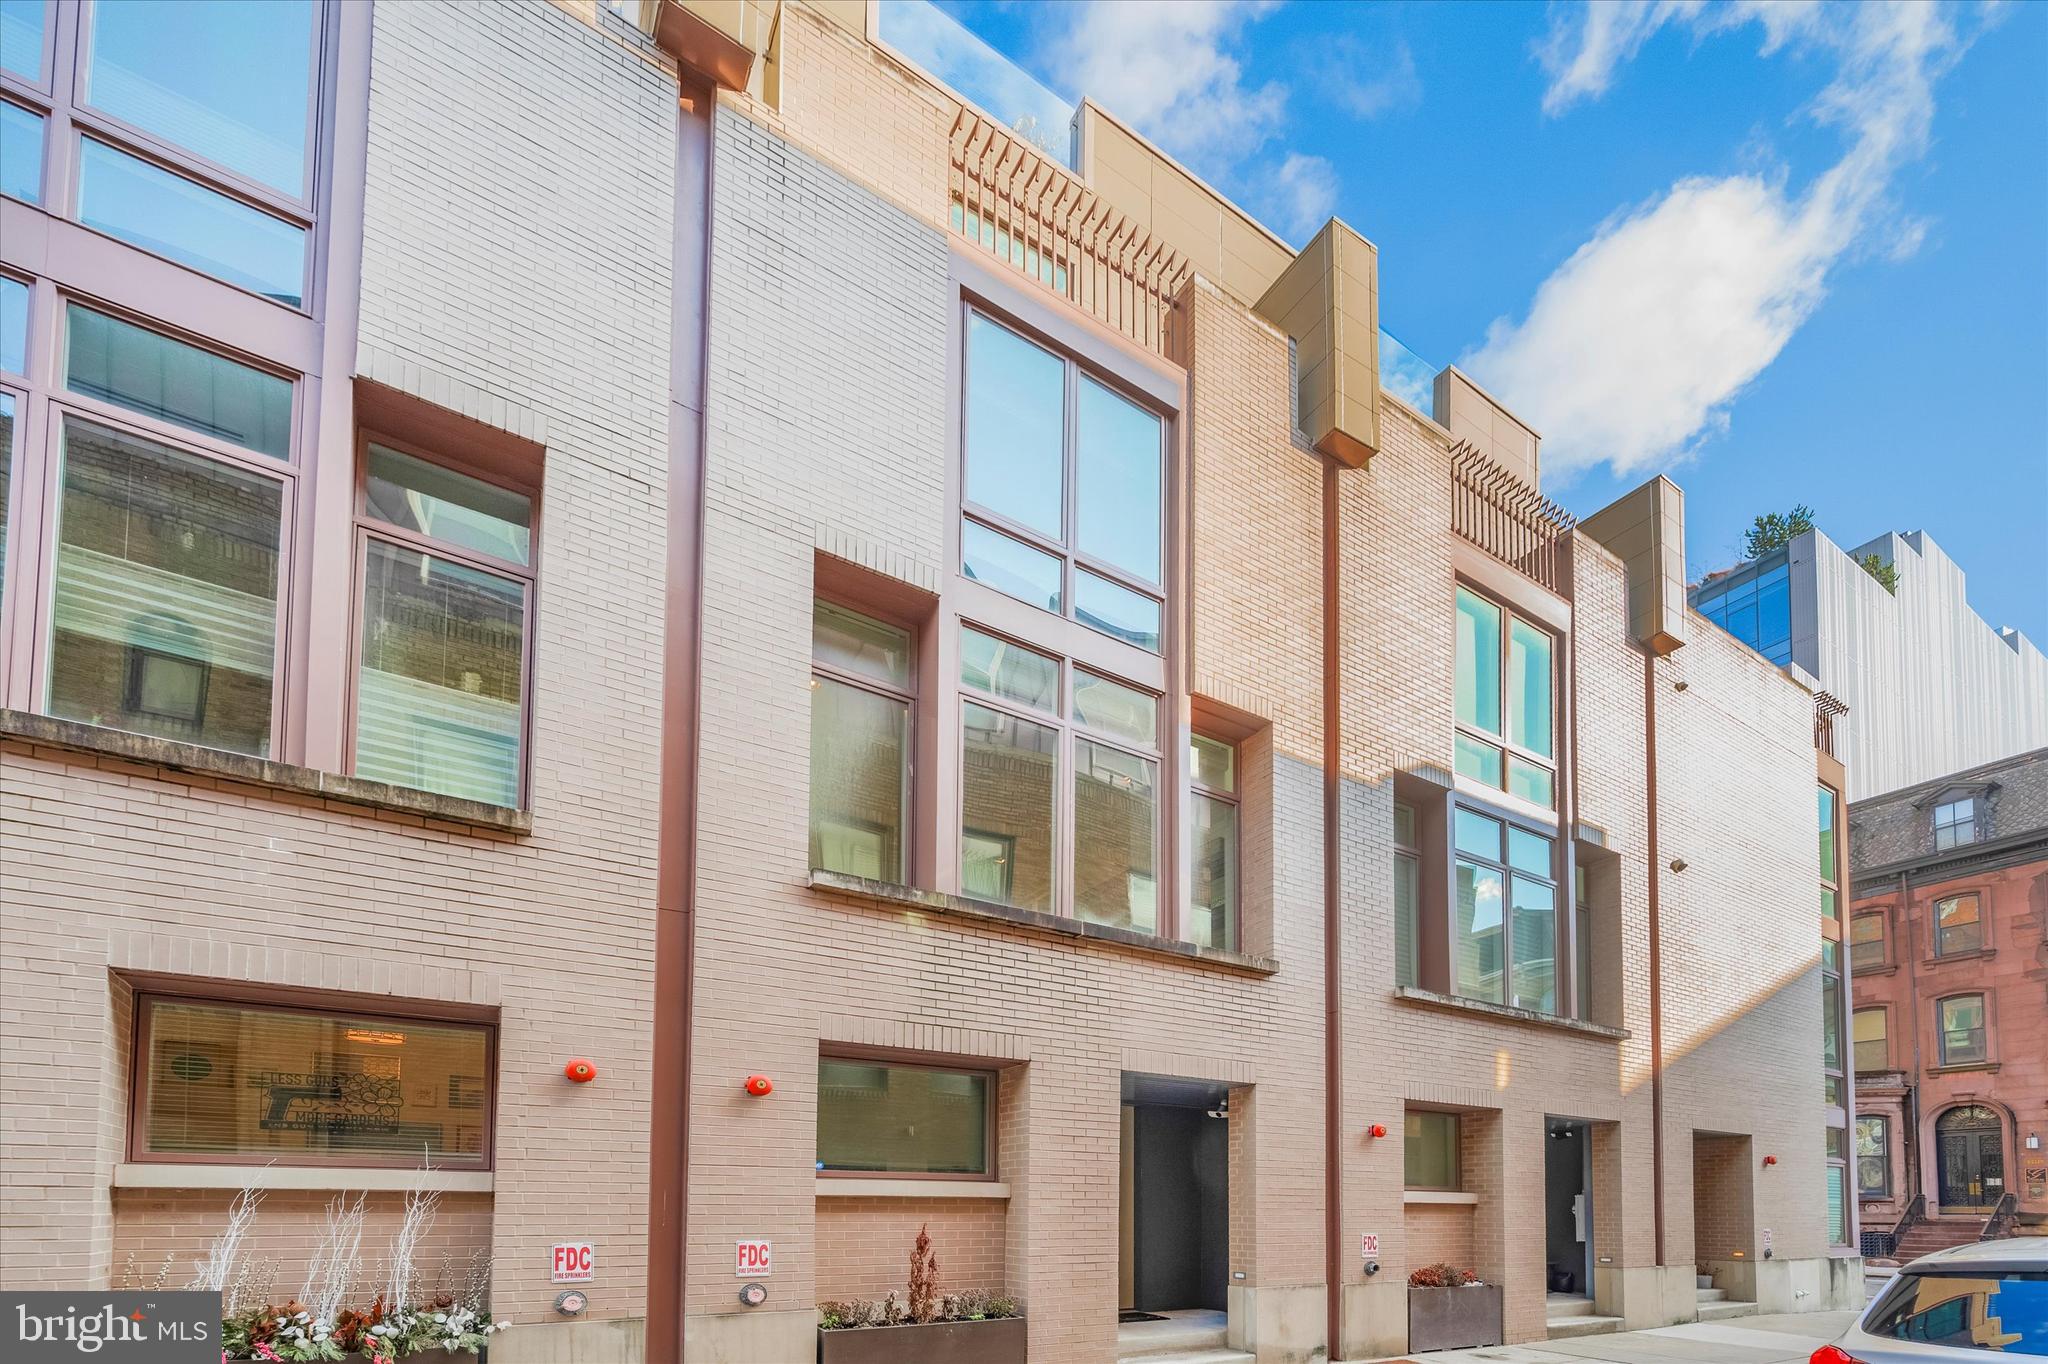
This walk to Wayne, sun-filled residence is a true showstopper at every turn!   Look no further and move right into this beautifully designed and masterfully constructed home, set in a quiet cul-de-sac with private backyard and patio, within easy walking distance to the Radnor Trail, trains and all that the charming town of Wayne has to offer. Breathtaking features include a bright open floor plan with gracious room sizes, wide plank French oak floors throughout the entire home, soaring ceilings, large windows, neutral decor, entry level gym or bedroom with spa-style bathroom, welcoming second level great room opening up to a spectacular custom- designed gourmet Kitchen with fabulous eat-in island and enormous pantry, adjacent breakfast room leading out to a serene porch with retractable screen, custom designed modern powder room and a generous open concept dining room with endless views, Both the bright, open staircase and the 5-stop elevator throughout the home lead up to the third level which features a luxurious primary suite with two fully outfitted walk-in closets, incredible bathroom offering radiant heated custom marble floors, oversized beautifully tiled frameless glass marble shower, soaking tub, custom vanities and designer fixtures, spacious laundry room with custom cabinets and plenty of working space, spacious second en-suite bedroom with stunning marble  bathroom and large bedroom with custom Murphy Bed wall so it also functions as a fabulous office, and an easily accessible private 4th level with wonderfully spacious  bedroom, custom- tiled full Jack and Jill bathroom and an inviting 4th  bedroom/ office/ sitting room offering even more flexible living space. Move right in and enjoy the fresh, modern, easy, turnkey lifestyle that this rare opportunity offers. Close to extensive recreational facilities, restaurants, shopping, Country clubs, golf courses, a coveted selection of schools, Philadelphia International Airport and more. This won't last long!
*** Settlement end of June or later preferred.
#PADE2110078

WAYNE

423 MAPLEWOOD AVENUE

4 Beds

4 Baths

3,227 Sq.Ft.

$1,795,000

MLS#: PADE2110078

An exceptional opportunity to build your dream luxury waterfront retreat on Tenthouse Creek. This thoughtfully designed custom residence offers refined coastal living with a private pier permit currently in process.  The home features a desirable main-level primary suite and approximately 3,581 square feet of beautifully finished living space, including 4 spacious bedrooms, 3.5 baths, and an attached 2-car garage. An optional basement is available for those seeking additional living, entertaining, or recreational space. Luxury finishes come standard throughout, including soaring 10-foot ceilings, wide-plank White European Oak flooring, furniture-grade custom cabinetry, designer quartz countertops, and a premium Sub-Zero/Wolf appliance package. Enjoy seamless indoor-outdoor living with a screened porch complete with an inviting outdoor fireplace — the perfect setting to relax and take in the tranquil waterfront surroundings. Builder incentives include $10,000 in complimentary options when using the builder’s preferred lender and title company. Please contact the listing agent to schedule a private tour of the property. The builder also maintains a beautifully appointed model home available by appointment only. Additional information is available through Whitehall Building & Company for additional information.
#MDAA2111682

GALESVILLE

946 BENNING ROAD

4 Beds

3 Baths

3,581 Sq.Ft.

$1,795,000

MLS#: MDAA2111682

A truly one-of-a-kind custom-built brick estate where every detail has been thoughtfully designed inside and out. Privately set on two beautifully landscaped acres behind a secure gated entry, the approach is unforgettable—highlighted by a stunning front fountain and a warm set-back entrance that immediately sets the tone for what lies beyond. Step inside to a dramatic marble foyer that creates a striking first impression and introduces the home’s elegant design.

With over 7,800 square feet of finished living space, this home balances elegance, comfort, and practicality. Featuring 5 bedrooms, 5 full baths, and 2 half baths. The Primary Suite offers a relaxing retreat with a large sitting room, roomy walk-in closets, and a spa-like bathroom. The bath includes a soaking tub, oversized shower, water closet, double vanity, and a dedicated makeup station.

At the heart of the home, the Chef’s Kitchen is both stunning and functional, offering custom cabinetry, a Sub-Zero refrigerator, double wall ovens, Bosch dishwasher, and professional-grade 60-inch gas griddle range. The oversized breakfast room flows seamlessly to the rear flagstone patio and into the inviting family room, anchored by a striking stone fireplace. Formal Living and Dining Rooms provide an elegant backdrop for entertaining, while the impressive Great Room with 10-foot ceilings offers an ideal space for gathering and relaxing. Dual staircases further enhance the home’s architectural presence, adding balance to the thoughtfully designed layout.

The Lower Level has been updated with new flooring and features an expansive bar, brick fireplace, exercise room, spare room, and full bath—creating the perfect private retreat for visitors. Car enthusiasts will appreciate the four-car Garage with abundant storage. Above, a versatile loft space with a separate entrance offers an additional bedroom, full bath, and recreation room.

Filled with natural light, this exceptional Potomac estate captivates from the moment you arrive. Additional highlights include hardwood floors, oversized windows, recessed lighting, fresh paint, and countless custom details throughout. Ideally located with convenient access to the Washington D.C. area, shopping, dining, major commuter routes, and top-rated schools.
#MDMC2227244

POTOMAC

12710 TRAVILAH

5 Beds

5 Baths

7,800 Sq.Ft.

$1,795,000

MLS#: MDMC2227244

Coming soon
Introducing The Estate on Paper Mill, a rare private residence where architectural character, Mid-Century Modern influence, and resort-style living come together on 1.75 beautifully landscaped acres. Set in one of Meadowbrook’s most desirable locations, this distinctive 5-bedroom, 4.5-bath home offers over 4,800 square feet of living space, a saltwater pool, private tennis court, mature gardens, and exceptional indoor-outdoor living. 

A glass entry introduces the home’s striking personality and opens to a dramatic vaulted great room with soaring ceilings, a wall of windows, parquet wood floors, a gas-burning stone fireplace, wet bar, and direct access to a flagstone patio overlooking the private rear grounds. Thoughtfully oriented toward the backyard, the home is filled with natural light, garden views, and seamless access to outdoor living spaces.

The first-floor primary suite is a true retreat with serene views, a sitting room with built-in bookcases, walls of windows, multiple walk-in closets, and two separate baths. The formal dining room seats twelve and features a skylight, built-in china cabinetry, and generous storage.

The kitchen blends warmth, function, and professional-grade performance with white cabinetry, butcher block countertops, a large island with seating, vegetable sink, pantry, sitting area, window seat, and premium appliances including a 6-burner Wolf range, Sub-Zero refrigerator and freezer, Miele oven, and Bosch dishwasher. Direct access to the covered patio makes outdoor dining effortless.

Additional first-floor spaces include a family room with Amish-crafted built-in desks, a cubbied mudroom, and laundry room with Miele washer and dryer leading to a fenced vegetable garden. Upstairs, four additional bedrooms offer large windows, organized closets, and access to two full baths.

Beyond the heated two-car garage are rare bonus spaces including a bike room, workshop, garden room, and upstairs studio ideal for an office, fitness room, art space, or quiet retreat.

The grounds are the signature. Cultivated over decades, the property features mature trees, lush landscaping, flagstone paths, a fenced rear yard, saltwater pool redone in 2021, expansive lounging deck, storage/bar area, and views toward the private tennis court. Whether entertaining, swimming, playing tennis, gardening, or relaxing on the patio, this property offers a private resort lifestyle rarely found in Meadowbrook.

Additional amenities include a whole-house generator, drainage system, deer fencing, 5-zone heating and air, expanded circular driveway with carport, alarm system, tennis storage shed, and extensive storage throughout. Conveniently located near train lines to Center City, Pennypack trails, Huntingdon Valley Country Club, hospitals, and within the Abington School District.
#PAMC2180062

JENKINTOWN

1673 PAPER MILL ROAD

5 Beds

4 Baths

4,886 Sq.Ft.

$1,795,000

MLS#: PAMC2180062

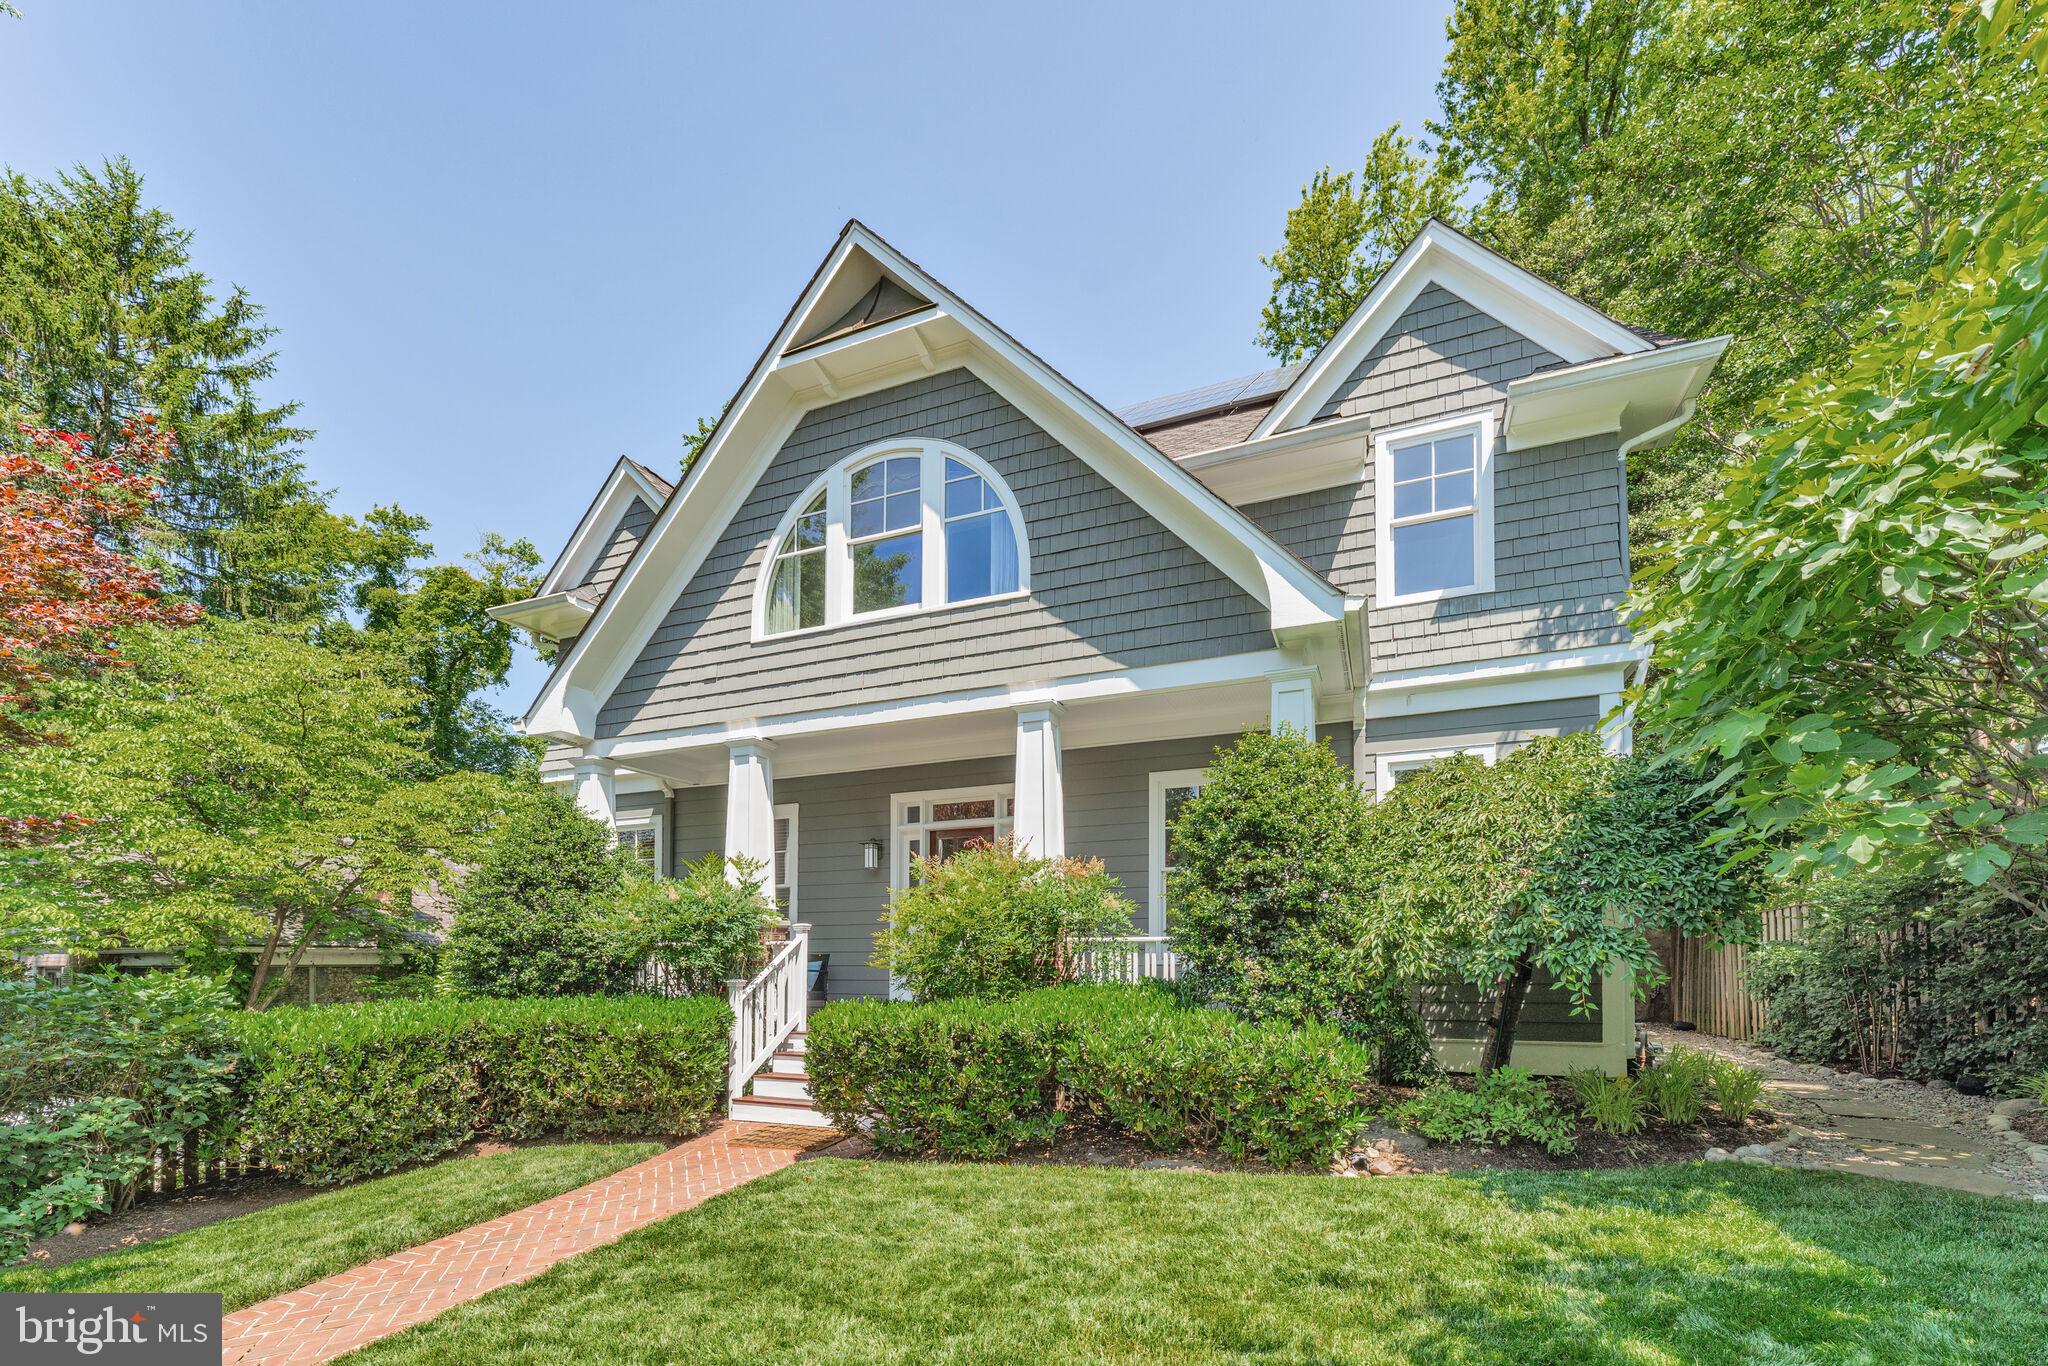
This premier home by award winning Douglas Construction Group offers 5 bedrooms, 4.5 baths, a 2-car side-entry garage, wrap-around porch, mudroom, library, and rec room on a beautiful corner lot within walking distance to parks and shopping. Nestled in a serene neighborhood, this exquisite Craftsman-style farmhouse blends timeless elegance with modern comfort. Built in 2005, the detached home features sun-filled interiors, thoughtfully placed windows, and a cozy fireplace that creates a warm, inviting atmosphere. The open-concept layout seamlessly connects the main living spaces, ideal for both entertaining and everyday living.
Set in a well-established community, the expansive outdoor space offers endless possibilities for a private garden, patio, or gathering area. With its distinctive architecture, high-end finishes, and generous layout, this exceptional home delivers space, comfort, and a lifestyle designed for making lasting memories.
#MDMC2216566

BETHESDA

5715 LONE OAK DRIVE

5 Beds

4 Baths

4,666 Sq.Ft.

$1,795,000

MLS#: MDMC2216566

Experience a true “wow” moment the instant you arrive at this meticulously maintained estate in the exclusive Bennett Point community, set on a private street with views of the renowned Wye River.

Step into the grand foyer and be greeted by soaring ceilings, elegant columns, lighted niches, graceful arches, and a stunning curved staircase. The home opens into a formal dining room perfect for entertaining, flowing seamlessly into a dramatic two-story family room with a wall of windows overlooking the patio, saltwater Gunite pool, fenced backyard, and barn.

A floor-to-ceiling stone gas fireplace anchors the space—ideal for cozy winter nights or gathering for the big game. The open-concept layout continues into a chef’s dream kitchen, featuring granite countertops, abundant Merillat Masterpiece solid cherry cabinetry, and premium appliances including a Sub-Zero refrigerator/freezer, commercial-grade Viking cooktop with hood and pot filler, double wall ovens, built-in microwave, beverage cooler, dishwasher, and ice maker. A spacious island, built-in desk, appliance cabinet, hidden cutting board, and corner pantry make this kitchen as functional as it is beautiful.

The main level offers two luxurious owner’s suites. The primary suite includes a wet bar, private sitting area, dual walk-in closets, and a spa-inspired bath with heated soaking tub, dual-head shower, travertine floors, and marble countertops. The second suite features a gas fireplace, built-in desk, and an accessible ensuite bath with roll-in shower and elegant finishes—ideal for multi-generational living or guests. A main-level laundry room adds everyday convenience.

Throughout the home, you’ll find rich teak flooring, tray ceilings, and abundant recessed lighting. Upstairs, three spacious bedrooms each feature private ensuite baths, along with a large game room. A generous unfinished third level offers endless possibilities for expansion, including an au pair suite or additional bedrooms.

Outdoor living is equally impressive. Enjoy the fenced saltwater pool with water feature, a screened porch with Easy-Breeze windows for year-round use, and a beautifully maintained yard with underground irrigation, vegetable garden, and whole-house generator. The conditioned crawl space adds efficiency and peace of mind.

Equestrian enthusiasts will appreciate the adjacent horse training facility with covered arena. The property includes a 3-stall barn with heat sensor, two pastures, dry lot, heated water, electric, and vinyl fencing—perfect for year-round care and riding.

This exceptional property offers luxury, functionality, and lifestyle—all in one remarkable setting.
#MDQA2017016

QUEENSTOWN

313 WYE ROAD

5 Beds

5 Baths

4,886 Sq.Ft.

$1,795,000

MLS#: MDQA2017016

Offered for the first time in more than four decades, this exceptional circa-1752 stone farmhouse presents a rare opportunity to own a historic Bucks County estate combining architectural pedigree, acreage, and modern comfort just minutes from the heart of Doylestown. The home, thoughtfully expanded with architect-designed additions by Ellen Happ and Lynn Taylor, blends period craftsmanship with light-filled living spaces designed for today’s lifestyle. Featuring five bedrooms, three baths, a dedicated home office, and three fireplaces, the residence offers warmth, character, and versatility. A modern kitchen anchors the home, while original details—stone walls, antique wood flooring, and timeless textures—preserve its historic charm. In the cozy morning room, an antique coal stove and oven bring the warmth and character of a bygone era. Generous gathering spaces create a home that is both refined and welcoming. Set on over eight picturesque acres, the property invites a lifestyle deeply connected to the land. Sheep graze across fenced pastures, a chicken coop provides fresh eggs, and mature grapevines and open ground offer opportunities for gardening or small-scale farming. Wooded land to the rear enhances privacy and creates a peaceful natural backdrop—an increasingly rare rural experience so close to Doylestown and nearby Delaware Valley University, with its rich agricultural heritage. Multiple barns and outbuildings support a wide range of uses, all finished with slate roofs accented by metal roofing over porches—reflecting a consistent level of quality throughout the estate. A custom bank barn by Jarrett Vaughan Builders offers flexibility for equipment or livestock. The main barn provides storage for six or more vehicles—ideal for a car enthusiast—with stairs leading to a spacious loft featuring soaring ceilings, perfect for storage, a workshop, or a gathering/game area. This structure is flanked by a carriage house apartment—ideal for a caretaker, guest residence, or multi-generational living—complete with a spacious country kitchen, fieldstone fireplace, and laundry. A greenhouse adjacent to the main barn further enhances the property’s agricultural and lifestyle appeal. Outdoor living is equally compelling. The architect-designed cabana serves as a natural gathering space with a stone, wood-burning fireplace, serving bar, sink, and beverage refrigerator, just steps from the home’s first-floor bath. An in-ground pool, along with patios and porches, creates an inviting setting for entertaining or quiet relaxation. Served by public water and sewer, the property also offers potential for subdivision or future development, subject to township approvals—providing long-term flexibility rarely found in estate properties of this character.
Located moments from the shops, restaurants, and cultural attractions of Doylestown, this remarkable offering combines history, land, architecture, and lifestyle in a way that is increasingly rare in Bucks County.
#PABU2117384

DOYLESTOWN

189 E BUTLER AVENUE

5 Beds

3 Baths

4,038 Sq.Ft.

$1,795,000

MLS#: PABU2117384

AMAZING BACKYARD coupled with a stunning extra spacious and bright interior, and convenient location, makes this one truly unique.  WHAT A SETTING! This beautiful, very hard-to-replicate site backs directly onto Rock Creek and RC Trail, providing a tranquil, private setting for soaking in the recent salt-water hot tub, sitting atop a spacious stone patio, nestled beneath tasteful lighting in the trees.  WHAT AN INTERIOR! 4 levels of luxury living includes a full bathroom for each of the 6 bedrooms, a recently updated chef's kitchen (including refinished cabinets, new high-end countertops and marble backsplash, custom shades over window, new lighting, Wolf cooktop and GE Monogram wine fridge) with extra large island and pantry, formal dining room with built in bar, media room with large screen TV and viewing chairs, office with built-ins, family room with stone fireplace, extra large primary bedroom, large bonus room on the top level adjacent to bed & bath (great for in-law, teen or guest suite), extra large walkout recreation room on lower level adjacent to a bed & bath (another great suite), tons of storage, 2 car garage with storage loft, gorgeous hardwood floors, 10-12' ceilings, built-in speakers and so much more!  WHAT A PRIMARY BEDROOM! This extra large suite is a true oasis with a separate sitting room, 2 sided gas fireplace, 2 closets, ensuite bathroom, and serene views to the backyard and creek.  WHAT AN EXTERIOR! The fenced-in backyard includes a large multi-level deck off the family room, the flagstone patio with hot tub overlooking the creek and trail, a 2nd flagstone patio from the walk-out lower level rec room, and a beautifully landscaped and fenced-in front yard.  And WHAT A LOCATION! Just 3 blocks to KPES; min to Bethesda and Kensington downtowns and NIH.  Yes, this one really has it all; don't miss out!
#MDMC2143132

KENSINGTON

10212 PARKWOOD DRIVE

6 Beds

6 Baths

5,912 Sq.Ft.

$1,795,000

MLS#: MDMC2143132

One of Bethesda’s only true water-view offerings, this extraordinary one-owner custom residence by renowned Rembrandt Builders is a rare and remarkable find. Expertly crafted in solid brick, this exceptional home is set against a serene, expansive private pond - creating a resort-like setting unlike anything else in the area. Featuring over 3,685 sq. ft. of luxurious living space with 5 bedrooms and 3.5 bathrooms on an over half-acre lot with gorgeous views, this home has it all - with one of the bedrooms acting as the main level primary. A private driveway leads to striking masonry, a circular drive with additional gravel parking, and an oversized two-car attached garage - offering both privacy and abundant convenience. Step inside to discover rich hardwood floors throughout, complemented by recessed lighting, tiered crown molding, oversized baseboards, and walls of windows designed to capture breathtaking pond views from nearly every room. The dramatic main foyer opens to a double-height cathedral-ceiling living room with French doors leading to the rear deck, creating a seamless indoor-outdoor living experience. The main-level primary suite is a private retreat, featuring tray ceilings, a study, French doors overlooking the water, and a spa-inspired en-suite bath with a Jacuzzi tub and a separate walk-in shower with built-in tiled bench. At the heart of the home lies a gourmet, top-of-the-line chef’s kitchen with an oversized island, stainless steel appliances, designer pendant lighting, and upgraded backsplash. The kitchen flows effortlessly into both the eat-in area and the family room, where custom-built-in cabinetry frames a stunning stone-tile fireplace. Another set of doors opens to the covered rear patio—perfect for entertaining or quiet evenings by the pond. The main level is completed by a formal dining room, laundry room, and interior access to the garage - thoughtfully designed for everyday ease and functionality. Upstairs, you’ll find four generously sized bedrooms and two full baths. One bedroom offers additional bonus storage, while another features reinforced flooring - ideal for a home gym or flexible living space. Outside, the wraparound rear porch features both a covered brick patio and an open deck, all overlooking one of the most spectacular natural backdrops Bethesda has to offer. With panoramic water views and unmatched tranquility, this property offers a truly one-of-a-kind lifestyle. Plus, New Roof (2025), House Generator, Gutters Cover, Garage Tek Storage System, Water Filtration System for Kitchen Faucet, and more.
#MDMC2213910

BETHESDA

5902 BRADLEY BOULEVARD

5 Beds

3 Baths

3,685 Sq.Ft.

$1,795,000

MLS#: MDMC2213910

Your dream home just hit the market in Penn Valley! This stunning Lower Merion home includes 5 bedrooms, 3 full bathrooms, and 2 half bathrooms. Meticulously renovated from top to bottom and expanded with an addition in 2020, the home is a blend of classic stone and modern farmhouse on the outside, with elegant interior living spaces that flow seamlessly over 3 levels. Major upgrades include new roofing and gutters, new electrical, new plumbing, new high-efficiency zoned HVAC, lot and landscaping upgrades, and the addition with a bluestone patio. Additionally, throughout the home you'll see new wide-plank white oak hardwood, recessed lighting and new fixtures, built-in storage galore, and all new doors and windows with Levolor blinds. Begin on the main level in the eat-in kitchen with adjacent dining area and access to the mudroom. A home chef's dream, kitchen features include Indian marble counters, Brighton cabinetry with gold hardware, floor-to-ceiling tile, Kitchen Aid stainless steel appliances, pot filler over a 6-burner cooktop with commercial vent, a second prep sink, and oversized island with storage and counter seating, just to name a few! Just across the foyer, you'll be greeted by the sitting room with a gas fireplace and built-in shelving, and the adjacent great room with exposed stone and flooded with natural light. Upstairs, begin in the custom-built owner's suite, showcasing soaring vaulted ceiling, built-in storage, floating wall creating a walk-in closet, and a luxurious ensuite bath with an oversized dual sink vanity, walk-in shower, and soaking tub. Three additional bedrooms, hall bath, and laundry room with built-in storage complete this level. On the top floor, you'll find an office area, plus an additional bedroom with full bath - the perfect guest suite! Don't forget the partially finished basement with cork flooring that includes a sitting room with an entertainment console, a powder room, and a separate office area with built-in desk space. There's also a French drain and sump pump, plus a utility and storage area. There are plentiful spaces to enjoy outside the home as well, including the covered front patio with stone archway, 800 SF bluestone patio with access to the great room, and a 3rd patio in the back for al fresco dining. Plus, the yard is fenced for children or pets to run safely. The detached 2-car garage also has a new roof, plus upgraded electricity and an EV charger. This fabulous home is a truly remarkable find and should not be missed! The care and quality in the renovation and maintenance are evident in every space. Schedule a private showing or visit one of the open houses and make this exquisite home yours for years to come!
#PAMC2159890

PENN VALLEY

603 OLD GULPH ROAD

5 Beds

3 Baths

3,484 Sq.Ft.

$1,795,000

MLS#: PAMC2159890

Stunning estate in the woods backing to Jericho Mountain with serene pond views. Welcome to 52 Woodside Lane, a meticulously maintained home with so many thoughtful upgrades around every corner. Dramatic 2 story foyer, Conservatory with walls of windows, see-through gas fireplace shared with neighboring Living Room, built-in speakers, and granite bar area with beverage refrigerator. Truly embrace working from home with a Study overlooking the backyard pond, 2 story Gathering Room with beautiful box beam ceiling, overlook, wood-burning fireplace, access to Sunroom addition and open to the Gourmet Kitchen with an abundance of cabinetry, enormous walk-in pantry, island with prep sink and convenient to the Butler’s pantry which will come in handy for all of those special occasions along with the connecting coffered ceiling dining room. The upper level boasts a huge Primary Suite with gas fireplace, coffered ceiling, make-up vanity nook plus an updated full Bath featuring dual private vanities, significant walk-in shower, radiant heated floors, and 4 sizeable walk-in closets. 3 additional Bedrooms, one en-suite, and another private Study with custom built-ins complete this level. The lower level is equally impressive with walk-out access and was designed to be an additional living space for in-laws or au-pair and includes a full bath, sleeping quarters, kitchen, living room with river rock surround fireplace and a craft room. Additional amenities include a whole house generator, huge low maintenance deck running the length of the home with a built-in grilling station, updated bathrooms, refinished wood floors, 4 zones for heating/cooling, 4 fireplaces, stamped concrete driveway and 3-car garage located in Upper Makefield Township within the Council Rock School District.
#PABU2090006

NEW HOPE

52 WOODSIDE LANE

4 Beds

4 Baths

7,162 Sq.Ft.

$1,795,000

MLS#: PABU2090006

Park-like setting, so close in. Classic elegance in one of the most appealing locations in the National Capital area, this handsome brick colonial is sited in the keystone position of a hidden yet vibrant Bethesda cul-de-sac. Welcome to 5316 Cardinal Court in the coveted Sumner Park area of Westmoreland Hills.

Backing to private parkland and brimming with curb appeal, it charms with a classic brick façade punctuated by two oversized bay windows, gorgeous flowering shrubs, and mature trees. Flagstone patios and walkways smoothly rise and fall among the tiered gardens, creating a very special and private experience.

This quintessential five-bedroom home shines with its hardwood floors, decorative moldings, arched doorways, and gracious room sizes. It’s perfect for large-scale entertaining or intimate gatherings.

With more than 4350+/- SF, the traditional floor plan allows for various types of entertaining. The sizable living room is

anchored by a gas fireplace with decorative mantle; it provides enough room for multiple seating areas and decorative options. The living room leads into the formal dining room which features dentil molding, lighted tray ceiling, and views of the expansive garden. The additional garden room with soaring vaulted ceiling brings a connection to the outdoors for everyday living. The library features floor-to-ceiling built-ins that can accommodate any bibliophile’s collection. It also includes the first of two powder rooms on the main floor for added convenience. The formal powder room serves guests from the front foyer.

The heart of the home is a functional eat-in kitchen that offers table space, ample granite countertops for food prep, a walk-in pantry, an additional buffet area, and access to the oversized two-car garage. Bringing home groceries has never been easier. The accessible stone patio, draped with flowering vines and shrubs, provides space for grilling and serves as a private respite for a cocktail or coffee.

Upstairs, the versatile floor plan features four large bedrooms, a sitting room, a laundry room, and attic storage. Thoughtfully expanded, the primary suite’s private sitting room anchors the resort-like space and features access to a private stone patio and terraced garden, a custom walk-in closet, and an en suite full bath. Three additional bedrooms and two full bathrooms round out the floor plan: One bedroom features a private balcony, which can be finished for daily enjoyment, while another includes an en suite bath. All feature hardwood floors, tall ceilings, and large closets.

The spectacular garden level features a recreation room with a fireplace, a kitchenette, a storage room, another half bath, and an oversized fifth bedroom. This unique garden level allows for easy access to the expansive, wooded, and flowering lot. Additional features of this home include an attached two-car garage with a private driveway.

The dramatic lot offers elements of privacy and grand-scale options. Professionally landscaped and well-cared-for by the fastidious homeowner, this large lot offers enjoyment as it is, with its multi-tiered gathering areas, or for future enhancements such as a play space, garden, or pool. Private and secure access to the protected parkland adjacent to and behind the property provides homeowners with an ideal connection to the trails and parks of Bethesda.

This spectacular residence offers tranquil living while being close to both Spring Valley and Westbard Square shopping districts, the Metro, downtown DC, and Bethesda. Steps to the Capital Crescent Trail, Little Falls Park, and Westmoreland Park. Westbrook, Westland, B-CC schools serve the neighborhood. Inbounds for Little Falls Swimming Club. It also offers the best cul-de-sac gatherings anywhere. Welcome home.
#MDMC2138716

BETHESDA

5316 CARDINAL COURT

5 Beds

3 Baths

4,350 Sq.Ft.

$1,795,000

MLS#: MDMC2138716

1 ... 615 616 617 618 619 ... 666
* Listings identified with the FMLS IDX logo come from FMLS and are held by brokerage firms other than the owner of this website. The listing brokerage is identified in any listing details. Information is deemed reliable but is not guaranteed. If you believe any FMLS listing contains material that infringes your copyrighted work please click here to review our DMCA policy and learn how to submit a takedown request. © 2024. First Multiple Listing Service, Inc.
 - property

Send a message

Message successfully sent.

Your message

What is 3 + 4 ?

Reason for contacting?

I agree to receive email communication and understand I can unsubscribe at any time.

I agree to be contacted by Charis Realty Group via call, email, and text for real estate services. To opt out, you can reply 'stop' at any time or reply 'help' for assistance. You can also click the unsubscribe link in the emails. Message and data rates may apply. Message frequency may vary. Privacy Policy

Sign Out

Virtual Assistant

Would you like to take the next step with this property? We can help you schedule a showing or virtual tour, or send you more details.

Yes, I would like more information.

Thank You for Your Reply, One of Our Agents will contact you as soon as possible

No, maybe later.

Thank you, you can always contact me via email, phone number or through the contact form.

Realhub AI

Lucy - Your AI-Powered Realtor

Update Your Temporary Password

Personalize your search

Enter your email and we'll notify you immediately when new listings match what you're looking for.

or enter email address

Already have an account ? Login here

Continue your home search

I agree to receive communications and understand I can unsubscribe at any time.

I agree to be contacted by Charis Realty Group via call, email, and text for real estate services. To opt out, you can reply 'stop' at any time or reply 'help' for assistance. You can also click the unsubscribe link in the emails. Message and data rates may apply. Message frequency may vary. Privacy Policy

Already have an account ? Login here

We use cookies

We use cookies primarily for analytics to enhance your experience. By accepting, you agree to our use of these cookies. You can manage your preferences or learn more about our cookies policy.