Properties

Browse or get in touch to schedule a walkthrough.

  • Nearby me
Price range

Popular Features

Community Features

Association

Property Features

Waterfront

View

Exterior Features

Interior Features

Style

1100945 properties match your criteria

Updated 1 minute ago

E-Alert name
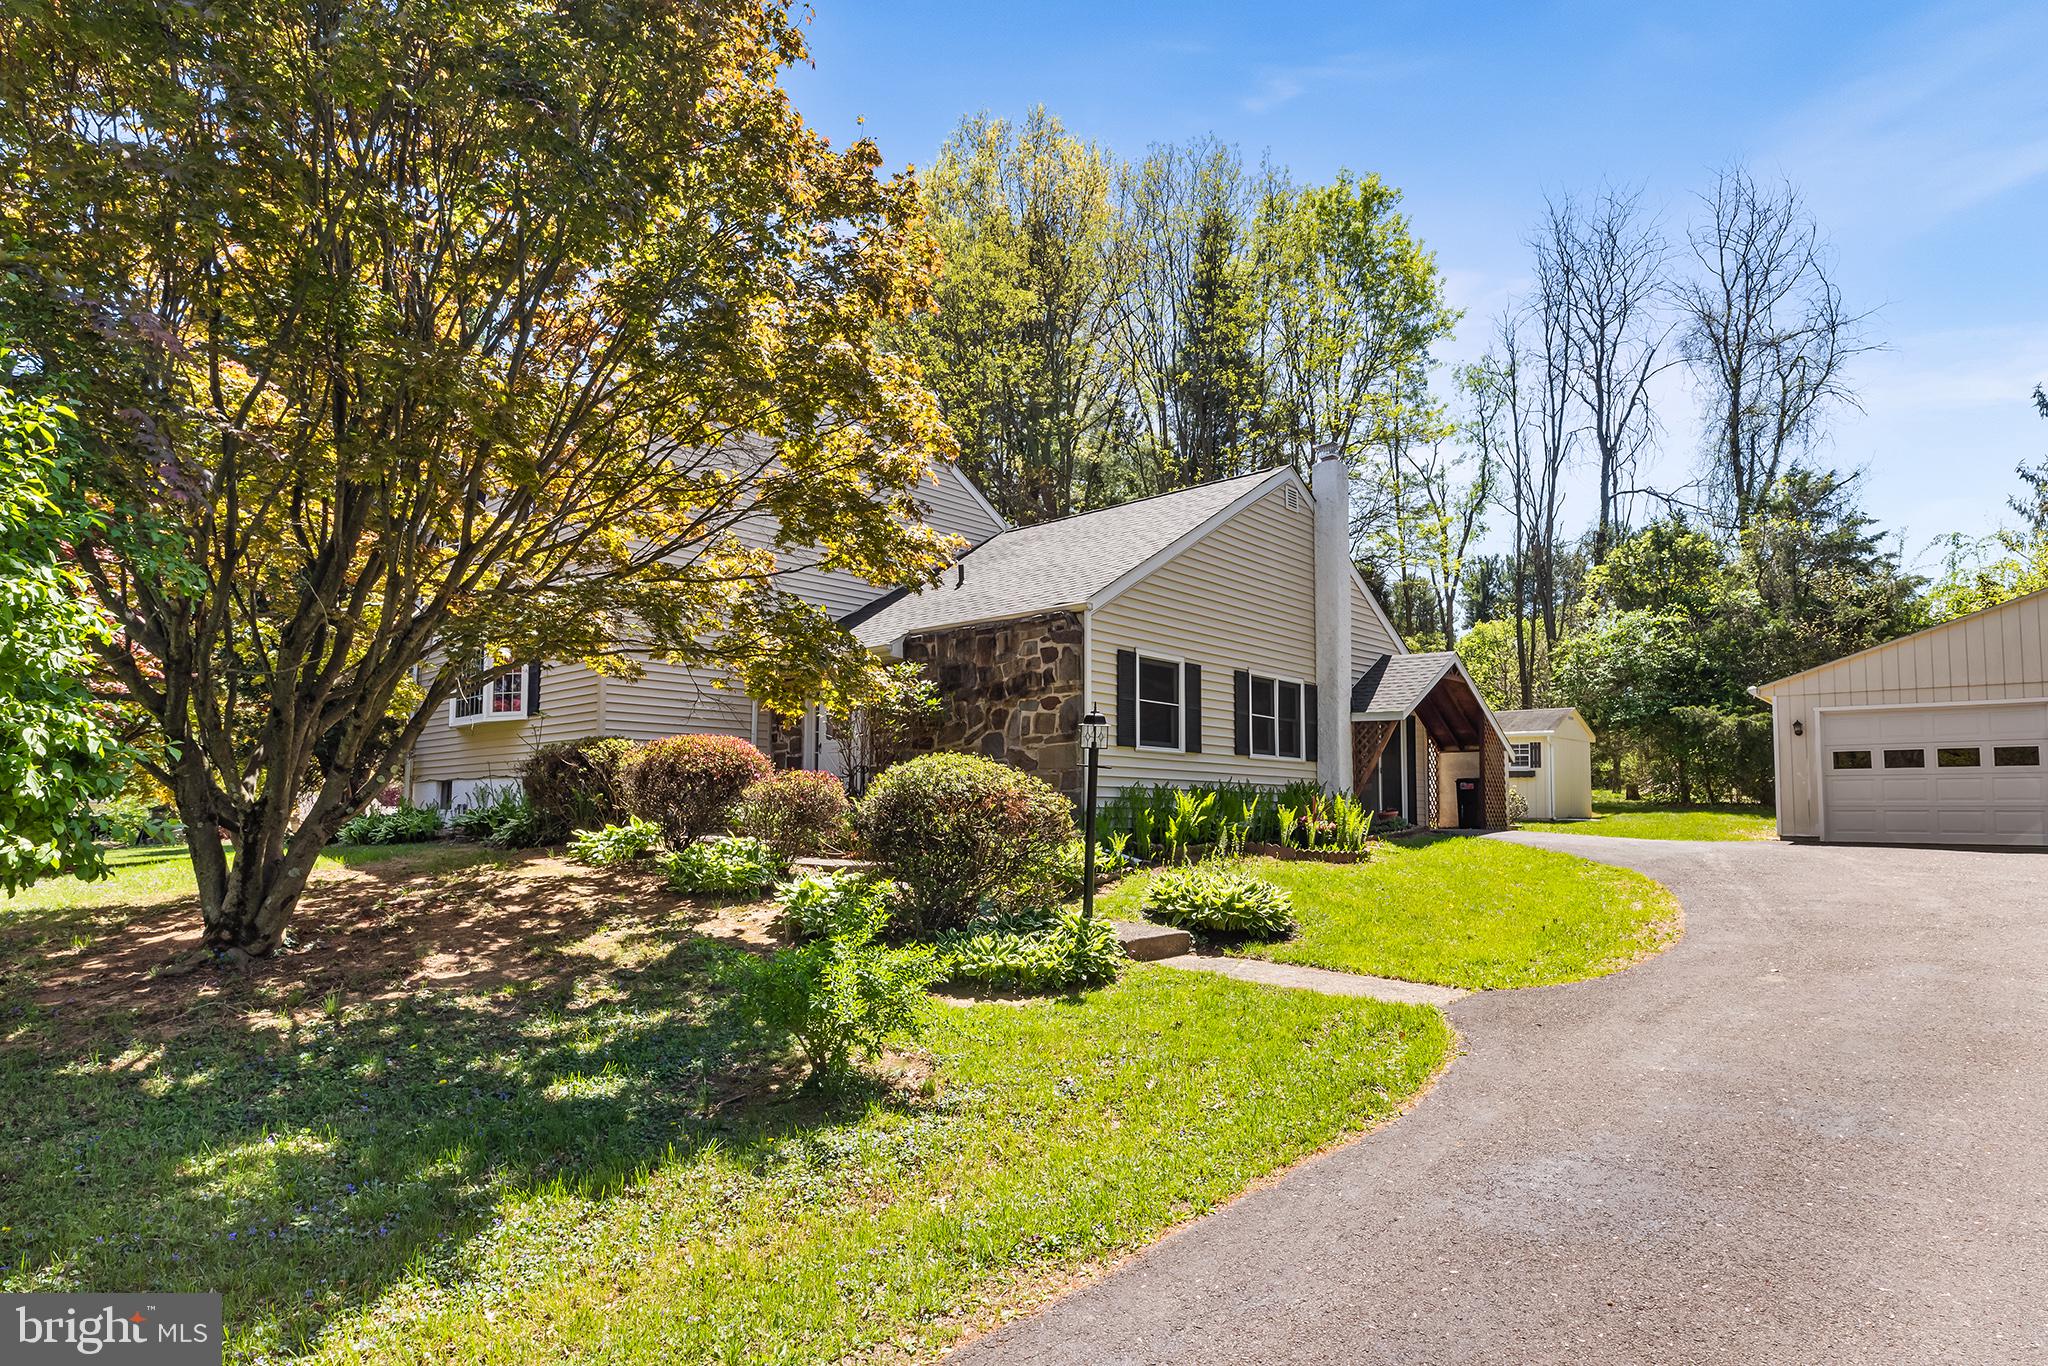
Welcome to your dream home at 388 Hallman Mill Rd, nestled in the serene community of Kimberton, Pennsylvania! This beautifully updated residence with NO HOA FEES offers a perfect blend of modern comfort and classic charm, situated on a generous one-acre lot. Enter inside to discover brand new carpet throughout, providing a fresh and inviting atmosphere. The recently refinished bathrooms showcase elegant finishes, making them both stylish and functional. Freshly painted walls create a bright and airy feel, ready for you to personalize with your own décor. This home boasts a new roof with a 10 year transferrable warranty, ensuring peace of mind for years to come, along with a recently repaired septic system for hassle-free living. The added convenience of a whole house generator guarantees that you’ll never be left in the dark, no matter the weather. With plenty of outdoor space, the expansive one acre lot is perfect for gardening, play, or simply enjoying the tranquility of nature. Located in a desirable area, this home offers the perfect retreat while still being close to local amenities and attractions. Don’t miss your chance to own this exquisite property! Schedule a showing today and envision the possibilities of life at 388 Hallman Mill Rd.
#PACT2096842

KIMBERTON

388 HALLMAN MILL ROAD

3 Beds

2 Baths

1,845 Sq.Ft.

$489,000

MLS#: PACT2096842
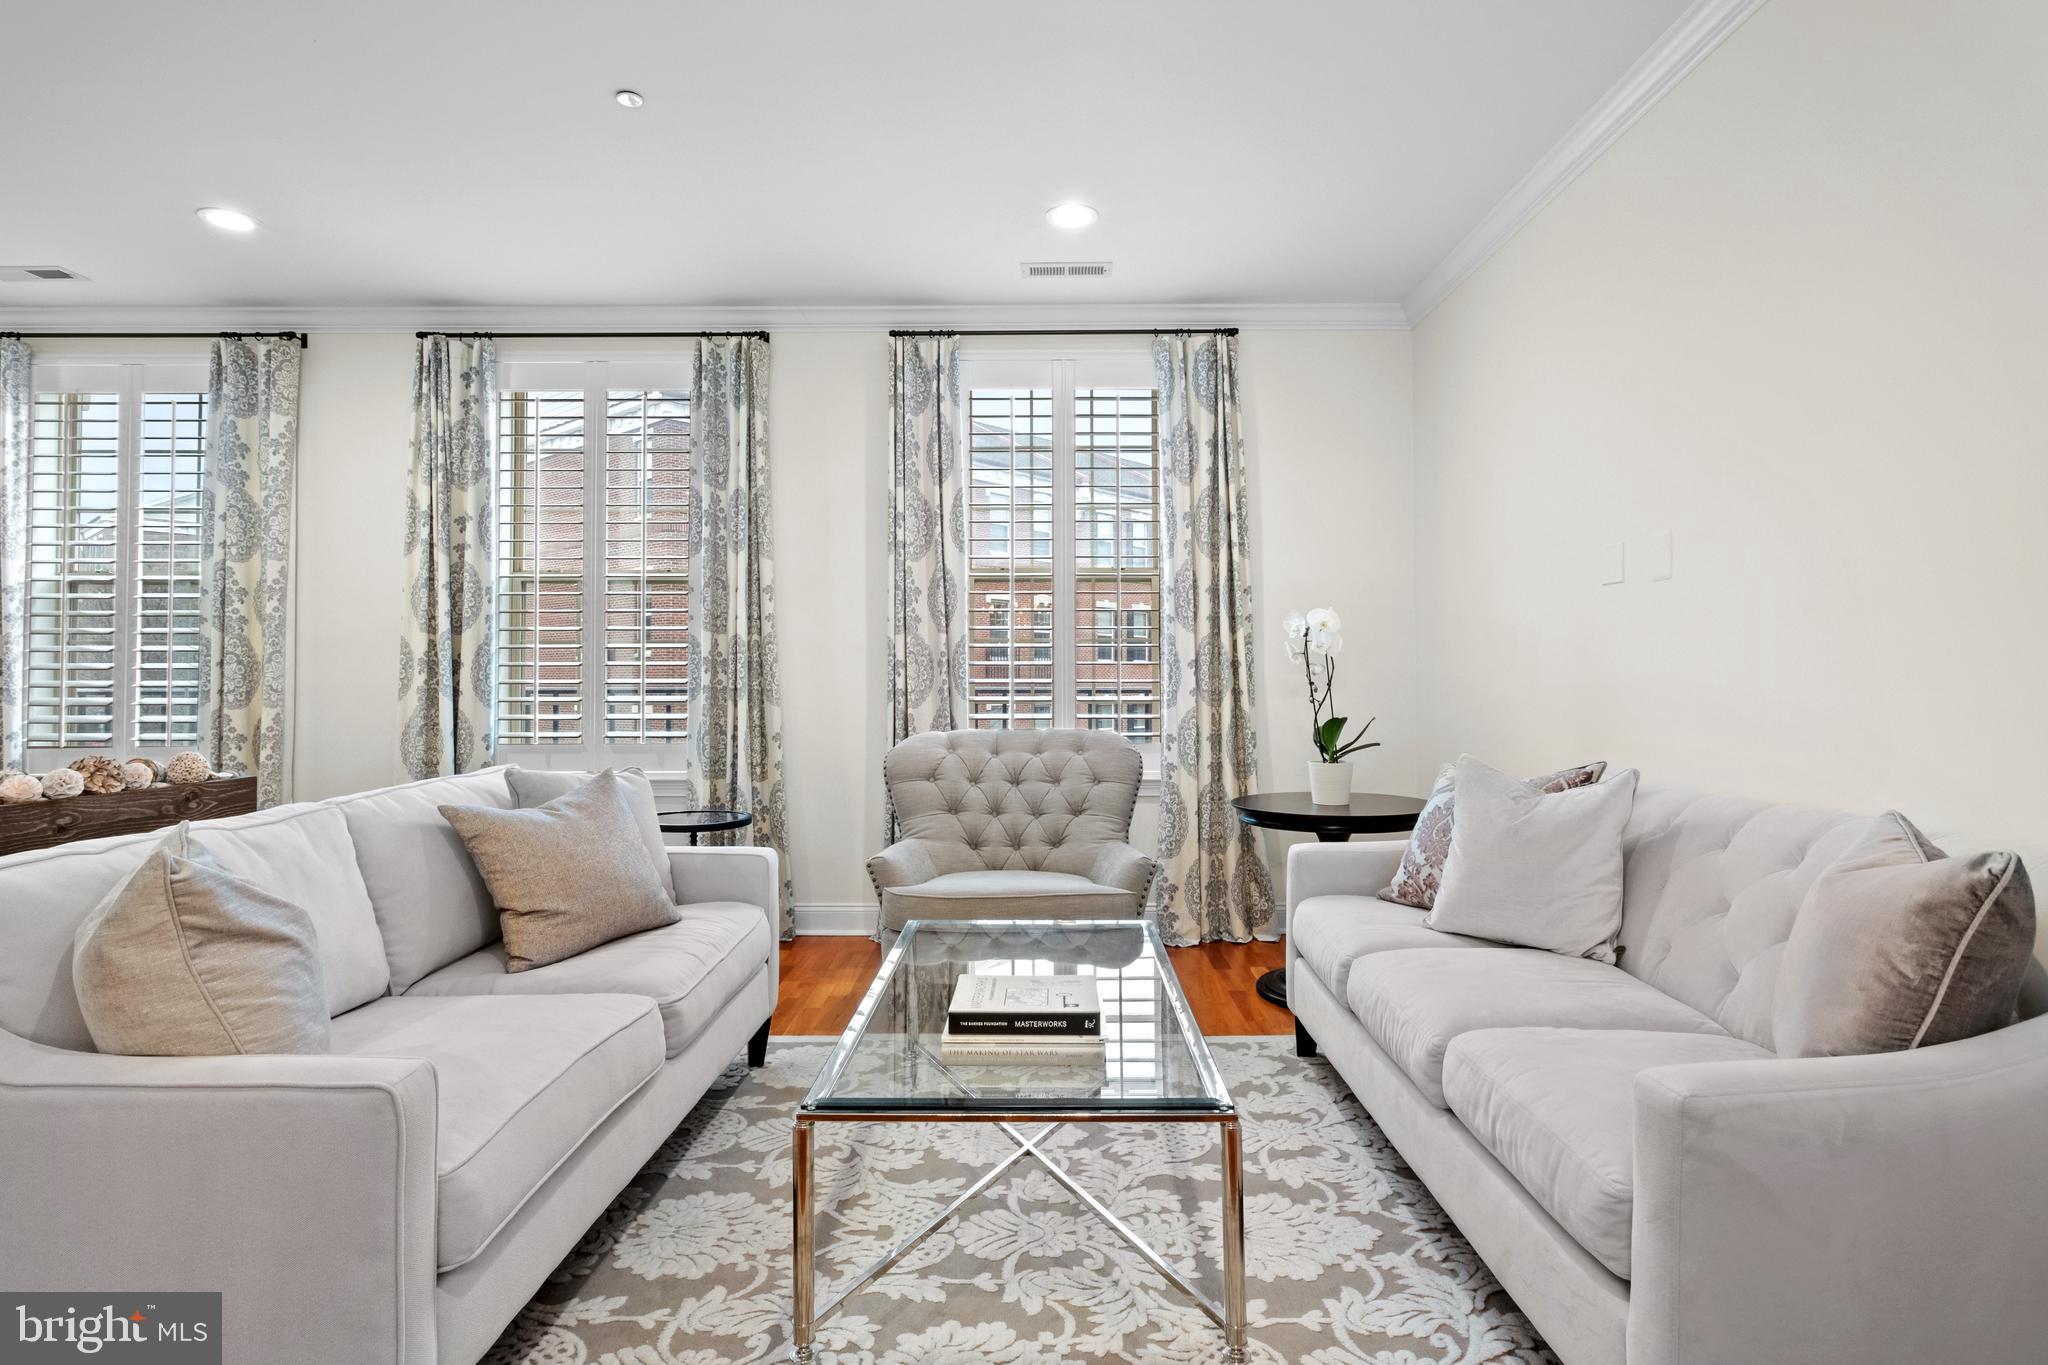
Introducing a magnificent townhome that encapsulates luxury living in the heart of Philadelphia!  Ideally located in a prized, gated enclave just south of Fitler Square, and only steps to University City, this Naval Square home is exactly what you have been waiting for! 708 Captains Way is an exquisite bi-level townhome boasting 4 bedrooms, 2 full baths, 2 half baths and a deeded parking space! As you step inside this pristine home, you'll immediately notice the care and dedication the owners have put into both updating and maintaining this lovely home. The location of 708 is prime— uniquely positioned and nonadjacent to other townhome buildings — this home offers unmatched privacy and seclusion, in addition to affording it an abundance of natural light! On the first level, you will be welcomed into a spacious open concept living/dining area with gorgeous cherry hardwood flooring, freshly painted walls and upgraded recessed lighting. Next, flow seamlessly into the well designed kitchen with professionally refinished white shaker-style cabinets, stainless appliance suite, including an LG Counter depth French door refrigerator. Tumbled marble tiled backsplash & sleek granite counters and large pantry complete the space. An adjacent, more casual eat-in-kitchen area is the perfect space to enjoy your morning coffee. The adjoining family room is full of sunshine, and opens to a private terrace spanning the full length of the property. The spacious terrace embraces beautiful treetop views and a stunning vantage of the nearby Roberts Center. On the second level, you will find an elegant primary suite with vaulted ceilings, upgraded hardwood flooring, and a luxurious walk-in-closet, completely outfitted with gorgeous custom built-ins by Closets by Design. Luxe ensuite bath features upgraded dual sinks, granite tops, soaking tub & separate shower with frameless glass enclosure. On this level, you will also find two additional sunlit bedrooms, full bath, and laundry closet with built-in cabinets and a newer side-by-side LG washer & dryer (2024).  Just when you think you have seen it all- there is an entire additional level! The recently finished basement boasts a 4th bedroom with a large window, PLUS a nice sized den/ study and a beautiful 2nd half bath. Tucked away under the stairs you will find TWO spacious storage closets with practical storage solutions.  Enjoy neutral paint, newly carpeted stairs to the basement, upgraded light fixtures & bathroom hardware, and beautiful plantation shutters throughout the entire home.  Have peace of mind knowing that the hot water heater was replaced in 2021 and there are two HVAC units (lower unit is original and upper unit was replaced in 2022). Smart home features include: one Nest thermostat. Deeded pull-in parking space (700 Captains Way Unit #P359) is just steps from the home. 
Enjoy the ease of having the pool & state-of-the-art fitness center less than a minute walk from your building and the concierge close by. The dramatic community room in Biddle Hall rotunda is perfect to reserve for private parties. Enjoy the outdoor amenities of the 20-acre park-like setting: including picnic areas, well-kept gardens & mature landscaping. With a gated entry and on-site visitor parking, convenience and security are paramount. Very close proximity to South Street Bridge, UPenn (0.7 mi), CHOP, HUP & Drexel, Rittenhouse (0.9 mi) & Fitler Square. Fantastic restaurants and cafes, such as Rival Bros Coffee, Friday Saturday Sunday (James Beard Winner), Illata BYOB, Pub & Kitchen, Southgate, Sabrina's & Loco Pez, are all just steps outside the gates. The new Heirloom Market by Giant and South Square Market are only a block away. Directly out the back gate you will find easy access to the Schuylkill River Park, including the Award Winning Trail & Boardwalk, Markward playground, Tennis Courts & dog park!
#PAPH2463042

PHILADELPHIA

708 CAPTAINS WAY

4 Beds

2 Baths

2,110 Sq.Ft.

$949,000

MLS#: PAPH2463042
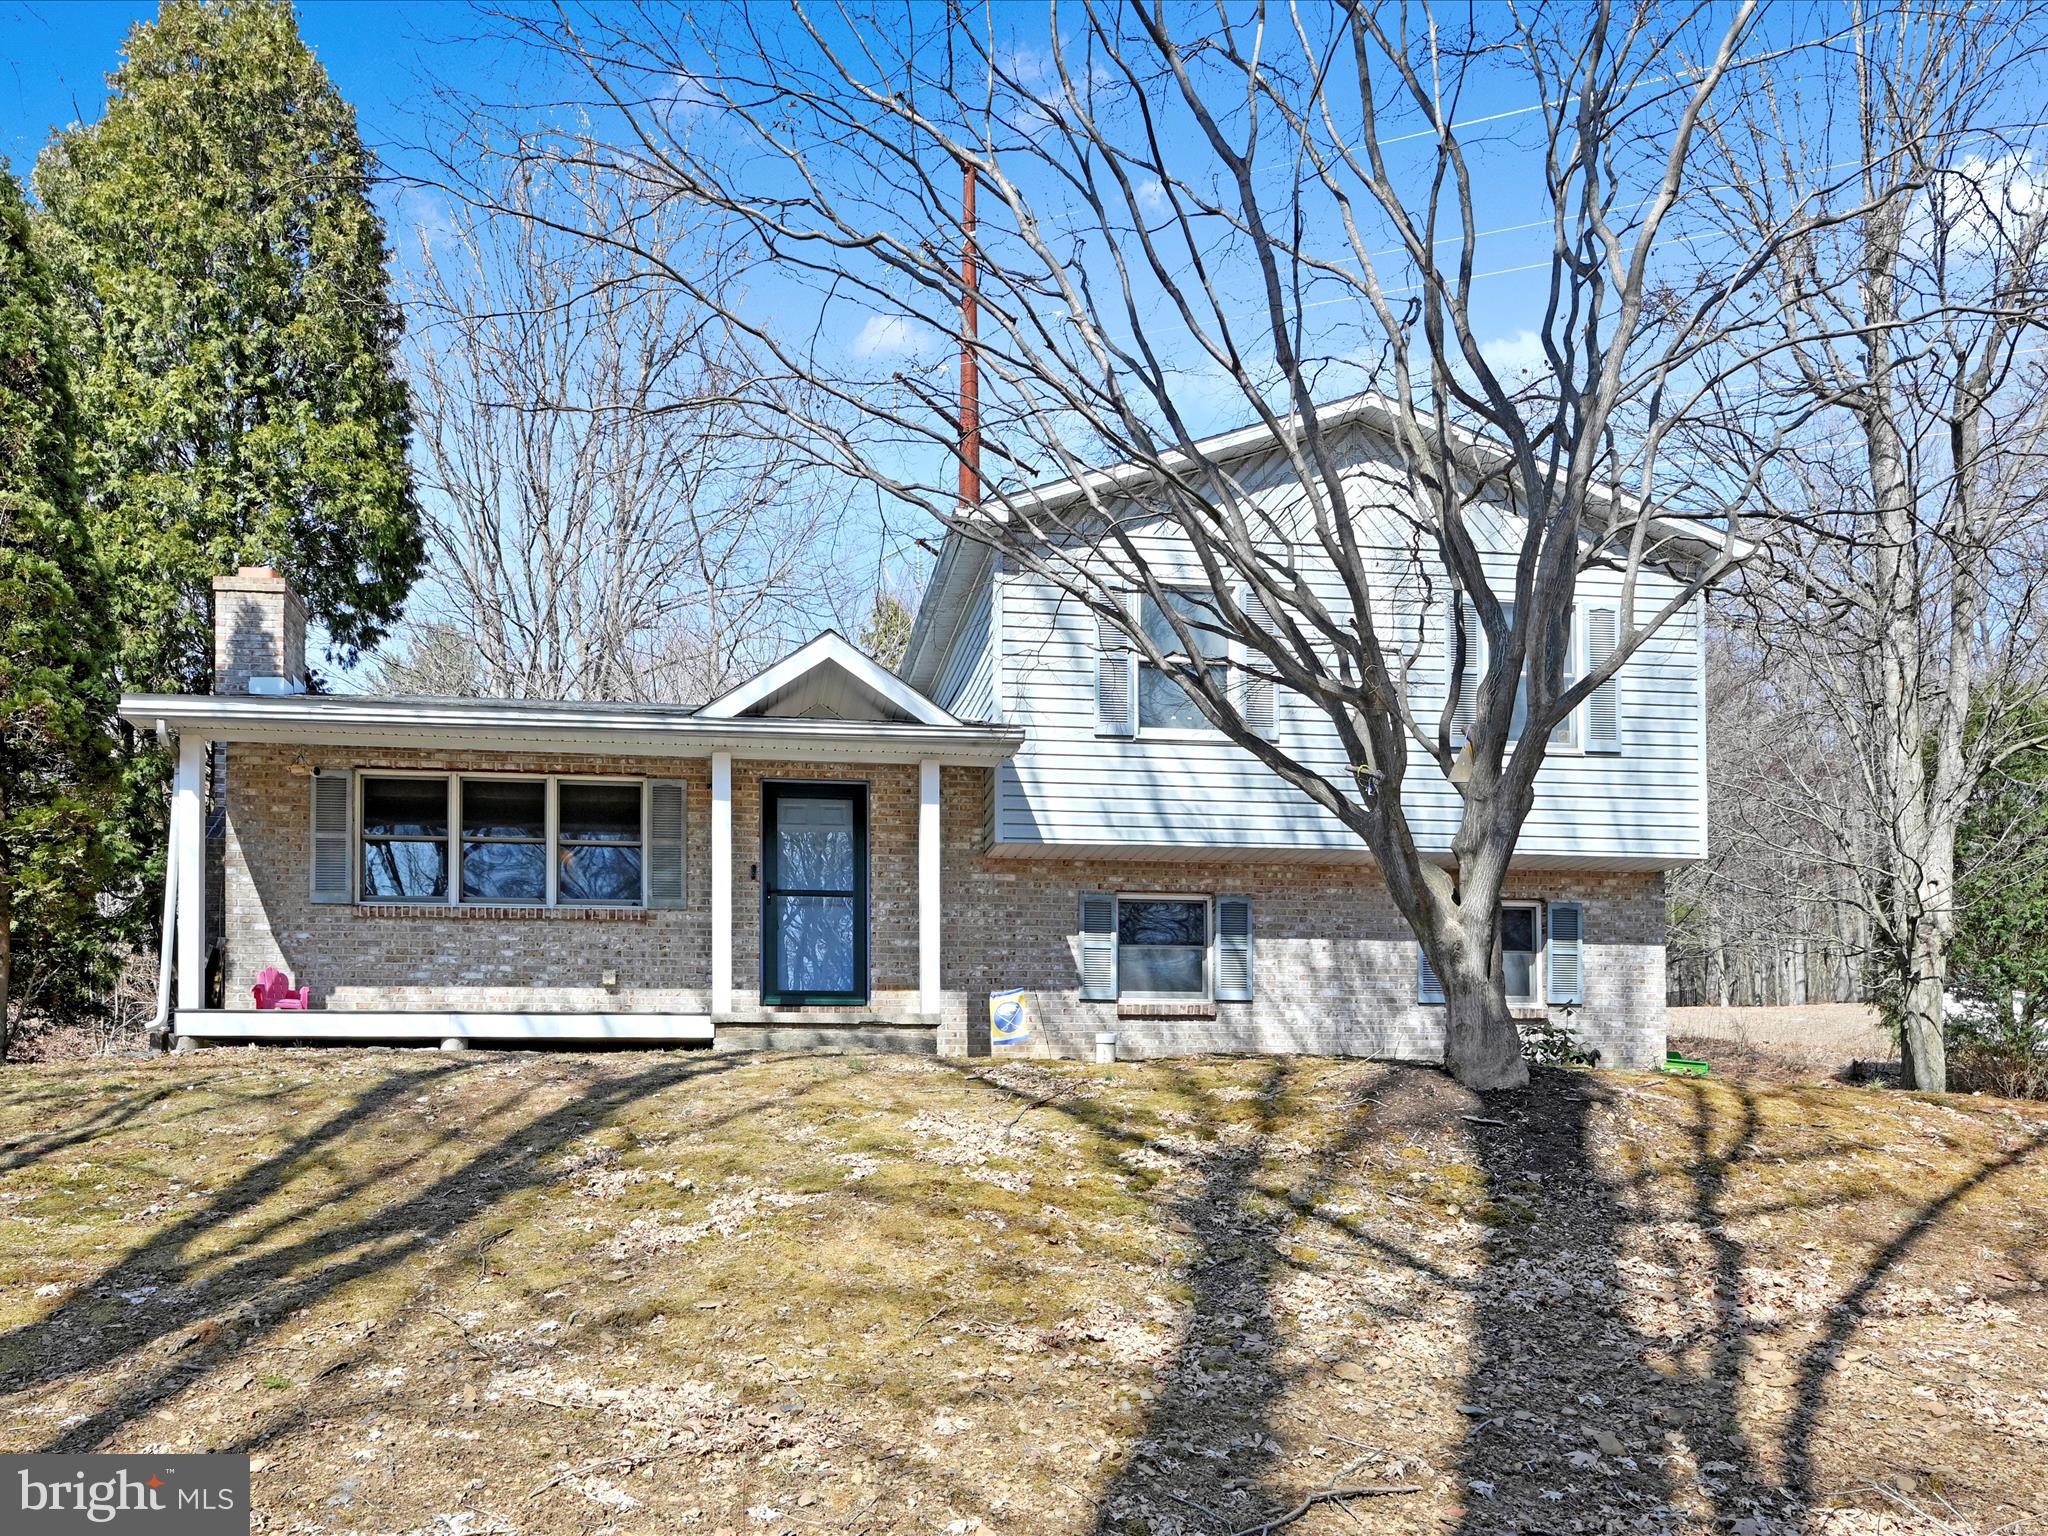
This home at 471 Seltzer Road  in Norwegian Township  is in a beautiful private wooded setting. It’s situated on .6 acre lot with a private rear deck and quaint front porch. This split level home has a large kitchen with granite counter tops with a breakfast bar and ceramic tile floor. The family room has vaulted ceilings brick/propane fireplace and sliding doors that exit to the rear deck. The living room, dining room and family room all have cherry hardwood floors. The living room fireplace has a coal insert that is currently used for heat. The upper level has 3 bedrooms, 1 full bathroom beautifully tiled,  and large primary bedroom walk-in closet. Laundry area located off the garage. Schedule your showing today!
#PASK2020052

POTTSVILLE

471 SELTZER ROAD

3 Beds

1 Baths

1,905 Sq.Ft.

$249,900

MLS#: PASK2020052
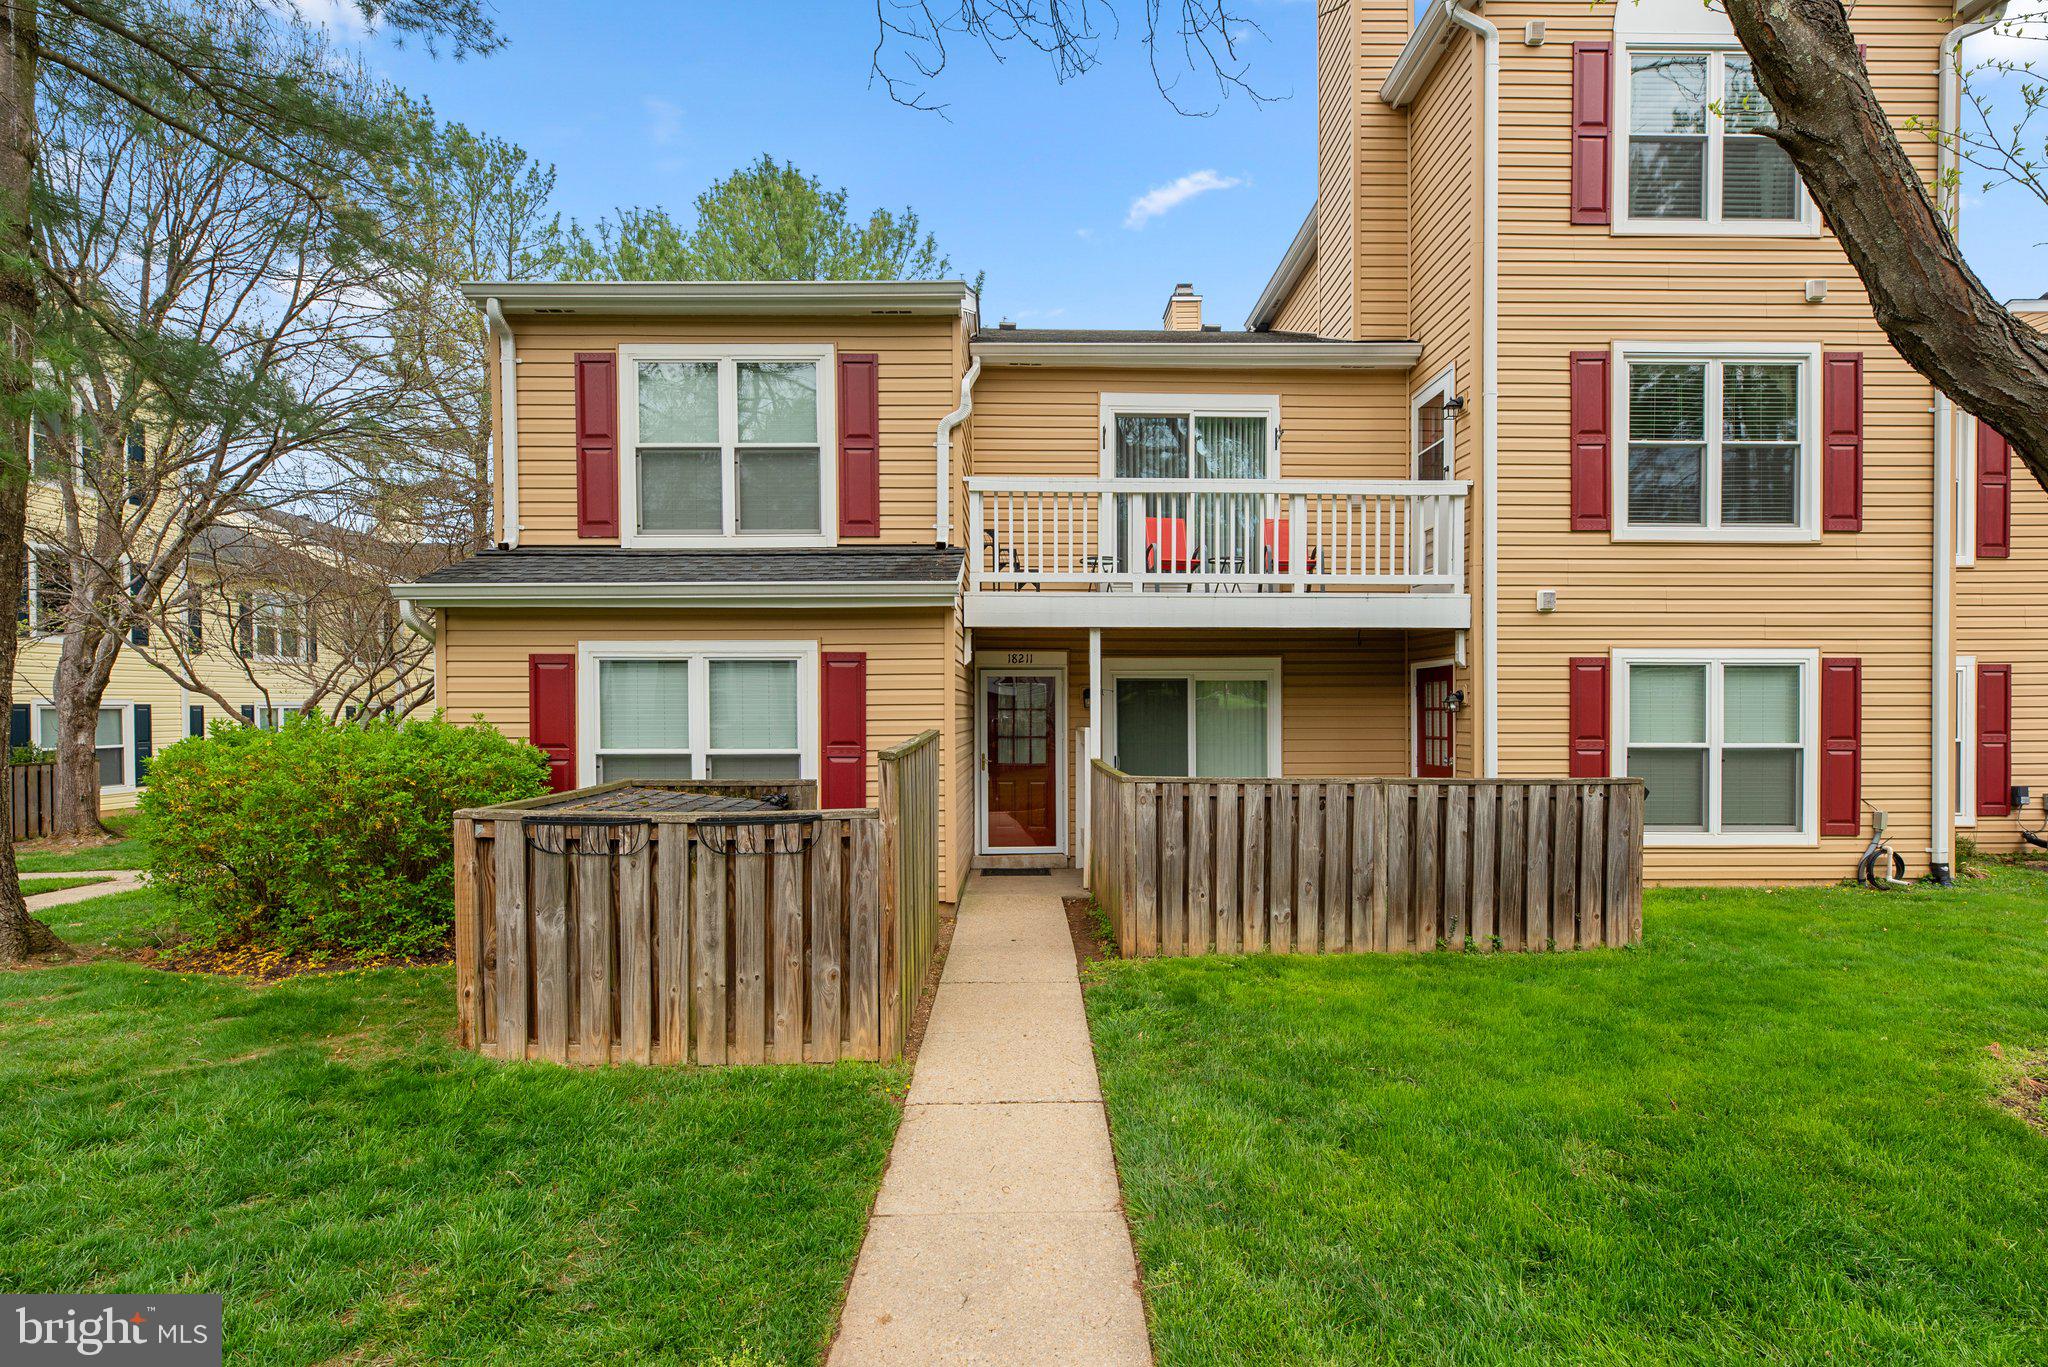
Welcome to this beautifully updated two-level condo in the heart of Olney offering 1298 finished square feet! This light-filled home boasts an open floor plan with a spacious living area with vaulted ceilings, featuring a cozy fireplace and access to a private balcony—perfect for relaxing or entertaining. The modern kitchen has wood floors, and ample cabinet space. The primary suite offers a generous walk-in closet and an en-suite bathroom with contemporary finishes. A second bedroom and updated full bathroom provide additional comfort and flexibility. Enjoy the convenience of an upper-level laundry room. Located just minutes from shopping, dining, and major commuter routes, this home combines comfort and convenience in a sought-after community. Don't miss the opportunity to make this your new home as these are rarely available and quite affordable, too! **So many updates! Please request the disclosures for details or see the improvements list includes with this listing including updates to paint, flooring, appliances, poly piping, the fireplace/chimney, windows, siding and more!

**This community is FHA and VA approved**
#MDMC2174300

OLNEY

18211 ROLLING MEADOW WAY 207

2 Beds

2 Baths

1,298 Sq.Ft.

$330,000

MLS#: MDMC2174300
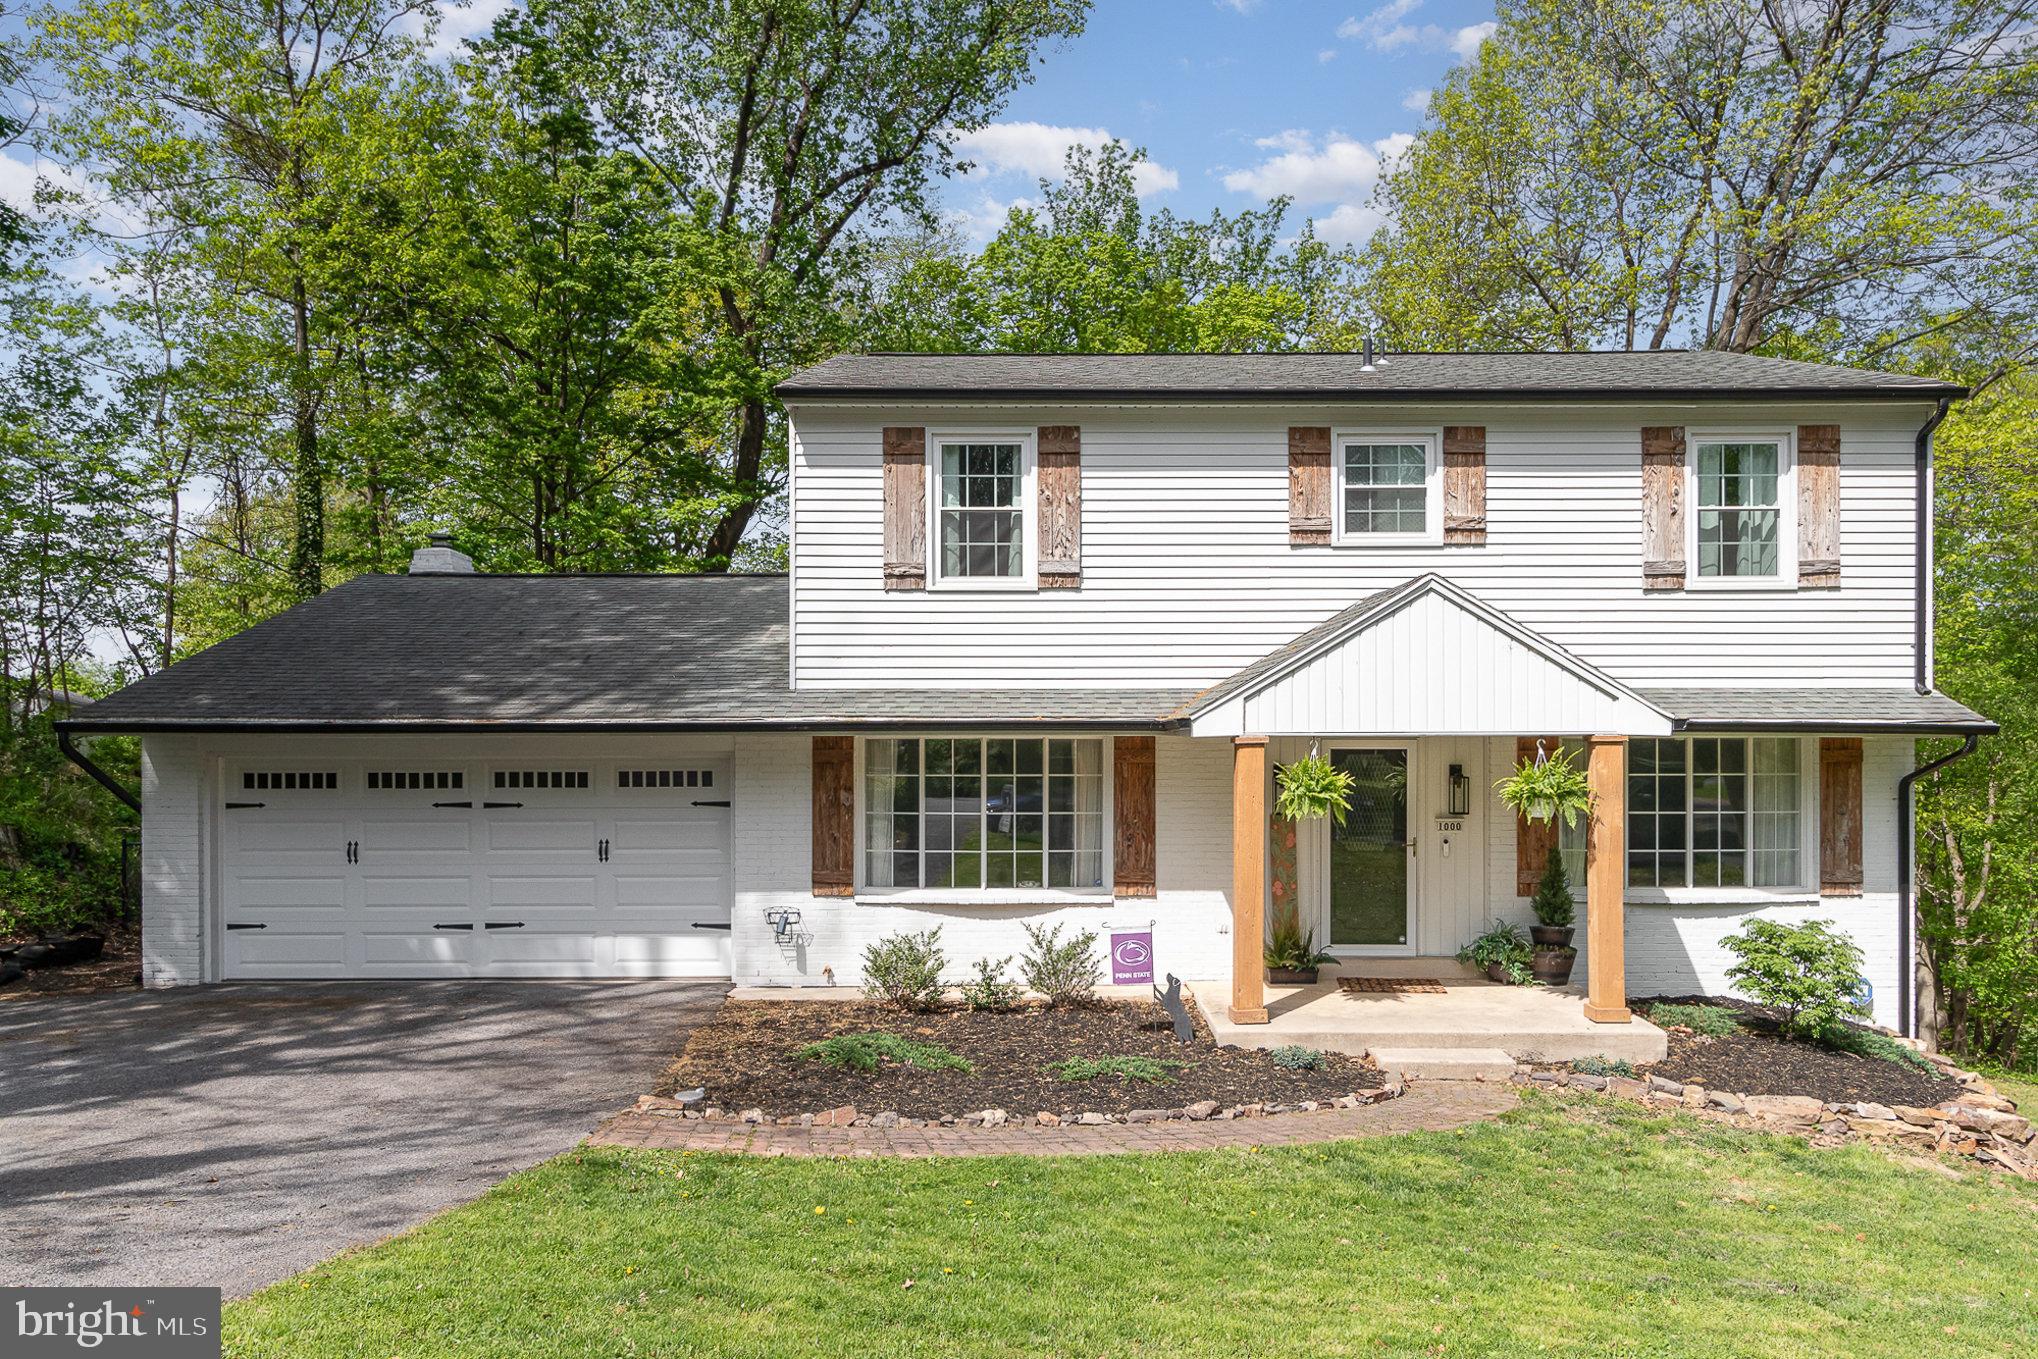
Nestled in the heart of Susquehanna Township, 1000 Eric Dr, Harrisburg, PA 17110, is a move-in-ready 4-bedroom, 2.5-bathroom gem that blends modern comfort with suburban charm on a mature, well-landscaped lot. This impeccably maintained home boasts a recently updated kitchen with sleek countertops and stainless-steel appliances, a spacious living room flooded with natural light, and a convenient main floor laundry room. Perfect for entertaining or quiet relaxation, the expansive deck leads to a private, fenced backyard, creating a serene oasis. With a 2-car attached garage and no HOA, this residence offers both functionality and freedom. Located in Susquehanna Township School District, close to schools, shopping, dining, and major highways, this stunning home is ideal for families or anyone seeking a hassle-free transition into a vibrant community. Contact us today to schedule a private tour and discover why 1000 Eric Dr is your dream home! Note: All information is deemed reliable but not guaranteed. Buyers are encouraged to verify details.
#PADA2044658

HARRISBURG

1000 ERIC DRIVE

4 Beds

2 Baths

2,230 Sq.Ft.

$405,000

MLS#: PADA2044658
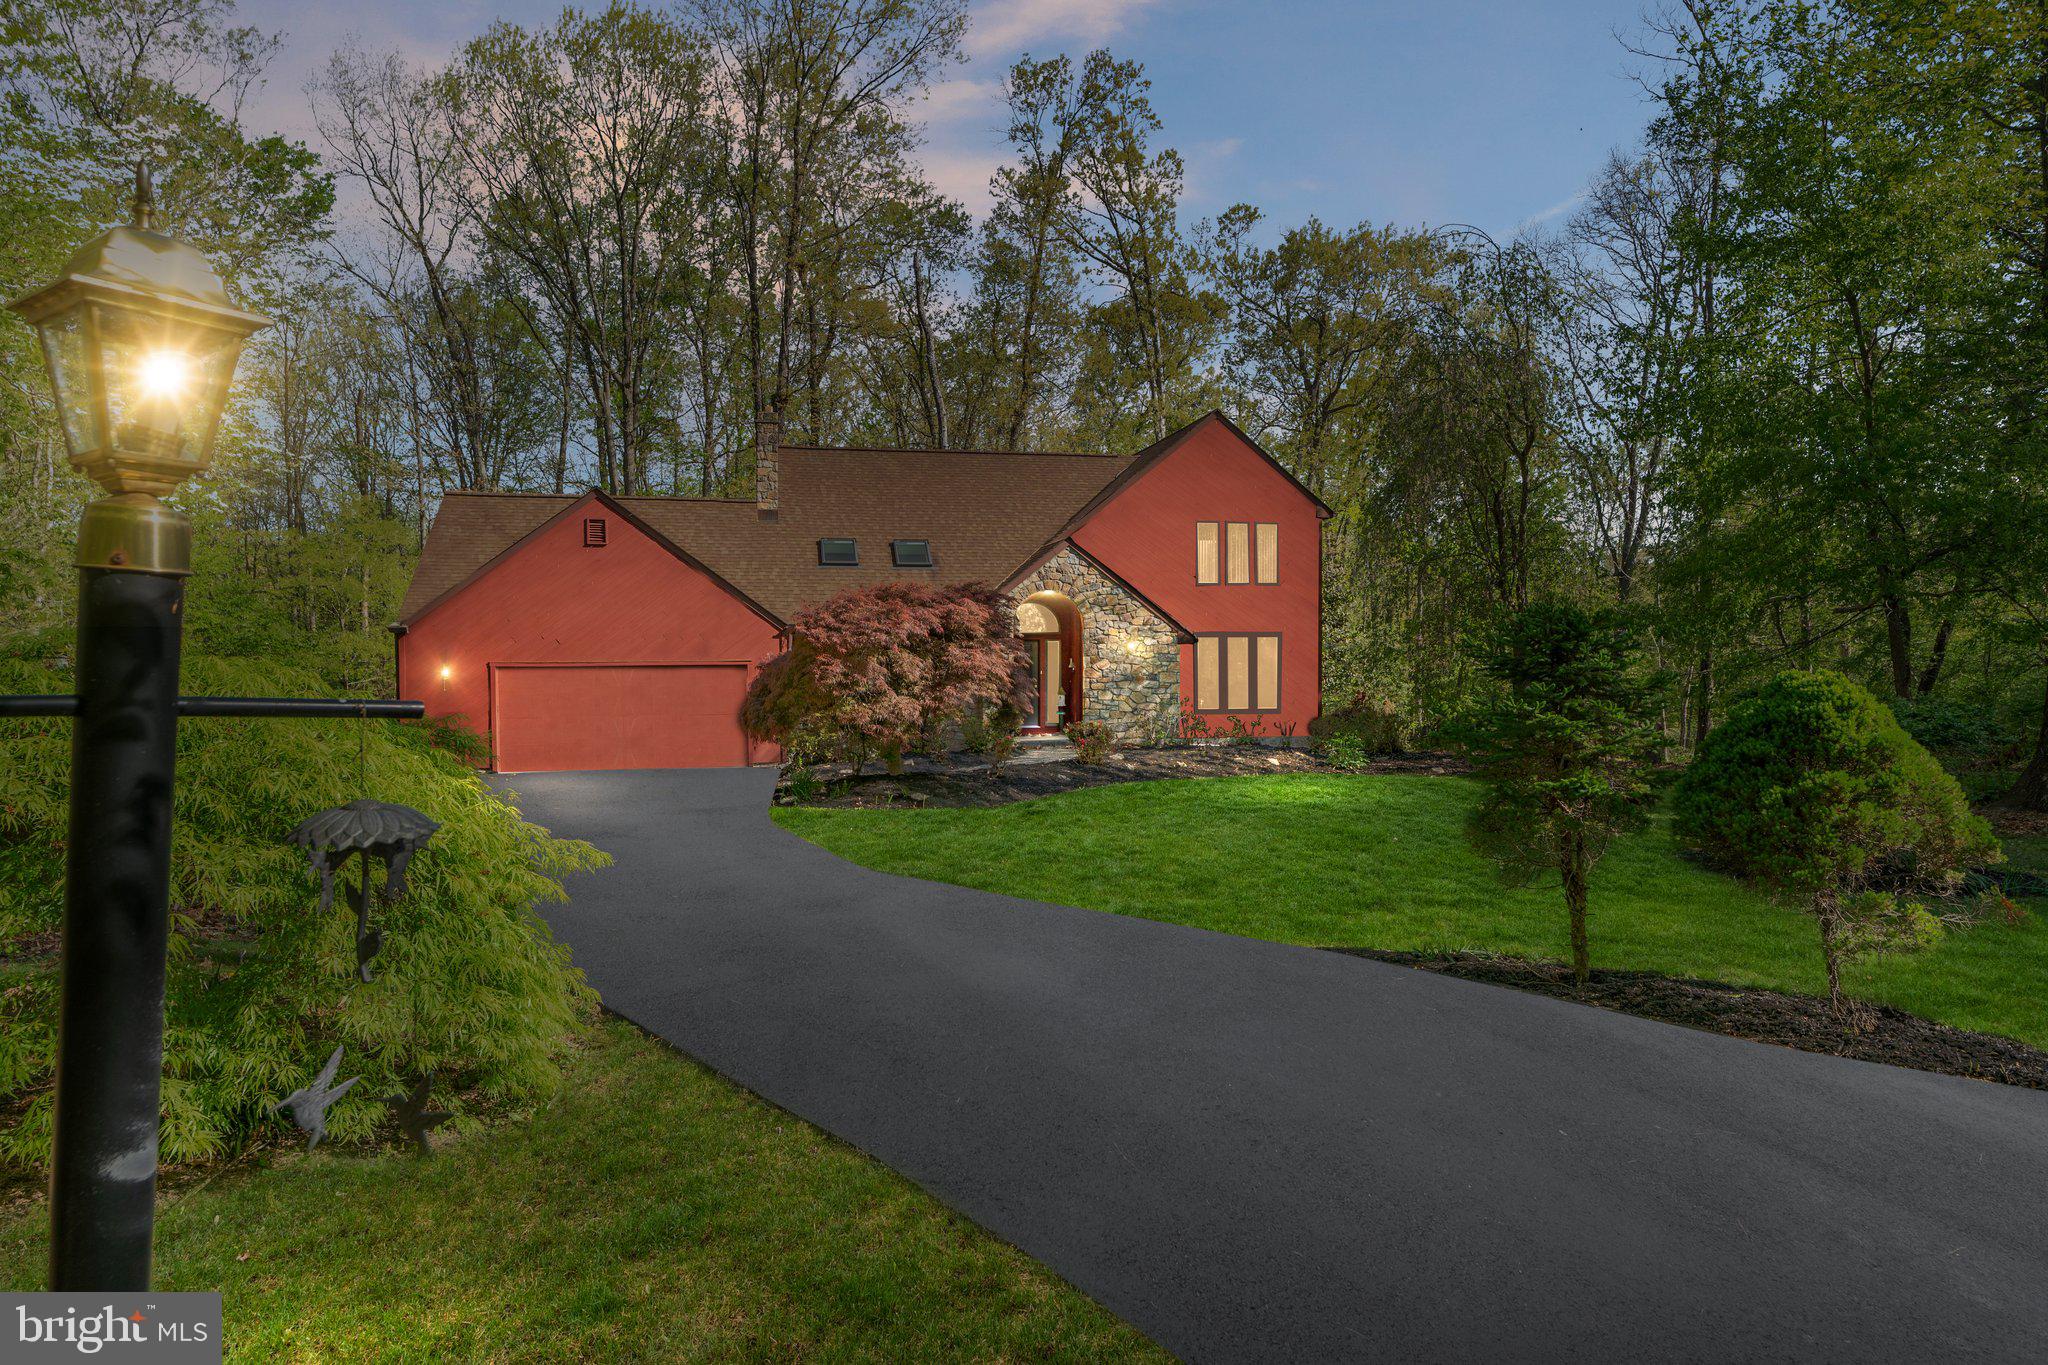
Nestled at the end of a quiet cul-de-sac, this 3-bedroom home offers a rare opportunity to enjoy privacy, nature, and simplicity. Set on a wooded 3-acre lot, the property provides a tranquil retreat surrounded by mature trees and natural beauty.
The home features a great layout with comfortable living spaces, a full unfinished basement offering storage or workshop potential, and an attached two-car garage. Step out onto the rear deck and enjoy peaceful views and the sounds of nature—perfect for quiet mornings or evening relaxation.
This home's setting and solid construction make it a wonderful canvas for your personal touch.
#PAMC2138870

SCHWENKSVILLE

125 COLLINS LANE

3 Beds

2 Baths

2,156 Sq.Ft.

$640,000

MLS#: PAMC2138870
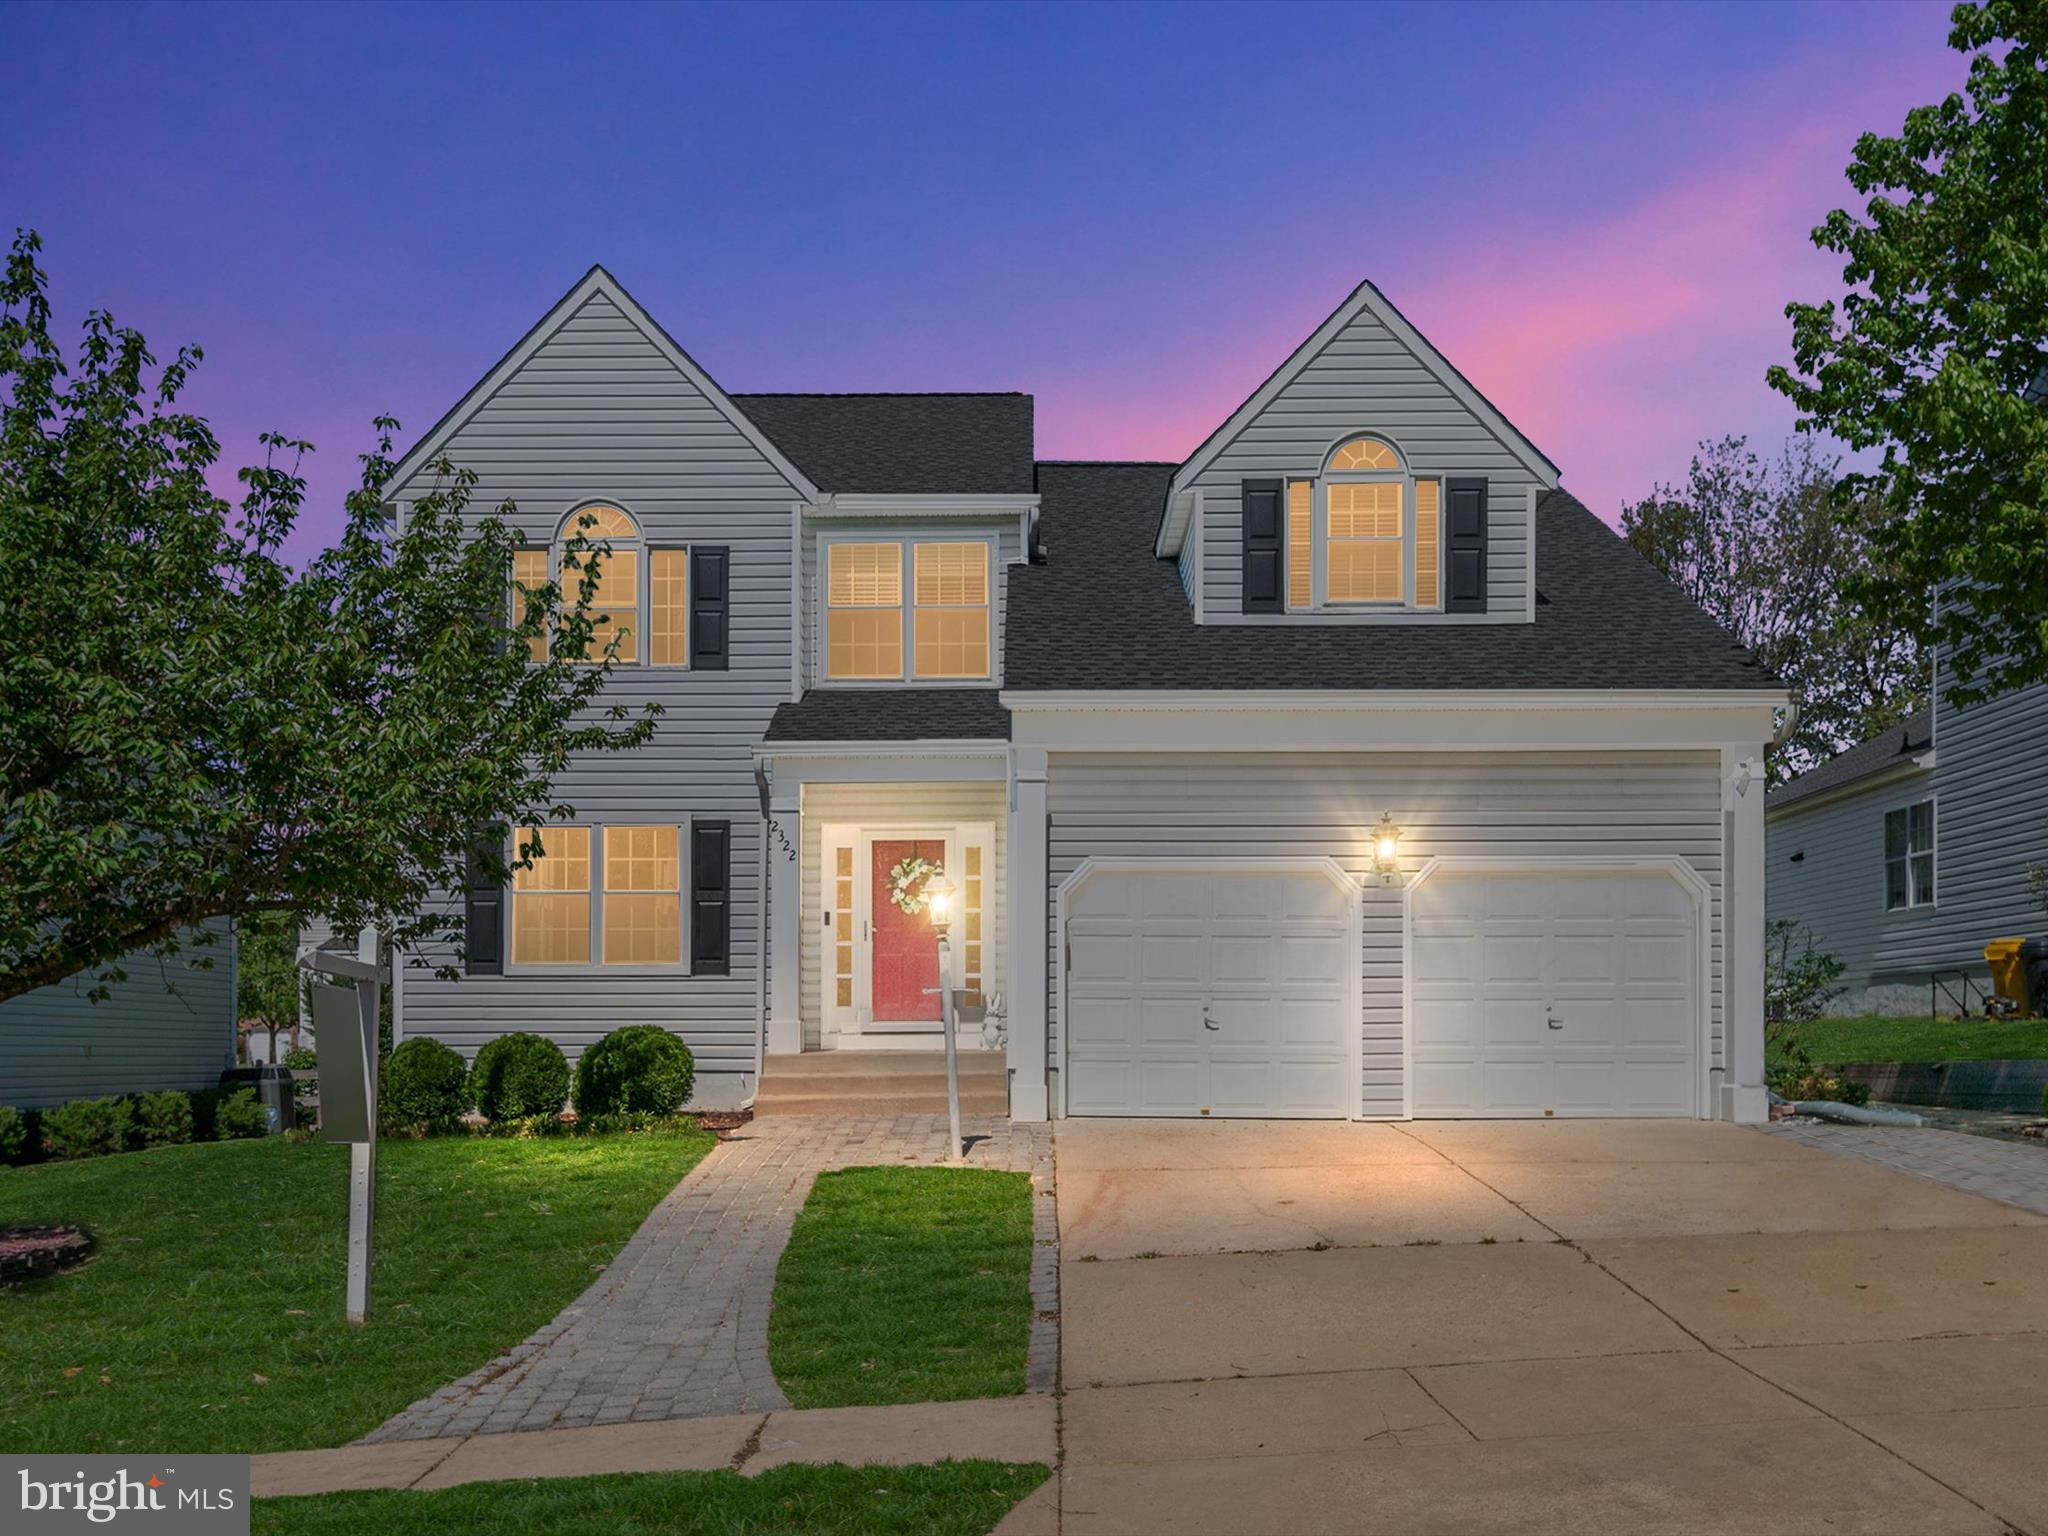
Welcome to 2322 Golden Chapel Road. Nestled on a quiet road within the highly sought-after Piney Orchard Community, this home has been meticulously maintained and is move-in ready! You will be drawn in by the inviting curb appeal and then step through the front door to a spacious entry that leads to the sunlit formal living and dining rooms. From the dining room, step in to the updated kitchen featuring custom cabinetry, SS appliances and granite countertops and a breakfast nook that leads to the back patio and flat, well landscaped yard to enjoy outdoor living. The kitchen opens to a cozy family room with a fireplace making this open concept layout ideal for entertaining. Rounding out this floor is a convenient half bath and practical mudroom leading to the attached 2-car garage. On the upper level of the home are 3 large bedrooms. The 2 secondary bedrooms share a hall bath and the master suite features a spacious en-suite with dual walk-in closets. Need additional storage? This home offers a HUGE storage closet off of the master bedroom! Perfect for anything you need to keep on hand but tucked away. Head down to the finished basement to a clean and spacious entertainment area including a wet bar for hosting all of those get togethers and movie nights. The basement houses the fourth bedroom and third full bathroom, perfect for guests. Even MORE storage can be found in the unfinished storage room in the basement as well as laundry. Roof and Gutters 2020, Water Heater 2023, Basement remodel 2023

Living in the Piney Orchard Community means you have access to 4 pools, multiple parks throughout the community, walking trails, tennis courts and a community center with a fitness center. Its prime location provides effortless access to Ft. Meade, major commuter routes, the MARC train for easy access to Baltimore and Washington D.C., and the vibrant Waugh Chapel Town Center with its diverse shopping, dining, and entertainment options.
Welcome Home.
#MDAA2113324

ODENTON

2322 GOLDEN CHAPEL ROAD

4 Beds

3 Baths

3,213 Sq.Ft.

$754,900

MLS#: MDAA2113324
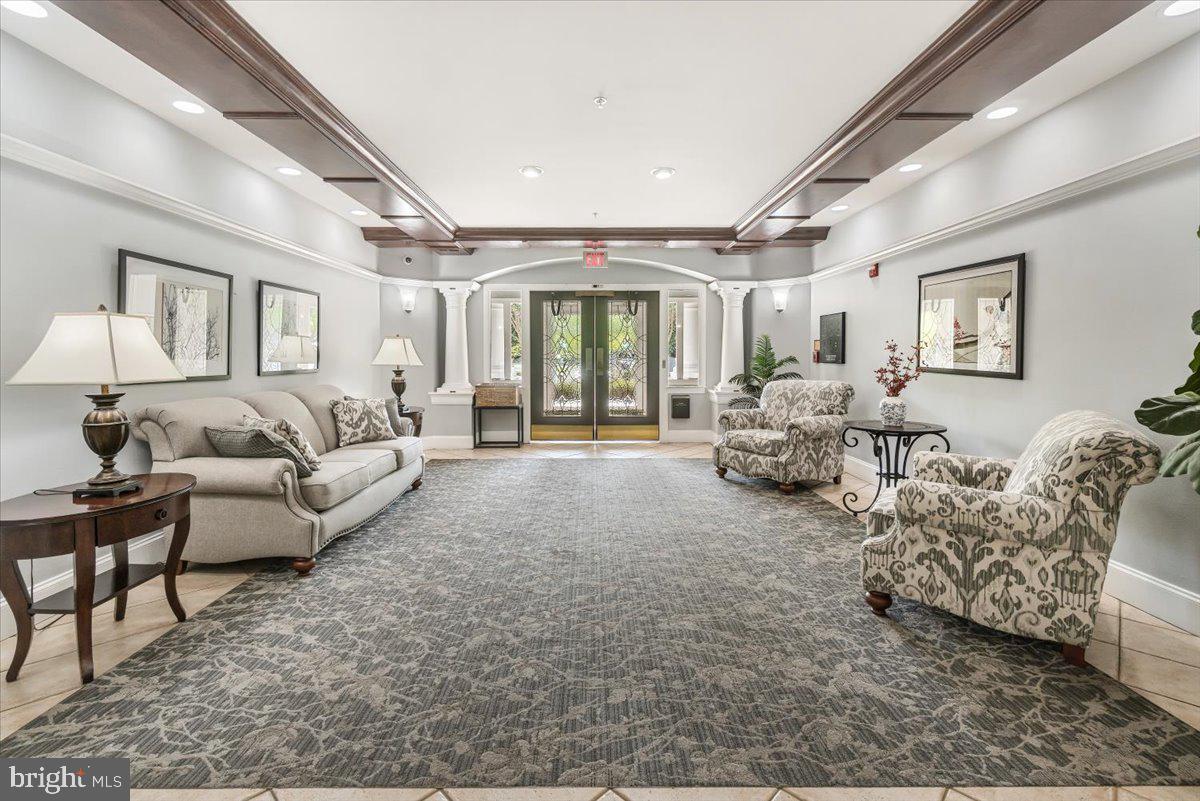
**Elegant Third-Floor Condominium with Modern Upgrades**

Welcome to a beautifully appointed 2-bedroom, 2.5-bath third-floor condominium- a rare Fairfax model in Park Place at Wormans Mill.  that seamlessly combines comfort and sophistication. The home features hardwood flooring in the main living areas, newer carpeting in the bedrooms, some new light fixtures, fresh paint, and a BRAND NEW high efficiency gas heating and central air conditioning system. 

Step outside to enjoy the fresh air on your private balcony, or relax indoors by the cozy gas two-sided fireplace—perfect for chilly evenings. The spacious primary suite features three closets, a luxurious soaking tub, and a stall shower with a conveniently placed laundry room tucked away from the main living area.

Included in the purchase is 1 deeded garage space and 1 storage unit in the secure storage building. 
 Not all of the condominiums in the buildings have this perk.  You also get to enjoy all of the Wormans Mill community activities and offerings such as the inground pool, community building, basketball and tennis courts, playground and walking trails.
The condo is currently tenant occupied. The images shown are of the condominium with the tenant's personal items.
#MDFR2061706

FREDERICK

2500 WATERSIDE DRIVE 306

2 Beds

2 Baths

1,359 Sq.Ft.

$370,000

MLS#: MDFR2061706
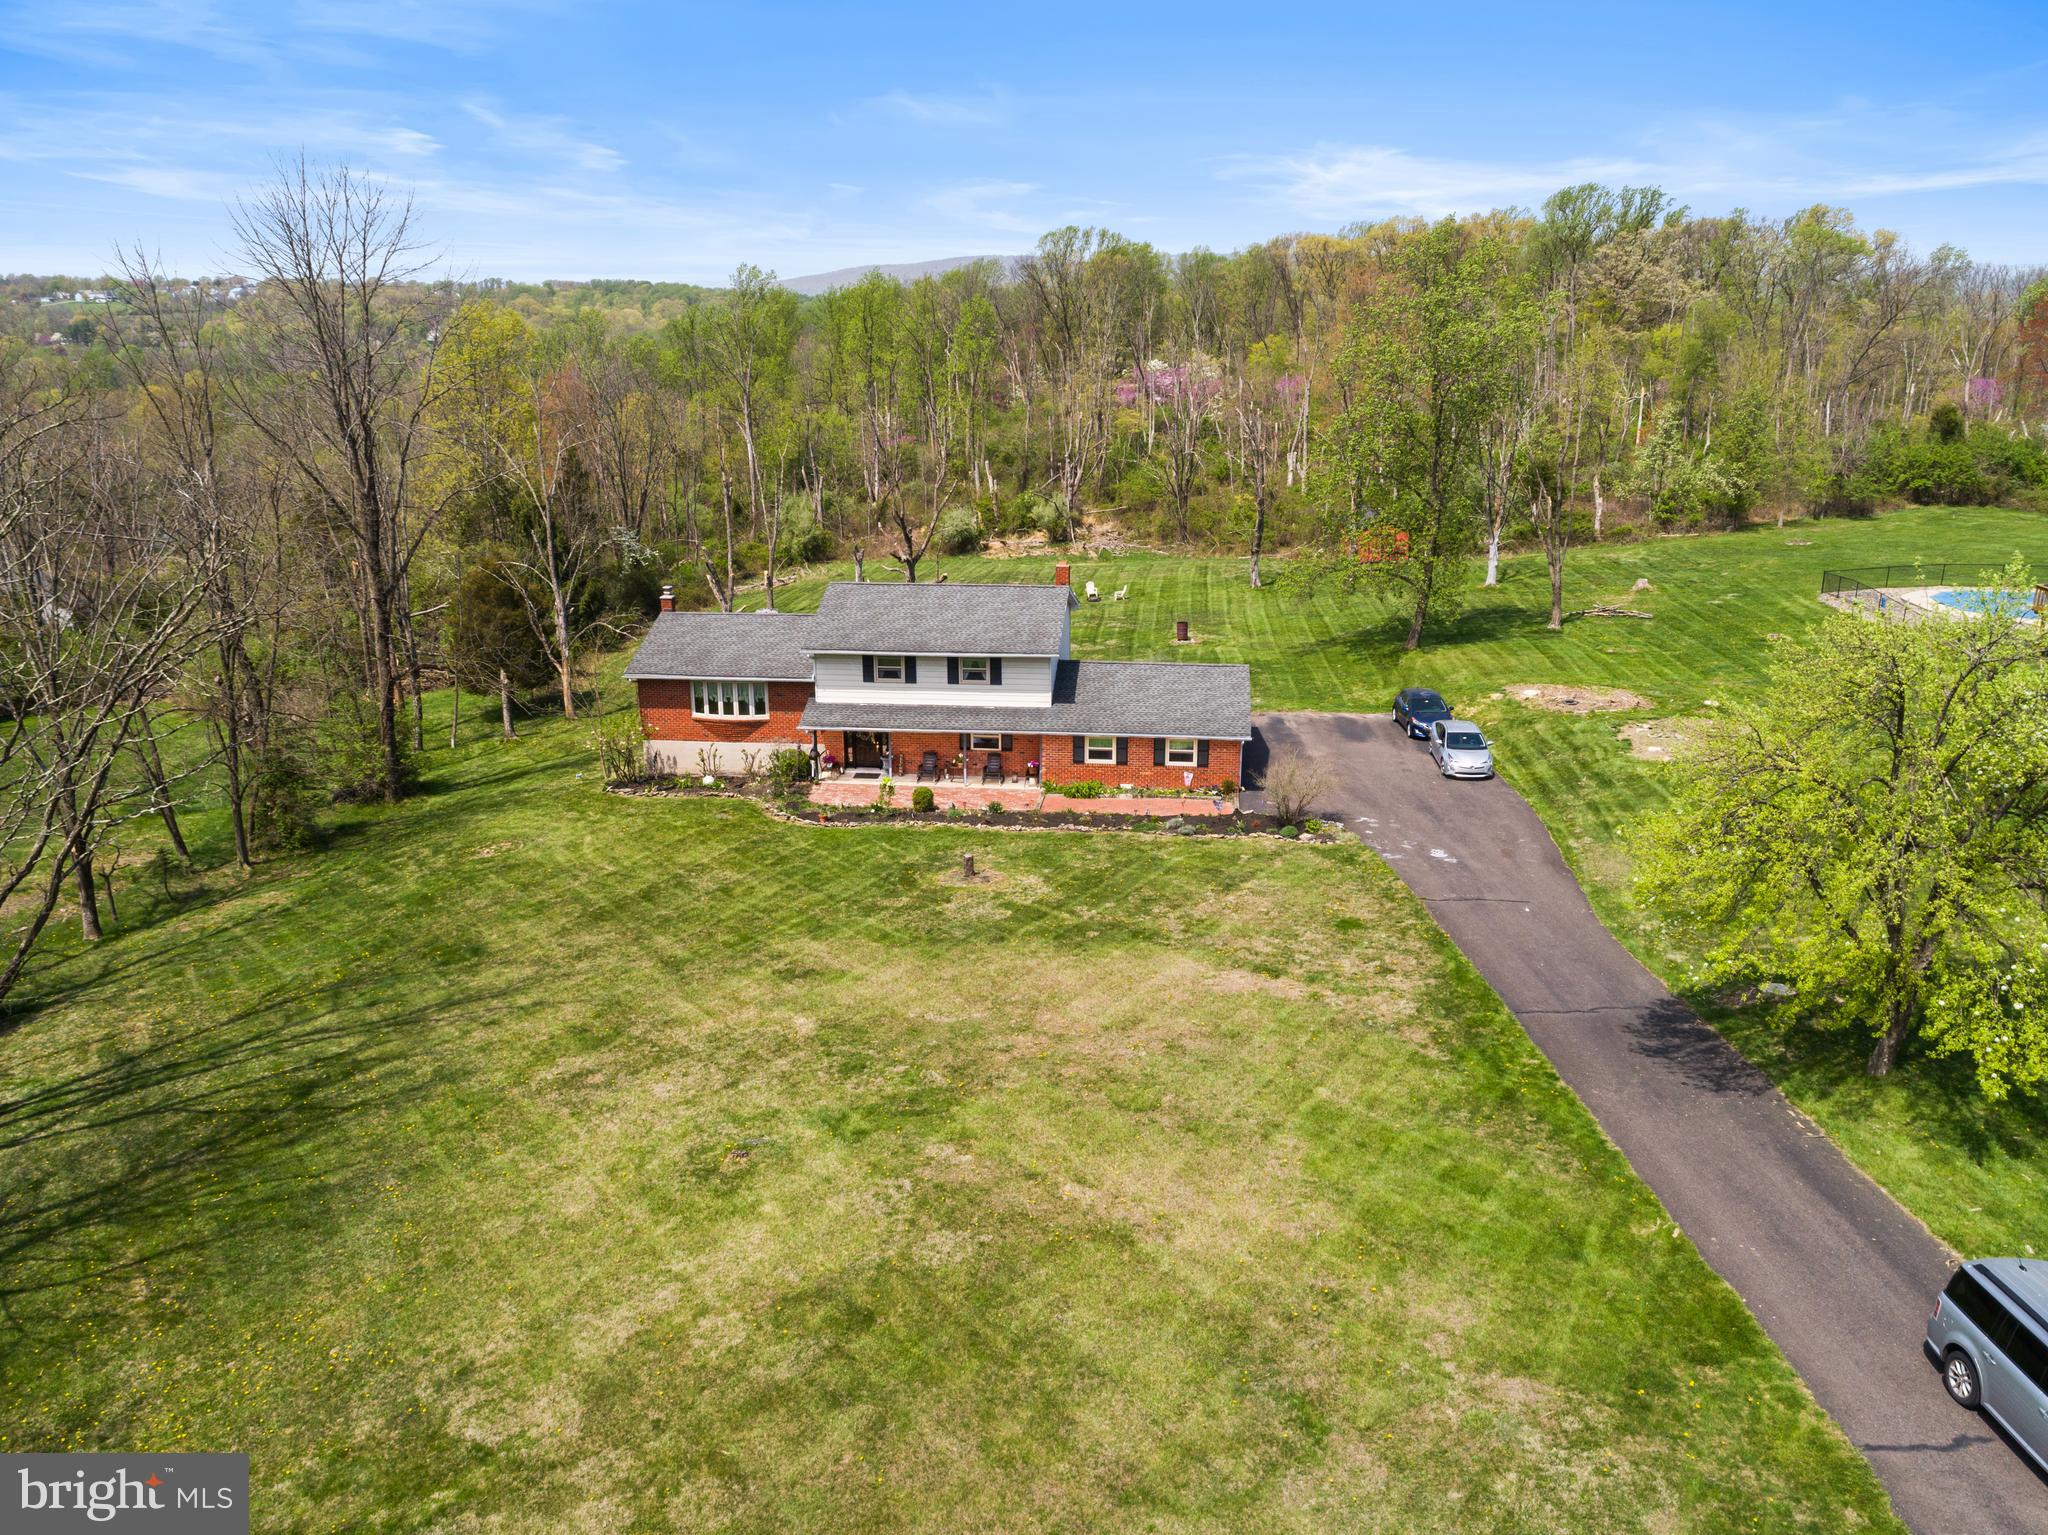
Delight in the charm of this spacious split-level home, nestled in a peaceful, tree-lined neighborhood conveniently close to essential amenities. Recently listed, this 2+ acre property features three generously sized bedrooms, one full and one-half bathroom spread across a comfortable 1,851 SF of living space.

Enter to find a large, tiled foyer that gracefully leads to a sunlit living area, complete with a bow window. Adjacent to this is a dining area and a clean, country-style kitchen equipped with a refrigerator, wall oven, dishwasher, pantry, and cooktop. There's even space for a modest table or an island, making it a versatile hub for your culinary adventures. Open the SGD's to discover a two-tiered deck that offers serene views of the expansive, partially wooded backyard—perfect for entertaining or quiet contemplation.

The home's upper level features the primary bedroom and two additional bedrooms, each spacious enough for large furniture, and offers ample closet space. A large hall bathroom w/combined tub/shower as well as a linen closet ensures convenience for all. The lower level features a cozy recreation room with a half bathroom, coat closet, and sliding glass doors leading out to the lower deck. This space also includes a brick, wood-burning fireplace w/blower that promises warm, inviting evenings at economical cost.

Additional features include hardwood and Tiled flooring, a partial yet spacious basement with laundry facilities, two office/storage rooms, mechanicals, plus an exit to a quaint rear paver picnic area. An oversized two-car garage with attic space adds to the practicality.

With the lush, mature landscaping that greets every visitor, this home is a canvas awaiting your personal touch. Make it your sanctuary and enjoy all the seasons in style and comfort.
#PAMC2138170

POTTSTOWN

2097 NEEDHAMMER ROAD

3 Beds

1 Baths

1,851 Sq.Ft.

$375,000

MLS#: PAMC2138170
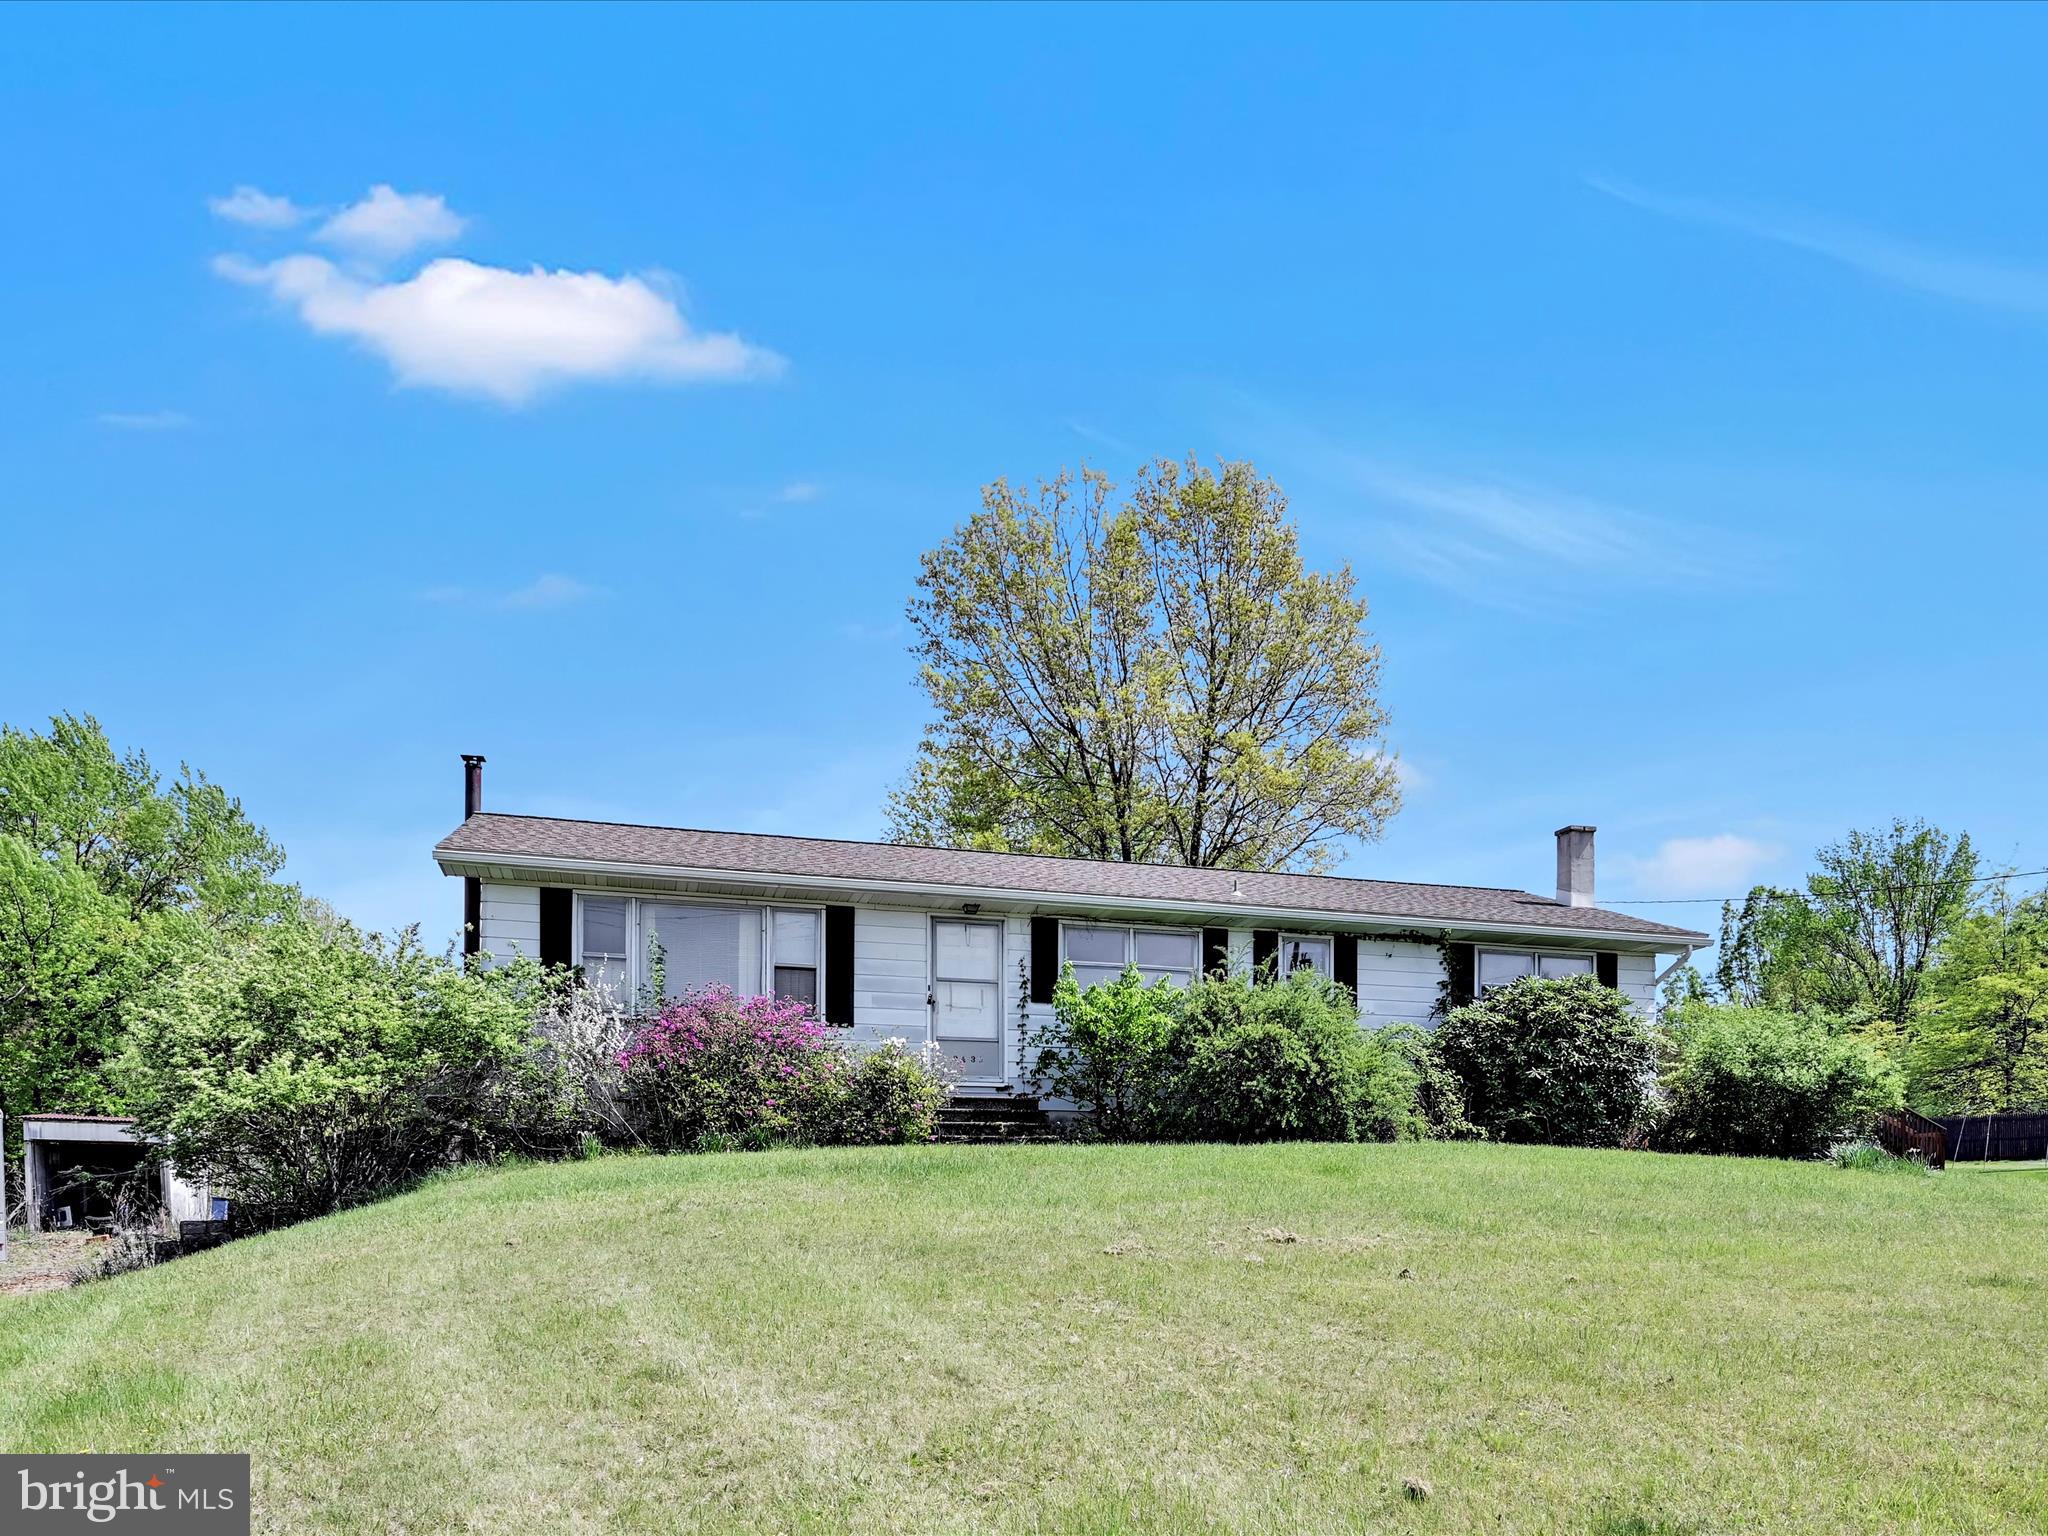
Unlock the Potential of This Spacious 4-Bedroom Rancher on 2.49 Acres in New Hanover Township!
Bring your vision and transform this solidly built 1-story home into your dream retreat! Nestled on 2.49 acres across two separate parcels, this rare Gilbertsville opportunity offers endless possibilities for renovation, expansion, or investment.
Featuring 4 generously sized bedrooms and 2 full bathrooms, this home already boasts the charm of original hardwood floors, a newer roof, and the convenience of public sewer—a valuable bonus in this semi-rural setting.
Whether you're seeking a peaceful homestead, or a project with major upside, this property delivers the space and setting to make it happen. Enjoy the  nearly 2.5 acres while staying close to Route 73, shopping, and top-rated schools.
With strong bones, single-floor living, and room to grow, this fixer-upper is your blank canvas in one of Montgomery County’s most sought after townships.
Don’t miss your chance—opportunities like this are hard to find!
Property consists of 2 parcels 47-00-05428006 and47-00-05424-001
#PAMC2138330

GILBERTSVILLE

2430 NEW HANOVER SQUARE ROAD

4 Beds

2 Baths

1,456 Sq.Ft.

$350,000

MLS#: PAMC2138330
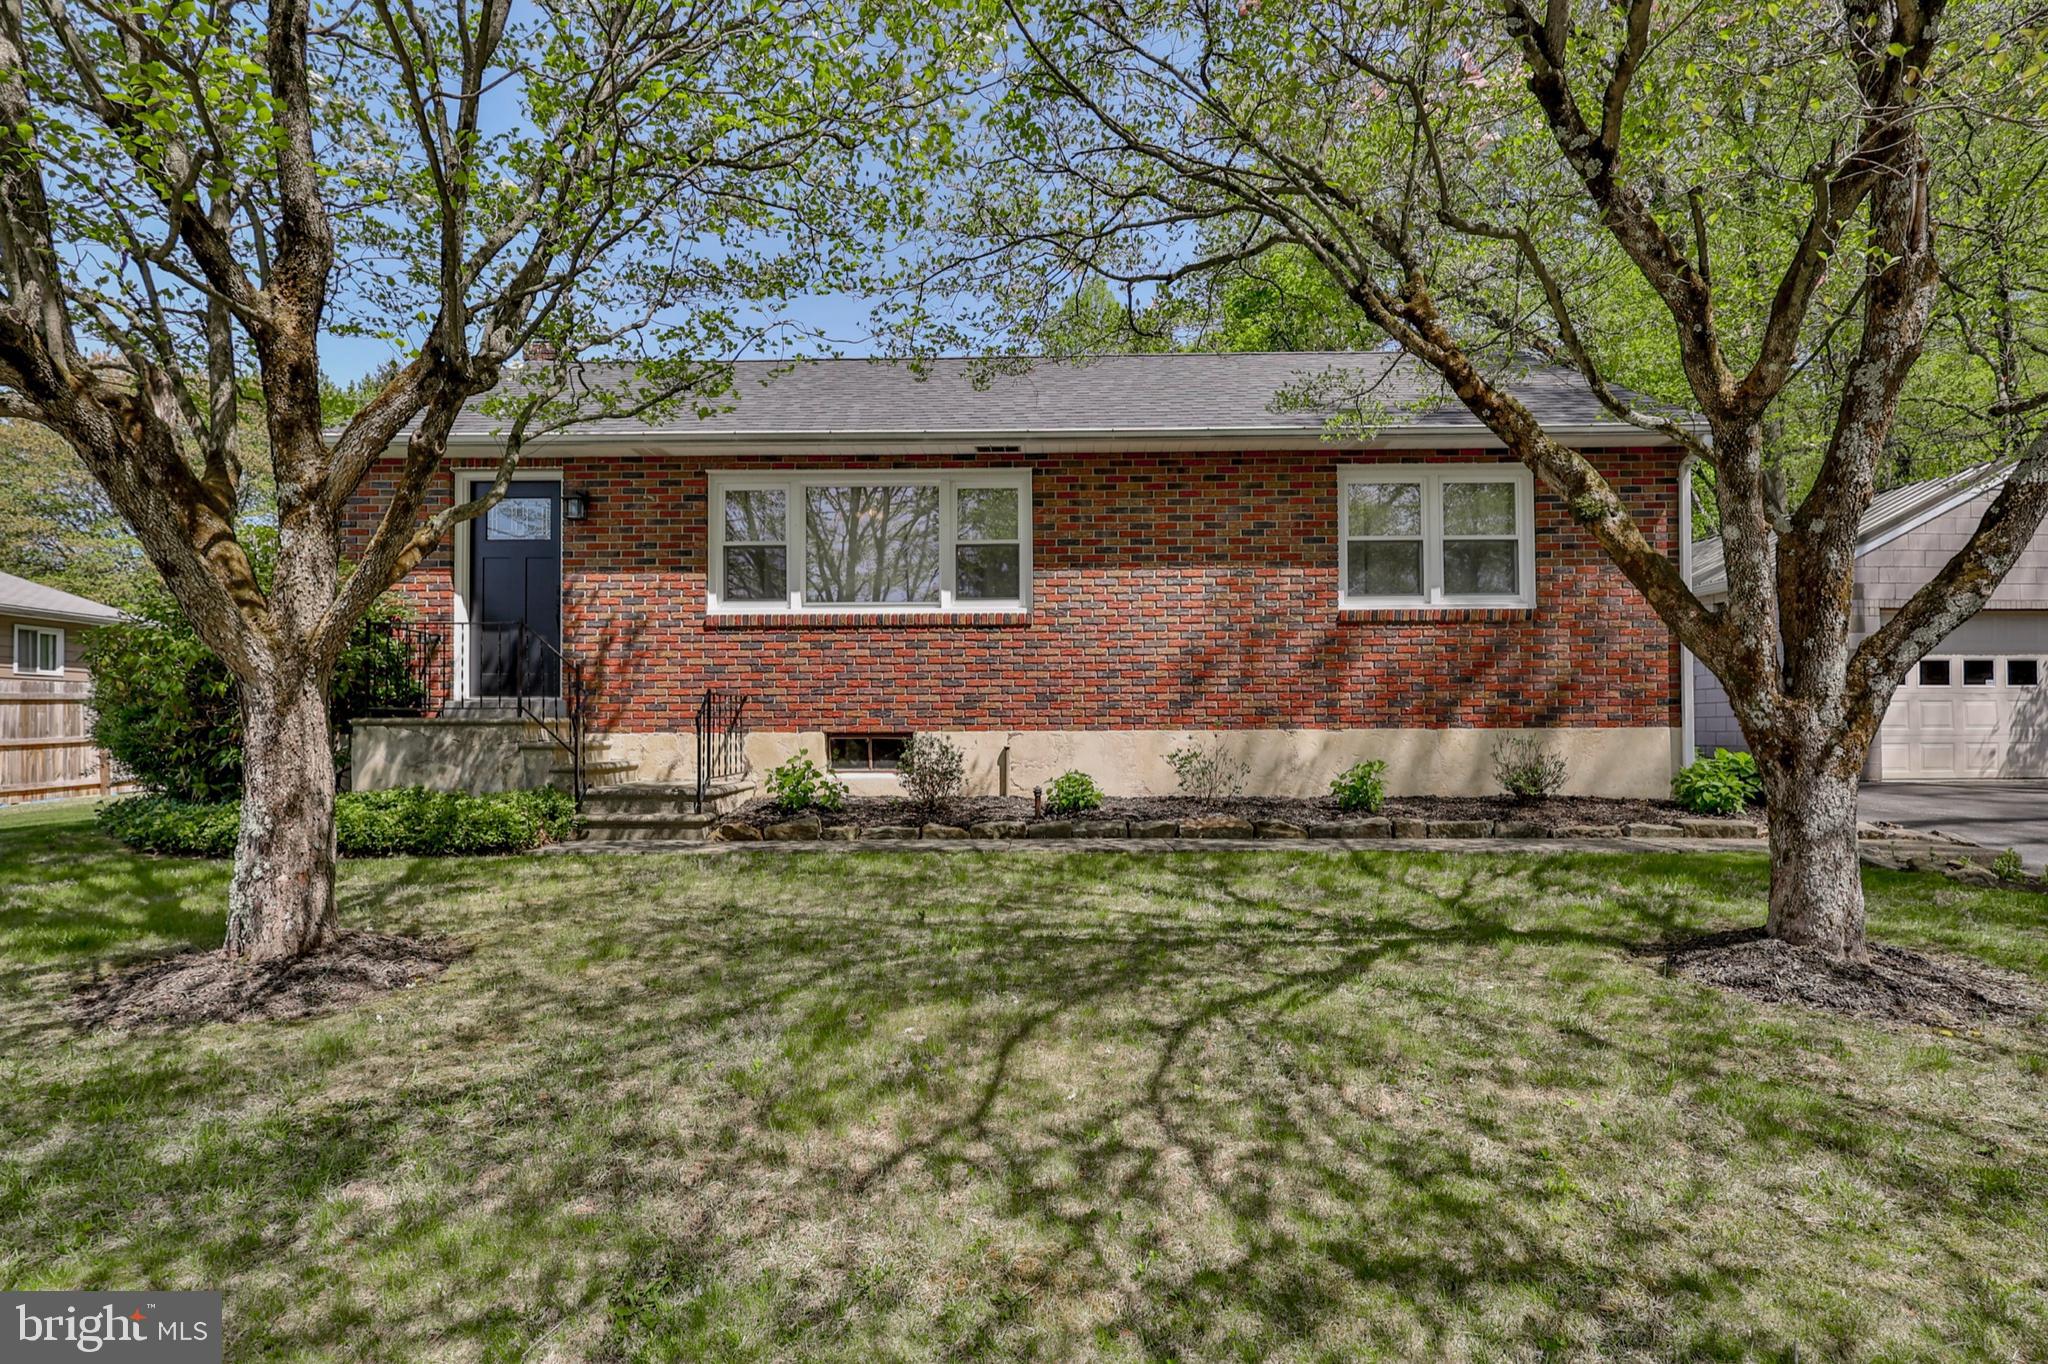
Located on a peaceful street with no thru traffic, this meticulously maintained brick ranch is full of character and move-in ready. Hardwood floors run throughout the home, adding warmth and timeless appeal. The layout offers comfortable living with bright, spacious rooms. The kitchen features granite countertops and custom cabinetry, and it flows seamlessly into the open-concept dining room. The recently updated bathroom adds a stylish, fresh touch. Enjoy outdoor living in the large backyard—bordered by trees on the right-hand side—perfect for relaxing, entertaining, or gardening. The oversized detached garage provides abundant space for parking, storage, or even a workshop. Plus, recently replaced roofs on both the house and garage offer added peace of mind. Book your tour today!
#PALH2011854

BETHLEHEM

844 GILLY AVENUE

2 Beds

1 Baths

960 Sq.Ft.

$298,000

MLS#: PALH2011854
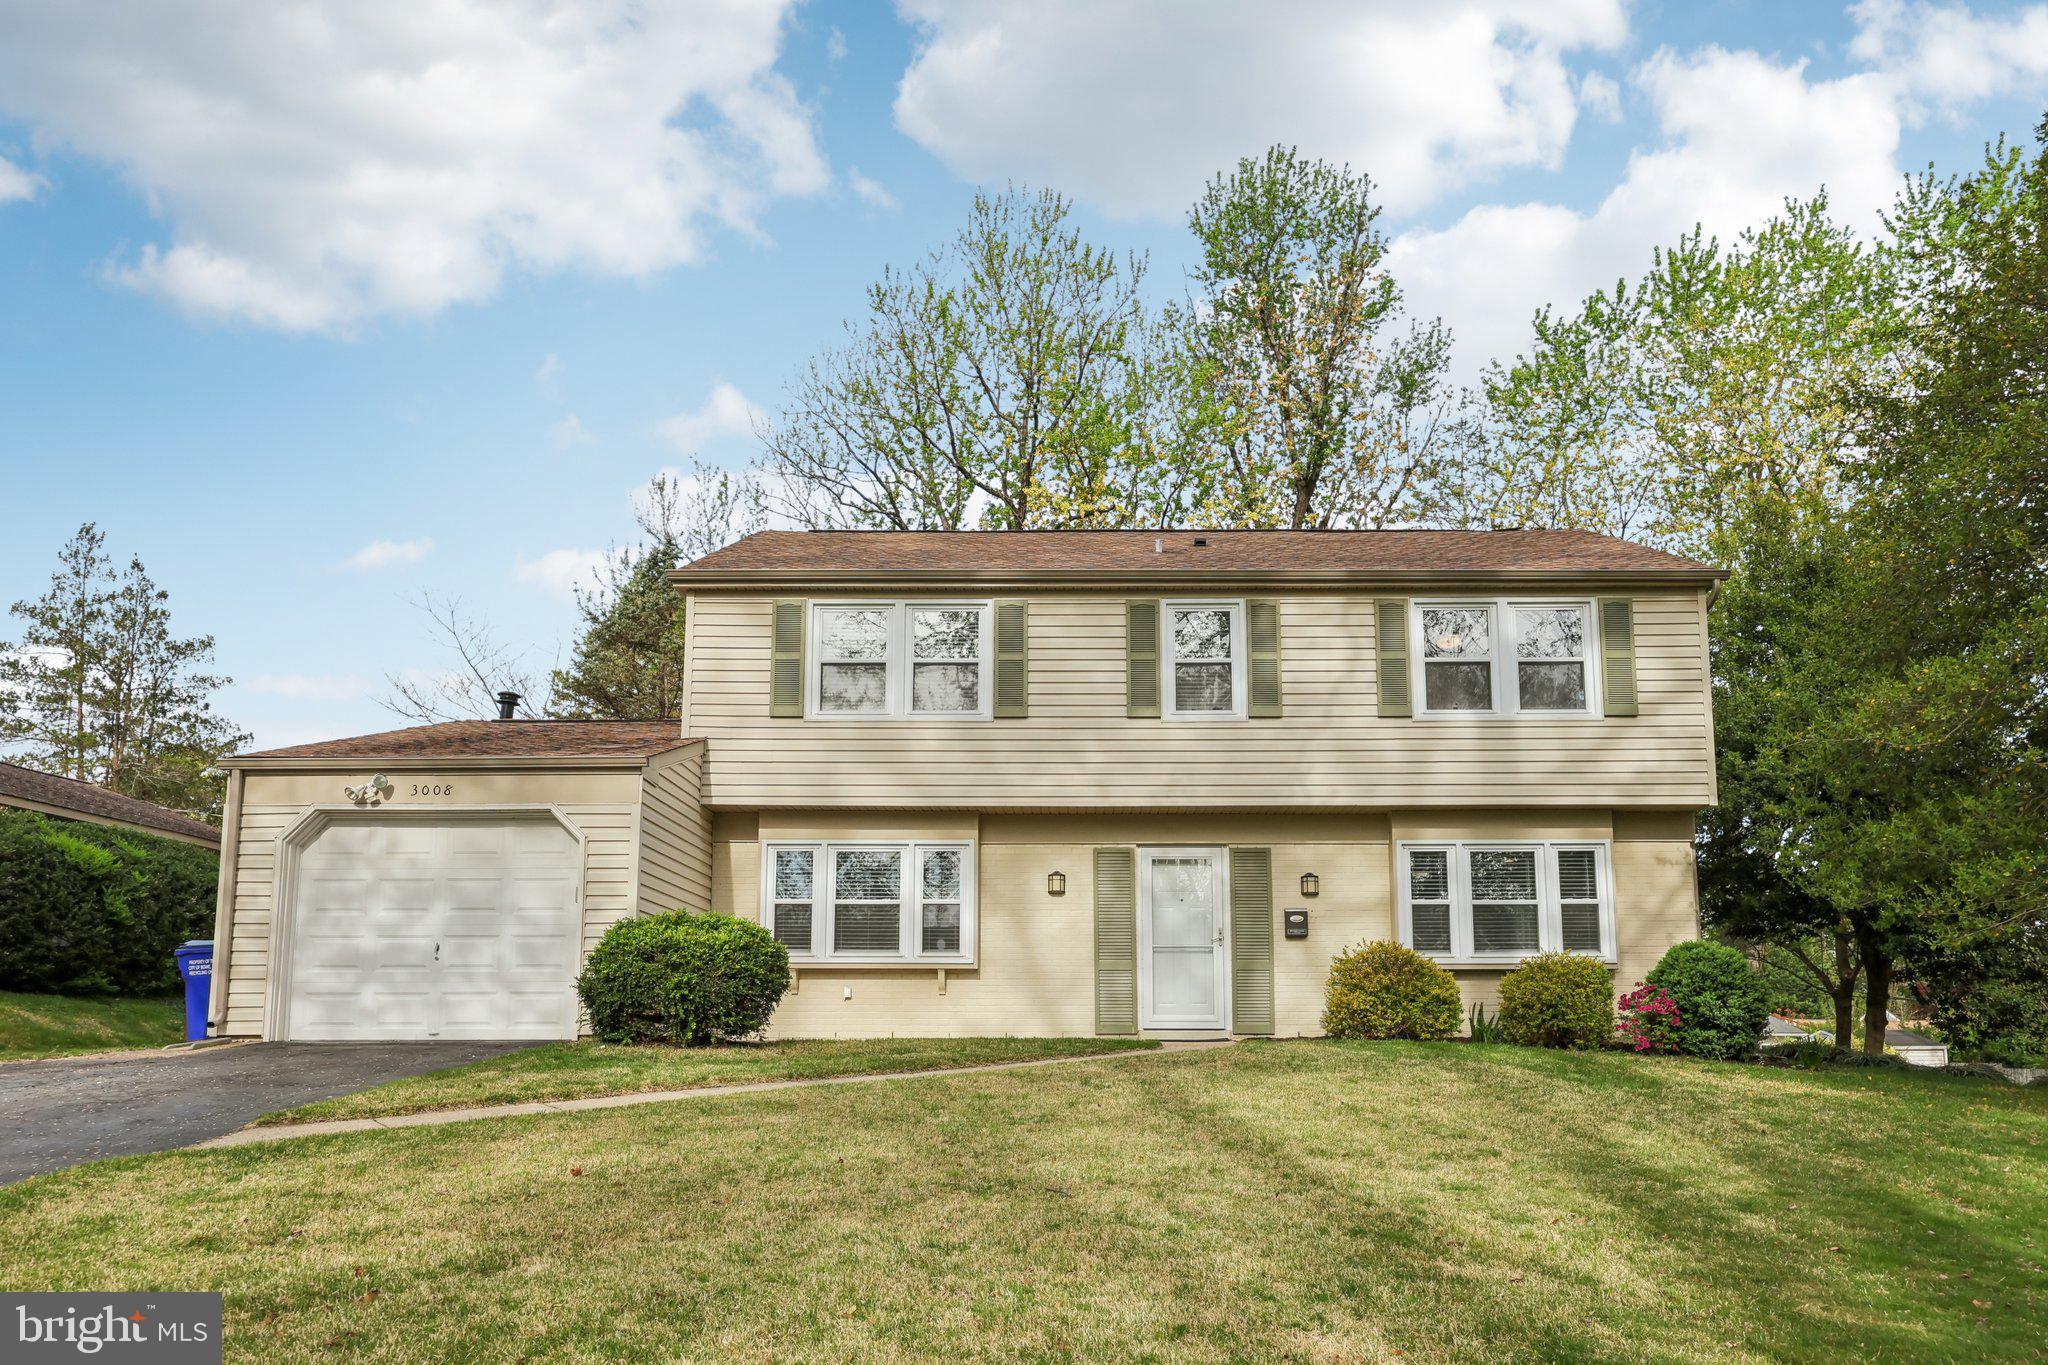
Welcome to 3008 Tanbark Ln, a beautifully updated home offering modern touches in a sought-after, convenient Bowie location. This inviting residence features three bedrooms, two full bathrooms, and one half bathroom, one-car garage with EV charger, driveway space for up to 4 cars, and a large flat, private backyard with shed. Step inside to find hand-scraped bamboo flooring (2020) in the kitchen and dining areas, providing a warm and contemporary touch. Enjoy peace of mind with a newer HVAC system and water heater (2019), along with a new front door, storm door, and new glass French doors (2024) that bring in abundant natural light. The kitchen includes stainless steel appliances including a new oven (2022) and dishwasher (2023), making it both functional and stylish. Additional updates include new lighting fixtures in the powder room, dining area, and primary bedroom (2023),  an expansive primary suite walk-in closet, new ceiling fans, a large updated back patio with planters, bedrooms with LVP flooring, and more. Move-in ready and full of charm, this home is ready for its next chapter. Schedule your showing today and discover all that 3008 Tanbark Ln has to offer!
#MDPG2149202

BOWIE

3008 TANBARK LANE

3 Beds

2 Baths

1,872 Sq.Ft.

$500,000

MLS#: MDPG2149202
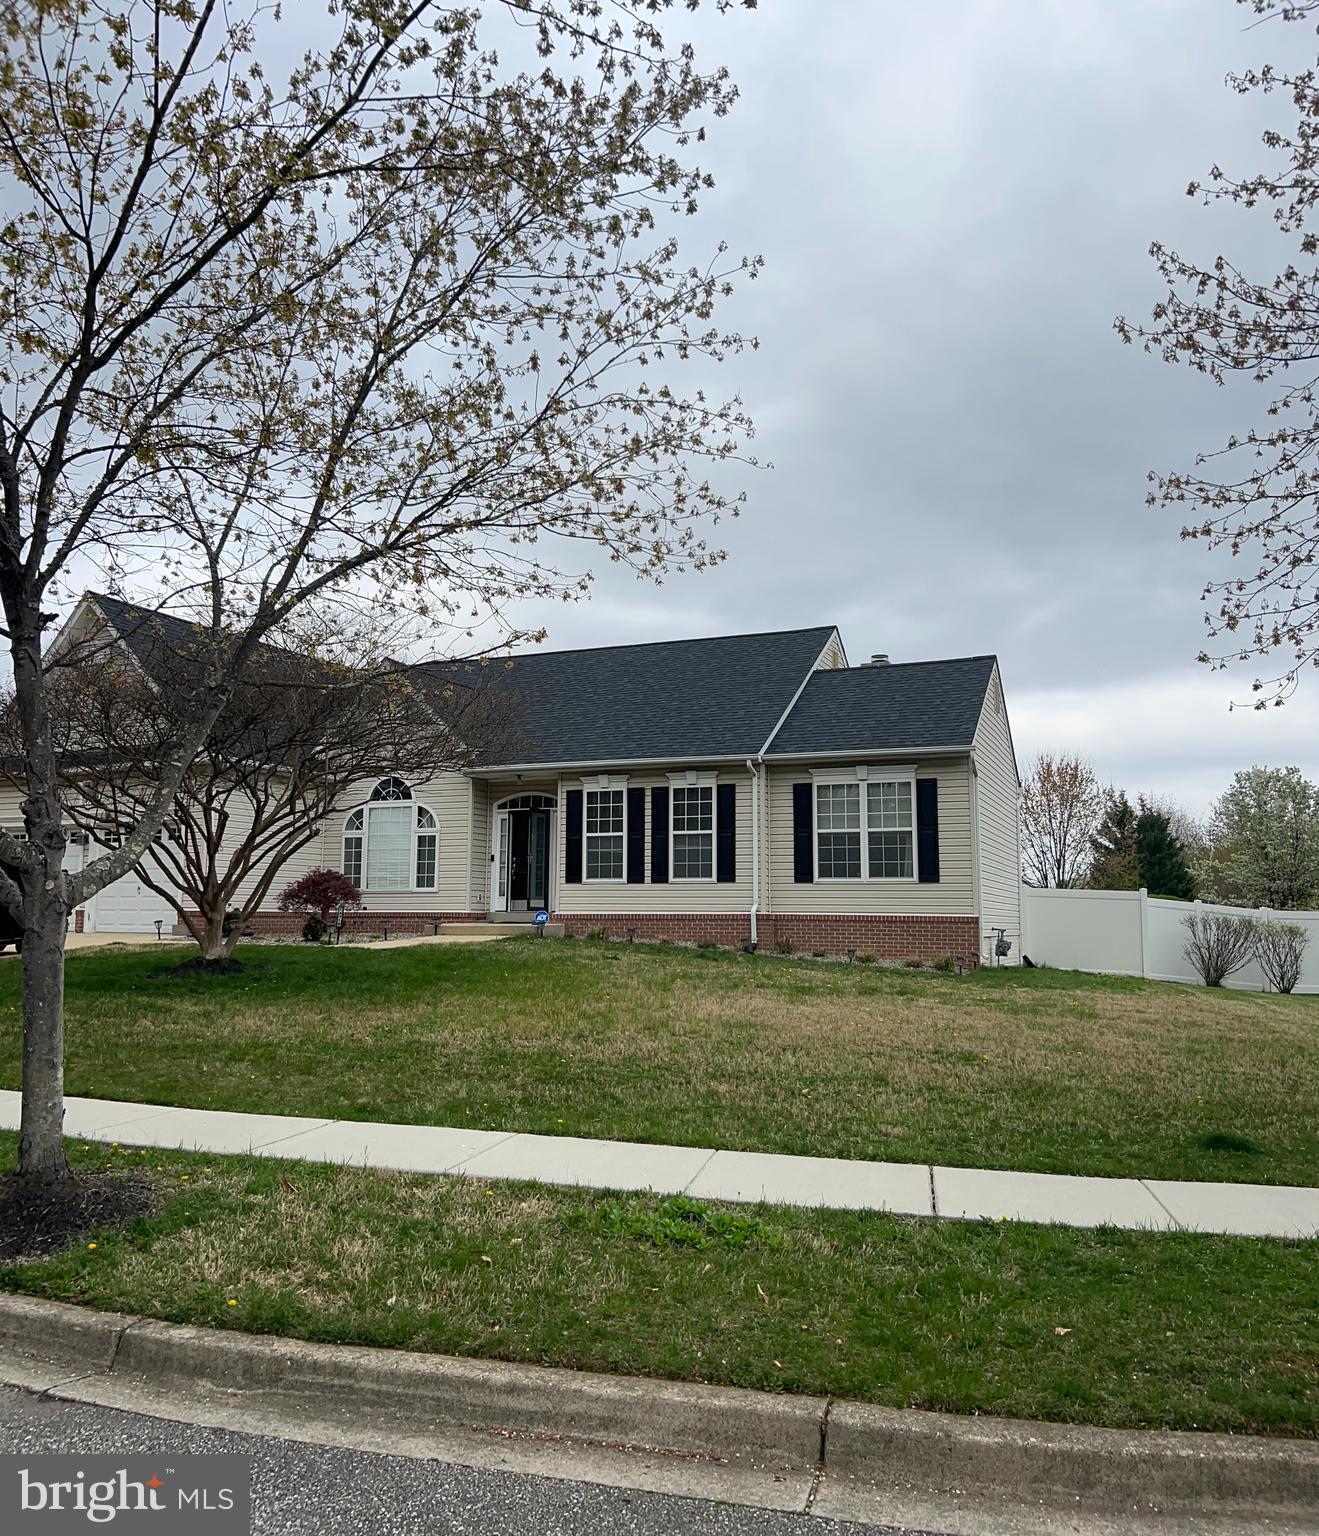
Welcome Home to beautiful Patuxent Riding in Bowie, MD.   What a wonderful opportunity to own this home with EVERYTHING you need on ONE-LEVEL.   What a rare find! This home boasts an open floor plan, 
 gleaming hardwood floors, a formal dining room and great room with a fireplace.  It has a primary suite with a walk-in closet and bath and two additional bedrooms and a full bathroom.  There is also a basement with plenty of finished area to make it your own.  Possibly a theater room, a den and an additional bedroom.  It also has a finished full bath.  Owners recently added two new sliding doors, a deck, a huge shed/ workshop and a new roof.   This home is move in ready and waiting for you to call it home! Easy to show!
#MDPG2147822

BOWIE

14710 ARABIAN LANE

3 Beds

3 Baths

3,099 Sq.Ft.

$650,000

MLS#: MDPG2147822
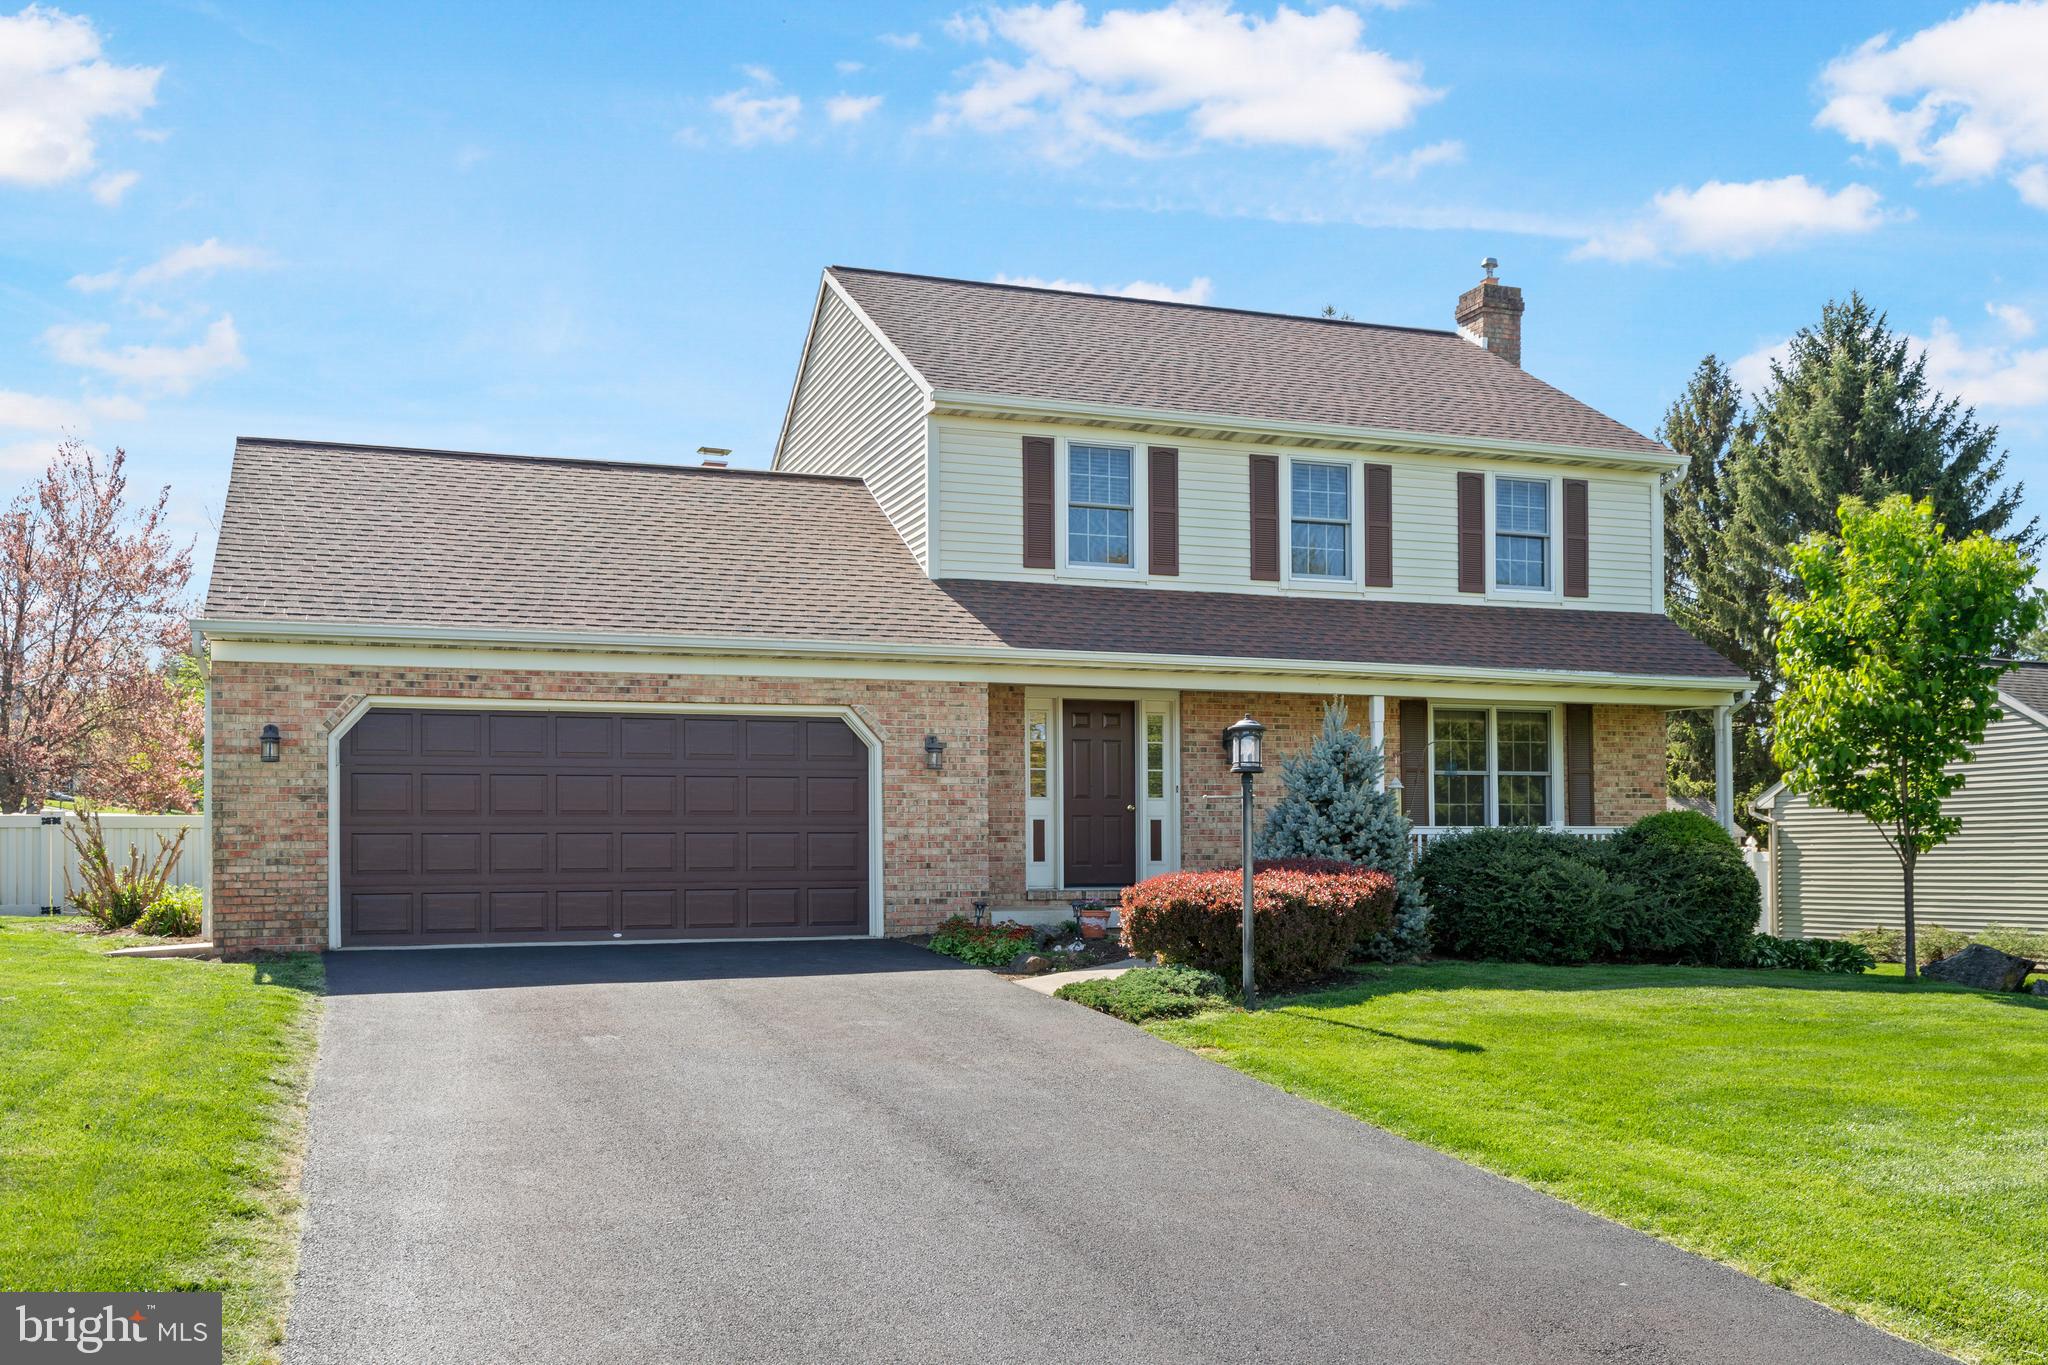
Located in one of Lancaster County’s most desirable areas and within Hempfield School District, this brick colonial home offers space, character, and a prime Landisville location. Efficient natural gas heat, central air, and an attached 2-car garage add to the home's practicality. Inside, the spacious great room impresses with soaring ceilings, a floor-to-ceiling brick gas fireplace, a bar with seating, and luxury vinyl plank floors. A bright sunroom provides additional gathering space with views of the flat, fully fenced-in backyard. The main level also features an eat-in kitchen with an island, gas stove and stainless steel appliances, a formal dining room, comfortable living room, wood floors, powder room, and laundry room. Upstairs, the primary suite includes a private bath with a skylight and walk-in shower, while two additional bedrooms and a full hall bath with shower/tub combo complete the second floor. A large unfinished basement adds excellent storage and future expansion potential. Outside, enjoy the welcoming front porch, huge fully fenced in yard, and quiet neighborhood with mature trees. Minutes from Penn State Health Medical Center, Routes 283 and 30, and just a short drive to everything you'd ever need. Don't miss this excellent opportunity to make this home your very own. Call today schedule your private tour!
#PALA2068888

LANDISVILLE

1300 PENNSCOTT DRIVE

3 Beds

2 Baths

2,159 Sq.Ft.

$449,900

MLS#: PALA2068888
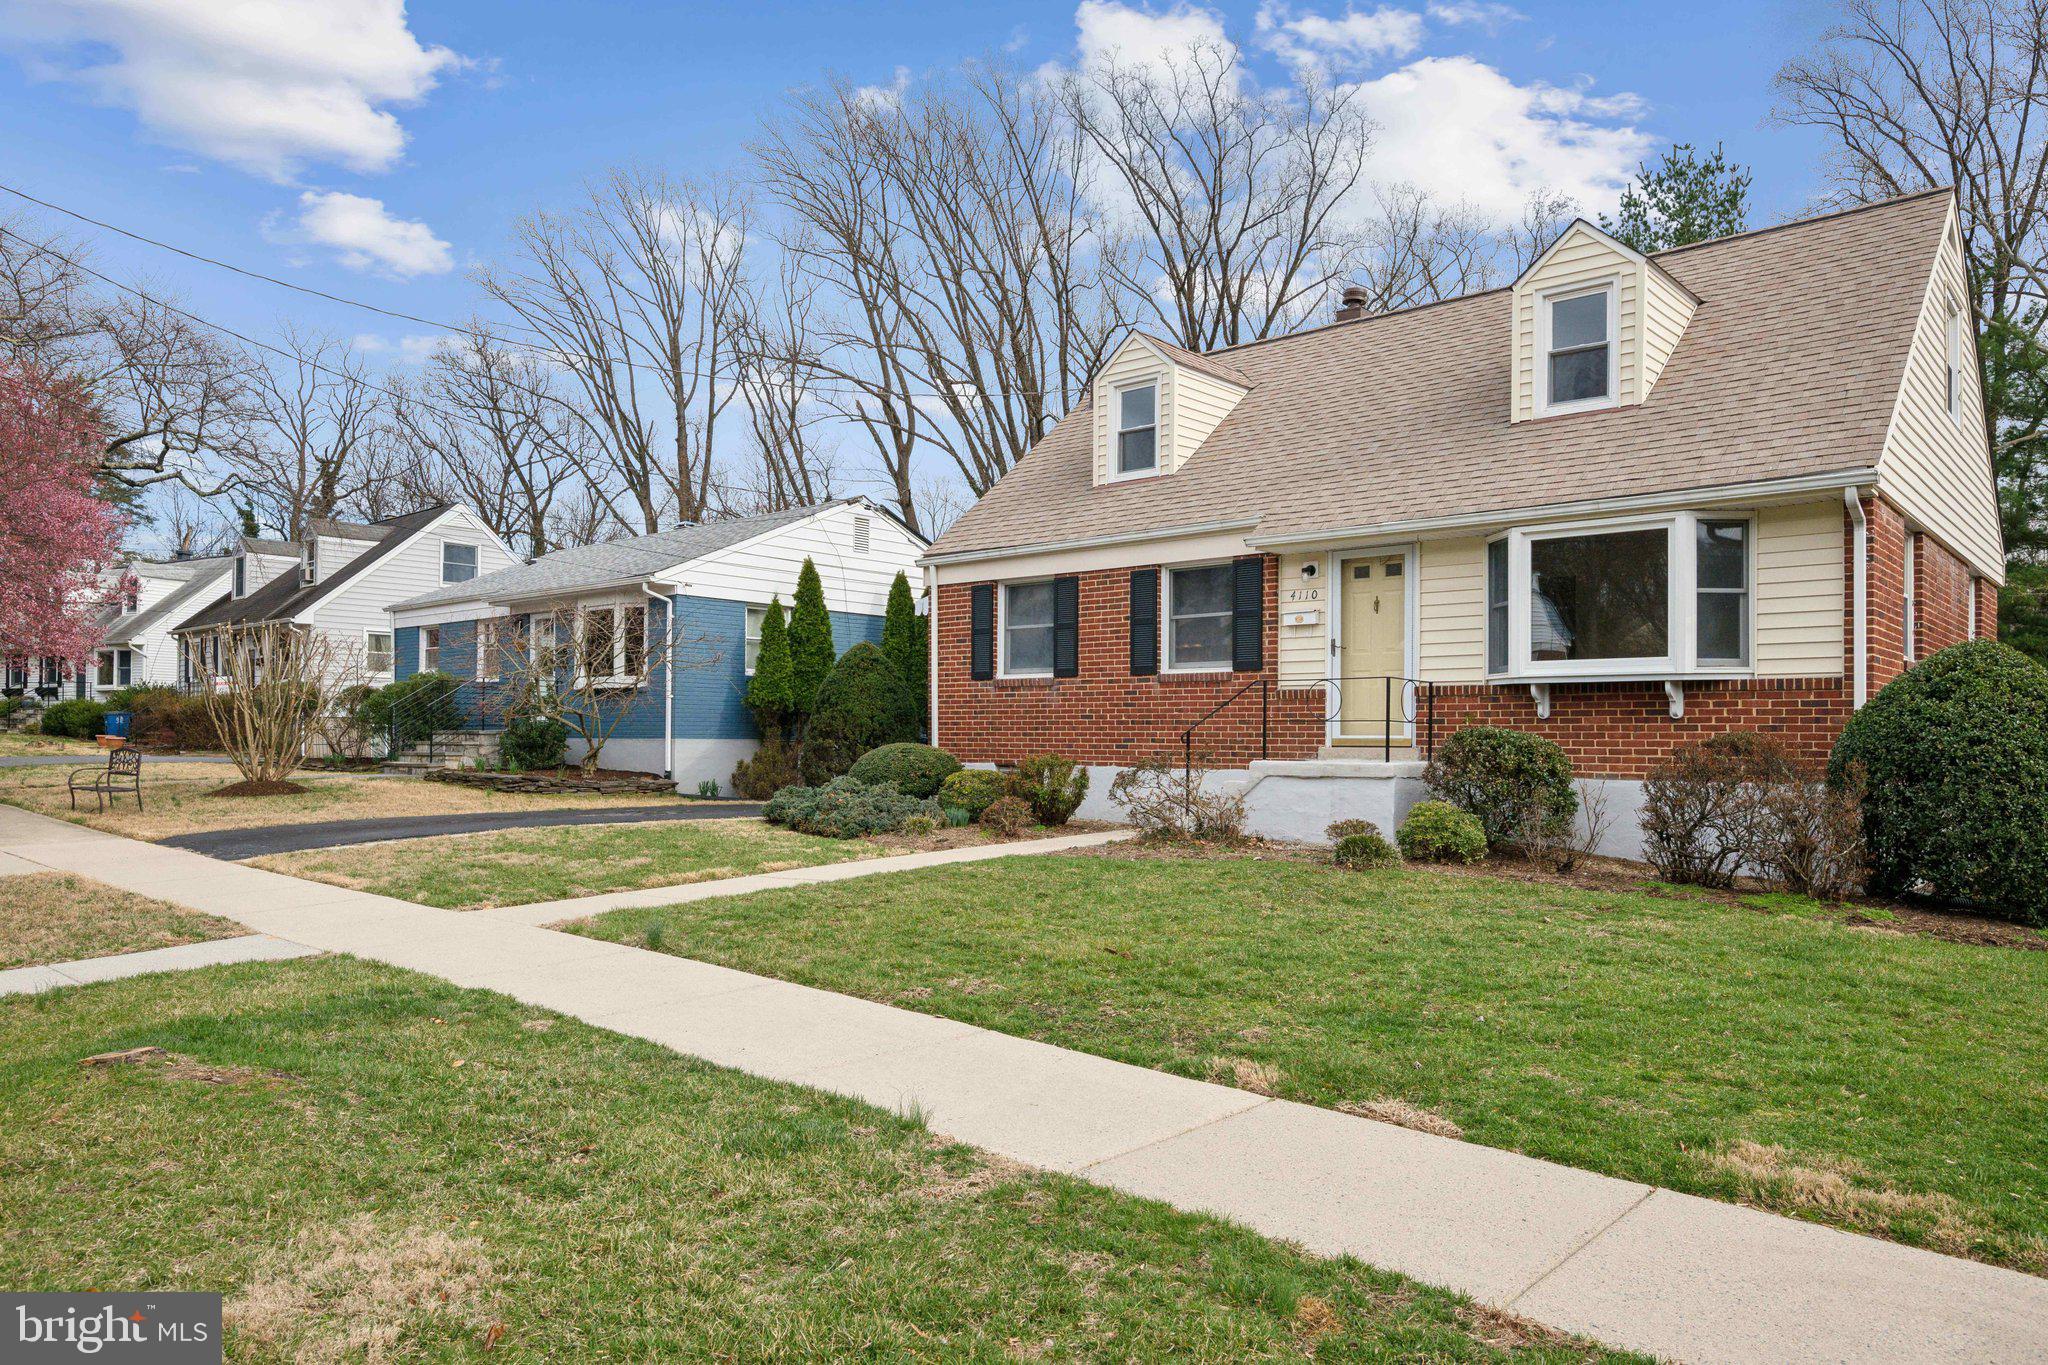
***$25,000 PRICE IMPROVEMENT!*** Welcome to 4110 Mitscher Ct, a beautifully updated 5-bedroom, 2-bathroom home tucked away on a quiet cul-de-sac with one of the largest lots in Kensington’s Rock Creek Palisades neighborhood. Offering the ease of main-level living, this freshly painted home features three spacious bedrooms, a full bathroom, and inviting living areas on the main floor, all complemented by refinished hardwood floors and abundant natural light. Upstairs, you'll find two additional bedrooms, perfect for guests, a home office, or extra space to spread out. The fully finished walkout lower level, with brand-new carpet, provides a versatile space for a family room, rec area, or home gym, with direct access to the expansive, level backyard—ideal for entertaining, gardening, or play. Step outside to enjoy the patio, a perfect spot for outdoor dining and relaxation. Additional features include a Generac whole-house backup generator for peace of mind and private off-street parking for added convenience. Located just steps from Rock Creek Park, this home offers easy access to scenic trails, biking, and outdoor activities. It’s also just minutes from Kensington’s charming boutiques, grocery stores, and restaurants, with quick connections to Connecticut Ave, I-495, and Metro for a seamless commute. This move-in-ready home combines comfort, convenience, and room to grow—don’t miss your chance to make 4110 Mitscher Ct your own! Schedule a showing today!
#MDMC2170706

KENSINGTON

4110 MITSCHER COURT

5 Beds

2 Baths

1,969 Sq.Ft.

$625,000

MLS#: MDMC2170706

1 ... 571 572 573 574 575 ... 666
* Listings identified with the FMLS IDX logo come from FMLS and are held by brokerage firms other than the owner of this website. The listing brokerage is identified in any listing details. Information is deemed reliable but is not guaranteed. If you believe any FMLS listing contains material that infringes your copyrighted work please review our DMCA policy and learn how to submit a takedown request. © 2024. First Multiple Listing Service, Inc.

Send a message

Message successfully sent.

Your message

What is 3 + 4 ?

Reason for contacting?

I agree to receive email communication and understand I can unsubscribe at any time.

I agree to be contacted by Charis Realty Group - Christine Issler, Broker via call, email, and text for real estate services. To opt out, you can reply 'stop' at any time or reply 'help' for assistance. You can also click the unsubscribe link in the emails. Message and data rates may apply. Message frequency may vary. Privacy Policy

Sign Out

Virtual Assistant

Would you like to take the next step with this property? We can help you schedule a showing or virtual tour, or send you more details.

Yes, I would like more information.

Thank You for Your Reply, One of Our Agents will contact you as soon as possible

No, maybe later.

Thank you, you can always contact me via email, phone number or through the contact form.

Realhub AI

Lucy - Your AI-Powered Realtor

Update Your Temporary Password

Personalize your search

Enter your email and we'll notify you immediately when new listings match what you're looking for.

or enter email address

Already have an account ? Login here

Continue your home search

I agree to receive communications and understand I can unsubscribe at any time.

I agree to be contacted by Charis Realty Group - Christine Issler, Broker via call, email, and text for real estate services. To opt out, you can reply 'stop' at any time or reply 'help' for assistance. You can also click the unsubscribe link in the emails. Message and data rates may apply. Message frequency may vary. Privacy Policy

Already have an account ? Login here

We use cookies

We use cookies primarily for analytics to enhance your experience. By accepting, you agree to our use of these cookies. You can manage your preferences or learn more about our cookies policy.