Properties

Browse or get in touch to schedule a walkthrough.

  • Nearby me
Price range

Popular Features

Community Features

Association

Property Features

Waterfront

View

Exterior Features

Interior Features

Style

1101671 properties match your criteria

Updated 1 minute ago

E-Alert name
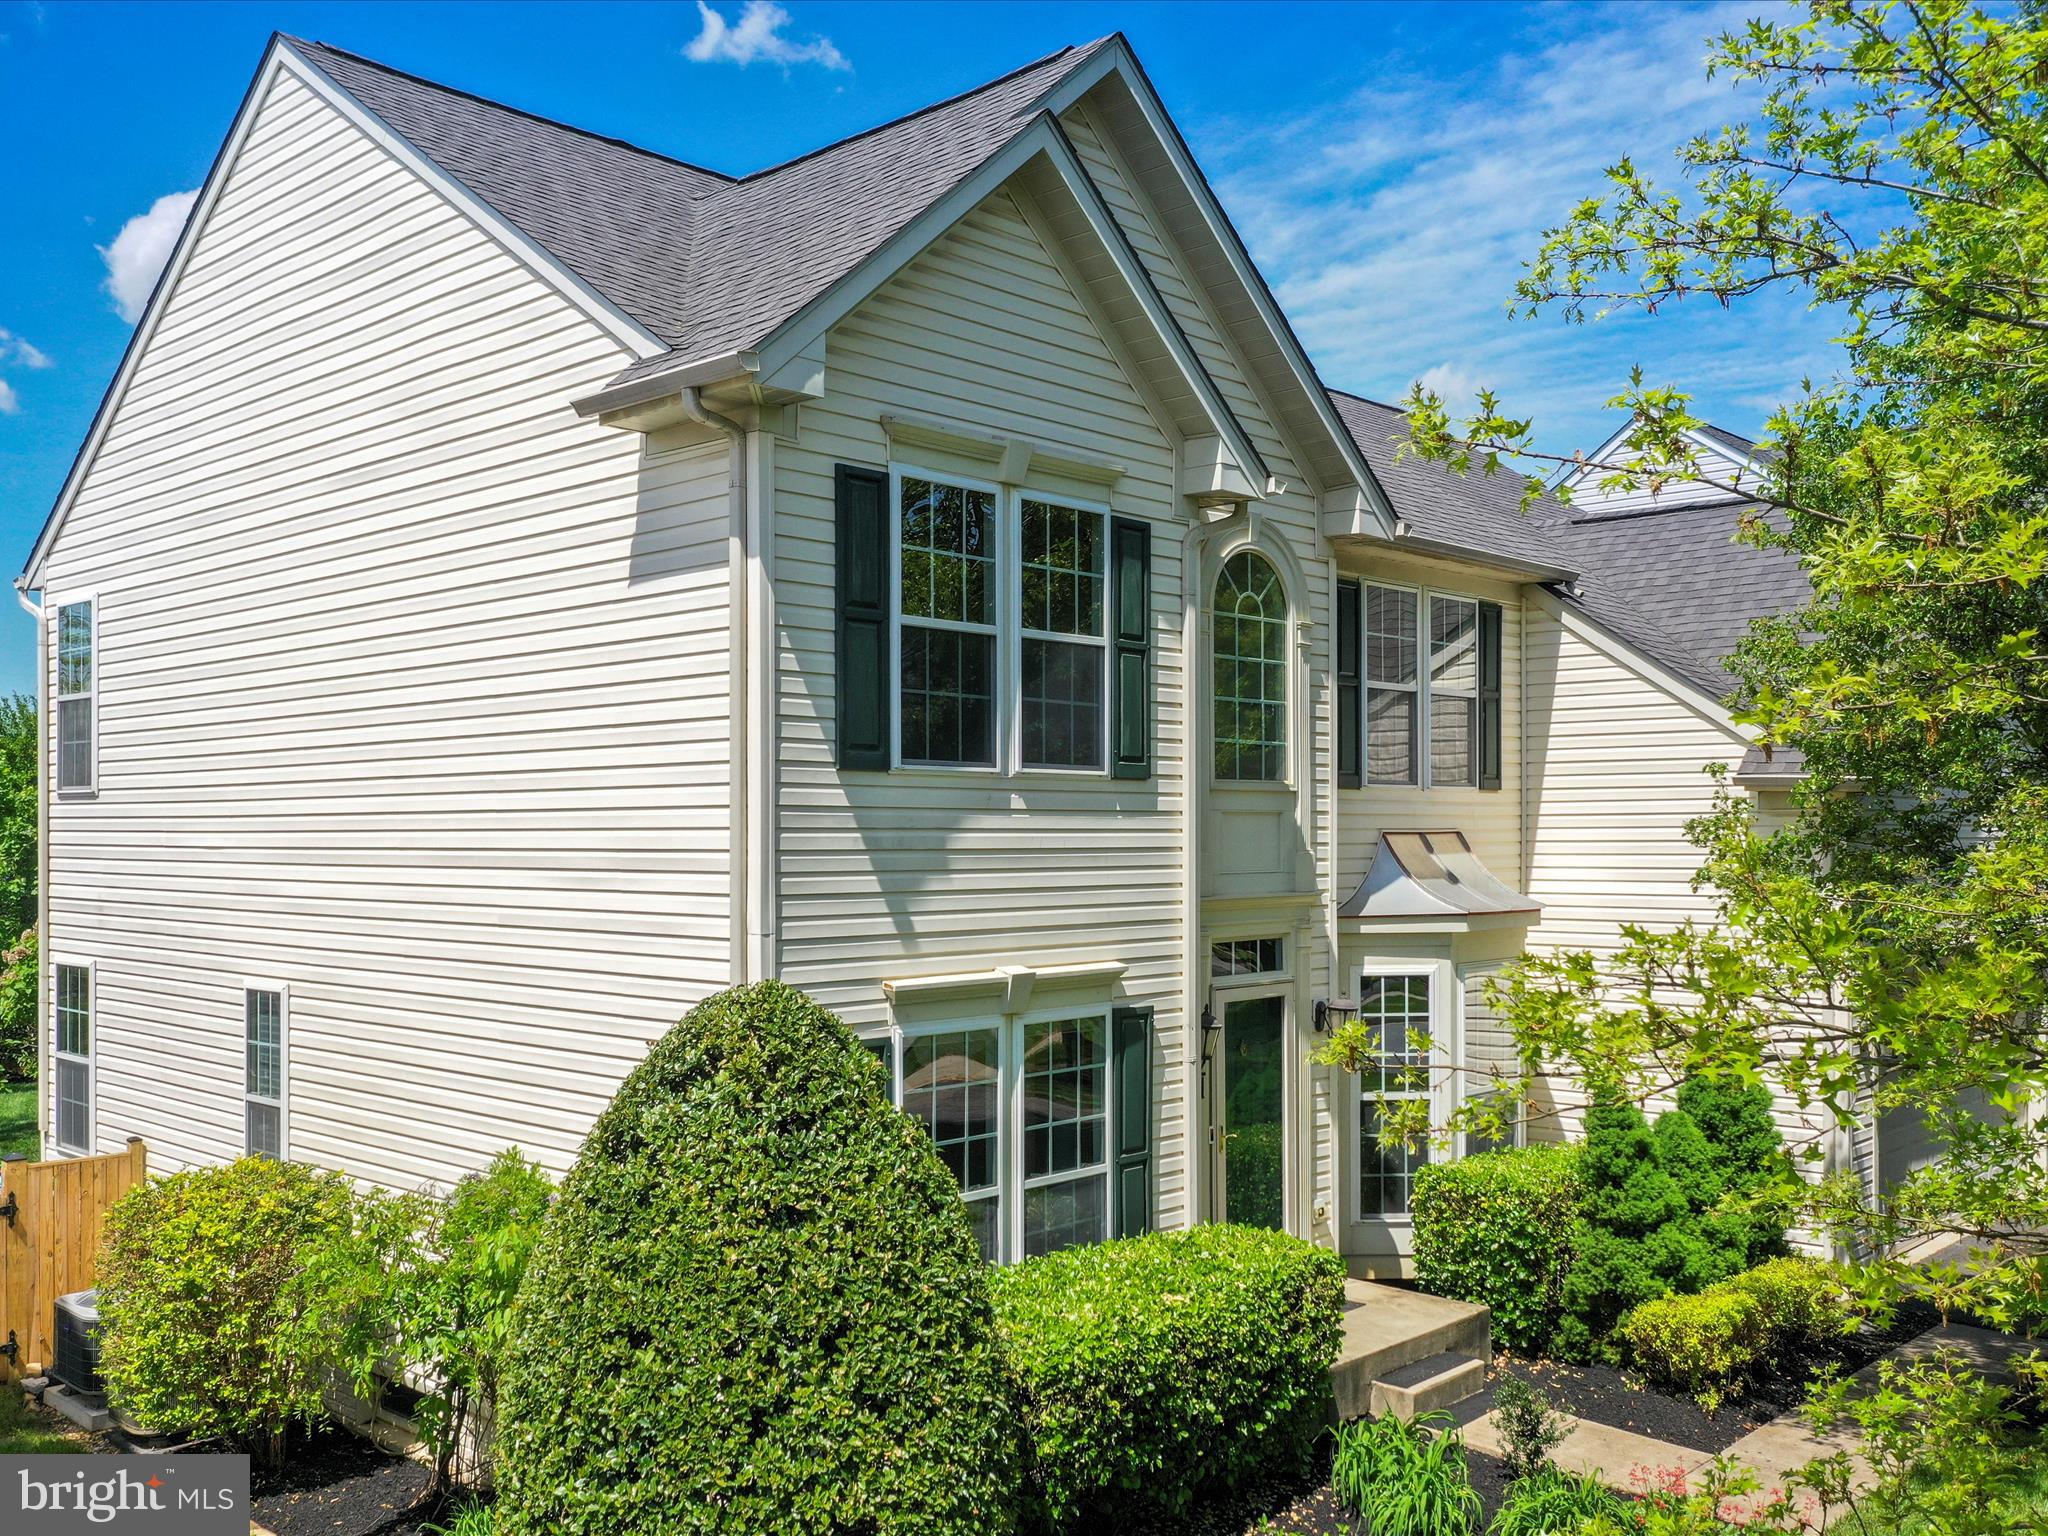
Welcome to this stunning Colonial-style home, offering 4 spacious bedrooms and 2 full bathrooms, plus 2 half baths, all within 4,275 sq. ft. of thoughtfully designed living space. The heart of the home features a modern kitchen with upgraded countertops, an island, and a pantry, seamlessly connecting to a cozy family room with a fireplace, perfect for gatherings. Enjoy the elegance of crown moldings and the warmth of hardwood floors throughout. The primary suite boasts a luxurious soaking tub and a walk-in shower, providing a private retreat. Additional highlights include a formal dining room, recessed lighting, and ample storage with walk-in closets. The partially finished basement offers endless possibilities. Outside, relax on the patio or enjoy the well-maintained common grounds and playgrounds nearby. With an attached garage and driveway parking, convenience is at your fingertips. This home is a perfect blend of comfort and style, ready for you to make it your own!
#MDFR2059766

WALKERSVILLE

121 CAPRICORN ROAD

4 Beds

2 Baths

4,275 Sq.Ft.

$650,000

MLS#: MDFR2059766
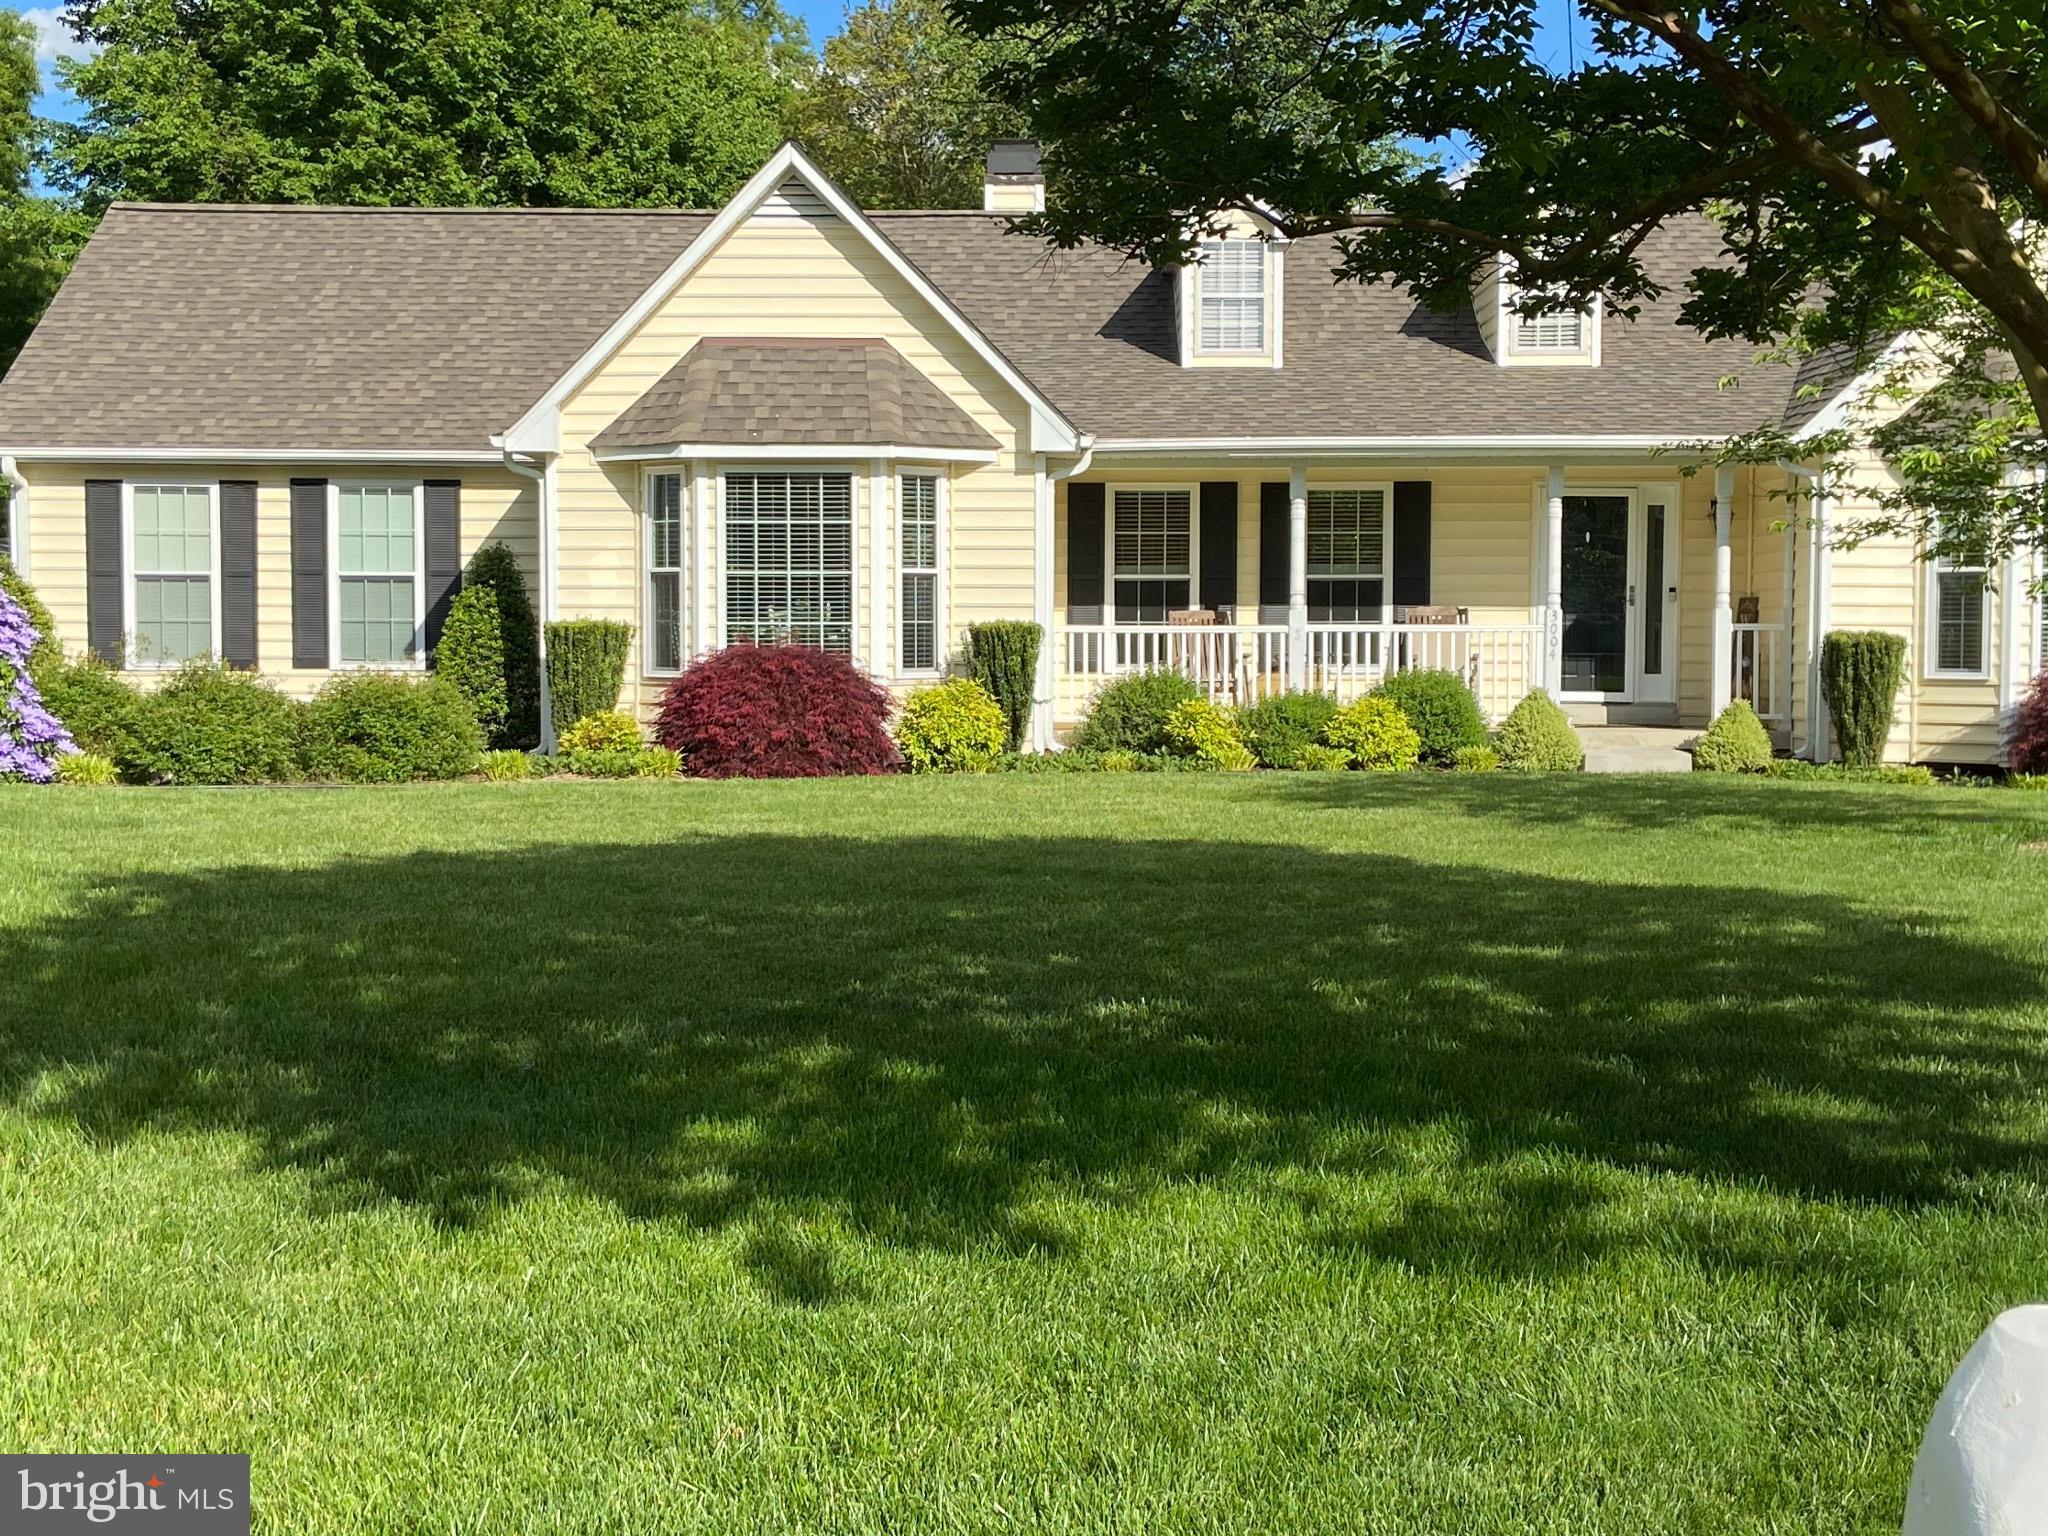
****PRICE REDUCED**** Welcome home to this charming 4 bedroom, 3.5-bath-rambler-style home with a basement. This approx. 4,000 square foot move-in ready home is situated on a cul-de-sac in the sought-after-neighborhood of Constitution Hills. This property offers a spacious and inviting layout with numerous updates throughout. As you step inside, you'll be greeted by beautiful hardwood floors which flow seamlessly towards the heart of the home- featuring a dining room and a spacious main living area with a cozy fireplace and custom board and batten. This home features a beautiful eat-in kitchen, complete with granite countertops and stainless-steel appliances. On The main level, you’ll also find 4 generously sized bedrooms and 2.5 bathrooms; including a private en-suite in the primary bedroom. The lower level is an open concept basement providing plenty of space to entertain. The basement is fully finished and equipped with a full bathroom. Step outside, and you'll find more to love. The outdoor area offers a fully fenced-in yard with a deck that overlooks a large yard with a storage shed- making it the perfect backdrop for both relaxation and entertainment. The lot size ensures you have the space to make it all happen. Parking is never an issue with ample space for your vehicles in the long driveway or the attached 2 car garage. This house has recently been updated with a new roof, new siding and new windows. With bright, stylish finishes, and thoughtful updates throughout, this home is truly move-in ready. Don’t miss the opportunity to make this house your home! Schedule your showing today!
#MDCH2041348

WALDORF

3004 FREEDOM COURT N

4 Beds

3 Baths

2,048 Sq.Ft.

$565,000

MLS#: MDCH2041348
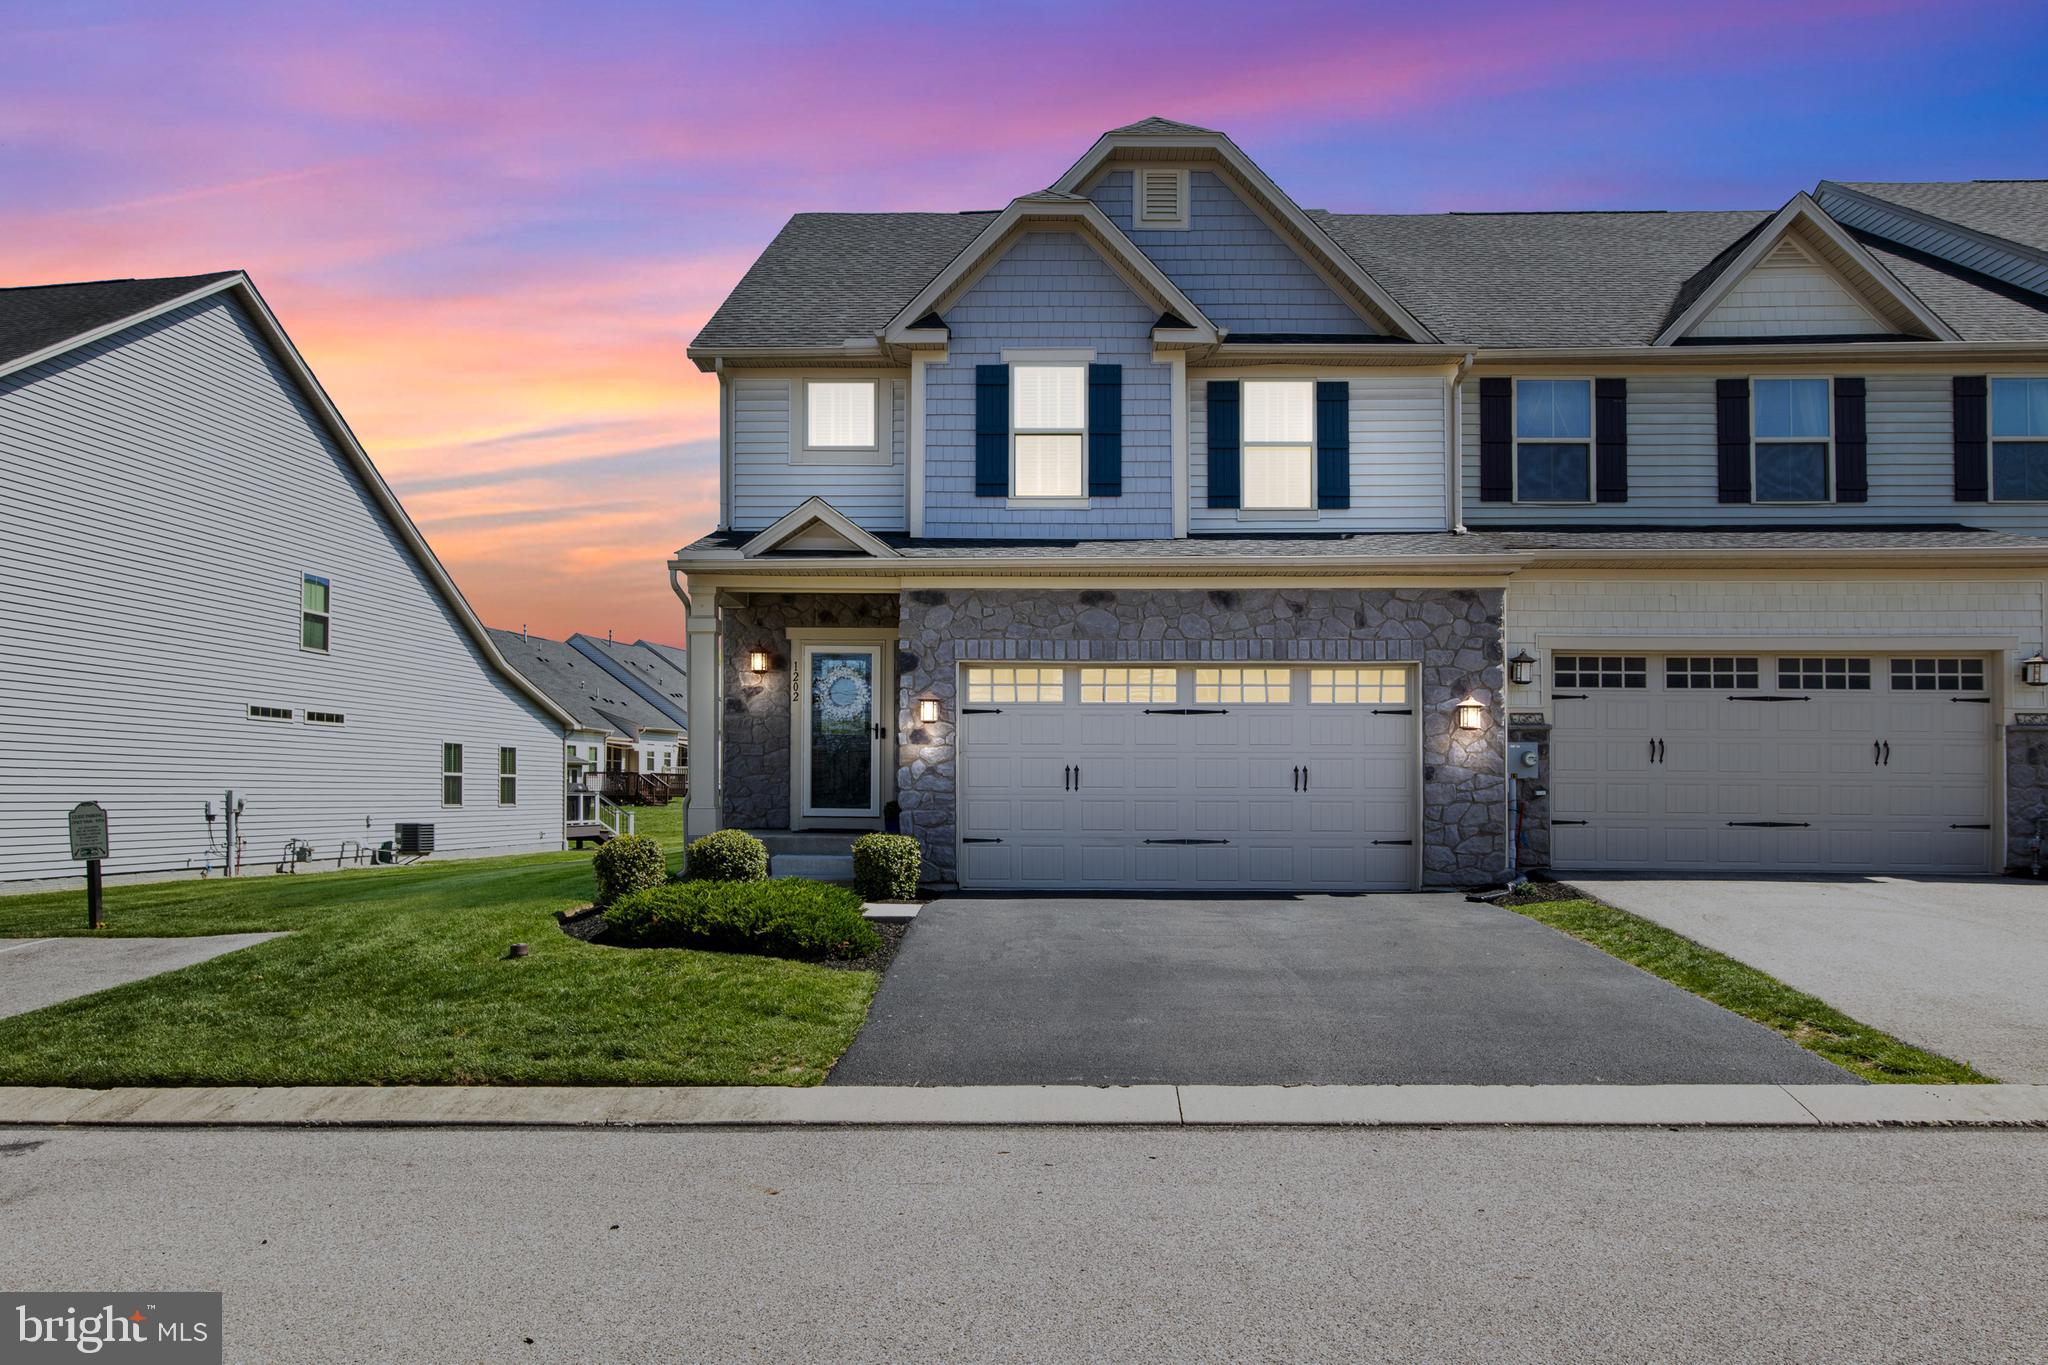
Welcome to this spacious luxury villa at Regents Glen, with first-floor living at its best. Upon entering this beautifully maintained home you’ll immediately notice the extended open floor plan with high ceilings, large windows and hardwood and ceramic tile floors. This home includes many other upgrades to Ryan Homes’ popular Griffin Hall model. 

The gourmet kitchen is a chef’s dream, complete with a 5-burner gas cooktop, double ovens, abundant cabinetry, and ample workspace. A peninsula-style counter offers seating for four, perfect for casual dining and entertaining. Adjacent to the kitchen, the dining area is elegantly finished with crown molding, chair rail and wainscoting, and includes a built-in glass-front china cabinet and granite top buffet credenza. This inviting space easily accommodates seating for up to eight, making it ideal for both intimate dinners and holiday gatherings. Conveniently located off the kitchen is a ceramic tile laundry room featuring built-in seating and storage cabinets, as well as a half bath for guests and access to the two car garage. The living room features a vaulted ceiling, a cozy gas fireplace, ceiling fan and access to a beautifully landscaped private concrete patio—perfect for outdoor entertaining.

The first-floor primary suite features hardwood flooring, tray ceiling, ceiling fan, spacious en-suite bathroom with walk-in shower with bench seat, ceramic tile floors, double vanity, granite counter, linen closet, separate toilet room and a spacious walk-in closet with ample storage.

Upper Level & Bonus Spaces Upstairs. The hardwood staircase with decorative iron railings lead you to a versatile loft overlooking the living room area with two spacious bedrooms, both with large walk-in closets, a double vanity bathroom with ceramic tile, linen closet and a bonus room currently being used as an office, but the possibilities are endless. 

Basement & Outdoor Living.  The full basement includes poured concrete walls, a bathroom rough-in, and a large egress window, offering excellent potential for future finishing or customized expansion. Outside, the private concrete patio offers a perfect space for entertaining or enjoying a peaceful evening at home.

The Regents Glen community provides a beautiful surrounding with lush, well-maintained landscaping, natural beauty, access to the rail trail for walking and biking, and offers optional membership to Regents’ Glen Country Club, which has an 18-hole golf course, dining at The Fairway Table, swimming pool complex, fitness center, bocce courts and pickleball courts.

Minutes from I-83, York Hospital.
#PAYK2080044

YORK

1202 FIELDBROOK CIRCLE 20

3 Beds

2 Baths

2,367 Sq.Ft.

$409,000

MLS#: PAYK2080044
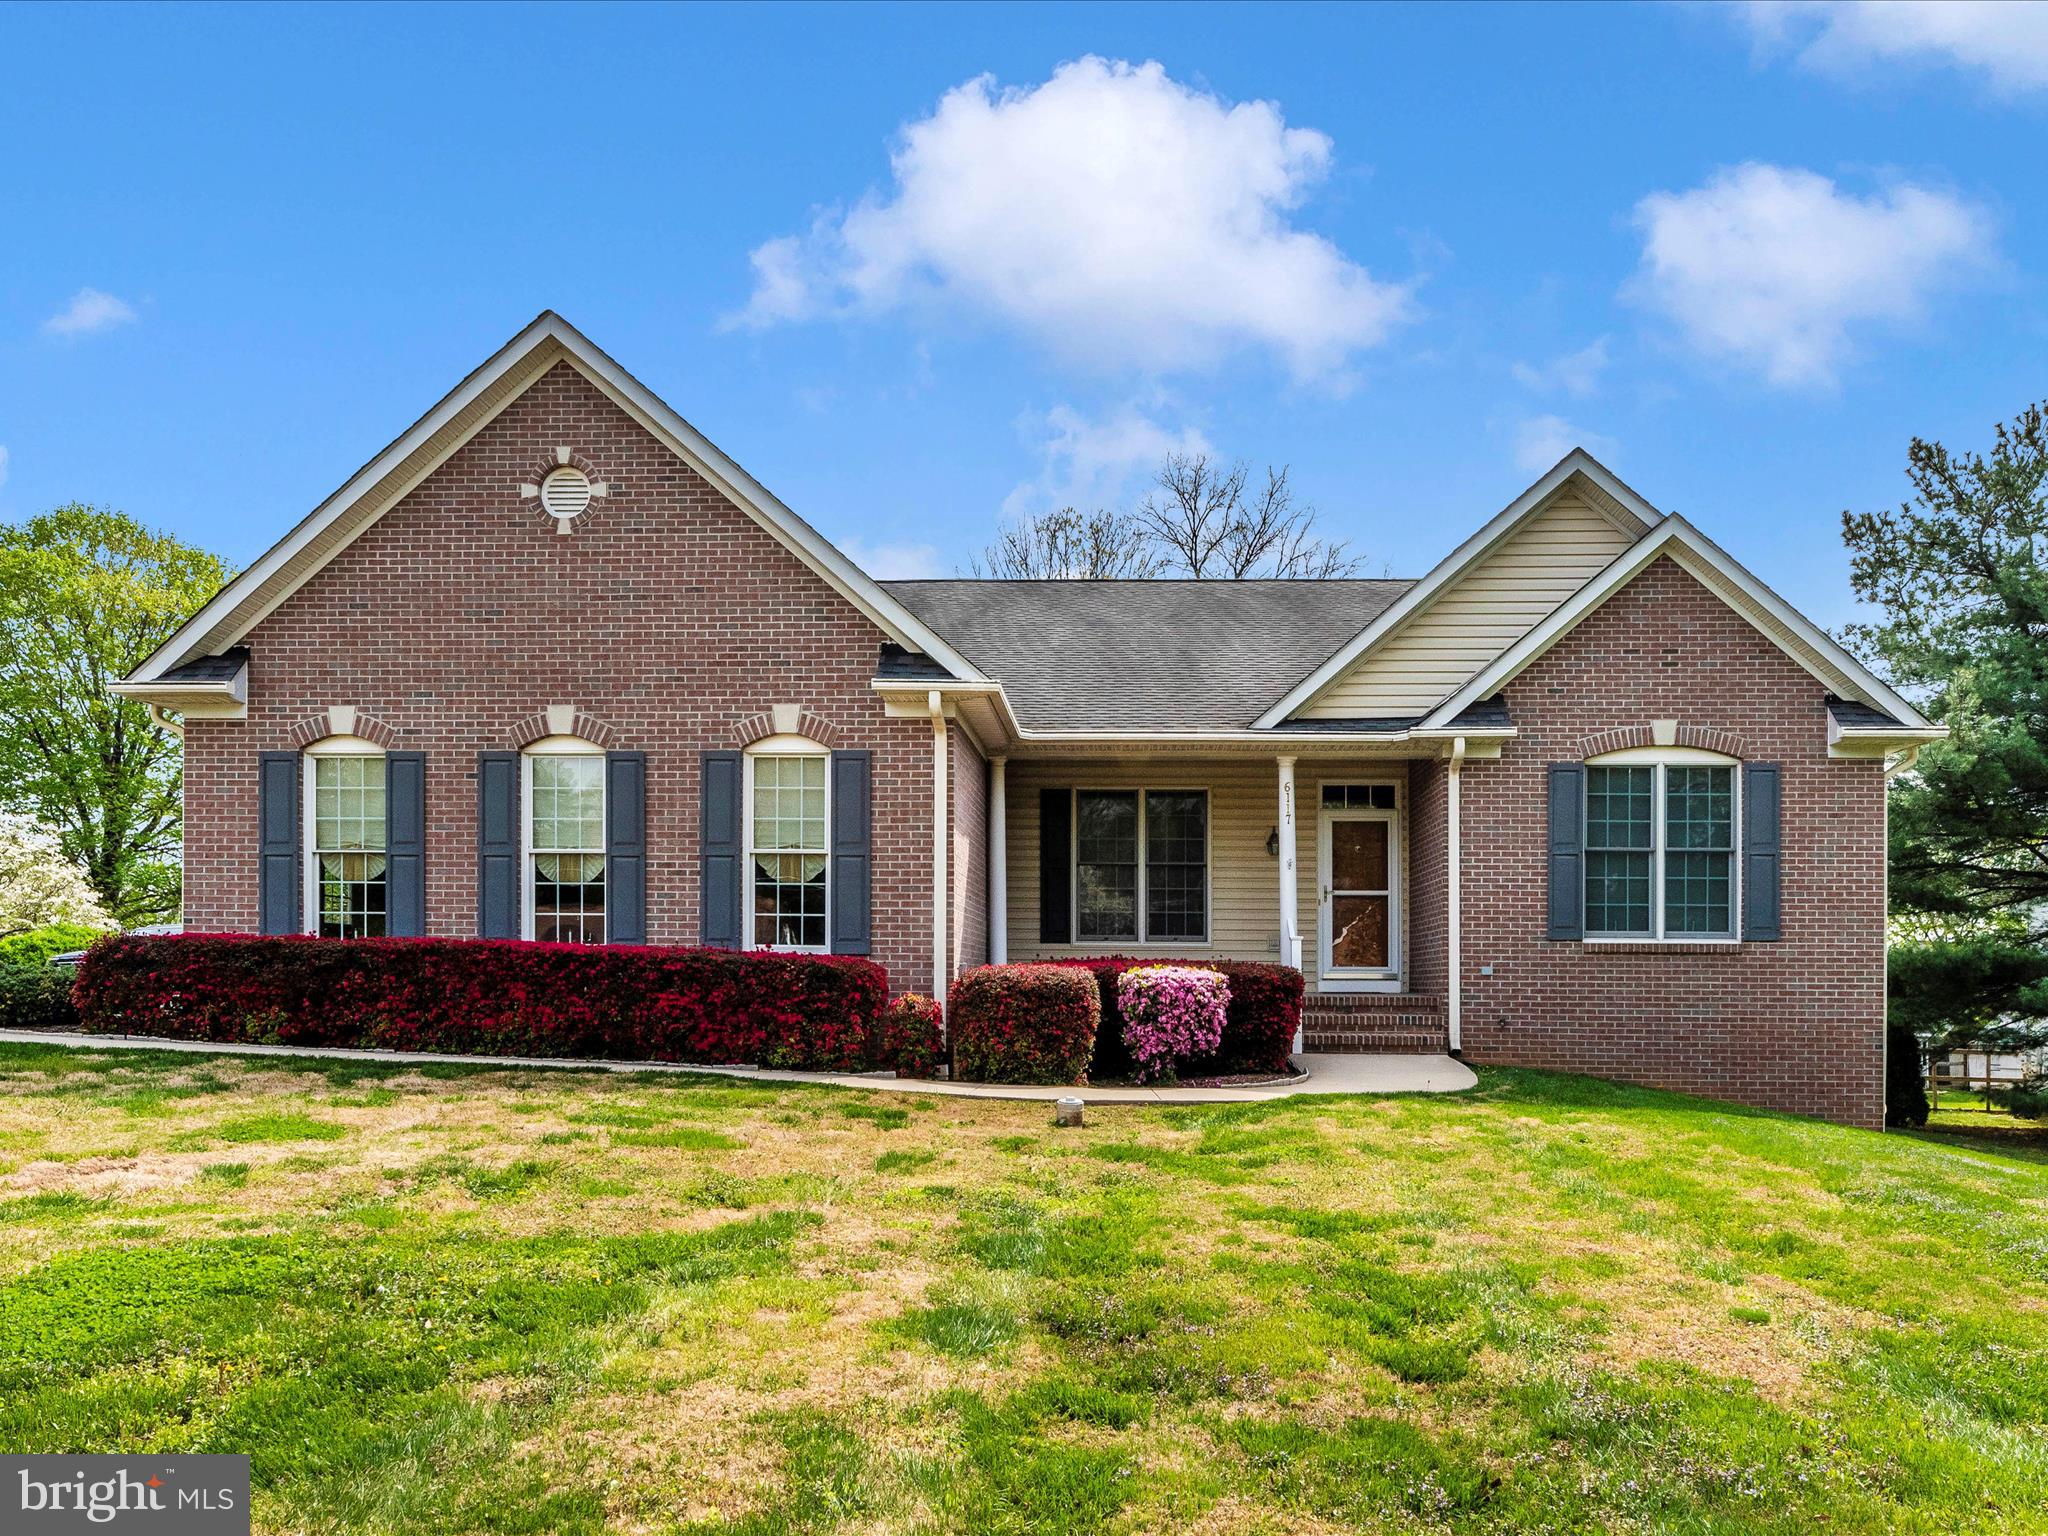
**Best and Final due Monday 5/4 10am** Welcome to 6117 Old Washington Rd.  in beautiful Sykesville, MD! With a combination of  brick and siding exterior, this meticulously maintained 3-bedroom, 2-bath rancher offers 2,097 sq ft  above ground of comfortable, single-level living on a spacious 0.53-acre lot.  The hallway is finished in wood-like LVP flooring, adding warmth and continuity to the home's flow.  The HUGE family room features Berber carpet, abundant natural light, and a cozy propane fireplace—perfect for relaxing or entertaining. 
The eat-in kitchen, fully renovated in 2019, is a chef’s dream with LVT flooring, solid surface countertops, stainless steel appliances, double oven, propane cooktop, and generous cabinet storage—including a built-in filing system for added functionality. From the kitchen, step out onto the composite deck with vinyl handrails, ideal for grilling or enjoying your morning coffee. A formal dining room with a pocket door provides flexible space for gatherings or a home office setup. The spacious primary bedroom features a large closet with built-in shelving, while the primary bathroom impresses with double sinks, a soaking tub, fully updated tile shower, ceramic tile floors, and a custom built-in cabinet. Both additional bedrooms are large and include closets with built-in shelving.  The second full bath offers a tub/shower combo with ceramic tile flooring. Major systems are thoughtfully updated and include: Propane heat with a new furnace (2015), Electric A/C heat pump (2022), Propane hot water heater, whole-house propane generator (2023), water softener & filtration system, and even a Radon remediation system.
Located just minutes from historic downtown Sykesville, named “Coolest Small Town in America”, you’ll enjoy easy access to quaint shops, cozy cafes, restaurants, and farmers markets. Spend weekends exploring Piney Run Park and the Sykesville Rail Trail.  Commuters will appreciate proximity to major routes and easy access to Baltimore or Frederick. This beauty is truly move-in ready, and you won't be disappointed!
#MDCR2026726

SYKESVILLE

6117 OLD WASHINGTON ROAD

3 Beds

2 Baths

2,097 Sq.Ft.

$579,900

MLS#: MDCR2026726
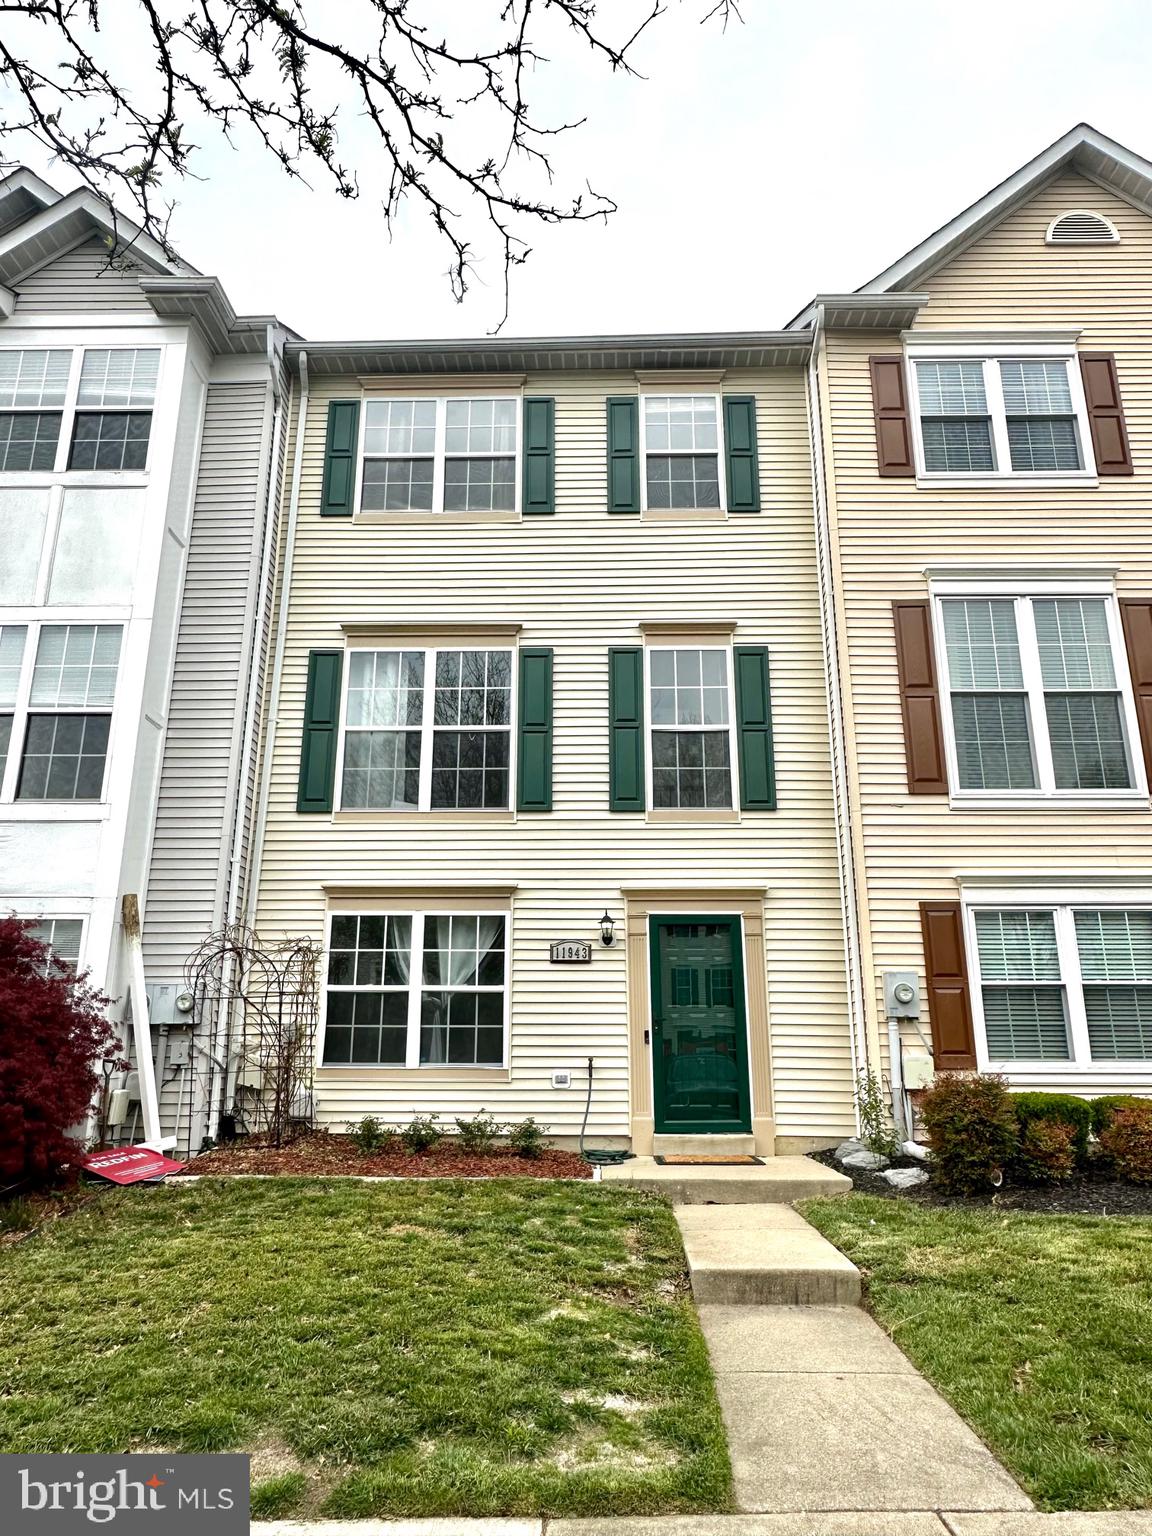
Need Closing help? Seller offering $10,000. Closing assistance for full price offer!! Add this to 1st time buyer programs and get in for little or no money! You'll enjoy this rooooomy  3 finished level townhome! Updated kitchen with plenty of space to enjoy, walks out on to a 12 x 12  BBQ  deck right off the kitchen! Endless size living and dining combination space is great to spread out! Owners suite w/ full bath ( shower and separate tub/shower! Time saver LOL! ) and walk in closet!  Full finished walk out basement, large flex space and office niche! Very versatile home!
#MDCH2041760

WALDORF

11943 CALICO WOODS PLACE

3 Beds

2 Baths

1,960 Sq.Ft.

$385,000

MLS#: MDCH2041760
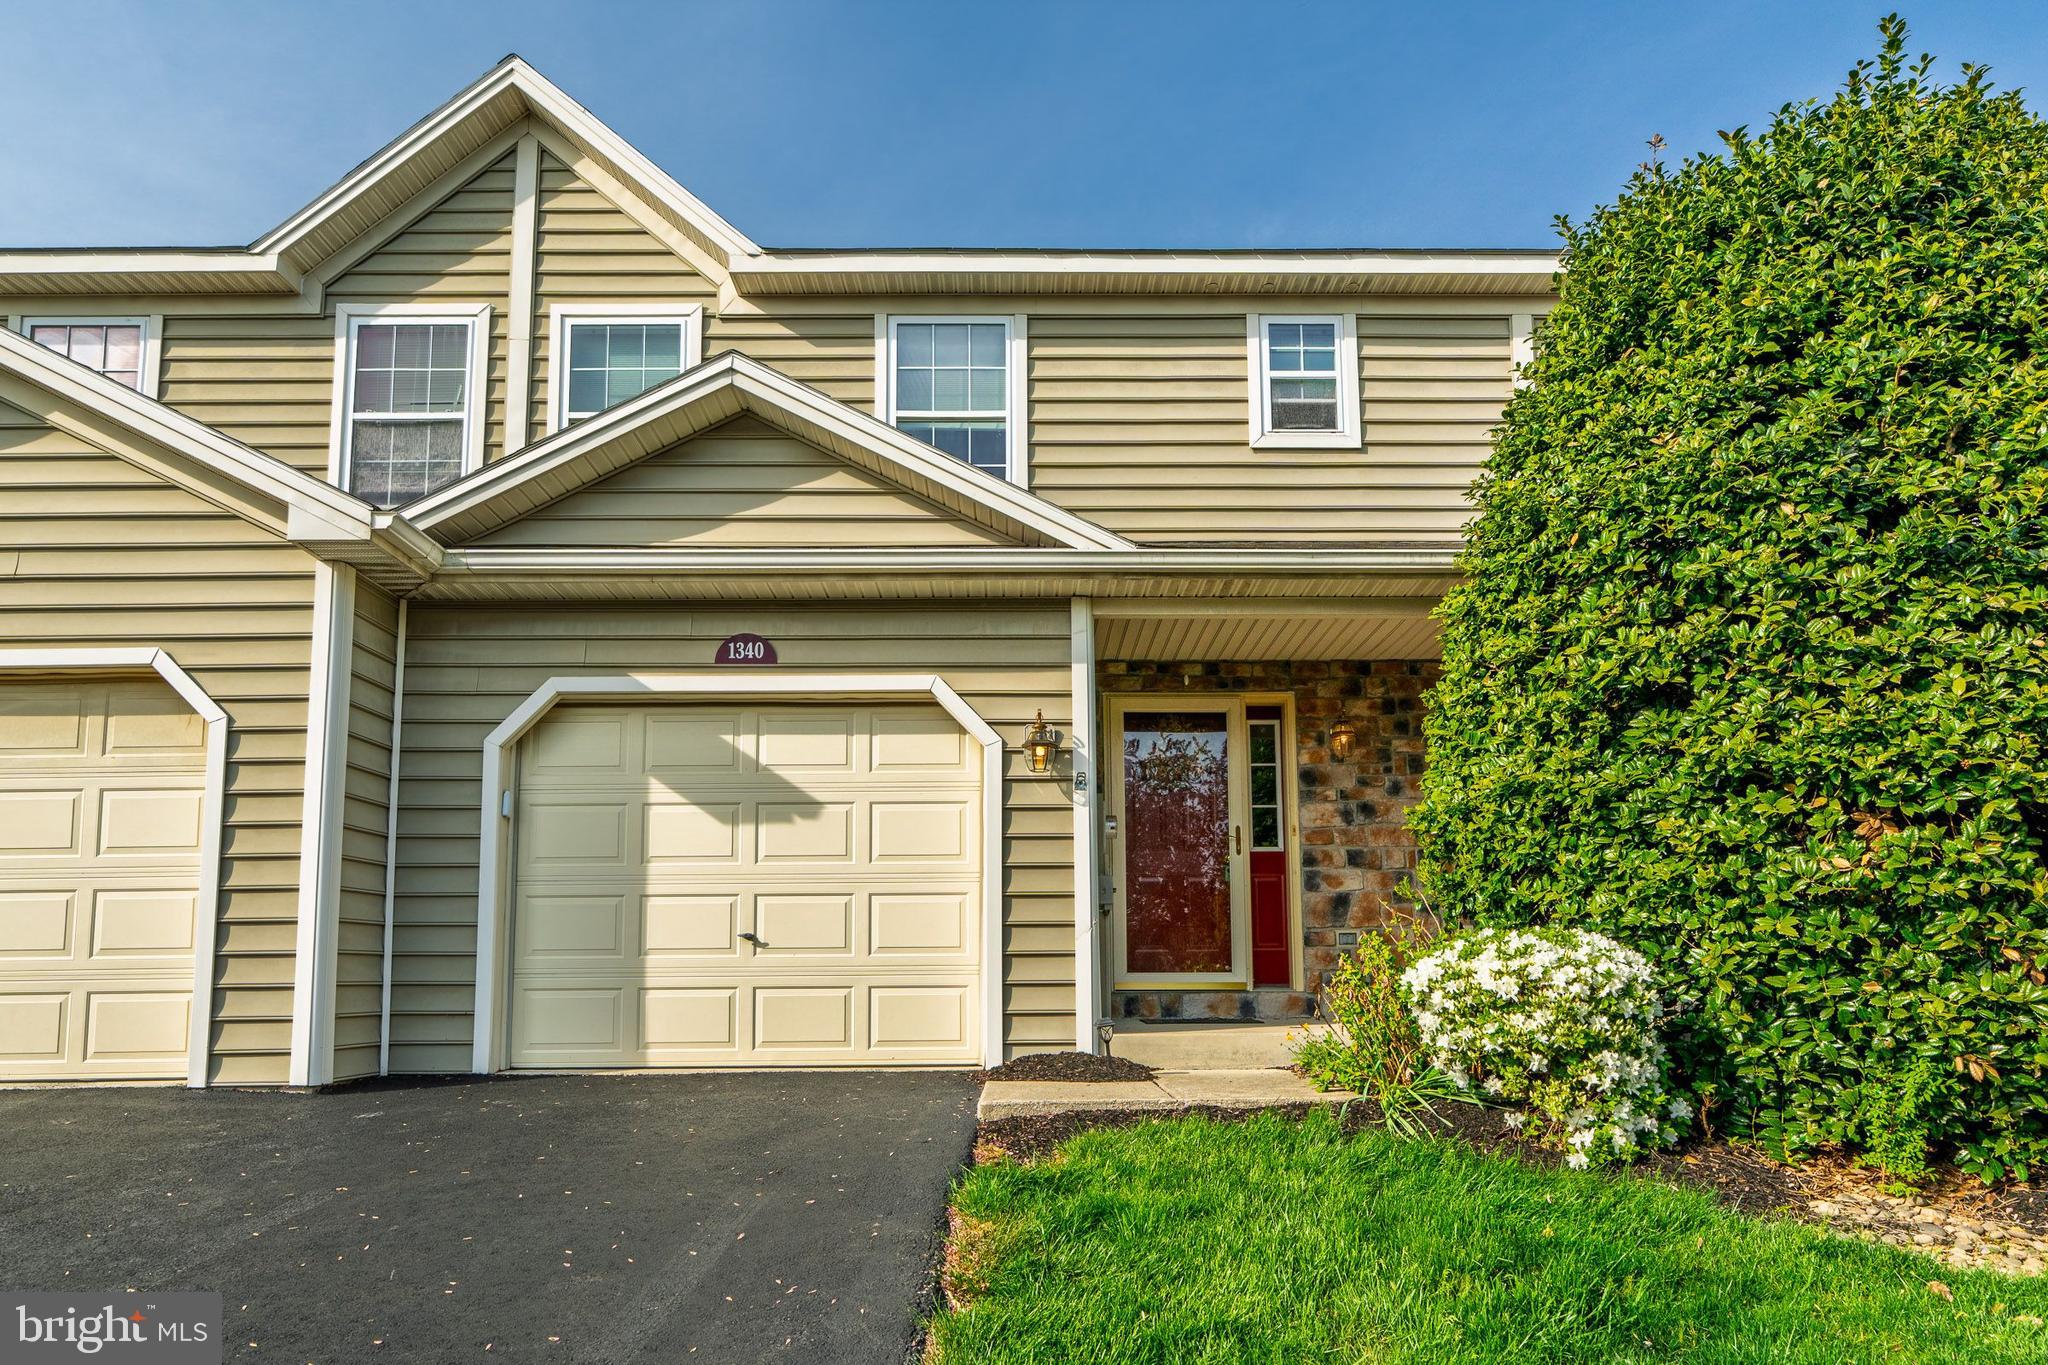
FINALLY- a unique opportunity to acquire a well maintained three-bedroom residence in the highly sought-after Village of Maplewood at Beacon Hill. This exceptional home features a beautifully finished basement, expanding the total finished living space to over 2,000 square feet, and offers a rare chance to enjoy maintenance-free living.

Upon approaching the property, you will be welcomed by a covered front porch, perfect for enjoying a peaceful morning or unwinding in the evening. The interior features a graceful foyer with hardwood floors, leading to a comfortable family room equipped with a gas fireplace, as well as an attractive kitchen and dining area. The kitchen boasts generous cabinet storage, a pantry, ample countertop space for culinary endeavors, and a distinctive custom-built center island with a bar area, and a new glass top stove. Elegant crown molding enhances the living and dining rooms, and a conveniently located half-bathroom is also featured on this level. The upper floor comprises three well-proportioned bedrooms and two full bathrooms. The expansive primary bedroom includes vaulted ceilings, a large walk-in closet, and a private en-suite bathroom. The additional second and third bedrooms, along with another full bathroom, offer adaptable space for family members, guests, or a home office. The substantial finished lower level provides an excellent area for entertaining or for use as a spacious home fitness center, offering versatility to suit various needs. A private rear patio provides a tranquil space for relaxation and observation of local wildlife. Furthermore, the HVAC system is less than one year old, new flooring throughout the 2nd floor and freshly painted bathrooms. For added convenience, the refrigerator, washer, and dryer will remain with the property.

Enjoy maintenance-free living, with HOA fees covering lawn care, snow removal, driveway sealing, and front door repainting. The location offers ideal proximity to local shops, restaurants, and convenient access to both York and Harrisburg, which are just a short drive away. This home offers a comprehensive array of desirable features and is ready for immediate occupancy. Considering the exceptional qualities of this property, I would like to encourage you to arrange a personal tour at your earliest convenience.  An offer has been received. Seller requests any/all offers to be received by 7PM 5/4/25.
#PACB2041434

NEW CUMBERLAND

1340 SUGAR MAPLE COURT

3 Beds

2 Baths

2,035 Sq.Ft.

$250,000

MLS#: PACB2041434
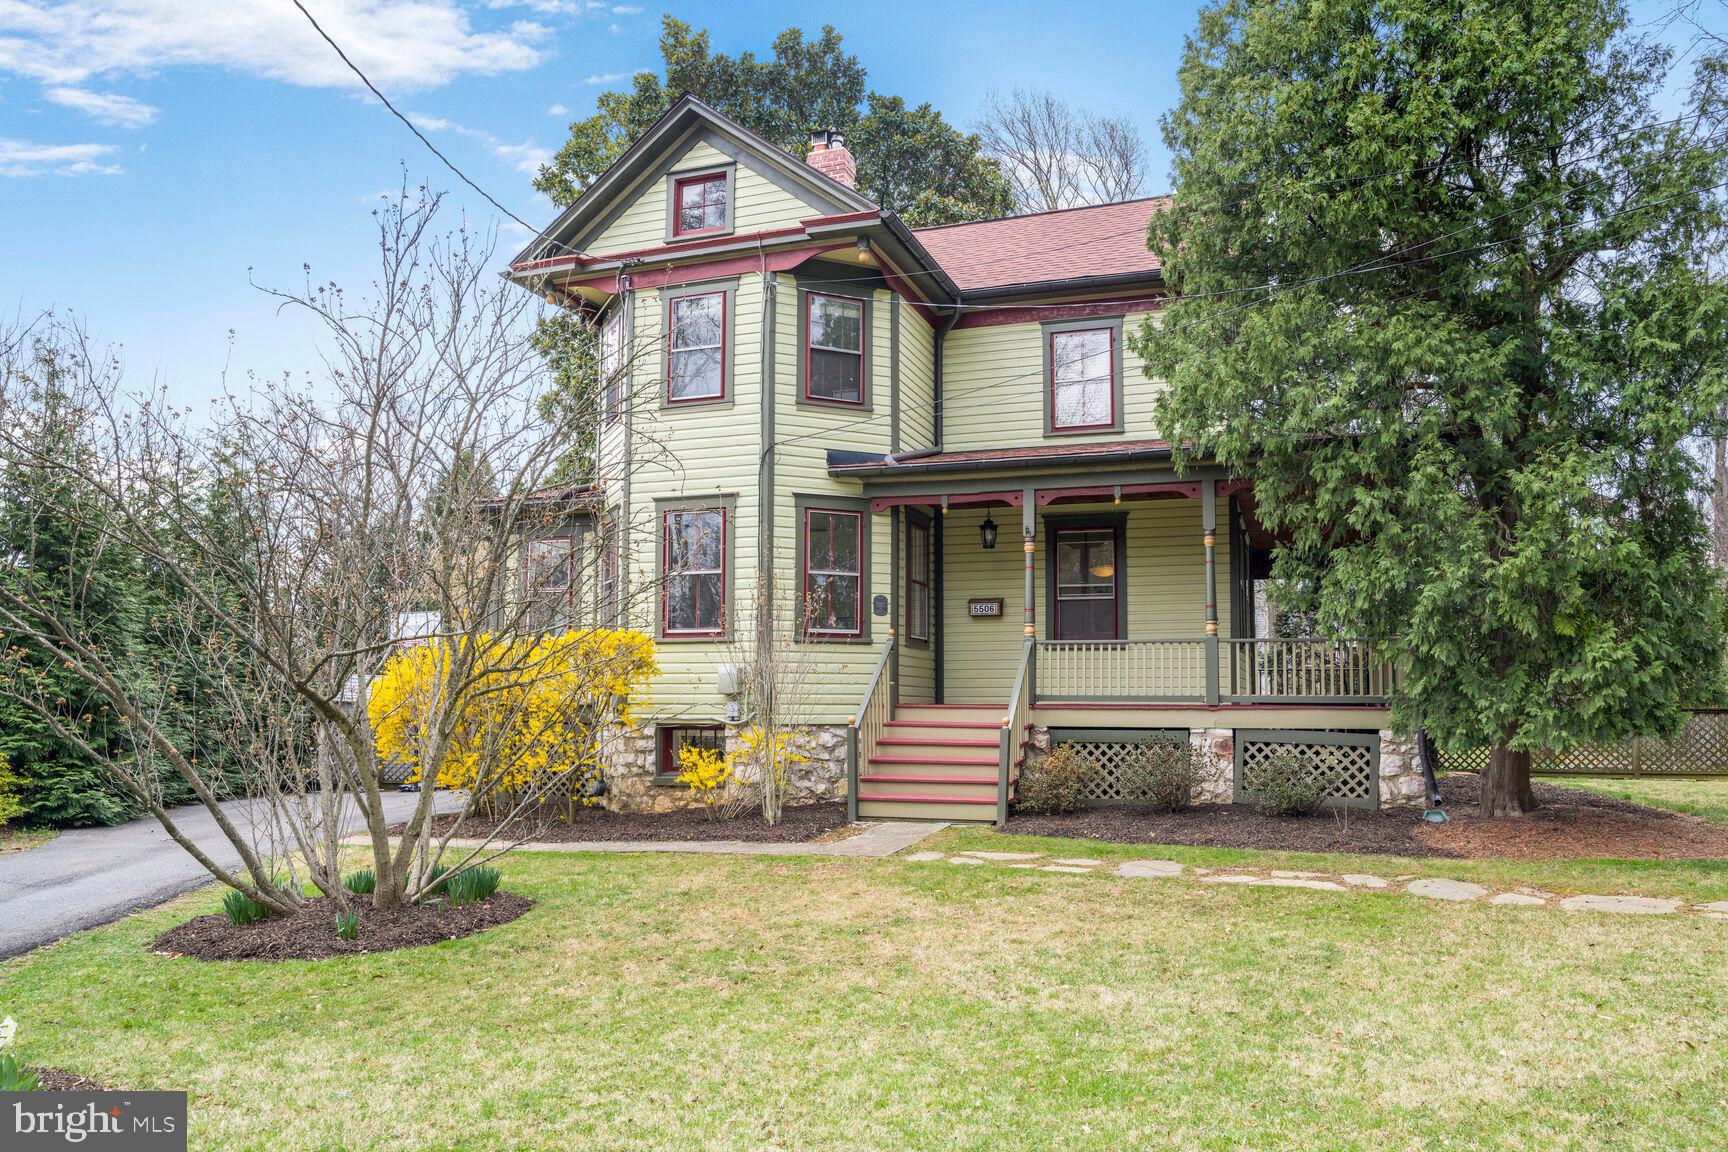
Welcome to the Historic Kaiser House at 5506 Beech Avenue. Tucked into the highly sought-after Alta Vista neighborhood of Bethesda, this iconic 1,700 sf (est.) four-bedroom, 2.5-bath Queen Anne Victorian was masterfully crafted in 1898 by Louis Kaiser. Known as the Kaiser House, this historically designated gem rests on an expansive, flat over half-acre lot, offering timeless elegance, remarkable space, and unparalleled charm.
<br> <br>
From the moment you arrive, you’re greeted by a sweeping wrap-around porch adorned with turned columns and decorative knob-shaped pendills—a nod to the craftsmanship of a bygone era. A classic gabled roof with architectural shingles completes the picturesque exterior, surrounded by lushly landscaped gardens that enhance the home’s storybook appeal.
<br><br>
Inside, the charm continues with graciously proportioned rooms, soaring ceilings on the first and second floors, rich hardwood flooring throughout, and an abundance of natural light. The welcoming foyer leads to formal living and dining rooms, highlighted by elegant period details and a cozy wood-burning fireplace.
The thoughtfully updated kitchen combines vintage character with modern convenience, featuring granite countertops, slate tile flooring, custom cabinetry, stainless steel appliances, and a classic farmhouse apron-front sink. A spacious butler’s pantry, mudroom, and laundry area with front-loading washer and dryer add to the home’s functionality.
<br><br>
Upstairs, the second floor features three generously sized bedrooms and a full bathroom. The third level offers a bonus retreat, ideal for a teenager, home office, or guest suite. The lower level features a charming fieldstone entry and includes a comfortable media/family room, an additional bedroom, built-in storage, and a full bath—perfect for guests or extended family.
<br><br>
Major recent upgrades include a new boiler and new slate roof (2019) and central A/C (2020). This home has been lovingly maintained and thoughtfully updated, preserving its historic integrity while meeting modern needs.
<br><br>
Perfectly located just steps from the Bethesda Trolley Trail, tennis courts, and the Bethesda-Chevy Chase YMCA, and in close proximity to NIH, Walter Reed, Suburban Hospital, Wildwood Shopping Center, Maplewood-Alta Vista Park, and top-rated public and private schools including Wyngate ES and Walter Johnson HS.
<br><br>
Don’t miss this rare opportunity to own a true piece of Bethesda history—where character, location, and lifestyle meet. Currently tenant-occupied – 2-hour notice required for showings. Open House: Saturday, April 12th, 2:00–4:00 PM.
#MDMC2172610

BETHESDA

5506 BEECH AVENUE

4 Beds

2 Baths

2,450 Sq.Ft.

$1,245,000

MLS#: MDMC2172610
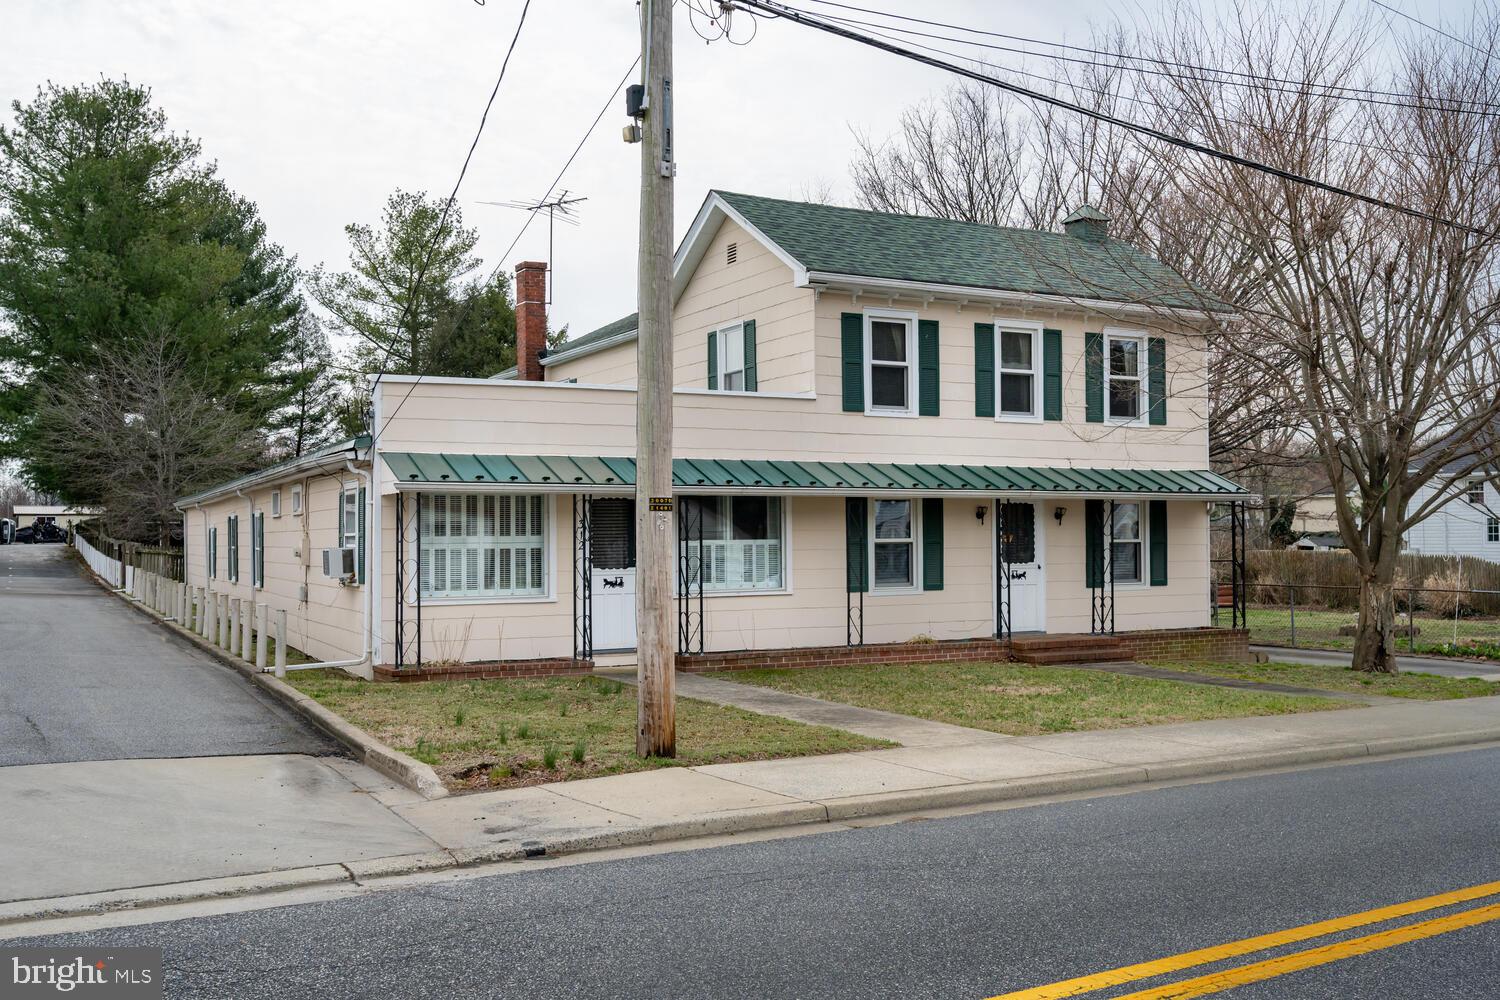
So much character and potential in this meticulously maintained home in the heart of Church Hill!

Main floor master suite with attached bathroom plus 3 more good sized bedrooms upstairs. Beautiful hardwood floors throughout most of home.  Brand New carpet in Living Room. 2 car attached garage plus extra covered parking under the oversized carport. 

Upstairs master features double cedar closets and an attached dressing room complete with built in wardrobes and drawers,  plus another cedar closet! Downstairs features a separate office, master bedroom with full bathroom and walk in closet. Plus a separate Den/Family room, formal dining room and kitchen with original porcelain sink, Stainless Steel appliances, and large pantry. Laundry and half bath are conveniently located just off the kitchen

Upgrades include: Complete custom solar system (400sq ft panels) on garage roof only. No lease - Completely owned outright!  Heated Interior walls and Central AC throughout. Lots of built ins and beautiful hardwood floors throughout most of the home! All rooms are generously sized and in general this home is in great condition for its age.

*Tax record does not reflect extra square footage from master suite addition making this home approx 3000sq ft of living space for everyone to spread out!
*Conveys with extra parcel (side lot) making it a total of .61 acres.
#MDQA2012598

CHURCH HILL

312 MAIN STREET

4 Beds

2 Baths

2,488 Sq.Ft.

$339,000

MLS#: MDQA2012598
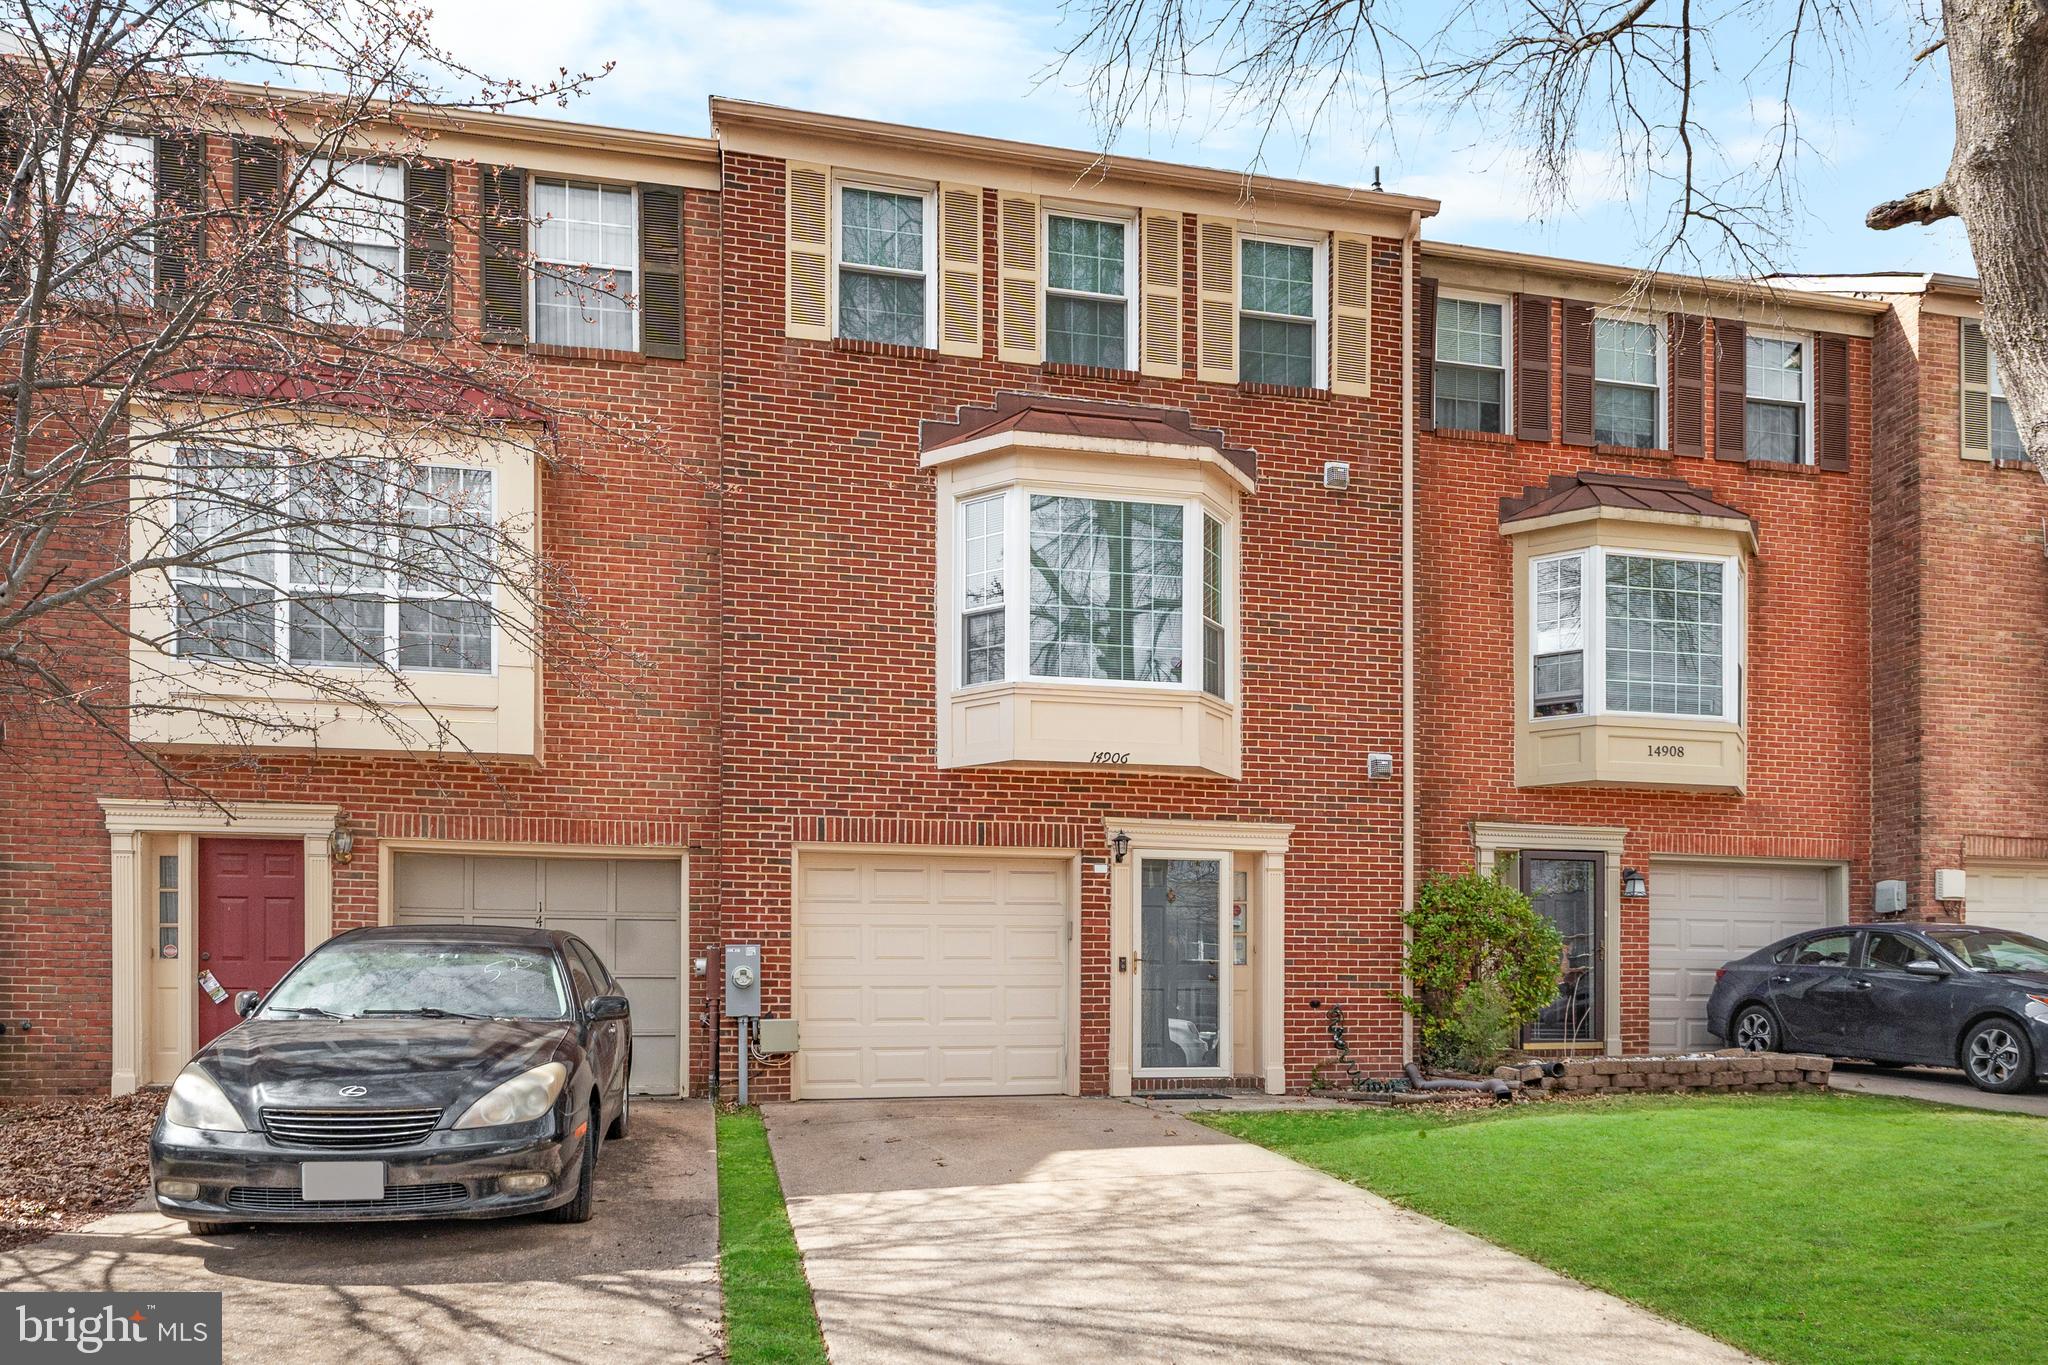
As you step into this Laurel home, you're welcomed by warm luxury vinyl plank floors that flow throughout the space. The layout feels open and inviting and leads you straight into the heart of the home—a bright, eat-in kitchen perfect for casual mornings. Just beyond, the living area opens onto a rear deck, which is a peaceful spot to enjoy coffee in the morning or unwind in the evening. The large, fenced-in backyard offers privacy and space, ideal for entertaining, gardening, or simply stretching out under the sky. Upstairs, three spacious bedrooms provide comfort and flexibility, with the primary suite offering a private retreat. An attached garage adds convenience, making daily life a breeze. Located just minutes from Laurel High School and the Towne Centre at Laurel, this home keeps you close to shopping, dining, and major routes for easy commuting. If you’re looking for space, style, and a prime location, this one is worth a look.
#MDPG2138522

LAUREL

14906 ASHFORD PLACE

3 Beds

2 Baths

1,752 Sq.Ft.

$400,000

MLS#: MDPG2138522
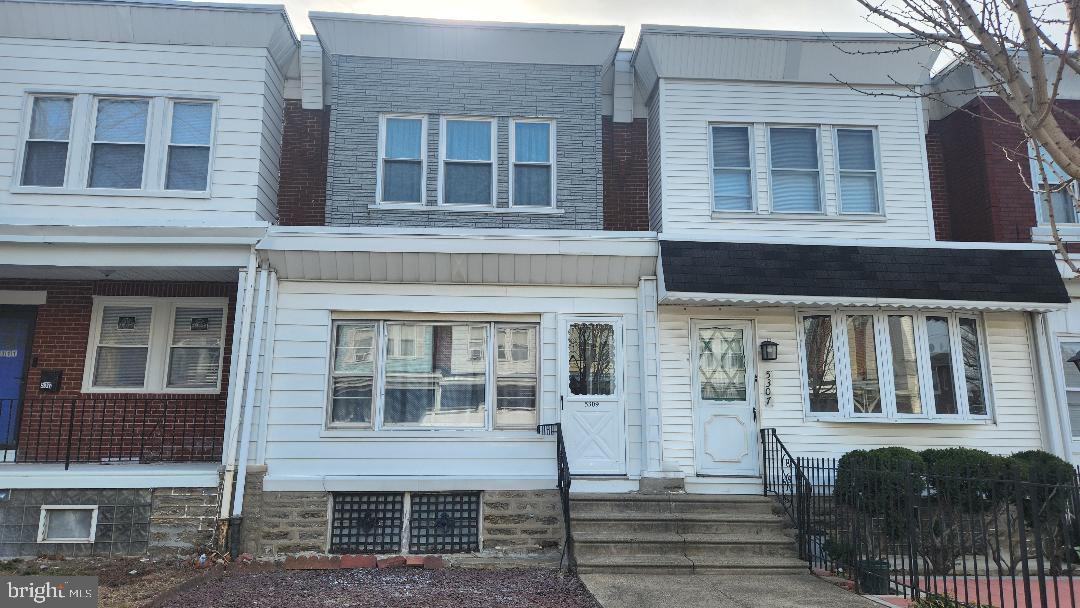
Welcome to 5309 Akron Street. This home features three bedrooms and a full bathroom. Upon entering the home, you will immediately be taken back by the beautiful open floor plan. The home features new soft tone fresh paint throughout. All the beautiful hardwood flooring has been refinished with an alluring shine. Some other items of importance include-updated kitchen and bathroom, newer range, newer water heater. Along with some newer electric and piping.  Would you like to make this house yours? Call us today to schedule an appointment.
#PAPH2456924

PHILADELPHIA

5309 AKRON STREET

3 Beds

1 Baths

1,230 Sq.Ft.

$209,900

MLS#: PAPH2456924
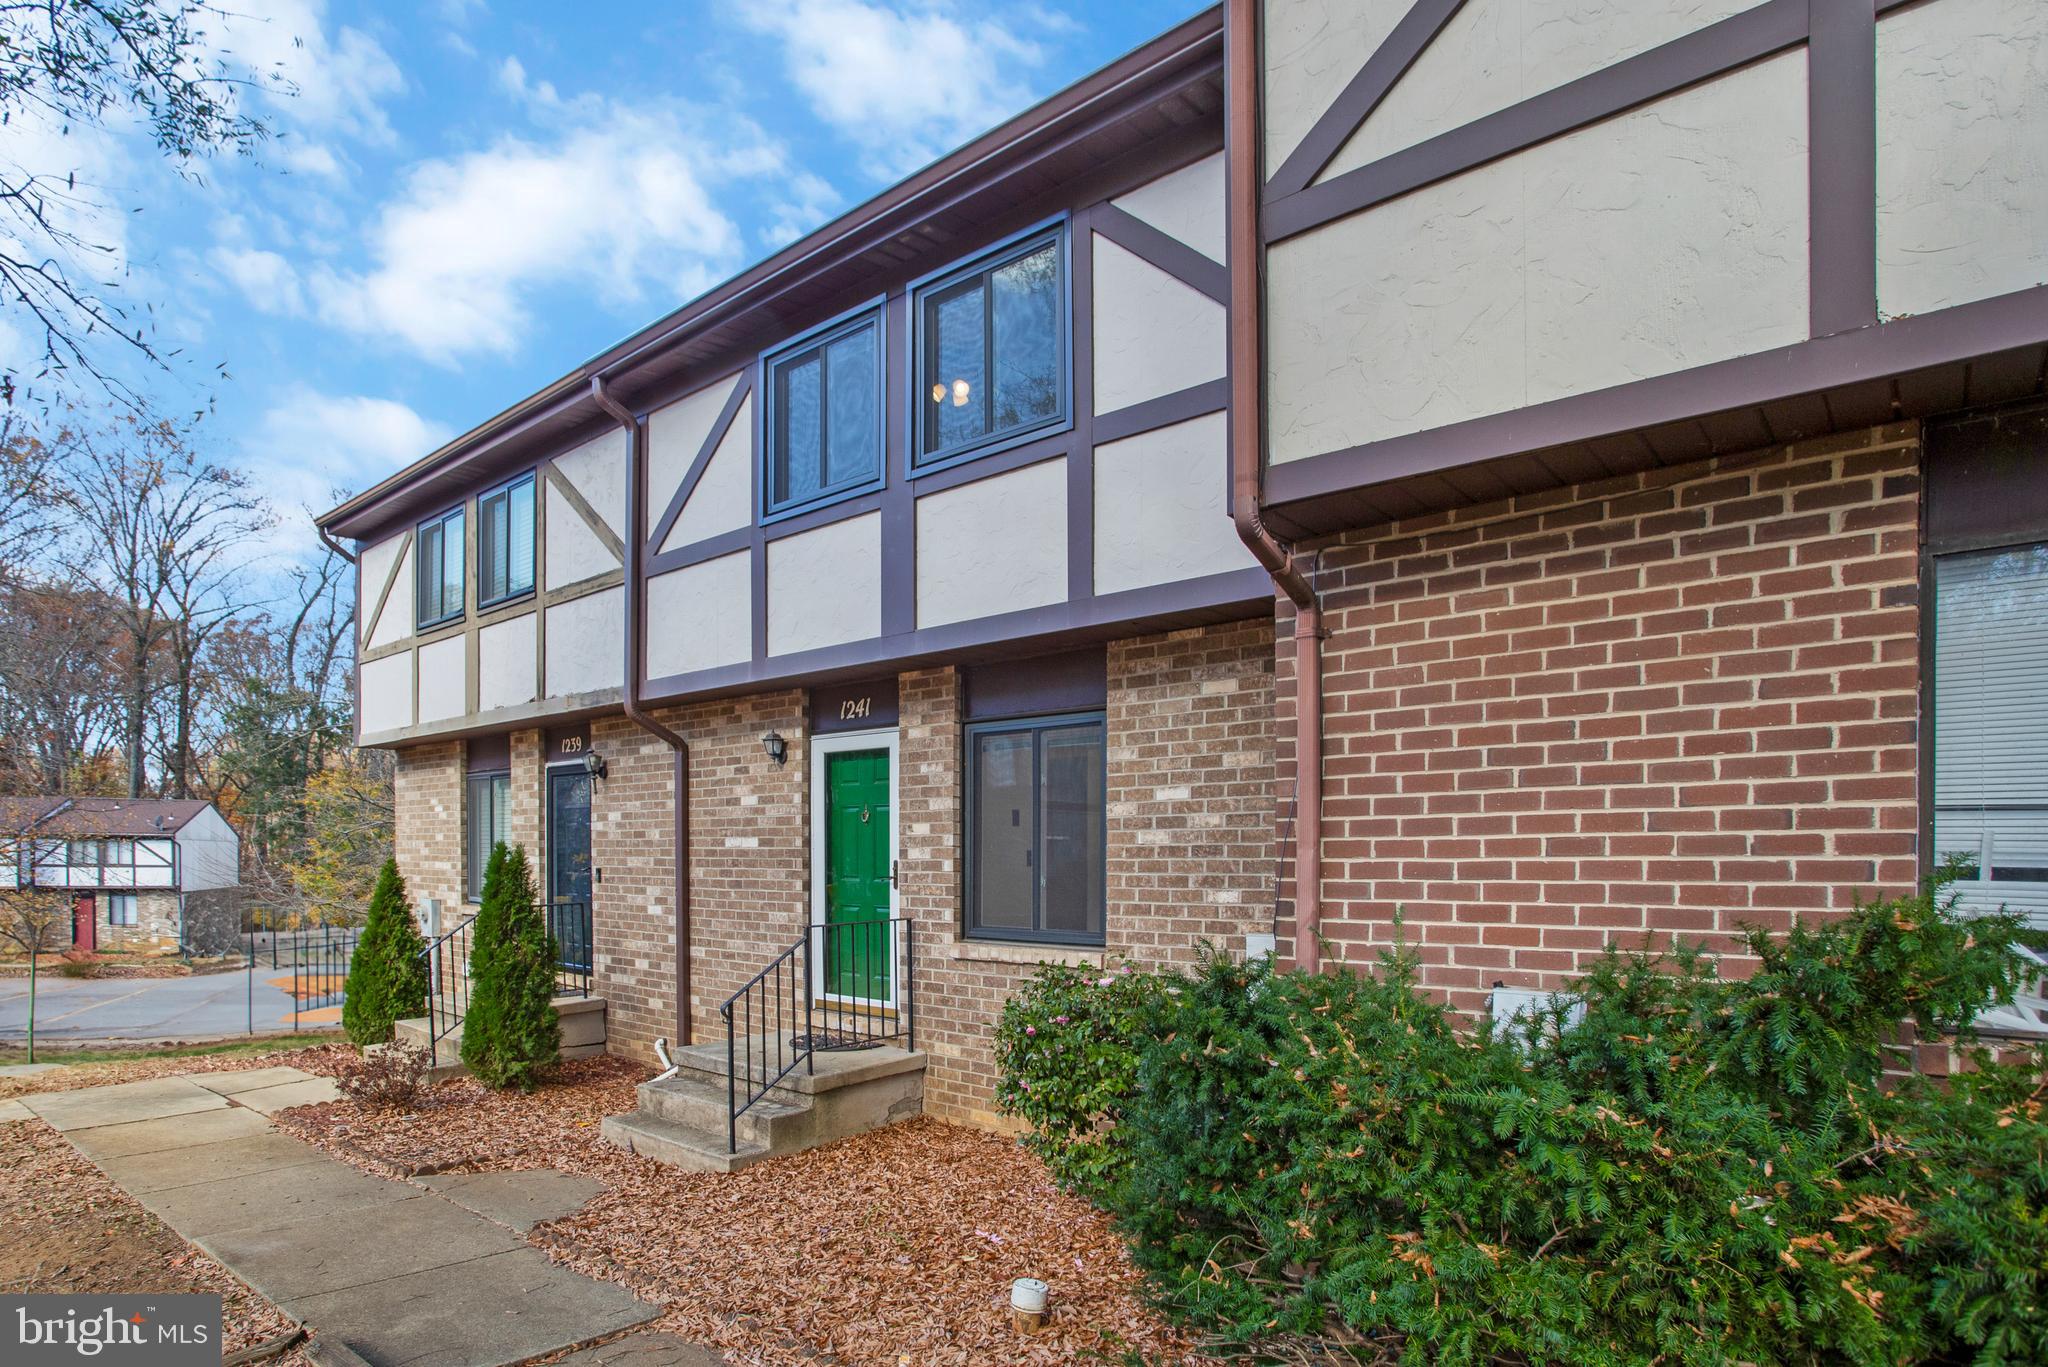
This move-in ready, three-level townhome in Kimberly Woods Village has been stylishly updated and ready for you to make it your own!  This unit offers a unique balance of extra privacy and space, thanks to open areas both in front and behind the backyard.  Stepping inside, you’ll find every detail has been thoughtfully attended to. The kitchen boasts refaced kitchen cabinets and stainless appliances, along with an abundance of natural light streaming through a large window.  This main level includes a convenient half bath, updated with new lighting and thoughtfully situated for both residents and guests.  Brand-new carpet flows into the spacious dining area and step-down living room. An abundance of large windows fill the space with natural light while offering picturesque views of the outdoor landscape.  New carpeting continues up the stairwell, and extends through the hallway and into the well appointed 3 bedrooms.  The owner’s suite boasts en-suite remodeled bath and walk-in closet with built-in shelves.  The hall bath has also been remodeled, and all bedrooms feature ceiling fans with lights.  Both bathrooms have new exhaust fans. The lower-level walkout offers flexibility with its expansive open space, perfect for a family room, home office, gym, or guest suite. Newer sliding glass doors lead directly to an outdoor patio and sodded, fenced backyard.  Home has been freshly painted throughout and updates include new front door, storm door and casement windows in 2022, roof and gutters 2020, newer ceiling fans throughout, washer and dryer replaced in 2023, Trane HVAC in 2015, hot water heater in 2019, and all plumbing pipes replaced with PEX pipes, the newest cross-linked polyethylene pipe.  Easy access to College Pkwy., Rts. 50 and Rt. 2, and in close proximity to Anne Arundel Community College, along with access to the Broadneck Peninsula Trail, nearing completion!
#MDAA2113630

ARNOLD

1241 BIRCHCREST COURT

3 Beds

2 Baths

1,340 Sq.Ft.

$410,000

MLS#: MDAA2113630
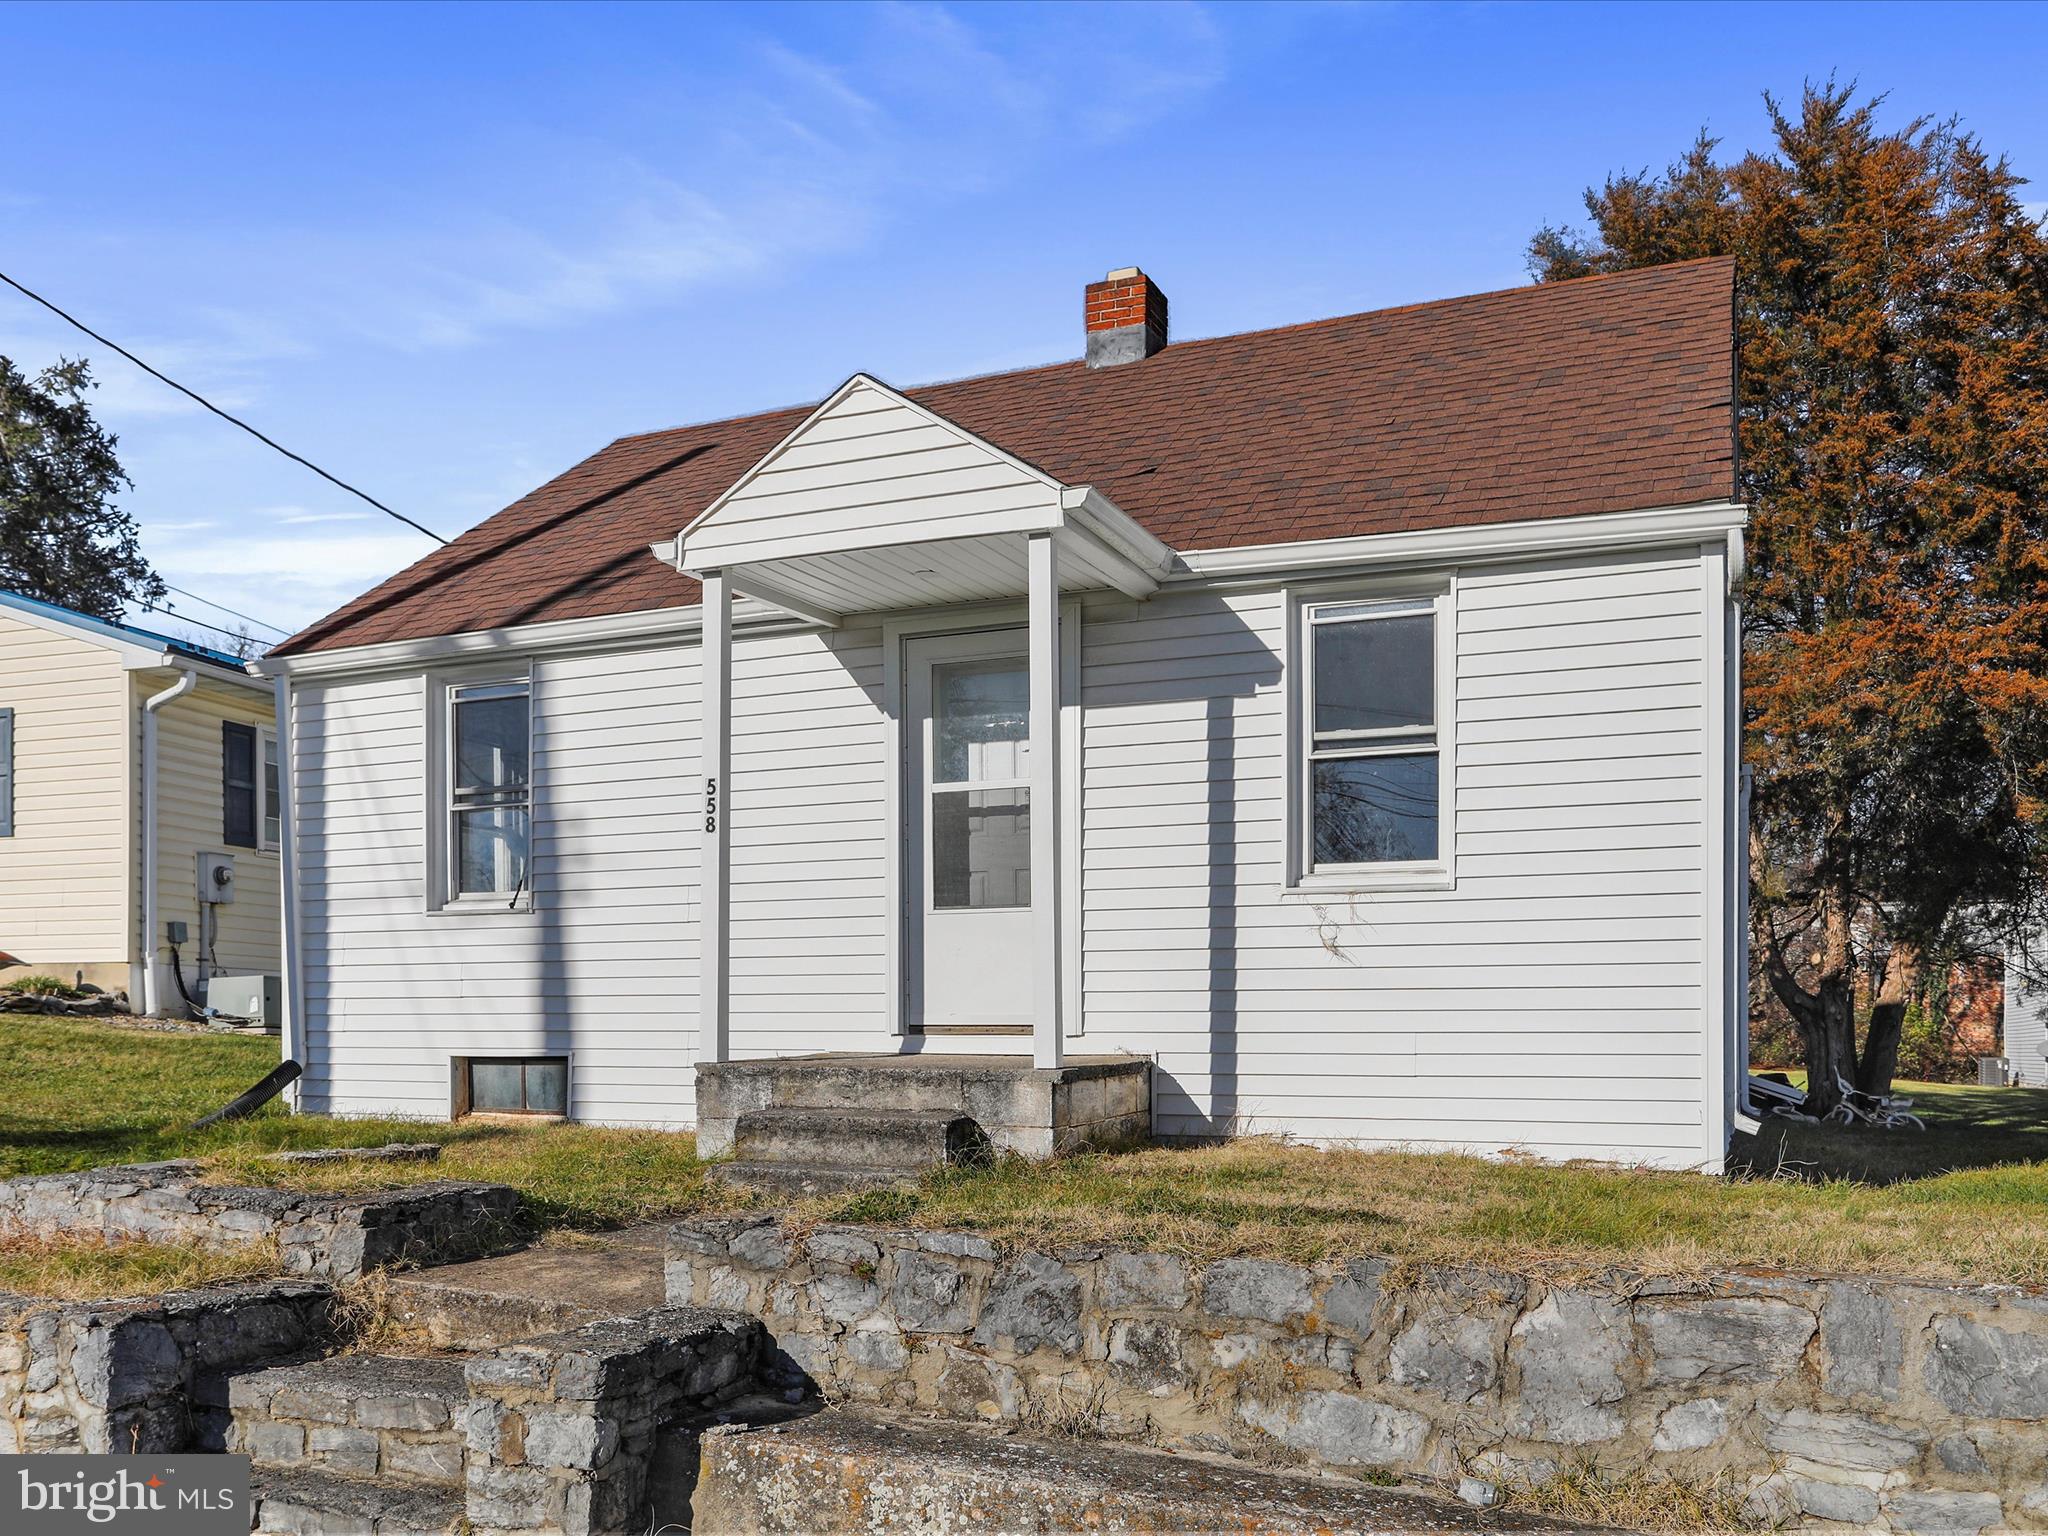
Recently renovated 1 bedroom, 1 bathroom Bungalow in Hagerstown. The home has a remodeled kitchen with quartz countertops and stainless steel appliances. New LVP flooring, renovated bathroom, and all-new lighting.  It makes a perfect starter home!
#MDWA2025802

HAGERSTOWN

558 LIBERTY STREET

1 Beds

1 Baths

550 Sq.Ft.

$153,000

MLS#: MDWA2025802
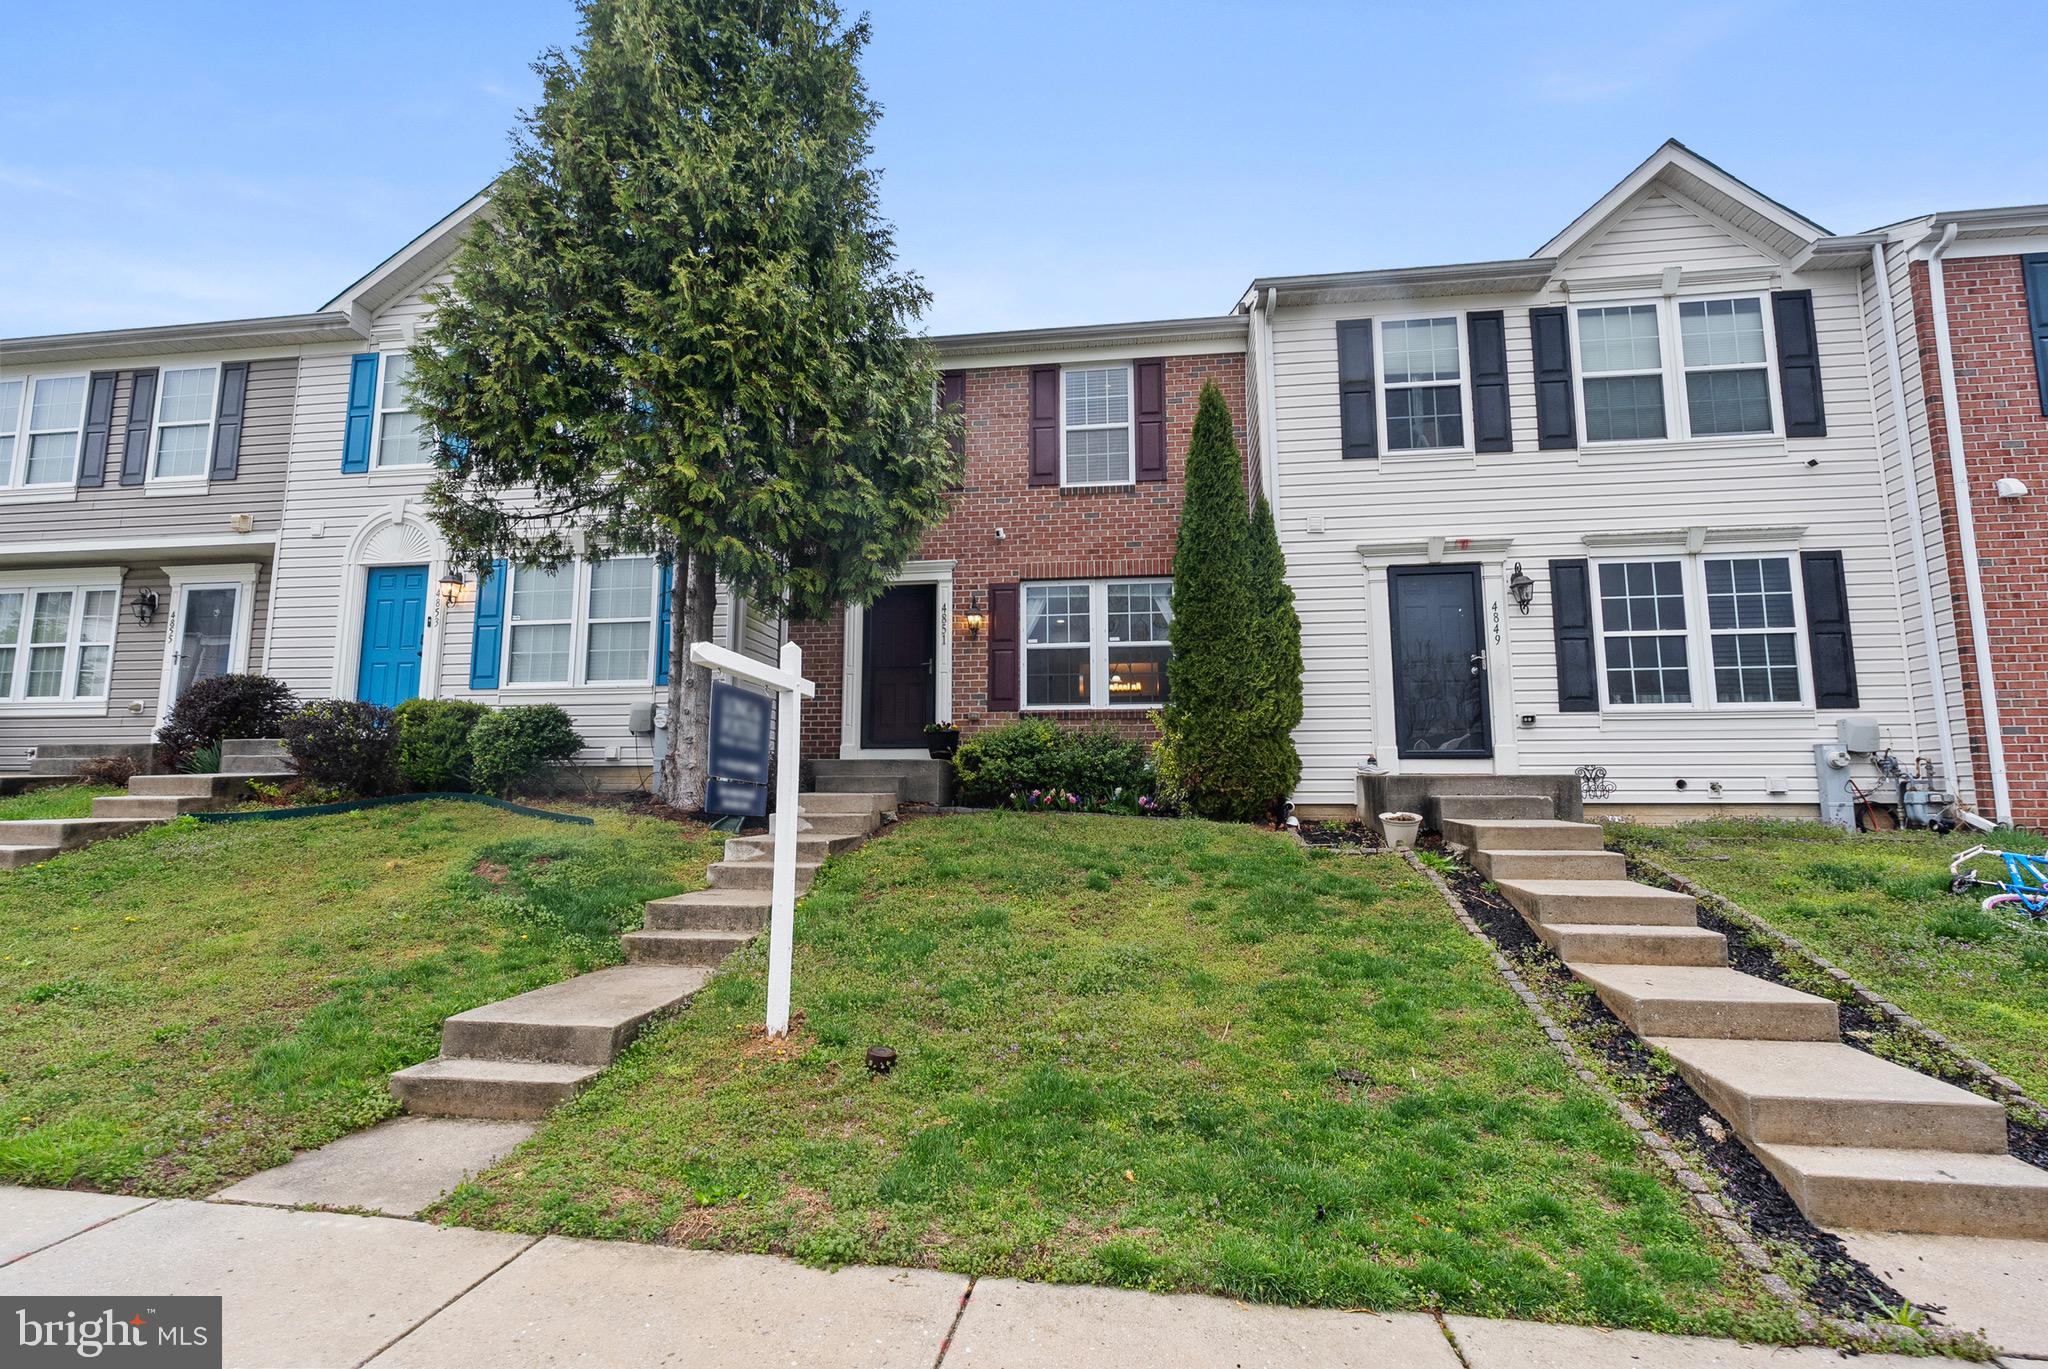
**Multiple offers, highest and best by Sunday April 20th, 2025 at 7pm**Welcome to this move-in ready 3 bedroom, 2.5 bath townhome in the Holly Woods community. This charming townhome built in 2009, offers a perfect blend of comfort and inviting warmth. Walk into the cozy family room with fresh paint and LVP flooring. Continue into the large gourmet kitchen with ample counter space, white painted cabinets and all black appliances. The kitchen opens up to the large dining are with 4 foot bump-out. Vaulted ceilings and recess lightning on main level. The main floor is completed with a half bath and pantry. From the dining area, you can walk out to the backyard and see the flag stone patio and the vinyl privacy fencing, creating a beautiful oasis, perfect for gatherings. On the second level you will find the primary bedroom with an on-suite bathroom for added privacy. This floor is completed with two additional bedrooms and a hall bathroom to share. The full basement, equipped with heating and rough bath plumbing, offers endless possibilities for customization, whether you envision a home gym, office, or additional living space. There is walk-up steps to the backyard for easy access. The washer and dryer is also in the basement. 
Don’t miss the opportunity to make this delightful townhouse your own. Schedule a visit today and experience the warmth and comfort that awaits you! Close to APG, I95, shopping & dining.
#MDHR2041020

ABERDEEN

4851 LIMESTONE COURT

3 Beds

2 Baths

1,360 Sq.Ft.

$275,000

MLS#: MDHR2041020
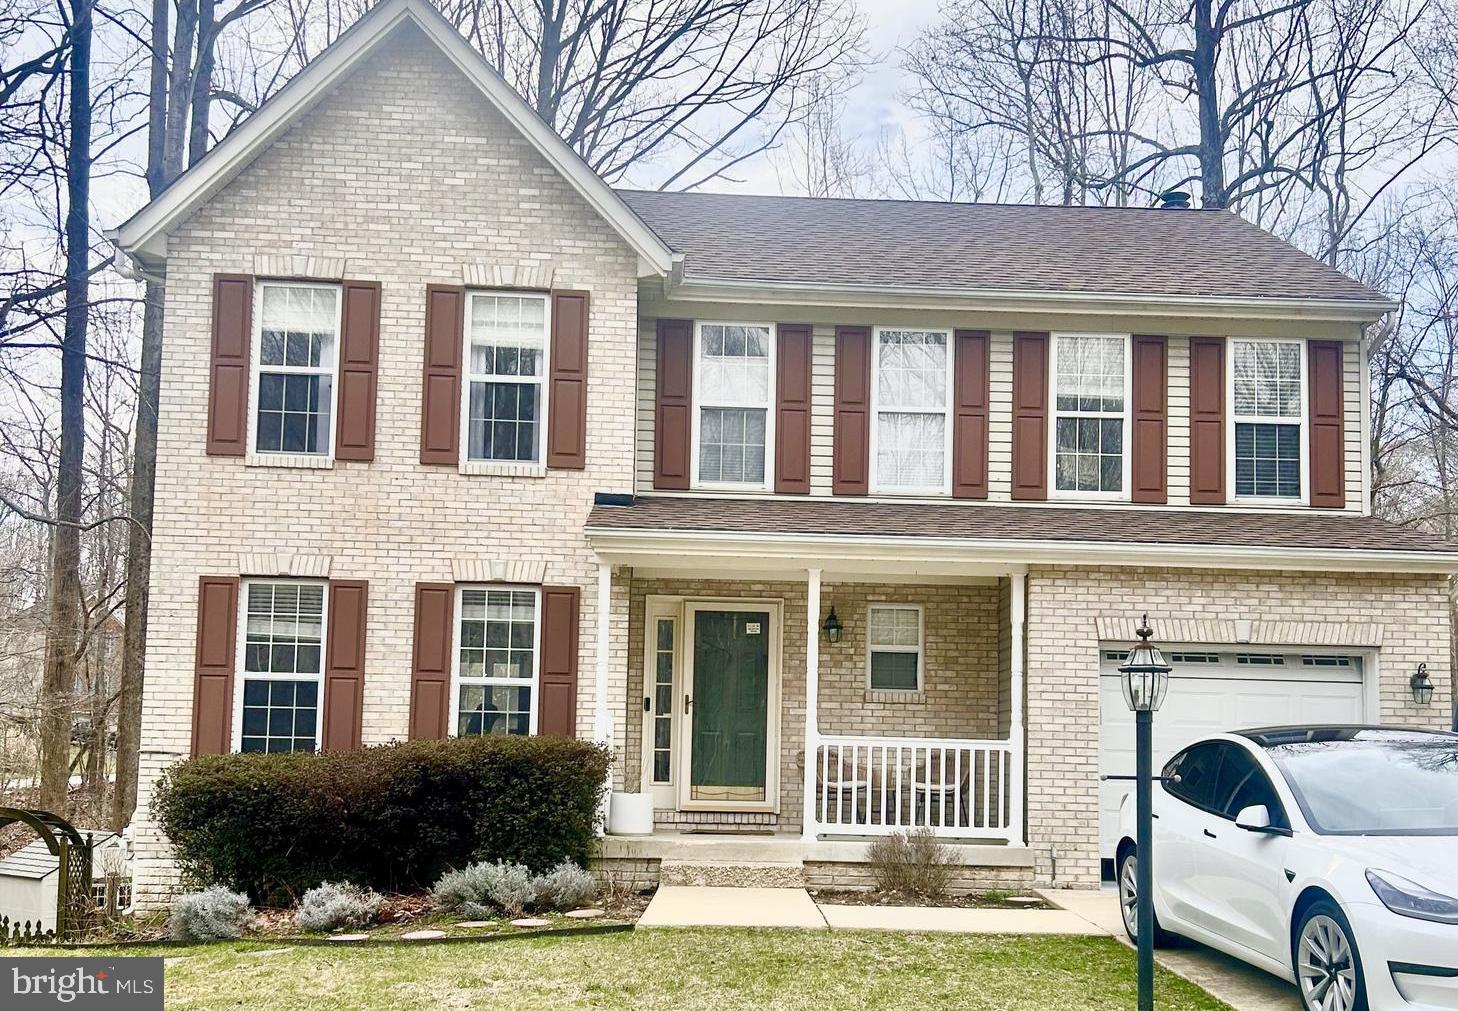
Both Buyer and Seller are military. This was an off-market Sale. VA Loan Assumption.
#MDCA2021004

CHESAPEAKE BEACH

2655 RICHFIELD LANE

6 Beds

3 Baths

3,252 Sq.Ft.

$621,700

MLS#: MDCA2021004
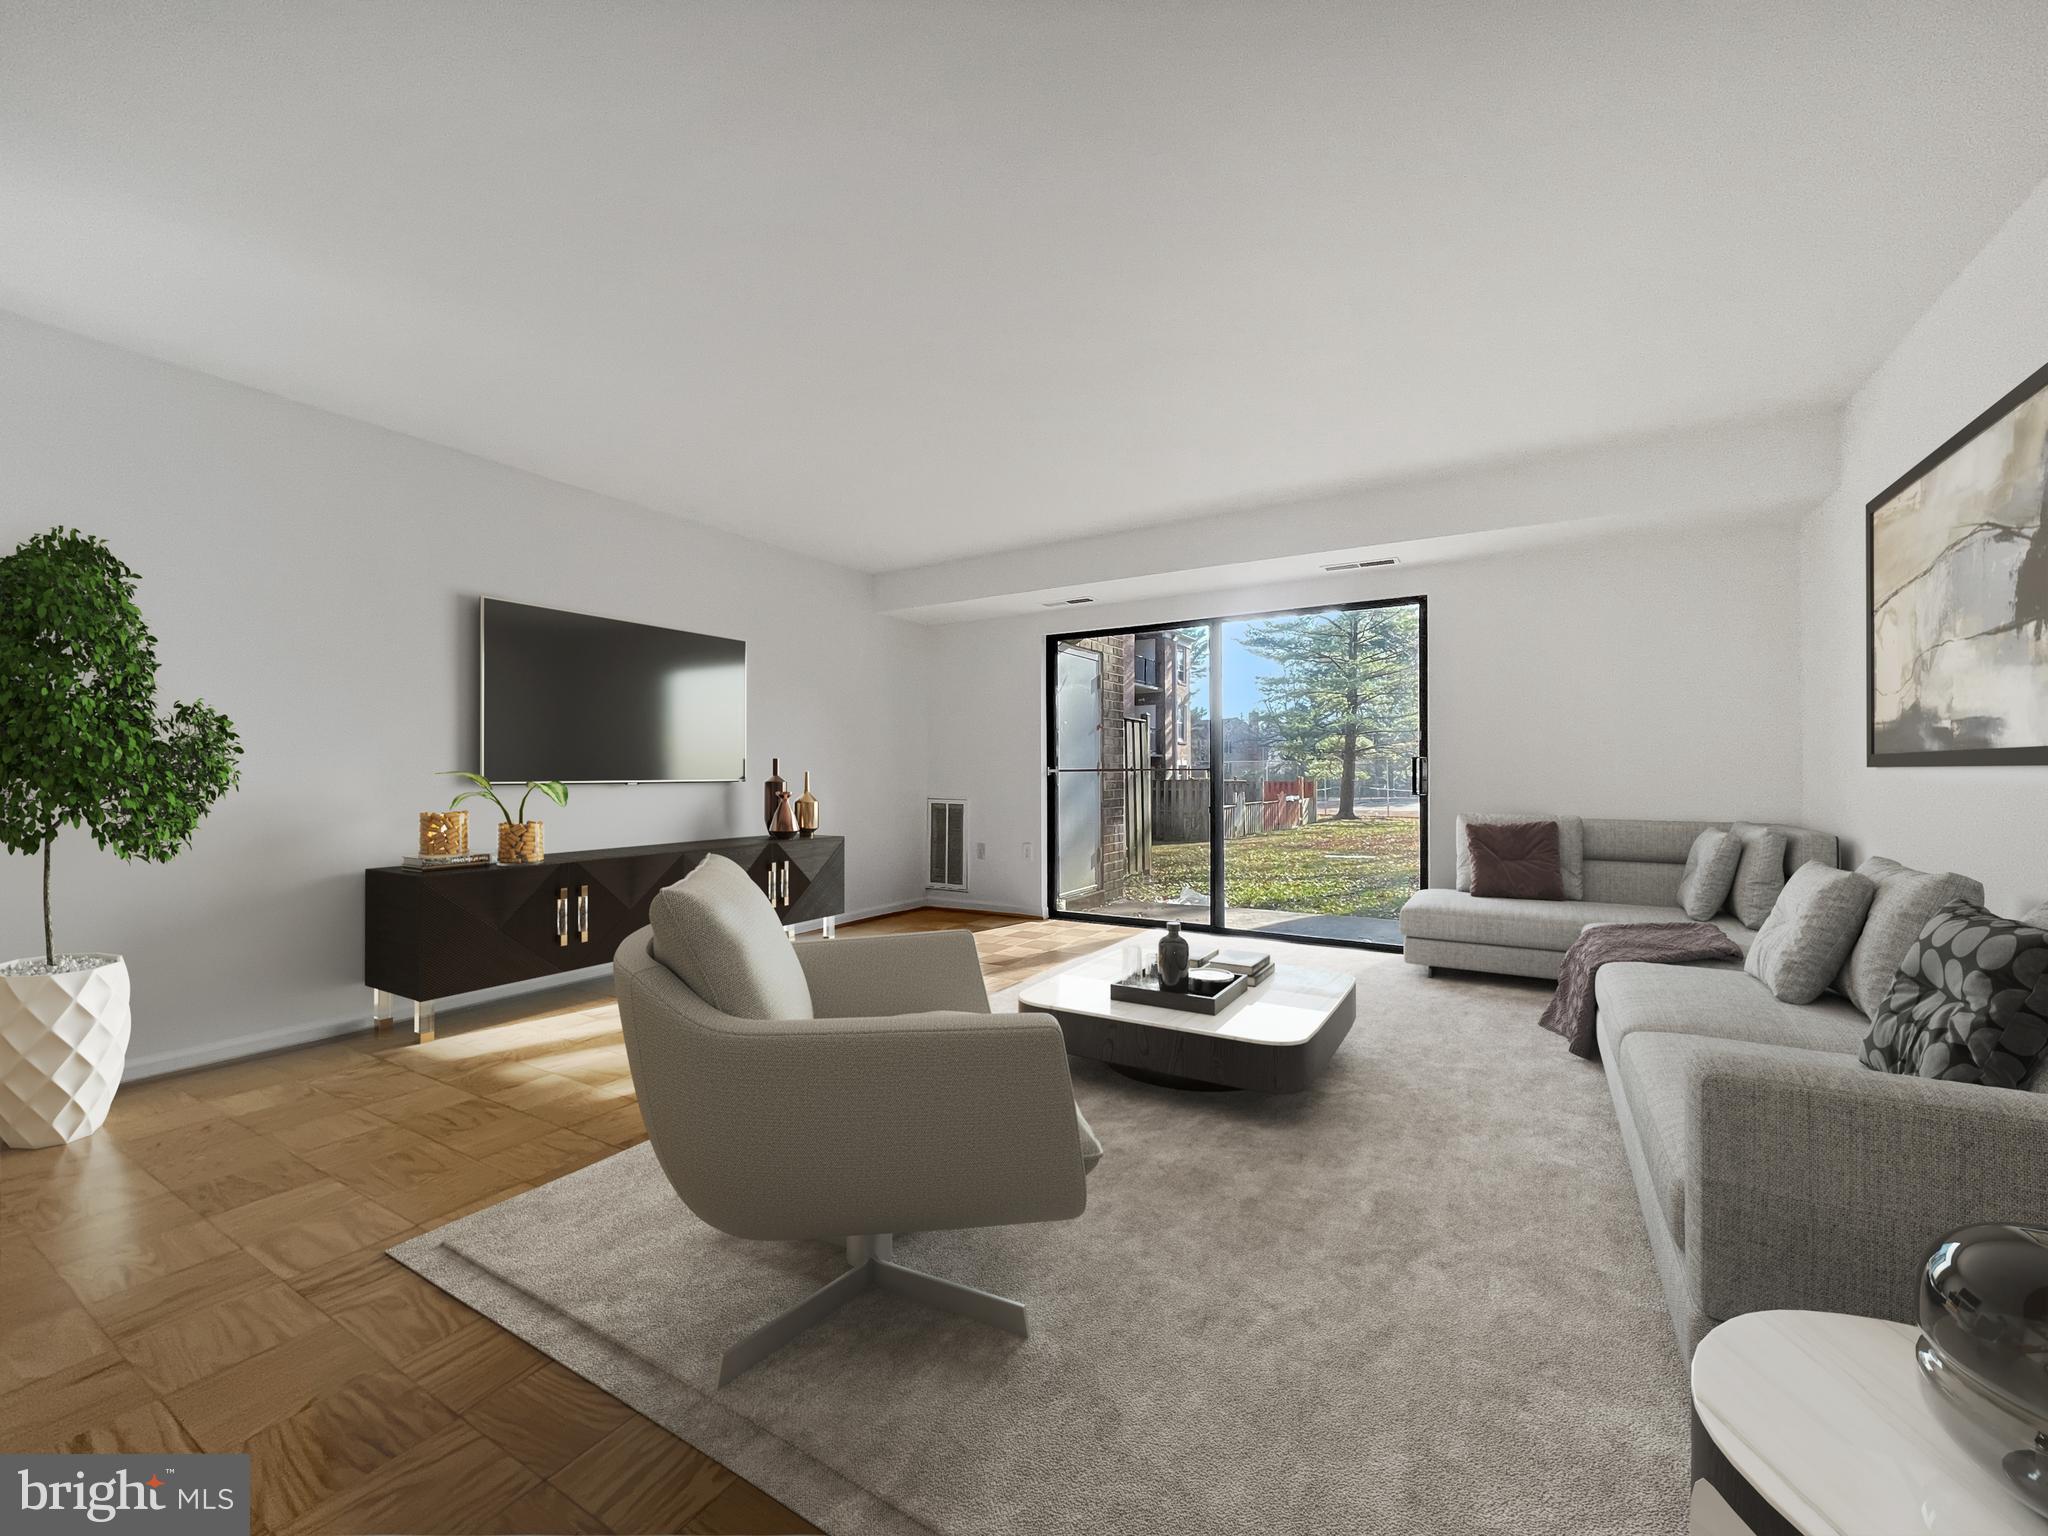
**Up to $42,500 available for down payment assistance/closing costs if qualified**  Welcome to your inviting new home nestled in the vibrant community of Gaithersburg, MD. This charming lowrise condo combines modern updates with a welcoming atmosphere, perfect for those seeking a balanced lifestyle.

As you step inside, you'll be captivated by the airy, light-flooded spaces, enhanced by high ceilings and beautiful hardwood floors. The expansive living area offers plenty of room for relaxation and entertaining, while the eat-in kitchen, featuring sleek new appliances, is perfect for casual dining and culinary adventures.

This 888 square foot unit boasts a spacious bedroom and a versatile bonus room/den, ideal for use as an additional bedroom or a home office. Enjoy the seamless flow from the living area to your private patio, a tranquil spot for morning coffee or evening relaxation. Ample storage, including an outdoor storage room, ensures all your belongings are neatly tucked away.

Residents benefit from fantastic amenities such as a refreshing pool and the convenience of assigned parking. Situated in a prime location, you're just moments away from popular parks and attractions like Great Seneca Park, Kentlands, Rio, and Crown, as well as the thriving technology corridor, including NIST, Costco, BJ's, and the Metro.

Embrace the vibrant lifestyle Gaithersburg has to offer. Schedule your viewing today and make this delightful condo your new home!
#MDMC2163076

GAITHERSBURG

882 QUINCE ORCHARD BOULEVARD T2

1 Beds

1 Baths

881 Sq.Ft.

$162,375

MLS#: MDMC2163076

1 ... 568 569 570 571 572 ... 666
* Listings identified with the FMLS IDX logo come from FMLS and are held by brokerage firms other than the owner of this website. The listing brokerage is identified in any listing details. Information is deemed reliable but is not guaranteed. If you believe any FMLS listing contains material that infringes your copyrighted work please review our DMCA policy and learn how to submit a takedown request. © 2024. First Multiple Listing Service, Inc.

Send a message

Message successfully sent.

Your message

What is 3 + 4 ?

Reason for contacting?

I agree to receive email communication and understand I can unsubscribe at any time.

I agree to be contacted by Charis Realty Group - Christine Issler, Broker via call, email, and text for real estate services. To opt out, you can reply 'stop' at any time or reply 'help' for assistance. You can also click the unsubscribe link in the emails. Message and data rates may apply. Message frequency may vary. Privacy Policy

Sign Out

Virtual Assistant

Would you like to take the next step with this property? We can help you schedule a showing or virtual tour, or send you more details.

Yes, I would like more information.

Thank You for Your Reply, One of Our Agents will contact you as soon as possible

No, maybe later.

Thank you, you can always contact me via email, phone number or through the contact form.

Realhub AI

Lucy - Your AI-Powered Realtor

Update Your Temporary Password

Personalize your search

Enter your email and we'll notify you immediately when new listings match what you're looking for.

or enter email address

Already have an account ? Login here

Continue your home search

I agree to receive communications and understand I can unsubscribe at any time.

I agree to be contacted by Charis Realty Group - Christine Issler, Broker via call, email, and text for real estate services. To opt out, you can reply 'stop' at any time or reply 'help' for assistance. You can also click the unsubscribe link in the emails. Message and data rates may apply. Message frequency may vary. Privacy Policy

Already have an account ? Login here

We use cookies

We use cookies primarily for analytics to enhance your experience. By accepting, you agree to our use of these cookies. You can manage your preferences or learn more about our cookies policy.