Properties

Browse or get in touch to schedule a walkthrough.

  • Nearby me
Price range

Popular Features

Community Features

Association

Property Features

Waterfront

View

Exterior Features

Interior Features

Style

1101671 properties match your criteria

Updated 1 minute ago

E-Alert name
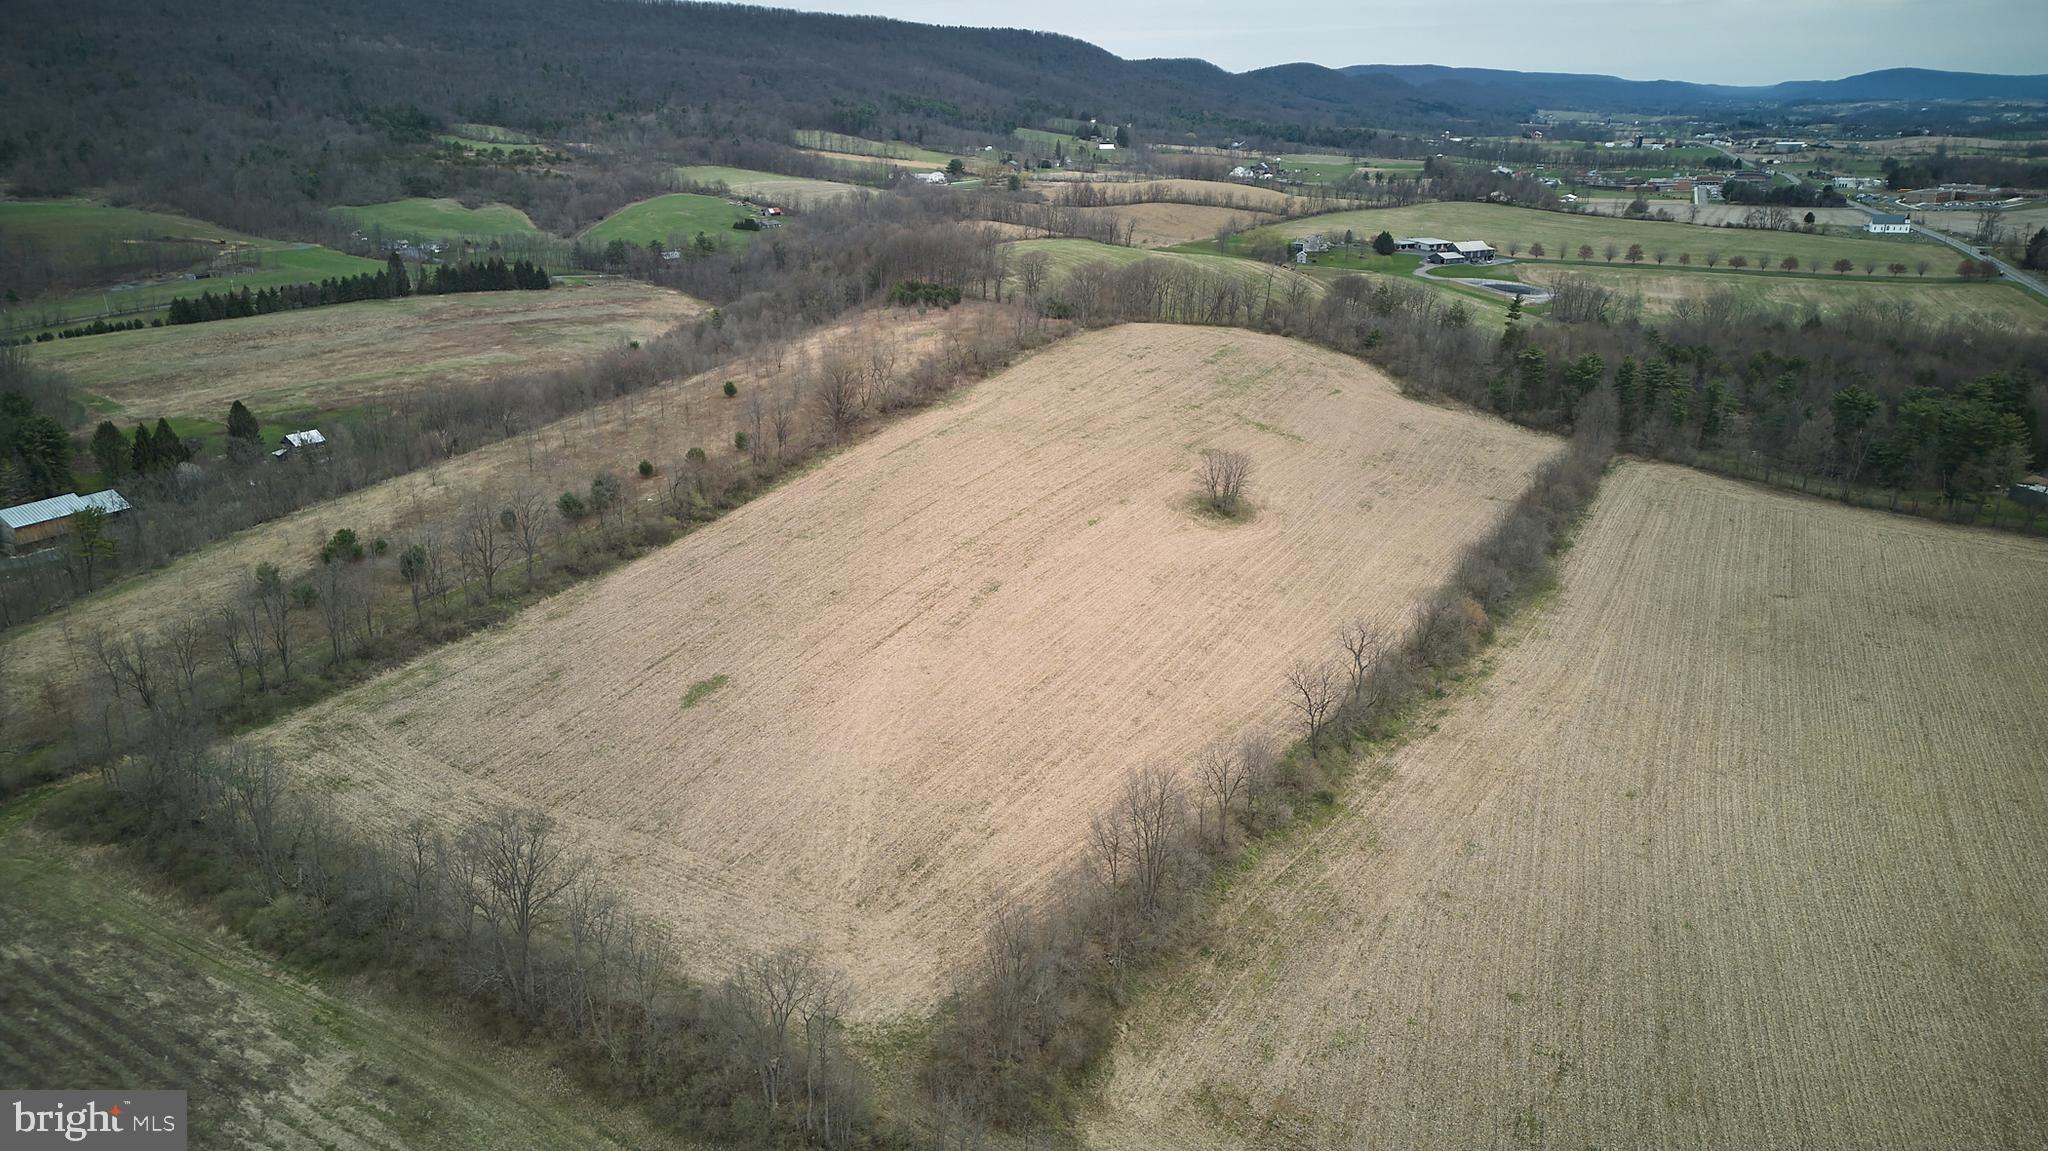
Located off of Route 45 in the Penns Valley area are 73.34 acres of beautiful farmland. This property includes approximately 43 tillable acres, 20 wooded acres and 10 acres of non-tillable land. Two bay implement shed.  Endless possibilities…come and see the sweeping views for yourself!
#PACE2514538

SPRING MILLS

ROUTE SR-45

None Beds

None Baths

73.34 acres

$900,000

MLS#: PACE2514538
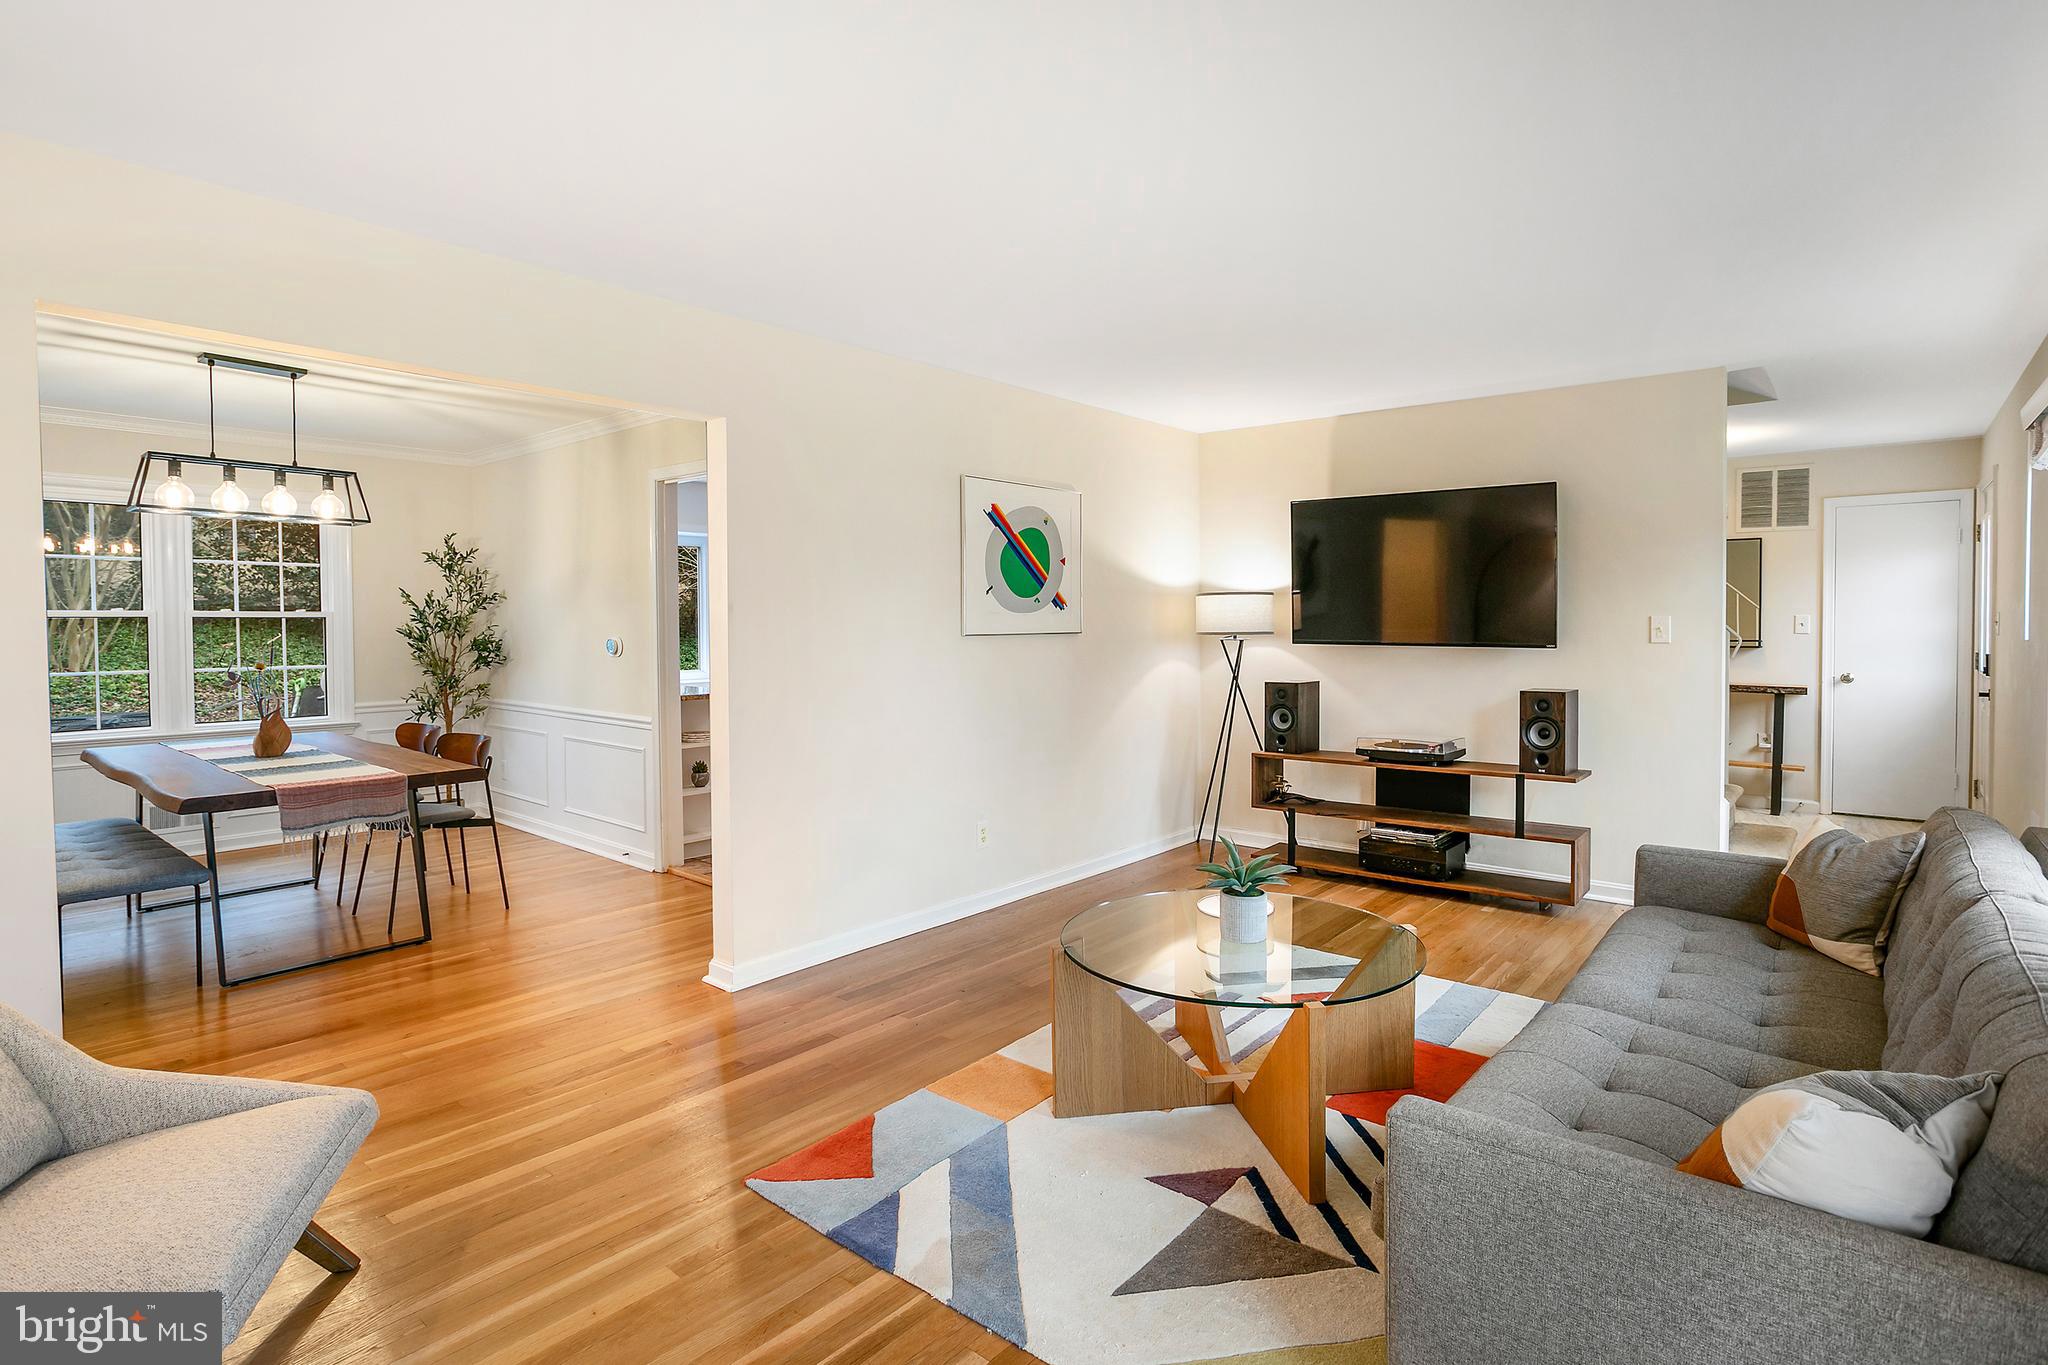
Nestled in the picturesque Glen Park Neighborhood, this stunning property at 9700 Delamere Ct offers the perfect blend of serenity and accessibility. Enjoy the tranquility of a tree-lined community while being just moments away from vibrant shopping centers, major commuter routes, and popular destinations like Trader Joe's, Rockville & North Bethesda Metro Stations, and the dynamic Pike & Rose area.

This beautiful home boasts four spacious bedrooms, some featuring expansive walk-in closets, and two and a half bathrooms. The inviting foyer leads to a formal dining room and a cozy living area with a charming fireplace, perfect for relaxing evenings. The modern eat-in kitchen, equipped with sleek stainless steel appliances, seamlessly connects to the family room, creating an ideal setting for gatherings and social events. Large windows throughout the home flood the interior with natural light, enhancing the sense of openness and warmth.

The lower level, beautifully enhanced with new LVP flooring, offers flexible living spaces tailored to your lifestyle needs. Recent updates include a brand-new roof installed in 2024, ensuring peace of mind and reduced maintenance.

Discover your dream home in this exceptional property, where comfort and convenience come together in perfect harmony. Schedule a viewing today and make 9700 Delamere Ct your haven!
#MDMC2167132

ROCKVILLE

9700 DELAMERE COURT

4 Beds

2 Baths

2,503 Sq.Ft.

$949,000

MLS#: MDMC2167132
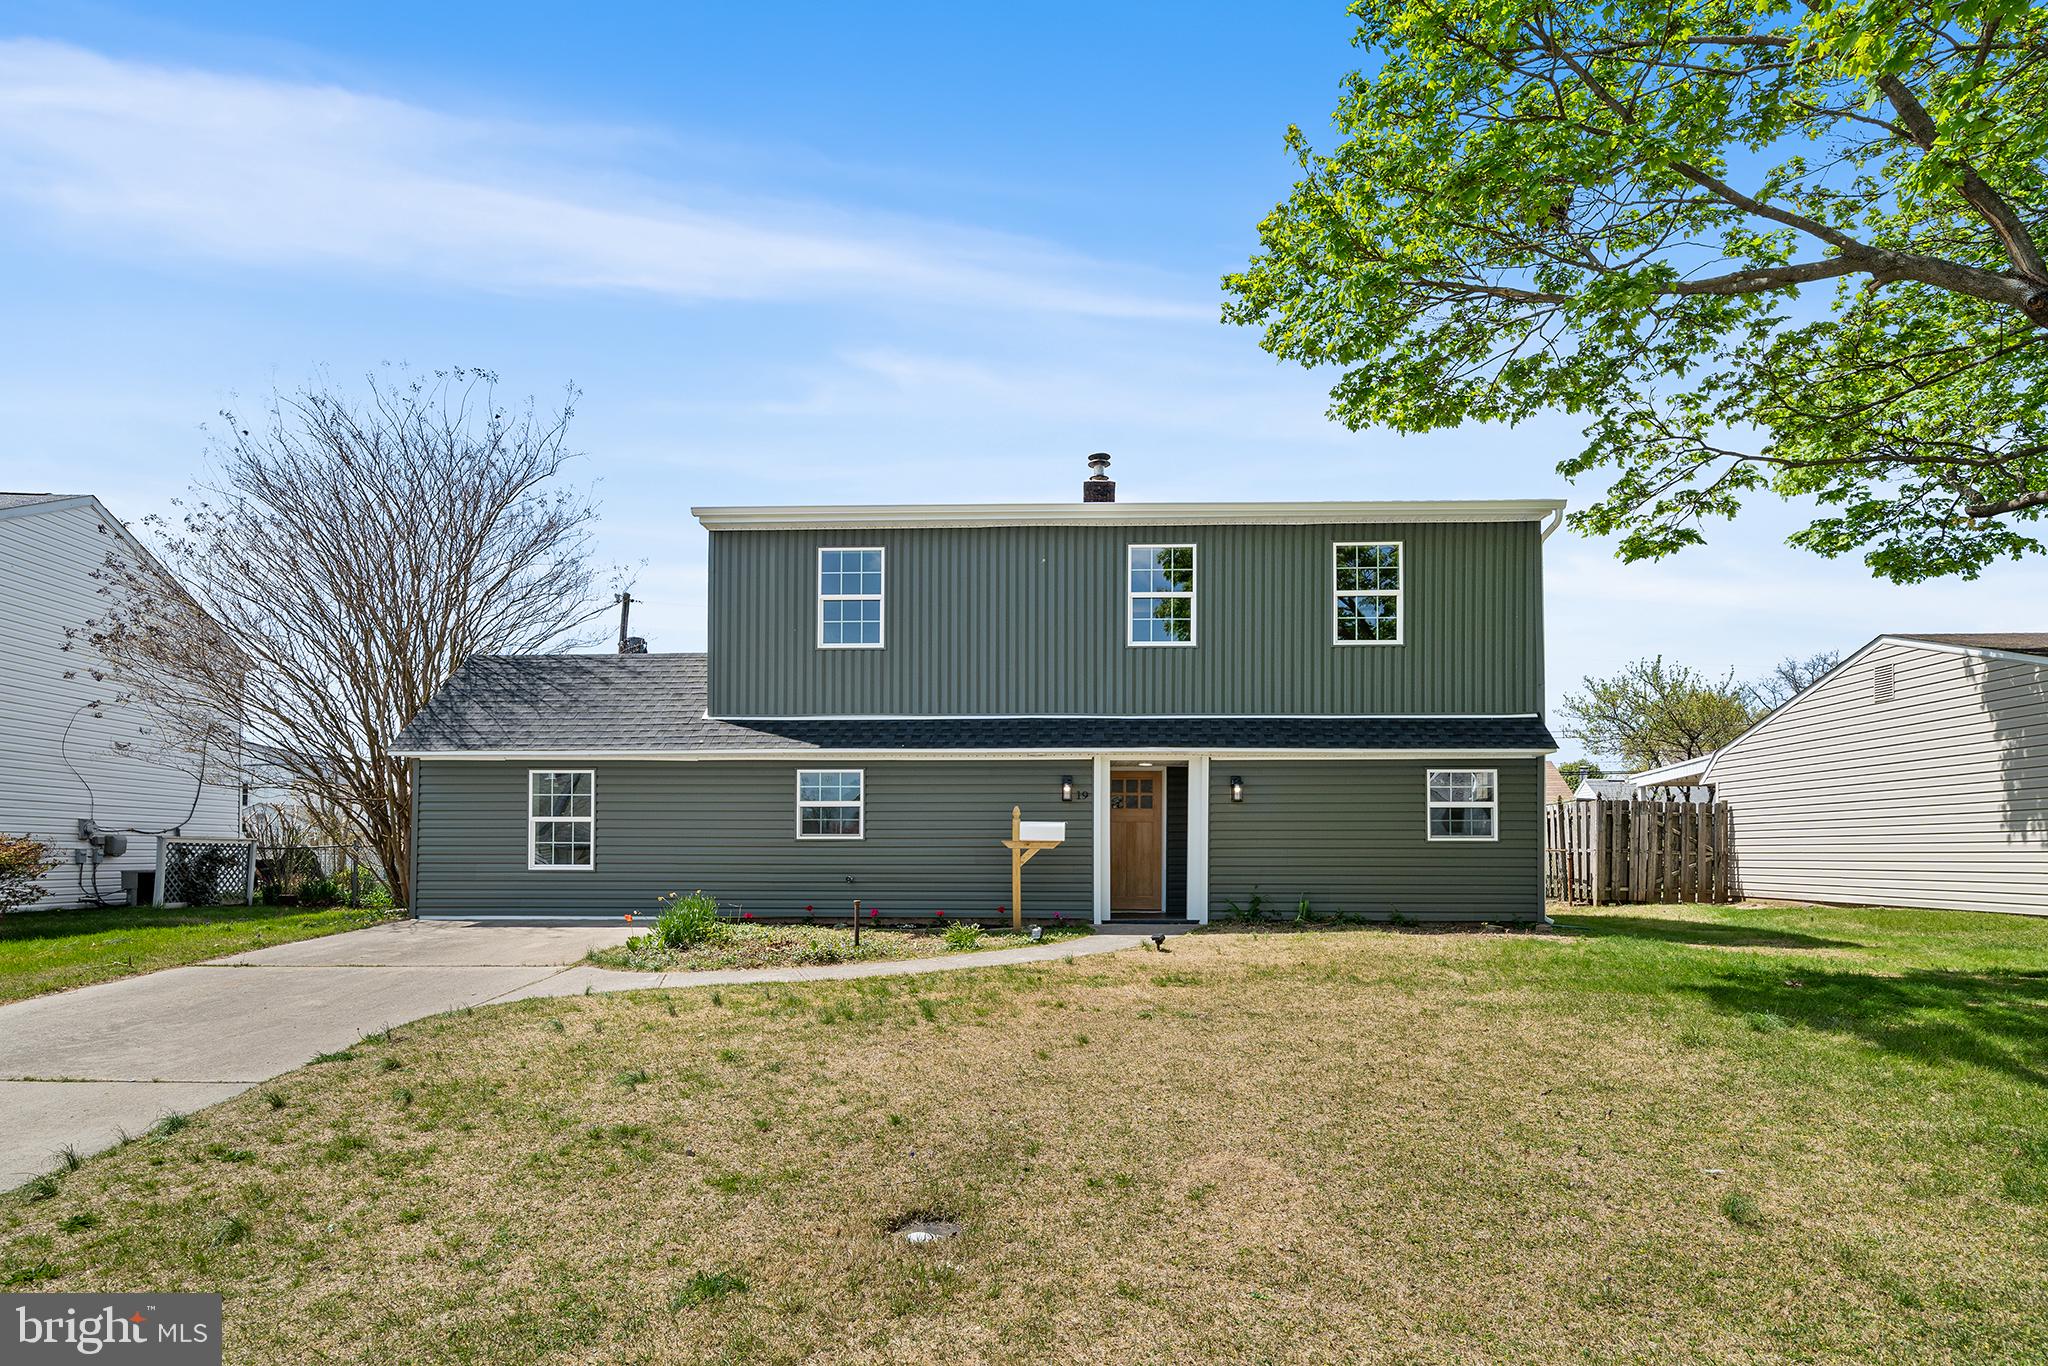
Welcome to 19 Narcissus Ln, a fully updated, move-in-ready home in the North Park section of Levittown. With 4 bedrooms, 2 full bathrooms, and thoughtful modern updates throughout, this home checks all the boxes for comfort, style, and space. The main level features an open layout that connects your living and dining areas, making it great for everyday living or entertaining. The kitchen is a total standout with new appliances, white cabinets, a butcher block island, deep farm sink, tiled backsplash, and recessed lighting. Just off the main living area are two bright bedrooms, one with views of the front yard and the other overlooking the backyard. Whether you need guest rooms, home offices, or a playroom, these rooms are full of natural light and flexibility. The first full bathroom on this level features bold, stylish finishes including black hex tile flooring, a bright white tiled shower, and great storage. Upstairs, you'll find two larger bedrooms and a second full bathroom. The primary bedroom is spacious with fantastic sunlight and plenty of room to make it your own. The second bedroom also offers great light and solid closet space. The second full bathroom has a stand-up shower, sleek tile, and a bright, open feel. The updates continue throughout with brand new floors, windows, roof, and fresh paint in warm, inviting tones. Outside, the curb appeal shines with a clean, classic look and a front yard that sets the tone. The large backyard is ready for summer with space to relax or play, plus a shed for extra storage. A private driveway fits up to three cars. Located in a fantastic school district on a quiet block with easy access to Route 95, this home gives you suburban ease without sacrificing modern style. Schedule your showing today and explore all this home has to offer.
#PABU2093138

LEVITTOWN

19 NARCISSUS LANE

4 Beds

2 Baths

1,650 Sq.Ft.

$479,990

MLS#: PABU2093138
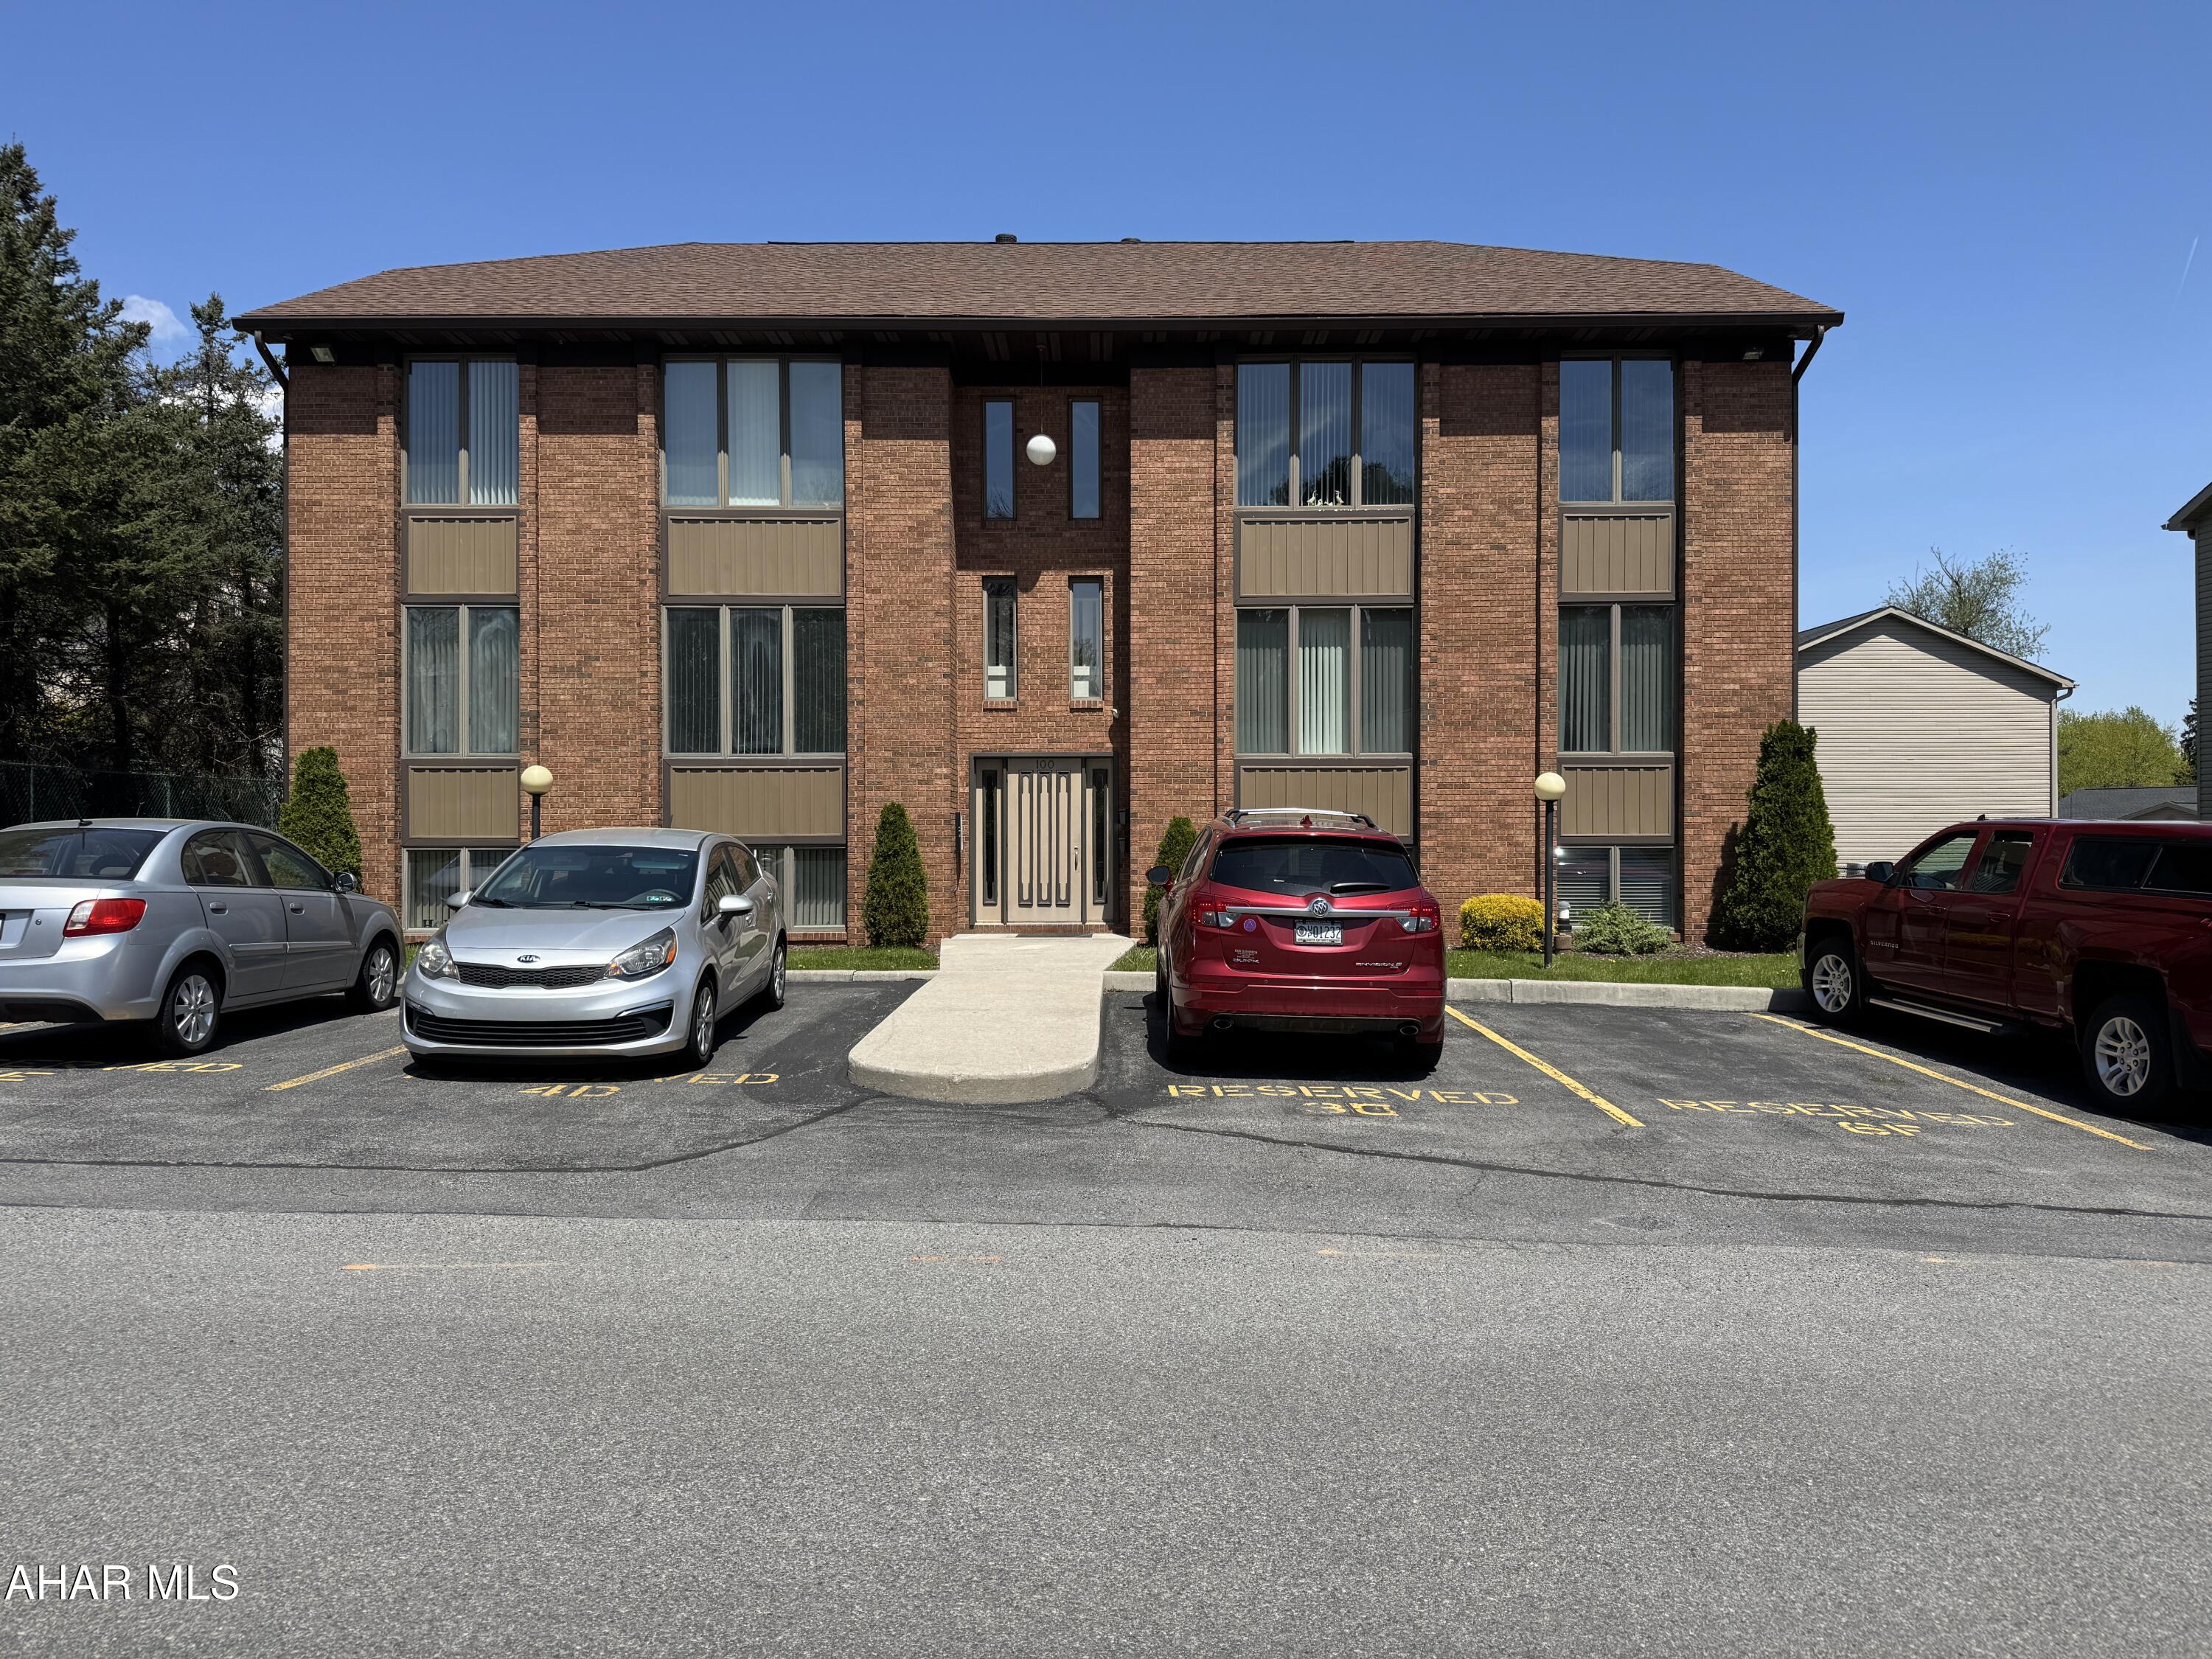
Well maintained  condo off Ruskin Drive. This condo features 2 bedrooms, equipped kitchen, nice living room, dining area, 2 baths and enclosed rear porch. Walk in closet and central air. Very nice condo at an affordable price!  A 50+ community. No pets, no smoking and no children. Parking for 1 car. Breezeline tv and internet. Purchasers must be approved by the condo association (30 days).
#77265

Altoona

100 Beckman Drive 2b

2 Beds

2 Baths

1,288 Sq.Ft.

$114,900

MLS#: 77265
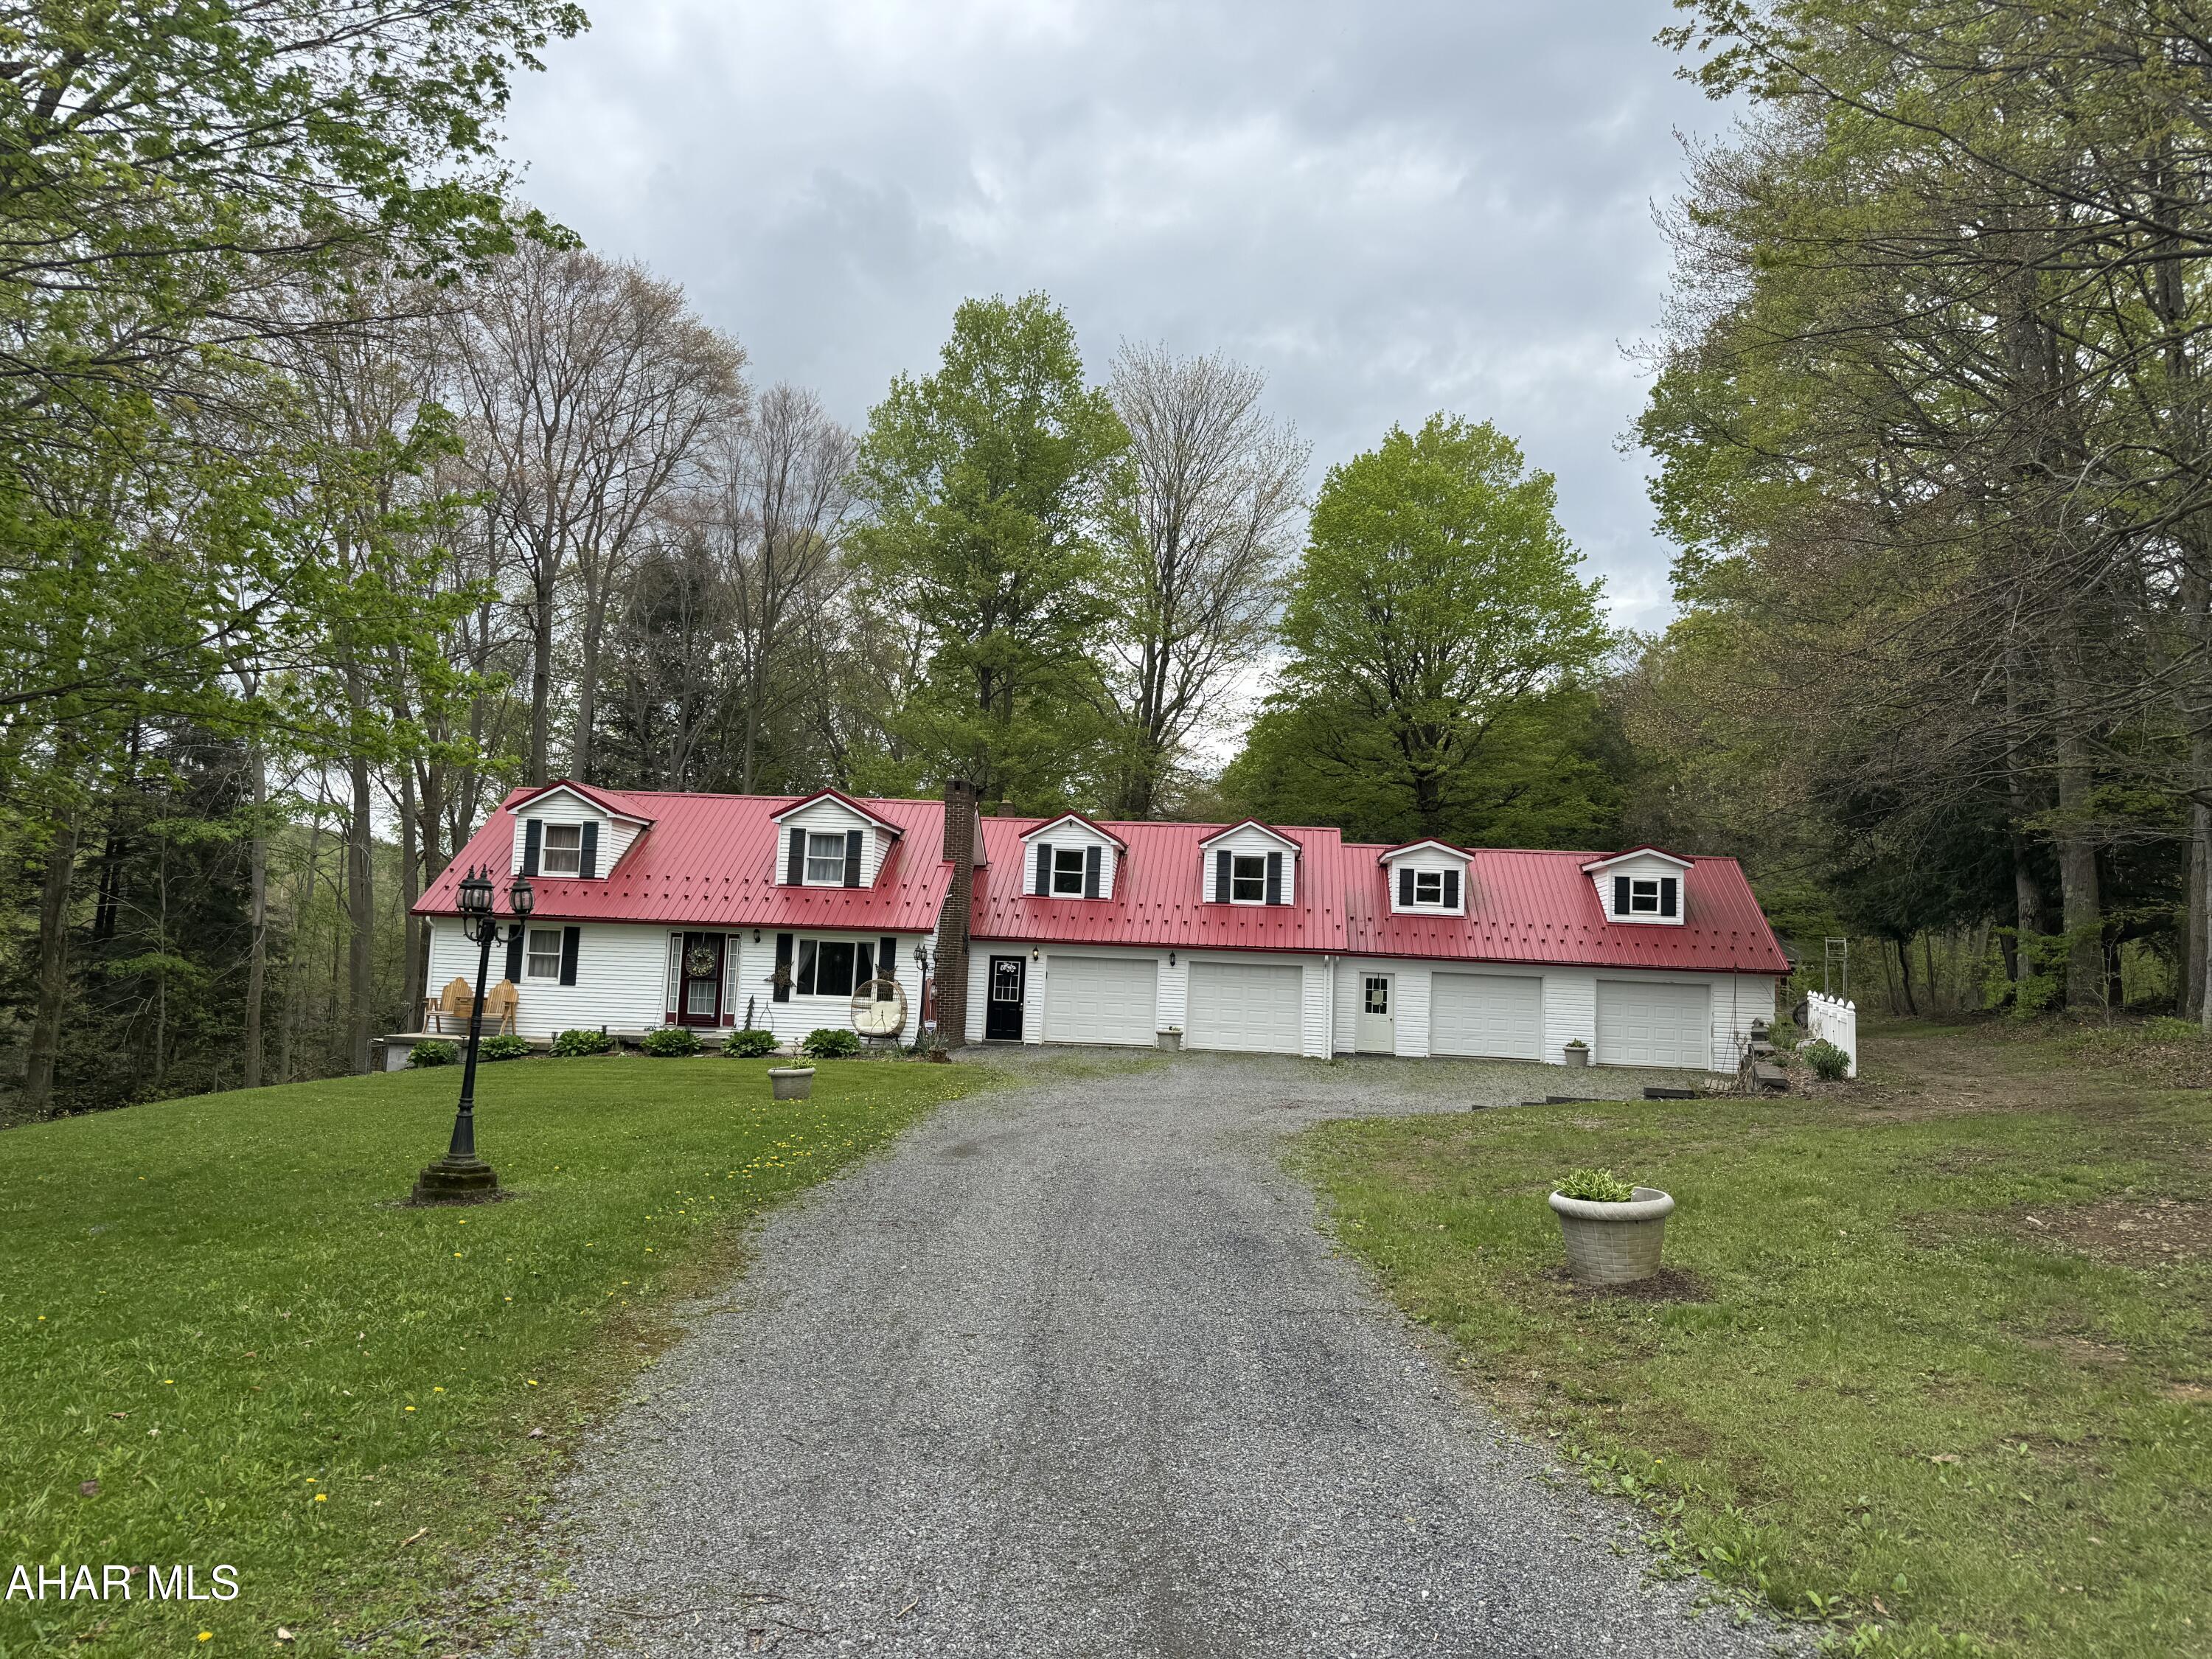
Great location off Lemon Drop Road this Cape Cod boasts 4 bedrooms, 2.5 baths, living room with fireplace, equipped kitchen, dinin,g area, full finished basement includes family room with  woodburner insert in fireplace, exercise room or office, laundry room and half bath. Attached 4 car garage. 2 stall barn. Great home in a nice country location!
#77267

Ebensburg

791 Cunningham Road

4 Beds

2 Baths

2,624 Sq.Ft.

$329,900

MLS#: 77267
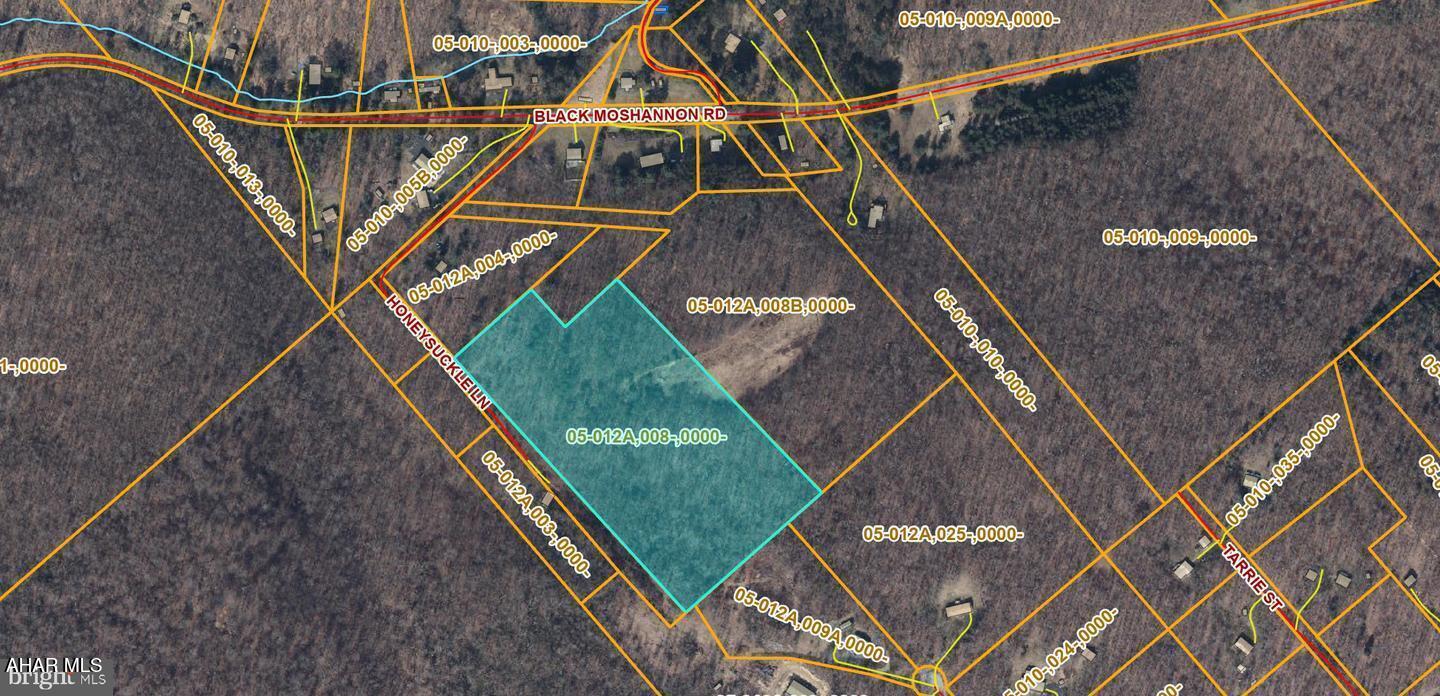
**Own Your Own Slice of Serenity!** Nestled just minutes from Black Moshannon State Park and State Game Lands, this 12-acre wooded haven offers the perfect blend of privacy and natural beauty. Whether you're dreaming of building your forever home or creating the ultimate weekend escape, this peaceful parcel is the ideal setting. Surrounded by nature, yet within easy reach of recreation, it's a rare opportunity to own land in one of Central PA's most scenic areas. Don't miss your chance to claim this piece of paradise—opportunities like this don't come along often!
#77268

Philipsburg

0 Honeysuckle Lane

None Beds

None Baths

N/A

$135,000

MLS#: 77268
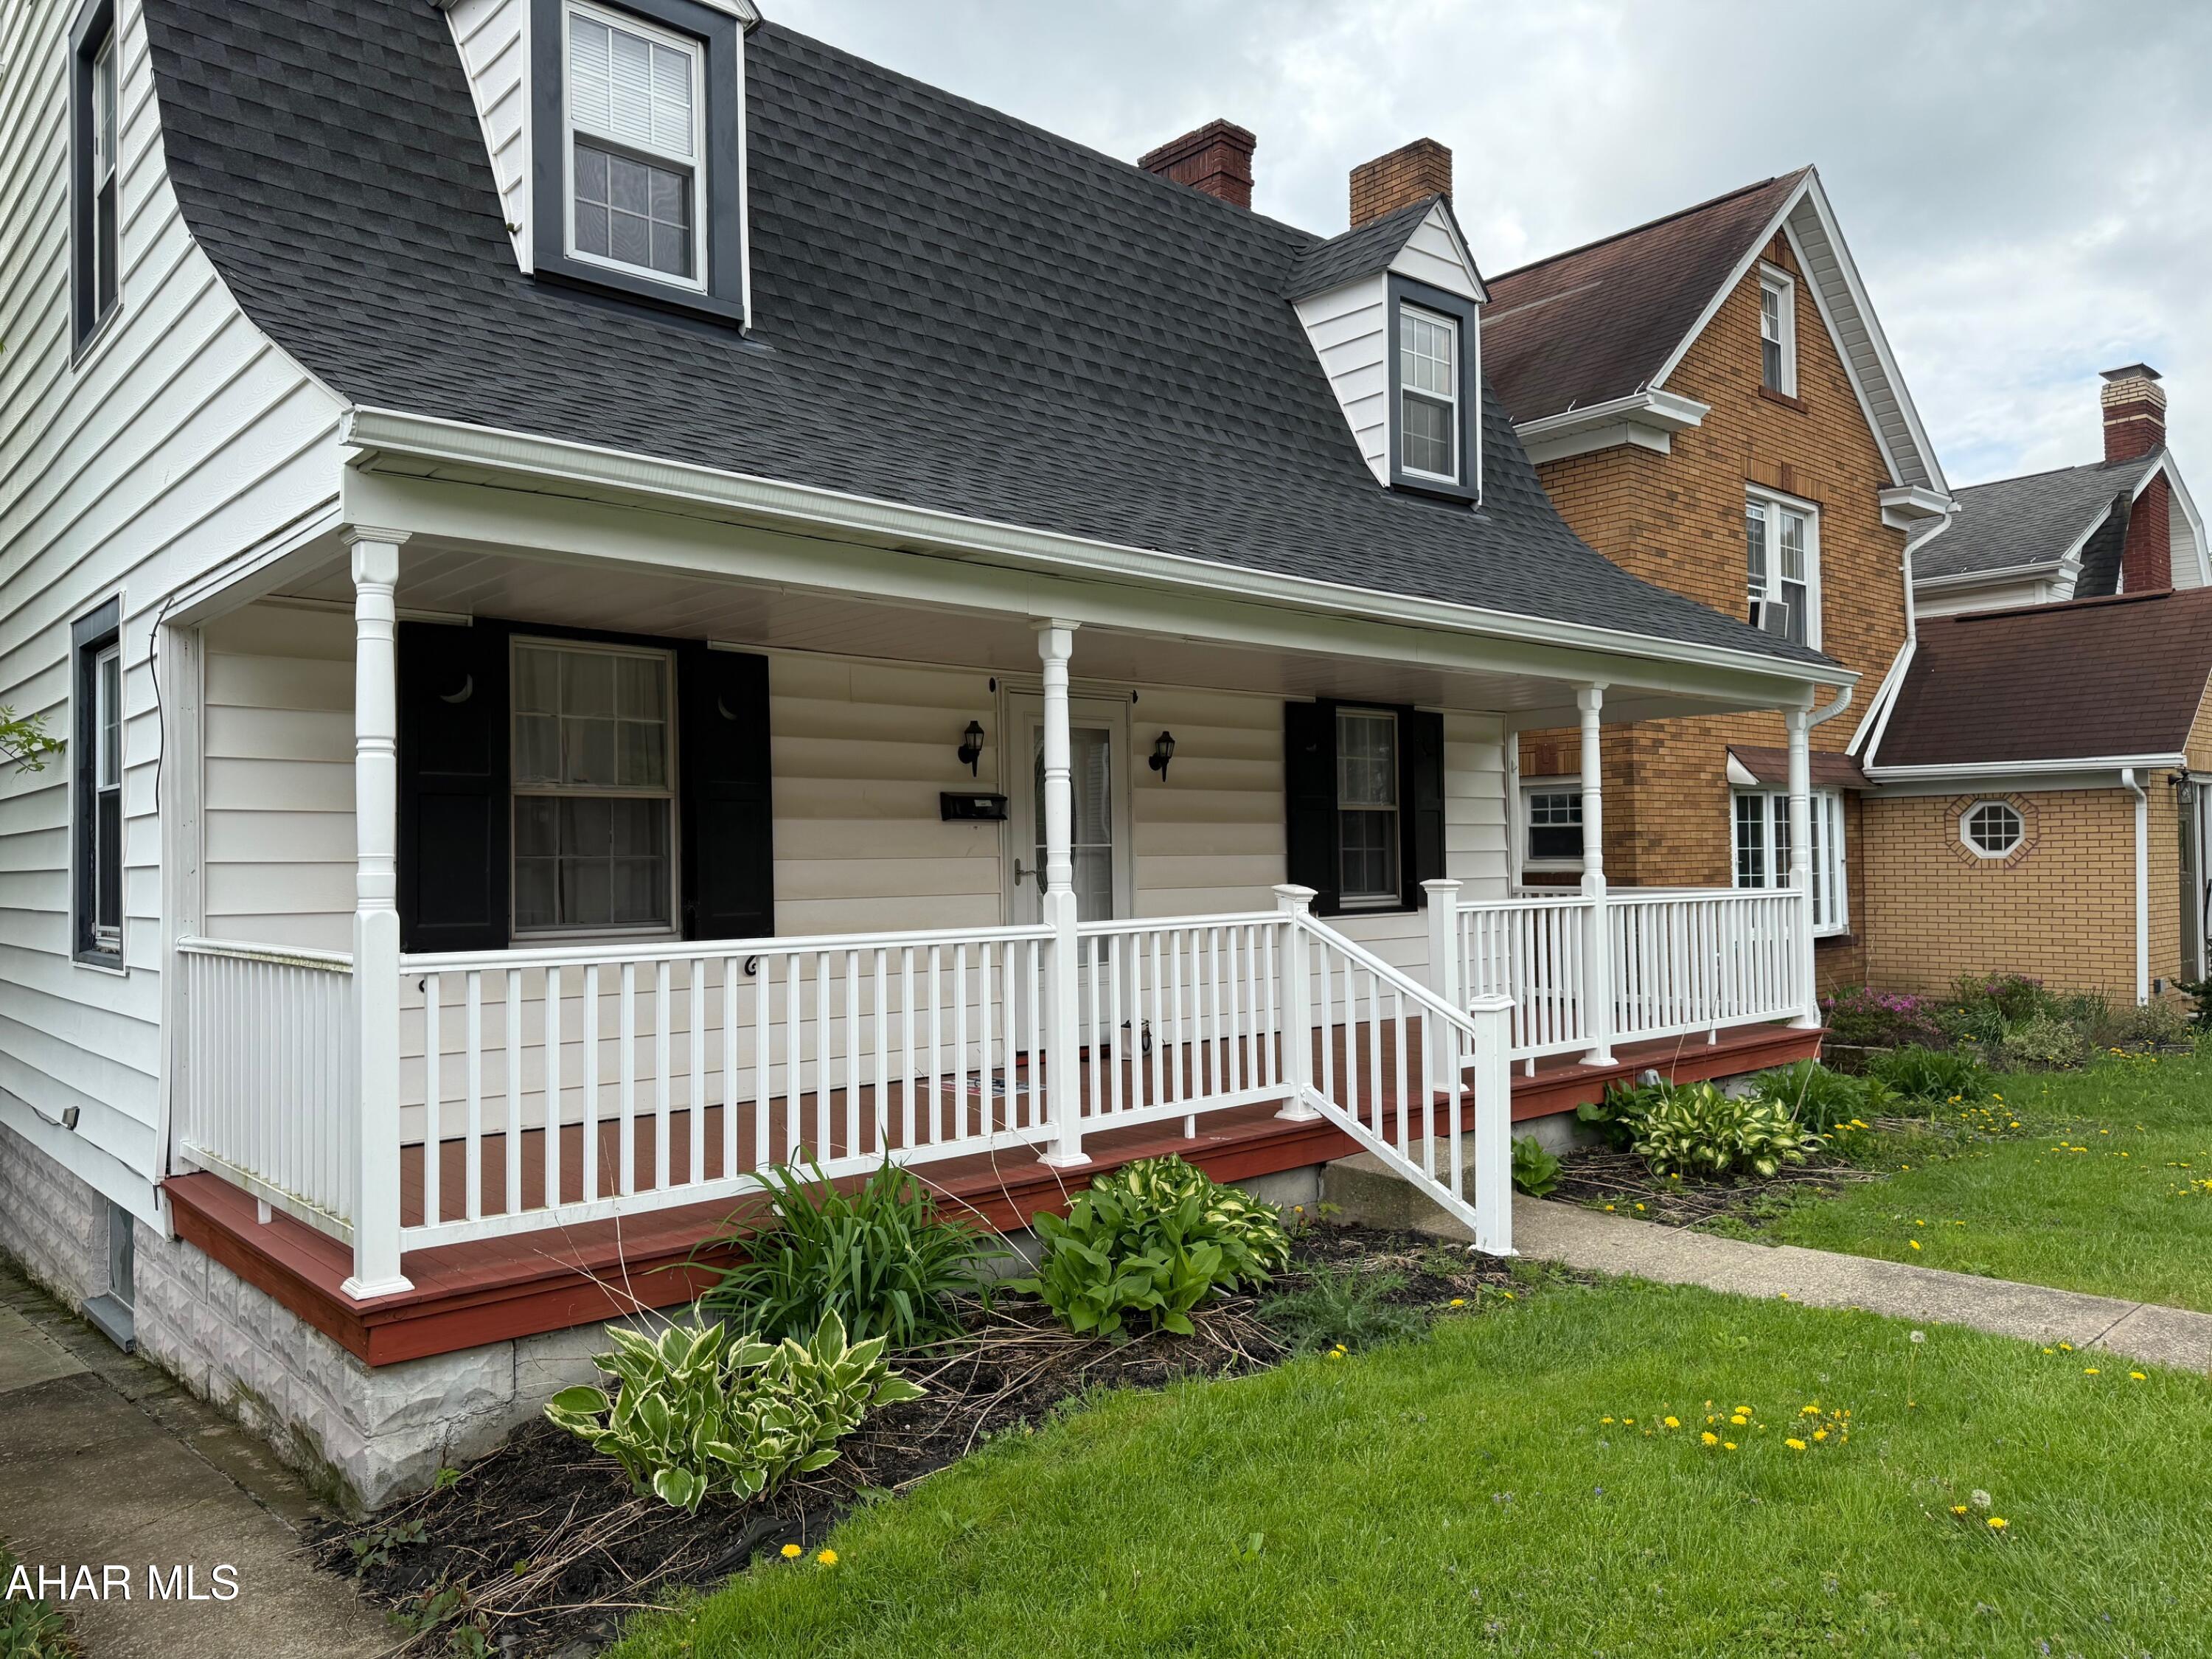
Sweet Cape Cod in a very popular area in Fairview. 4 Bedrooms. 2 Full Baths...one on the first floor! Original Hardwood floors throughout. Very Large livingroom with lots of natural light and a Wood burning Fireplace. Eat in Kitchen. Pantry area off the Kitchen. Deck off the back looking on to the Large back yard. Multiple Vehicle Carport for off street parking. New Roof in 2022. New front porch added in 2020. Interior freshly painted.
#77261

Altoona

1213-15 25th Avenue

4 Beds

2 Baths

1,774 Sq.Ft.

$152,500

MLS#: 77261
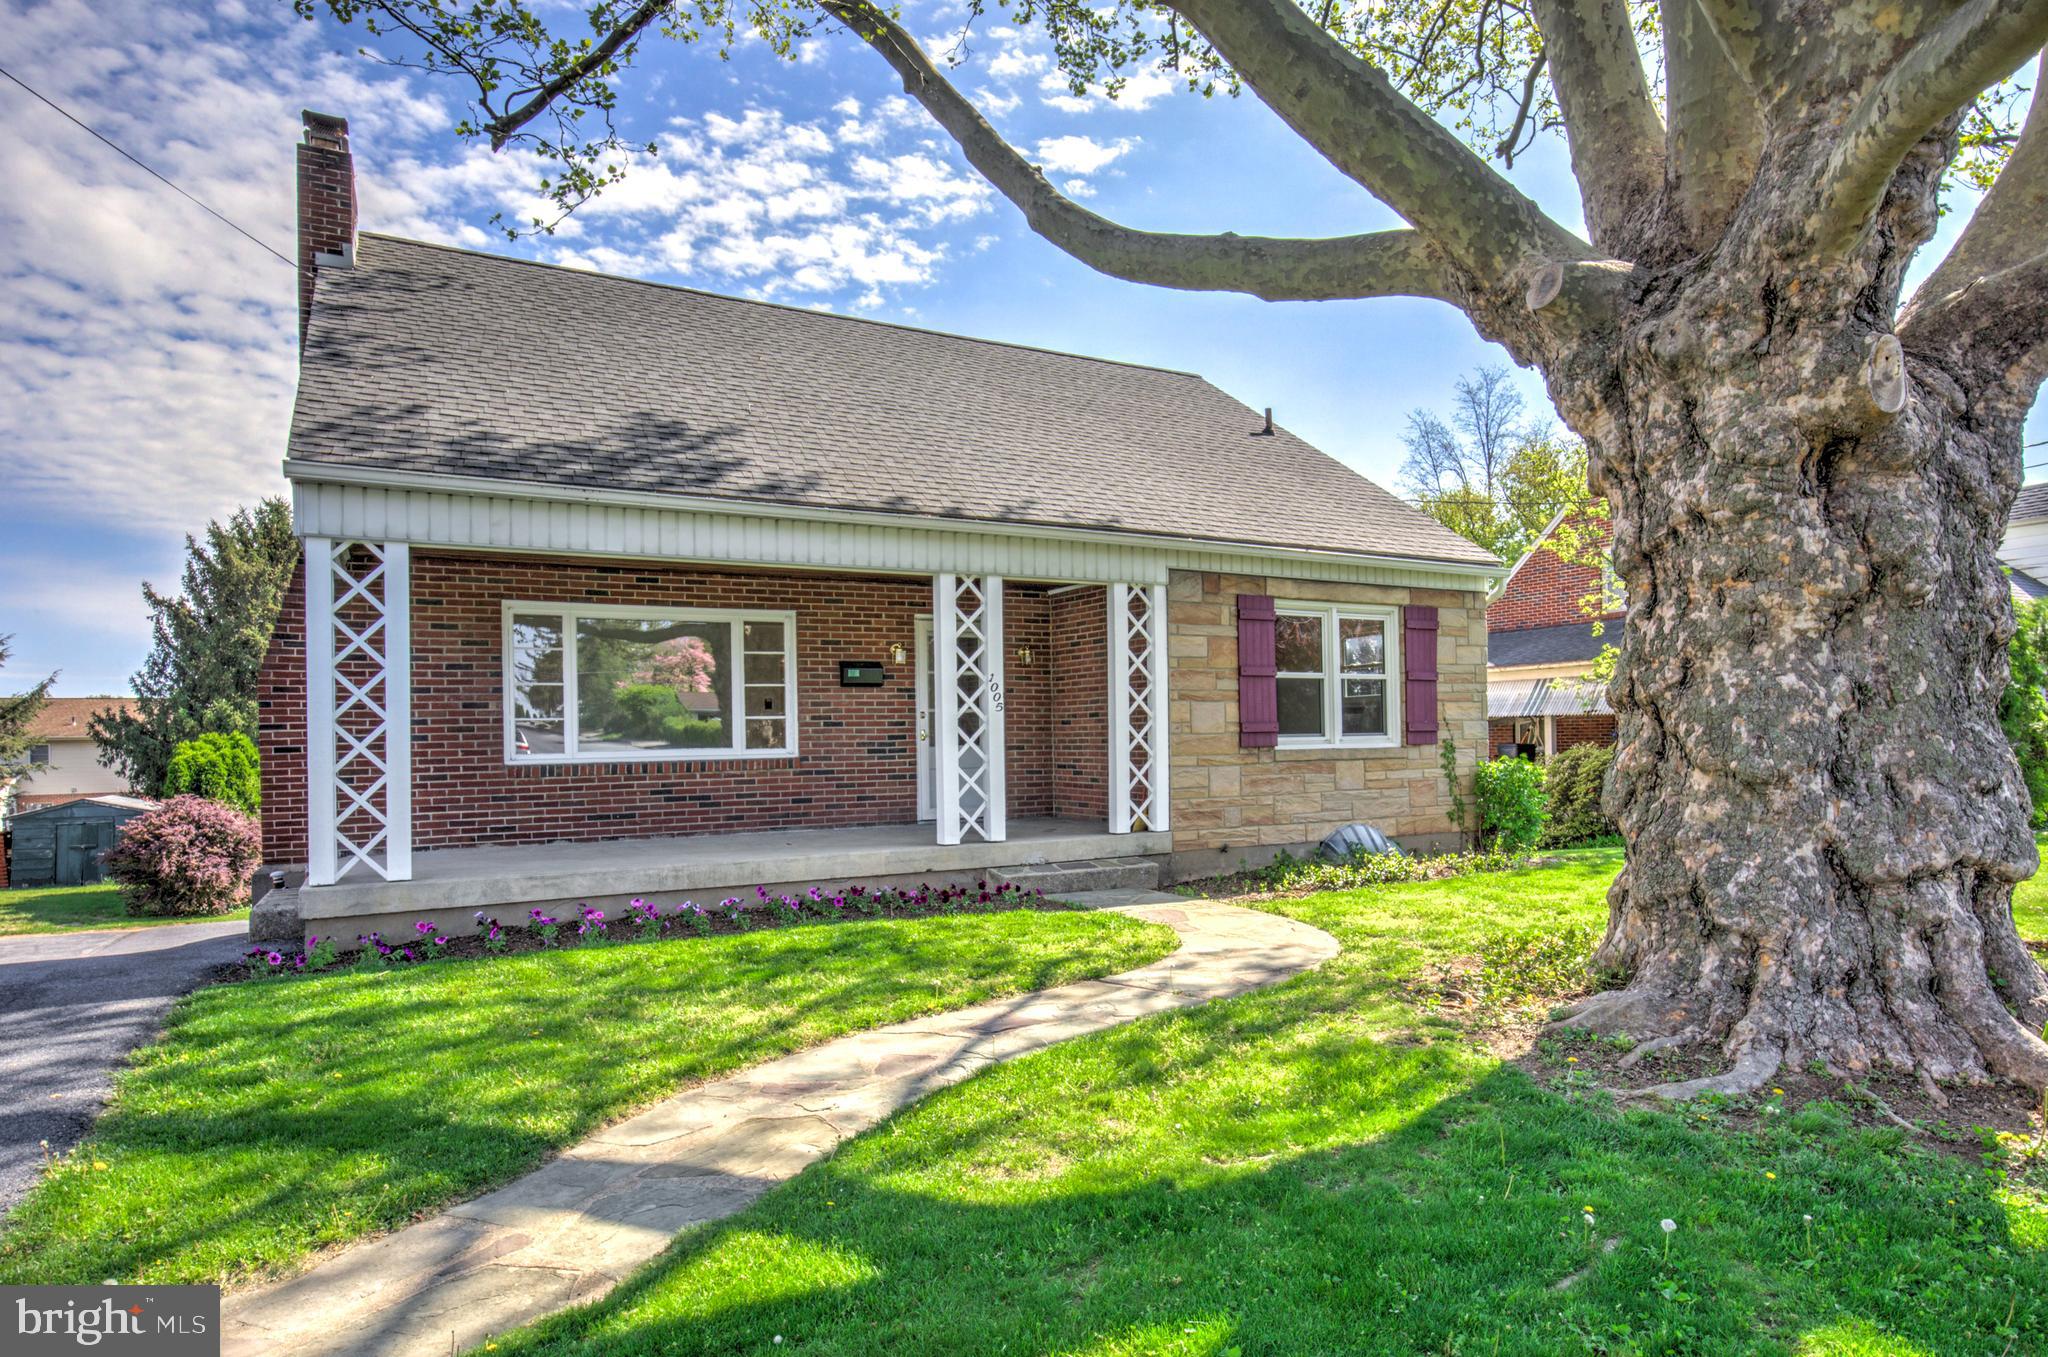
This one packs a punch! You will be pleasantly surprised at the spacious interior of this adorable cape-style home in a fantastic location close to all the amenities you want or need. The whimsical stone walkway leads to a welcoming front porch before you enter into the home. Once inside, you feel the charm and appeal of the wood floors which lead you through the living room where you won't want to overlook the fireplace and replacement windows. The generous sized first floor bedroom also has those amazing floors! On this floor, you also find a large closet and a modern, full bathroom which also houses your washer and dryer. The updated kitchen rounds out the first floor where you will find an abundance of cabinets, some newer appliances, a fantastic island and an eat-in area. If you even want to leave this floor and continue exploring, head upstairs and be prepared to be impressed by the expansive second bedroom with more wood floors and lots of storage space. The third bedroom is across the hall and the second full bathroom is just around the corner. No going downstairs for a bathroom as is sometimes the case in an older home! Overall, the main living areas in this home are surprisingly spacious but it doesn't end here. Heading to the basement, you are greeted by a finished area with more storage space and wonderful windows with a pleasant view of your rear patio and back yard. The other side of the basement is an integral garage which could be converted to additional finished living space since outside you will find a detached garage large enough to park most vehicles and still have room for hobbies, toys and all that good stuff. This one has a lot to offer! Much larger than it appears at first glance so make sure you take a look inside. This lovely home has "raised it's family" and is now ready for a new one. Might it be yours?
#PALA2068798

EPHRATA

1005 W MAIN STREET

3 Beds

2 Baths

2,105 Sq.Ft.

$340,000

MLS#: PALA2068798
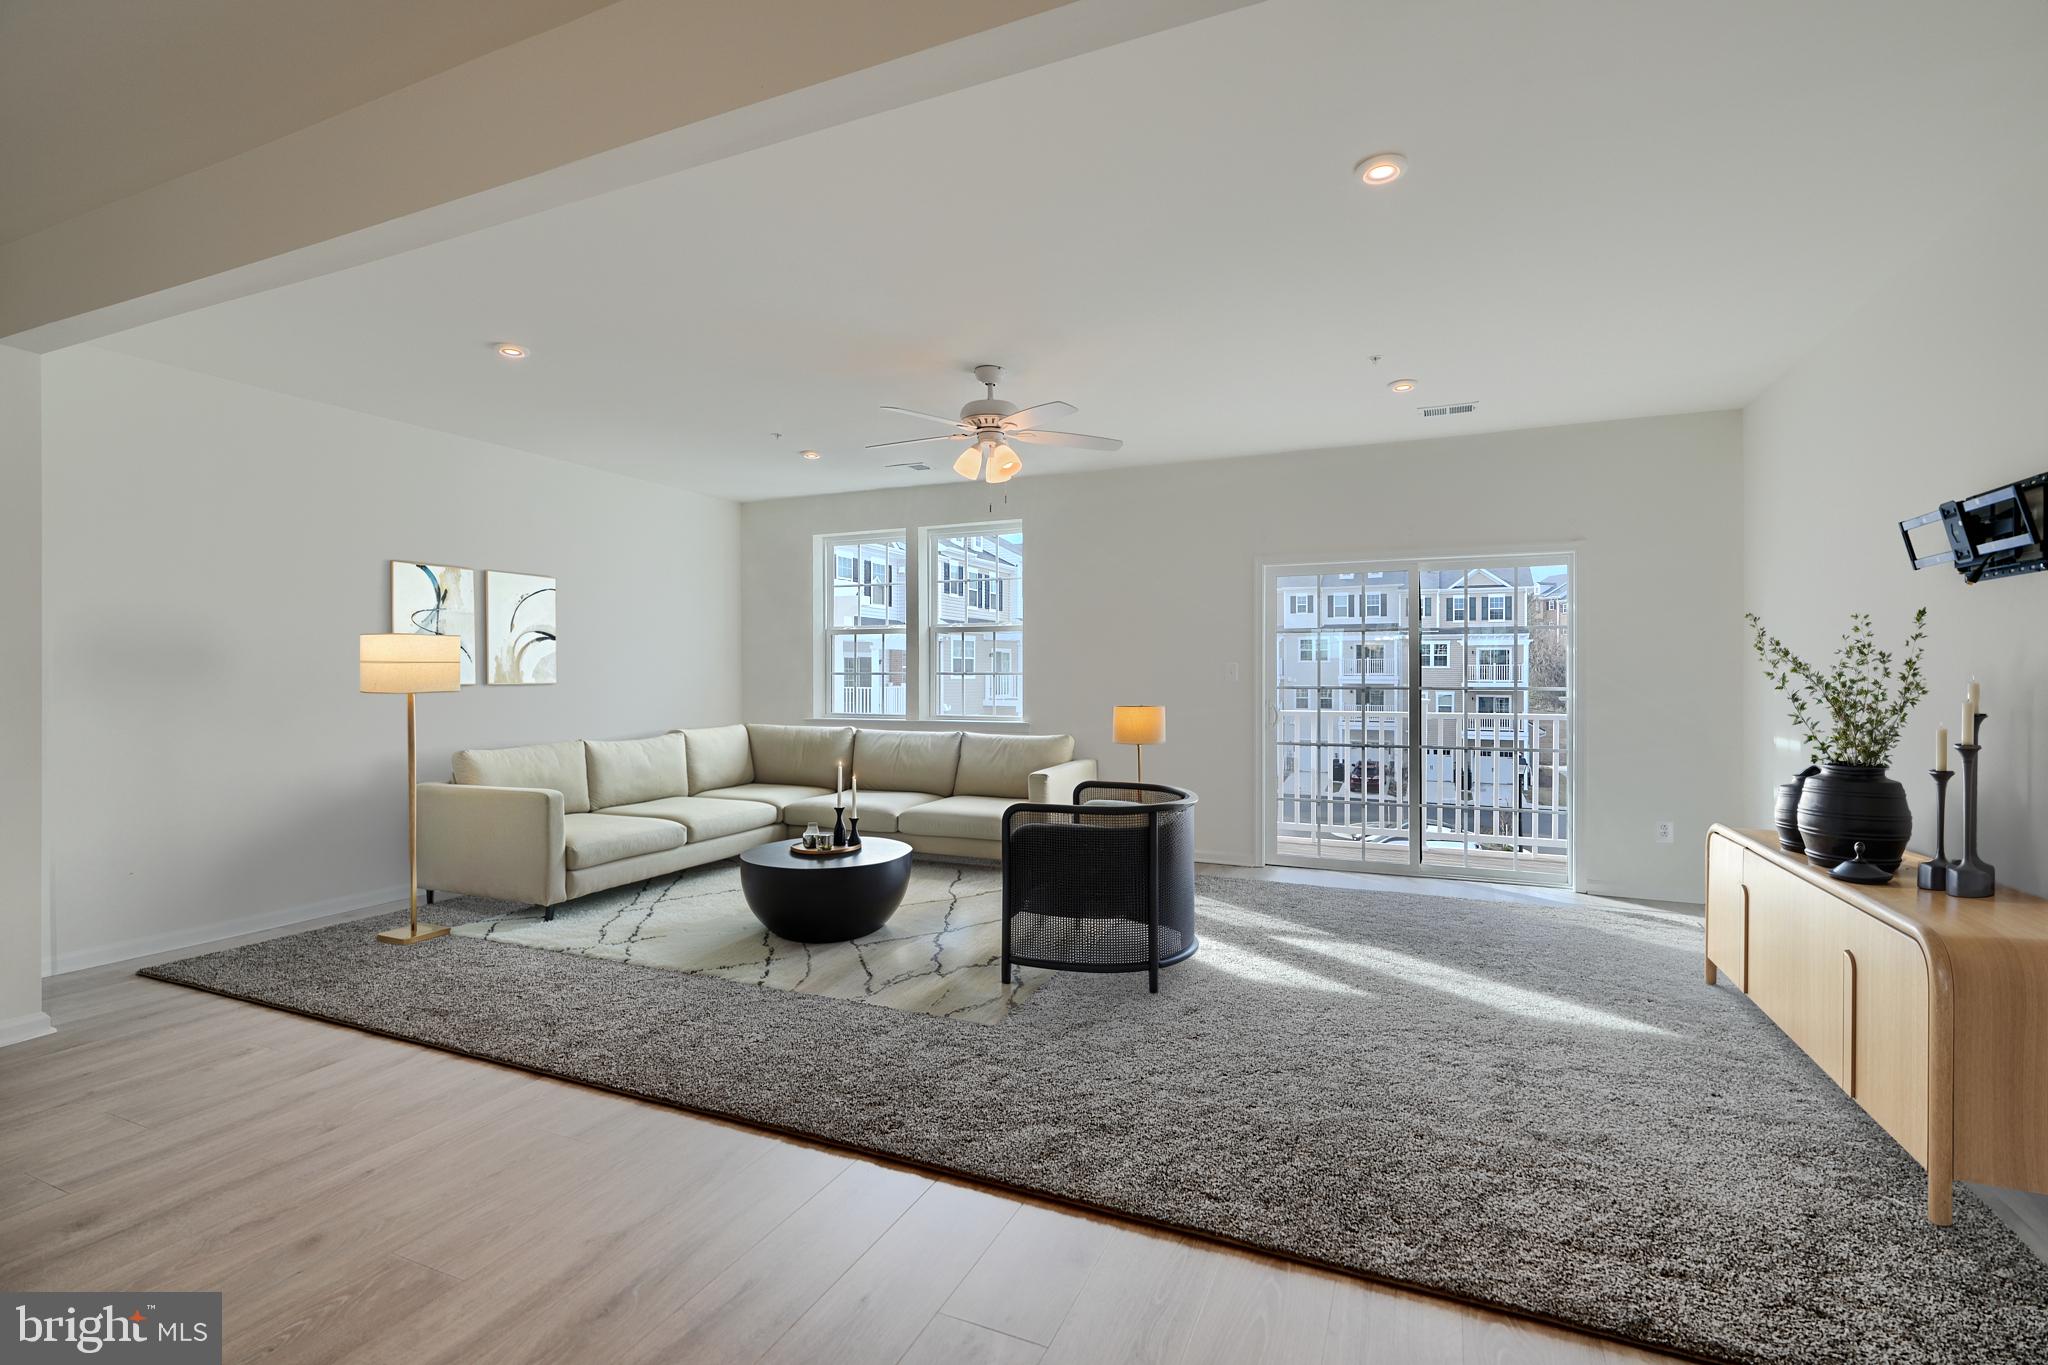
***Do not miss this top-level townhouse condo*** ...Nestled in the vibrant and amenity-packed Ballard Green community in Owings Mills!  With over 2,300 sq. ft. of stylish, open living space, this home offers the perfect blend of comfort and convenience. ***The heart of the home is the spacious kitchen, featuring a large island with a center sink, perfect for cooking, entertaining, or just hanging out. It overlooks the airy dining room and great room, creating an effortless flow for easy living and entertaining. ***Upstairs, you’ll find a centrally located laundry room convenient to all three bedrooms. ***The primary suite is a true retreat—featuring a generous walk-in closet and a luxurious ensuite bath with a separate soaking tub and shower, the perfect place to relax and unwind after a long day. ***This home is packed with thoughtful details, stylish designer flooring throughout, and a back deck off the great room that invites you to take in the outdoors.  Ready for easy, urban living with all the modern touches? ...Including the convenience and ease of parking and protection with a One Car Garage?...*** Then this is the one you've waited for!
Oh, and don't let the HOA fees fool you!  They include!: All Water Usage! Hazard Insurance! Fitness Center!  Pool membership! Cutting All the Grass!  Recreation Ares Use and Maintenance!  All roof Replacement! All Exterior Building Maintenance,  All Reserve Funds,  All Road Maintenance,  All Snow Removal!  All Trash Removal!
#MDBC2123620

OWINGS MILLS

4413 POTTS COURT

3 Beds

2 Baths

2,309 Sq.Ft.

$439,000

MLS#: MDBC2123620
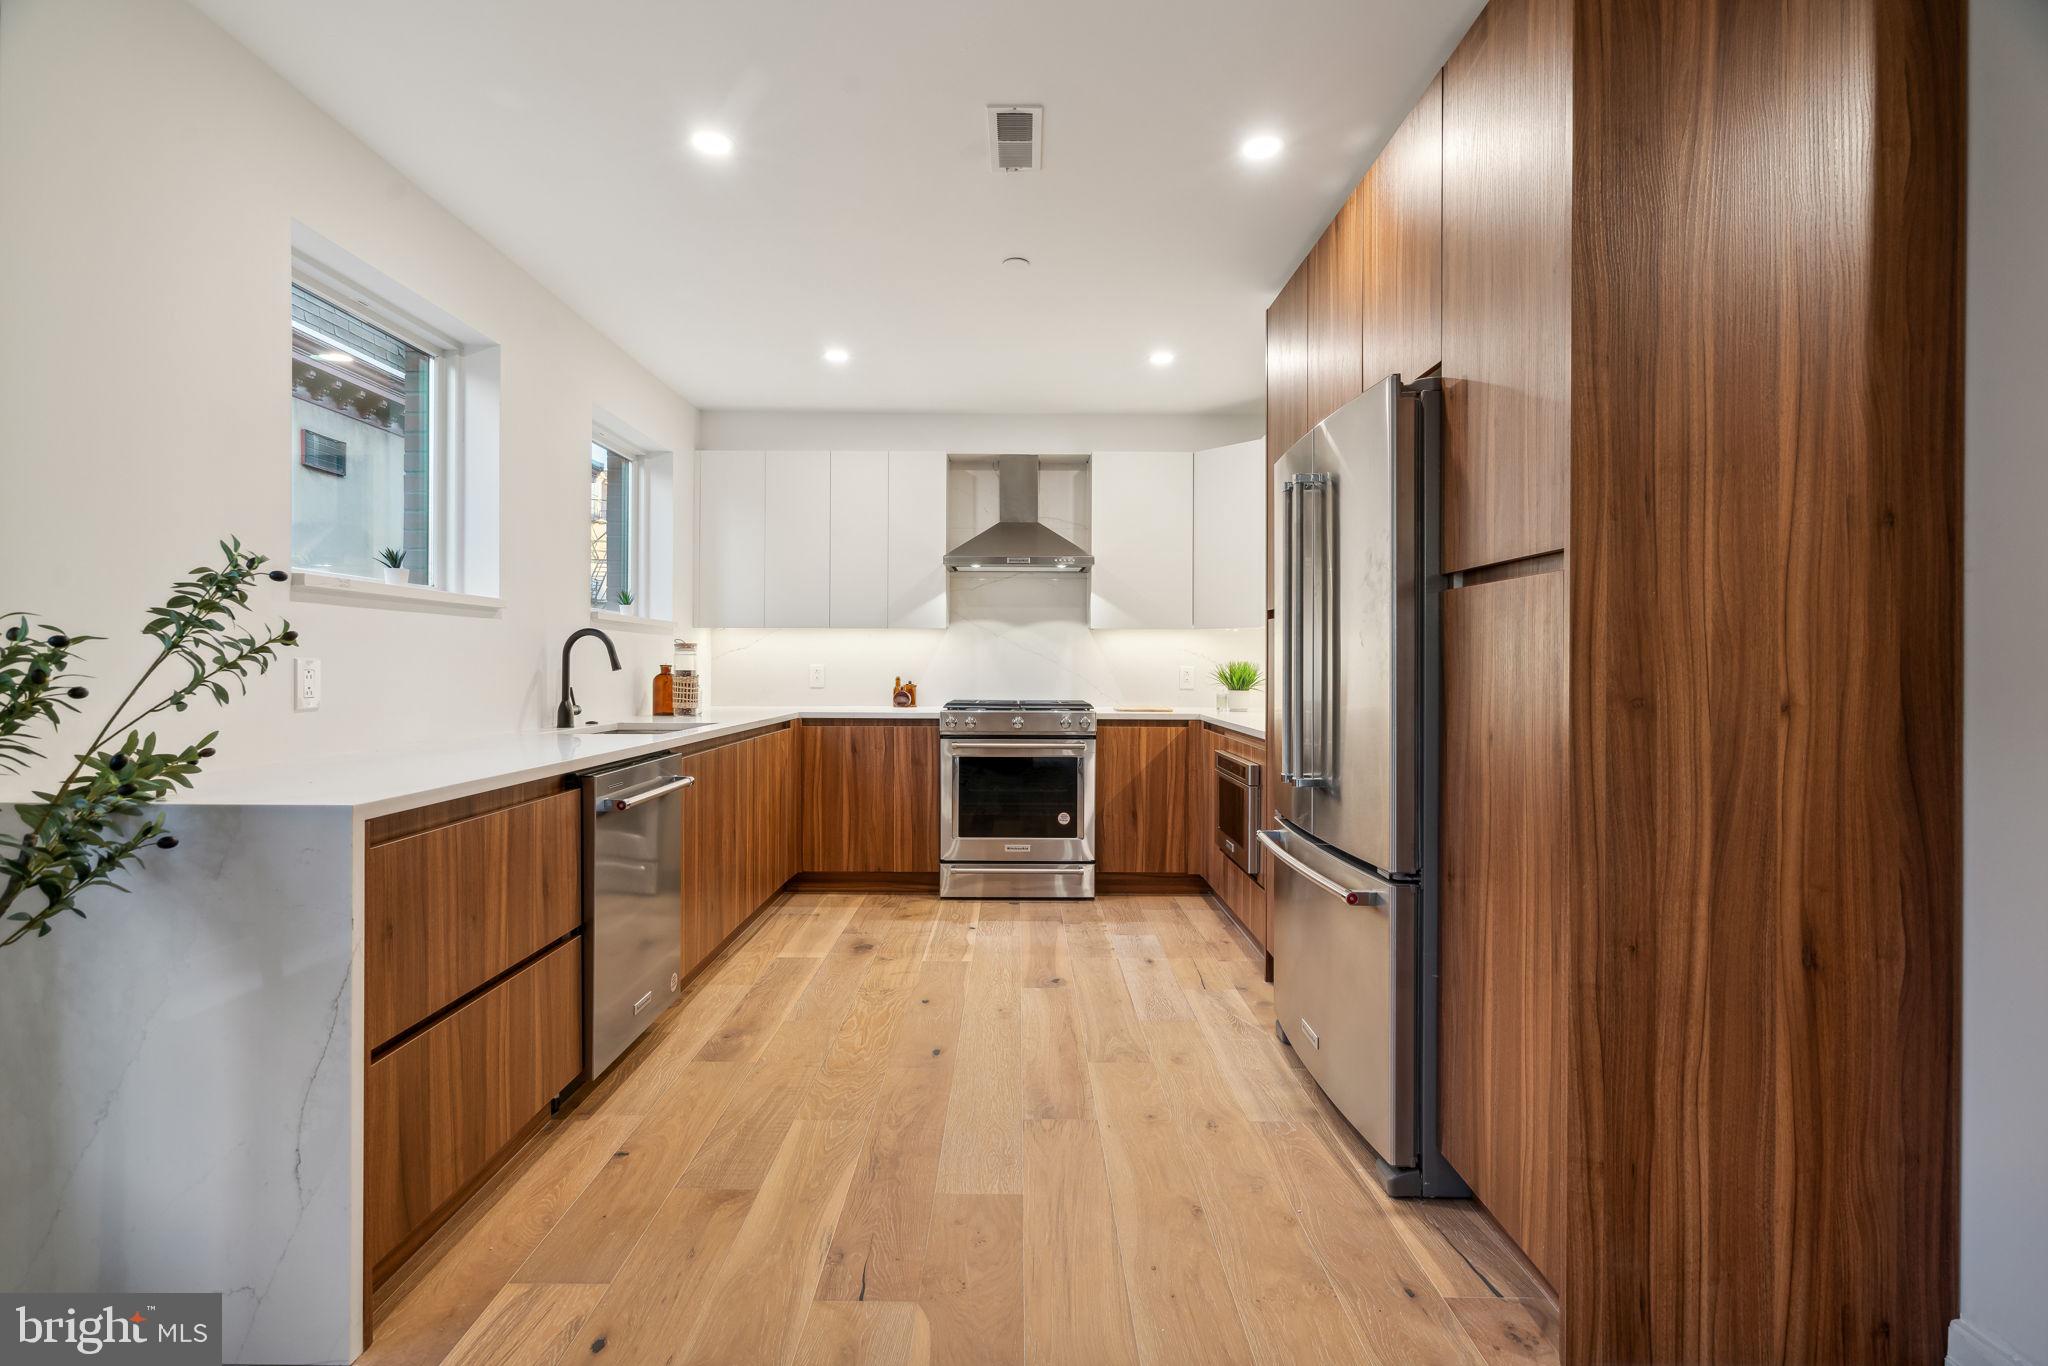
Welcome to the Penthouse at 534 N 19th St! This stunning new construction condominium resides in the highly sought-after Spring Garden neighborhood. As you step through your private entrance, you're greeted by an expansive, open-concept layout filled with abundant natural light. The gourmet kitchen features sleek quartz countertops and backsplash, rich dual-toned chestnut cabinetry, and top-of-the-line stainless steel appliances. With two generously-sized bedrooms and three thoughtfully designed full bathrooms, this home offers plentiful custom closet space and showcases luxury finishes at every turn. Each of your bathrooms boast floor to ceiling shower tile, shower niches and large vanity space. The highlight of this unit is the exclusive private rooftop, offering city wide views of the skyline! This exceptional property also includes a 10-year tax abatement and a 1-year builder's warranty, ensuring both long-term value and peace of mind. Located in the vibrant, historic Spring Garden neighborhood of Philadelphia, this condominium offers a lifestyle of convenience and culture, with world-class museums, parks, acclaimed restaurants, cafes, grocery stores, and iconic attractions all just steps from your door. Don't miss the opportunity to own one of these extraordinary new construction condominiums in one of Philadelphia's most highly desired neighborhoods. Seller is willing to pay for 2 years of prepaid parking at a nearby lot with an acceptable offer.
#PAPH2437434

PHILADELPHIA

534 N 19TH STREET 3

2 Beds

3 Baths

1,541 Sq.Ft.

$670,000

MLS#: PAPH2437434
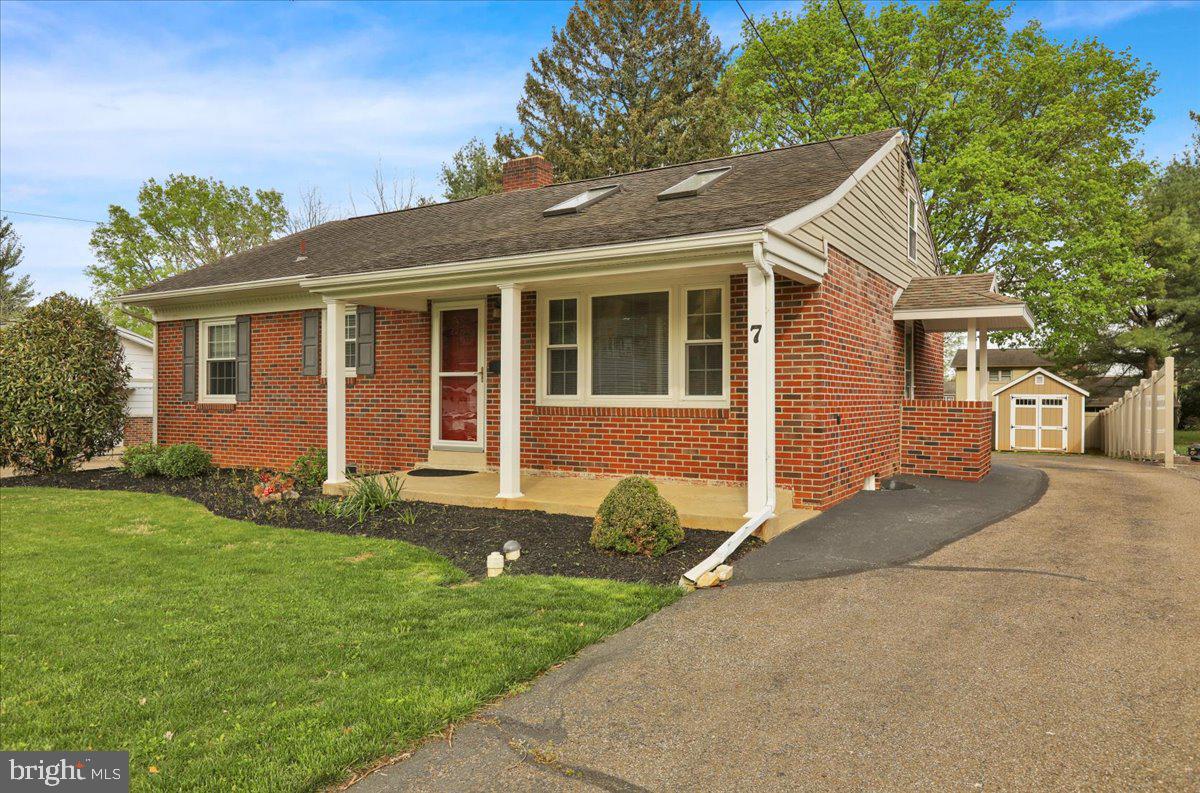
Welcome to 7 Glenwood Ave—an inviting and beautifully updated 3-bedroom, 2-bath home in the Lancaster School District that’s ready for you to move right in. Step inside to discover gleaming hardwood floors throughout, a vaulted ceiling with skylights that floods the living room with natural light, and a layout that feels both open and inviting. 

Downstairs, the finished basement offers a cozy wood-burning fireplace, a spacious family room, full bath, laundry area, and a guest bedroom—perfect for hosting or creating a private retreat. Major upgrades have already been taken care of, including a new sewer line, updated electrical, and central air conditioning for year-round comfort.

The attached temperature-controlled garage, equipped with a mini-split, easily doubles as a home gym, studio, or workshop—whatever you need! You’ll also love spending time in the enclosed porch and there’s even a storage shed in the backyard for your tools and toys.

All of this just a 10-minute drive to downtown Lancaster, where you’ll find vibrant dining, shopping, and entertainment options. Whether you’re a first-time buyer or looking to downsize without compromise, this move-in ready home has it all—comfort, location, and style.

Don’t miss your chance to own this turnkey gem—just unpack and enjoy!
#PALA2068114

LANCASTER

7 GLENWOOD AVENUE

3 Beds

2 Baths

1,778 Sq.Ft.

$320,000

MLS#: PALA2068114
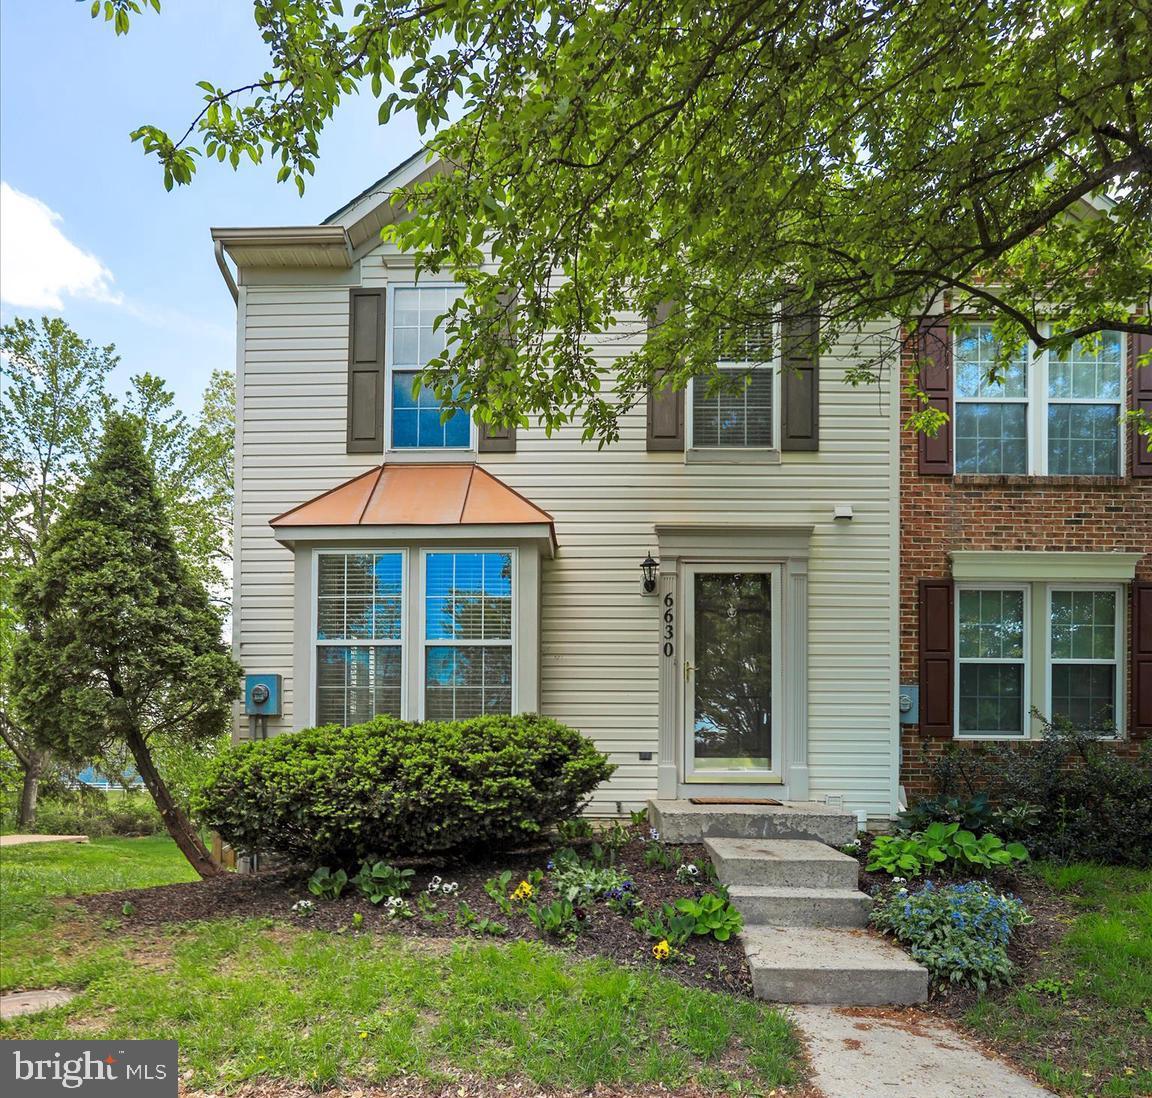
Multiple offers received. Offer deadline is Sunday 5/4 @ 12:00 noon.  Immaculate end unit townhouse in Ballenger Crossing. Very open floor plan with spacious bump out off the kitchen. Deck overlooks greenspace. Fully fenced rear yard. Finished walkout basement includes full bath and gas fireplace. 2 assigned parking spaces right out your front door. Recent updates include new roof -3/2025, HVAC and hot water heater-2022, refrigerator-2/2025, carpet-2025. Great commuter location and close to shopping and theatres. Don't miss out on this one!
#MDFR2063708

FREDERICK

6630 GRANVILLE COURT

3 Beds

3 Baths

1,496 Sq.Ft.

$419,900

MLS#: MDFR2063708
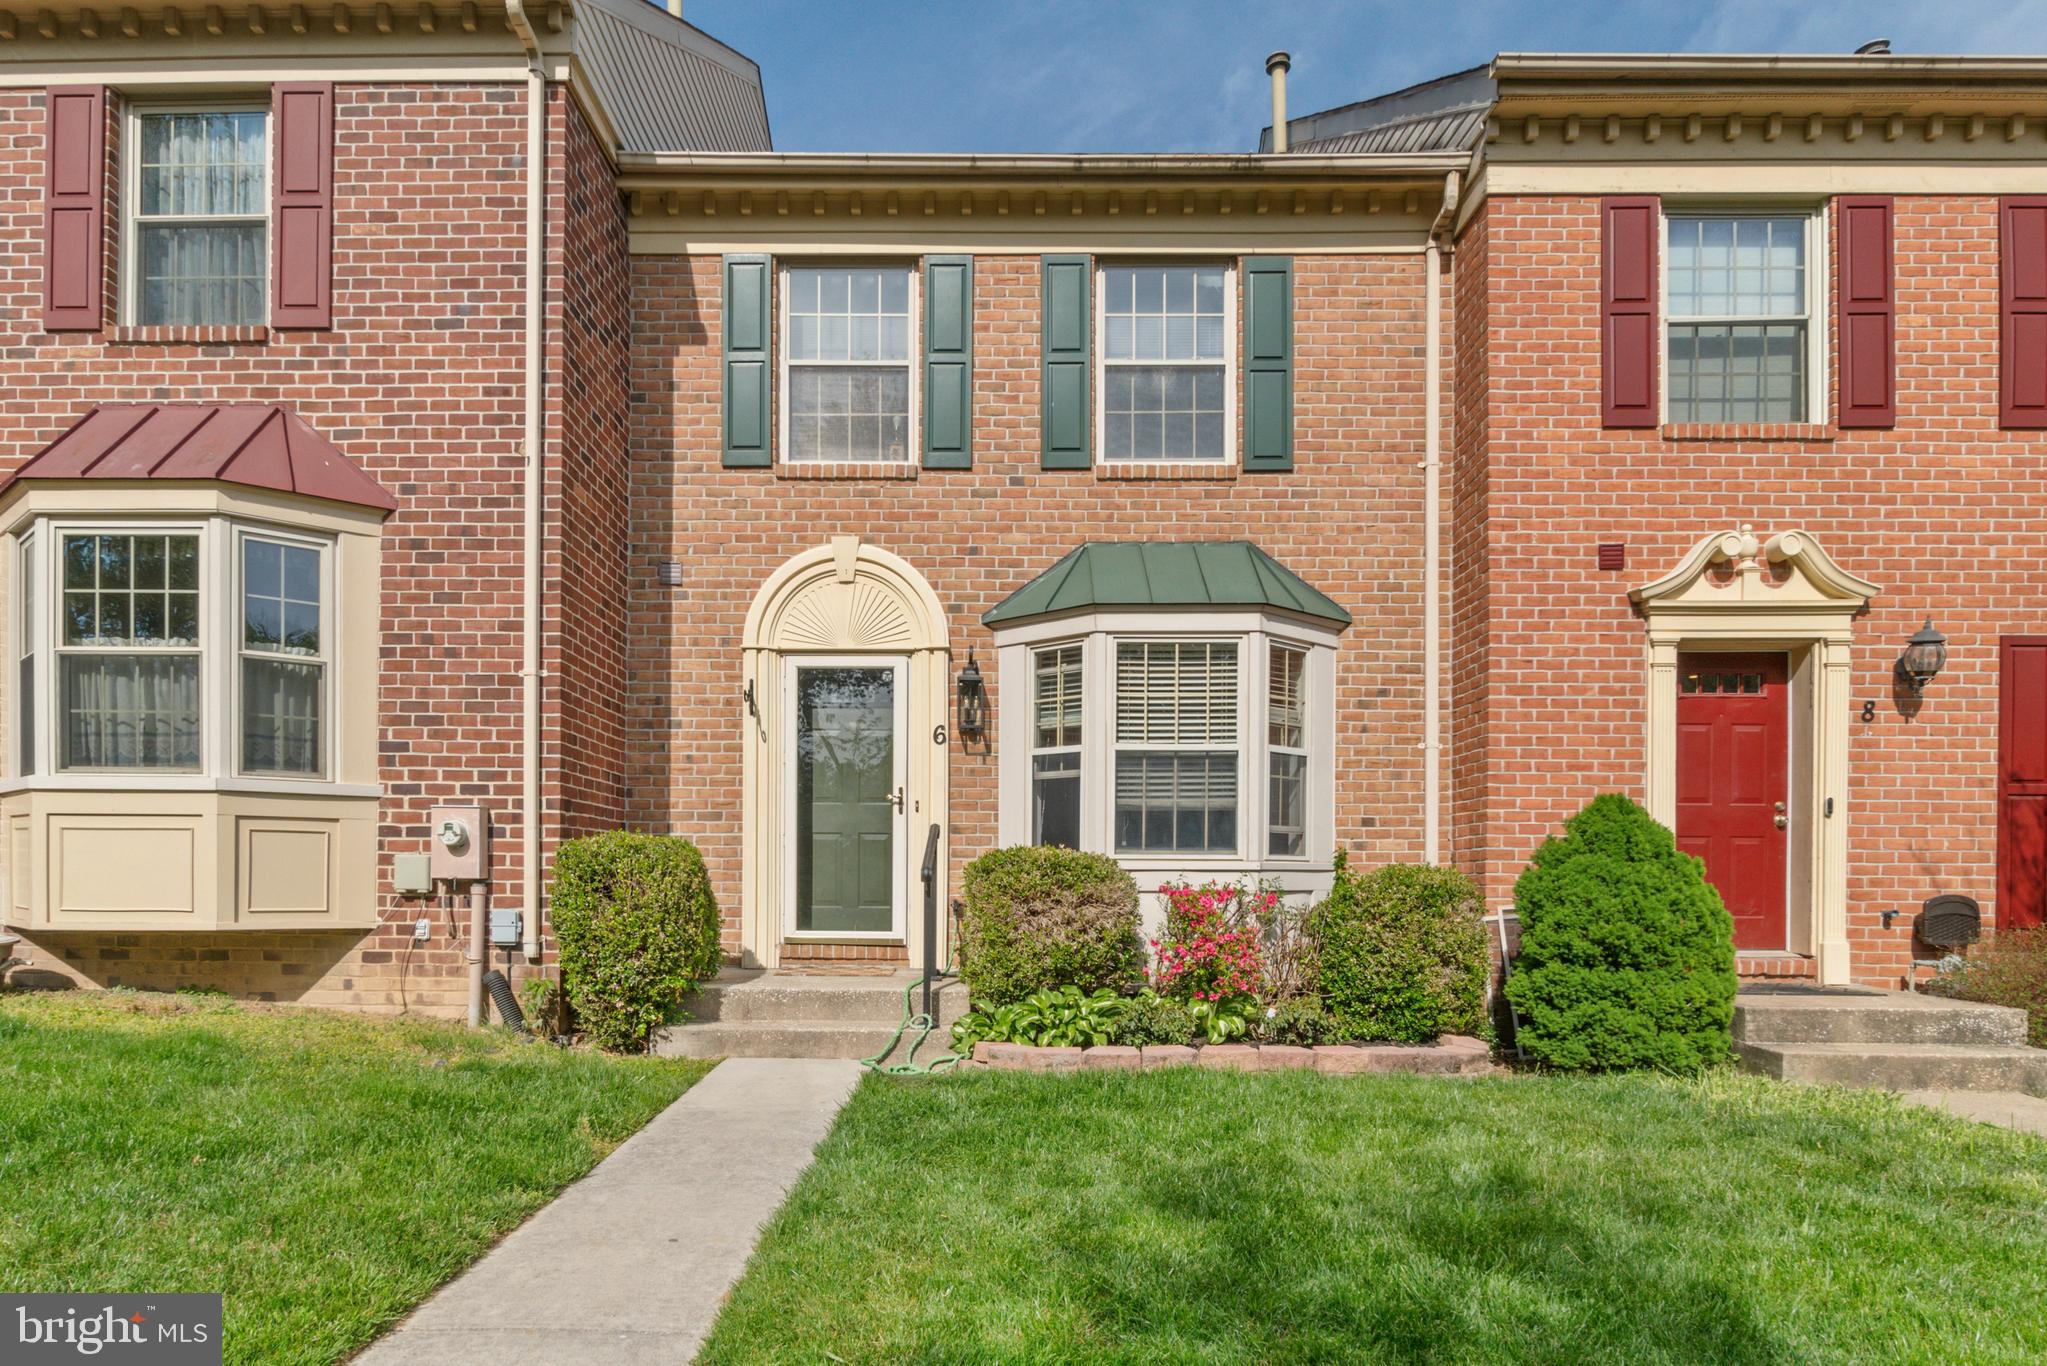
3 BR 3 1/2 BA Townhouse in Popular Loveton Farms. All new appliances. Hardwood floors main level. New carpet upstairs. Finished basement. Refurbished upstairs Bathrooms. New recessed lighting and lights. This will go quick in the best school district in BA CO. Also comes with $1500 closing credit from Crown Title and Modern Mortgage.
#MDBC2125434

SPARKS GLENCOE

6 FAR CORNERS COURT

3 Beds

3 Baths

1,810 Sq.Ft.

$435,000

MLS#: MDBC2125434
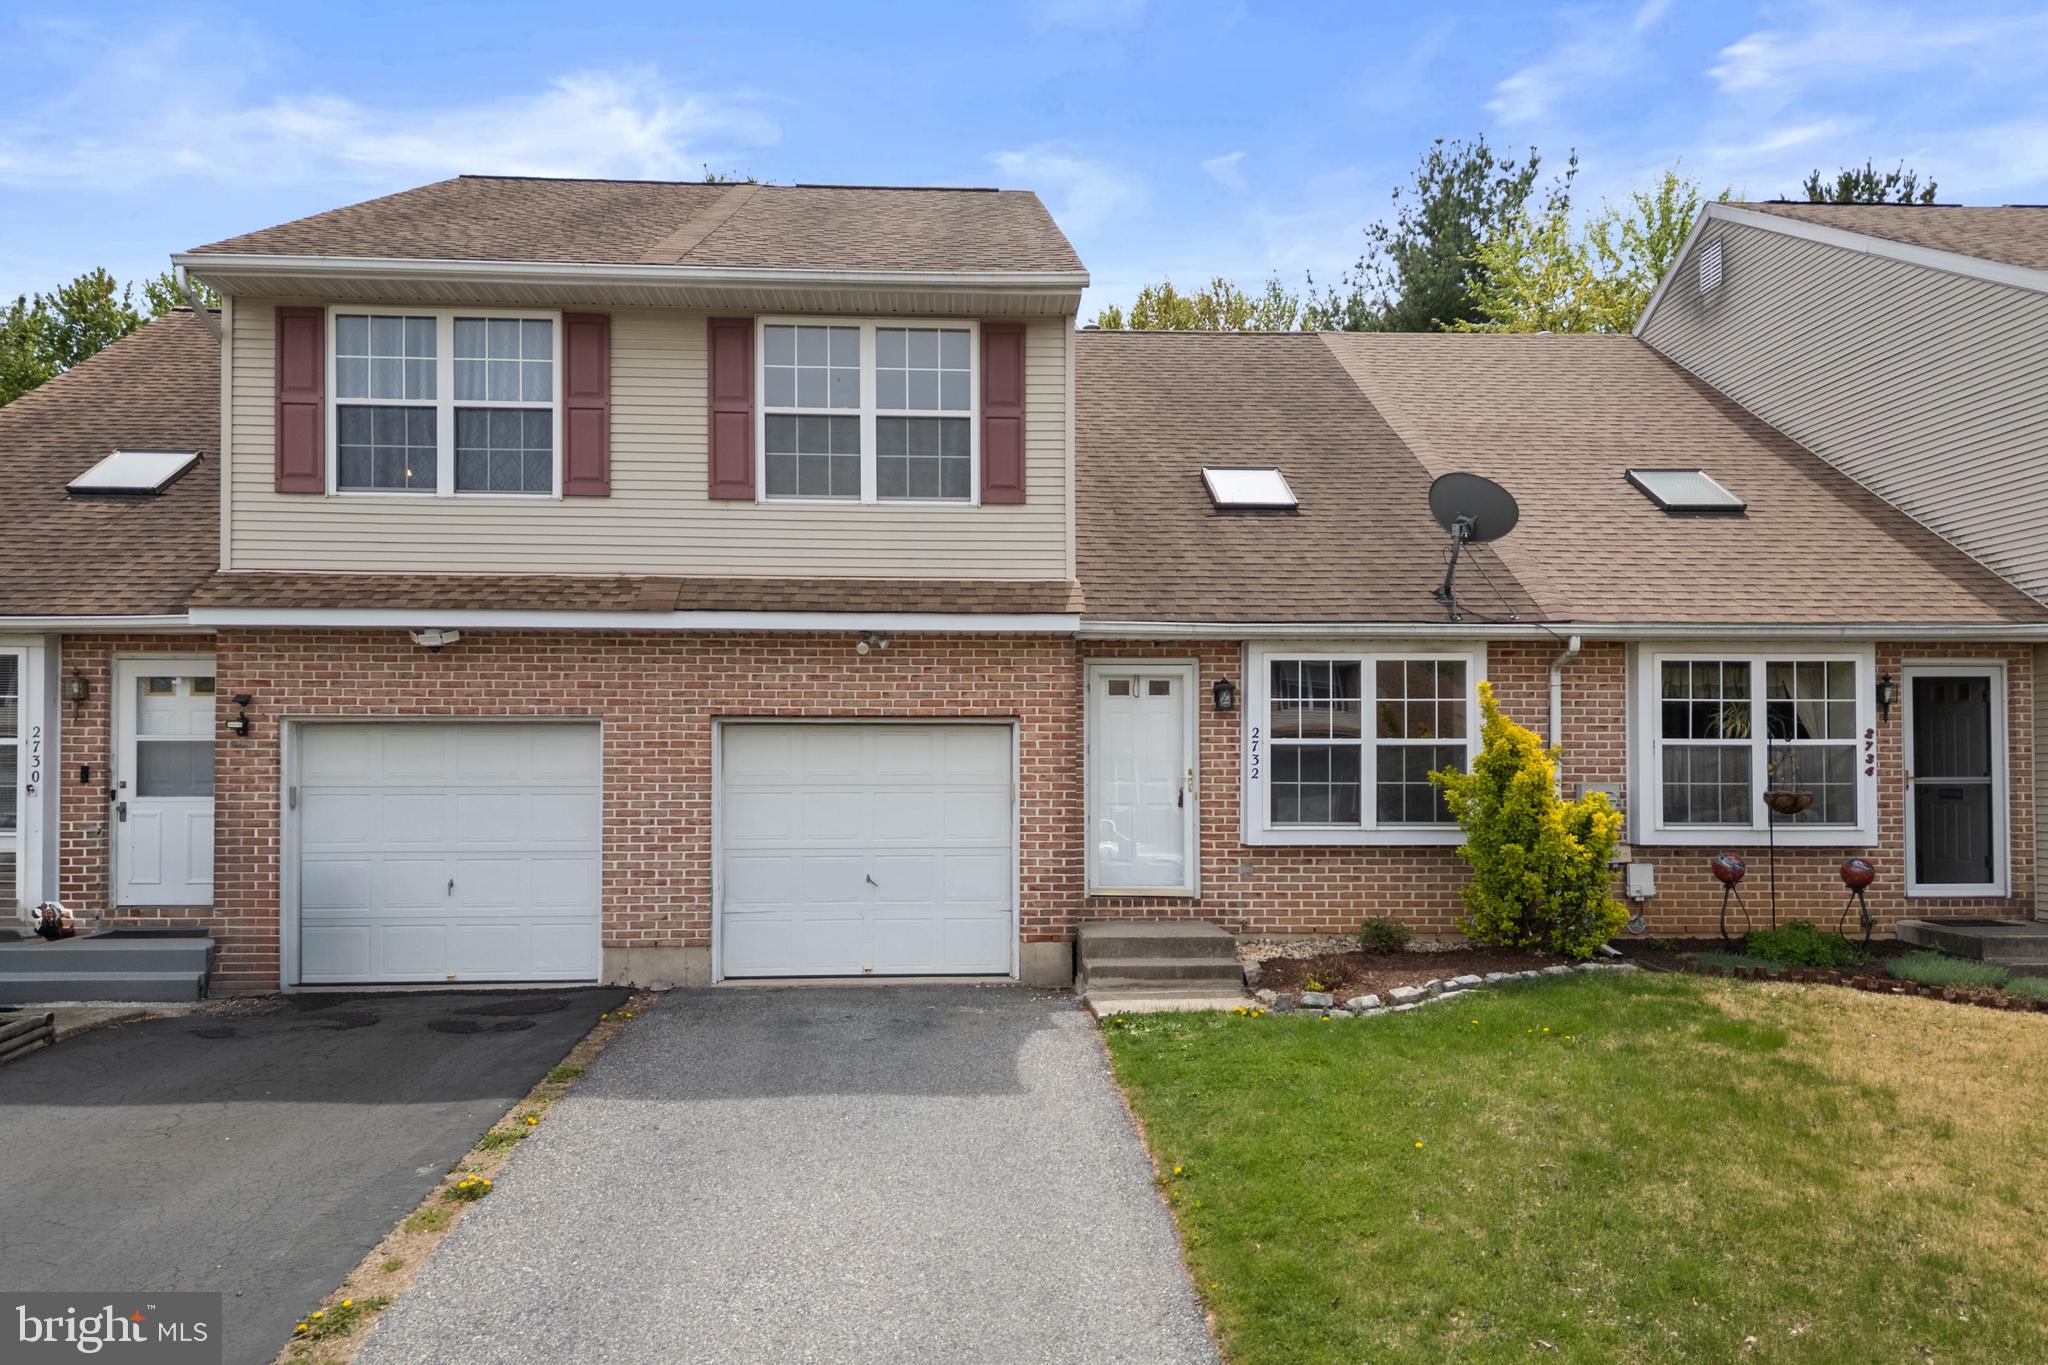
Lovely townhome that has been well maintained. This home has had a nice refresh with all new carpeting throughout  and has been freshly painted. Walking into the Living Room you can appreciate the vaulted ceilings and the abundance of natural light through the double window and skylight. Open floorplan with a combination Living/Dining Room, that flows into your Kitchen area. The Kitchen has plenty of cabinet storage with sturdy all wood cabinets, double bowl sink, ceramic tile floor and open to the Breakfast Room.  To finish the first floor you have a Laundry Rm, updated Powder Room with new ceramic tile flooring, new toilet, and new vanity top and faucet. Updated 6 panel white doors throughout.  Upstairs the Primary Bedroom has a walk in closet and full bathroom,  with updated vanity. Two other Bedrooms are generous sizes, with an additional full Bathroom. Pull down stairs to attic access. If you are still looking for a little more square footage you will love this finished Basement, Adding approximately 500 sq ft! The new carpet runs throughout, recessed lighting, and you still have plenty of storage area. Outside of the home you have a paver patio to enjoy your morning coffee overlooking the Backyard. One car attached garage with opener.  No homeowners association.
#PANH2007730

EASTON

2732 VICTORIA LANE

3 Beds

2 Baths

1,936 Sq.Ft.

$325,000

MLS#: PANH2007730
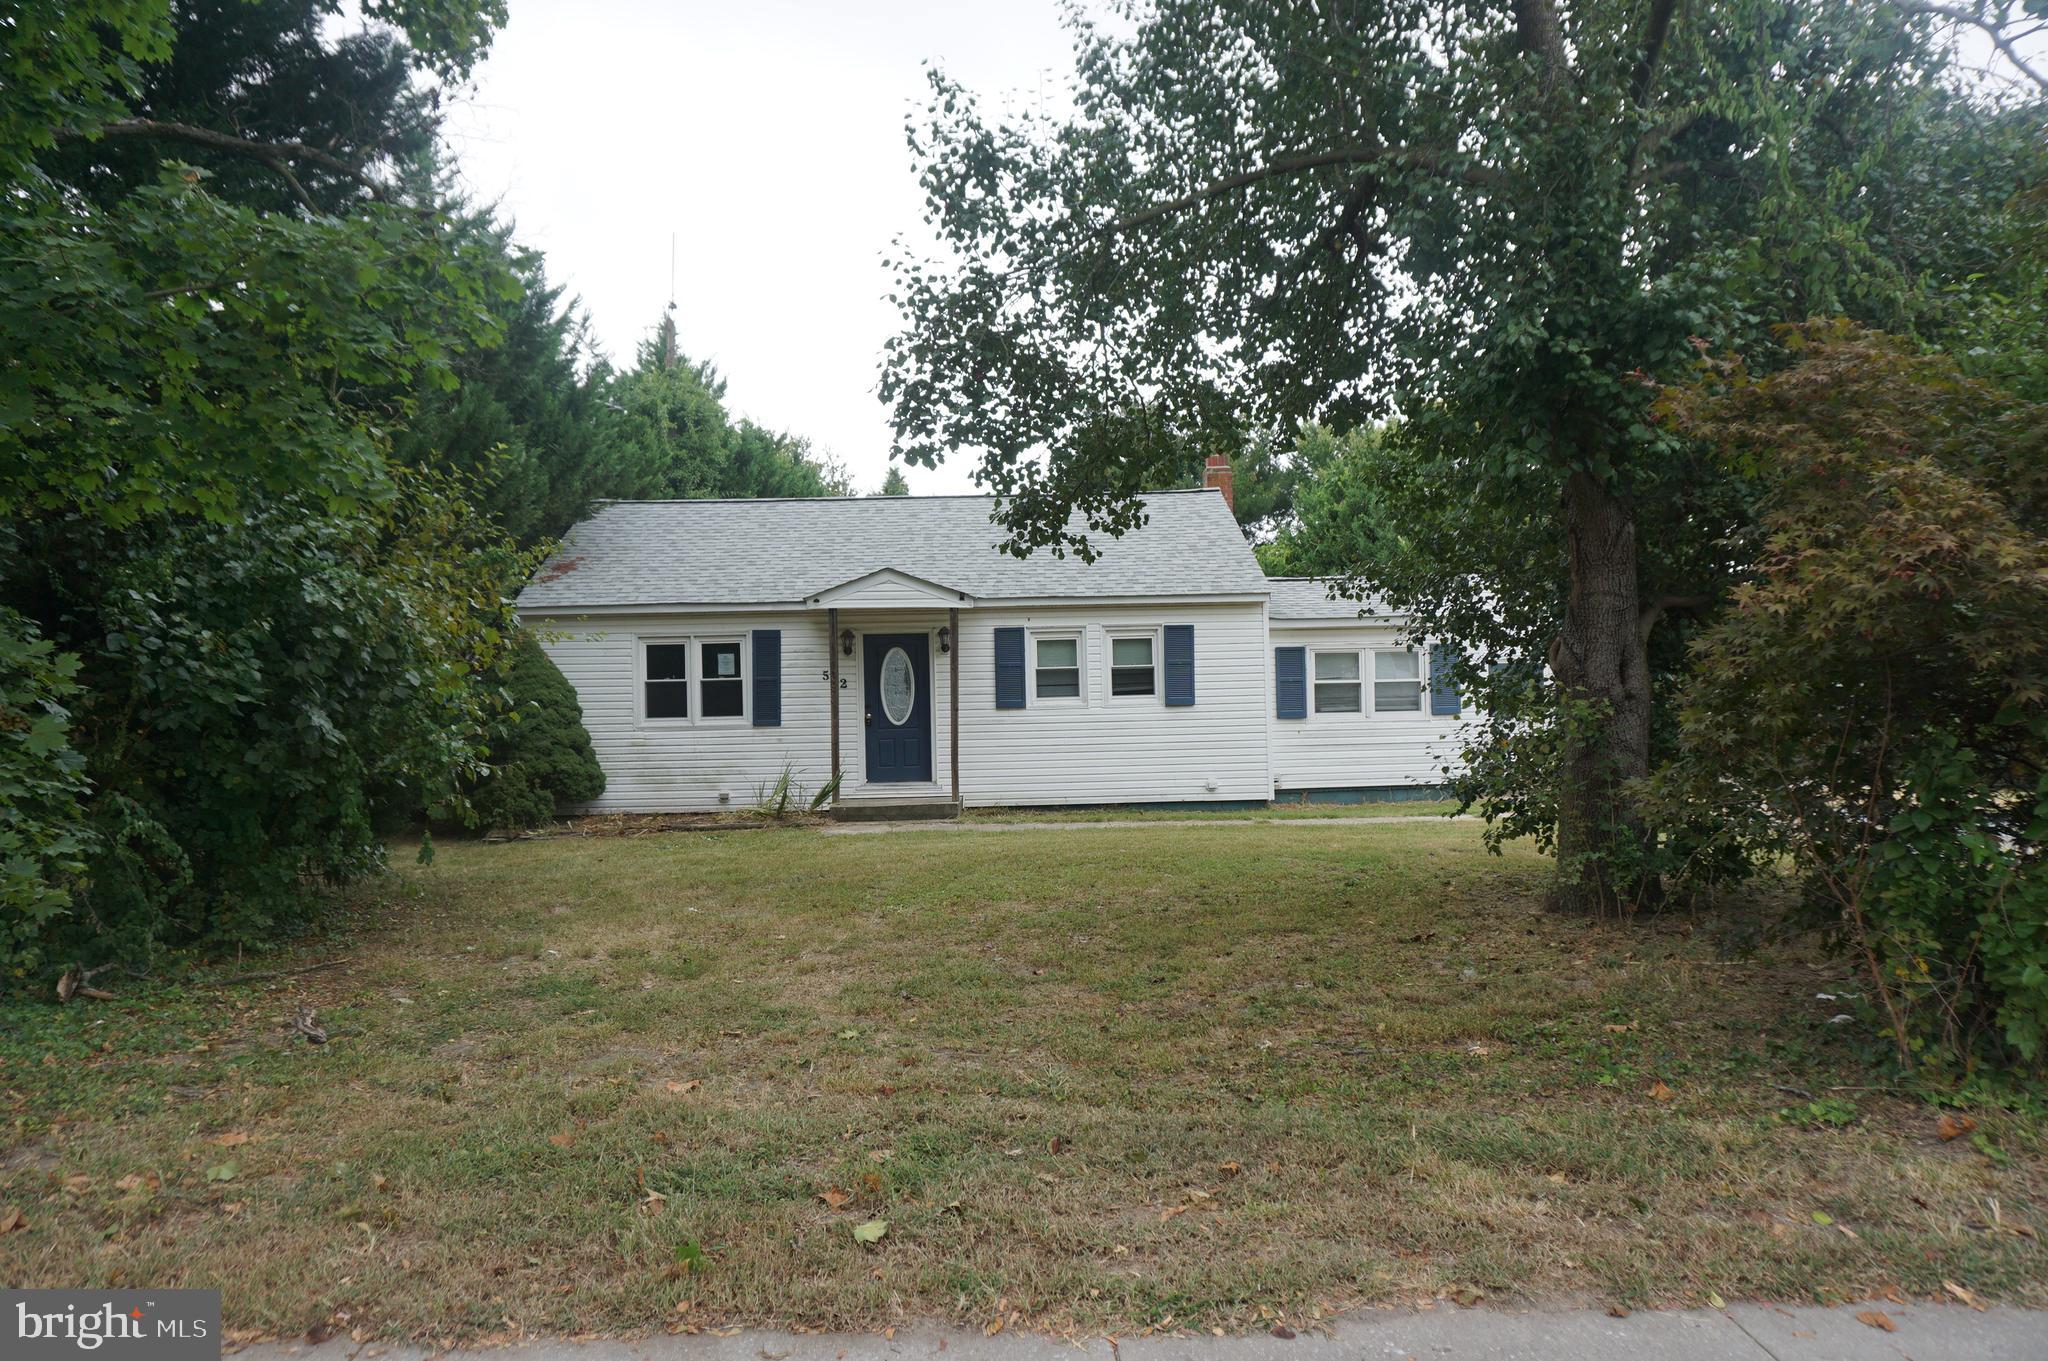
3 bedroom rancher located near the town park and within walking distance to many of the town's great features.  It has a detached 2 car garage and a deck off of the back of the house.  Large kitchen off of the living room and a separate bedroom floor plan.
#MDCM2004834

GREENSBORO

502 W SUNSET AVENUE

3 Beds

1 Baths

1,155 Sq.Ft.

$174,900

MLS#: MDCM2004834

1 ... 567 568 569 570 571 ... 666
* Listings identified with the FMLS IDX logo come from FMLS and are held by brokerage firms other than the owner of this website. The listing brokerage is identified in any listing details. Information is deemed reliable but is not guaranteed. If you believe any FMLS listing contains material that infringes your copyrighted work please review our DMCA policy and learn how to submit a takedown request. © 2024. First Multiple Listing Service, Inc.

Send a message

Message successfully sent.

Your message

What is 3 + 4 ?

Reason for contacting?

I agree to receive email communication and understand I can unsubscribe at any time.

I agree to be contacted by Charis Realty Group - Christine Issler, Broker via call, email, and text for real estate services. To opt out, you can reply 'stop' at any time or reply 'help' for assistance. You can also click the unsubscribe link in the emails. Message and data rates may apply. Message frequency may vary. Privacy Policy

Sign Out

Virtual Assistant

Would you like to take the next step with this property? We can help you schedule a showing or virtual tour, or send you more details.

Yes, I would like more information.

Thank You for Your Reply, One of Our Agents will contact you as soon as possible

No, maybe later.

Thank you, you can always contact me via email, phone number or through the contact form.

Realhub AI

Lucy - Your AI-Powered Realtor

Update Your Temporary Password

Personalize your search

Enter your email and we'll notify you immediately when new listings match what you're looking for.

or enter email address

Already have an account ? Login here

Continue your home search

I agree to receive communications and understand I can unsubscribe at any time.

I agree to be contacted by Charis Realty Group - Christine Issler, Broker via call, email, and text for real estate services. To opt out, you can reply 'stop' at any time or reply 'help' for assistance. You can also click the unsubscribe link in the emails. Message and data rates may apply. Message frequency may vary. Privacy Policy

Already have an account ? Login here

We use cookies

We use cookies primarily for analytics to enhance your experience. By accepting, you agree to our use of these cookies. You can manage your preferences or learn more about our cookies policy.