Properties

Browse or get in touch to schedule a walkthrough.

  • Nearby me
Price range

Popular Features

Community Features

Association

Property Features

Waterfront

View

Exterior Features

Interior Features

Style

1101754 properties match your criteria

Updated 1 minute ago

E-Alert name
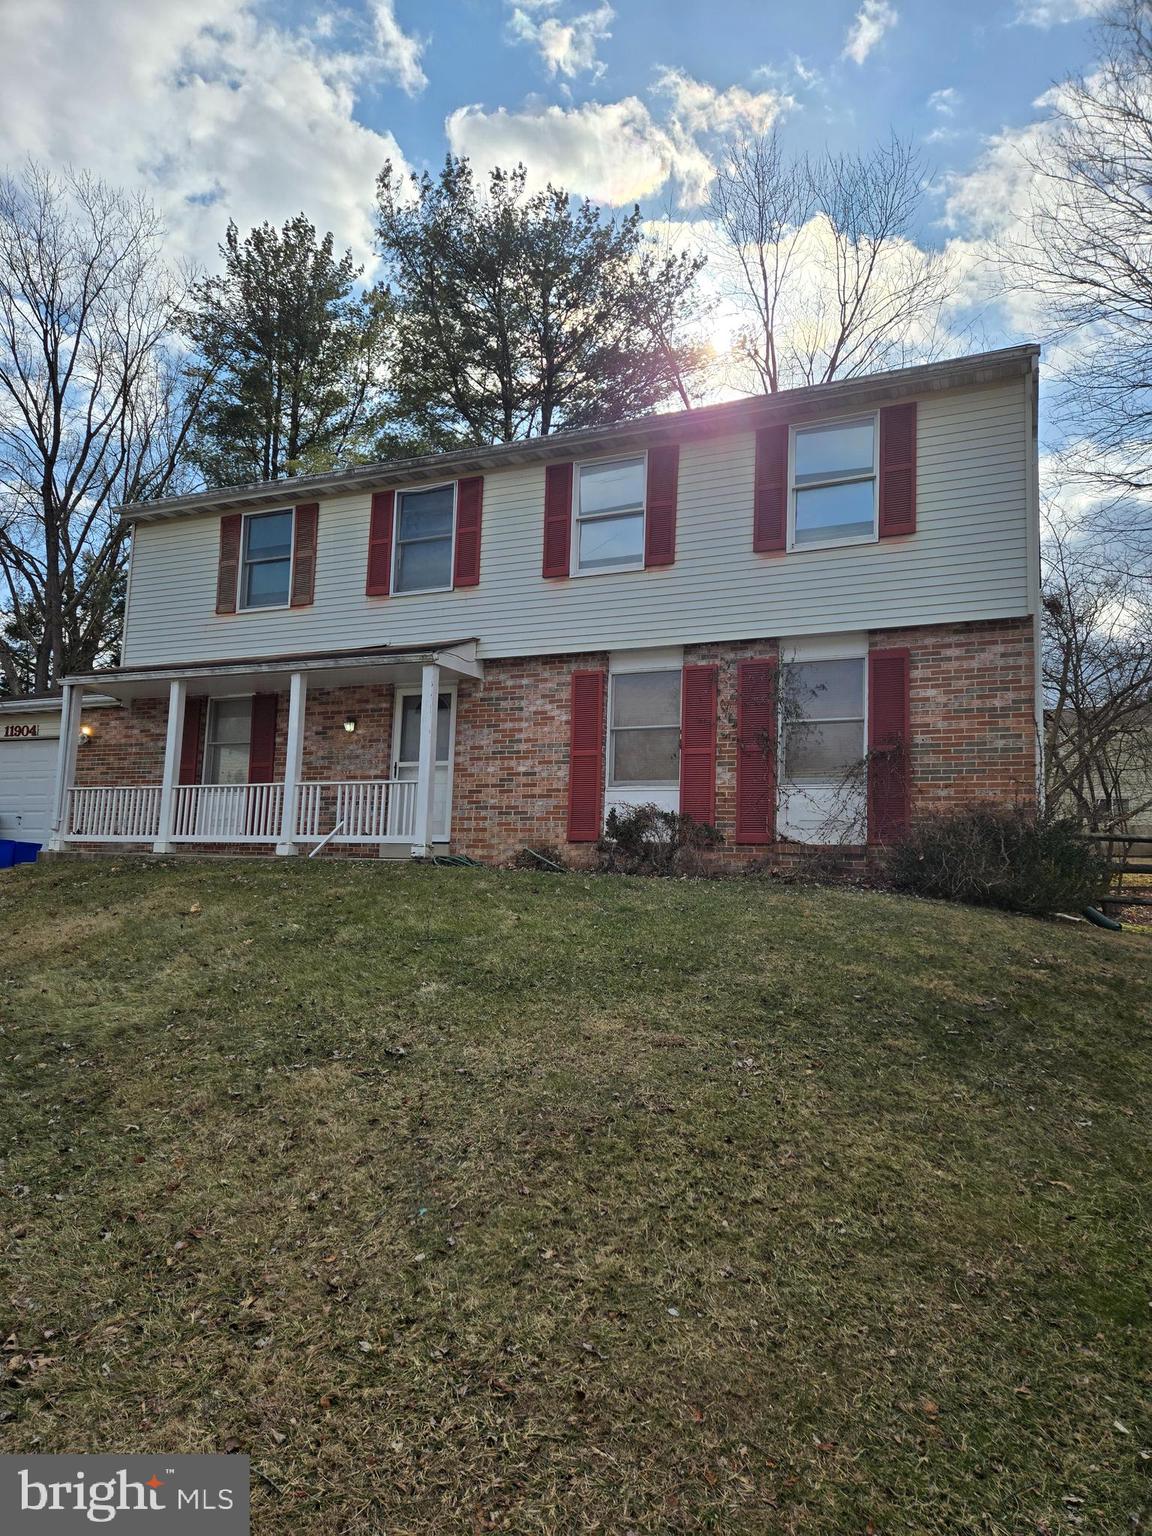
Charming 4 bedroom, 2.5 bath detached home at the end of a quiet cul-de-sac. The main level features a center hall entrance, formal living room, eat-in kitchen, dining room, family room with brick fireplace, and a powder room. The upper level has 4 ample bedrooms, a full hall bath, and a private owner's bath. The lower level adds a finished recreation room and utility room. There's an attached garage with driveway as well, and the rear yard is fenced. Ridgeview Middle School is at the end of the street, and Quince Orchard High School and shopping is a mile down the road. All of the convenience with all of the peace and quiet. The location is fantastic. Opportunity is knocking, open the door!
#MDMC2166546

GAITHERSBURG

11904 BAMBI COURT

4 Beds

2 Baths

2,310 Sq.Ft.

$649,000

MLS#: MDMC2166546
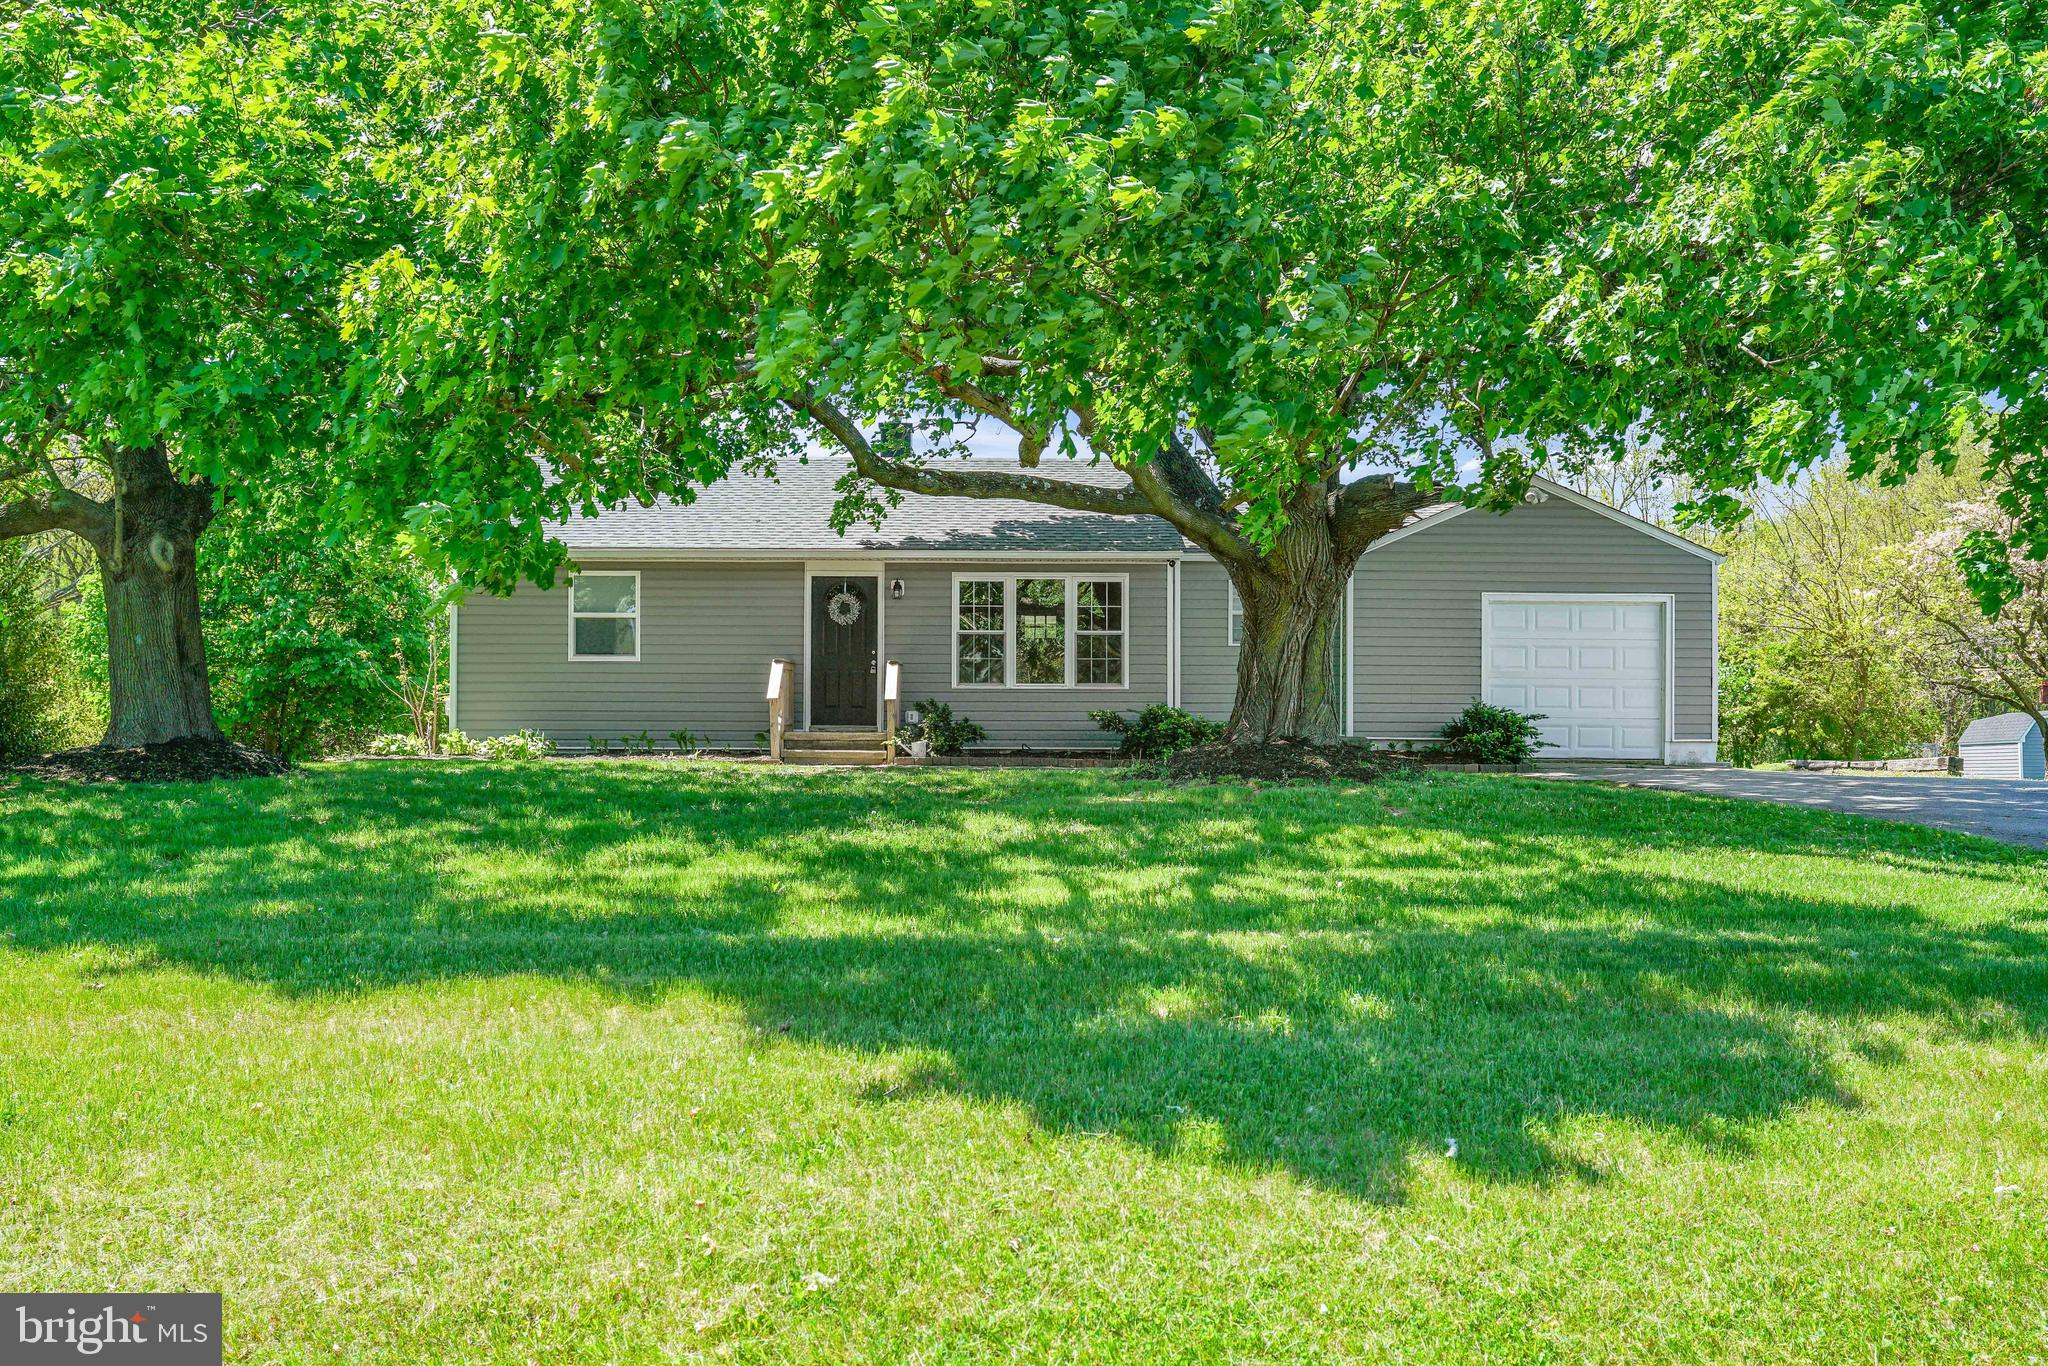
Welcome home to this adorable updated two-bedroom, one-bath ranch boasts modern comforts and a warm, inviting atmosphere. Nestled on a large lot, this charming residence features a newly renovated interior with stylish finishes throughout. The kitchen showcases contemporary appliances and plenty of counter space for all your culinary adventures. Enjoy the convenience of main-level laundry, making chores a breeze. The two cozy bedrooms offer ample space and comfort. One of the highlights of this home is the back porch, where you can unwind and enjoy the serene backyard views. The property also includes a one-car garage for your vehicle and additional storage, along with a run in shed to keep your outdoor equipment organized. Don't miss your chance to make this charming house your new home! Schedule a showing today!
#MDCC2016834

RISING SUN

1086 JOSEPH BIGGS MEMORIAL HIGHWAY

2 Beds

1 Baths

992 Sq.Ft.

$285,000

MLS#: MDCC2016834
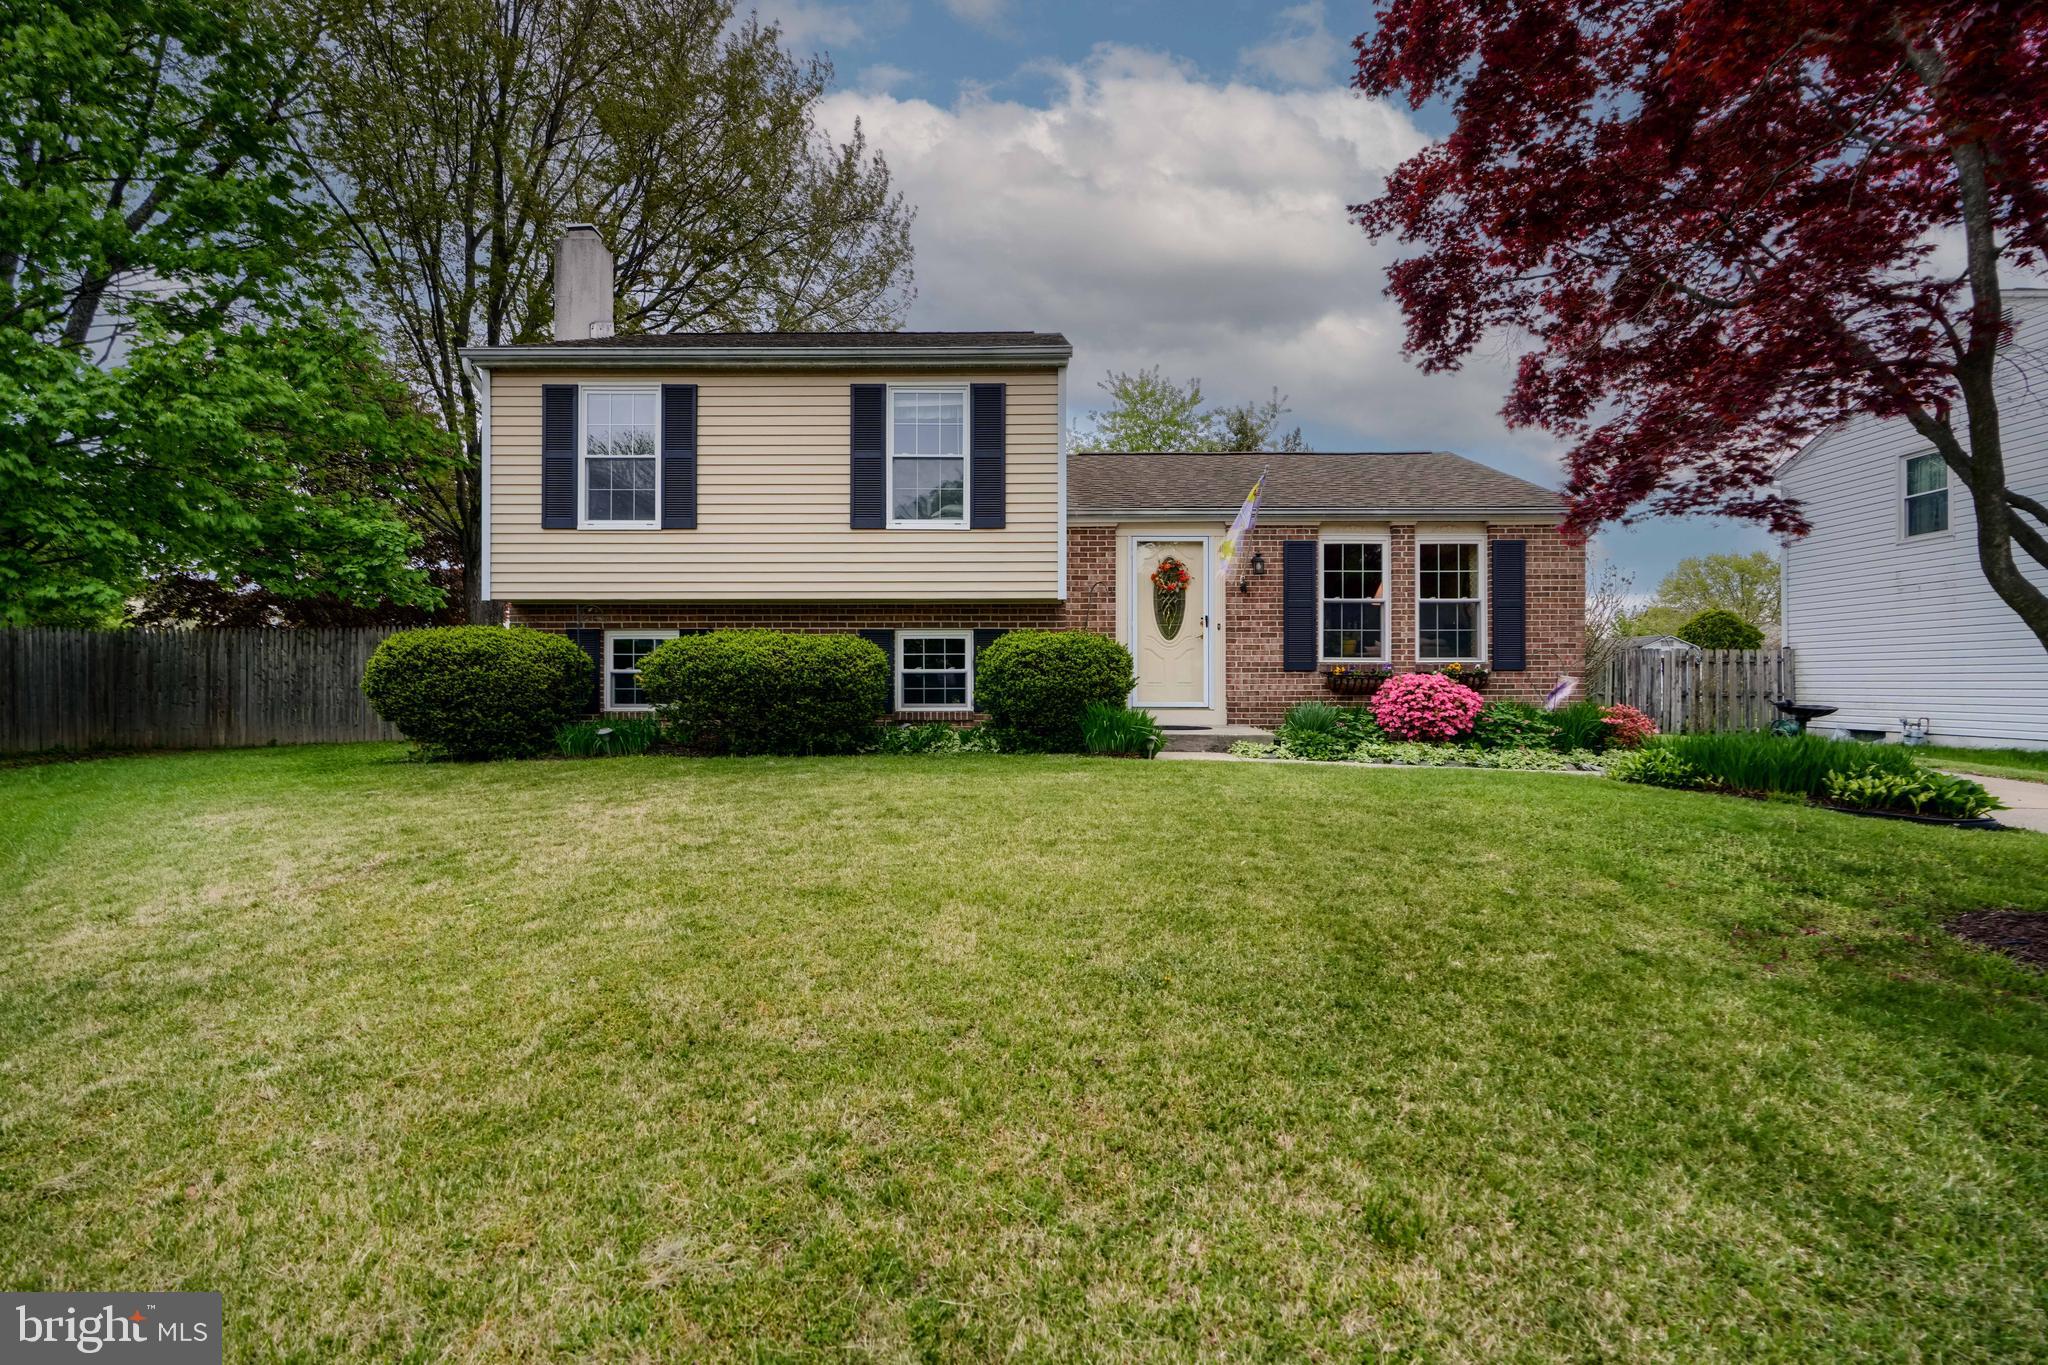
Welcome to 1285 Pearson Place! Located on a Cul De Sac  in the Quiet Riverside Community this 3 Bedroom, 2.5 Bathroom Split Level is one you do not want to miss out on! As you walk in the door you will notice an open floor plan, with the Living and Dining room flowing into the Remodeled Kitchen. The Kitchen is Spacious and boasts Stainless Steel Appliances & Granite Countertops. The Dining Room features French Doors that lead to your outside Deck, Large Fenced in Backyard, and Storage Shed that has Electric ran to it. Located on the Upper Level is your Primary Bedroom with En Suite Bathroom, Two additional Bedrooms, and Full Bathroom. The Lower Level has additional Living Space, an Office, a 1/2 Bathroom, and Unfinished Storage Space. Additional Updates include Washer (2020), Dryer (2022), Water Heater (2017), HVAC (2021) & Hardwood Floors. There is a Community Center that can be rented out for parties and also offers Swim Club Membership for yearly fee. This home is located close to i95 for easy Commutes and a varierty of Restaurants & Shopping. Book your showing today!
#MDHR2042296

BELCAMP

1285 PEARSON PLACE

3 Beds

2 Baths

1,560 Sq.Ft.

$349,900

MLS#: MDHR2042296
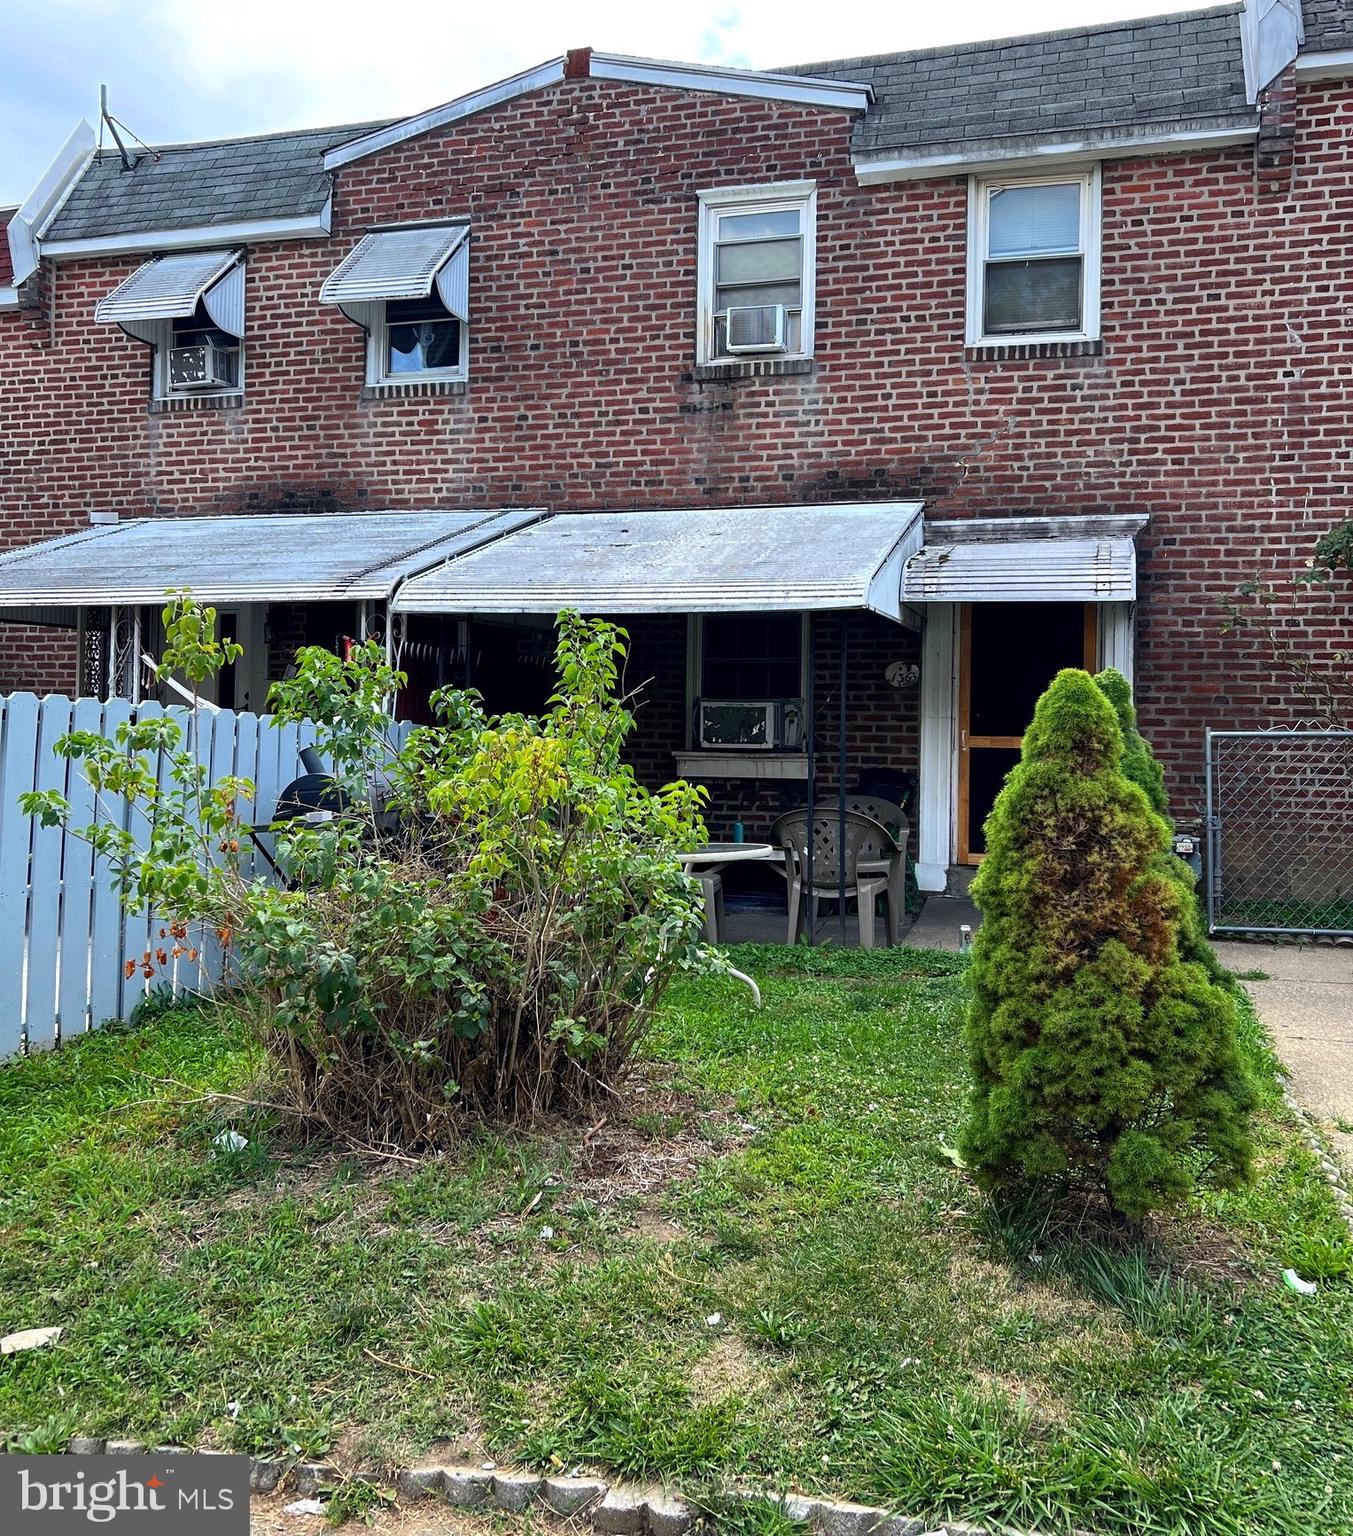
Welcome to 136 Margate Rd, a charming brick townhome with great potential. This home features a cozy covered front porch, a spacious living room that flows into the dining area with a large rear-facing window, and an adjoining kitchen with basement access. Upstairs, you'll find two comfortable bedrooms and a centrally located bathroom. The property is currently tenant-occupied by long-term tenants who wish to stay, making it an easy addition to your investment portfolio. Conveniently located near Upper Darby High School, parks, and public transportation, 136 Margate Rd offers great potential for investors.
#PADE2082480

UPPER DARBY

136 MARGATE ROAD

2 Beds

1 Baths

736 Sq.Ft.

$125,000

MLS#: PADE2082480
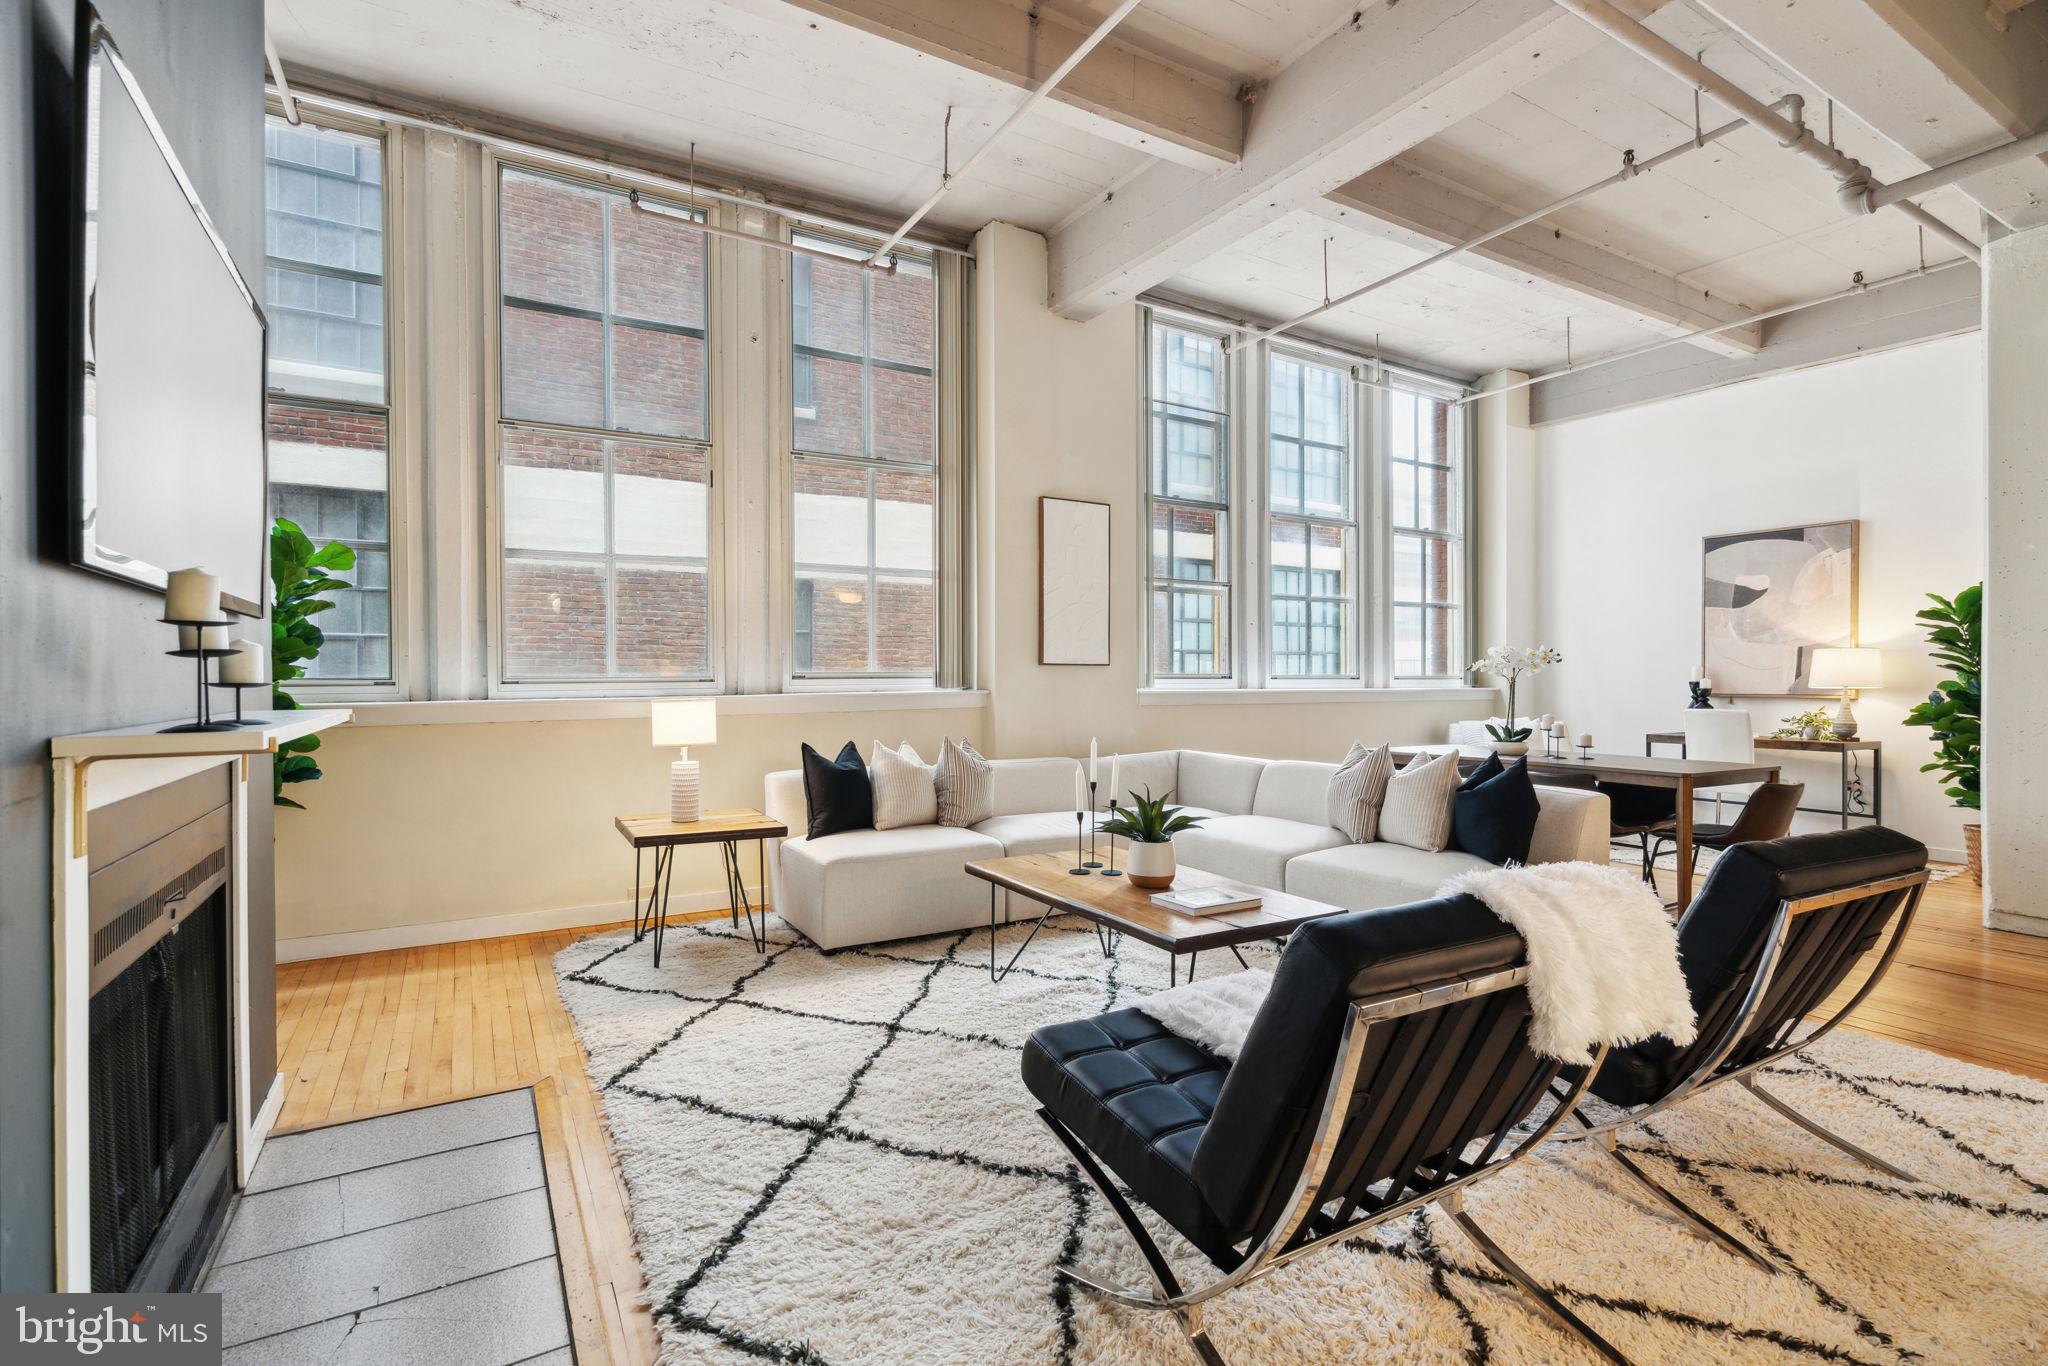
Here’s your opportunity to own a truly unique and spacious end-unit loft in one of Philadelphia’s most vibrant neighborhoods. This character-filled condo boasts soaring 12-foot ceilings, eight oversized windows, a working fireplace, and sleek hardwood floors throughout.

The thoughtfully designed kitchen features a pass-through layout with plenty of counter space, opening up to a flexible and expansive living area—perfect for a dining table, cozy living room setup, and even a home office or den.

The generously sized bedroom area includes a massive walk-in closet, while the full bathroom offers the convenience of in-unit laundry with a washer and dryer. Major systems have been recently updated, including the HVAC and hot water heater.

This pet friendly building features a brand-new communal roof deck with stunning 360-degree city views, a recently installed roof, and a convenient passenger elevator for easy access.

You’ll love the unbeatable location—walk to City Hall in under 10 minutes, or catch the Broad Street Line just a few blocks away. Cyclists will appreciate nearby bike lanes on 13th Street and Spring Garden Street. The Rail Park is less than two blocks away.

Enjoy some of Philly’s best dining and nightlife just around the corner: Café Lift, Prohibition Taproom, La Chinesca, Elixr, Union Transfer, Underground Arts, Love City Brewery, and so much more. Everyday conveniences like Giant, Trader Joe’s, and Reading Terminal Market are also just minutes away.

Don't miss your chance to own this exceptional space in the heart of the city—schedule your showing today!
#PAPH2471224

PHILADELPHIA

1238 CALLOWHILL STREET 604

1 Beds

1 Baths

1,146 Sq.Ft.

$264,900

MLS#: PAPH2471224
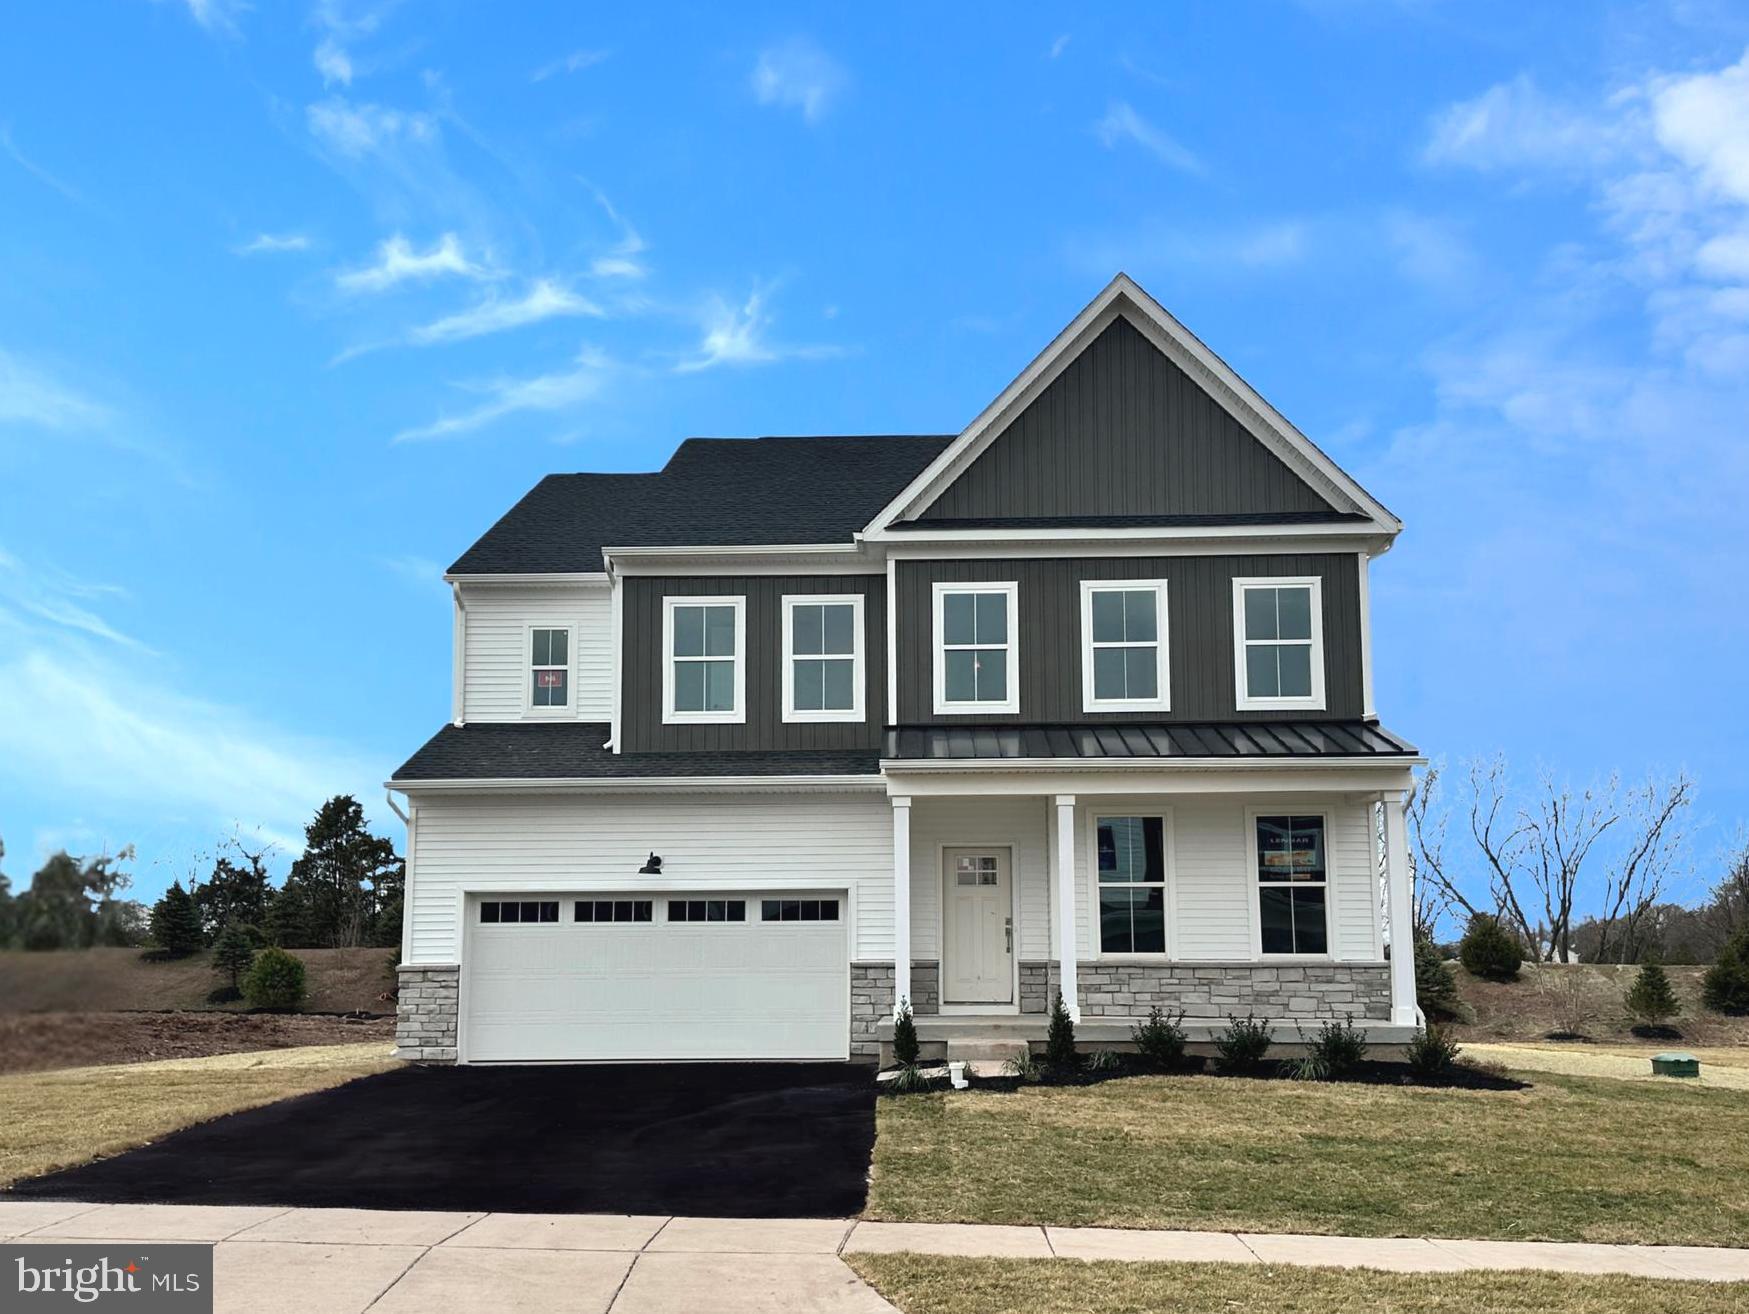
*𝐍𝐞𝐰𝐍𝐎𝐖 𝐬𝐚𝐥𝐞𝐬 𝐞𝐯𝐞𝐧𝐭 𝐡𝐚𝐩𝐩𝐞𝐧𝐢𝐧𝐠 𝐧𝐨𝐰! 𝐂𝐚𝐥𝐥 𝐭𝐨𝐝𝐚𝐲 𝐭𝐨 𝐡𝐞𝐚𝐫 𝐚𝐛𝐨𝐮𝐭 𝐜𝐮𝐫𝐫𝐞𝐧𝐭 𝐬𝐚𝐯𝐢𝐧𝐠𝐬 𝐚𝐧𝐝 𝐢𝐧𝐜𝐞𝐧𝐭𝐢𝐯𝐞𝐬!*   This spacious two-story Graham Farmhouse boasts plenty of space to live and grow! The Graham floor plan offers 4 bedrooms, 4.5 baths, a 2-car front entry garage, as a generous 4,207 square feet of beautifully designed living space. This farmhouse plan provides tranquility while relaxing on your front porch. Entering the home a flex room off the foyer is ideal as a studio or home office. Leading into the large gourmet kitchen which features Stone colored, cushion-close 42" Century cabinets and island, elegant Pure White kitchen quartz countertops, and a striking Fawn gloss kitchen backsplash including an over-sized pantry. Stainless steel appliances are included for your convenience. The luxury vinyl flooring throughout the first floor provides both style and durability. Relax in the spacious family room with a cozy fireplace or enjoy reading a good book in the beautiful morning room, which offers serene views of your surroundings. Leading to the second level of the home you will be greeted by a spacious loft, the primary bedroom is a peaceful retreat with a tray ceiling and a spa-inspired bath featuring elegant 12x24 ceramic tile and spacious walk-in closet. The second bedroom includes a hall bath and bedrooms 3 and 4 include an additional hall bath, laundry is conveniently located on the second floor as well. On the lowest level, the finished basement offers additional space for entertaining or storage, complete with a full bath for added convenience. Located just minutes from outdoor recreation, Route 422, 100 and 476 for easy commutes, Philadelphia Premium outlets for shopping, dining, and the vibrant nightlife of Skippack, this home perfectly balances peaceful living with easy access to everything you need. Enjoy the quiet charm and sunsets of Farm View! 

*Please note: Scheduled appointments are encouraged. If using a Realtor, Realtor must be present for first showing. Exterior photo is actual home. Other photos are for representational purposes only. Details and selections will vary. See sales team for details. Taxes to be assessed after settlement.  For open houses, please visit the on-site sales trailer.*
#PAMC2129332

PERKIOMENVILLE

182 STEINER WAY

4 Beds

4 Baths

4,207 Sq.Ft.

$855,620

MLS#: PAMC2129332
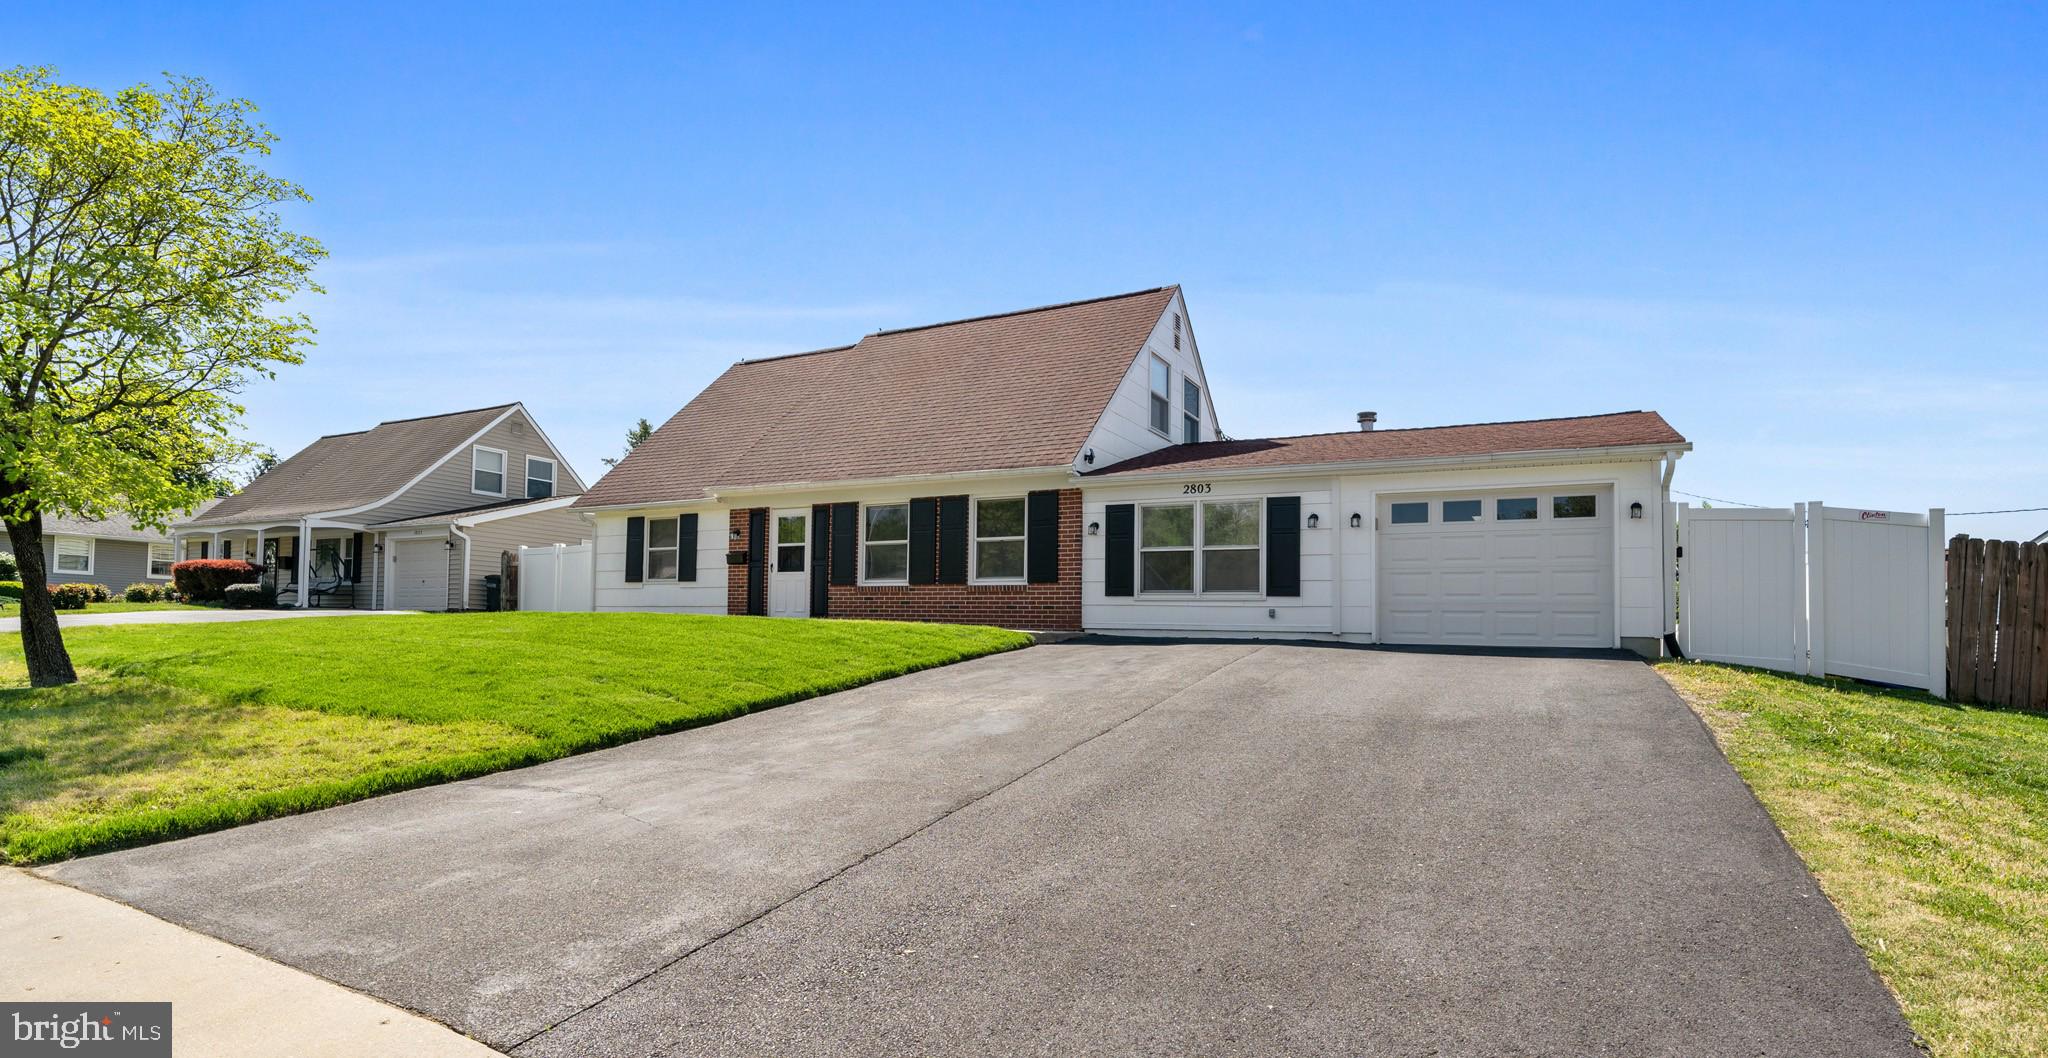
Charming 4-bedroom Cape Cod in the desirable community, Buckingham at Belair. This home has been loved by its original family since DAY ONE, and is now ready for new owners to embrace all the possibilities imaginable. Fresh paint, newer LVP flooring, solar, EV charger, Pella sliding doors to the back patio, and a newer roof with skylights are just a few recent updates. With two bedrooms on the main floor and two upstairs, there's plenty of potential, along with flex space, whether a family/rec room/workshop, adjacent to the garage. The expansive, level back yard with storage shed is fully fenced, not to mention the established drought-resistant Zoysia grass; this is the lawn everyone will want to play on!  Great bones and a clean canvas, this sunny home is perfect for a fresh start and new memories! Beautiful park/playground nearby, convenient to Bowie Marketplace, shopping, restaurants, schools, and entertainment. Easy access to Rt. 50, 20-30 min commute to DC, Annapolis, Baltimore, Ft. Meade, JAB.
#MDPG2144386

BOWIE

2803 BAKER LANE

4 Beds

2 Baths

1,716 Sq.Ft.

$450,000

MLS#: MDPG2144386
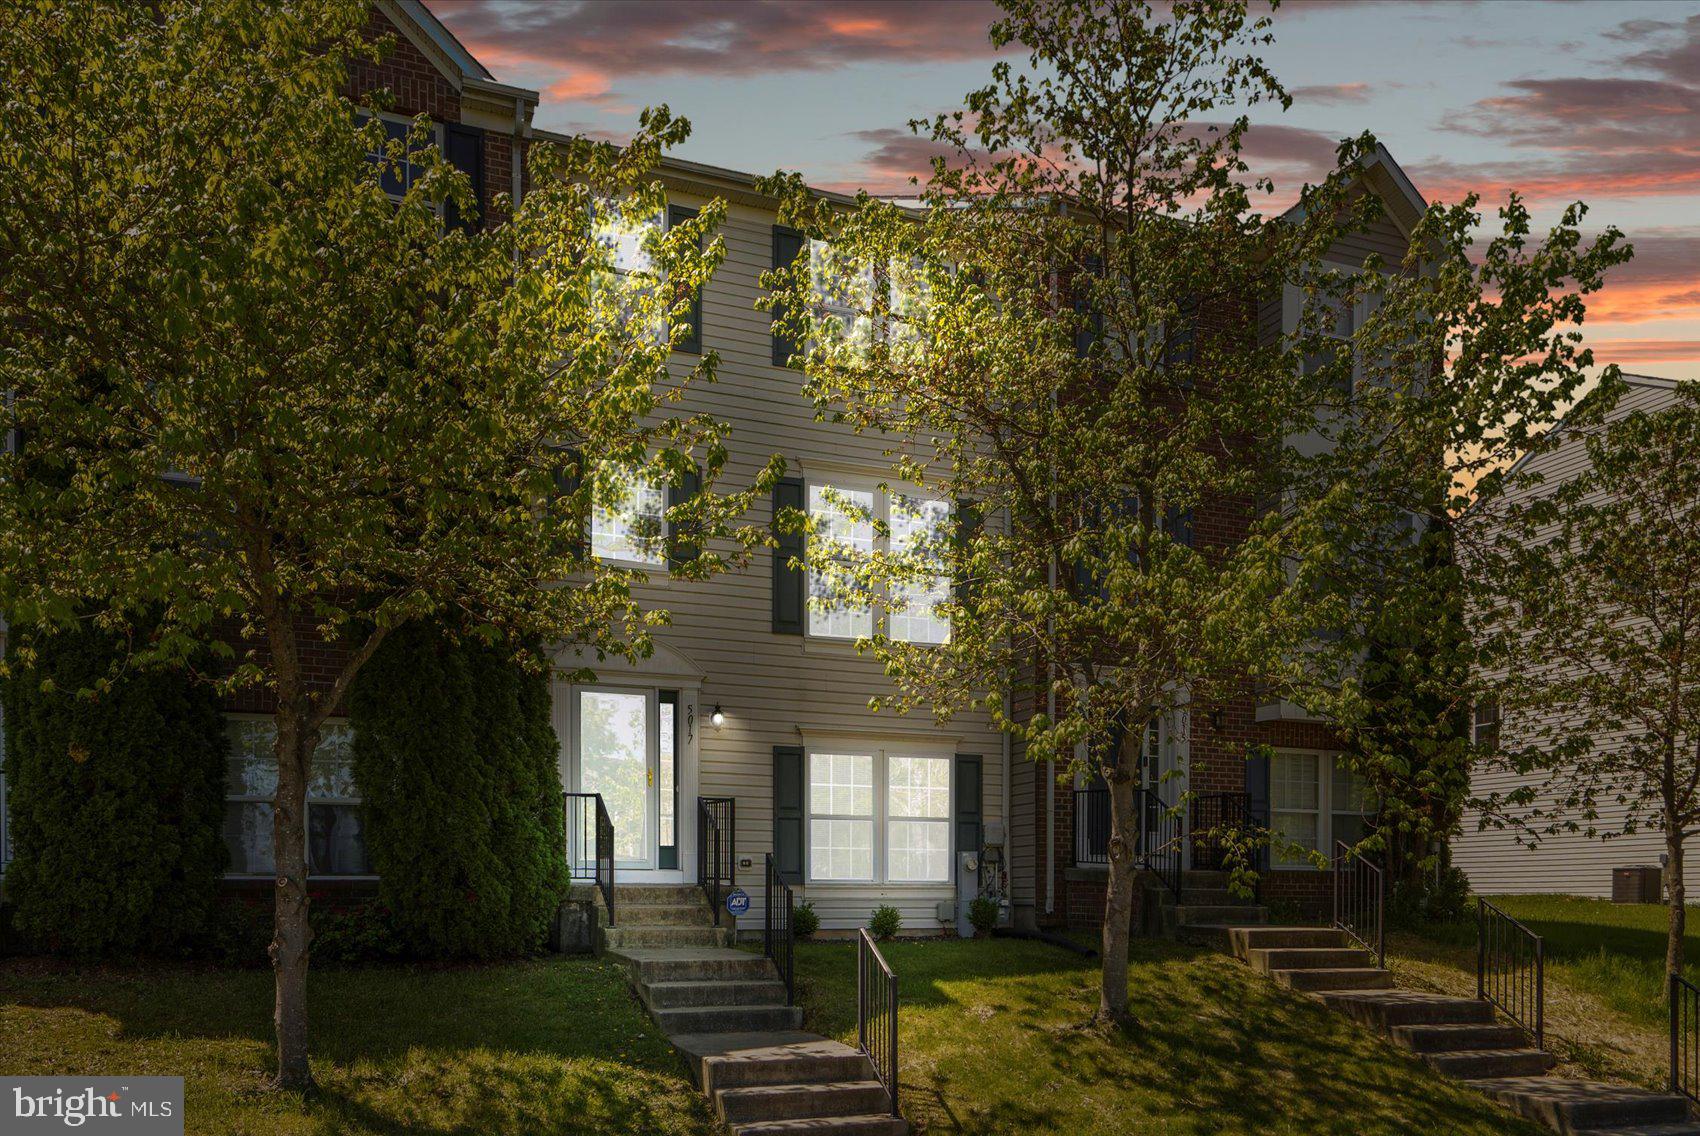
Welcome to 5017 Kemsley Ct, a beautifully maintained 3-bedroom, 2.5-bath home located in one of White Marsh’s most sought-after neighborhoods, Eaton Square! Step inside to find a spacious layout perfect for both everyday living and entertaining. The home features a bright and open kitchen and dining room area, and a large living room. Off of the kitchen you will find the deck, perfect for additional entertaining space. 

Upstairs, you’ll find three generously sized bedrooms, including a primary suite with its own private bath. The finished basement offers an amazing entertaining space with a rough-in for an additional full bathroom, providing excellent potential for future expansion.

Enjoy the convenience of a 2-car garage, plenty of storage, and a quiet location. Just minutes from White Marsh Mall, The Avenue, dining, and major commuter routes — this home offers the perfect mix of comfort and convenience.

Don’t miss this opportunity to own in a prime location!
#MDBC2119182

ROSEDALE

5017 KEMSLEY ROAD

3 Beds

2 Baths

2,320 Sq.Ft.

$359,900

MLS#: MDBC2119182
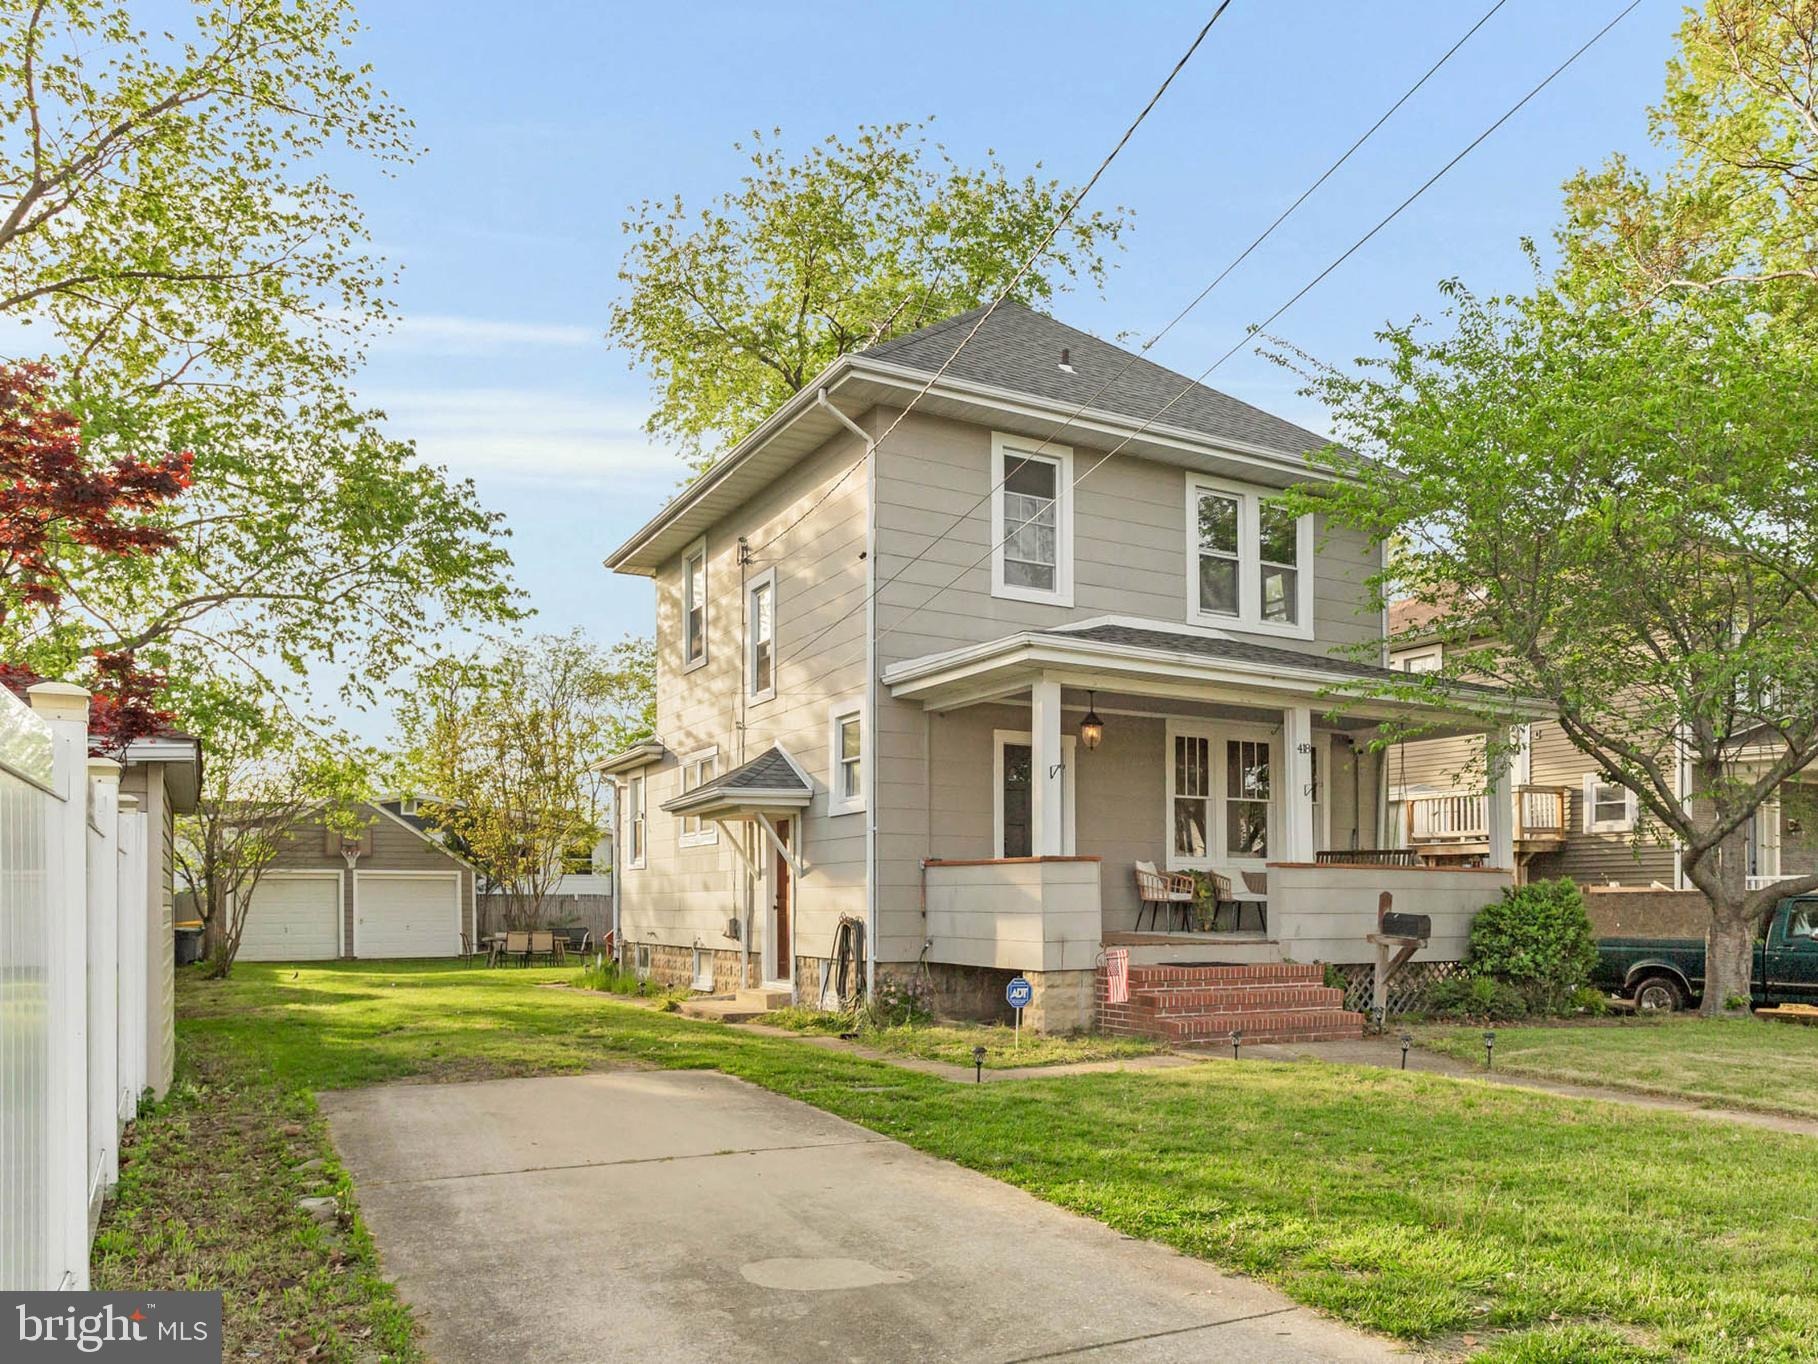
Discover your dream home in Glen Burnie with a delightful property that boasts a 2-car detached garage. This residence offers the luxury of spacious living and a versatile backyard, all at a competitive price comparable to that of a townhouse. Don’t miss the opportunity to on this rare gem and a prime location!
#MDAA2111880

GLEN BURNIE

418 DELMAR AVENUE

3 Beds

1 Baths

1,344 Sq.Ft.

$375,000

MLS#: MDAA2111880
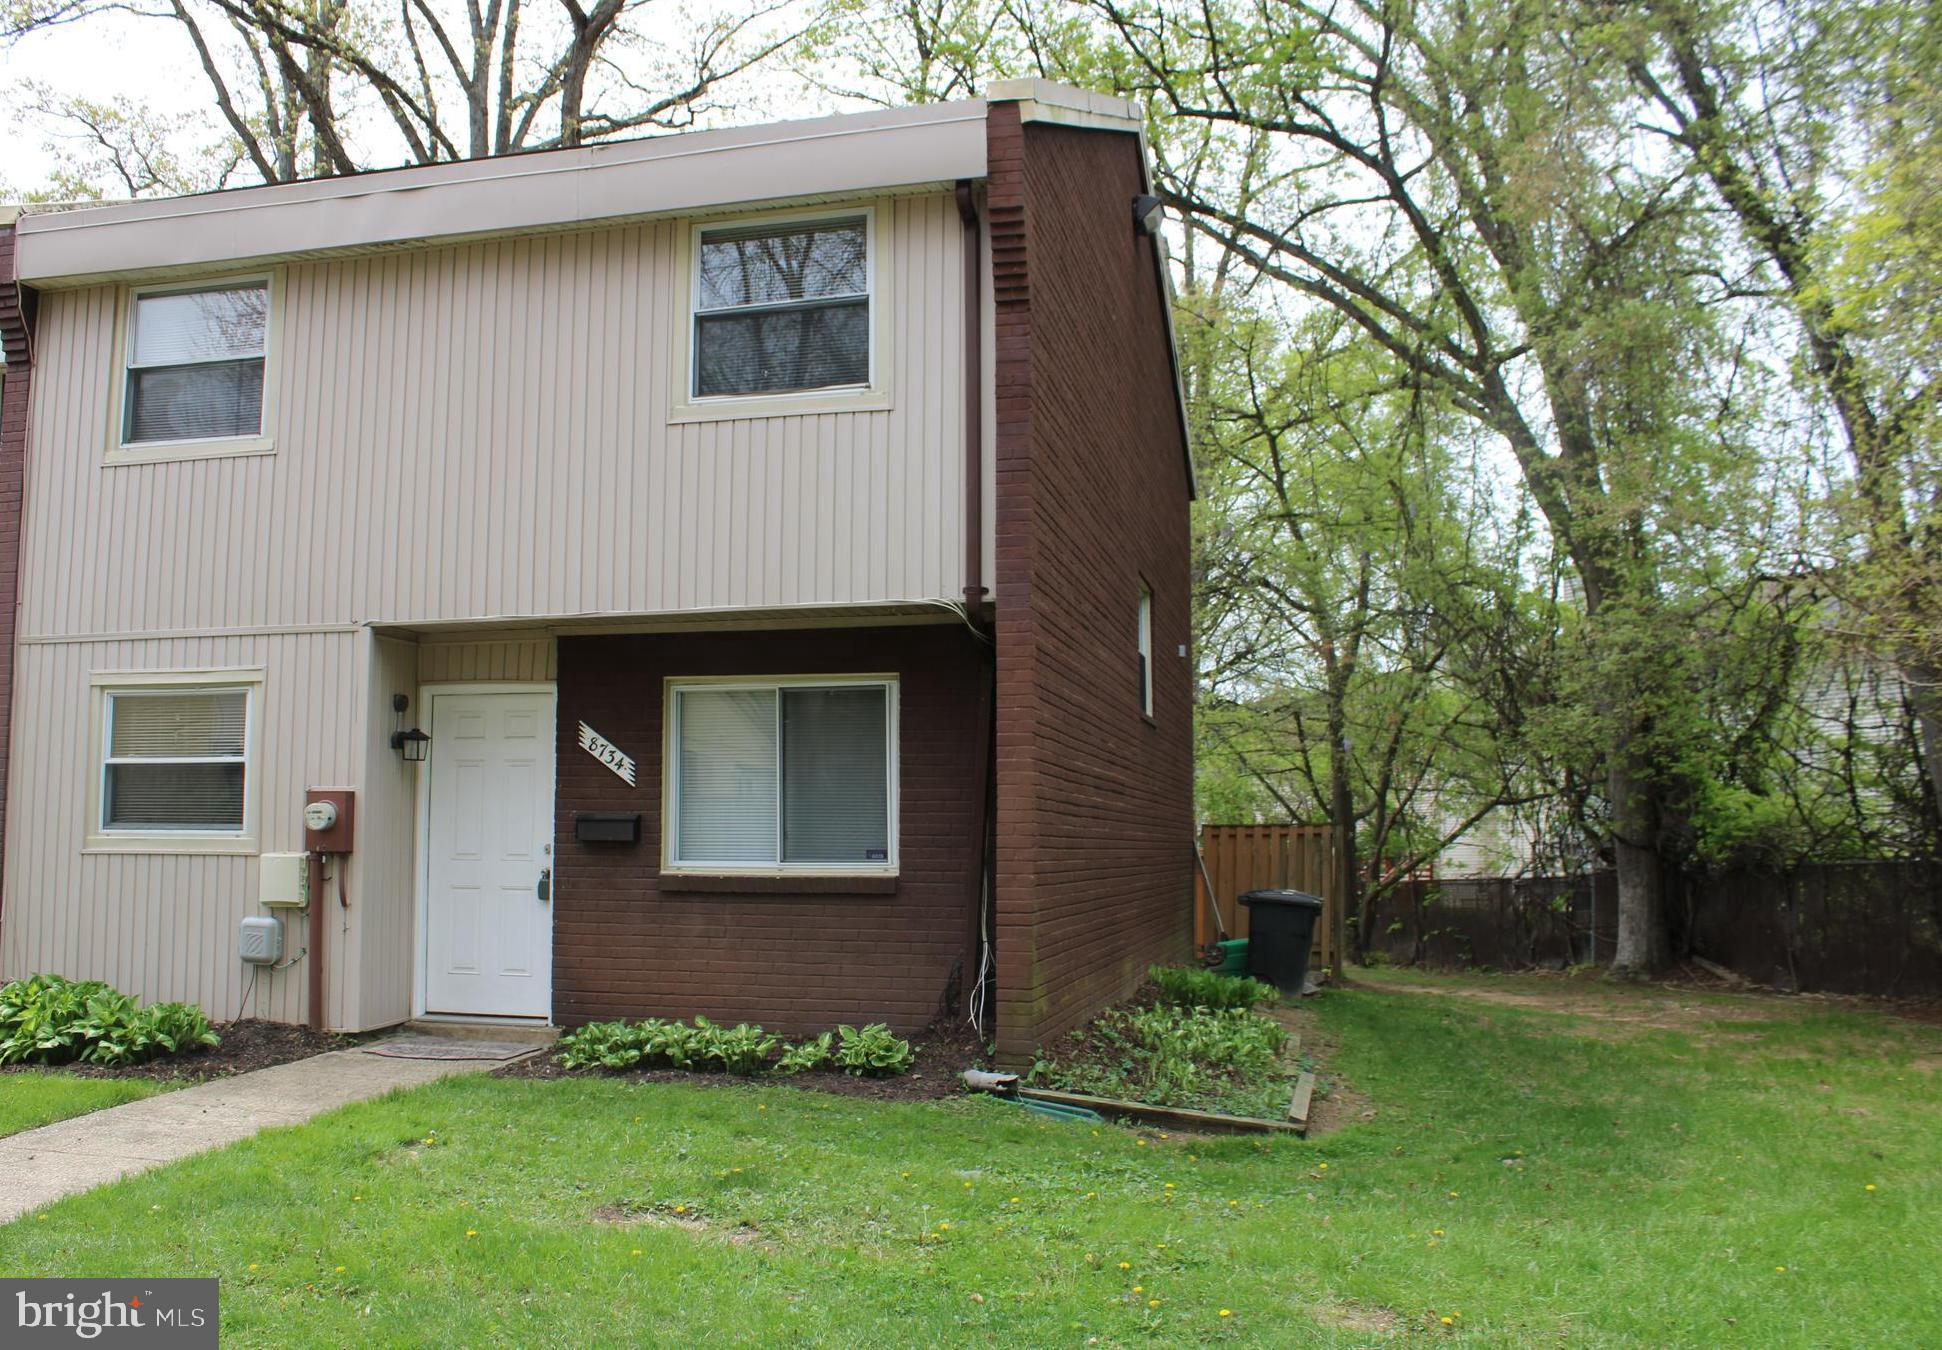
Completely renovated!!   Move in ready!!  HOA fee only $66/month!!    Freshly painted interior, brand new carpet upstairs + LVP on the main level!    3 updated bathrooms!!   1426 square feet   BIG end unit townhouse!!  New CAC,  Newer windows, roof + siding!!   Level, fenced backyard with patio + storage shed!!   Separate dining room!!   Great parking!!   Backs to open space/ green space!!      Spacious attic for storage with pull down steps!!  Roosevelt HS district!!
#MDPG2149296

LANHAM

8734 BRAE BROOKE DRIVE

3 Beds

2 Baths

1,426 Sq.Ft.

$340,000

MLS#: MDPG2149296
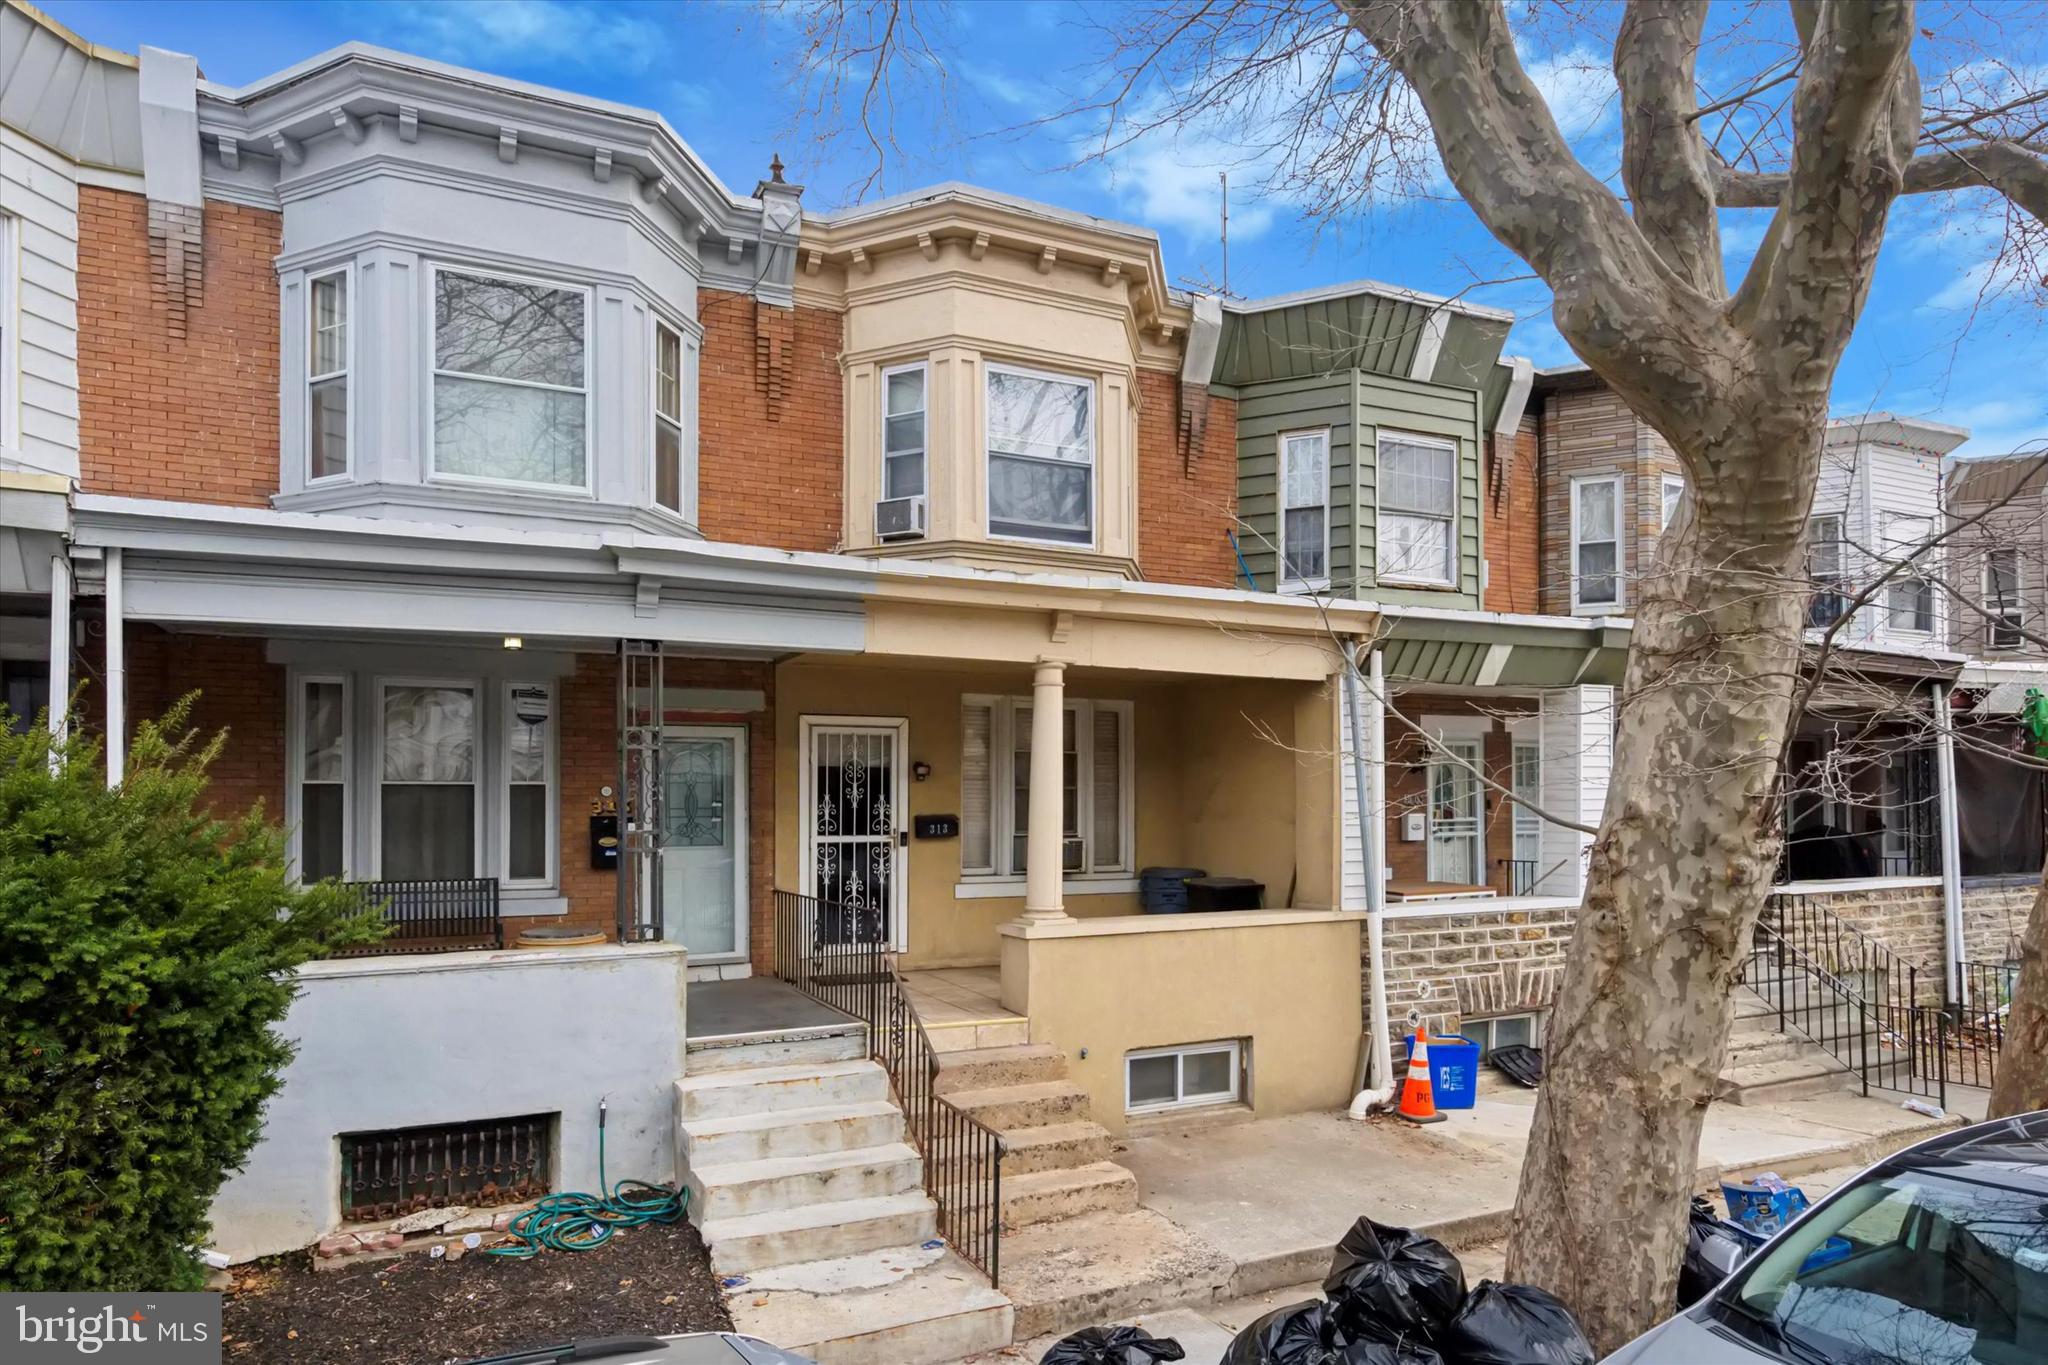
Your Future Home Awaits. Space and Potential!
Welcome to your future home, where space is the name of the game. This charming property boasts an inviting outdoor front patio and a covered porch, perfect for enjoying serene moments in the fresh air. The large rear yard provides ample space for gardening, entertaining, or simply relaxing in your private oasis.
Step inside, where high ceilings throughout the home make the space feel large. An expansive living room and dining room feature a built in bar. The basement's 8’ ceilings, making it spacious and ideal for conversion into a finished basement that suits your lifestyle needs and includes all utilities, including a newer boiler which was replaced in 2019.
This home includes three spacious bedrooms, each designed for comfort and storage. The bathroom received a modern facelift in November 2023, ensuring contemporary style and convenience.
Well placed in the Olney neighborhood, a block and a half away from the commercial district on N 5th St filled with local restaurants and shops. Several local bus routes and easy access to Route 1 make this home convenient for your travels. With the right vision and a little TLC, this property holds the promise of becoming the perfect home for you and your family. 
This home is eligible for the NeighborFirst loan which offers reduced interest rates, no PMI, and first time buyers will receive a $6k credit towards closing. Can be paired with Philly First Home Grant as well. To see if your buyer qualifies or for more information please contact the listing agent.
#PAPH2450364

PHILADELPHIA

313 W ASHDALE STREET

3 Beds

1 Baths

1,060 Sq.Ft.

$150,000

MLS#: PAPH2450364
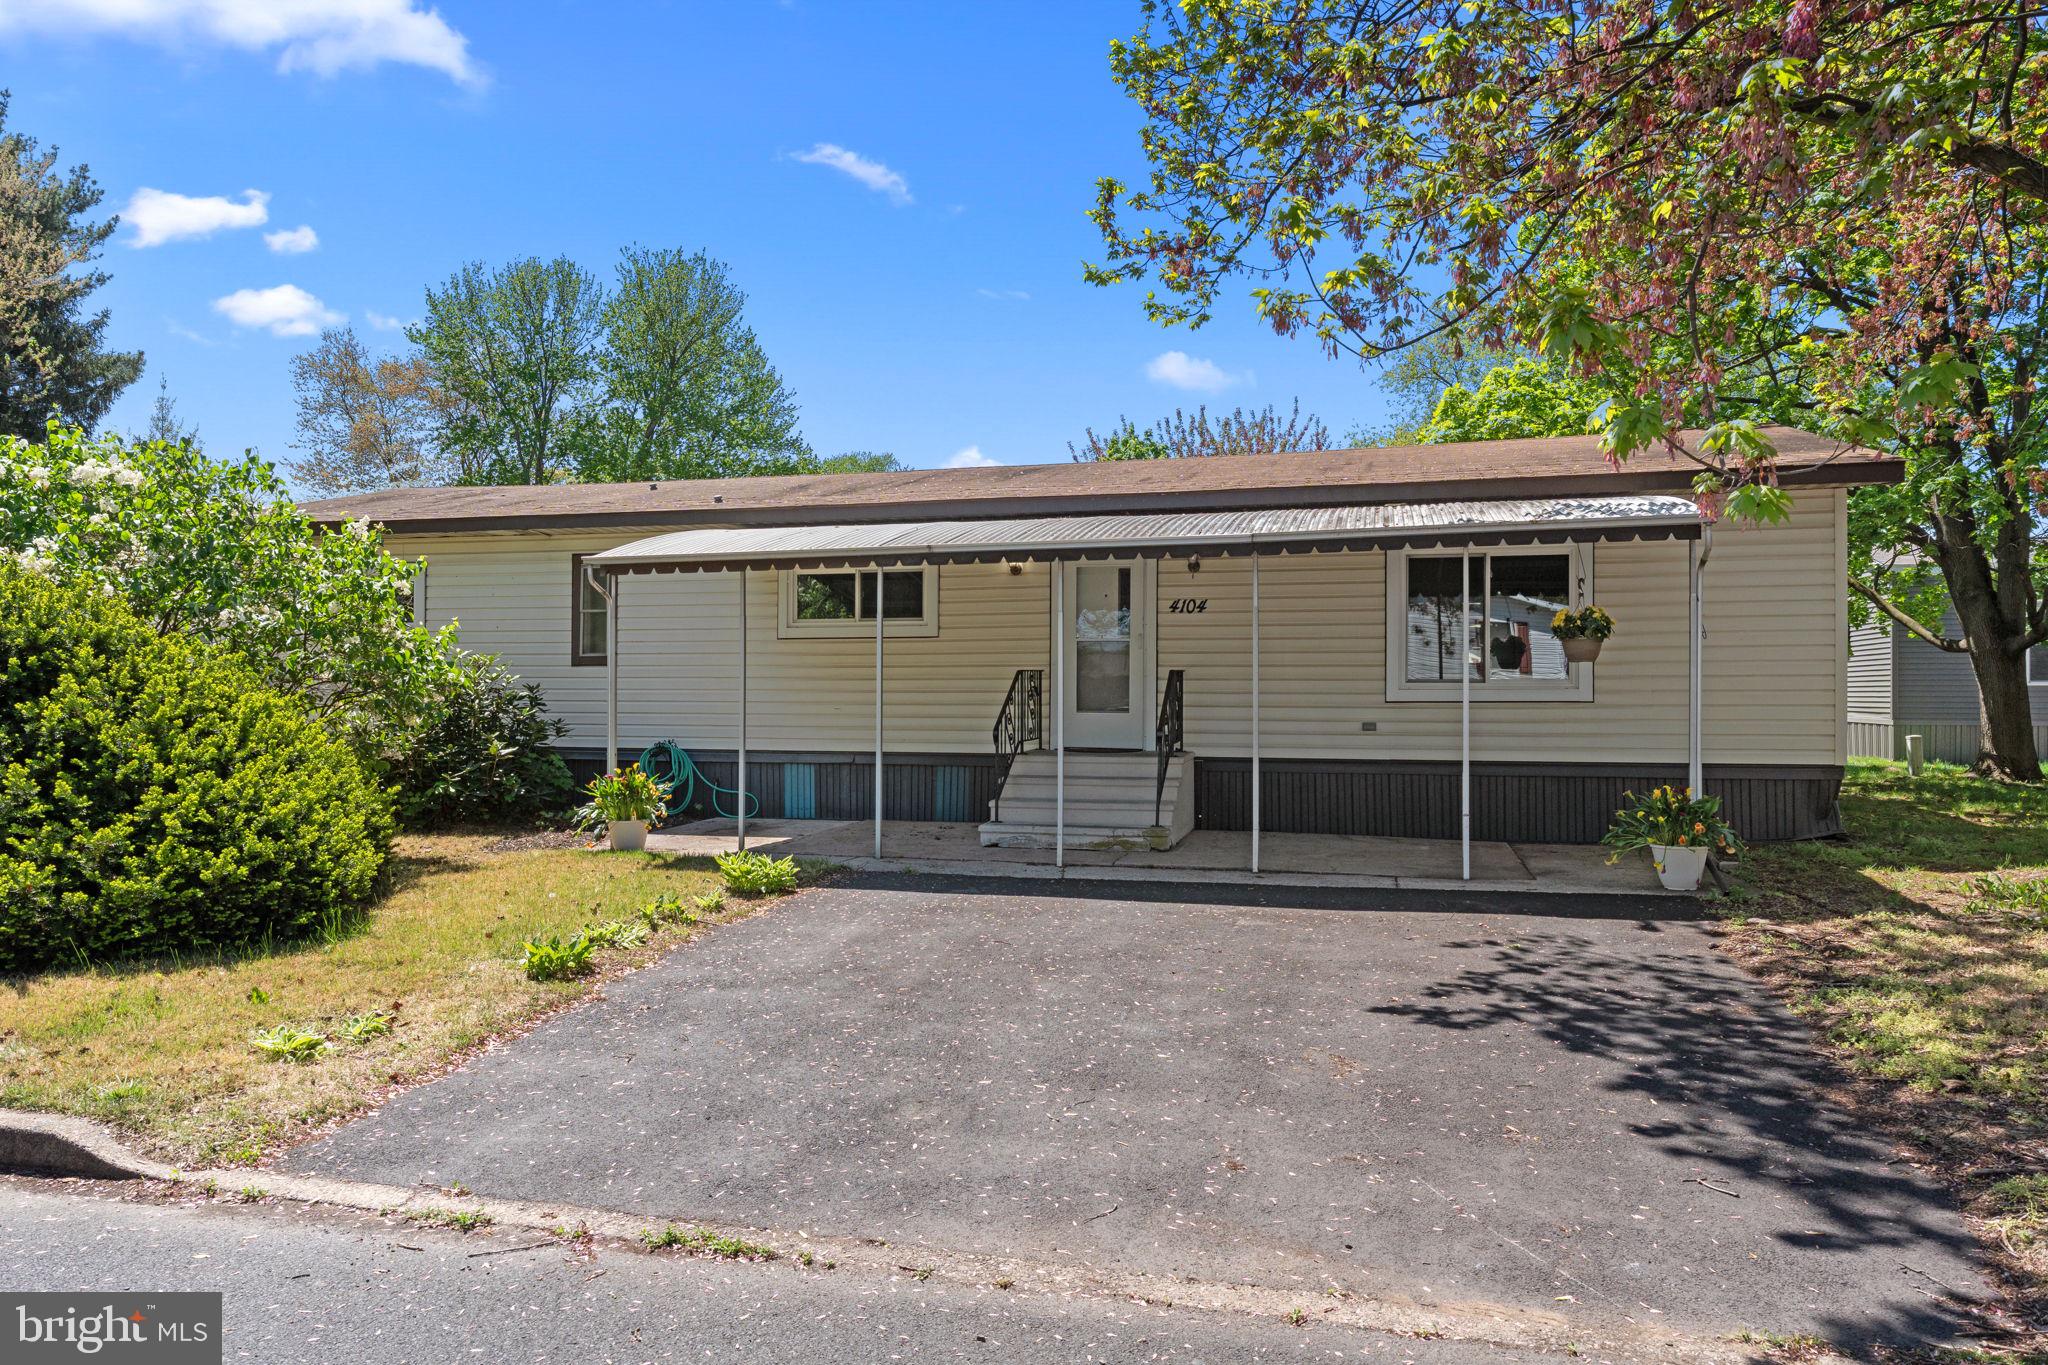
Nice corner lot in Pennwood Crossing!  This 2 bed 2 bath mobile home has a lot to offer.  Situated in Pennsbury School District and minutes from Falls Twp Park where there is fishing, walking paths, athletic fields etc.  Driveway parking as well as plenty of on-street parking.  Front awning provides you with a covered front patio for enjoying the nice summer evenings ahead.  Bright and airy living area and a modern open floor plan will have you feeling right at home.   Don't miss this one because it is sure to go fast!  Lot rent is $901/mo. and trash & water combined are $38.70/mo.
#PABU2094576

MORRISVILLE

4104 DAVIS DRIVE

2 Beds

2 Baths

N/A

$60,000

MLS#: PABU2094576
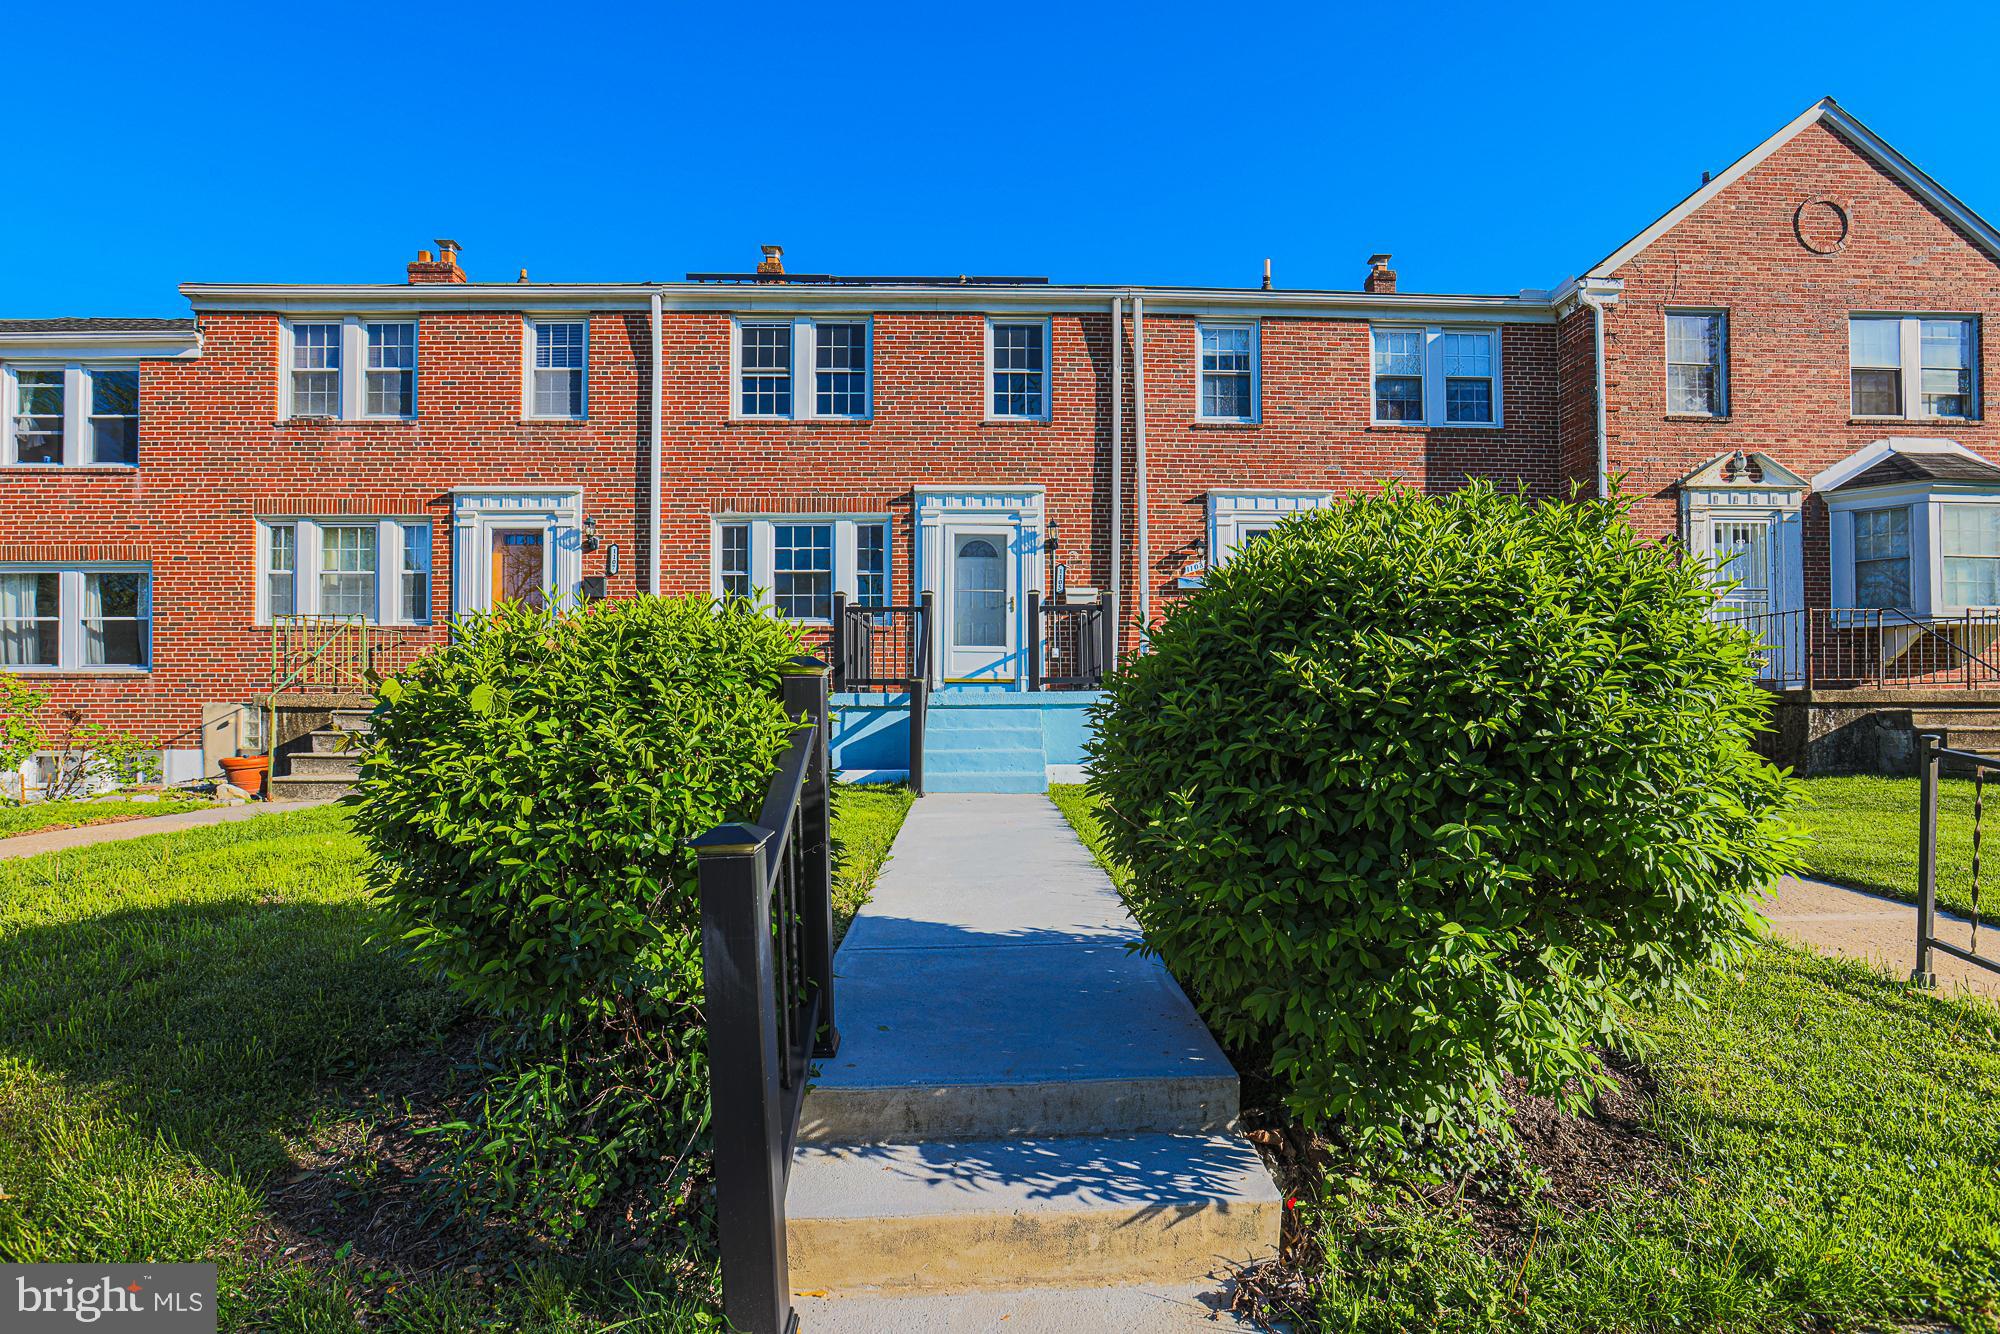
Beautiful 3-bedroom, 2-bath townhouse featuring a light-filled family room, dining area, and updated kitchen with all-new appliances. Kitchen opens to a fenced, flat backyard — perfect for gardening or outdoor entertaining!

Upstairs offers 3 spacious bedrooms and an updated full bath.
The lower level features a large rec room, laundry/utility room, an updated full bath, and walk-up access to the backyard.

Fantastic location close to 695, 95, shopping, restaurants, parks, and UMBC!

**Home is subject to solar lease that is $160 per month.**
#MDBC2126106

BALTIMORE

1105 GRANVILLE ROAD

3 Beds

2 Baths

1,830 Sq.Ft.

$305,900

MLS#: MDBC2126106
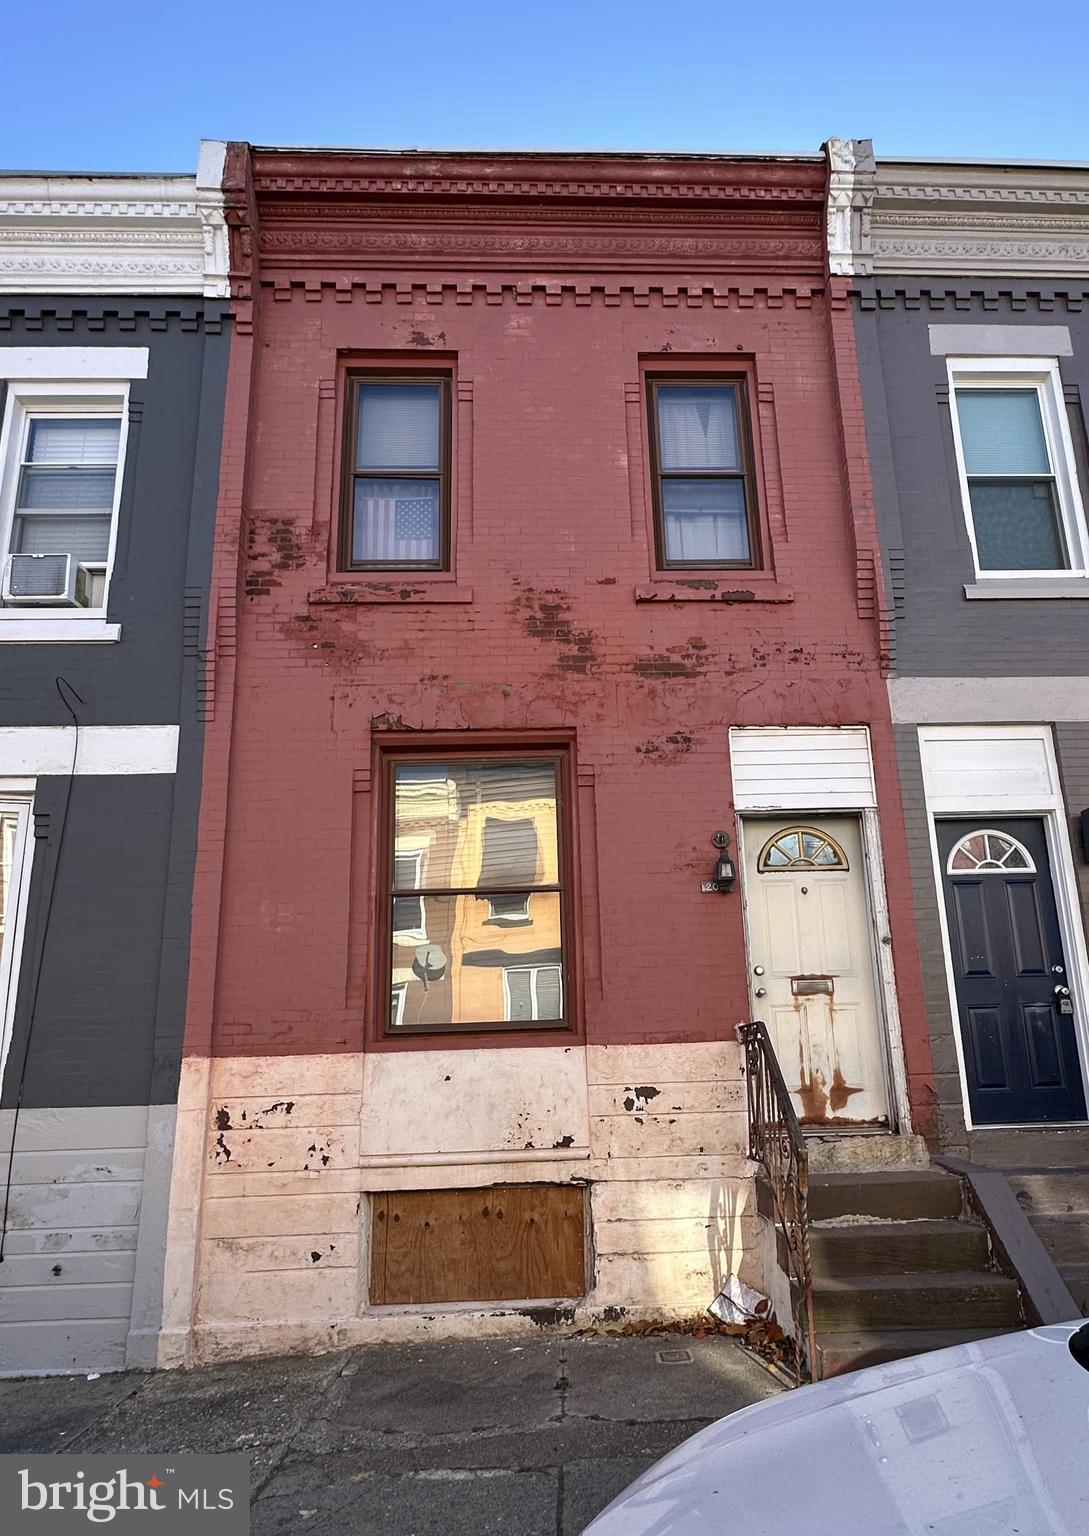
Charming Row Home in Philadelphia - A Rehabber's Dream!
Welcome to this promising three-bedroom, one-bathroom row home, nestled in the heart of the Allegheny West section of Philadelphia. This property presents a fantastic opportunity for investors and handy homeowners alike to bring their creative visions to life.  This home offers ample space for family living or rental potential.  You are only limited by your imagination with this renovation.  You can retain the charming architectural details of this traditional row home while modernizing it to meet today's standards.  The main floor features a roomy living area, ripe for a stylish makeover. Imagine open-concept designs or cozy, defined spaces, it's all up to you!  A blank canvas awaits you in the kitchen, ready to be transformed into a chef’s dream. Consider modern appliances, sleek countertops, and custom cabinetry to maximize functionality and style.  The three bedrooms offer endless possibilities. Create a serene master suite, welcoming guest rooms, or a productive home office.  Enjoy the classic appeal of a Philadelphia row home, with its distinctive front stoop and potential for charming curb appeal.  This row home is a blank canvas awaiting your personal touch. Whether you're looking to flip, rent, or create your dream home, this property offers endless potential. Don't miss out on the opportunity to shape a piece of Philadelphia's future. Contact us today to explore the possibilities!
#PAPH2471428

PHILADELPHIA

2018 W BOSTON STREET

3 Beds

1 Baths

1,222 Sq.Ft.

$50,000

MLS#: PAPH2471428
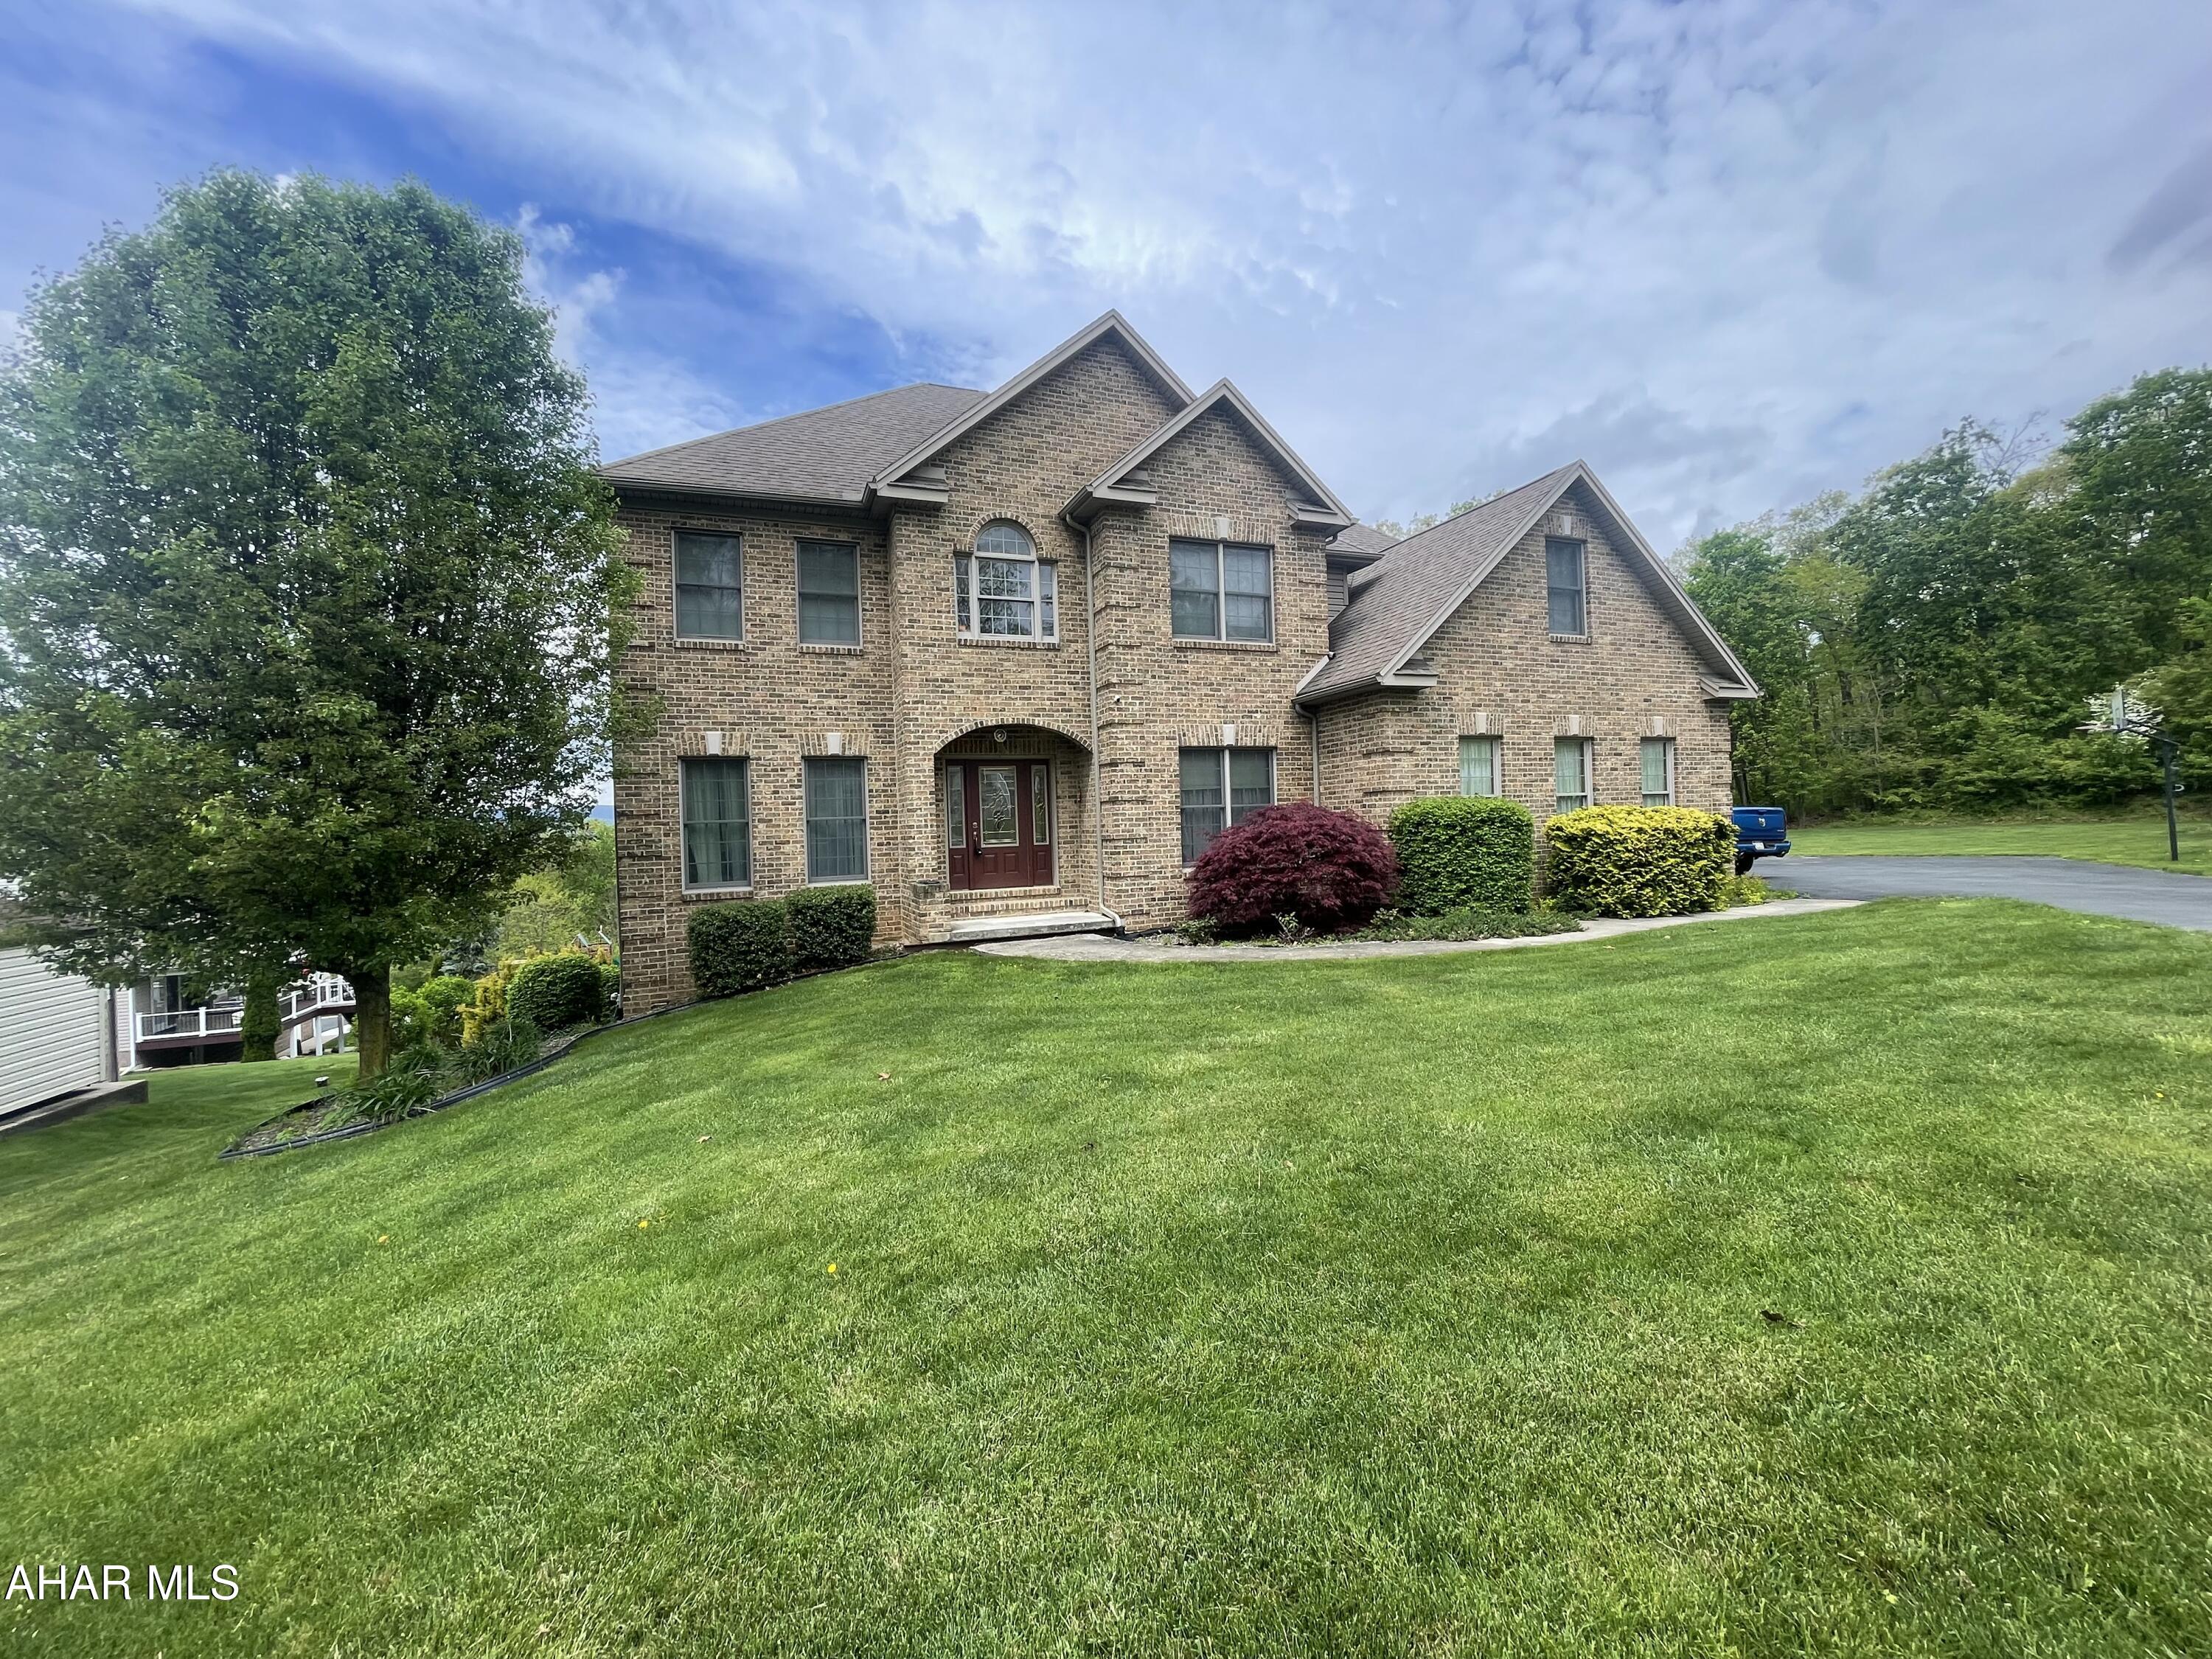
Welcome to this colonial brick home in Chapel Hill Estates! This home is situated on a .66 acre as you walk in the front entry the high ceiling gives lots of natural light. Beautiful feature staircase. Office and full bath right off the entry for all your work needs. Formal dining room leads to sun room with tile floor. Great for all your flowers and house plants!! The layout of this home just flows. The solid wood kitchen with a large island has an eat-in area that over looks the living room. Walk in to the mud room off the garage that houses the second staircase. Primary bedroom with it's own bathroom featuring double sinks, massage shower. Large walk-in closet ideal for all your clothing needs. Den area perfect for a gaming room/quiet book area.  4 spacious bedrooms. 2 bathrooms. All bedrooms have abiltity to play music! Laundry room with utility sink on second floor! Basement features kitchenette with family room. Theater room with projector and surround sound. 1/2 bathroom and bonus room. Walk out basement to the beautiful outdoors. Inground pool ideal for those summer nights. Fireplace to chat around for those fall nights. Side yard great for all the sporting activities. Don't miss out on this one-of-a-kind in Chapel Hill Estates!
#77263

Altoona

738 Chapel Drive

5 Beds

4 Baths

4,714 Sq.Ft.

$525,000

MLS#: 77263

1 ... 566 567 568 569 570 ... 666
* Listings identified with the FMLS IDX logo come from FMLS and are held by brokerage firms other than the owner of this website. The listing brokerage is identified in any listing details. Information is deemed reliable but is not guaranteed. If you believe any FMLS listing contains material that infringes your copyrighted work please review our DMCA policy and learn how to submit a takedown request. © 2024. First Multiple Listing Service, Inc.

Send a message

Message successfully sent.

Your message

What is 3 + 4 ?

Reason for contacting?

I agree to receive email communication and understand I can unsubscribe at any time.

I agree to be contacted by Charis Realty Group - Christine Issler, Broker via call, email, and text for real estate services. To opt out, you can reply 'stop' at any time or reply 'help' for assistance. You can also click the unsubscribe link in the emails. Message and data rates may apply. Message frequency may vary. Privacy Policy

Sign Out

Virtual Assistant

Would you like to take the next step with this property? We can help you schedule a showing or virtual tour, or send you more details.

Yes, I would like more information.

Thank You for Your Reply, One of Our Agents will contact you as soon as possible

No, maybe later.

Thank you, you can always contact me via email, phone number or through the contact form.

Realhub AI

Lucy - Your AI-Powered Realtor

Update Your Temporary Password

Personalize your search

Enter your email and we'll notify you immediately when new listings match what you're looking for.

or enter email address

Already have an account ? Login here

Continue your home search

I agree to receive communications and understand I can unsubscribe at any time.

I agree to be contacted by Charis Realty Group - Christine Issler, Broker via call, email, and text for real estate services. To opt out, you can reply 'stop' at any time or reply 'help' for assistance. You can also click the unsubscribe link in the emails. Message and data rates may apply. Message frequency may vary. Privacy Policy

Already have an account ? Login here

We use cookies

We use cookies primarily for analytics to enhance your experience. By accepting, you agree to our use of these cookies. You can manage your preferences or learn more about our cookies policy.