Properties

Browse or get in touch to schedule a walkthrough.

  • Nearby me
Price range

Popular Features

Community Features

Association

Property Features

Waterfront

View

Exterior Features

Interior Features

Style

1102147 properties match your criteria

Updated 1 minute ago

E-Alert name
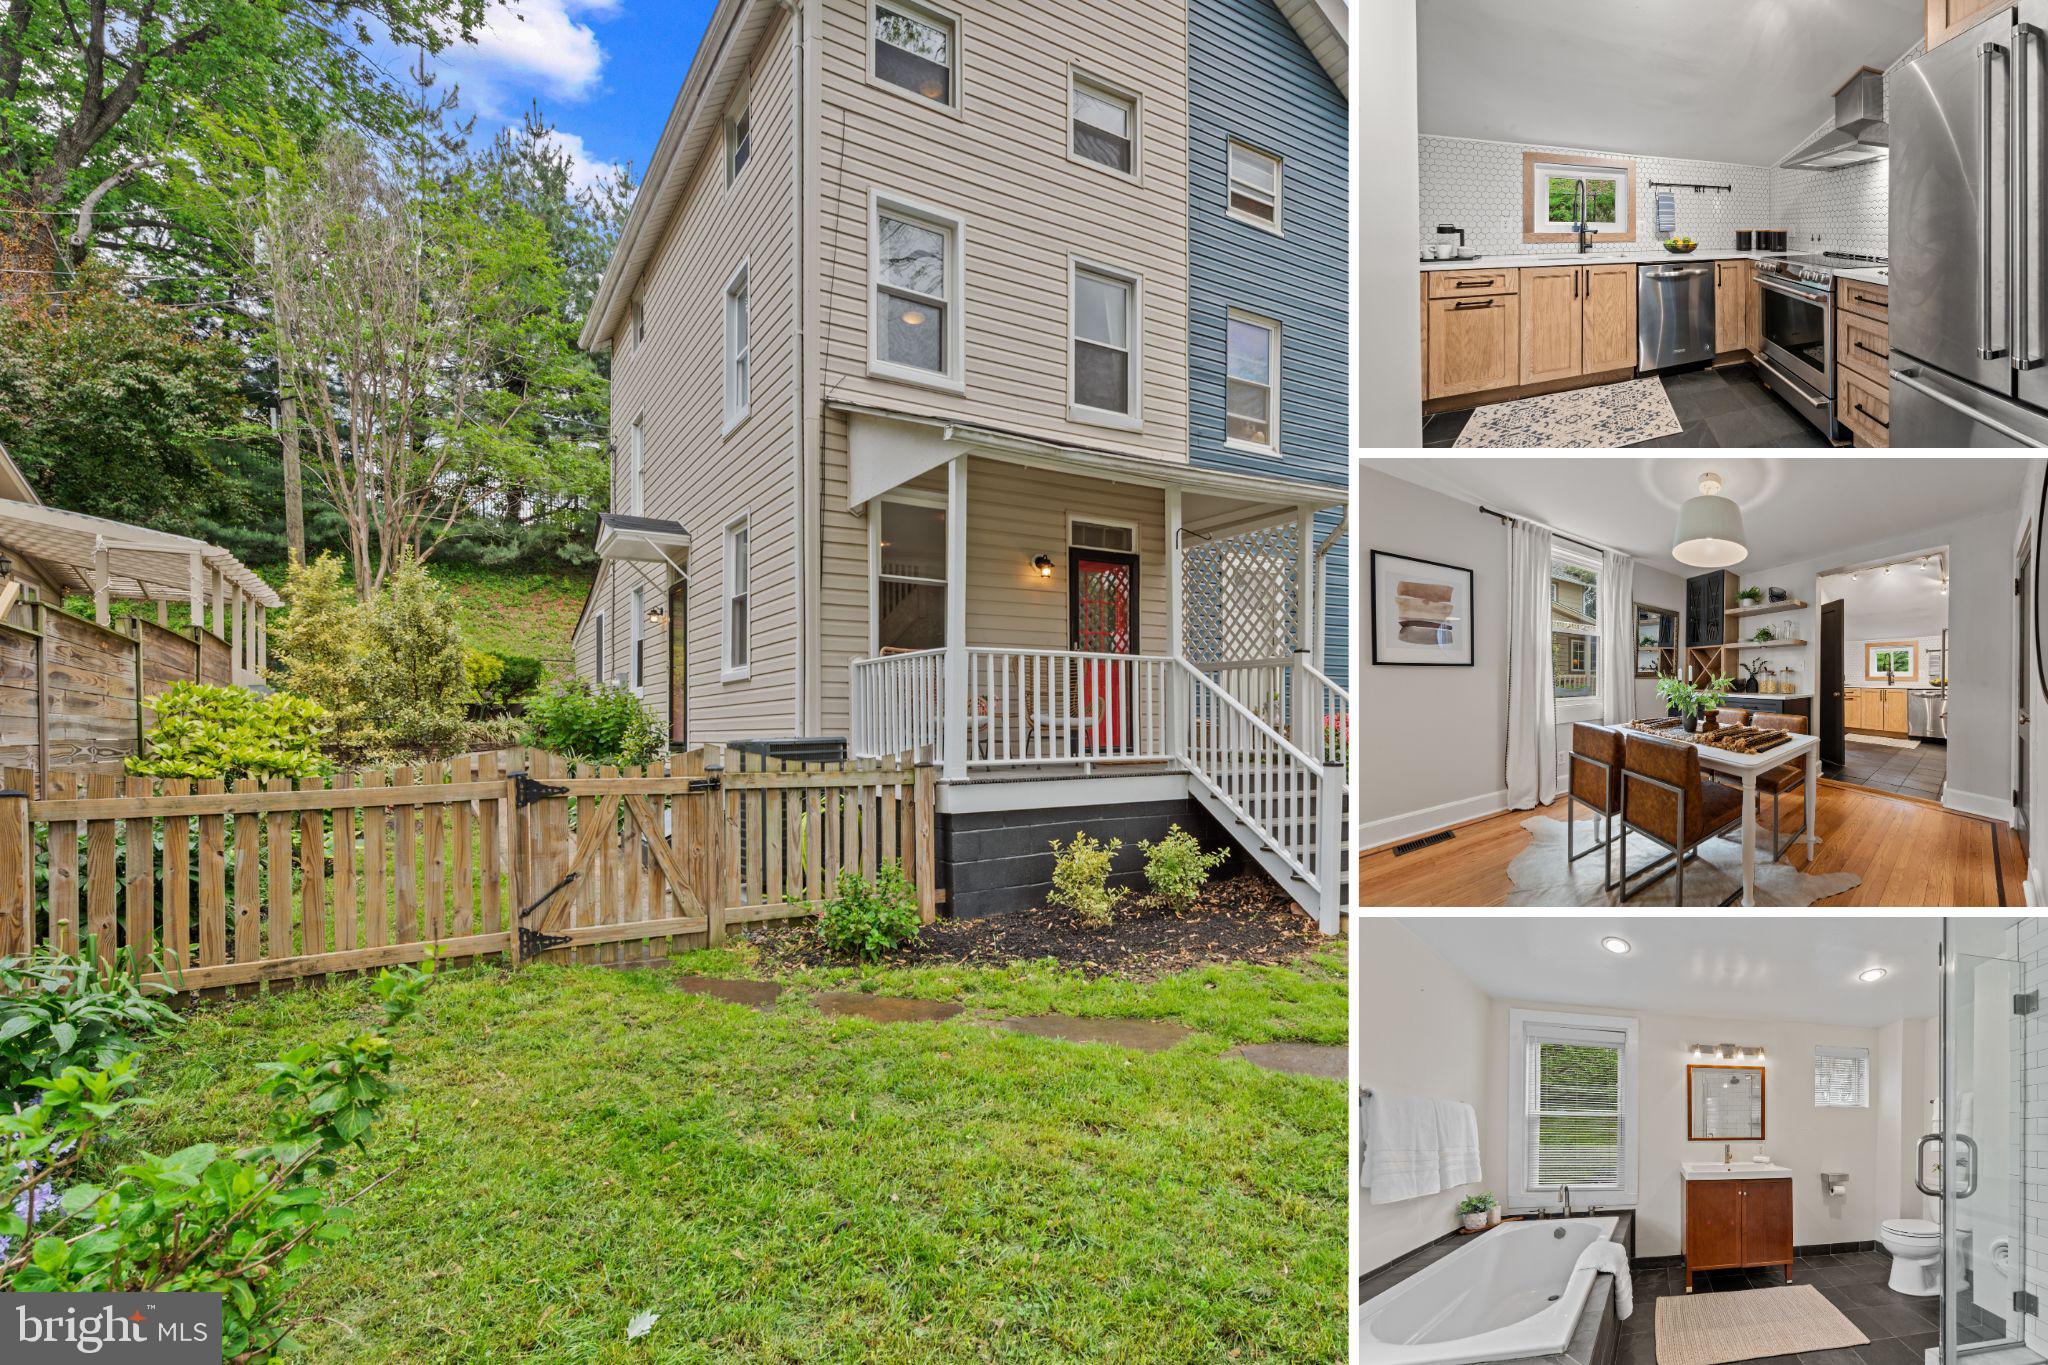
Offer Deadline: Sunday, May 11th at 3pm. This charming home has been polished to perfection and is ready to welcome you! Experience the ideal blend of comfort, warmth and convenience in a home that's been thoughtfully updated and lovingly maintained. Discover this hidden gem on a secluded, dead-end street, overlooking the historic Mill in Hampden. Step into the professionally terraced garden featuring mature landscaping and a 25' long by 28" tall attractive retaining wall with a filtration drainage system. This is a true “Secret Garden” environment, perfect for your morning coffee or hosting al fresco dinners. The entire yard is fully fenced with a privacy wall, ensuring peace and seclusion. Step through the front door under a transom window, a nod to the history of the home, onto gleaming light hardwood floors, featuring a striking dark inlay around the perimeter of the floors in the living and dining rooms. Freshly painted in neutral tones, the space is brightened by large windows. Enjoy modern built-ins in the dining room that include a dry bar and a wine rack. The high-end kitchen, renovated in 2021, is a chef's dream with stainless steel appliances, a full stainless steel hood over the cooktop, quartz countertops, custom pull-out drawers, a designer backsplash, sleek open shelving, and a slate tile floor. The space is perfect for cooking and entertaining! There is also an updated half-bath on this level. Ascend the central staircase to the second floor, featuring a spacious primary bedroom with hardwood floors, a charming painted exposed brick wall, and several large windows providing abundant natural light. The full bathroom boasts slate tile and glass shower added in 2017, a large soaking tub, and updated fixtures. On the third floor, enjoy two versatile spaces with neutral carpeting perfect for bedrooms, a home office, a workout space, a craft room, or a cozy reading nook. The basement has a roomy laundry area with a washer, dryer, utility sink, water heater, and furnace. In 2023, a Goodman HVAC/heat pump was installed.  There is also an unfinished area perfect for storage. The basement also contains a Bilco door with access to the outside. From the living room, step onto your Trex deck. This is the perfect place to read, enjoy a cold beverage and relax in your private oasis. This home is situated in a Baltimore neighborhood that is home to some of the best restaurants and shops the city has to offer, most of which are within walking distance. It is convenient to downtown Baltimore with easy access to several forms of public transportation. Don't miss your chance to make it yours!
#MDBA2165834

BALTIMORE

1329 CLIPPER HEIGHTS AVENUE

3 Beds

1 Baths

1,248 Sq.Ft.

$349,900

MLS#: MDBA2165834
Best and Final offers are due by Monday, May 12th, at 10:00am.  

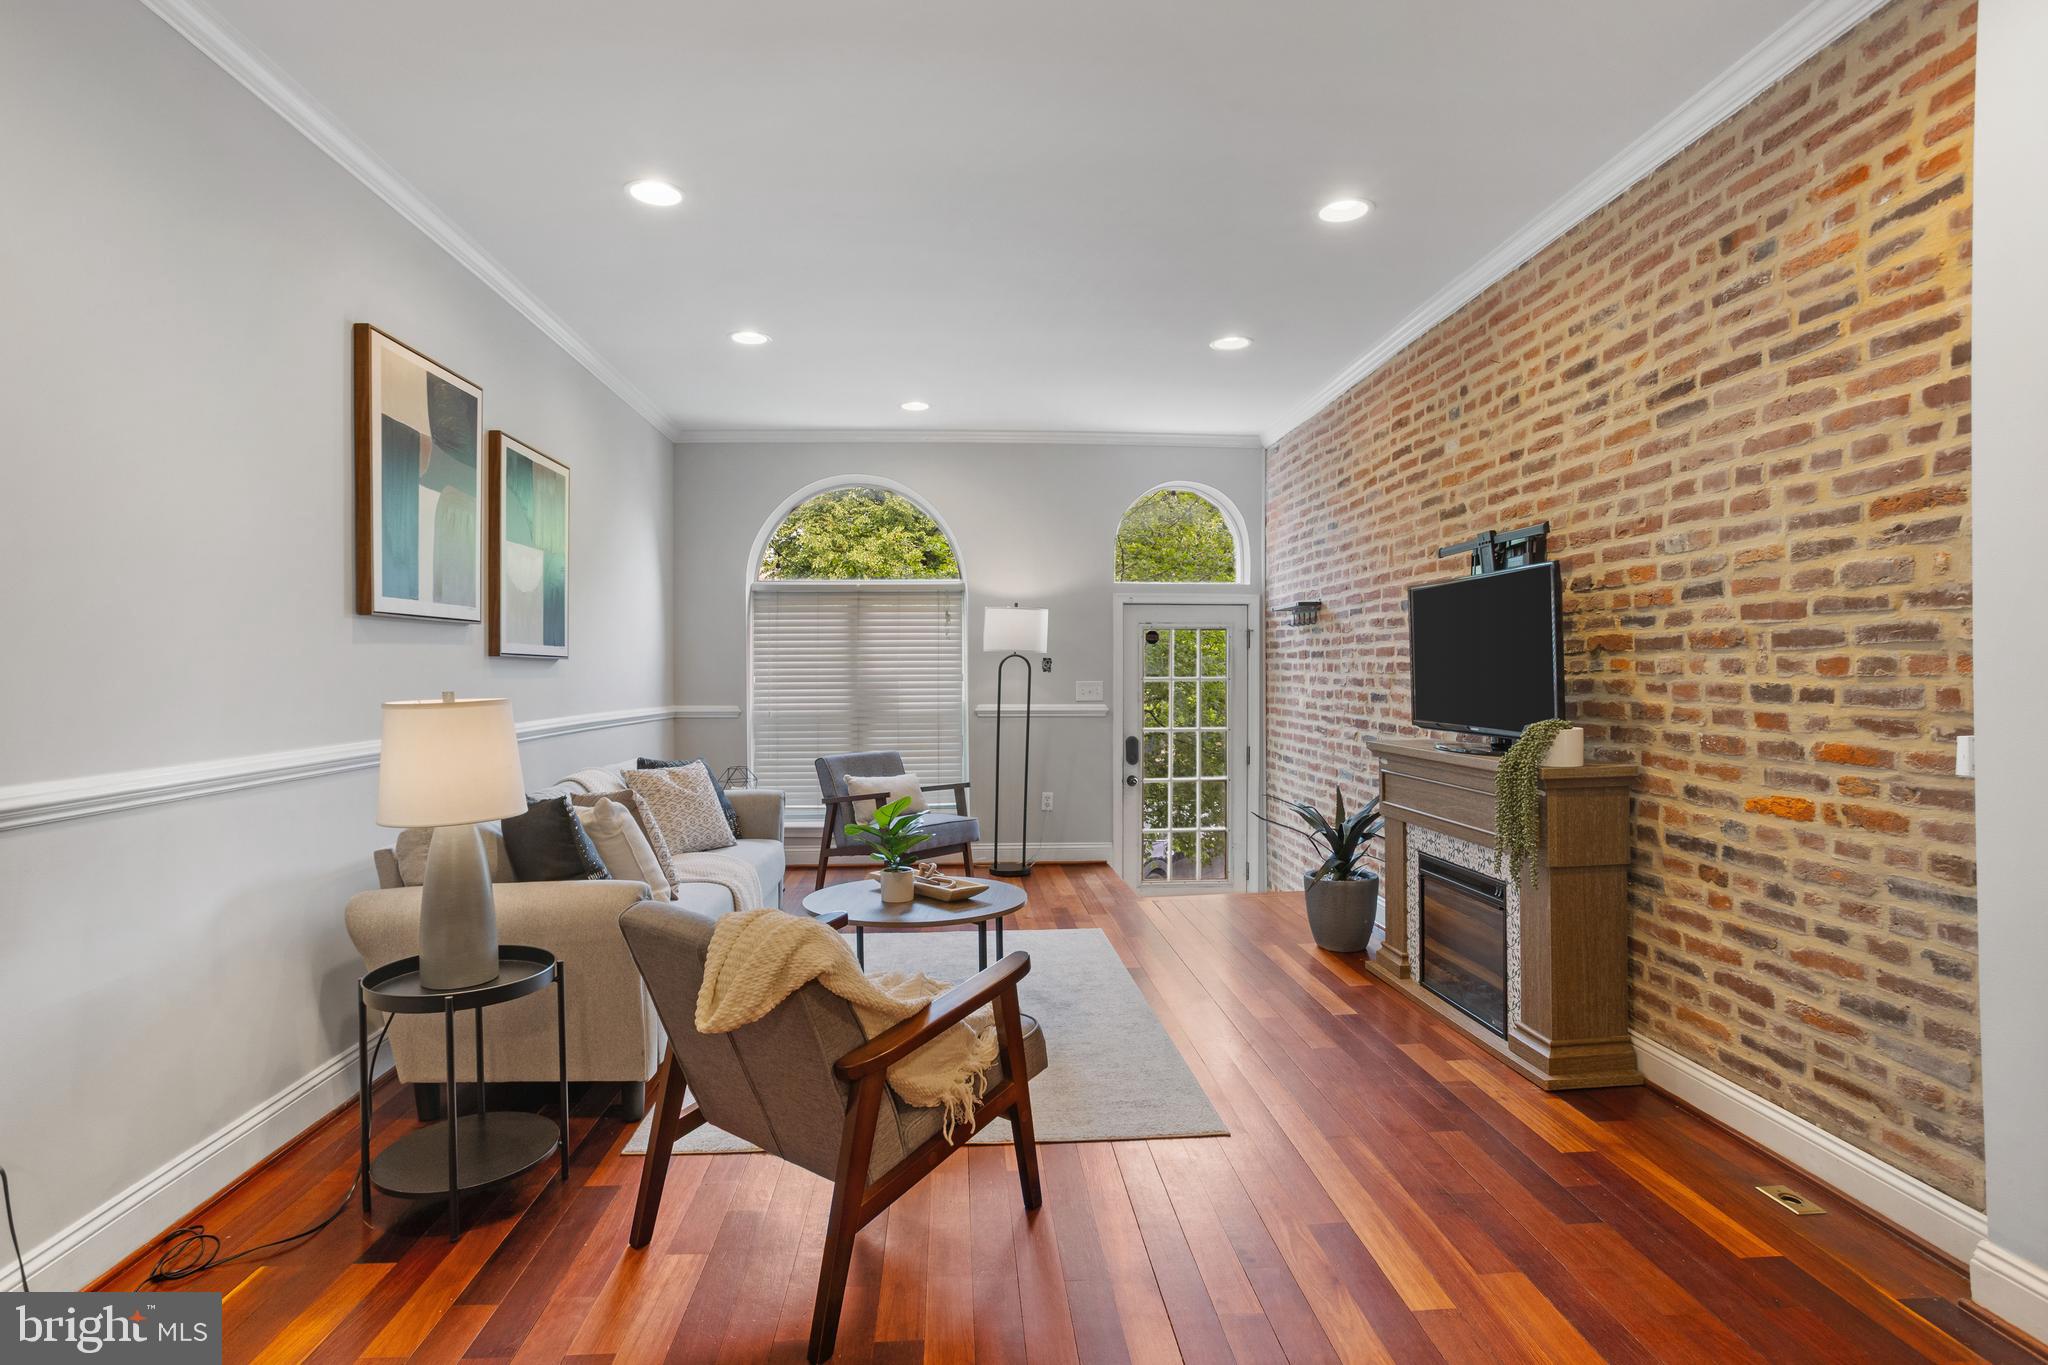
GORGEOUS 13FT+ WIDE ROW-HOME NOW AVAILABLE ON QUIET AND SOUGHT AFTER BLOCK JUST STEPS AWAY FROM PATTERSON PARK. GLISTENING HARDWOODS CASCADE THROUGHOUT. CUSTOM CABINETRY, LARGE CHEFS KITCHEN WITH OVERSIZED ISLAND, TALL CEILINGS. FULL SIZE LAUNDRY ROOM LOCATED ON MAIN LEVEL CONVENIENTLY LOCATED NEXT TO HALF BATH. SPACIOUS 4 BEDROOMS WITH 2.5 BATHROOMS. FINISHED LOWER LEVEL WITH SECONDARY GREAT ROOM - GREAT FOR HOME OFFICE, PLAY ROOM, OR HOME GYM. TONS OF NATURAL LIGHT. EXPOSED BRICK. AMPLE STORAGE. PRIVATE REAR FENCED PATIO - GREAT FOR ENTERTAINING. CLOSE PROXIMITY TO RETAIL SHOPPING, LOCAL DINING, PATTERSON PARK, AND ALL MAJOR HIGHWAYS. SCHEDULE A PRIVATE TOUR TODAY.
#MDBA2165352

BALTIMORE

32 N KENWOOD AVENUE

4 Beds

2 Baths

2,505 Sq.Ft.

$339,900

MLS#: MDBA2165352
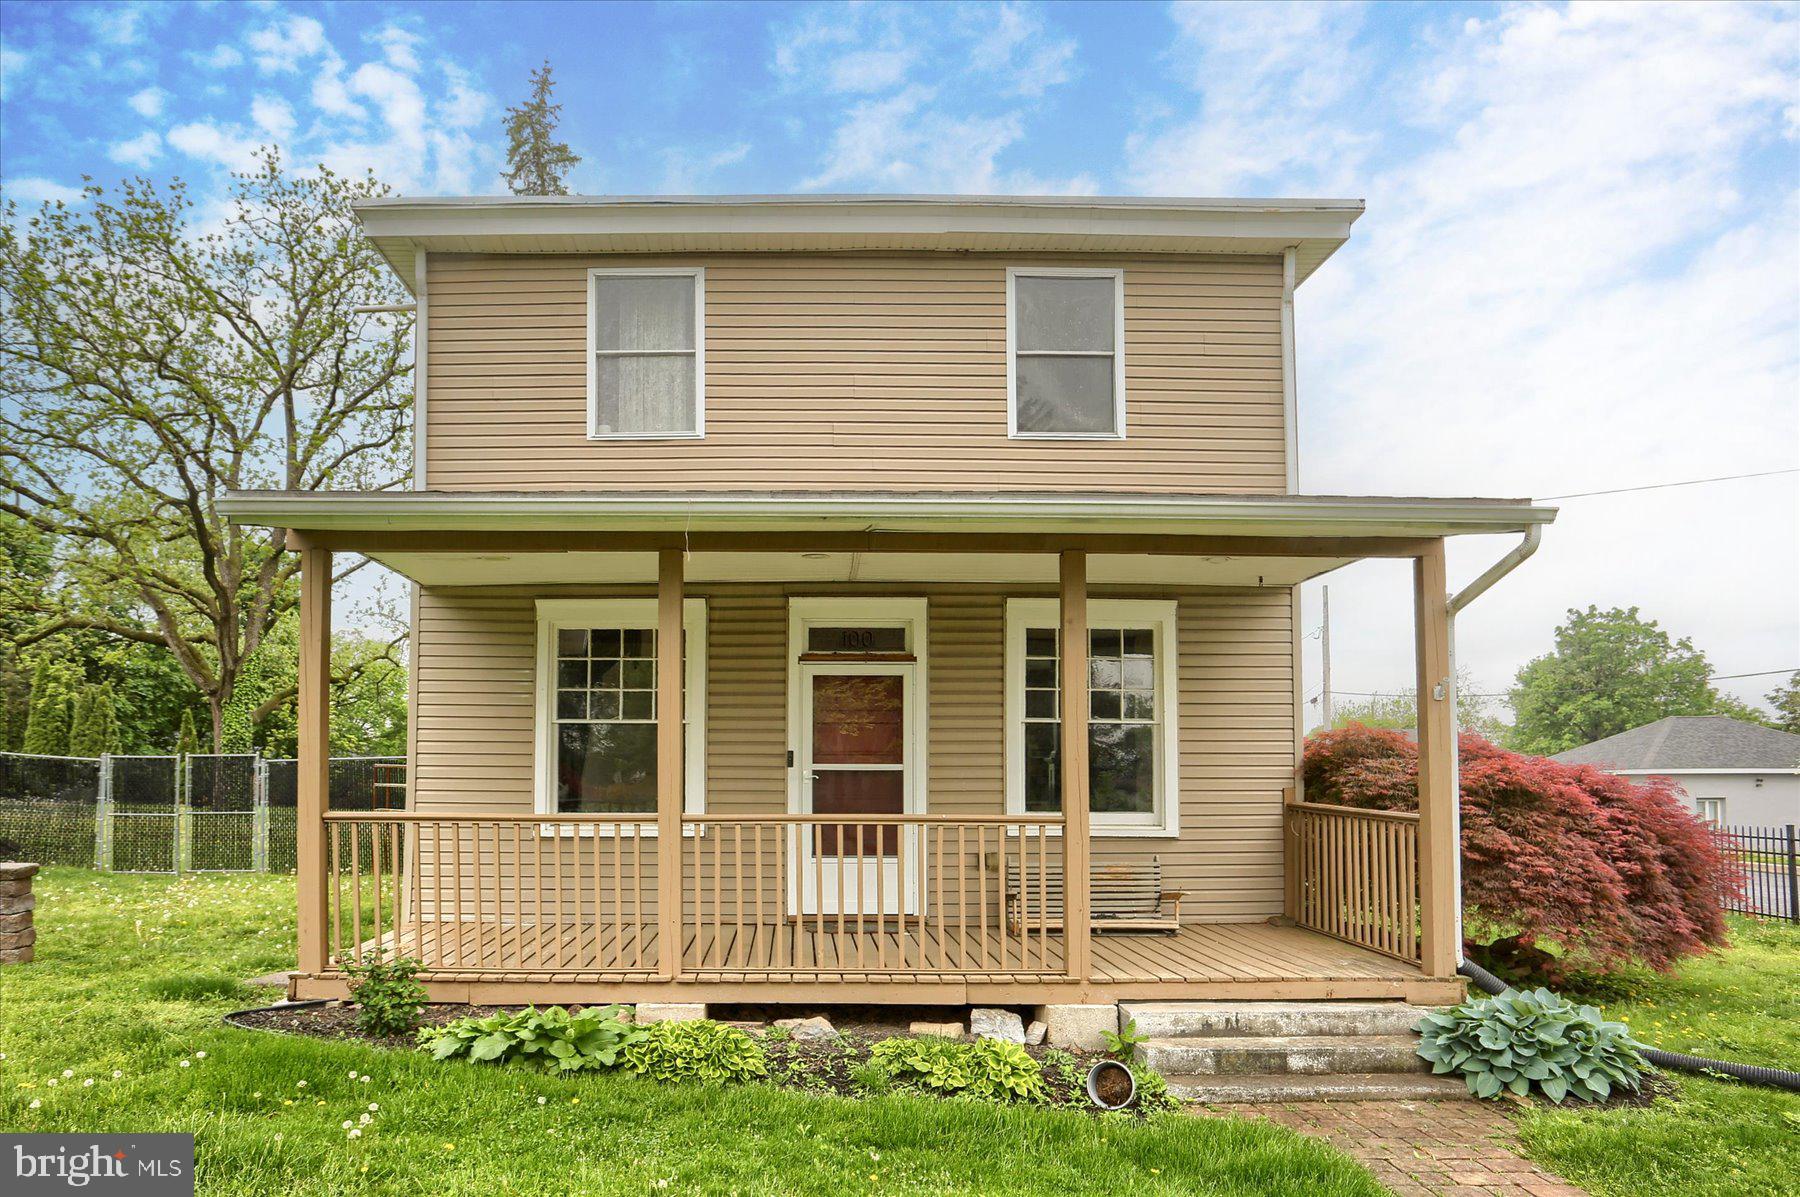
3 Bedroom, 2 Story, Detached Home with a huge Detached 2 Car Garage on a .67 acre Commercially Zoned Lot in Colonial Park. Gas Heat and Central Air! Updated KraftMaid Kitchen and Bath. You are 1 block from Route 22/Jonestown Road. McDonald's and Popeye's are your neighbors. Enjoy your 23-foot covered porch away from the busy road while you plan the business you will open on this vast property. Approved Commercial Options in the document section of this advertisement.
#PADA2045140

HARRISBURG

100 HOLBROOK STREET

3 Beds

1 Baths

1,440 Sq.Ft.

$229,900

MLS#: PADA2045140
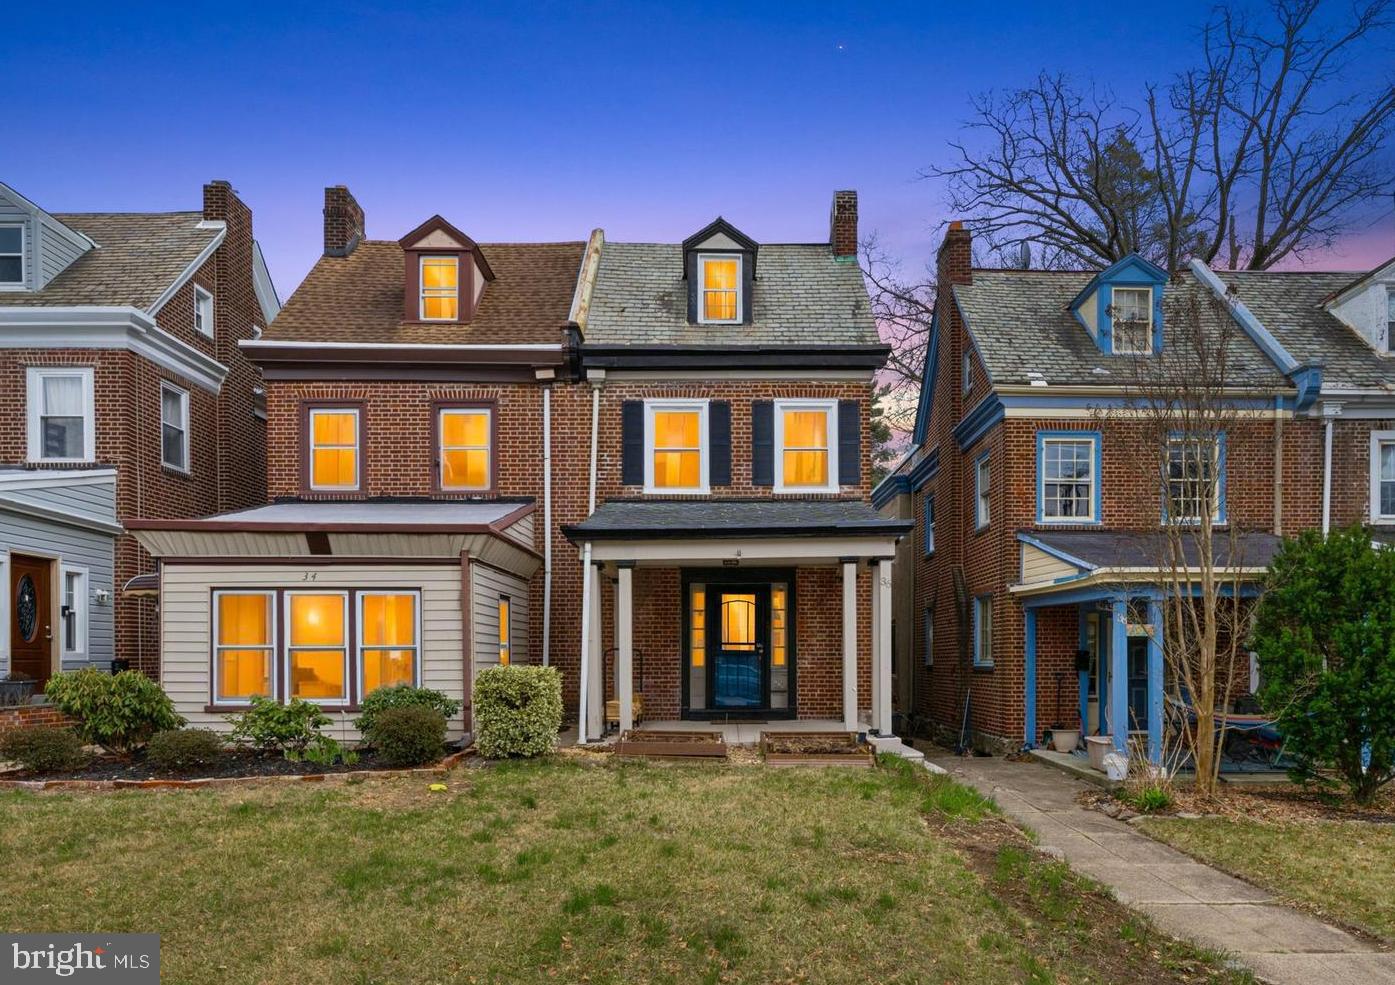
Welcome to 36 West Upsal Street, a beautiful residence that blends classic, historical Mt. Airy charm with modern amenities. This smartly designed home offers four spacious bedrooms and 1.5 bathrooms, Plus a bonus office, covering a generous 1,844 square feet of living space situated on a large 3,000 square foot lot.

As you enter through the large front porch, the warmth of the hardwood floors and the large living room fireplace immediately draw you in, leading through the large living room to a formal dining room perfect for entertaining. The heart of the home is the eat-in kitchen, featuring a breakfast bar and equipped with stainless steel appliances. Recessed lighting illuminates the space, highlighting the functionality and style of the kitchen. French doors at the back of the kitchen let in tons of natural light.

The exterior of the property is equally impressive, featuring a detached garage that offers convenience and security for your vehicle. The lot provides space for outdoor enjoyment, whether it's gardening or leisure.
This home's intelligent layout and finishes make it an ideal choice for those seeking a blend of elegance and practicality in the sought after neighborhood of Mt. Airy. Don't miss the opportunity to make 36 West Upsal Street your new home.
#PAPH2463780

PHILADELPHIA

36 W UPSAL STREET

4 Beds

1 Baths

1,844 Sq.Ft.

$500,000

MLS#: PAPH2463780
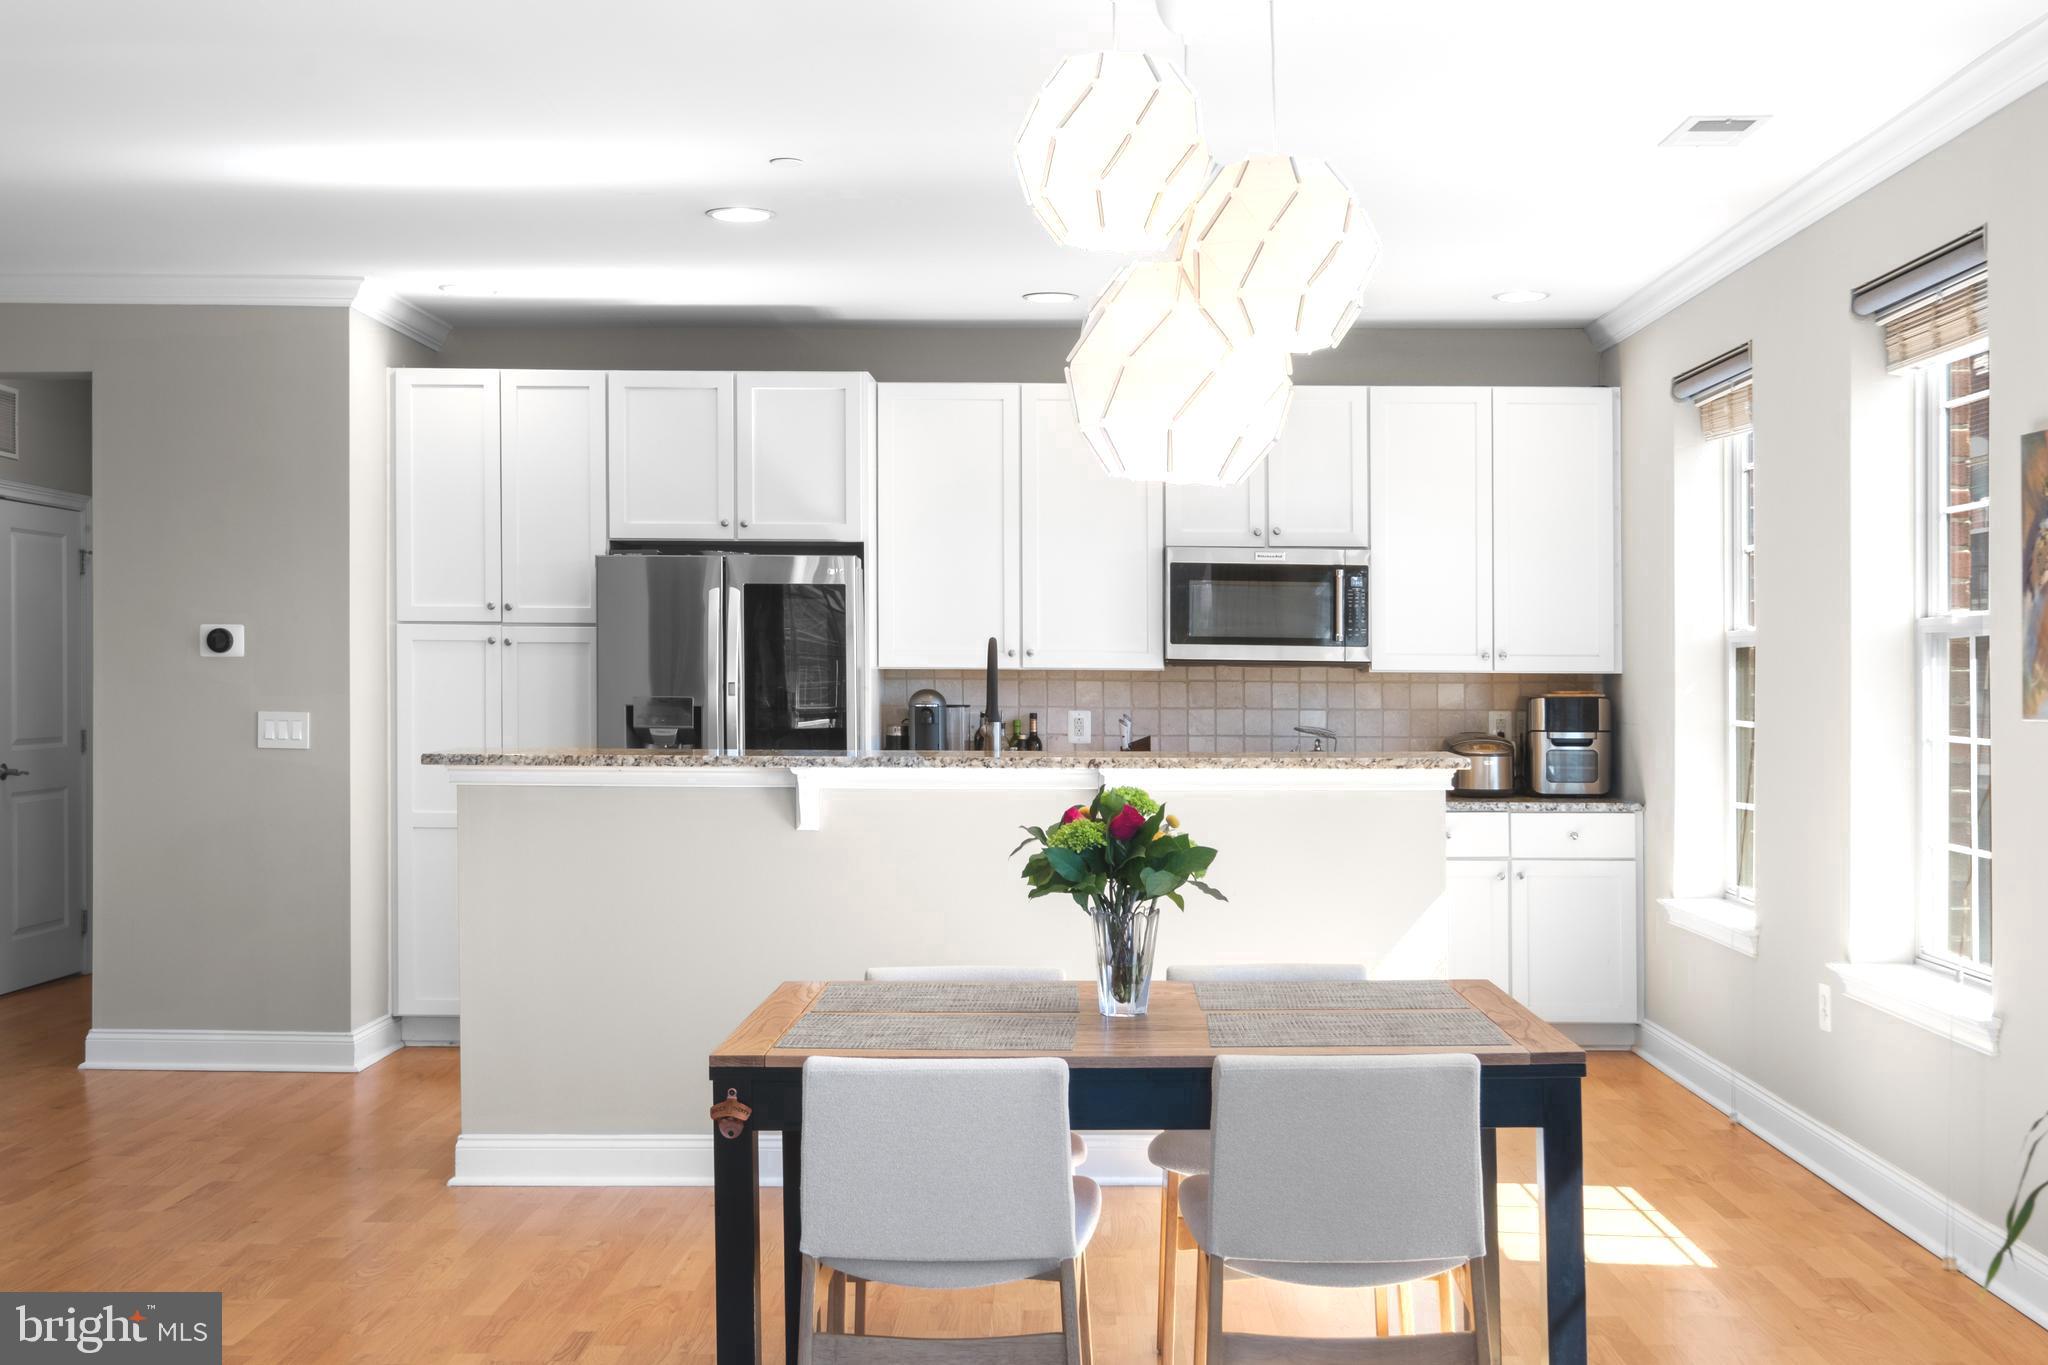
*Showings start Saturday 4/5 at the Open House 12-2pm*  Experience the pinnacle of luxury living at 600 Commodore Court #2640, a stunning condominium in Philadelphia’s prestigious Naval Square community! This rare and highly sought-after 2-bedroom, 2-bath corner unit offers both garage parking and a private storage locker for ultimate convenience. Situated on the third floor of the desirable Addison Manor, this home features beautiful southern exposure, filling the space with natural light all throughout the day. Step inside to find gleaming hardwood floors and an elegant entry foyer that leads to a gourmet kitchen. Designed for both style and functionality, the kitchen features a generous island with shaker-style cabinetry, a tumbled marble backsplash, granite countertops, and premium stainless steel appliances, including a newer counter depth LG refrigerator. The open-concept design seamlessly connects the kitchen to an expansive living and dining area—perfect for hosting and entertaining. Floor-to-ceiling Juliet balconies allow for a fantastic cross breeze and watching some of the most beautiful sunsets in all of Philadelphia! The tranquil primary suite is a true retreat, complete with an oversized walk-in closet including built-ins and a spa-like en-suite bath featuring dual sinks, a soaking tub, a separate stall shower, and luxurious granite and tile finishes. The well-appointed second bedroom offers versatility, making it ideal as a guest room, nursery, office, or den. A beautifully updated hall bath with Carrara marble and subway tile, along with a separate laundry closet housing a full-size side-by-side washer and dryer, completes the home. Additional conveniences include a spacious entryway coat closet and an exclusive 3’X6’X9’ storage locker within the building. The included garage parking space is conveniently located near the elevator, providing direct access from the garage level to your unit. Naval Square also offers ample visitor parking for guests. Enjoy the ease of having the pool & state-of-the-art fitness center directly across from your building and the concierge close by. The dramatic community room in the Biddle Hall rotunda is perfect to reserve for private parties. Enjoy the outdoor amenities of the 20-acre park-like setting: including picnic areas, well-kept gardens & mature landscaping. With a gated entry and on-site visitor parking, convenience and security are paramount. Very close proximity to South Street Bridge, UPenn (0.7 mi), CHOP, HUP & Drexel, Rittenhouse (0.9 mi) & Fitler Square. Fantastic restaurants and cafes, such as Rival Bros Coffee, Friday Saturday Sunday (James Beard Winner), Illata BYOB, Pub & Kitchen, Southgate, Sabrina's & Loco Pez, are all just steps outside the gates. The new Heirloom Market by Giant and South Square Market are only a block away. Directly out the back gate you will find easy access to the Schuylkill River Park, including the Award Winning Trail & Boardwalk, Markward playground, Tennis Courts & dog park! Naval Square is a pet friendly community allowing up to 2 pets with no weight restrictions. Don’t miss this rare opportunity to own a sophisticated, move-in-ready home in one of Philadelphia’s most coveted communities! There is a Special Assessment with approximately 9 months remaining. Preferred closing is the first week in July.
#PAPH2463654

PHILADELPHIA

600 COMMODORE COURT 2640

2 Beds

2 Baths

1,353 Sq.Ft.

$689,000

MLS#: PAPH2463654
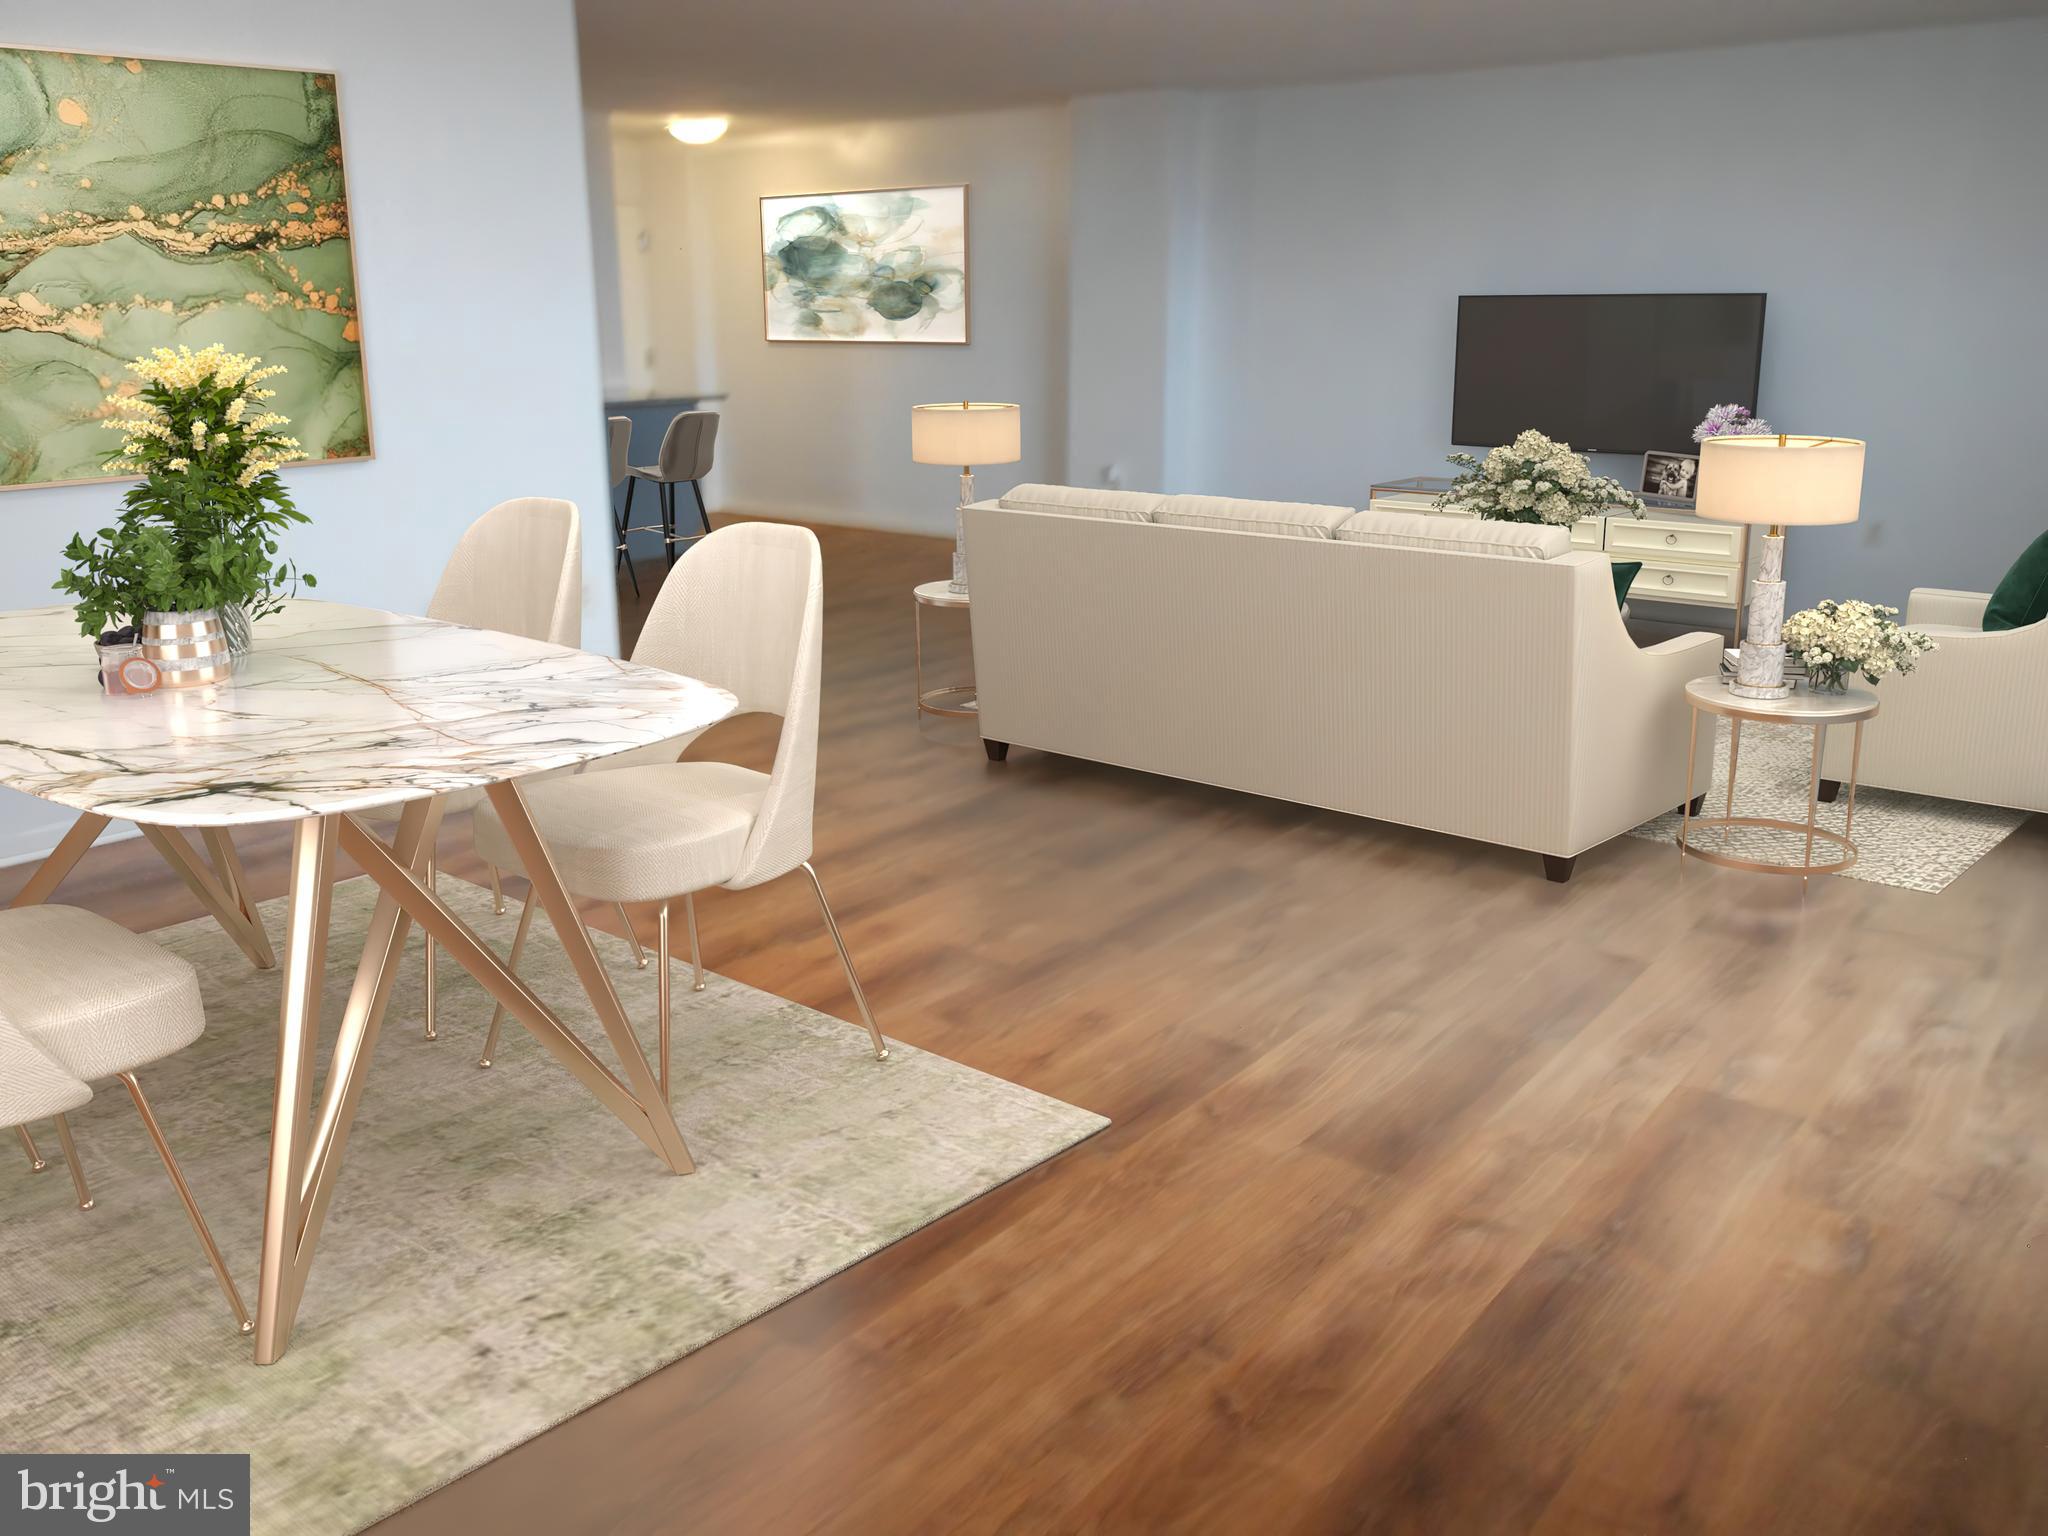
Welcome to your Dream Home at The Ridgely!  Step into this stunning, fully updated 2-bedroom, 2-bathroom condo that perfectly blends comfort and convenience. Designed with an open floor plan, this inviting space is ideal for both relaxation and entertaining. The spacious dining and living area is bathed in natural light, enhanced by stylish window treatments that create a warm and welcoming atmosphere. The beautifully updated kitchen boasts granite countertops, a tile backsplash, and modern appliances—including a gas range, double oven, microwave, dishwasher, and refrigerator. Plus, a pantry provides essential storage and organization. Step outside to your private balcony, where you can enjoy breathtaking city views of Towson & the skyline, the perfect spot to unwind after a long day or sip your morning coffee as the sun rises. The Ridgely offers an array of top-notch amenities, including a heated outdoor saltwater pool, a well-equipped exercise room, and a welcoming community center. With 24-hour security and concierge services, you can enjoy peace of mind in your new home. Additional features include luxury vinyl plank flooring, convenient in-unit washer/dryer, and ample storage options. Parking is a breeze with an assigned garage space, ample entry level parking and lighted parking areas. The building is meticulously maintained, with services covering everything from lawn care to electricity, ensuring a hassle-free lifestyle. Heating and air conditioning are included in the condo association fees—even maintenance and unit replacements are covered. Located in a vibrant neighborhood with easy access to local attractions, this property is perfect for those seeking a blend of comfort, community, and convenience. Don’t miss the opportunity to make this lovely condo your new home!
#MDBC2115762

BALTIMORE

205 JOPPA ROAD 2405

2 Beds

2 Baths

1,450 Sq.Ft.

$270,000

MLS#: MDBC2115762
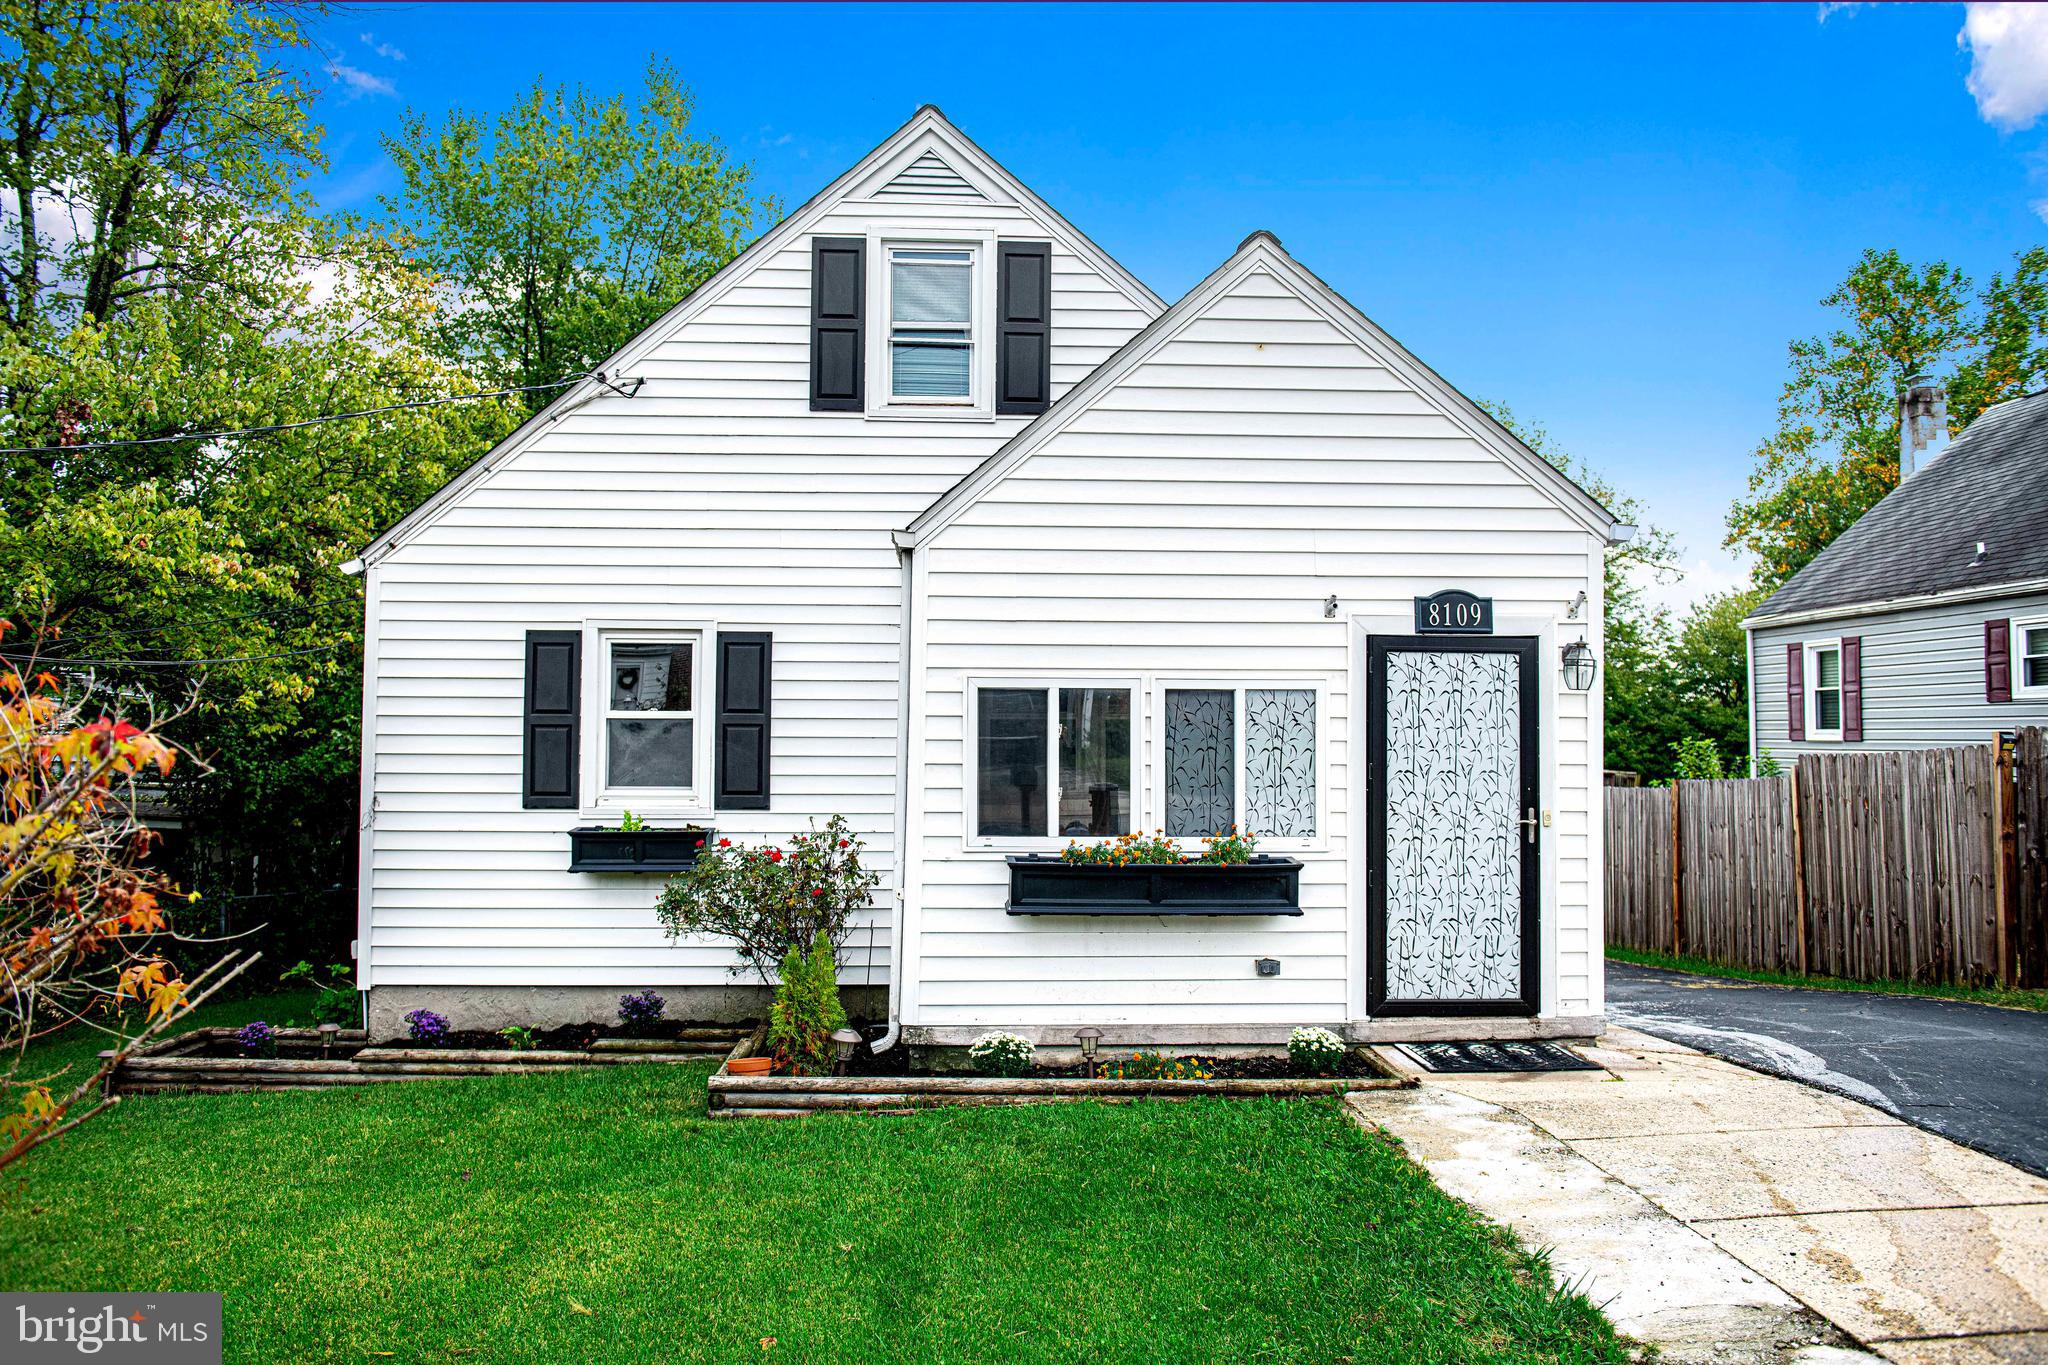
REDUCED!!!!
Welcome to your Dream Home!! 
Located in the heart of Parkville. Easy access to 695 and 95 for seamless commutes, Close proximity to Whitemarsh and Towson Mall for shopping and entertainment. Surrounded by popular fast food options and grocery stores for everyday essentials. 
4 Spacious bedrooms for relaxations and rest, 3  updated bathrooms for ultimate convenience, Freshly painted interior for a bright and airy feel. Updated kitchen with Modern amenities for culinary delights. Expansive deck perfect entertaining and gatherings. Cozy enclosed patio for unwinding and enjoying nature. Fully finished basement for additional living space and recreation.  Long driveway for ample parking.
#MDBC2108156

PARKVILLE

8109 BON AIR RD

4 Beds

3 Baths

2,180 Sq.Ft.

$330,000

MLS#: MDBC2108156
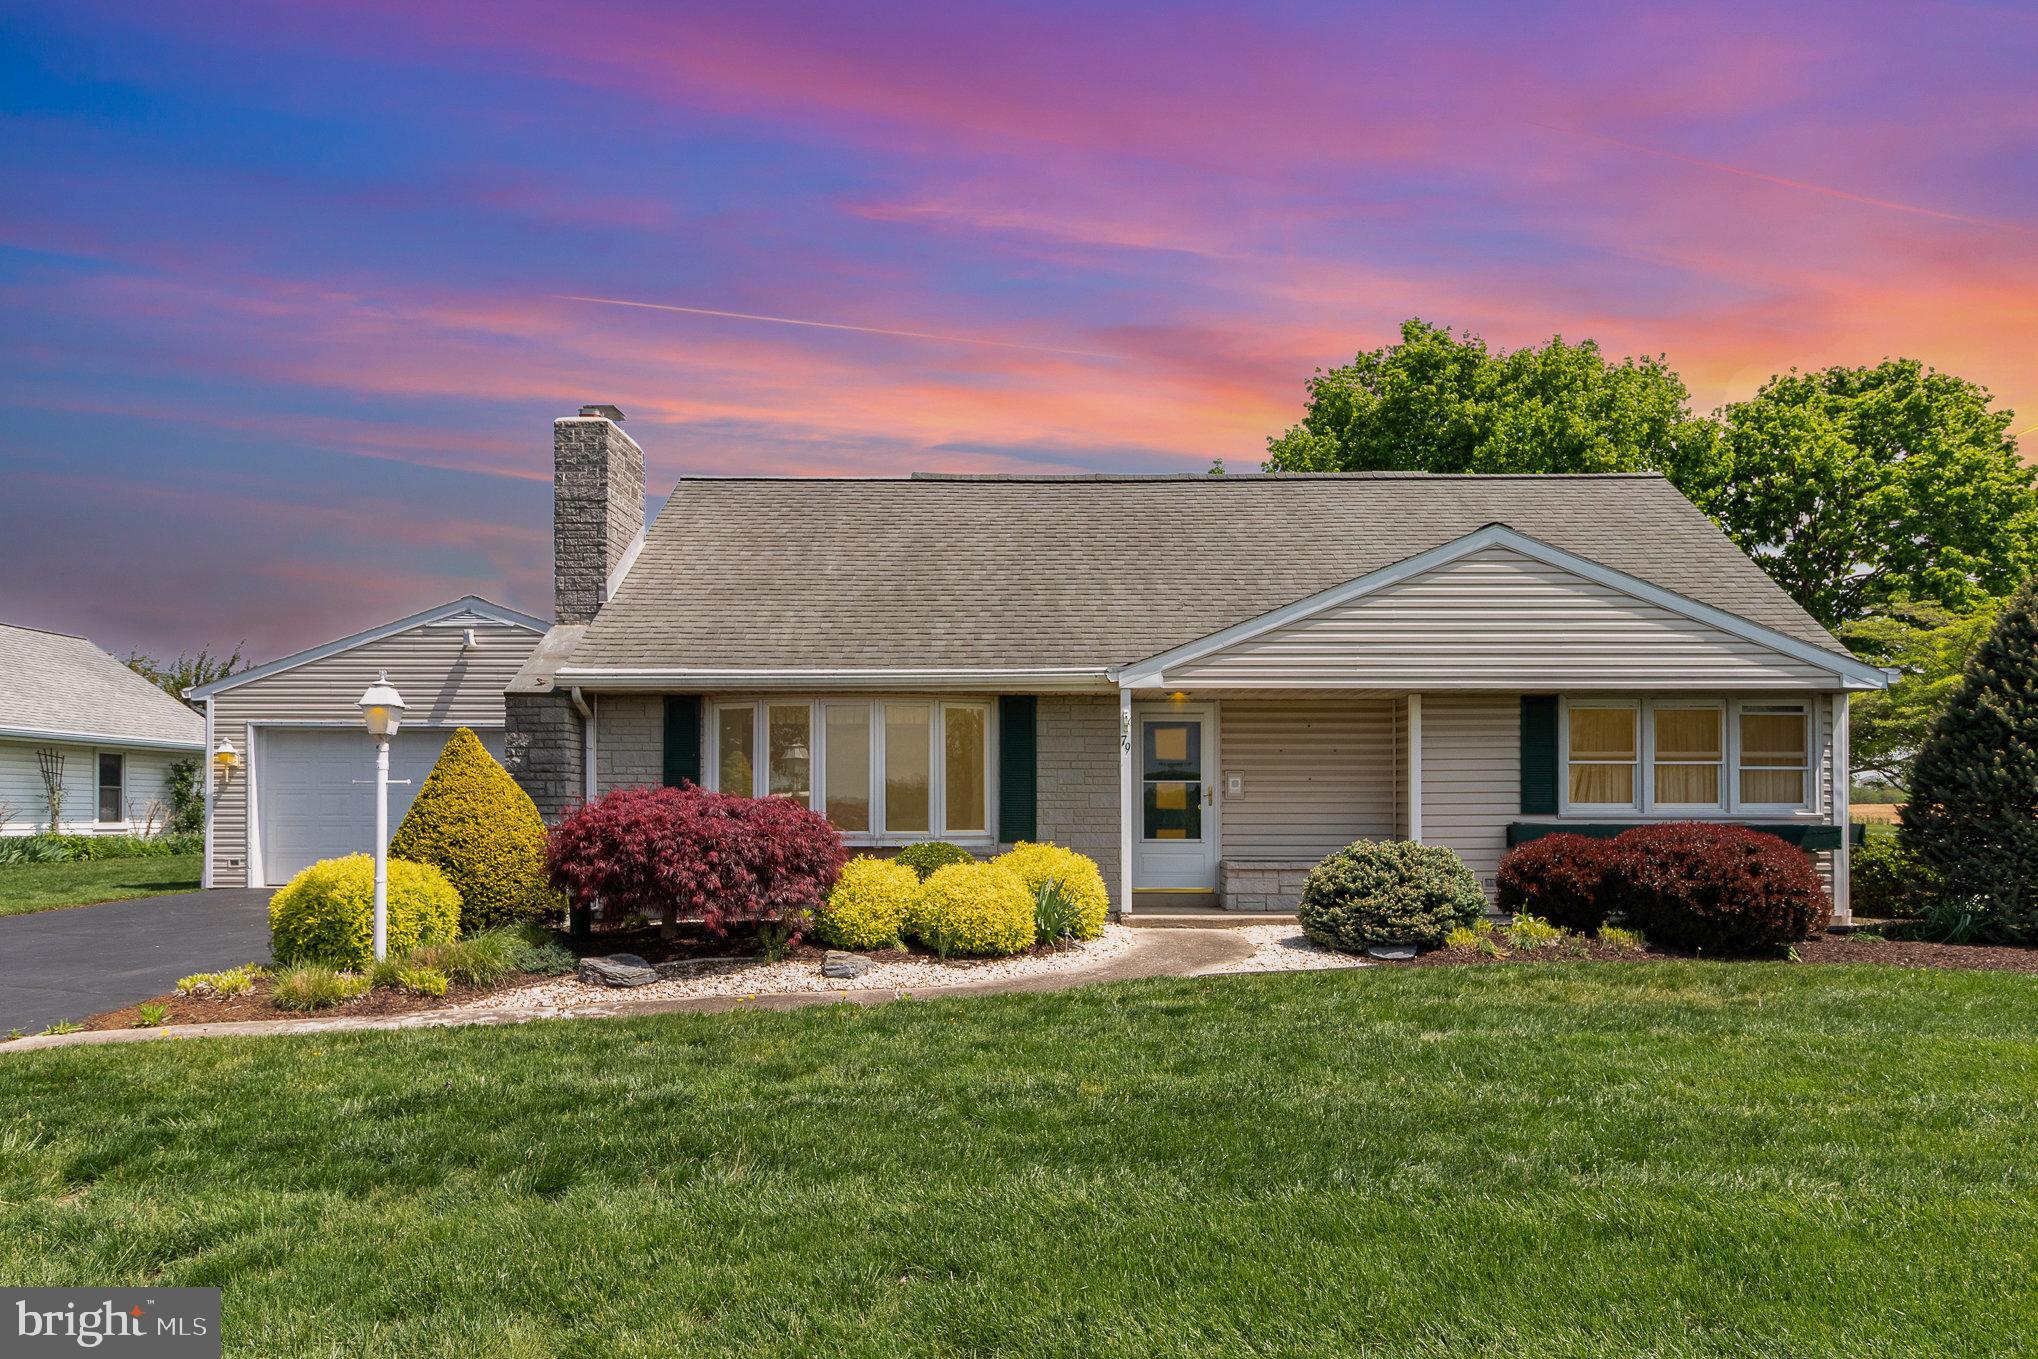
Welcome to 79 Oberholtzer Road—a well-loved and carefully maintained home set in the peaceful countryside of Elizabethtown. Owned by the same family since 1966, this charming property offers a rare combination of timeless care, practical space, and a truly serene setting. It backs to preserved farmland and looks out over the pastures of a neighboring farm, giving you uninterrupted views in every direction.
This 4-bedroom, 2-bath home features over 2,000 square feet of living space, with thoughtful additions made over the years. In 1969, the upstairs was finished to include two spacious bedrooms and a full bathroom, perfect for additional family members or guests. In 2001, the home was further expanded with the addition of a bright and flexible all-purpose room—ideal as a second living space. Throughout the home, you’ll find evidence of meticulous upkeep, with everything clean, functional, and move-in ready. While the interior reflects its era, it offers solid construction and a blank canvas for modern updates.
The first floor offers the convenience of single-level living, with a main bedroom and full bath easily accessible. The kitchen and living areas are warm and inviting, full of natural light and country charm. Hardwood flooring is believed to be under much of the carpet, offering an opportunity to refinish and expose the home’s original character. What truly sets this property apart are the unique outdoor spaces and thoughtful outbuildings. A backyard “she shed,” lovingly used for gardening, offers a peaceful space to tend plants, enjoy quiet time, or convert into a creative studio. In addition to the main garage, an attached secondary garage has served as a workshop and storage space for lawn equipment, tools, and outdoor gear—perfect for hobbyists, handymen, or anyone needing extra room for projects.
The lot itself offers just under half an acre of usable space, surrounded by mature landscaping and picturesque views. Whether you're sipping coffee on the porch or gardening in the backyard, every angle of this home connects you to the beauty of the land around it.
Homes like this—loved for generations and set in such a beautiful, peaceful location—rarely come to market. Whether you’re looking to downsize, put down roots, or simply want a home that offers both character and potential, 79 Oberholtzer Rd is worth the visit.
#PALA2069420

ELIZABETHTOWN

79 OBERHOLTZER ROAD

4 Beds

2 Baths

2,296 Sq.Ft.

$324,900

MLS#: PALA2069420
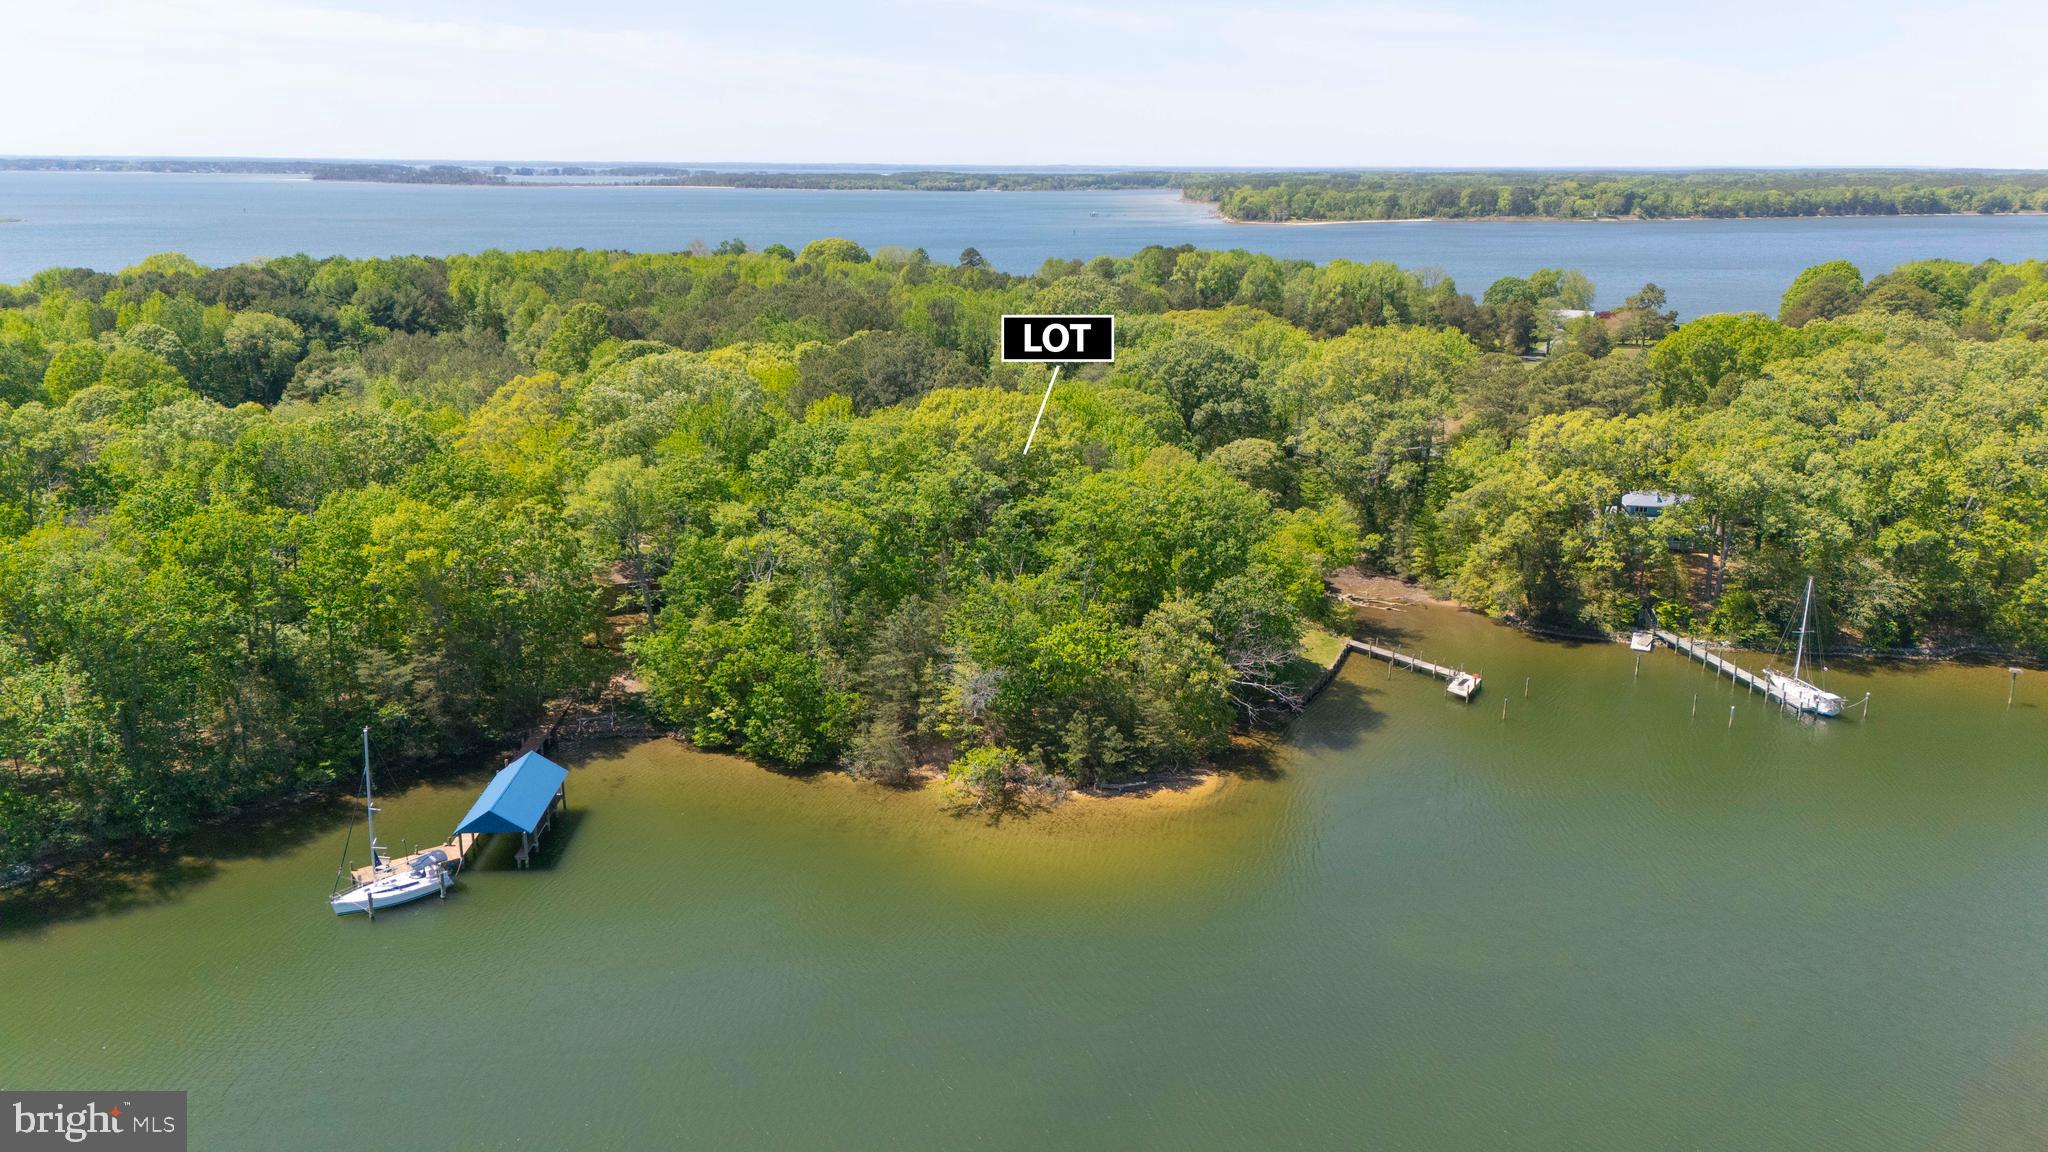
Discover the peaceful beauty of Lucas Cove on this 1.32-acre wooded waterfront lot located in historic St. Mary's County. This scenic retreat offers the perfect setting for nature lovers, weekend explorers, and waterway adventurers looking to own a piece of Southern Maryland's shoreline. Enjoy the private sand beach (tide dependent), shaded woodlands, and navigable waters ideal for power boats, kayaks, and deep enough for sailboats! The cove features natural oyster beds, tranquil waters, and abundant wildlife including ospreys, herons, and egrets. Perhaps the last raw, waterfront parcel in the highly sought after Rosecroft neighborhood. Enjoy it completely as-is or explore the potential possibility of installing your very own pier. *Please note, while the parcel is zoned residential, prior percolation tests failed for conventional & alternative septic systems.  No well exists. Not a building lot. Residential zoning may give option for a pier - buyer is responsible for due diligence. ** OFFER DEADLINE SET - FRIDAY 5/9, end of business!**
#MDSM2023962

LEXINGTON PARK

00 SHIPPING POINT ROAD

None Beds

None Baths

1.32 acres

$45,000

MLS#: MDSM2023962
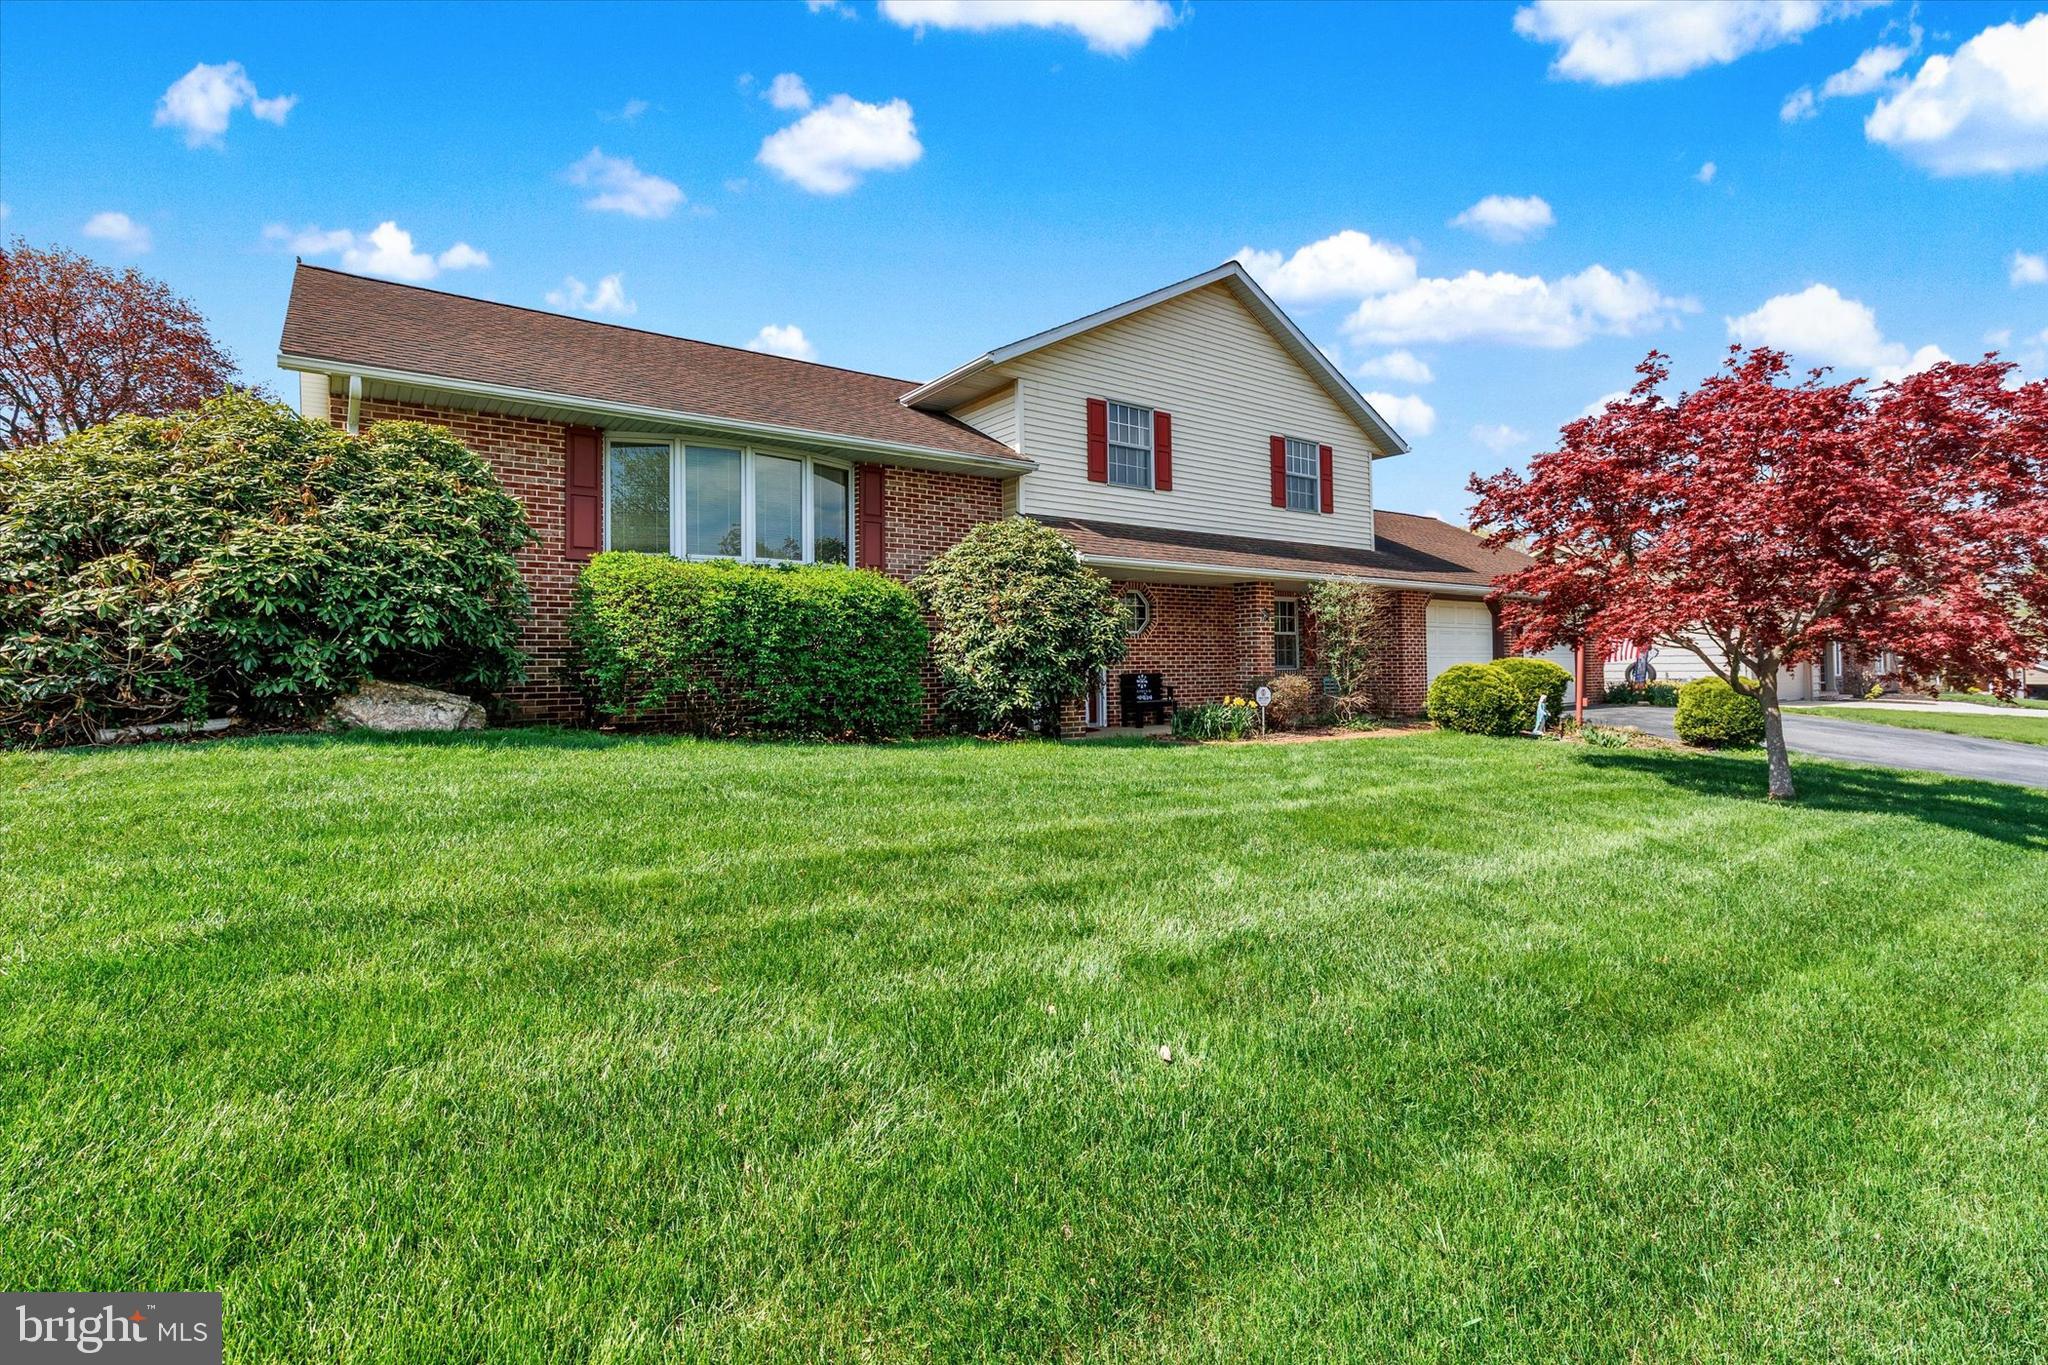
Welcome to this spacious and maintained 3-bedroom, 2.5-bathroom home nestled in the heart of Quarryville. Located in a mature, sidewalk-lined neighborhood perfect for evening strolls and a true sense of community, this home offers the perfect blend of comfort, space, and convenience.
Step inside to find a bright and open layout featuring a large living room, a dining room ideal for gatherings, and a cozy family room perfect for movie nights or relaxing by the fire. Need extra space? You'll love the flexible 4th bedroom/office, great for working from home or hosting guests.
The updated HVAC system ensures year-round comfort, and the spacious screened-in deck lets you enjoy the outdoors without the bugs, making it perfect for morning coffee or evening entertaining. The two-car garage provides plenty of storage, and the home's smart layout gives everyone their own space while still feeling connected.
#PALA2068412

QUARRYVILLE

259 W 5TH STREET

3 Beds

2 Baths

2,077 Sq.Ft.

$409,900

MLS#: PALA2068412
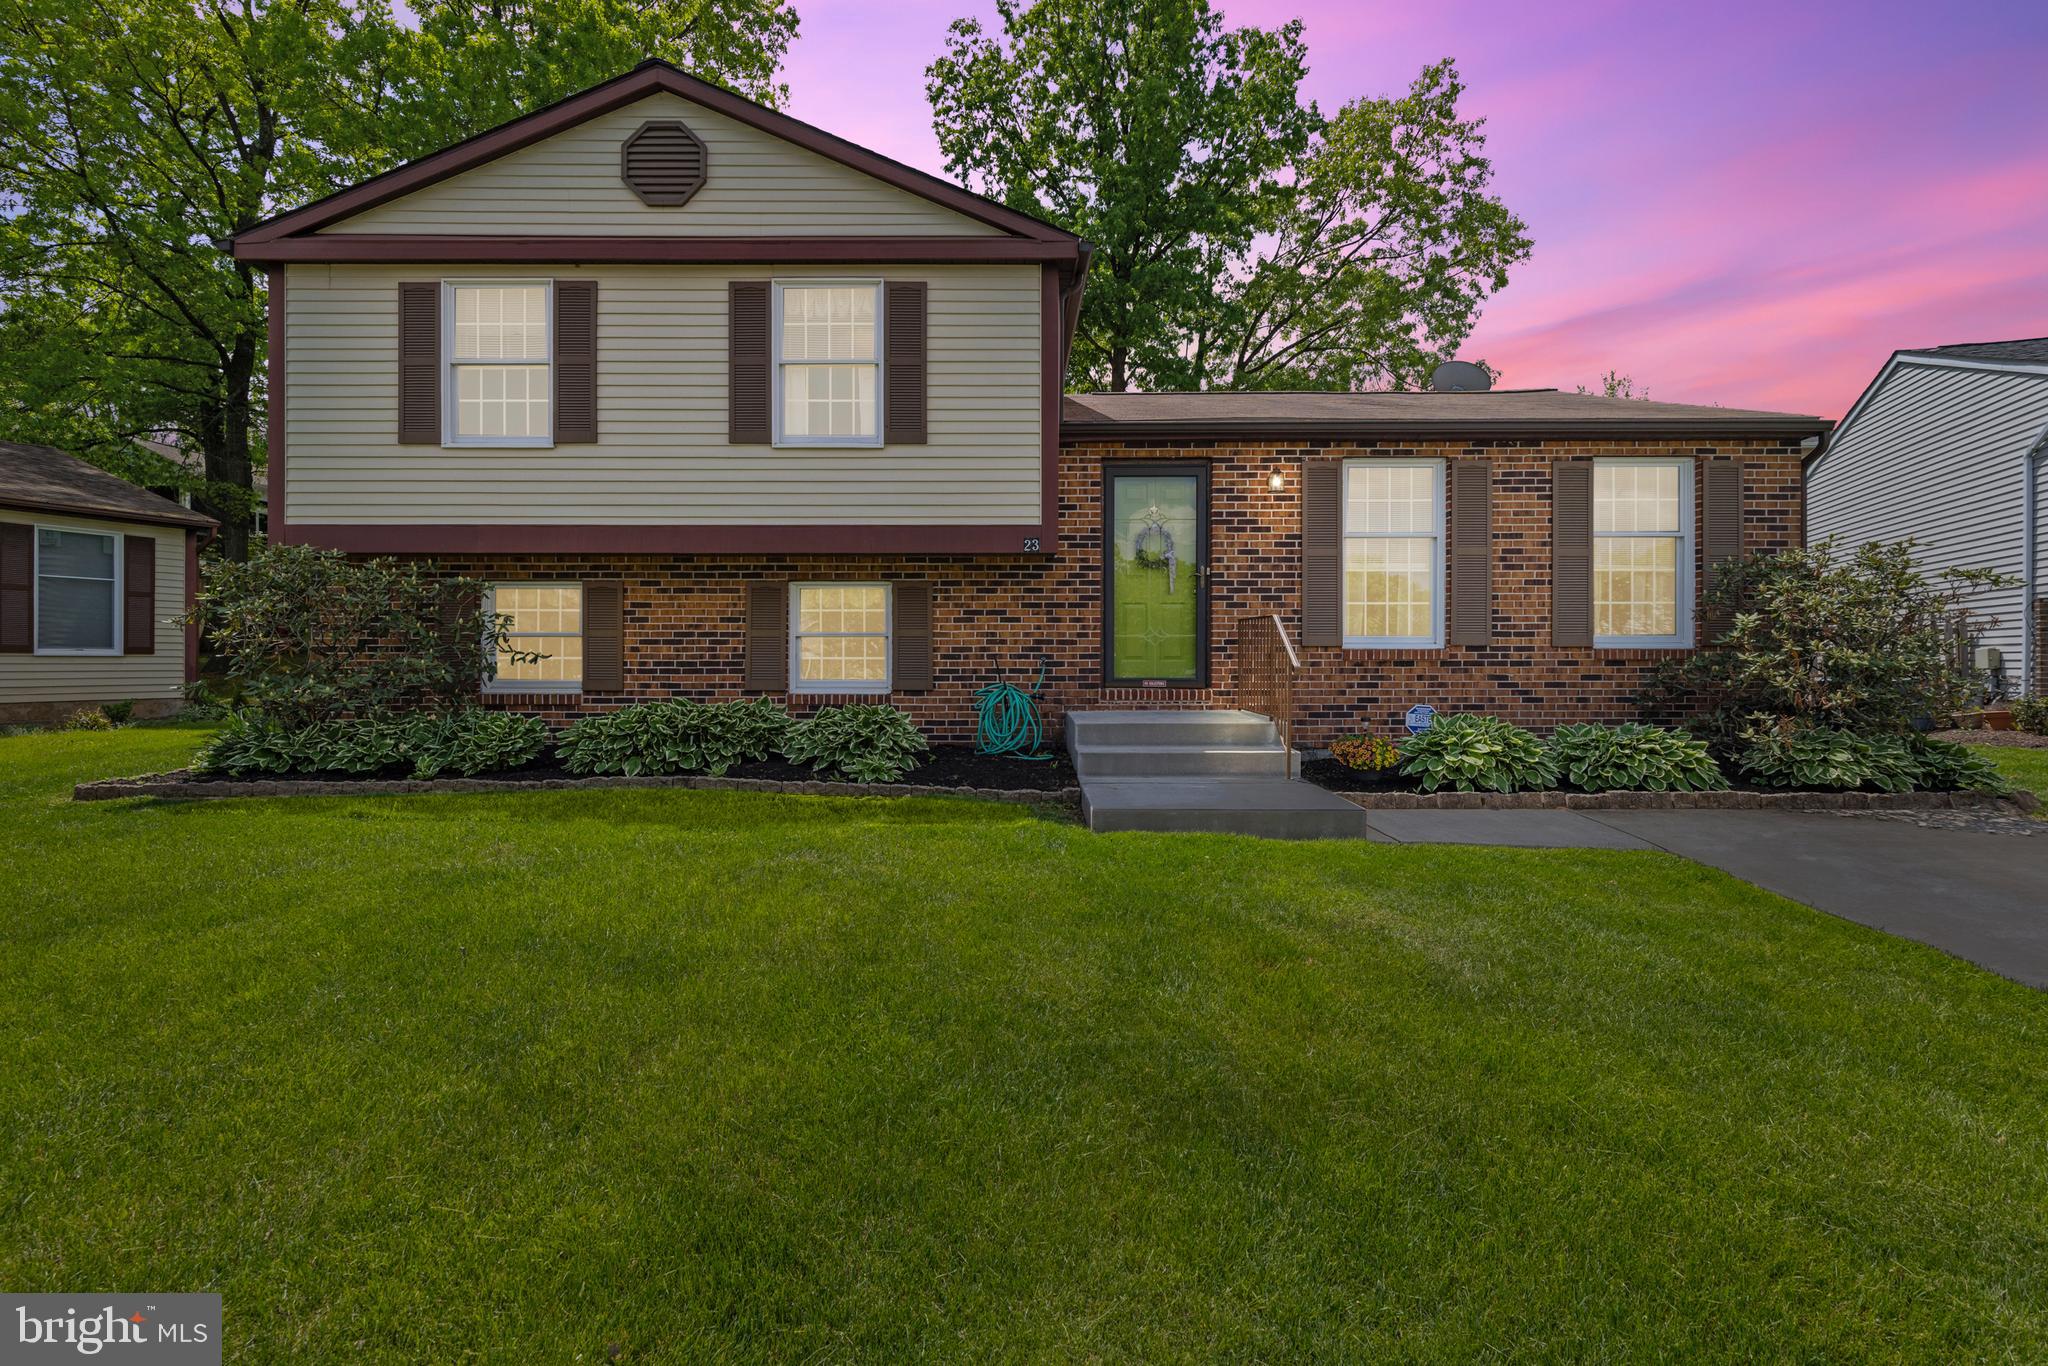
Welcome home! This spacious 4 bedroom 2 bath gem i perfectly situated on a quiet cul-de-sac. A great spot for kids to play, pets to roam, and outdoor fun! Bursting with pride of ownership, this beautiful maintained home features a smart split-level layout that makes the most of every square foot. Spacious bedrooms, large kitchen, light and airy, it is ready for your personal touch! Located in the highly desirable Parkville/Carney/Perry Hall area, you're just minutes from shopping, dinning, parks and major commute routes. Don't miss this amazing opportunity to own a great home - come see it today!
#MDBC2125840

BALTIMORE

23 HAVENFIELD DRIVE

4 Beds

2 Baths

1,804 Sq.Ft.

$399,900

MLS#: MDBC2125840
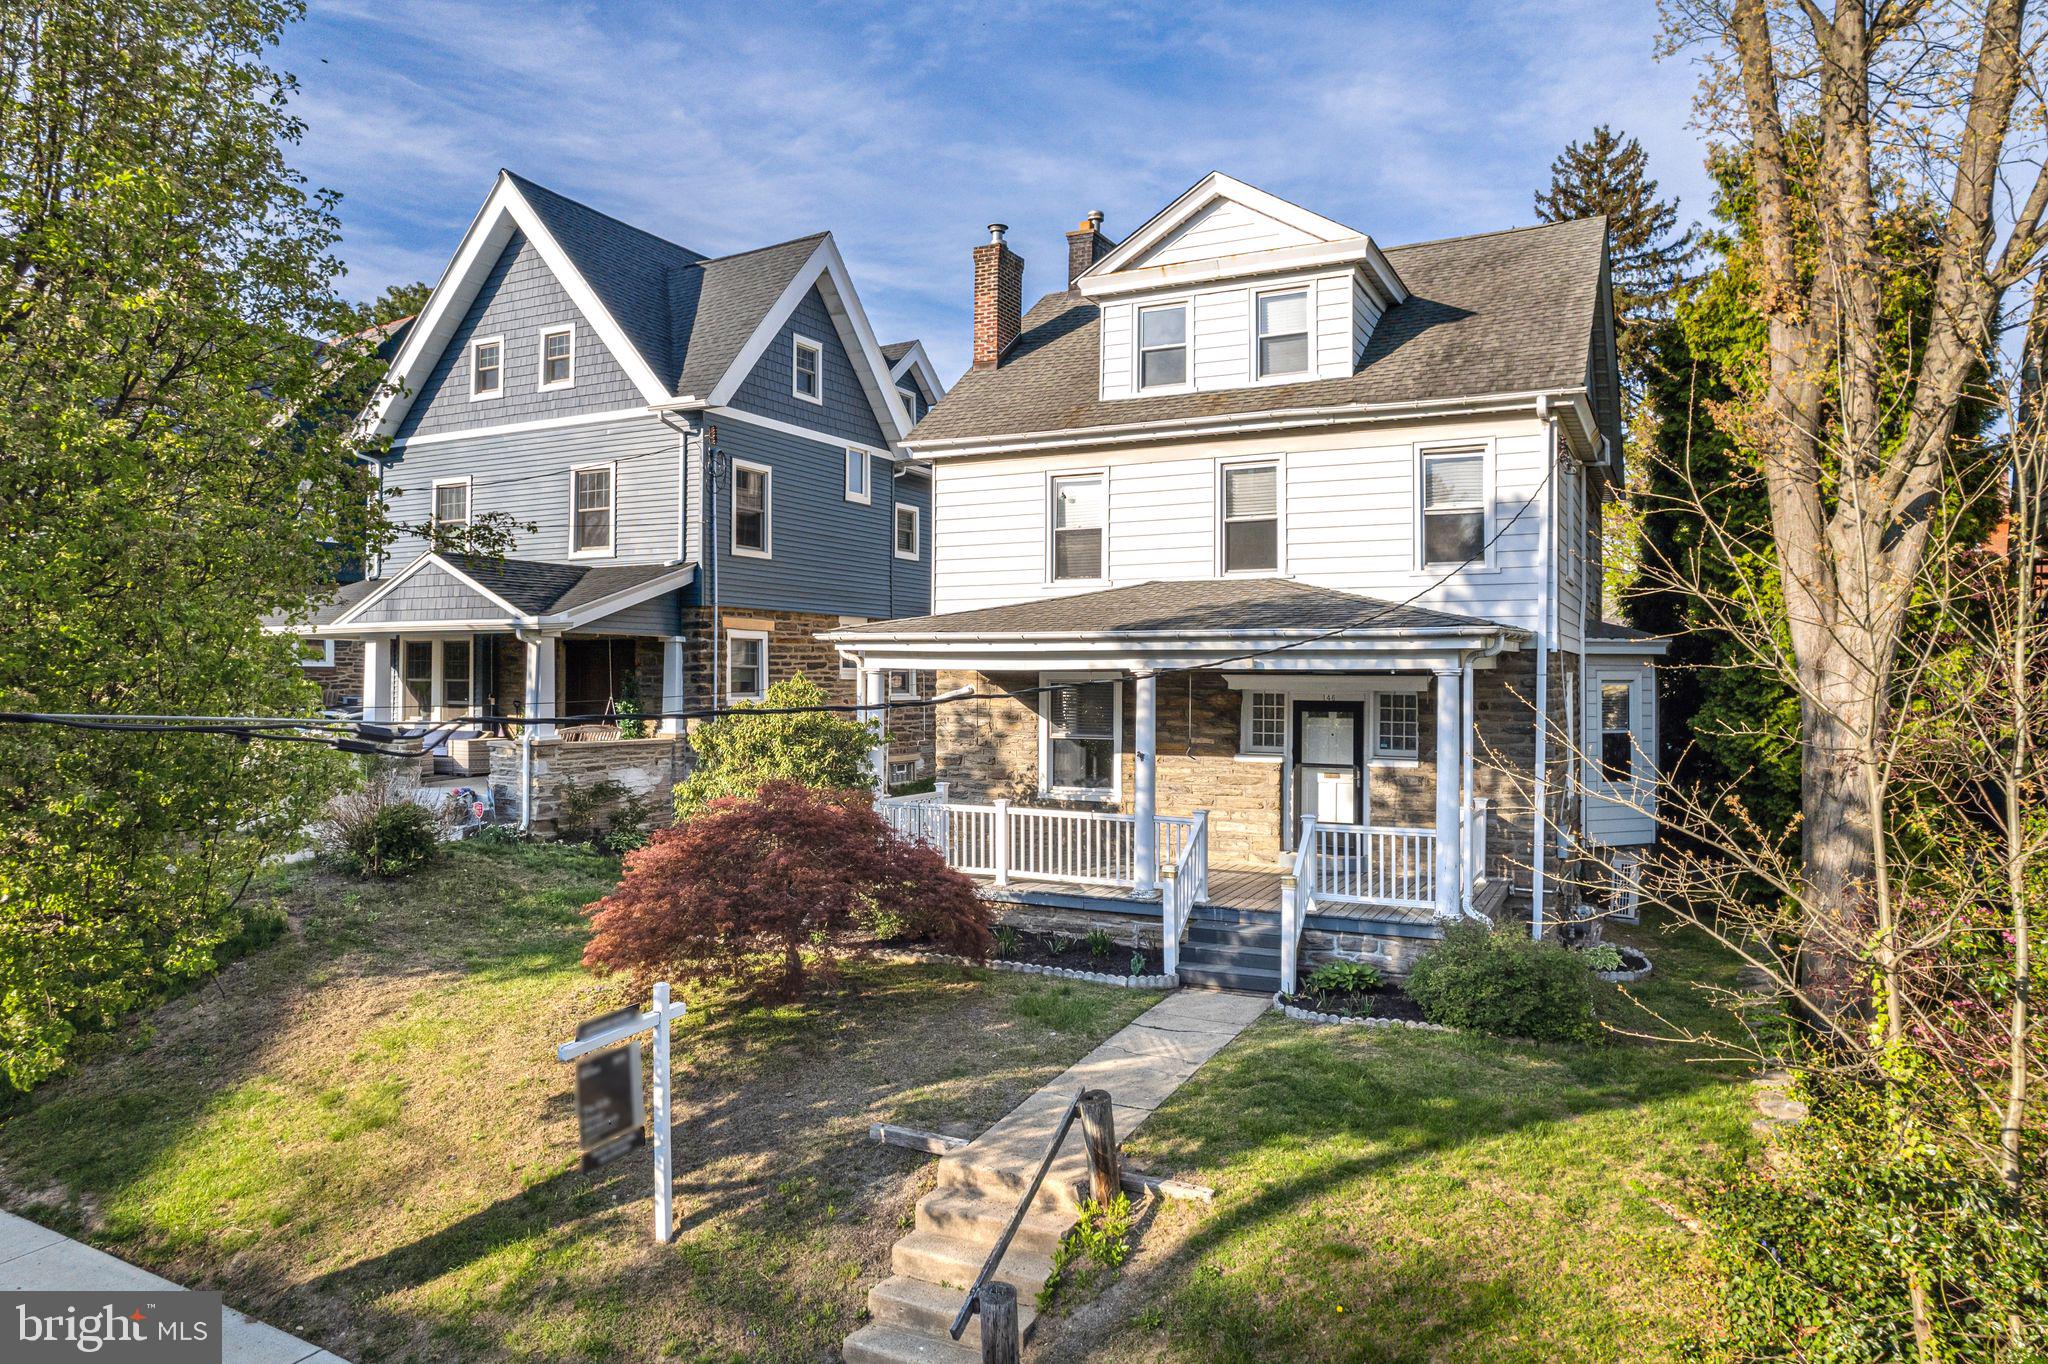
Welcome to 146 Walnut Street, Jenkintown, PA – Your Perfect Home in the Heart of it All!

This charming 4-bedroom home (with the potential for a 5th) is more than just a house—it’s a lifestyle! Nestled in the vibrant and picturesque town of Jenkintown, this beautifully maintained residence offers modern comforts with the added benefit of being just steps away from everything this amazing community has to offer.

From the moment you step onto the inviting front porch, you’ll appreciate the peaceful vibe of this home. Whether you’re sipping your morning coffee or enjoying a quiet evening, this space offers the perfect setting for relaxation. Inside, the home is spacious and thoughtfully designed, with bright, airy rooms and a cozy atmosphere. The family room off the kitchen is ideal for everyday living, with a full bath conveniently located on the main floor, perfect for those who want to live comfortably on one level.

The updated kitchen is a chef’s dream, featuring ample cabinet space, countertops, and a large pantry, making meal prep a breeze. The traditional living room with a gas fireplace is the perfect place to gather on chilly evenings, while the abundance of natural light through the beautiful accent windows creates a warm and inviting space throughout.

Upstairs, the primary bedroom is a true retreat, with a spacious loft area that can easily be transformed into a home office, studio, or cozy reading nook. Plus, there's an additional unfinished room that’s brimming with potential—use your creativity to make it your own! Whether it’s a playroom, home gym, or extra storage space, the possibilities are endless.

Outside, the manageable backyard offers just the right amount of space for outdoor activities, gardening, or simply enjoying the fresh air without the burden of constant upkeep.

Living at 146 Walnut Street means being immersed in the heart of Jenkintown, a vibrant community with year-round activities and events. Grab a cup of coffee or enjoy a leisurely breakfast at Welcome Home Cafe, just around the corner. Explore the best local dining at Newbolds Food & Libations or indulge in a delicious meal at VIA 417. Don’t miss out on the amazing craft beers at Human Robot Brewery, or pick up your weekly groceries at Trader Joe’s or Whole Foods.

From Jenkintown’s Summer Concert Series to the Festival of the Arts, there’s always something happening in town. Enjoy the 4th of July community celebration, or take part in the lively cultural events at the Jenkintown Art Center. Jenkintown offers a rich blend of culture, food, and fun that makes it a unique place to call home.

Need to commute? No problem! The Jenkintown train station is just a short walk away, making it easy to hop on a train to downtown Philadelphia and enjoy all that the city has to offer, while still retreating to the peaceful charm of your suburban home.

Whether you’re relaxing at home or out exploring Jenkintown, 146 Walnut Street offers the best of both worlds. With top-rated Jenkintown Schools and a family-friendly atmosphere, this is the perfect place to plant your roots.

Come see for yourself—schedule a tour today and discover why living in Jenkintown is the lifestyle you’ve been dreaming of!
#PAMC2137552

JENKINTOWN

146 WALNUT STREET

4 Beds

2 Baths

2,318 Sq.Ft.

$500,000

MLS#: PAMC2137552
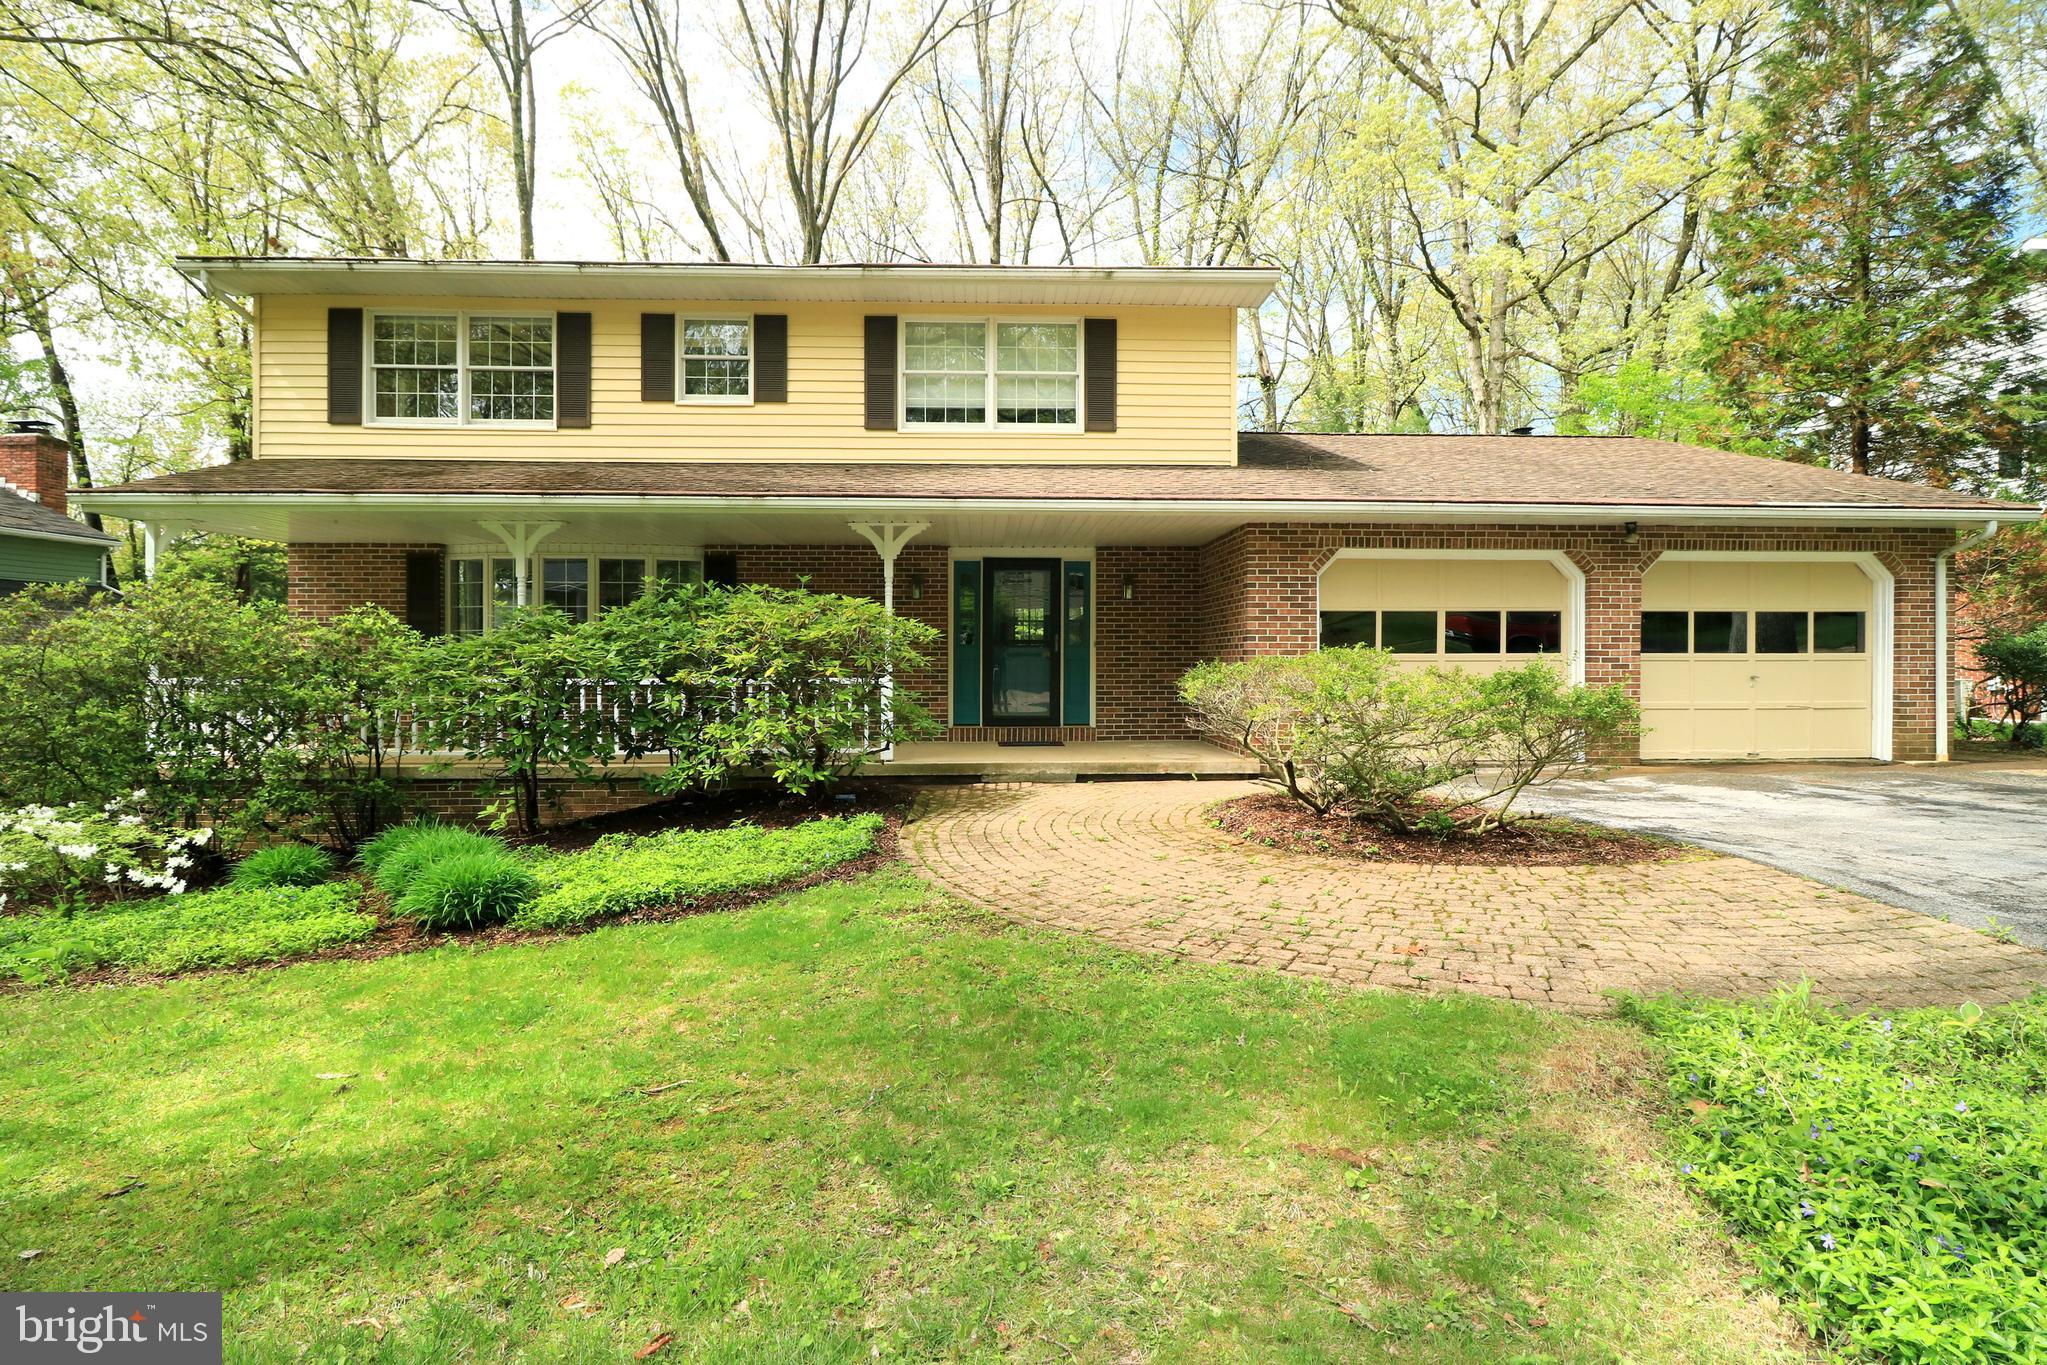
Lovely on Lanceshire!  This move-in ready, Basalla-built colonial rests on a quiet street in desirable Park Forest.  Be greeted by the inviting front porch and enter through the new front door into a welcoming foyer where you'll notice expansive bamboo flooring throughout much of the house.  Generous room sizes, plentiful windows, and an easy-living floor plan are hallmarks of this beautiful home.  The large front living room with its wide bow window is a great spot for relaxing or chatting while taking in the neighborhood view.  Entertaining is a delight in the sizable dining room with its crown molding and chair rail accents and in the spacious rear family room boasting a wall of windows with plentiful natural light and a brick hearth with a gas fireplace.  Create delectable delights in the well-appointed and sizable kitchen featuring an abundance of cabinets and quartz countertops, a tile backsplash, stainless steel appliances, a desk area, and breakfast bar.  A classic, timeless banister leads you to the second floor where you'll find four ample sized bedrooms, all with bamboo flooring.  The large primary suite boasts a large walk-in closet and a nicely updated bath, as well as three windows providing wonderful natural light.  Have fun in the lower level family room which features a cozy gas fireplace, get your crafting on in the oversized laundry room, or get your workout on in the gym area, which has a walk-out to the backyard.  Offering privacy with its mature trees and plantings, a sprawling two-tier deck, and a fenced-in backyard you'll find lots of ways to relax on the deck and enjoy the yard.  Other features include an ample two car garage and a newer heat pump with central air.  A very walkable neighborhood, you'll appreciate the many sidewalks, bike paths, parks, schools, restaurants & shops, and the community pool all within a short distance.  Tucked away on a quiet street, yet minutes from downtown State College and Penn State make this the perfect spot to call home!
#PACE2514544

STATE COLLEGE

564 LANCESHIRE LANE

4 Beds

2 Baths

3,191 Sq.Ft.

$540,000

MLS#: PACE2514544
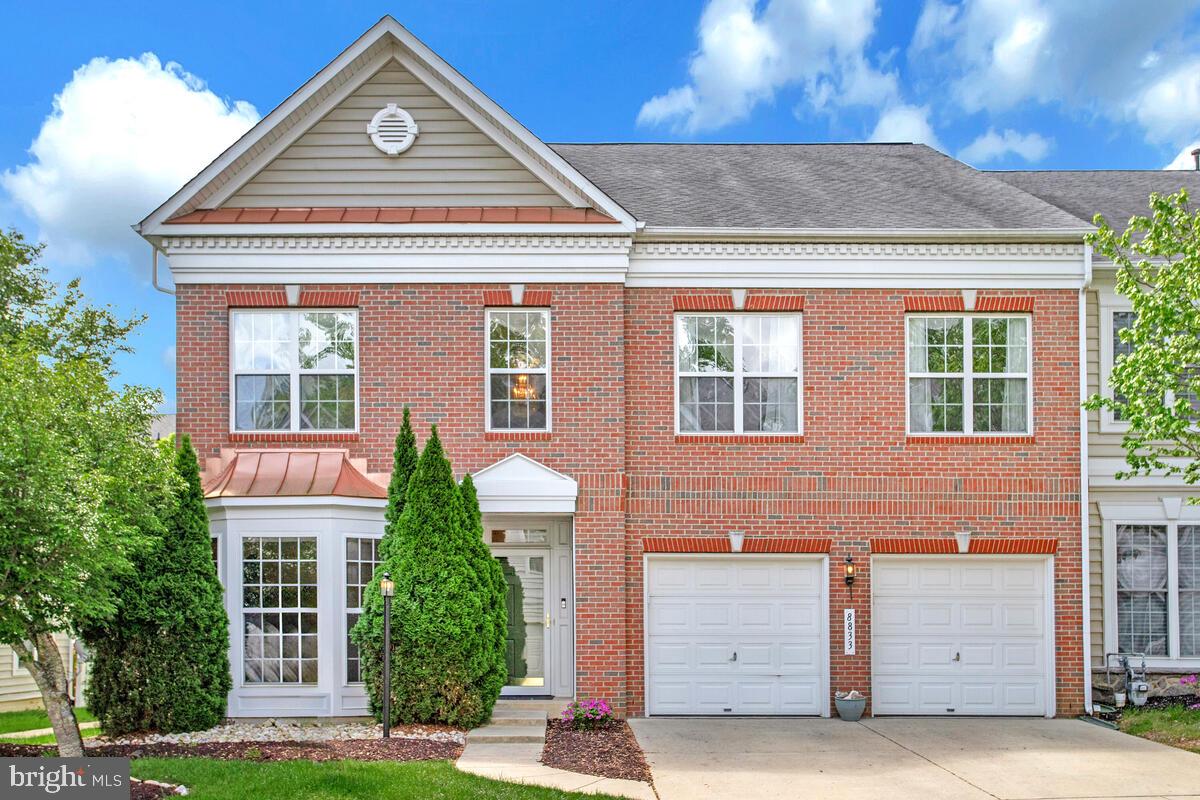
Come see this stunning 4 bedroom, 4.5 bath end unit townhouse in the sought after ACTIVE ADULT community Snowden Overlook. The open floor plan features vaulted ceilings, hardwood floors, new carpet, and a cozy two way fireplace. On the main floor  you’ll find an office, primary bedroom with attached bath and walk-in closets, a huge kitchen with breakfast nook and pantry, a sunroom, and a half bath. The hardwood floors on this level were recently refinished. Outside you'll find peace and quiet on the Trex composite deck, that backs to a lovely “courtyard “. The upper floor features a loft, another primary bedroom with en suite, and two more bedrooms with a Jack and Jill bath. On the lower level, there is a huge recreation room, complete with new carpet and a fourth full bath. There’s plenty of storage space with two unfinished utility rooms, and a two car garage. Snowden Overlook is a very active adult community, with a bustling clubhouse ( staffed full-time), a fitness center, game rooms, and a swimming pool complete with a kiddie pool, life guards and lounge chairs. The gate and guard house are manned from 8 PM to 5 AM daily. This neighborhood is conveniently close to shopping, restaurants, medical facilities, BWI International Airport, and all major commuter routes. Don’t miss out on this great home.
#MDHW2052142

COLUMBIA

8833 WARM GRANITE DRIVE 72

4 Beds

4 Baths

4,815 Sq.Ft.

$765,000

MLS#: MDHW2052142
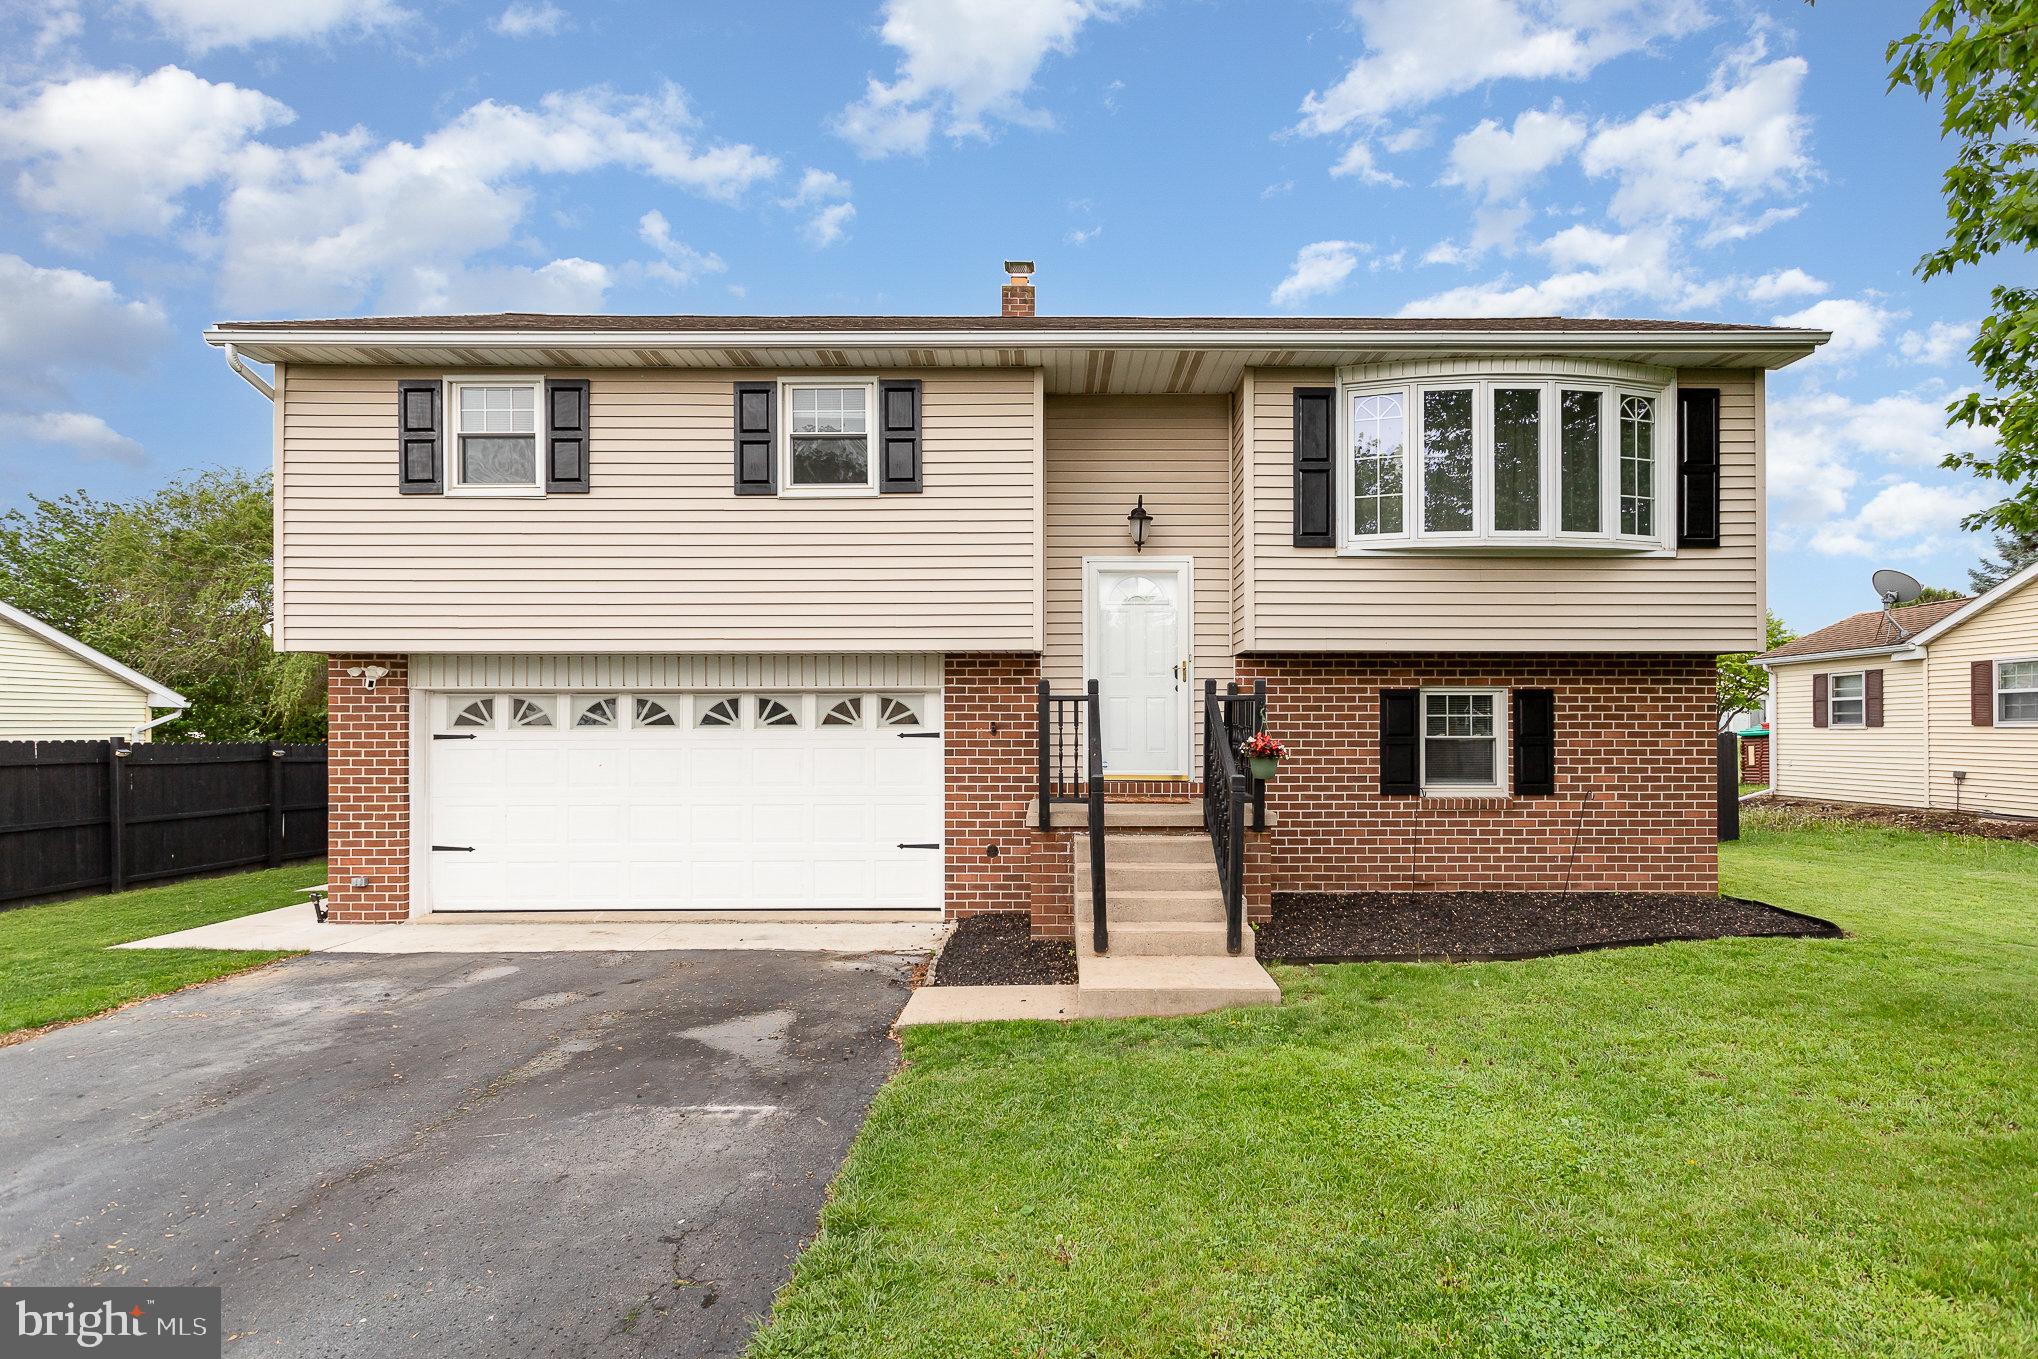
Introducing 221 Lena Dr, situated in the sought-after Twin Pines neighborhood within the Spring Grove School District. This home offers nearly 1,600 finished square feet, featuring 3 bedrooms, 1.5 bathrooms, and an attached 2-car garage. The main level includes a spacious living room and a kitchen that flows into an open-concept dining area, along with all three bedrooms and a full bathroom. The fully finished lower level provides additional living space and a convenient half bath, with direct access to the backyard.
Recent upgrades enhance the home’s appeal, including a new hot water heater and furnace installed in Spring 2022 and a brand-new central air conditioning unit added in 2023. The fenced, level backyard is perfect for outdoor enjoyment, featuring a large concrete patio, an above-ground pool with a newer liner, and a storage shed. This home is competitively priced and move-in ready!
#PAYK2081466

YORK

221 LENA DRIVE

3 Beds

1 Baths

1,584 Sq.Ft.

$305,000

MLS#: PAYK2081466

1 ... 492 493 494 495 496 ... 666
* Listings identified with the FMLS IDX logo come from FMLS and are held by brokerage firms other than the owner of this website. The listing brokerage is identified in any listing details. Information is deemed reliable but is not guaranteed. If you believe any FMLS listing contains material that infringes your copyrighted work please review our DMCA policy and learn how to submit a takedown request. © 2024. First Multiple Listing Service, Inc.

Send a message

Message successfully sent.

Your message

What is 3 + 4 ?

Reason for contacting?

I agree to receive email communication and understand I can unsubscribe at any time.

I agree to be contacted by Charis Realty Group - Christine Issler, Broker via call, email, and text for real estate services. To opt out, you can reply 'stop' at any time or reply 'help' for assistance. You can also click the unsubscribe link in the emails. Message and data rates may apply. Message frequency may vary. Privacy Policy

Sign Out

Virtual Assistant

Would you like to take the next step with this property? We can help you schedule a showing or virtual tour, or send you more details.

Yes, I would like more information.

Thank You for Your Reply, One of Our Agents will contact you as soon as possible

No, maybe later.

Thank you, you can always contact me via email, phone number or through the contact form.

Realhub AI

Lucy - Your AI-Powered Realtor

Update Your Temporary Password

Personalize your search

Enter your email and we'll notify you immediately when new listings match what you're looking for.

or enter email address

Already have an account ? Login here

Continue your home search

I agree to receive communications and understand I can unsubscribe at any time.

I agree to be contacted by Charis Realty Group - Christine Issler, Broker via call, email, and text for real estate services. To opt out, you can reply 'stop' at any time or reply 'help' for assistance. You can also click the unsubscribe link in the emails. Message and data rates may apply. Message frequency may vary. Privacy Policy

Already have an account ? Login here

We use cookies

We use cookies primarily for analytics to enhance your experience. By accepting, you agree to our use of these cookies. You can manage your preferences or learn more about our cookies policy.