Properties

Browse or get in touch to schedule a walkthrough.

  • Nearby me
Price range

Popular Features

Community Features

Association

Property Features

Waterfront

View

Exterior Features

Interior Features

Style

1102913 properties match your criteria

Updated 1 minute ago

E-Alert name
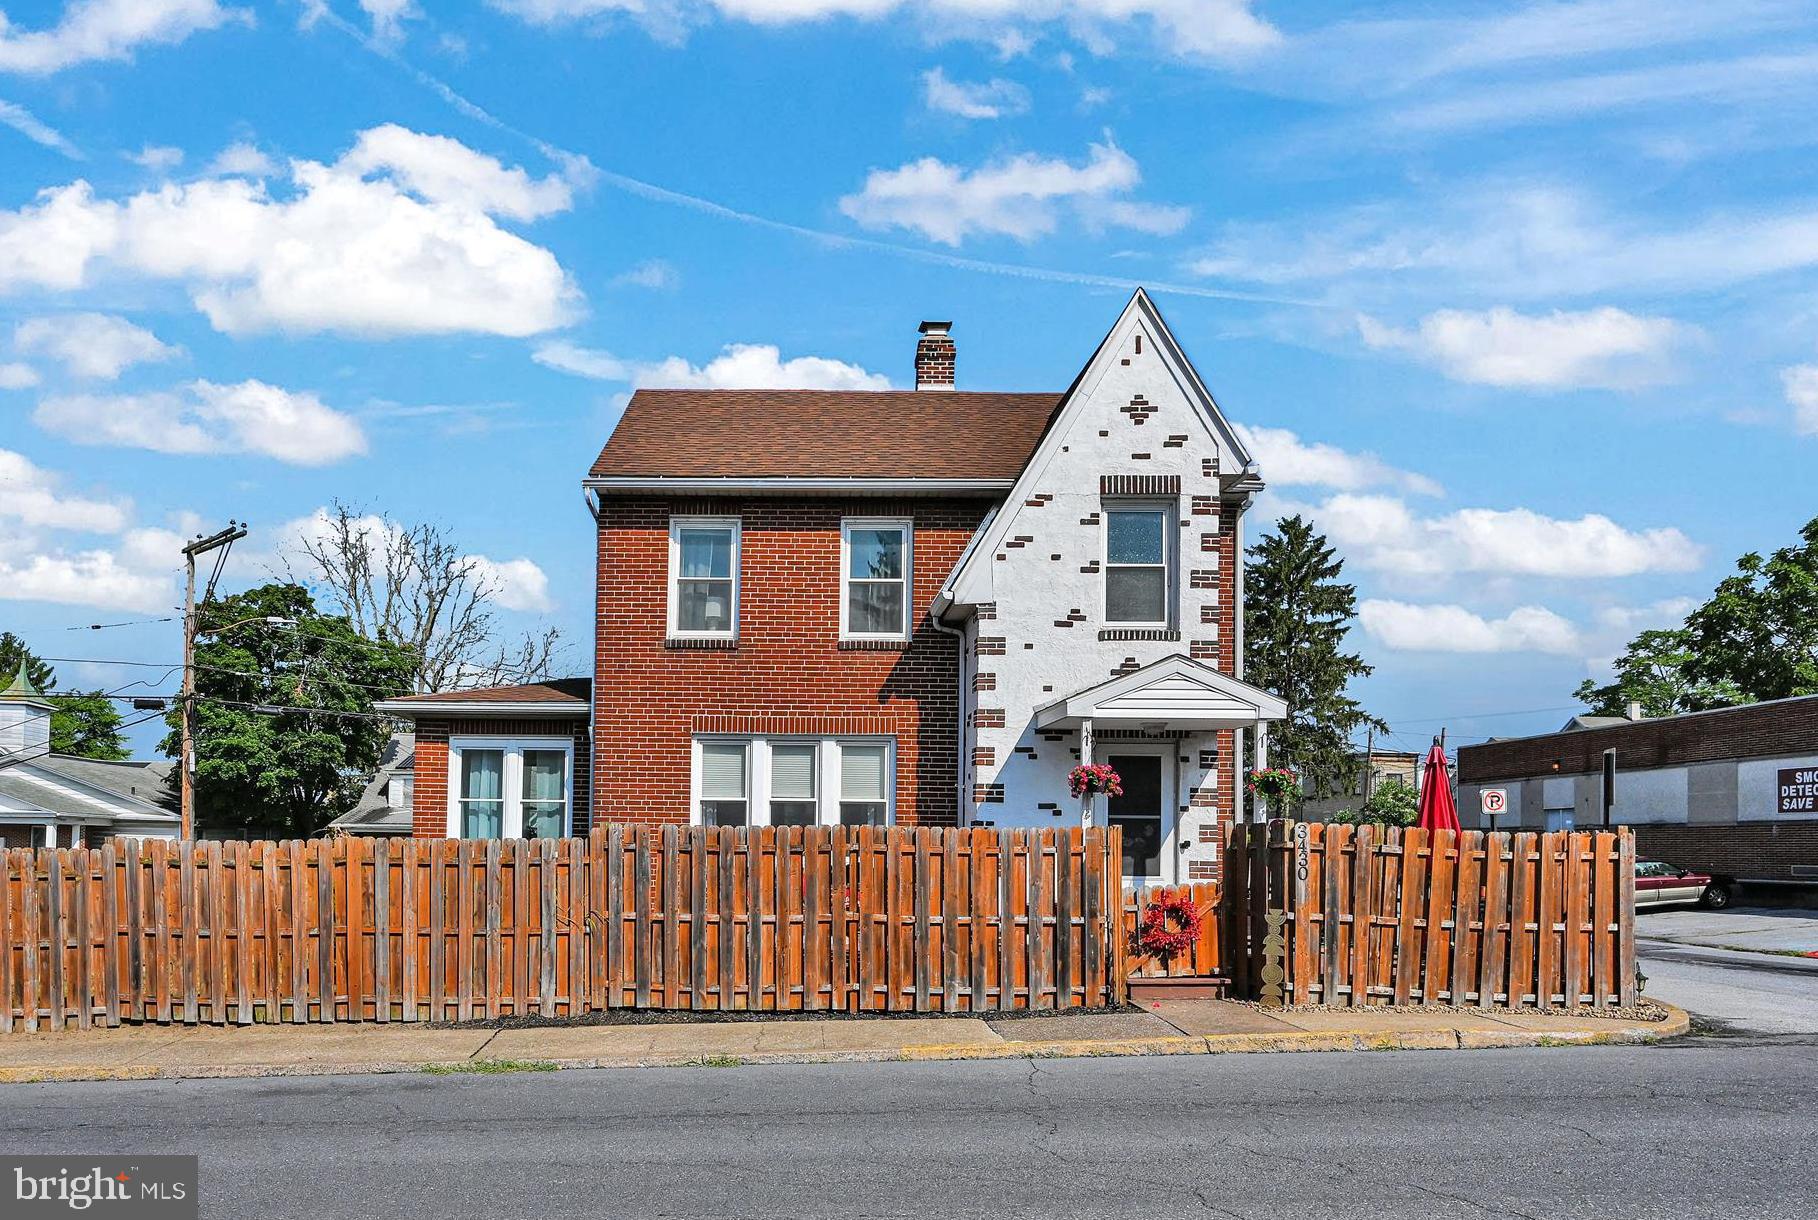
Ever dreamt of living in your own private island? Welcome to 3430 Maple Street, this beautifully maintained home in Susquehanna Township, features an aesthetic exterior brick design that adds timeless charm. The living, dining room and kitchen layout on the first floor is flooded with natural light, creating a warm and inviting atmosphere. Just off the living room, an open office space also enjoys natural light. The updated kitchen and bath, along with an incredible closet/shoe room leading to the third-floor primary bedroom with a cozy sitting area, add to the home's allure. Step outside to enjoy the wrap-around deck and fenced yard, perfect for outdoor entertaining. The property also includes a one-car garage and the added safety of being located next to a fire station. Don't miss this chance to own a piece of paradise!
#PADA2042036

HARRISBURG

3430 MAPLE STREET

3 Beds

1 Baths

1,670 Sq.Ft.

$255,000

MLS#: PADA2042036
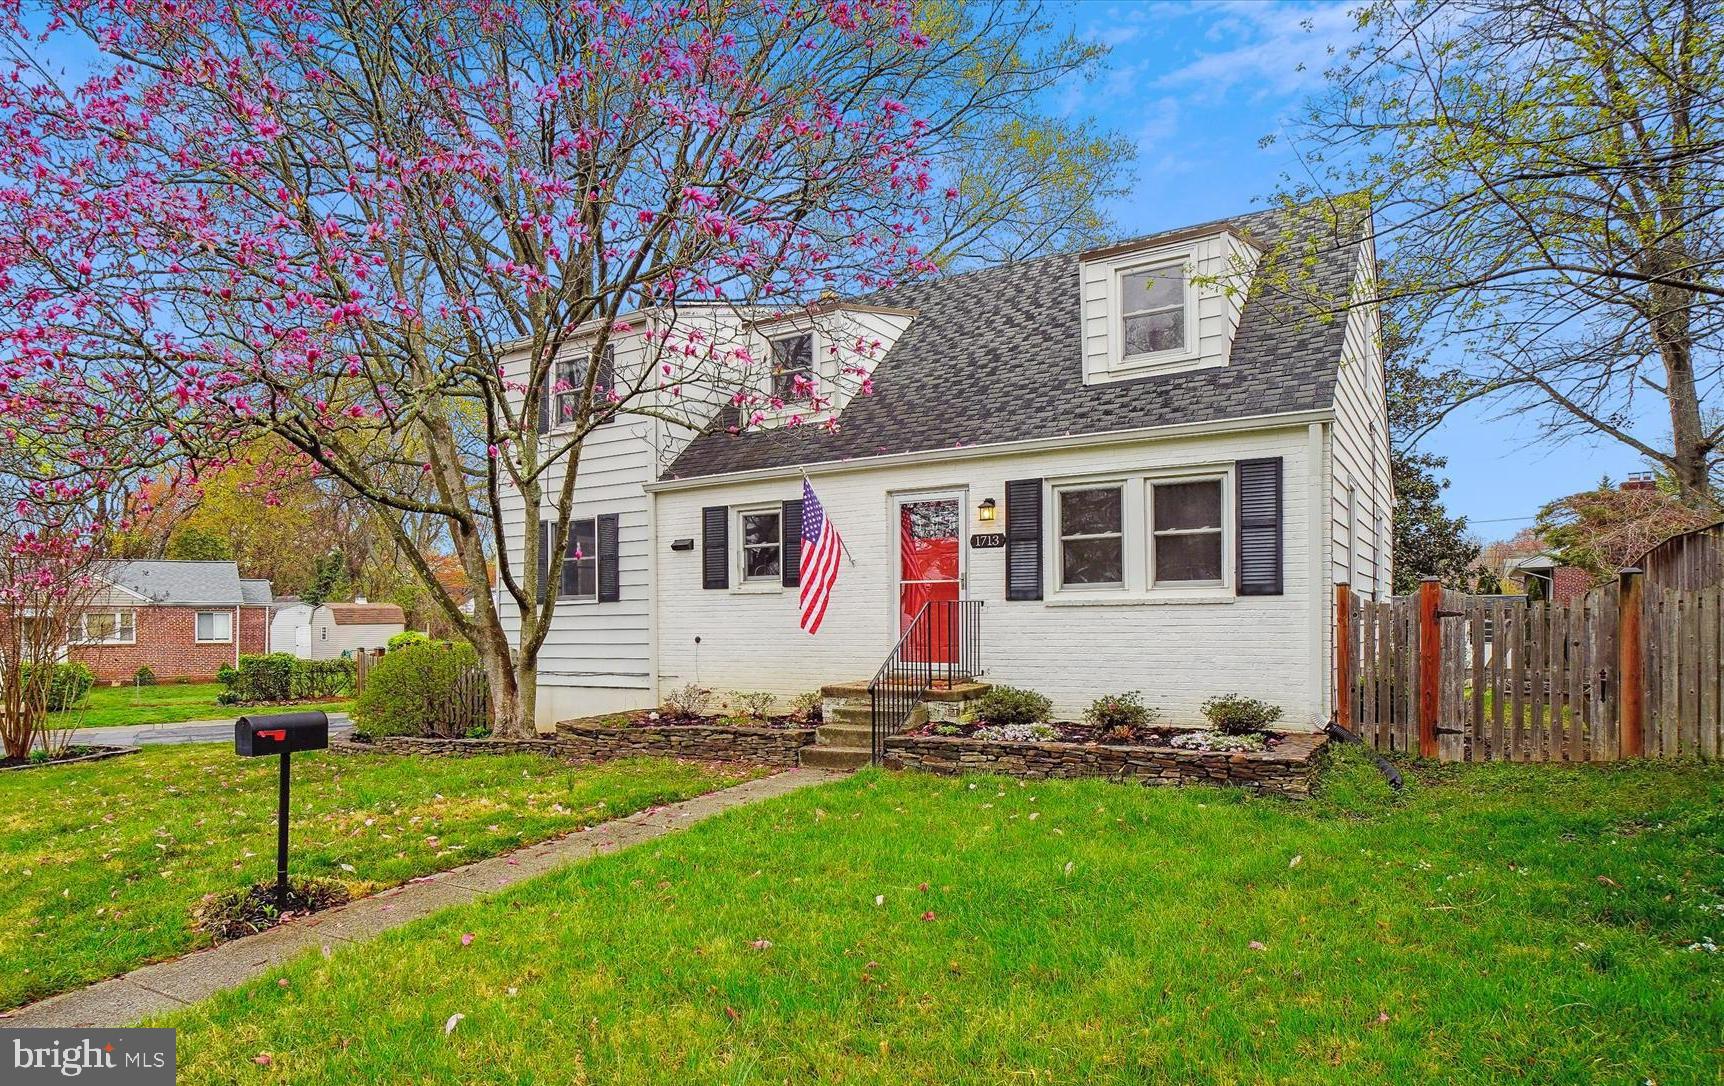
This beautifully updated Cape Cod style home blends timeless character with modern convenience in 
 a wonderful neighborhood. Situated on a spacious, fully fenced corner lot, the property boasts a recently  added driveway and an expansive TREX deck—perfect for outdoor gatherings and entertaining.

Step inside to discover a freshly painted interior and gleaming hardwood floors throughout the living and main level bedrooms. The heart of the home, a stunningly remodeled kitchen, features stainless steel appliances, stylish finishes, and ample space for everyone to cook and enjoy. The addition has been used as the dining room and provides fantastic additional space. The main floor also includes updated closet systems, new windows, upgraded insulation, new interior doors, and an updated full bath —every detail has been thoughtfully refreshed. One of the bedrooms on this level has been used as a home office; the practical built-in shelves convey with the sale.

Upstairs, the expansive primary suite is a true retreat, complete with charming nooks, a fourth bedroom, and an additional full bathroom. The renovated lower level offers a spacious recreation room with new carpeting and new windows, a large laundry area with a high efficiency washer/dryer set, a powder room, and plenty of storage.

Move-in ready and filled with updates, this home offers comfort, space, and style in every corner. For a full list of the recent improvements, please see the list attached!
#MDMC2173968

SILVER SPRING

1713 FLORIN STREET

4 Beds

2 Baths

1,962 Sq.Ft.

$695,000

MLS#: MDMC2173968
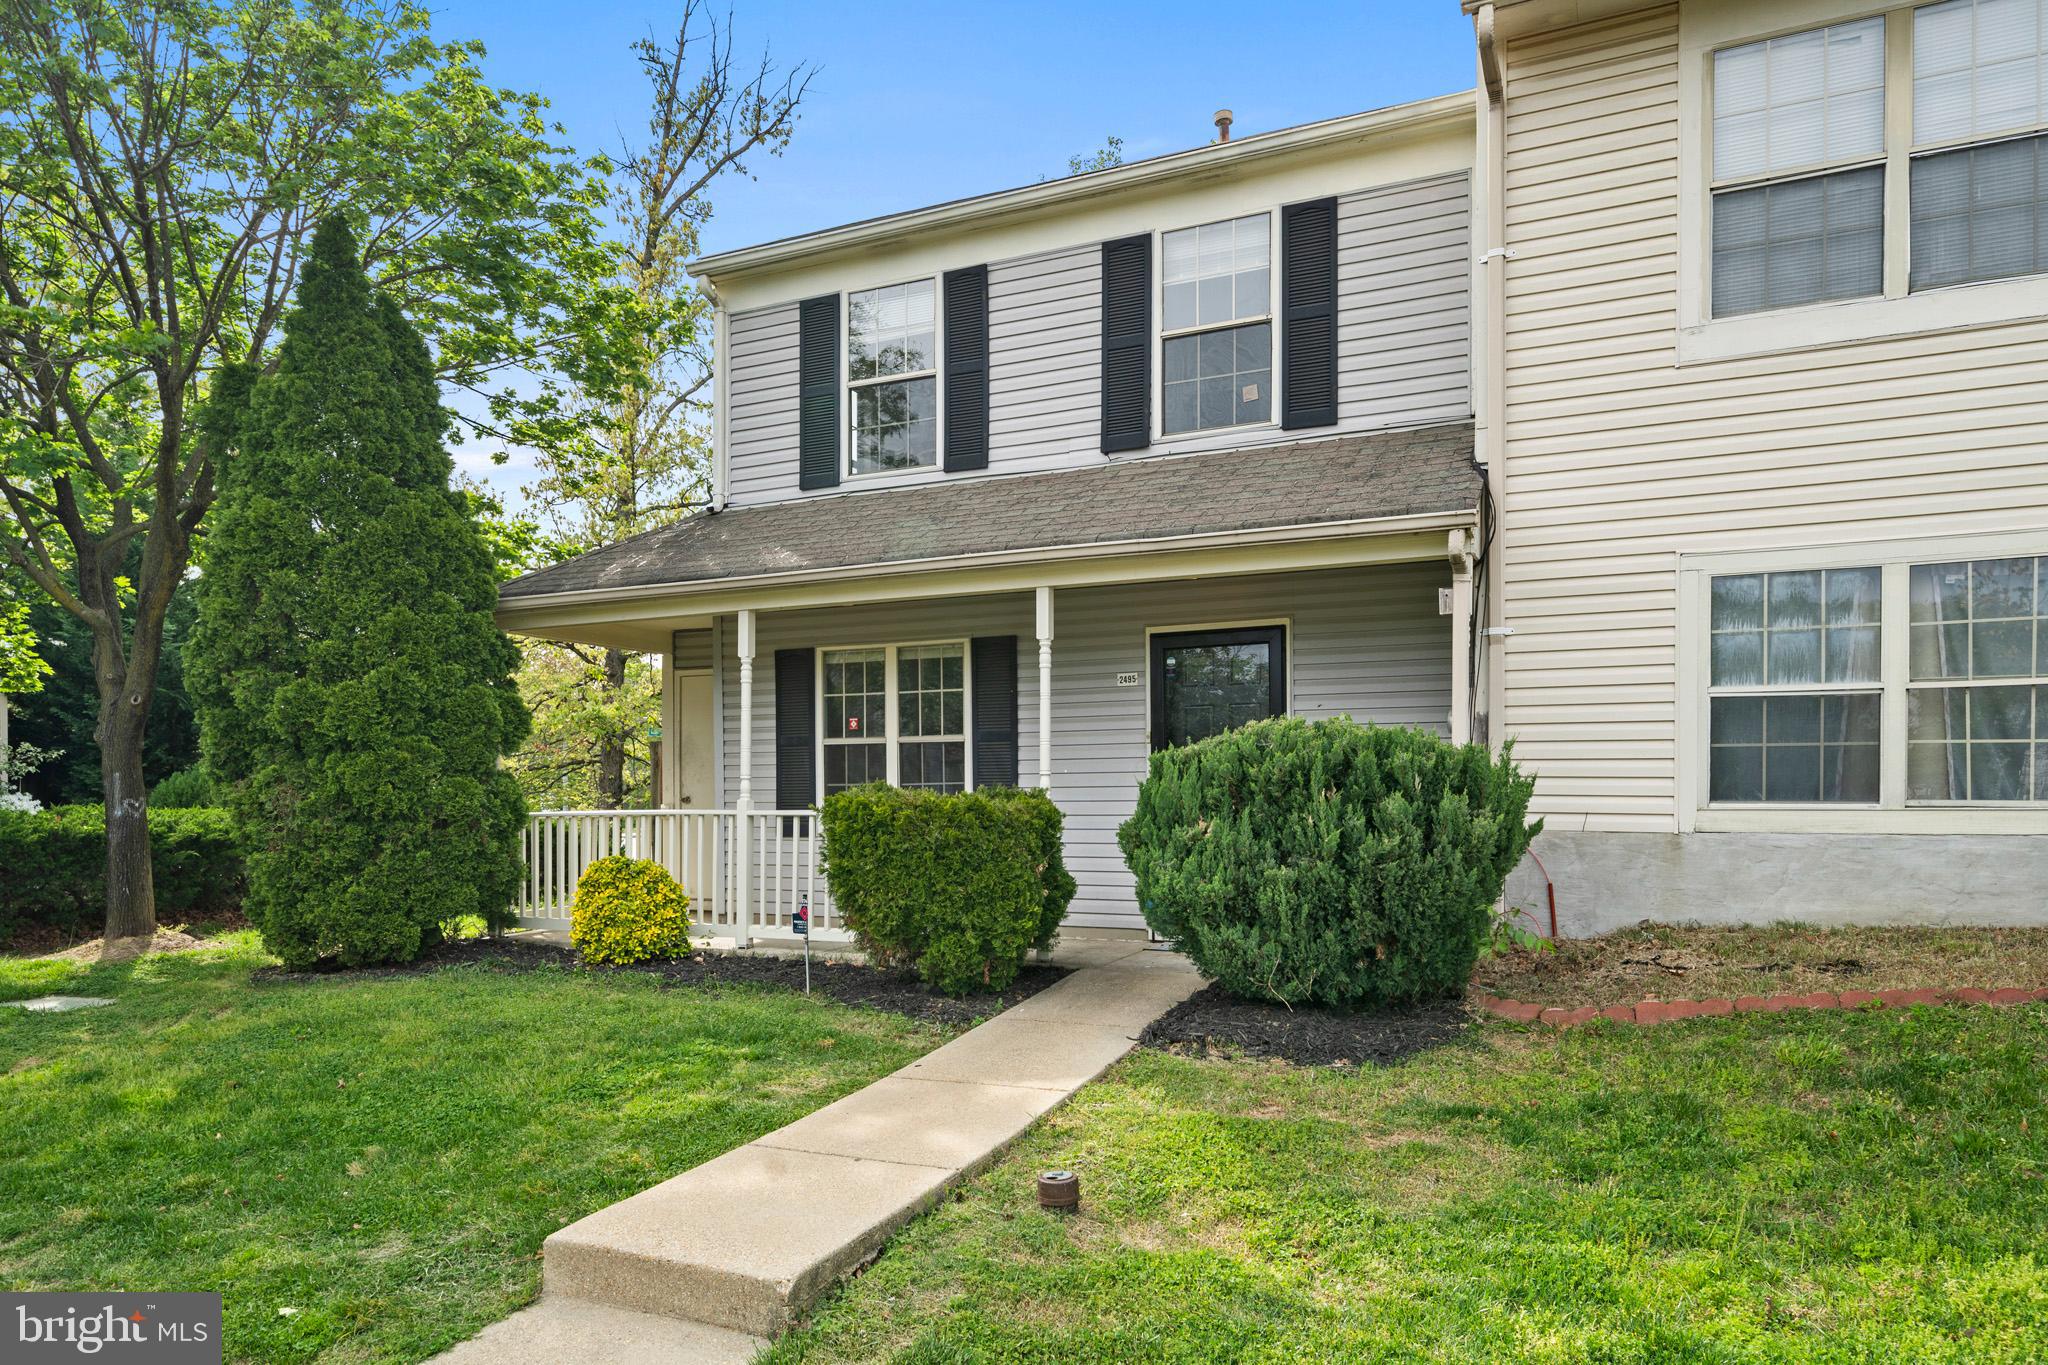
Home Sweet Home! This nice sized end unit is just right for anyone looking for their next home! The front porch welcomes you... enter and find an open floor plan layout with your kitchen, living room and dining area. Upstairs boasts 3 bedrooms and the laundry. The back deck sits in the privacy of your fenced back yard, perfect for a summer get together or just relaxing after a long day. Schedule a tour today!!
#MDCH2042338

WALDORF

2495 HOMESTEAD COURT

3 Beds

1 Baths

1,220 Sq.Ft.

$325,000

MLS#: MDCH2042338
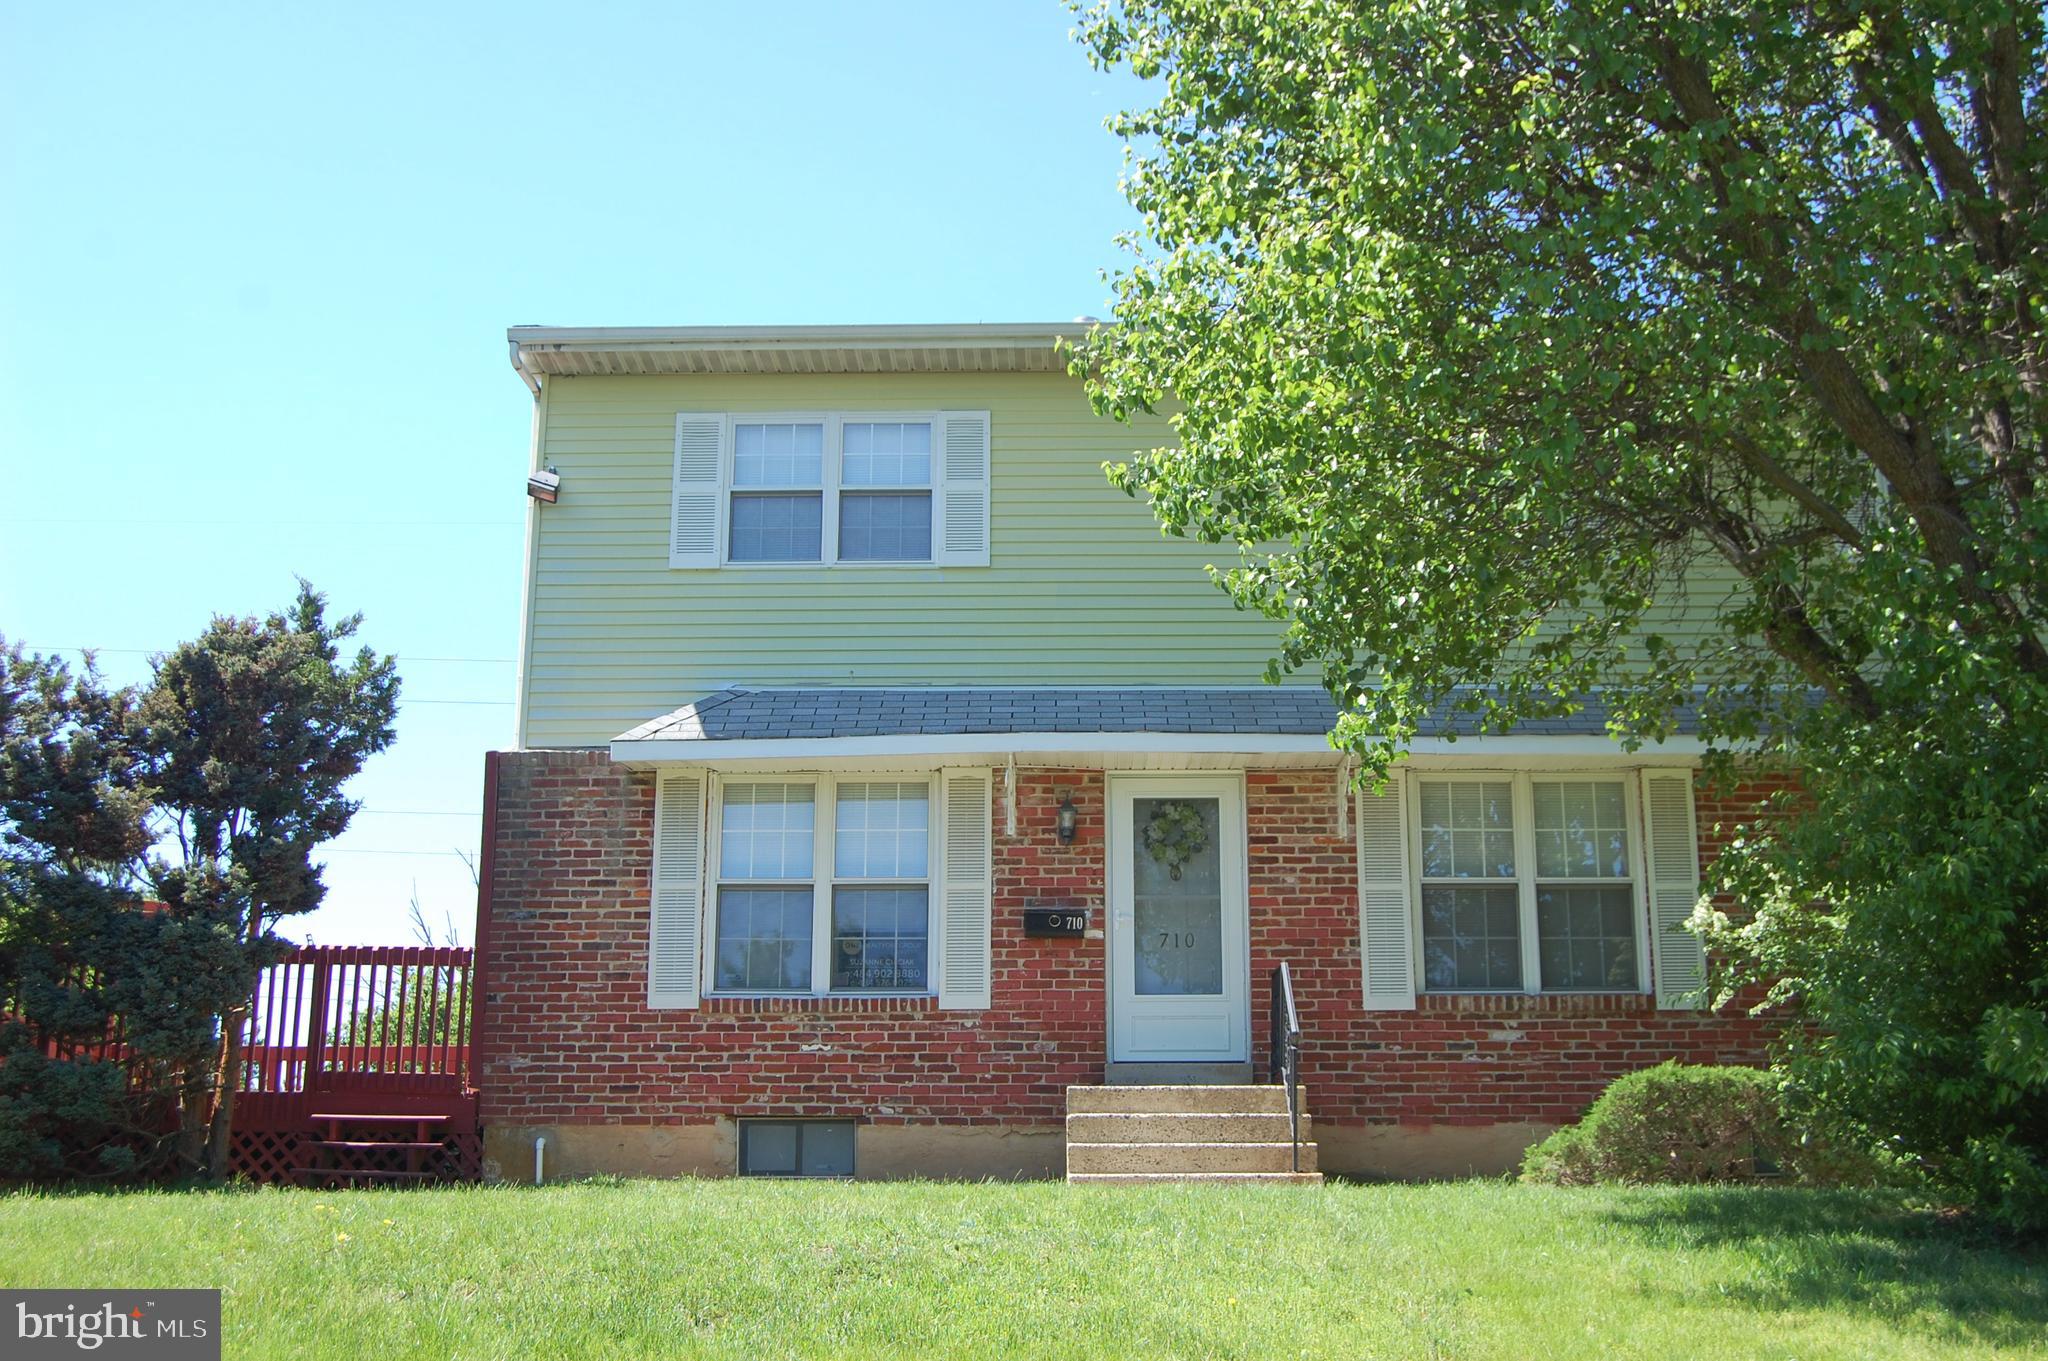
Desirable Whitpain Hills END UNIT!  Large deck and side yard.  New carpet in LR, FR, and 3 of the Bedrooms.  Freshly painted off white.  New Stove and DW.  Newer HVAC. The FR has a cozy wood burning FP and sliders to the large deck.  Basement has been waterproofed and freshly painted...PLENTY of storge space and closets.  Upstairs in addition to the owners suite with full ball, are 2 additional bedrooms, hall of closets and full bath.
HOA includes common area manitenance, Pool, snow removal, lawn, WATER and trash.  Move in ready!
#PAMC2140180

BLUE BELL

710 WHITPAIN HILLS

3 Beds

2 Baths

1,716 Sq.Ft.

$330,000

MLS#: PAMC2140180
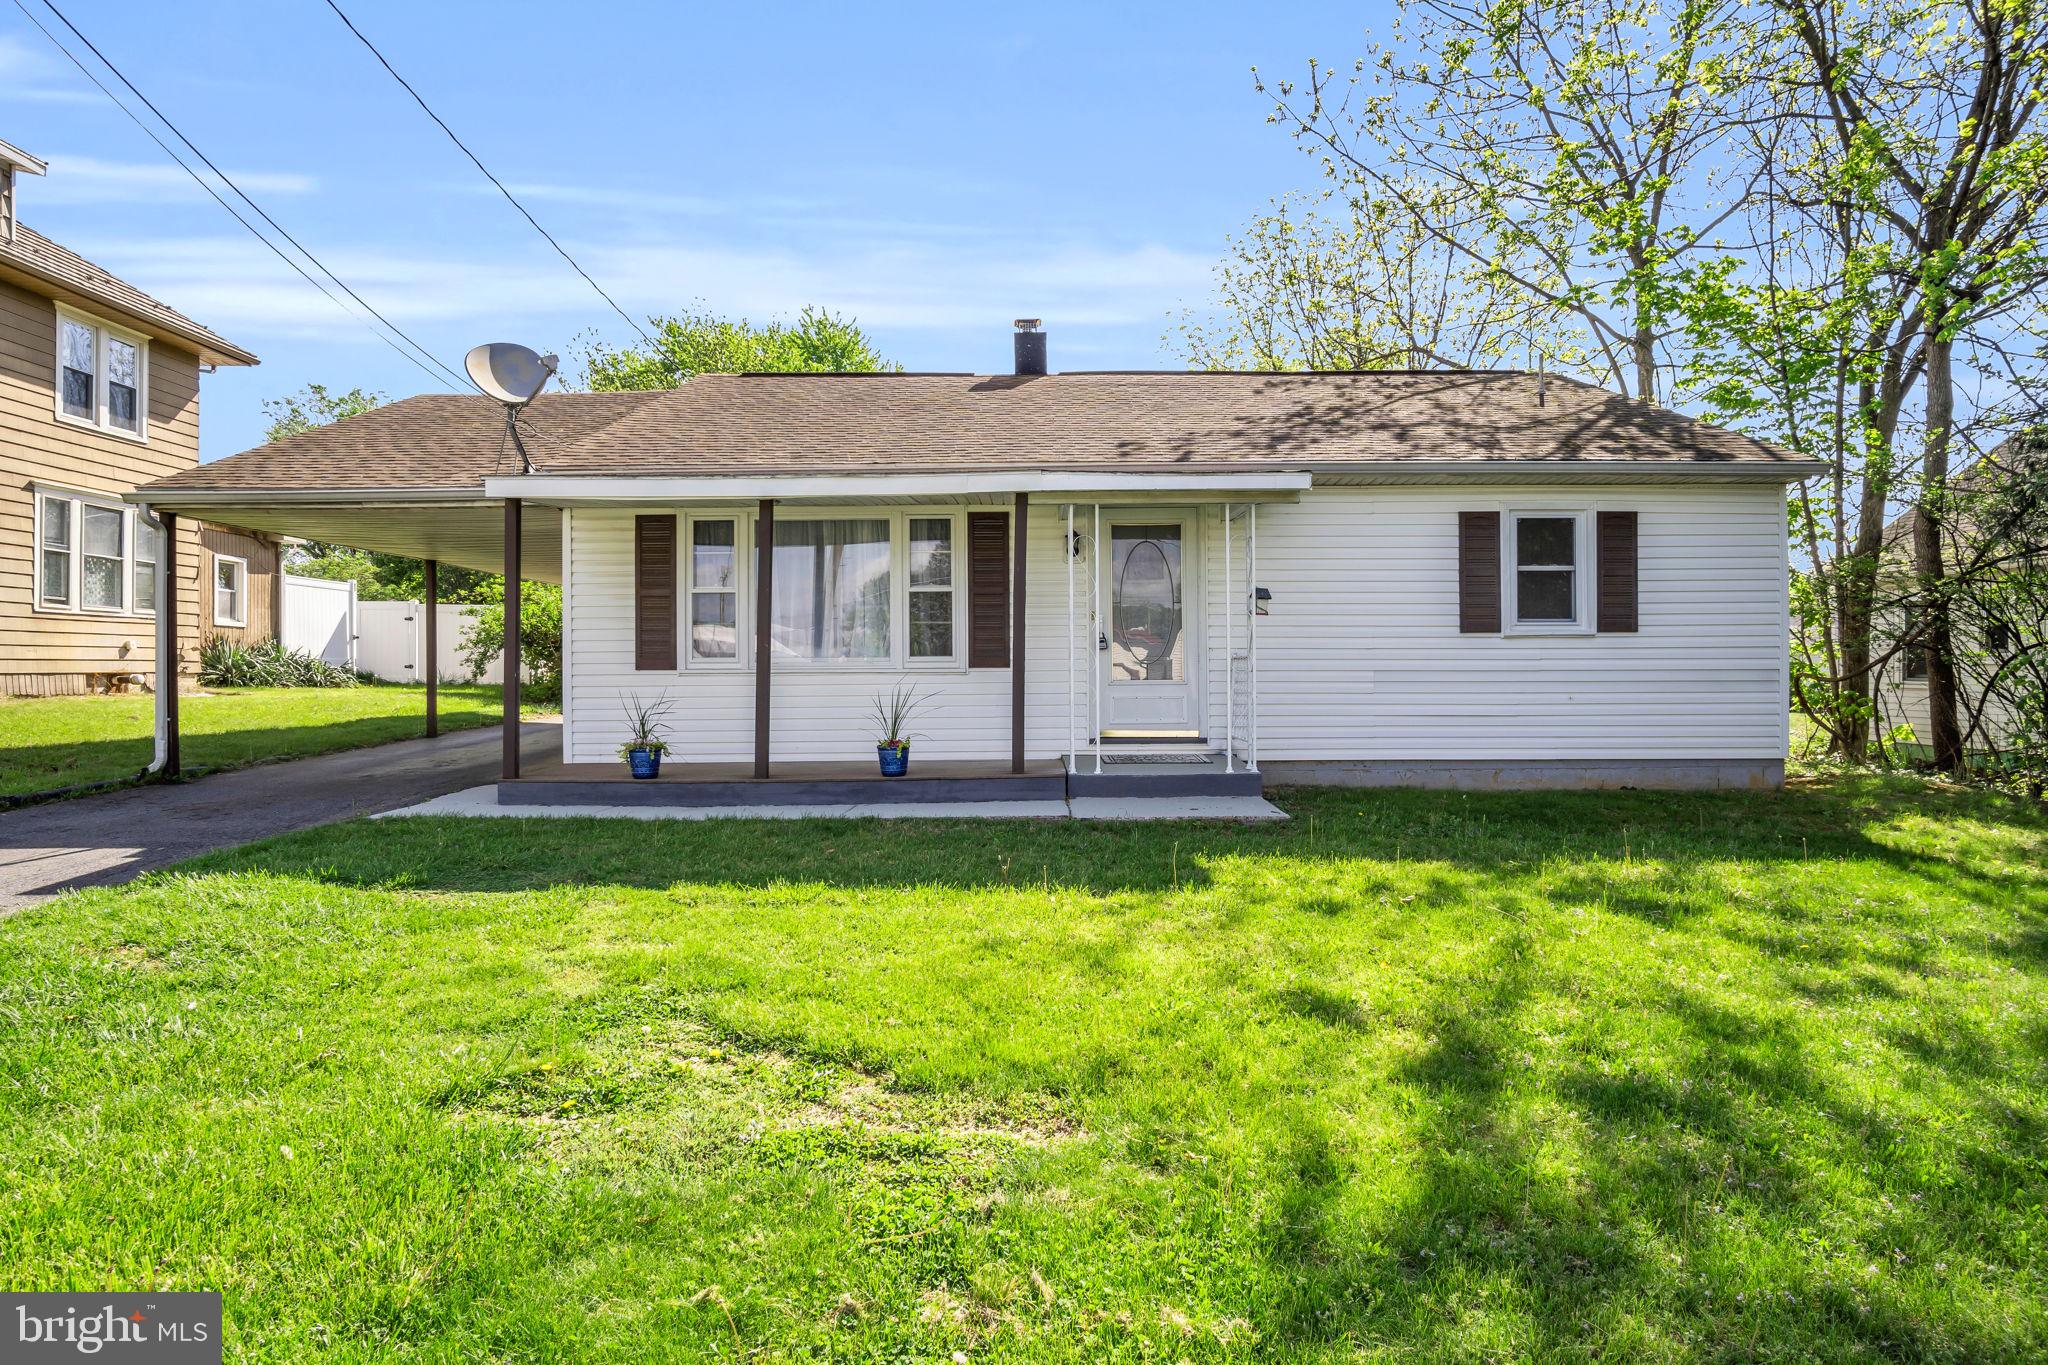
Welcome to your dream starter home in the highly sought-after South Middleton School District! This turn-key 3-bedroom ranch is perfect for first-time homebuyers seeking comfort, style, and convenience.   This home offers a large carport and huge concrete pad outside for parking, turn arounds, and doubles as a patio for outdoor entertainment.  The large backyard offers endless possibilities and privacy.   Step inside to discover gleaming hardwood floors and expansive living spaces filled with natural light. The modern kitchen boasts crisp white cabinets, sleek stainless steel appliances, and a spacious eat-in area ideal for family meals or entertaining.  Move-in ready and brimming with charm, this home is your gateway to homeownership.
#PACB2042060

CARLISLE

117 PETERSBURG ROAD

3 Beds

1 Baths

1,080 Sq.Ft.

$199,900

MLS#: PACB2042060
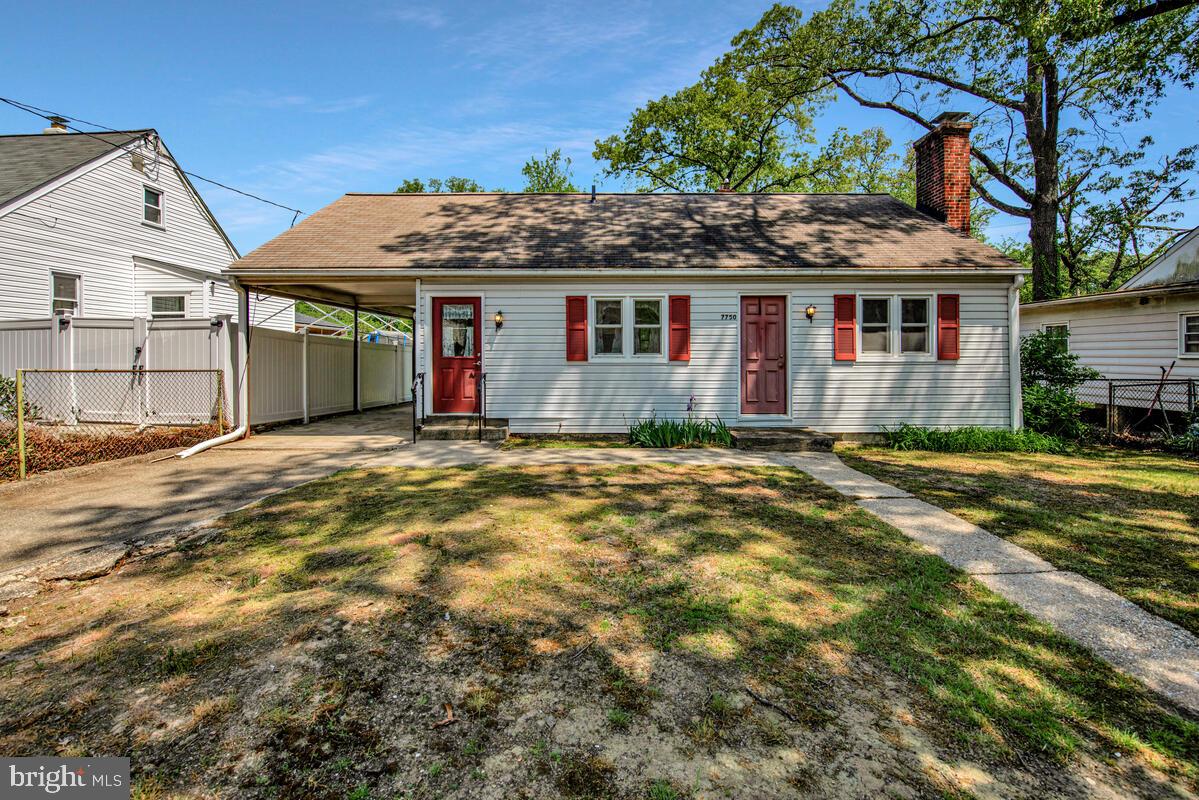
Well maintained three bedroom, one full bath Cape Cod in West Lanham Hills. Older remodel on kitchen and bath. Replacement windows. Newer furnace and air conditioner. Den or office on main level. Large fenced yard with attached carport and off street parking for three cars. Close to New Carrollton Metro, Amtrak and future Purple Line. Sold strictly "as is" with no repairs to be made by sellers. Sellers to review offers on May 12.
#MDPG2146330

HYATTSVILLE

7750 EMERSON ROAD

3 Beds

1 Baths

728 Sq.Ft.

$331,000

MLS#: MDPG2146330
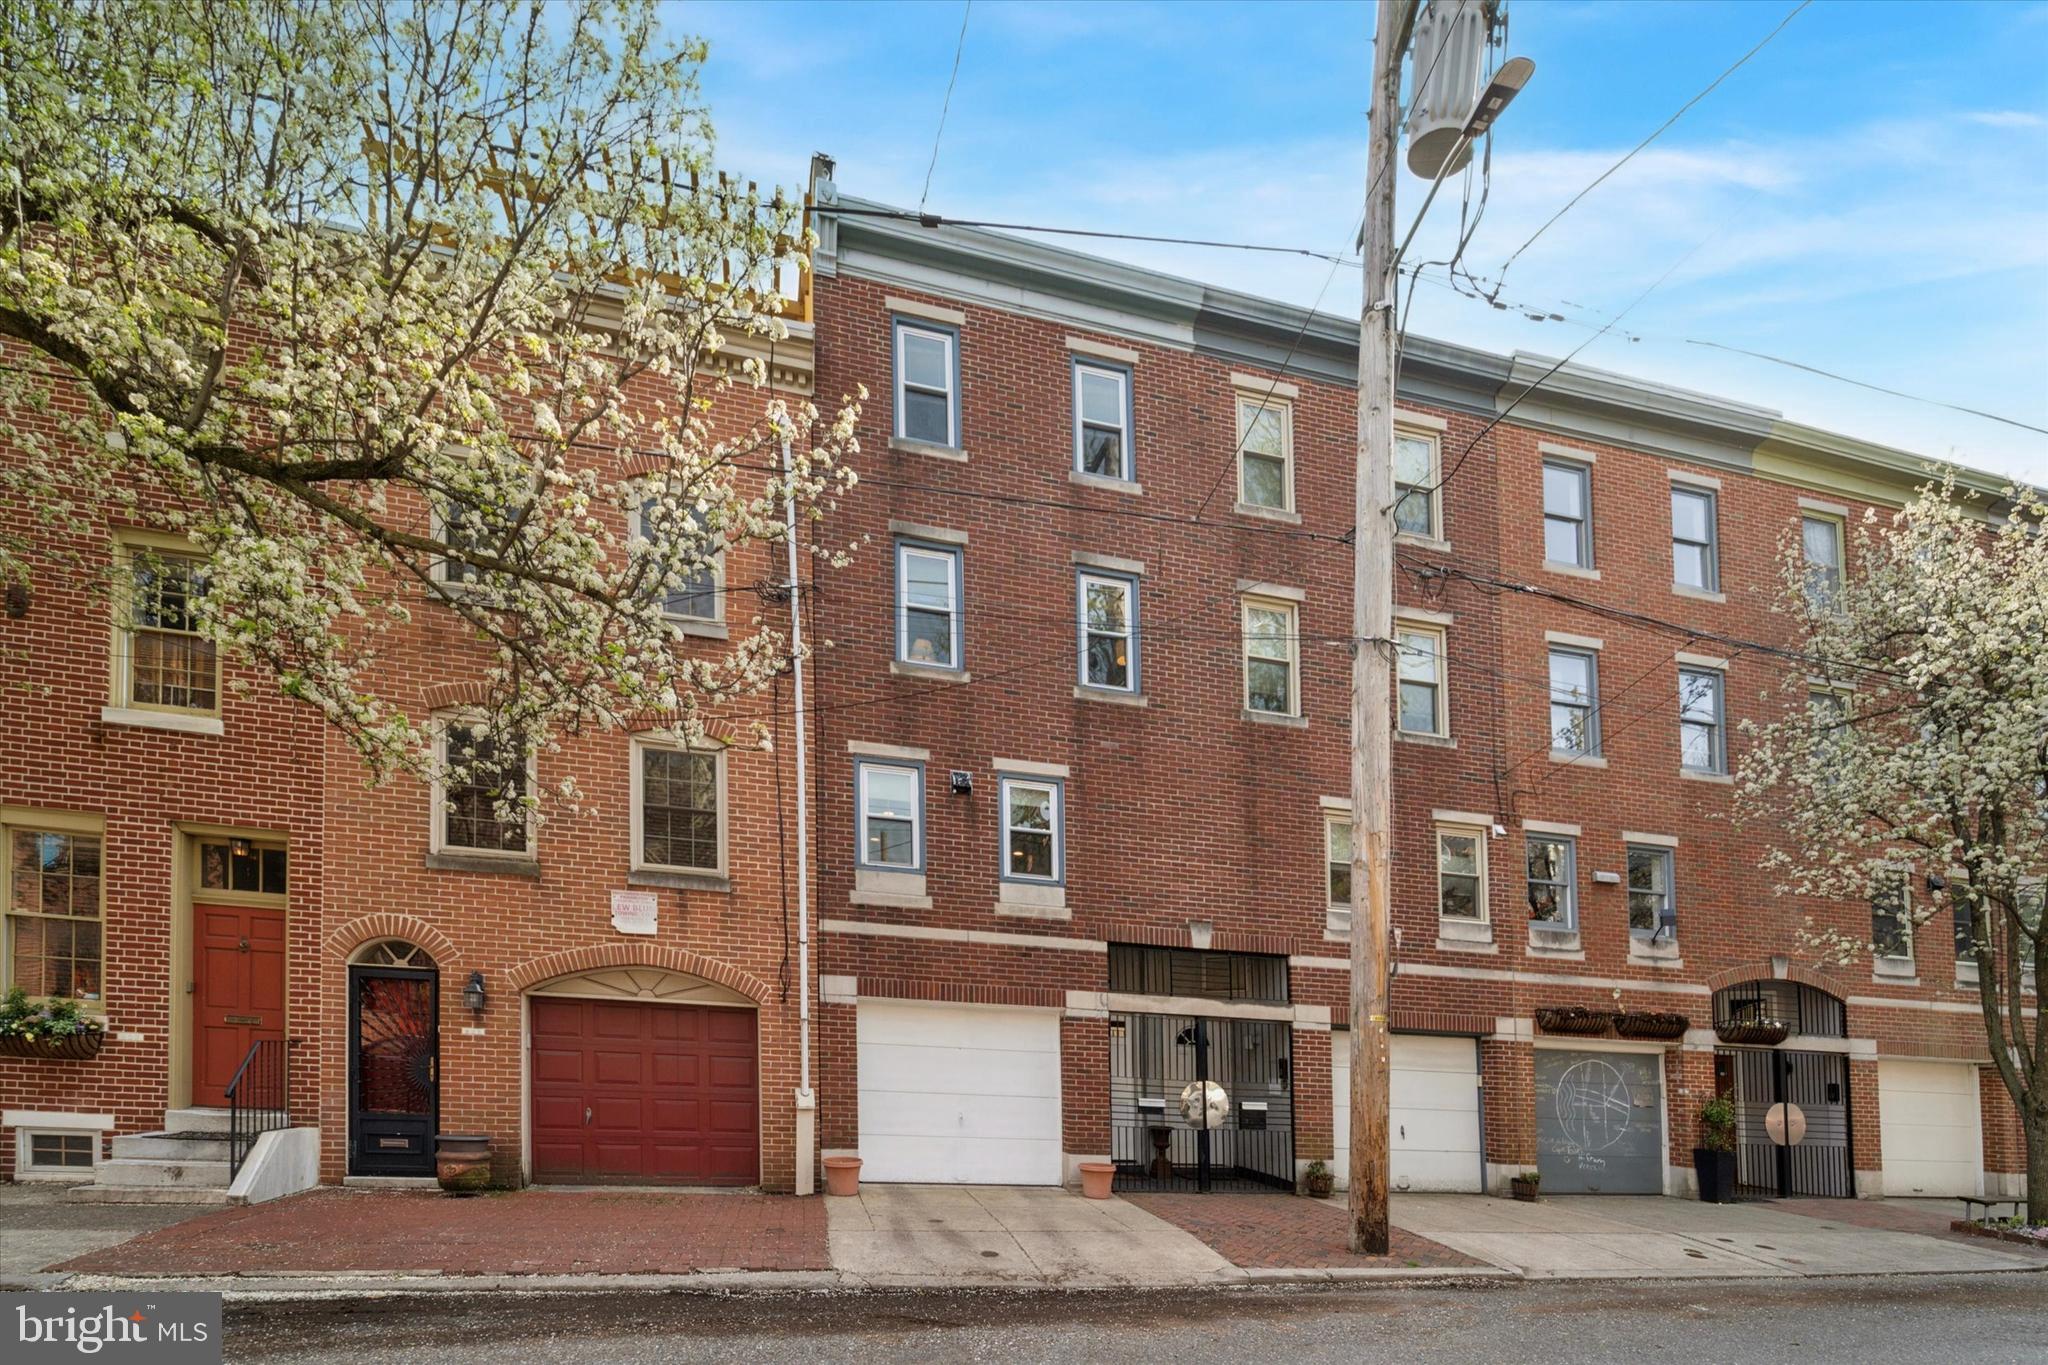
Welcome to 310 Queen Street, a charming 3-bedroom plus den, 2.5-bathroom townhouse nestled on one of Queen Village's most picturesque blocks. This 1,953+ sq ft residence seamlessly blends historic character with modern updates, offering a warm and inviting atmosphere.

Step into the spacious living room, where high ceilings,  hardwood floors, and a wood-burning fireplace create a cozy ambiance. Large windows overlook a generous private patio/deck, perfect for outdoor entertaining. The kitchen features a separate dining area with lovely hardwood floors, ideal for family meals and gatherings.

The second level boasts two well-sized bedrooms with hardwood floors and a full bathroom. The third level is dedicated to the master suite, complete with a sitting room or den that could serve as a fourth bedroom. A finished lower level provides additional space for an office or playroom. Enjoy the convenience of an attached garage, a rare find in this neighborhood.

Located in the heart of Queen Village, this home offers easy access to the vibrant South Street, historic Fabric Row, and the scenic Delaware River waterfront. The neighborhood is known for its eclectic shopping, diverse dining options, and rich history, including landmarks like Old Swedes' Church. Families will appreciate the proximity to the highly regarded William M. Meredith School.

Experience the perfect blend of historic charm and modern living in this delightful Queen Village townhouse.
#PAPH2439006

PHILADELPHIA

310 QUEEN STREET

3 Beds

2 Baths

1,953 Sq.Ft.

$750,000

MLS#: PAPH2439006
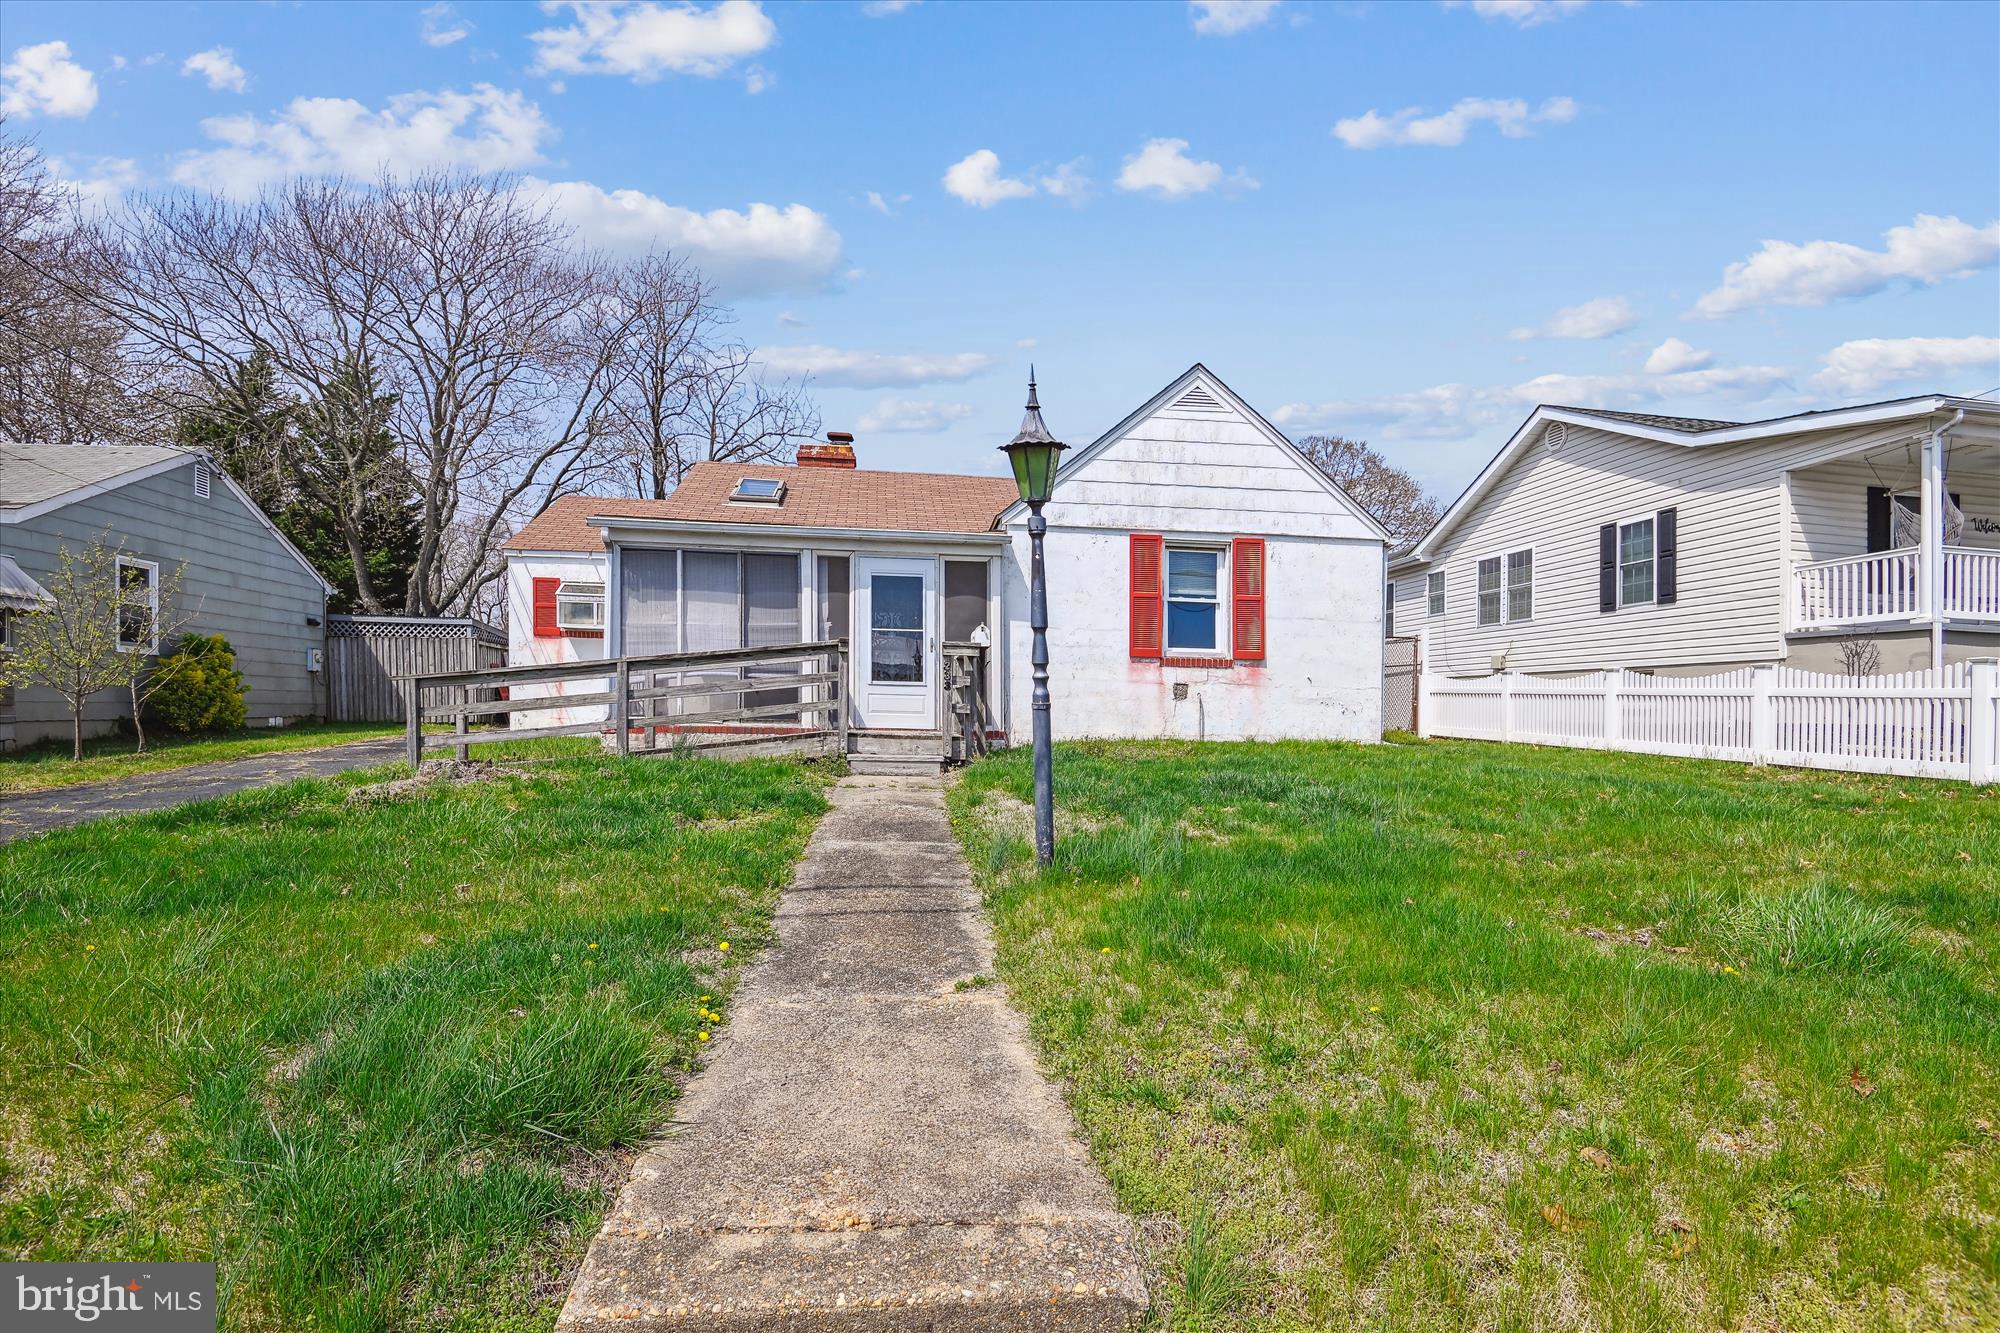
WELCOME HOME TO ADMIRAL HEIGHTS.  1 LEVEL LIVING . BEST SEAT IN THE HOUSE FOR NAVY GAMES AND FLYOVERS. INVESTOR OR CREATIVE 1 ST TIME HOMEBUYER . GREAT INVESTMENT
GREAT OPPORTUNITY. MANAGEABLE IN TOWN 2 BEDROOM 2 BATH DETACHED HOME (NEEDS 
INTERIOR IMPROVEMENTS)  IN WATER ACCESS NEIGHBORHOOD NEAR THE HISTORIC DOWNTOWN
ANNAPOLIS DISTRICT. IDEAL FOR DIY BUYER, INVESTOR, CONTRACTOR, OR A HOMEOWNER WHO WANTS TO ADD THEIR TALENTS TO BRING THIS HOME BACK TO YOUR LIVING STANDARDS. BUILT 
IN 1949 THIS 1,152 SQ FT PERFECT FOR RENOVATING OR KNOCK DOWN OR BUILD UP. LOWEST PRICED HOME TO HIT THE MARKET IN A LONG WHILE . NEEDS PAINTING, KITCHEN RENOVATING
AND FLOORING. CENTRAL A/C - STOP BY- NO ESCALATION CLAUSES. SOLD STRICTLY AS-IS. PLEASE INCLUDE THE AS-IS FORM. SELLERS PREFERRED TITLE COMPANY: COMMUNITY TITLE NETWORK. ALL OFFERS WILL BE PRESENTED AS THEY COME IN. SELLER IS OUT OF STATE. THANK YOU FOR YOUR INTEREST.
#MDAA2110644

ANNAPOLIS

233 FARRAGUT ROAD

2 Beds

2 Baths

1,152 Sq.Ft.

$425,000

MLS#: MDAA2110644
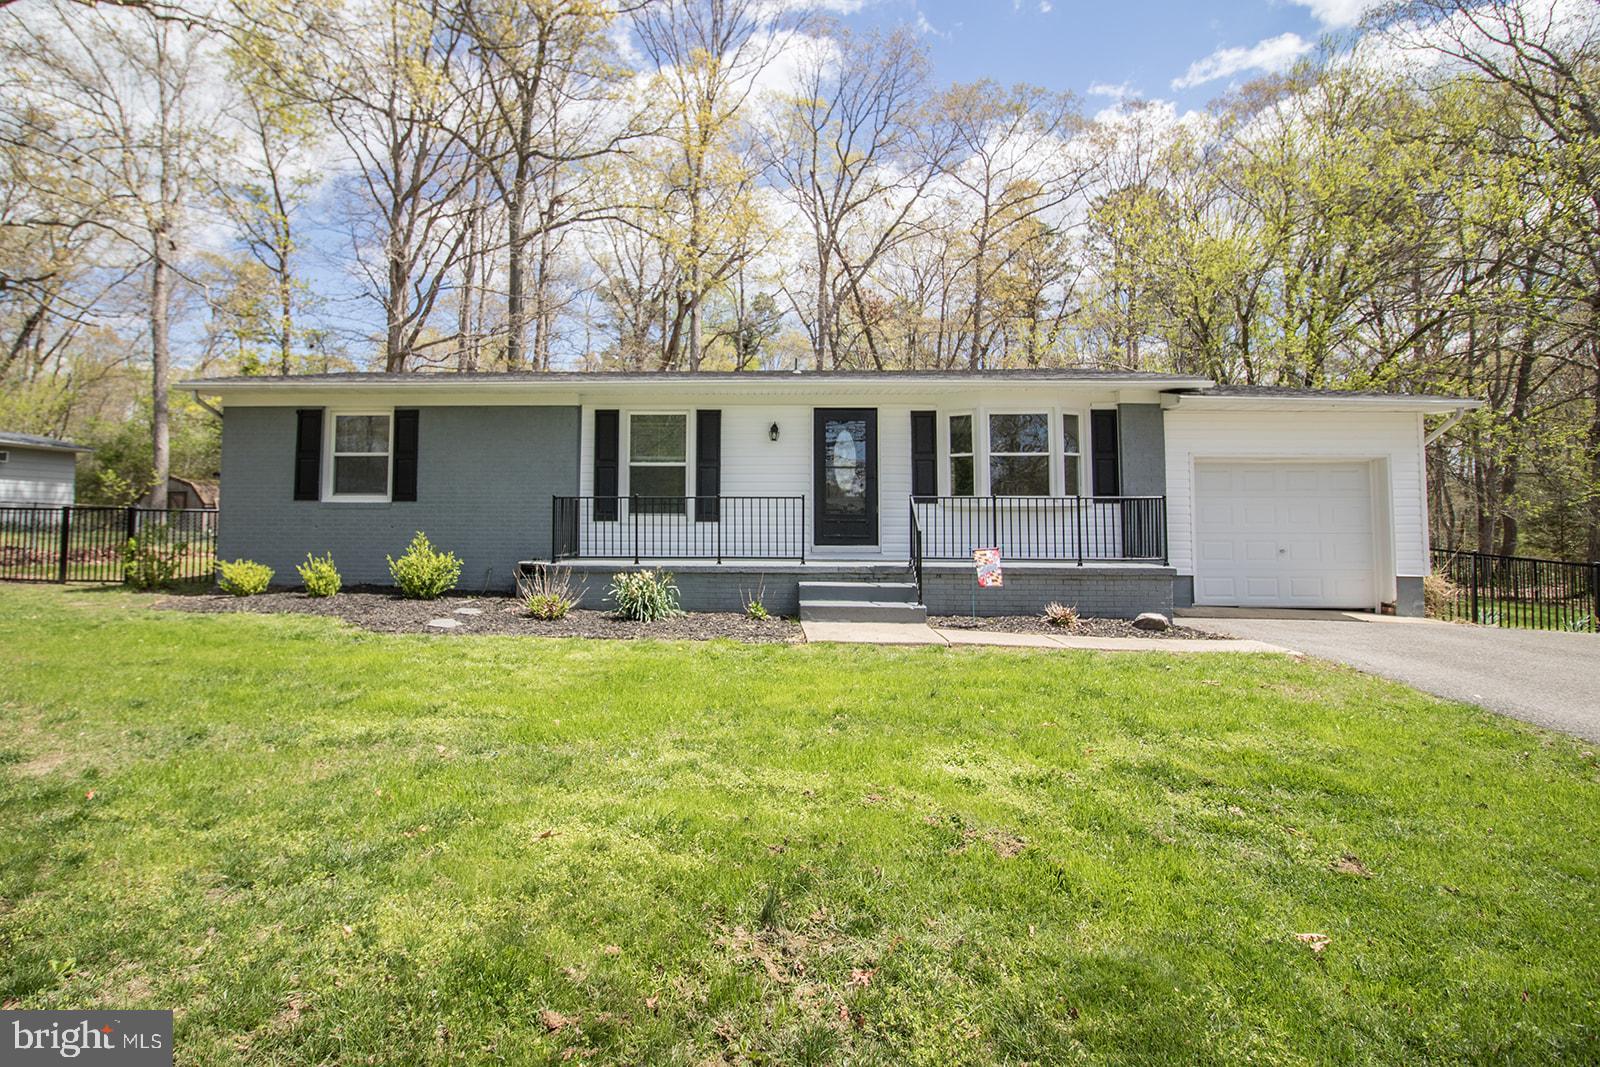
Stunning 3-Bedroom Home at 22586 Joan Drive, California, MD

Welcome to this exquisite residence, nestled in the highly sought-after neighborhood of California, Maryland. This charming 3-bedroom, 2-bathroom home offers the perfect blend of modern elegance and comfort, ideal for those seeking a refined living experience.

Upon entering, you’ll immediately notice the open and airy atmosphere, enhanced by recessed lighting throughout, adding a touch of sophistication to every room. The chef-inspired kitchen is a true masterpiece, featuring sleek quartz countertops, stylish backsplash, and ample cabinetry for all your culinary needs.

The large family room is an inviting space, perfect for gatherings or simply relaxing in comfort. Luxury vinyl plank flooring flows seamlessly throughout the home, providing both beauty and durability, while new carpeting in all bedrooms ensures a cozy retreat at the end of the day. The bathrooms are tastefully appointed with elegant tile, adding a spa-like ambiance to the space.

Convenience is key, with restaurants, shopping, and grocery stores just moments away. For those with a commute, the home is ideally located near NAS Patuxent River, making it an excellent choice for military professionals and anyone working in the area.

This home offers a unique opportunity to live in a prime location with both style and comfort at your doorstep. Don’t miss your chance to make this stunning property your own. Schedule your private tour today!
#MDSM2023536

CALIFORNIA

22586 JOAN DRIVE

3 Beds

2 Baths

1,464 Sq.Ft.

$375,000

MLS#: MDSM2023536
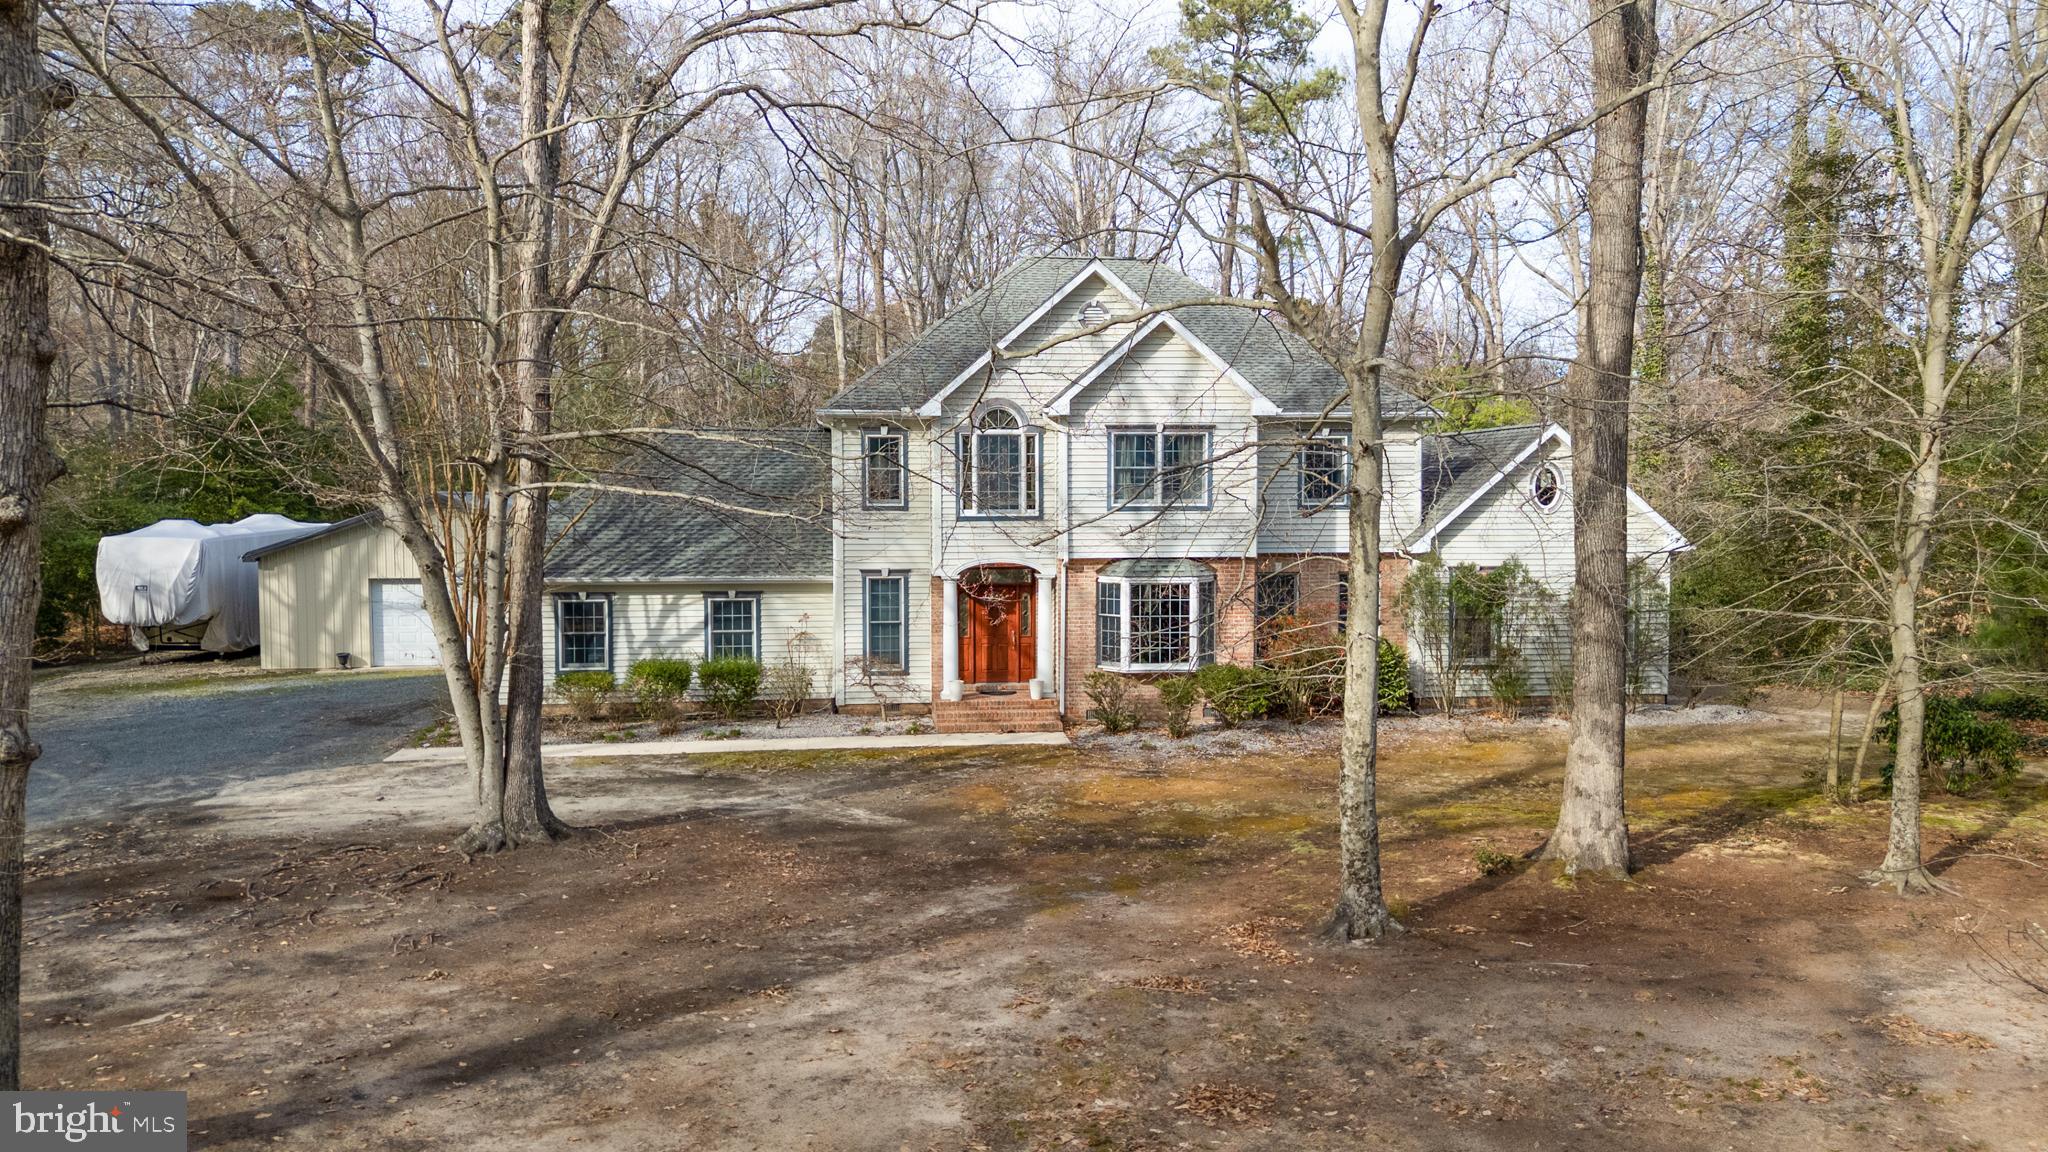
This is a WOW!!!     Looking for Space???       Let me present to you "24656 White Dogwood Drive".
 Home Features 6 Bedrooms, 3 Full & 1 Half Bath. Large Eat-in Kitchen with lots of Storage with Center Island with an adjacent Breakfast Nook. Separate Dining Room , Spacious Family Room which leads to Patio and Large level Lot. Primary Bedroom on First Floor with Super Bath  to include  Walk-in Shower with separate tub and vanities. Nice Walk in Closet, and a short hallway to an Office area  with lots of light .Bedroom #2 on the First floor also! Upstairs you will find  an Open area for Office, Bedrooms 3, 4 & 5 -  an additional Bonus Room or Bedroom #6.  Full Bathroom and a Walk-in Attic space. Crawlspace has recently been fully encapsulated  Outdoors you will find a 40x30 Pole Building. (Currently used for a Party Room)  Easily can be  brought back to a Garage. Home is very Private and centrally located within 45 minutes to the Bay Bridge.  Maryland and Delaware beaches within an Hour!! Choptank River right up the street for the boating enthusiasts. Come Check this out Today.
Alot of Bang for your Buck!!!
#MDCM2005496

DENTON

24656 WHITE DOGWOOD DRIVE

6 Beds

3 Baths

4,064 Sq.Ft.

$639,900

MLS#: MDCM2005496
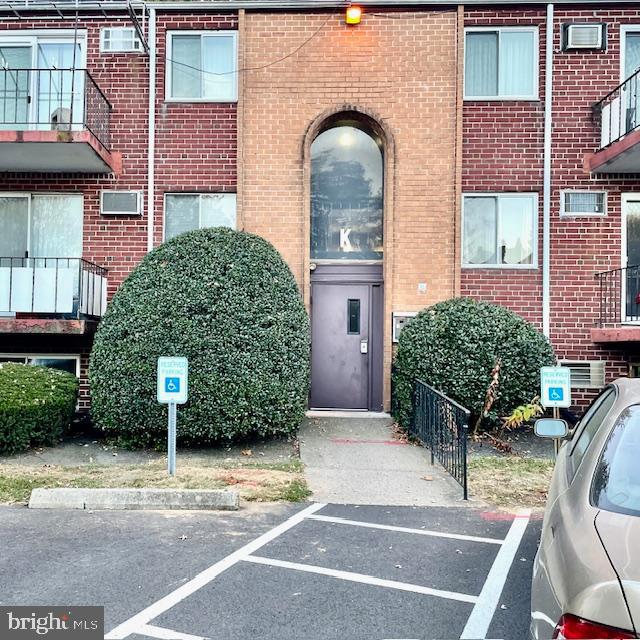
Welcome to the well-maintained, second-floor 1-bedroom, 1-bath unit in the Forest Glenn Condominiums. in the highly desirable Somerton area of Northeast Philadelphia, this property is conveniently located within walking distance to the train station, restaurants, and shops. This move-in-ready unit offers a fantastic opportunity for investors or owner occupants.
#PAPH2478728

PHILADELPHIA

110 BYBERRY ROAD 30 K5

1 Beds

1 Baths

712 Sq.Ft.

$180,000

MLS#: PAPH2478728
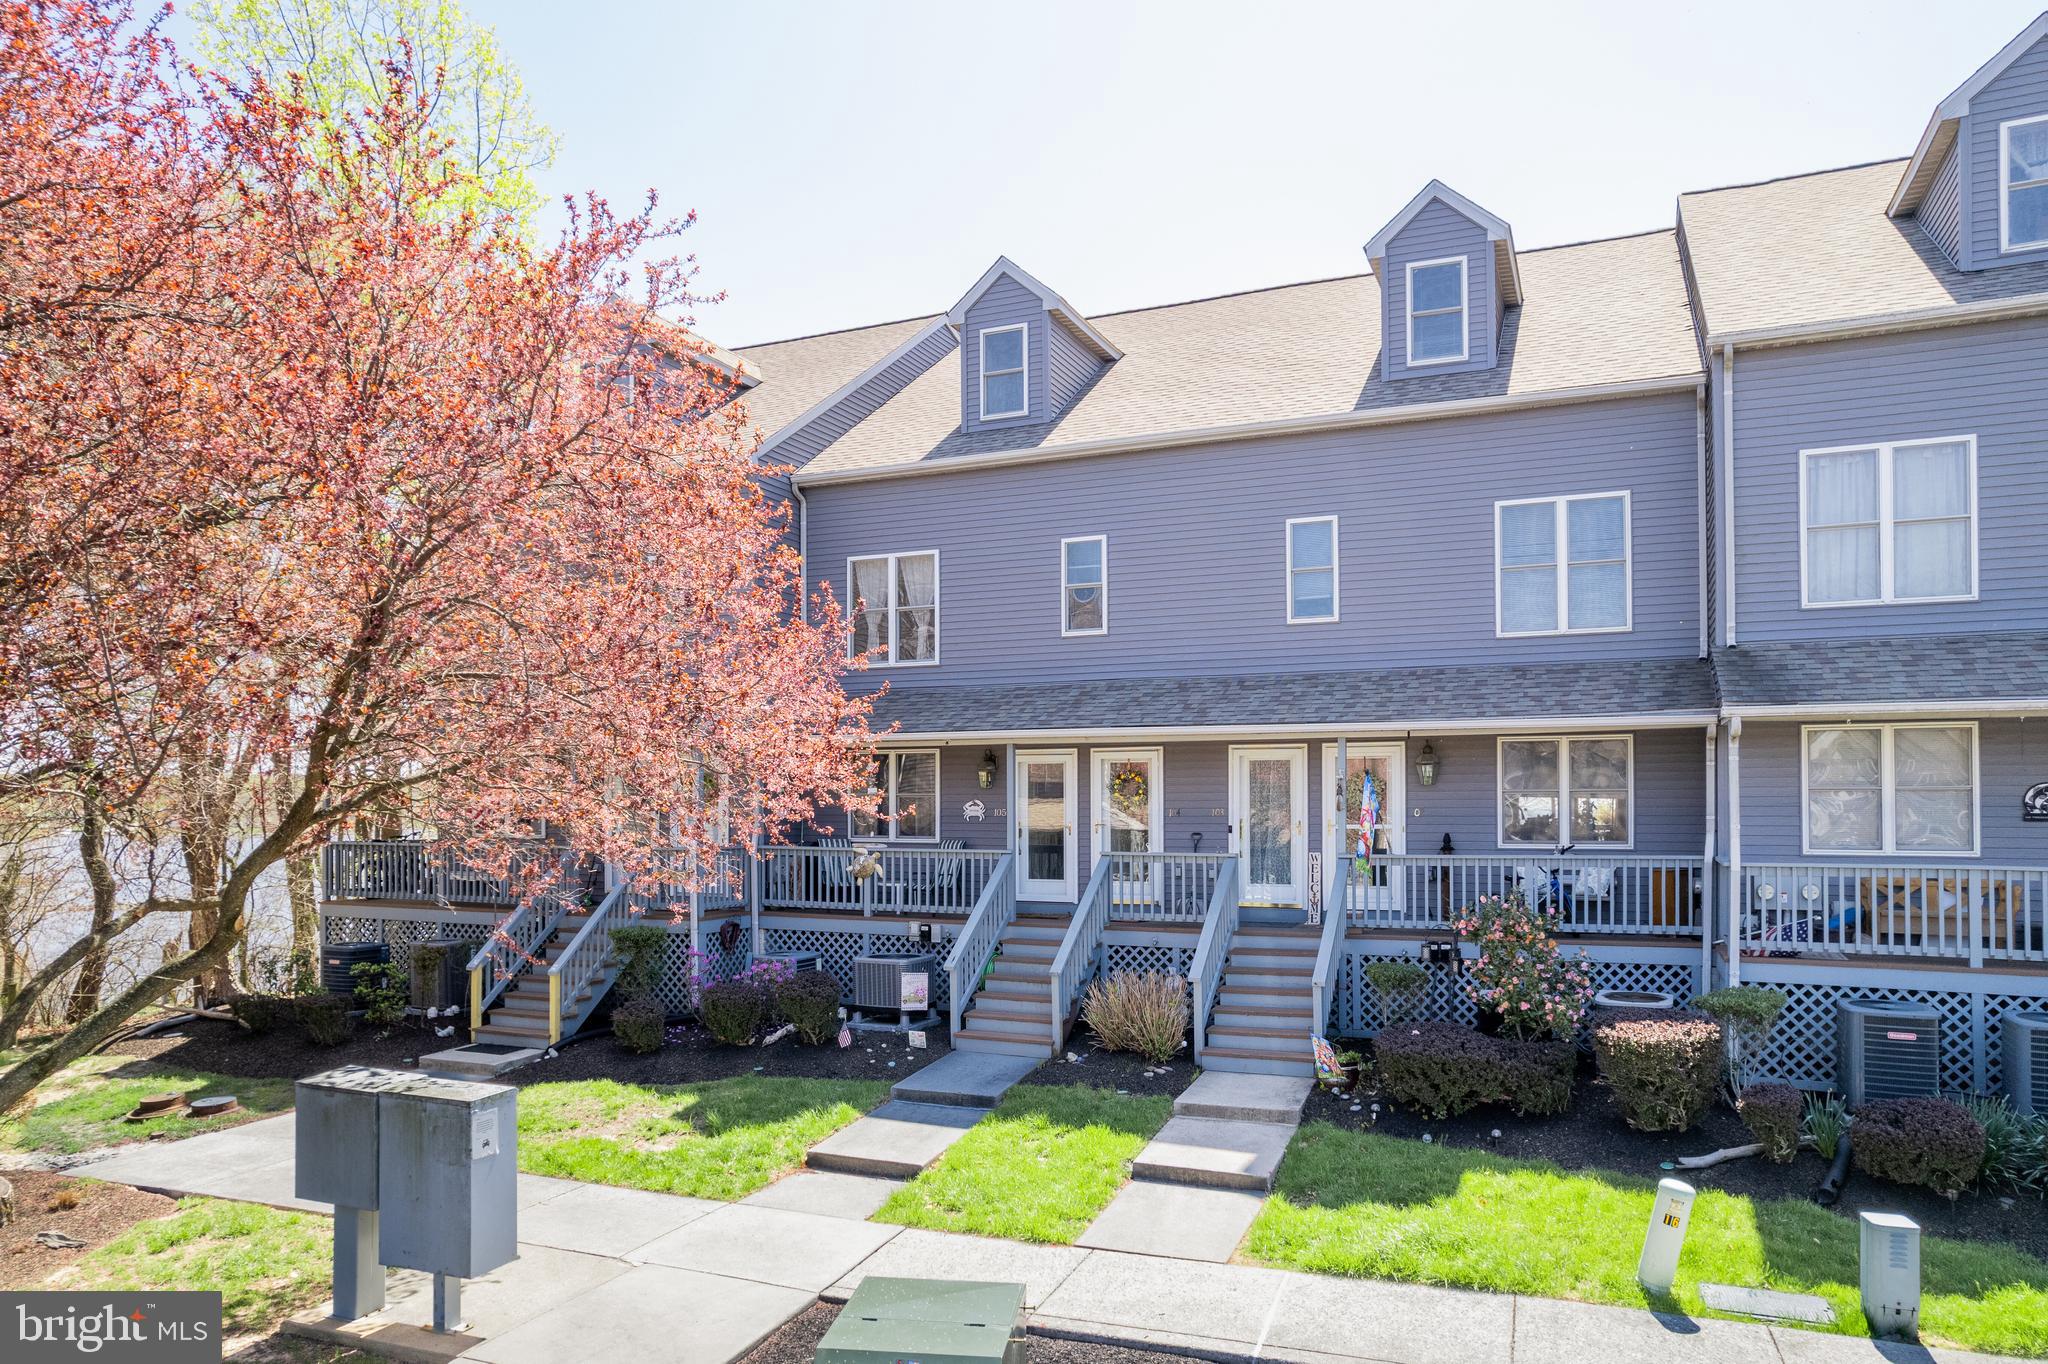
Welcome to life on the Upper Chesapeake Bay!  Vacation at home at this wonderfully maintained North East River beauty.  Rarely available 3 BR 2 BA upper unit with winter waterfront views.  2 decks to relax on and enjoy the abundance of natures tranquility.  Community offers community pool, tennis courts, private boat launch, boat/kayak storage, picnic area and so much more.  Easy Walk/bike ride into quaint North East Md.  Fresh paint, newer carpet (hardwood under main level carpet), upgraded appliances are just a short list of why this home should be yours. Boat slips may be available to purchase/rent.
#MDCC2016760

NORTH EAST

103 NORTH EAST ISLES DRIVE

3 Beds

2 Baths

N/A

$365,000

MLS#: MDCC2016760
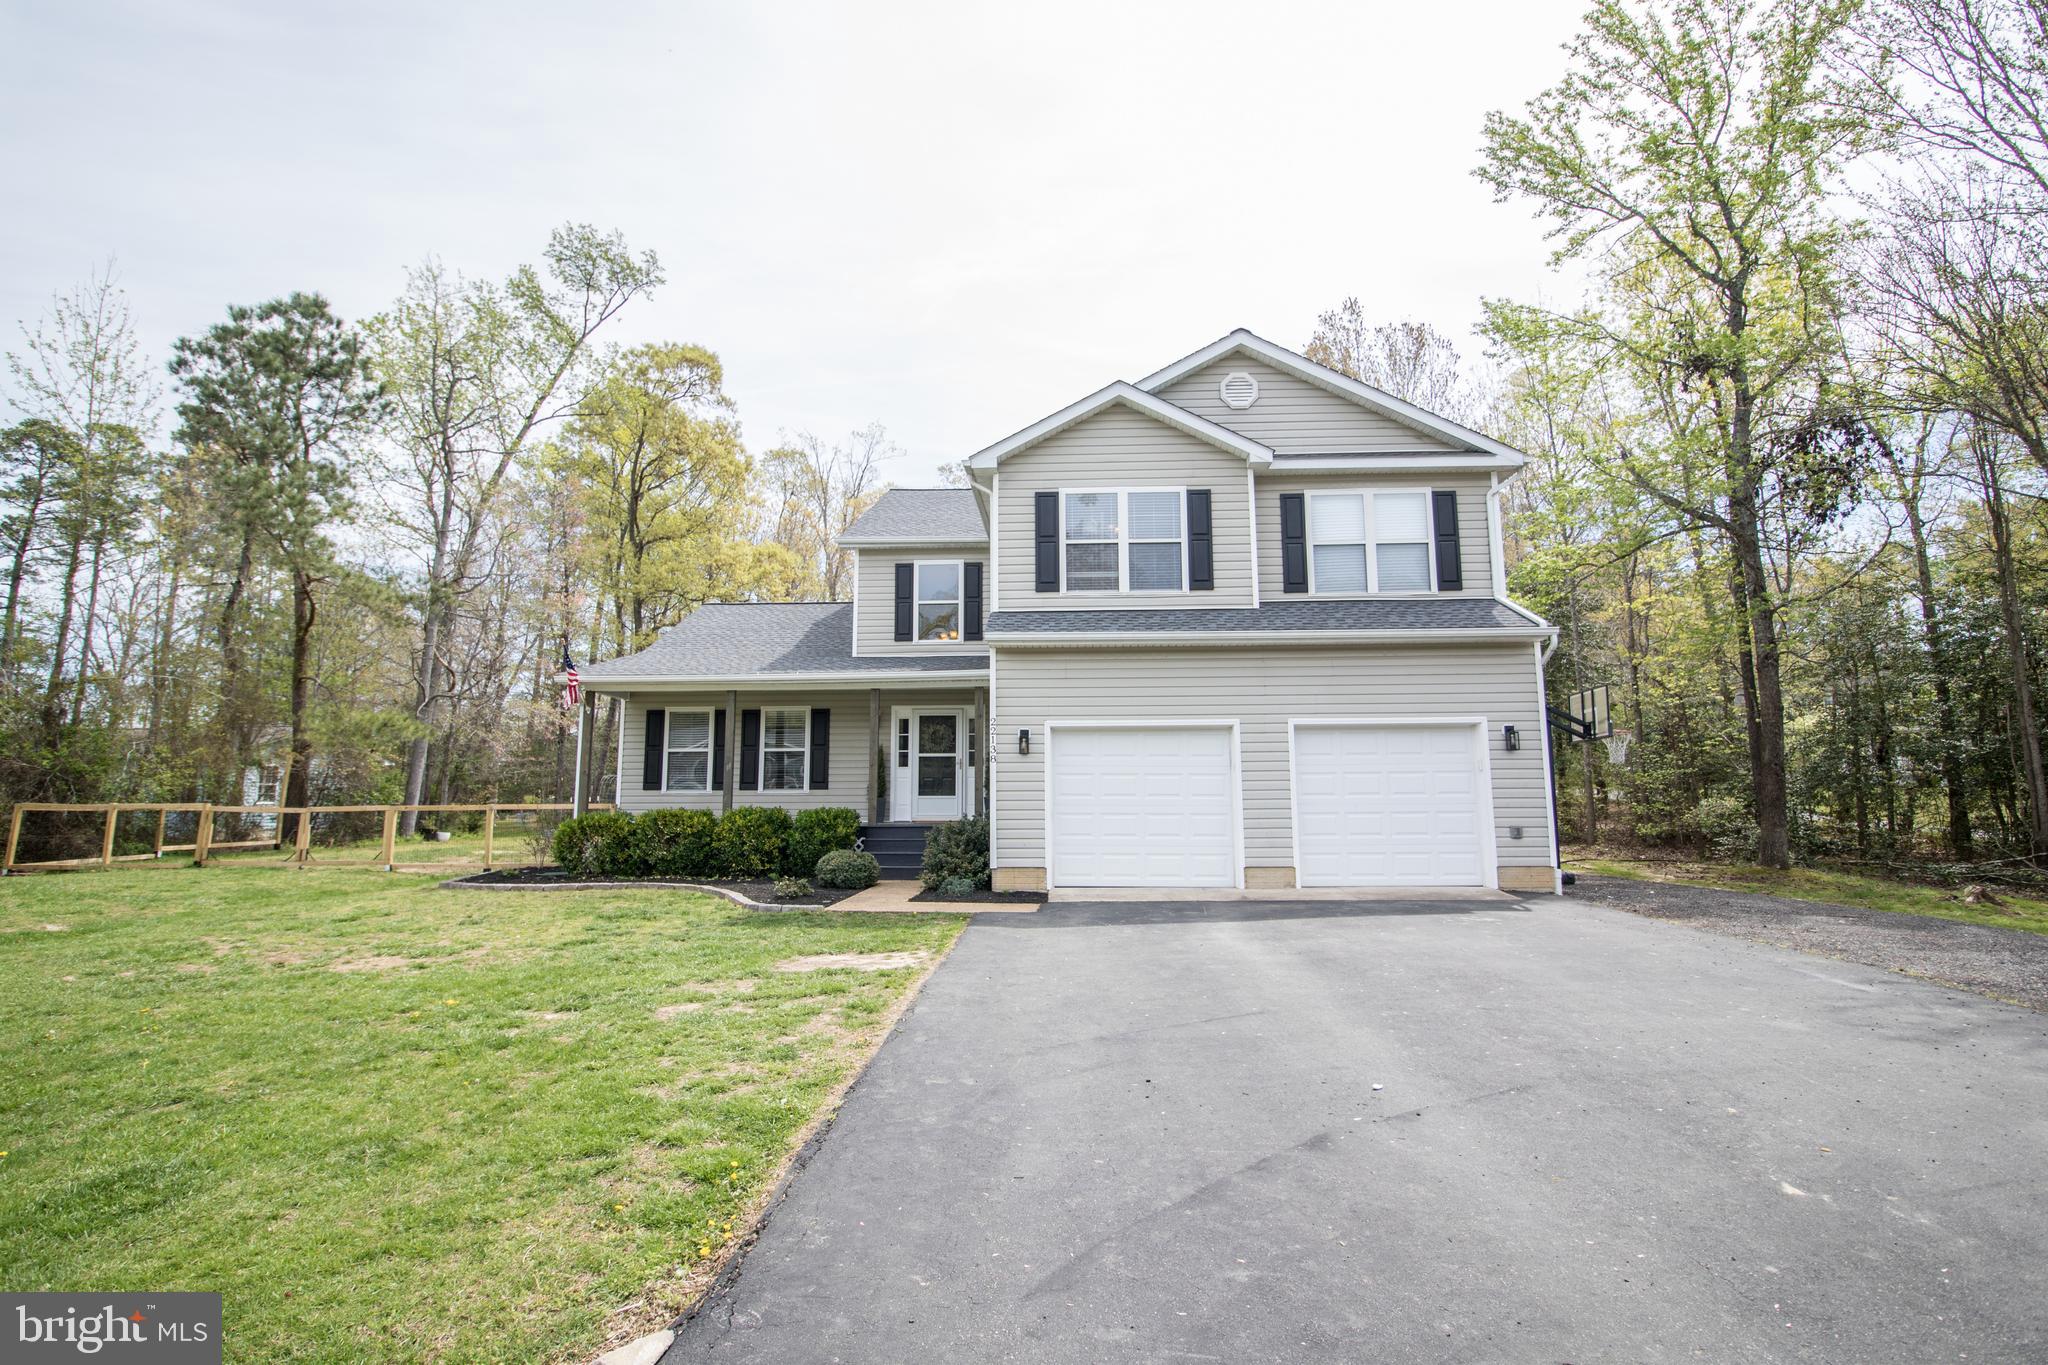
Tucked away on a peaceful 1-acre lot, this beautiful colonial offers the best of both worlds—quiet privacy with easy access to all points of interest. Lovingly maintained and full of charm, this home truly shines.

A welcoming front porch invites you into a bright two-story foyer filled with natural light. The main level features brand new LVP flooring throughout, brand new appliances and a great flow for everyday living or entertaining. To the left, you'll find spacious formal living and dining rooms that open up to a large kitchen and family room combination. From here, step out onto the custom deck—perfect for hosting or relaxing.

Upstairs, the primary suite features its own private bath, accompanied by three generously sized bedrooms and a full hall bathroom.

The finished basement offers even more space, including a full bathroom, a rec area, a cozy movie room, and a possible fifth bedroom—ideal for guests or a home office.

Outside, the backyard is a dream: expansive and flat, with a large shed for storage, a firepit area with pergola and built-in seating, and a deck that runs along the back of the home with plenty of room for grilling and entertaining.

This home is move-in ready and waiting to welcome its next owners!
#MDSM2023650

CALIFORNIA

22138 VICTORIAN DRIVE

5 Beds

3 Baths

4,304 Sq.Ft.

$589,000

MLS#: MDSM2023650
Special financing Incentives!! 1) Only 3% down, 30yr, fixed rate @ 1% below market rate for the life of the conventional loan with no PMI & no income restrictions. Plus up to $6k credit for qualified buyers. 2) Lender paid 1% rate buy down. Inquire for more details.  So many great opportunities to help buy this home!
Welcome to this exceptional new construction, centrally located to Fairmount, Northern Liberties and Center City, offering easy access to all the city has to offer. Completed only several months ago, this home is meticulous, boasting lavish, high-end finishes throughout with unparalleled focus on detail.
The generous square footage in this 21 foot wide home with a thoughtful layout, offers an abundance of options to fit any Buyers needs, with 2-car parking and 2 outdoor spaces, this home is not to be missed. Please view the video!!
The 10-year tax abatement was approved and filed and the warranties are transferable (see attached).  All you need to do is move in, no need to bother with punch lists and touch ups.
You first enter into the foyer with a double door coat closet that opens to a flex space that can be utilized as an office, playroom, etc. This level also has the 1st bedroom with oversized windows allowing light to flood in and a full bathroom with shower/tub combo with custom tile.
We love the modern finishes throughout the home with crisp, clean lines, and pops of color, with a timeless feel that will have you loving the design for years to come.
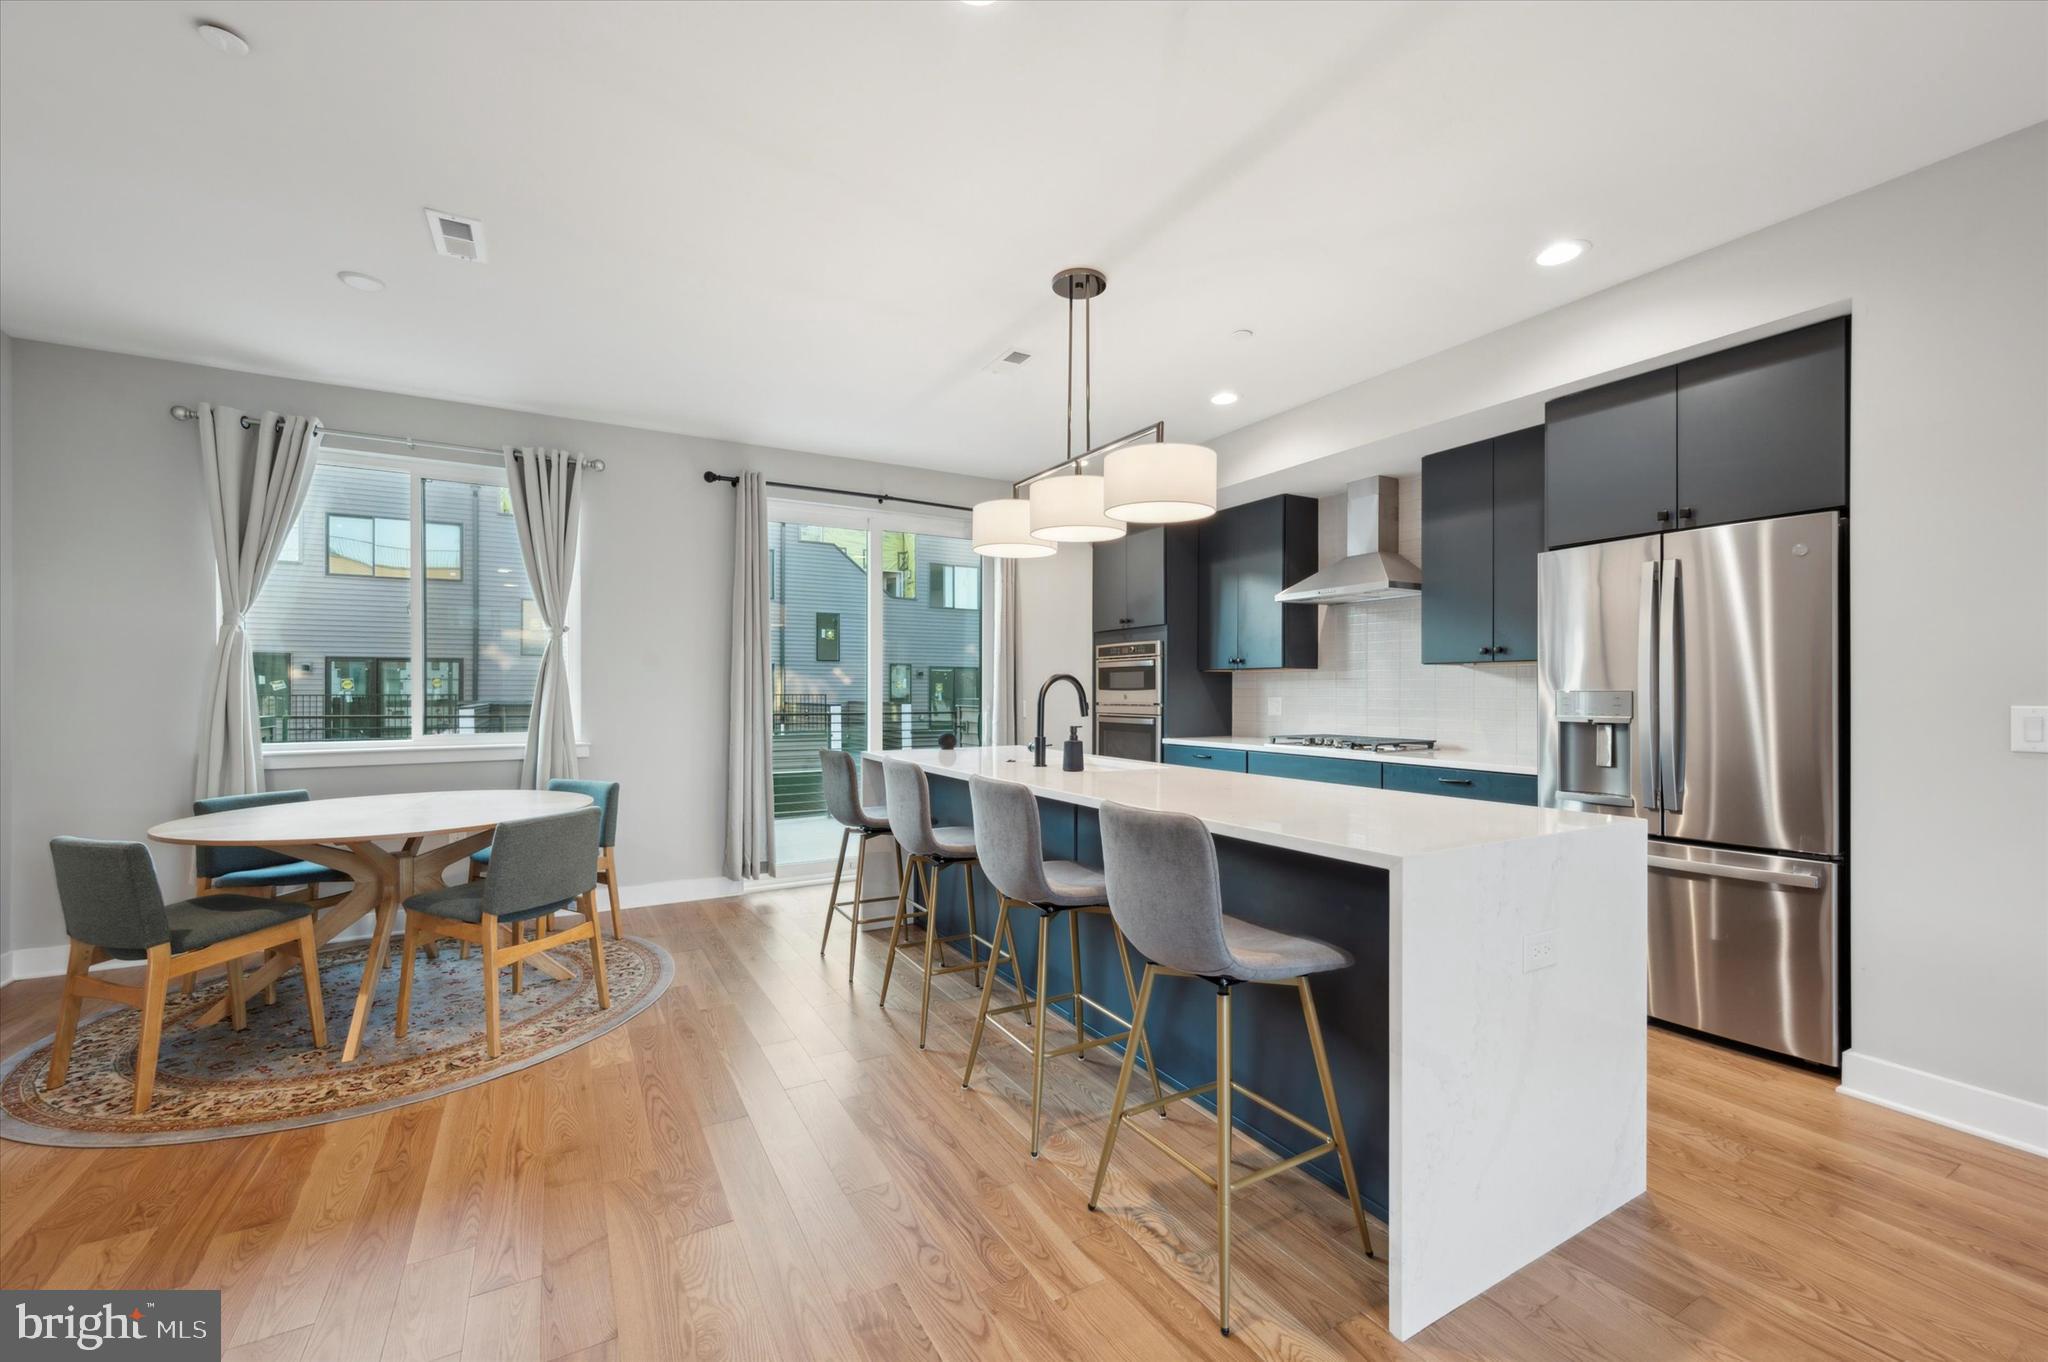
On the next level is the expansive main living area with the dining area, kitchen, living room and rear deck. This is our favorite part of the home, and where the most time is spent. The warm tone hardwood floors are perfectly accented by all the natural light from the oversized windows.
The kitchen is a chef’s dream with stunning deep blue cabinets highlighted by white quartz counters and custom white tile backsplash. The expansive amount of cabinet and counter space is sure to please.
The island provides additional bar seating, houses the dishwasher and beverage refrigerator, and is aesthetically appealing with the quartz waterfall countertop. The upgraded stainless steel appliances include a 5-burner gas cooktop with an exterior vent hood, a wall oven, and a built-in microwave. Sliding doors off the kitchen lead to a large deck, perfect for BBQ-ing, dining, and entertaining. The dining space flows into the kitchen space, providing a great space for hosting family and friends.  The living room sits in the front of the home and like the rest of the home, is drenched by natural light from the large, floor to ceiling, windows.
The next level of the home has the primary suite, 3rd bedroom and 3rd bathroom.
The primary suite serves as a tranquil haven, featuring a walk-in closet, abundant natural light and a ceiling fan for added comfort.  The primary bathroom has gorgeous finishes with a frameless glass shower with a built-in bench and a double vanity. The third bedroom is in the front of the home and has enough space to serve multiple purposes, again with awesome natural light and space. The hall bathroom has a tub/shower combo with modern white subway tile and a contemporary vanity.
Continuing up is the huge roof deck that offers sweeping views, perfect for unwinding and entertaining. Last is the finished basement, providing even more options in this already spacious home.
The 2-car carport is off the rear of the home and accessed on the 1st floor, rounding out everything you dreamed of in a home!
The attention to detail throughout the home will be recognized immediately and the design choices are beautiful, you will surely want to make this home that has it all, your own.
Some additional features to add to your comfort include dual zoned HVAC, ceiling fans in each bedroom, recessed lighting, an alarm with security cameras, etc. Don’t miss the opportunity to live in this almost brand new, stunning, expansive, luxurious home, in a great central location.
#PAPH2412904

PHILADELPHIA

674 N 13TH STREET

3 Beds

3 Baths

2,649 Sq.Ft.

$699,990

MLS#: PAPH2412904
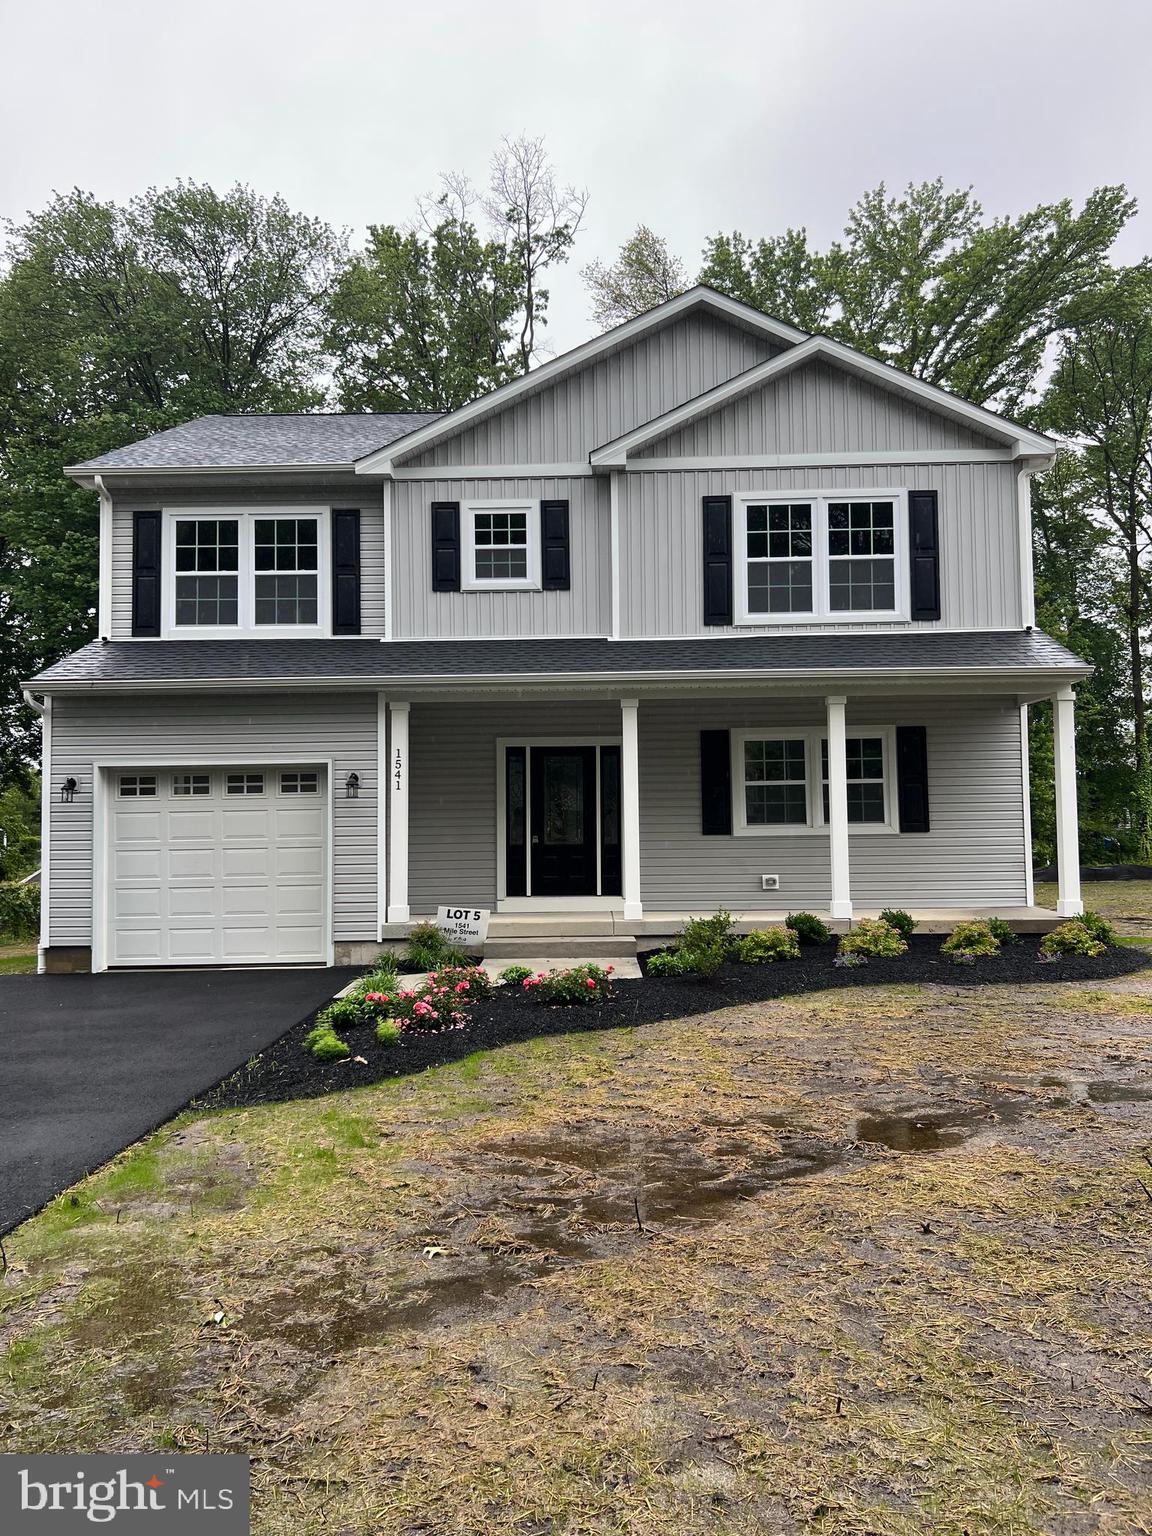
New Construction! Quality built F&J Home located in a new 7 home development in Bristol Township. Find everything on your must have list right here with this 4 bed, 2.5 bath beauty. The craftsmanship throughout this house will leave you the envy of all your friends and family with wainscoting, chair rails, crown molding, recessed lighting & elegant lighting fixtures throughout, beautiful laminate wood floors, and tasteful tilework. No expenses spared! As you enter, the open floor plan sets the perfect setting for your large family gatherings. The layout of this home provides a seamless flow between the living room, kitchen and dining area. The kitchen is truly amazing! Large white shaker cabinets, an oversized island with room for the entire family, granite countertops, subway tile backsplash, stainless steel appliances and plenty of counterspace. Down the hall you will find a convenient powder room and Laundry room. As you continue upstairs you will be impressed with the size of the 4 bedrooms. The primary bedroom includes a walk-in closet and ensuite bathroom with a double sink vanity. Other bonus features include a fully finished basement providing additional living space and a 1-car attached garage. Have peace of mind knowing that everything in this house is brand spanking new from the ground up including the roof, siding, windows, electrical wiring w/ 200 amp electric panel, plumbing, 2 separate HVAC systems- electric heat pumps and central air, interior/exterior doors, floors, lights, kitchen & bath fixtures, and even a newly paved asphalt driveway. Quality built F&J homes are well sought out and this property will not last! Make an offer today and you can customize the home by selecting your own finishes. This is part of a 7 new home project. Some pictures are from other, same model homes already built. Estimated completion is mid June
#PABU2090558

BRISTOL

1541 MILE STREET

4 Beds

2 Baths

2,430 Sq.Ft.

$609,900

MLS#: PABU2090558

1 ... 467 468 469 470 471 ... 666
* Listings identified with the FMLS IDX logo come from FMLS and are held by brokerage firms other than the owner of this website. The listing brokerage is identified in any listing details. Information is deemed reliable but is not guaranteed. If you believe any FMLS listing contains material that infringes your copyrighted work please review our DMCA policy and learn how to submit a takedown request. © 2024. First Multiple Listing Service, Inc.

Send a message

Message successfully sent.

Your message

What is 3 + 4 ?

Reason for contacting?

I agree to receive email communication and understand I can unsubscribe at any time.

I agree to be contacted by Charis Realty Group - Christine Issler, Broker via call, email, and text for real estate services. To opt out, you can reply 'stop' at any time or reply 'help' for assistance. You can also click the unsubscribe link in the emails. Message and data rates may apply. Message frequency may vary. Privacy Policy

Sign Out

Virtual Assistant

Would you like to take the next step with this property? We can help you schedule a showing or virtual tour, or send you more details.

Yes, I would like more information.

Thank You for Your Reply, One of Our Agents will contact you as soon as possible

No, maybe later.

Thank you, you can always contact me via email, phone number or through the contact form.

Realhub AI

Lucy - Your AI-Powered Realtor

Update Your Temporary Password

Personalize your search

Enter your email and we'll notify you immediately when new listings match what you're looking for.

or enter email address

Already have an account ? Login here

Continue your home search

I agree to receive communications and understand I can unsubscribe at any time.

I agree to be contacted by Charis Realty Group - Christine Issler, Broker via call, email, and text for real estate services. To opt out, you can reply 'stop' at any time or reply 'help' for assistance. You can also click the unsubscribe link in the emails. Message and data rates may apply. Message frequency may vary. Privacy Policy

Already have an account ? Login here

We use cookies

We use cookies primarily for analytics to enhance your experience. By accepting, you agree to our use of these cookies. You can manage your preferences or learn more about our cookies policy.