Properties

Browse or get in touch to schedule a walkthrough.

  • Nearby me
Price range

Popular Features

Community Features

Association

Property Features

Waterfront

View

Exterior Features

Interior Features

Style

1102851 properties match your criteria

Updated 1 minute ago

E-Alert name
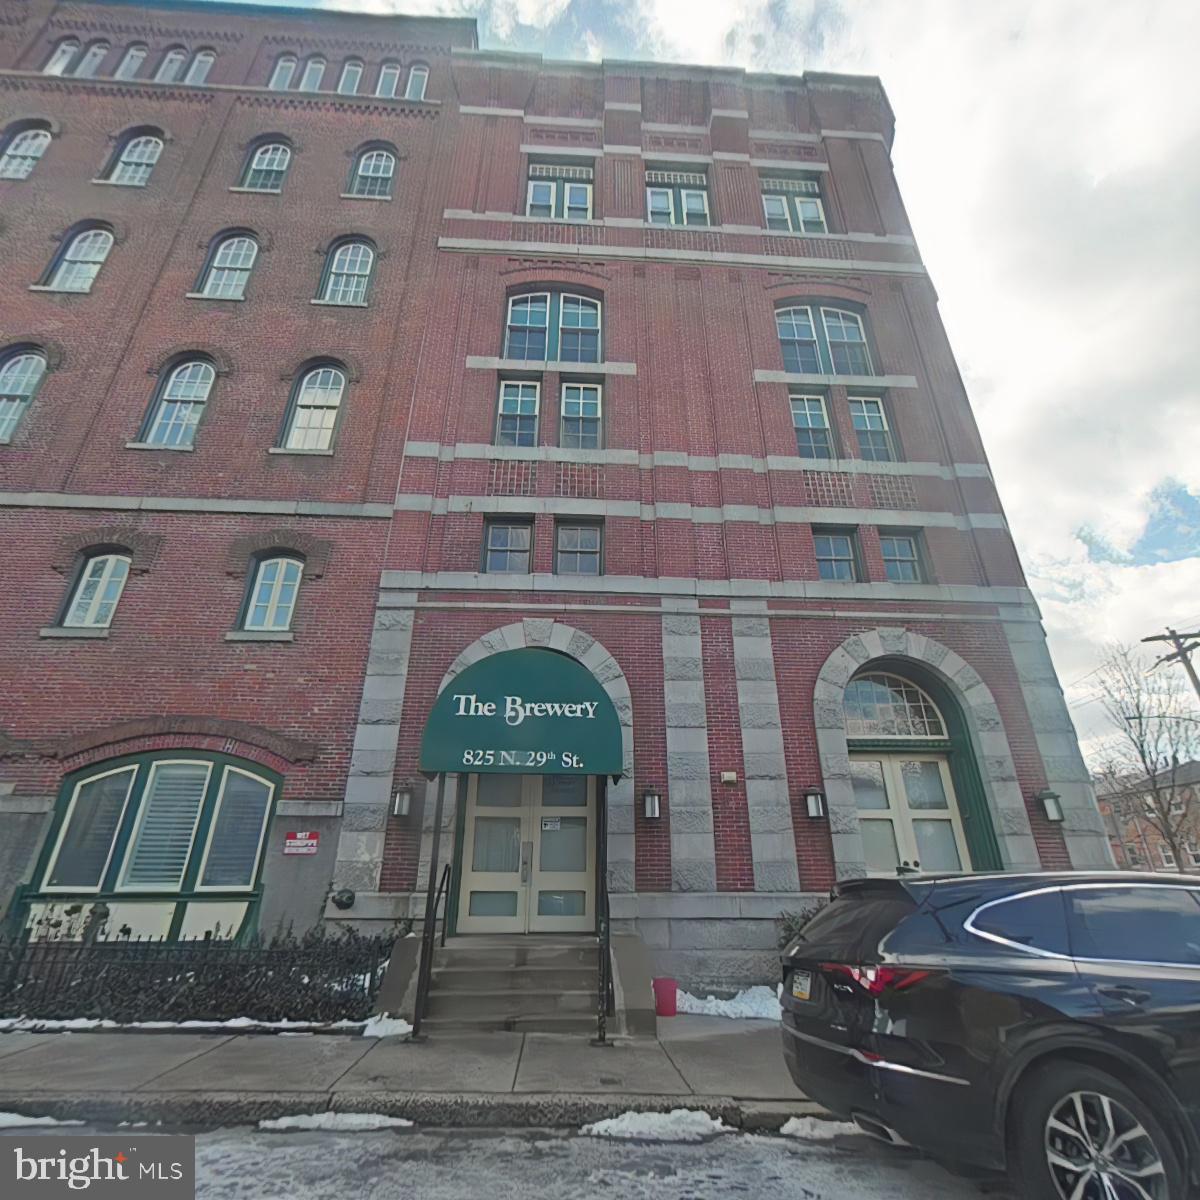
Welcome to The Brewery Condos in the desirable Art Museum Area!

This charming 1-bedroom, 1-bath condo offers 652 sq/ft of comfortable living space in a prime location just minutes away from the Art Museum, Boat House row, and Center City Philadelphia. The unit features laminate floors in the living room and kitchen, cozy carpet in the bedroom, and an upgraded kitchen with stainless steel appliances. Modern updates include a new electric system, lighting, and heating system for worry-free living.

13-Month  HWA home warranty included.

Enjoy the community's amenities, including a sun deck, communal patio, and  2 CARS GATED PARKING for added convenience and security. Situated in the vibrant Art Museum Area, you'll be steps away from cultural landmarks, restaurants, and shopping. 

With a Walk Score of 86, most errands can be easily completed on foot. A Bike Score of 88 highlights the area's excellent biking infrastructure, making it ideal for cyclists.

Dining options abound with nearby favorites like Lee's Kitchen, Era, Blue Jay Restaurant, Playmakers, and more. Schools in the vicinity include Robert Morris School, Celestial Christian Academy, Philadelphia Mennonite High School, St. Xavier School, among others.

For grocery shopping, you'll find ALDI, Klein's Supermarket, Three Sisters Grocery Store, Primal Supply Meats Butchery & Market, and additional options close by. Parks such as Abraham Lincoln Park, 30th & Jefferson Street Park, and Bird Lake Picnic Area are also nearby for outdoor enjoyment.

Don't miss this opportunity to own a move-in-ready home in one of Philadelphia's most sought-after neighborhoods. Schedule your showing today!
#PAPH2438996

PHILADELPHIA

825 N 29TH STREET 1E

1 Beds

1 Baths

652 Sq.Ft.

$210,000

MLS#: PAPH2438996
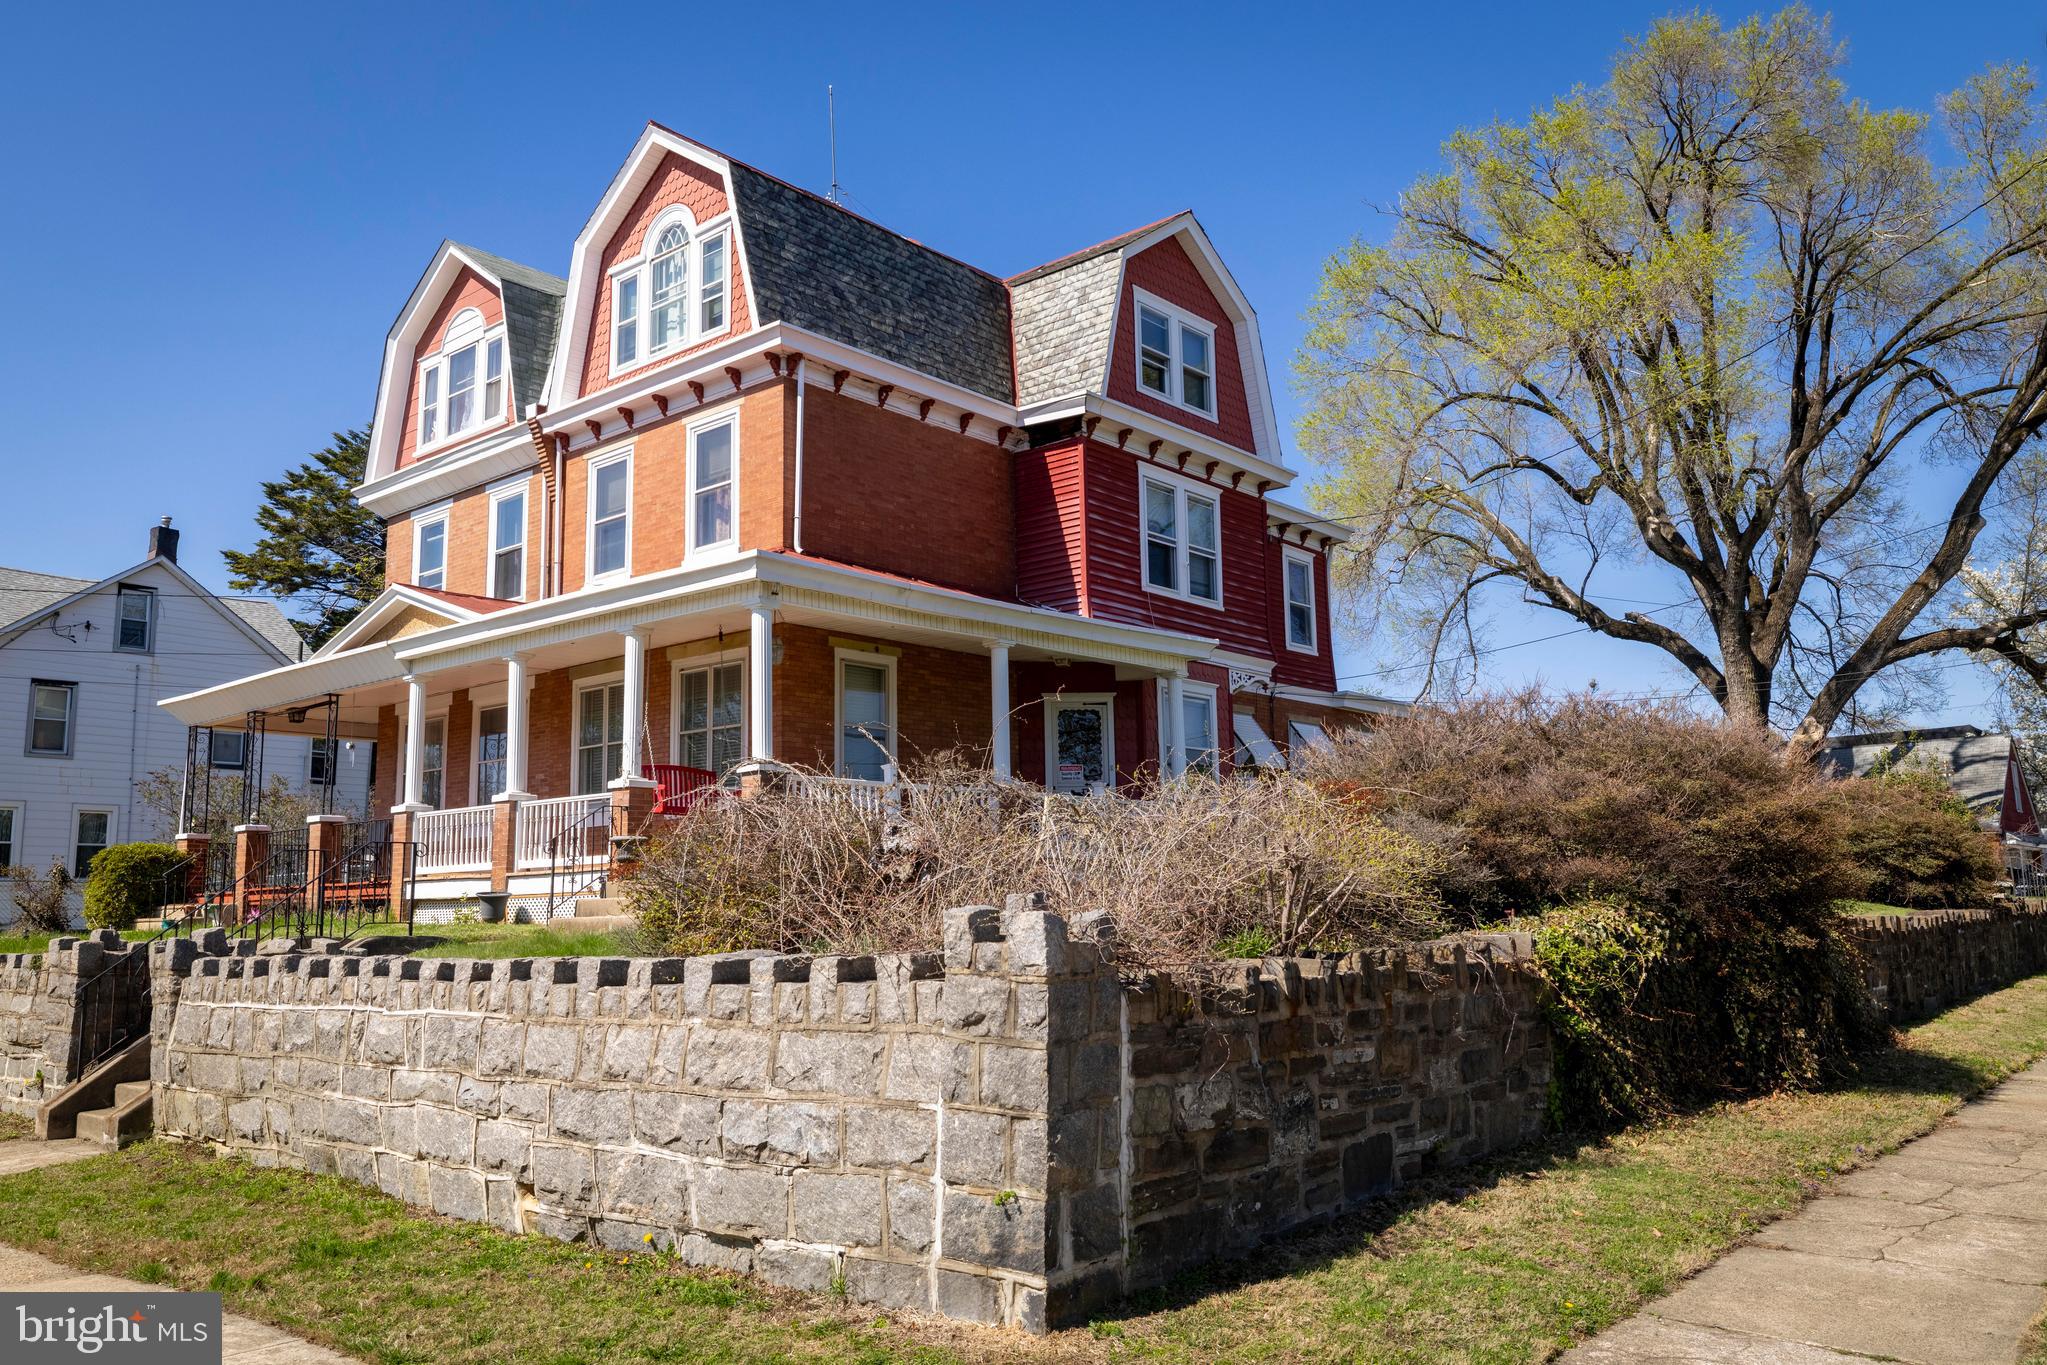
Victorian Gem with Endless Potential in the Heart of Fox Chase. Welcome to 441 Hoffnagle Street, a grand and spacious Victorian set on a prominent corner lot in the heart of Fox Chase, Northeast Philadelphia. This architectural beauty boasts 5–6 bedrooms and 3 full baths, over 3500 square feet of living space, spread across three full stories, offering room to grow, restore, and personalize.

Built by true craftsmen of its time, this home features 10-foot+ ceilings, original pocket doors, leaded and stained glass, intricate crown molding, and elegant architectural bump-outs—details rarely found in today’s construction. Each room is generously sized, with hardwood floors hidden beneath the carpeting, ready to be revealed and restored to their original glory.

A full bathroom on each floor adds comfort and convenience, and the layout allows for creative possibilities—whether you're envisioning a stunning primary suite, a home office, or multigenerational living.

Outside, a massive two-story garage comfortably fits two or more vehicles, with ample space for a workshop, storage, or future loft conversion. The corner lot offers curb appeal, privacy, and room to expand or landscape as you desire.

Located in a walkable neighborhood with easy city access, this home is just a block from the Fox Chase Regional Rail Station and steps from multiple bus routes, making commuting to Center City or the suburbs a breeze. You’re also close to shops, cafes, parks, and all the charm that makes Fox Chase one of Northeast Philadelphia’s most beloved communities. With the entrance to the Rails to Trails close by, plenty of parks, shopping and dining options, this area can't be beat.

Homes of this size and character in Fox Chase are rarely available—and when they are, they sell for much more. This one needs some work, but the equity is built right into the price.

Bring your vision, your passion for historic detail, and your finishing touches to this one-of-a-kind opportunity. Schedule your showing today and unlock the true potential of this Fox Chase masterpiece.
#PAPH2468698

PHILADELPHIA

441 HOFFNAGLE STREET

5 Beds

3 Baths

3,500 Sq.Ft.

$425,000

MLS#: PAPH2468698
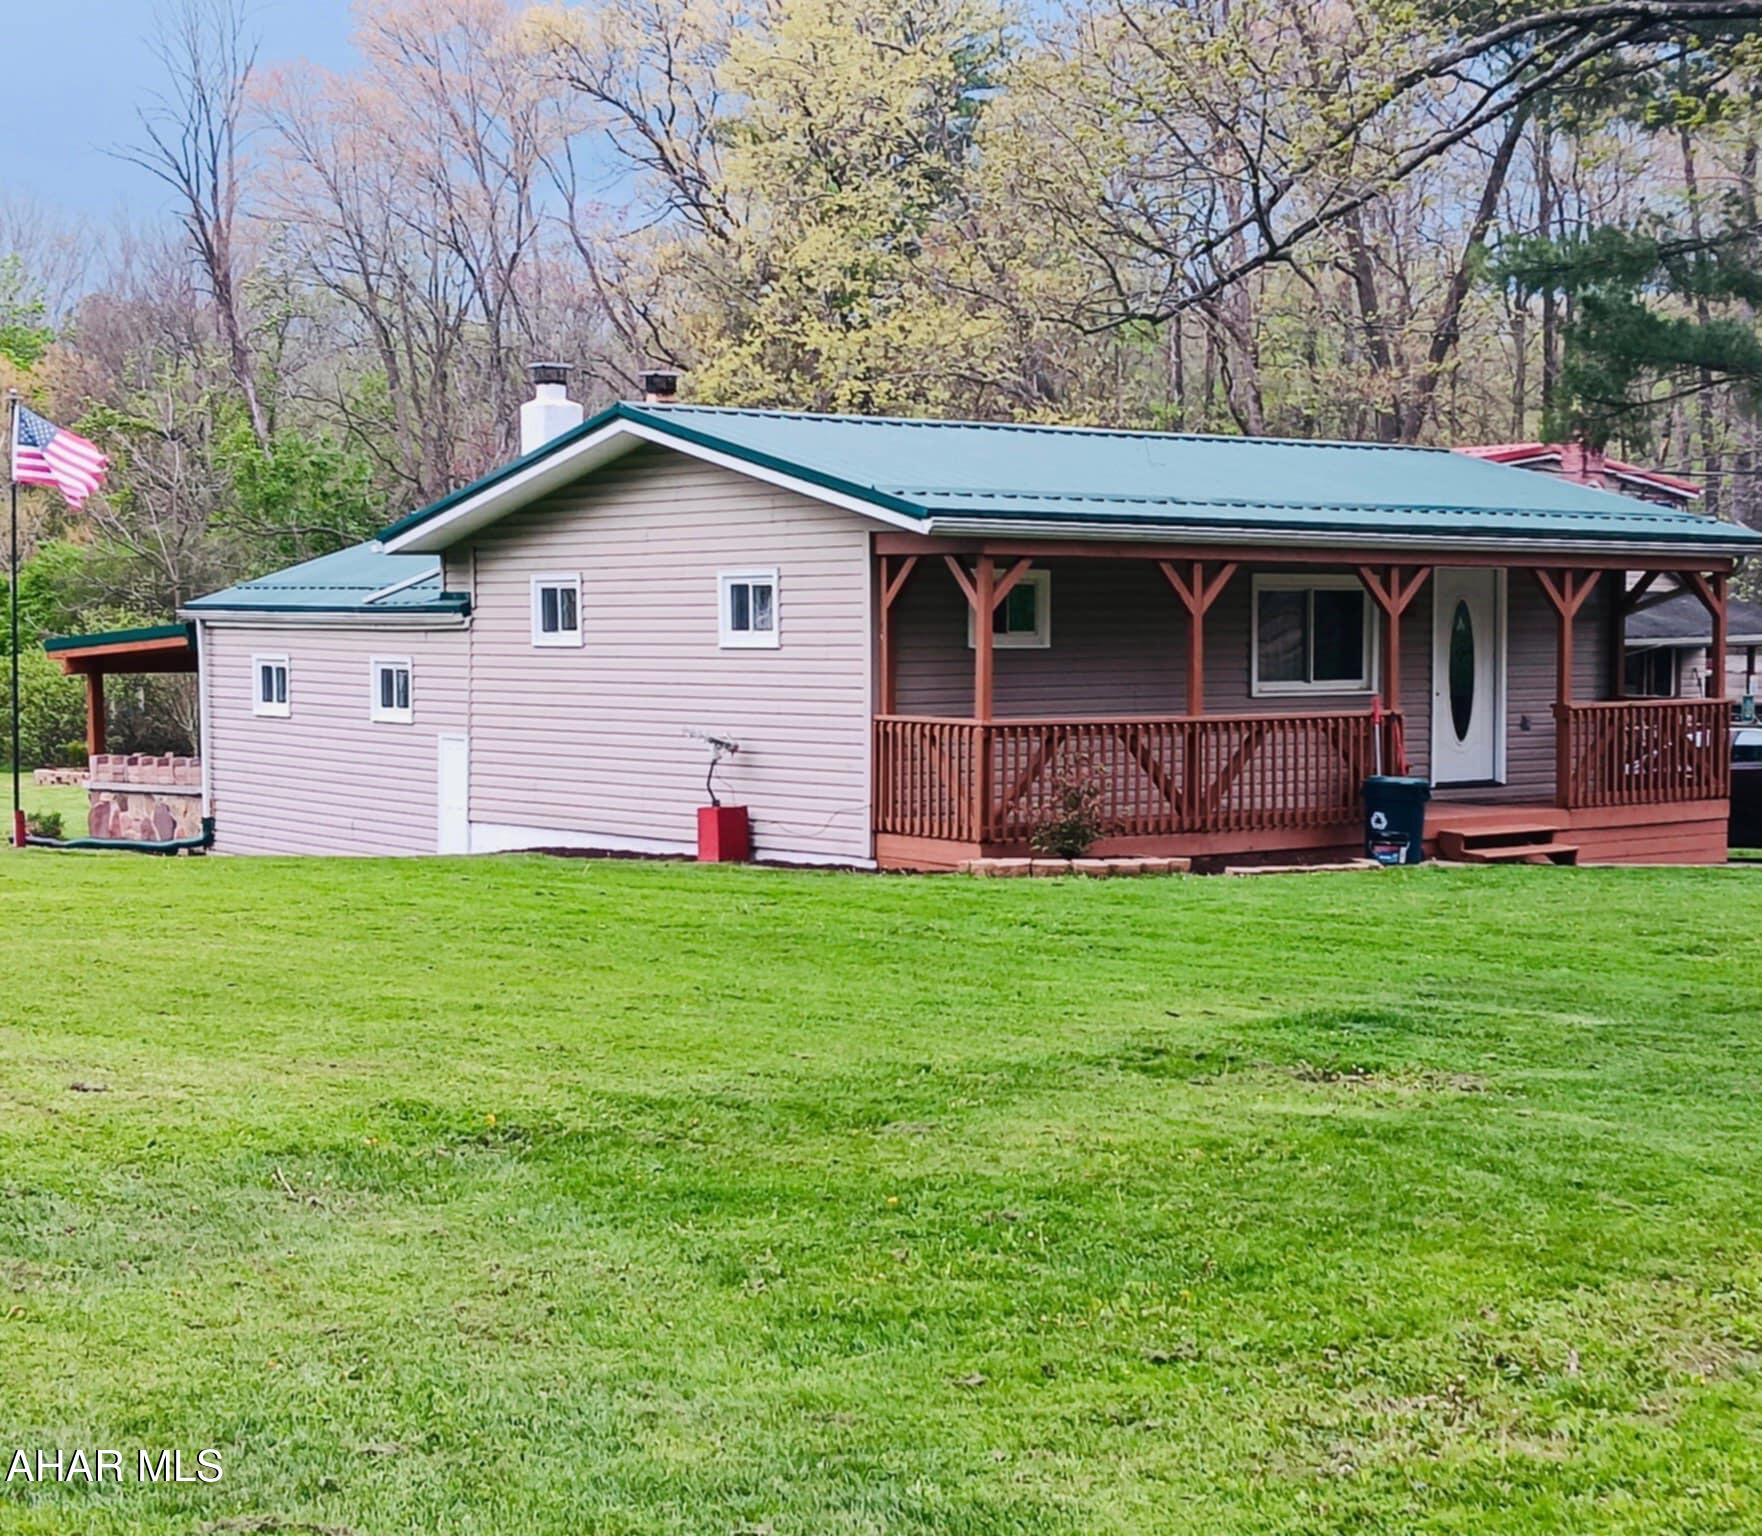
Welcome to this deceptively spacious split-level ranch, where thoughtful design meets everyday comfort! Step into the main level featuring a bright, open-concept kitchen with new countertops and a welcoming living room—ideal for entertaining or relaxing evenings at home. A convenient ¾ bath adds functionality to this central space.

Just a few steps down, discover a private lower-level retreat with two generously sized bedrooms, a full bath, and a laundry area. The full bath includes an oversized soaking tub—perfect for unwinding after a long day. Need more room to spread out? Head to the finished basement den, ideal for a home office, media room, or cozy hangout spot.

Outside, enjoy the covered patio, offering a peaceful space to relax or entertain, rain or shine. Situated on a quiet street, this home blends the ease of one-level living with the smart use of multi-level space—perfect for today's lifestyles.
#77231

Altoona

621 S Carlisle Lane

2 Beds

2 Baths

2,121 Sq.Ft.

$150,000

MLS#: 77231
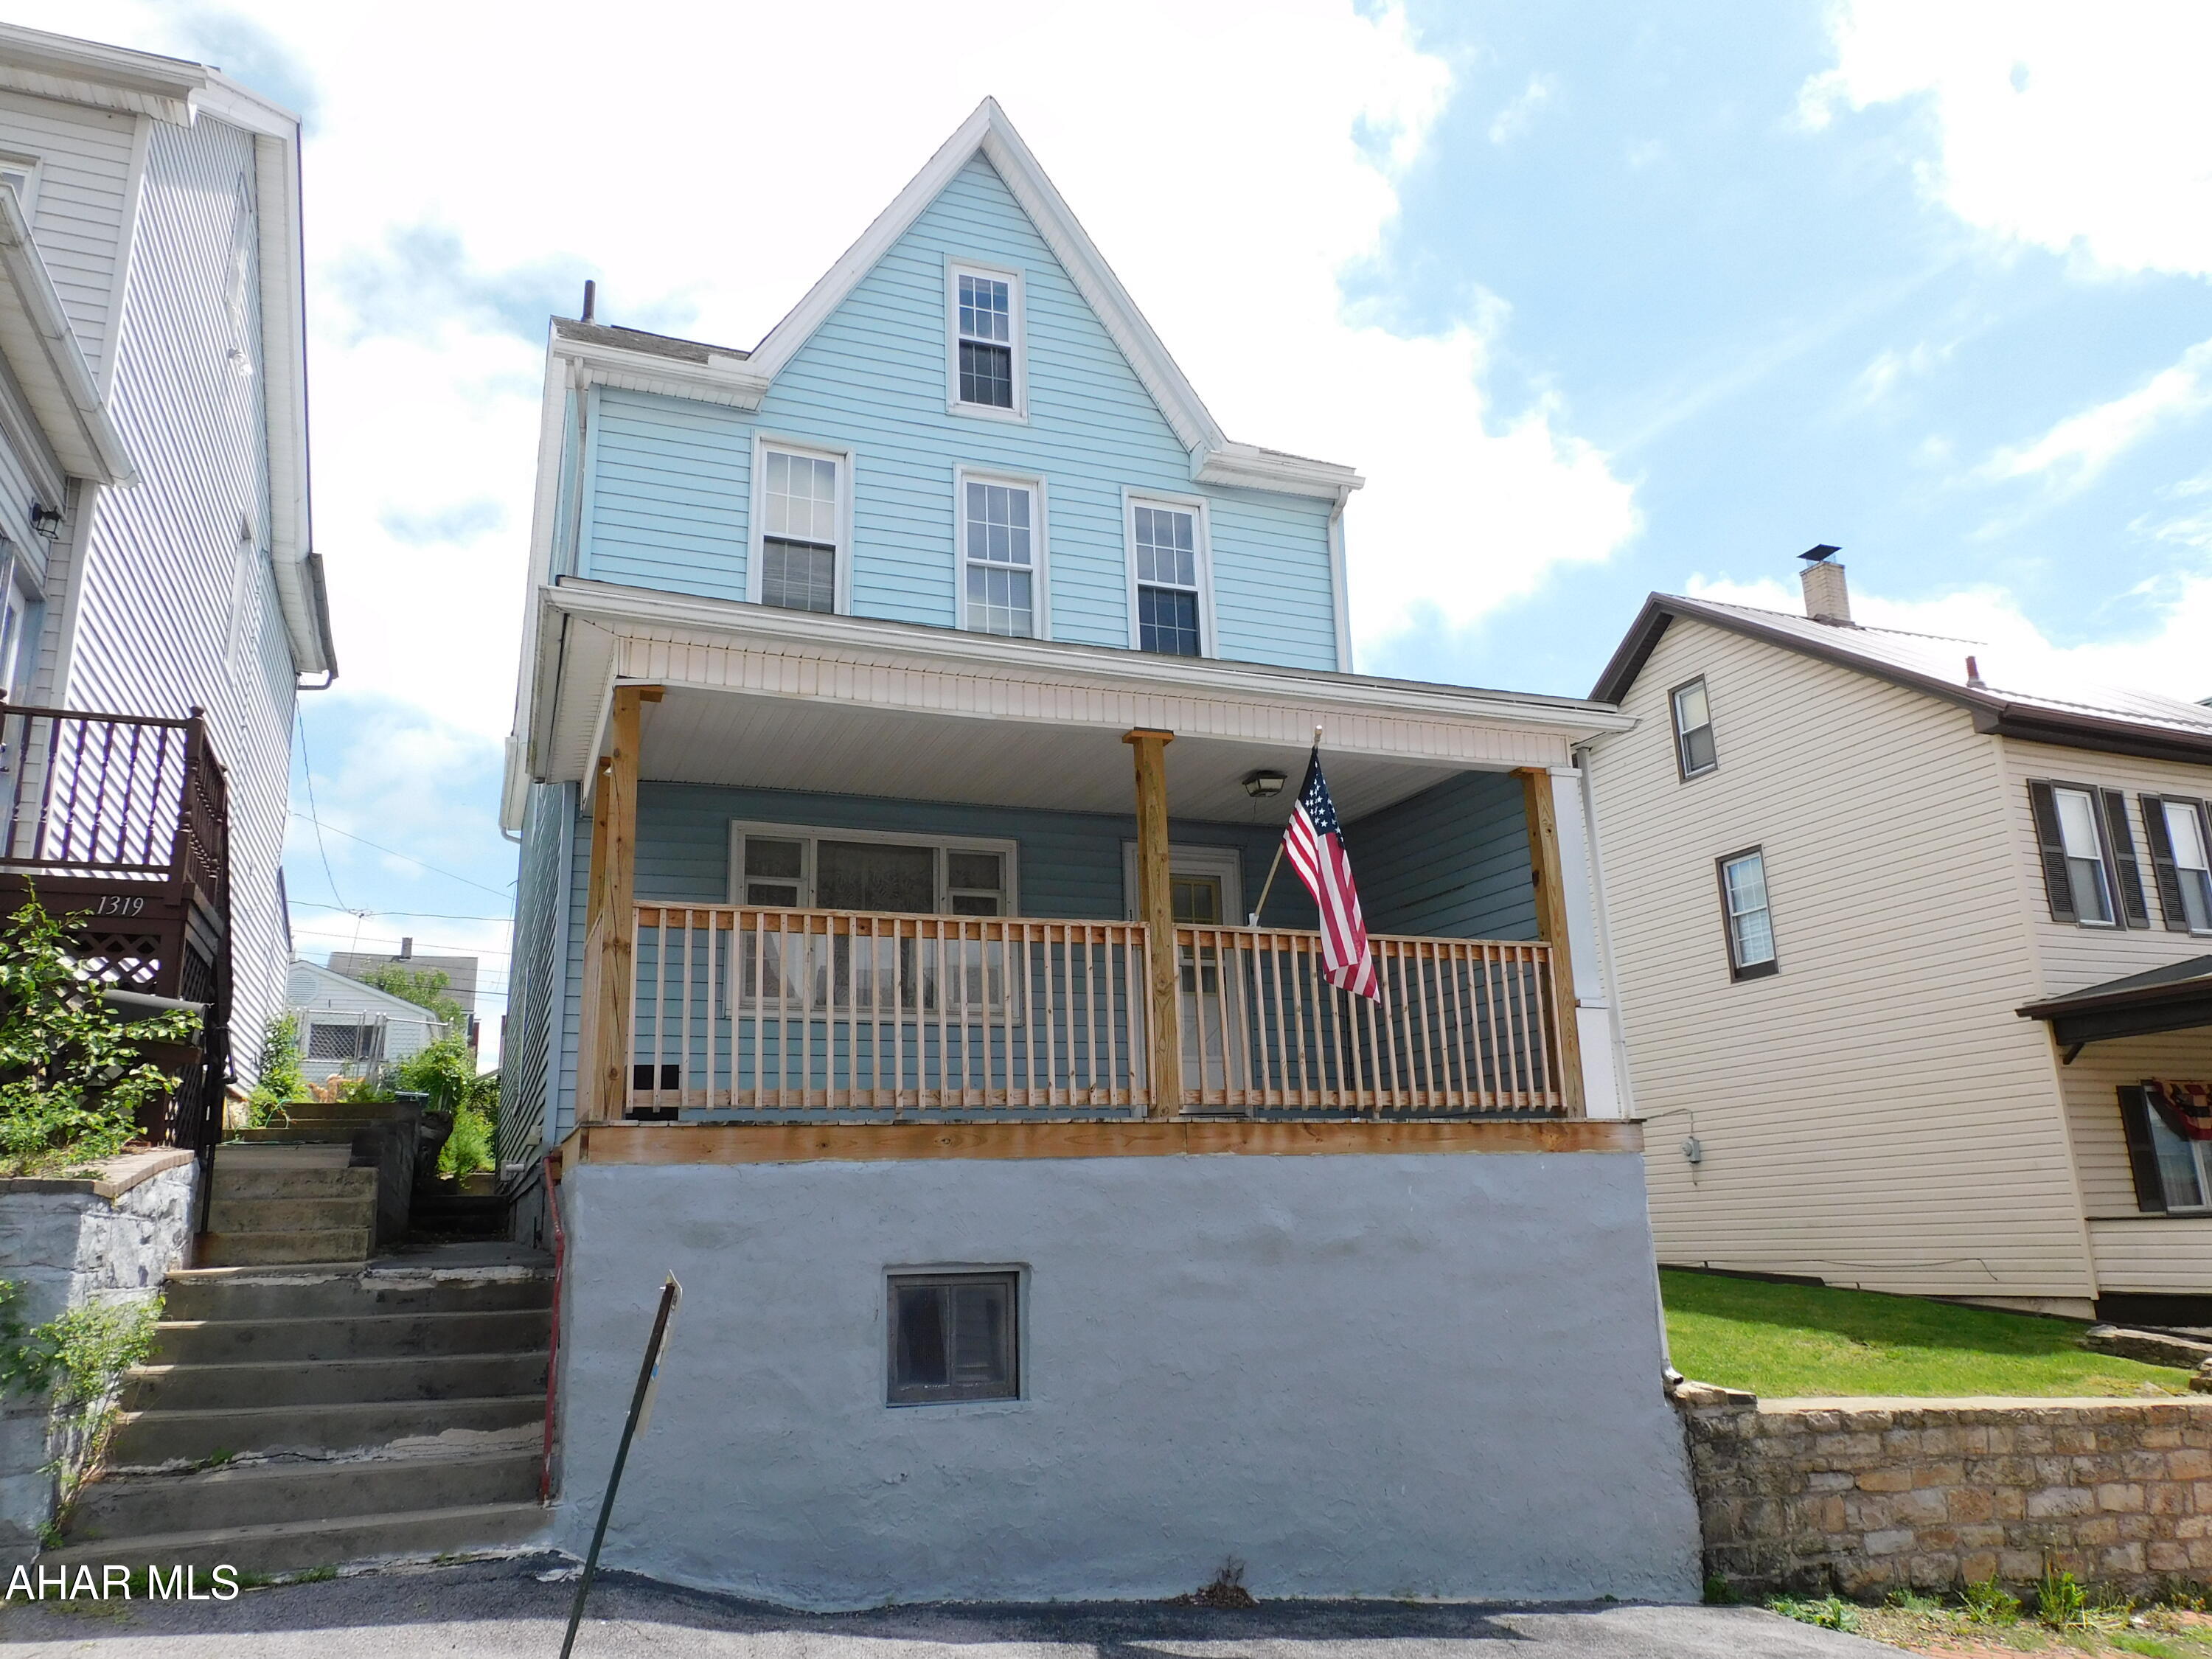
Starter home in Altoona! Spacious living room and dining room on the first floor. Family room walks you out to an outdoor patio.  A total of 5 bedrooms on the 2nd floor makes this a great home for a large family. New roof 2022. Central air and vinyl siding. Carport and off street parking. Would make a good investment property.
#77386

Altoona

1321 2nd Avenue

5 Beds

1 Baths

2,163 Sq.Ft.

$79,900

MLS#: 77386
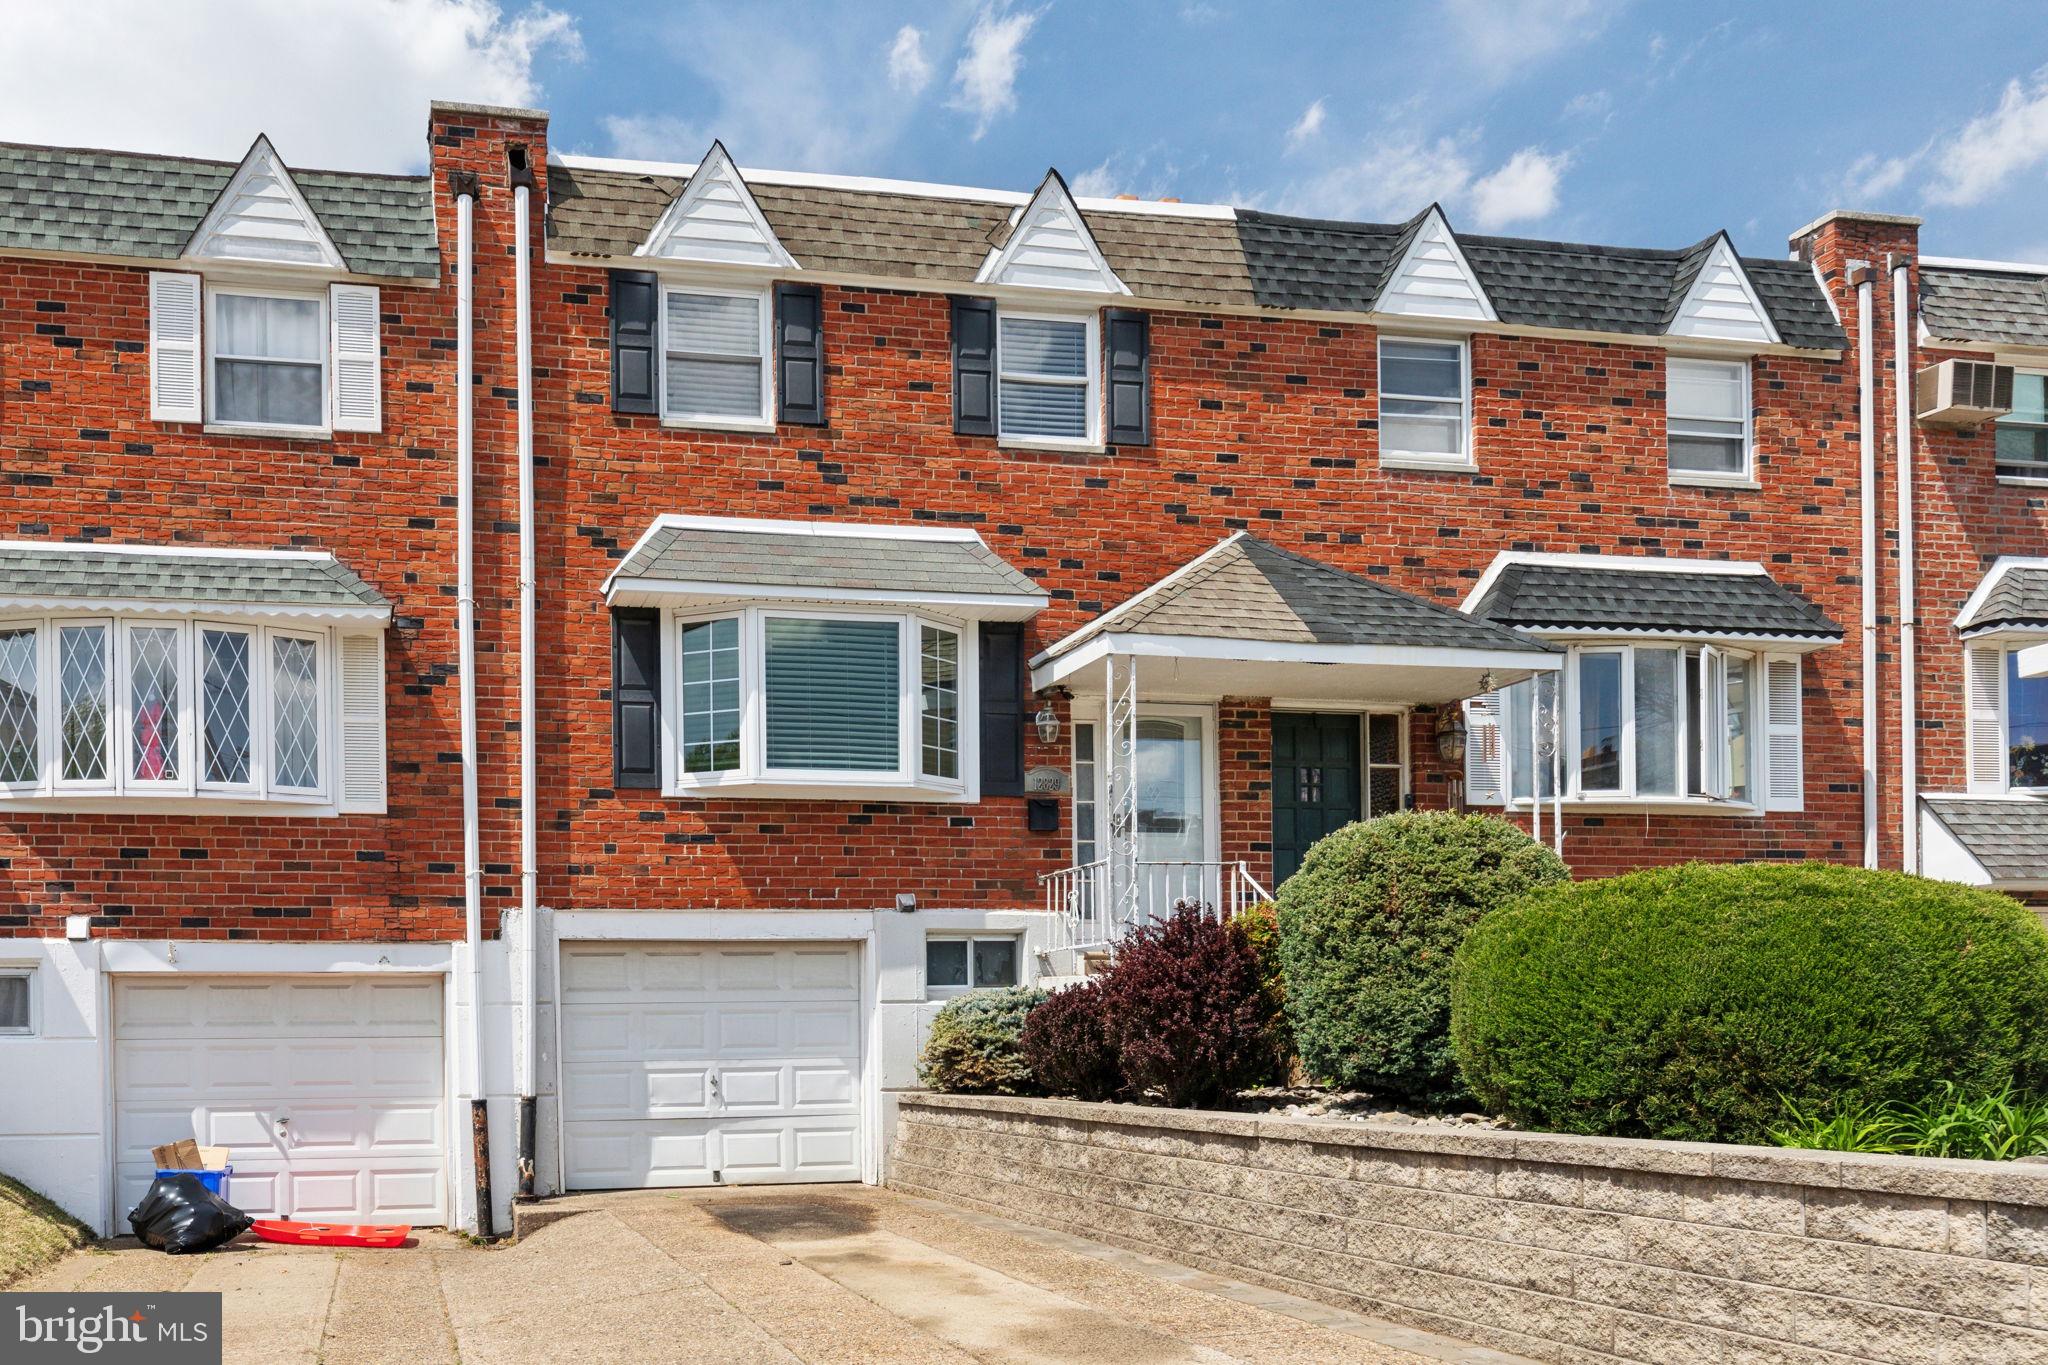
Welcome to this well-maintained 3-bedroom, 1.5-bathroom home in the desirable Parkwood neighborhood. This property features a spacious and bright living area, a beautifully updated kitchen and bathrooms, and a finished walk-out basement that leads to a fenced backyard, perfect for outdoor enjoyment. A large Trex deck off the dining room provides additional space for entertaining. The home also offers driveway parking and an attached garage for added convenience and storage. Ideally located near parks, schools, shopping, and major roadways, this move-in-ready home is a must-see! Schedule your private showing today!
#PAPH2450436

PHILADELPHIA

12829 ELNORA ROAD

3 Beds

1 Baths

1,360 Sq.Ft.

$345,000

MLS#: PAPH2450436
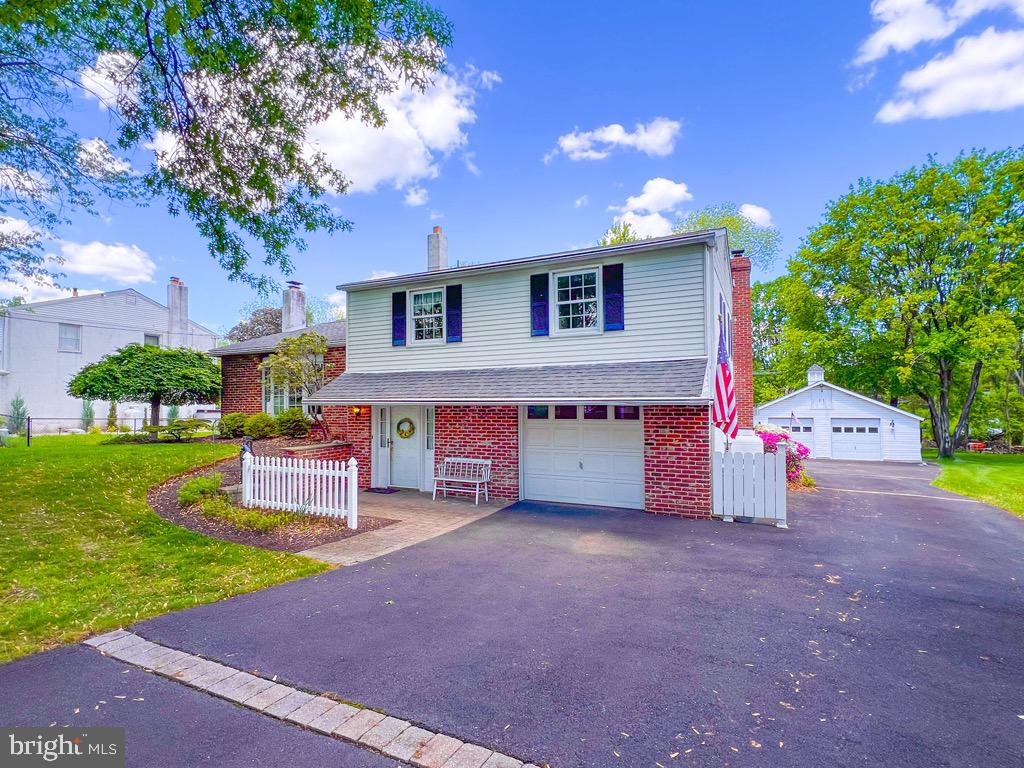
Welcome home to 51 W. Patricia Road!  This unique split level has so many amazing features.  As you walk into the home you're greeted by a sundrenched foyer.  The entry level has a large family room with propane heated fireplace. The extra large laundry room has your dream space for a mud room with  wet sink and cabinetry for storage.  Walk up a few steps to the large living room with a wood burning fireplace.  The dining room has a large bay window looking out over the large read yard.  An updated kitchen  has a breakfast room extension  looking over the large serene yard.  The large bay window and door off the kitchen to the patio allow a great flow through the entertaining area. The kitchen has lots of cabinet and counter space.  A large breakfast bar allows you to sit in the breakfast room and intereact with the kitchen. A skylight  in the middle of the kitchen floods the room with natural light.    A few more steps up and you have 3 large bedrooms.  Primary bedroom features an en-suite bath.  Hall bath is roomy with a tub/shower combo and a linen closet.  This home also has an unfinished basement under the kitchen level.  The basement provides ample room for storage, workshop and play as desired.  There is a 1 car attached garage off the laundry area of the home.  Out back at the rear of the property is a large 2-3 car detached garage which is a car enthusiasts dream. Off the the family room is a screened patio for your relaxing days at home.  More entertainment space flows off the screened patio to a deck area.  Plenty of room for hosting a gathering!   This home has so many interesting features that will delight you.  Make your appointment now and call this beautiful property HOME!
#PABU2095148

HOLLAND

51 W PATRICIA ROAD

3 Beds

2 Baths

1,642 Sq.Ft.

$560,000

MLS#: PABU2095148
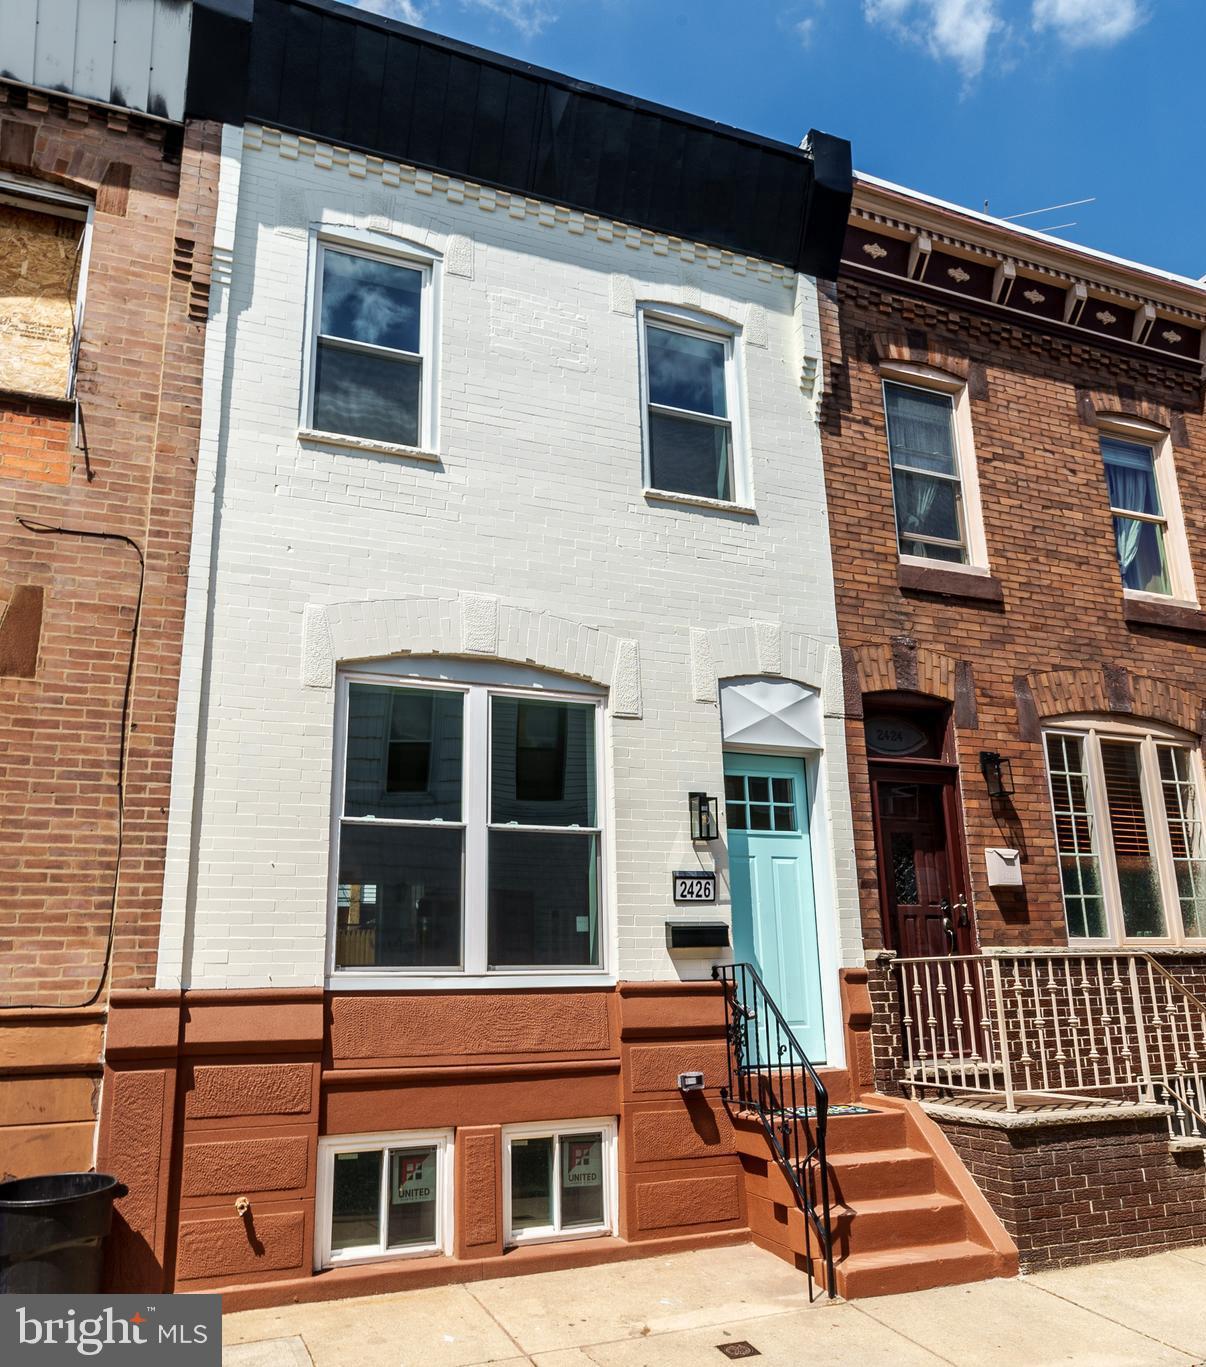
Welcome to this beautifully renovated 3-bedroom home in the heart of Lower Moyamensing—an affordable and stylish alternative to the booming East Passyunk neighborhood, yet just steps away from all its exciting energy.

This home is filled with natural light and showcases quality finishes throughout. The brand-new kitchen features sleek cabinetry, modern countertops, and stainless steel appliances, while the updated bathroom is crisp and contemporary with stylish tilework and fixtures. New flooring adds warmth and continuity to the space, and the fully finished basement offers valuable bonus living space—perfect for a media room, home gym, or playroom.

Set on a friendly, welcoming block, this home is part of a tight-knit community with easy access to nearby green spaces and playgrounds. You'll also be just minutes from the Philadelphia Sports Complex, ideal for fans of live events and big games.

Enjoy walkable city living with great access to public transportation, local parks, and some of South Philly’s best food and culture—this is urban lifestyle at its best.
#PAPH2473710

PHILADELPHIA

2426 S ALDER STREET

3 Beds

1 Baths

1,168 Sq.Ft.

$329,000

MLS#: PAPH2473710
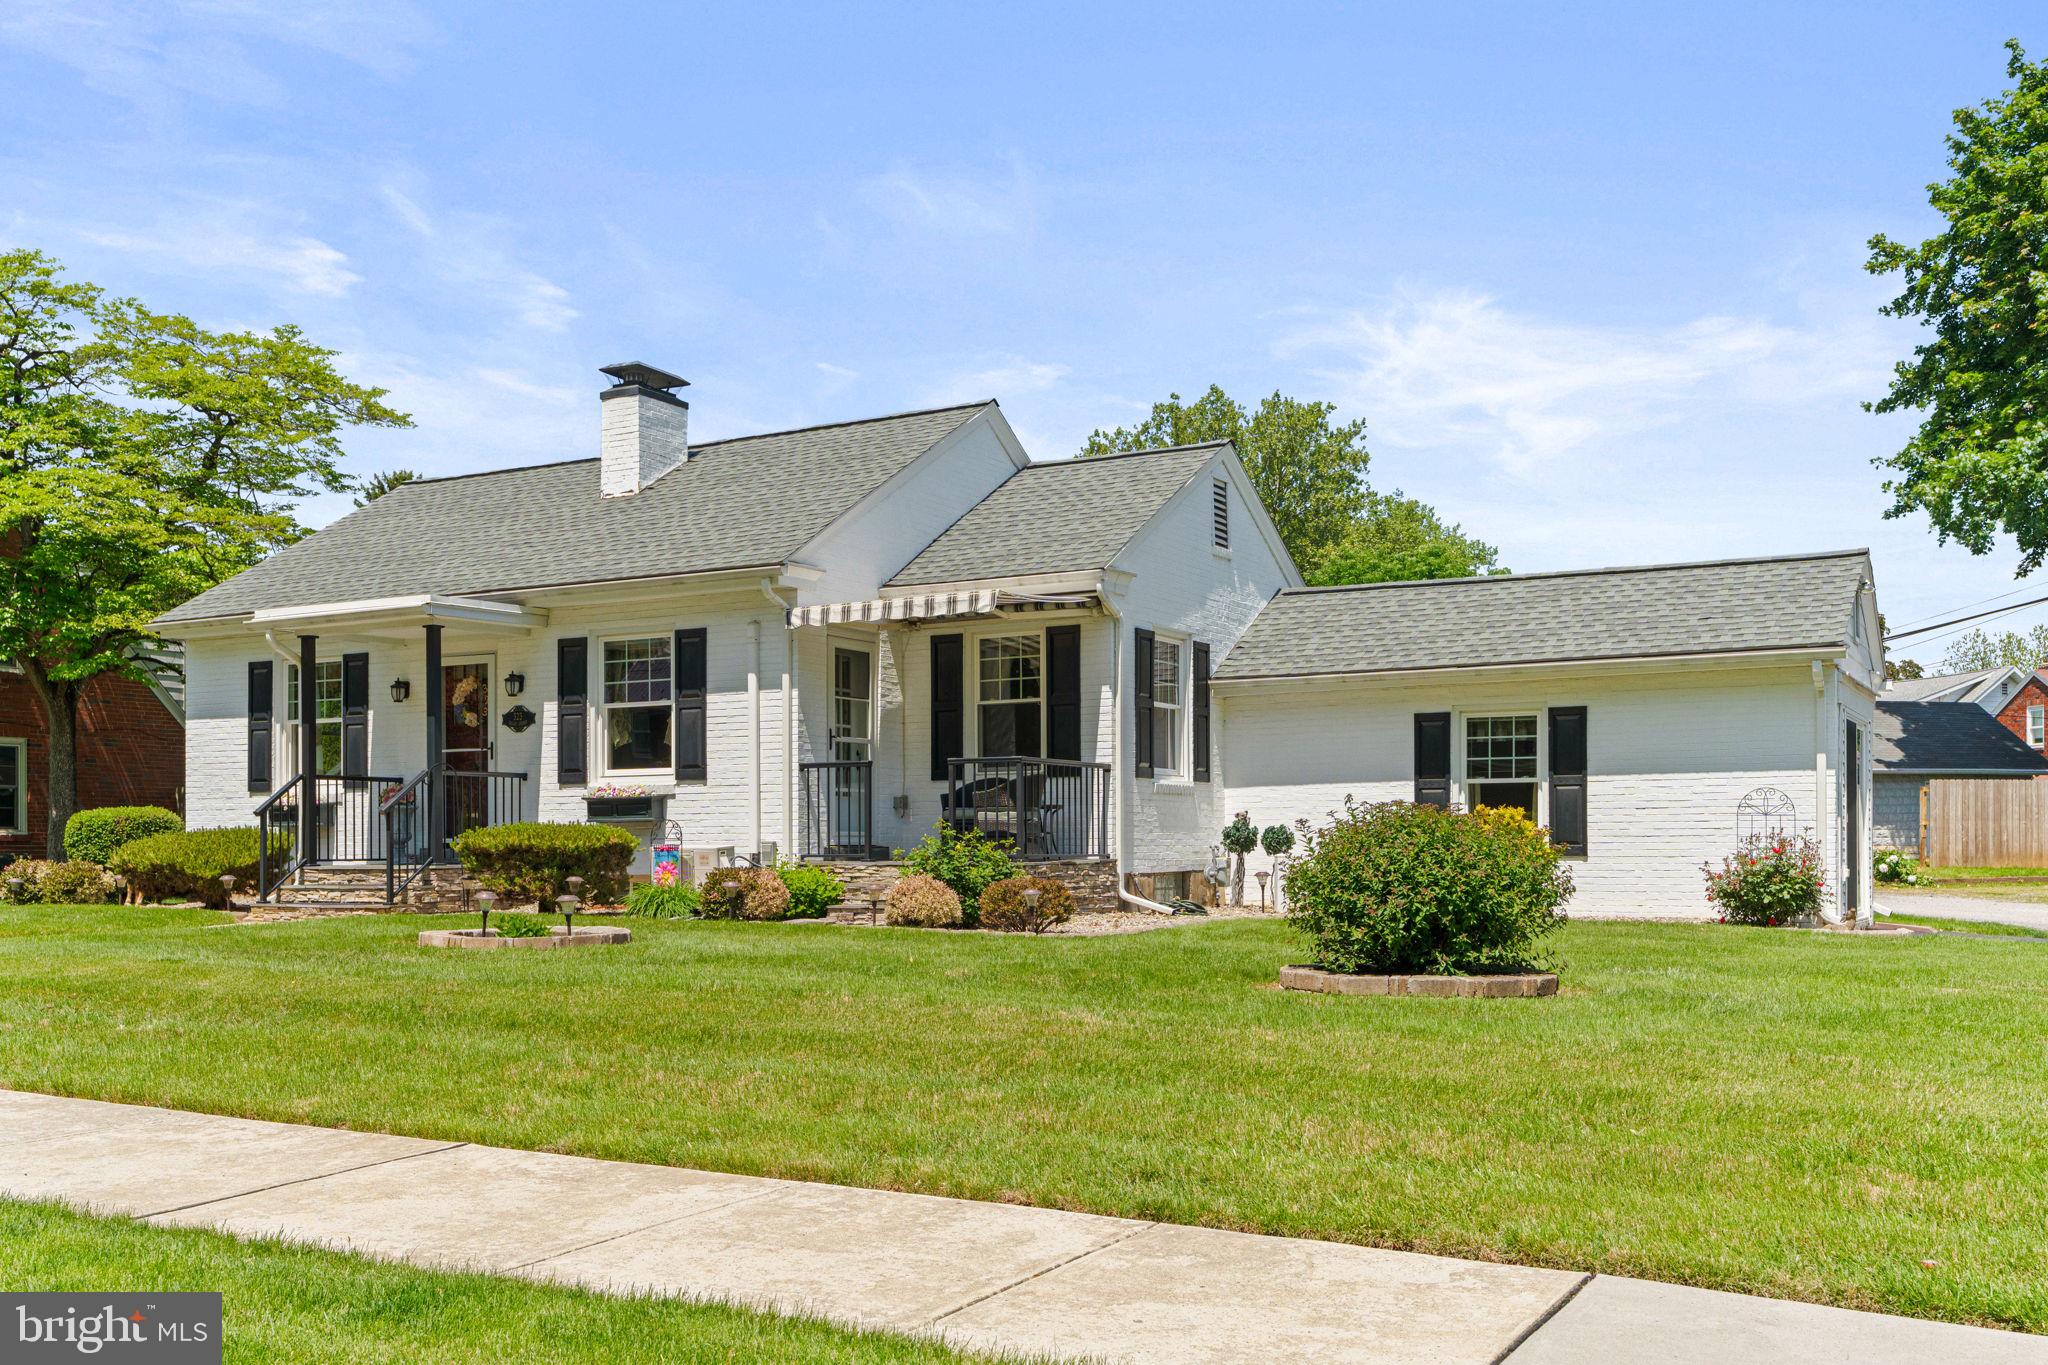
WELCOME TO "LITTLE WHITE HOUSE" ON BAILEY ST IN NEW CUMBERLAND BORO WITH WELL MANICURED LAWN!  ONE FLOOR LIVING AT ITS FINEST ALONG WITH CHARACTER & CHARM!!  ADORABLE 2 BEDROOM, 1 BATH RANCH-STYLE HOME IN HIGHLY DESIRABLE WEST SHORE/CEDAR CLIFF SCHOOL DISTRICT IDEALLY LOCATED ON QUIET STREET & CLOSE TO ALL OF NEW CUMBERLAND'S AMENITIES INCLUDING RESTAURANTS, SHOPPING & I-83.  HOME OFFERS A COZY LIVING ROOM WITH WOOD BURNING FIREPLACE, UPDATED KITCHEN WITH TILE BACKSPLASH, UNDER CABINET LIGHTING, SOFT CLOSE DRAWERS & STAINLESS STEEL APPLIANCE PACKAGE, RENOVATED BATHROOM, FULL BASEMENT & WALK UP ATTIC IDEAL FOR STORAGE OR POSSIBLE ADDITIONAL LIVING SPACE. THIS HOME ALSO OFFERS NEW ROOF & GUTTERS (2019), EFFICIENT NATURAL GAS HEAT, 200 AMP SERVICE & ALL NEWER REPLACEMENT WINDOWS. ENJOY YOUR MORNING COFFEE ON YOUR FRONT PORCH VERANDA WITH RETRACTABLE REMOTE  AWNING & EVENING COOKOUTS & COCKTAILS ON YOUR BEAUTIFULLY COVERED PATIO WITH STAMP CONCRETE OVERLOOKING YOUR PRIVATE FENCED-IN BACKYARD WITH SHED.  DON'T MISS OUT ON THIS BEAUTIFUL HOME!!
#PACB2042078

NEW CUMBERLAND

323 BAILEY STREET

2 Beds

1 Baths

1,100 Sq.Ft.

$225,000

MLS#: PACB2042078
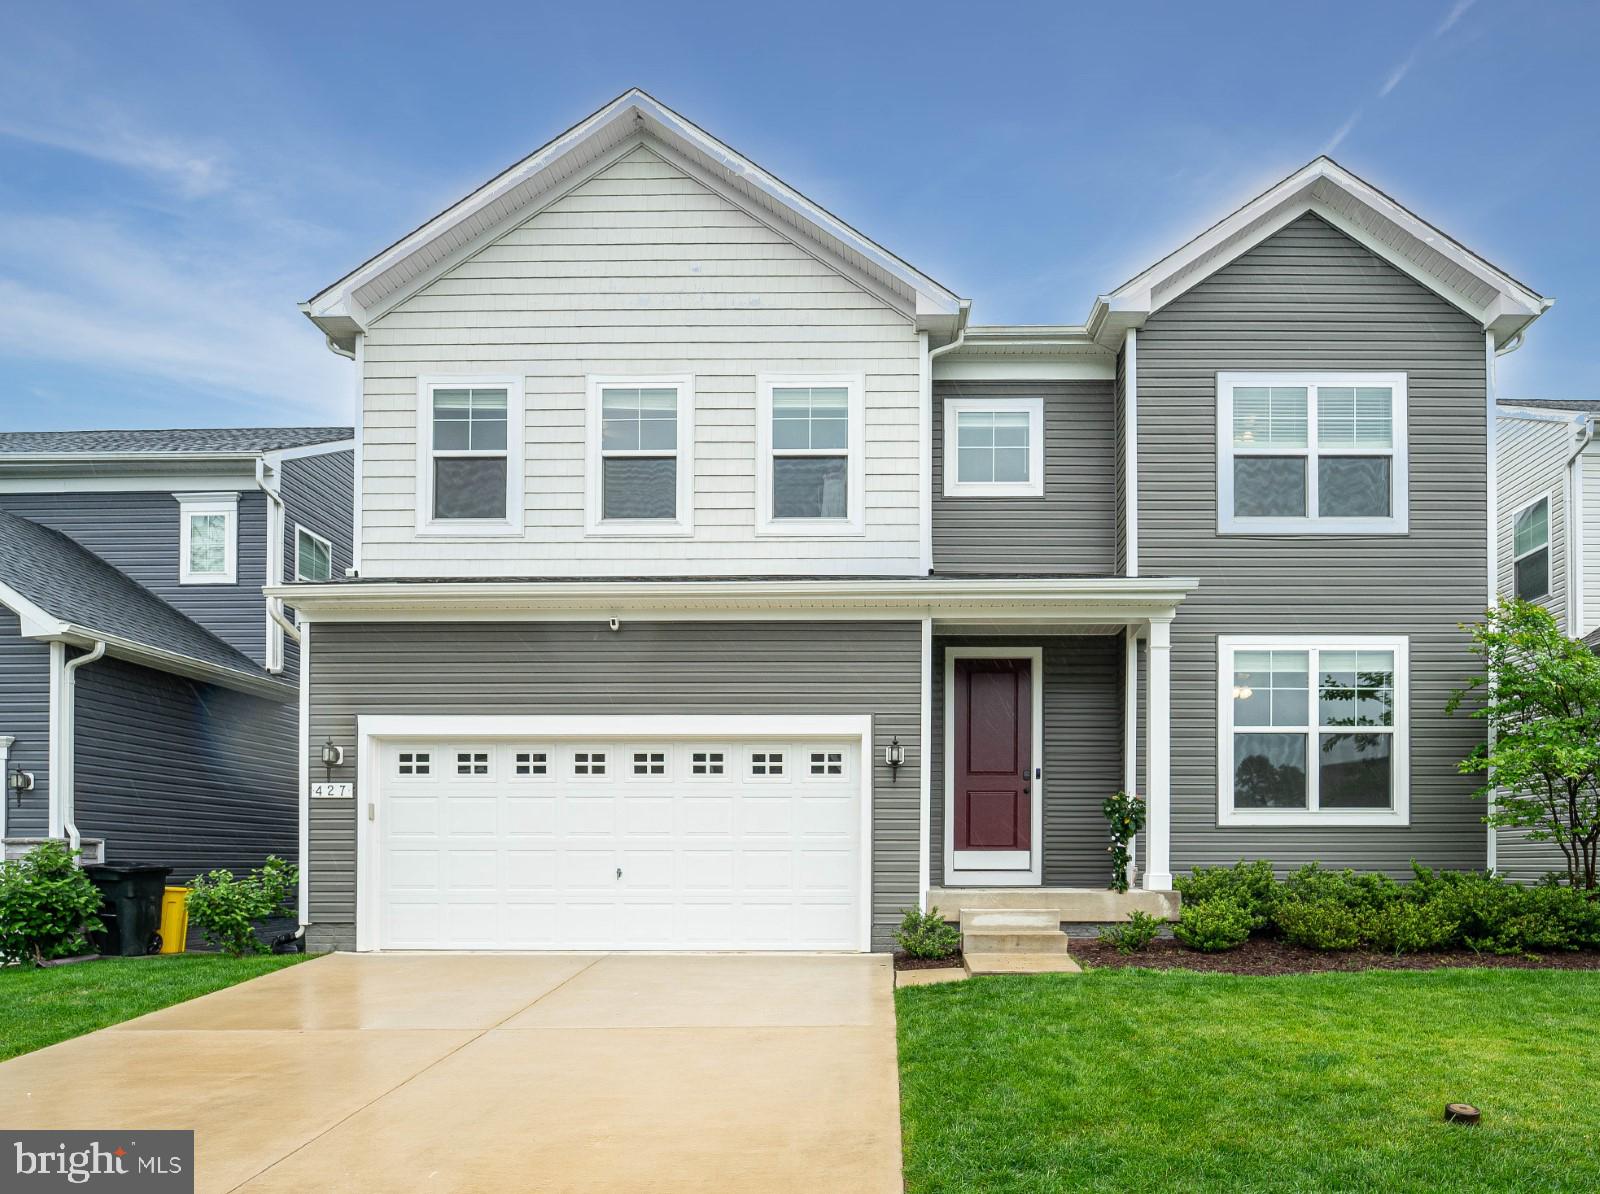
Welcome to this beautifully maintained Craftsman-style home, where timeless charm meets modern comfort. Located in the highly sought-after community of Wade’s Grant, this exceptional residence offers four spacious bedrooms, two and a half baths, a finished basement, and a fully fenced backyard on a premium lot backed by woods.
Step through the inviting portico entry into a bright, airy interior highlighted by large windows and elegant luxury vinyl plank flooring throughout the main level. The open and thoughtfully designed layout flows effortlessly, creating a seamless space for both everyday living and entertaining. The heart of the home is the stylish kitchen, featuring an eat-in breakfast area with sliding doors that lead to a low-maintenance Trex deck—ideal for indoor-outdoor living. The adjacent family room offers a warm and welcoming atmosphere, perfect for relaxing with loved ones. A convenient mudroom with ample built-in storage just off the kitchen provides a practical landing zone from the attached two-car garage (with epoxy floors!).
Downstairs, the finished basement adds versatile living space, perfect for a home office, media room, play area, or guest suite. Sliding glass doors from the basement enter onto a stone patio surrounded by a beautifully landscaped and fenced backyard—your own personal retreat.
The home’s curb appeal is enhanced by a manicured front yard and a spacious front-entry garage offering ample storage. All this within a mile of the B&A trail, situated between downtown Annapolis and Baltimore with easy access to the major commuter routes.
With its perfect blend of classic design, thoughtful upgrades, and an unbeatable location, this home truly has it all.
#MDAA2109112

MILLERSVILLE

427 WHISPERING ELM LANE

4 Beds

2 Baths

3,476 Sq.Ft.

$765,000

MLS#: MDAA2109112
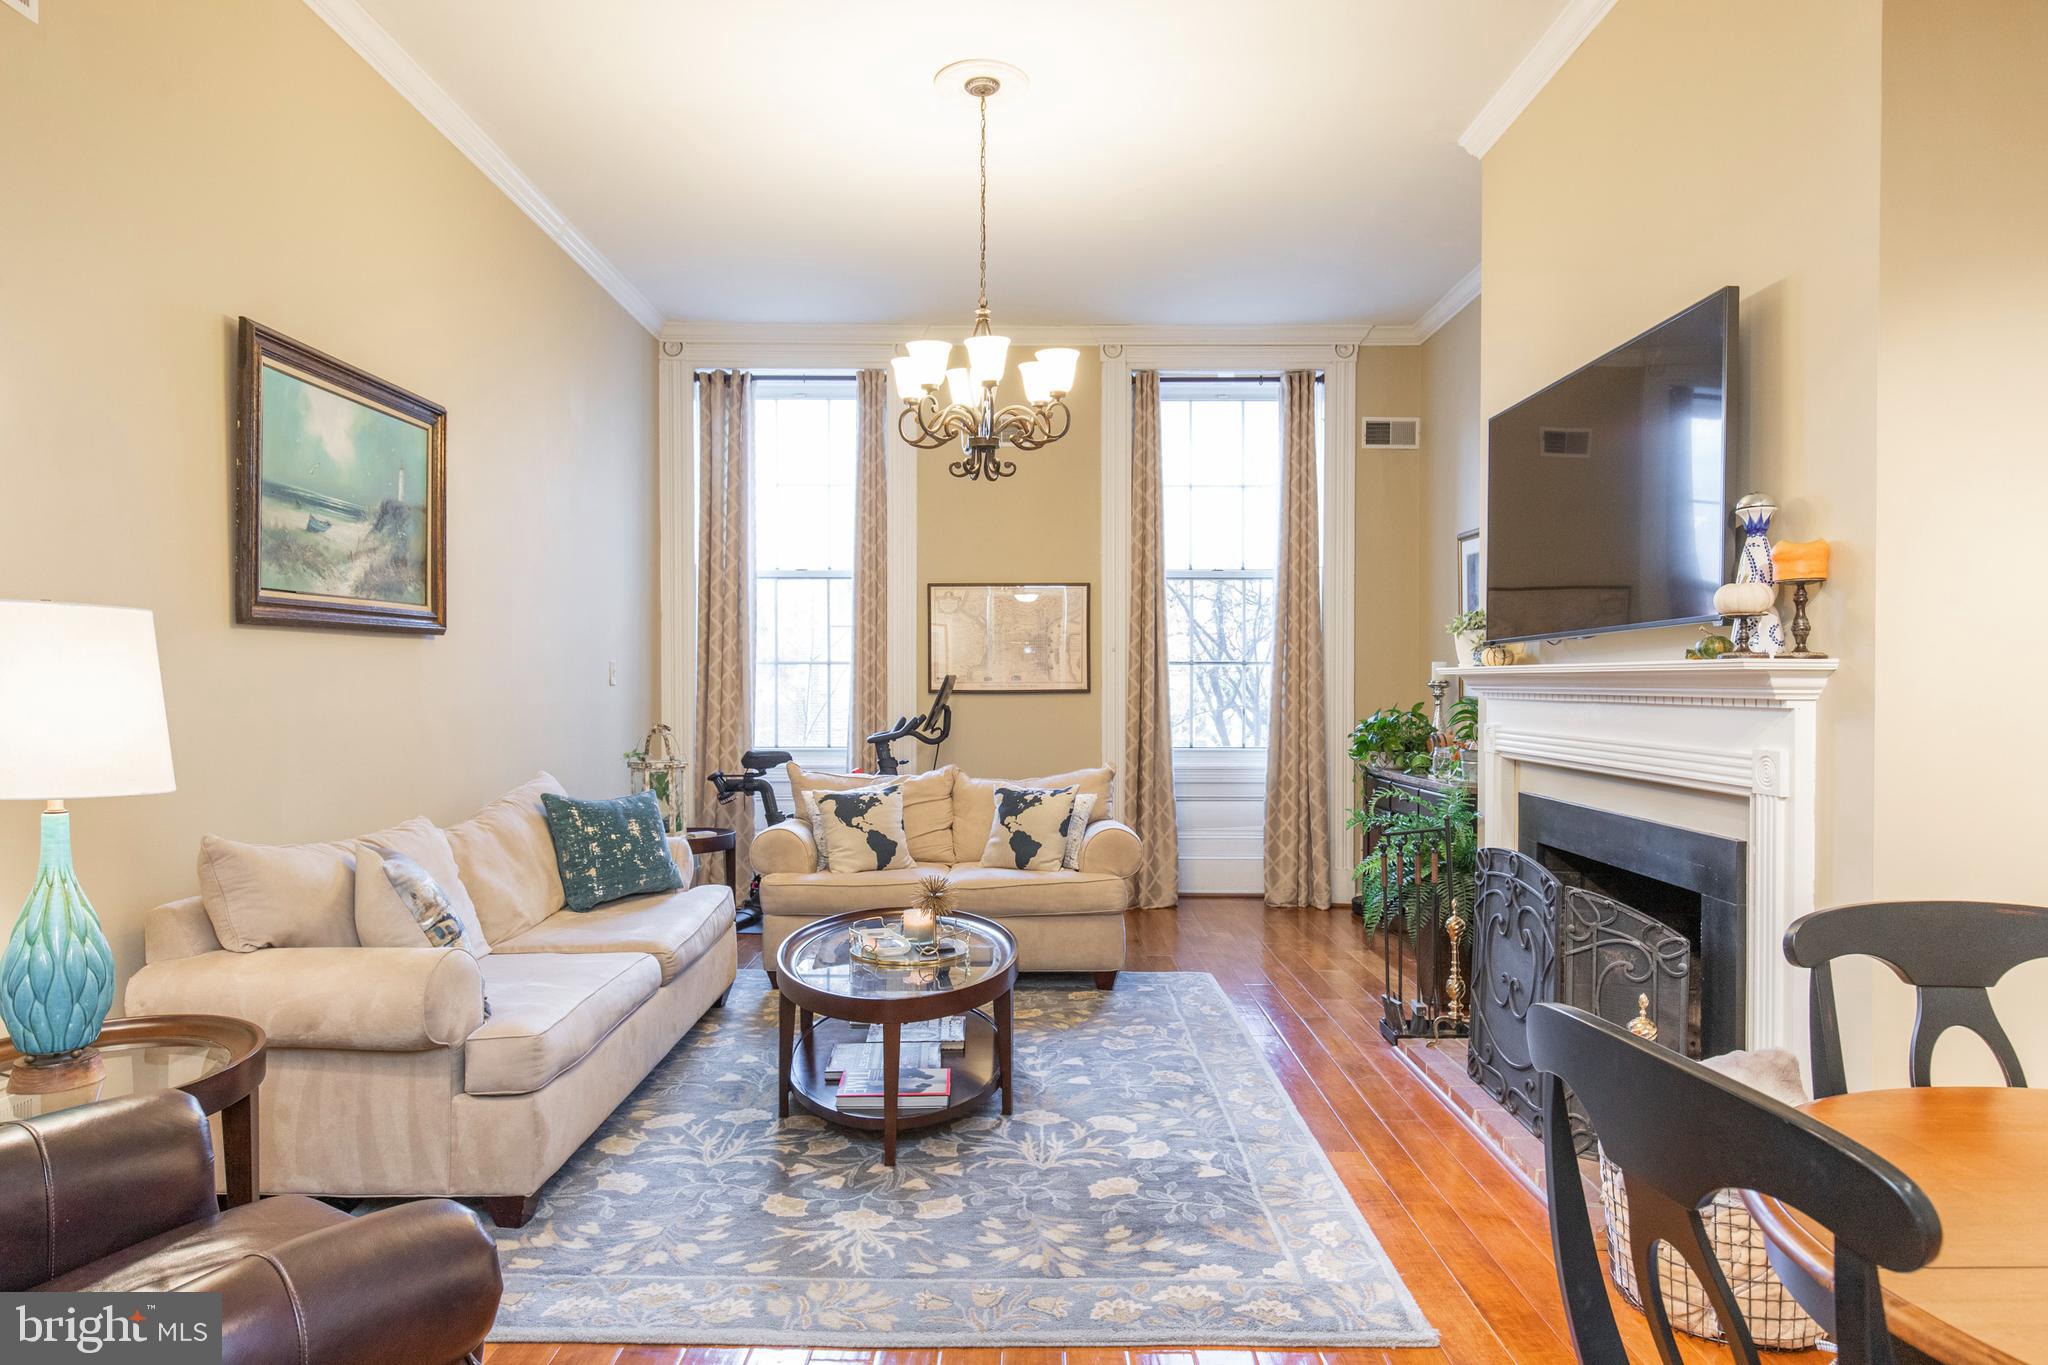
Welcome to 924 Spruce Street, Unit 201. This exquisite two-bedroom, one-bath condo seamlessly blends historic charm with modern amenities. Located on the second floor of a boutique brownstone building, this property features soaring ceilings and light-filled spaces. This unique home offers hardwood floors throughout, expansive windows, historic moldings and a rare wood-burning fireplace adding quaintness to a grand space. The chef's kitchen features a Viking range, Subzero refrigerator, ample cabinetry and counter space and a bonus area perfect for a coffee or wine bar. The large main bedroom is rear facing offering a quiet respite from city life. The second bedroom is located on the opposite side of the unit adding additional privacy. The recently renovated bathroom houses a stacked washer/dryer. The Washington Square West location has a walk score of 99 making city living easy and accessible. This home is within minutes to destination restaurants, local boutiques and shopping experiences, Whole Foods market and proximate to Jefferson University, Penn Hospital systems and Center City amenities. Just steps from green space at Washington Square park and historic attractions at Independence Hall, this property's central location puts it in the heart of Philadelphia and makes commuting in or out of the city effortless via I-95 or 676. Life in this quintessential Philadelphia neighborhood is unmatched and this unique condo provides a special home in the center of it all.
#PAPH2468444

PHILADELPHIA

924 SPRUCE STREET 201

2 Beds

1 Baths

1,168 Sq.Ft.

$495,000

MLS#: PAPH2468444
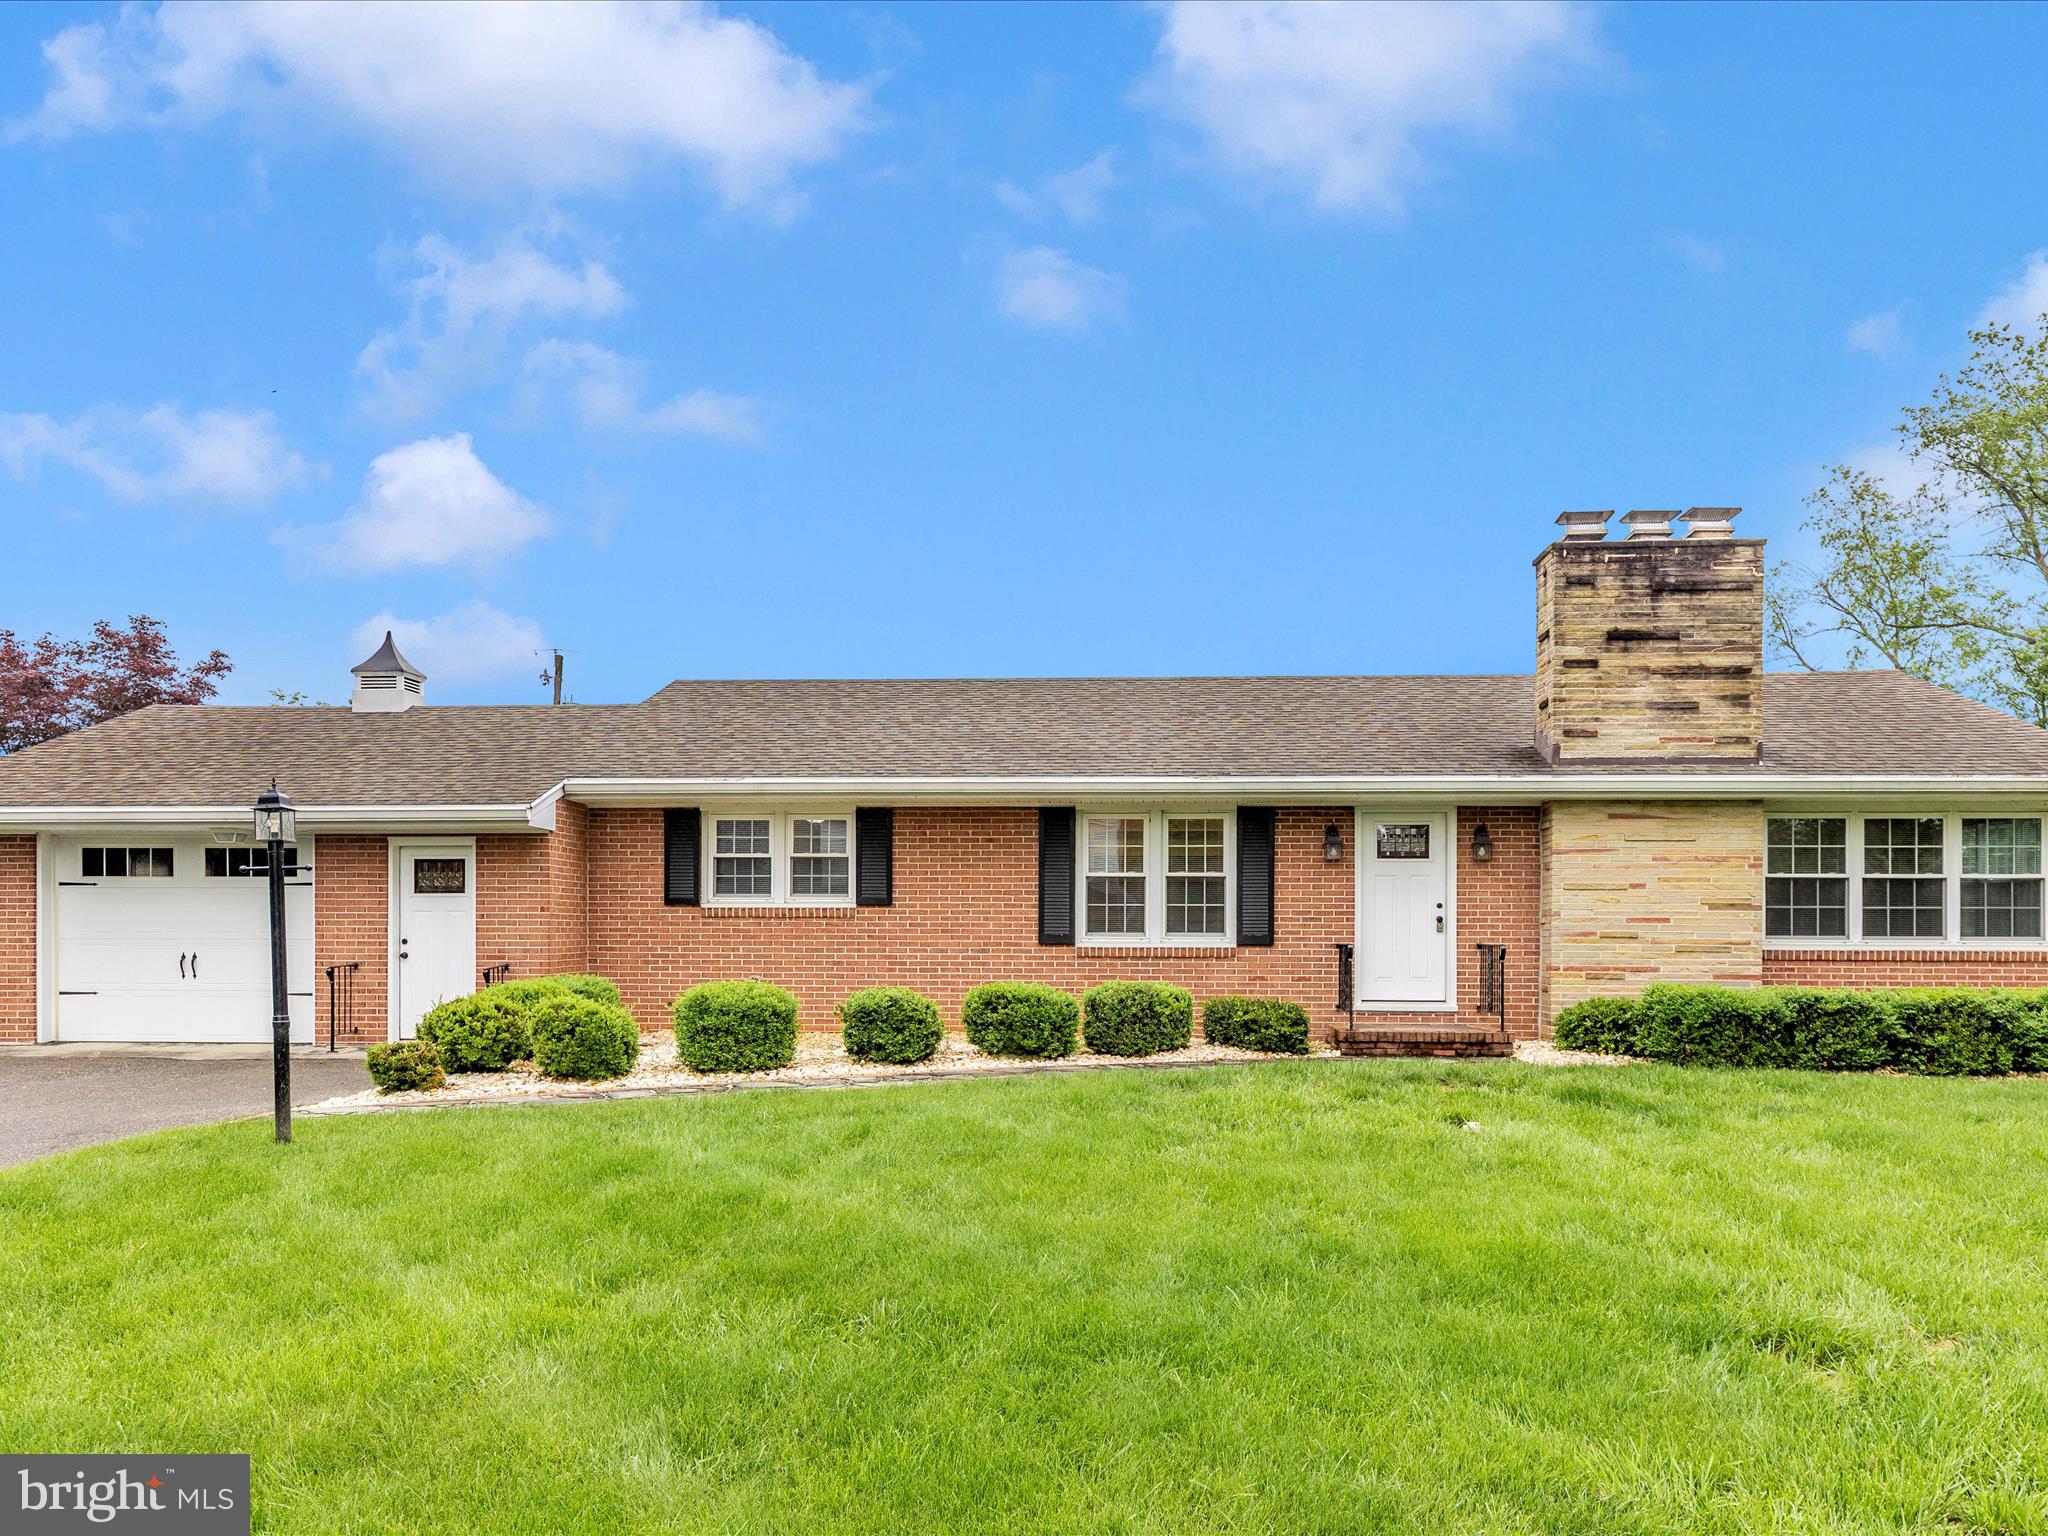
Welcome to 12909 Cathedral Ave. in Hagerstown! This lovely brick rancher is nestled on a beautifully landscaped lot and offers a spacious, well-maintained interior with numerous updates. The main level features a generous living room with a cozy fireplace, a charming dining area with built-in cabinetry, and gleaming hardwood floors throughout. The updated kitchen includes newer appliances, ample cabinetry, and a convenient layout perfect for everyday living and entertaining. A mudroom and main-level laundry add practicality, while the primary bedroom offers a private retreat with its own bath and sitting area. Two additional bedrooms and a full guest bath—featuring a gorgeous walk-in shower—complete the main level.
The finished lower level expands your living space with an in-law or guest suite, including a second kitchen, large family room, fourth bedroom, and another updated full bath. A walkout leads to a private patio space ideal for relaxing or hosting guests. Additional features include a one-car garage, newer windows and roof (replaced in 2014), and a convenient location close to shopping, schools, and commuter routes. This home has been very well cared for and is move-in ready!
#MDWA2028870

HAGERSTOWN

12909 CATHEDRAL AVENUE

4 Beds

3 Baths

3,083 Sq.Ft.

$369,900

MLS#: MDWA2028870
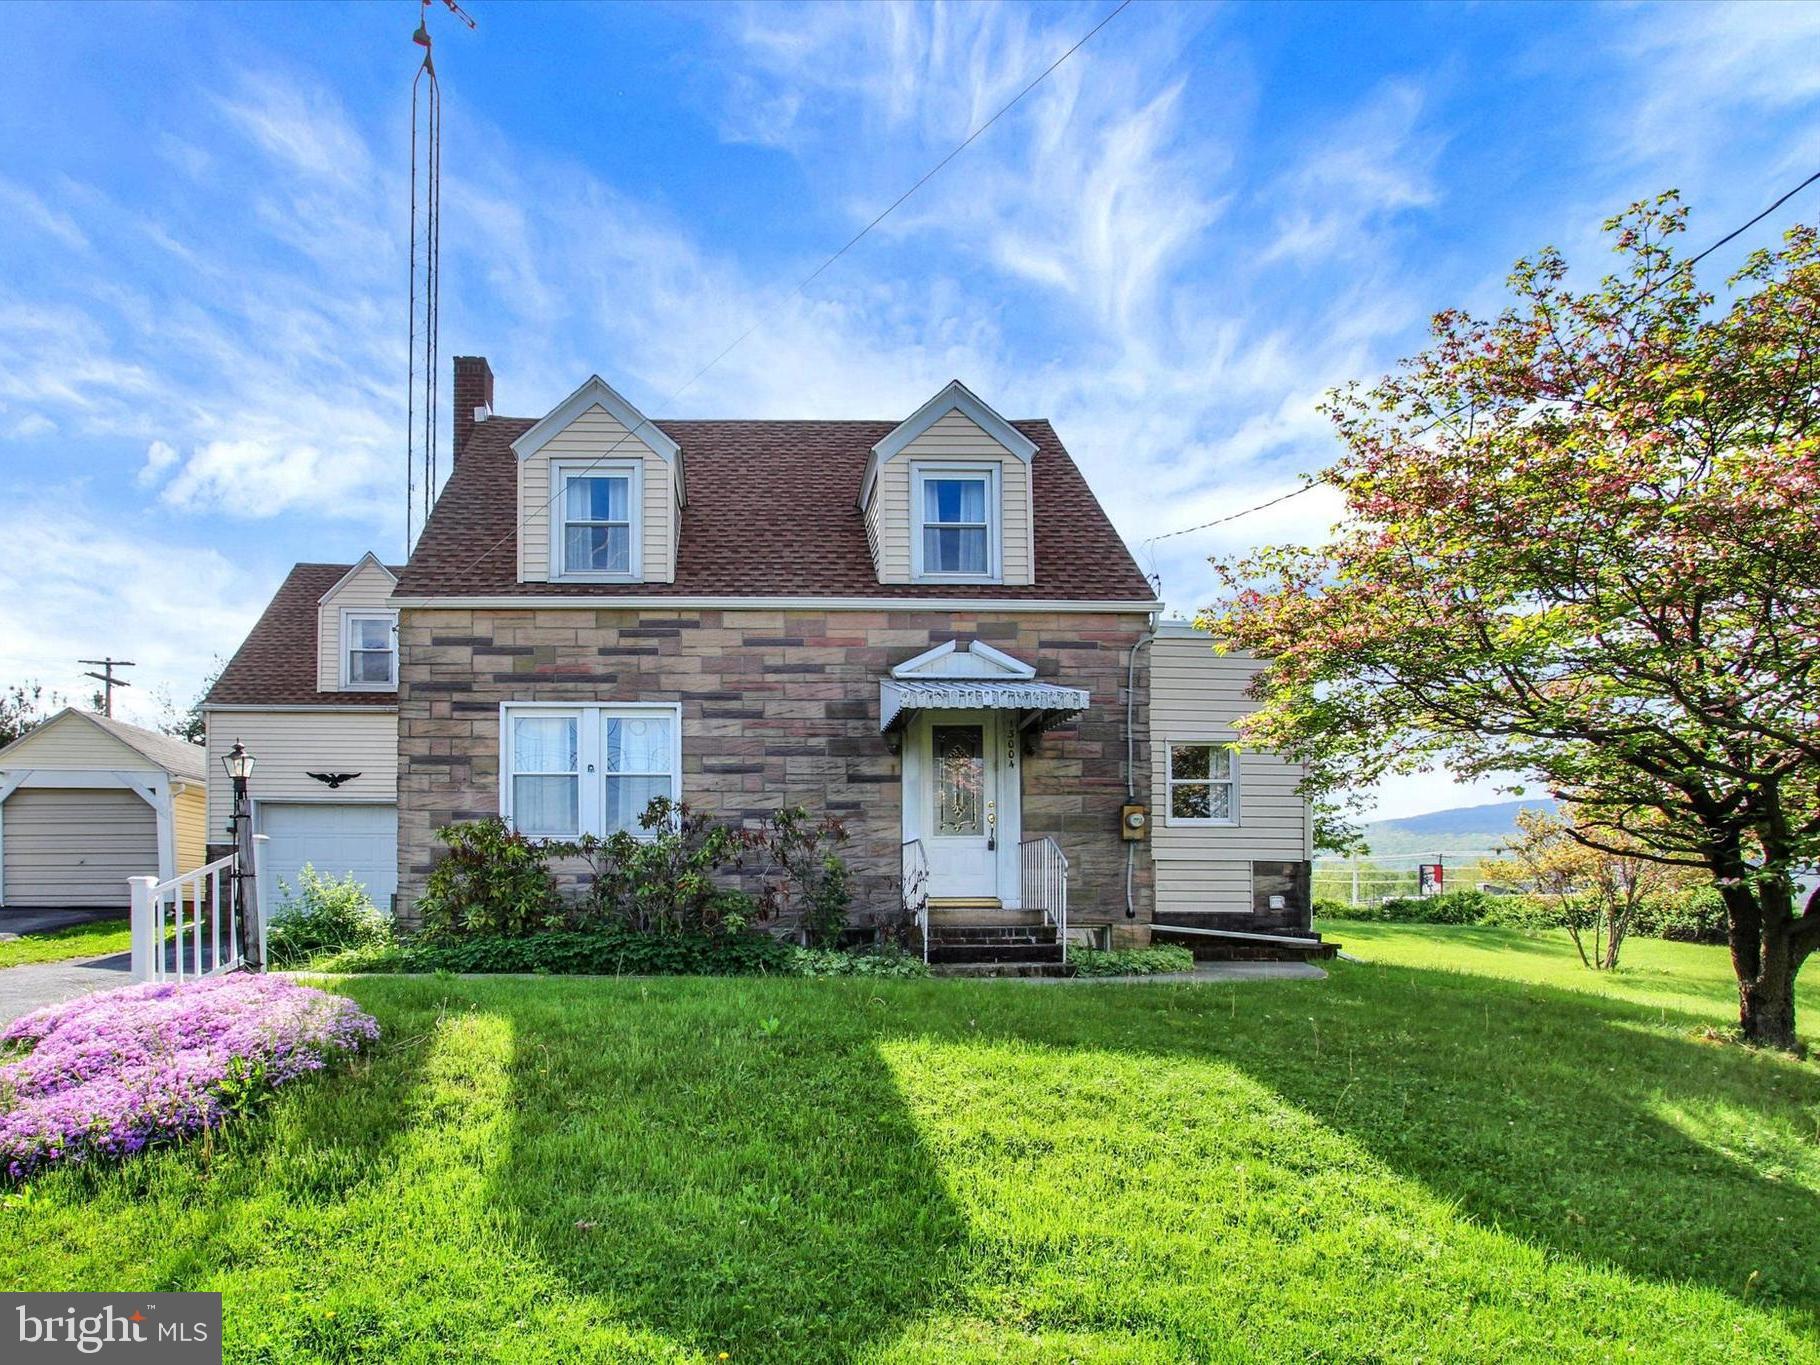
Beautiful, pristine and clean Cape Cod on .44 acres with Newer windows and roof.   New LVP flooring throughout the 4 Bedrooms on the upper level.  Upper and main levels each have an updated/new full bathroom.  Kitchen has new cabinets, countertops, double bowl farm sink, backsplash and stainless-steel appliances.  Formal dining and living room has crown and chair rail molding. Custom window treatments throughout the home convey. Enclosed Florida/Sun room walks out to porch and backyard with a convenient shed.  Lower-level is partially finished with carpet flooring.  Bring your picky buyers.  They won't be disappointed.
#PAFL2026988

WAYNESBORO

13004 OLD FORGE ROAD

4 Beds

2 Baths

1,550 Sq.Ft.

$289,900

MLS#: PAFL2026988
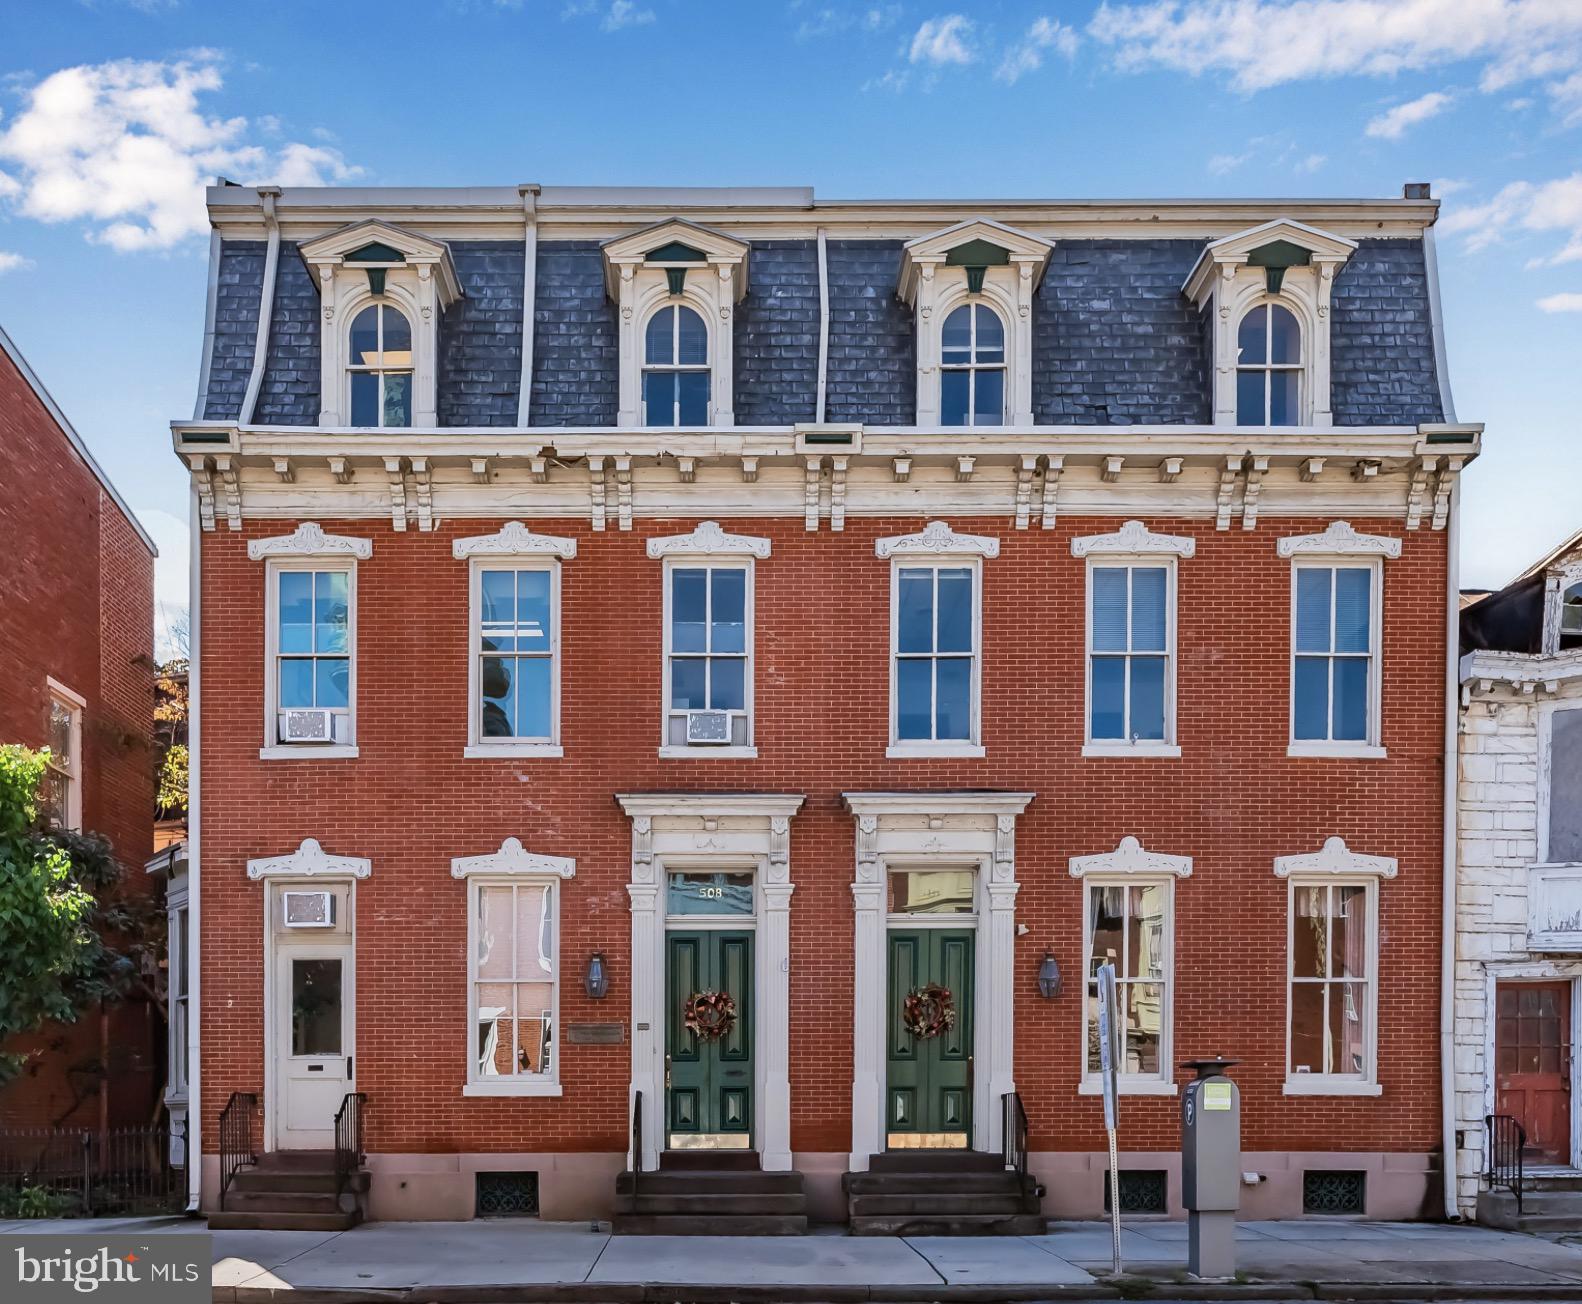
Located just steps from the Pennsylvania State Capitol, this impressive 7,341 SF, 3-story office building offers a prime opportunity in the heart of downtown Harrisburg. Currently utilized as a law firm (which will be relocating), the building features numerous private offices, conference rooms, and flexible spaces, making it ideal for professional services, law firms, or corporate headquarters. With its location in the bustling Capitol district, this property offers unbeatable proximity to government offices, law firms, restaurants, and cultural institutions, all within walking distance. The building’s strategic position also provides easy access to major highways like I-83 and I-81, as well as public transportation options, including the Harrisburg Amtrak station. This property also presents an excellent opportunity for residential redevelopment, capitalizing on the growing demand for urban living near downtown amenities. Whether as an office space or a mixed-use residential project, this location combines the energy of the Capitol area with the convenience of city life, offering strong growth potential for investors or developers.
#PADA2039028

HARRISBURG

508-510 N 2ND STREET

None Beds

None Baths

7,341 Sq.Ft.

$495,000

MLS#: PADA2039028
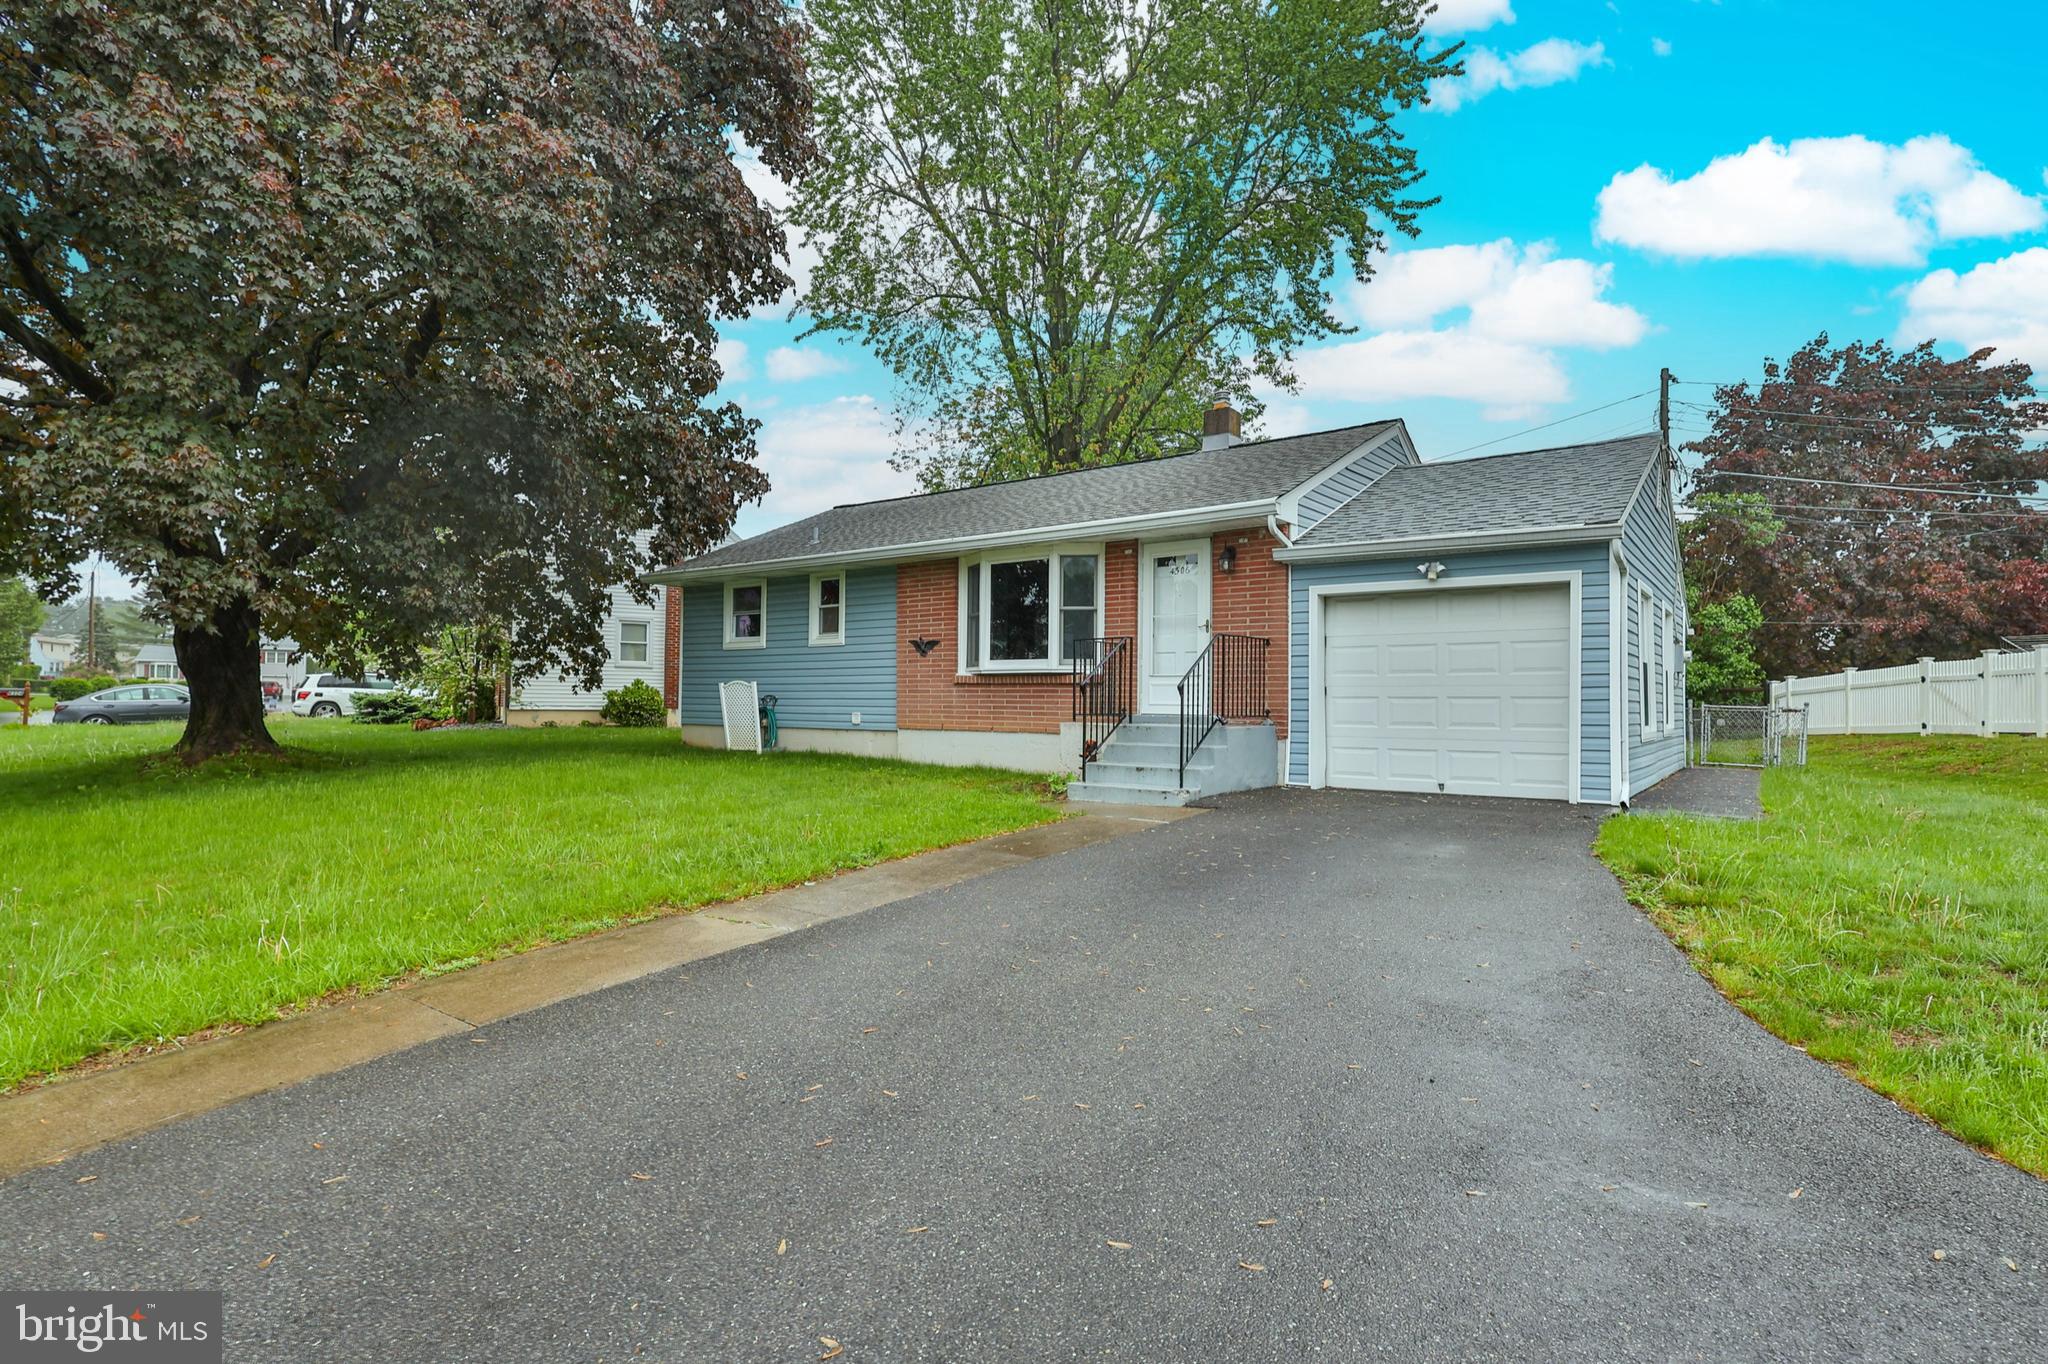
This stylish 3-bedroom, 2-bath ranch blends classic charm with a modern touch—ready for you to call it home! You'll enjoy the hardwood flooring throughout, the comfort of central air, plus the convenience of an attached garage with a pull-down ladder for extra attic storage. Step outside to a spacious fenced backyard featuring a concrete patio and a cozy 4-season sunroom—perfect for relaxing or entertaining guests. This well-kept home offers plenty of indoor and outdoor living space to enjoy year-round!
#PANH2007816

EASTON

4306 EMBUR TERRACE

3 Beds

2 Baths

1,664 Sq.Ft.

$289,000

MLS#: PANH2007816
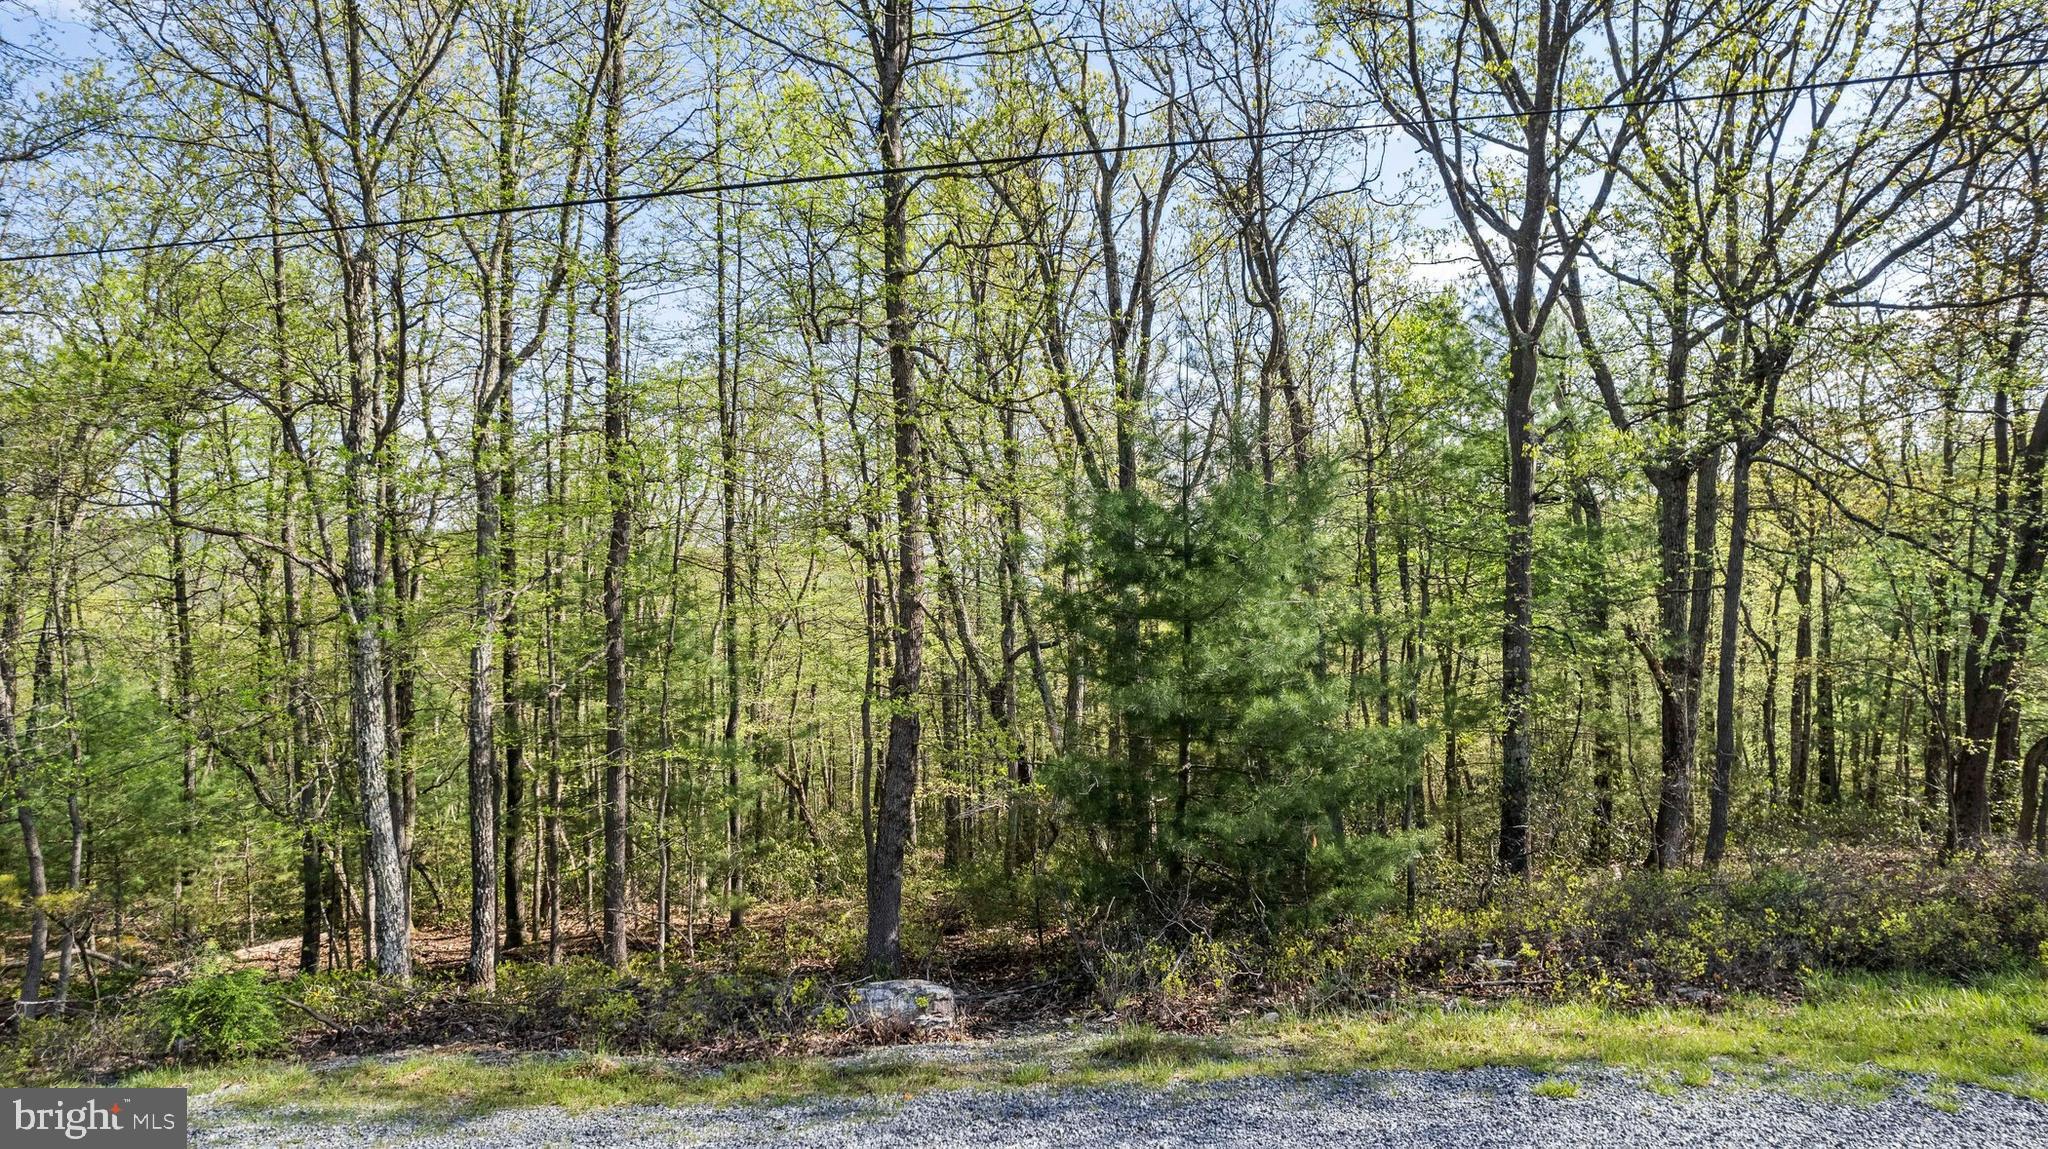
Looking for the perfect spot to build your dream home? Well this is a buildable lot! This 1.9-acre wooded lot in Biglerville offers a rare opportunity to create your own private retreat, right up against the stunning backdrop of Michaux State Forest. Enjoy peace, privacy, and direct access to nature with thousands of acres of forest just beyond your backyard.

Whether you’re looking to build now or hold onto a special piece of land for the future, this lot is a great find. Surrounded by mature trees and natural beauty, it’s the kind of setting that’s hard to come by — and even harder to forget.
#PAAD2017668

BIGLERVILLE

290 HIRSCHMANN ROAD

None Beds

None Baths

1.9 acres

$78,500

MLS#: PAAD2017668

1 ... 424 425 426 427 428 ... 666
* Listings identified with the FMLS IDX logo come from FMLS and are held by brokerage firms other than the owner of this website. The listing brokerage is identified in any listing details. Information is deemed reliable but is not guaranteed. If you believe any FMLS listing contains material that infringes your copyrighted work please review our DMCA policy and learn how to submit a takedown request. © 2024. First Multiple Listing Service, Inc.

Send a message

Message successfully sent.

Your message

What is 3 + 4 ?

Reason for contacting?

I agree to receive email communication and understand I can unsubscribe at any time.

I agree to be contacted by Charis Realty Group - Christine Issler, Broker via call, email, and text for real estate services. To opt out, you can reply 'stop' at any time or reply 'help' for assistance. You can also click the unsubscribe link in the emails. Message and data rates may apply. Message frequency may vary. Privacy Policy

Sign Out

Virtual Assistant

Would you like to take the next step with this property? We can help you schedule a showing or virtual tour, or send you more details.

Yes, I would like more information.

Thank You for Your Reply, One of Our Agents will contact you as soon as possible

No, maybe later.

Thank you, you can always contact me via email, phone number or through the contact form.

Realhub AI

Lucy - Your AI-Powered Realtor

Update Your Temporary Password

Personalize your search

Enter your email and we'll notify you immediately when new listings match what you're looking for.

or enter email address

Already have an account ? Login here

Continue your home search

I agree to receive communications and understand I can unsubscribe at any time.

I agree to be contacted by Charis Realty Group - Christine Issler, Broker via call, email, and text for real estate services. To opt out, you can reply 'stop' at any time or reply 'help' for assistance. You can also click the unsubscribe link in the emails. Message and data rates may apply. Message frequency may vary. Privacy Policy

Already have an account ? Login here

We use cookies

We use cookies primarily for analytics to enhance your experience. By accepting, you agree to our use of these cookies. You can manage your preferences or learn more about our cookies policy.