Properties

Browse or get in touch to schedule a walkthrough.

  • Nearby me
Price range

Popular Features

Community Features

Association

Property Features

Waterfront

View

Exterior Features

Interior Features

Style

1102915 properties match your criteria

Updated 1 minute ago

E-Alert name
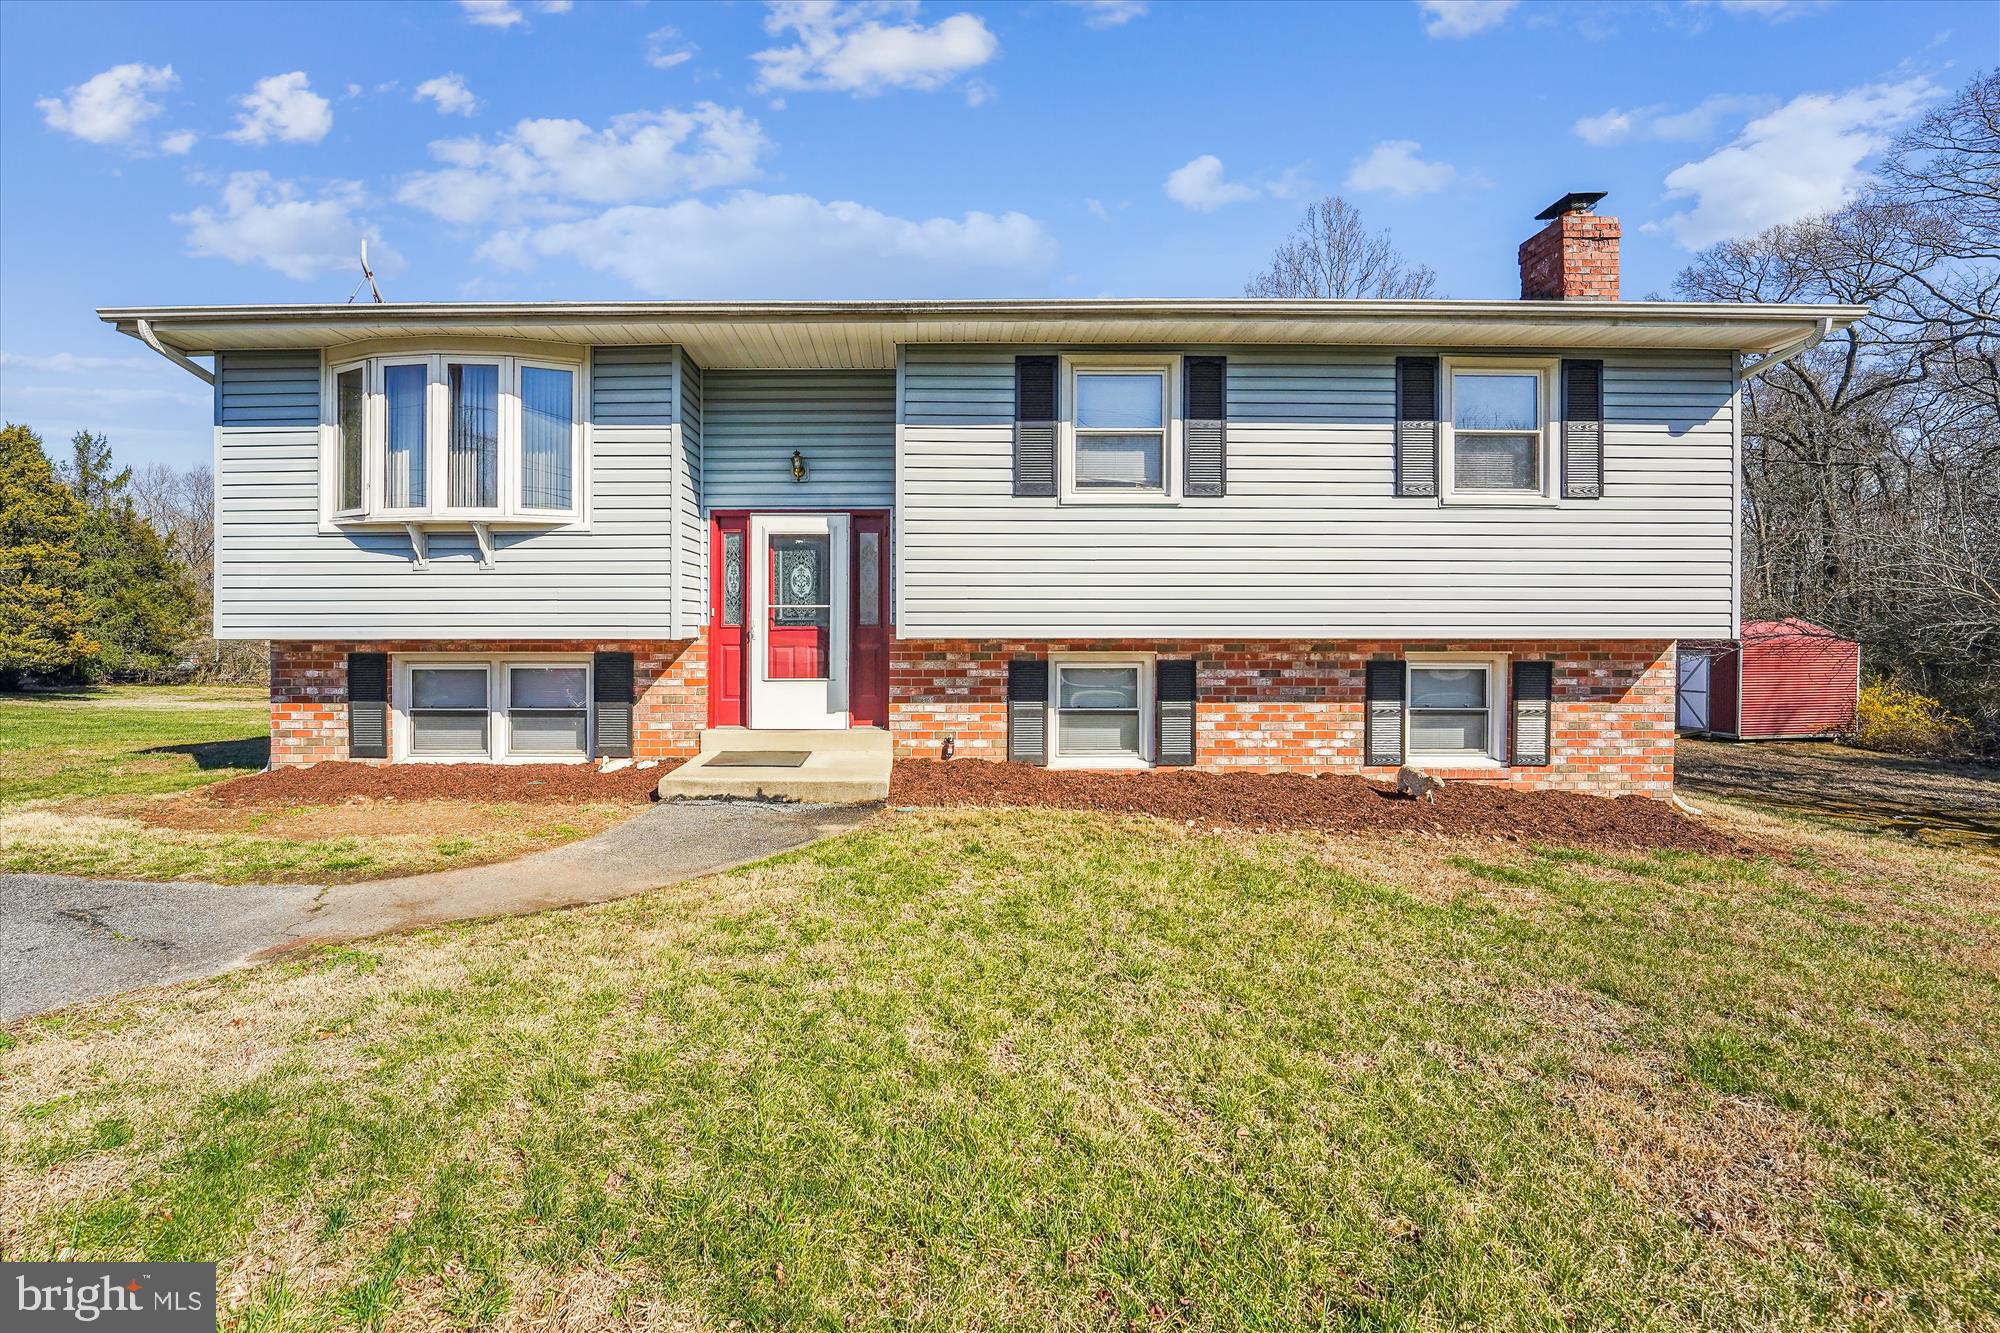
Nice quiet location, beautiful 4 bedroom, 2.5 bath split foyer on a large , level and very usable 1+ acre lot.
Main level includes a table space kitchen, three bedrooms, two full bathrooms, living room & dining area,
 a sun room that is heated for the winter and has A/C for those warm summer days that opens to a deck. 
The lower level includes a large recreation room with a bar, brick fireplace, a 4th bedroom plus a powder room.  Features include hardwood floors on the main level, replacement windows, updated heat pump and water heater.  If desired the seller will leave any or all of the furniture at no cost.
#MDPG2142434

CLINTON

11802 THRIFT ROAD

4 Beds

2 Baths

1,266 Sq.Ft.

$459,000

MLS#: MDPG2142434
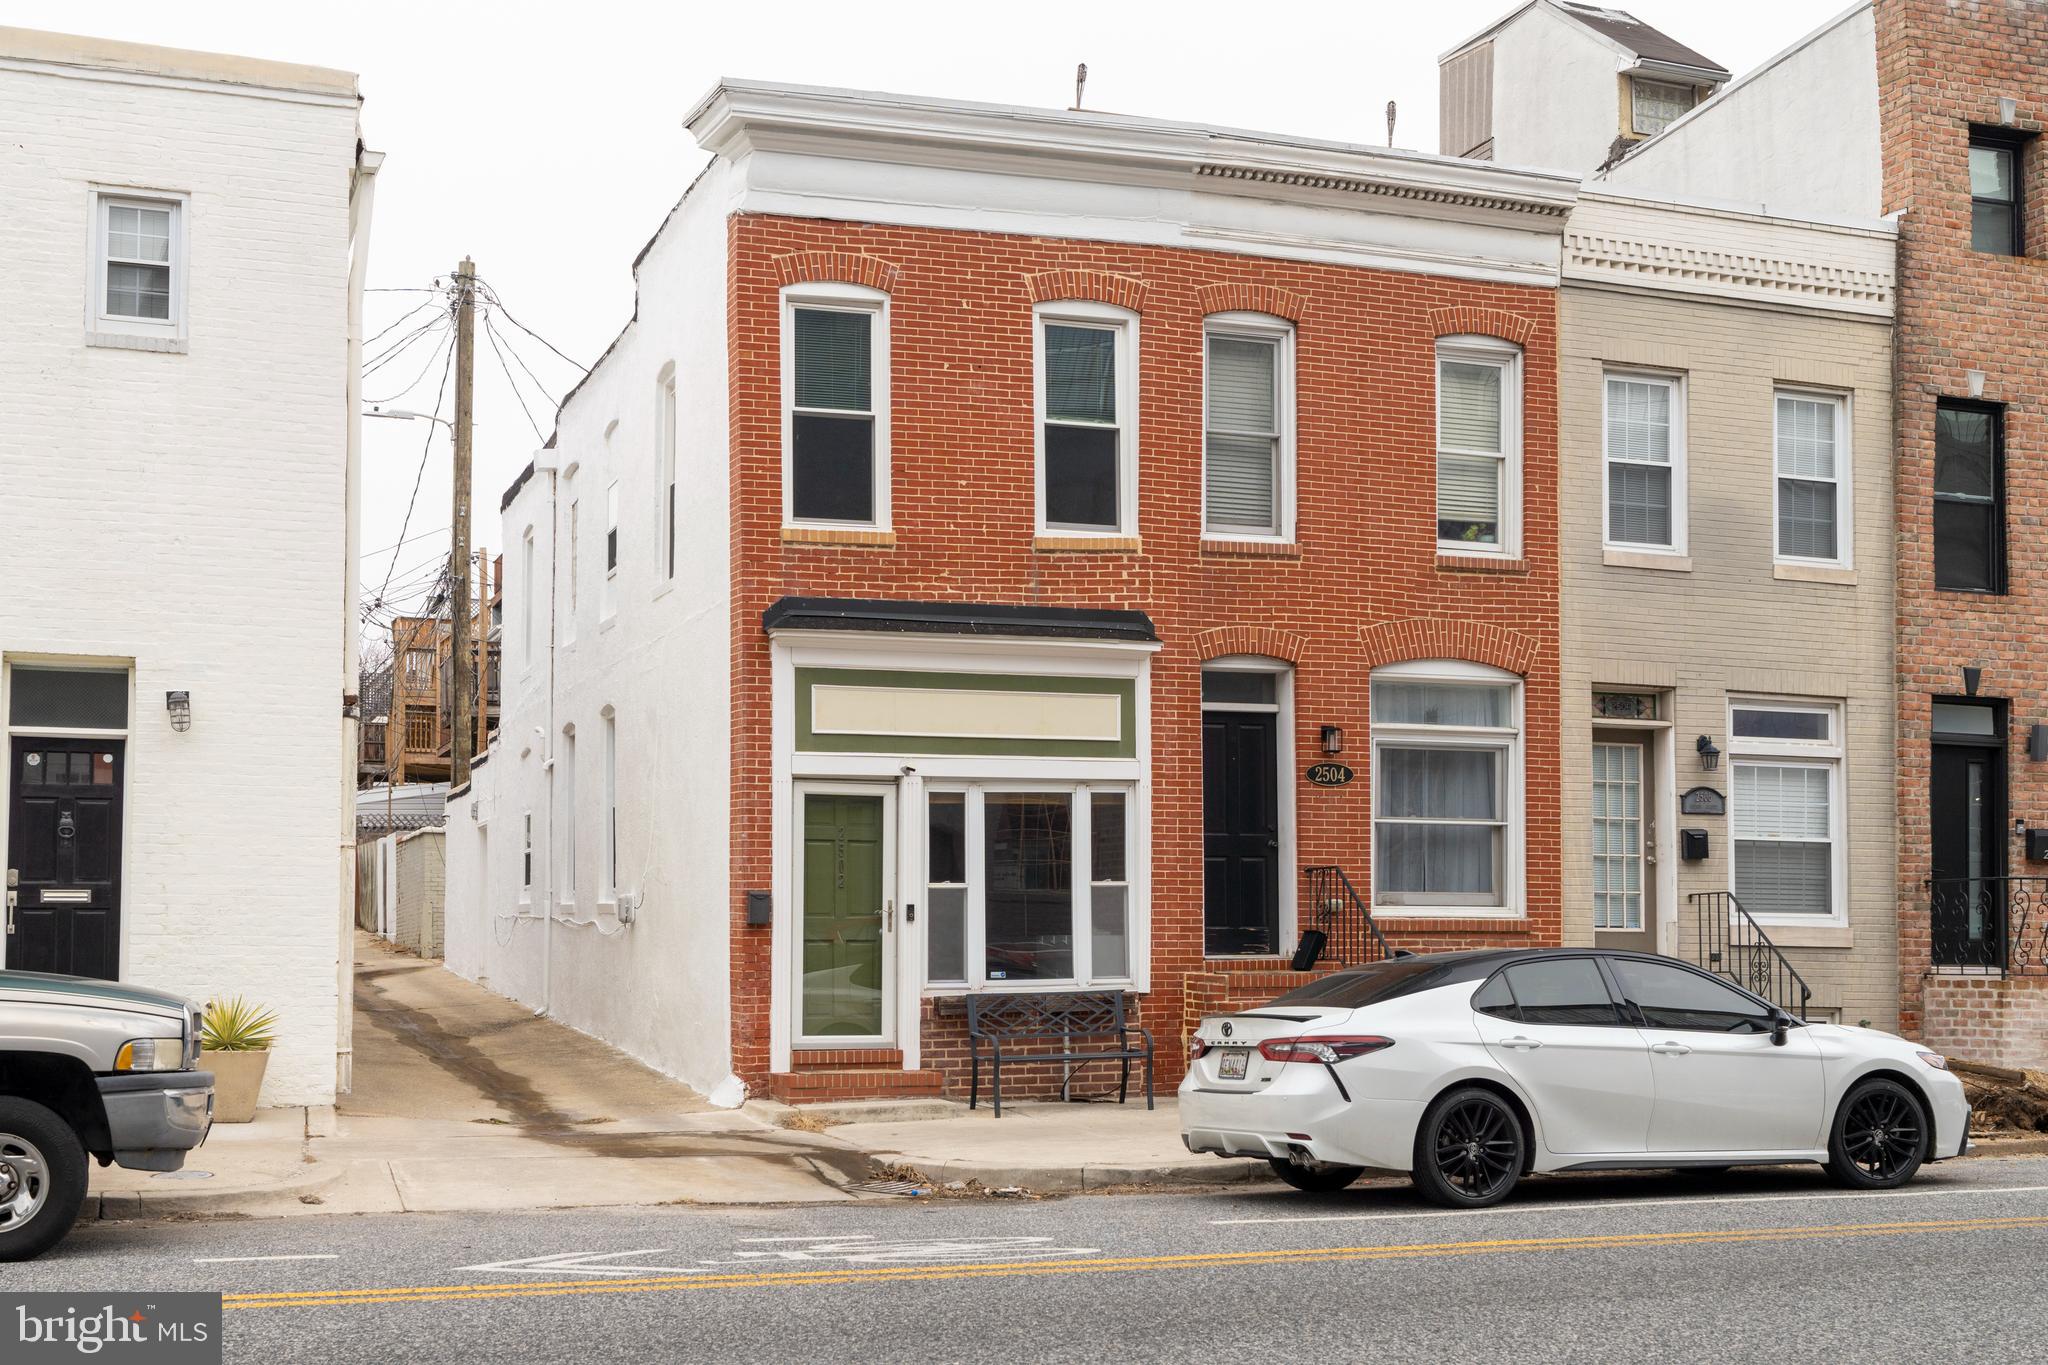
Welcome home to this wonderful, cozy, end-unit townhome right in the heart of Canton! This home sits just one block from the waterfront, less than a half mile from Patterson Park, and within walking distance to tons of shops and restaurants. This is the pinnacle of city living! Come through your front door into a beautiful open living room with gorgeous wide plank wood flooring and exposed brick walls. Make your way through the quaint arched opening into the dining room and find your way to the massive kitchen with stainless steel appliances, gorgeous cabinets and countertops, and ample space for cooking and entertaining. This home offers 2 spacious bedrooms, one full bathroom with stunning oversized tile shower, and one half bath on the main floor for your convenience. This home underwent a light renovation in 2017 with many of the systems and features being updated. Be sure to check out the convenient main level laundry room and mudroom. Don’t miss your opportunity to own this wonderful home! Schedule your showing today!
#MDBA2159588

BALTIMORE

2502 HUDSON STREET

2 Beds

1 Baths

1,219 Sq.Ft.

$269,999

MLS#: MDBA2159588
*** Please submit Best and Final Offers by Monday, April 29th, 3pm. *** 
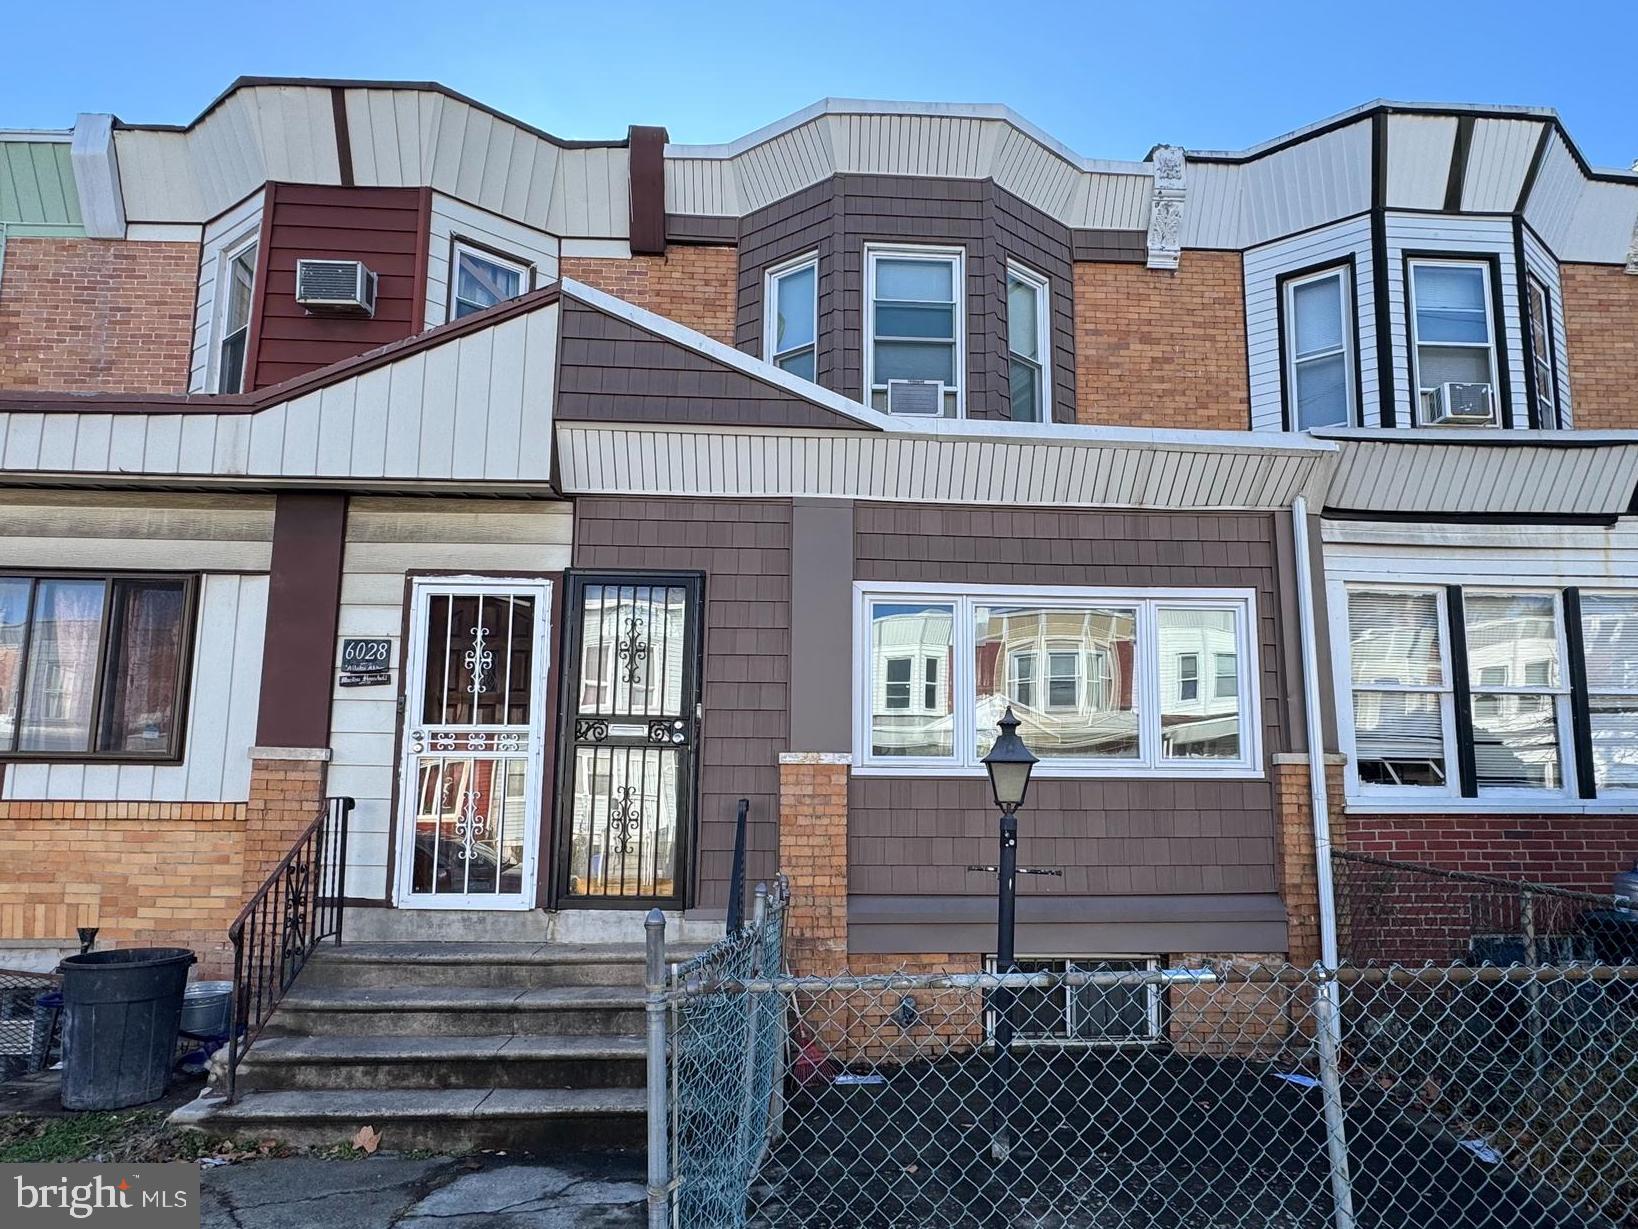
Location, Location!!! Welcome to West Philadelphia / Cobbs Creek Neighborhood! This charming 2-story home is a great opportunity for a Homeowner to bring some TLC or an excellent Investment Opportunity for a savvy investor looking to expand their real estate portfolio. RM1 ZONING. With 3 bedrooms and 1.5 bathrooms, this property offers lots of comfortable living spaces. 
This is a well kept rare opportunity to own a beautiful home. Let's start by walking up the front stairs, opening the door, grabbing a chair and sitting on your spacious enclosed porch. If you don’t want to sit on the front porch and want some privacy, enjoy your rear yard. From your front enclosed porch, enter your spacious living room, dining room, and eat-in kitchen with a ½ bath. On the 2nd floor, you will enjoy three spacious bedrooms. This home has newer windows, except one bedroom. It is in a convenient location that has easy access to public transportation, including the Market-Frankford Line making commutes very easy. This home is 3.2 miles from University of Pennsylvania Hospital; 3.3 miles from CHOP; and 3 miles from Drexel University. This house is being Sold As-Is. With the little that is left in the Property, it will not be cleaned out. Don’t wait, Schedule a showing today.
#PAPH2455546

PHILADELPHIA

6030 SANSOM STREET

3 Beds

1 Baths

1,276 Sq.Ft.

$125,000

MLS#: PAPH2455546
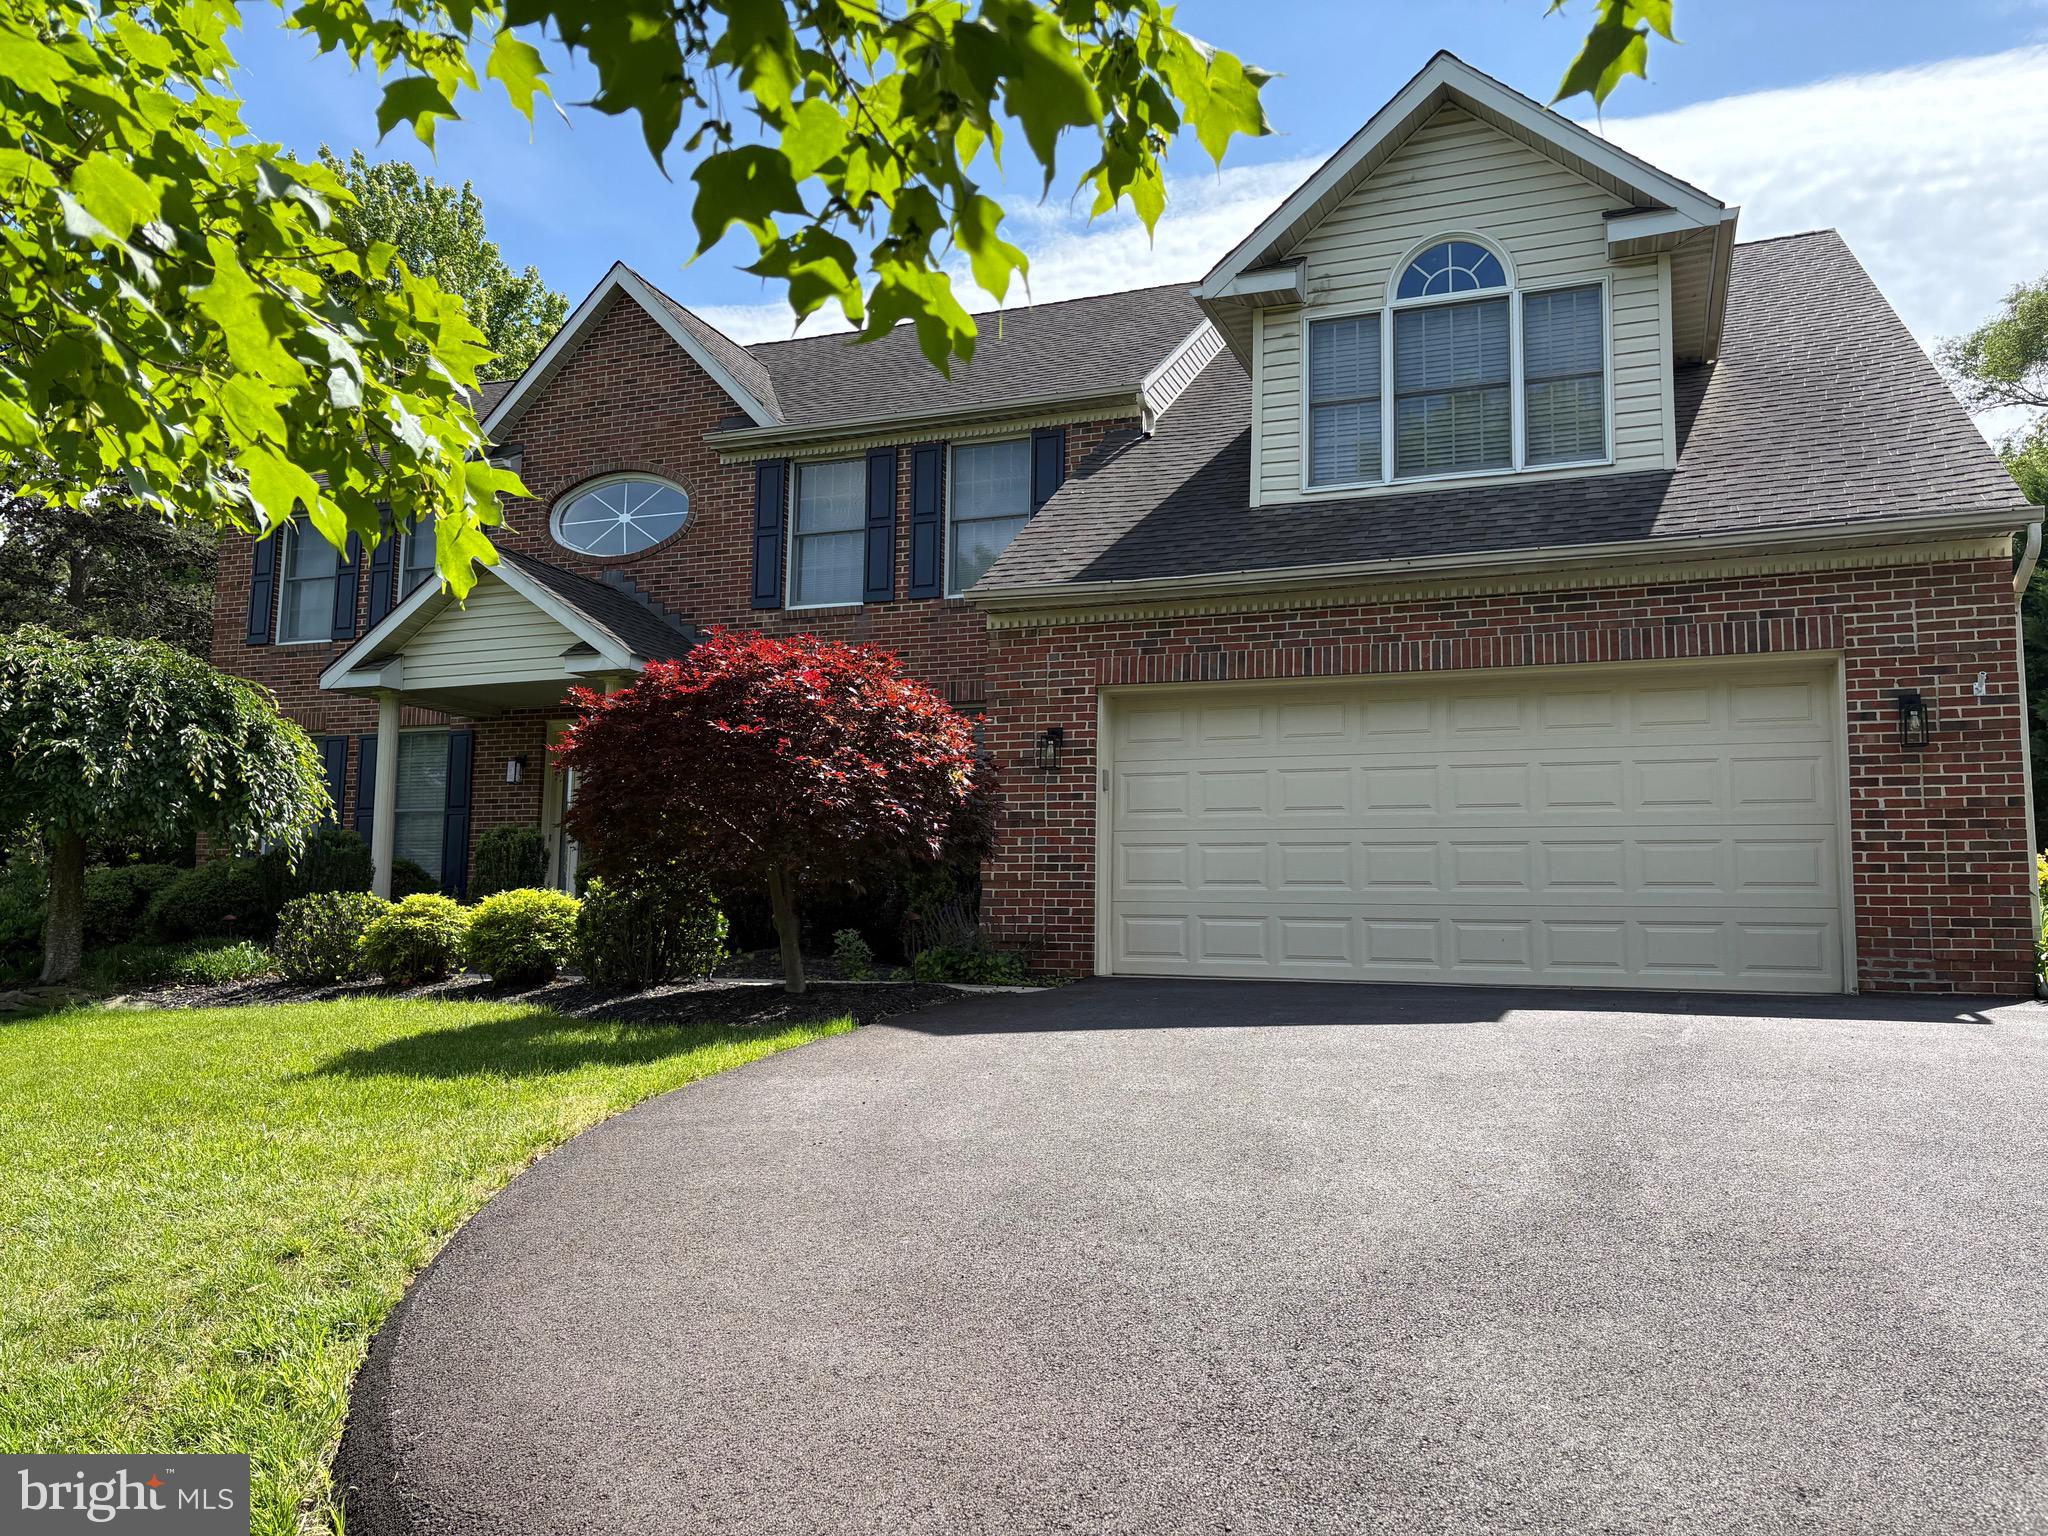
Welcome to this stunning 5 bedroom, 3 bath, Colonial nestled in the highly desirable neighborhood of Kilmarnock! This beautifully maintained home features a spacious and inviting great room with a cozy fireplace , perfect for entertaining. The heart of the home is the lovely kitchen, complete with a Butler's pantry for added  convenience and storage.   A versatile den provides the perfect space for a home office, craft room, or quiet retreat. Step outside to a brand new deck overlooking a large private backyard-ideal for hosting a friendly game of baseball, lacrosse, or soccer.  Additional highlights include a garage with durable composite flooring and plenty of space for all your needs.
#MDAA2115742

MILLERSVILLE

206 ROCK RIDGE ROAD

5 Beds

3 Baths

3,211 Sq.Ft.

$1,100,000

MLS#: MDAA2115742
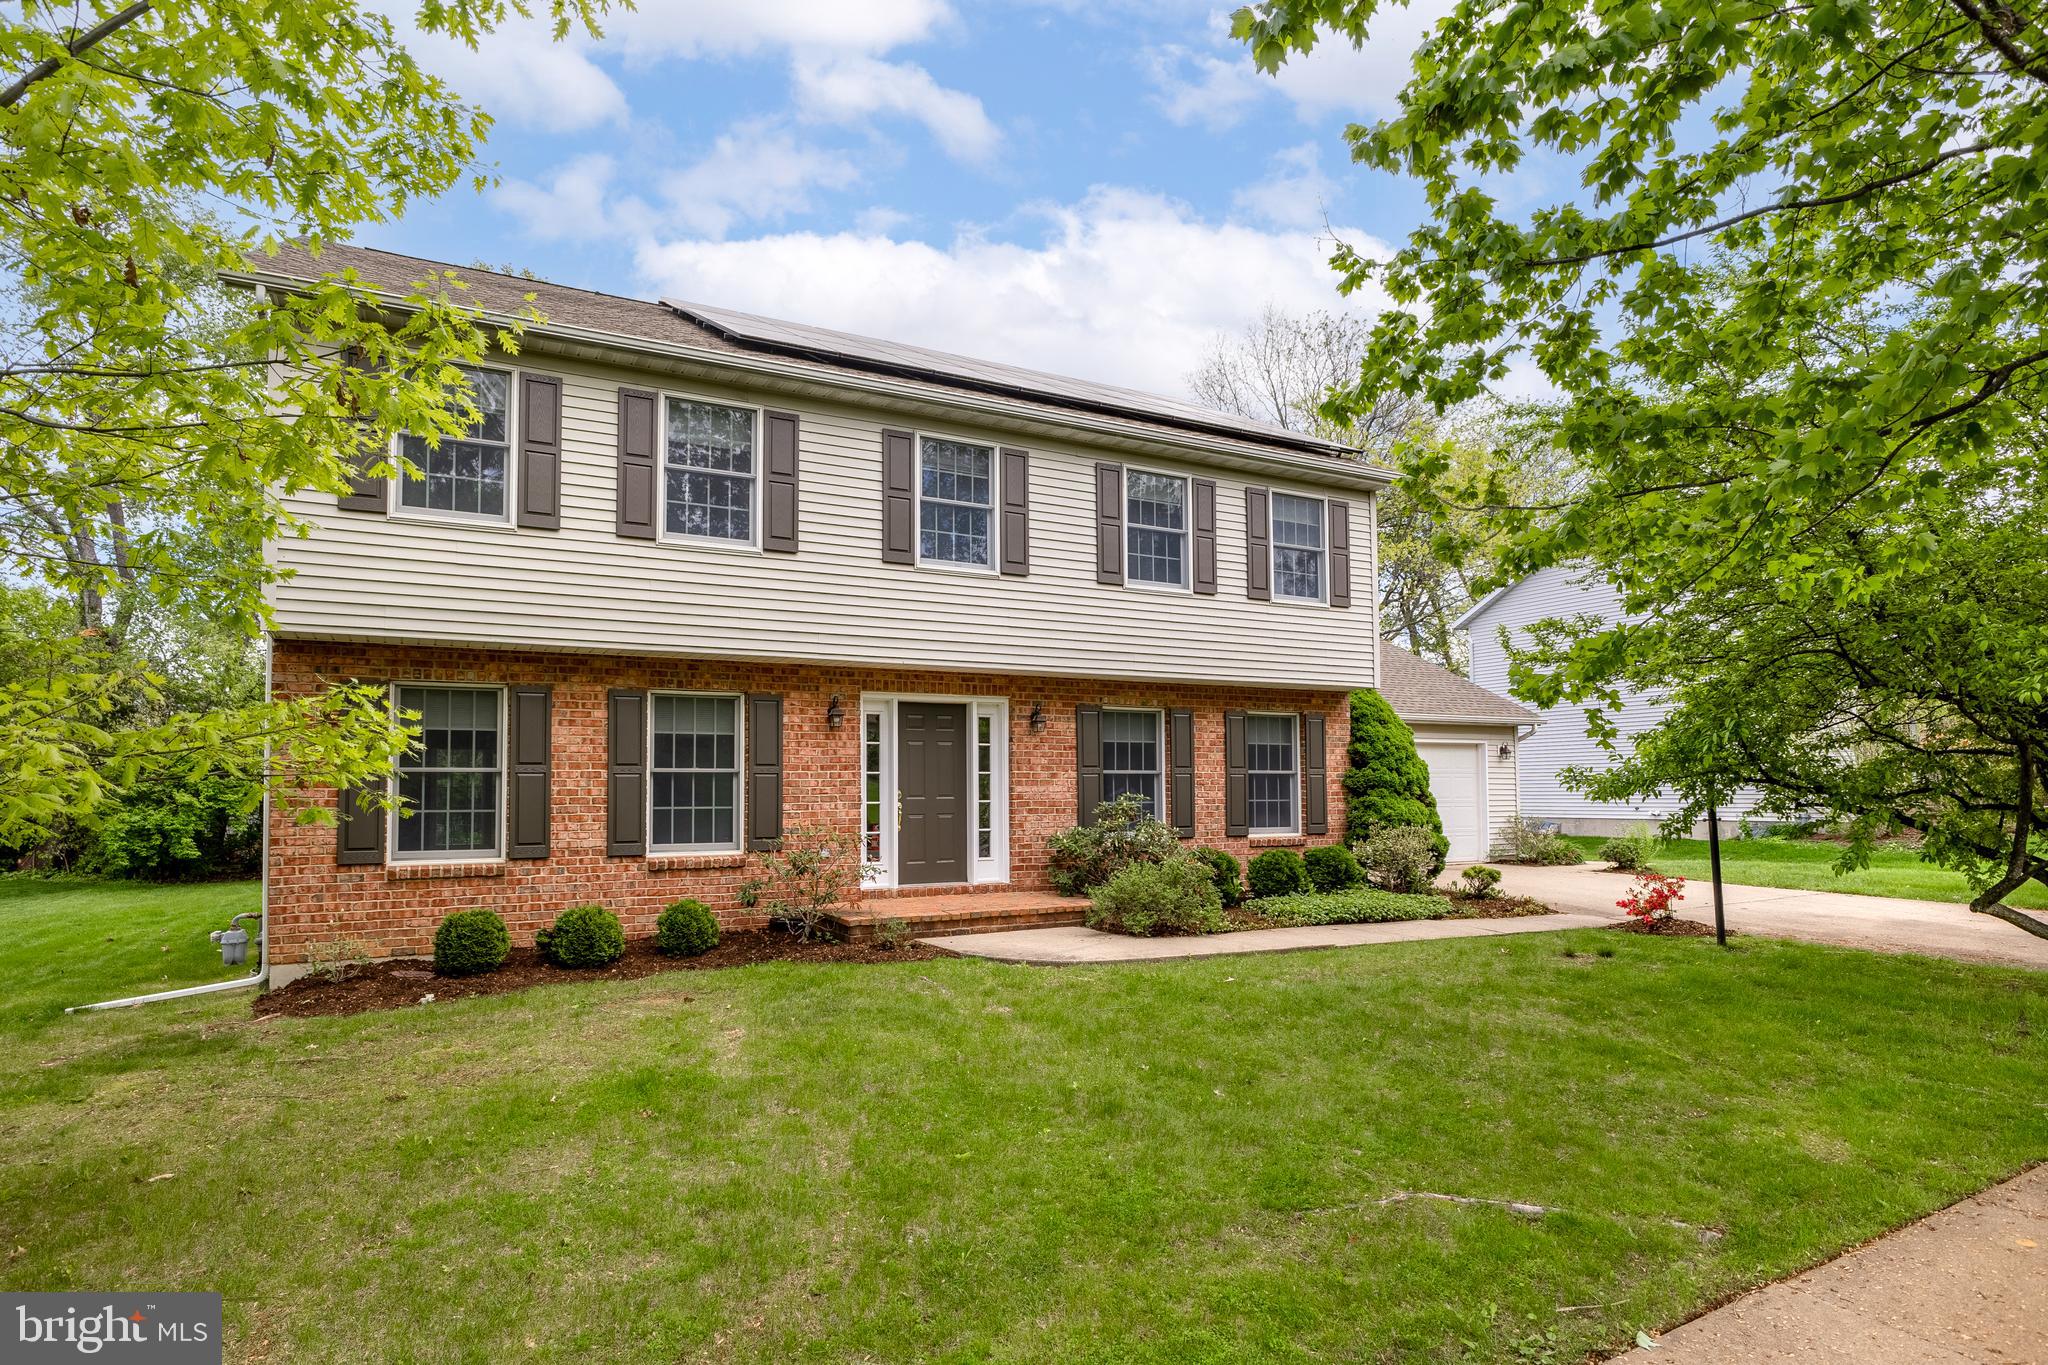
Create a lifetime of memories in this beautiful Oakpointe two-story home. A lovely entrance welcomes you, setting the tone for the quality finishes throughout. Original hardwood floors grace the main level complemented by an abundance of closets and oversized windows that allow natural light to fill every room. At the heart of the home is a functional kitchen with sliding doors that open to a cozy patio area and a backyard, complete with a fenced-in garden. The kitchen seamlessly connects to a dining area and family room, which features a cozy fireplace. The spacious living room, also on the main floor, provides additional room for gatherings and relaxation. A half bath and laundry room round out the main level. Upstairs, you'll find a primary en suite featuring a tiled bathroom with dual sinks and a Jacuzzi tub. The upper level also includes three additional bedrooms and a full bath, completing the space. The unfinished basement offers ample storage space and additional room to customize as needed. The home also features a newer roof with solar panels, keeping the monthly electric bill around $10, along with a newer HVAC system for added comfort and efficiency. Residents of this peaceful neighborhood enjoy a convenient location, with easy access to amenities such as shops, restaurants, parks, and more. Two-car garage. $3,000 carpet allowance is included.
#PACE2514626

STATE COLLEGE

109 OAK POINTE CIRCLE

4 Beds

2 Baths

2,640 Sq.Ft.

$513,000

MLS#: PACE2514626
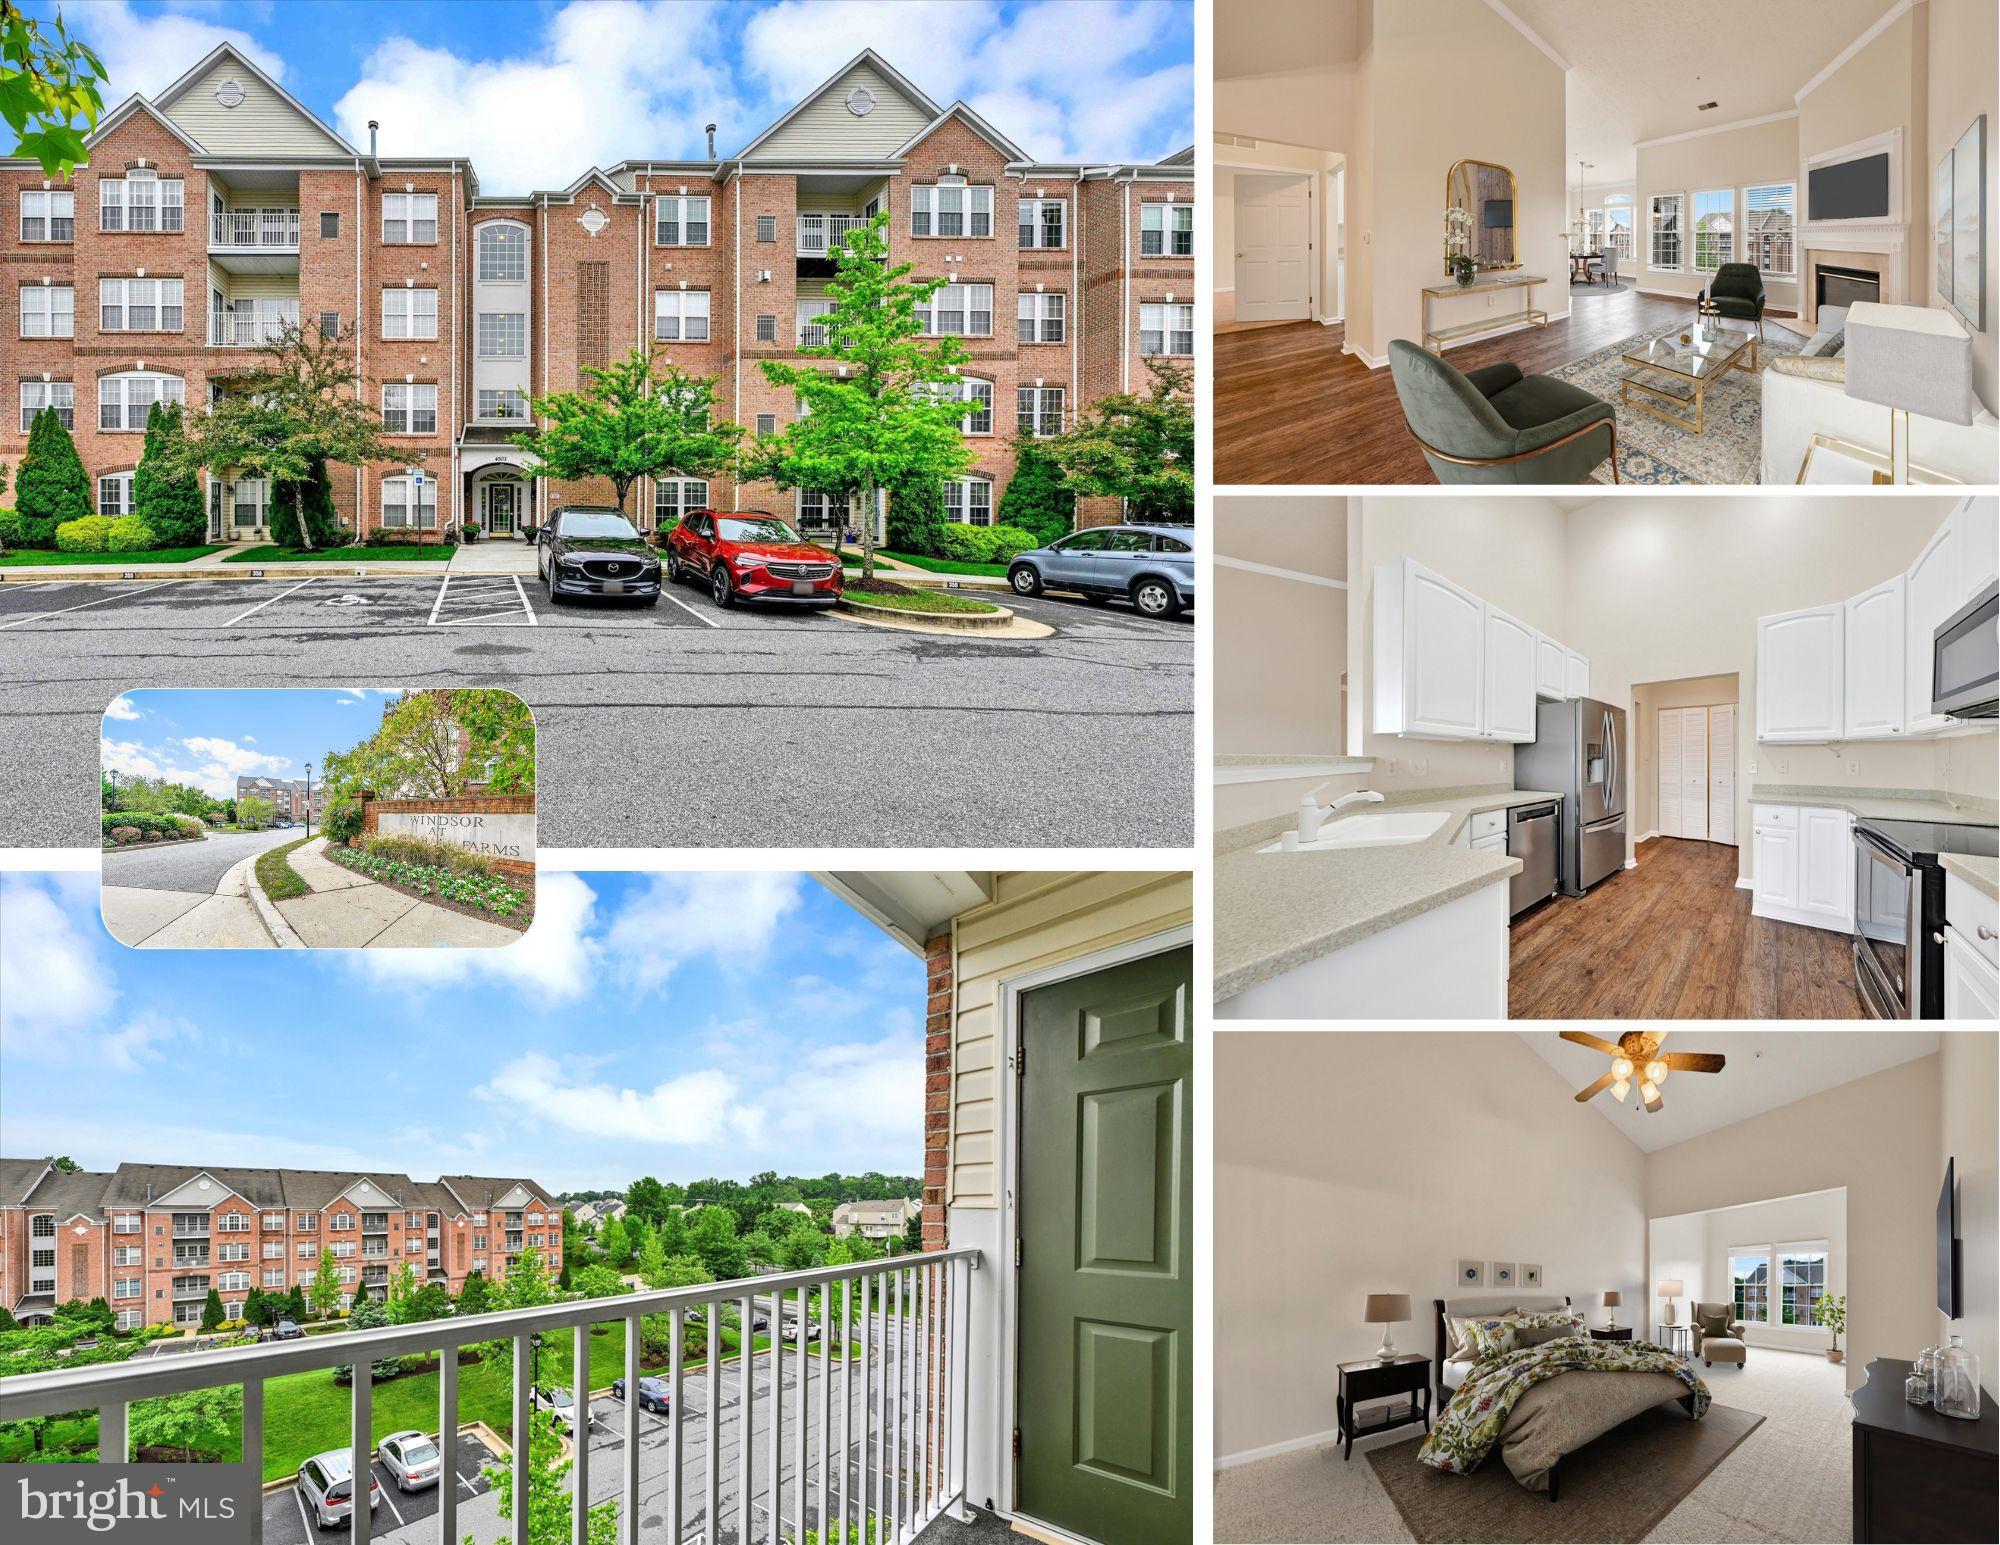
Penthouse-Level Perfection at The Windsor!   Freshly painted, professionally cleaned, and topped off with brand-new carpet—this sunlit, top-floor condo is move-in ready and waiting to welcome its next proud owner.

Located in the coveted Windsor at Perry Hall Farms, this 2-bedroom, 2-bath penthouse unit features soaring vaulted ceilings and a cozy gas fireplace that anchors the open-concept living space. Creamy taupe walls and detailed crown molding provide timeless elegance, while rich LVP flooring throughout the main areas adds warmth and durability.

The kitchen is designed with both style and function in mind—offering 42” white cabinetry, Corian countertops with dual sinks, and stainless steel appliances (2019). Whether you're whipping up dinner or hosting guests, this space delivers.

The expansive primary suite is a private retreat with its own sitting room—ideal for a reading nook or home office—plus a generous walk-in closet and an updated en-suite bath with double sinks and a modern walk-in shower.

Major updates include: Brand new energy-efficient windows (2024) - New HVAC system (2024) - Water heater (2016) - Custom blinds (2019) Full-size washer/dryer (2019) - Stainless steel appliances (2019) - Fresh Paint (2025) - Carpet (2025)

Located in a secure, elevator-access building, The Windsor offers a low-maintenance lifestyle with proximity to everything—shops, restaurants, parks, and all that Perry Hall has to offer.

Come see why top-floor living at The Windsor is in a class of its own. Schedule your showing today!
**PARKING SPACE 356, RIGHT IN FRONT OF THE BUILDING
#MDBC2120176

PERRY HALL

4503 DUNTON TERRACE 8503 R

2 Beds

2 Baths

1,580 Sq.Ft.

$375,000

MLS#: MDBC2120176
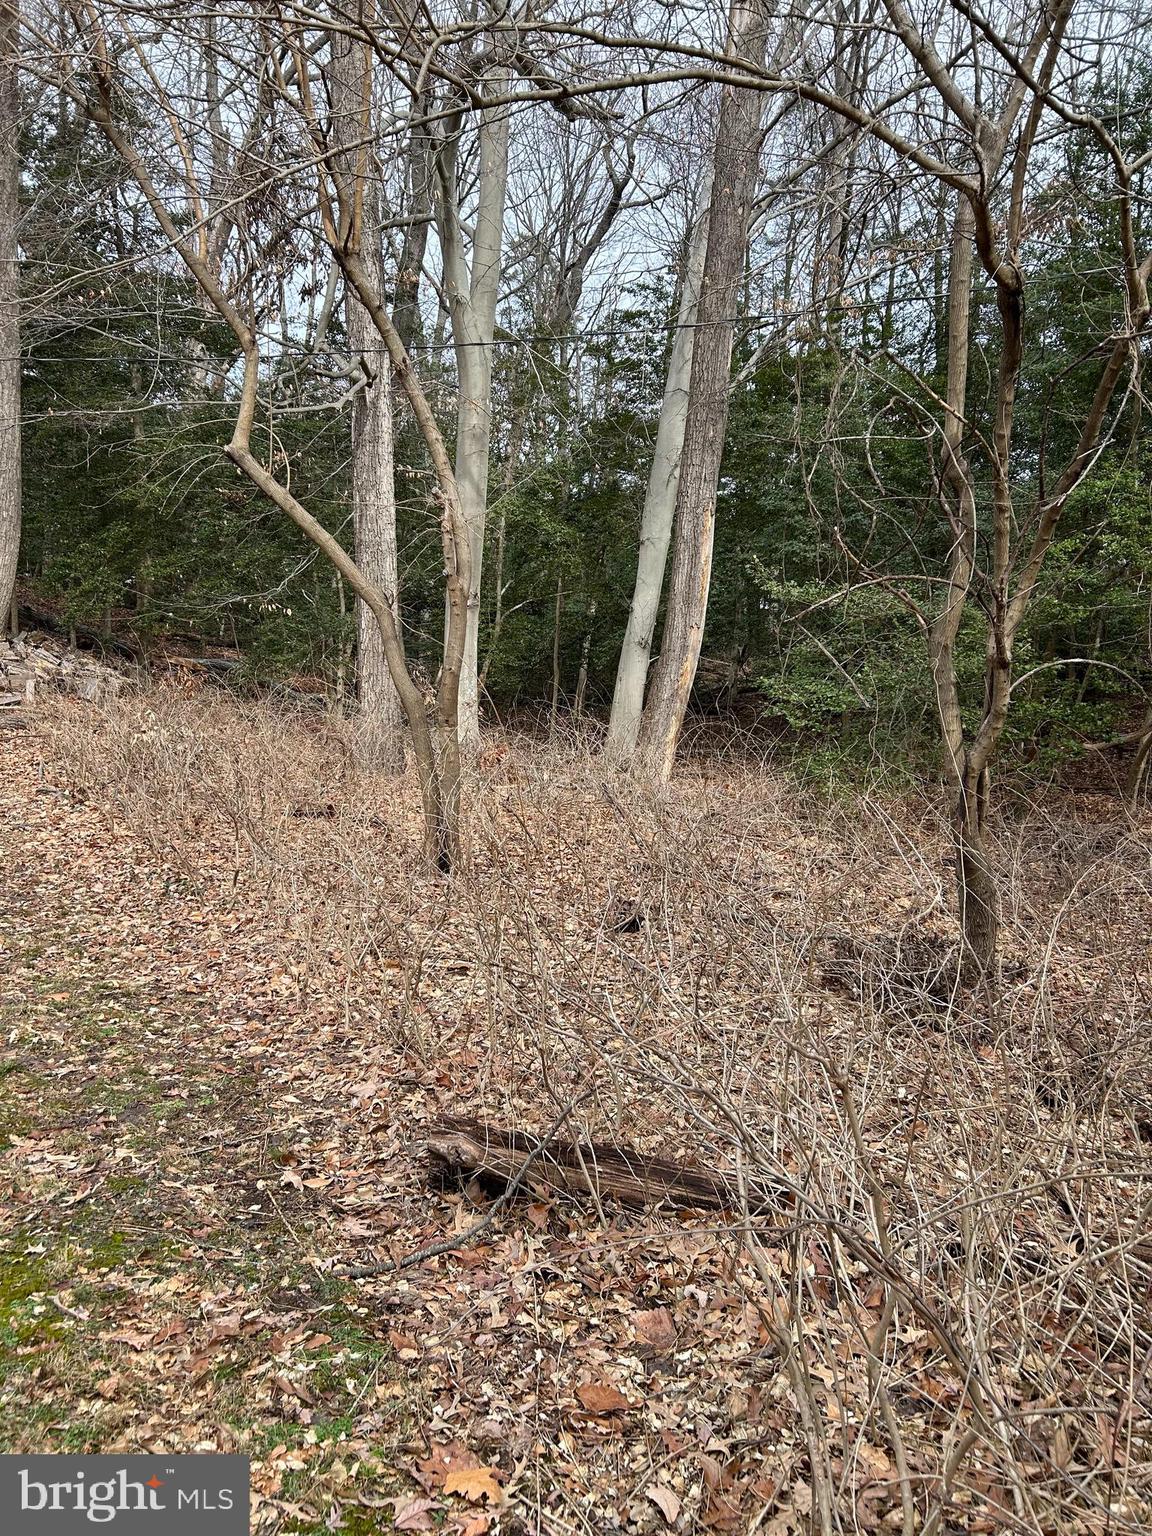
Herald Harbor was platted in the late 1920s/early 1930s. The community is surrounded by water on three sides. Lots 1 and 2, Block 36B on Elm Trail, are located on a dead-end street and adjoin three additional lots listed for sale under MDAA2112644. All lots are estimated, not guaranteed to be 25ft x 100ft.  Call Anne Arundel County Zoning and the Health Department to inquire about what these lots can be used for. The community is served by public water.
#MDAA2103062

CROWNSVILLE

ELM TRAIL

None Beds

None Baths

0.11 acres

$17,000

MLS#: MDAA2103062
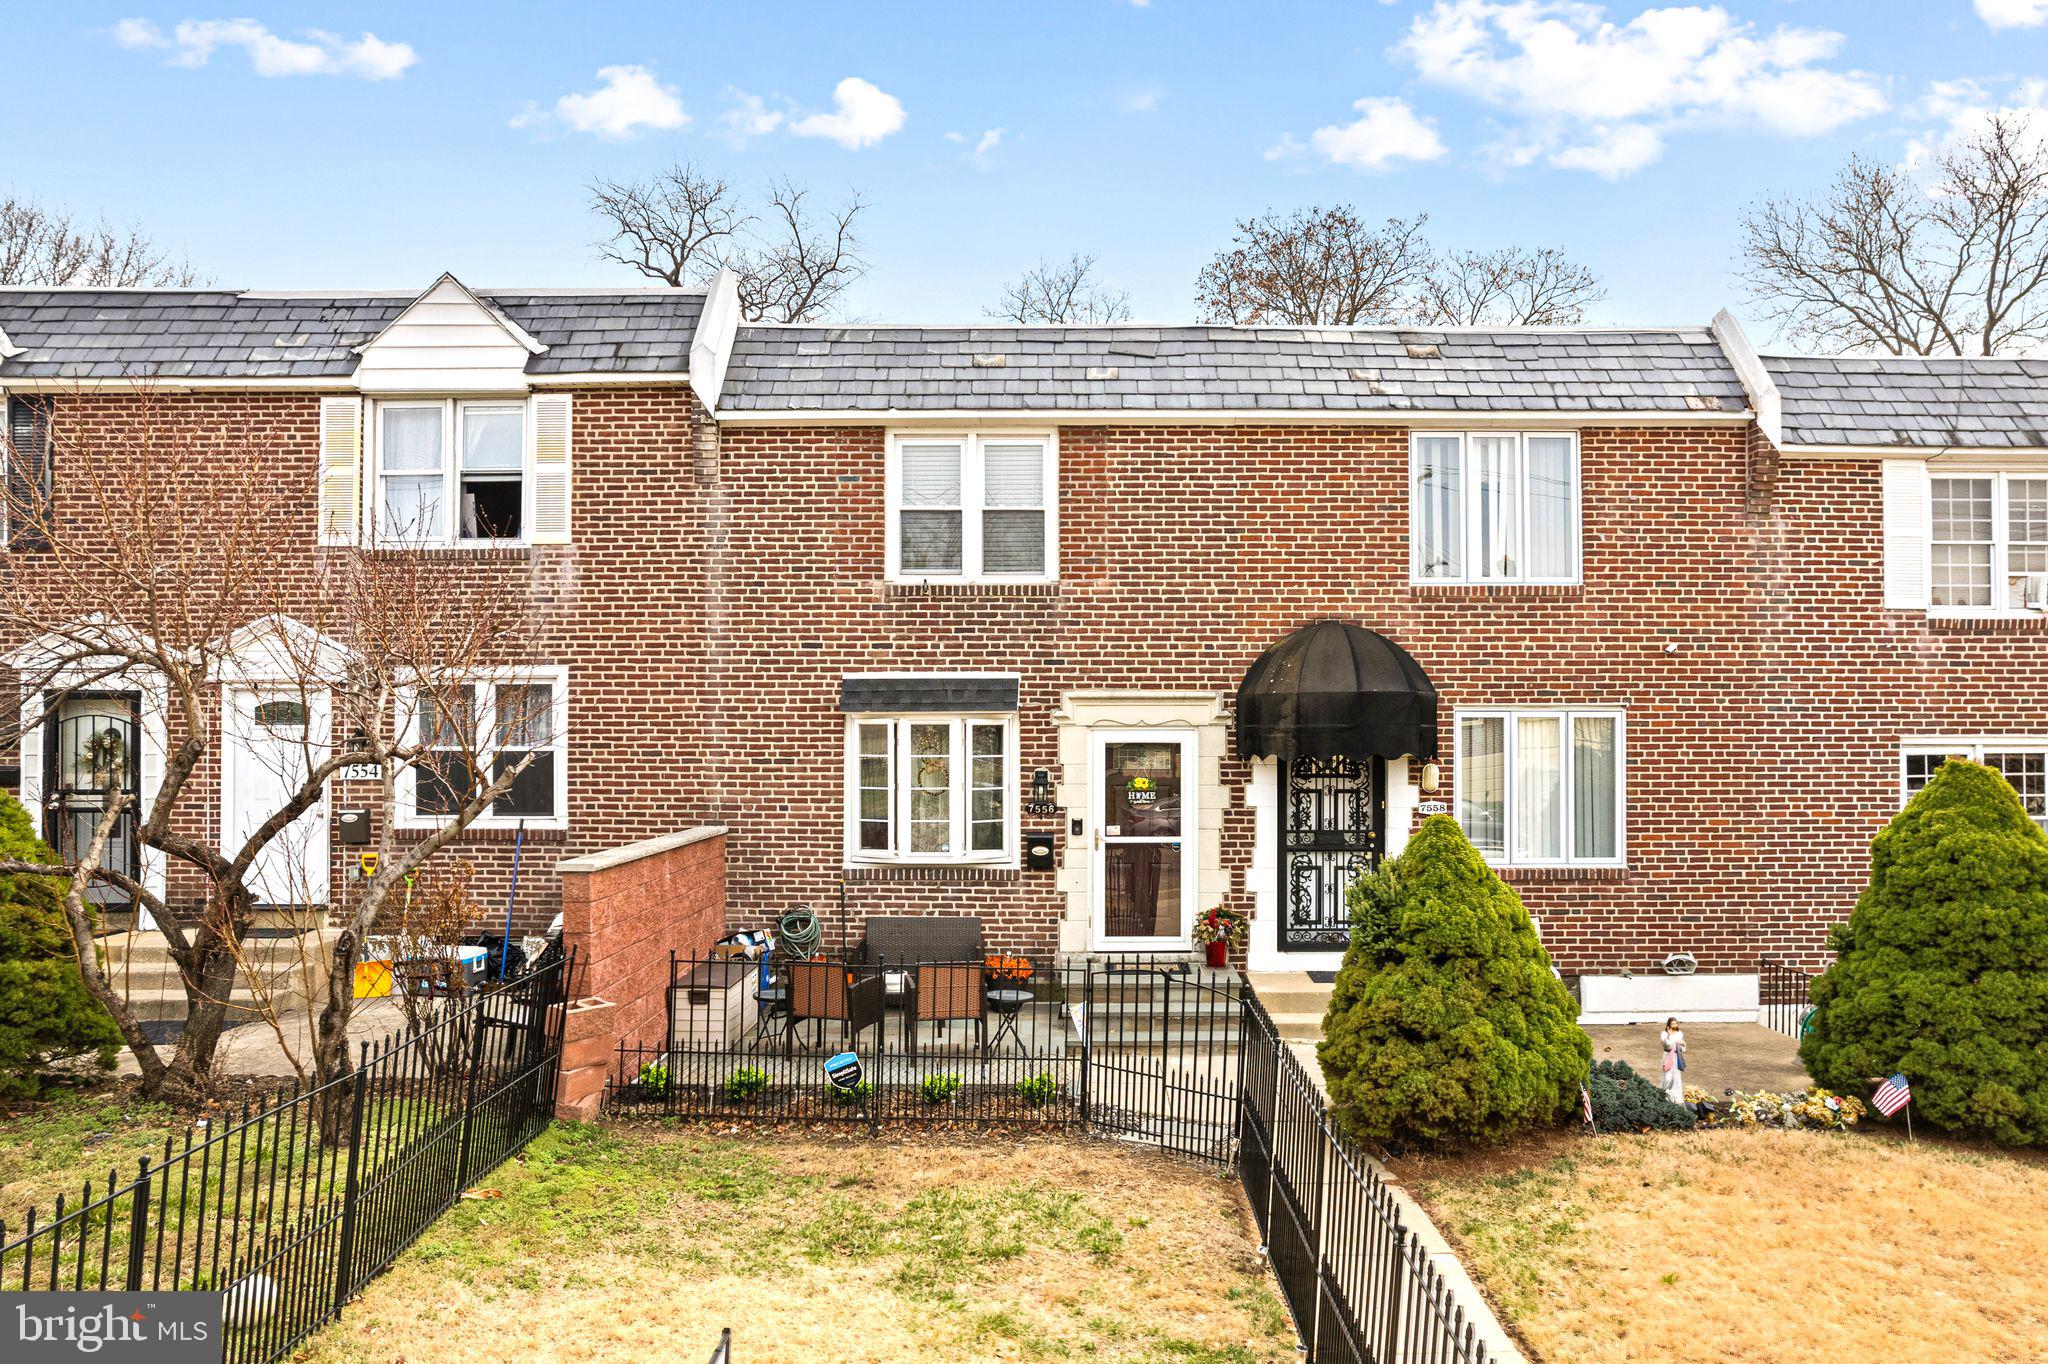
Home Sweet Home in Overbook Park! A charming flagstone front patio welcomes you from the front walk and sets the aesthetic for this 3 Bedroom, 2 Full Bath Straight-thru for sale. Attractive Main Floor has an inviting open layout with hardwood floors in your Living Room and Dining Room, and desirable low-maintainance tile floors in your nicely updated Kitchen. Sliding glass doors open to your NEW OUTDOOR DECK (2024) which overlooks the golf course valley, a relaxing view suitable for sipping your morning coffee. Also, NEW HVAC (2024)! Upstairs you'll find 3 comfortable Bedrooms and clean, modern Full Bath.  Downstairs, your Finished Basement has been expanded with a second Full Bathroom! Laundry Room includes Washer and Dryer. Out back is a spot to park your car and enjoy the adjacent open space. Excellent Location close to school, shopping and transportation. Walk to nearby Rose Playground or to Morris Park and Papa Park & Rec Center, and Overbook Park Library. Make your appointment today and live where you love! Open House Sunday, March 30th 1-3 PM.
#PAPH2452650

PHILADELPHIA

7556 BROCKTON ROAD

3 Beds

2 Baths

1,120 Sq.Ft.

$290,000

MLS#: PAPH2452650
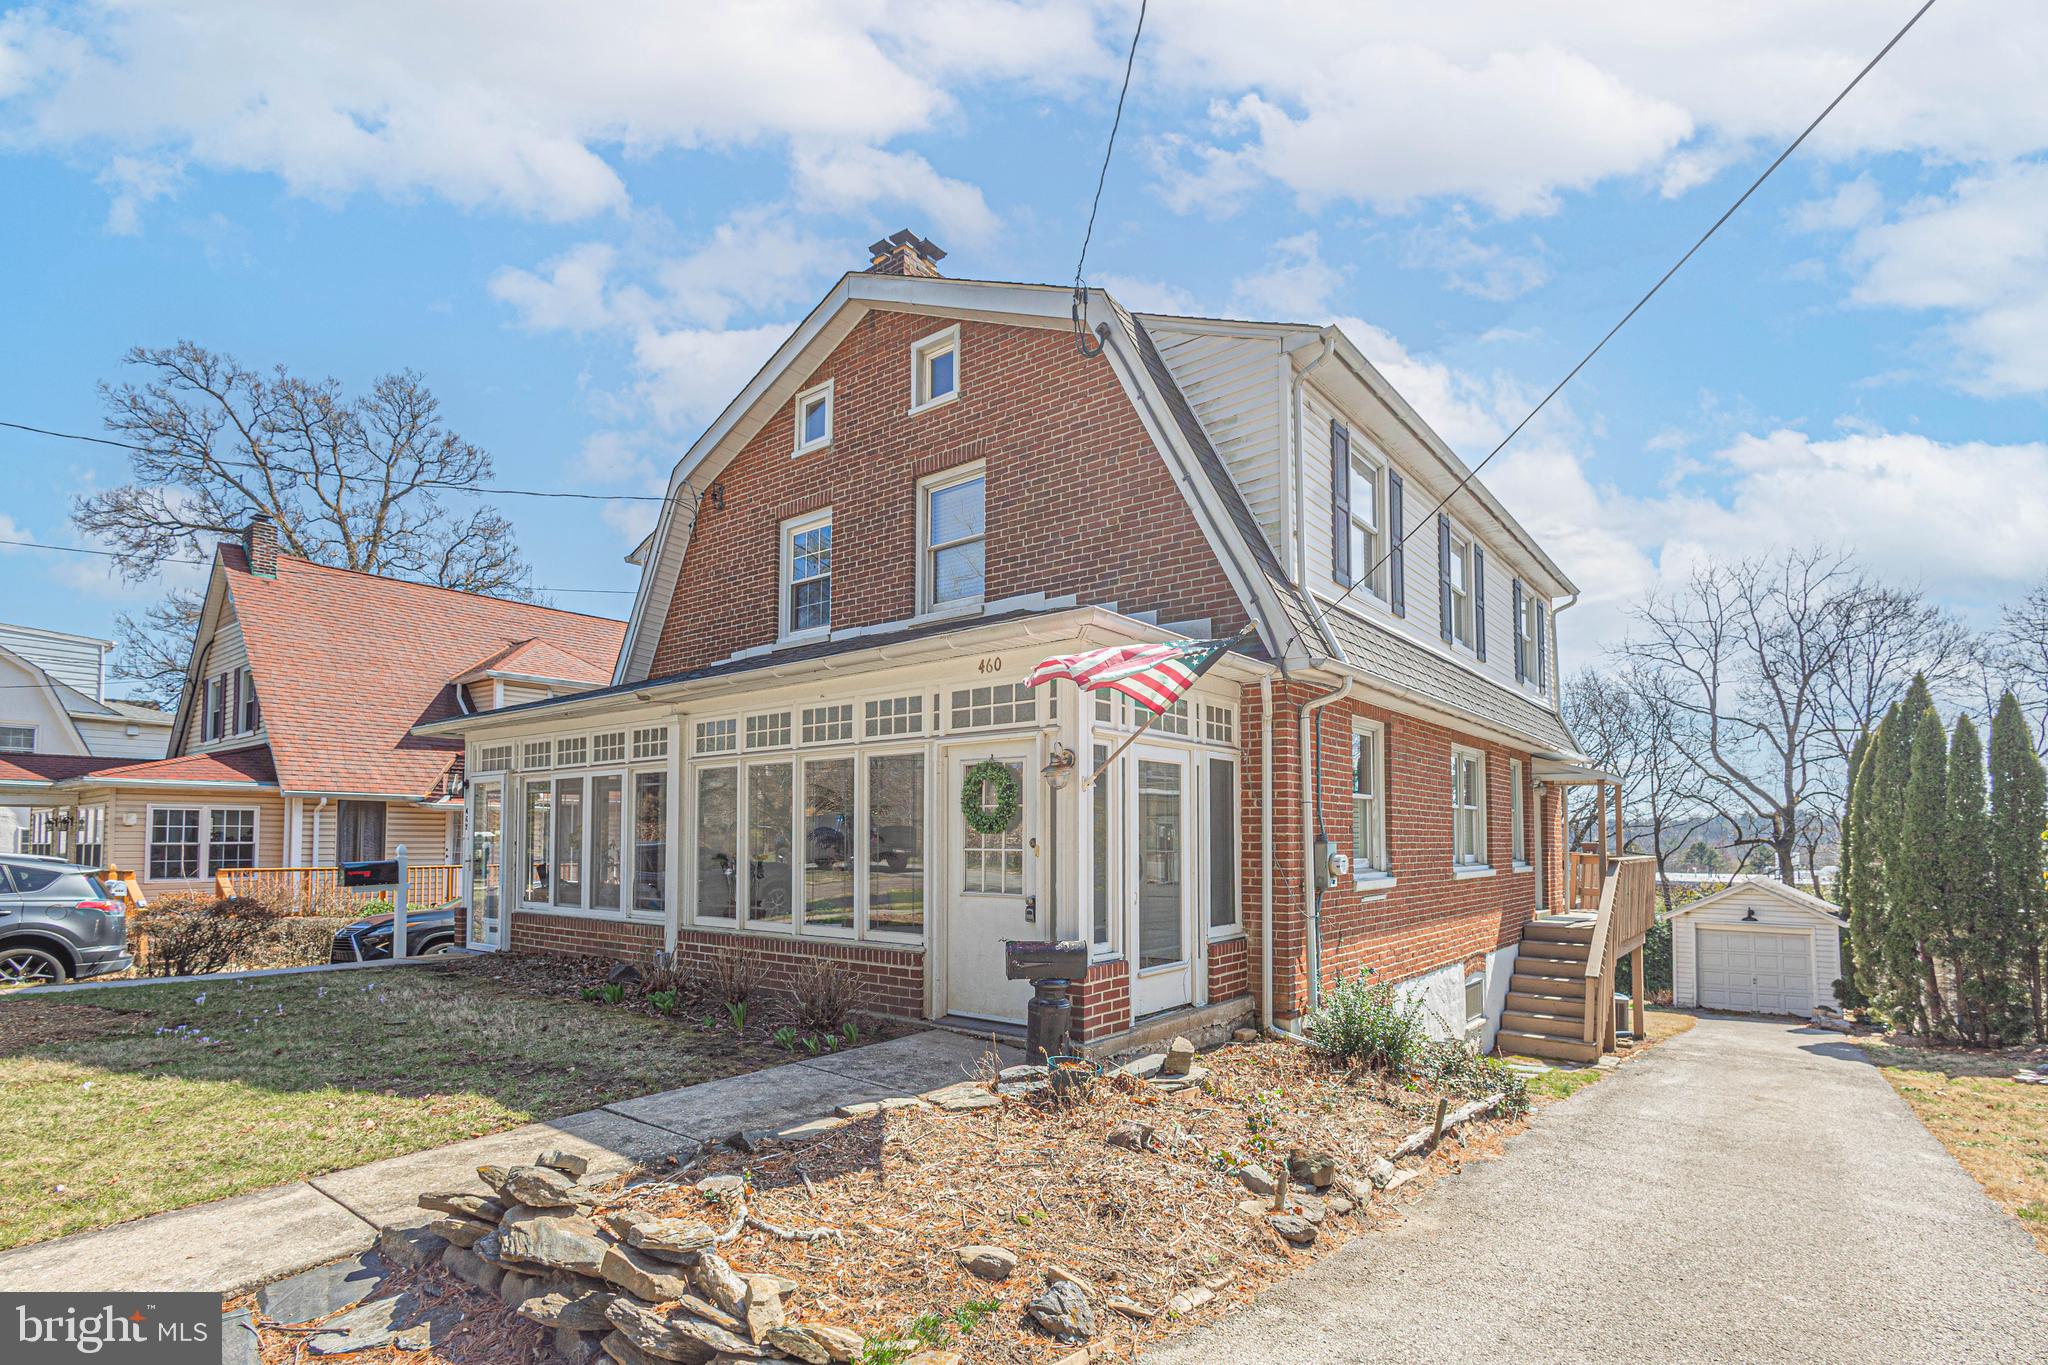
This stunning 2/3 bedroom, 1.5 bath renovated twin is  nestled on a private street in the heart of prestigious St. Davids and minutes from the vibrant town of Wayne, with its delightful array of charming shops and iconic restaurants offering a variety of culinary experiences. Step into the heated sunroom  with stunning wall of windows, elegant slate tile, and tons of natural light flooding in to make for a cozy library or reading nook! The sundrenched living room  is enchanting, complete with a dramatic brick fireplace,  gleaming hardwood flooring, recessed lighting, and crisp white plantation shutters .  The opulent kitchen  boasts quartz countertops, oversized island with exquisite pendant lighting, recessed lighting, stainless steel appliances, wine fridge,  farmhouse sink,   custom cabinetry with brushed gold handles,  and Spanish tile floors. Relax on your spacious deck overlooking your lush backyard! Perfect for grilling & entertaining!    Don't forget the detached garage and 3 car driveway parking! The luxurious primary bedroom features glistening hardwoods, designer paint, chair rail trim, modern ceiling fan , and enormous walk-in California closet, which can also be used as a third bedroom.  The remodeled bathroom has tub surrounded by  sleek subway tile , hexagonal ceramic flooring , rainwater shower head, chrome fixtures, & modern lighting .   The  finished, walk-out basement  has a game room/ media room, spacious  storage closet with plenty of shelving,  renovated powder room, and laundry area. Enjoy hiking & biking thru the Radnor Trail, Jenkins Arboretum,   and don't forget the easy access into the city for a night out on the town! Close to  Villanova University, Bryn Mawr College, Valley Forge Military Academy , St. Davids Country Club, Bryn Mawr Hospital, Merion Golf Club, 476, and Rt 30. Award-winning Radnor School District! Professional photos coming soon!
#PADE2086168

WAYNE

460 SAINT DAVIDS AVENUE

2 Beds

1 Baths

1,752 Sq.Ft.

$599,900

MLS#: PADE2086168
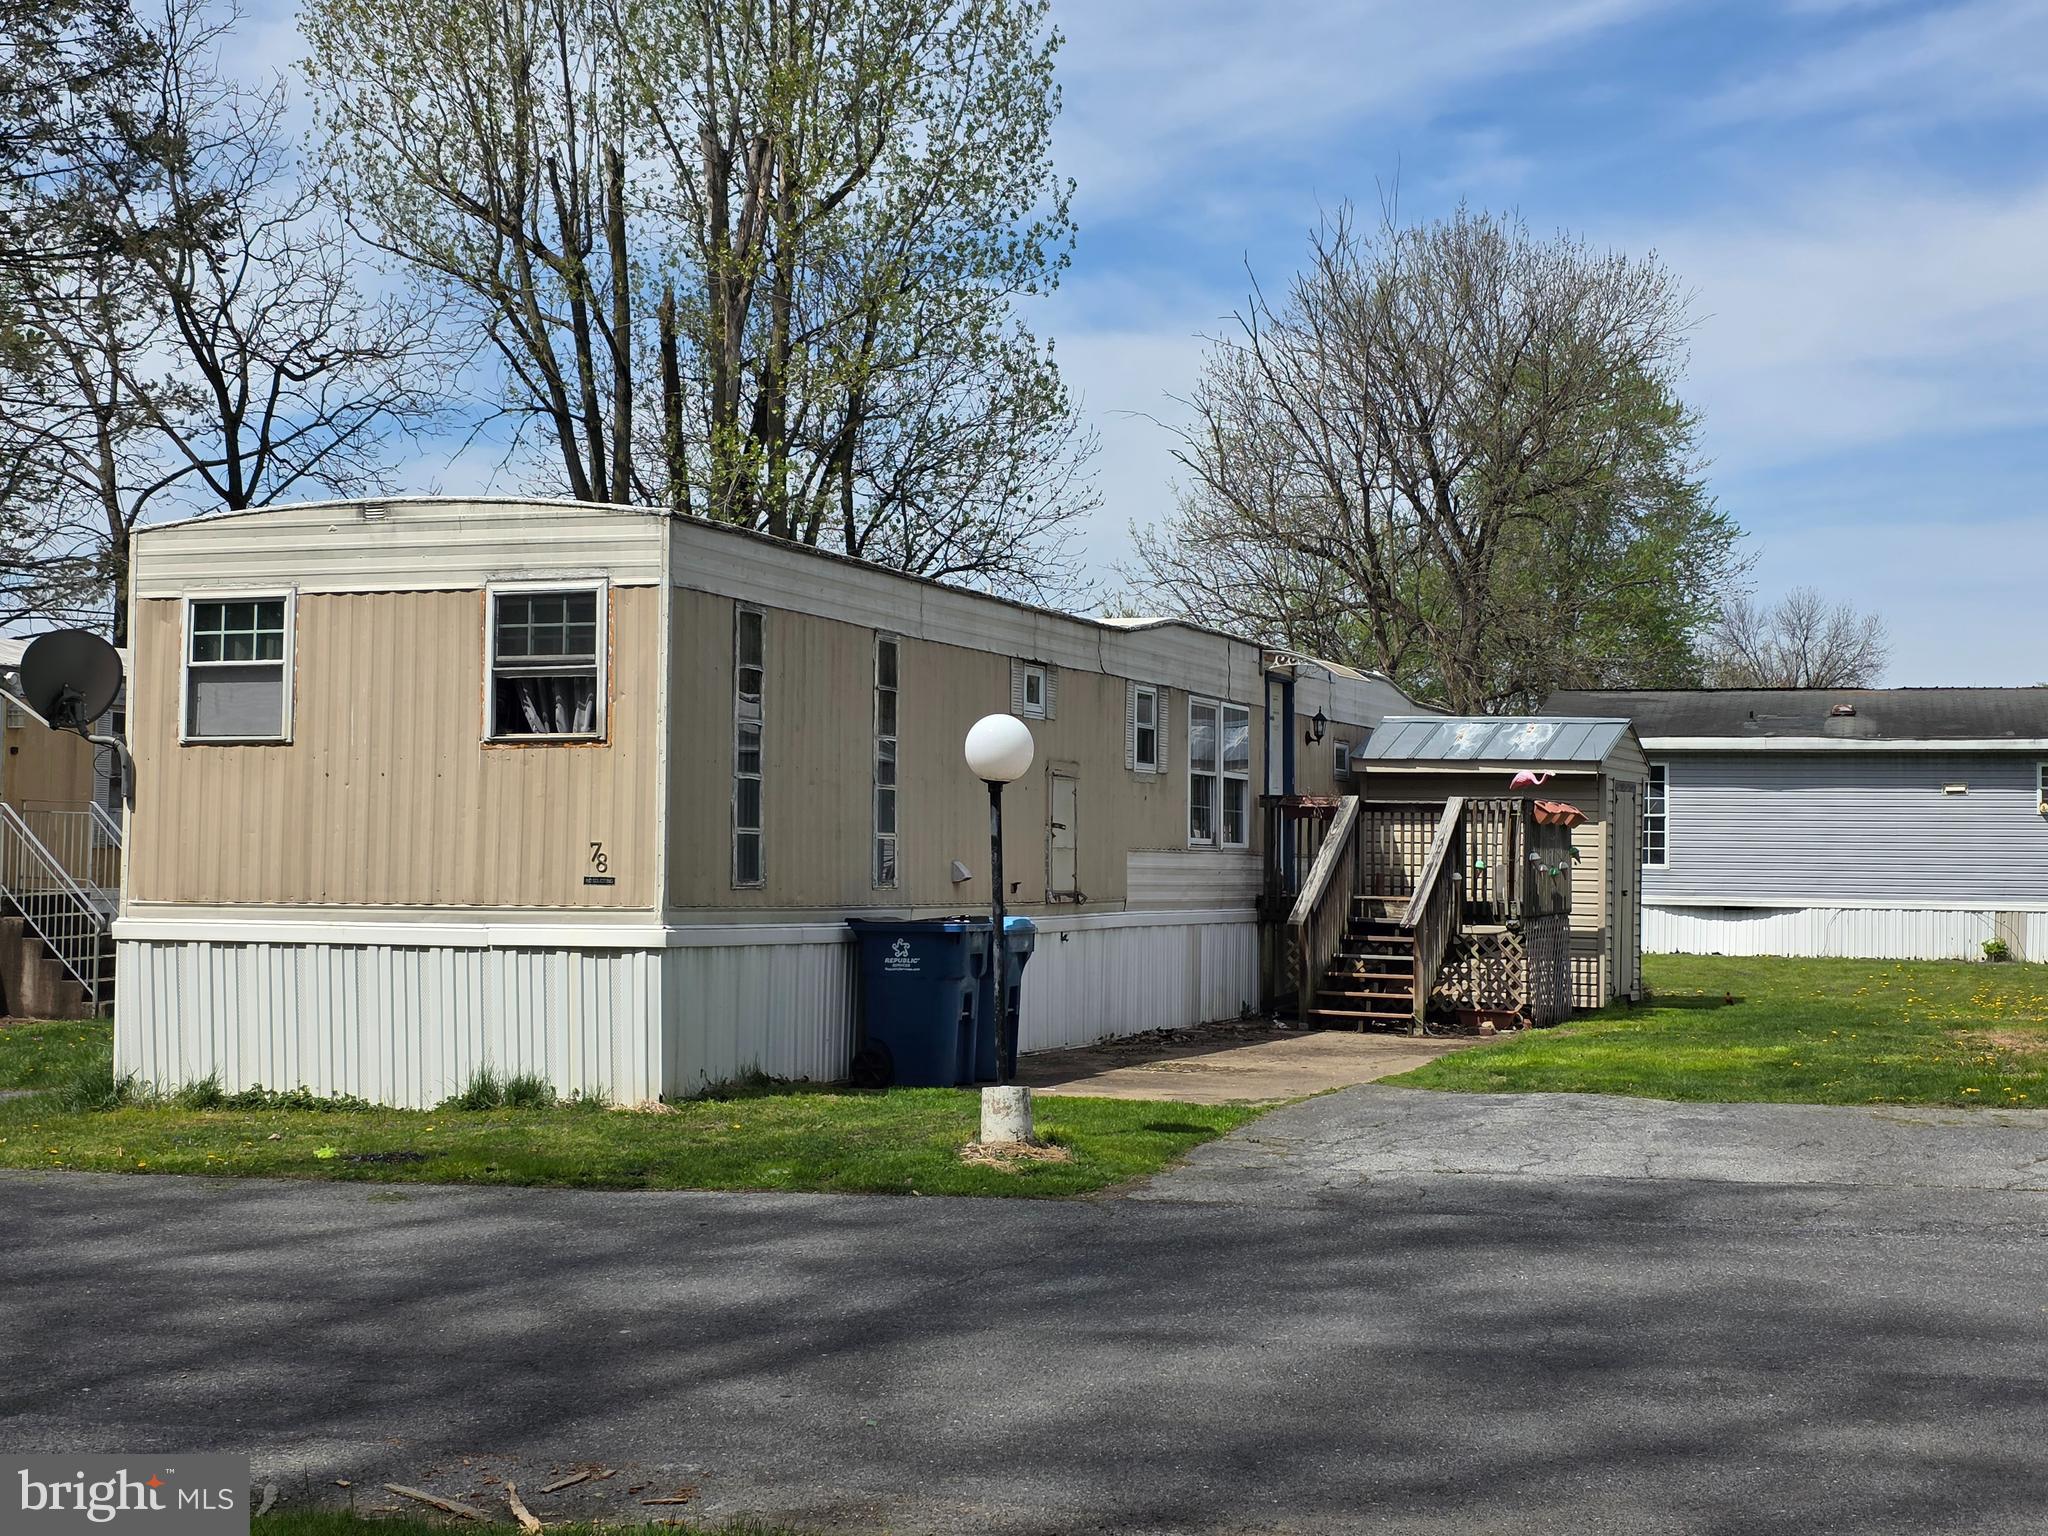
2 bedroom, 1 bath , mobile home on Lisa Lake.  Rent includes water, sewer and trash and lake access.
#PADA2044520

MIDDLETOWN

78 LAKE DRIVE

2 Beds

1 Baths

840 Sq.Ft.

$20,000

MLS#: PADA2044520
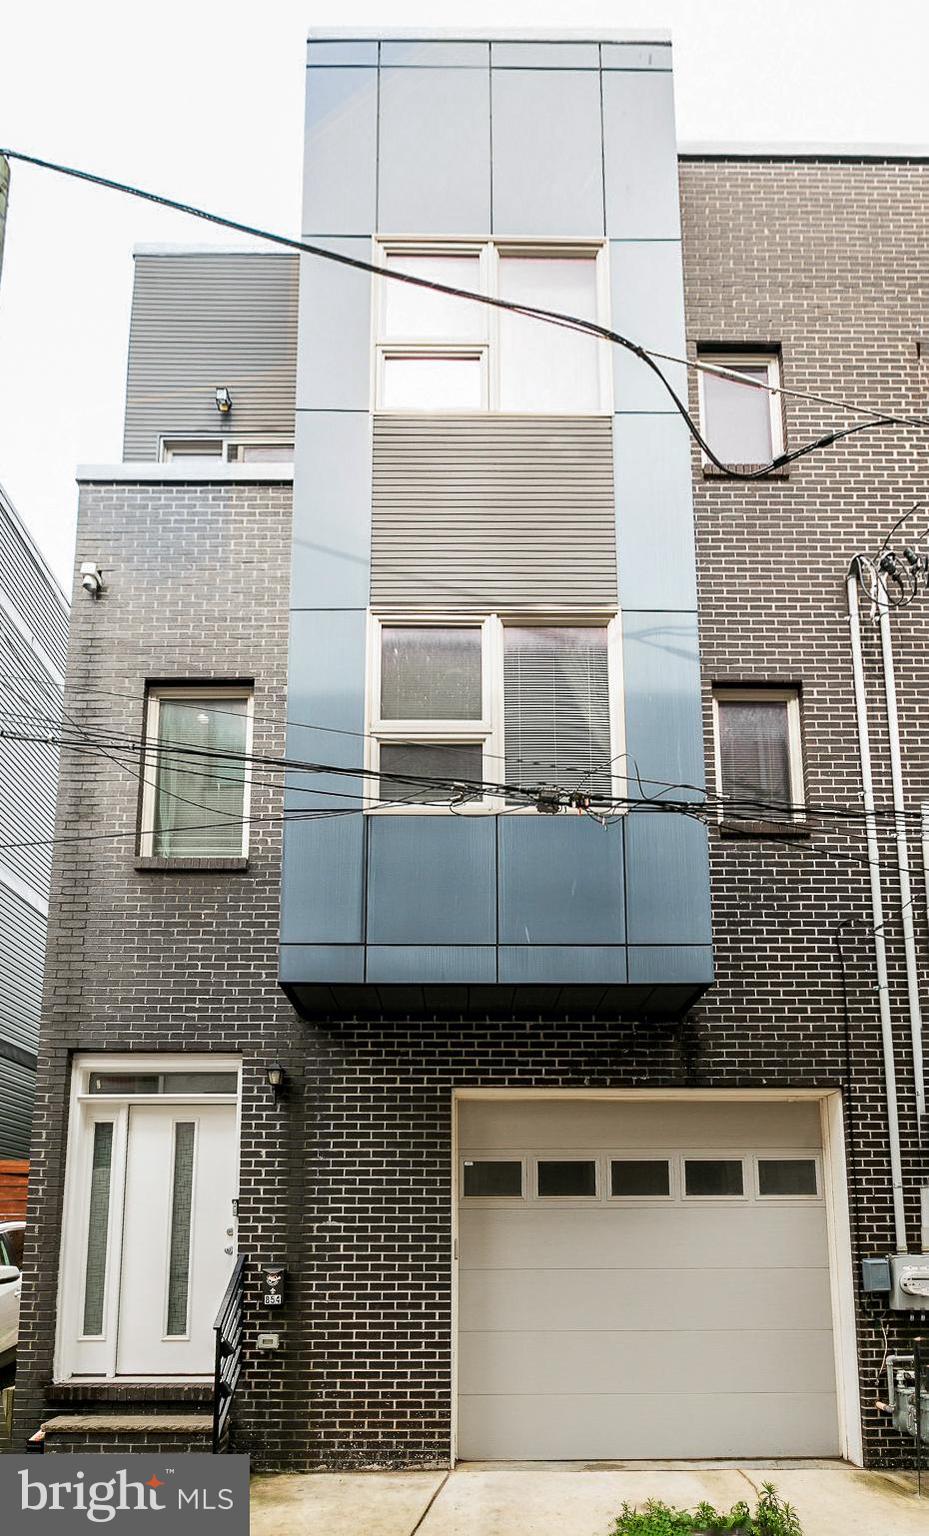
Hidden away on a quiet, cobblestone alley in the heart of Philly's vibrant Northern Liberties neighborhood, you'll discover 856 N Leithgow St. This modern 3-story home offers 3 bedroom suites with 4.5 total bathrooms, a finished basement, a private patio, a roof deck, and a sought-after 1-car garage. A towering brick facade greets you out front. Inside, you're welcomed by a foyer with access to the garage. Gleaming hardwood floors stretch down the hall into a large, sunlit bedroom suite with an attached full bathroom, a walk-in closet, and French doors that can be left open as an additional living space or closed for a private office. A pair of sliding doors open to the secluded rear patio, perfect for hosting barbecues or relaxing alone. The finished basement provides another bonus space, ideal for a gym, playroom, or home theater, along with a full bathroom, laundry, and storage. Upstairs, the huge, open main level is bright and airy, with lots of natural light pouring in. There's tons of space to hang out in the living room at the front. The kitchen and dining area has white shaker cabinetry, natural stone counters, stainless steel appliances, a tile backsplash, an island with seating, a pantry, a half bathroom, and a Juliet balcony. The home's third floor has a large primary suite with lots of bright windows, a walk-in closet, and a luxurious attached bathroom featuring a double vanity, a glass-enclosed shower, and sleek tile. A second bedroom suite with a full bathroom completes the level. A final staircase with a terrace at its base leads to the expansive roof deck that's sure to be a popular place to enjoy time with family and friends while admiring the skyline views. 856 N Leithgow St's fantastic location earns a Walk Score of 88! The tax abatement started in 2017. Top-rated restaurants, friendly shops, and lively entertainment fill the surrounding blocks. Playful parks are close, and neighboring Fishtown has lots more to explore. There's also easy access to I-676, I-95, and South Jersey. Schedule your showing today!
#PAPH2448824

PHILADELPHIA

856 N LEITHGOW STREET

4 Beds

4 Baths

2,600 Sq.Ft.

$699,000

MLS#: PAPH2448824
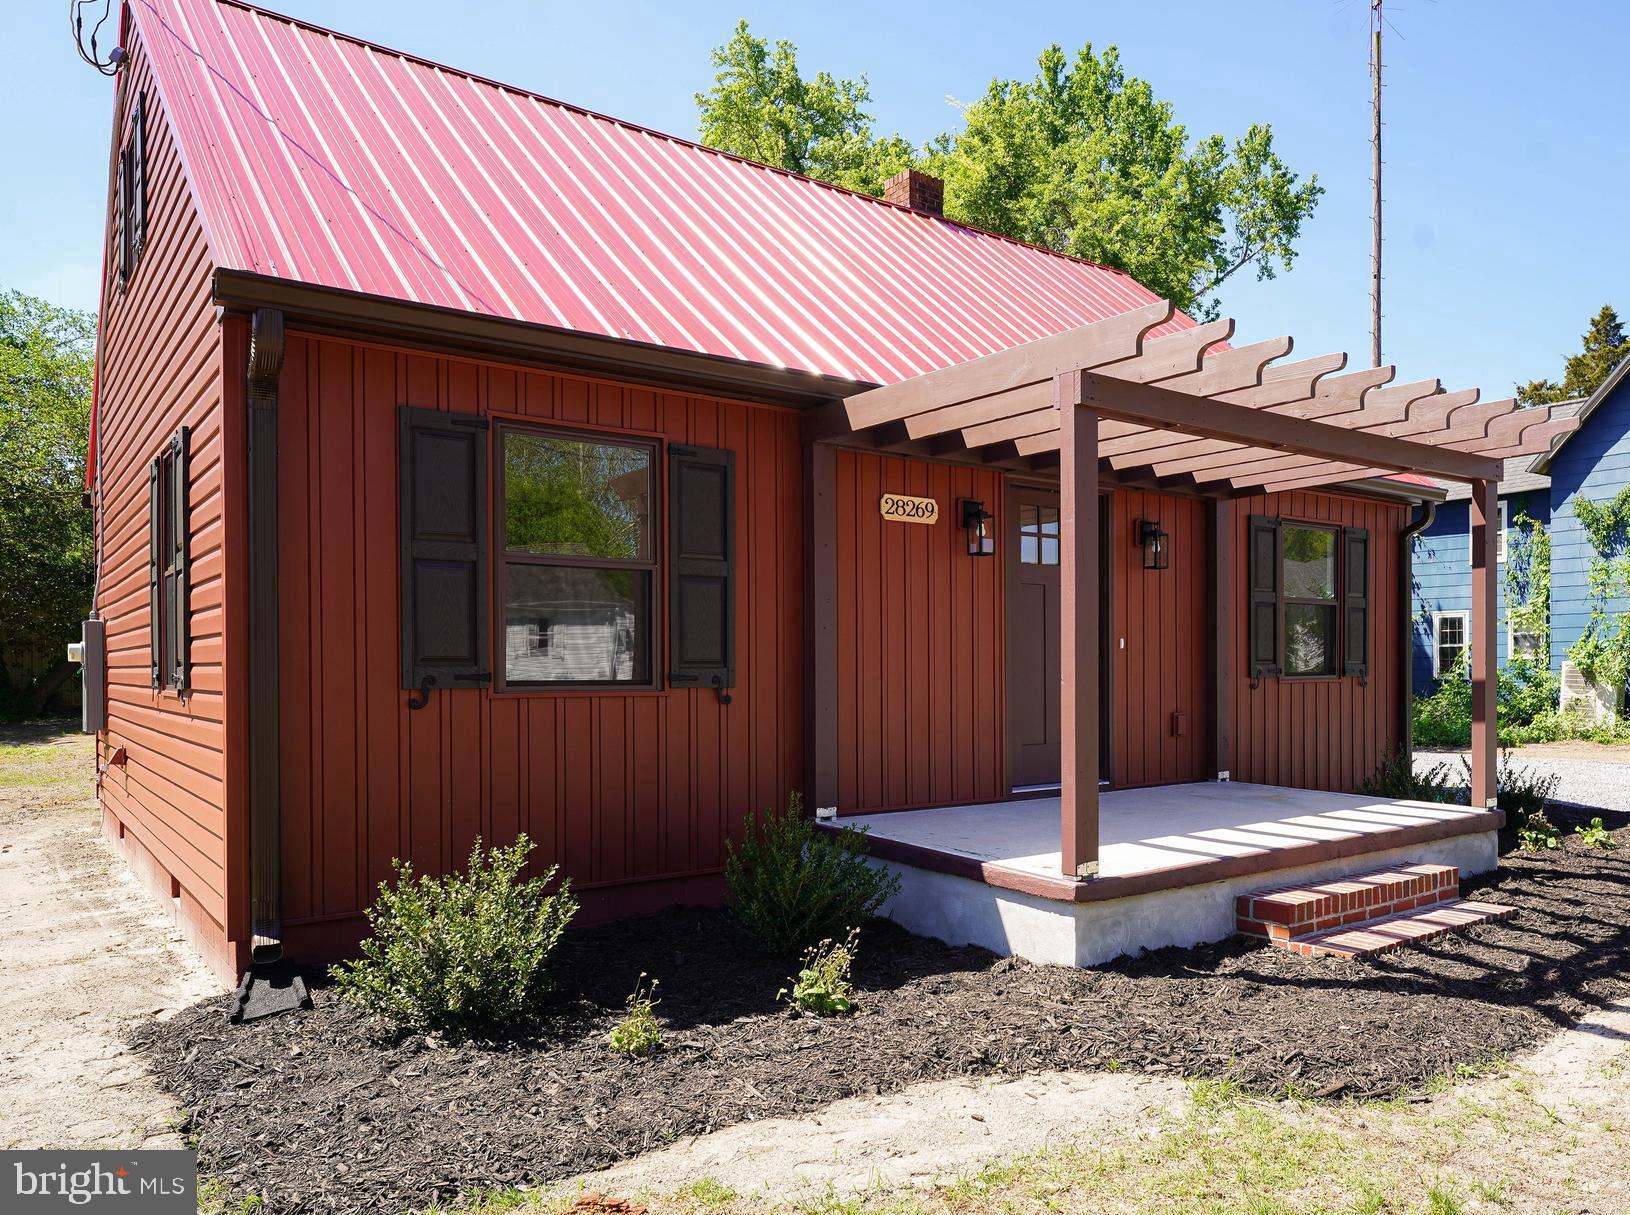
Updated + Upgraded - incredible transformation in this 2BR cottage, less than 2mi to Salisbury University. New gorgeous pergola and porch, new vinyl siding, new shutters with decorative hardware, vinyl replacement windows, new kitchen, new bath, new heat/air, new fixtures - almost everything is new! Warm and welcoming living room w/ handsome LVP flooring throughout the 1st floor. Bright + cheery kitchen - crisp white, shaker-style cabinetry, quartz counters, stainless steel appliances. Bedroom 1 w/LVP flooring, new ceiling fan, generous closet. Full bath w/double-sink vanity, tile-surround tub/shower combo. Great flex room houses the washer/dryer hook-ups, with extra space for a home-office situation, reading nook, or additional storage. Upstairs, Bedroom 2 spans the entire 2nd floor. Plenty of parking on the new gravel drive, and tons of room for activities or leisure in your expansive yard. Convenient location - minutes to shopping, dining, events, public parks + piers, walking trails, tennis + golf. Quick trip to the Ocean or the Bays. Sizes, taxes approximate
#MDWC2017990

FRUITLAND

28269 RIVERSIDE DRIVE

2 Beds

1 Baths

720 Sq.Ft.

$224,990

MLS#: MDWC2017990
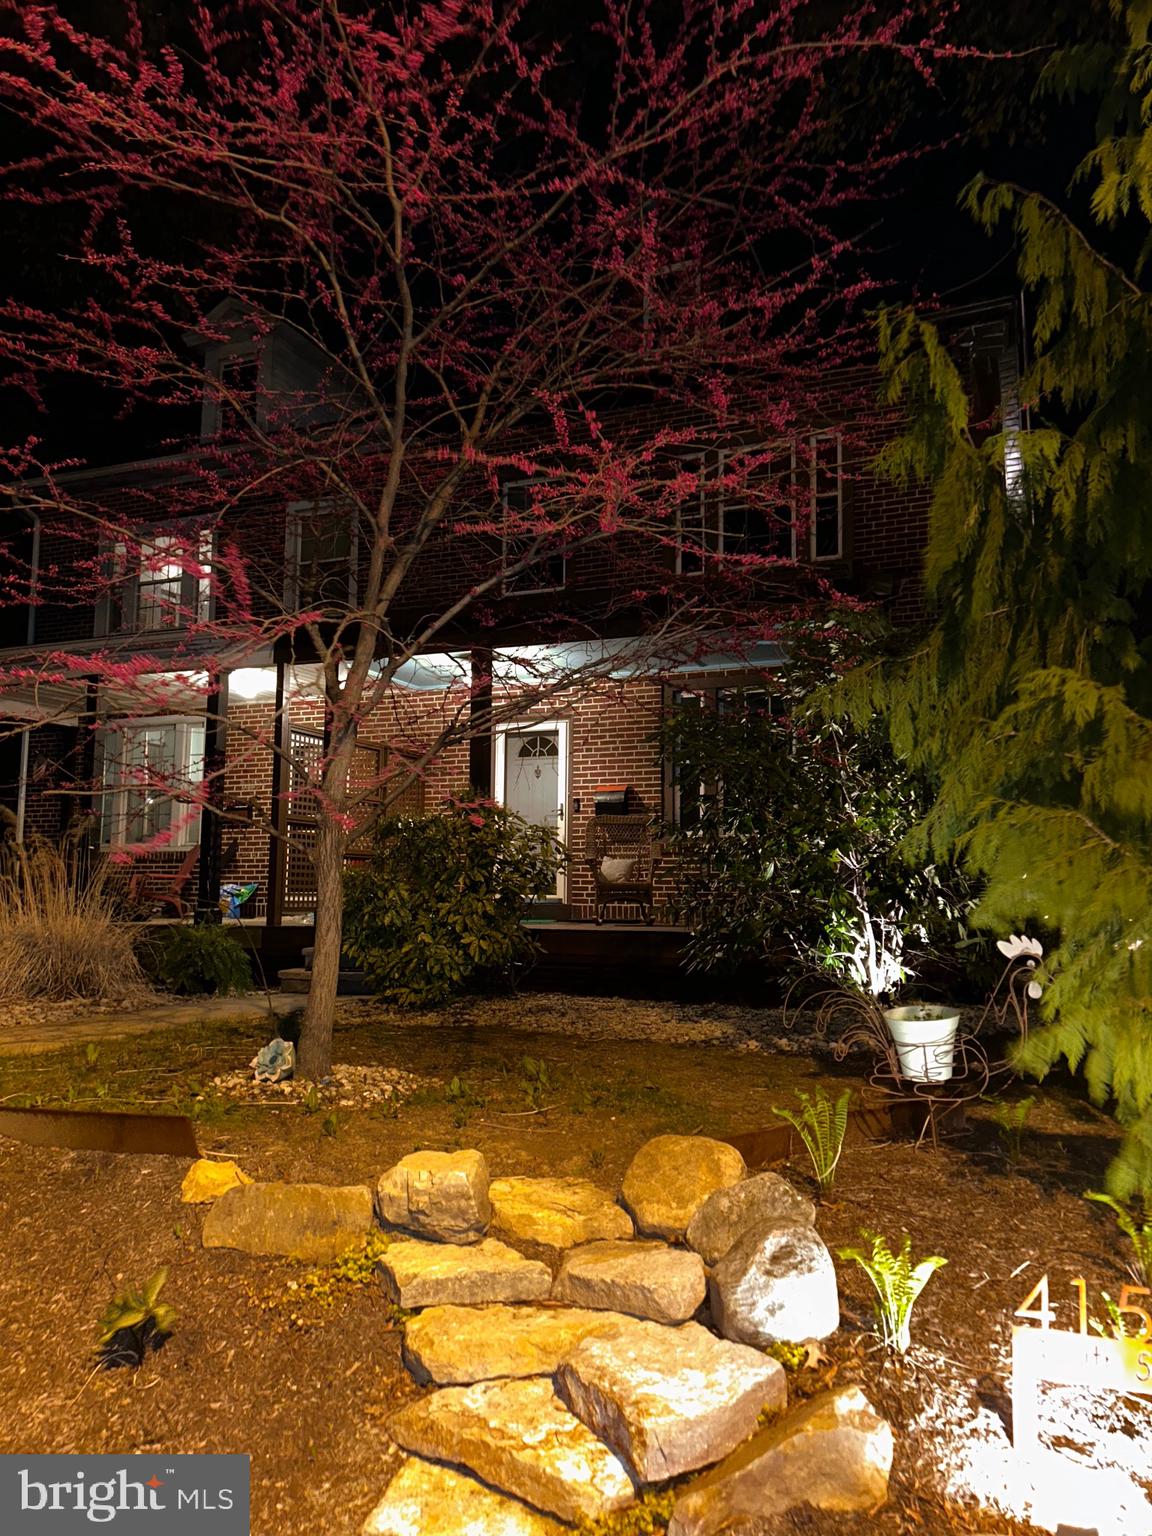
Spacious 3 Bedroom Brick Semi in Prime West Reading Location

Situated in one of the most desirable school districts, this nicely maintained brick semi-detached home offers the perfect combination of space, style, and location. With 3 bedrooms, a thoughtfully updated interior, and energy-efficient features, this home is ready to welcome its next owners.

As you step  on to the newly rebuilt covered porch, you will instantly imagine yourself enjoying this space. Once inside you will find an inviting  and ample sized living room,  a formal dining area perfect for hosting, and a gorgeous open-concept kitchen designed for modern living.  There is a  spacious screened in  porch offering a versatile bonus area — ideal for relaxing,  entertaining, evening meals and  so much more.

Upstairs, you'll find 2  bedrooms , a full bathroom and a small office.  The third floor boasts a spacious and inviting  bedroom, which is a wonderful space to find respite at the end of your day.  With  its beautiful flooring , fully exposed brick wall and natural light, you will find it hard to leave this room.

In addition to the lovely screened in porch, you will also  enjoy the  private rear yard with plenty of room to entertain and relax.    Additional highlights include convenient off street parking for two cars,  economical gas heat, central air, programmable thermostat integrated with Alexa,  and  solar panels, keeping utility costs low and comfort high year-round.

Location is everything, and this home truly delivers: just a short walk to the community pool, local museum, a sprawling park system, and the vibrant "Avenue" in West Reading — home to a variety of restaurants, cafes, bars, shops, a weekly farmers market, and seasonal festivals. Whether you're looking to settle down or simply upgrade your lifestyle, this home puts it all at your doorstep.

A rare find in an unbeatable location — schedule your private tour today!

Please Note: Sellers added  solar panels on this home  for energy efficiency and reduced electric bills. There are approximately 9 years left on the lease - $31.00 avg. per month.
#PABK2055894

WEST READING

415 S 5TH AVENUE

3 Beds

1 Baths

1,399 Sq.Ft.

$275,000

MLS#: PABK2055894
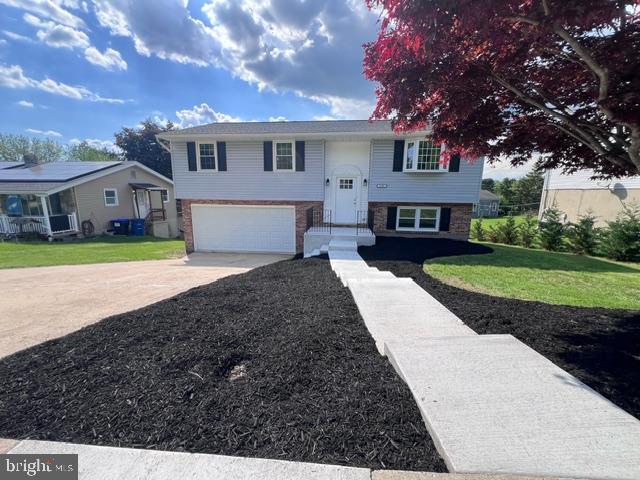
** OPEN HOUSE CANCELLED ** Step into this move-in ready 4-bedroom home where style meets functionality. Thoughtfully renovated from top to bottom, this home features brand new white oak hardwood flooring throughout, fresh paint, and recessed lighting that highlights the open, airy layout. The updated kitchen shines with new cabinetry, sleek stainless steel appliances, granite countertops a farmhouse sink, and plenty of prep space for cooking and entertaining.

The spacious lower-level family room offers a cozy retreat and opens directly onto a covered deck—recently updated and perfect for relaxing or hosting—overlooking a large, private backyard. Both bathrooms have been been stylishly updated with today’s finishes. Other improvements include a new roof, new windows and doors, and a brand new instant water heater—offering peace of mind and energy efficiency for years to come. 

Flooded with natural light and nestled in Oley Valley School District, this home is the perfect blend of comfort and convenience. Schedule a tour today!
#PABK2057146

READING

2326 ALSACE ROAD

4 Beds

2 Baths

1,710 Sq.Ft.

$359,900

MLS#: PABK2057146
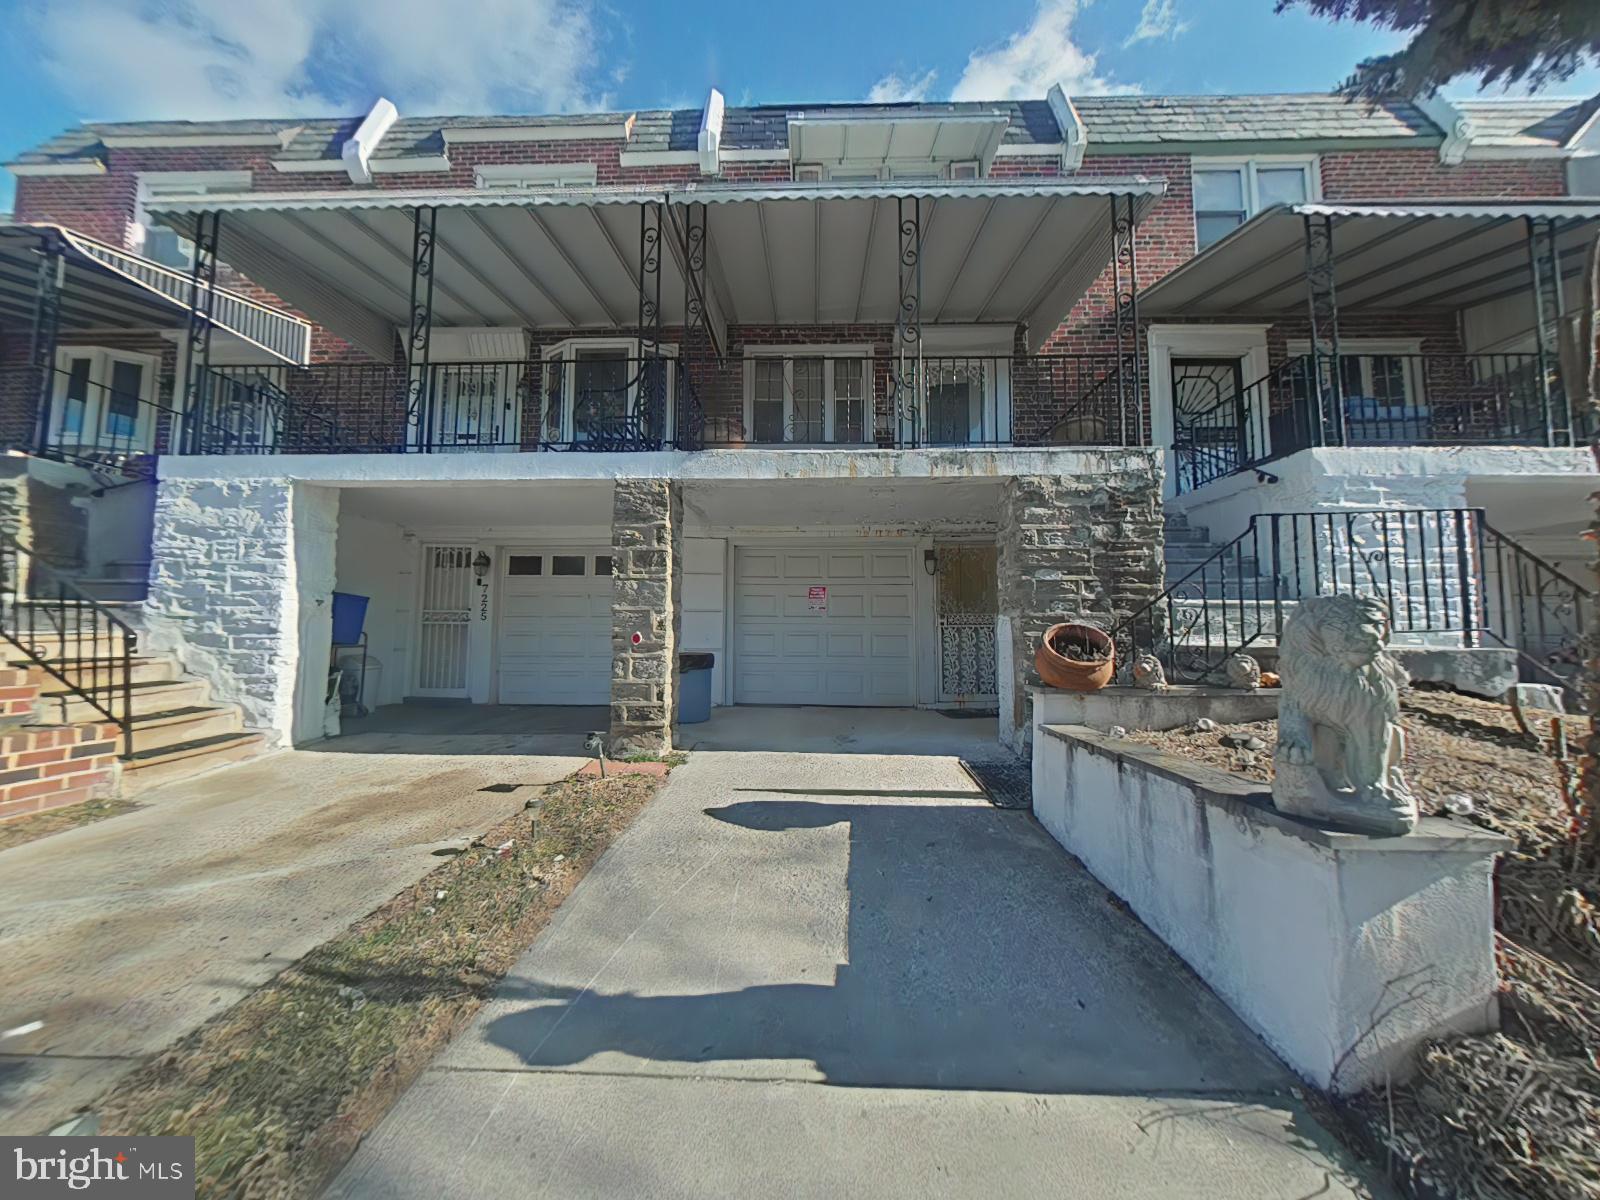
Welcome to this charming townhouse in the sought-after neighborhood of West Oak Lane! This home offers convenience and functionality with an attached front garage that provides indoor parking in addition to the driveway which also has parking for one car. The main level welcomes you into a bright and spacious living area, perfect for entertaining or relaxing with friends and family. This home is also adorned with beautiful hardwood floors which run throughout the first and second floor making it easy to keep clean. Just past the living room is the dining room-kitchen combination where you can enjoy delicious meals. You are going to be blown away by the kitchen which is every chef's dream. The kitchen offers an abundance of counter top and cabinet space and also features a large center island piece. Even more, the kitchen offers stunning stainless steel appliances adding a modern feel to the space. In the basement are all of the utilities, garage area, half bath, laundry hookups, and access to the back yard. This space has great potential for a recreational area, home office, or storage. As you ascend to the second floor you will find the two large bedrooms both equipped with their own person closet space. Also, on the second floor is the the full bathroom which features a stand up shower, full tub, bathroom sink, and toilet.

With its versatile layout, modern amenities, and an excellent location, this property is perfect for homeowners looking to move into the neighborhood. 

With a full priced offer the seller will include a 13-month HWA home warranty to help provide peace of mind.

This property qualifies for a 10K Grant through the Majority-Minority Census Grant offered by Prosperity Home Mortgage,  which can be used for closing costs, rate buy-down, and more. It is fully forgivable to all buyers, not just first-time buyers. Reach out for more information.

Additionally, the property qualifies for the CRA program, offering a conventional loan with no mortgage insurance.

Just a 17-minute drive from the Washington Lane stop on the Chestnut Hill East Line, this property is conveniently located near several parks, including Simons Playground, Simons Recreation Center, and Awbury Arboretum.

Don’t miss out—schedule your showing today!
#PAPH2435810

PHILADELPHIA

7223 MANSFIELD AVENUE

2 Beds

1 Baths

1,152 Sq.Ft.

$210,000

MLS#: PAPH2435810

1 ... 418 419 420 421 422 ... 666
* Listings identified with the FMLS IDX logo come from FMLS and are held by brokerage firms other than the owner of this website. The listing brokerage is identified in any listing details. Information is deemed reliable but is not guaranteed. If you believe any FMLS listing contains material that infringes your copyrighted work please review our DMCA policy and learn how to submit a takedown request. © 2024. First Multiple Listing Service, Inc.

Send a message

Message successfully sent.

Your message

What is 3 + 4 ?

Reason for contacting?

I agree to receive email communication and understand I can unsubscribe at any time.

I agree to be contacted by Charis Realty Group - Christine Issler, Broker via call, email, and text for real estate services. To opt out, you can reply 'stop' at any time or reply 'help' for assistance. You can also click the unsubscribe link in the emails. Message and data rates may apply. Message frequency may vary. Privacy Policy

Sign Out

Virtual Assistant

Would you like to take the next step with this property? We can help you schedule a showing or virtual tour, or send you more details.

Yes, I would like more information.

Thank You for Your Reply, One of Our Agents will contact you as soon as possible

No, maybe later.

Thank you, you can always contact me via email, phone number or through the contact form.

Realhub AI

Lucy - Your AI-Powered Realtor

Update Your Temporary Password

Personalize your search

Enter your email and we'll notify you immediately when new listings match what you're looking for.

or enter email address

Already have an account ? Login here

Continue your home search

I agree to receive communications and understand I can unsubscribe at any time.

I agree to be contacted by Charis Realty Group - Christine Issler, Broker via call, email, and text for real estate services. To opt out, you can reply 'stop' at any time or reply 'help' for assistance. You can also click the unsubscribe link in the emails. Message and data rates may apply. Message frequency may vary. Privacy Policy

Already have an account ? Login here

We use cookies

We use cookies primarily for analytics to enhance your experience. By accepting, you agree to our use of these cookies. You can manage your preferences or learn more about our cookies policy.