Properties

Browse or get in touch to schedule a walkthrough.

  • Nearby me
Price range

Popular Features

Community Features

Association

Property Features

Waterfront

View

Exterior Features

Interior Features

Style

1102954 properties match your criteria

Updated 1 minute ago

E-Alert name
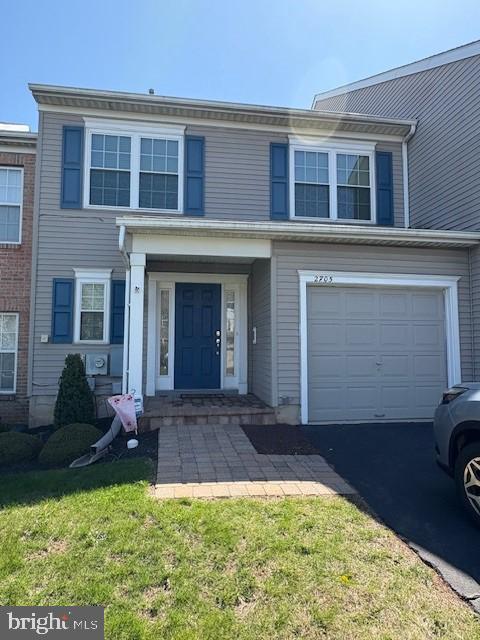
Welcome home to your amazing 3 bed, 2.5-bathroom Jamison PA Townhome located within Bucks County PA. and set in the highly desired community of Deer Run Courts in award winning Central Bucks School District. 
Enter the wood floor foyer into the spacious open sun filled living room with gas fireplace for those cooler evenings. Adjacent to the living room is the dining room and well-appointed kitchen perfect for gatherings.  LED high hat style lighting throughout the home. The kitchen slider glass door along with two skylights flood the kitchen with sunlight in the morning. Kitchen features wood cabinets, dishwasher, gas range, microwave and refrigerator. Just off the kitchen is your rear yard patio peaceful setting. The first floor also offers the convenience of a half bath, coat closet and indoor garage access. 
Proceeding to the second floor, main hall area features the accommodating laundry washer and dryer, second full bathroom with tub and 3 bedrooms with large closets. The master bedroom features vaulted ceilings, ceiling fan, walk in closet, traditional closet space and full master bathroom. Driveway has space for 2 vehicles along with the 1 car garage. 
The community offers walking paths, street parking and lights, tot lot playground with plenty of open space.
The extra convenience of living at Deer Run in Jamison PA is the proximity to shopping areas such as New Hope, Doylestown, Warrington and Warminster. Just across York Road in Jamison is The Bucks Club featuring a public 18-hole golf course, dining options and summer swimming pool memberships.
#PABU2092646

JAMISON

2705 FALLOW HILL LANE 2705

3 Beds

2 Baths

1,676 Sq.Ft.

$435,000

MLS#: PABU2092646
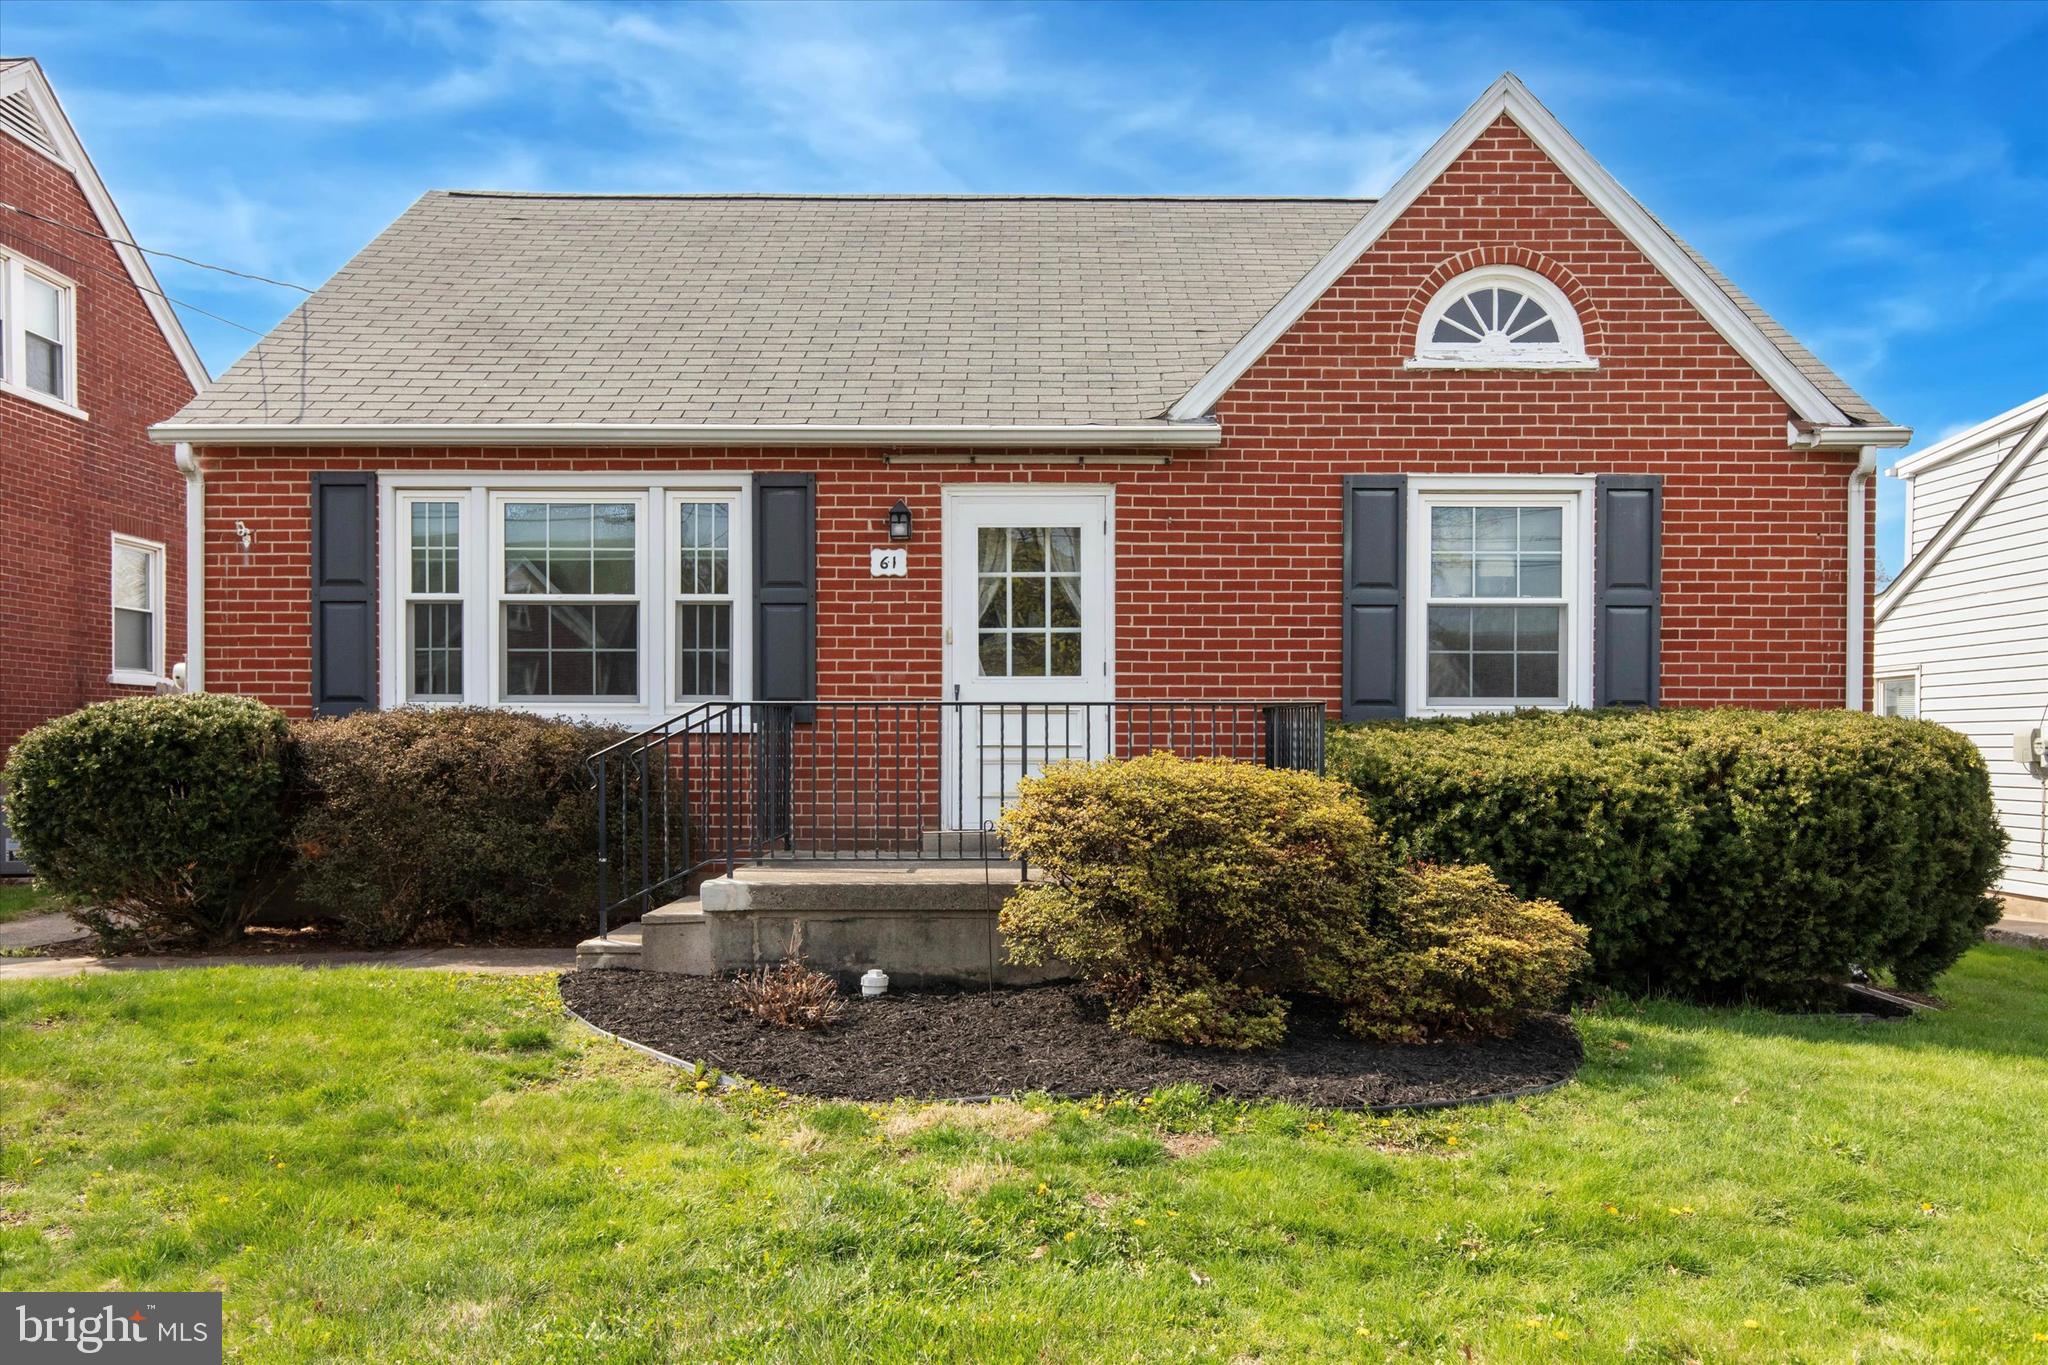
Welcome to this lovingly maintained brick Cape nestled in the heart of Telford Borough! Situated on a quiet, sidewalk-lined street, this charming home offers 3 bedrooms and 1 full bath on a beautifully sized almost quarter-acre lot. Enjoy the convenience of private parking, a backyard shed for storage, and a spacious yard perfect for relaxing or entertaining. Step inside to a cozy living room filled with natural light and highlighted by an open staircase. An arched doorway leads to two comfortable bedrooms, a full bath, and an eat-in kitchen that overlooks the peaceful backyard. Upstairs, you'll find a spacious third bedroom with a generous closet and additional storage space. The basement provides laundry and plenty of room to meet all your storage needs. Located in the desirable Souderton School District, this home is just a short walk to El Limon, Vietnam Cafe, nearby parks, and offers easy access to Route 309. You’re also just minutes from the Broad Street Theater and a variety of local eateries. A perfect blend of comfort, charm, and convenience—don’t miss your chance to make this one your own!
#PAMC2136542

TELFORD

61 W HAMLIN AVENUE

3 Beds

1 Baths

1,155 Sq.Ft.

$325,000

MLS#: PAMC2136542
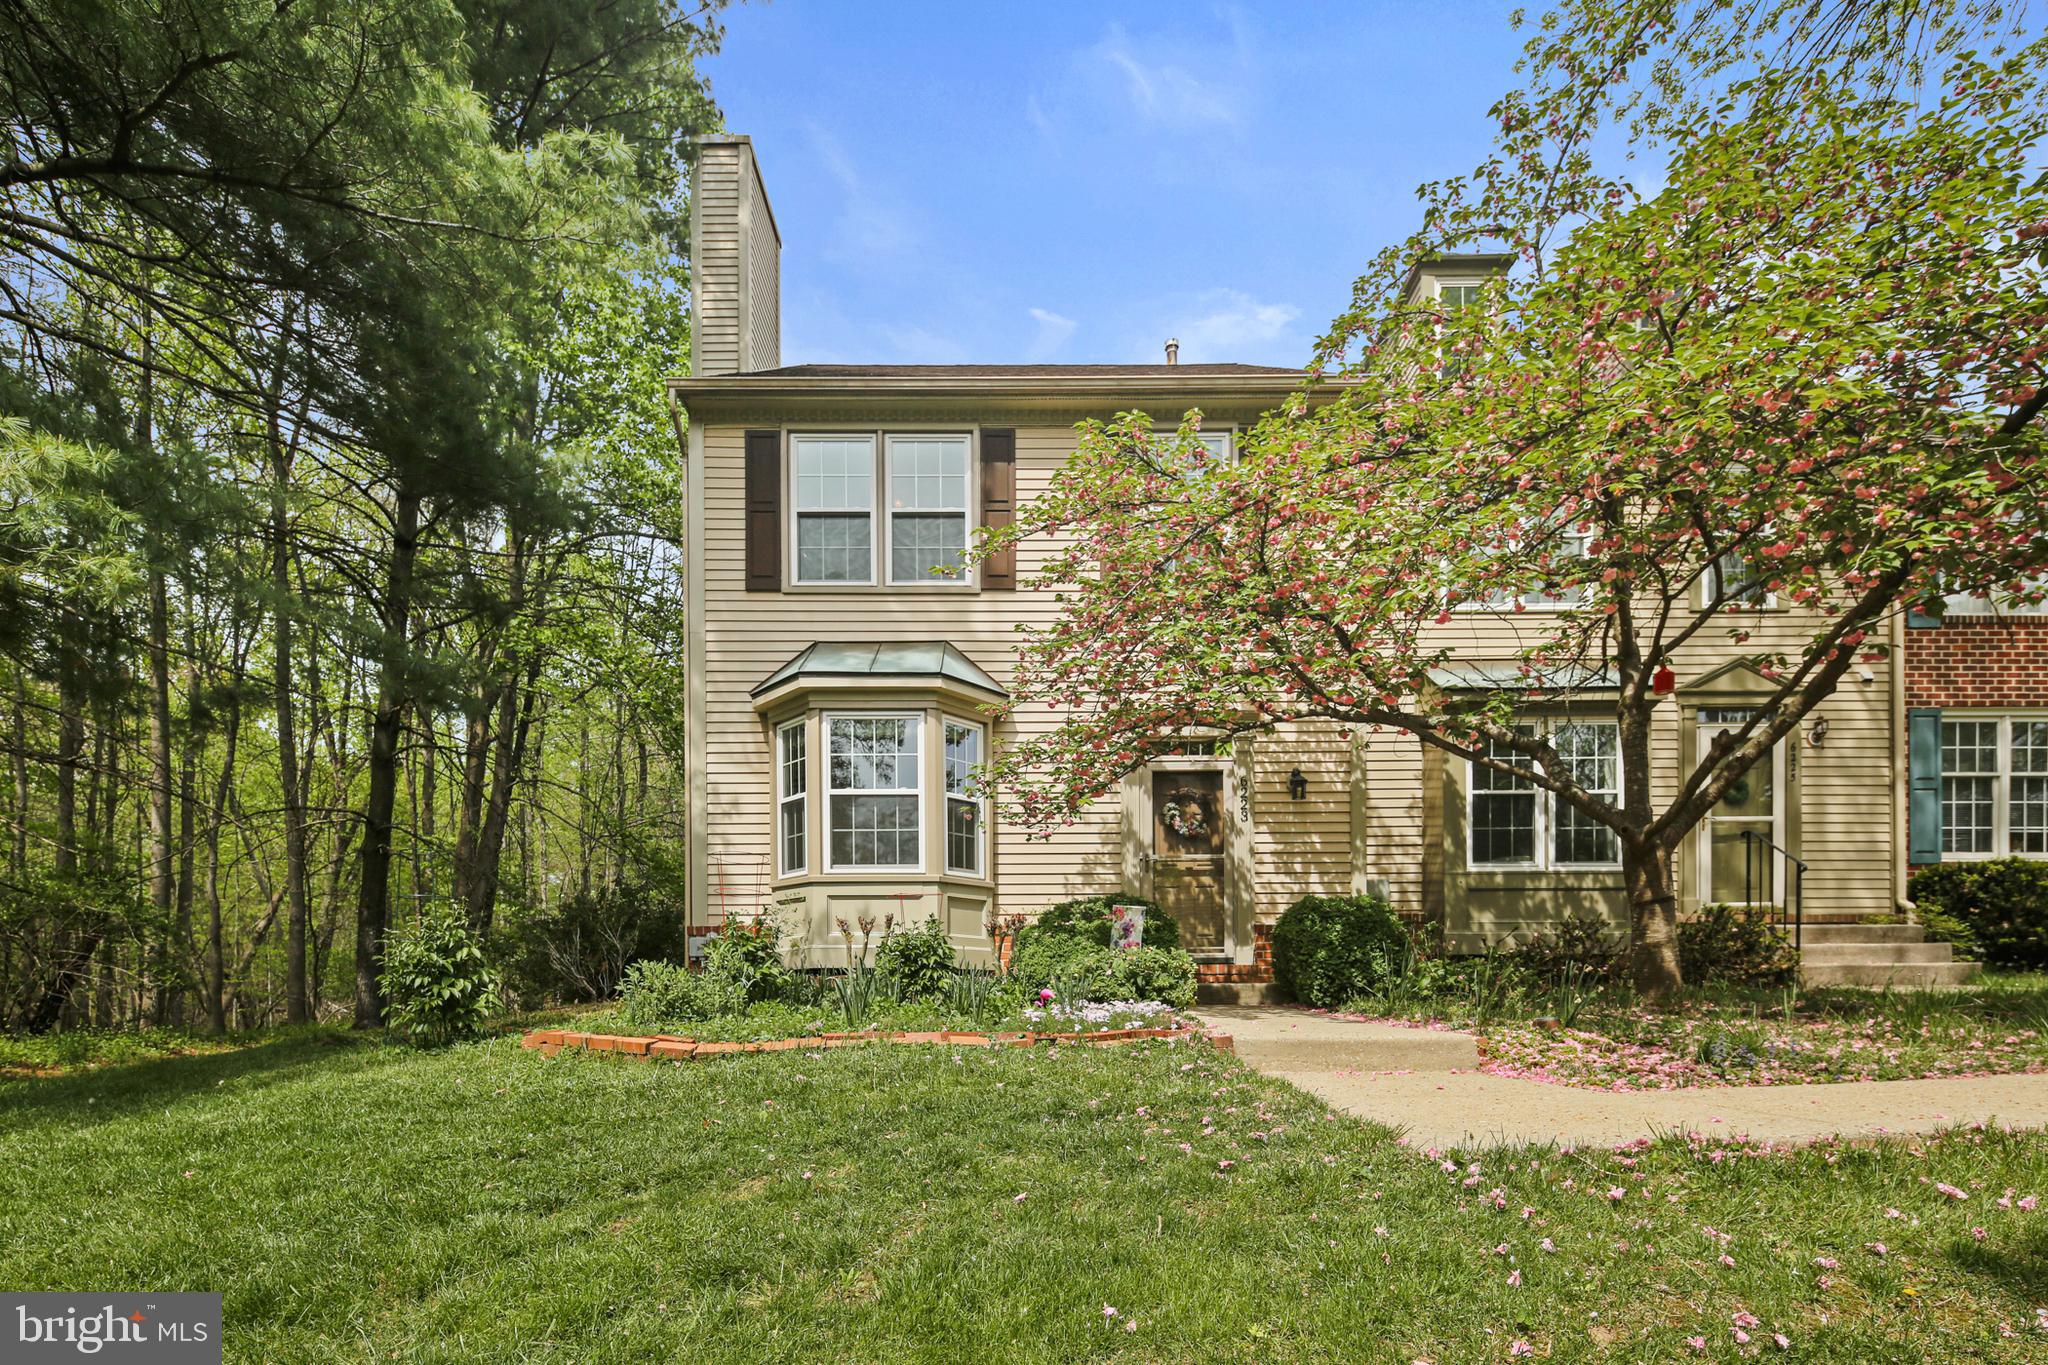
Tucked into the peaceful Willowood community, this beautifully maintained end-unit townhome offers rare privacy with serene wooded views on three sides. Bordered by open community land and adjacent to protected county greenspace, the setting feels like a secluded nature retreat—while still being just minutes from everything you need. Extensive landscaping surrounds the home, creating a natural sanctuary that feels far from the bustle — yet remains close to everything.
Step inside to warm Brazilian cherry hardwood floors and an inviting wood-burning fireplace (gas hookup available).  A charming bay window floods the space with natural light. An expansive dining area also offers panoramic views of the surrounding trees.
The kitchen boasts glass-front oak cabinetry with sleek stainless steel hardware, Silestone countertops, a custom tile backsplash, and a gas range. A glass slider, off the large eat in area, leads to the expansive deck, surrounded by lush gardens and mature trees. An open staircase anchors the home’s three levels, adding architectural interest and flow. 
Upstairs, the vaulted ceilings create a light, airy feel. The spacious primary suite boasts a walk-in closet, double-sink vanity and a luxurious walk-in shower. All bathrooms have been tastefully upgraded, including both full bathrooms which feature the floors and shower designed with marble style ceramic tile, custom navy vanities with quartz countertops. All adorned with stylish mirrors and lighting. Three closets throughout the home are lined in cedar for added luxury and function. 
The open staircase leads to a finished basement with a large laundry and multiple storage areas. New carpet and fresh paint throughout offer a move-in ready experience. A rain barrel system is connected to the roof with a clever overflow design that drains directly into the woods — ideal for eco-conscious watering of flowers and plantings. Additional upgrades include custom cordless shades, a new washer, whole house humidifier, new windows and doors, and roof replaced in 2016. This rare end-unit townhome is a perfect blend of comfort, style, and nature with $133K in upgrades! - a true retreat!
#MDHW2052136

ELKRIDGE

6223 SUTTON COURT

3 Beds

2 Baths

1,984 Sq.Ft.

$525,000

MLS#: MDHW2052136
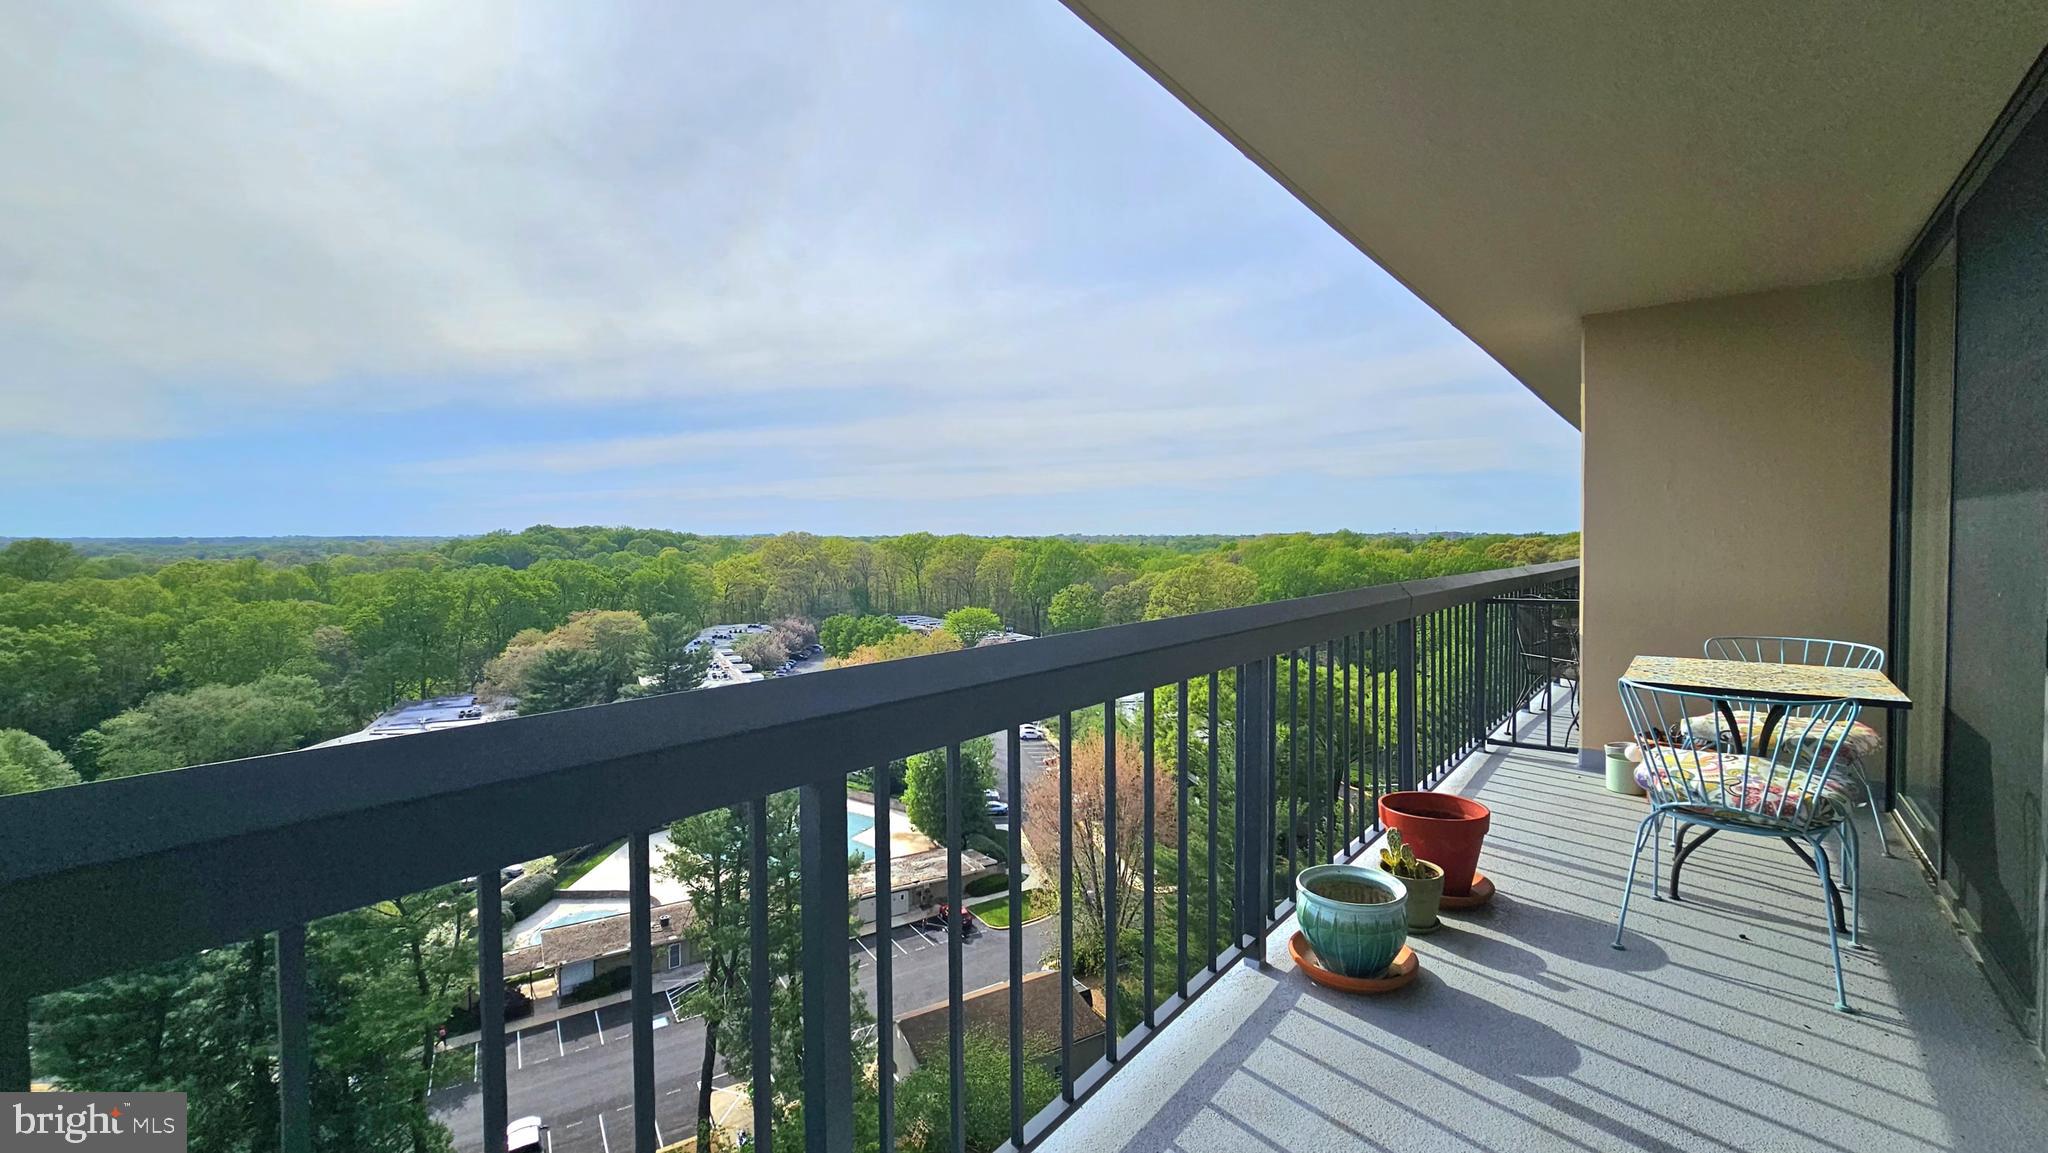
Spacious 2BR/2BA Condo with Renovated Interiors, large deck and Prime Location with stunning view. 

Welcome to your future home—a beautifully updated, spacious two-bedroom, two-full bathroom condo featuring a large private balcony with serene views and abundant natural light. This elegant unit offers the perfect blend of modern comfort and convenient living in a sought-after location near Montgomery Mall and Cabin John Regional Park.

Step inside to discover a stylish open living area with sleek flooring throughout—installed in the main living spaces in 2018 and seamlessly extended into the bedrooms in 2021. The fully renovated kitchen boasts contemporary cabinetry, custom tile backsplash, polished countertops, and stainless steel appliances—including a newer microwave added in 2024.

Both bathrooms were completely remodeled in 2018. The primary bath features a new bathtub, updated floor and shower tile, vanity, toilet, and medicine cabinet. The second bathroom offers a luxurious walk-in shower, new tile, vanity, and modern fixtures—designed for both elegance and accessibility.

Recent upgrades also include new balcony sliding doors (April 2025) and custom blinds (August 2023), adding style and function to your outdoor retreat.

The unit comes with a complimentary Storage Locker in the grand level of the building for your convenience.  

Additional highlights:
 
*Washer/dryer conveniently located on each floor + extra-large laundry facility in the lobby

*24-hour concierge service

*Pet-free building (service animals only)

*Walter Johnson High School

*Swimming pool, GYM, tennis courts, bike storage, and a private storage unit

*Squash and beach volleyball courts located just across the street

*Ample free parking, including handicap spaces

Enjoy nature and convenience all in one place. A 5-minute walk connects you to the lush trails and calming streams of Cabin John Forest. Shopping, dining, salons, a cinema, gas station, ATMs, and more are just steps away. And you're only a 10-minute drive from the vibrant Pike & Rose district, home to upscale restaurants and boutiques, walk to Montgomery Mall. 

The property is being sold "as-is",  with no repairs or concessions, and it is in great condition.

This condo truly has it all—comfort, style, amenities, and an unbeatable location. Schedule your tour today!
#MDMC2177424

BETHESDA

7401 WESTLAKE TERRACE 1413

2 Beds

2 Baths

1,104 Sq.Ft.

$338,000

MLS#: MDMC2177424
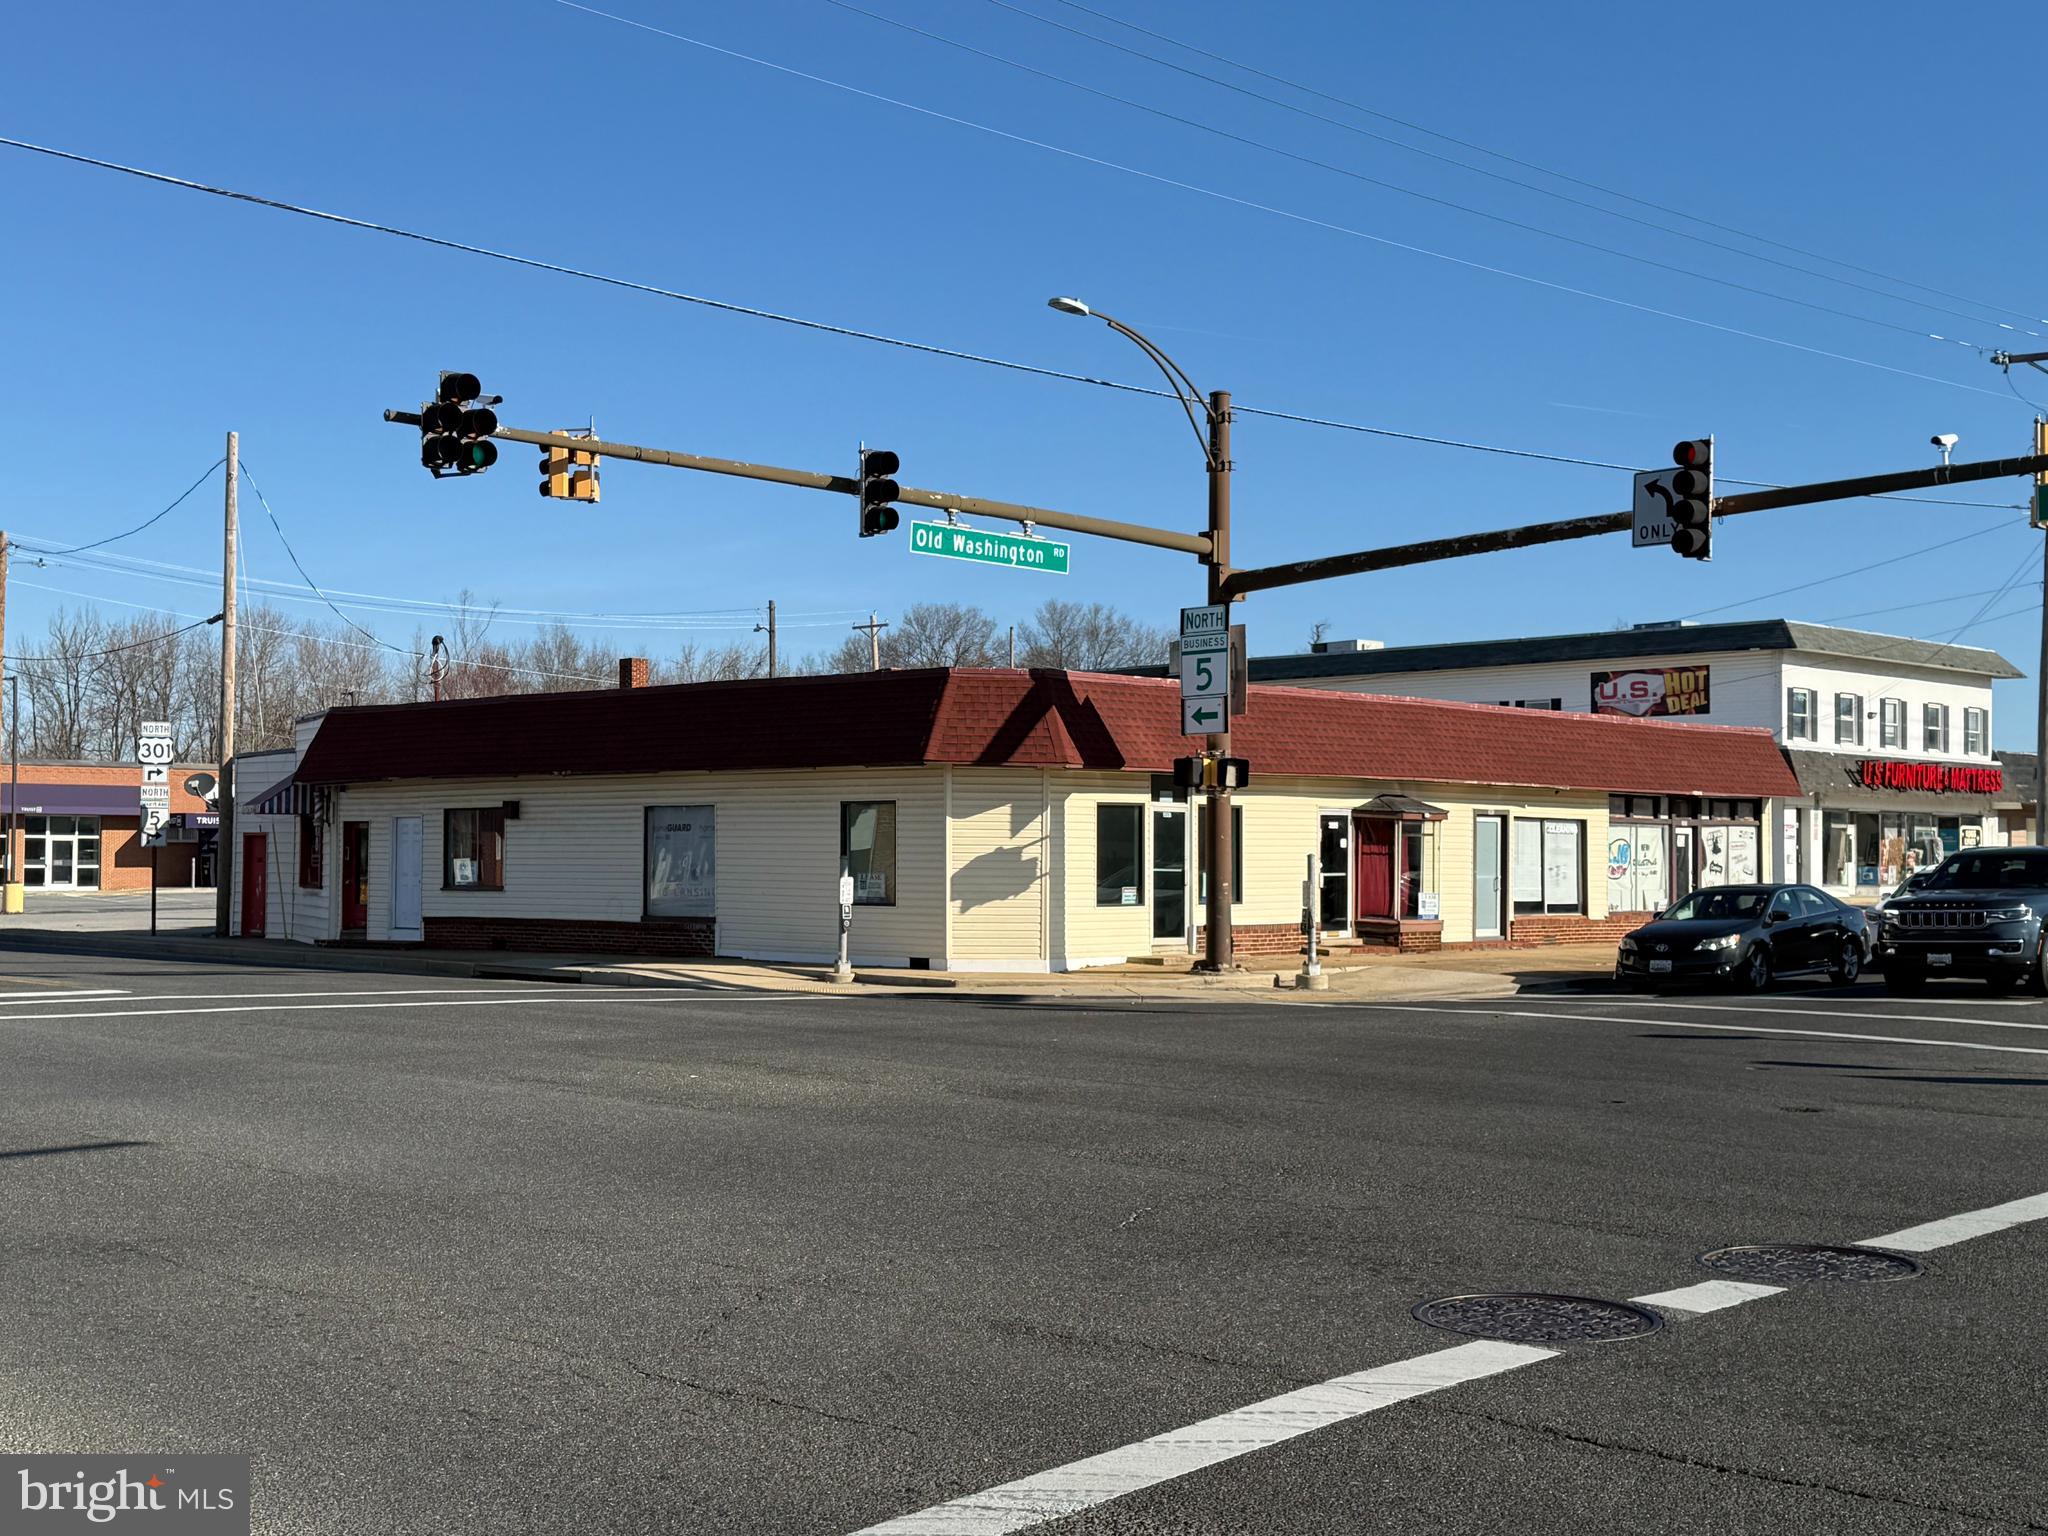
690 SF Retail/Office Space Located in the Heart of Waldorf at the Intersection of MD Route 5 (Leonardtown Road) and MD Route 925 (Old Washington Road). Floor Plan Includes Private Office,  Restroom & Open Storefront/Office Area. One (1) Oversized Storefront Window On Old Washington Road. Zoned WC - Waldorf Central. Public Water & Sewer. Property has Limited Parking Which Will Restrict Approved Uses By Landlord. Tenant Responsible for Utilities.
#MDCH2041246

WALDORF

3090 LEONARDTOWN ROAD 3

None Beds

None Baths

6,256 Sq.Ft.

$1,050

MLS#: MDCH2041246
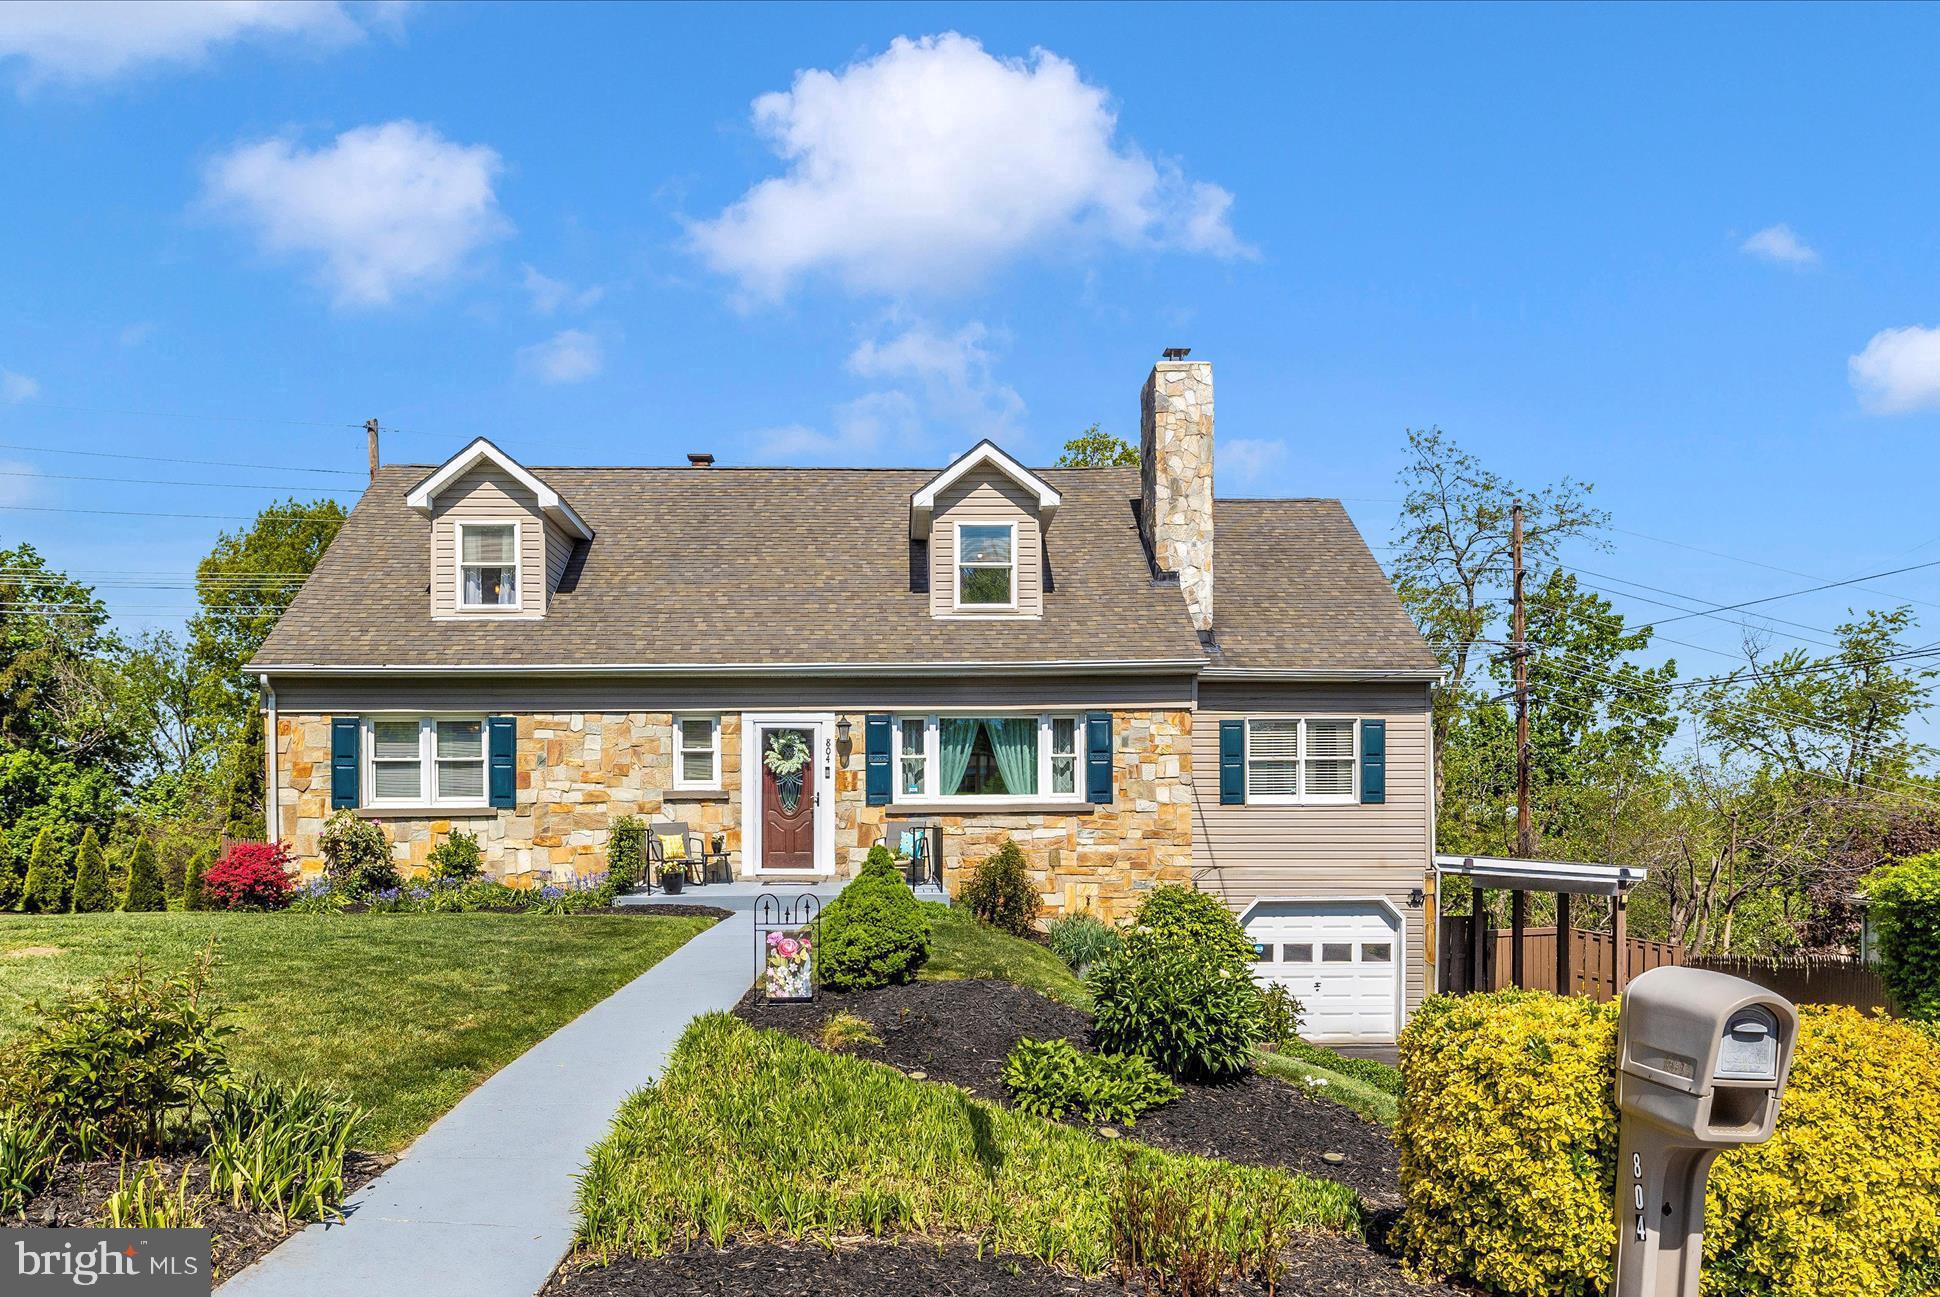
Meticulous & Stunning, this Unique Cape Cod is certain to WOW!! you, all the way through. Formal Living room with (capped) Fireplace, Hardwood Flooring and Vinyl Clad (2024) Front Picture Window; Custom Kitchen w/Specialized Cabinets (eg soft close, pull out drawers, built in pantry), Stainless Appliances, Quartz Counters & Ceramic Flooring; Family Room off Kitchen with Breakfast Area, a Stone Wall and Wood Floors; Dining & Sitting Room along the rear with Pantry/Coat/Storage Closet, Wood Floors & Exit to rear yard. Double Sized Primary Bedroom w/2 Closets, Full Bath and 2nd Main Level Bedroom or Den. Three Bedrooms on the Upper Level and 1 Full Bath. 2 of the 3 bedrooms have Walk in Closets, and 1 Bedroom has the direct access to a huge attic storage area. This upper addition was completed in 2002. The lower level has been recently refinished and features a Recreation Room with a Brick walled wood-burning fireplace & Ceramic flooring, a Mudroom with walk-in closet where you enter from garage, a laundry room with washer ('22), dryer ('24) and laundry tub, along with a utility area/room.  The backyard is fenced and features an open patio (looks perfect to set up a small firepit!) a covered back porch and sectioned deck. Hot Tub (two years  young!) conveys!! Check out the documents and disclosures for more detailed information on this lovely home!
#MDFR2062970

MOUNT AIRY

804 N WARFIELD

5 Beds

3 Baths

3,599 Sq.Ft.

$625,000

MLS#: MDFR2062970
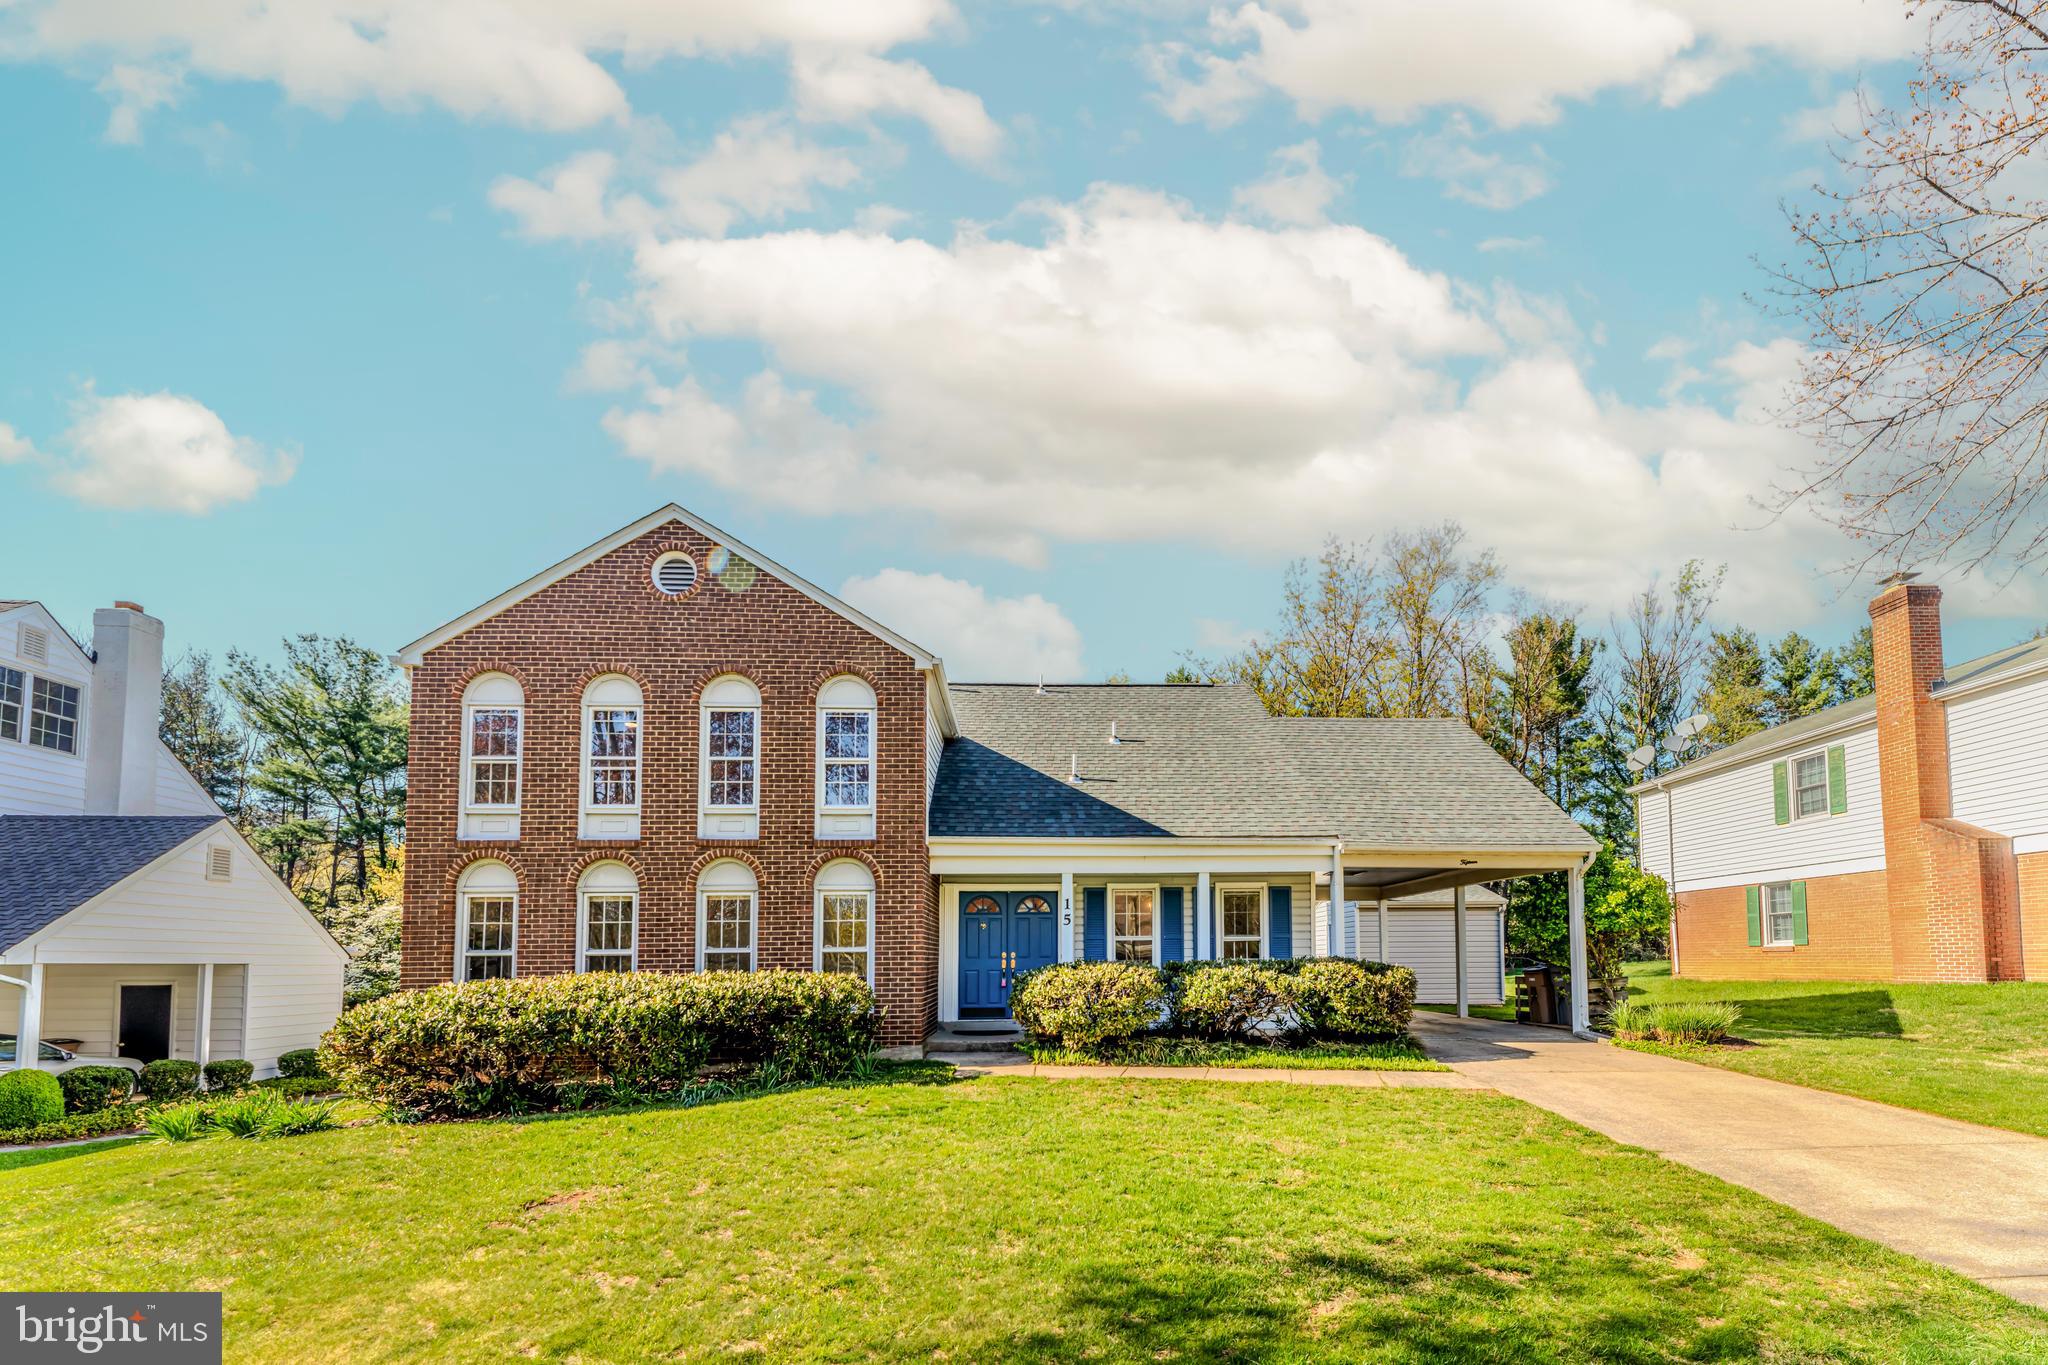
Welcome to the former MODEL HOME in the one of Rockville’s most desirable neighborhoods! This beautifully updated 5-bedroom, 2.5-bath colonial-style home offers nearly 3,300 total square feet of living space and is nestled on a PREMIUM LOT offering 0.3-acre flat land on a PRIVATE CUL-DE-SAC with no HOA!

This is the LARGEST FLOOR PLAN available and sits on one of the most private and sun-filled, SOUTH-FACING lots in the neighborhood. Enjoy a FULLY FENCED backyard, CUSTOM deck, and dedicated storage shed, perfect for outdoor living and entertaining. The open-concept main level flows seamlessly into the expansive custom deck, while the finished lower level provides extra space for a rec room or storage. 

Originally the community’s model home, this property boasts superior construction quality and thoughtful design throughout. Step inside to find a freshly updated interior featuring a brand new kitchen remodel (2025) complete with all new appliances, quartz countertops, under-cabinet lighting, and refinished cabinetry. Enjoy brand new recessed lighting, stylish fixtures, ceiling fans, and plush carpet (2025), along with renovated bathrooms, a fresh coat of paint, and exterior power washing—all completed in 2025.
Additional upgrades include: , HVAC (2024), Washer & Dryer (2020) , Roof (2018), Washer & Dryer (2020), Samsung Stainless Steel Refrigerator (2017)

Perfectly situated near College Gardens Park, Rockville Metro, Rockville Town Square, and I-270, this home delivers both comfort and convenience. Don’t miss your chance to own this exceptional, turn-key property!
#MDMC2170972

ROCKVILLE

15 PITT COURT

5 Beds

2 Baths

3,018 Sq.Ft.

$890,000

MLS#: MDMC2170972
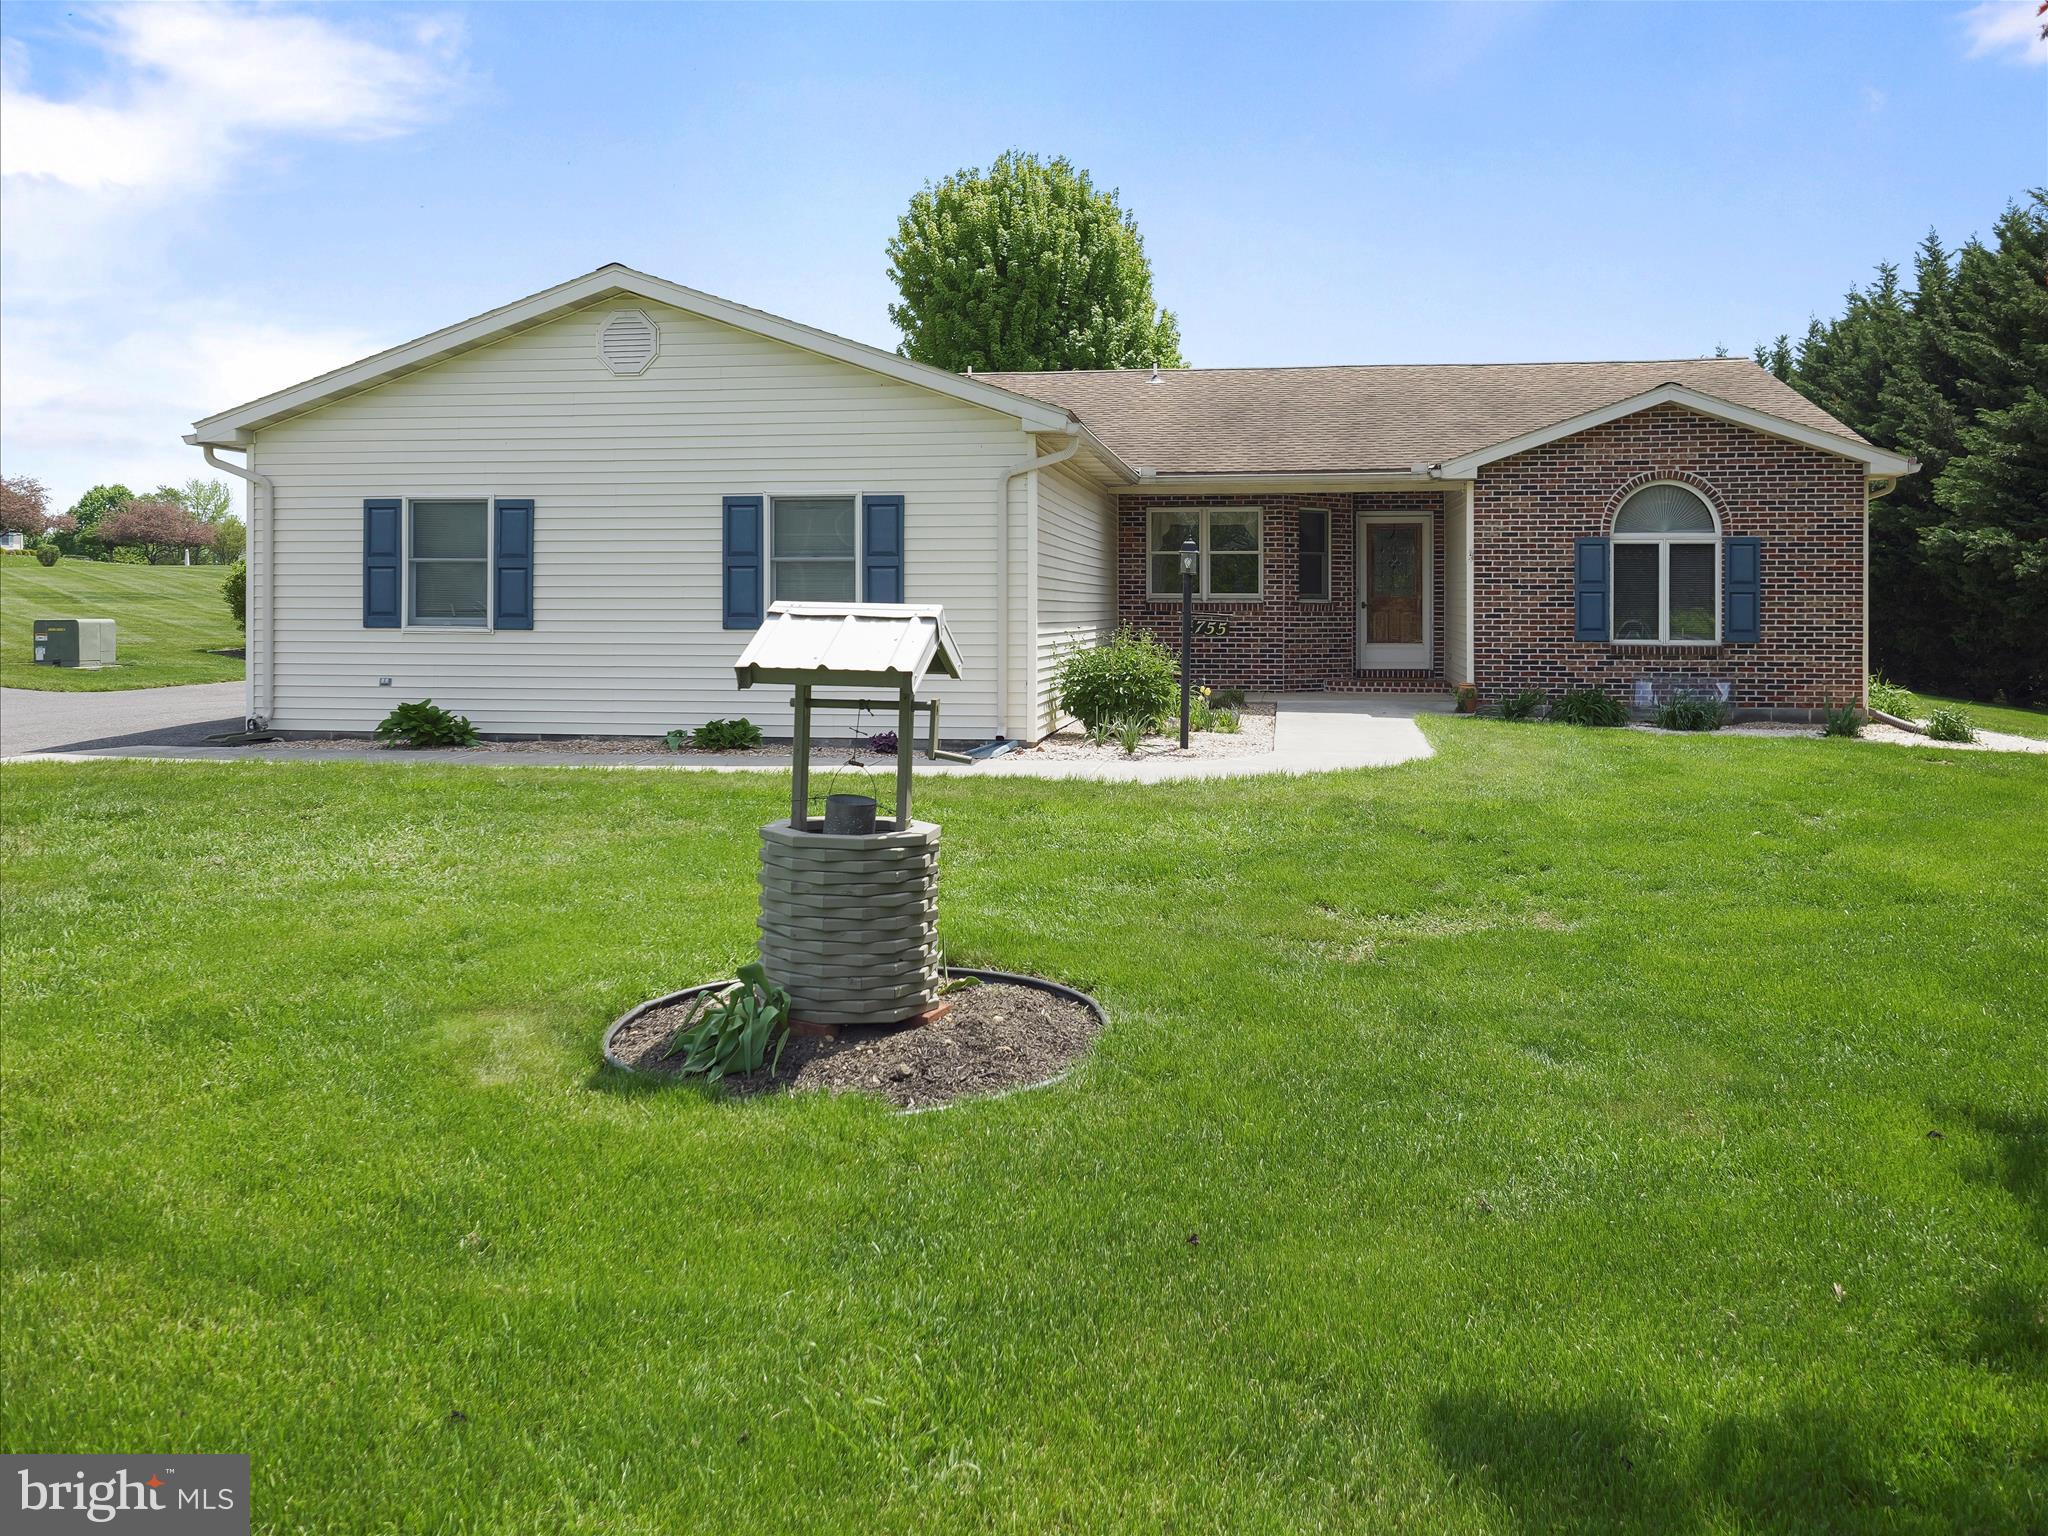
Sprawling Rancher on Over 1 Acre with Dual Garages. A Rare Blend of Comfort, Space, and Versatility.
Welcome to a property that perfectly balances rural tranquility with modern convenience. Set on an expansive 1.09-acre lot, this beautifully maintained 4-bedroom, 3-bathroom rancher offers a lifestyle defined by space, functionality, and freedom—inside and out. Step inside to discover a thoughtfully designed single-level layout that flows effortlessly from room to room. A well-appointed kitchen anchors the space, featuring ample cabinetry and generous counter space ideal for both everyday cooking and entertaining. The spacious primary suite is a true retreat, offering a walk-in closet and a full ensuite bath. Three additional bedrooms—each with ample closet space—accommodate family, guests, or a dedicated home office. With three full bathrooms, morning routines and hosting are made seamless and stress-free.
Outside, the property truly shines. A 2-car attached garage provides everyday convenience, while the oversized detached garage is a rare find—perfect for car collectors, hobbyists, or anyone in need of a serious workshop. With high ceilings, room for a lift, gym & or storage, the possibilities are endless. The detached garage dimensions are: 24 Ft Wide x 40 Ft Long, 16 Ft Ceilings, Front electric garage door is 12 Ft x 14 Ft & the back garage door is 7 Ft x 8 Ft. The expansive backyard offers a blank canvas for outdoor living—whether it’s a future pool, garden oasis, or play area. Tucked away on a quiet road yet minutes from shopping, schools, and major routes, this property offers the peace of country living without sacrificing access to amenities. Whether you're seeking a forever home with room to grow, or the perfect place to pursue your passions with space to spare, this exceptional rancher delivers.
#PAAD2017628

BIGLERVILLE

755 FLOHRS CHURCH ROAD

4 Beds

3 Baths

1,713 Sq.Ft.

$425,000

MLS#: PAAD2017628
OPEN HOUSE APRIL 19 12-2PM 

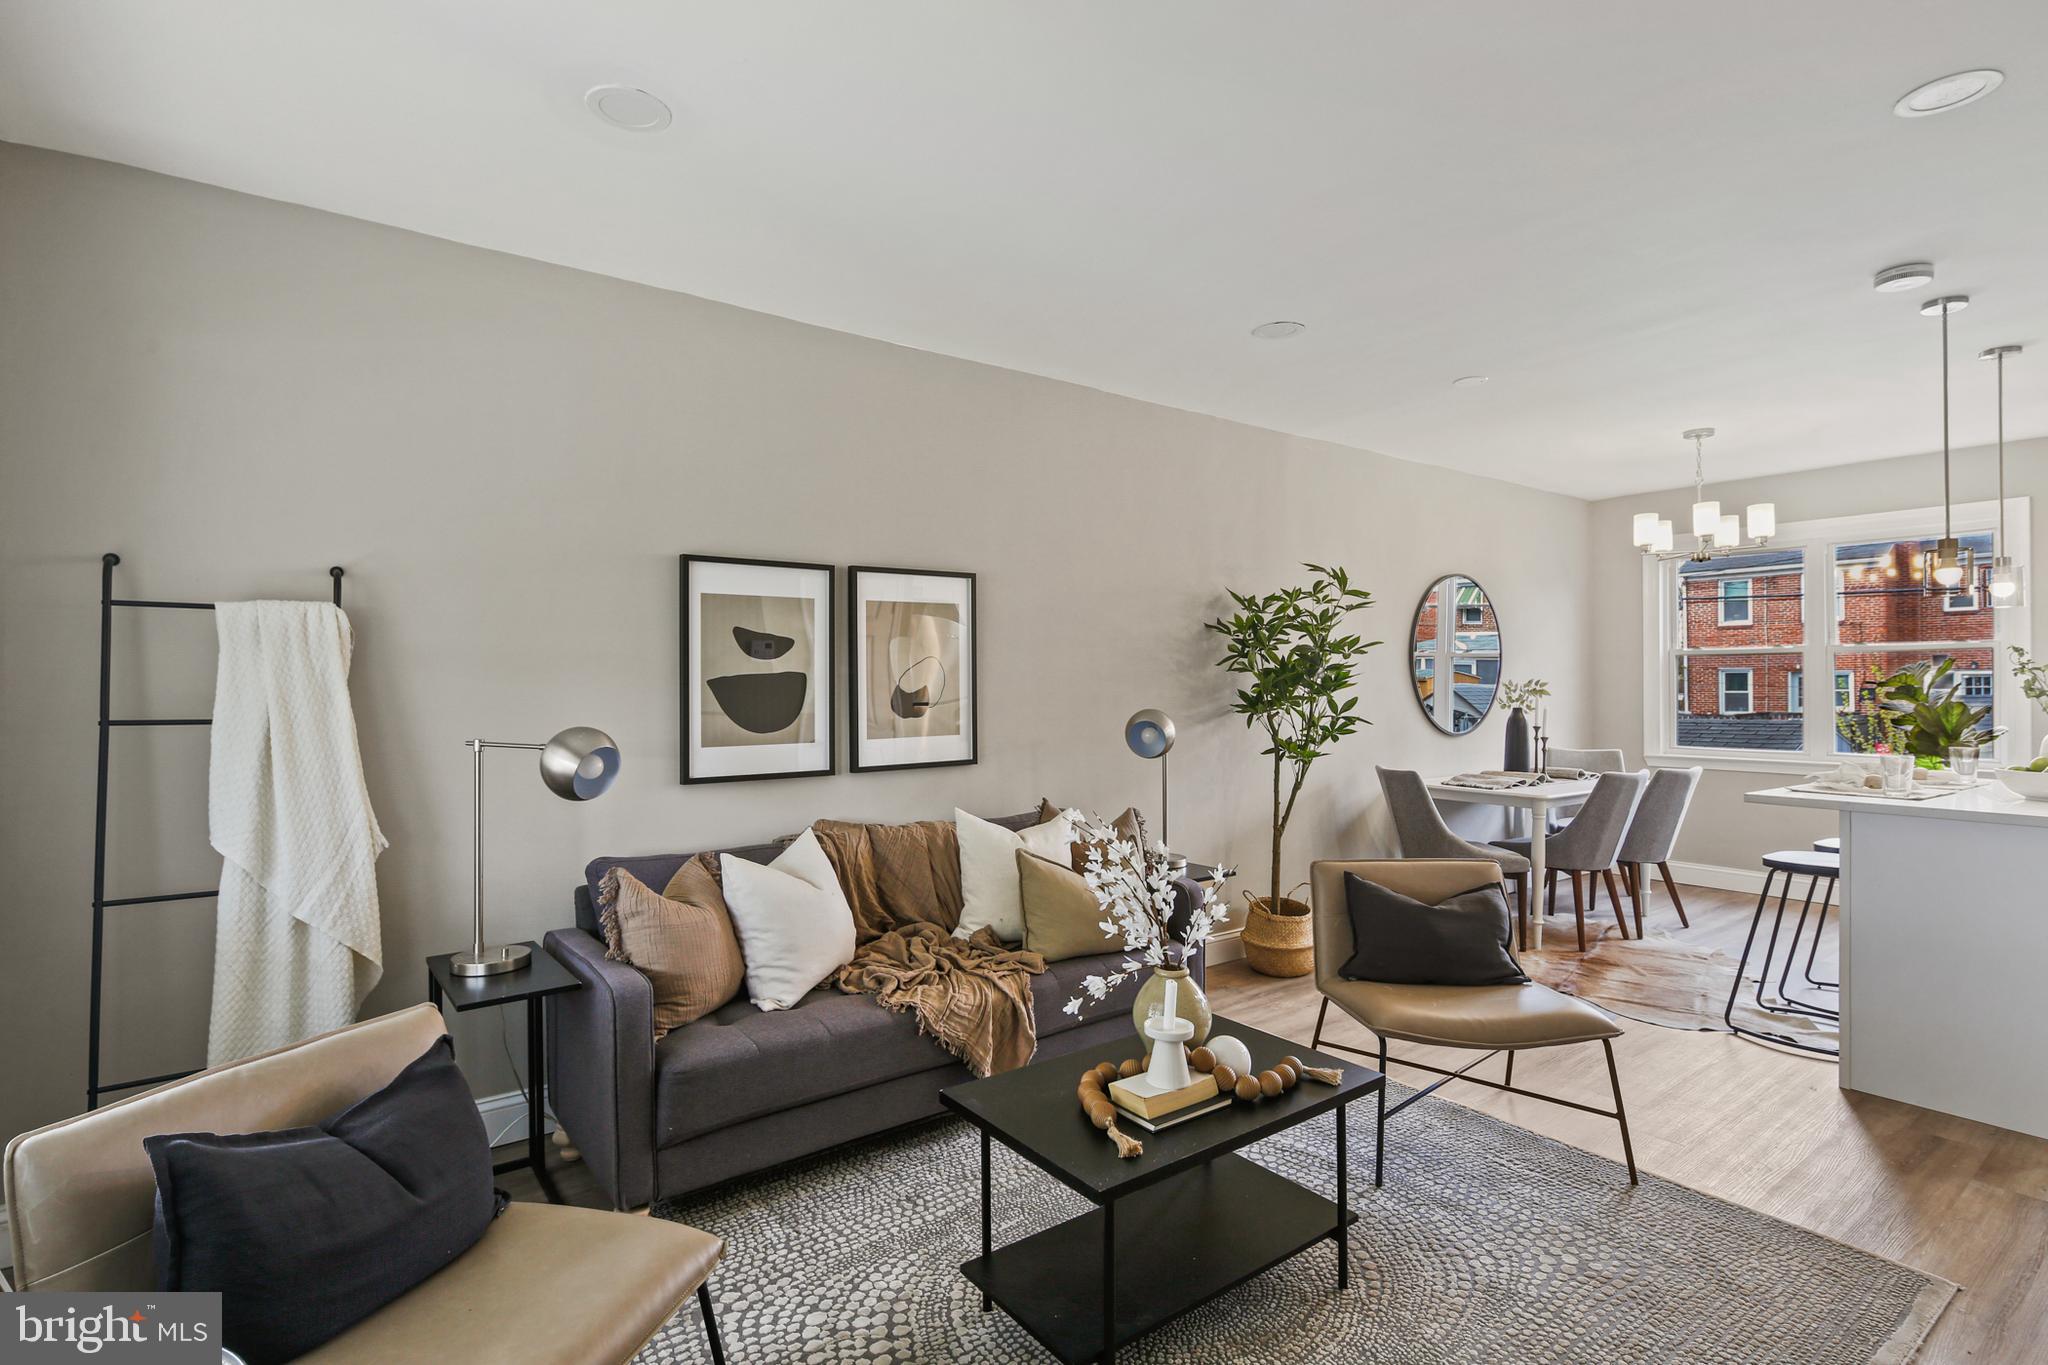
Welcome home to this beautifully renovated townhouse.  The open concept floor plan is designed for your enjoyment.  The brand new kitchen features, stainless appliances, quartz countertops and an island with breakfast bar seating.    Two large bedrooms upstairs with a remodelled bathroom.  Finished basement offers a large family room and a second new full bath to expand the living area.      

 Spend time outside in the fenced yard or use the parking pad for a private parking space.  Sit on the front porch and enjoy the view of the park across the street.   Conveniently located near Eastern Ave and easy access to I-695 makes commuting a breeze. 

The HVAC system was just installed featuring central Air Conditioning.  All new LVP flooring and carpet plus fresh paint makes this house move in ready.  Just unpack and start enjoying your new home.
#MDBC2123604

ESSEX

48 BERKSHIRE ROAD

2 Beds

2 Baths

1,164 Sq.Ft.

$214,900

MLS#: MDBC2123604
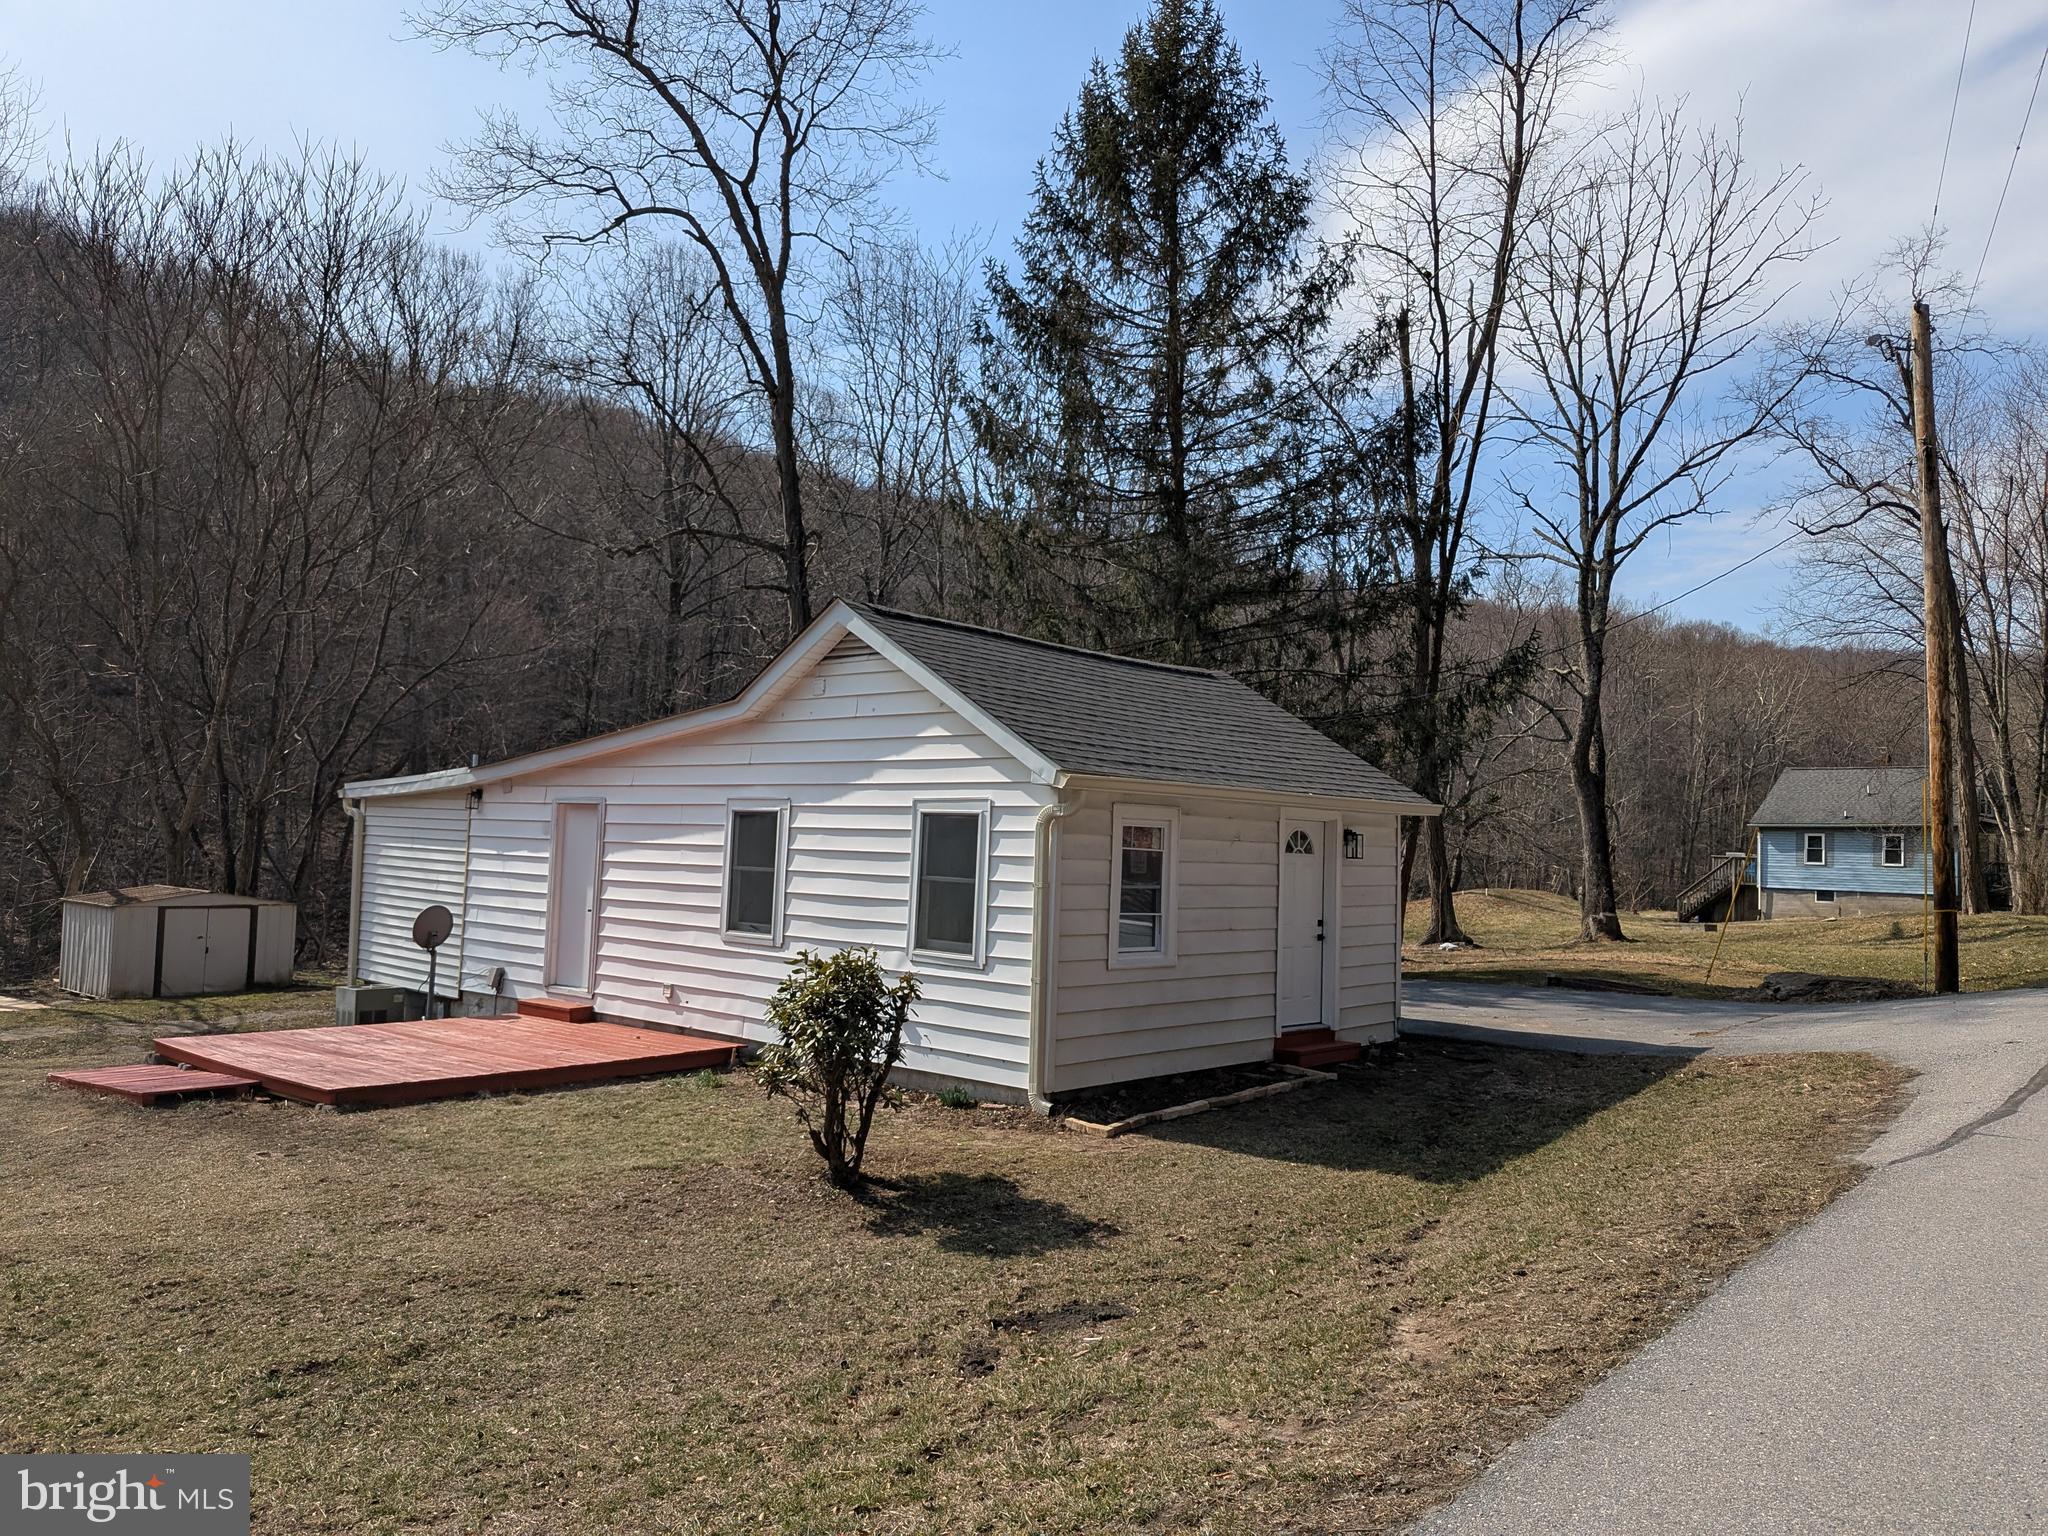
Welcome home to this newly remodeled rancher! Two driveways welcome you to this cozy home with 3 acres and beautiful mountain views. This is a must see with a new roof and new appliances!
#MDFR2060986

SABILLASVILLE

15330 SABILLASVILLE ROAD

2 Beds

1 Baths

720 Sq.Ft.

$248,900

MLS#: MDFR2060986
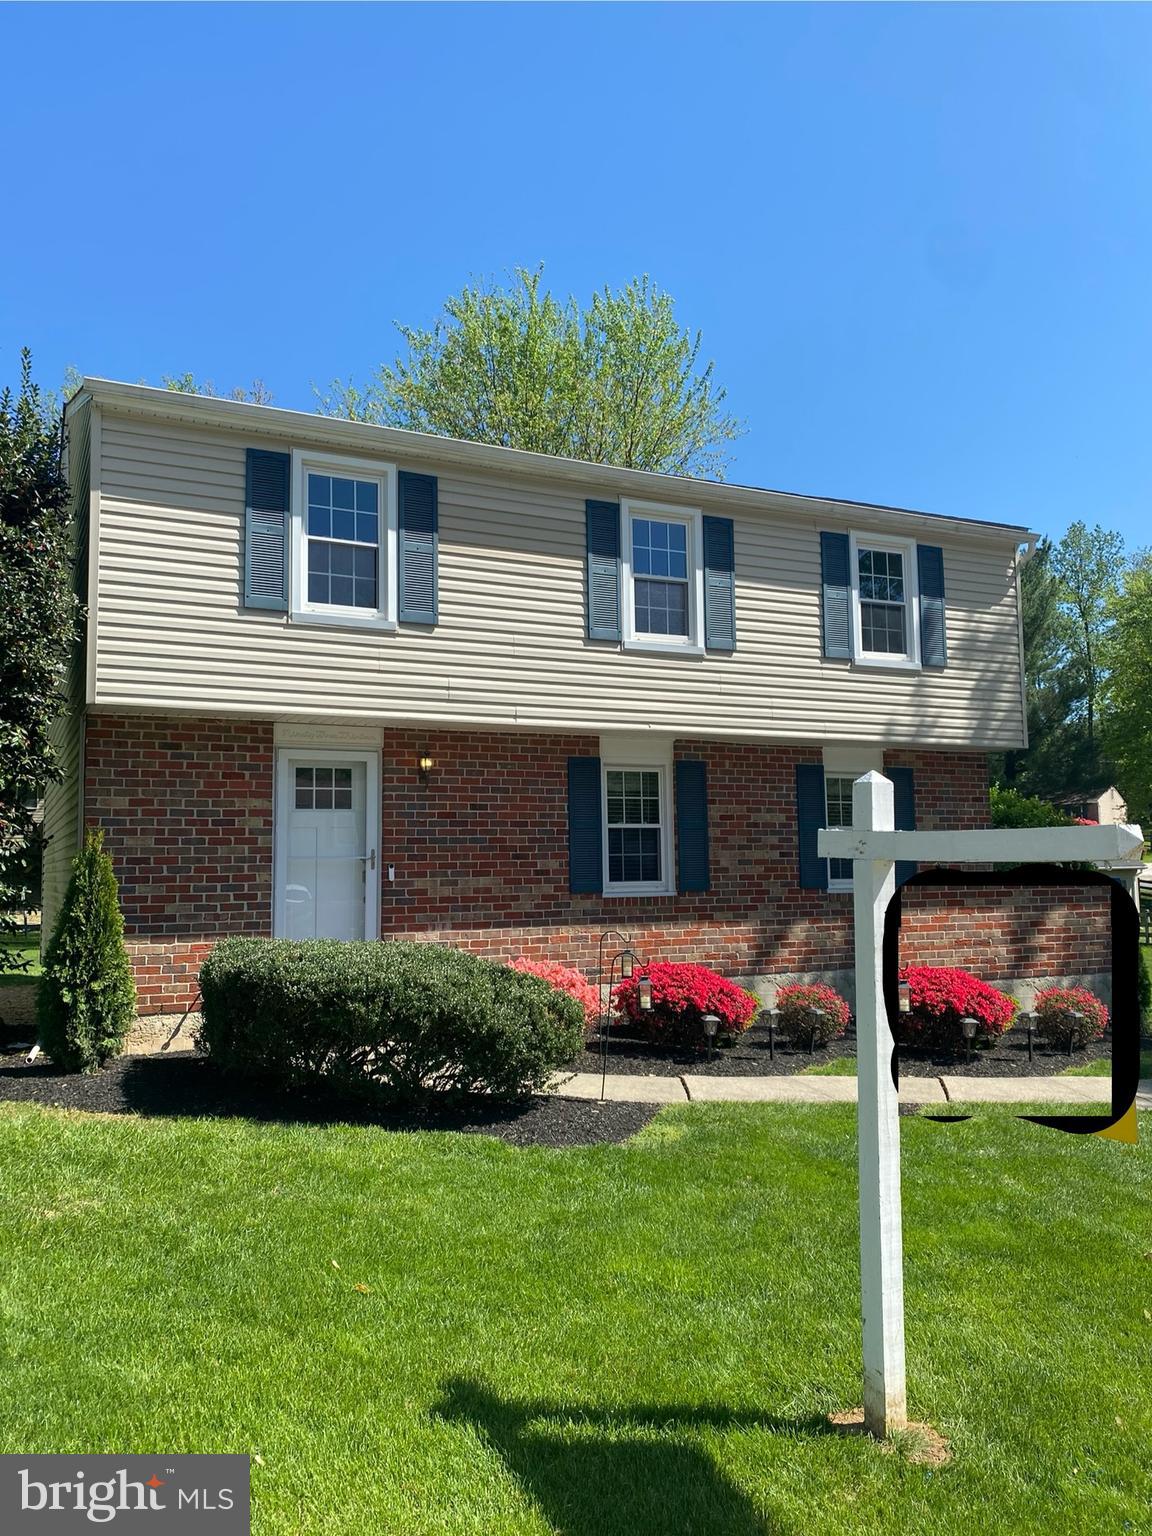
Wonderfully renovated center hall colonial on an oversized lot.  Enjoy the open flow on the main floor that features a beautiful kitchen and dining room, large living room and second family room.  New carpet on the second floor with four large bedrooms and two remodelled baths.
#MDBC2128544

BALTIMORE

9313 WALTHAM WOODS ROAD

4 Beds

2 Baths

1,782 Sq.Ft.

$425,000

MLS#: MDBC2128544
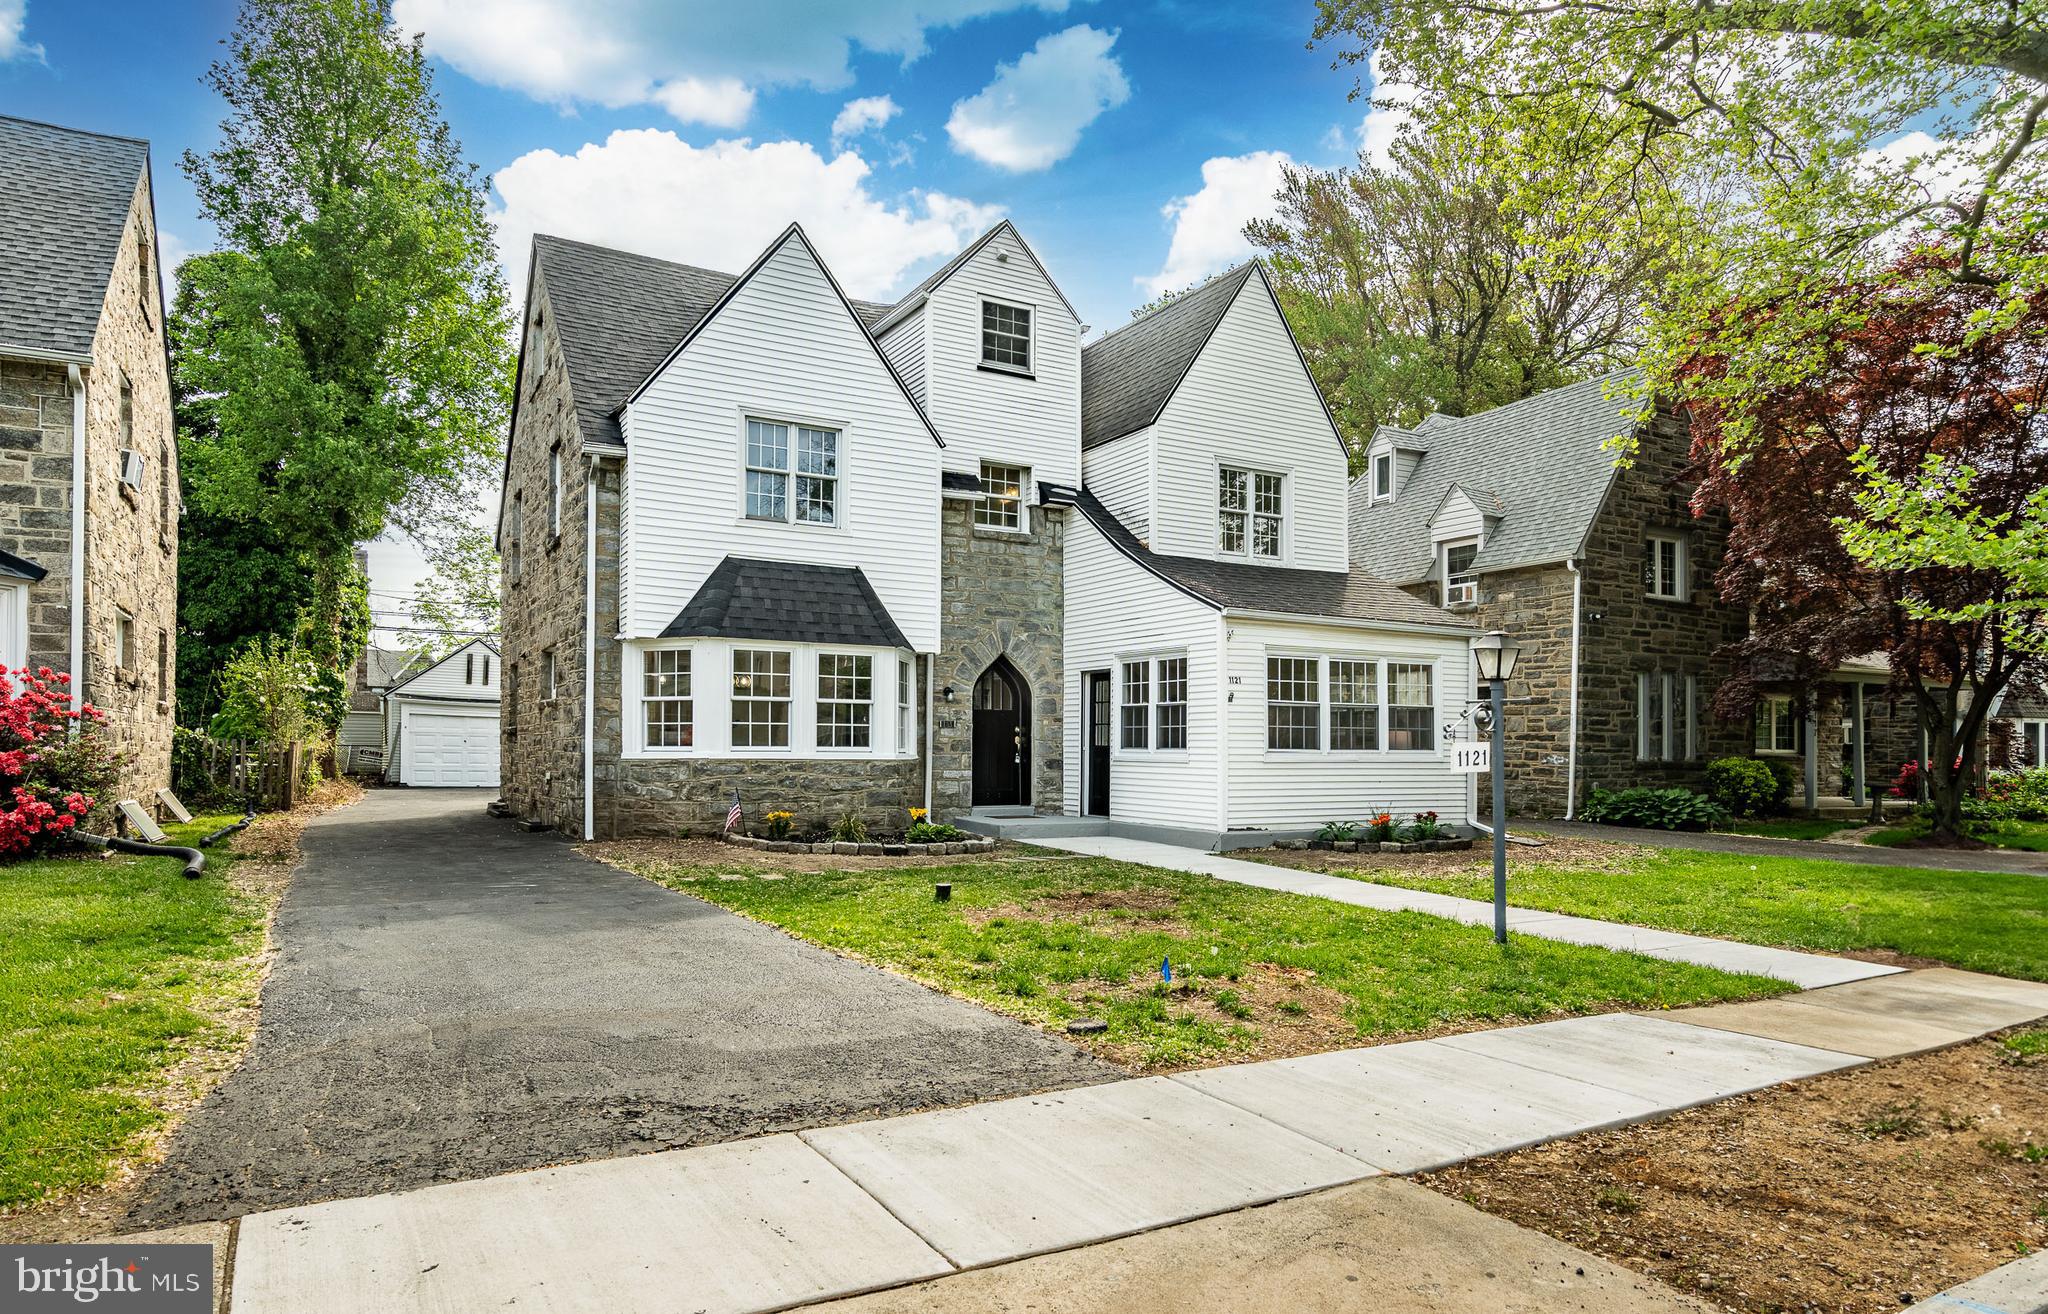
Stunning Newly Renovated 4-Bedroom Home in Drexel Hill Discover modern elegance in this fully renovated 4-bedroom, 2.5-bathroom home, boasting 2,322 sq ft of beautifully designed living space in the heart of Drexel Hill. This move-in-ready gem combines contemporary upgrades with classic charm, perfect for families seeking comfort and convenience.
Key Features:
Brand-new kitchen featuring sleek quartz countertops, stainless steel appliances, new cabinetry, and stylish tile flooring
State-of-the-art heating and cooling with a new furnace, forced air heating system, and brand-new mini-split AC units for year-round comfort
Spacious open-concept living and dining areas with abundant natural light and refinished hardwood floors
4 well-appointed bedrooms, ideal for family, guests, or a home office
Expansive, private backyard perfect for relaxation or entertaining, complete with a well-maintained lawn
Detached garage and private driveway offering ample off-street parking
Finished Attic with full bath
Nestled in a vibrant Drexel Hill neighborhood, this home is just steps from schools, parks, and local shops, with easy access to public transit and major highways for a seamless commute to Philadelphia and beyond.
This meticulously updated home won’t last long! Schedule your private tour today and experience the perfect blend of modern luxury and suburban serenity.
#PADE2089426

DREXEL HILL

1121 DREXEL AVENUE

5 Beds

2 Baths

2,339 Sq.Ft.

$525,000

MLS#: PADE2089426
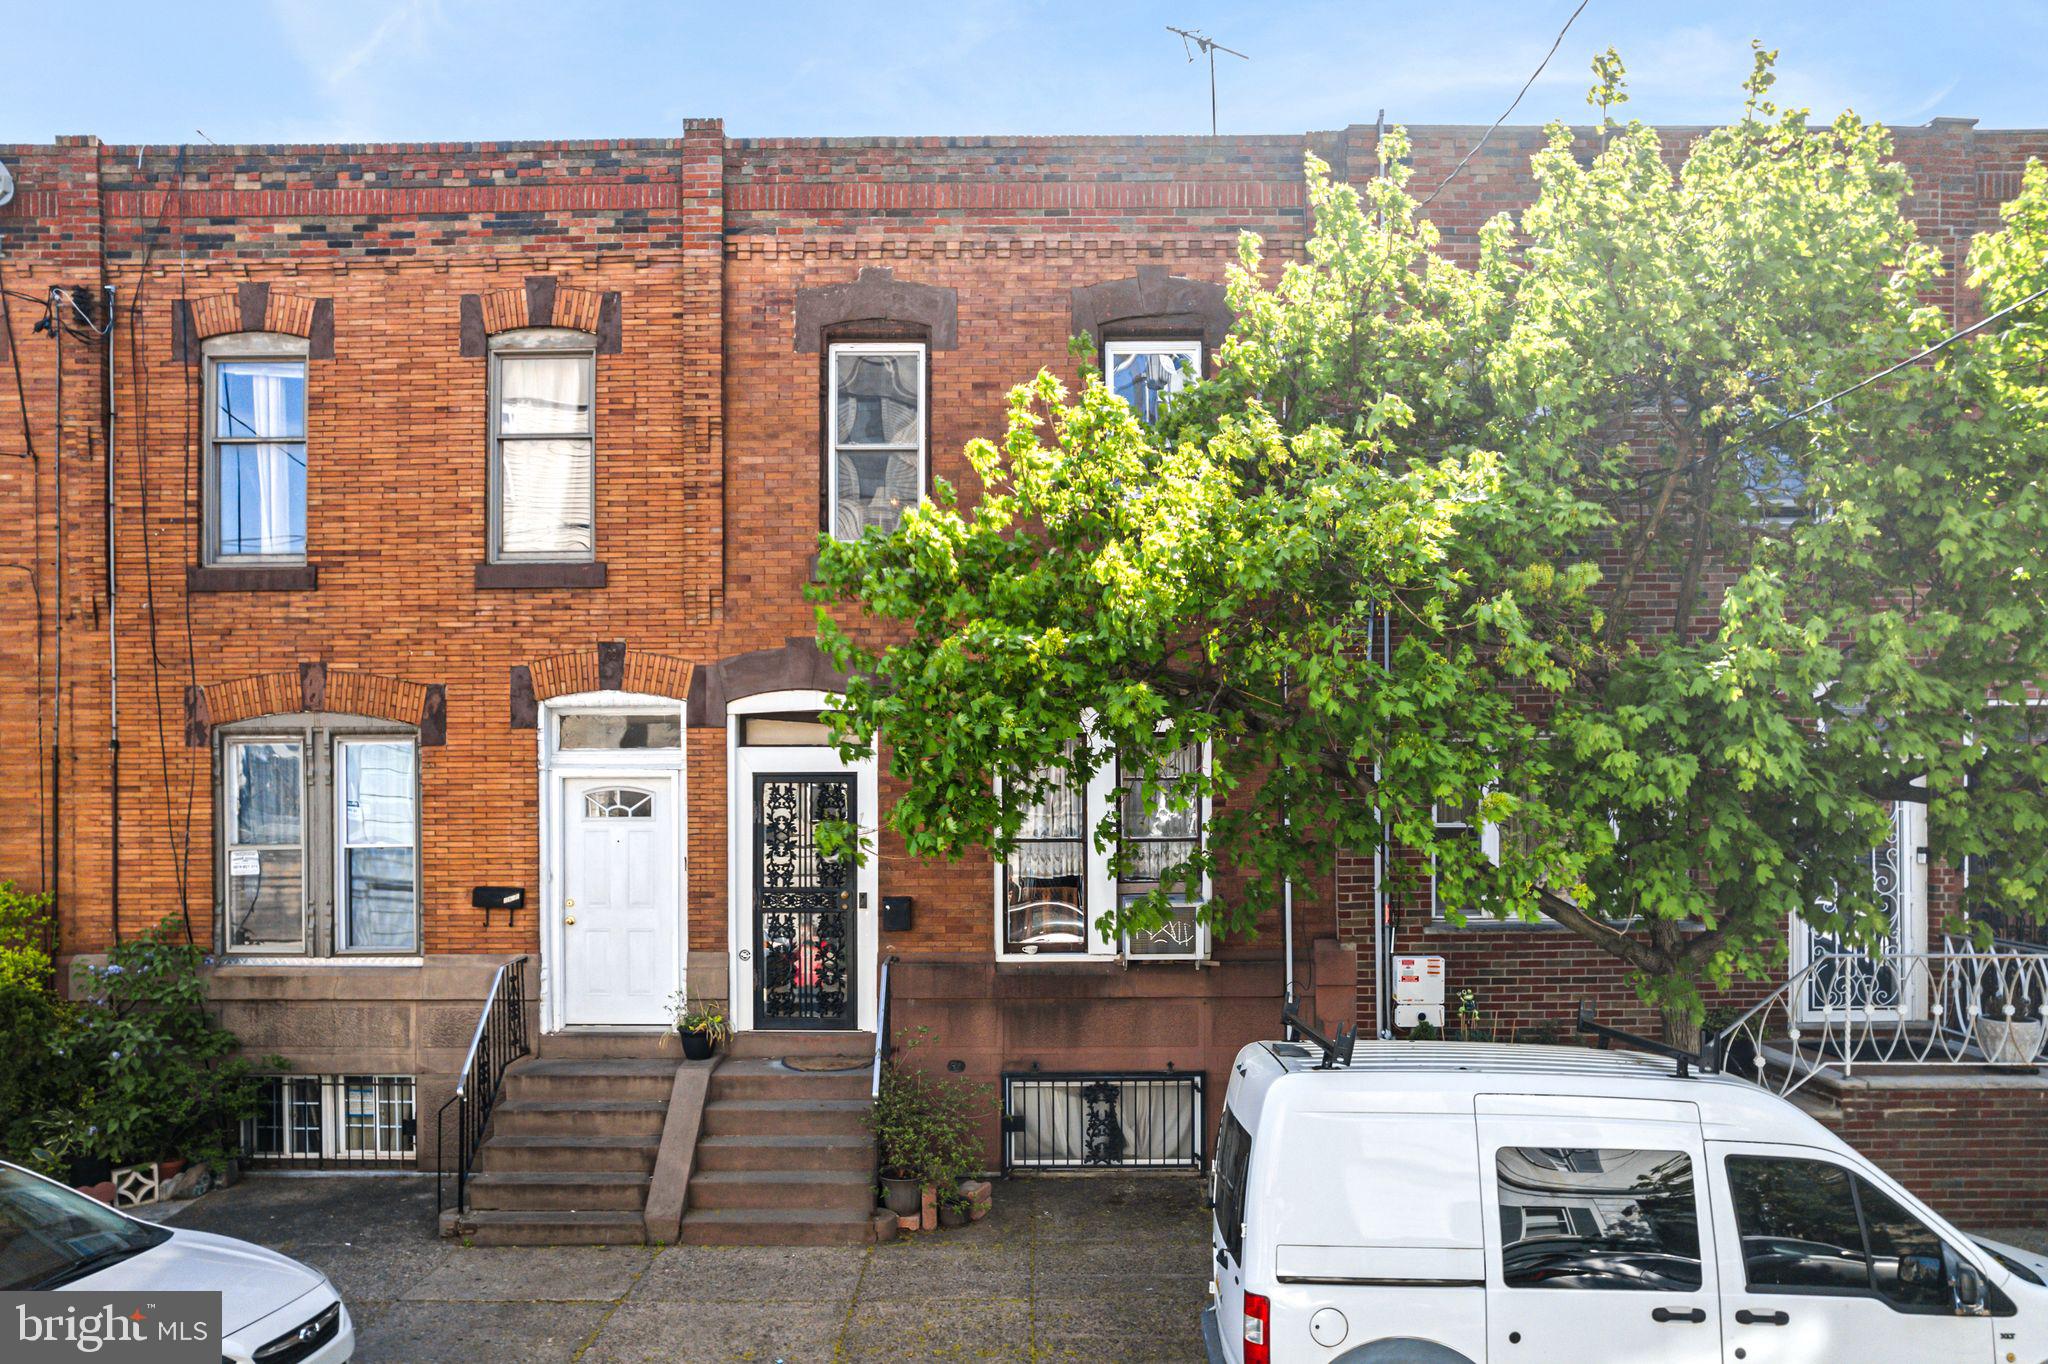
Welcome to 1917 S. 17th St, A RARE and charming 4 bedroom, 1.5 bathroom home nestled on a quiet, tree-lined street just south of Mifflin St. This beautifully maintained, classic Philadelphia rowhome offers the perfect balance of historic character and modern convenience at a price that’s hard to beat in Point Breeze.

Step inside and be welcomed by over 1,400 square feet of sun-drenched living space with an inviting layout that makes this home feel both spacious yet cozy. Inside the vestibule, you'll notice an original and beautifully restored piece of South Philadelphia history—a real mid century modern Tofani door. 

The heart of the home features an updated kitchen with modern appliances—including a dishwasher, disposal, microwave, gas range, and refrigerator—flowing effortlessly into the dining area and living room, ideal for entertaining or cozy nights in. The first floor powder room offers additional convenience. A smartly designed Murphy bed and custom cabinet (included in sale) add flexibility and functionality, perfect for guests or multi-purpose living. Radiant gas heat keeps the home warm and efficient, while ceiling fans and window units provide year-round comfort. 

The back patio is a slice of heaven in our bustling City, where you can grill, host friends or simply enjoy the sunshine. The patio also features a custom Bilco basement door that’s great for storing large items in the basement. 

Upstairs you’ll find four generously sized bedrooms, each with a closet and an abundance of sunlight. The front two bedrooms have a connecting door which is great for a nursery or home office. The full bathroom offers a soaking tub and updated vanity. 

Located in one of Philly’s fastest-growing and most vibrant neighborhoods—home to the South Philly Taproom, Hardena Indonesian, Second District Brewing, Little Susie’s Coffee & Pie, and Rowhouse Grocery to name a few that are all within a 1-2 block radius—and minutes from bustling East Passyunk Ave to the east, Center City to the north, and Home Depot, Shop Rite, Aldi and Sprouts to the south. Does it get any better???
#PAPH2472682

PHILADELPHIA

1917 S 17TH STREET

4 Beds

1 Baths

1,418 Sq.Ft.

$385,000

MLS#: PAPH2472682
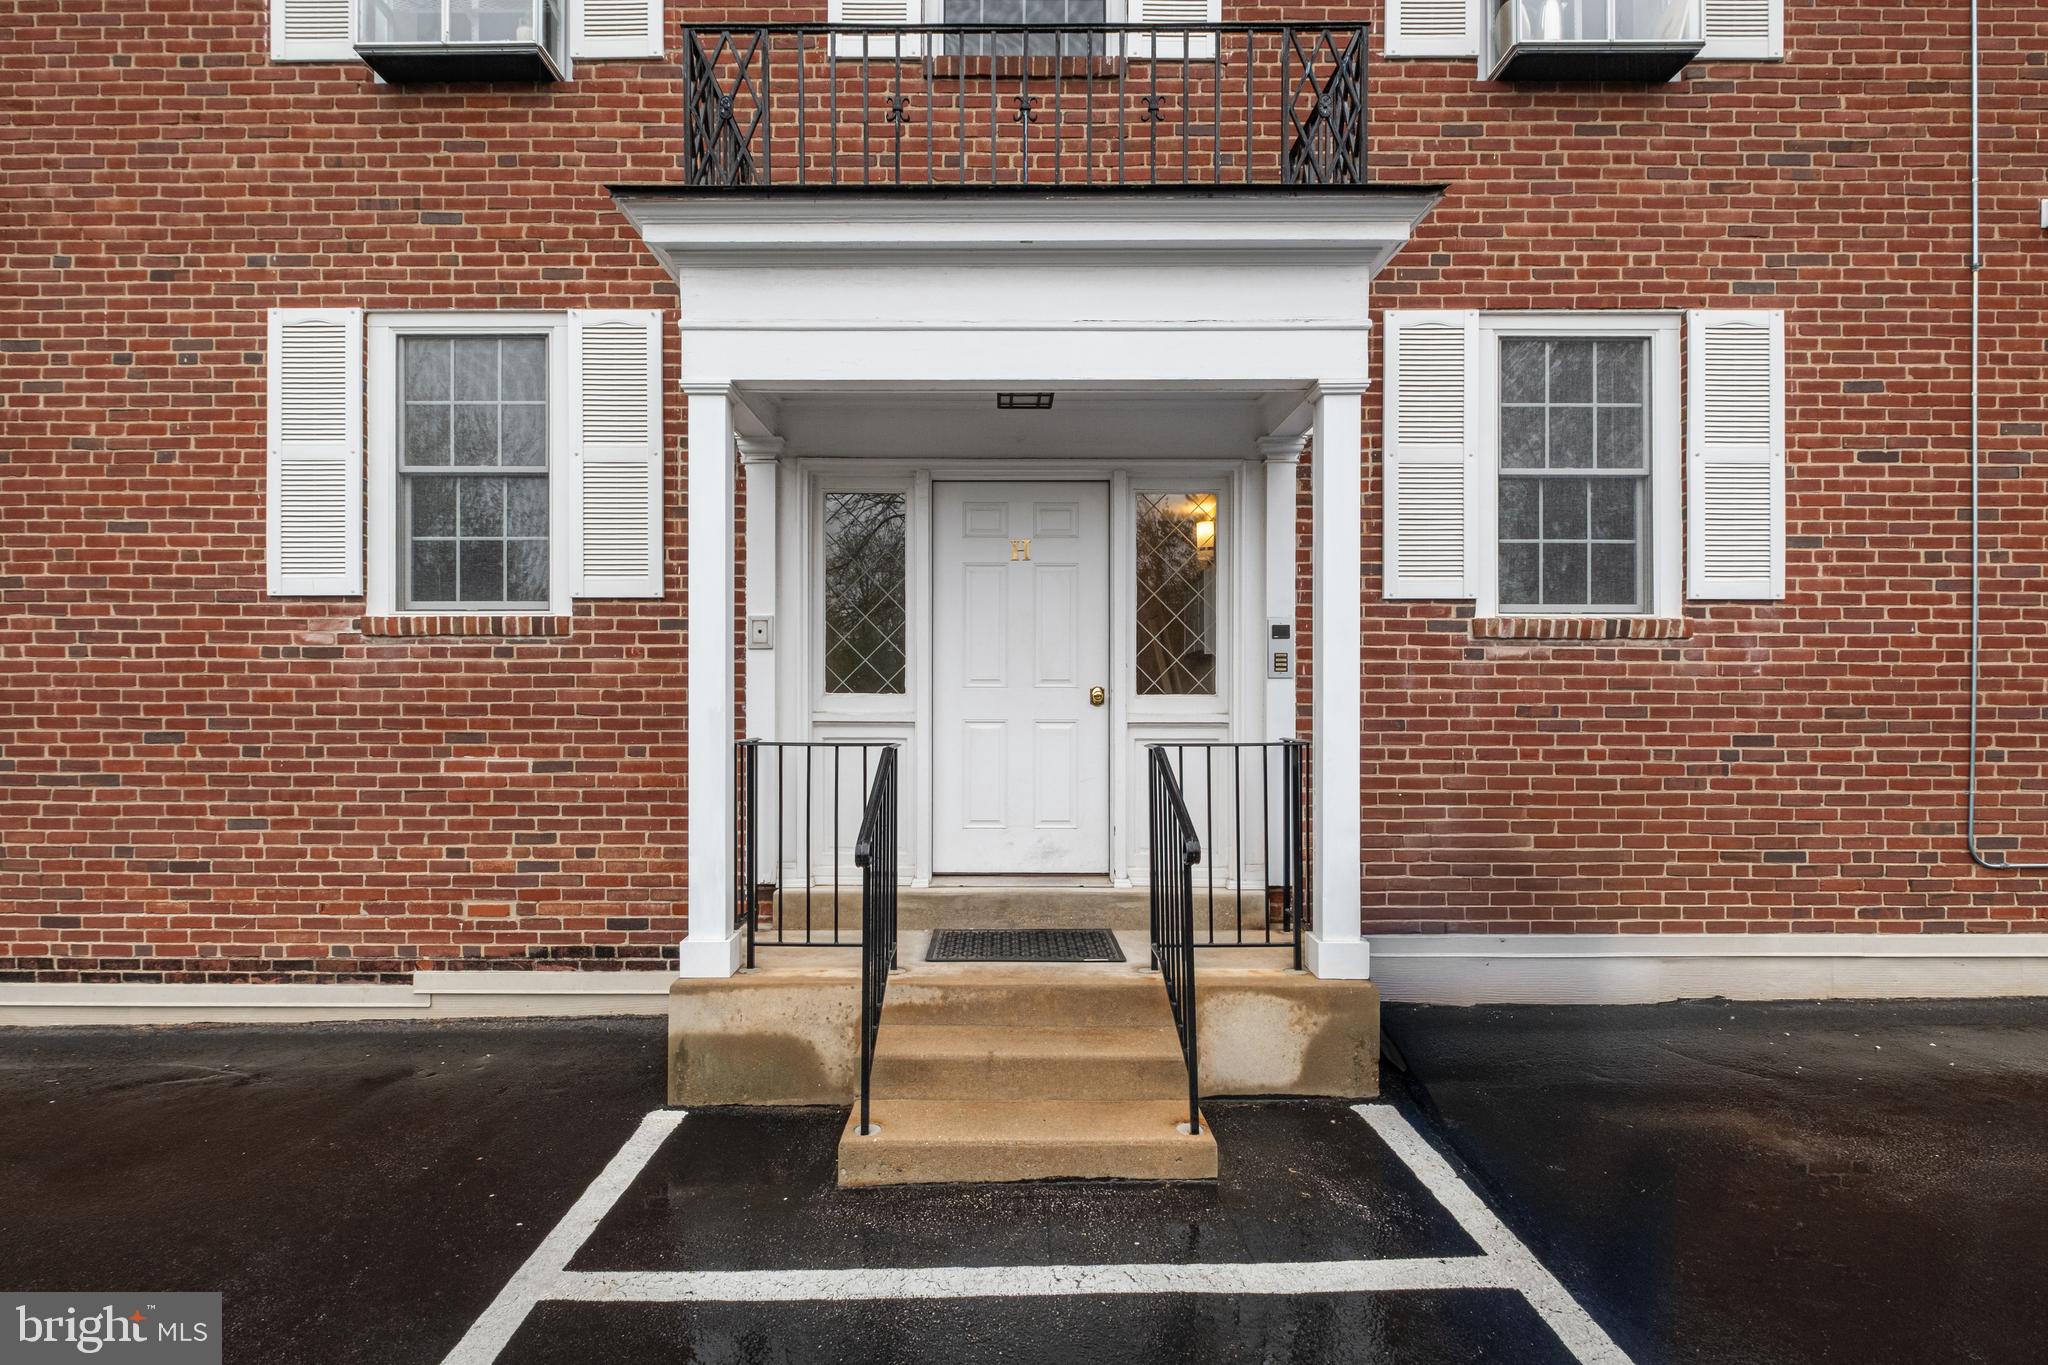
Gorgeous, rarely-available 4-br residence at the Mayflower Condominium in Bryn Mawr. Exceptional 'split' floor plan centered by a large living/dining room and contemporary eat-in/island kitchen. A large sunroom allows for additional flexibility and family space. To one side of the living room is the primary bedroom with en suite, travertine-clad bath with two separate vanities, oversized shower w/ frameless glass enclosure, and fitted walk-in closet/dressing room. Three additional, well proportioned bedrooms occupy the other side of the unit, along with a hall bath and separate laundry area. One indoor garage parking space and two significant basement storage rooms are included.  There is readily available parking directly outside your front door to accommodate extra cars/guests.  Short walk to the train station for easy access to the city, and walk-able to downtown Bryn Mawr and all the Main Line has to offer.
#PAMC2137902

BRYN MAWR

922 MONTGOMERY AVENUE H1

4 Beds

2 Baths

N/A

$460,000

MLS#: PAMC2137902
Looking for a project home in the Bonnie Brae Manor community!  Check out this cozy 3 bedroom 1 bath cottage.  The cul de sac location off of Baltimore Rd is an ideal location.  The back yard is very large.  Mature trees abound.  Renovate and live here for years!   This home is sold strictly as-is.  Home will require a cash purchase of renovation financing (Conventional or FHA203k).
#MDHR2041788

ABERDEEN

511 OHIO COURT

3 Beds

1 Baths

816 Sq.Ft.

$120,000

MLS#: MDHR2041788

1 ... 416 417 418 419 420 ... 666
* Listings identified with the FMLS IDX logo come from FMLS and are held by brokerage firms other than the owner of this website. The listing brokerage is identified in any listing details. Information is deemed reliable but is not guaranteed. If you believe any FMLS listing contains material that infringes your copyrighted work please review our DMCA policy and learn how to submit a takedown request. © 2024. First Multiple Listing Service, Inc.

Send a message

Message successfully sent.

Your message

What is 3 + 4 ?

Reason for contacting?

I agree to receive email communication and understand I can unsubscribe at any time.

I agree to be contacted by Charis Realty Group - Christine Issler, Broker via call, email, and text for real estate services. To opt out, you can reply 'stop' at any time or reply 'help' for assistance. You can also click the unsubscribe link in the emails. Message and data rates may apply. Message frequency may vary. Privacy Policy

Sign Out

Virtual Assistant

Would you like to take the next step with this property? We can help you schedule a showing or virtual tour, or send you more details.

Yes, I would like more information.

Thank You for Your Reply, One of Our Agents will contact you as soon as possible

No, maybe later.

Thank you, you can always contact me via email, phone number or through the contact form.

Realhub AI

Lucy - Your AI-Powered Realtor

Update Your Temporary Password

Personalize your search

Enter your email and we'll notify you immediately when new listings match what you're looking for.

or enter email address

Already have an account ? Login here

Continue your home search

I agree to receive communications and understand I can unsubscribe at any time.

I agree to be contacted by Charis Realty Group - Christine Issler, Broker via call, email, and text for real estate services. To opt out, you can reply 'stop' at any time or reply 'help' for assistance. You can also click the unsubscribe link in the emails. Message and data rates may apply. Message frequency may vary. Privacy Policy

Already have an account ? Login here

We use cookies

We use cookies primarily for analytics to enhance your experience. By accepting, you agree to our use of these cookies. You can manage your preferences or learn more about our cookies policy.