Properties

Browse or get in touch to schedule a walkthrough.

  • Nearby me
Price range

Popular Features

Community Features

Association

Property Features

Waterfront

View

Exterior Features

Interior Features

Style

1103039 properties match your criteria

Updated 1 minute ago

E-Alert name
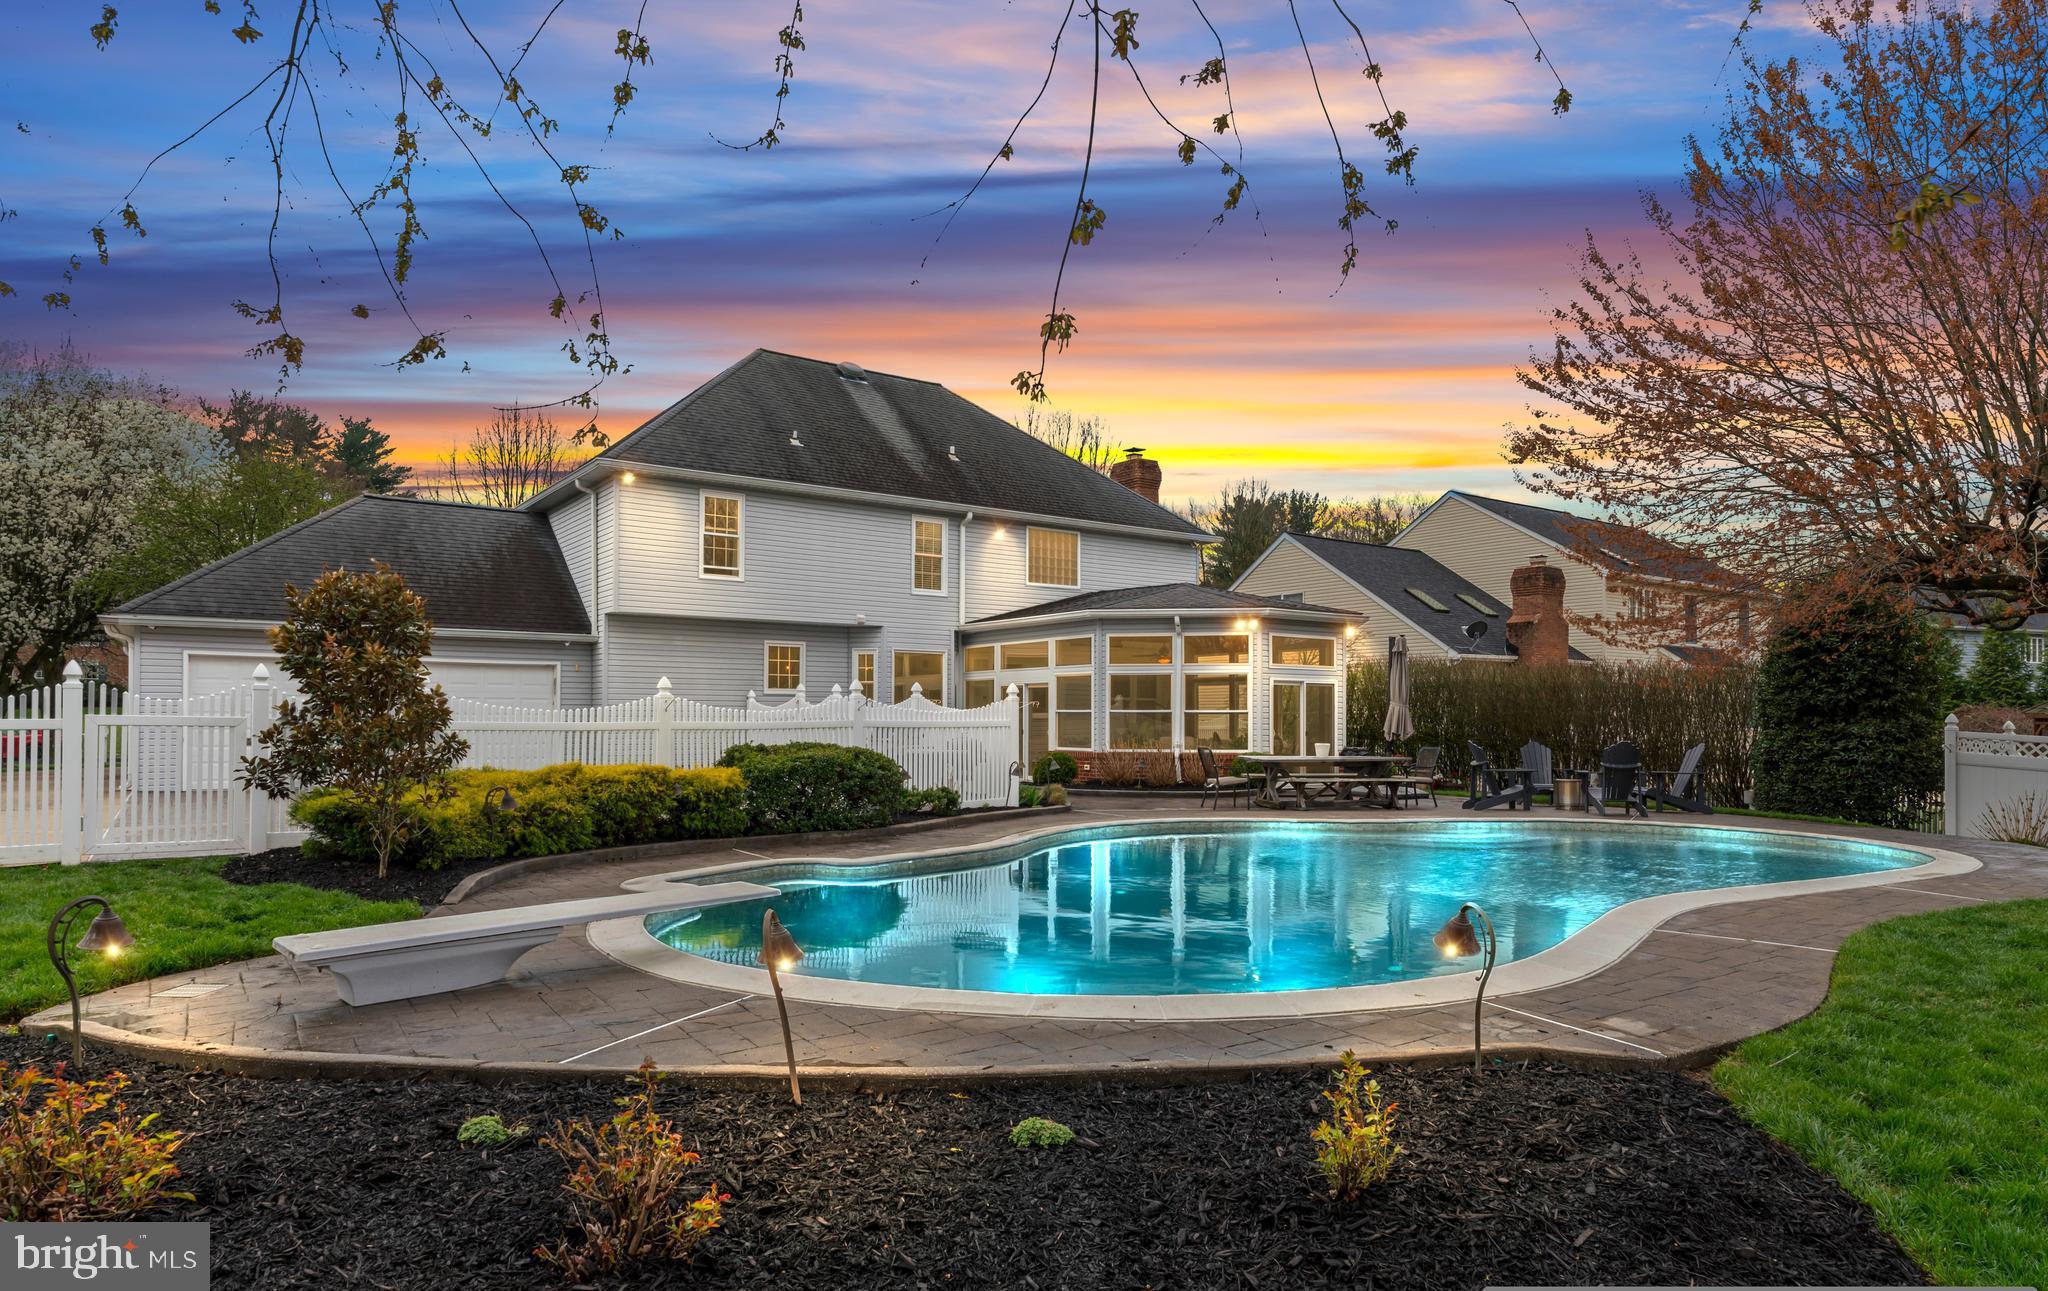
Offer deadline set at 9pm April 14,2025 Monday.
Welcome to your dream home in sought-after Mt. Hebron! Perfectly situated on a quiet cul-de-sac and backing to peaceful county-owned open space, this impeccably maintained 4-bedroom residence offers the ideal blend of luxury, comfort, and thoughtful upgrades.

The gourmet kitchen is a chef’s paradise, fully equipped with double of everything—two wall ovens, two sinks, and two dishwashers (including one dedicated to pots and pans). An expansive granite island, rich cherry cabinetry, and a hot water tap for instant tea, coffee, or hot cocoa make this space as functional as it is beautiful.

Retreat to the spa-inspired primary bathroom, featuring a granite double vanity and an oversized steam shower with 12 shower heads—your own personal wellness retreat. The beautifully sunroom off the family room is constructed of natural wood and is separately heated and cooled, offering year-round enjoyment.

Additional highlights include a finished basement with wet bar, powder room, and generous storage, plus a foyer chandelier with a motorized lift—perfect for easy cleaning, light bulb changes, or fixture updates. The concrete driveway leads to a rear-entry two-car garage, adding to the home's curb appeal and convenience.

Step outside and experience your very own private resort—a professionally landscaped w/Japanese maple, oak, hydrangea, magnolia, maple, cherry blossom. fully fenced backyard with a heated in-ground saltwater pool (up to 10 feet deep) surrounded by lush greenery for ultimate seclusion. A generator ensures uninterrupted comfort(in primary bedroom, ac,heat, and most of 1st floor).

This is more than a home—it's a lifestyle. Come see what makes this Mt. Hebron beauty so unforgettable.
#MDHW2051682

ELLICOTT CITY

2537 ASHBROOK DRIVE

4 Beds

2 Baths

4,530 Sq.Ft.

$1,005,000

MLS#: MDHW2051682
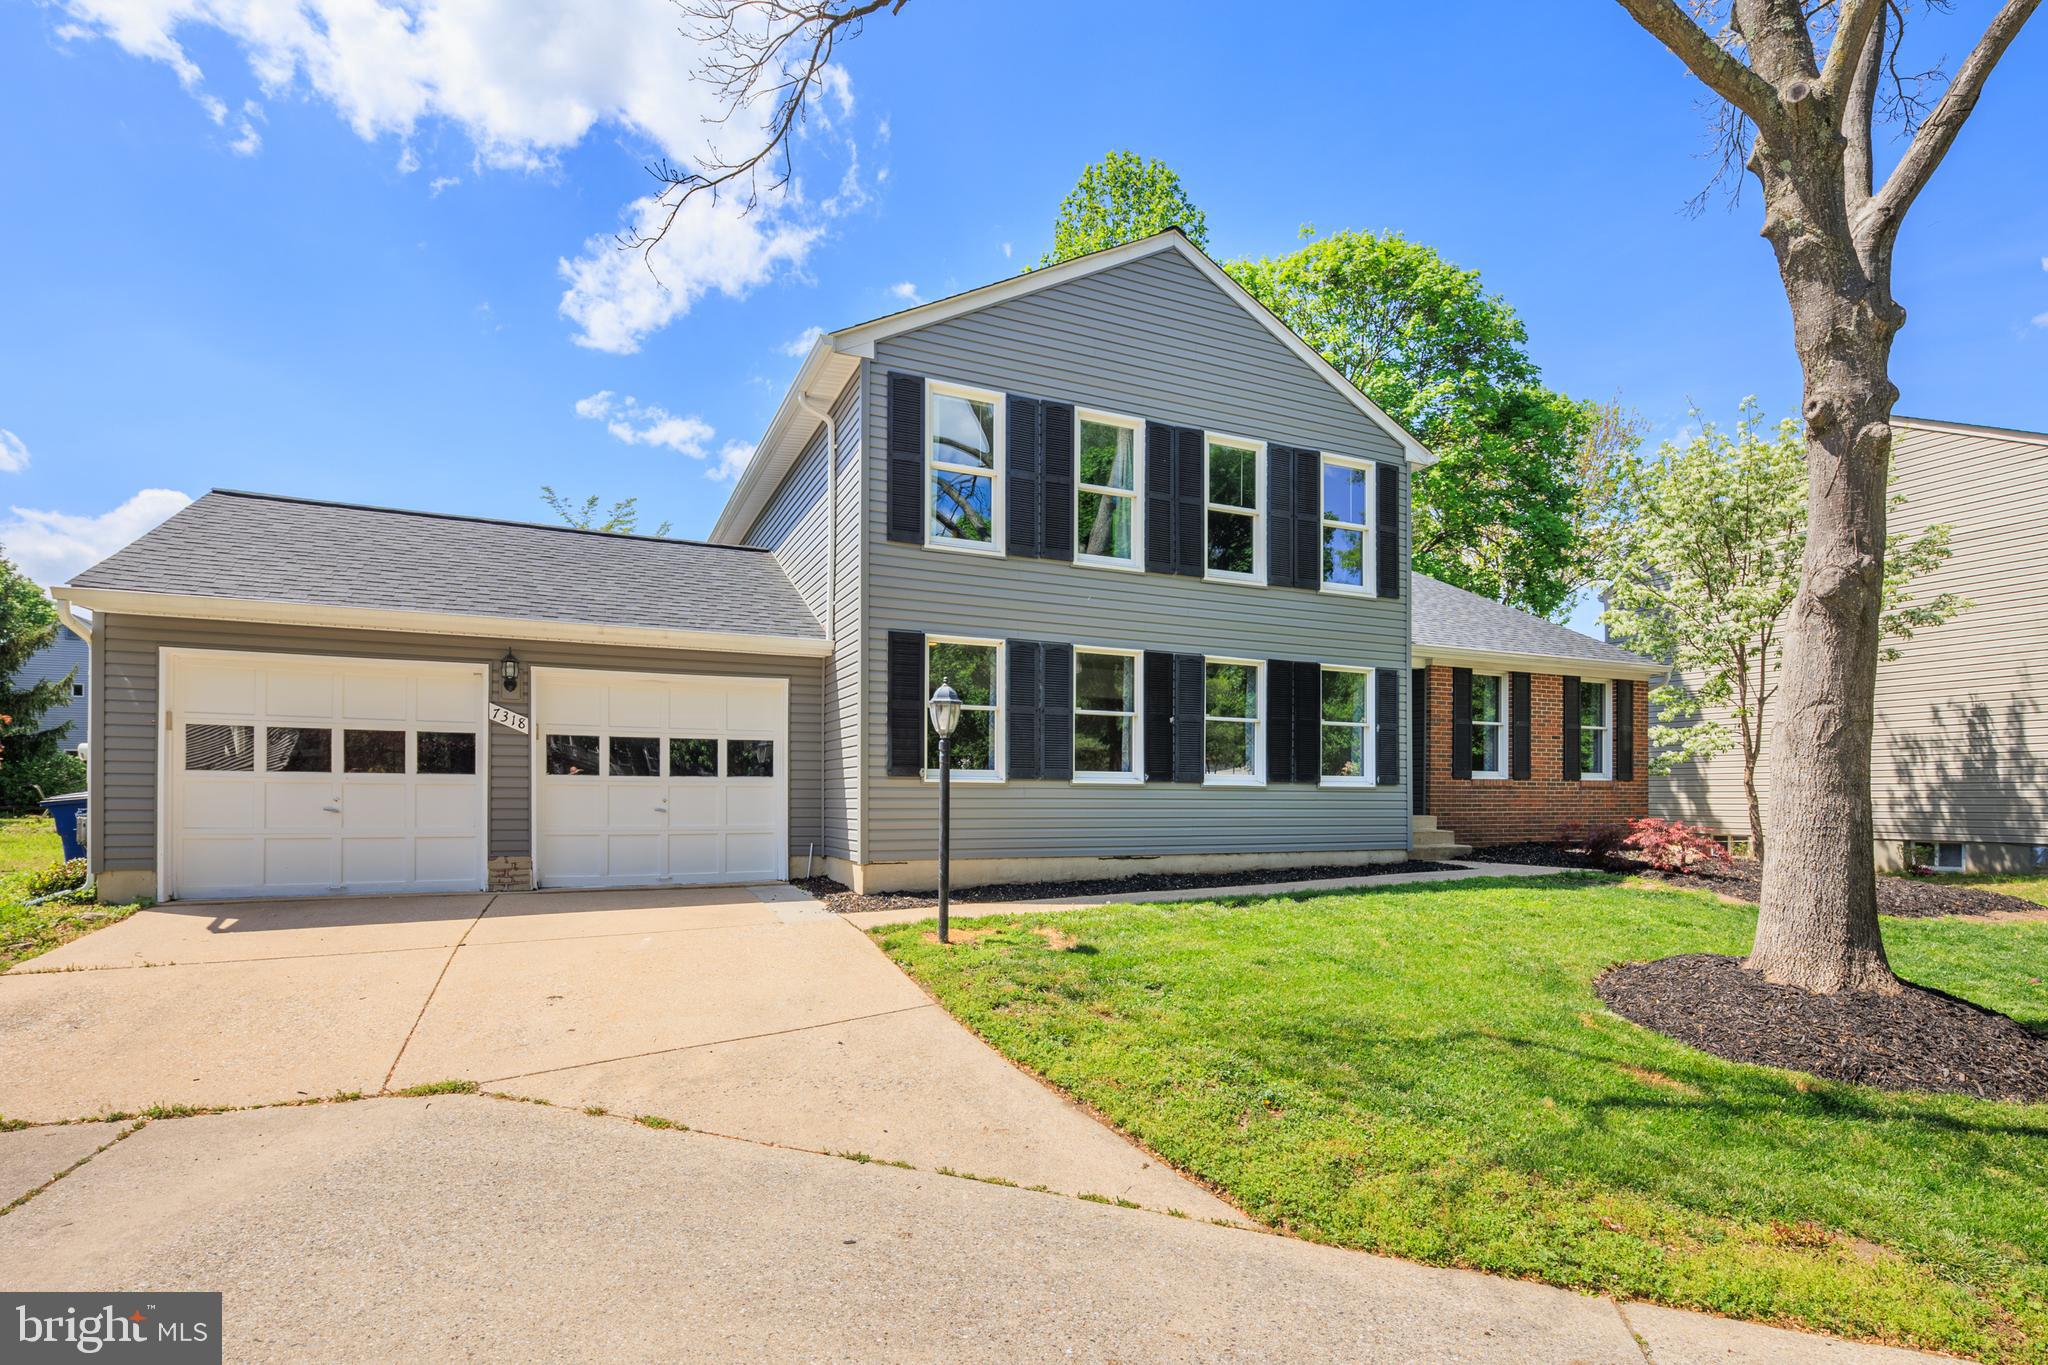
Welcome to 7318 Bobolink Ct, a spacious and beautifully updated 4-bedroom, 2.5-bath home tucked away on a quiet cul-de-sac in Columbia’s Kings Contrivance neighborhood. This home is move-in ready with major updates already taken care of—brand new roof, fresh siding, all new exterior sliders and doors, and new upstairs windows! Over 3400 sq feet of living space!

Step inside to find new luxury vinyl flooring throughout the main level, a fully renovated eat-in kitchen with quartz countertops, white cabinets, and stainless steel appliances. Off the kitchen is a cozy family room with carpet, built-in shelves, and a walk-out to a second deck that’s even pre-wired for a hot tub. Spacious living and dining rooms create plenty of space for hosting/entertaining. Not to be missed is an oversized light-filled bonus family room/guest space/home office complete with built-ins! The finished basement has a nice guest space or home office with a closet and built-ins. Finished basement area perfect for a playroom or gym! Convenient laundry/mudroom is located right off the garage. 

Upstairs, the large primary suite features two closets and a gorgeous updated bathroom with a double vanity, tiled shower, and skylights that bring in lots of natural light. Two additional oversized bedrooms complete the upstairs with a hall bath. 

Enjoy the outdoors on either of the two decks, or hop on nearby walking trails right from your backyard. Plus, you’re just minutes from parks, playgrounds, a pool, and great commuter routes like 29, 32, and I-95.

This home has been thoughtfully updated and well cared for with plenty of room for everyone! Schedule your showing today!
#MDHW2052530

COLUMBIA

7318 BOBOLINK COURT

4 Beds

2 Baths

2,654 Sq.Ft.

$675,000

MLS#: MDHW2052530
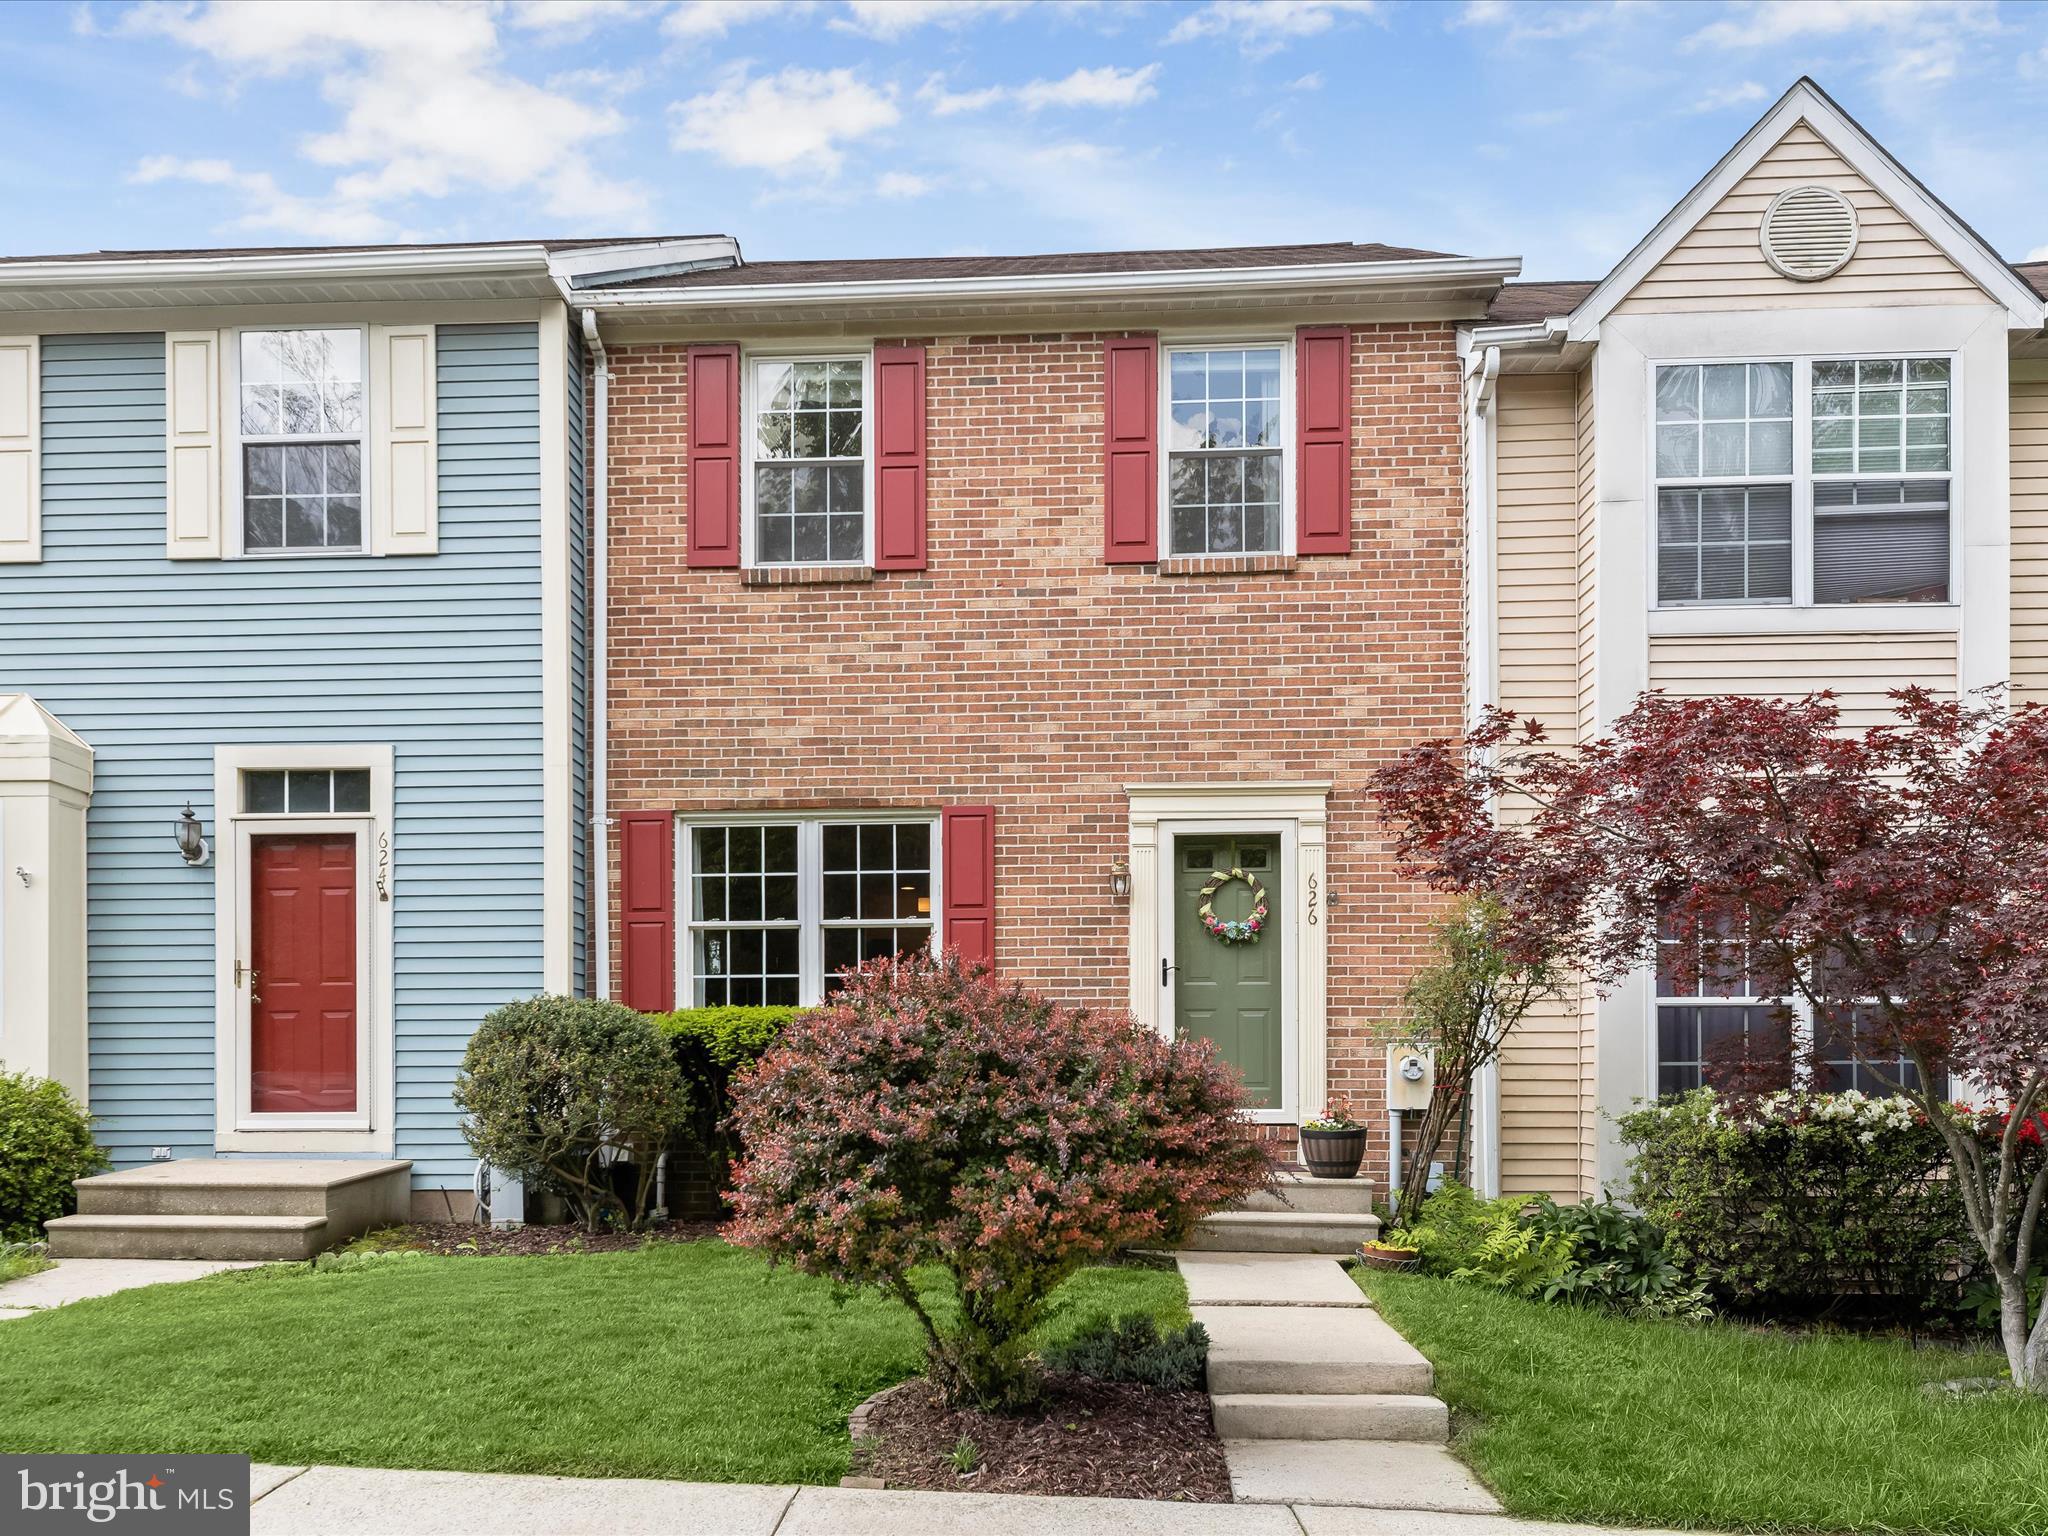
Strong offer received! Offer deadline set for 5pm this evening, Friday the 9th. 
Welcome to this beautifully maintained interior brick townhouse nestled in the sought-after Patapsco Falls community of Catonsville! Step inside to an inviting open floor plan featuring gleaming hardwood floors, 9-foot ceilings, and a spacious living room that seamlessly flows into the elevated dining area accented with chair rail molding and abundant natural light. The updated kitchen offers stainless steel appliances, soft-close and pull-out cabinetry,  granite countertops, a cozy breakfast nook with custom-built-ins, and access to the upper deck, perfect for morning coffee or evening relaxation. Upstairs, the serene primary suite boasts vaulted ceilings, hardwood flooring, a double-door closet, and a private ensuite with a generous dressing counter. Two additional bedrooms and a full hall bath complete the upper level. The fully finished lower level features a wood-burning fireplace, a half bath, plush carpeting, recessed lighting, and walkout access to a spacious multi-tiered deck, ideal for entertaining or quiet evenings outdoors. Conveniently located near downtown Ellicott City with its quaint shops and lovely restaurants, plus major commuter routes including US-40, I-70, and US-29, this home offers comfort, charm, and connectivity!
#MDBC2126824

BALTIMORE

626 MARIANNE

3 Beds

2 Baths

1,940 Sq.Ft.

$455,000

MLS#: MDBC2126824
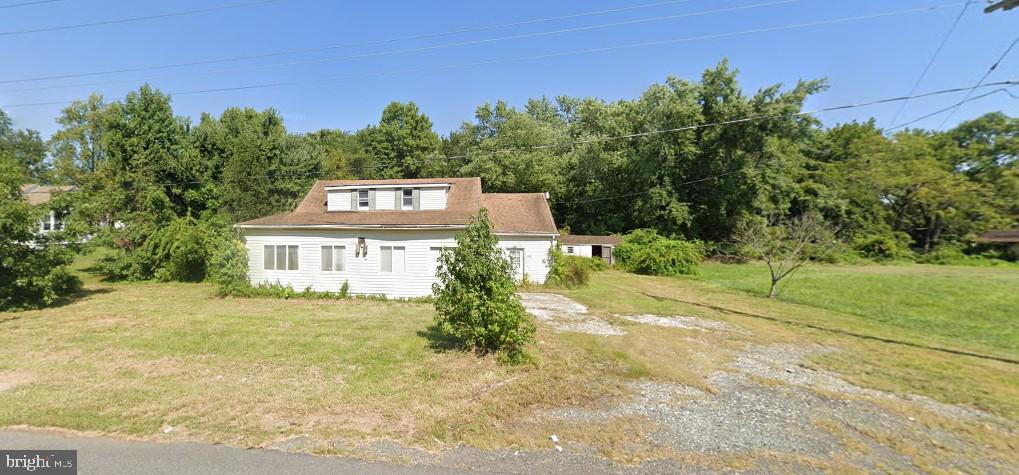
ATTENTION Investors!   Situated on a generously sized lot, this property offers incredible investment oppertunity. Located just minuets from Main Street and close to a variety of amenities, the potential for future growth & development is undeniable. The house has been gutted, providing a blank slate for a complete renovation to suit your investment goals.
Dont miss out on this rare chance to create something truly special in a highly desirable location.
Gps location: 912 N Bridge St, Elkton MD 21921
#MDCC2015268

ELKTON

912 N BRIDGE STREET

None Beds

None Baths

2,024 Sq.Ft.

$129,999

MLS#: MDCC2015268
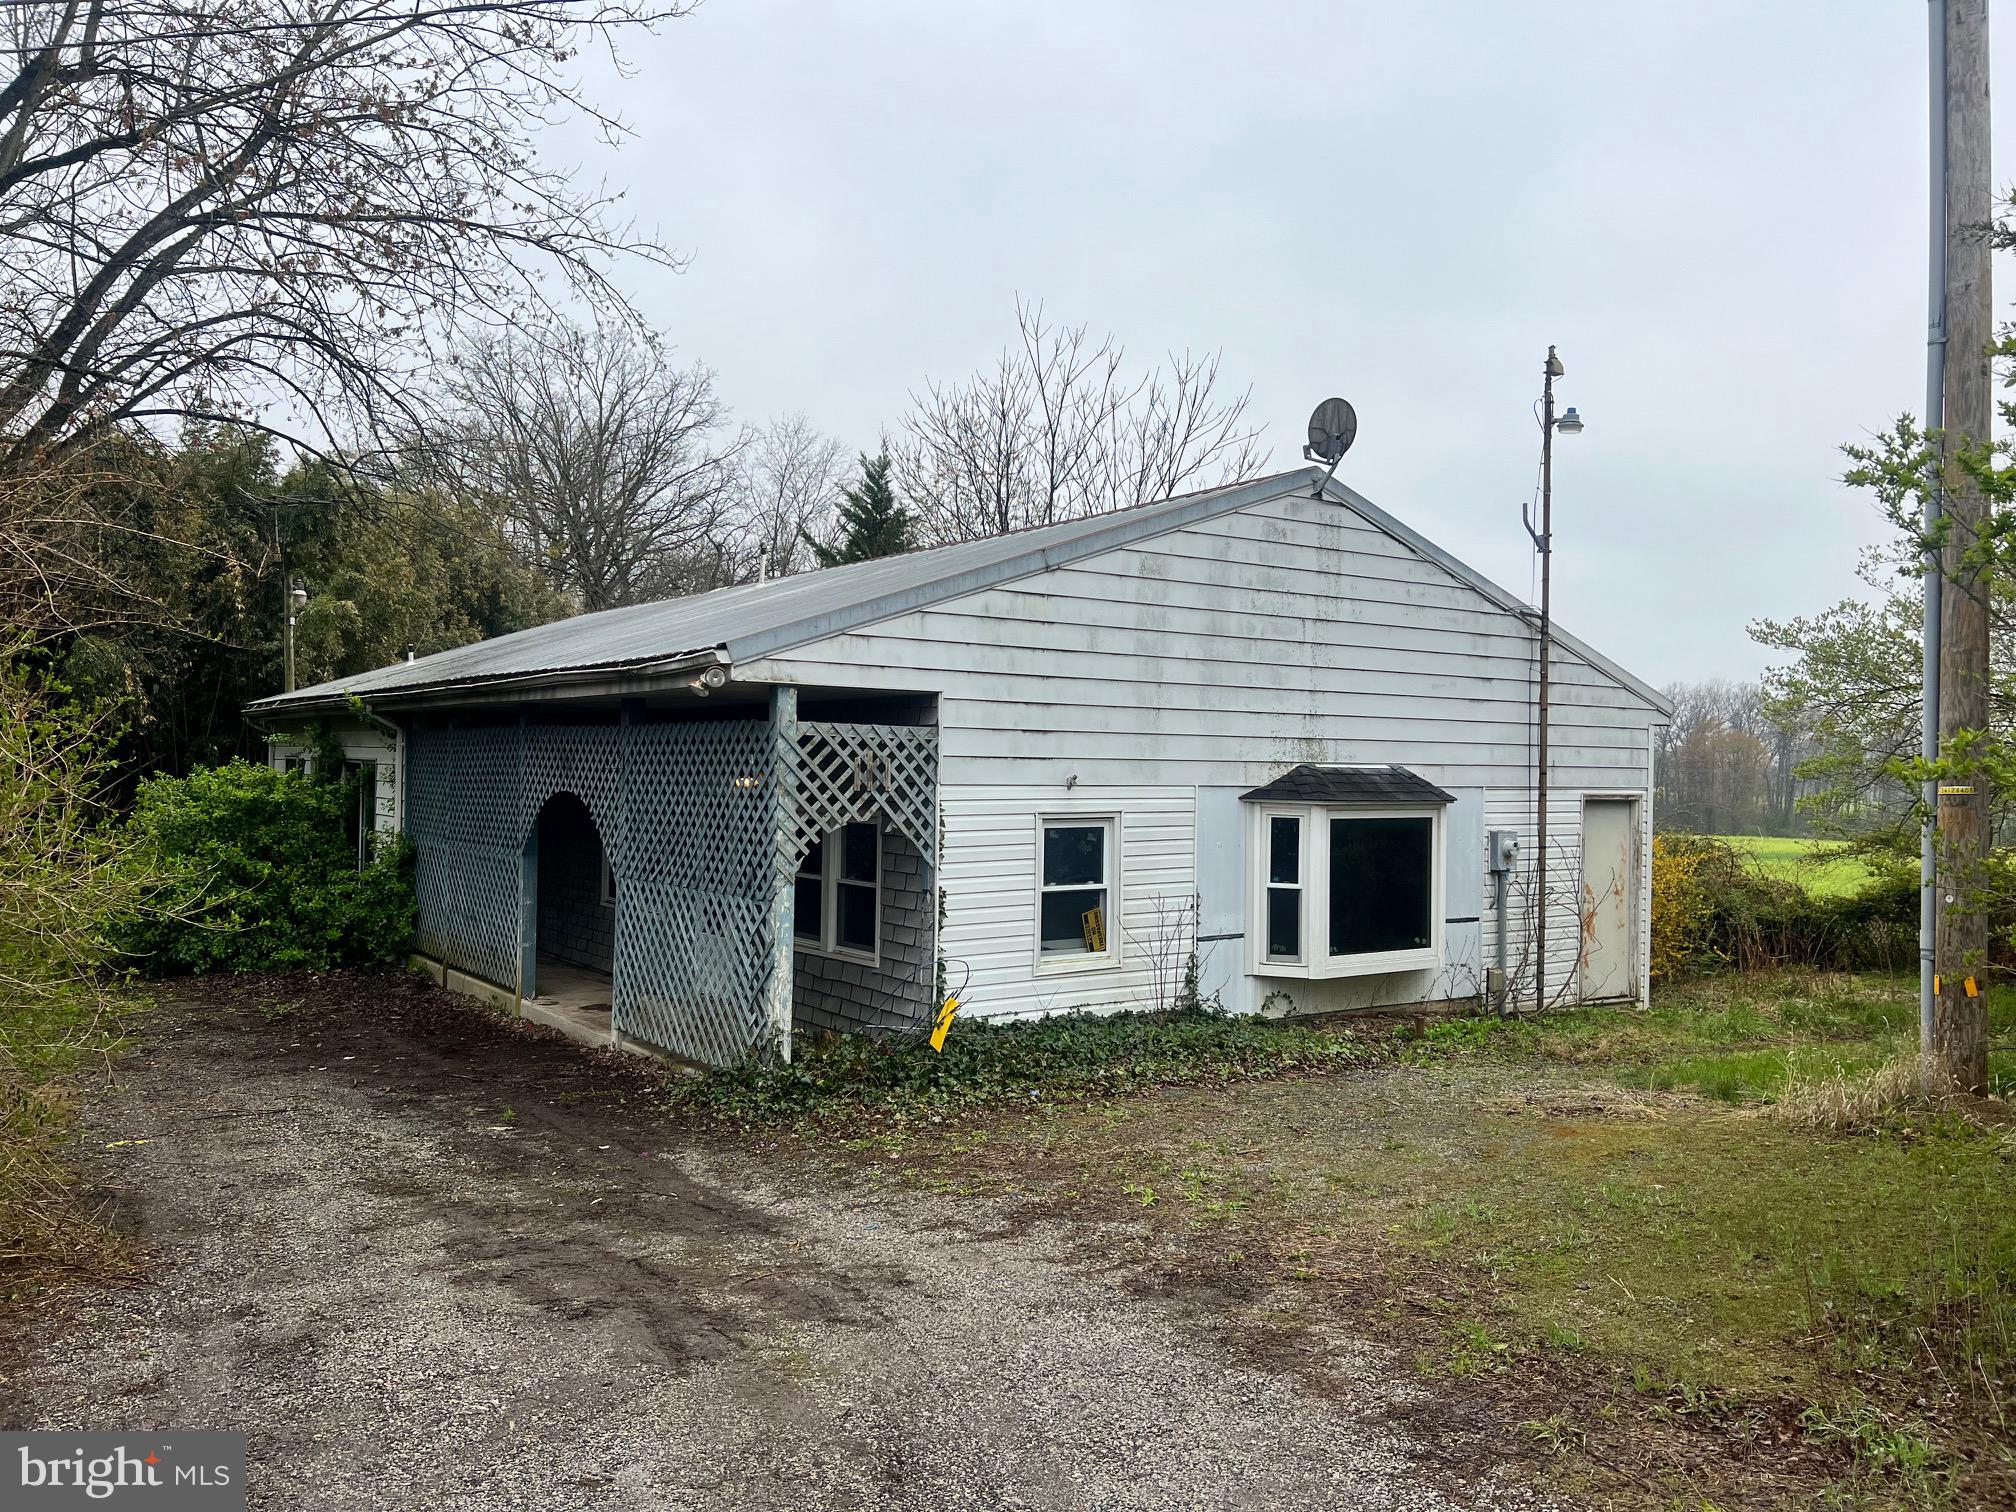
Situated on nearly an acre of rural land, this property offers outstanding potential for the savvy investor or builder. The existing mobile home with multiple additions is in need of significant renovation or replacement, making it an excellent candidate for redevelopment or value-add improvements. The spacious lot allows for future enhancements, additional structures, or a custom home build. Whether you’re looking to restore, reimagine, or rebuild, this is a rare opportunity to create lasting value. Sold as-is.
#PAAD2017276

GETTYSBURG

84 MOOSE ROAD

2 Beds

2 Baths

1,761 Sq.Ft.

$85,000

MLS#: PAAD2017276
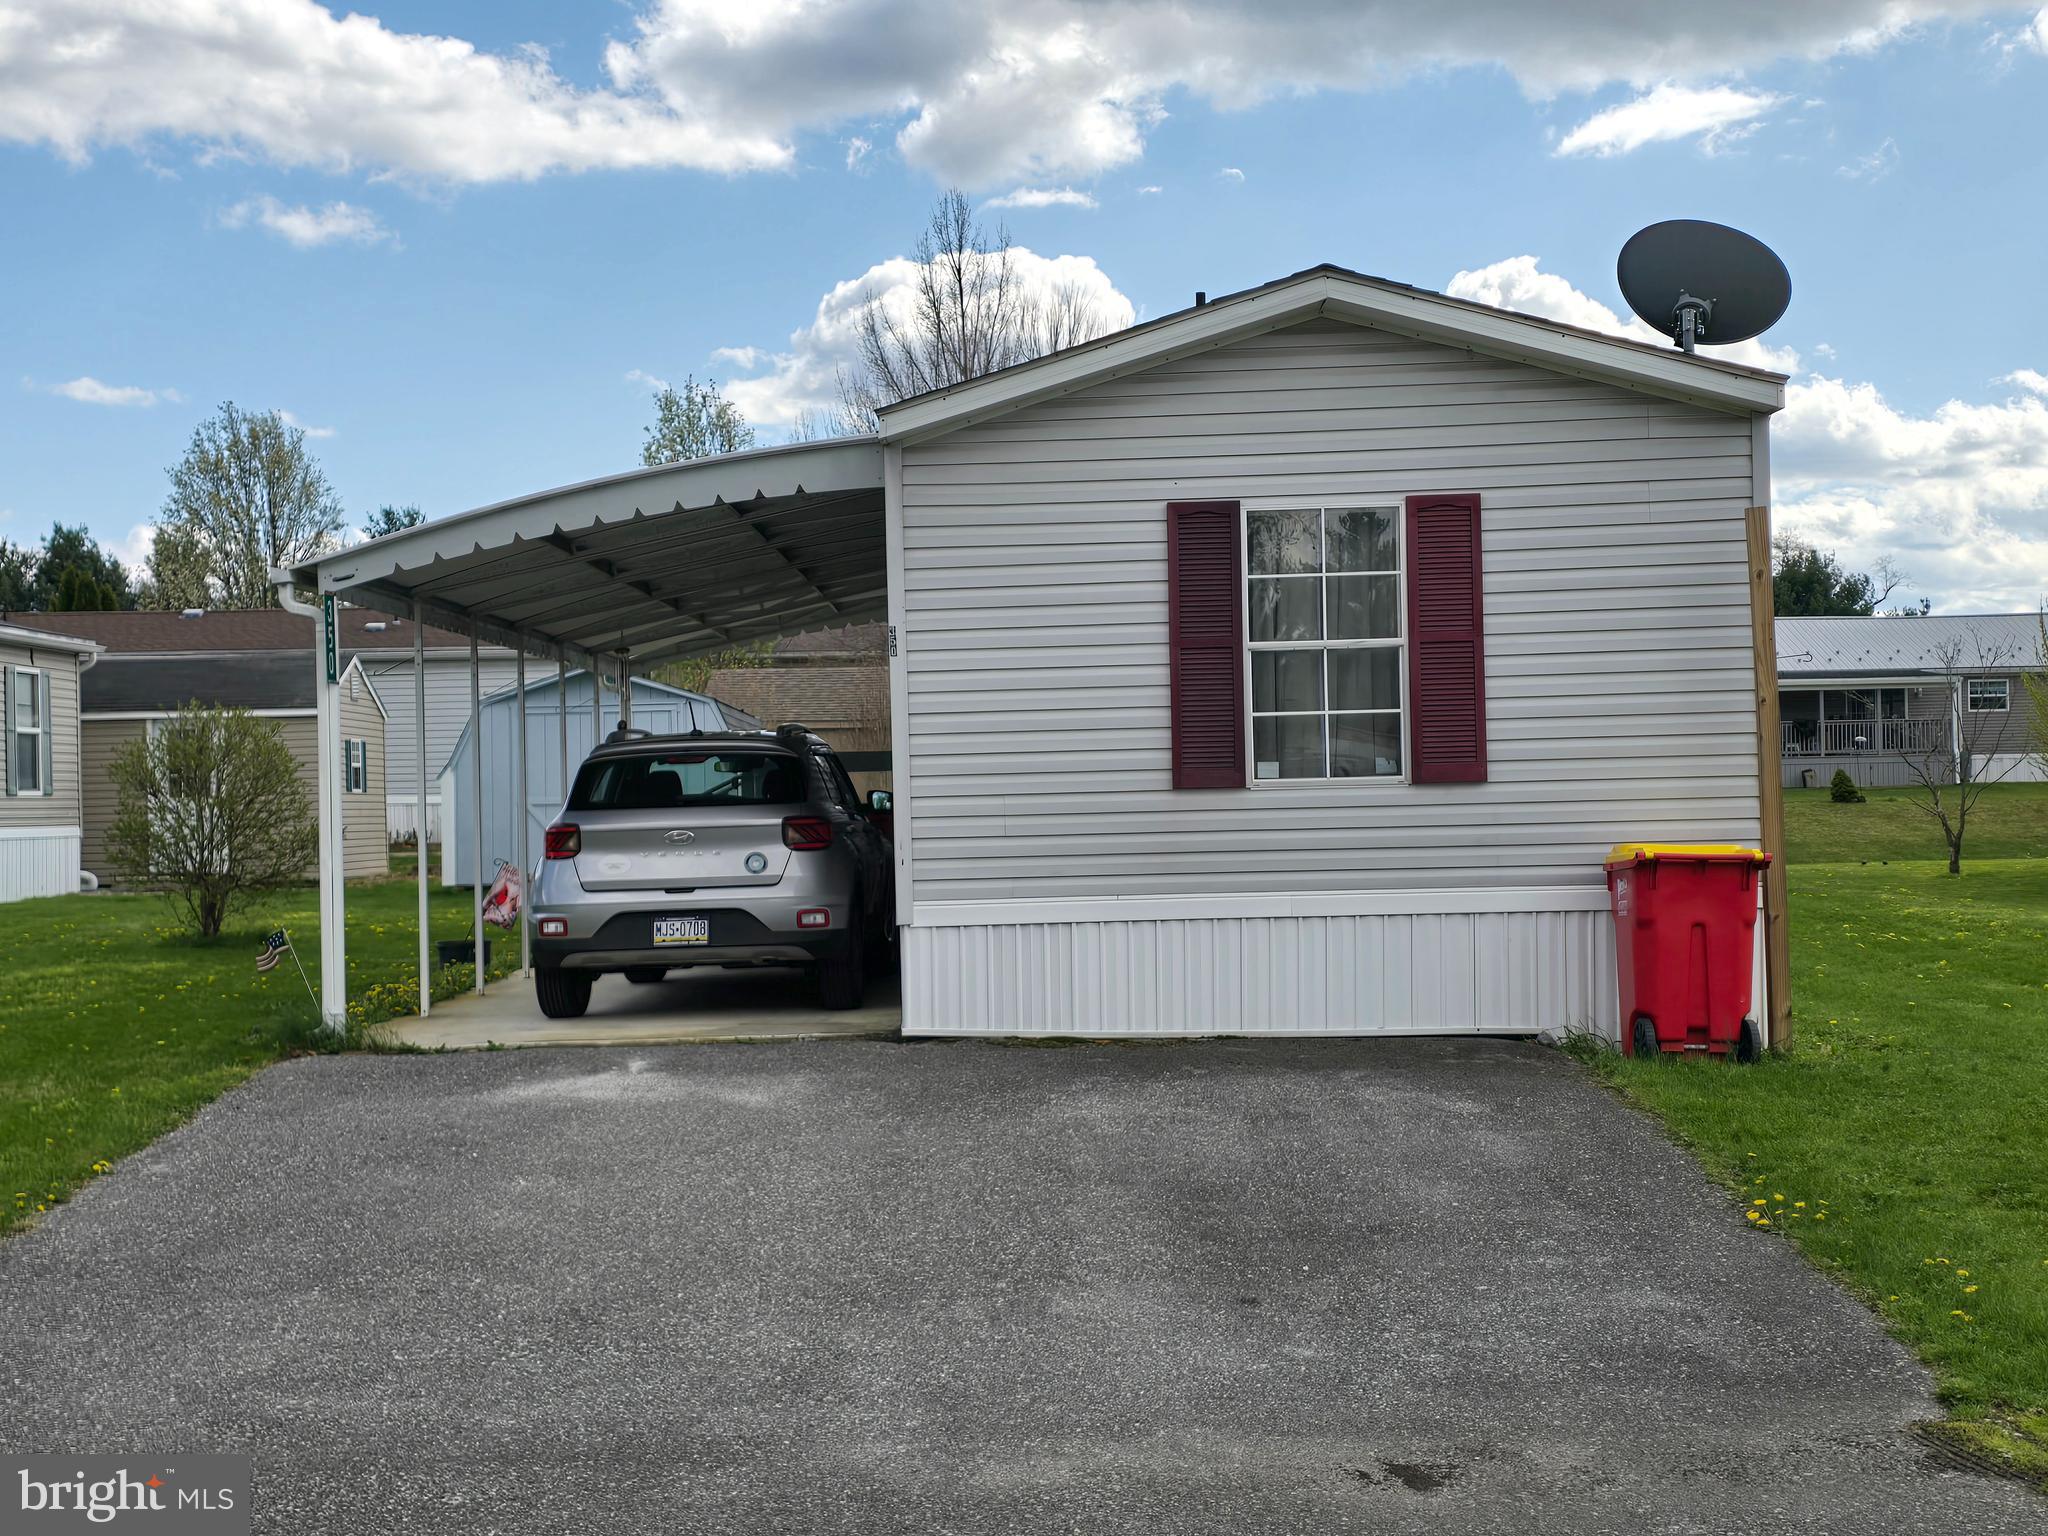
Affordable, nice mobile wire 3 bedrooms and 2 baths Home has a split floor plan.  Patio to sit on and on and enjoy.   Master has a sunken tub to relax.  Living room and kitchen is open floor plan.  This won't last long!
#PAFL2026718

FAYETTEVILLE

350 CAMEO DRIVE

3 Beds

2 Baths

980 Sq.Ft.

$39,995

MLS#: PAFL2026718
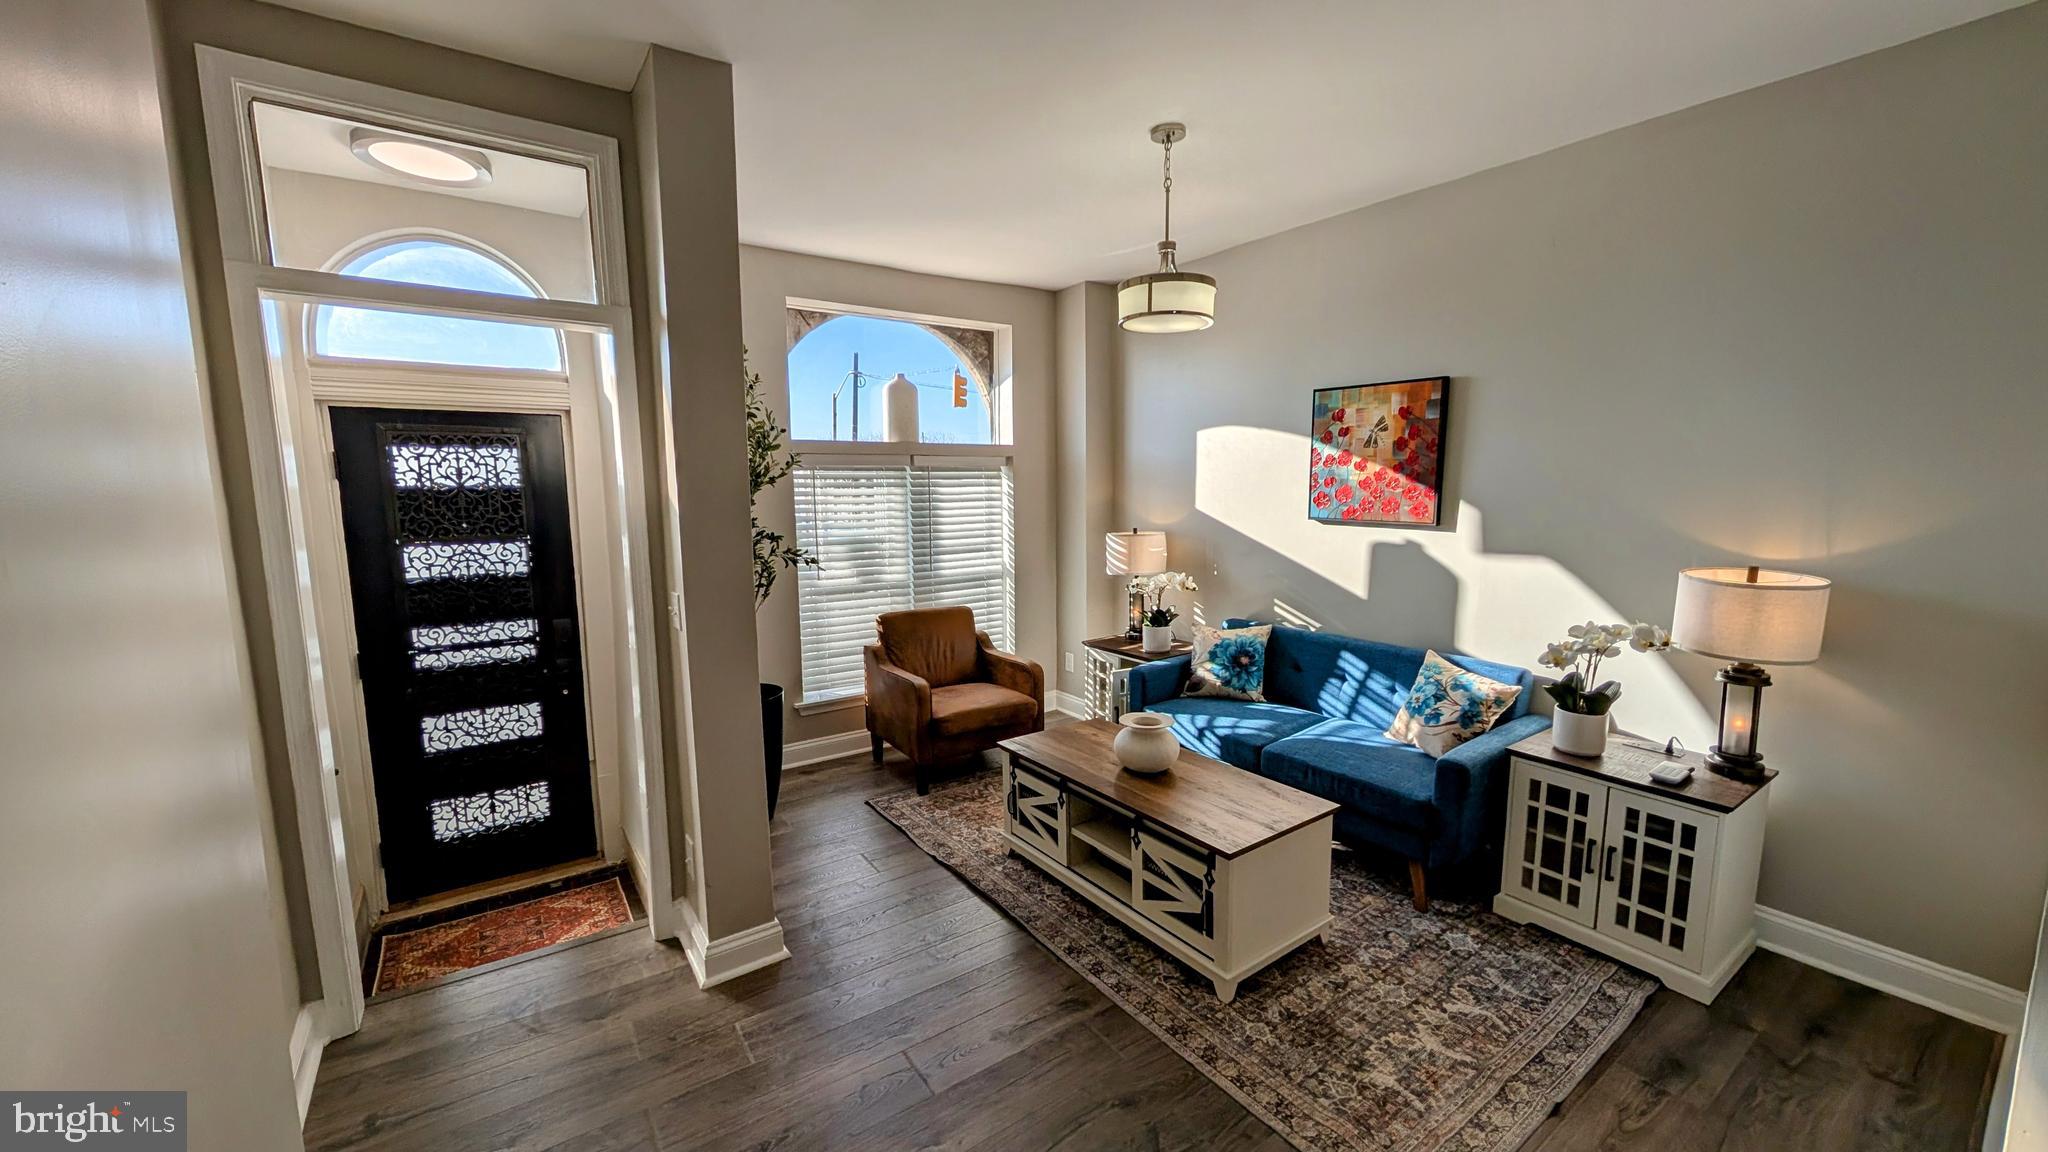
Fantastic renovated property on quiet part of Fulton Avenue. This newly renovated property features new pergo flooring, cabinets, quartz countertops, and dual-zone high-efficiency HVAC systems. This property includes 6 bedrooms, with 2 full bathrooms as well as a main floor half bath. The back porch provides a covered quiet haven to enjoy the city. With easy access into and out of the city, this property is extremely convenient. The basement allows for plenty of clean storage space. Come check out this incredible value!
#MDBA2153014

BALTIMORE

1199 N FULTON AVENUE N

6 Beds

2 Baths

1,650 Sq.Ft.

$249,900

MLS#: MDBA2153014
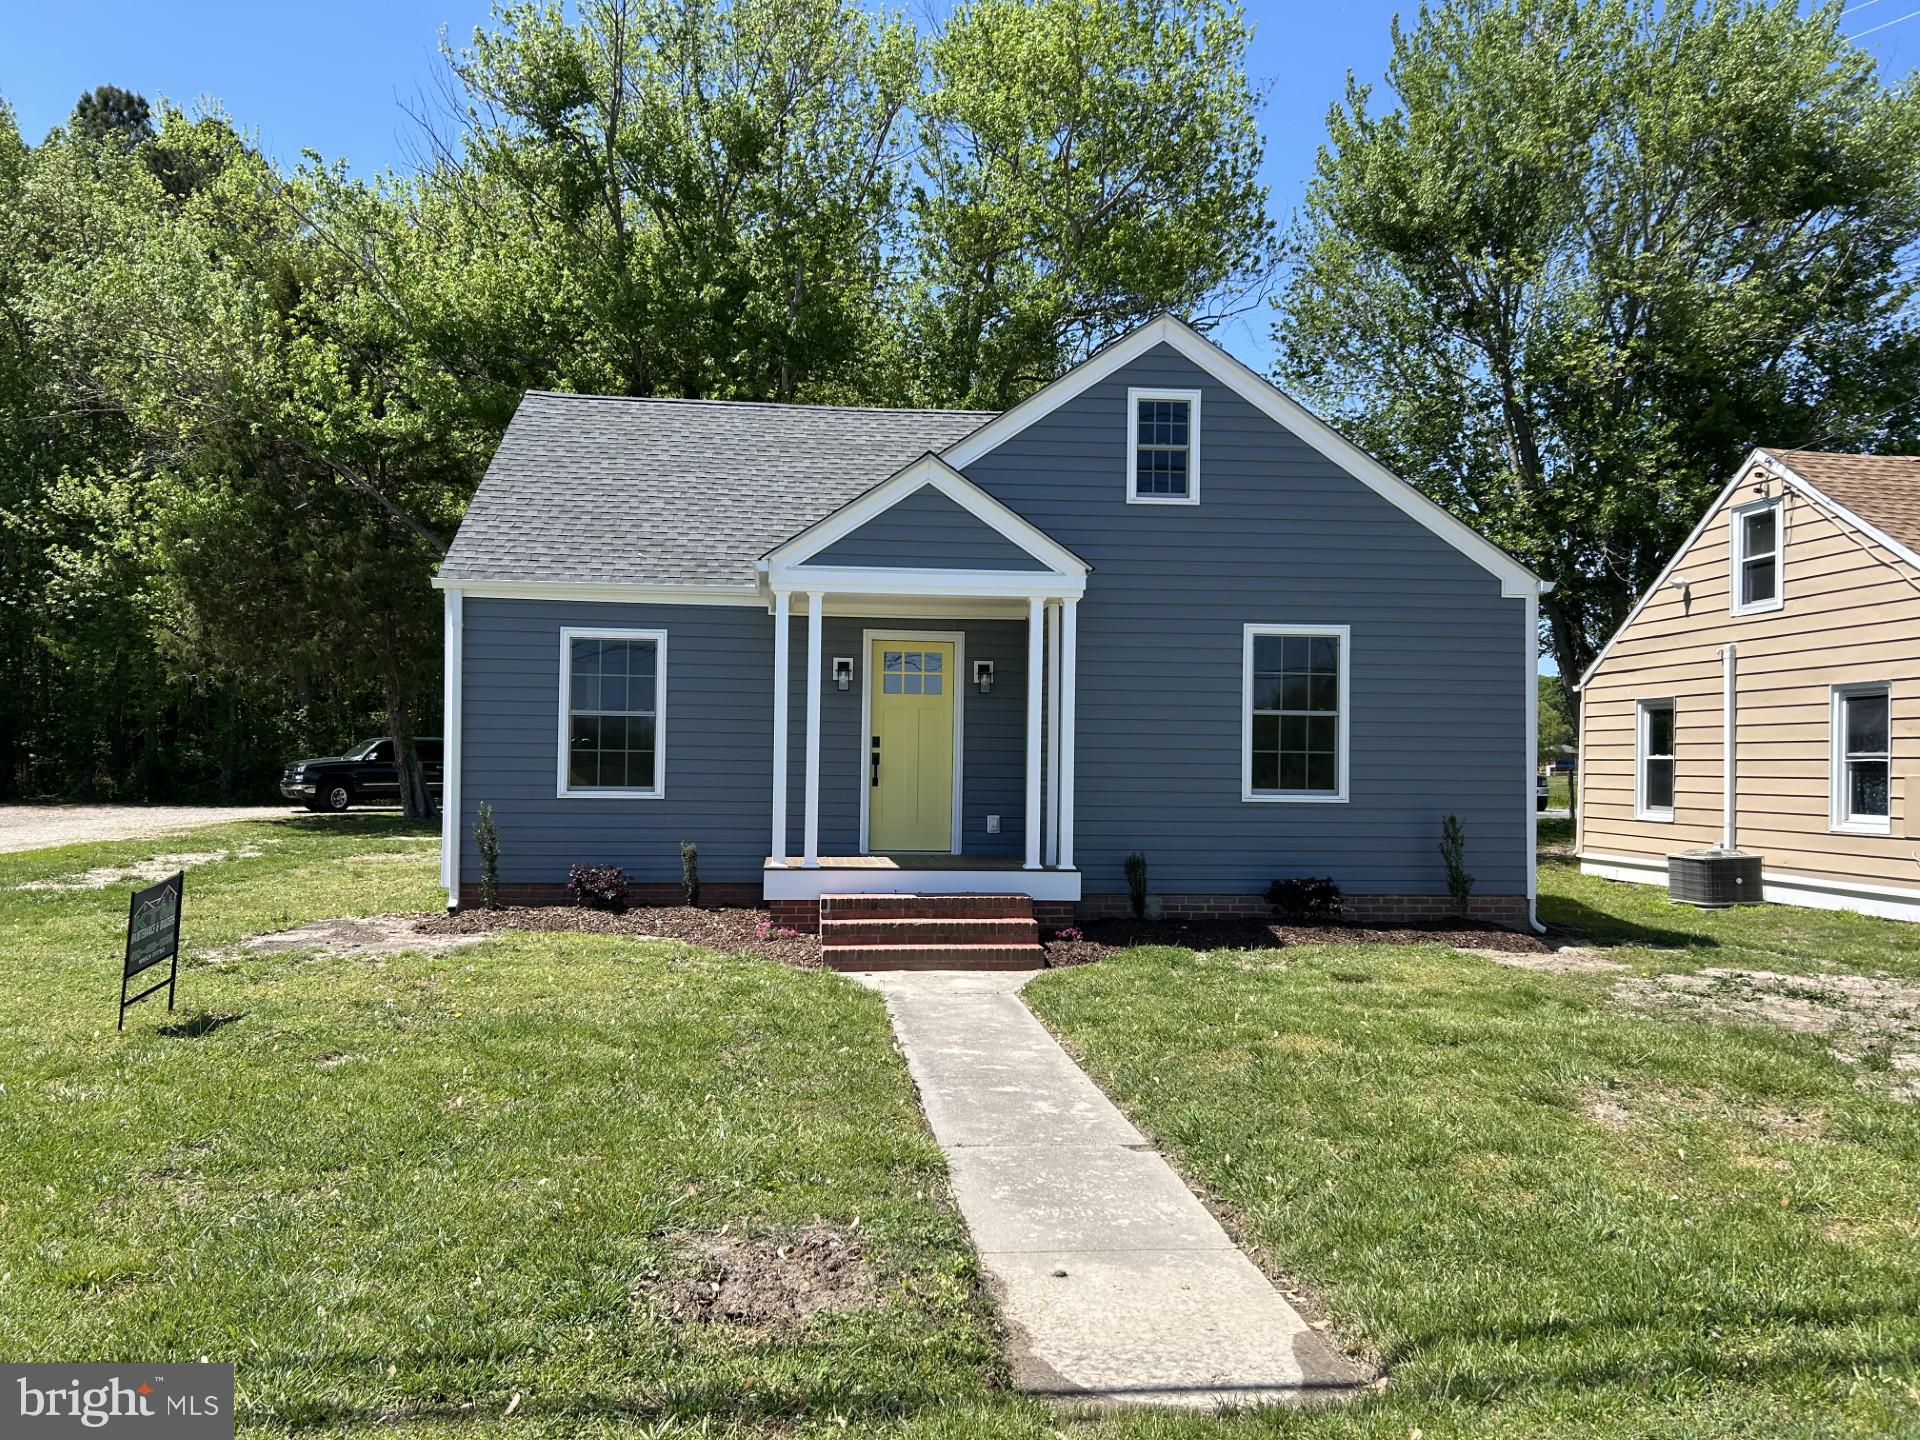
Cozy Craftsman charmer features three bedrooms and two baths.  Everything has been modernized with central AC, quartz kitchen countertops, self closing cabinets, tank less hot water heater, ceramic tile shower.  Yard backs to trees and features a rear deck and storage shed.  Close to shopping and downtown.
#MDDO2009540

CAMBRIDGE

1633 RACE STREET

3 Beds

2 Baths

1,082 Sq.Ft.

$229,900

MLS#: MDDO2009540
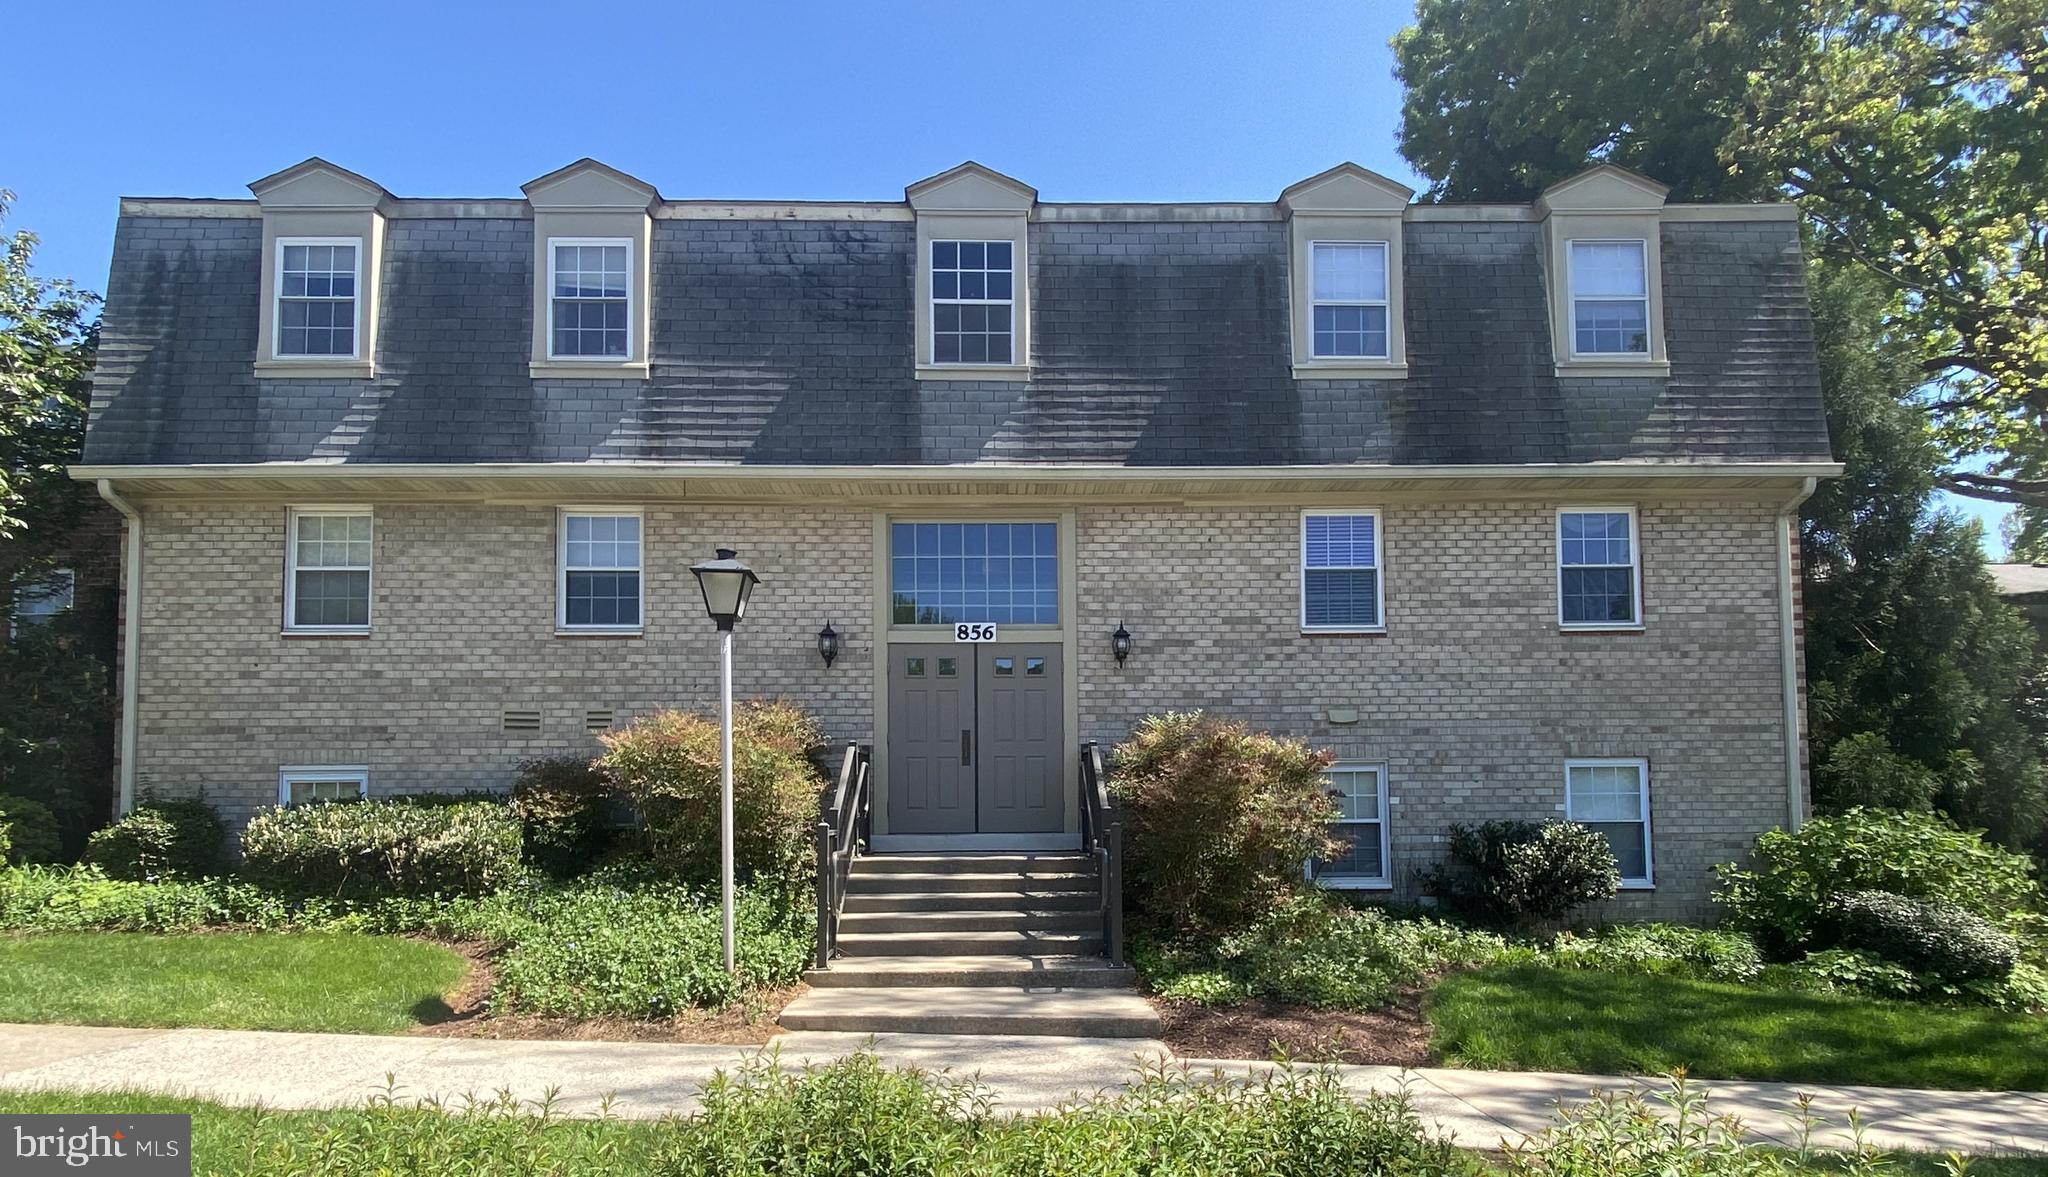
This totally updated and freshly painted ground floor 1 Bedroom + Den condo is pure gold for the price! It's an end unit, so you'll get natural light coming in from 3 sides. The beautifully functional kitchen, features granite countertops, elegant wood cabinets with roll-out pantry shelves, a pull-out corner optimizer, 2 lighted glass-paned cabinets, under-cabinet lighting and 2 deep drawers + more. Enjoy the lavish Travertine Bathroom with dual shower heads and built-in shelves and grab bars. Both Bedroom and Den feature professionally installed closet organizers which you'll LOVE! The building is Pet friendly, and this unit offers 2 entrances (with or without stairs!) It's located in a very sought after neighborhood in Rockville within walking distance to the Montgomery College Campus, College Gardens Elementary School, and a lovely public park with, trails, a playground & basketball courts. Enjoy the lush, green Plymouth Woods grounds, including grilling areas, a playground, Olympic size pool, kiddie pool and pool house complete with lounge chairs, lockers & restrooms. All the amenities of vibrant downtown Rockville are within minutes, and you'll have easy access to Washington DC and points beyond via Major Roads in all directions! Approximately 1 mile to the College Plaza or Woodley Gardens Shopping Centers. Montgomery College is a major hub for all buses and stops for the #45 Ride-On Bus are within 1 block of the Condo both on College Pkwy and Nelson St. **Note: Buyer will Pay a one-time $75 admin fee to the Plymouth Woods Condo Association at settlement.  New Owner pays for electricity & Monthly Condo fee which includes Gas, Water, Sewer, Trash, Recycling, Snow Removal, Common Area Maintenance/Landscaping, Parking & FREE use of the building's Washer & Dryer!!
         ***OPEN Mother's Day Weekend! Saturday May 10th & Sunday May 11th from 12-3 pm!***
#MDMC2176118

ROCKVILLE

856 COLLEGE PARKWAY 856-T2

1 Beds

1 Baths

824 Sq.Ft.

$239,995

MLS#: MDMC2176118
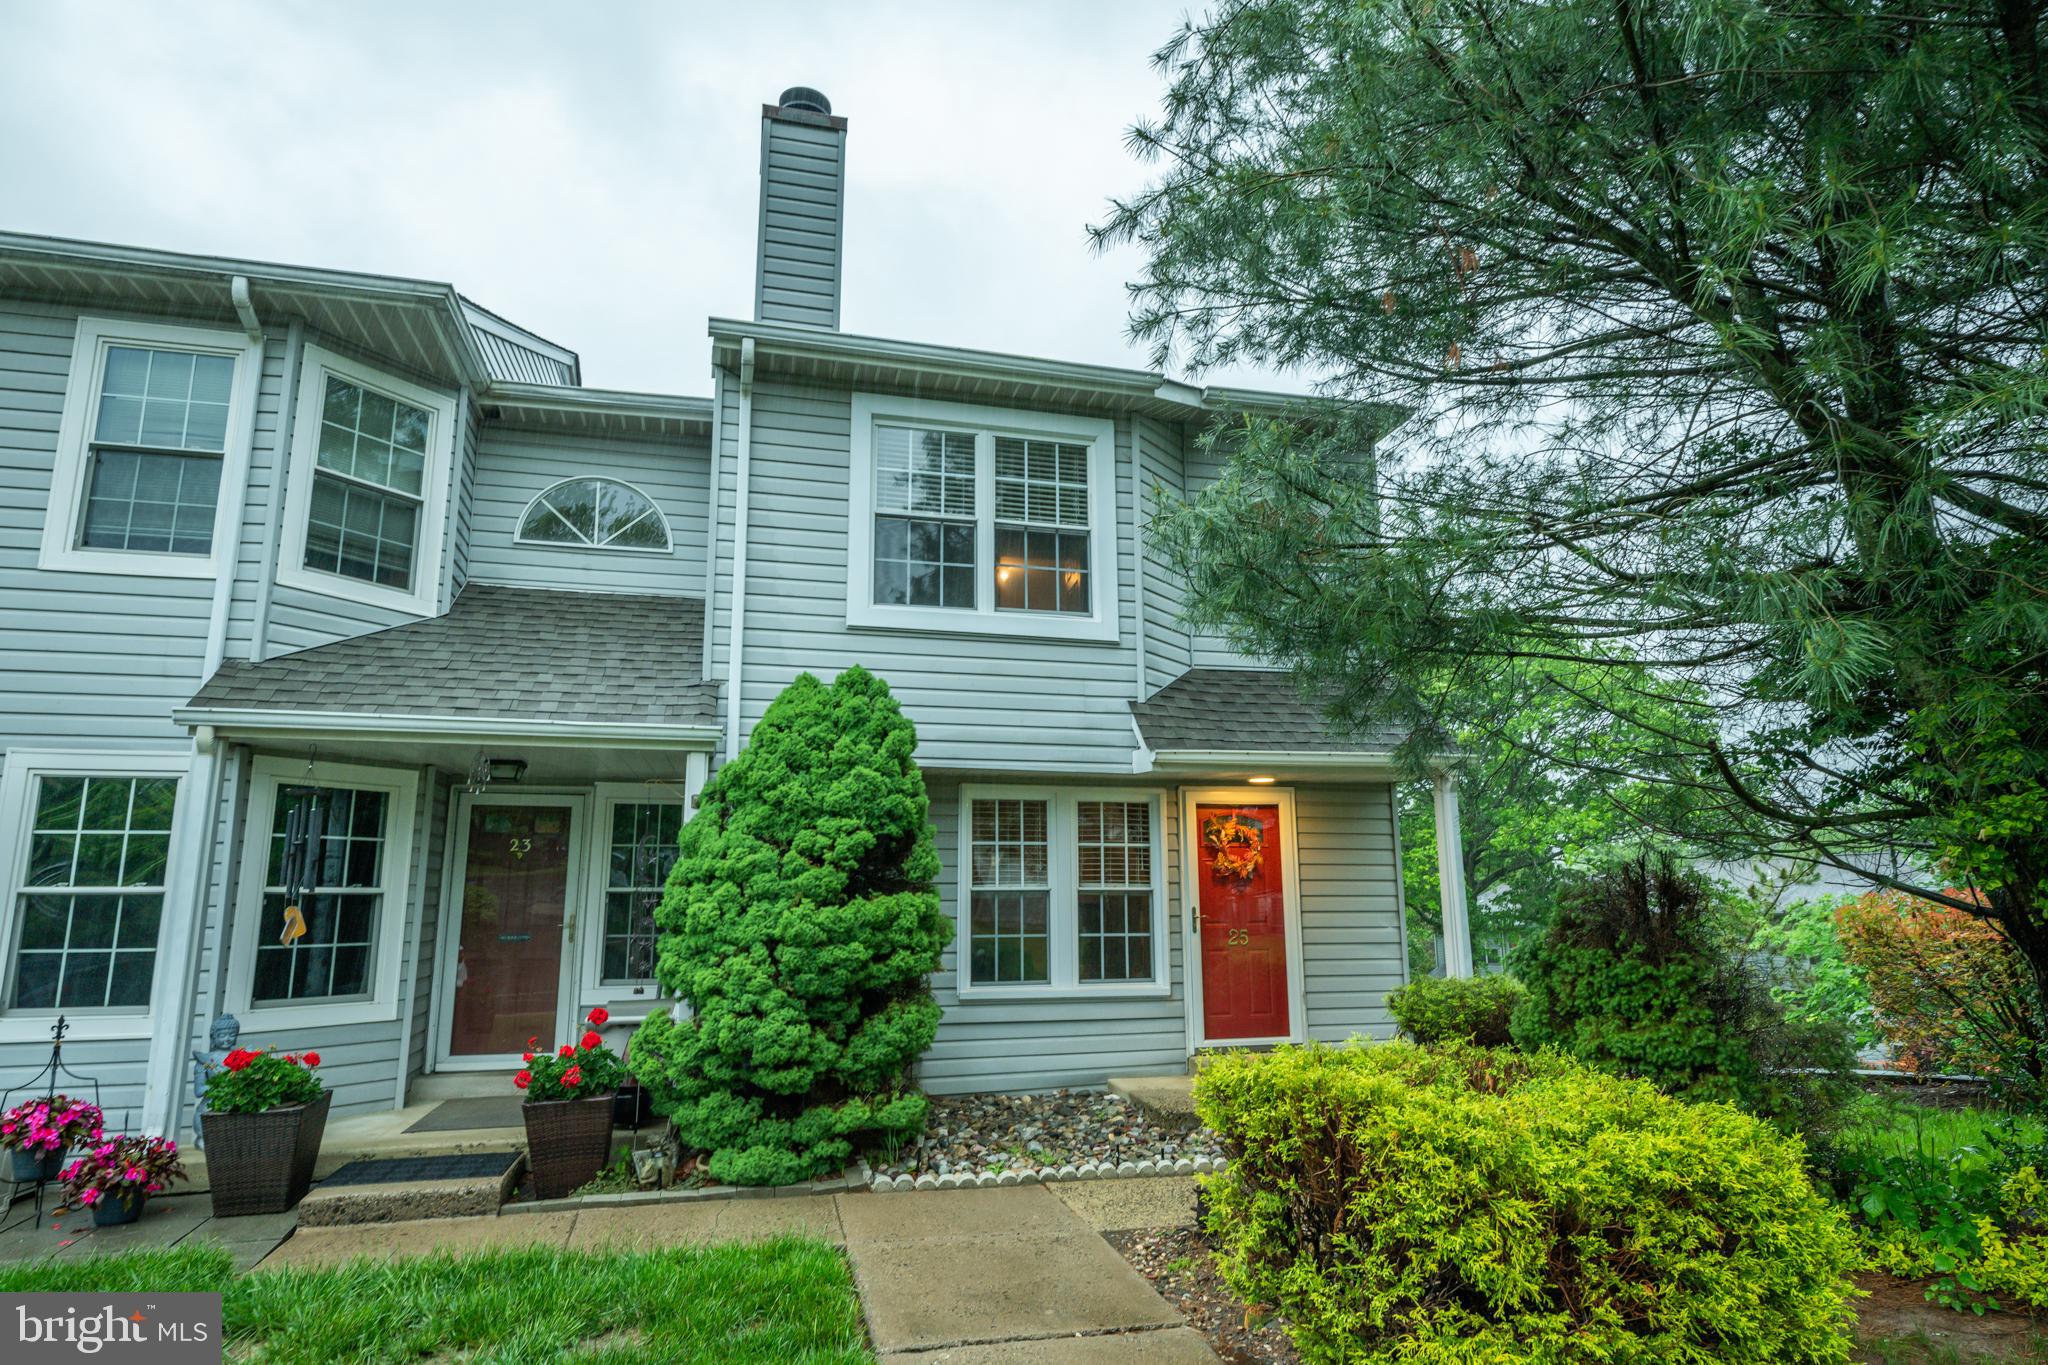
Welcome to this beautifully updated 2-bedroom END UNIT townhome w/ finished basement located in the highly desirable Timber Ridge community of Southampton. Offering a perfect blend of modern comfort and style, this home features contemporary upgrades and a neutral color palette throughout, creating a warm and inviting atmosphere. Step into your spacious living room filled with radiant light from the large front window, complemented by a decorative fireplace and an updated powder room for added convenience. The open layout flows seamlessly to your eat-in kitchen, which has been completely UPDATED with upgraded countertops, stainless steel appliances, built-in microwave, ample cabinet space and a dedicated dining area for casual dining with direct access to the second-level deck—perfect for indoor-outdoor entertainment! Upstairs you'll find two spacious bedrooms with carpeting and ample natural light. The primary suite features a ceiling fan and private access to the full hallway bathroom for added comfort and privacy. The updated full hallway bathroom featuring a tiled stall shower and a dedicated laundry closet complete this floor. Your fully finished WALK-OUT basement offers versatile living space—ideal for a playroom, home gym, office, or hobby area—along with a separate utility/storage room for added storage. Step outside to your charming paver patio overlooking a wooded common area, while the upper deck offers additional outdoor enjoyment with tree-lined views. Recent updates include NEW carpeting and NEW HVAC (2023)! Situated just minutes from shopping, dining, and major commuting routes including I-295 and Route 1, this home is also part of the award-winning Council Rock School District! Don’t miss your opportunity to see this beautiful home!
#PABU2095842

SOUTHAMPTON

25 PARKVIEW CIRCLE

2 Beds

1 Baths

1,064 Sq.Ft.

$400,000

MLS#: PABU2095842
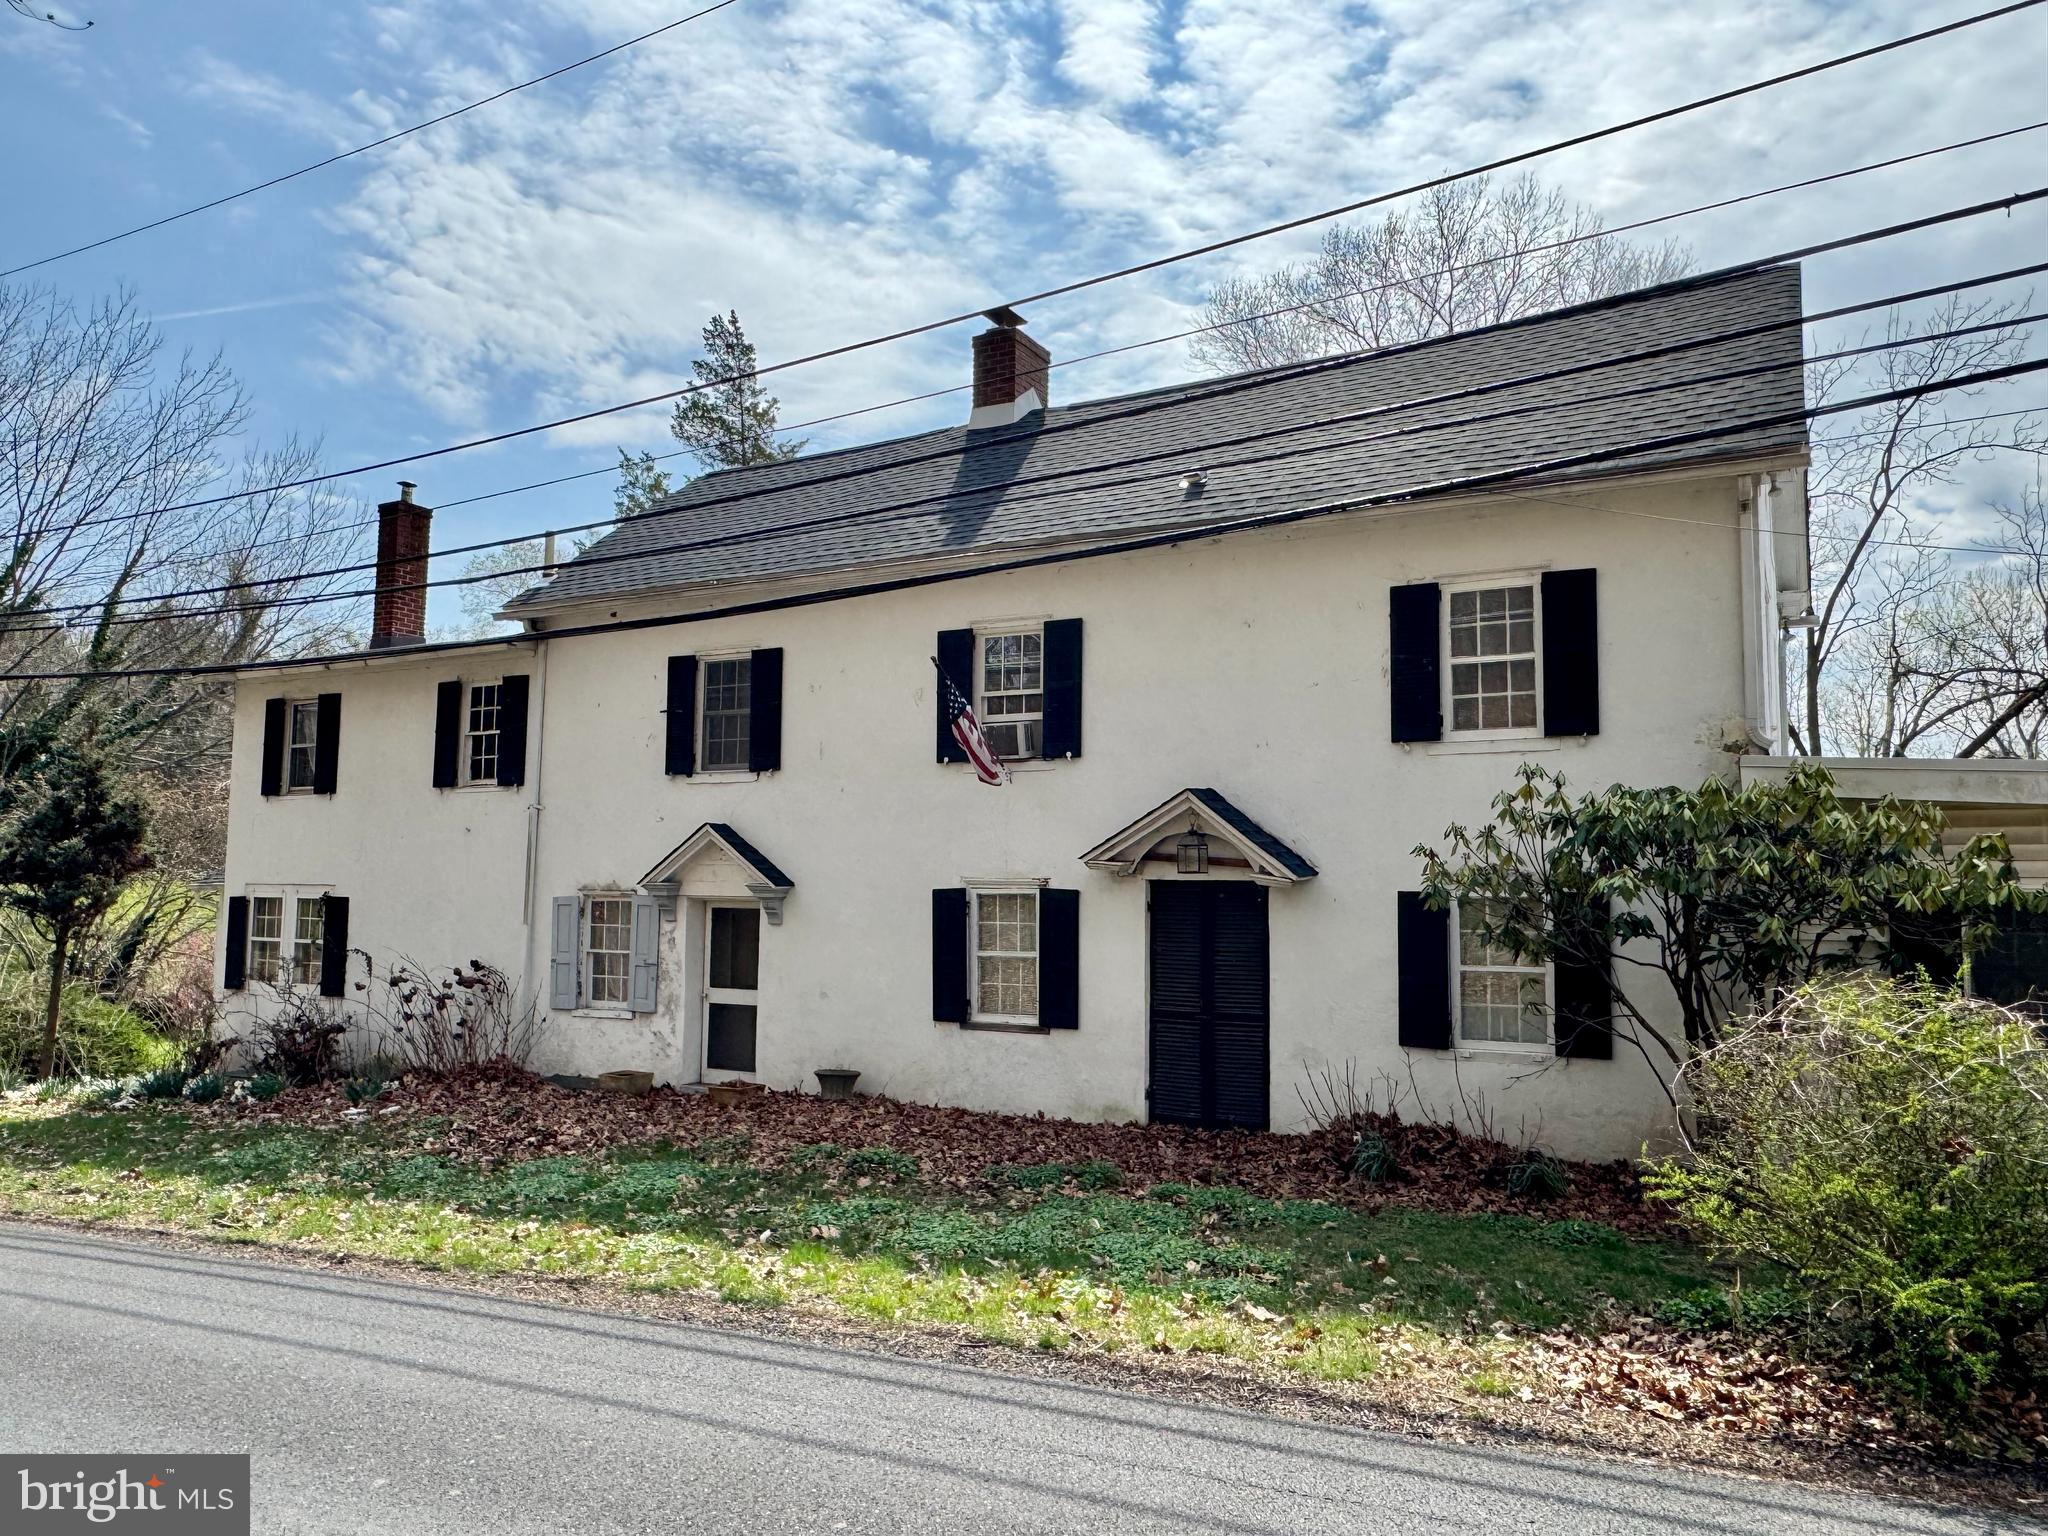
Truly one-of-a-kind, this character-filled large stone farmhouse dates back to the 1800s and sits on a rare double lot in a peaceful, scenic location. Brimming with old-world charm, the home offers a blend of unique historic details and spacious living. The first floor welcomes you with a formal living room, a striking kitchen featuring cathedral ceilings and exposed beams, a generous family room with a stunning fieldstone fireplace, a formal dining room perfect for entertaining, and a bedroom with a private bath. Hardwood floors run throughout the home, adding warmth and timeless appeal. Upstairs, the second floor features a spacious main bedroom with vaulted ceilings, along with three additional well-sized bedrooms. The third floor is a true bonus, offering two more bedrooms and a cozy sitting room between them — an ideal retreat or creative space. Located on a quiet road with a beautifully scenic yard, the property offers a rare sense of privacy. While this gem needs some work, it presents an incredible opportunity for restoration. Sold strictly as-is; all certifications, inspections, and permits are the buyer's responsibility. A unique opportunity to own a slice of history with endless potential.
#PABU2092492

SOUTHAMPTON

1385 CHINQUAPIN ROAD

5 Beds

2 Baths

2,708 Sq.Ft.

$450,000

MLS#: PABU2092492
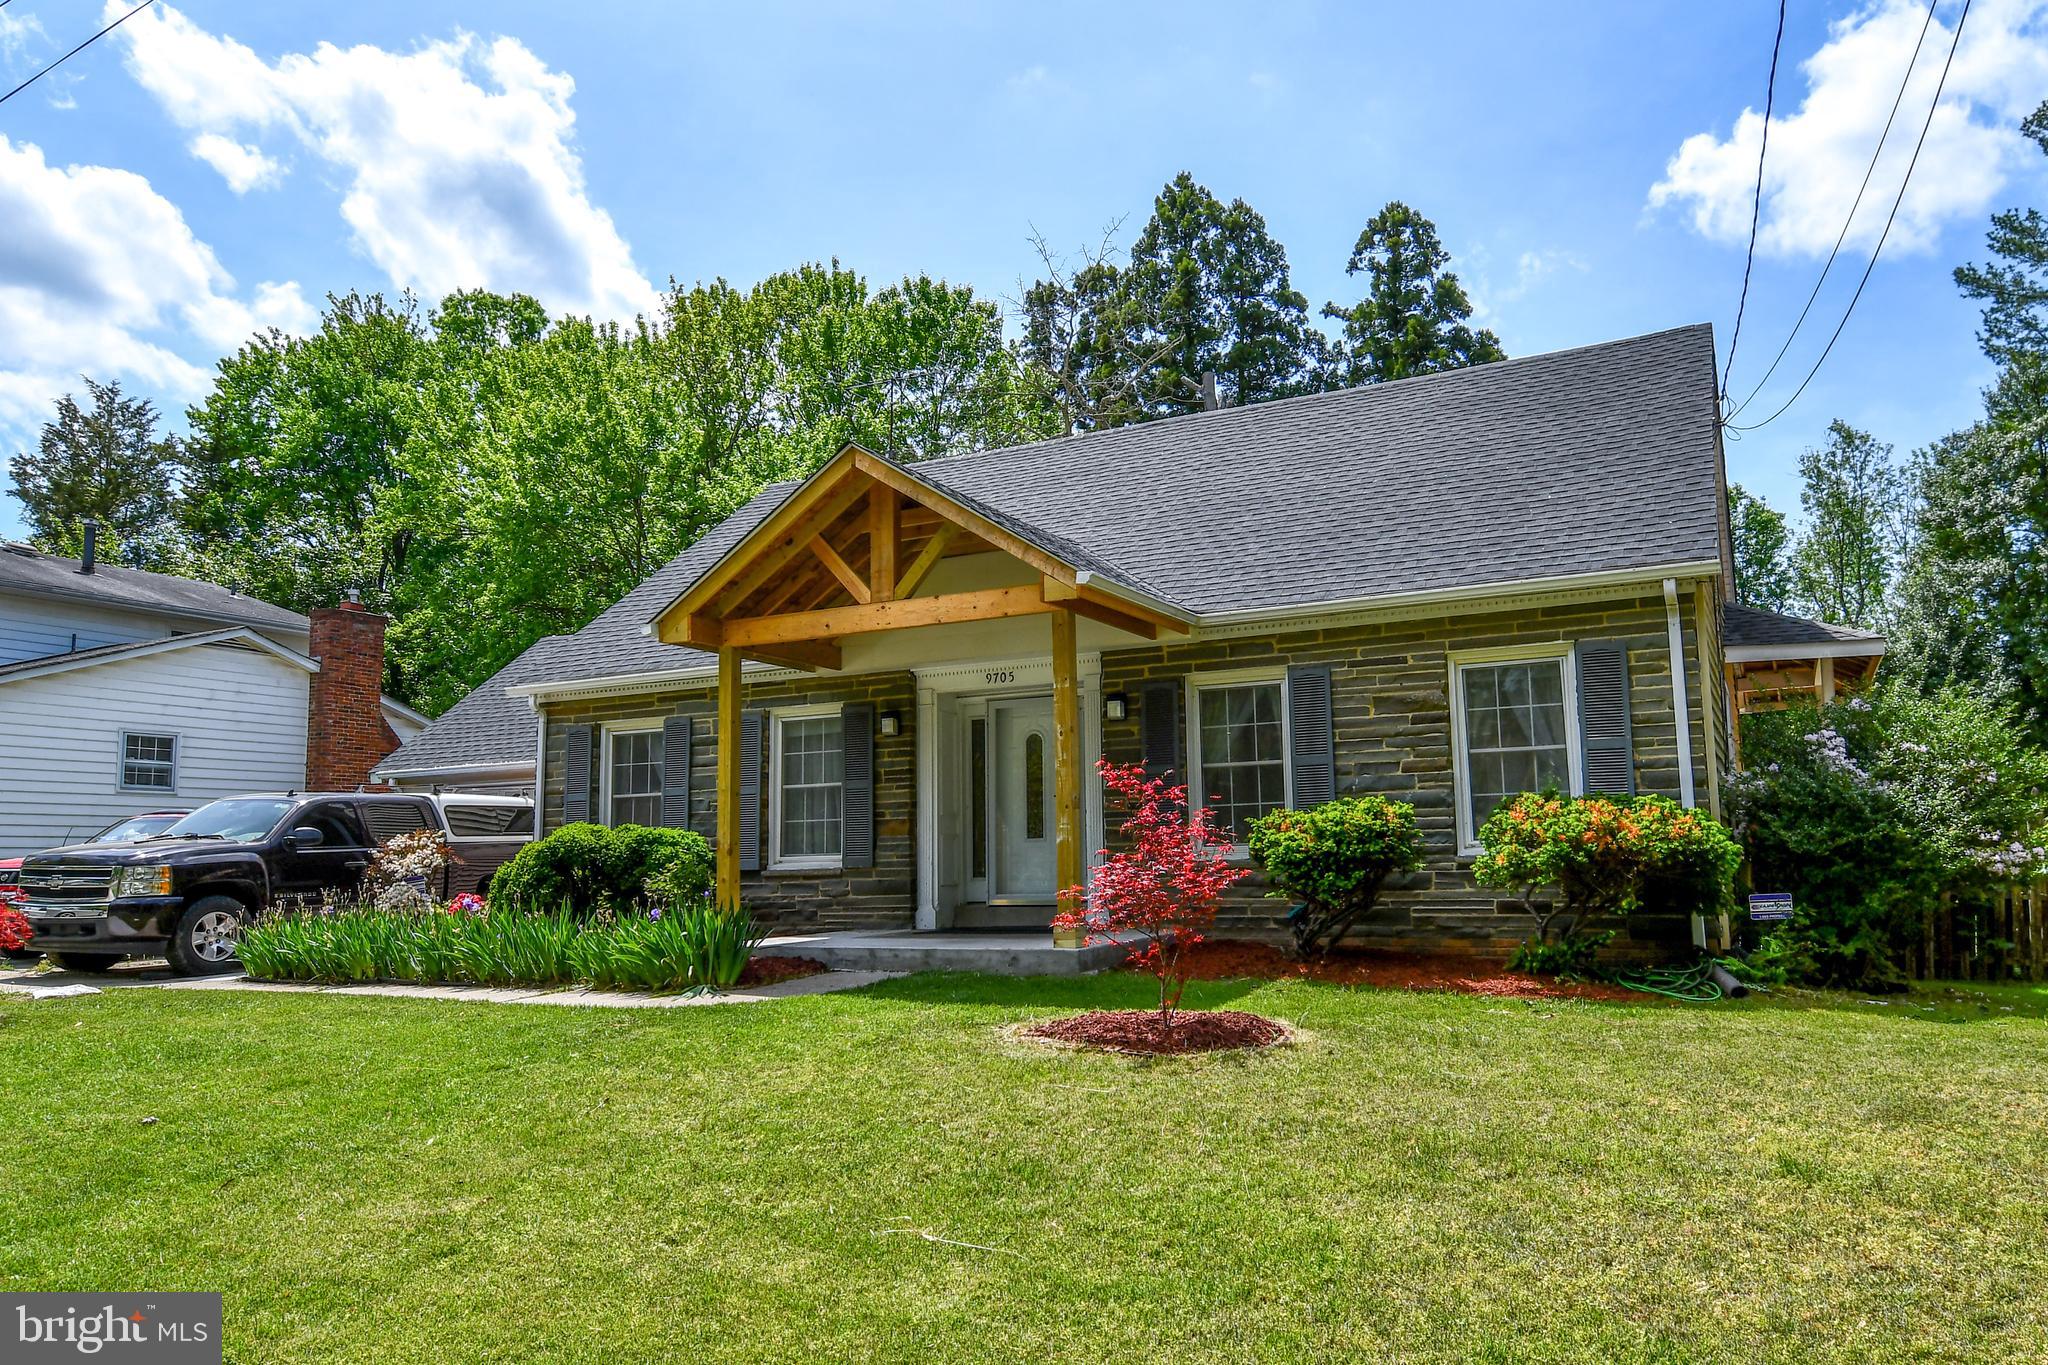
Spacious 6-Bedroom Home in Rosaryville with Finished Basement and Recent Upgrades!

Located in the desirable Rosaryville neighborhood, this beautifully maintained 6-bedroom, 3.5-bathroom home offers exceptional space and comfort with thoughtful updates throughout. Enjoy durable hardwood floors on both the main level and second floor, enhancing the home's warm and timeless charm. Major upgrades include a brand-new shingle roof (2025), new water heater (2022) and new HVAC system (2023) for added peace of mind.

The fully finished basement features two additional rooms, a full bathroom, and a separate entrance—ideal for extended family, guests, or potential rental income. Additional highlights include a double car garage and a spacious yard perfect for outdoor activities or entertaining.

Don't miss this versatile and move-in ready home in one of Upper Marlboro's most convenient locations!
#MDPG2150490

UPPER MARLBORO

9705 LEMOCKS DRIVE

6 Beds

3 Baths

2,770 Sq.Ft.

$499,000

MLS#: MDPG2150490
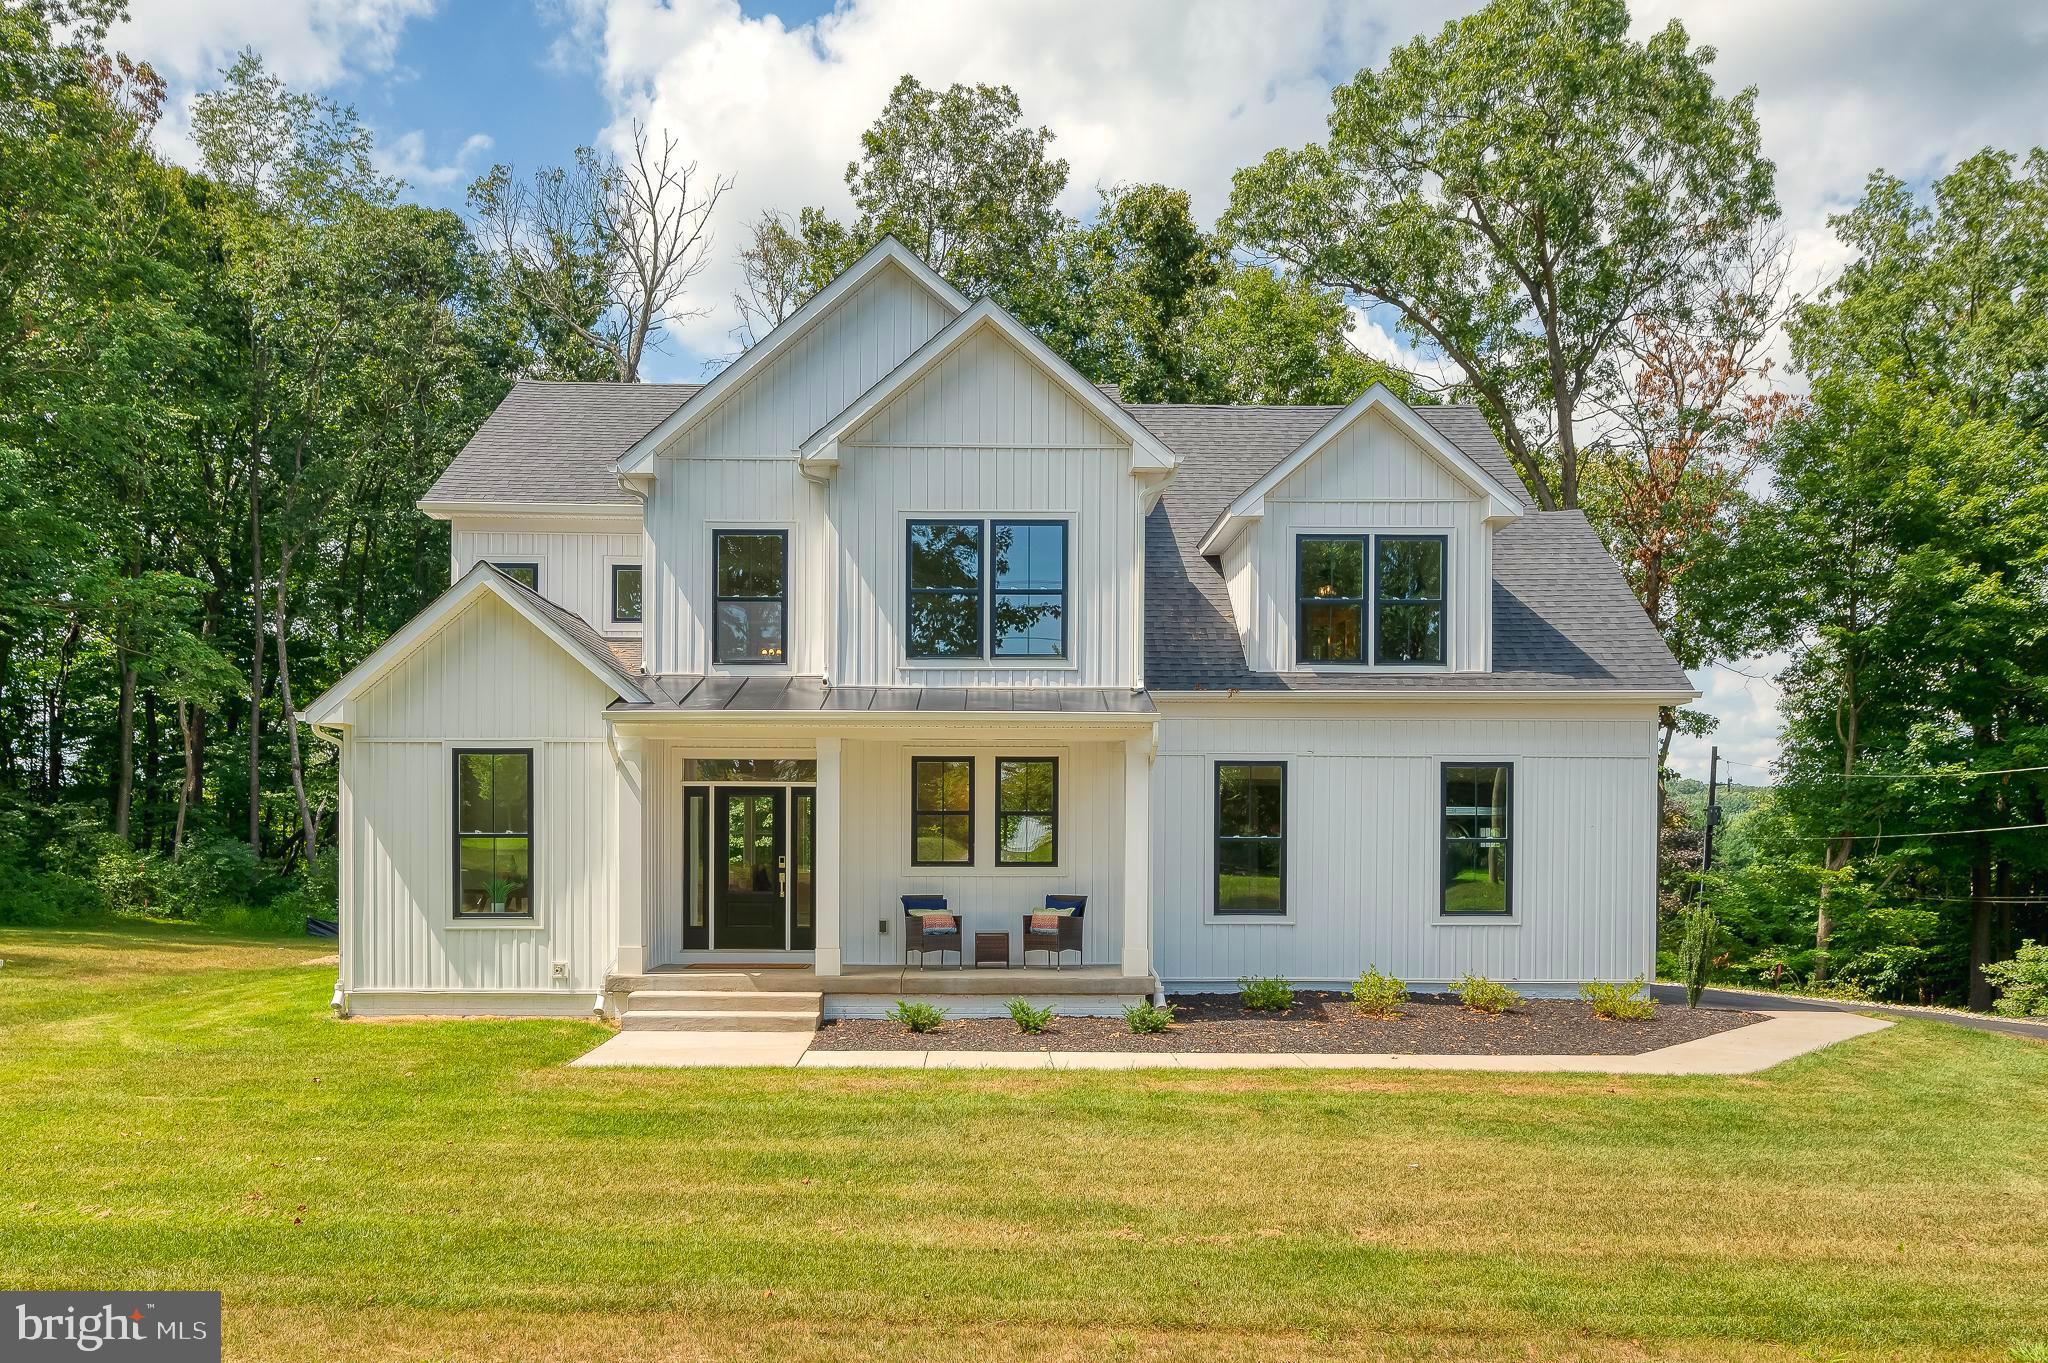
ALWAYS DREAMED OF OWNING A MODEL HOME ? NOW YOU CAN !  Builder Sonoma Model Home -Available for IMMEDIATE Move in !   Welcome to your dream home, a stunning new construction Craftsman style residence , nestled on a generous 2-acre lot in a serene rural setting. This exquisite property boasts a perfect blend of modern elegance and functional design, making it an ideal sanctuary for those seeking comfort and style. Step inside to discover an expansive open floor plan that seamlessly connects the gourmet kitchen with spacious island, and a huge walk-in butler's pantry, to the inviting light filled family room adorned with a cozy gas fireplace, 6 box coffer ceiling w/recessed lighting. The main level also includes a  dining area, mudroom w/custom built-in cubbies and main level office/playroom. With four spacious bedrooms and three and a half luxurious bathrooms, including a 2 person walk-in shower in the primary suite, this home offers ample space for relaxation and privacy. Enjoy the convenience of an upper-floor laundry room and the luxury of walk-in closets throughout. Finished LL Rec room with space to add additional rooms and rough-in for full bath already included ! The home is equipped with upgraded countertops & top-of-the-line appliances, including a cooktop with range hood, wall oven, microwave and dishwasher, ensuring that culinary adventures are a delight. Outside, the property features a charming front porch and maintenance free deck, ideal for enjoying the scenic vistas of the surrounding trees and woods. The level, private yard is perfect for outdoor activities or simply unwinding in nature. With an attached side-entry garage with bonus shop/storage area and ample driveway space, parking is a breeze. This exceptional home combines modern amenities with a tranquil location, making it a rare find. Don’t miss the opportunity to make this beautiful property your own!  NO HOA !SPECIAL FEATURE HOME OF THE MONTH  SAVINGS - BUYERS CAN CHOOSE $ 10,000 CASH at Closing -OR- 2%/1% INTEREST RATE BUY DOWN or FREE Lower Level FULL BATH   (see flier).
#MDHR2037388

STREET

3532 PROSPECT ROAD

4 Beds

3 Baths

3,524 Sq.Ft.

$884,900

MLS#: MDHR2037388
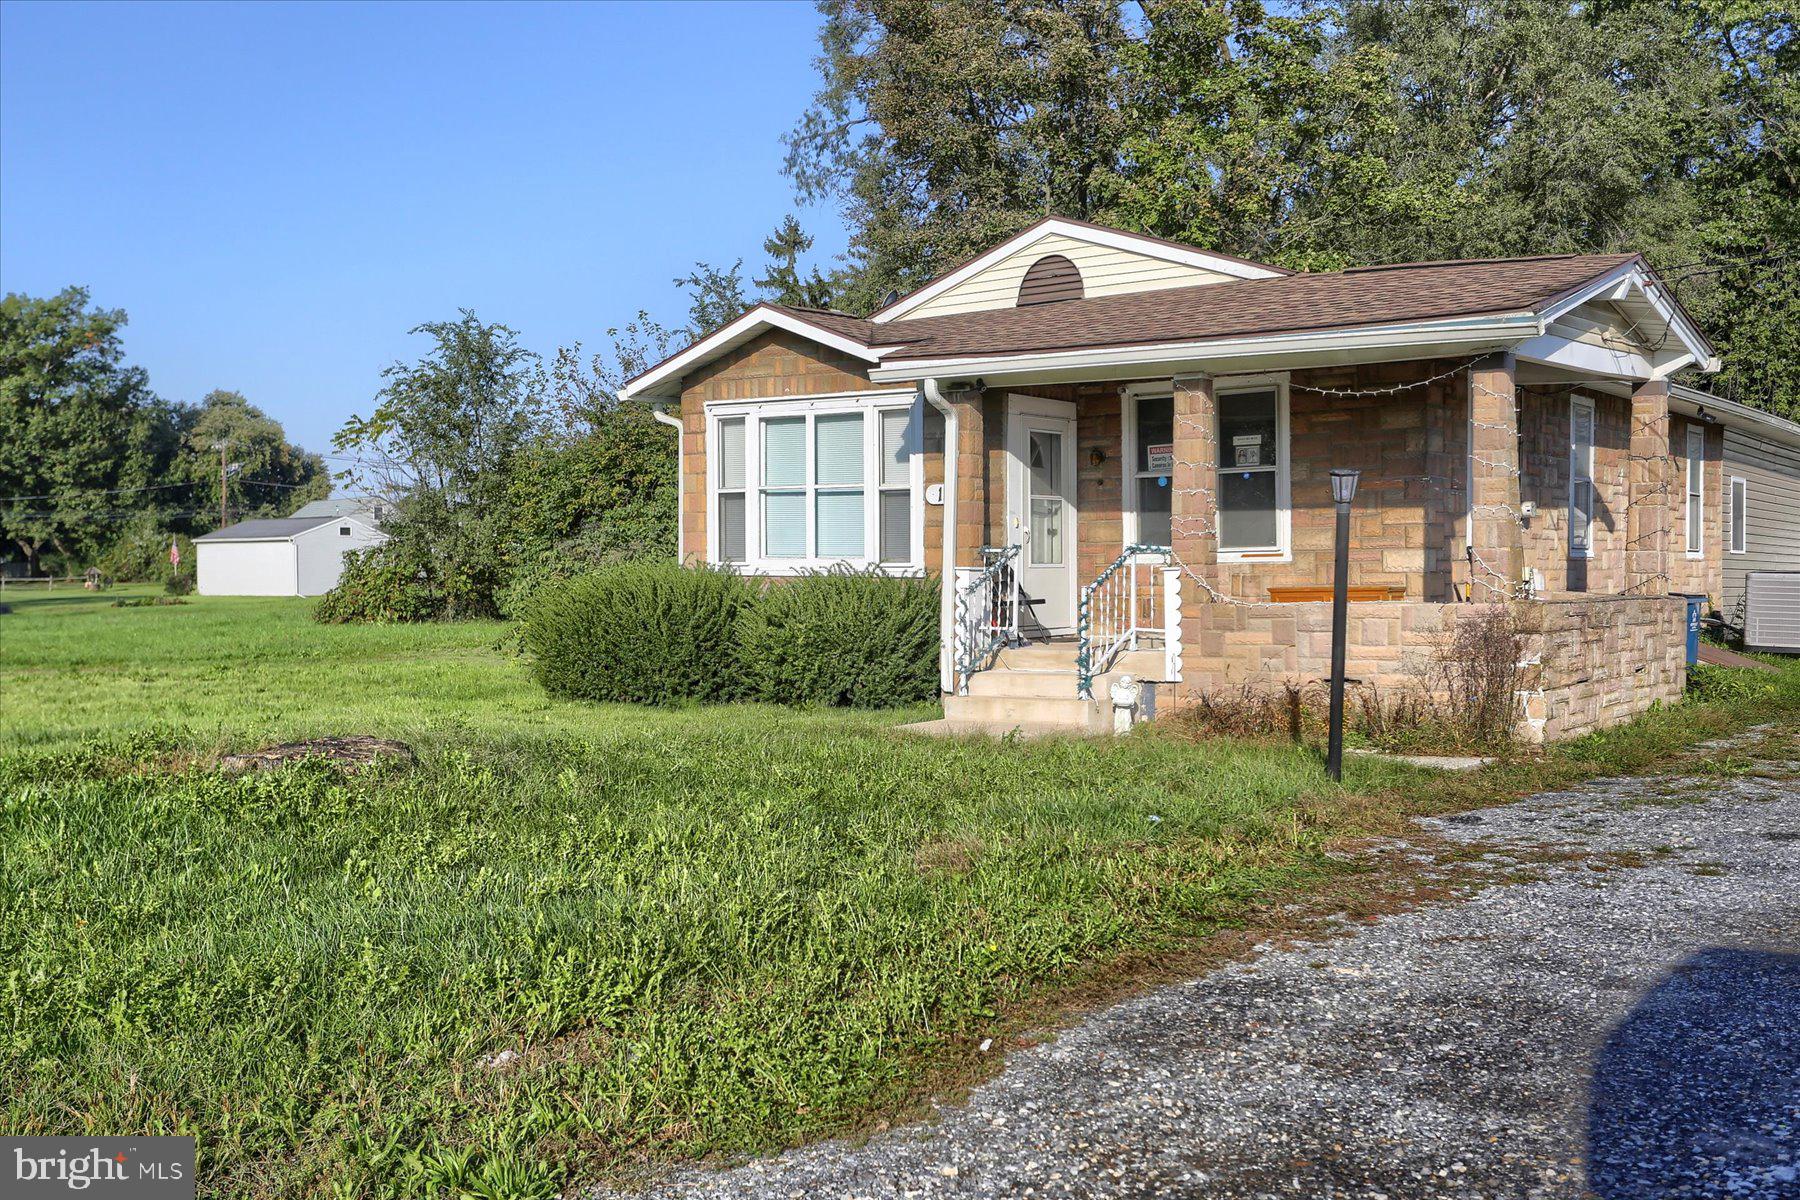
Perfect home for your own business, this is zoned residential and commercial! Enjoy one level living or new business ventures. This home features 3 bedrooms and 2 full bathrooms, a large eat in kitchen with separate formal dining room and separate laundry room. Use the shared driveway to pull around to a detached 2 car garage and enjoy a little over a quarter acre of land! The possibilities are endless. Schedule your private tour today.
#PACB2040876

CARLISLE

1010 HARRISBURG PIKE

3 Beds

2 Baths

1,439 Sq.Ft.

$240,000

MLS#: PACB2040876
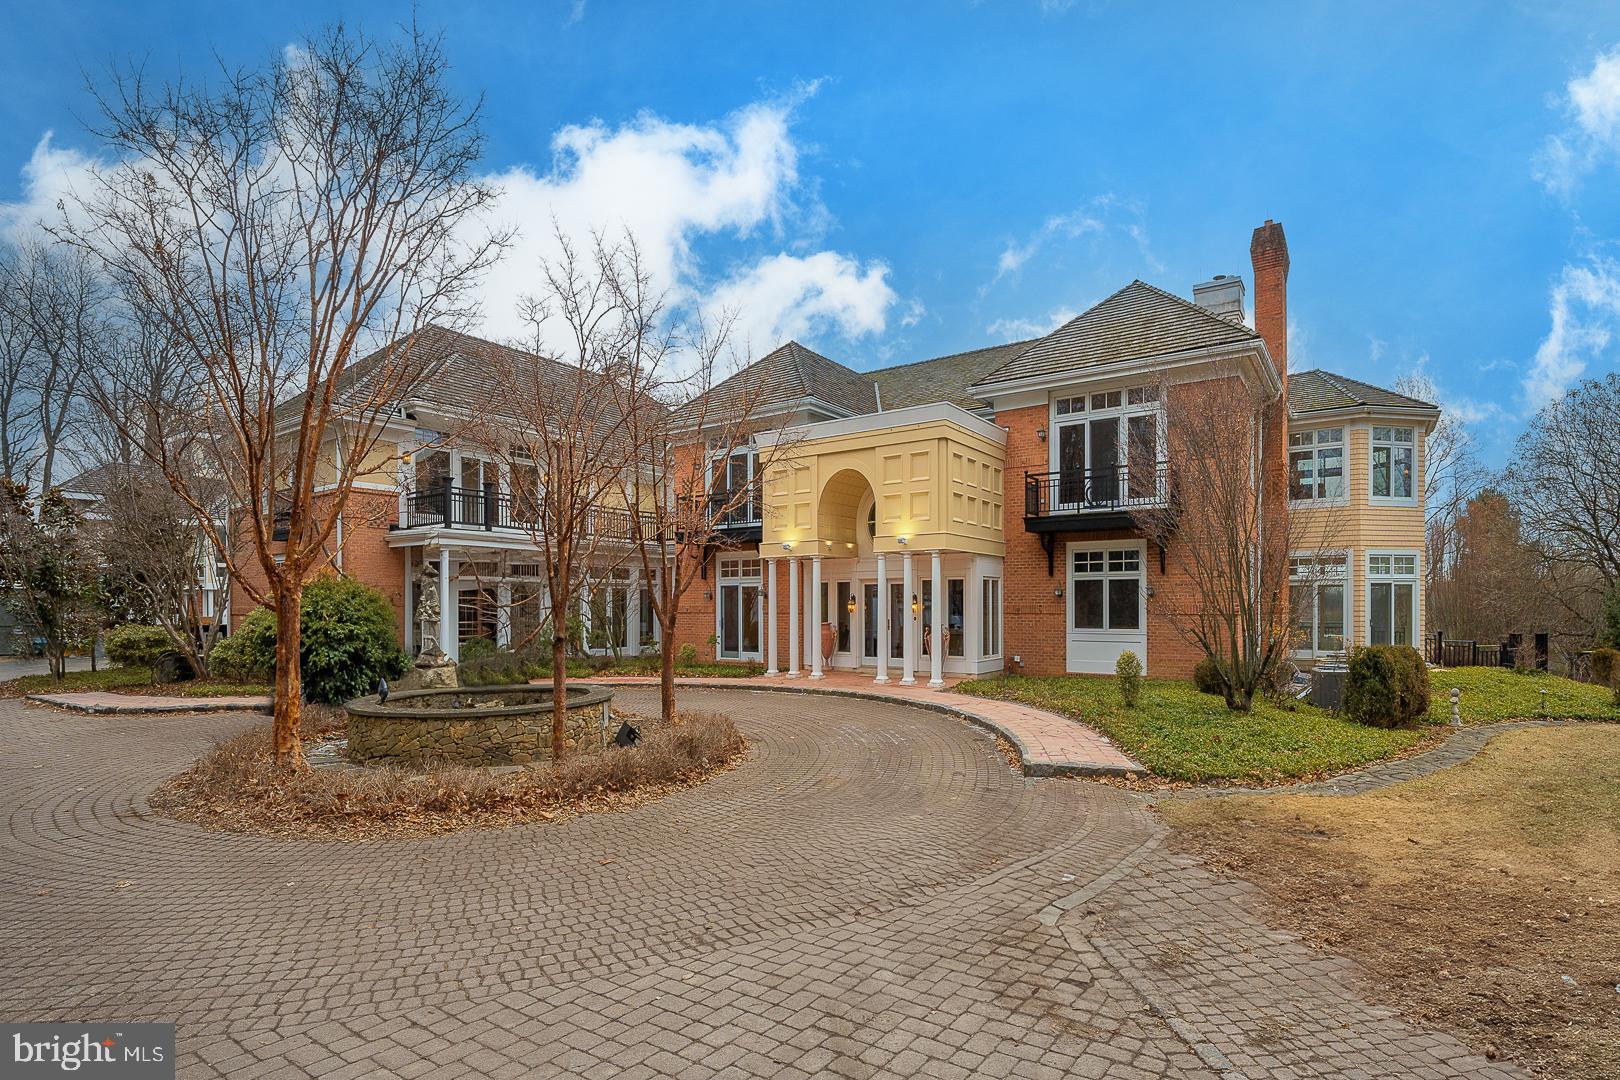
Settled at the end of a winding private road, discover the serene magnificence of this extraordinary estate, gracefully positioned on approximately 5 sprawling acres with sweeping vistas of Charlestown Township. This remarkable residence invites you to leave the world behind and embrace a lifestyle of unparalleled luxury and tranquility.  A circular driveway welcomes you to a grand entrance, adorned with stately columns and an elegant arched doorway reminiscent of a five-star hotel. Step into a spacious foyer, where a custom wide wood and iron staircase ascends in graceful curves, setting the tone for the opulence that unfolds within.
To your left, a richly paneled wood office with a fireplace offers an atmosphere of distinction and refinement, perfect for moments of quiet contemplation or productive work. To the right, a gracious dining room awaits, ready to host grand gatherings and intimate dinners alike.
The living room captivates with expansive wrap-around window walls that frame breathtaking views stretching for miles, infusing the space with light and creating an ambiance of grandeur and serenity.
At the heart of the home lies a beautifully appointed kitchen that exudes warmth and charm, seamlessly flowing into a cozy breakfast room. Here, sliding glass doors open to a stone patio and pool area, offering a harmonious blend of indoor and outdoor living.
The two-story family room is nothing short of a masterpiece, featuring a fireplace framed by artistically painted walls and ceilings, a space that beckons as a sophisticated music salon or a comfortable gathering place for loved ones.
Ascend the main staircase or take the elevator to the second level, where the luxurious primary suite awaits. Thoughtfully designed with rounded windows and a private balcony, this sanctuary is complemented by an exquisitely crafted walk-in closet that leads to a spa-like main bathroom. Enjoy a wall of windows, a dual shower, a deep soaking tub, and separate vanities that evoke the feel of a personal retreat. The primary suite also includes an adjoining bedroom, ideal for a nursery or private office.
Four additional bedrooms, each with en suite bathrooms and access to a deck, provide privacy and elegance for family and guests. An additional office with built-ins, a spacious laundry room, and a cedar closet complete this level, while a back staircase leads conveniently to the breakfast area.
The lower level is an entertainer’s dream, featuring an indoor pool, a private theater, a performance stage, a fully equipped bar, and a party room that opens to an enclosed patio—perfect for hosting celebrations that create lasting memories.
The outdoors offers a picturesque setting for summer gatherings, with a sparkling pool, a charming pool house, expansive decks, and patios designed for relaxation and entertainment.
A glassed-in walkway leads to the attached three-car garage, and just beyond, a 3000 square foot detached guest house provides privacy and comfort. With two bedrooms, one full and two half bathrooms, a kitchenette, an office, and flexible living spaces, your guests will feel welcomed and at ease.
This estate has been meticulously maintained and thoughtfully updated, including modern LED lighting, a new septic system, new heating and water systems, refinished cherry floors, updated well pumps, an automatic water shut-off system, and the assurance of a backup generator.
#PACT2088884

MALVERN

52 MOUNTAIN LAUREL LANE

6 Beds

6 Baths

14,154 Sq.Ft.

$2,699,000

MLS#: PACT2088884

1 ... 410 411 412 413 414 ... 666
* Listings identified with the FMLS IDX logo come from FMLS and are held by brokerage firms other than the owner of this website. The listing brokerage is identified in any listing details. Information is deemed reliable but is not guaranteed. If you believe any FMLS listing contains material that infringes your copyrighted work please review our DMCA policy and learn how to submit a takedown request. © 2024. First Multiple Listing Service, Inc.

Send a message

Message successfully sent.

Your message

What is 3 + 4 ?

Reason for contacting?

I agree to receive email communication and understand I can unsubscribe at any time.

I agree to be contacted by Charis Realty Group - Christine Issler, Broker via call, email, and text for real estate services. To opt out, you can reply 'stop' at any time or reply 'help' for assistance. You can also click the unsubscribe link in the emails. Message and data rates may apply. Message frequency may vary. Privacy Policy

Sign Out

Virtual Assistant

Would you like to take the next step with this property? We can help you schedule a showing or virtual tour, or send you more details.

Yes, I would like more information.

Thank You for Your Reply, One of Our Agents will contact you as soon as possible

No, maybe later.

Thank you, you can always contact me via email, phone number or through the contact form.

Realhub AI

Lucy - Your AI-Powered Realtor

Update Your Temporary Password

Personalize your search

Enter your email and we'll notify you immediately when new listings match what you're looking for.

or enter email address

Already have an account ? Login here

Continue your home search

I agree to receive communications and understand I can unsubscribe at any time.

I agree to be contacted by Charis Realty Group - Christine Issler, Broker via call, email, and text for real estate services. To opt out, you can reply 'stop' at any time or reply 'help' for assistance. You can also click the unsubscribe link in the emails. Message and data rates may apply. Message frequency may vary. Privacy Policy

Already have an account ? Login here

We use cookies

We use cookies primarily for analytics to enhance your experience. By accepting, you agree to our use of these cookies. You can manage your preferences or learn more about our cookies policy.