One of the most popular communities provided by {{page_data.agentName}}

MONTGOMERY COUNTY

One of the most popular communities provided by Charis Realty Group - Christine Issler, Broker

MONTGOMERY COUNTY

About MONTGOMERY COUNTY

Discover Montgomery County, MD Real Estate

Welcome to Montgomery County, Maryland — The Gold Standard for Modern Living!

Consistently ranked as one of the most affluent and highly educated counties in the nation, Montgomery County (often called "MoCo") is the crown jewel of the Washington, D.C. metropolitan area. From the cosmopolitan skyline of Bethesda to the equestrian estates of Potomac and the quiet forests of Damascus, Montgomery County offers a diverse, world-class lifestyle that attracts global leaders, innovators, and families alike.

Why Choose Montgomery County, MD for Your Next Home?

Montgomery County is where luxury meets opportunity. It is a premier economic powerhouse, home to major federal agencies (NIH, NOAA, FDA) and a thriving biotech corridor. With a commitment to environmental sustainability, cultural diversity, and public infrastructure, MoCo provides an exceptional environment that balances high-energy urban centers with serene suburban sanctuaries. 

Top Features of Montgomery County Real Estate

  • High-End Urban Living: Luxury high-rise condos and sleek penthouses in Bethesda, Chevy Chase, and Pike & Rose.
  • Prestigious Estates: Magnificent custom-built mansions and equestrian properties in Potomac and Poolesville. 
  • Charming Suburban Neighborhoods: Tree-lined streets and classic colonial architecture in Rockville, Silver Spring, and Kensington.
  • Modern Planned Communities: Vibrant, walkable developments like Clarksburg and King Farm designed for connection and convenience. 

Benefits of Living in Montgomery County

1. A World-Class Education SystemThe Montgomery County Public School (MCPS) system is a national leader in academic excellence. Known for its rigorous IB programs, high graduation rates, and extensive resources, MCPS consistently produces some of the highest-performing students in the country. The county is also home to Johns Hopkins University’s Montgomery County Campus and Montgomery College. 

2. A Finalist for the National Gold Medal in ParksIn 2026, the Montgomery Parks system was named a finalist for the prestigious National Gold Medal Award. With over 400 parks and 37,000 acres of parkland, you are never far from nature. 

  • Brookside Gardens: 50 acres of award-winning display gardens. 
  • Billy Goat Trail: Breathtaking hiking along the Potomac River at Great Falls.
  • Little Seneca Lake: Ideal for kayaking and fishing in Black Hill Regional Park. 

3. Unparalleled Culinary & Arts SceneMoCo is a cultural melting pot, offering a dining and arts scene that rivals major cities: 

  • The Music Center at Strathmore: A world-class venue for jazz, classical, and pop performances.
  • Bethesda Row & Pike & Rose: Premier destinations for luxury shopping and Michelin-recommended dining.
  • The AFI Silver Theatre: A historic landmark in Silver Spring for independent and classic cinema. 

4. The "Biotech Corridor" Economy
Strategically located along I-270, the county is a global hub for life sciences and cybersecurity. Residents enjoy access to high-paying jobs in tech and healthcare, contributing to one of the most stable and resilient real estate markets in the Mid-Atlantic.

5. Seamless Transit & Connectivity
Whether you work in D.C. or commute regionally, MoCo keeps you moving:

  • The Red Line (Metro): Direct access to the heart of Washington, D.C., from Silver Spring, Bethesda, and Rockville.
  • MARC Train: Convenient commuter rail service for those traveling from the northern reaches of the county. 
  • Purple Line (Coming Soon): A new light rail system that will further connect Bethesda to New Carrollton.

Explore Available Properties

Montgomery County, MD real estate offers a spectrum of luxury and style:

  • Historic Victorian homes in the heart of Kensington.
  • Expansive acreage and farmettes in the Agricultural Reserve.
  • Modern townhouses with rooftop decks in transit-oriented hubs.
  • Stately colonials on quiet cul-de-sacs in the county’s most sought-after school districts.

Invest in Montgomery County, MD Real Estate Today

With steady property appreciation and a reputation for being one of the "Best Places to Live in Maryland" (Rockville, Bethesda, and Germantown all made the top 10 list for 2026!), Montgomery County is a blue-chip investment for your family and your portfolio. 

Ready to find your place in Maryland’s most prestigious county? Contact a local expert on the Charis Realty Group team for personalized guidance and the latest market insights! 
One of the most popular communities provided by Charis Realty Group - Christine Issler, Broker
2,598
# of Listings
3
Avg # of Bedrooms
$322
Avg. $ / Sq.Ft.
$861,302
Med. List Price

Browse MONTGOMERY COUNTY Real Estate Listings

2598 Properties Found. Page 16 of 174.

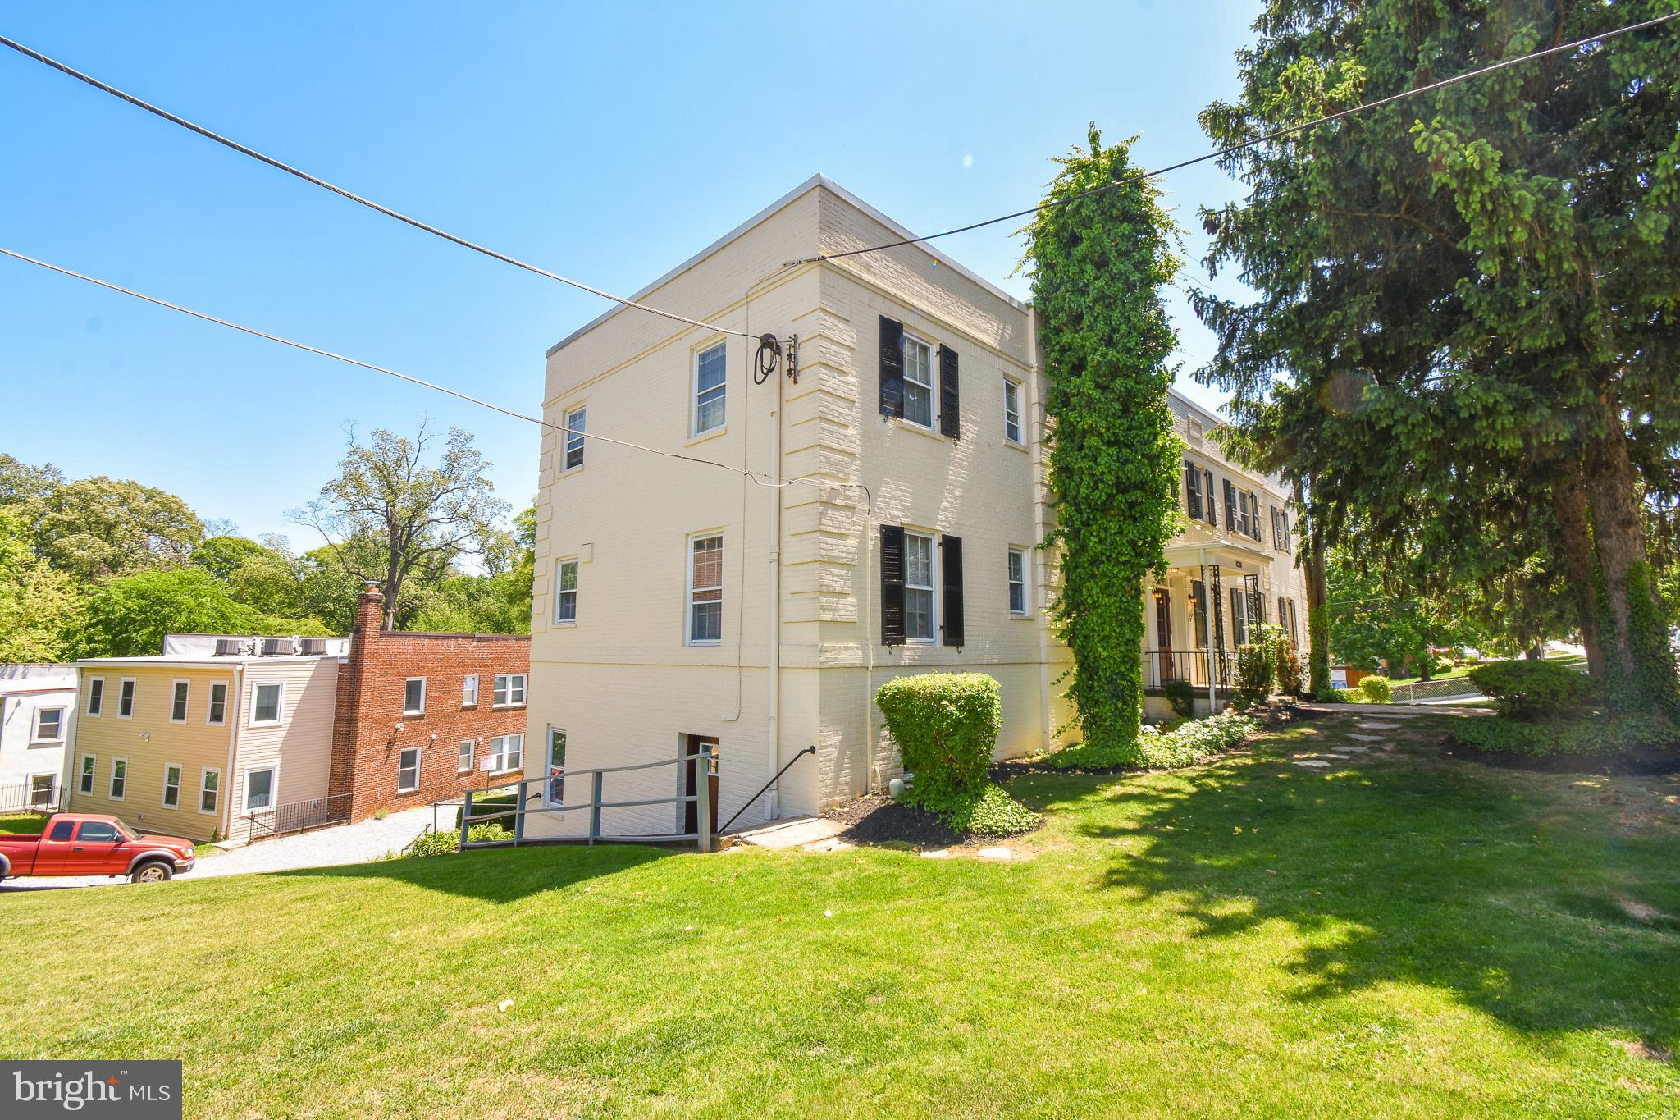
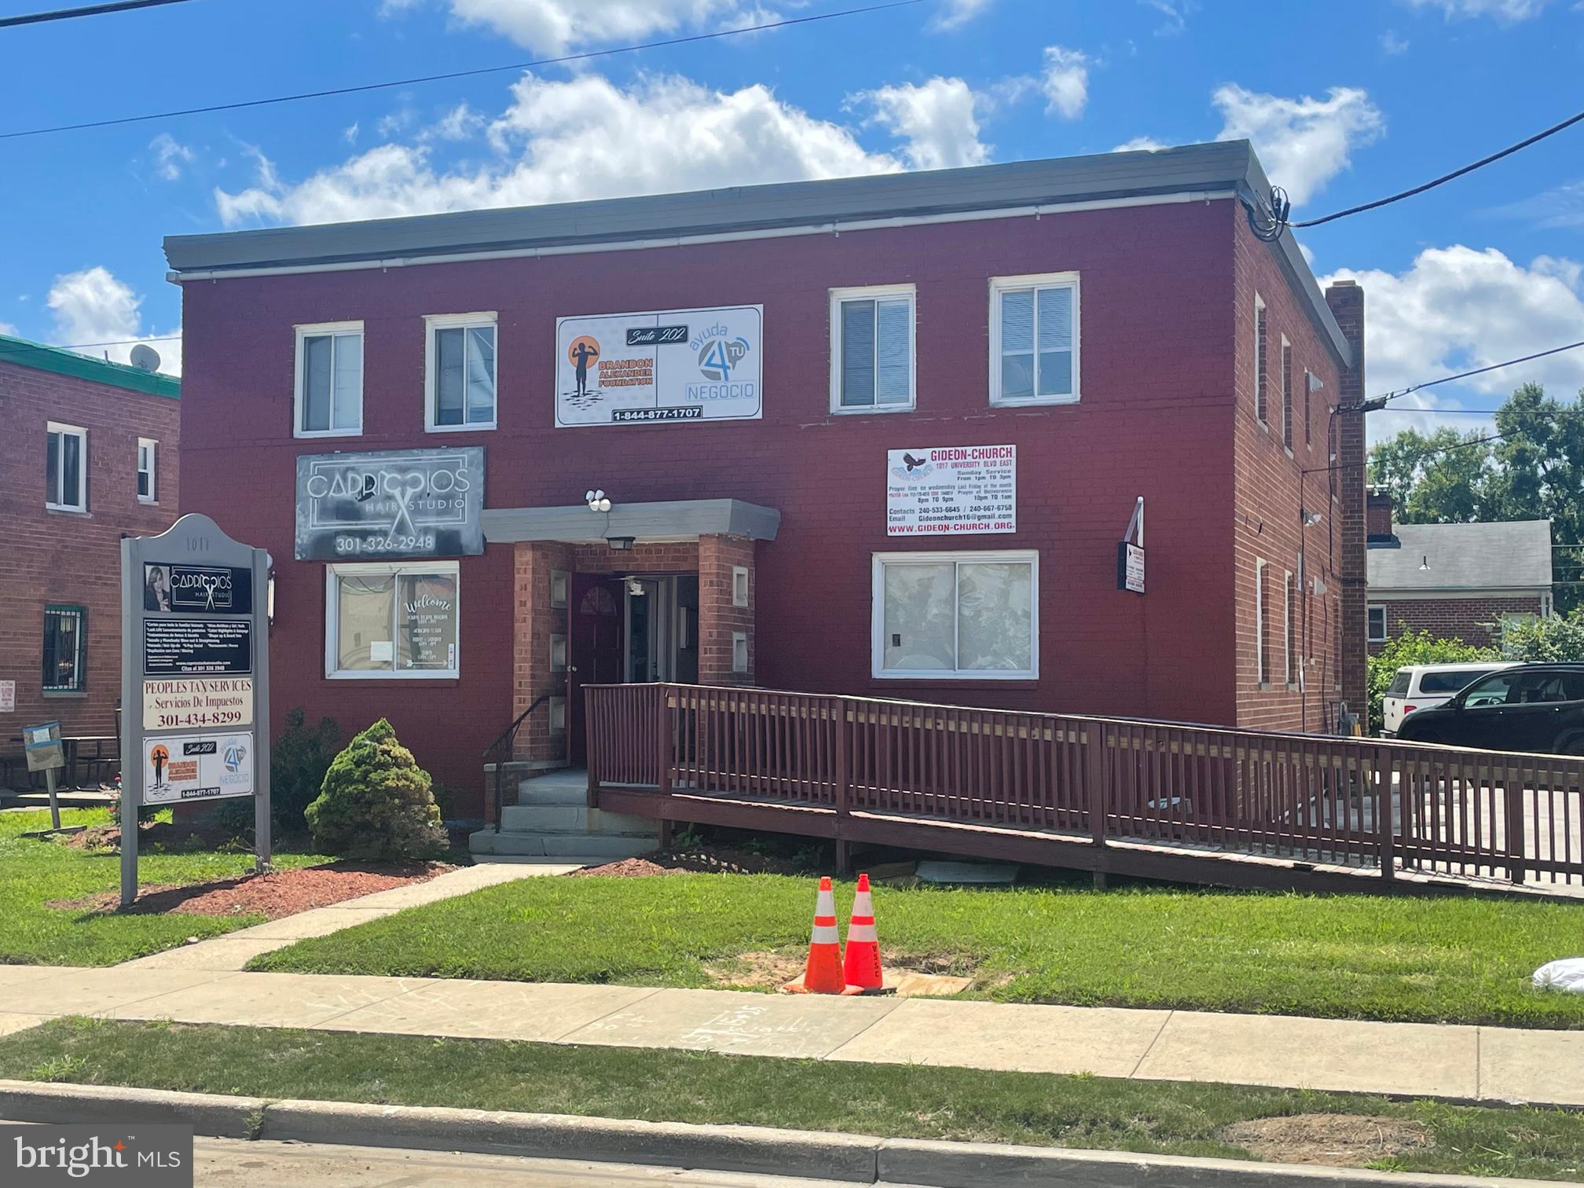
FOR SALE – Ideal for Owner/User  
3,360 S.F. - Office / Retail
1017 E. University Blvd. Takoma Park, Md. 20912

SALE PRICE:  $1,875,000  MAKE AN OFFER!

IDEAL FOR OWNER OCCUPANT BUYER OR REDEVELOPEMENT: There are short term rental obligations currently, making this an ideal owner occupant building or one can extend the current leases. With the Purple Line station soon to be located across the street there will likely be considerable redevelopment in this market.

IMPROVEMENTS:           This freestanding office/retail building is divided into 4 equally sized (840 s.f.) units under short term or month to month leases.  This building is ideal for an owner occupant or redevelopment use.   Each space is fully self-contained with its own HVAC unit, bathroom and front and rear entrances.  Each unit is built out slightly differently.  Each floor can easily be combined to create 1,680 s.f. spaces on each level. Sewer, water, gas and electric serve the property. The on-site parking and driving areas are paved with concrete.  Tenant are responsible for all there own maintenance. 

PURPLE LINE METRO STATION: See the diagram attached showing the Takoma-Langley Crossroads Transit Center which will house the new Purple Line Metro Station and bus terminal.  This is located almost directly across the street and will connect this market with the entire Metro system.

OPPORTUNITY ZONE:     The property is located in an opportunity zone which can offer significant capital gains and other tax savings.  

ZONING:            CRT-2 (Commercial Residential Town) has a 2 FAR and a 50’ height limit for redevelopment.  It may be possible to construct a significantly larger building on this property.  This zoning permits medical/office/retail/service uses and others and targets opportunities for redevelopment of single use commercial areas and surface parking lots. 

LAND:                 7,200 s.f. of land

SIGNAGE:           There is a County permitted exterior sign that each tenant can use to advertise their business.

R.E. TAX:        2026 real estate tax is $12,100.

LOCATION:         The building is located near the corner of E. University Blvd. & Anne Street next to the Hampshire Langley Shopping Center in Takoma Park. The Purple Line Metro Station will be across the street and is expected to open towards the end of 2027.
#MDMC2229384

TAKOMA PARK

1017 UNIVERSITY BOULEVARD E

None Beds

None Baths

3,360 Sq.Ft.

$1,875,000

MLS#: MDMC2229384

The one you have been waiting for! This one truly checks ALL the boxes!  Ideally located in one of Potomac's most coveted communities, River Falls, and just two blocks from the popular neighborhood swim/tennis club, this exceptional home offers the rare combination of a flat, usable backyard and a beautifully renovated, expanded and enhanced interior.  Beyond the "must-haves," this home has been thoughtfully upgraded on all three levels.  At its heart is a stunning open concept Gourmet kitchen with a professional grade gas range, custom exhaust hood, ceramic tile backsplash, custom paneled oversized refrigerator, a breakfast bar plus an expanded breakfast room with loads of extra pantry storage.  Flowing seamlessly into the Family Room, the space is anchored by a wood-burning fireplace and complemented by a custom wet bar with a beverage refrigerator and wine rack with sliding glass doors leading to the backyard.  The Formal Living room features custom built-in cabinetry, extensive crown molding, recessed lighting and a handsome fireplace, creating a warm gathering space.   Adjoining this is the formal Dining Room with double exposure.  Quietly tucked away, the main level library features a full wall of custom built-ins and a large closet, making it an ideal home office or an optional main level bedroom for multi-generational living.  Completing the main level is the always desirable mudroom/laundry room with custom cubbies and a stainless steel utility sink and direct entry from the 2 car garage.  The private Primary Suite is a true retreat.  It features an oversized custom walk-in closet with built-in organizers and a luxurious spa-inspired bath boasting a large walk-in shower with a rain shower, handheld spray, double vanities and designer tile.  Four additional spacious bedrooms and two beautifully renovated baths complete the Upper Level.  Wait till you see the Lower Level-- you will want to start planning the parties!  Enjoy a spacious recreation room, a media room with a tray ceiling and adjacent wet bar, a dedicated exercise room with rubberized flooring and an au pair suite and renovated full bathroom.  The Lower Level is a WOW!!  Outside, the expansive level backyard offers endless possibilities-from soccer and lacrosse games to creating the garden of your dreams, thanks to exceptional sun exposure. The flagstone patio provides a wonderful outdoor dining and entertaining space, complete with a gas hook-up ready for a future outdoor kitchen or built-in grill.   Everything in this home is upgraded with quality craftsmanship, timeless design, and meticulous attention to detail making this truly a move-in ready offering.  All this plus one of the best locations close to the Clara Barton Parkway, I-495, the Beltway, Potomac Village,  Tyson's Corner, Great Falls National Park and so much more. Both major area airports are within an easy drive.  And--River Falls is located in the Whitman School cluster, one of the top school districts in the nation.  This home is the complete package!  Take advantage of this opportunity today!
#MDMC2230674

POTOMAC

8308 RIVER FALLS DRIVE

6 Beds

4 Baths

4,508 Sq.Ft.

$1,875,000

MLS#: MDMC2230674

8201 Schrider Street can be purchased individually or as a portfolio with 8207 & 8209 Schrider Street
#MDMC2247516

SILVER SPRING

8201 SCHRIDER STREET

None Beds

None Baths

12,356 Sq.Ft.

$1,870,000

MLS#: MDMC2247516

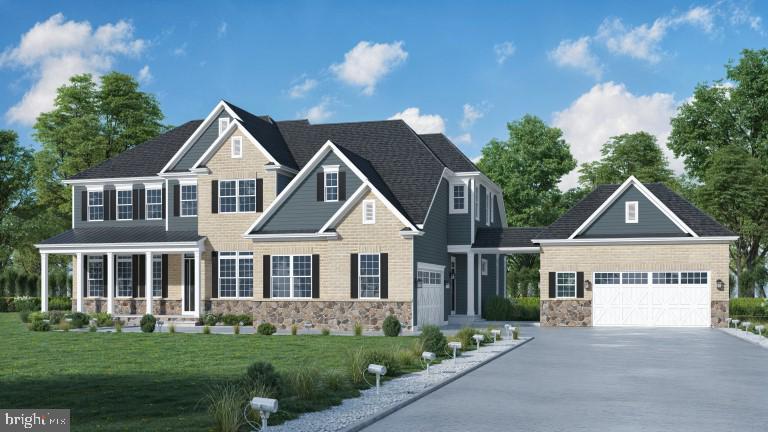
Discover the perfect blend of luxury, location, and lifestyle at Hughes Road in Poolesville, MD. Situated on a partially wooded 2.1-acre lot and surrounded by the Montgomery County Agricultural Reserve, this home offers both serenity and scenic beauty. Families will appreciate the highly acclaimed Poolesville School District, consistently recognized for excellence. Enjoy convenient commuter access, with an easy drive to Rockville, Bethesda, Washington, D.C., and Northern Virginia—perfect for balancing work and leisure. This to-be-built, stunning 6,000+ sq. ft. home features 6 spacious bedrooms, 6.5 baths, a spacious main-level with an expansive gourmet kitchen and banquet room; PLUS a finished lower level with a rec room and an additional bedroom and bath. There’s still time to personalize your interior selections to make this home uniquely yours. Estimated delivery: December 2026!
#MDMC2246654

POOLESVILLE

17013 HUGHES ROAD

6 Beds

6 Baths

6,744 Sq.Ft.

$1,862,330

MLS#: MDMC2246654

Discover a private Potomac retreat where resort-style outdoor living, generous grounds, and versatile spaces come together in an exceptional setting. Surrounded by mature landscaping, this inviting residence is highlighted by a private in-ground pool and a detached office, creating a rare combination of relaxation, entertaining, and dedicated work-from-home space. Inside, abundant natural light enhances the home’s warm and welcoming interiors. The family room is anchored by a handsome stone-surround fireplace, creating an inviting gathering space with timeless architectural character. The well-appointed kitchen offers generous counter space, stainless steel appliances, and abundant cabinetry, equally suited for everyday living and entertaining. Comfortable bedrooms provide peaceful private retreats, while the finished basement expands the home’s versatility with space for recreation, a media or game room, hobbies, entertaining, fitness, or additional storage. An attached garage adds everyday convenience, while the detached office provides valuable separation from the main residence—ideal for working from home, creative pursuits, or a quiet personal workspace. Outdoors, the property truly shines. The in-ground pool and surrounding grounds create a private setting for summer afternoons, weekend gatherings, and evenings spent outdoors, all framed by established landscaping and a sense of seclusion. Enjoy the privacy of home while remaining close to the best of Potomac. Potomac Village, Cabin John Village, and Park Potomac offer convenient access to dining, shopping, and everyday services, while the C&O Canal and Great Falls provide miles of trails and outdoor recreation. River Road, Falls Road, I-495, I-270, and Clara Barton Parkway offer convenient connections to Bethesda, Rockville, Washington, DC, and Northern Virginia. Offering a compelling blend of privacy, outdoor living, flexible work-from-home space, and an exceptional Potomac location, 10320 Glen Road is a home designed to be enjoyed both inside and out. Photos may be virtually staged.
#MDMC2256030

POTOMAC

10320 GLEN ROAD

6 Beds

4 Baths

5,335 Sq.Ft.

$1,850,000

MLS#: MDMC2256030

***OPEN HOUSE SUN 2-4pm***. EXQUISITE CONVENIENCE / EXCEPTIONAL VALUE / EXTRAORDINARY RENOVATION! Discover an unexpected sense of quiet inside this beautifully renovated home, seconds to all the conveniences you need!   This home offers easy access to the restaurants, shops, and daily conveniences that make this location so desirable. Yet step through the door, and the energy of the neighborhood gives way to comfortable, peaceful living spaces. It’s a rare opportunity to enjoy a beautifully updated home in a location that keeps so much of Bethesda within reach.   

Enjoy over 5,700 square feet of thoughtfully designed and beautifully renovated living space where grand entertaining and everyday comfort come together perfectly. A dramatic two-story foyer welcomes you into sun-filled gathering spaces, a spacious family room with a stone fireplace and entertaining bar, generous bedrooms, and a luxurious owner's retreat featuring a spa-inspired bath and private balcony.  Two mudrooms and ample storage a bonus for our active lives.  The lower level offers recreation room, large storage spaces, craft / fitness wing and additional bedroom option.  Fully fenced and surrounded by lush landscaping with a large stone patio, this home has everything you need!

In the coveted South Bradley Hills neighborhood with it's walking paths to downtown Bethesda in approximately 15 minutes or drive there in just minutes. The Ride-On bus to Metro just seconds outside your door and the school bus stop is equally convenient, putting all of Bethesda right at your fingertips.  Whitman Cluster Schools!
#MDMC2253170

BETHESDA

5601 VERNON PLACE

5 Beds

3 Baths

5,735 Sq.Ft.

$1,850,000

MLS#: MDMC2253170

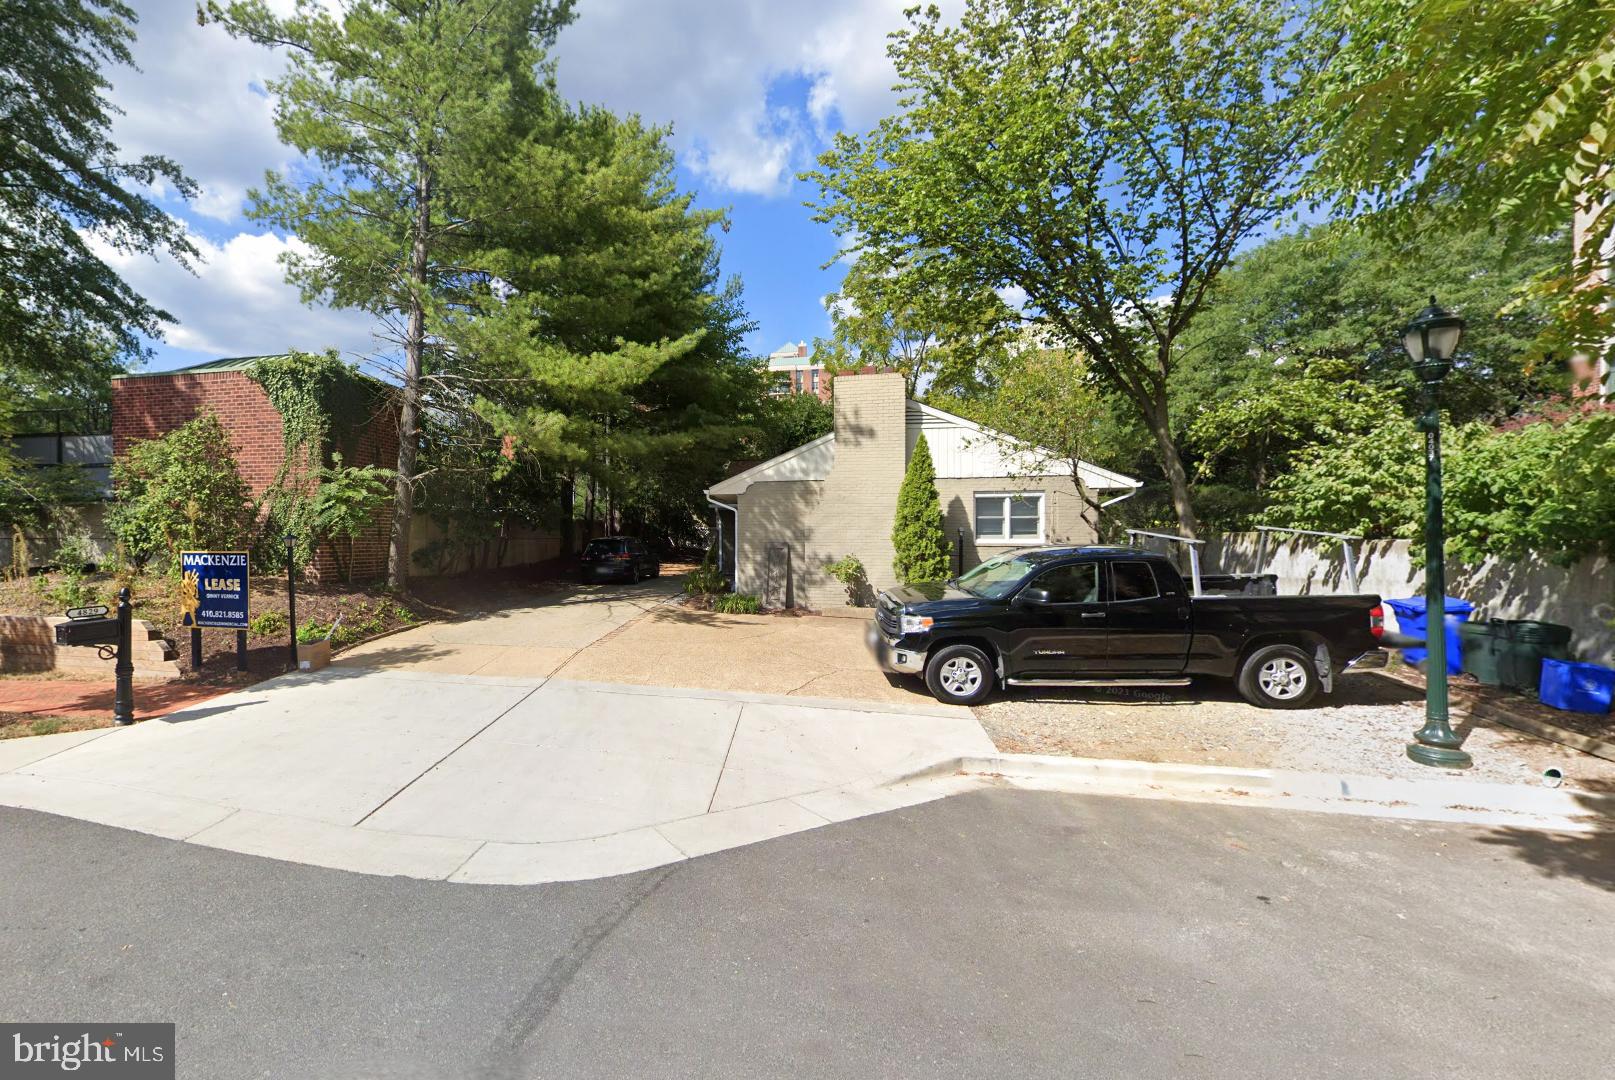
Rare development site (.115 acres ±) available for the first time for sale in the heart of Bethesda • Improved by an existing two-level office building (2,000 SF) with up to 4 parking spaces • Zoned CR-2.5 - Permitted uses include single and two unit structures, townhouse structures, multi-family units, residential care facility, day care facility, family day care facility, educational institutions, private clubs, medical office, office • Within walking distance to the Bethesda Metro Station - Red Line and Purple Line now under construction • Also convenient to busy Woodmont Avenue retail shops and restaurants • Private and secluded site surrounded by residential multifamily
#MDMC2205910

BETHESDA

4829 WEST LANE

None Beds

None Baths

3,024 Sq.Ft.

$1,850,000

MLS#: MDMC2205910

Welcome to your dream home, a stunning modern colonial masterpiece that offers everything you've ever desired and more. Nestled on a tranquil cul-de-sac, this six-bedroom, 5.5-bathroom residence boasts an impressive four stories and nearly 6,000 square feet of exquisite living space. Imagine backing up to the picturesque Little Falls Branch Trail, where nature is your neighbor!

Step inside to discover soaring ceilings over 9 feet high, gleaming hardwood floors, and elegant recessed lighting that creates an inviting atmosphere throughout. Picture yourself hosting gatherings in the formal living and dining rooms, or whipping up culinary delights in the gourmet kitchen, complete with a center island and top-of-the-line stainless steel commercial appliances. The spacious family room, adorned with a cozy gas fireplace and French doors that open to a Trex deck, is perfect for both relaxing and entertaining.

The upper level is a sanctuary of comfort, featuring an en suite bedroom and additional bedrooms connected by a convenient bathroom. The luxurious primary suite is a true retreat, showcasing a marble bath and a custom walk-in closet that dreams are made of. Need extra space? The generous fourth floor is ideal for an additional bedroom, home office, or den, complete with a full bath and storage room.

Venture down to the beautifully renovated lower level, a walk-out basement designed for entertainment. With a spacious gathering room, a second gas fireplace, recessed lighting, and high ceilings, it’s the perfect spot for hosting friends and family. Enjoy a glass of wine from your very own wine cellar or mix drinks at the entertainment bar, and when the weather calls, step through the French doors to the charming flagstone patio, surrounded by lush greenery and privacy.

Location is everything, and this home excels in that regard! Situated just off MacArthur Blvd, you're mere minutes away from the vibrant life of Washington DC, Sibley Hospital, and downtown Bethesda. With convenient access to public transportation and the Little Falls Branch Trail right in your backyard, as well as the C&O Canal and Capital Crescent Trail, outdoor adventures await you at every turn.

Don’t miss your chance to claim this extraordinary home as your own. Schedule a visit today and experience the perfect blend of luxury, comfort, and convenience!
#MDMC2250132

BETHESDA

6202 WINDWARD PLACE

6 Beds

5 Baths

6,123 Sq.Ft.

$1,850,000

MLS#: MDMC2250132

Nestled on a quiet cul-de-sac, this stunning 5-bedroom, 4.5-bathroom home has been meticulously upgraded inside and out — offering an exceptional blend of comfort, elegance, and modern living.
The main level sets the tone with a true chef’s kitchen, featuring custom cabinetry and premium finishes that make cooking a pleasure. It opens effortlessly into a covered, heated sunroom — a beautiful four-season retreat where indoor warmth meets the serenity of the outdoors. From morning coffee to evening entertaining, this space is designed to be lived in year-round. Completing the main level are a generous living room, formal dining room, cozy sitting room, and a dedicated home office — everything modern life calls for, all under one roof.
Upstairs, four well-appointed bedrooms and three bathrooms offer privacy and comfort for the whole family. A skylight bathes the upper level in natural light, adding an airy, welcoming warmth throughout.
The fully finished basement expands the possibilities with a private fifth bedroom and full bathroom — ideal as a guest suite, in-law retreat, or personal hideaway. A spacious TV room, dedicated exercise area, and two-car garage with ample storage round out this versatile lower level.
Outside, a low-maintenance backyard sanctuary awaits. Professional hardscaping and lush artificial turf create a picture-perfect setting with zero upkeep. Thoughtfully designed lighting and a stylish pergola complete the space — whether you’re hosting or simply unwinding, this backyard delivers.
Major upgrades include: new roof, new multi-speed Carrier HVAC systems, 85-gallon commercial water heater, whole-home humidifier, Brazilian cherry hardwood floors, stucco siding, two Toto toilets, and a new washer and dryer. Move in with confidence — the work is already done.​​​​​​​​​​​​​​​​
#MDMC2227810

BETHESDA

4416 SANGAMORE ROAD

5 Beds

4 Baths

3,432 Sq.Ft.

$1,850,000

MLS#: MDMC2227810

Tucked away on a quiet, private road just off River Rd, in the heart of Bethesda's Locust Ridge, this custom brick home is the kind of home you don't want to rush through. You'll feel it the second you walk in: a two-story foyer, 10-foot+ ceilings, rich moldings, and a staircase that makes an entrance. This is a house built for gathering, and it shows in every room.

Herringbone hardwood runs from the entry through the dining room, where hand-painted mural walls and a vaulted, window-wrapped ceiling turn an ordinary dinner into something special. Just off that, a library with custom built-ins leads into a second sitting room with space for a pool table, perfect for game night or a quiet spot to disappear with a book. The family room, breakfast room, and kitchen all open through French doors to the deck, so summer mornings and weekend get-togethers flow naturally between indoors and out. The kitchen itself is bathed in skylight, bright at any hour of the day.

Two wood-burning fireplaces keep the home cozy, one right in the primary suite, which feels like its own private escape with a Jacuzzi tub, separate walk-in shower, dual vanities, and two walk-in closets. Upstairs you'll find three more bedrooms and two full baths. Downstairs, there's room to build out a home gym, a flex space, and a workshop big enough to become whatever you need it to be, studio, office, hobby space, you name it.

Outside, it's all wrapped in privacy: a wood-lined 0.23-acre lot, a stone garden path, brick front steps, and an attached four-car garage. BONUS - it's zoned for Walt Whitman High School.

Homes like this, with this much craftsmanship and character, don't come up often in Locust Ridge. Come see it for yourself and discover what it really means to Love Being Home.
#MDMC2244238

BETHESDA

6505 RIVER ROAD

4 Beds

3 Baths

4,138 Sq.Ft.

$1,850,000

MLS#: MDMC2244238

Remarkable opportunity to create the perfect home in estimable Burning Tree neighborhood. Traditional home on level half acre garden with mature landscaping. Flexible floor plan, refined family room addition built by renowned builder Tom Rixey.  A distinguished property.
#MDMC2244426

BETHESDA

8209 BURNING TREE ROAD

4 Beds

4 Baths

3,776 Sq.Ft.

$1,850,000

MLS#: MDMC2244426

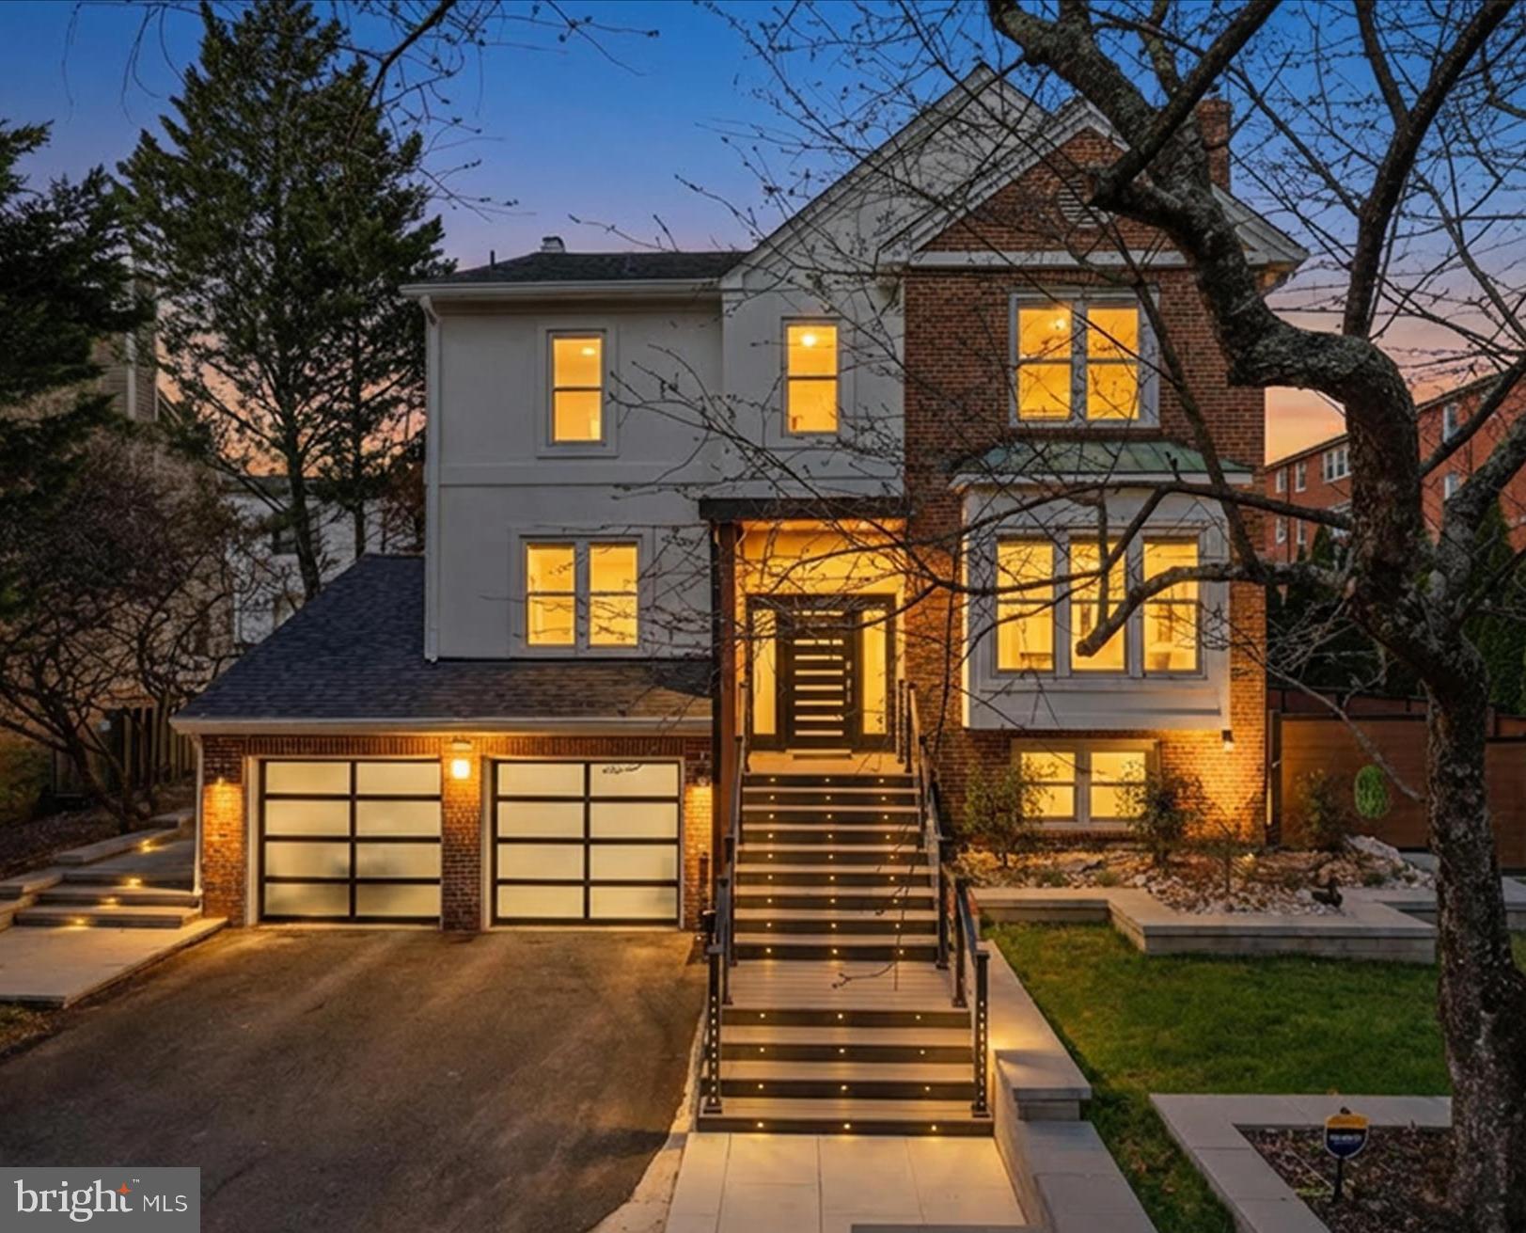
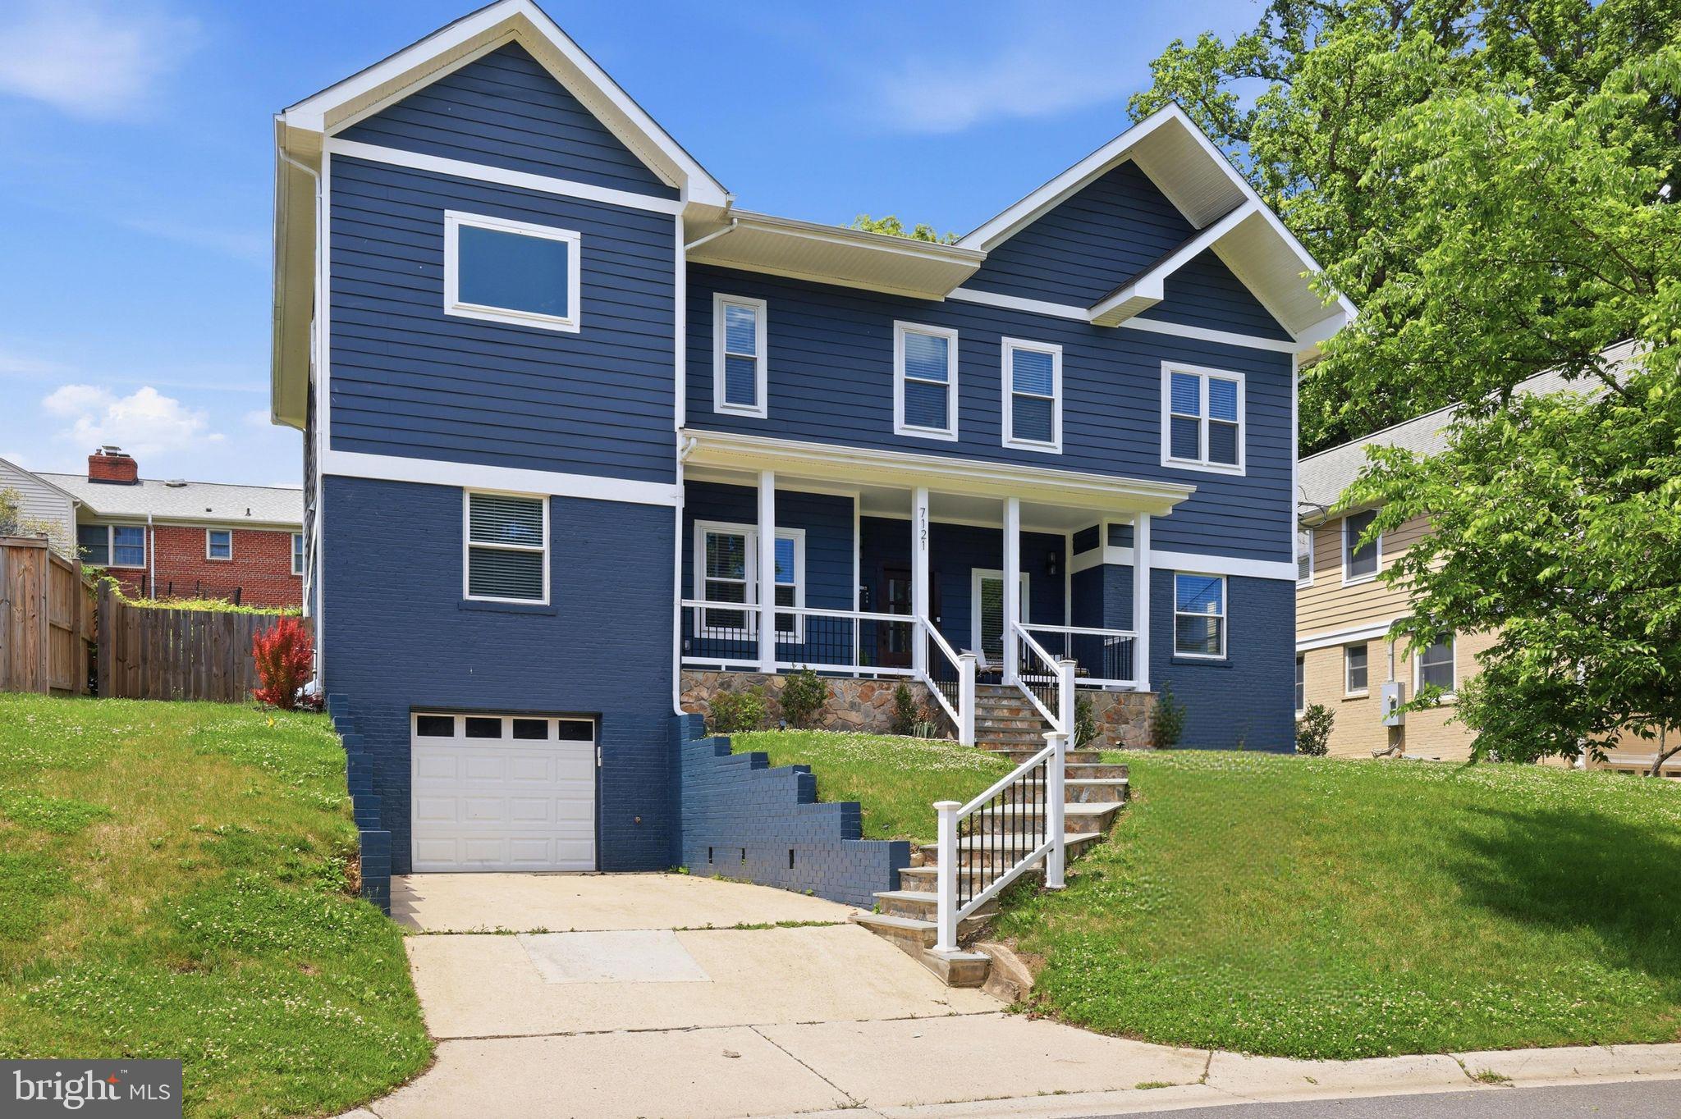
Welcome to your luxurious dream home located in the highly desirable Bethesda-Chevy Chase school district! This stunning craftsman masterpiece offers over 4600 square feet of opulent living space, spanning 3 levels. With 6 spacious bedrooms, 5 full baths, and an open concept floor plan, this home is designed to let natural sunlight flood in from every angle. The gourmet chef's kitchen is a delight, featuring premium Zline black stainless-steel appliances, an oversized quartz island, and countertops. The expansive primary bedroom boasts a deluxe en-suite bath and a spacious walk-in closet. The fully finished walkout basement offers a private entrance and plenty of room for guests. Entertain in style on the fully fenced-in backyard and patio. Don't miss out on the ultimate luxury and comfort that this breathtaking dream home offers - schedule your private tour today!

This property is part of the MG eMpower VIP Buyer Package, which provides eligible buyers with cost savings and VIP concierge services. Inquire with the listing agent for more details on this exclusive opportunity.
#MDMC2231286

CHEVY CHASE

7121 W GREENVALE PARKWAY

6 Beds

5 Baths

4,172 Sq.Ft.

$1,850,000

MLS#: MDMC2231286

**OPEN THIS SUNDAY 10/4,1-3***SIGNIFICANT PRICING ADJUSTMENT- EXCEPTIONAL OPPORTUNITY!*** STATELY, ELEGANT, SPACIOUS AND STUNNINGLY APPOINTED 5 BDR/4 /2 BATH CLASSIC COLONIAL WITH REFINED MODERN LINES! LOCATED IN PRIME LOCATION IN THE HIGHLY SOUGHT AFTER PALISADES SUBDIVISION! FIT FOR ARCHITCTURAL DIGEST! The  Awesome curb appeal! 70,000+ sq. ft lot (1.62 acres) with SPECTACULAR VISTA VIEWS! The residence, built in 1987 is perfectly nestled in a quiet Cul-de sac setting. Upon arriving you are immediately greeted by its grand and stately presence. A classic & refined home, where modern meets the traditional.  A world onto its own! PRIVATE AND SERENE SETTING! Professionally landscaped mature front garden w/ Koi Pond welcomes you! INTERIOR: Characterized by a tailored aesthetic, seamlessly blending timeless traditional details with contemporary silhouettes. Bathed in natural light throughout, generous interior spaces flow with ease making the home feel unified, spacious and grand! Boasting a total 4,860 sq. ft of living space (including the fully finished lower level)! Upon entering, you are immediately greeted with the sense of arriving home, where functionality meets high design throughout- excellent floorplan! A thoughtfully designed floorplan that is ideal for daily casual family gatherings as a well as spirited entertaining. The living room, a masterclass in refinement, balances refined proportions with an intimate, cozy warmth that includes a centerpiece woodburning fireplace. Separate full sized dining room w/ recessed & custom chandelier lighting. The recently renovated Chef's Kitchen is the centerpiece of the home! Boasting custom cabinetry, stylish center waterfall island, high-end stainless-steel appliances, gorgeous quartz counters, full sized-eat in area, "stylish" pantry barn door, sliding French doors & dramatic picture window. A large mud room/ laundry room with additional storage and 2nd refrigerator leads to the two-car garage & workshop/ storage room. The family room is a space all onto its own! Dramatic cathedral ceiling, loads of windows, classic "stone mantle" wood burning fireplace make this perfect for family living.  Sliding doors open to an enormous upper deck allowing for spectacular views. A study/ library, half bath & additional storage closet space complete the main level. UPPER LEVEL: The Owner's Suite complete w/ adjoining En-suite walk-in shower, soaking jacuzzi tub, skylights, & private toilet nook, 2 walk-in closets & private sitting/ reading/ dressing area. Additional 3 large bedrooms w/ ample closet space, 2 additional full luxury baths. LOWER LEVEL: Full sized, FULLY FINISHED ground level walkout basement. Incl. large bedroom suite w/ separate full bath & loads of closet space & additional half bath. INTERIOR/ADDITIONAL FEATURES: Grand foyer entrance, gleaming hardwood flooring throughout, high ceilings, new recessed lighting, French doors, stylish finishes including decorative crown, chair rail & window moldings, two wood burning fireplaces, soaring cathedral & tray ceilings, fresh neutral designer paint throughout, new lower-level wall-to-wall Mohawk Berber carpeting. 2 zoned HVAC systems, 200+ amp electrical, generator, updated baths, 2 car attached front-loading garage, huge upper deck, lower patio , wrought iron fencing and Leaf Filter gutters! LOT: A Nature lovers dream garden! Serene oasis! The garden & lot is a world all onto its own! Stunning treetop vista views, semi-private setting among nature w/ fully fenced back offers a peaceful sanctuary! SUPERB LOCATION: Close to the Clara Barton Pky, Beltway, NOVA! Nearby amenities including shopping, restaurants, the C & O Canal, Potomac Village & nearby Downtown Bethesda. PLEASE NOTE: A voluntary HOA, the Palisades Citizens Association, prefers you join for a  annual $250/yr which covers the maintenance of common areas/insurance/social activities.
#MDMC2251018

BETHESDA

6700 BONAVENTURE COURT

5 Beds

4 Baths

4,342 Sq.Ft.

$1,849,000

MLS#: MDMC2251018

Seller is offering a credit equal to 1% of the buyer’s loan amount toward an interest-rate buydown with a ratified contract by September 15, subject to lender approval. Join us for a light lunch and refreshments this Saturday and get a full tour of the home!  Brand new construction is a rare find in this part of Montgomery County, and this new home offers nearly 5,000 square feet of living space with 5 bedrooms, 5 full bathrooms, and a layout designed for long-term flexibility.

The main level centers around a great room with double height ceilings that includes a large kitchen, dining area, and family room, naturally becoming the main gathering place for everything from everyday life to holidays and entertaining. Large windows bring in natural light throughout the home.

There are two primary suites, each with its own private bathroom featuring a rain shower and body sprays, as well as a private balcony. With a minor modification, one of the suites could easily function as an in-law suite, with a separate main-level entrance, creating a comfortable option for multi-generational living.

Throughout the home you'll find spaces designed for everyone, whether that's working from home, studying, hosting guests, pursuing hobbies, or simply finding a quiet place to relax. Multiple areas can serve as offices, sitting rooms, playrooms, fitness spaces, or media rooms depending on your needs.

The oversized, partially finished garage offers even more possibilities. In addition to providing ample parking and storage, it could be adapted into a mudroom, workshop, creative space, or additional storage area. Two laundry facilities are offered for convenience, one in the basement and one on the upper level.

The beautiful wooded lot shows through the large windows and allows for both intimate outdoor gatherings and larger ones for outdoor cooking or the fire pit.

Every detail has been thought through, from the built-in night lights in the bathrooms to the appliance garage in the kitchen, to the ability to customize as needed. With 5 full bathrooms, and several living spaces, the layout allows household members to have privacy without feeling disconnected from one another. The result is a home that can adapt as your needs change over time.

Located close to shopping, restaurants, parks, and major commuter routes, this home combines convenience with the kind of space and flexibility that's becoming increasingly difficult to find.
#MDMC2230036

ROCKVILLE

16708 CASHELL ROAD

5 Beds

5 Baths

4,961 Sq.Ft.

$1,849,000

MLS#: MDMC2230036

OPEN SUNDAY, OCT 4th from 1-3p  Welcome to 7800 Radnor Rd, built in 2017 by Block Builders, this stunning and thoughtfully crafted home checks all the boxes. Sit outside and enjoy the beautiful weather from the covered, wrap-around front porch. The main level blends formal and open concept spaces perfect for multiple uses.  Begin in the formal Living Room complete with private fireplace, then step into the open Great Room (with second fireplace), Dining Room, and spacious Kitchen, perfect for lounging or entertaining.  The Kitchen comes complete with a private pantry. Both the Living Room and Kitchen provide access to the rear deck. The main level Office provides perfect work-from-home privacy. On the upper level you will find the spacious Primary Bedroom, complete with two closets, a Juliet balcony allowing ample natural light, and the large Primary Bathroom. A second ensuite Bedroom with a walk-in closet, as well as the third full Bathroom servicing the third and fourth Bedrooms complete the upper level. The lower level features a Rec Room, fourth full Bathroom, and fifth Bedroom! Interior entry from the two car garage on the lower level. Elevator services all three levels for ease transporting heavy daily items like groceries, or for personal use.
#MDMC2241414

BETHESDA

7800 RADNOR ROAD

5 Beds

4 Baths

4,487 Sq.Ft.

$1,825,000

MLS#: MDMC2241414

1 ... 14 15 16 17 18 ... 174

properties found. properties found. Page of .

Send a message

Message successfully sent.

Your message

What is 3 + 4 ?

Reason for contacting?

I agree to receive email communication and understand I can unsubscribe at any time.

I agree to be contacted by Charis Realty Group - Christine Issler, Broker via call, email, and text for real estate services. To opt out, you can reply 'stop' at any time or reply 'help' for assistance. You can also click the unsubscribe link in the emails. Message and data rates may apply. Message frequency may vary. Privacy Policy

Sign Out

Virtual Assistant

Would you like to take the next step with this property? We can help you schedule a showing or virtual tour, or send you more details.

Yes, I would like more information.

Thank You for Your Reply, One of Our Agents will contact you as soon as possible

No, maybe later.

Thank you, you can always contact me via email, phone number or through the contact form.

Realhub AI

Lucy - Your AI-Powered Realtor

Update Your Temporary Password

Personalize your search

Enter your email and we'll notify you immediately when new listings match what you're looking for.

or enter email address

Already have an account ? Login here

Continue your home search

I agree to receive communications and understand I can unsubscribe at any time.

I agree to be contacted by Charis Realty Group - Christine Issler, Broker via call, email, and text for real estate services. To opt out, you can reply 'stop' at any time or reply 'help' for assistance. You can also click the unsubscribe link in the emails. Message and data rates may apply. Message frequency may vary. Privacy Policy

Already have an account ? Login here

We use cookies

We use cookies primarily for analytics to enhance your experience. By accepting, you agree to our use of these cookies. You can manage your preferences or learn more about our cookies policy.