MONTGOMERY COUNTY community

MONTGOMERY COUNTY Real Estate

Explore properties and local insights in MONTGOMERY COUNTY.

About MONTGOMERY COUNTY

About MONTGOMERY COUNTY

Discover Montgomery County, MD Real Estate

Welcome to Montgomery County, Maryland — The Gold Standard for Modern Living!

Consistently ranked as one of the most affluent and highly educated counties in the nation, Montgomery County (often called "MoCo") is the crown jewel of the Washington, D.C. metropolitan area. From the cosmopolitan skyline of Bethesda to the equestrian estates of Potomac and the quiet forests of Damascus, Montgomery County offers a diverse, world-class lifestyle that attracts global leaders, innovators, and families alike.

Why Choose Montgomery County, MD for Your Next Home?

Montgomery County is where luxury meets opportunity. It is a premier economic powerhouse, home to major federal agencies (NIH, NOAA, FDA) and a thriving biotech corridor. With a commitment to environmental sustainability, cultural diversity, and public infrastructure, MoCo provides an exceptional environment that balances high-energy urban centers with serene suburban sanctuaries. 

Top Features of Montgomery County Real Estate

  • High-End Urban Living: Luxury high-rise condos and sleek penthouses in Bethesda, Chevy Chase, and Pike & Rose.
  • Prestigious Estates: Magnificent custom-built mansions and equestrian properties in Potomac and Poolesville. 
  • Charming Suburban Neighborhoods: Tree-lined streets and classic colonial architecture in Rockville, Silver Spring, and Kensington.
  • Modern Planned Communities: Vibrant, walkable developments like Clarksburg and King Farm designed for connection and convenience. 

Benefits of Living in Montgomery County

1. A World-Class Education SystemThe Montgomery County Public School (MCPS) system is a national leader in academic excellence. Known for its rigorous IB programs, high graduation rates, and extensive resources, MCPS consistently produces some of the highest-performing students in the country. The county is also home to Johns Hopkins University’s Montgomery County Campus and Montgomery College. 

2. A Finalist for the National Gold Medal in ParksIn 2026, the Montgomery Parks system was named a finalist for the prestigious National Gold Medal Award. With over 400 parks and 37,000 acres of parkland, you are never far from nature. 

  • Brookside Gardens: 50 acres of award-winning display gardens. 
  • Billy Goat Trail: Breathtaking hiking along the Potomac River at Great Falls.
  • Little Seneca Lake: Ideal for kayaking and fishing in Black Hill Regional Park. 

3. Unparalleled Culinary & Arts SceneMoCo is a cultural melting pot, offering a dining and arts scene that rivals major cities: 

  • The Music Center at Strathmore: A world-class venue for jazz, classical, and pop performances.
  • Bethesda Row & Pike & Rose: Premier destinations for luxury shopping and Michelin-recommended dining.
  • The AFI Silver Theatre: A historic landmark in Silver Spring for independent and classic cinema. 

4. The "Biotech Corridor" Economy
Strategically located along I-270, the county is a global hub for life sciences and cybersecurity. Residents enjoy access to high-paying jobs in tech and healthcare, contributing to one of the most stable and resilient real estate markets in the Mid-Atlantic.

5. Seamless Transit & Connectivity
Whether you work in D.C. or commute regionally, MoCo keeps you moving:

  • The Red Line (Metro): Direct access to the heart of Washington, D.C., from Silver Spring, Bethesda, and Rockville.
  • MARC Train: Convenient commuter rail service for those traveling from the northern reaches of the county. 
  • Purple Line (Coming Soon): A new light rail system that will further connect Bethesda to New Carrollton.

Explore Available Properties

Montgomery County, MD real estate offers a spectrum of luxury and style:

  • Historic Victorian homes in the heart of Kensington.
  • Expansive acreage and farmettes in the Agricultural Reserve.
  • Modern townhouses with rooftop decks in transit-oriented hubs.
  • Stately colonials on quiet cul-de-sacs in the county’s most sought-after school districts.

Invest in Montgomery County, MD Real Estate Today

With steady property appreciation and a reputation for being one of the "Best Places to Live in Maryland" (Rockville, Bethesda, and Germantown all made the top 10 list for 2026!), Montgomery County is a blue-chip investment for your family and your portfolio. 

Ready to find your place in Maryland’s most prestigious county? Contact a local expert on the Charis Realty Group team for personalized guidance and the latest market insights! 

MONTGOMERY COUNTY community

2,549

# of Listings

3

Avg # of Bedrooms

$317

Avg. $ / Sq.Ft.

$850,786

Med. List Price

11

Open Houses Today

443

Open Houses · Next 7 Days

Community totals. Selected price ranges apply to the listings below.

Homes for Sale in MONTGOMERY COUNTY

450 Properties Found. Page 2 of 30.

New on site 2 days ago
Open house
Built in 1942 during the historic expansion of the nation's capital, 8215 Larry Pl represents the enduring architectural character of early Rock Creek Forest. Owned by the same family since 1983, this property offers the option to renovate and preserve its 1940s charm or modernize the build, providing an exceptional investment in a neighborhood rooted in deep history and community value.

The home features a desirable south-facing front entrance with a north-facing rear, capturing abundant daylight throughout the day. Side-facing windows illuminate the upper-level bedrooms, sunroom, and lower den with direct morning and afternoon sun. Offering 3 bedrooms and a full bathroom with a walk-in shower, the main level includes a converted garage den/home office with its own closet, window, and exterior entry. Directly off the main living area is a light-filled enclosed porch equipped with integrated heating.

The rear deck, positioned right off the kitchen, receives beautiful morning sun from the east and is gracefully framed by planted Green Giant Cypress evergreens for year-round natural privacy.

Downstairs, the walk-out lower level offers comfortable ceiling height along with bathroom plumbing rough-ins ready for expansion.

Tucked quietly north of East-West Highway and east of Connecticut Avenue, this home sits minutes from Downtown Bethesda, Friendship Heights, Downtown Silver Spring, the DC line, NIH, and Walter Reed. Families gain access to top-rated Montgomery County Schools (BCC high school cluster). Outdoor enthusiasts are moments from Rock Creek Park, Meadowbrook Stables, and the bike trail to the National Zoo.
#MDMC2260550

CHEVY CHASE

8215 LARRY PLACE

3 Beds

1 Baths

1,728 Sq.Ft.

$799,000

MLS#: MDMC2260550

New on site today
Open house
Renovated from top to bottom, this 4 bedroom, 3 full bath home pairs move-in-ready living with brand-new major systems: a new roof, new windows, and new HVAC. It sits in one of the area's most sought-after neighborhoods, just steps from Knowles Station, Playa Bowls, and Le Gelatteria. The bright main level centers on a spacious living room that flows easily for everyday life and entertaining. The chef's kitchen features quartz countertops and stainless steel appliances. Also on the main level are two bedrooms and two full baths, including an en-suite. Downstairs, the lower level offers a wet bar with wine fridge, recreation room, two more bedrooms, and a third full bath. Out back, a deck overlooks an expansive, beautifully landscaped yard, a rare find with room to garden, play, entertain, or expand. The insulated detached garage has its own electrical panel and is ready for heat and AC. An EV charger and a storage shed for tools and bikes round out the property. Enjoy a walkable lifestyle near Kensington's parks, trails, restaurants, boutiques, and farmers market, with easy access to Bethesda, Chevy Chase, NIH, Walter Reed, I-495, the MARC train, and Metro, all just minutes from Washington, DC.
#MDMC2261092

KENSINGTON

4113 KNOWLES AVENUE

4 Beds

3 Baths

1,608 Sq.Ft.

$975,000

MLS#: MDMC2261092

Open house
Newly Staged to Showcase Scandinavian-Inspired Luxury

Custom Modern Farmhouse & Equestrian Farmette.

Experience the perfect blend of Scandinavian-inspired luxury and manageable equestrian living. Crafted by JP&SB Homes, this newly finished, intelligently designed modern farmhouse sits on an efficient 5-acre lot tailored for the optimal hobby horse lifestyle. The thoughtfully designed floor plan offers effortless daily living with high-end, custom finishes throughout, while providing seamless, easy access from the main house directly to your equestrian setup.

Property Highlights:

The Home: 5 bedrooms, 3 full baths, and 2 half baths, anchored by a highly desirable main-level primary suite. The interior exudes refined Scandinavian vibes with custom dusty light blue cabinetry, detailed ceiling work, and high-end Pella windows throughout bringing in abundant natural light.

Gourmet Kitchen & Baths: Designed for both beauty and function, the kitchen and bathrooms feature striking Brazilian granite with a custom leathered finish. Culinary enthusiasts will love the premium GE Profile stainless steel appliances, complete with double ovens for effortless entertaining.

Practical Luxury: Outfitted for true country living, the home includes a dedicated home office, a custom dog shower in the mudroom for active pets, a fully finished garage, and a large, partly finished basement offering expansive flex space to suit your needs.

Outdoor Living: A large double patio provides the perfect vantage point, overlooking the pristine property, pastures, and barn.

The Barn: Positioned for effortless access from the main house, this newly completed, custom-built pole barn is completely ready for your horses. The beautifully finished interior features warm pine tongue-and-groove paneling beneath a vaulted, ribbed metal ceiling, creating a bright, airy, and well-ventilated environment. The wide center aisle is flanked by four large 12’x12’ matted stalls, each equipped with premium fronts and gliding yoke doors. Through rear Dutch doors, the stalls open directly to a covered run-in area complete with high-traffic footing, which can easily be expanded into a larger sacrifice lot. Designed for ultimate equestrian convenience, the facility includes a dedicated wash stall area, tack and feed rooms, a powder room, and a utility room featuring rough-ins for a washer, dryer, and water heater. Upstairs, a versatile loft with separate outdoor access provides an excellent opportunity to be finished as a future apartment or caretaker suite

The Land: 5 pristine, easily maintained acres offering a true blank canvas. There is currently no fencing installed, allowing the buyer the ultimate freedom to customize and design the pasture layout exactly to their specific needs.

The Location: Ideally situated with convenient proximity to Good Counsel and Sandy Spring Friends Schools. You are just minutes from dining and shopping in Olney, while still enjoying an easy commute to Washington, D.C., and the I-270 Tech Corridor.

This property delivers a premium, low-maintenance farmette experience—offering sophisticated custom design, top-tier craftsmanship, and everything you need for exceptional country living
#MDMC2256622

SANDY SPRING

18701 CHANDLEE MILL ROAD

5 Beds

3 Baths

4,824 Sq.Ft.

$1,400,000

MLS#: MDMC2256622

Open house
Newly Staged to Showcase Scandinavian-Inspired Luxury

Custom Modern Farmhouse & Equestrian Farmette.

Experience the perfect blend of Scandinavian-inspired luxury and manageable equestrian living. Crafted by JP&SB Homes, this newly finished, intelligently designed modern farmhouse sits on an efficient 5-acre lot tailored for the optimal hobby horse lifestyle. The thoughtfully designed floor plan offers effortless daily living with high-end, custom finishes throughout, while providing seamless, easy access from the main house directly to your equestrian setup.

Property Highlights:

The Home: 5 bedrooms, 3 full baths, and 2 half baths, anchored by a highly desirable main-level primary suite. The interior exudes refined Scandinavian vibes with custom dusty light blue cabinetry, detailed ceiling work, and high-end Pella windows throughout bringing in abundant natural light.

Gourmet Kitchen & Baths: Designed for both beauty and function, the kitchen and bathrooms feature striking Brazilian granite with a custom leathered finish. Culinary enthusiasts will love the premium GE Profile stainless steel appliances, complete with double ovens for effortless entertaining.

Practical Luxury: Outfitted for true country living, the home includes a dedicated home office, a custom dog shower in the mudroom for active pets, a fully finished garage, and a large, partly finished basement offering expansive flex space to suit your needs.

Outdoor Living: A large double patio provides the perfect vantage point, overlooking the pristine property, pastures, and barn.

The Barn: Positioned for effortless access from the main house, this newly completed, custom-built pole barn is completely ready for your horses. The beautifully finished interior features warm pine tongue-and-groove paneling beneath a vaulted, ribbed metal ceiling, creating a bright, airy, and well-ventilated environment. The wide center aisle is flanked by four large 12’x12’ matted stalls, each equipped with premium fronts and gliding yoke doors. Through rear Dutch doors, the stalls open directly to a covered run-in area complete with high-traffic footing, which can easily be expanded into a larger sacrifice lot. Designed for ultimate equestrian convenience, the facility includes a dedicated wash stall area, tack and feed rooms, a powder room, and a utility room featuring rough-ins for a washer, dryer, and water heater. Upstairs, a versatile loft with separate outdoor access provides an excellent opportunity to be finished as a future apartment or caretaker suite.

The Land: 5 pristine, easily maintained acres offering a true blank canvas. There is currently no fencing installed, allowing the buyer the ultimate freedom to customize and design the pasture layout exactly to their specific needs.

The Location: Ideally situated with convenient proximity to Good Counsel and Sandy Spring Friends Schools. You are just minutes from dining and shopping in Olney, while still enjoying an easy commute to Washington, D.C., and the I-270 Tech Corridor.

This property delivers a premium, low-maintenance farmette experience—offering sophisticated custom design, top-tier craftsmanship, and everything you need for exceptional country living
#MDMC2242290

SANDY SPRING

18701 CHANDLEE MILL ROAD

5 Beds

3 Baths

4,824 Sq.Ft.

$1,400,000

MLS#: MDMC2242290

New on site 1 day ago
Open house
Recently renovated and located in the heart of Bethesda, this spacious 3-bedroom, 2.5 bath condo offers modern upgrades, a versatile two-level layout, and the convenience of low-maintenance condominium living.

Step inside to discover a beautifully refreshed interior featuring a fully renovated kitchen (2026) with NEW cabinetry, countertops, backsplash, luxury vinyl plank (LVP) flooring, updated LED lighting, and brand-new stainless steel appliances, including a refrigerator and stove (2026). Additional improvements include new carpeting, refinished hardwood floors in the living areas, and a new front glass storm door. The inviting living room features a fireplace and access to a patio, ideal for relaxing or entertaining. Other notable updates include: a 50-gallon Rheem water heater (2024), dryer (2025), washer (2021), and microwave (2018). 

Upstairs, the spacious primary suite features a walk-in closet and private full bathroom, while two additional bedrooms share a renovated second full bathroom. One secondary bedroom has also been completely renovated with NEW LED lighting. All three bathrooms feature brand-NEW toilets and vanities (2026), including the convenient main-level powder room. The thoughtfully designed floor plan offers comfortable separation between living and sleeping areas.

Located in the Bristol Square community, residents enjoy access to an outdoor pool and parking privileges that include two resident parking permits and two guest parking permits. Enjoy convenient proximity to downtown Bethesda’s shopping, dining, parks, and entertainment. With easy access to Bethesda Metro, NIH, Walter Reed National Military Medical Center, I-495, I-270, and Washington, DC.

Combining extensive recent renovations, comfortable living space, and a desirable Bethesda location, this move-in-ready home offers an exceptional combination of comfort, functionality, and everyday convenience.

Please note that some photos are virtually staged.
#MDMC2247472

BETHESDA

9855 BRISTOL SQUARE LANE 250

3 Beds

2 Baths

1,405 Sq.Ft.

$519,000

MLS#: MDMC2247472

Open house
Gorgeous Kentlands home set on the lake side of sought-after Treehaven Street! Beautiful updates and renovations, a wonderful open and versatile floor plan, and idyllic natural views are just some of this exceptional home's special features. Built by Parkwood, this home features distinctive architectural details including arched thresholds, elegant moldings, and excellent use of space throughout its light-filled rooms, plus a seamless connection to the surrounding natural landscape. The inviting front porch leads to a main level featuring a large living room, a versatile library/flex space, a generous formal dining room, and a great room with a centerpiece stacked-stone fireplace and large windows affording views of mature trees and the lake beyond. The remodeled kitchen features granite countertops, custom cabinetry with pull-outs and soft close, updated appliances, decorator hardware and fixtures, LED lighting, and a walk-in pantry. The adjoining breakfast room opens to the screened porch, a peaceful retreat offering beautiful sunrise and water views, creating the perfect place to relax or entertain. A pretty powder room, convenient coat closet, plus mudroom access to the attached garage complete the main level.  
 
Hardwood flooring extends up the stairs and into the upper level hallway. Upstairs, the expansive primary suite features a tray ceiling, large windows, two customized walk-in closets, and a door to the private primary suite deck - a true treetop retreat. The beautifully renovated en-suite bath features quartz countertops, an expanded glass-enclosed shower with decorator tilework and a built-in bench and niche, and a separate jetted tub. The three additional bedrooms are large and bright and each includes a roomy closet and ceiling fan. Bedrooms two and three share the updated Jack-'n'-Jill bathroom and bedroom four has access to the beautifully updated third full bath. The large laundry room with a utility sink and hanging space completes this level. The second upper level is another of this home's special features, offering a flexible space perfect for use as an additional bedroom, office, playroom, studio, and more.  
 
The daylight, walkout lower level offers more versatile living spaces including a big bonus room with a large closet, a fourth full bathroom, a large recreation room, a game room area, and a spacious storage room.  
 
Outside features more wonderful spaces in which to relax, play, and entertain, including the front porch, screened porch, sunny deck, private primary deck, blooming gardens, custom hardscaping and stonework, and the expansive lawn. There's even a beautifully maintained native pollinator garden, organically cared for for over 10 years. The two-car garage provides extra storage while the private driveway affords extra convenience. Additional special features include the new cedar roof, custom shutters, motorized skylights, the grill with gas connector, a two-zone HVAC, radon mitigation system, and UV duct treatment system.  
 
Ideally located in one of Kentlands most sought-after locations, this exceptional home offers direct access to lakes, parks, walking paths leading to neighborhood schools, neighborhood amenities, and to Kentlands downtown's countless shops, restaurants, and entertainment options. A truly exceptional opportunity to own one of the Kentlands homes people dream of and wait for!
#MDMC2258552

GAITHERSBURG

132 TREEHAVEN STREET

5 Beds

4 Baths

4,651 Sq.Ft.

$1,599,900

MLS#: MDMC2258552

New on site 4 days ago
Open house
Multiple Offers: Highest & Best Due Midnight Saturday. Seller reserves the right to accept prior to the deadline. Beauty is in the eye of the beholder, and this gorgeous colonial is one to behold. Set back on nearly 2 acres of privacy, with over six thousand square feet spread across two finished levels above ground and an unfinished walkout basement awaiting your creative completion. This home has been loved, lived in and left ready for a full restoration that will bring joy to its new owners for years to come as it did for its prior owners. This estate provides a strong foundational framework and highly desired architectural layout, with unique custom finishes including built ins, large scale rooms, connectivity, skylights and window designs. Deferred exterior maintenance calls for a new roof, new doors, and some windows. The interior calls for baseline cosmetic repairs and an opportunity to upgrade systems, bathrooms, and the kitchen you desire. This home is priced for the restoration, and being offered, AS-IS. Schedule your tour to see all this home truly has in store.
#MDMC2257960

DERWOOD

17858 BOWIE MILL ROAD

5 Beds

2 Baths

4,598 Sq.Ft.

$790,000

MLS#: MDMC2257960

New on site 2 days ago
Open house
Welcome home to this beautiful, spacious townhouse featuring an oversized one-car garage and stunning floors throughout! The entry level offers a versatile den or office space that can also be used as a bedroom. The second level boasts a spacious living room with a gas fireplace, a dining area, and a well-appointed kitchen, with access to a beautiful backyard deck—perfect for relaxing or entertaining. The third level features three nicely appointed bedrooms, including an impressive primary suite with a large private bathroom and walk-in closet. Enjoy peace of mind with a brand-new roof, furnace, and water heater, along with a refurbished backyard deck. The community also offers wonderful amenities, including parks and a community swimming pool, and is conveniently located within walking distance of shops & restaurants. With generous living space, flexible room options, and major updates already completed, this home is a must-see!
#MDMC2260022

SILVER SPRING

14214 PLUM RUN WAY

3 Beds

2 Baths

1,946 Sq.Ft.

$549,000

MLS#: MDMC2260022

Open house
Elegant Brick Colonial with Exceptional Space & a Flexible Floor Plan

Welcome to 14414 Clay Rock Lane, an impressive brick-front Colonial offering more than 4,200 square feet of beautifully finished living space in a sought-after Silver Spring community. Thoughtfully designed for both everyday living and entertaining, this spacious home combines timeless architectural character with modern comfort and a versatile floor plan.

From the moment you arrive, the home's handsome brick exterior and welcoming curb appeal set the tone. Inside, abundant natural light fills the generously proportioned living and dining spaces, complemented by rich hardwood flooring and fresh, neutral finishes throughout.

At the heart of the home is a beautifully appointed gourmet kitchen featuring a large center island, granite countertops, designer tile backsplash, stainless steel appliances, and a built-in wine refrigerator. Open to the surrounding living spaces, the kitchen is equally suited to quiet mornings and lively gatherings.

A private home office/library with custom built-ins provides an elegant and functional retreat for working from home, reading, or quiet study. Built-in speakers on the main level add an additional touch of convenience for entertaining. The upper level offers spacious bedrooms, while the finished lower level expands the home's possibilities with a generous recreation area, an in-ceiling projector and impressive 110-inch screen, additional windows, a bedroom, and a full bath. With a walk-out entrance, this level is ideal for guests, multigenerational living, an au pair, or simply creating a private space for work, recreation, and relaxation.

Outdoor living is equally inviting. A Trex deck with stairs leads to a full brick patio and beautifully manicured lawn, creating an ideal setting for outdoor dining, entertaining, relaxing, or gathering around a firepit with friends and family. The attached garage and additional driveway parking add everyday convenience.

Built with an emphasis on space and livability, this home has been carefully maintained and thoughtfully updated over the years. Recent improvements include fresh paint, new carpeting, and ongoing attention to the home's major systems and maintenance.

Ideally situated in Silver Spring with convenient access to shopping, dining, parks, major commuter routes, and nearby public transportation, 14414 Clay Rock Lane offers the space, flexibility, and comfort today's buyers are looking for while providing the exceptional opportunity to make a substantial and beautifully maintained home your own.
#MDMC2259134

SILVER SPRING

14414 CLAY ROCK LANE

5 Beds

4 Baths

4,254 Sq.Ft.

$925,000

MLS#: MDMC2259134

Open house
Welcome to 24306 Preakness Dr! The main level features an open living and dining area anchored by a kitchen with sleek black chrome appliances, a center island with seating, and room for a full-sized dining table. The primary bedroom includes dual closets and a renovated ensuite bathroom (2023), alongside additional bedrooms and a second renovated full bath (2023).

The lower level expands your options with a cozy family room centered around a functional woodstove, full bathroom, plus a versatile bonus room that can serve as a 5th bedroom.

Gain more versatility with the fully equipped in-law suite, offering rental income potential of $1,700-$2,000 per month. Highlights include a private kitchen with white cabinetry, a bright living area opening to the rear deck, a spacious bedroom with mirrored closets, and an in-suite full bath with stacked laundry. Complete with its own HVAC system, this space provides comfort and independence.

Outside, enjoy a large covered deck leading down to a fully fenced yard with an expansive concrete patio. Parking and storage are simple with a double-wide driveway and an oversized 1-car garage with its own dedicated HVAC system. Major improvements include a new washer and dryer (2026), roof replaced in 2023, and new heater (2021).

Enjoy proximity to MD-27, MD-355, I-270, Little Bennet Regional Park, Great Seneca Stream Valley Park, and Clarksburg Premium Outlets.
#MDMC2257502

DAMASCUS

24306 PREAKNESS DRIVE

5 Beds

4 Baths

2,497 Sq.Ft.

$645,000

MLS#: MDMC2257502

Open house
SELLER OFFERING A PAID INTEREST RATE BUYDOWN ** Assessment SF is incorrect...Total SF is 3,214 **  Welcome Home to this beautifully maintained NV-built end-unit townhome, lovingly cared for by its original owners! Tucked away in a peaceful setting, this spacious home offers the perfect combination of privacy, modern convenience, and easy access to everything you need.   Step inside and immediately appreciate the gorgeous hardwood floors, soaring ceilings, and an abundance of windows that fill the home with natural light. The inviting living and dining areas are enhanced by a two-sided fireplace, creating a warm and welcoming space for everyday living or entertaining.  The well-appointed kitchen features upgraded countertops, 42-inch cabinetry, stainless steel appliances, a convenient coffee bar, and a bright breakfast area. Just beyond the breakfast area, 
step outside to the custom paver patio to enjoy the private, tree-lined backyard, protected by Forest Conservation where building is prohibited - a wonderful retreat for morning coffee, outdoor dining, or simply relaxing in your own private setting.   Upstairs, the oversized primary suite provides a peaceful retreat and features a spacious walk-in closet and private en-suite bath. Two additional bedrooms offer plenty of space for family, guests, a home office, or hobbies, along with an additional full bath.  The fully finished lower level expands the living space even further and includes a full bathroom, offering flexibility for a recreation room, guest suite, home office, gym, or media area.  A two-car garage provides secure parking and additional storage, while the end-unit location offers added privacy and natural light. Although the home feels tucked away and wonderfully removed from the hustle and bustle, the location provides easy access to the ICC, I-270, I-95, local Metro stations, Downtown Silver Spring, and Baltimore.  Conveniently located near restaurants, shopping, entertainment, parks, and local attractions, this exceptional home truly offers the best of both worlds—a peaceful place to call home with everything you need just minutes away. Come see why this one has it all!
#MDMC2256180

SILVER SPRING

1749 CHISWICK COURT

3 Beds

3 Baths

2,658 Sq.Ft.

$629,000

MLS#: MDMC2256180

New on site today
Open house
Welcome to this spacious townhome offering a versatile floor plan, large living spaces, and lovely outdoor living areas. The spacious living room boasts abundant natural light and opens to an elegant dining room with crown molding with dentil detail, chair rail molding, and a decorator chandelier. The spacious table-space kitchen has been updated to include recessed lighting, a pantry closet, tile backsplash, and adjoins a versatile family room area with an exposed brick wall and wood beams. A pretty powder room and access to the private patio completes this level. Upstairs, the primary suite offers a spacious retreat with a double box bay window, a generous walk-in closet, and an updated en-suite bath featuring white cabinetry, custom tile, glass-enclosed shower, and decorator fixtures and hardware. The adjoining sitting room provides a versatile flex space ideal for a home office. The two additional bedrooms are large and bright, both with roomy closet space, and one with a charming window seat. The second full bath, featuring decorator lighting and a spacious linen closet complete the upper level.

Hardwood floors continue into the finished lower level, where the recreation room provides flexible living space with a wet bar featuring extra cabinetry, a sink, and a beverage refrigerator. A second powder room, additional storage, and access to the attached garage complete this level. Additional highlights include an updated utility room, new electrical panel, water heater replaced in 2019, digital thermostat, updated roof, and a private driveway for extra convenience. Outside, enjoy a private patio, perfect for relaxing or entertaining. Conveniently located in Montgomery Village with access to countless community amenities, this lovely home also offers close proximity to shopping, dining, parks, and major commuter routes.
#MDMC2257832

GAITHERSBURG

9733 DUFFER WAY

3 Beds

2 Baths

2,404 Sq.Ft.

$489,900

MLS#: MDMC2257832

Open house
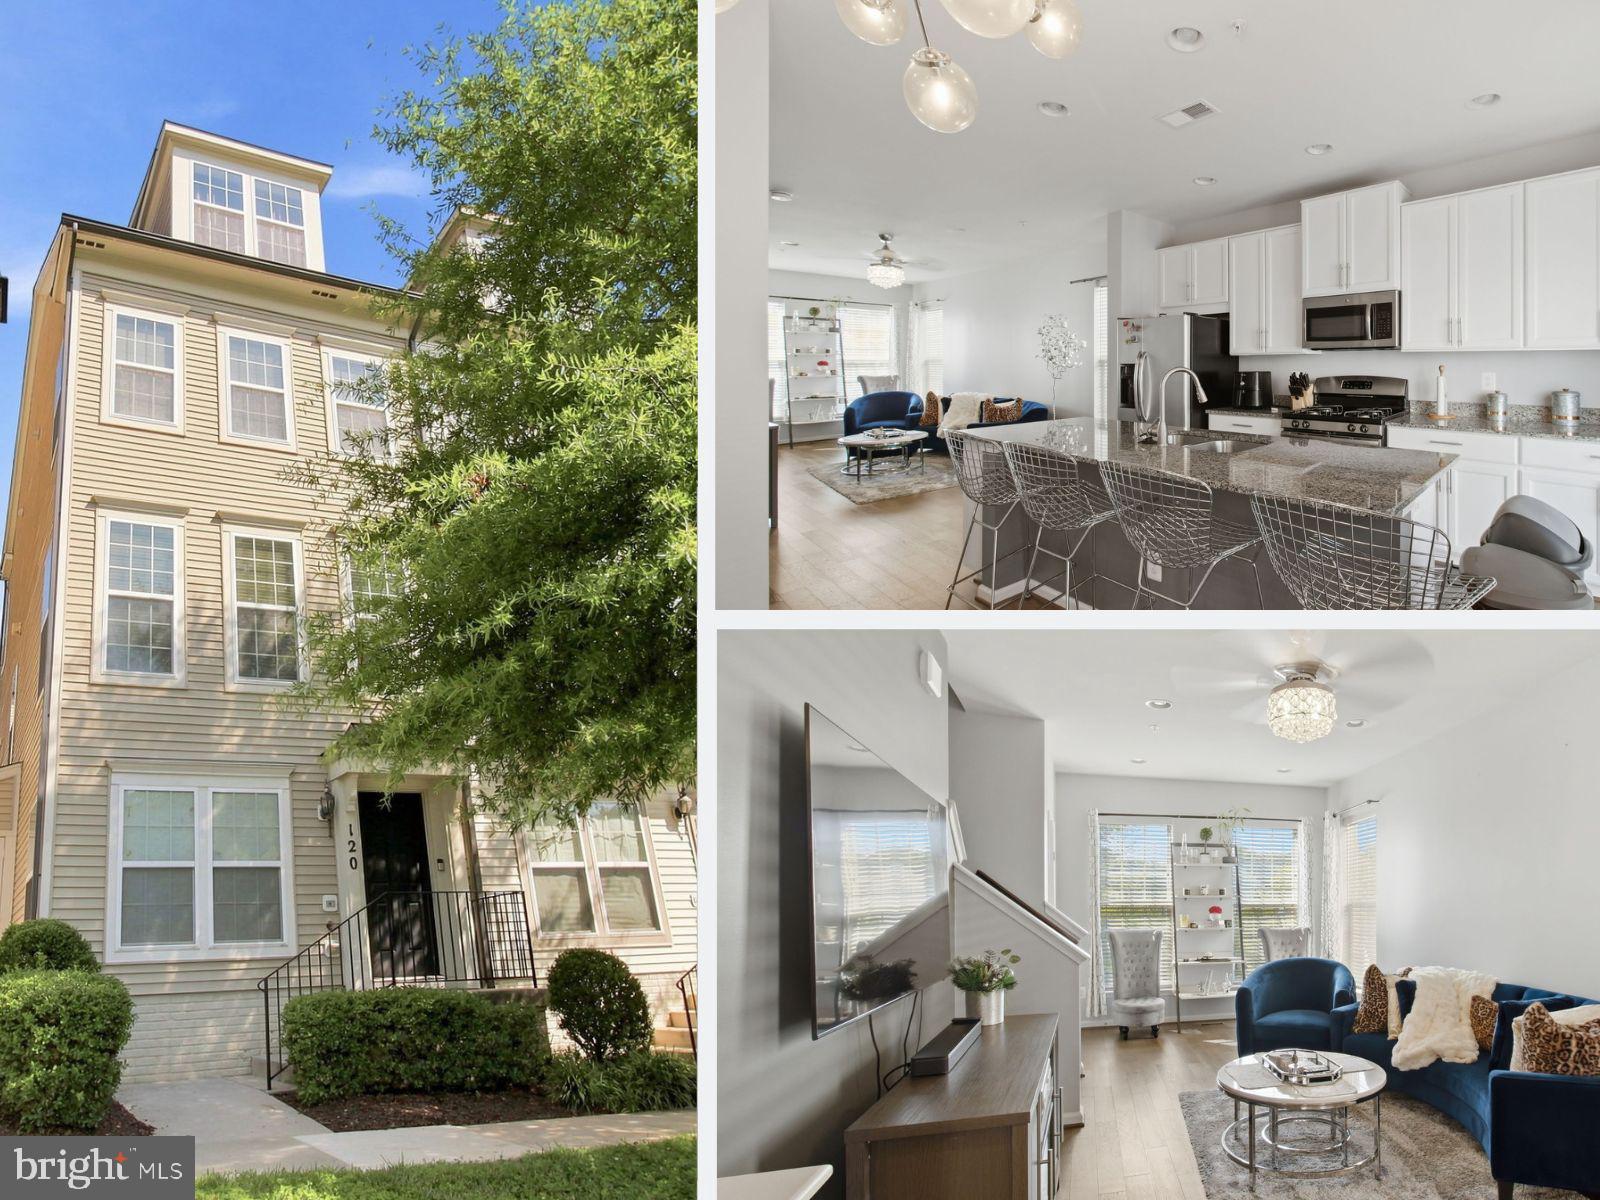
NEW PRICE: $429,900! Offers requested by Friday, October 23, 2026, at 5:00 p.m. Eastern. Seller reserves the right to accept an offer before the deadline. Modern luxury style meets a premium park-facing setting at 120 Prado Lane. This beautifully updated, four-level end-unit garage townhome offers nearly 1,900 square feet, three bedrooms, and two-and-a-half baths in Gallery Park. Windows on three sides welcome abundant natural light, while open views toward the community’s green space create a setting that stands apart. 
 
A brand-new roof, fresh paint, updated light fixtures, and new window treatments give the home a polished, move-in-ready feel. Hardwood flooring extends throughout the first three levels, bringing warmth and continuity to the contemporary interior. 
 
The open main living level features nine-foot ceilings and a kitchen with granite countertops, stainless steel appliances, a center island, and pantry storage. Its easy flow into the dining and living areas makes everyday living and entertaining equally inviting. Step onto the private balcony for morning coffee, evening relaxation, and views across the park. 
 
The bedroom level includes the primary suite and an additional bedroom. The top-floor loft provides flexible space as a third bedroom, home office, media room, guest space, or private retreat. A rear-entry garage and additional covered parking add everyday convenience. 
 
Explore financing opportunities through Newrez, the seller’s preferred lender. Qualified buyers may be eligible for the RezSource program, offering as little as 1% down from the buyer, plus a lender contribution toward down payment and/or closing costs equal to the lesser of 2% of the purchase price or appraised value, whichever is lower, or $5,000. Available for eligible owner-occupied purchases using 30-year fixed-rate financing. Income limits, property restrictions, minimum and maximum loan amounts, and credit and underwriting approval apply. Programs and terms are subject to change. Contact Newrez for eligibility and complete details. 
 
A lender-paid interest rate buydown may also be available to qualified buyers through the seller’s preferred lender. Additional seller concessions toward a further rate buydown may be considered with an acceptable offer. Availability and the ability to combine incentives are subject to lender confirmation and applicable program requirements. 
 
Gallery Park offers walking paths, playground areas, and a gazebo with a firepit. The association fee includes water, sewer, trash, snow removal, lawn care, common-area maintenance, exterior building maintenance, and insurance. Conveniently located near Clarksburg Premium Outlets, shopping, dining, I-270, Route 355, and public transportation. 
 
Updated finishes, flexible living space, and a standout park-facing location, now offered at $429,900! 
 
Offers requested by Friday, October 23, 2026, at 5:00 p.m. Eastern. Seller reserves the right to accept an offer before the deadline.
#MDMC2245832

CLARKSBURG

120 PRADO 2301

3 Beds

2 Baths

1,901 Sq.Ft.

$429,900

MLS#: MDMC2245832

New on site 2 days ago
Open house
New price, fresh opportunity! Set on a cul-de-sac in Silver Spring, 10614 Glenwild Road combines versatile living spaces with a distinctive native garden and a wraparound deck for outdoor relaxation and entertaining. Hardwood floors extend throughout the main and upper levels, while four upper-level bedrooms and three full baths offer space and flexibility. The kitchen features stainless steel appliances, and the finished lower level provides a recreation area, bonus room, full bath, and kitchenette, with a separate entrance for added convenience. Recent basement painting and main-level touch-ups refresh the interior. Additional features include an extended driveway and a permitted electrical service upgrade. From gathering indoors to unwinding on the deck overlooking the garden, this home offers room to make it your own. Now offered at $638,999.Schedule a visit to explore the space, versatility, and outdoor setting this home offers.
COME TO THE OPEN HOUSE 10/23, 5PM-7PM Discover 10614 Glenwild Road at its new price of $638,999! Tour four upper-level bedrooms, three full baths, and a finished lower level featuring a bonus room, kitchenette, and a separate entrance. Step onto the wraparound deck overlooking the native garden, then explore the flexible spaces throughout. Stop by and see the possibilities!
#MDMC2260996

SILVER SPRING

10614 GLENWILD ROAD

4 Beds

3 Baths

2,187 Sq.Ft.

$638,999

MLS#: MDMC2260996

New on site today
Open house
Gorgeous Kentlands home offering light-filled living spaces, beautiful updates, and the added versatility of a separate apartment above the detached two-car garage. Hardwood floors extend throughout the main level, beginning in the welcoming entry foyer and continuing into the dining room with decorator lighting. A sizable living room or private office with glass French doors provides flexible space for working or relaxing. The kitchen is appointed with granite countertops, stainless steel appliances, a brand-new electric range, stainless steel microwave, and an oversized double-door pantry. Just beyond the kitchen, the sunny breakfast area opens to the family room, where a gas fireplace, recessed lighting, and a ceiling fan create an inviting gathering space. A powder room with pedestal sink completes the main level.

Upstairs, brand-new carpeting extends throughout. The impressive primary suite offers cathedral ceilings, a sitting area, ceiling fan, and roomy walk-in closet with direct access to the en-suite bath. The primary bath includes tile flooring, a soaking tub, glass-enclosed shower, dual-sink vanity, linen closet, and separate water closet. Two additional bedrooms provide ample closet space, including a walk-in closet in one, while the second full bath is appointed with dual sinks and custom lighting. A conveniently located laundry area completes this level.

The finished lower level adds exceptional versatility with an oversized recreation room with built-ins and a separate kitchenette equipped with a full-size sink, brand-new range, and brand-new microwave. A full bath, additional half bath, second laundry area, abundant storage, and walk-out access to the backyard complete this level.

Outside, brick walkways lead through the landscaped backyard, while the Trex deck provides an ideal setting for outdoor dining and entertaining. The detached two-car garage includes custom storage and a separate apartment above. Freshly painted with new carpeting throughout, this flexible space includes a kitchen with new appliances, dining area, sizable separate bedroom with multiple windows and a walk-in closet, renovated full bath, and its own washer and dryer.

Ideally situated in the highly sought-after Kentlands community, this exceptional home offers close proximity to numerous shopping, dining, and entertainment options and is just moments from nearby parks, playgrounds, and the award-winning recreation complex.
#MDMC2259164

GAITHERSBURG

151 LITTLE QUARRY ROAD

4 Beds

4 Baths

3,790 Sq.Ft.

$1,399,900

MLS#: MDMC2259164

1 2 3 4 ... 30

properties found. properties found. Page of .

Send a message

Message successfully sent.

Your message

What is 3 + 4 ?

Reason for contacting?

I agree to receive email communication and understand I can unsubscribe at any time.

I agree to be contacted by Charis Realty Group - Christine Issler, Broker via call, email, and text for real estate services. To opt out, you can reply 'stop' at any time or reply 'help' for assistance. You can also click the unsubscribe link in the emails. Message and data rates may apply. Message frequency may vary. Privacy Policy

Sign Out

Virtual Assistant

Would you like to take the next step with this property? We can help you schedule a showing or virtual tour, or send you more details.

Yes, I would like more information.

Thank You for Your Reply, One of Our Agents will contact you as soon as possible

No, maybe later.

Thank you, you can always contact me via email, phone number or through the contact form.

Realhub AI

Lucy - Your AI-Powered Realtor

Update Your Temporary Password

Personalize your search

Enter your email and we'll notify you immediately when new listings match what you're looking for.

or enter email address

Already have an account ? Login here

Continue your home search

I agree to receive communications and understand I can unsubscribe at any time.

I agree to be contacted by Charis Realty Group - Christine Issler, Broker via call, email, and text for real estate services. To opt out, you can reply 'stop' at any time or reply 'help' for assistance. You can also click the unsubscribe link in the emails. Message and data rates may apply. Message frequency may vary. Privacy Policy

Already have an account ? Login here

We use cookies

We use cookies primarily for analytics to enhance your experience. By accepting, you agree to our use of these cookies. You can manage your preferences or learn more about our cookies policy.